



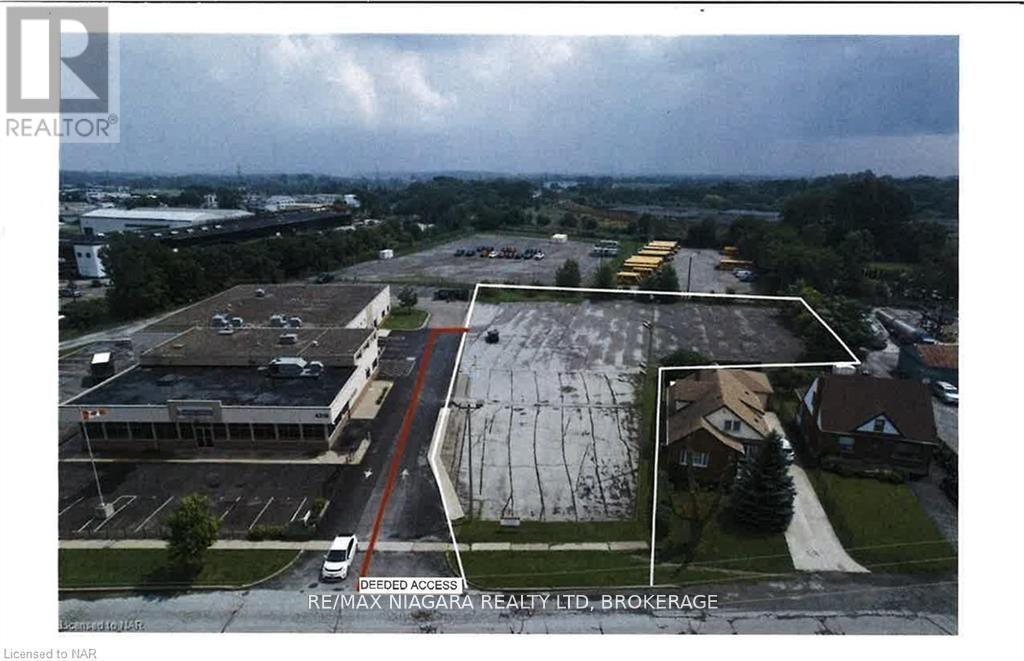
V/l Portage Road
Niagara Falls, Ontario
CENTRALLY LOCATED ON PORTAGE ROAD NEAR 5 CORNERS; COMMERCIAL DEVELOPMENT SITE; LOT IS COMPLETELY PAVED AND FENCED ON 2 SIDES AND LIGHTING INSTALLED THROUGHOUT THE LOT; THERE IS A DEEDED RIGHT OF WAY THROUGH THE ADJOINING PROPERTY (id:37087)
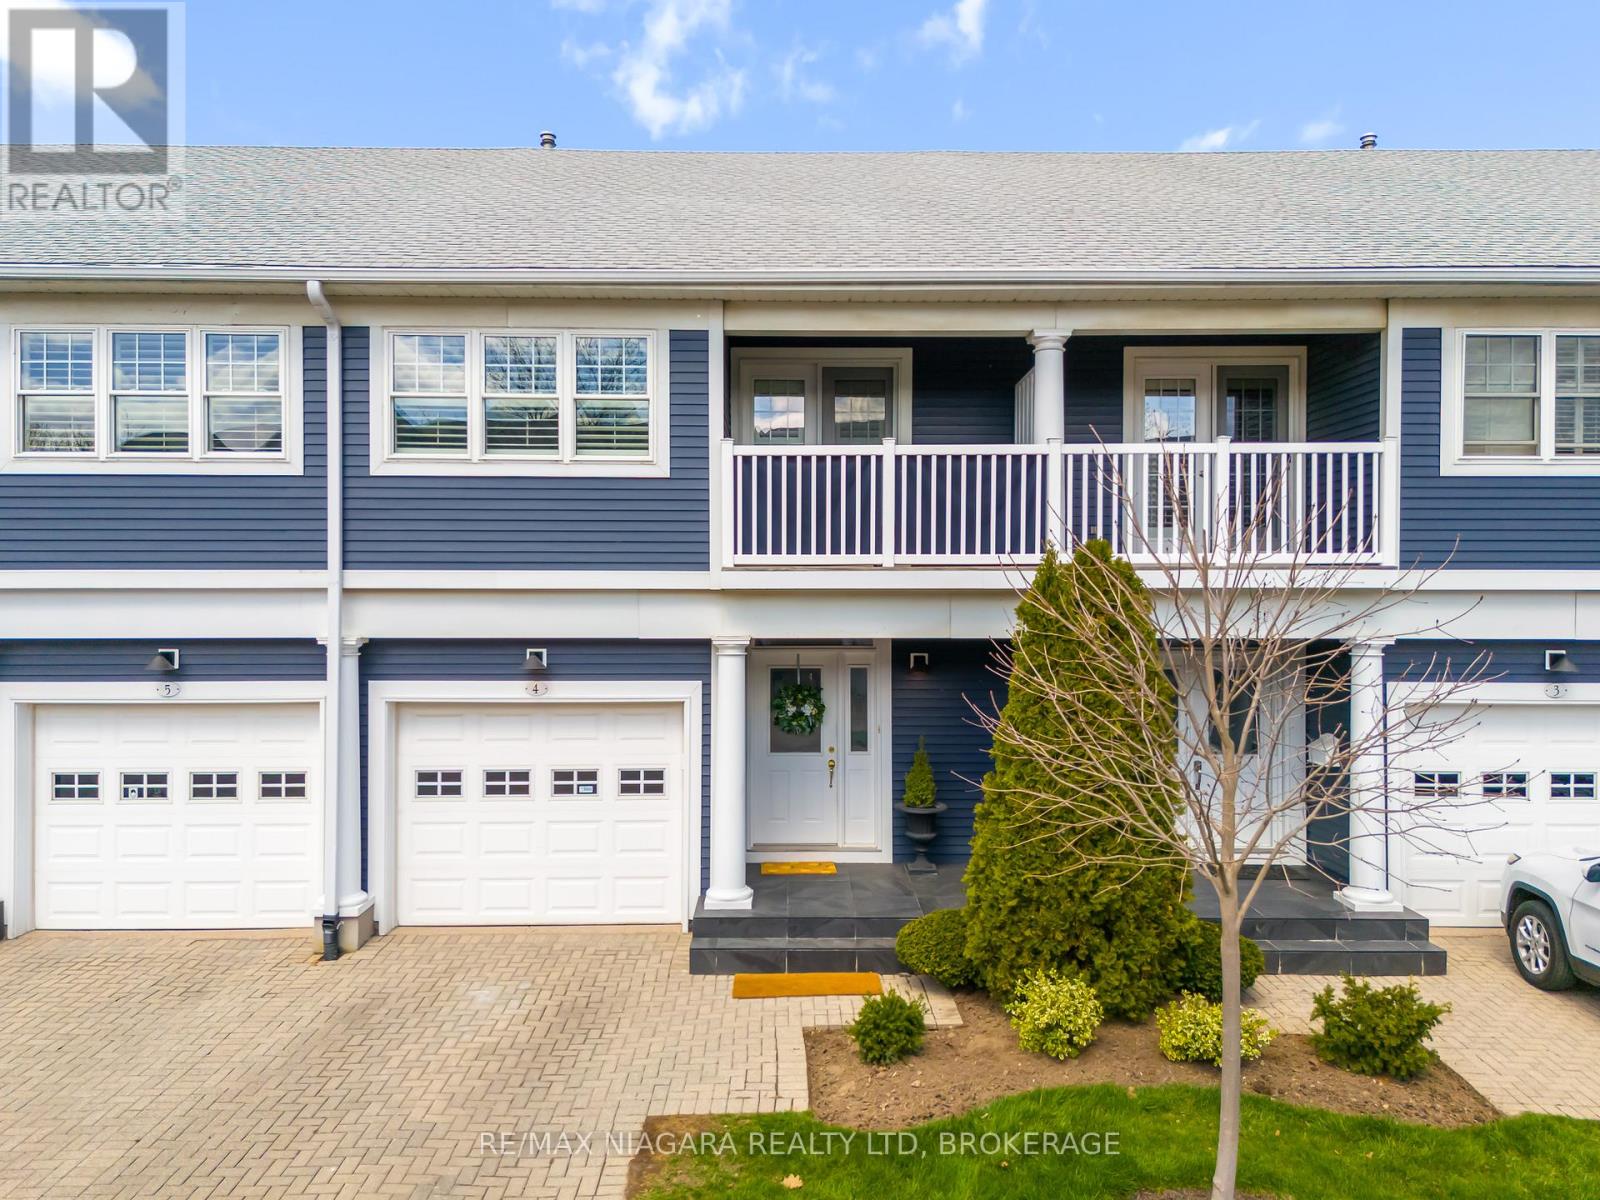
4 - 88 Lakeport Road
St. Catharines, Ontario
A notable address "On The Henley" Townhouse Condos in the Port Dalhousie area, is a well kept complex. The nautical theme of its architecture is a reflection of the working port it used to be. The water view is of historical significance of the first 4 canals. When you walk into Port Dalhousie you are stepping back in time, to a time close to nature. Close to 12 Mile Creek and Martindale Pond, that leads into Lake Ontario. Nestled overlooking the Henley, you're just minutes from the highway and steps away from scenic walking trails, beach, public transit, professional services, Costco, NOTL outlet stores and top schoolboards. This immaculate 2-storey townhouse boasts a spacious design that-sperfect for modern living. Enjoy an updated kitchen with plenty of storage and stone countertops, gorgeous hickory hardwood floors with staggered widths, and a fully finished basement- everything you need to create your perfect home! The main floor has been beautifully updated, bright and welcoming space. Revel in the warmth of a gas fireplace, and step outside to your back patio equipped with an automatic awning perfect for outdoor entertaining. Retreat to the oversized primary bedroom with its own peaceful covered balcony, a convenient walk-through closet and 4pc ensuite. On the second level you will also find two additional generous bedrooms with ample closet space, a well-appointed 4-piece bathroom and a convenient laundry area. The fully finished basement offers a large recreation room and an additional 3-piece bath, along with utility and storage space to meet all your needs. Some of the many updates and notables include newer furnace and air conditioning, new fridge, washer, dryer, power Retractable deck awning, brick cobble stone driveway, natural gas BBQ connection and front porch tile. Don't miss out on this exceptional opportunity! (id:37087)
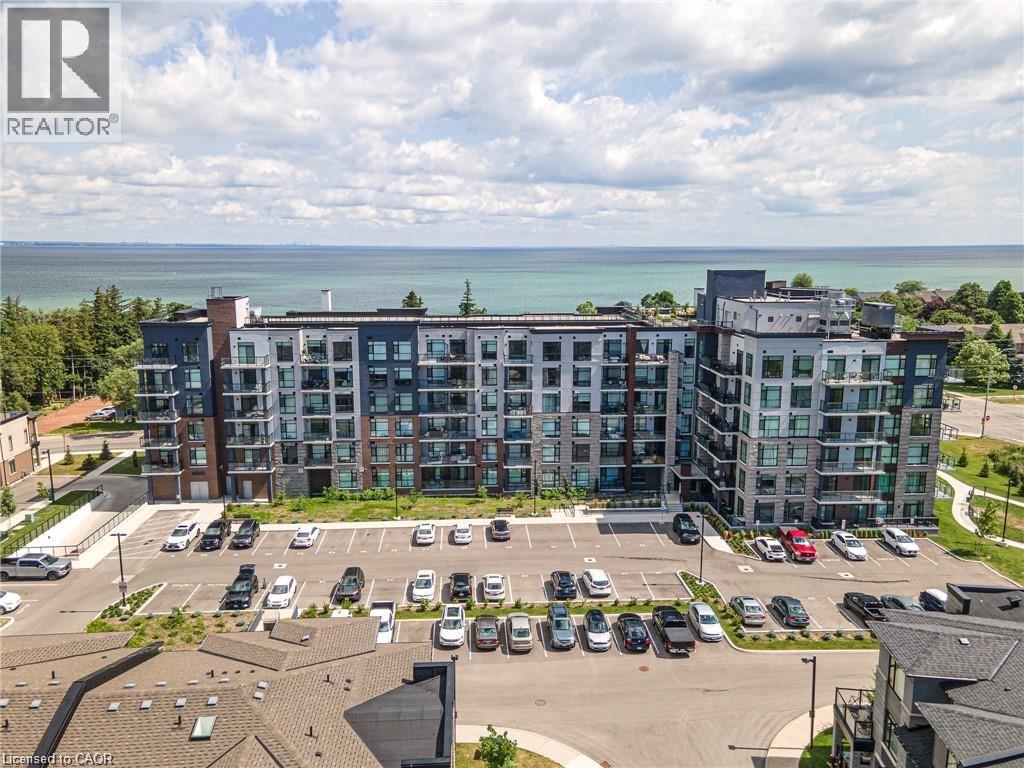
600 North Service Road Unit# 418
Stoney Creek, Ontario
Nestled along the pristine shores of Lake Ontario in the heart of Stoney Creek, this exceptional 2-bedroom, 2-bathroom corner suite at Como delivers a rare blend of style, space, and panoramic lakefront views - including the breathtaking Toronto skyline. Offering 1.238 square feet of meticulously designed interior space, this residence exudes modern elegance with 9-foot smooth ceilings and luxury vinyl plank flooring throughout. Flooded with natural light and boasting two full balconies, this suite is perfectly positioned to capture unobstructed lake views from virtually every angle. The gourmet kitchen is a showstopper, equipped with quartz countertops, a center island, stylish backsplash, under-cabinet lighting, and premium stainless steel appliances, including a French door fridge, wall oven, built-in cooktop, microwave, and dishwasher. Thoughtfully designed slow-close cabinetry elevates both function and finish. The spacious primary bedroom is a private retreat, featuring a walk-in closet, dual sinks, and a spa-like ensuite with glass shower, plus direct balcony access where morning coffee meets lakeside serenity. Custom roller shades offer privacy without compromising the view. Additional features include a heat pump (rental at $69.59/month), ensuring year-round comfort with energy efficiency. As a resident of Como, you'll enjoy access to exceptional amenities: a media room, party room, a rooftop terrace-ideal for entertaining or relaxing while soaking in the sweeping lake and skyline vistas. With every detail curated for comfort and sophistication, Suite 418 is more than just a home - it's a lifestyle. Don't miss your opportunity to own one of Como's most desirable lake-facing units. (id:37087)
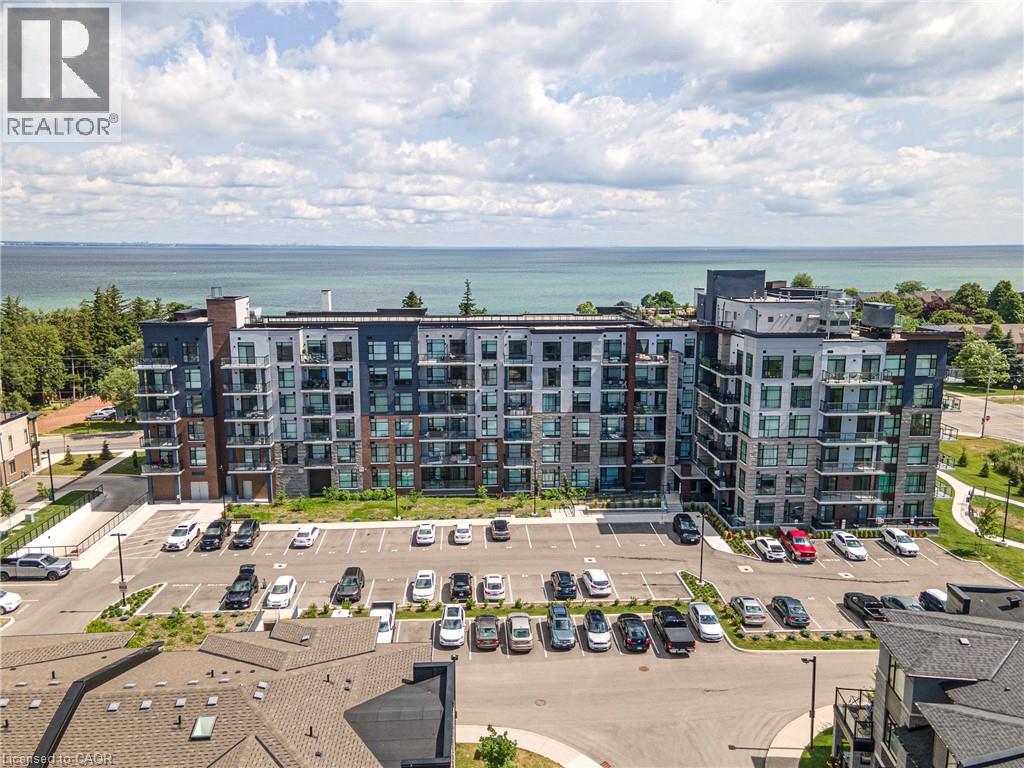
600 North Service Road Unit# 301
Stoney Creek, Ontario
Experience lakeside luxury in this stunning Creek model, a perfectly designed 869 sq. ft. suite in the sought-after CoMo coastal condominiums. This modern unit has been thoughtfully elevated with premium vinyl plank flooring throughout and a sleek 50 electric fireplace that serves as a sophisticated centerpiece for the open-concept living area. The primary retreat is a standout, offering a spacious wall-to-wall closet with mirrored doors and a private ensuite featuring designer tile work in the glass walk-in shower. Step outside to your private 95 sq. ft. balcony to enjoy the fresh air, or head up to the spectacular rooftop terrace for breathtaking panoramic views of Lake Ontario. Residents enjoy unparalleled building amenities, including a community rooftop garden with dual BBQs, a media room, a stylish party room, and dedicated facilities for pets, including a dog park and pet spa. This move-in-ready home is completed by one secure underground parking space and the rare convenience of a storage locker located on the same floor as the unit. Perfect for those seeking a boutique living experience just steps from the water. (id:37087)
7 - 26 Red Haven Drive
Grimsby, Ontario
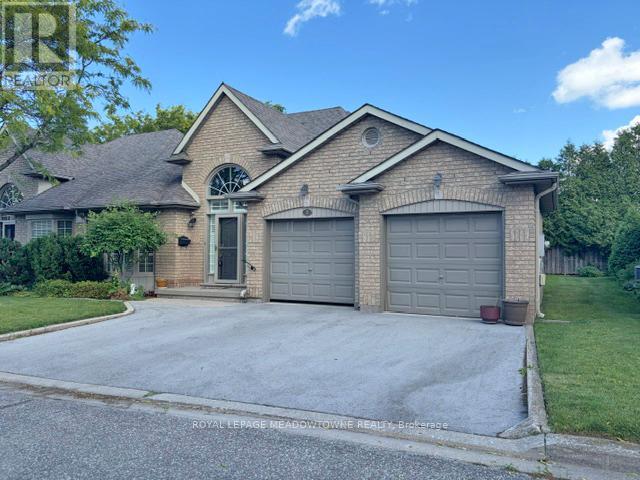
This beautiful bungalow sits in a residential community nestled amongst approx 11 other bungalows waiting for a new owner. Offers two good size bedrooms, 2 4 pc bathrooms and a huge living/dining rooms overlooking a private garden oasis. Walk out from living room to a deck to enjoy evenings where relaxation is the only thing left to do. Double car garage in extra appeal for this lovely home. (id:37087)
2010 Hansler Street
Pelham, Ontario
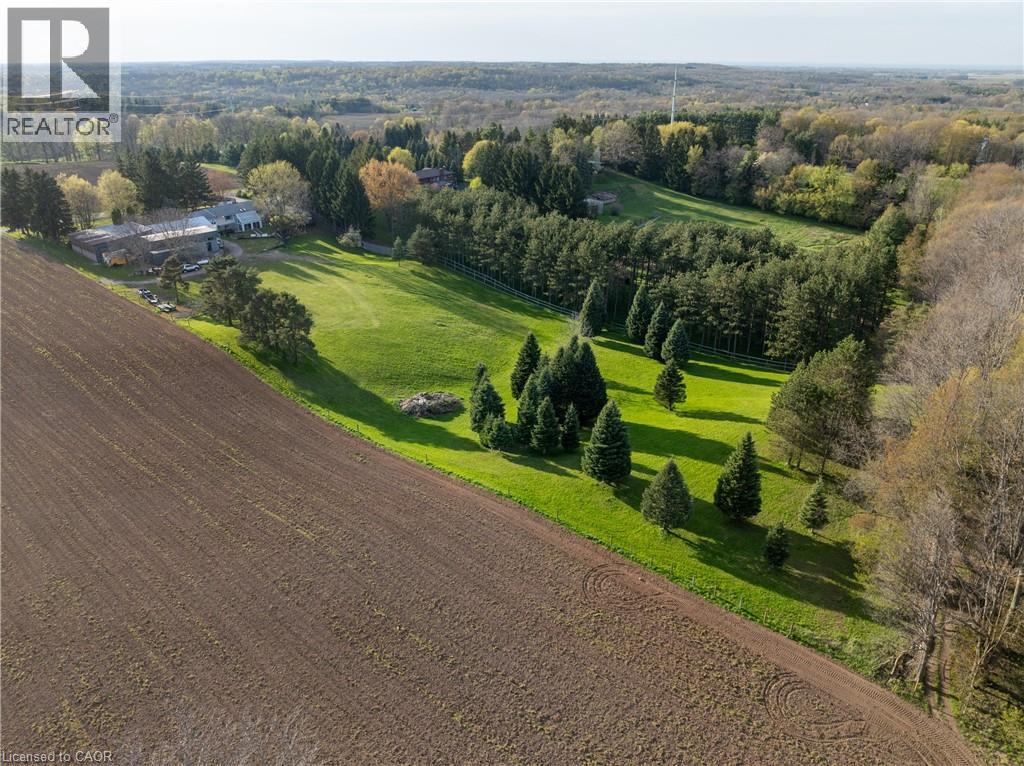
Welcome to 2010 Hansler Street - a truly distinctive estate offering an exceptional blend of space, privacy, and versatility. Nestled on more than four scenic acres and backing onto Saint Johns Conservation, this remarkable property stands in a class of its own. The expansive brick bungalow features three generously sized bedrooms and three well-designed bathrooms on the main level. A warm and inviting living room is anchored by a stunning wood-burning fireplace, with a second fireplace echoing the same charm in the fully finished lower level. The eat-in kitchen is both practical and inviting, with easy access to a mudroom that connects to the double-car garage and backyard.For more formal gatherings, the dining room opens to a unique second-level addition - a large enclosed balcony showcasing sweeping views of the property and overlooking a bright, sun-filled sunroom below.The lower level is perfectly suited for entertaining, offering a spacious great room with multiple areas for relaxing or hosting guests. This level also includes a second dining space, several lounge areas, and three additional sinks located in the bar, a flexible office or bedroom, and near the bonus addition. This bonus room, complete with a wood-burning stove and glass doors leading outside, has long served as a welcoming space for holidays and family events. Two additional bathrooms and a games room complete this level. A true highlight of the property is the impressive 7,600 sq ft heated workshop. Thoughtfully designed with multiple sections, varying levels, secure access points, extensive storage, and two office areas, it offers endless possibilities for business, hobbies, or recreational use. Two separate driveways provide convenient access - one leading to the main residence and the other to the rear workshop - ensuring ease of movement throughout the property. With ample parking available, accommodating guests or equipment is never an issue. (id:37087)
313 Gilmore Road
Fort Erie, Ontario
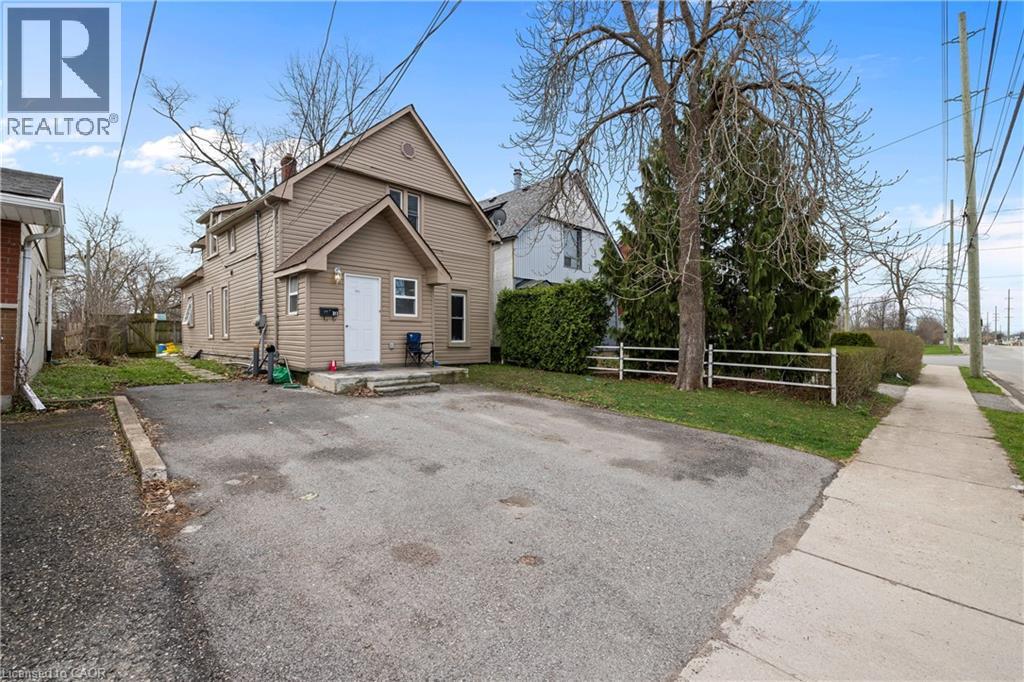
Fully renovated in 2022, this Central Fort Erie duplex combines modern interiors with major mechanical reliability. The property features a 2025 furnace alongside a 2022 air conditioning system and roof. The functional layout is divided into two distinct units. The main floor unit will pay $2000 all inclusive as of August 1. The upper floor unit generated $1,700 monthly but is currently vacant. The appliance package includes two fridges, two stoves, one washer, and one dryer. Situated in a quiet residential pocket on Gilmore Road, the home is steps from green space and local amenities. This property offers a turnkey investment or a multi-generational living arrangement with clear utility separation and long-term structural peace of mind. (id:37087)
3248 21st Street
Lincoln, Ontario
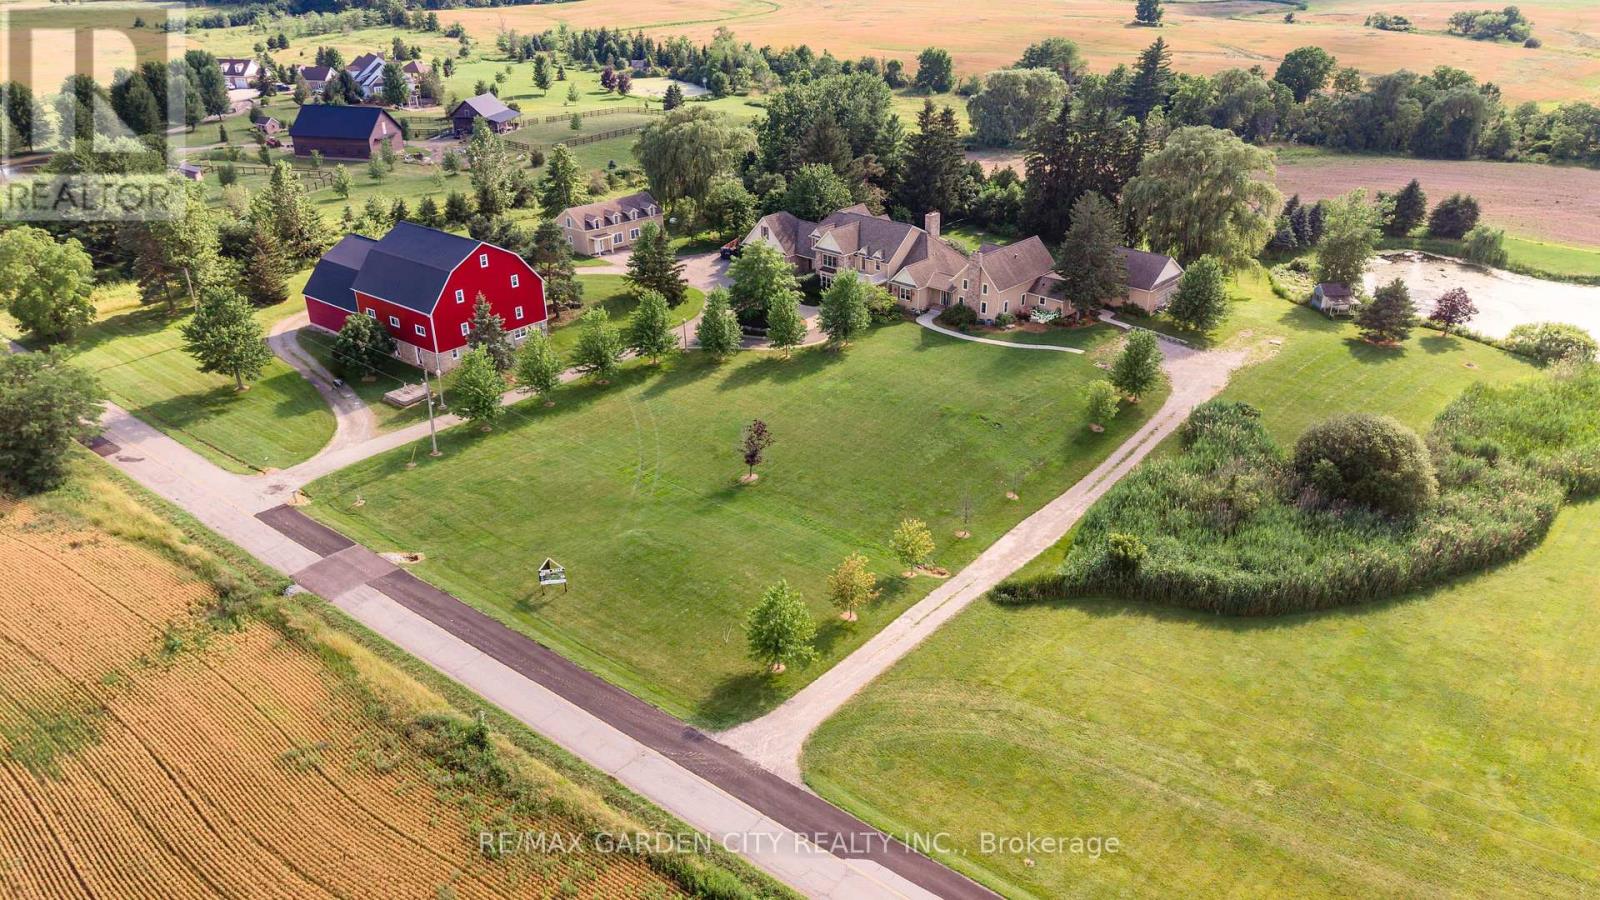
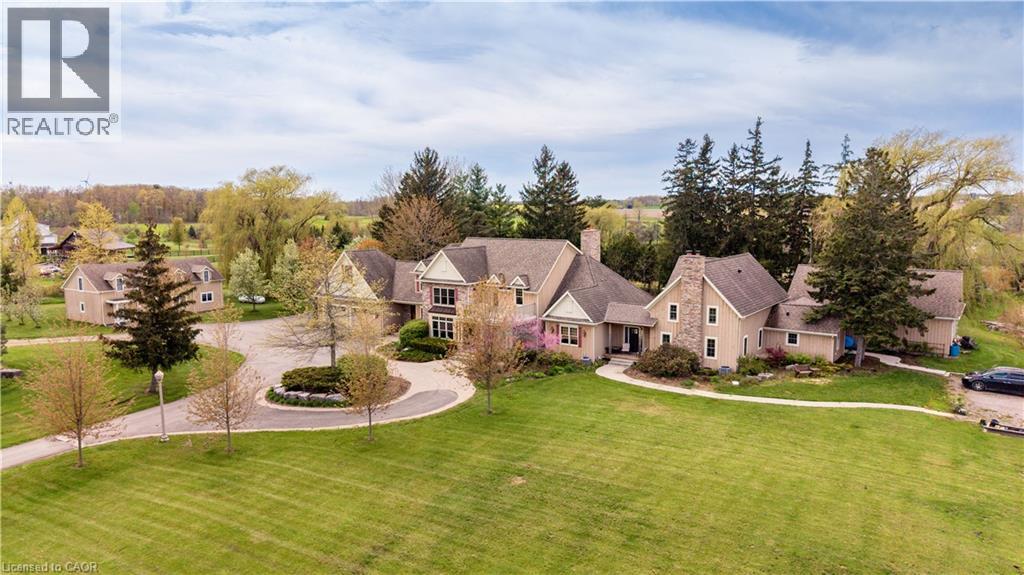
Dream property with unlimited potential - 3 separate living areas, a century barn, a full commercial workshop, an indoor inground swimming pool, and 18 acres of privacy and freedom! Great income potential from several sources. A multi-generational family homestead, an investment property, or a working farm - the choice is yours. Main house is spectacular post & beam construction (2005) offering 4-5 bedrooms and a huge main floor area encompassing the kitchen, dning room, and living room with amazing soaring exposed beam ceiling and floor to ceiling windows. Downstairs is a home theatre that seats 10-12 people, a wet bar, and plenty of finished spaces. The detached Coachhouse has 3-4 bedrooms and its own kitchen, laundry and living room. The attached acccesory apartment offers 2 bedrooms, private laundry, kitchen and living room. The pool house is 38x28, and could be a fabulous place to relax and enjoy. The barn offers not only great storage space, but a 50'x40' workshop with cement floors and an office. Add the acreage and private pond, and this property dazzles! Make this Your Niagara Home. (id:37087)
3248 21st Street
Vineland, Ontario
ream property with unlimited potential - 3 separate living areas, a century barn, a full commercial workshop, an indoor inground swimming pool, and 18 acres of privacy and freedom! Great income potential from several sources. A multi-generational family homestead, an investment property, or a working farm - the choice is yours. Main house is spectacular post & beam construction (2005) offering 4-5 bedrooms and a huge main floor area encompassing the kitchen, dning room, and living room with amazing soaring exposed beam ceiling and floor to ceiling windows. Downstairs is a home theatre that seats 10-12 people, a wet bar, and plenty of finished spaces. The detached Coachhouse has 3-4 bedrooms and its own kitchen, laundry and living room. The attached acccesory apartment offers 2 bedrooms, private laundry, kitchen and living room. The pool house is 38x28, and could be a fabulous place to relax and enjoy. The barn offers not only great storage space, but a 50'x40' workshop with cement floors and an office. Add the acreage and private pond, and this property dazzles! Make this Your Niagara Home. (id:37087)
35 Parkdale Drive
Thorold, Ontario
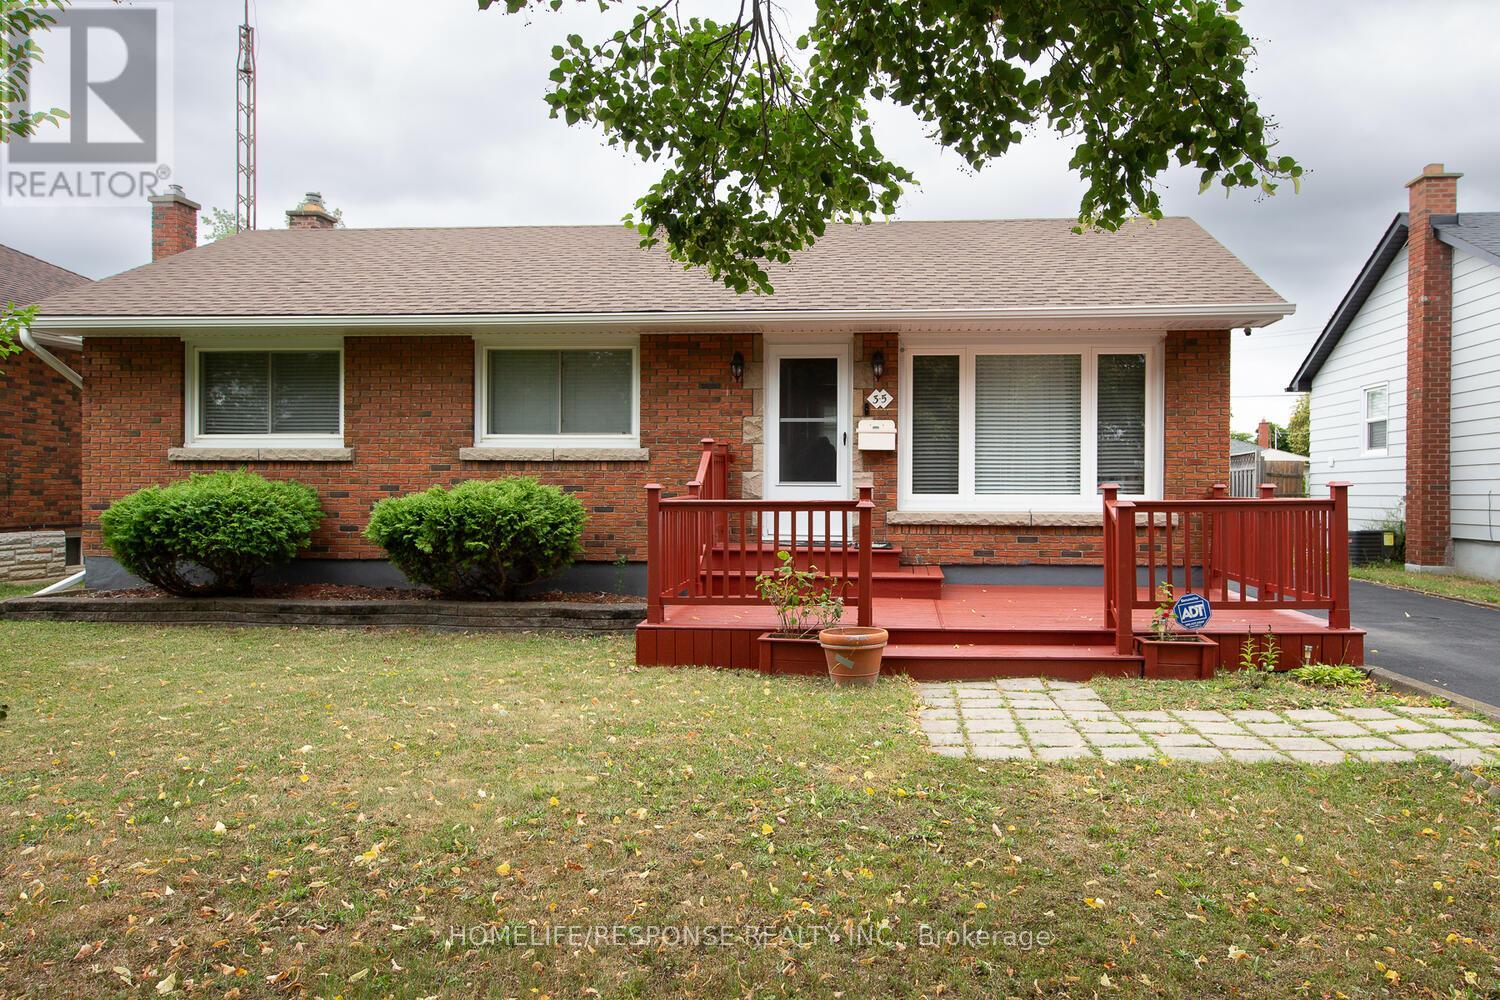
Welcome to this 3 bedroom Bungalow located on a quiet tree lined street, close to shopping stores, bus routes, schools and the Hwy. Enjoy a basement with a large recreation room, and a extra bedroom, update bathroom and plenty of storage. Eat in kitchen with ceramic floors, large cabinets and built in dishwasher. Large patio in the backyard and deck out front to enjoy the evenings. A separate garage with insulated roof and hydro that could have multiple uses. Garage door will fit a small car only. Single pave drive that widens to a triple and leaves enough space for more than five cars. (id:37087)
610 - 560 North Service Road
Grimsby, Ontario
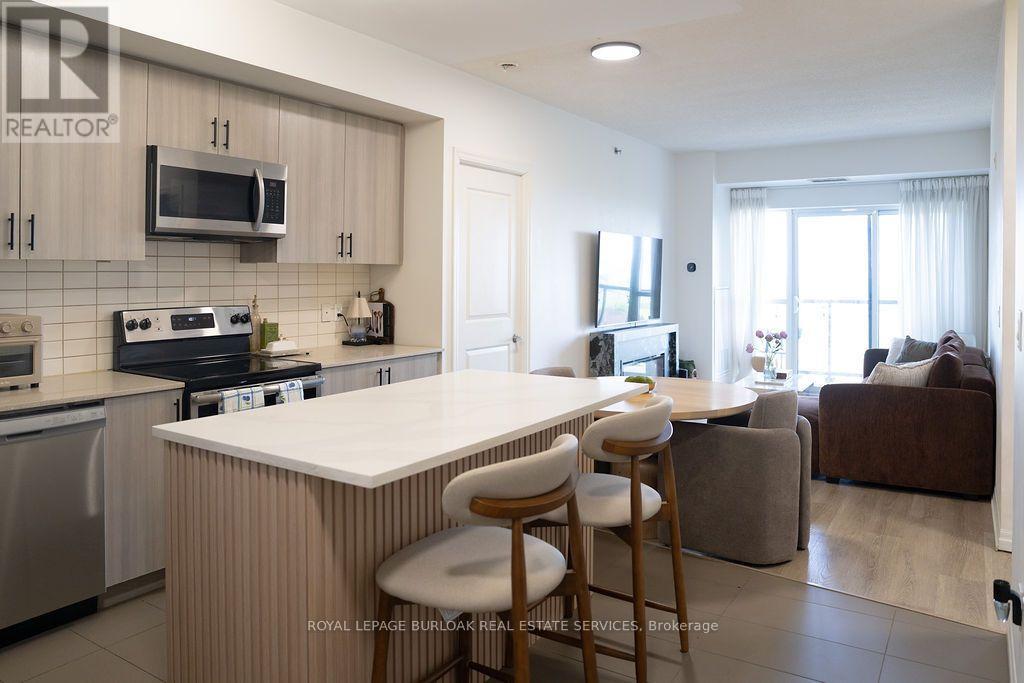
Experience waterfront living in this beautifully appointed 2 bedroom + den, 2 bathroom condominium offering 983 sq. ft. of thoughtfully designed living space in one of Grimsby's most sought-after lakefront communities. The open-concept layout is enhanced by expansive lake views and features a spacious living and dining area, a well-equipped kitchen, and a versatile den ideal for a home office, reading nook, or additional living space. The primary bedroom offers a walk-in closet and private ensuite, while a second bedroom and full bathroom provide comfortable accommodations for family or guests. One underground parking space is included. Residents enjoy an exceptional collection of amenities, including a rooftop terrace overlooking the lake, fitness centre, party room, games room, secure entry, and visitor parking. Ideally situated just steps from the waterfront and close to parks, trails, restaurants, shopping, and convenient QEW access, this is an outstanding opportunity to enjoy low-maintenance lakeside living in a vibrant and growing community. (id:37087)
7432 Baycrest Common
Niagara Falls, Ontario
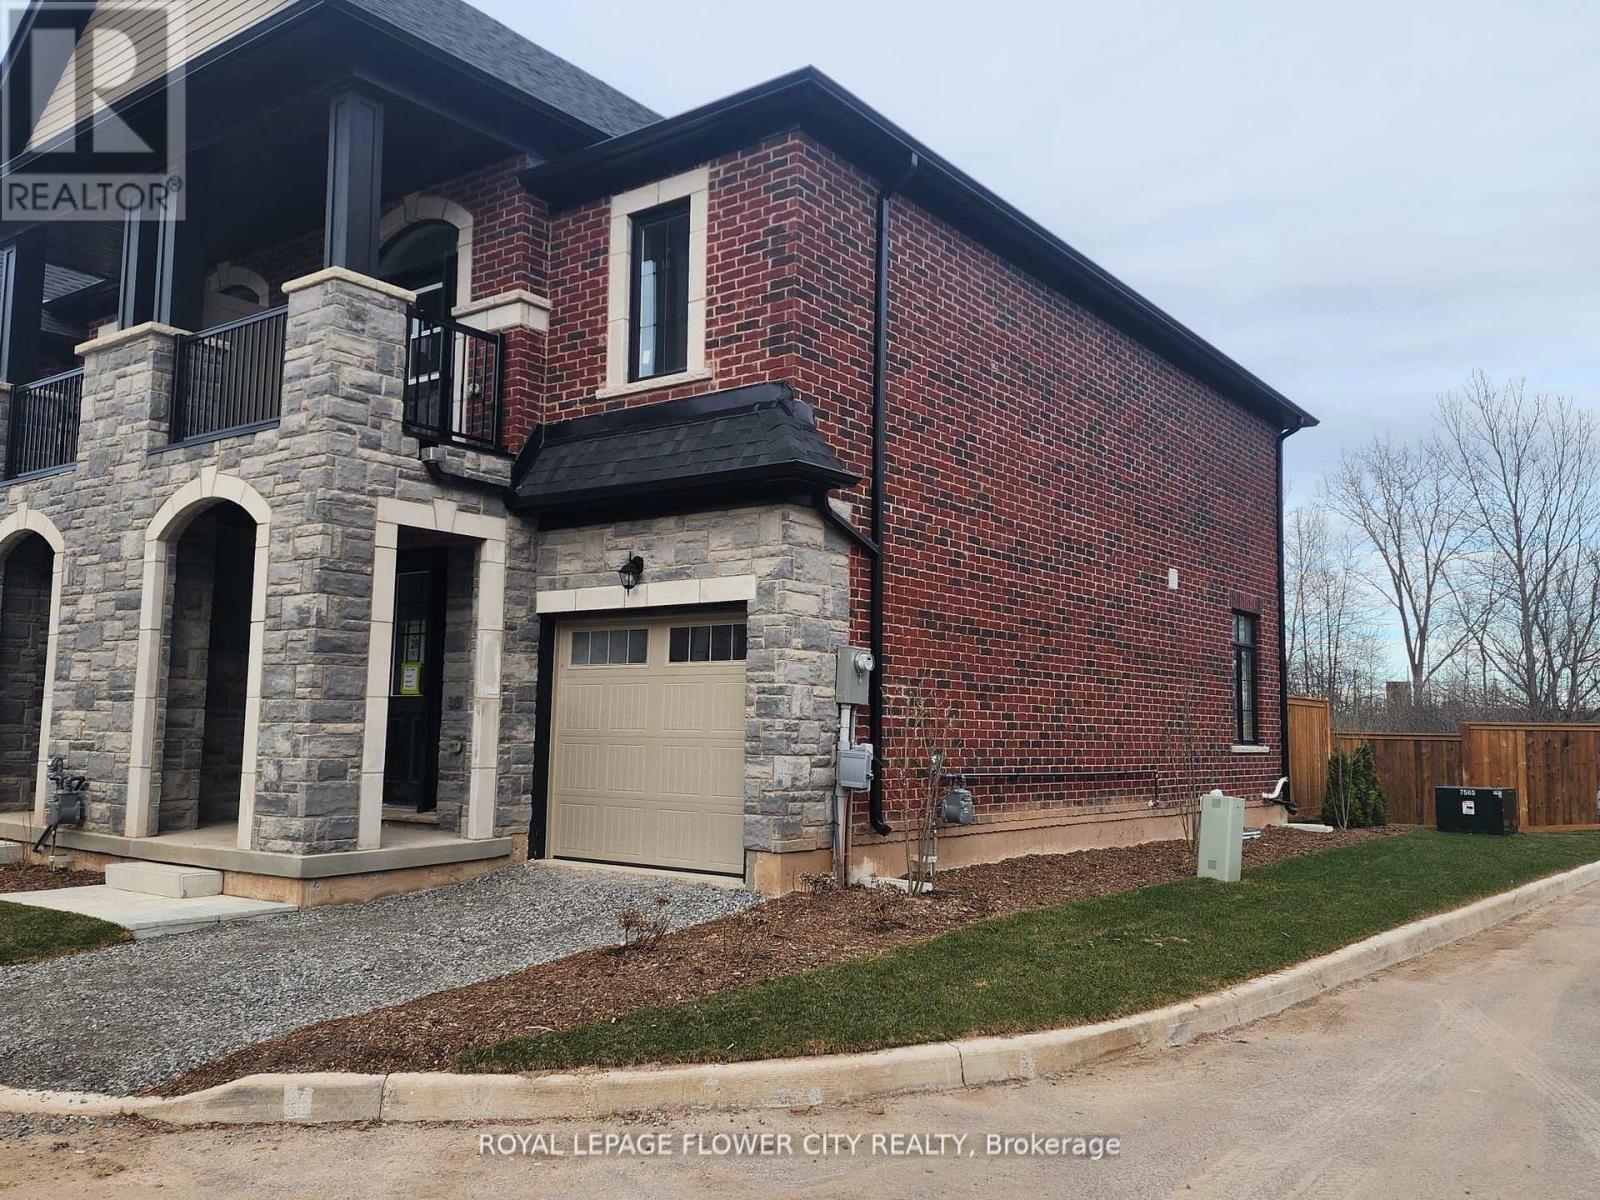
Almost new townhouse for rent just off the QEW and near The Falls! This beautiful 3 bedroom, 2 1/2 bathroom townhouse offers easy access to shopping centers and many amenities. Inside, you'll discover a beautiful upgraded living/dining space And generous sized bedrooms. The unfinished basement provides additional storage space. The rear yard backs onto a wooded area with a small stream. Tenant to pay all utilities and maintain insurance during the term of the lease. (id:37087)

