



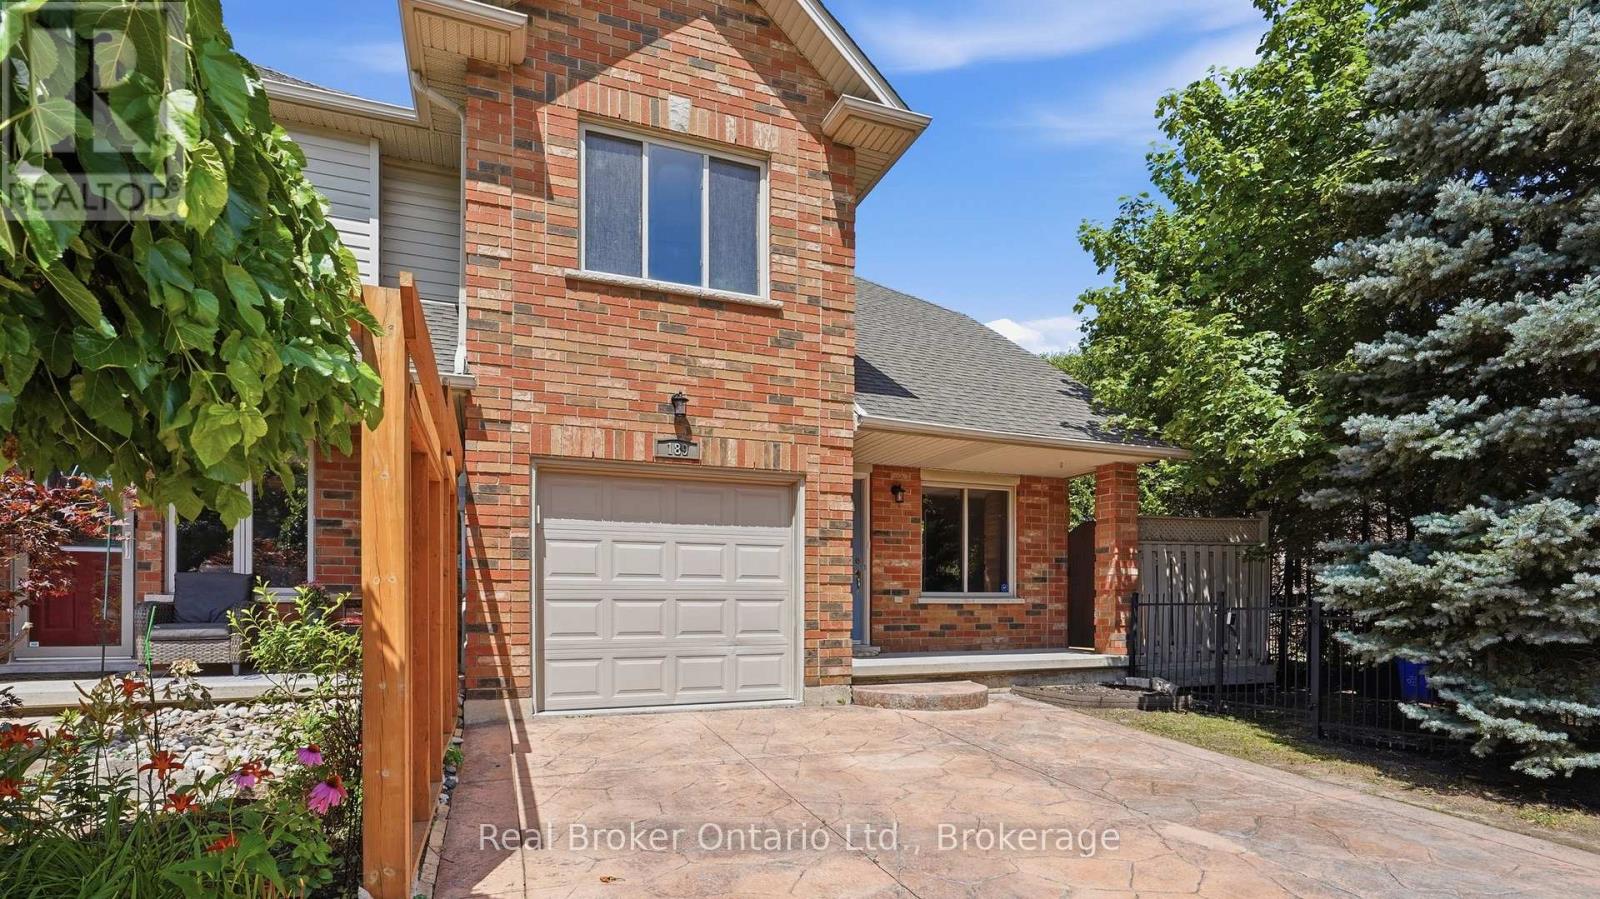
189 Livingston Avenue
Grimsby, Ontario
Welcome to this beautiful freehold end-unit townhouse, offering breathtaking escarpment views, no rear neighbours and direct backyard access to a large park. Now vacant and move-in ready, this spacious three-bedroom, two-storey home features approximately 1,600 square feet of bright, open-concept living space designed for both comfort and functionality. Enjoy mature landscaping that creates a private outdoor retreat, perfect for entertaining or relaxing, while the generous side yard provides additional space for children and pets to play. Inside, you'll find the convenience of main-floor laundry, a spacious primary bedroom with a walk-in closet and private ensuite, and an attached garage with a two-car driveway. Ideally located in one of Grimsby's most desirable neighbourhoods, you'll enjoy quick access to the QEW, shopping, schools, parks, and everyday amenities. Just minutes from the future Grimsby GO Station (anticipated 2027), this location offers long-term convenience and growth potential. This unit is vacant and possession can be immediate! Whether you're a first-time home buyer, young family, downsizer or investor, this is an outstanding opportunity to own a spacious freehold end-unit in a thriving community. Don't miss your chance to make this property your own! (id:37087)
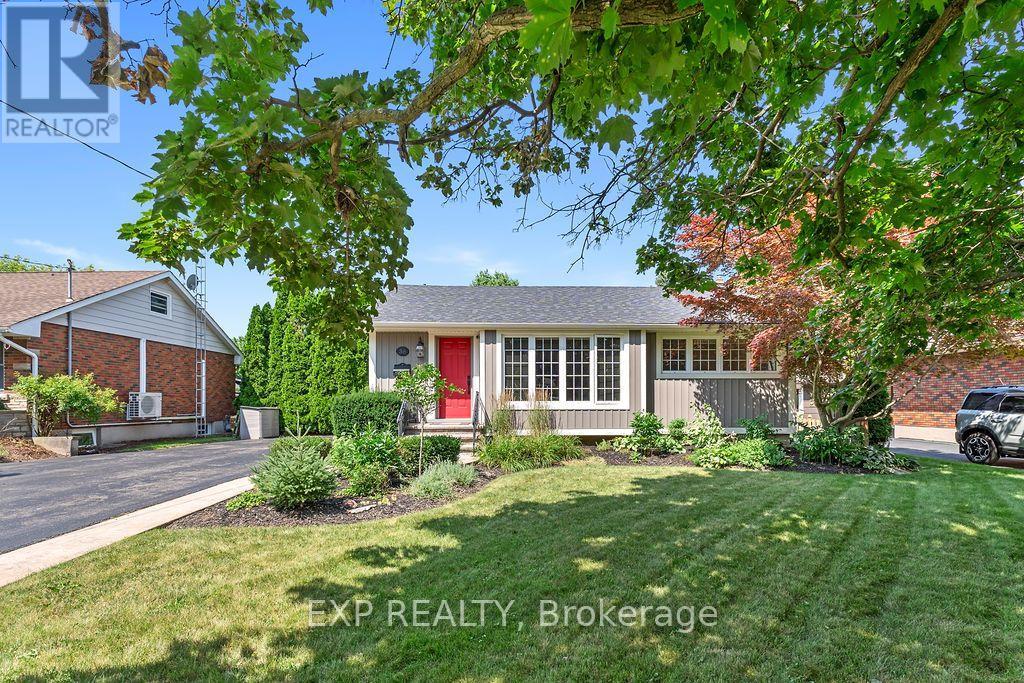
38 Albany Drive
St. Catharines, Ontario
Discover your dream home in this charming, impeccably maintained bungalow nestled in the highly sought-after Linwell/Vine area of North St. Catharines. This modern, renovated residence features three spacious bedrooms and two pristine three-piece bathrooms, with a completely carpet-free main floor that ensures a clean, modern, and allergen-friendly living environment. Meticulously cared for by the current owners, this home is both smoke-free and pet-free, radiating pride of ownership throughout. The exterior is equally impressive, boasting a generous, private double-wide driveway that offers ample parking for up to 8 vehicles. The finished basement adds incredible versatility to the home, is flooded with natural light, and features a private entrance, creating the perfect layout for a potential in-law suite, home office, or guest retreat. Significant peace of mind is provided by updated mechanicals, including an owned hot water tank, a high-efficiency furnace, and central air conditioning. Step outside to your own private backyard oasis, where a stunning 12' x 24' in-ground pool-equipped with a new (2026) liner-awaits your summer enjoyment. This exceptional property offers a rare combination of comfort, functional living space, and an unbeatable location - walking distance to the lake, schools, shopping and places of worship, plus just a three-minute drive to the QEW. This is a true 10+++ opportunity that is not to be missed!, making it a true 10+++ opportunity that is not to be missed! (id:37087)
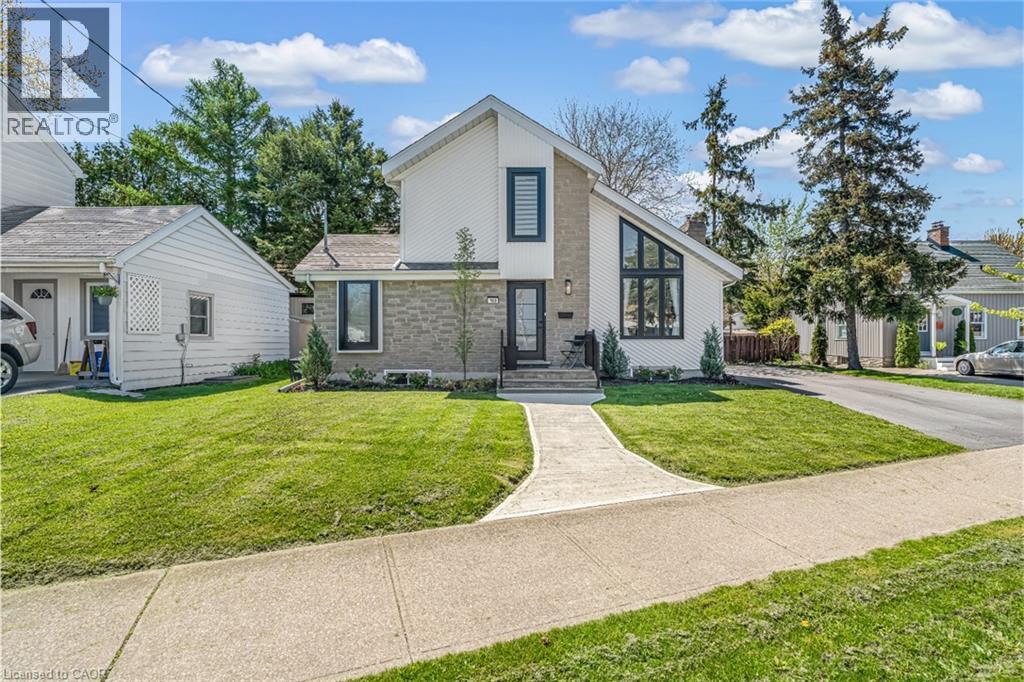
168 Carlton Street
St. Catharines, Ontario
Step inside and everything just… works. Mornings start with sunlight pouring through vaulted ceilings, coffee in hand, and a home that feels effortlessly calm. The open-concept main floor brings everyone together; quiet nights by the fire or hosting friends who naturally gather in the kitchen, because they always do. The fully renovated kitchen blends style and function with quartz counters, stainless steel appliances, and a layout that actually makes sense for real life. Just off to the side, a private L-shaped patio becomes your go-to for summer dinners, a glass of wine, or a moment to yourself. With 2+2 bedrooms and 2 full bathrooms, there’s space for everyone and flexibility for how you live. The lofted second level offers a private retreat overlooking the main living space, complete with an additional bedroom and bath that's perfect for guests, a home office, or your own quiet escape. Downstairs, the finished basement adds even more room to unwind, whether it’s movie nights, a home gym, or a play space. All of this comes with peace of mind thanks to key updates, including a roof (2018) and a brand new electrical panel (2024), wrapped in a low-maintenance lifestyle just minutes to shopping, the QEW, and downtown St. Catharines. Because the right home doesn’t just look beautiful… it gives you the rare feeling that everything is already taken care of. (id:37087)
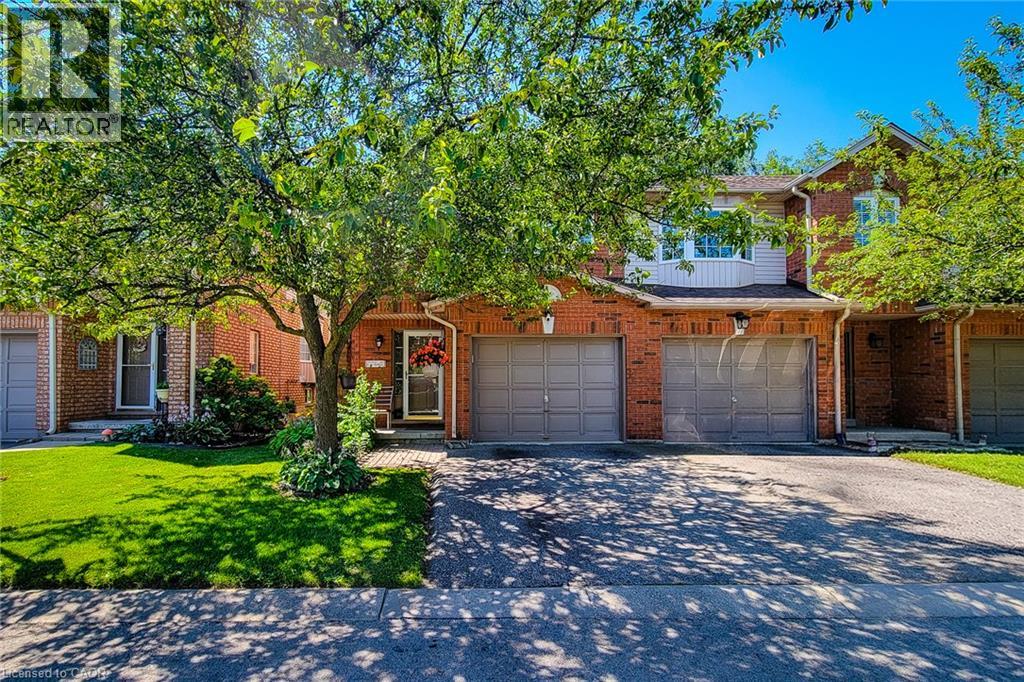
171 SW Highbury Drive SE Unit# 13
Stoney Creek, Ontario
Rarely offered end-unit townhouse in a quiet, well-maintained complex on the Stoney Creek Mountain. Freshly painted and backing onto a peaceful park, this inviting home offers added privacy, beautiful natural surroundings, and a spacious, functional layout. The main level features an attached single-car garage with convenient inside entry, along with a bright and welcoming living space. The kitchen is equipped with new appliances, while the home also benefits from a new air-conditioning unit for added year-round comfort. Upstairs, you’ll find new flooring throughout the second level and 3 generously sized bedrooms, including a spacious primary bedroom with a walk-in closet and ensuite privileges. The home also offers two-and-a-half bathrooms. The finished basement provides additional living space, a cozy fireplace, and plenty of storage. Ideally located within walking distance of major shopping plazas, elementary and high schools, parks, and everyday amenities, this home is perfect for families, first-time buyers, or anyone seeking comfort, privacy, and convenience in a desirable neighbourhood. (id:37087)
129 Wellbrook Avenue
Welland, Ontario
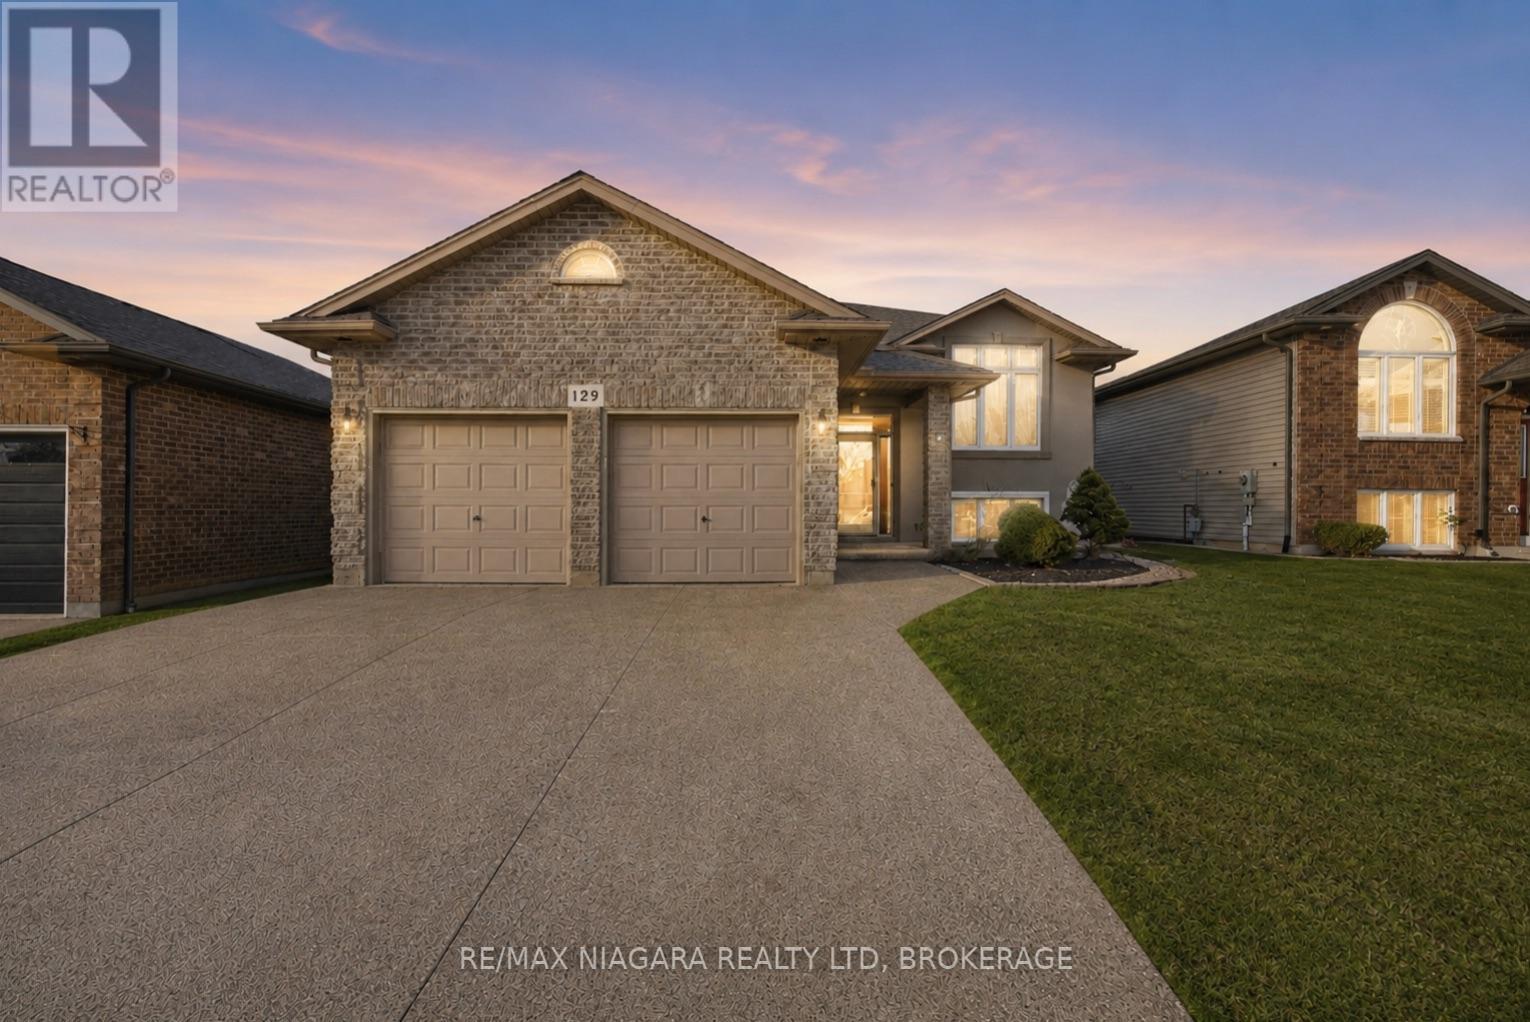
Welcome to 129 Wellbrook Boulevard, an impressive oversized raised bungalow offering the perfect blend of space, functionality, and style. From the moment you arrive, the exposed aggregate driveway, modern stucco exterior, and beautifully maintained landscaping create outstanding curb appeal. Inside, soaring cathedral ceilings and a large picture window fill the formal living and dining area with natural light, creating a warm and inviting first impression. The heart of the home is the spacious kitchen, featuring granite countertops, white cabinetry, and a large centre island overlooking the dining area and cozy family room with a gas fireplace. Step outside to the upper deck and enjoy views of the fully fenced backyard, ideal for entertaining or relaxing. The main level offers a private primary suite complete with a walk in closet and 3 piece ensuite, while the second bedroom also features a walk in closet and convenient ensuite privilege to the 4 piece bathroom. The bright walkout lower level is what truly sets this home apart. Oversized windows and a patio door leading to a covered concrete patio make this space feel anything but a basement. Three additional spacious bedrooms, a full 4 piece bathroom, and a large utility and storage room provide incredible flexibility for growing families, guests, or a home office. Outside, the backyard offers multiple outdoor living spaces with a two tier deck, exposed aggregate walkways, mature landscaping, and plenty of room to enjoy summer evenings. Complete with a double attached garage and located close to schools, parks, golf courses, shopping, and some of Welland's most desirable neighbourhoods, this is a home that truly checks all the boxes. (id:37087)
39 Superior Street
Welland, Ontario
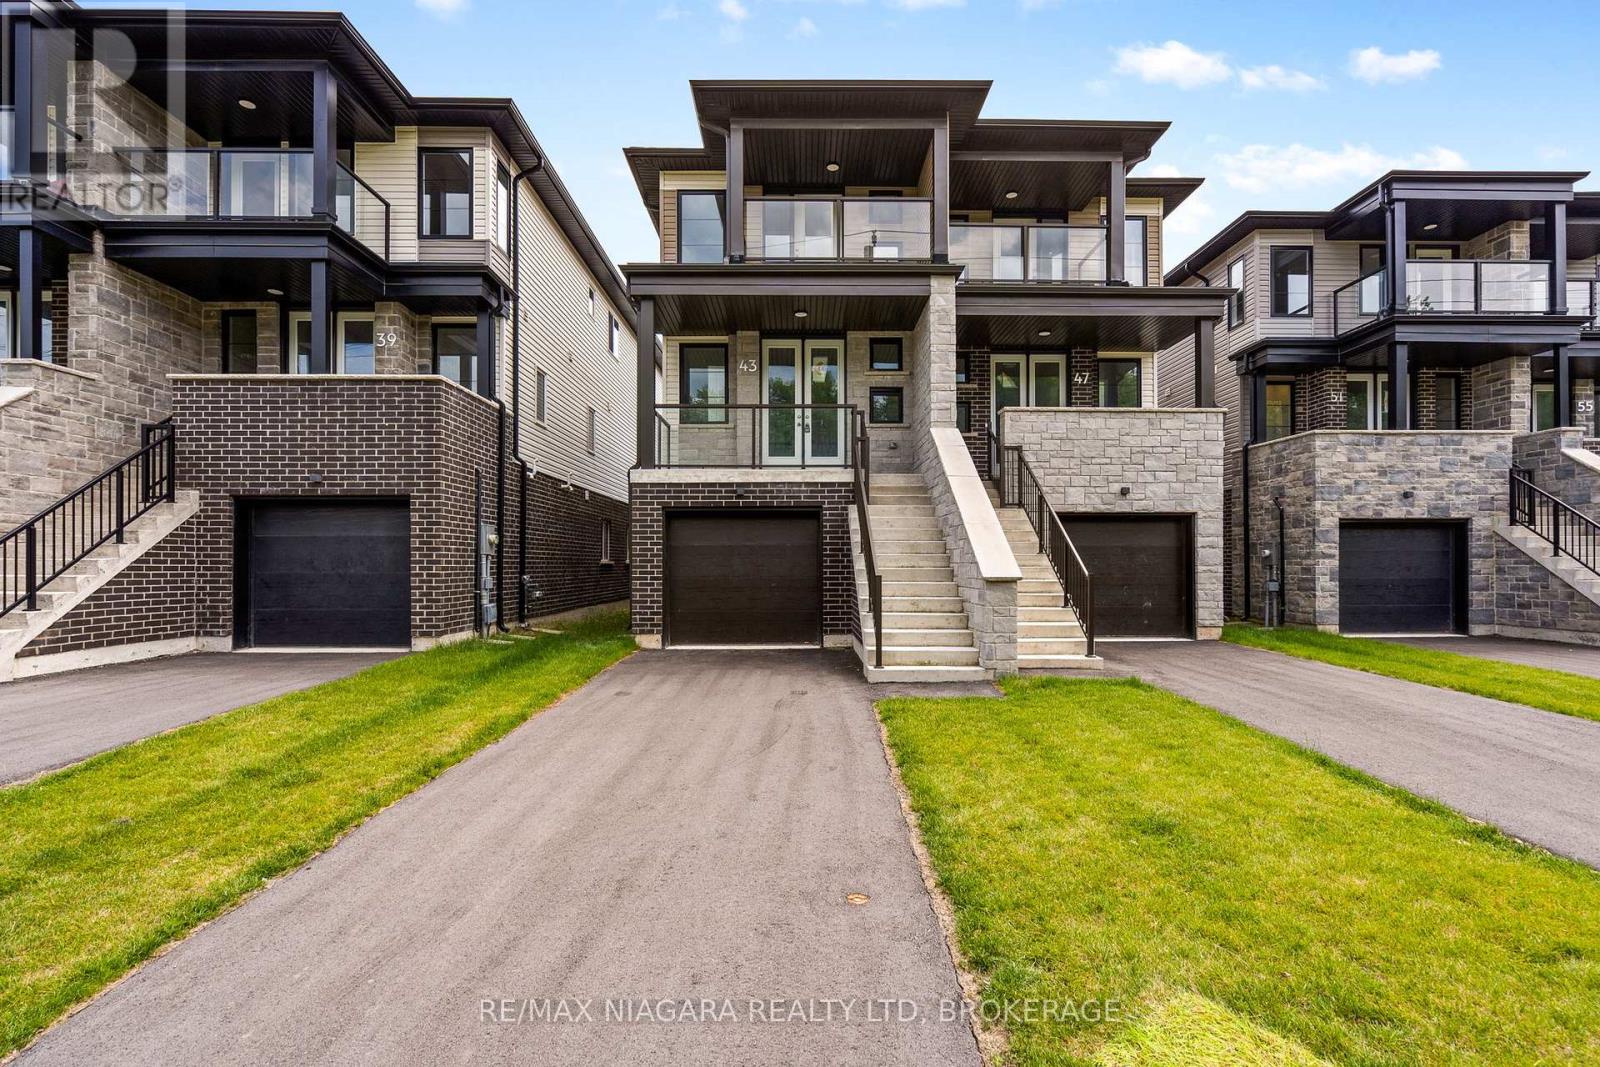
Welcome to this brand-new semi-detached home offering exceptional versatility with an in-law suite, making it an ideal opportunity for homeowners, investors, or multi-generational families. Featuring 4 bedrooms, 4 bathrooms, 2 kitchens, and a separate entrance to the lower level, this thoughtfully designed home provides outstanding income potential from day one. The main residence offers a bright, open-concept layout with 3 spacious bedrooms and 3 bathrooms. The modern kitchen flows seamlessly into the living and dining areas, creating the perfect space for everyday living and entertaining. The primary bedroom features its own private ensuite, while the additional bedrooms are generously sized. The fully finished lower-level suite features its own private entrance, 1 bedroom, 1 bathroom, a full kitchen, and comfortable living space, making it ideal for extended family, guests, or as a mortgage-helper rental. Built brand new by the builder, this home offers the peace of mind of new construction while providing incredible flexibility and long-term value. Whether you're looking to offset your mortgage with rental income or accommodate multi-generational living, this property is an exceptional opportunity. (id:37087)
436 Ashwood Avenue
Fort Erie, Ontario
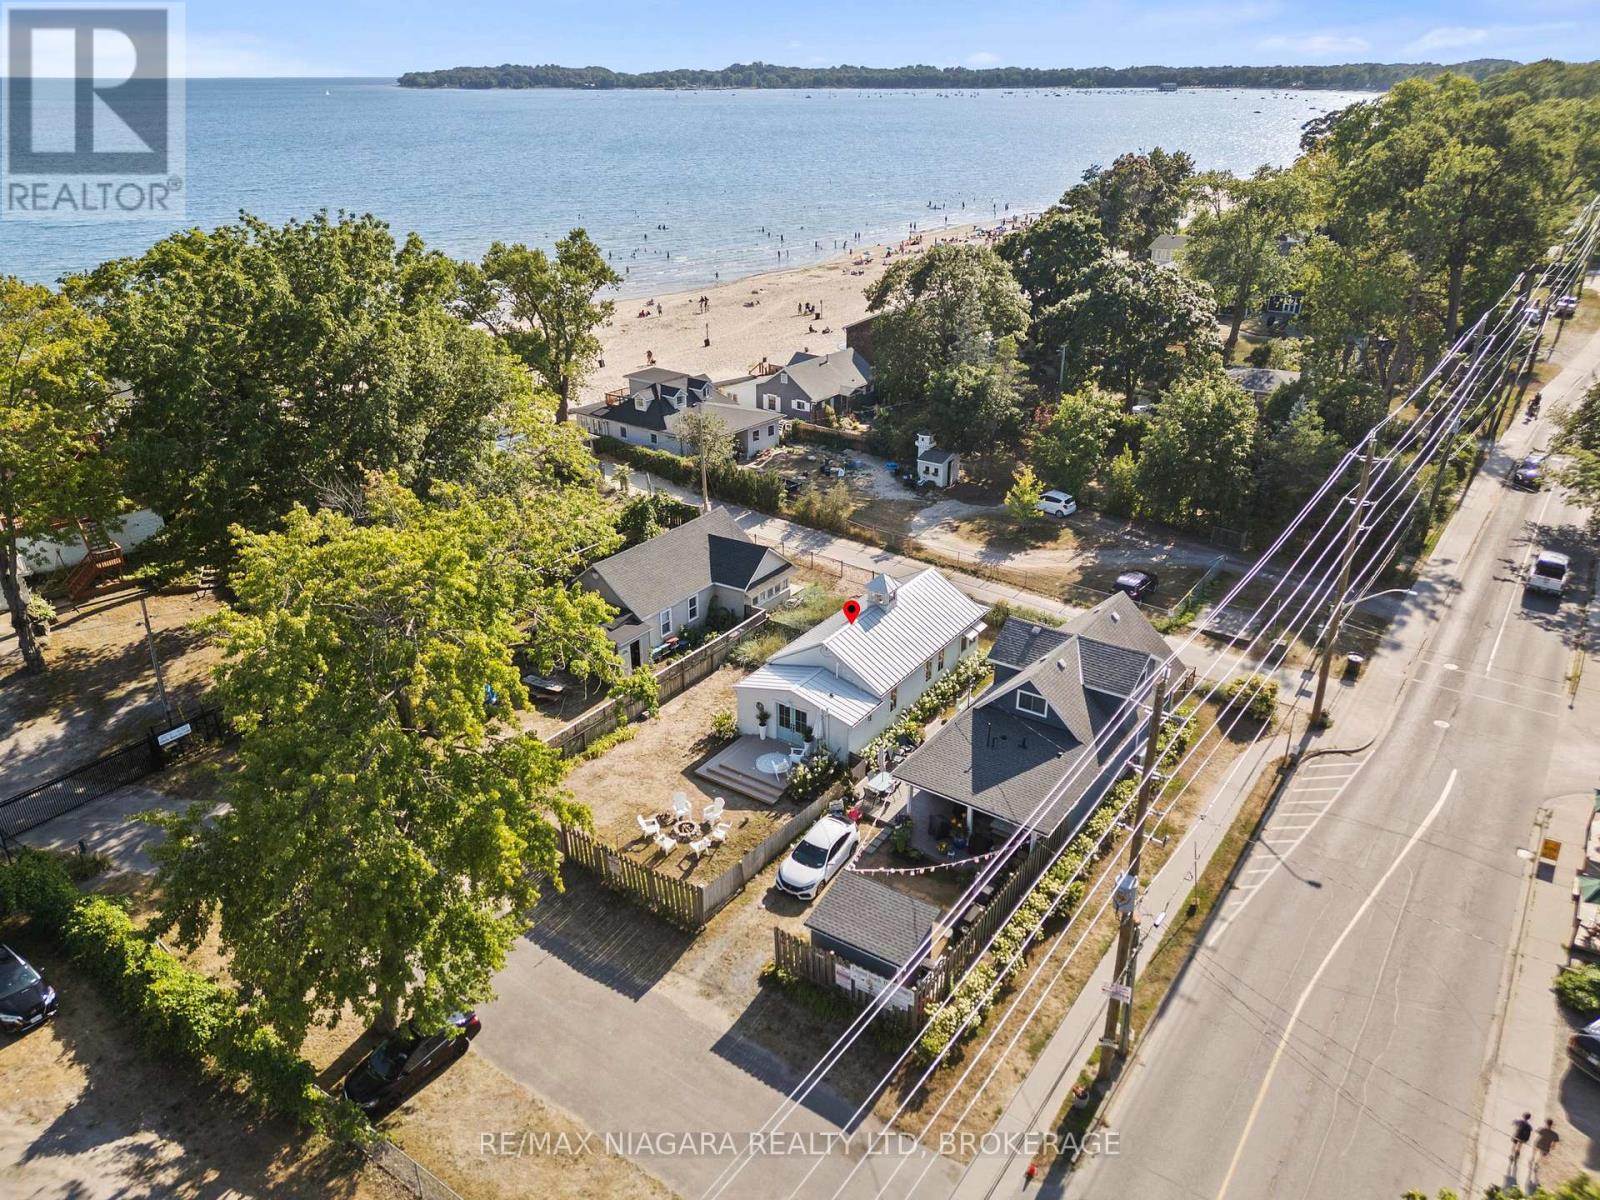
Welcome to your dream cottage in the sand, just 25 steps from the beach! This fully renovated, top-to-bottom transformation is a one-of-a-kind three-season cottage offering modern comfort and effortless beach living.Over the past few years, the property has undergone a complete interior and exterior renovation. Nearly every component has been upgraded, including reinforced and replaced underpinnings, all new windows and doors, upgraded insulation, shiplap interior walls, a redesigned kitchen and bathroom, new flooring throughout, and a rebuilt front porch. Exterior improvements include durable Hardie Board siding, a maintenance-free metal roof, and custom magnetic winter shutters for added charm and off-season protection. Truly turnkey-nothing left to do but enjoy.The cottage features two bedrooms and a bright open-concept living, dining, and kitchen area, thoughtfully designed with high-quality finishes that maximize comfort and functionality in a true three-season setting.Outside, enjoy two dedicated parking spaces plus additional gated parking for one or two vehicles. Relax around the fire pit, entertain guests, or unwind with partial lake views.Located in world-famous Crystal Beach, you are steps from shops, restaurants, ice cream, and all local amenities.This property is part of an exclusive enclave of only 43 homes with shared ownership of the tidal lands, providing private beach access reserved for owners and guests. Even in peak summer, there is always space to enjoy the shoreline.Annual property taxes are approximately $1,500, with a monthly fee of about $150 covering access to this private beachfront community. This is a rare opportunity to own a fully renovated, turnkey cottage in one of Canada's most desirable beach destinations.Please note: conventional mortgage financing can be challenging for three-season cottages; however, RBC may offer specialized financing options for qualified buyers unable to purchase with cash. (id:37087)
2815 Red Maple Avenue
Jordan Station, Ontario
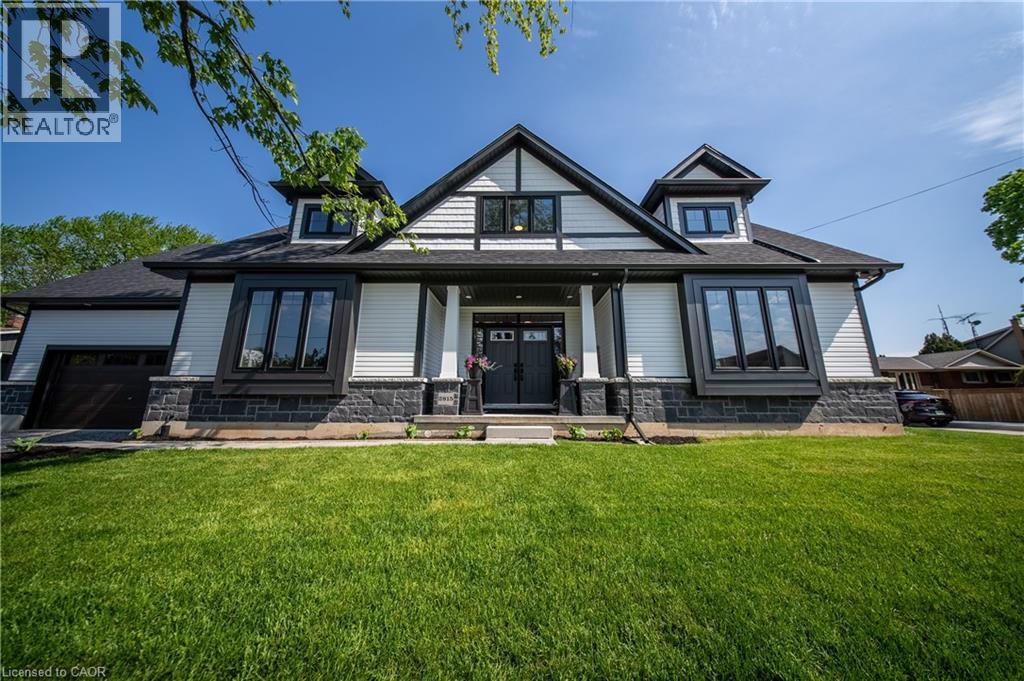
Welcome to this stunning 1-year-old corner lot bungaloft built by Phelps Homes, offering 3+1 bedrooms, 3.5 bathrooms, soaring high ceilings, quality finishes throughout, and an open, welcoming layout designed for both everyday living and entertaining. Filled with natural light, this beautifully crafted home features engineered hardwood throughout main and upper floors, elegant oak staircases, upgraded kitchen maple cabinetry, quartz countertops and luxurious curbless shower in the ensuite bathroom. The second level offers a private retreat feel, complete with a spacious loft area, bedroom with a walk-in closet, and a full bathroom - perfect for guests or extended family. The basement offers a finished bedroom and full bathroom, extended ceiling height along with a cold cellar providing additional functional living and storage space. Located in the heart of Jordan Station - a charming Niagara community surrounded by vineyards, orchards, scenic beauty, and small town charm. This home is just minutes from wineries, boutique shops, cafes, restaurants and offers easy highway access for commuters (id:37087)
41 Candor Crescent
Stoney Creek, Ontario
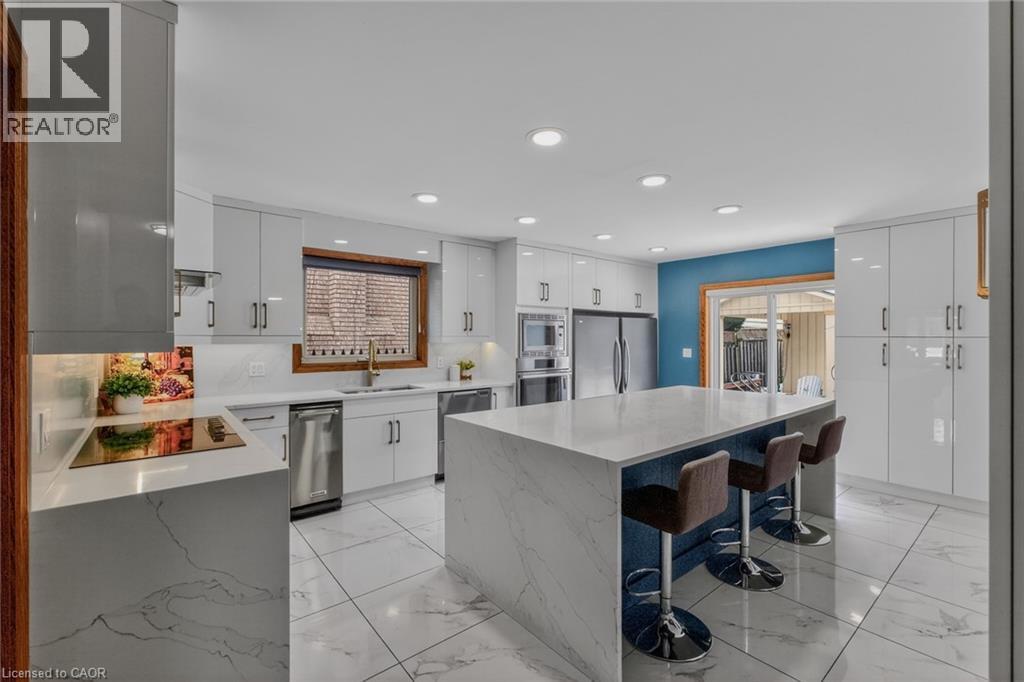
Welcome to an exceptional residence where elegant design, quality craftsmanship, and everyday comfort come together seamlessly. This spacious 4-bedroom home showcases an impressive collection of premium features designed for refined living and practical family life. From the moment you step inside, you'll notice the attention to detail throughout. Rich hardwood flooring and ceramic tile with a natural wood-grain finish create a warm, timeless feel while offering durability. The chef-inspired kitchen is beautifully appointed with high-end appliances, including a convection and steam wall oven, extensive cabinetry, premium countertops, and generous workspace-perfect for entertaining or preparing family meals. Two car garage with inside entry offers added convenience and storage space. The extended driveway accommodates up to four additional vehicles, offering space for guests and larger households. Two gas fireplaces-one on the main floor and another in the basement living area-add warmth and character to multiple living spaces. The primary suite serves as a private retreat, featuring two walk-in closets and a spa-inspired ensuite complete with a step-in tub and a luxurious steam sauna shower. Three additional bedrooms provide flexible options for family, guests, or a home office. The lower level offers excellent potential for an in-law suite conversion while maintaining privacy and versatility. Step outside to a landscaped, low-maintenance yard finished with artificial grass. Located in one of Stoney Creek's most desirable communities with convenient access to highways, schools, parks, and amenities-this exceptional home delivers luxury, space, and lifestyle in one impressive package. (id:37087)
55 Swan Avenue
Pelham, Ontario
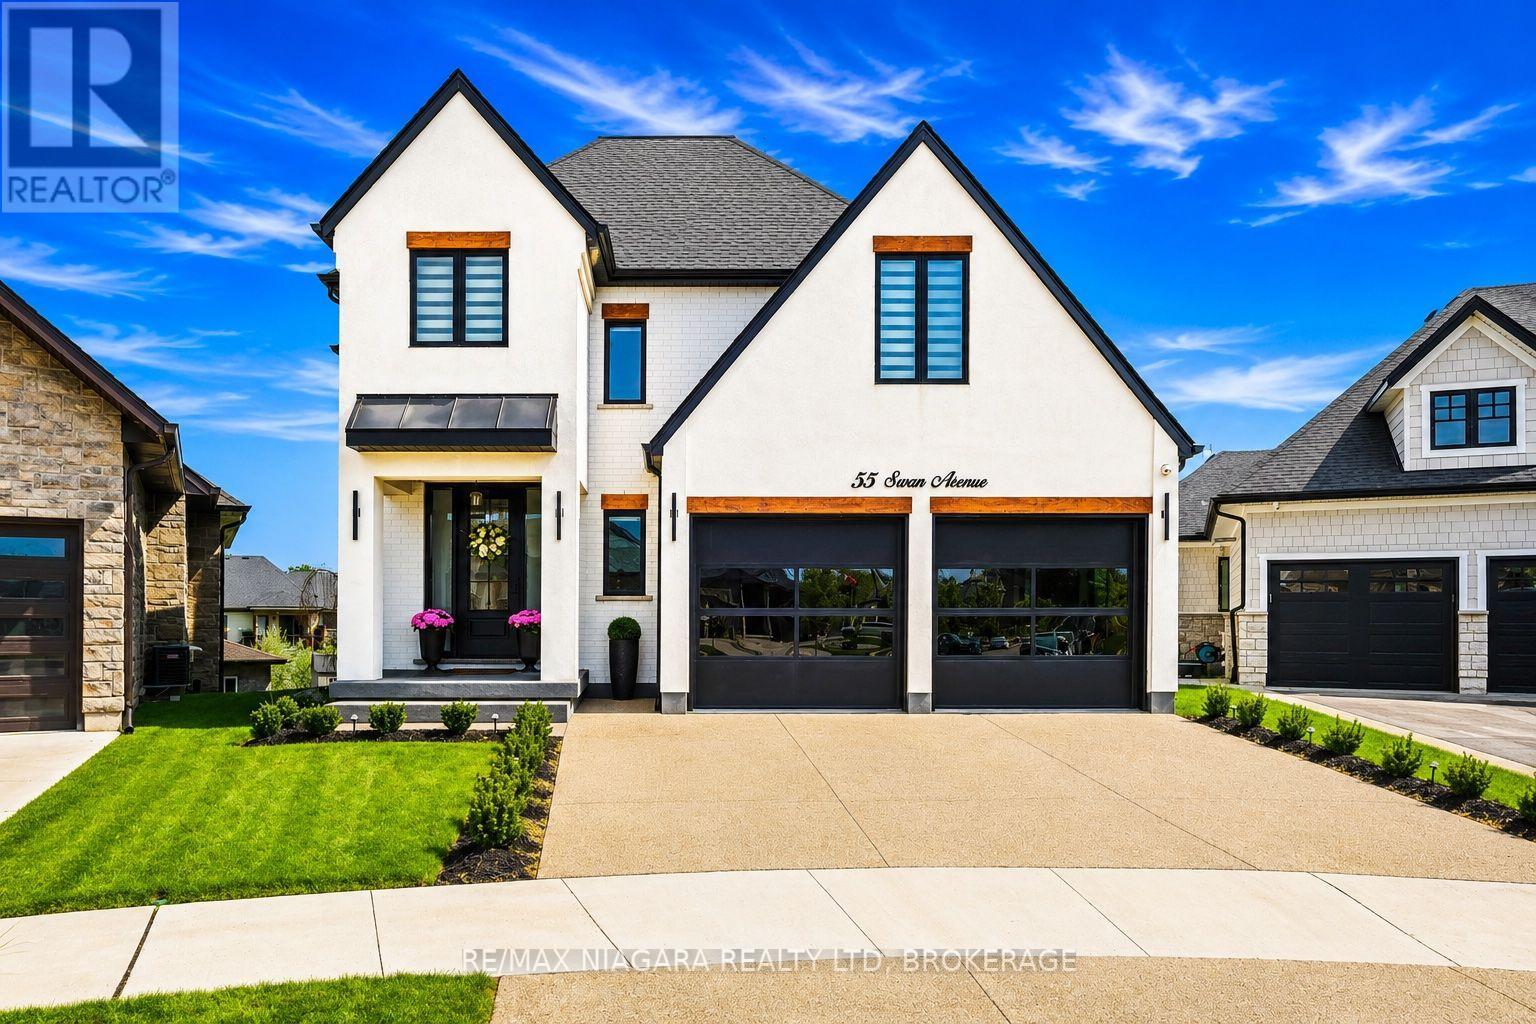
Welcome to 55 Swan Avenue, a custom-built luxury bungalow with a loft and fully finished walkout basement that is guaranteed to impress. Offering 5 bedrooms, 4 bathrooms, and a rough-in for a second kitchen, this exceptional home is ideal for multi-generational living, an in-law suite, or future rental income.From the exposed aggregate driveway, California-style garage doors, and professional landscaping to the stunning interior, every detail reflects exceptional craftsmanship and premium finishes. Inside, soaring ceilings, a dramatic floor-to-ceiling glass feature wall, herringbone hardwood floors, oversized windows, and skylights create a bright, elegant atmosphere.The chef's kitchen features custom cabinetry, Dekton countertops and backsplash, built-in Dacor refrigeration, GE Café wall ovens, an oversized island, and a walk-in pantry with bar sink and beverage fridge. It flows seamlessly into the dining area and great room with a 55,000 BTU gas fireplace and access to the covered composite deck.The main-floor primary suite offers a walk-in closet and spa-inspired ensuite with heated floors. A laundry room, powder room, and mudroom with garage access complete the main level.Upstairs you'll find spacious bedrooms and heated-floor bathrooms, while the walkout basement offers a large rec room, bedroom, full bath, storage, cold cellar, patio access, and a kitchen rough-in.Additional features include built-in audio, wired security cameras, Hide-A-Hose central vacuum, irrigation, custom lighting, designer window coverings, hot tub, 8-foot shaker doors, and an oversized 21' x 21' garage roughed in for gas heat.Located in prestigious Saffron Estates, close to excellent schools, parks, golf, trails, shopping, restaurants, and easy access throughout Niagara and the GTA, this is a rare opportunity to own a truly custom luxury home. (id:37087)
220 - 3420 Frederick Avenue
Lincoln, Ontario
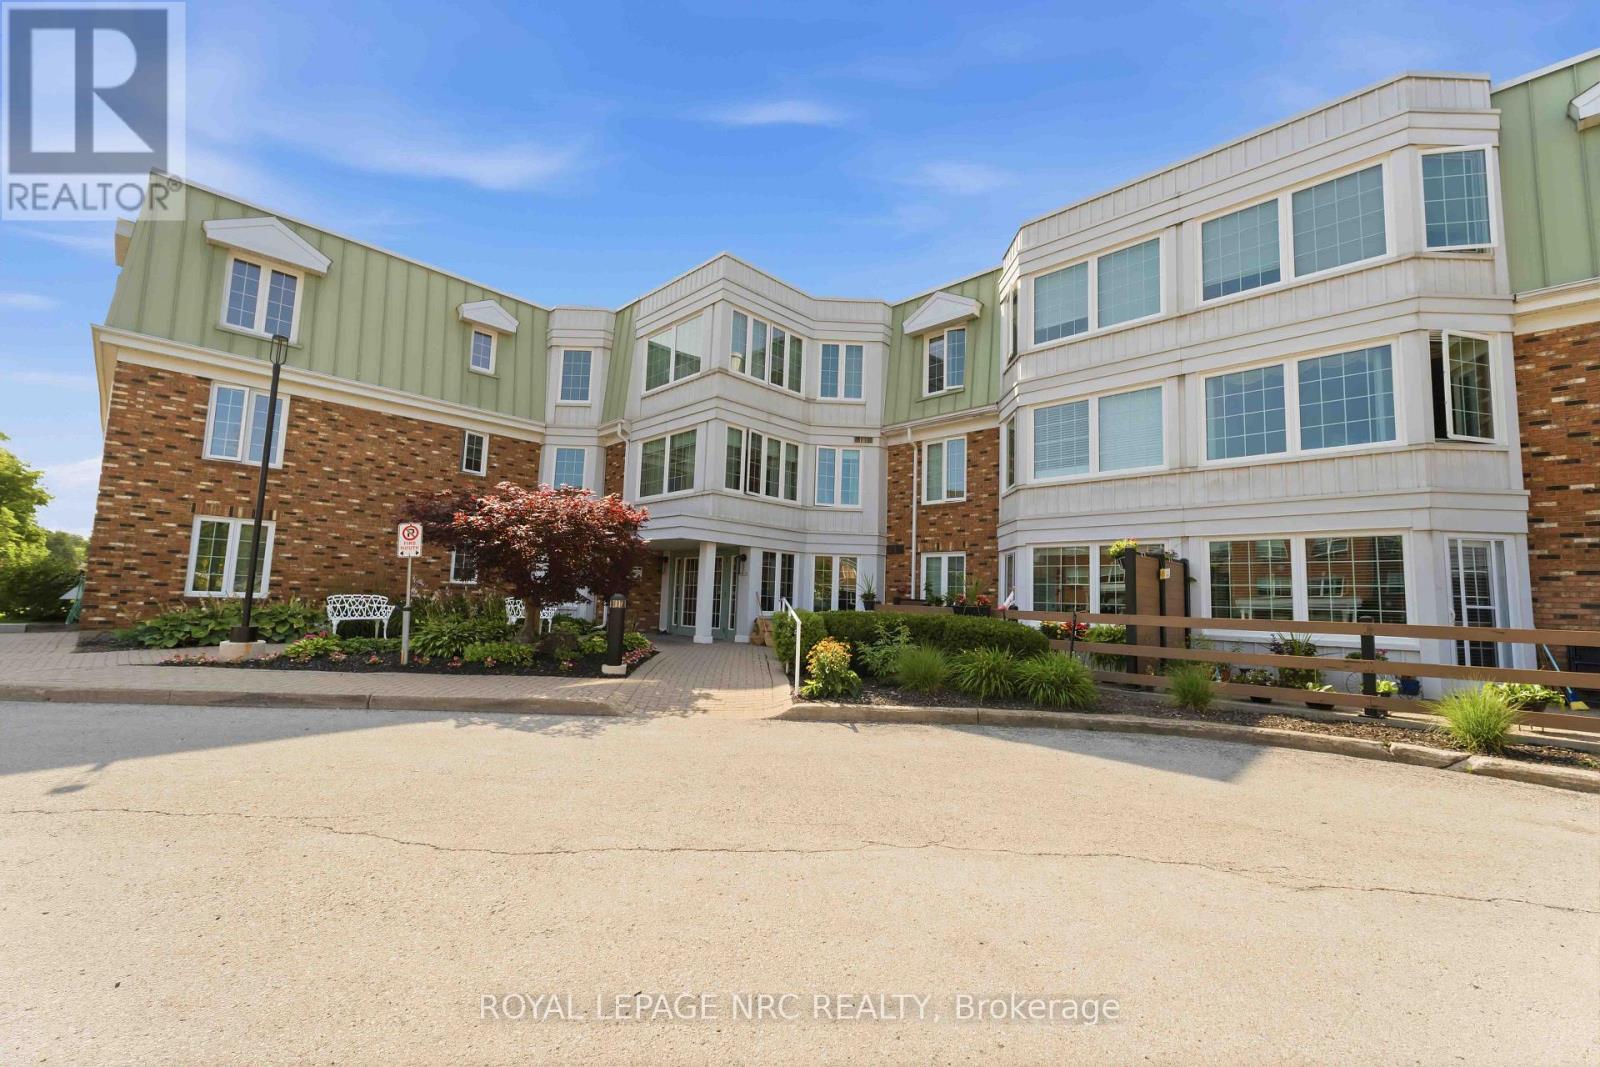
Enjoy easy condo living at The Vineyards in Heritage Village, a well-established adult community in the heart of Vineland. This two-bedroom 1.5 bathroom apartment highlights an open and bright floorplan with comfortably combined living and dining areas and plenty of natural light. The well-appointed, clean kitchen provides abundant cabinetry and counterspace with all appliances included. Tucked neatly within the kitchen is a laundry closet with stackable washer and dryer, keeping everything conveniently close at hand. The good-size primary bedroom includes its own 4-piece ensuite bathroom and linen closet while the second bedroom provides flexibility for overnight guests, a home office or TV room. A separate two-piece bathroom is adjacent to the second bedroom. Located close to the elevators, this suite is well positioned in the building. The included underground parking space is also just a short distance from the elevators, making everyday coming and going that much easier. A storage locker provides valuable extra space, while residents also have access to bicycle storage and convenient car wash stations within the underground parking area. The Vineyards has its own residents' lounge complete with kitchenette, dining area, and comfortable chairs. A garden door opens to a patio with additional outdoor seating to enjoy during the warmer months. Stroll across the street to the exclusive Heritage Village Clubhouse ($70. p/mth) where you can enjoy an in-door heated saltwater pool, wet & dry saunas, fitness room, library, craft room, woodworking shop plus there's always an activity to join - you can be as busy as you want to be! Located in Niagara's wine country, close to local shops, restaurants, wineries, fruit stands, with easy access to the QEW, this is a great opportunity to live your best condo-life right here in Heritage Village! (id:37087)
6221 Lyons Creek Road
Niagara Falls, Ontario
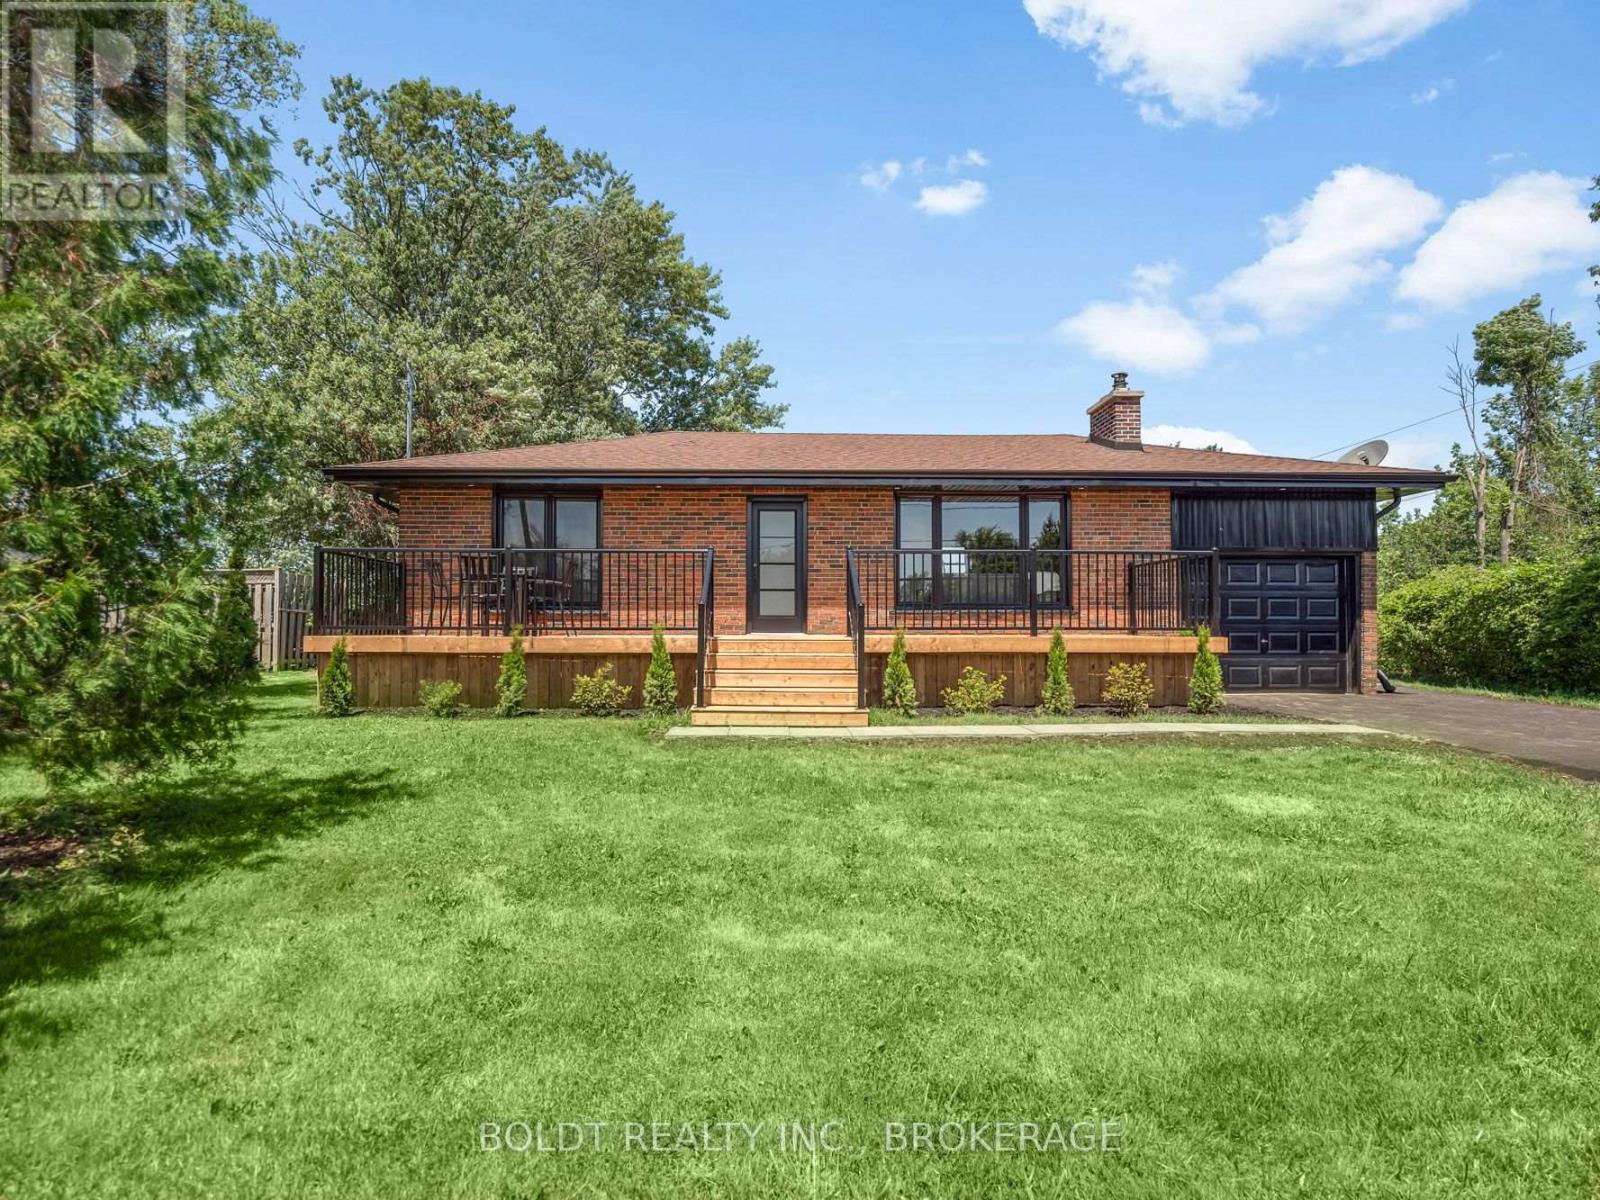
Welcome to 6221 Lyons Creek Road, a beautifully renovated all-brick bungalow set on an impressive 100 x 218 ft. lot in the heart of Chippawa. Ideally located just 1 minute from the QEW and the future Niagara Falls hospital, this home is also only minutes from Walmart, Costco, restaurants, grocery stores, schools, and all major amenities.Completely renovated inside and out, this move-in-ready home offers a bright, open-concept main living space featuring vaulted ceilings, a stylish kitchen with a tiled backsplash, and an abundance of natural light pouring in through the large windows. The main floor offers two generously sized bedrooms, including a spacious primary with dual closets, one of which could easily be converted into a vanity or dressing area. Completing the main level is a fully renovated bathroom featuring a custom glass and tile walk-in shower.The finished basement provides even more functional living space with in-law potential, an oversized third bedroom, a large recreation room, and a second full bathroom complete with a bathtub, making it ideal for families or guests.Outside, enjoy the privacy of the expansive lot featuring a 36-foot front deck, a 20-foot rear patio, a freshly seeded backyard, and a new Septic tank. Ample Parking in the newly finished, double wide drive way, plus an attached garage for storage. With nothing left to do but move in and enjoy everything Chippawa has to offer, this is an opportunity you won't want to miss. (id:37087)

