



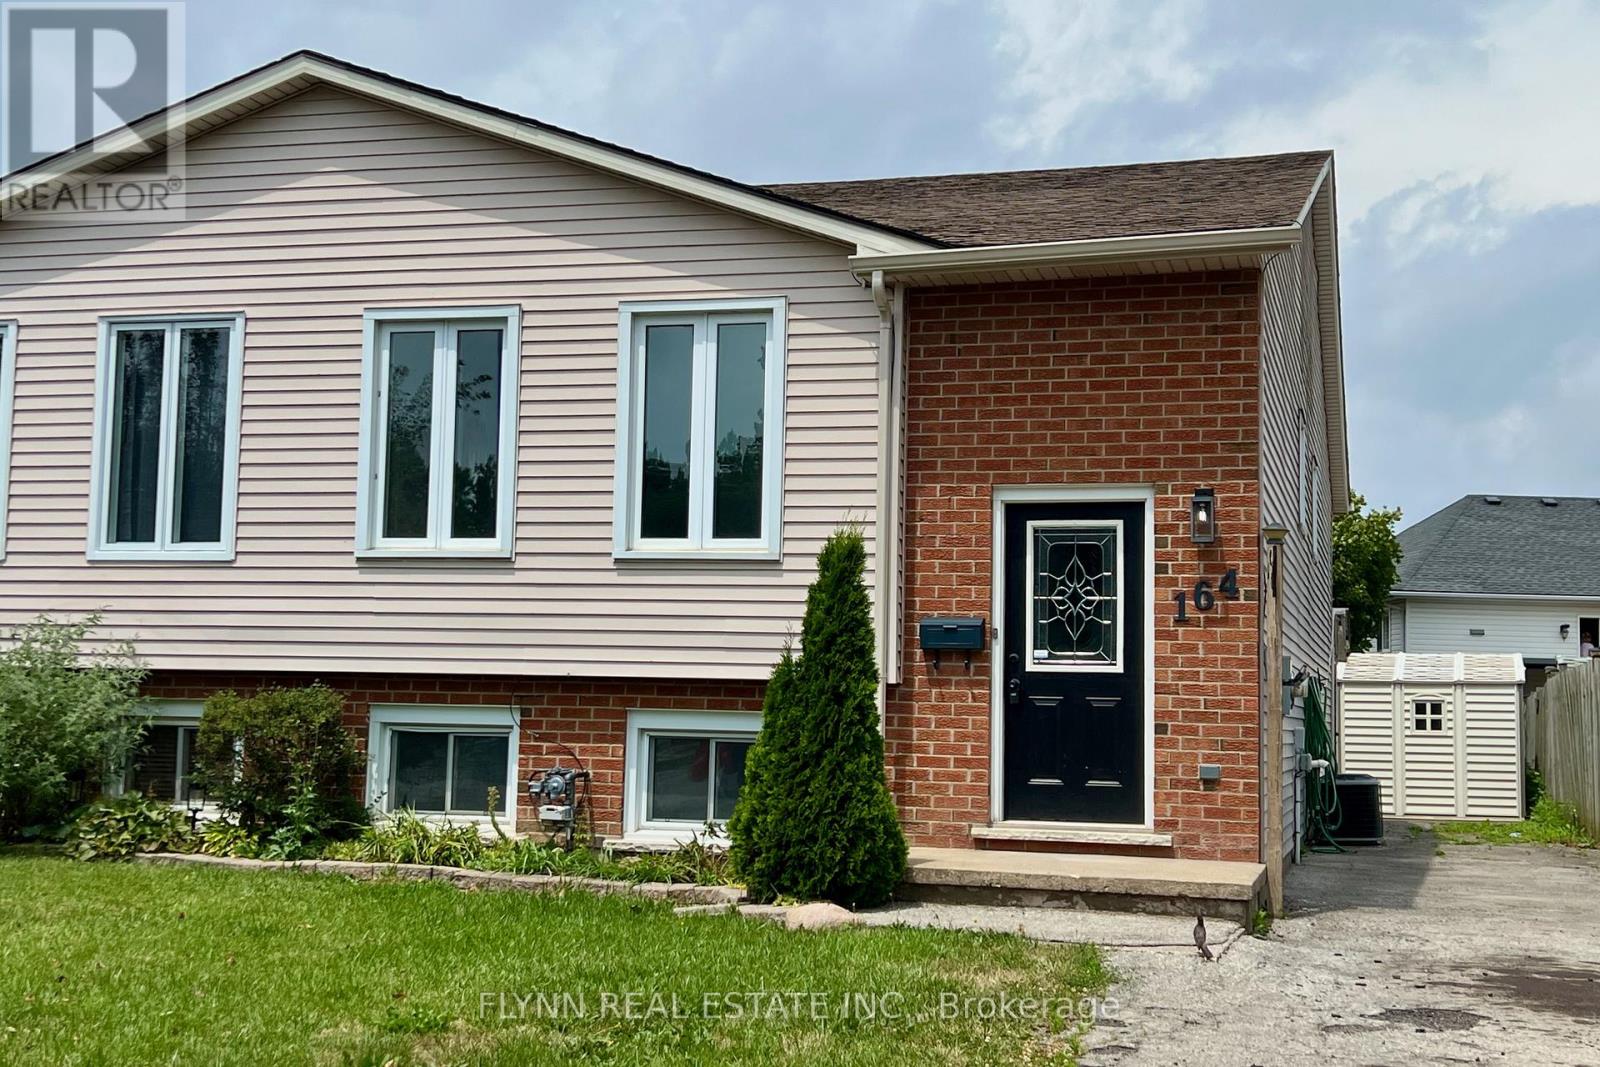
164 Windsor Street
Welland, Ontario
Move-in ready 3+2 bedroom raised bungalow semi with a fully self-contained lower-level in-law/income suite featuring its own separate entrance. Recently updated with central air and roof (2020), vinyl replacement windows, refreshed kitchen, new flooring, and fresh paint throughout. This vacant home offers immediate possession and fantastic flexibility-ideal for families, multi-generational living, or investors seeking supplementary income. Live in the main level and rent the lower (or vice versa). The lower level can be used as a 2-bedroom unit or 1-bedroom + rec room. Includes 2 fridges, 2 stoves, dishwasher, washer & dryer. Don't miss this excellent opportunity! (id:37087)
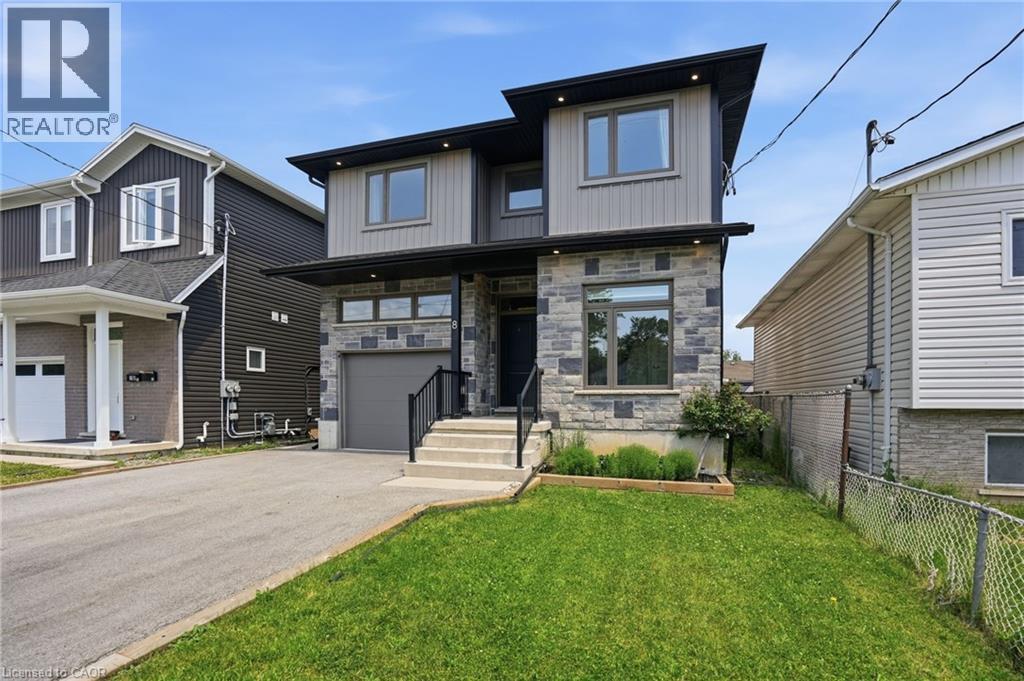
8 Nash Street
St. Catharines, Ontario
Welcome to 8 Nash! Built in 2022 with quality craftsmanship and thoughtful design, this impressive 2-storey home offers exceptional space and versatility. The lower level features a legal accessory dwelling unit with a separate entrance & separate hydro meter, offering the opportunity to generate rental income to help offset expenses. It is equally well suited for multi-generational living or accommodating extended family, providing outstanding flexibility for a variety of living arrangements. For those who prefer a single-family layout, the design allows for the lower level to be easily reintegrated with the main home as needs evolve. Thanks to the home's high foundation, oversized basement windows bring in an abundance of natural light, making the lower level feel more like above-grade living space. Upstairs, you'll find four generously sized bedrooms, including a spacious primary retreat complete with a private 4-piece ensuite. Located in St. Catharines' sought-after Western Hill neighbourhood, this home offers convenient access to outdoor recreation, with the Participark Trail, The Twelve Trail, and Short Hills Provincial Park all nearby. You'll also enjoy being within walking distance of several restaurants, local shops, and a neighbourhood deli, while Brock University is just a short drive away. With modern finishes, functional living spaces, and a location that balances convenience and lifestyle, this exceptional home is ready to accommodate your needs for years to come. (id:37087)
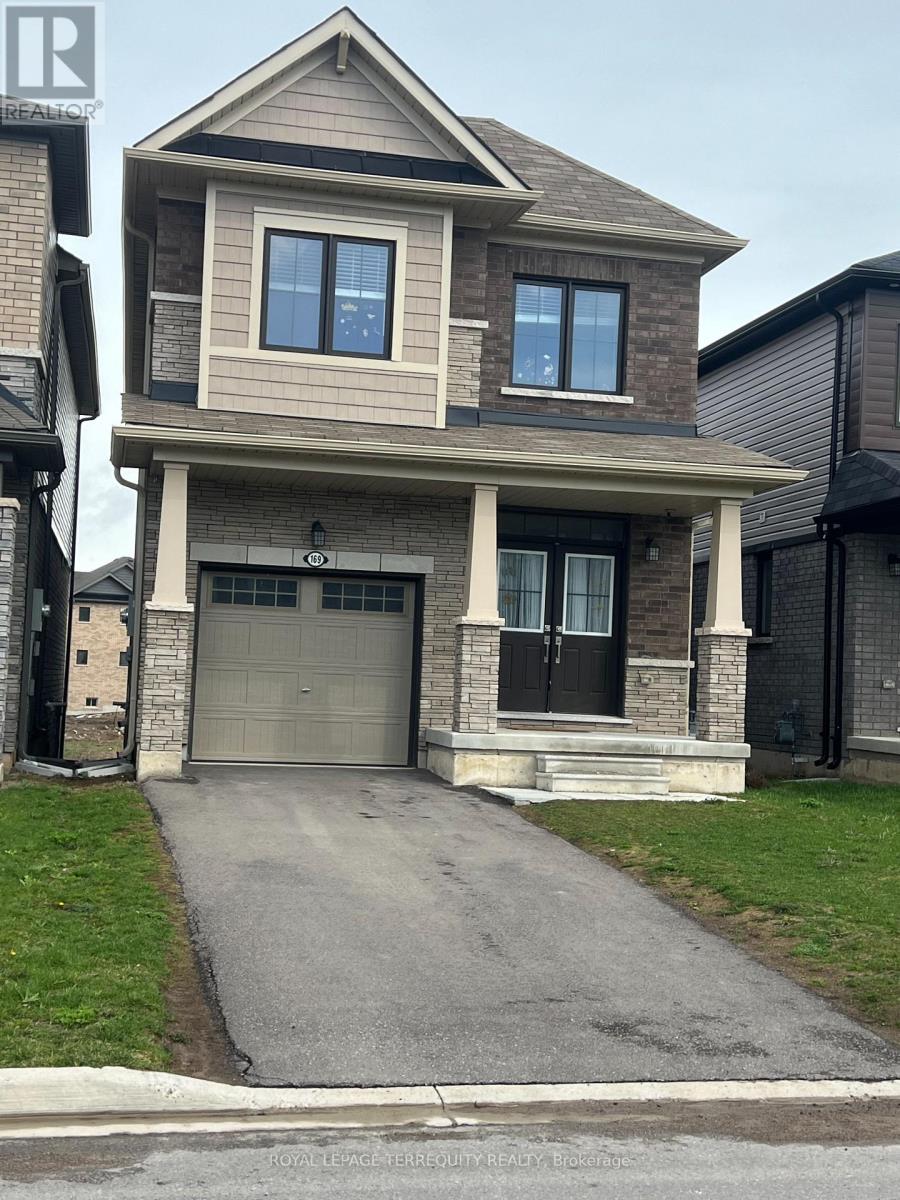
169 Vanilla Trail
Thorold, Ontario
Welcome to 169 Vanilla Trail - Modern Living in the Heart of Thorold. Discover this beautifully appointed detached home located in one of Thorold's most desirable and rapidly growing communities. Offering 3 spacious bedrooms, 2.5 bathrooms, and a thoughtfully designed layout, this residence seamlessly blends modern style with everyday functionality. The bright, open-concept main floor is perfect for both family living and entertaining, featuring a contemporary kitchen with ample cabinetry, generous counter space, and a seamless flow into the living and dining areas. Large windows throughout the home fill the space with natural light, creating a warm and inviting atmosphere. Upstairs, you'll find three generously sized bedrooms, including a luxurious primary retreat complete with a walk-in closet and private ensuite bathroom. The convenience of second-floor laundry enhances the home's practical design. Ideally situated just minutes from Brock University, Niagara Falls, Highway 406, schools, parks, shopping, restaurants, and other everyday amenities, this move-in-ready home presents an exceptional opportunity for families, professionals, and investors alike. Don't miss your chance to own a stylish and well-located home in the heart of the Niagara Region. (id:37087)
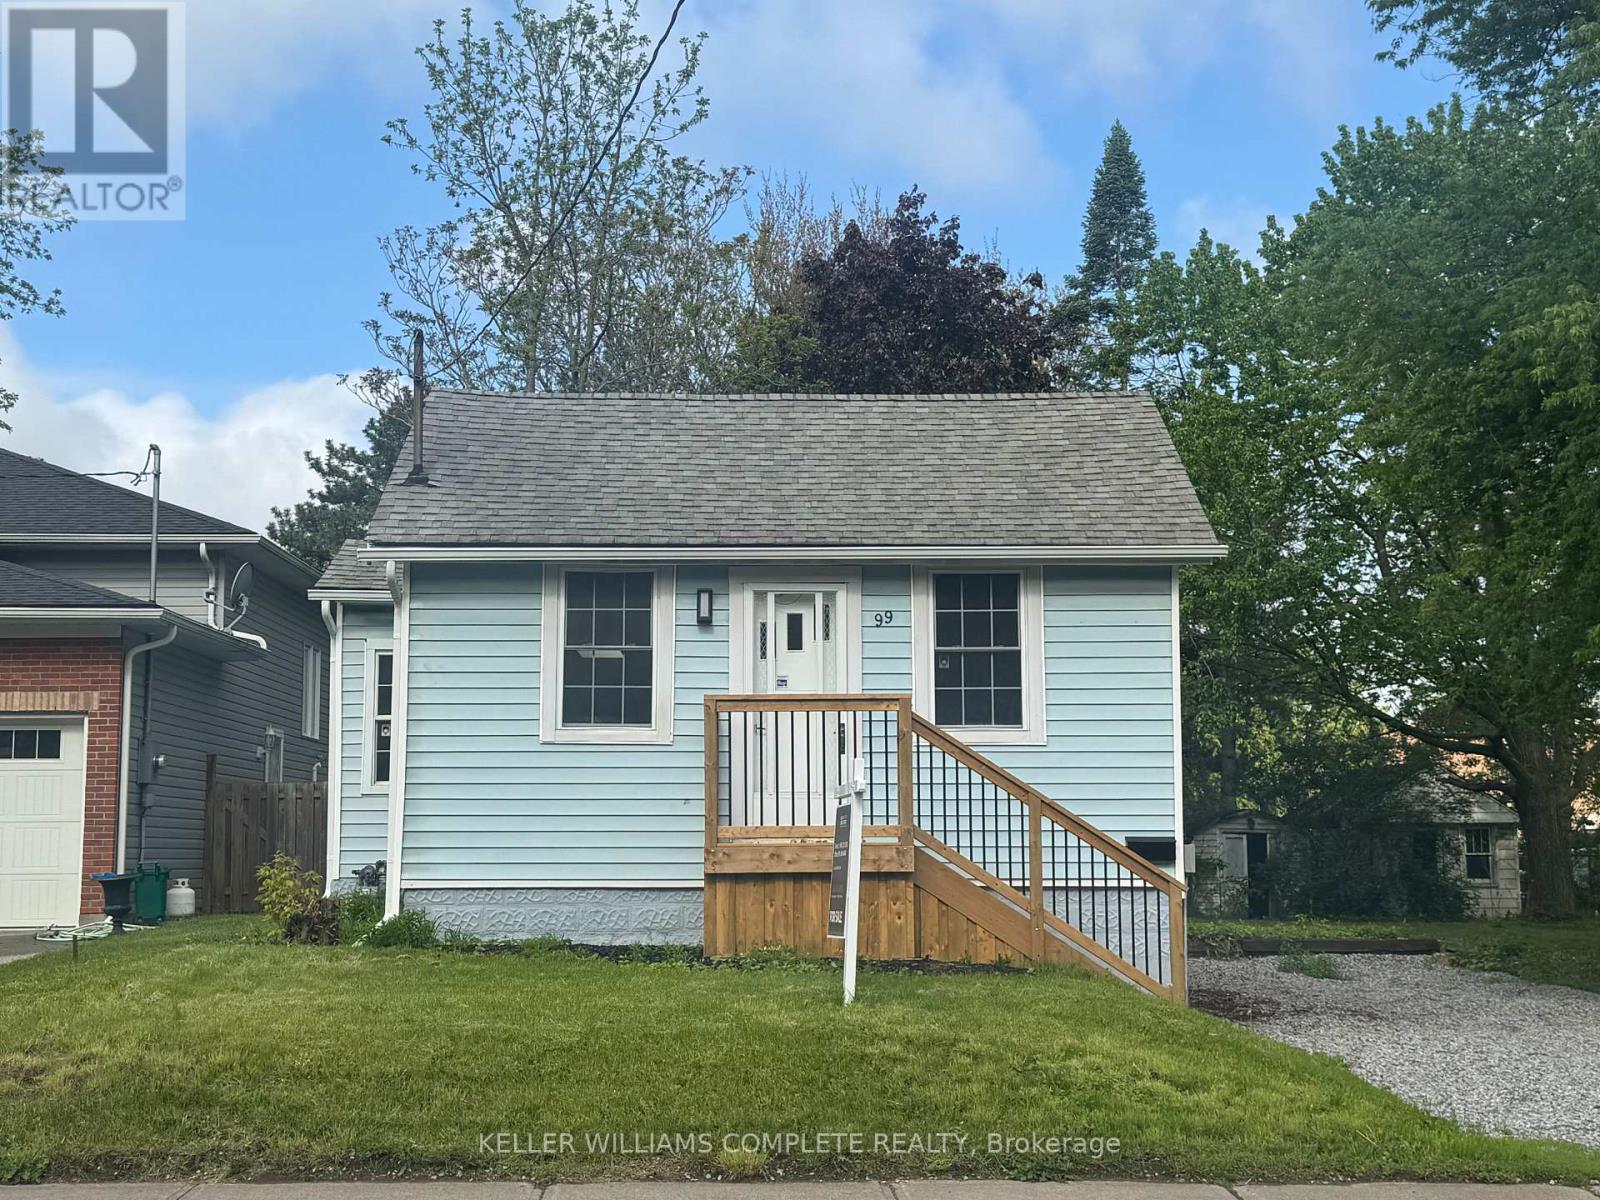
99 Bunting Road
St. Catharines, Ontario
Welcome to 99 Bunting Road in St. Catharines, a move in ready home offering flexible living space ideal for families, retirees, and investors alike. The main floor features 2 bedrooms, an updated 4 piece bathroom, fresh paint, new flooring, modern pot lights, and upgraded kitchen countertops and a skylight that fills the space with natural light. A newly built front porch further enhances the home's warm and inviting curb appeal.The lower level provides two additional versatile rooms suitable for potential bedrooms, home offices, a gym, or hobby space, along with a roughed in bathroom, offering the potential for up to 4 bedrooms in total. Additional recent improvements include a newly installed gravel driveway. Please note the driveway is single lane in width for the full length of the drive.The home has been virtually staged to help illustrate potential furniture layout and lifestyle possibilities.Conveniently located close to schools, parks, shopping, transit, and everyday amenities. The subject parcel is currently in the process of being severed, with the severance application having received conditional approval. Proposed lot dimensions are approximately 37.5 ft x 117.7 ft and are based on the conditionally approved severance application, subject to the expiry of the appeal period, fulfillment of all conditions of consent, final survey/reference plan, and registration. The seller can provide a survey/reference sketch to assist buyers in understanding the proposed boundary lines and lot configuration. (id:37087)
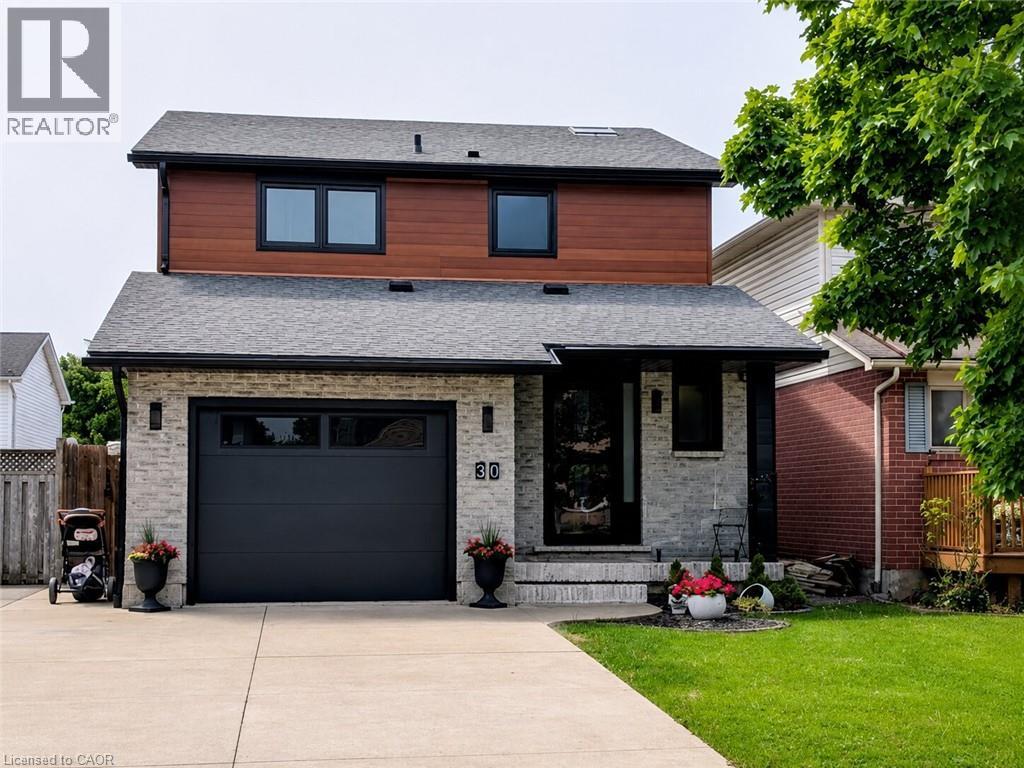
30 Buchanan Crescent
Thorold, Ontario
Discover comfort and space in this beautifully maintained 3-bed, 2.5 Bath with fully finished basement residence. Located in one of Thorold’s most sought-after family communities, this home features a large, bright kitchen and a living room with walk-out access to a private wooden deck—perfect for summer BBQs and entertaining. Loaded with upgrades and move in ready. AC AND FURNACE (2021), WINDOWS AND PATIO DOOR (2025), SIDING, GUTTERS, FACIA (2025), GARAGE DOOR (2022), FLOORS, KITCHEN, BATHS, GLASS RAILINGS (2021), ROOF (2014). This property is move in ready ! (id:37087)
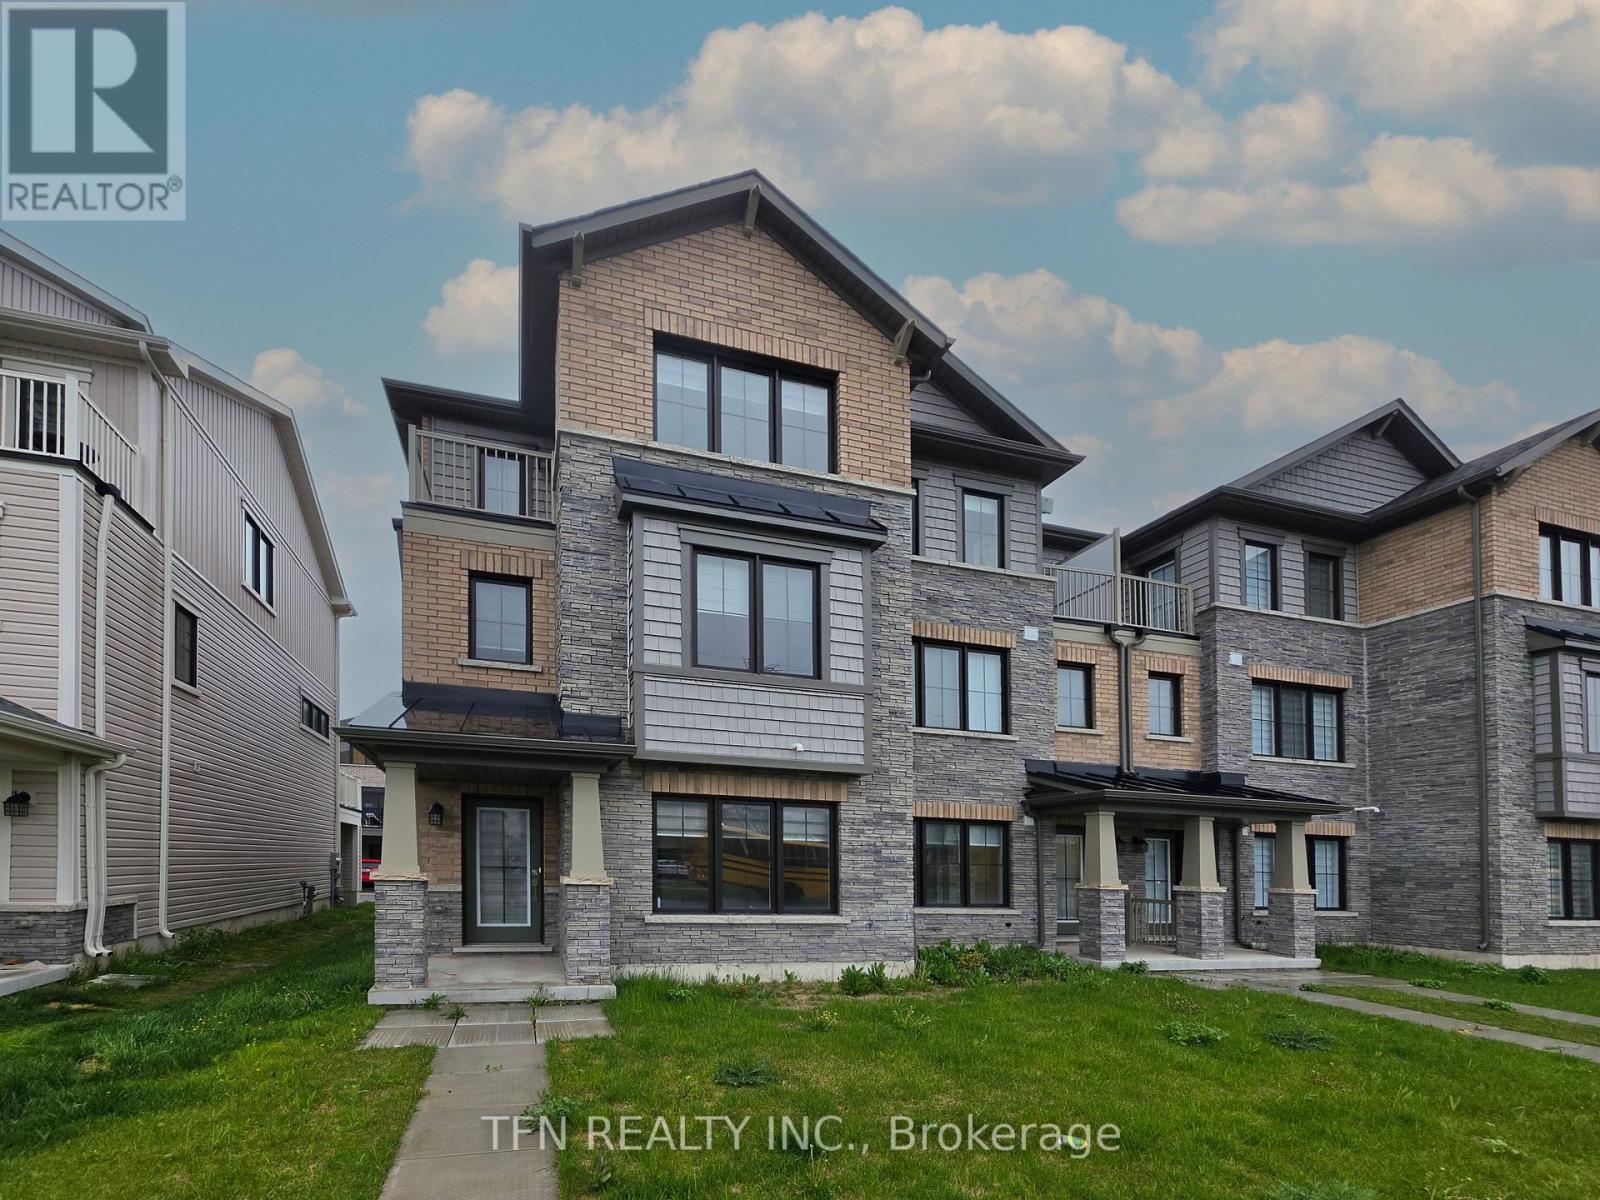
231 Melody Lane
Thorold, Ontario
Welcome to 231 Melody Lane - a stunning full brick, completely freehold END UNIT townhouse located in a desirable family-friendly neighbourhood. Immaculately maintained and move-in ready, this beautiful 3-storey home offers 3 bedrooms, 2.5 bathrooms, and a thoughtfully designed layout perfect for modern living. The ground level features a versatile office/den space ideal for working from home, along with a convenient laundry area and utility room. Hardwood stairs lead to the bright and spacious second level, featuring a modern kitchen with stainless steel appliances, a centre island, and ample cabinetry. The open-concept living and dining areas are perfect for entertaining, with sliding doors leading to a large private balcony - an ideal space to relax or enjoy outdoor gatherings. A convenient 2-piece powder room completes this level. On the third floor, you'll find a spacious primary bedroom featuring a walk-in closet, private en suite bathroom, and its own balcony. Two additional generously sized bedrooms and a full4-piece bathroom provide plenty of space for family or guests. This exceptional home offers modern comfort, stylish finishes, and a convenient location close to schools, parks, shopping, and major amenities. A fantastic opportunity for first-time buyers, families, or investors alike. Book your private showing today! (id:37087)
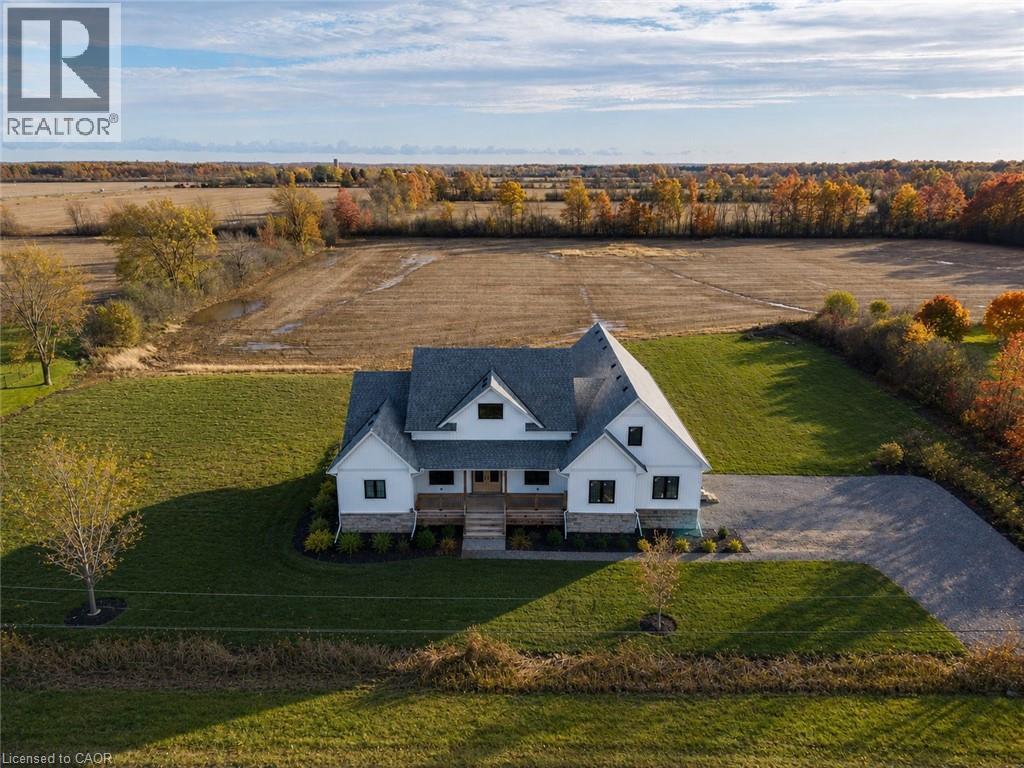
3809 Netherby Road
Fort Erie, Ontario
Modern Country Living on 1 Acre - Just 3 Minutes to the QEW! Welcome to 3809 Netherby Road in Fort Erie - a newly completed (June 2024) custom-built bungalow, offering 2,372 sqft of beautifully designed living space with 3 bedrooms, an office, and 2.5 bathrooms. Soaring 14' ceilings and an airy open-concept layout set the tone, with highlights like a double-door entry, engineered hardwood floors, 7 baseboards, and a stunning floor-to-ceiling stone cooking area. The kitchen features warm cabinetry, leathered granite counters, an undermount sink, a built-in fridge, and stainless steel appliances. The spacious primary suite includes a walk-in closet and a spa-like 5-piece ensuite with a soaker tub, glass shower, and double sinks. Outside, enjoy a deep, oversized deck and a detached double garage with 14' ceilings. Additional features include on-demand hot water, a 200-amp panel, HRV, A/C, a sump pump, and a fully insulated 8-foot basement with a bathroom rough-in. Serviced by septic, city water, and natural gas. Turnkey, stylish, and set in a peaceful rural location - just minutes to amenities, shopping, and major highways. (id:37087)
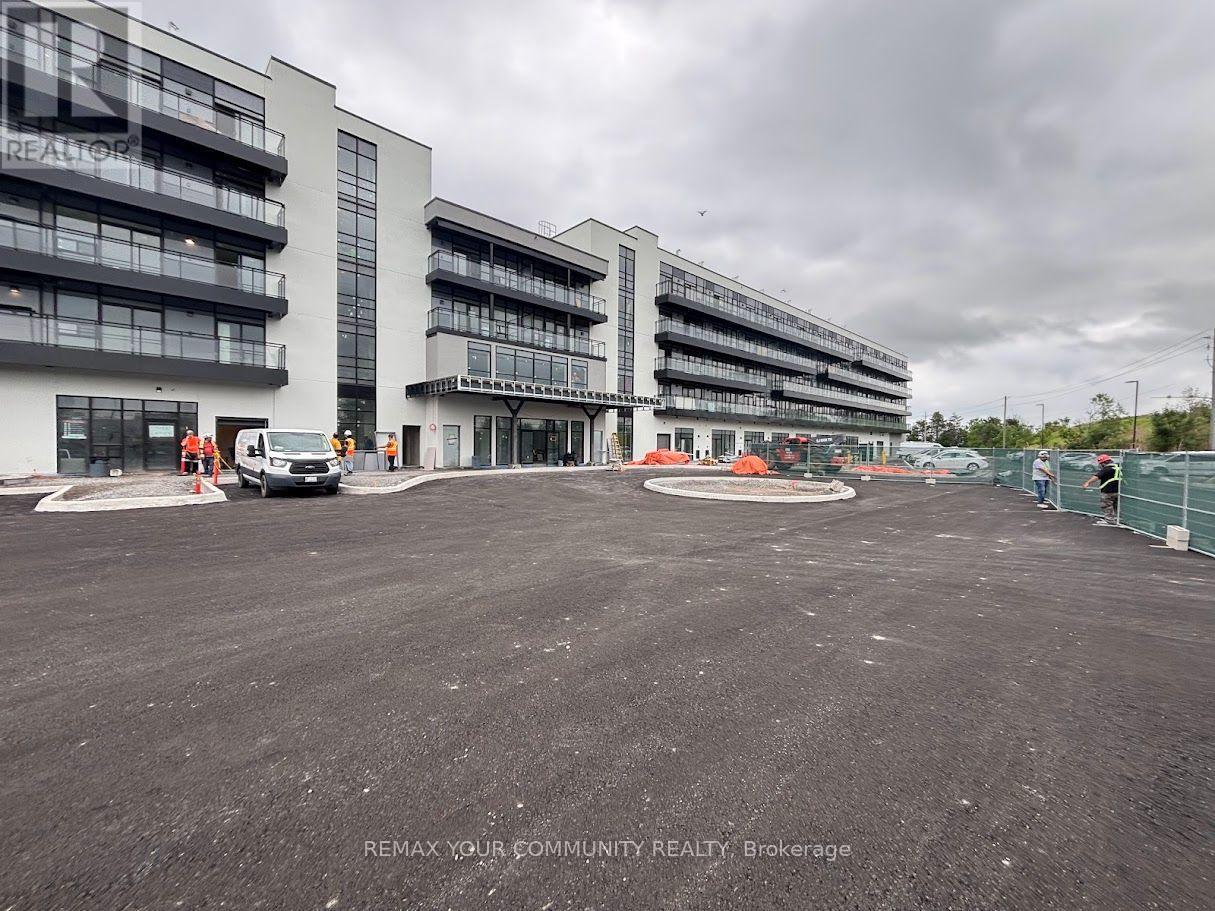
238 - 350 Prince Charles Drive
Welland, Ontario
Experience contemporary living in this brand-new, never-lived-in condominium located in one of Welland's most exciting new communities. Thoughtfully designed with modern finishes and an open-concept layout, this beautifully appointed 1-bedroom suite offers the perfect blend of style, comfort, and convenience.Filled with natural light through expansive floor-to-ceiling windows, the spacious interior features soaring ceilings, wide-plank laminate flooring throughout, quartz countertops, designer cabinetry, brand-new stainless steel appliances, and the convenience of in-suite laundry. Step onto your private balcony and enjoy a peaceful outdoor retreat-perfect for morning coffee or relaxing at the end of the day.Ideally situated beside the Welland Recreational Canal and the Great Trail network, you'll enjoy kilometres of scenic walking, running, and cycling trails just moments from your door. This vibrant neighbourhood is a destination for rowers, paddlers, kayakers, scuba divers, swimmers, skaters, and outdoor enthusiasts who appreciate year-round recreation and the natural beauty of the Niagara region.Conveniently located just minutes from shopping, restaurants, cafés, grocery stores, Niagara College, the Welland International Flatwater Centre, golf courses, parks, public transit, Niagara Falls, Niagara's renowned wineries, the U.S. border, and major highways, this exceptional location offers outstanding connectivity while keeping you close to everything you need.Available immediately, this never-lived-in condominium presents an outstanding opportunity to enjoy modern, low-maintenance living in one of Welland's most distinctive new communities. Underground parking and a storage locker are included. (id:37087)
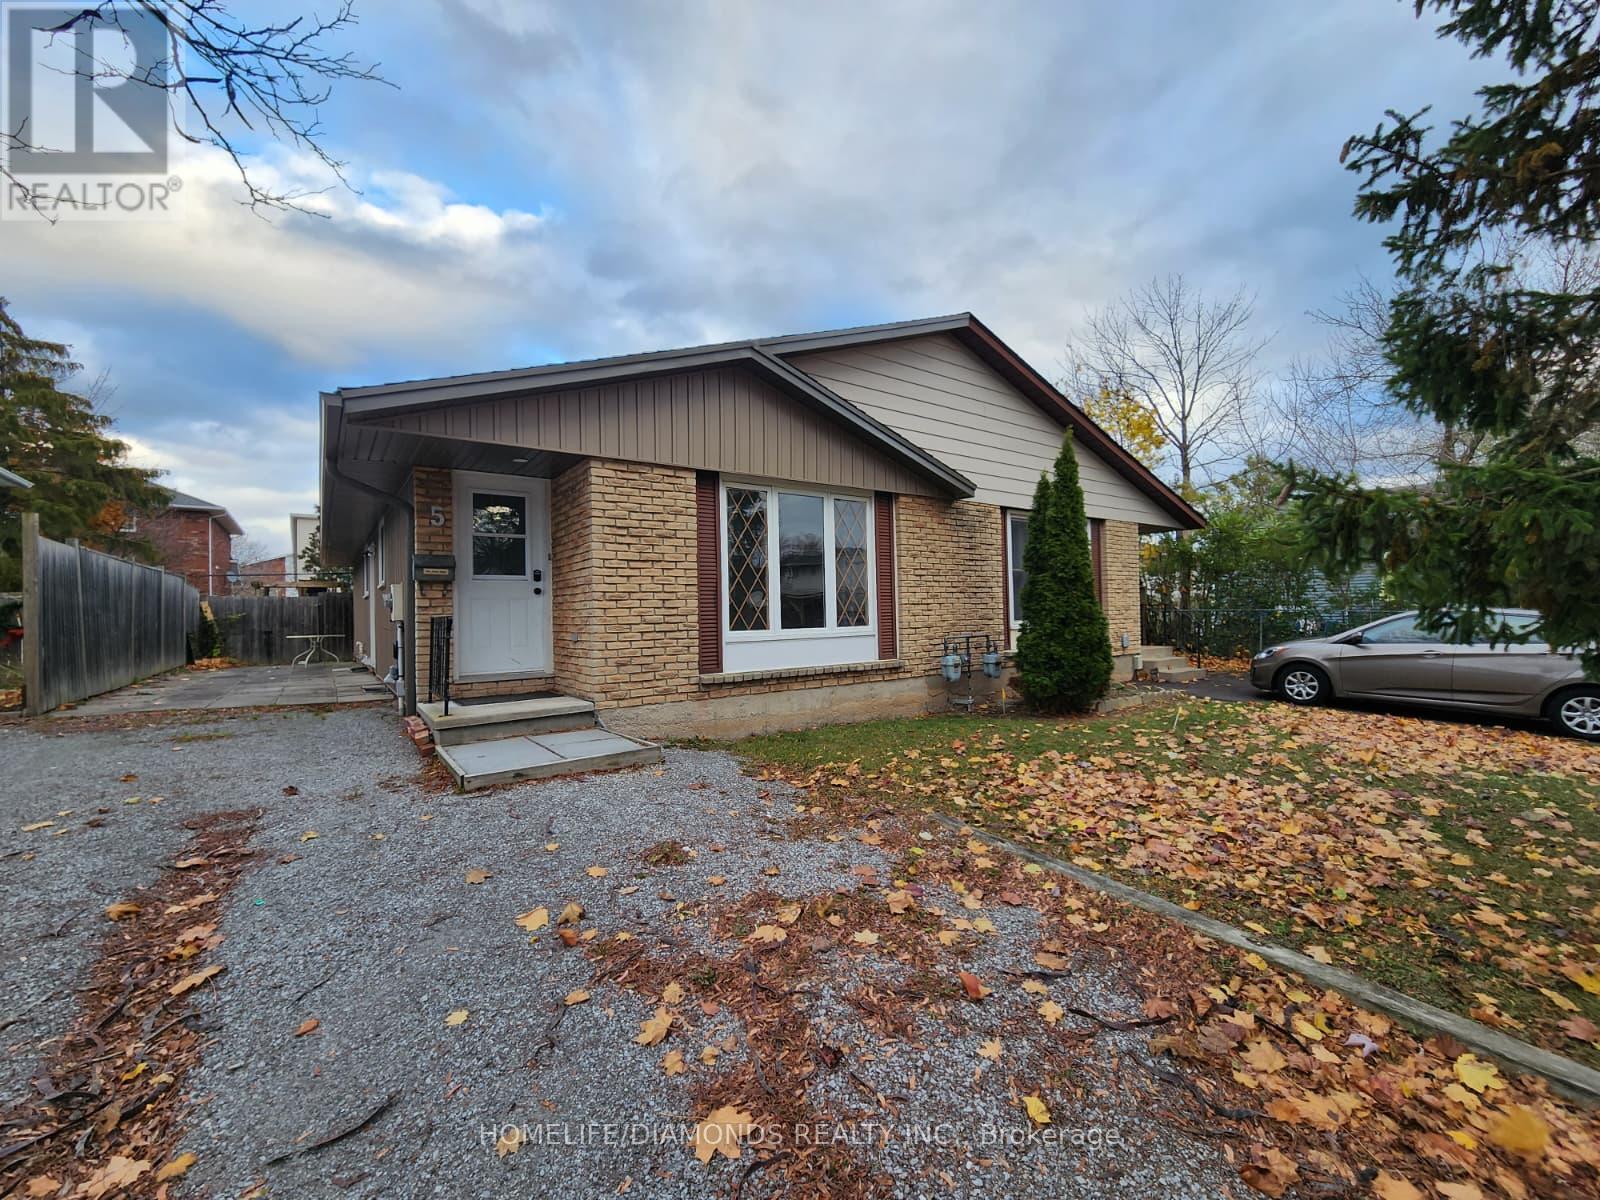
Lower - 5 Calcott Court
Thorold, Ontario
Spacious lower-level 2-bedroom unit in a 2+2 bedroom home. The basement is a separate unit with its own private entrance, giving you privacy and quiet living. Enjoy a fully fenced backyard-perfect for relaxing outdoors. Located minutes from Brock University with a bus stop nearby for easy commuting. (id:37087)
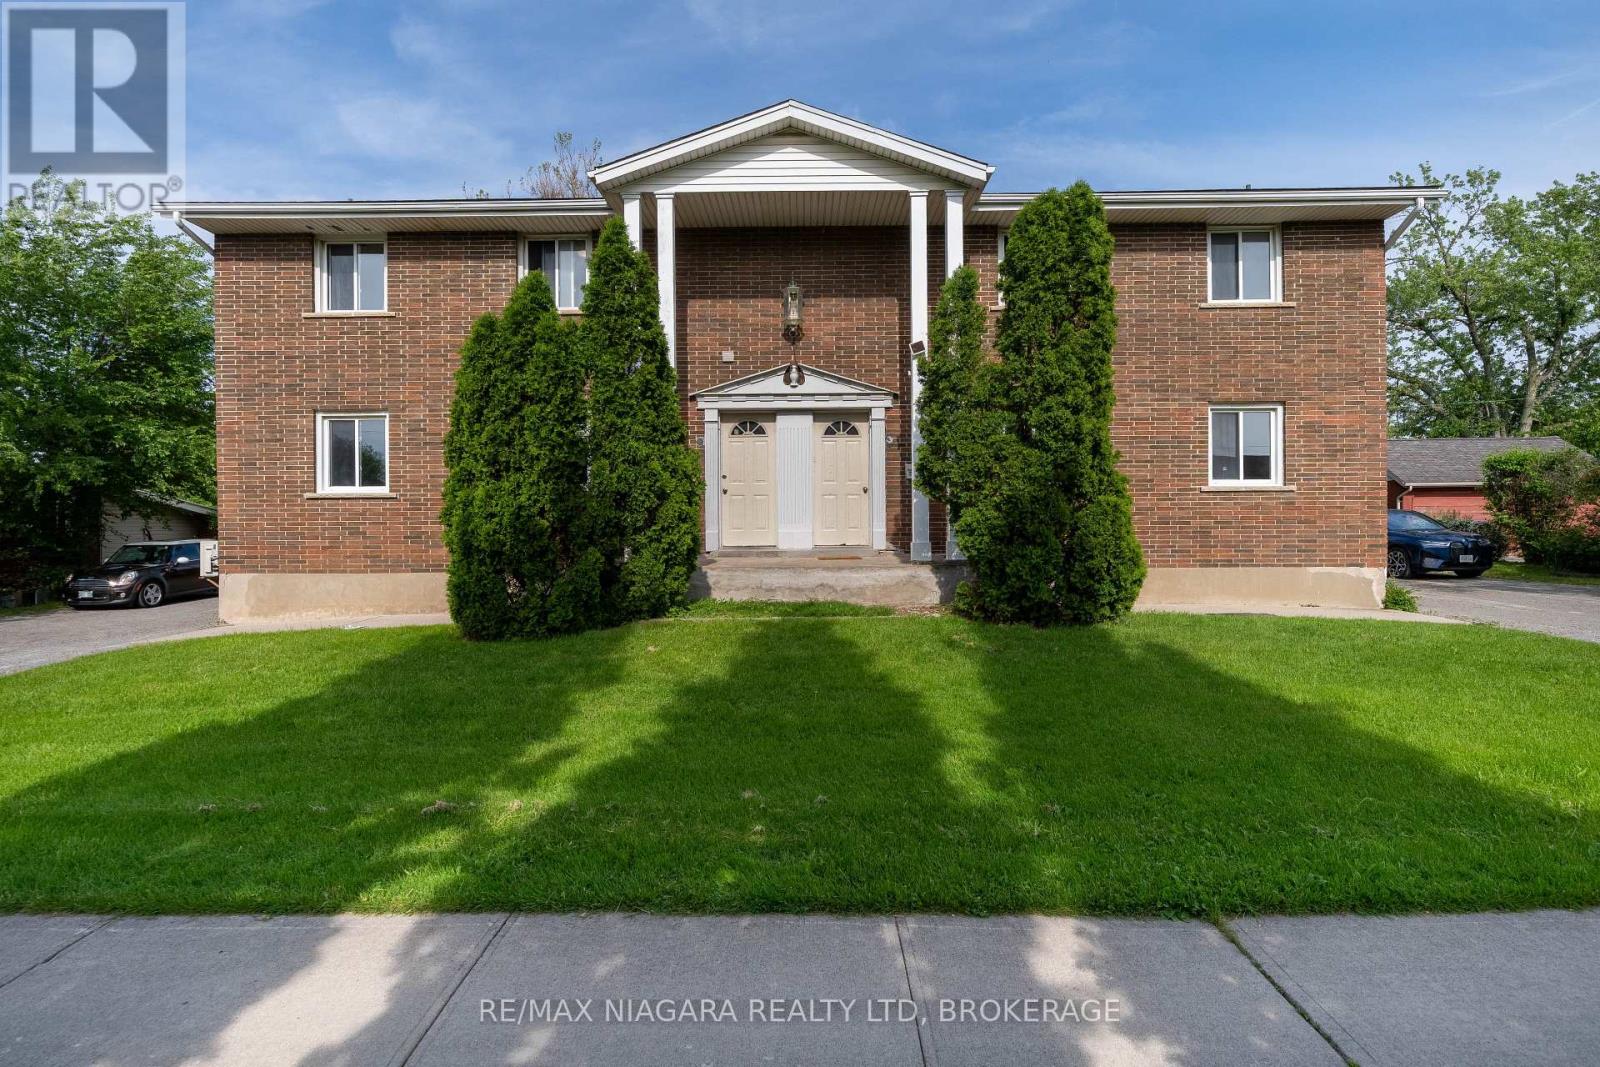
293-295 Glenridge Avenue
St. Catharines, Ontario
Exceptional multi-unit investment opportunity at 293-295 Glenridge Ave, St. Catharines. This unique property features a total of 4 registered residential units, with additional finished basement living spaces on both sides, offering excellent flexibility and strong rental income potential in a highly desirable location close to Brock University, public transit, shopping, parks, and major amenities.Each registered unit features separate entrances, individual in-suite laundry with its own washer and dryer, and functional layouts designed for comfortable living. The finished lower-level spaces at both 293 and 295 Glenridge offer additional accommodation options, complete with kitchens, bathrooms, and living areas.The upper-level units on both sides offer spacious 3-bedroom, 2-bathroom layouts complete with full kitchens and living areas. At 295 Glenridge, the main floor unit features a 2-bedroom, 2-bathroom layout, while the finished lower-level space includes a 2-bedroom, 2-bathroom layout with kitchen and living area. At 293 Glenridge, the main floor unit offers 3 bedrooms and 2 bathrooms, while the finished lower-level space includes a 2-bedroom, 1-bathroom layout with kitchen and living area.The property also provides excellent parking accommodations, with each side featuring its own private driveway offering at least 4 parking spaces, in addition to detached garage parking.Located in a well-established residential neighborhood with strong rental demand, this property is ideal for investors seeking stable income, multi-generational living opportunities, or long-term growth potential in the Niagara region. (id:37087)
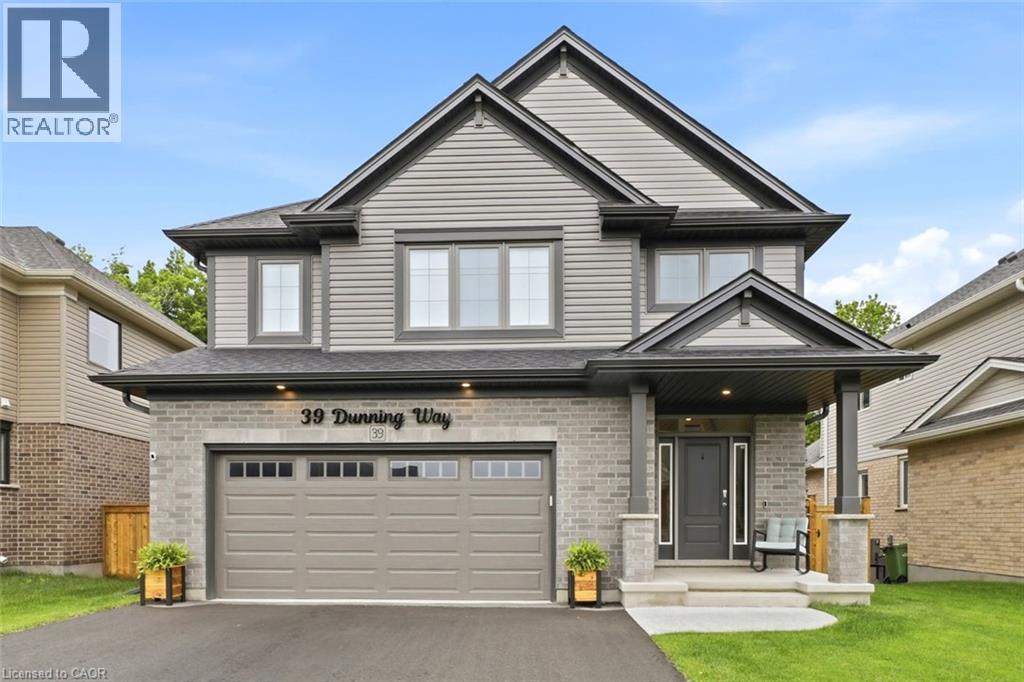
39 Dunning Way
St. Thomas, Ontario
BASEMENT IN-LAW SUITE with SEPARATE KITCHEN AND LAUNDRY HOOKUP. Trees rustling, birds chirping and you enjoying your morning coffee with a view at 39 Dunning Way. This Hayhoe Built Model features 5 Bedrooms (4+1), 3.5 Bathrooms and 2841 sqft of Finished Living The main floor is a show stopping open concept design with the focal point being the lush forest behind the house. The kitchen welcomes you with a large island, floor to ceiling cabinets, white marble quartz countertops, stainless steel appliances (2025), tile backsplash, double sinks (with a view) and striking range hood. Off of the kitchen is the main floor laundry room with garage access. The kitchen flows to the dining area and into the great room with large windows featuring an electric fireplace. Step out onto the newly upgraded deck (June 2026) with privacy shutters where you can entertain friends and family. Walk down to the concrete patio, with 5 person hot tub (2025) and storage or play space under the deck. Sprinkler system installed (August 2025) in front and back of property, controlled by app and programable. The upstairs features 3 near identical rooms with double closets, as well as a 4 piece bathroom and large linen closet. The primary suite is the perfect space to unwind with a spacious bedroom with ample natural light, his and hers walk-in closets and 5 piece ensuite bathroom. The finished basement presents an excellent family In law suite with separate garage entrance. The suite includes living room, eat in kitchen with built in microwave, washer/dryer hookup (stackable), 4 piece bathroom, bedroom with double closet and storage room. Perfect for extended family or caregivers. This home has everything you need. Call your realtor to book your showing today! (id:37087)
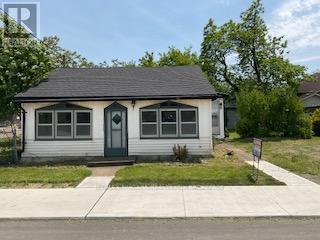
18 Phelps Street
St. Catharines, Ontario
**Prime Development Opportunity - Exceptional Investment Potential**Rare opportunity to acquire a strategically located development property with significant upside potential. This site offers the possibility to develop approximately **4 to 6 townhouse units** (subject to municipal approvals and due diligence), making it an ideal project for builders, developers, and investors seeking to capitalize on the growing demand for quality residential housing.The property features a desirable location with convenient access to schools, shopping, parks, major transportation routes, and community amenities. Its configuration and size provide excellent flexibility for a townhouse development while maximizing land utilization and future value.Whether you're looking to expand your development portfolio or undertake your next residential project, this property presents an outstanding opportunity to create modern, high-demand housing in a sought-after area. Opportunities of this nature are increasingly difficult to find-don't miss your chance to secure a promising development site with substantial future potential. (The existing property is being sold in "as is, where is" condition, with no representations or warranties by the Seller.) (id:37087)

