



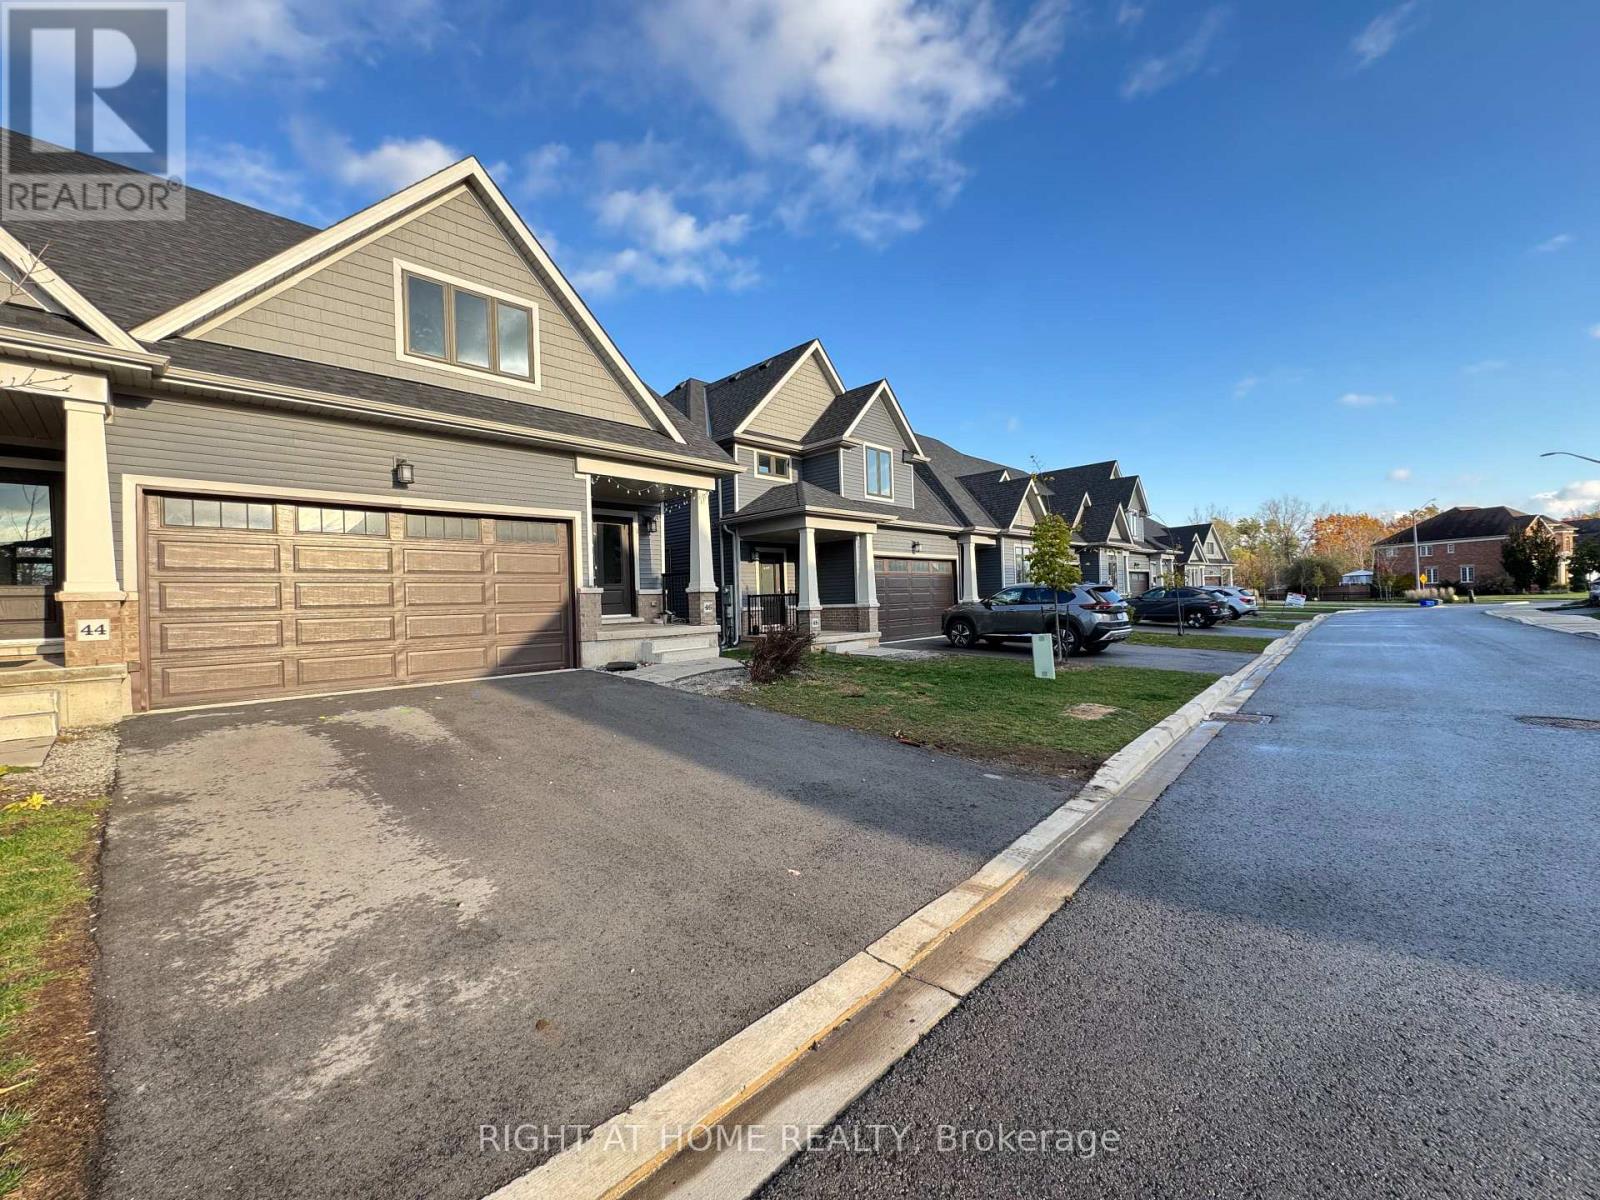
46 - 4311 Mann Street
Niagara Falls, Ontario
Welcome to Trailside, A Rare Ravine-Backing End Unit! Discover this spacious and beautifully designed 3-bedroom + loft townhome offering 1,876sq. ft. of open-concept living in a sought-after neighbourhood. This end unit boasts a main floor primary suite complete with a luxurious 5-piece ensuite, perfect for comfort and convenience. Enjoy seamless indoor-outdoor living with a bright living area that walks out to a private deck overlooking a serene ravine with no rear neighbours for ultimate privacy. The expansive walk-out basement provides endless possibilities for additional living space or entertaining. Additional highlights include: 1.5 car garage with EV Outlet plus 2-car driveway parking, Open-concept layout with abundant natural light, & an Upper-level loft ideal for a home office or lounge. Located just 10 minutes from Clifton Hill, Niagara Falls, casinos, shopping, and the U.S. border. This exceptional home blends comfort, style, and location, don't miss your opportunity to live in Trailside! (id:37087)
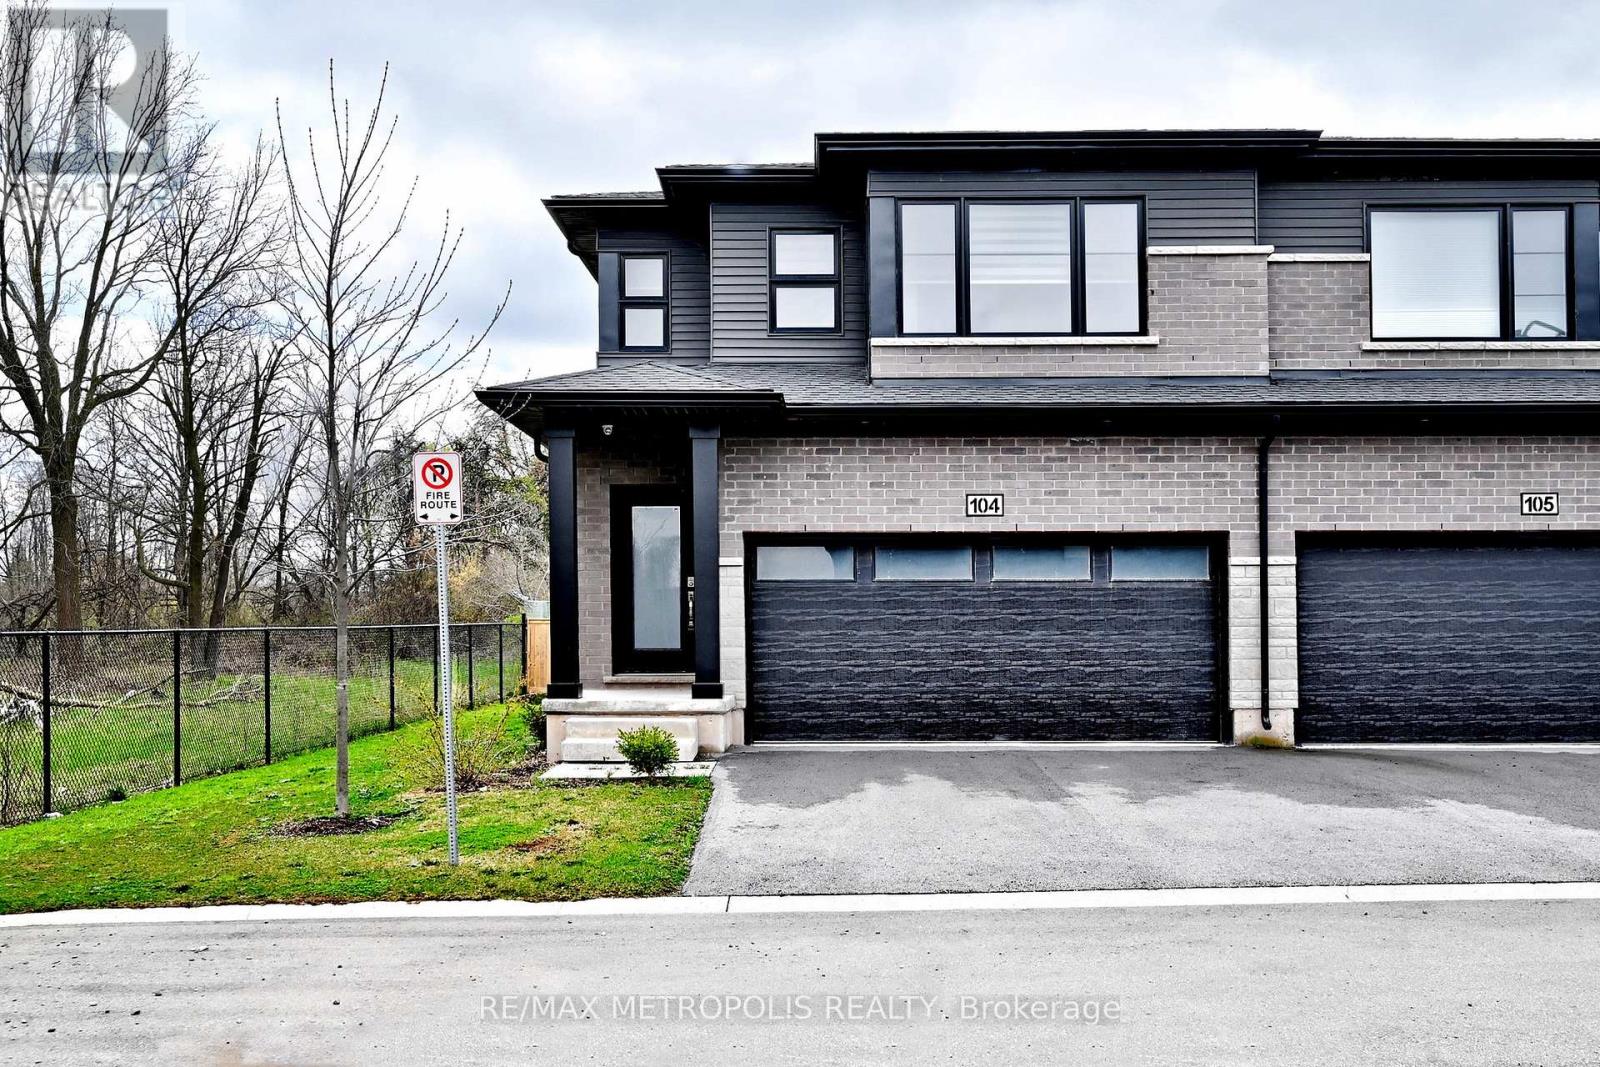
104 - 4552 Portage Road
Niagara Falls, Ontario
Welcome to this stunning end-unit townhouse backing onto a serene ravine in a quiet, family-friendly neighbourhood with no rear neighbours for added privacy. Offering 3 spacious bedrooms plus a versatile den, 2.5 bathrooms, and a bright open-concept layout, this home is designed for both comfortable living and effortless entertaining. As an end unit, it benefits from additional windows that fill the space with natural light throughout the day. The modern kitchen features stainless steel appliances while upper-level laundry adds everyday convenience. Upstairs, a flexible loft space provides the ideal setting for a home office, reading nook, or cozy second lounge. As an end unit, the lot configuration presents a natural opportunity to add a side entrance and create a basement suite - a smart value-add for investors. Ideally located near the Millennium Trail, you can enjoy scenic walks along the canal, with quick access to the QEW and Niagara Falls. Close to schools, shopping, and all essential amenities. Whether you're an end-user, an investor, or somewhere in between - this property delivers. (id:37087)
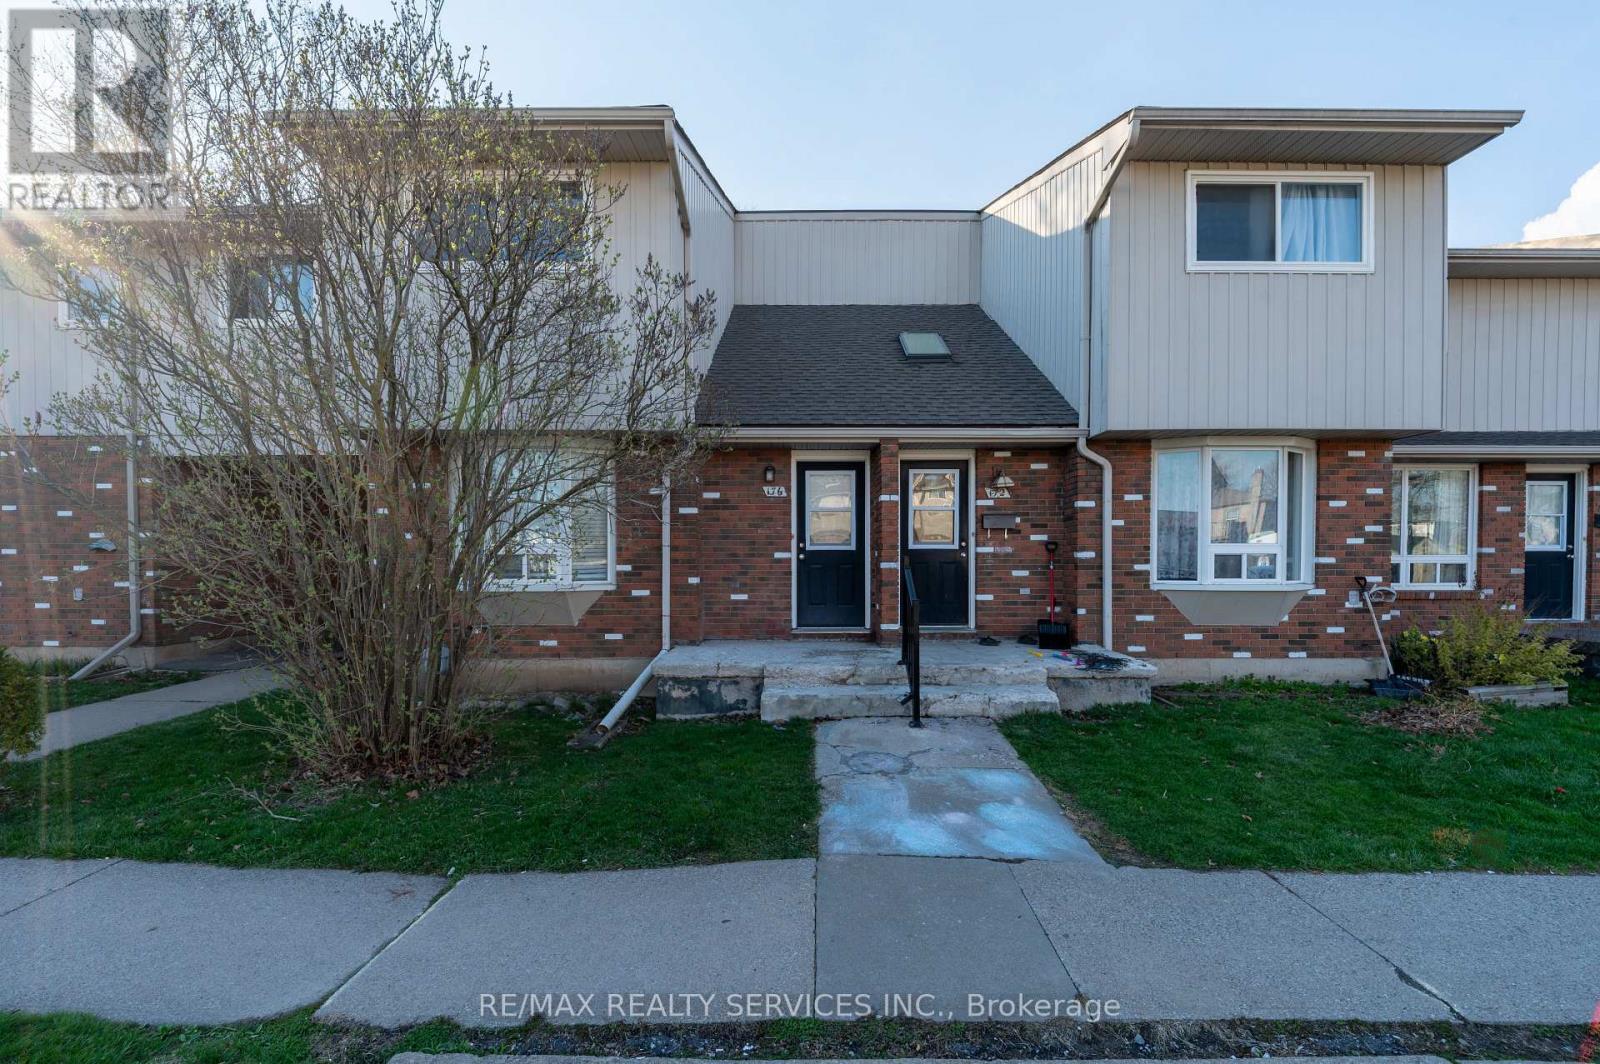
176 - 100 Brownleigh Avenue
Welland, Ontario
BEAUTIFULLY RENOVATED CORNER TOWNHOUSE FOR LEASE in a family-friendly Welland neighbourhood! This bright and spacious home features 3 GENEROUS BEDROOMS and 1 UPDATED WASHROOM, perfect for families or working professionals. Enjoy a SUN-FILLED CORNERUNIT offering extra privacy and a functional layout. The home is MOVE-IN READY with modern finishes throughout. NEW FURNACE (JAN 2022)ensures efficient and comfortable living year-round. Includes an UNFINISHED BASEMENT for additional storage and a PRIVATE FENCEDBACKYARD-ideal for outdoor enjoyment. Conveniently located close to SCHOOLS, SHOPPING, PARKS & ALL AMENITIES with easy access to transit and major routes. (id:37087)
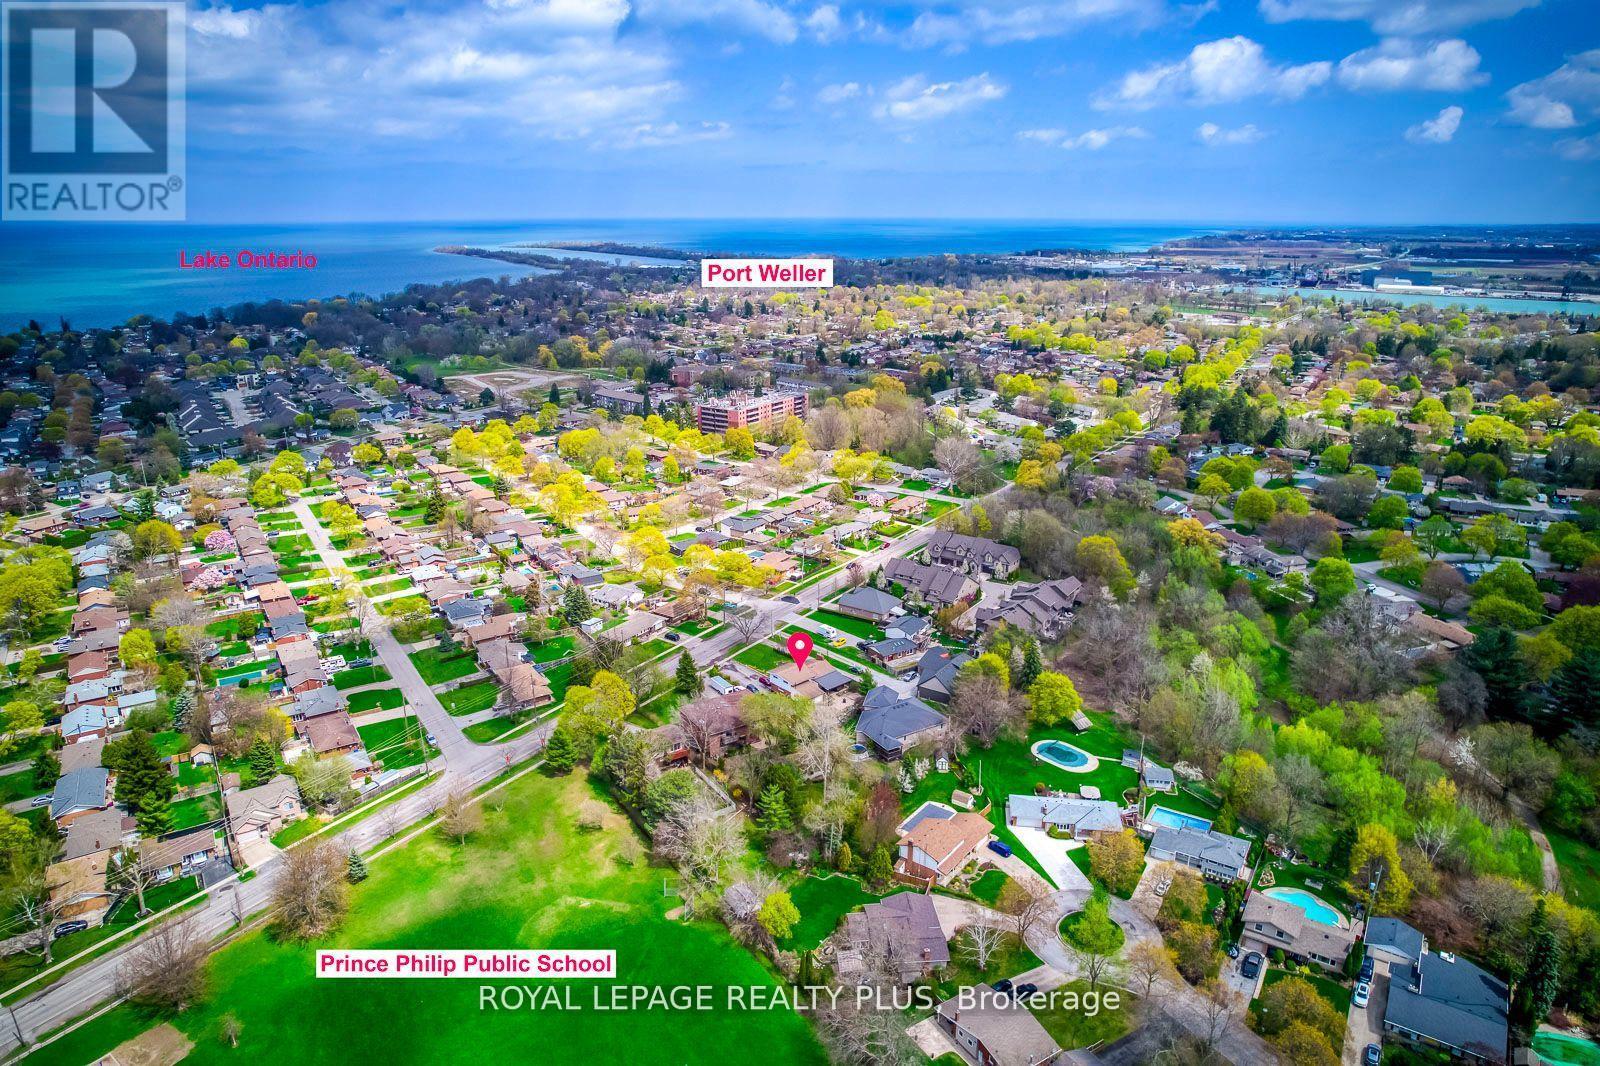
128 Parnell Road
St. Catharines, Ontario
Great opportunity for investors or large families. This property offers three separate living spaces, each with its own kitchen and private entrance, making it ideal for extended family or flexible living arrangements. The main level features an A-frame ceiling, fireplace, full kitchen, three bedrooms, and an additional room that can be used as an office or dining space. The side level includes a one-bedroom plus den with its own kitchen and access to a private backyard, while the lower level has a separate entrance, kitchen, living area, and one bedroom. The home sits on an oversized lot with two separate backyards, a large garage with a workshop, and an extra-long driveway that can accommodate multiple vehicles. Located on a quiet street near the lake and close to schools, parks, and everyday amenities, this property offers plenty of space and potential. (id:37087)
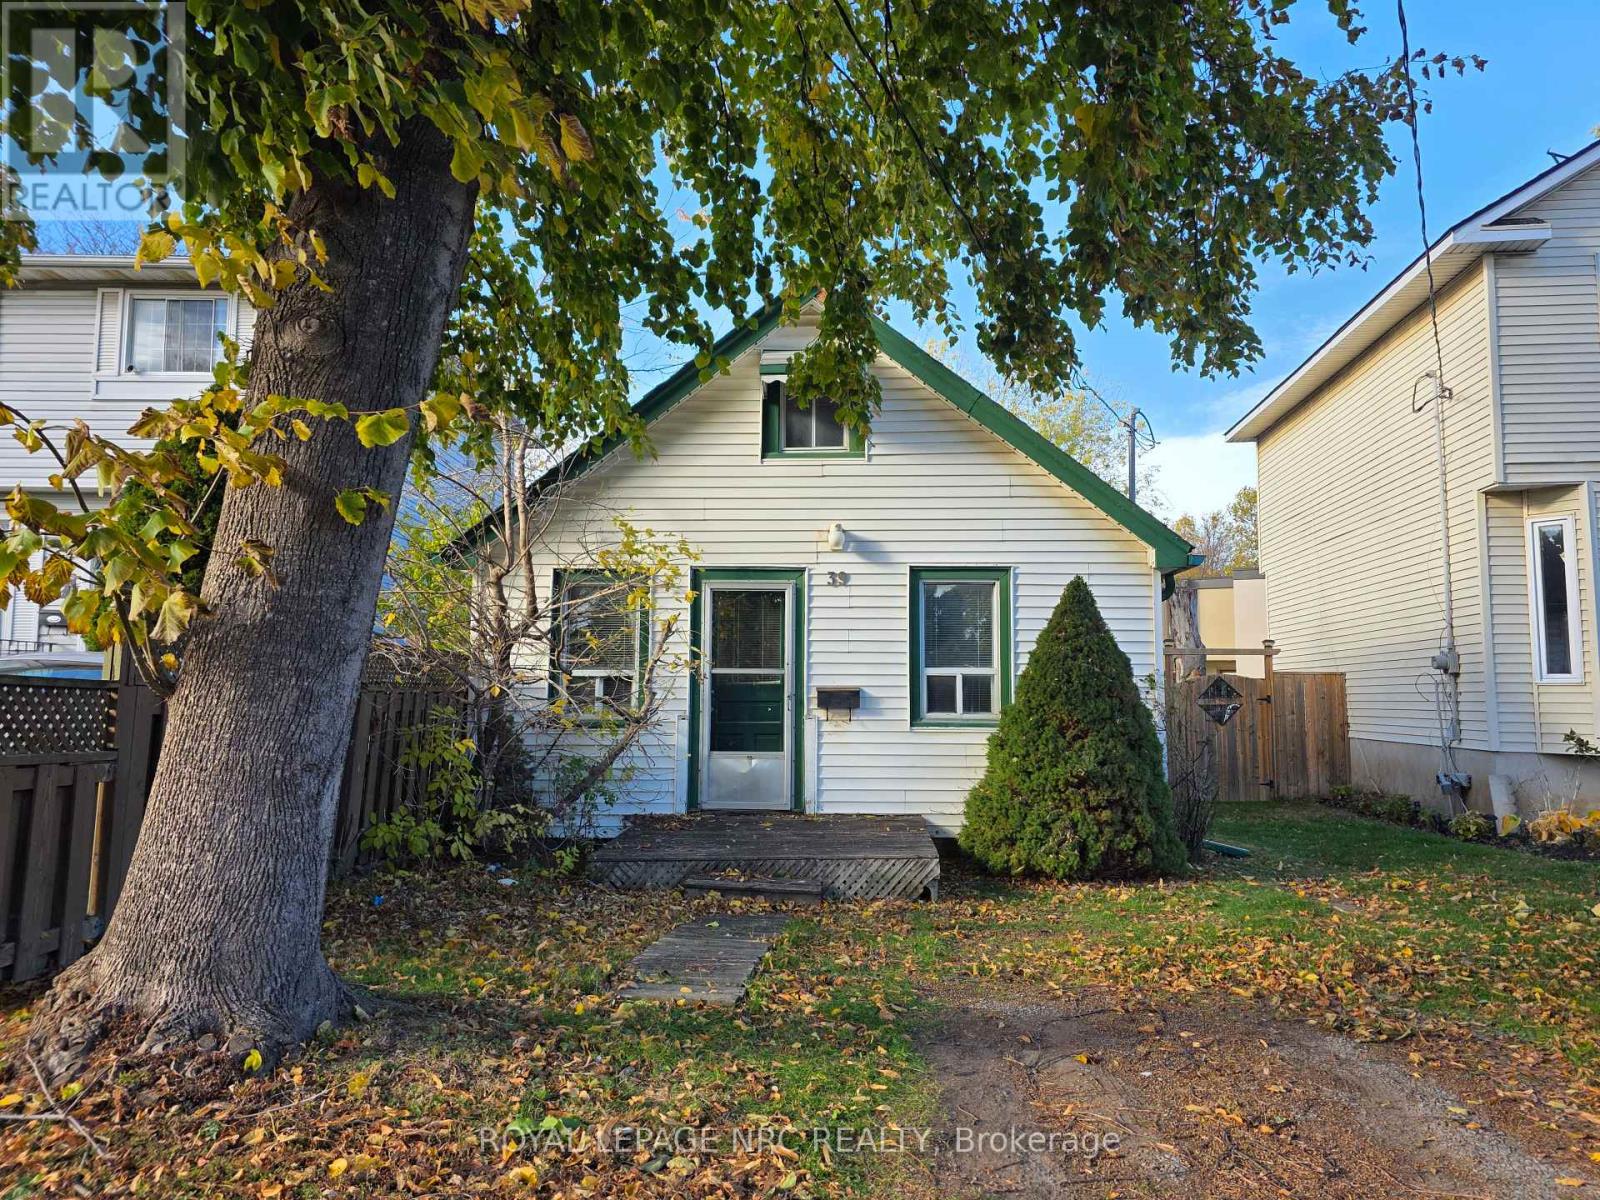
39 Manchester Avenue
St. Catharines, Ontario
Why rent when you can own a place to truly call your own? Perfect for first-time buyers, downsizers, or retirees, this charming home is an incredible opportunity to step into homeownership at an affordable price. With a little TLC, this property has the potential to become an absolute cozy gem. The main floor offers a comfortable family room, functional kitchen, primary bedroom, and full bathroom, while the loft-style upper level provides two additional versatile spaces ideal for guests, hobbies, storage, or a home office. Outside, enjoy a beautiful backyard perfect for relaxing. The digitally enhanced photos offer just a glimpse of the warmth, charm, and possibilities this home holds - a smart purchase with lots of potential! (id:37087)
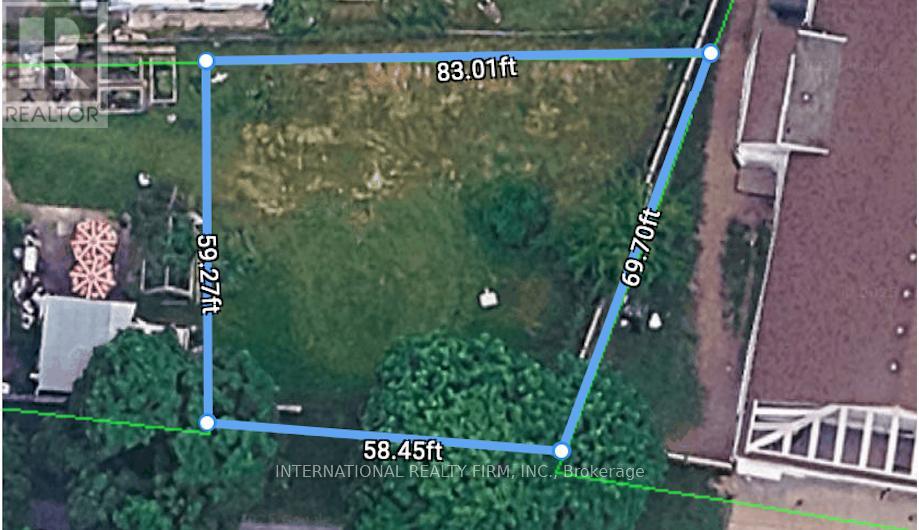
Pt Lt 2 Summer St
Niagara Falls, Ontario
Bring Your Vision to Life in the Heart of Niagara Falls. Perfectly positioned in a prime central location just moments from the vibrant tourist district and world-famous casinos, this exceptional plot of land offers an incredible opportunity for homeowners, investors, and developers alike.City approved architectural plans for a bungalow featuring an attached garage and walkout basement are available from the previous owner if desired. With all essential services already in place, this property is ready for your vision to become reality.Whether you're looking to build your dream home, create an income-generating investment property, or introduce a valuable new service to the community, the possibilities here are truly endless.Don't miss your chance to own a piece of Niagara Falls in one of its most desirable and convenient locations. (id:37087)
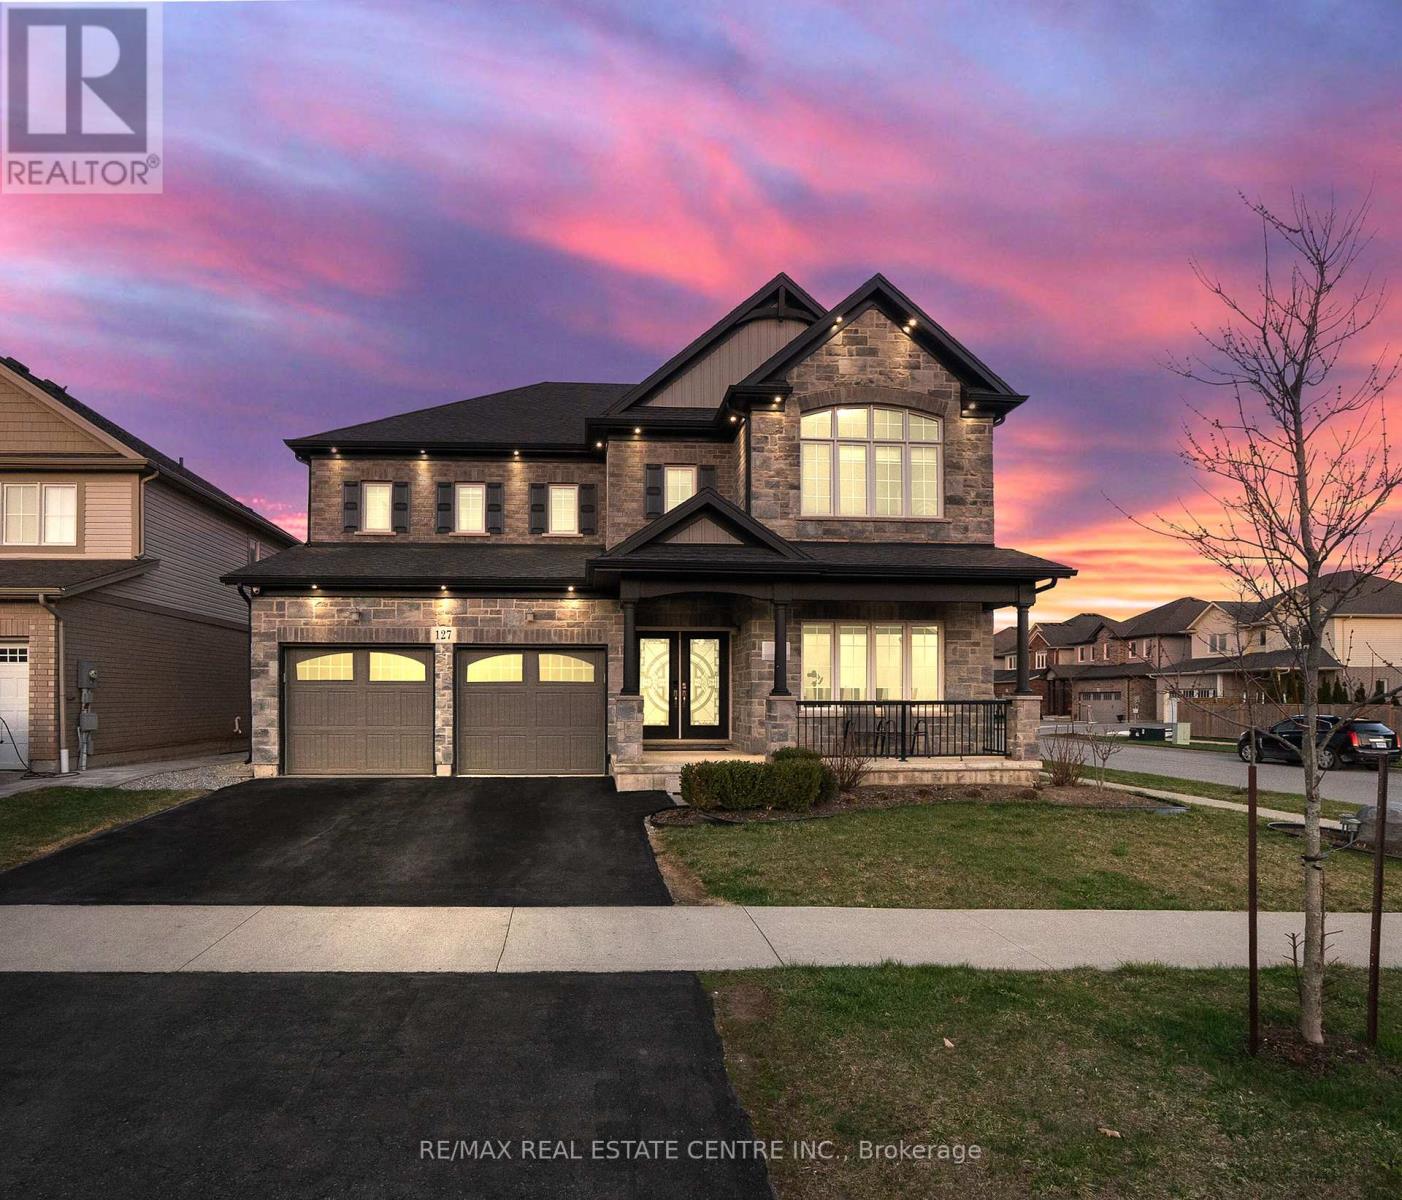
127 Lametti Drive
Pelham, Ontario
Welcome to 127 Lametti Drive in Fonthill! A 4900 Plus sq ft of Living Space, Main Level have 3317 Sq ft and 1666 Sq Feet Legal Basement Apartment. This two-storey home stands out for its quality craftsmanship and premium upgrades. This Brick and stone exterior, double Car garage, and exterior Pot Lights create exceptional curb appeal. Inside Whole House have 9 Feet Ceiling On main Floor, Second Floor and Basement, Hardwood and tile flooring run throughout the main level and Second Level. The open-concept kitchen, dining and Family areas offer a functional layout, featuring custom floor-to-ceiling cabinetry, quartz countertops, tile backsplash, under-mount lighting, Pot Lights On Main Floor. The second floor offers 5 Bedrooms, 3 Full Bathrooms Connect to all Rooms , The spacious primary suite provides a private retreat with a beautifully finished 5-piece ensuite and 2 W/I Closet. The backyard is designed for outdoor enjoyment with a spacious deck. A move-in ready home combining modern finishes, thoughtful upgrades. Ideally located near parks, Grocery Store , Plaza, Meridian Community Centre, 8 Minutes to Brock University , 5 Minutes to Niagara College and the charm of downtown Fonthill. (id:37087)
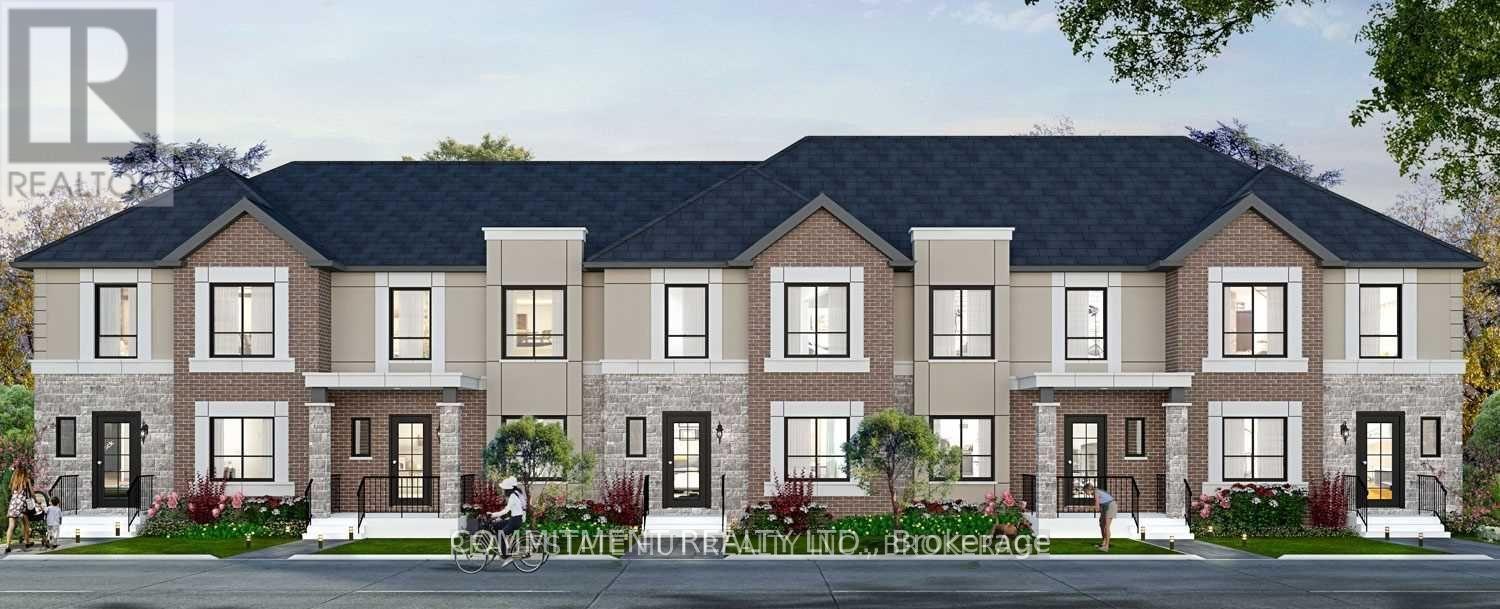
13 - 19 Perenack Avenue
Welland, Ontario
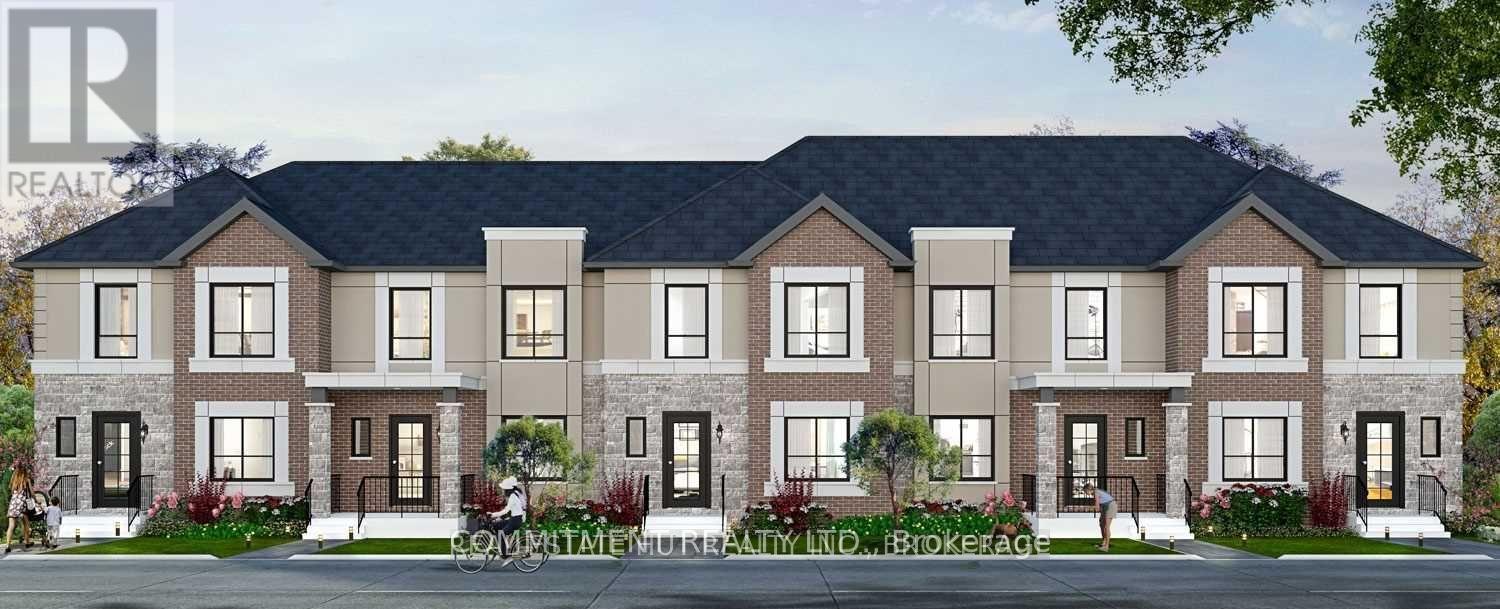
Beautiful 3 Bedroom house with 3 Bathrooms, Open Concept on Main Floor, Hardwood Floors and Oak Stairs, Front Covered Porch, Laneway Garage, Conveniently located next to all Amenities Such as Shopping, School, Welland Canal, Hospital and Much More. (id:37087)
13 - 19 Perenack Avenue
Welland, Ontario
Beautiful 3 Bedroom house with 3 Bathrooms, Open Concept on Main Floor, Approximately 1490 Square Feet, Conveniently located next to all amenities Such as Shopping, School, Welland Canal, Hospital and Much More, Hardwood Floor on main Floor and Oak Stairs, Front covered Porch, Laneway Garage, Maintenance fee $99 as per Status Certificate (id:37087)
2a Corbett Avenue
St. Catharines, Ontario
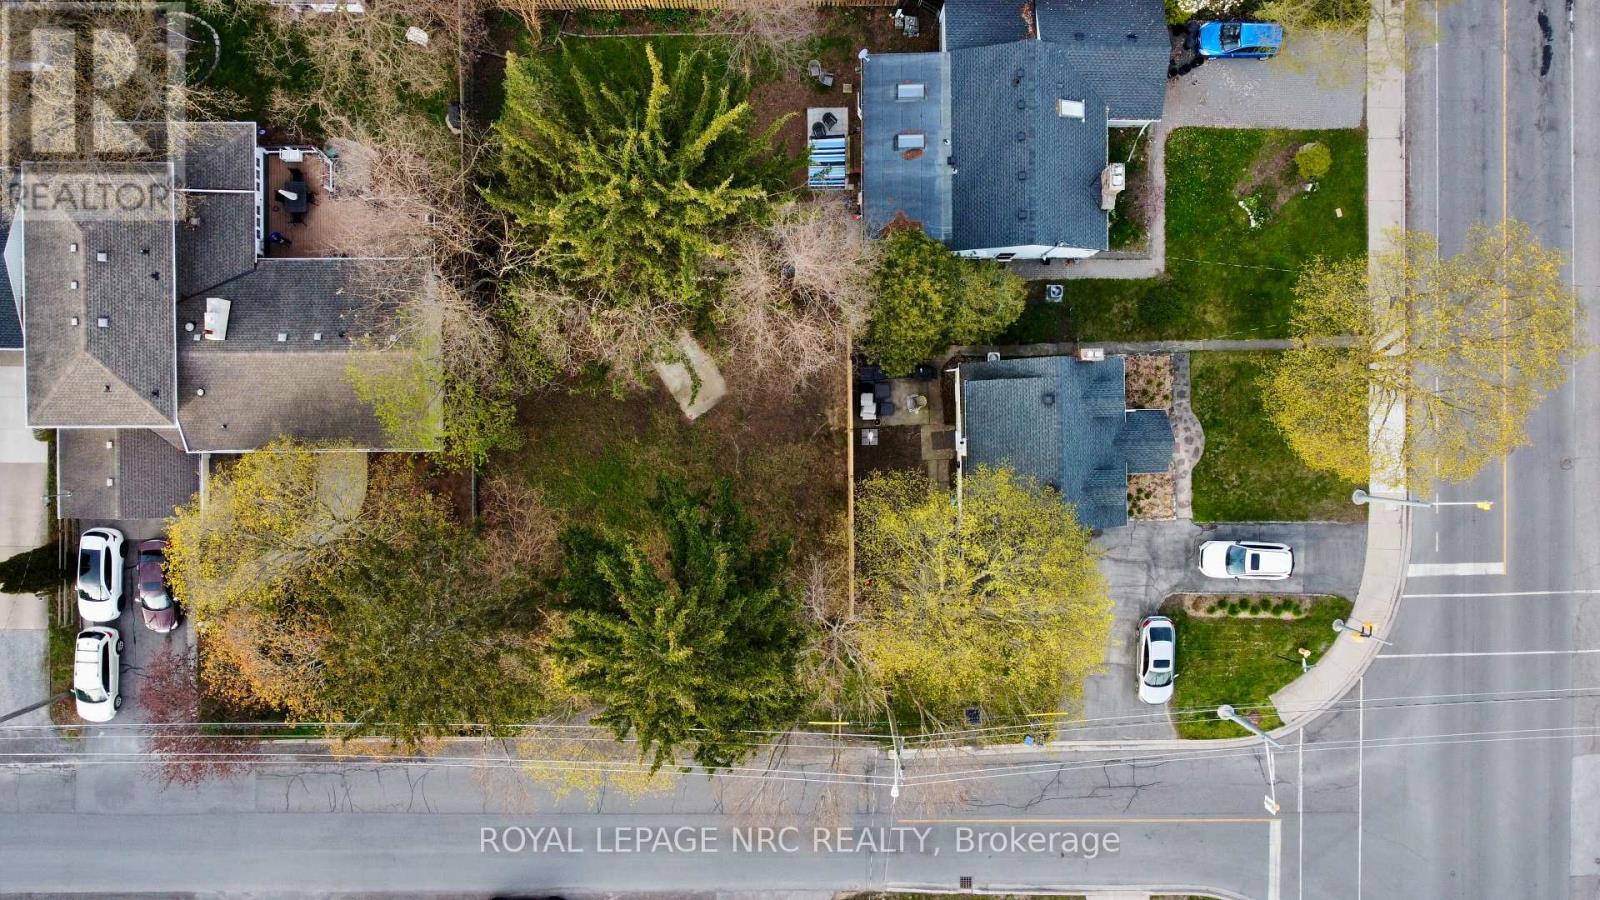
BUILD YOUR DREAM IN PORT DALHOUSIE. Vacant building lot in one of St. Catharines' most sought-after neighbourhoods. This is the kind of location buyers wait for, and regret missing. Walk everywhere, schools, parks, the lake, the beach, walk to coffee shops, restaurants, the pier and marina, it's all right here. Morning walks by the water, evening dinners steps from home, this is lifestyle, not just a lot. Need to commute? You've got quick access to the QEW, so getting in and out of the city is easy. Whether you're upsizing, rightsizing, or building that forever home, this lot gives you options. Conceptual bungalow plans are ready to go. No headaches, no guesswork, pick your design and build. Opportunities like this in Port Dalhousie don't sit. What would you build here? (id:37087)
4576 Fourth Avenue
Niagara Falls, Ontario
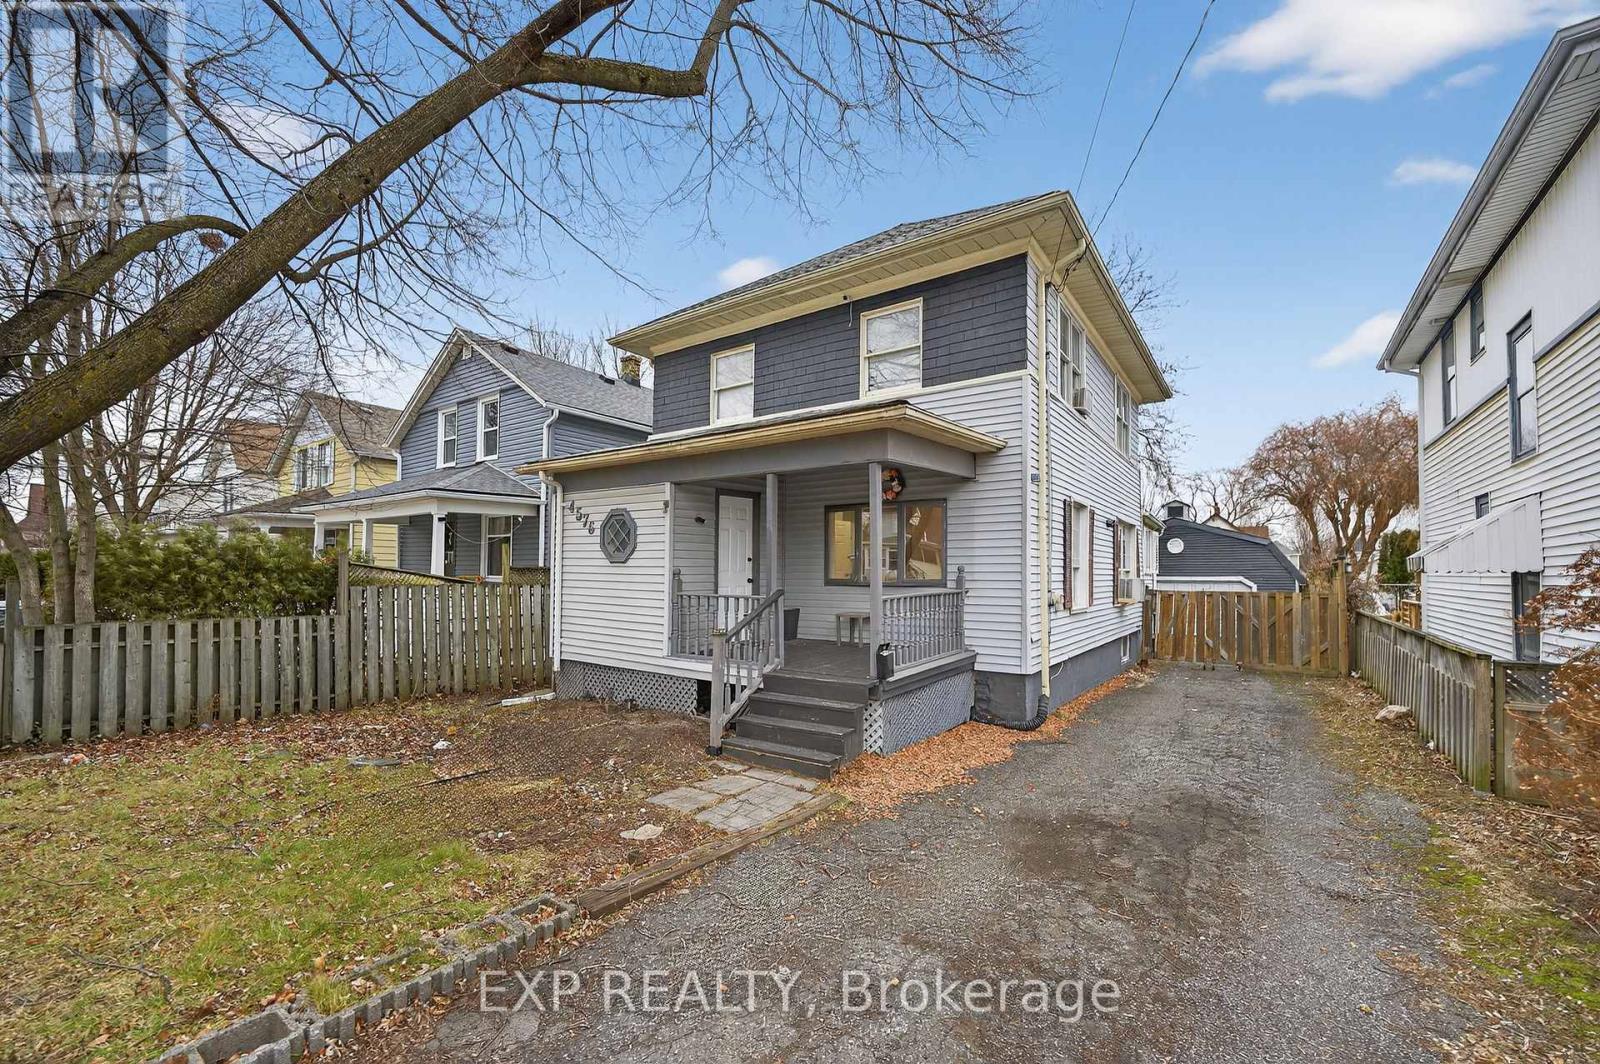
Welcome to this spacious 3 + 1 bedroom, 3 washroom home ideally located in the heart of Niagara Falls. Close to nightlife, shopping, restaurants and parks. Offering a functional main floor layout, the updated open concept floor-plan is perfect for both family time and entertaining. This home is perfect multi generational living, investors and families. The second floor offers 3 spacious bedrooms and a full washroom. The main floor has 2 living /entertaining areas and a large kitchen and full washroom. In the basement there is an area for an office or hobby room, another bedroom and full washroom. A separate entrance invites the new owner to entertain many different options. Out back a large garage /outbuilding is ideal for a hobbyist, workshop or simply additional storage. Don't miss this opportunity to own a flexible well located home in one of Niagara Falls most desirable and convenient neighbourhoods. (id:37087)
4688 Ryerson Crescent
Niagara Falls, Ontario
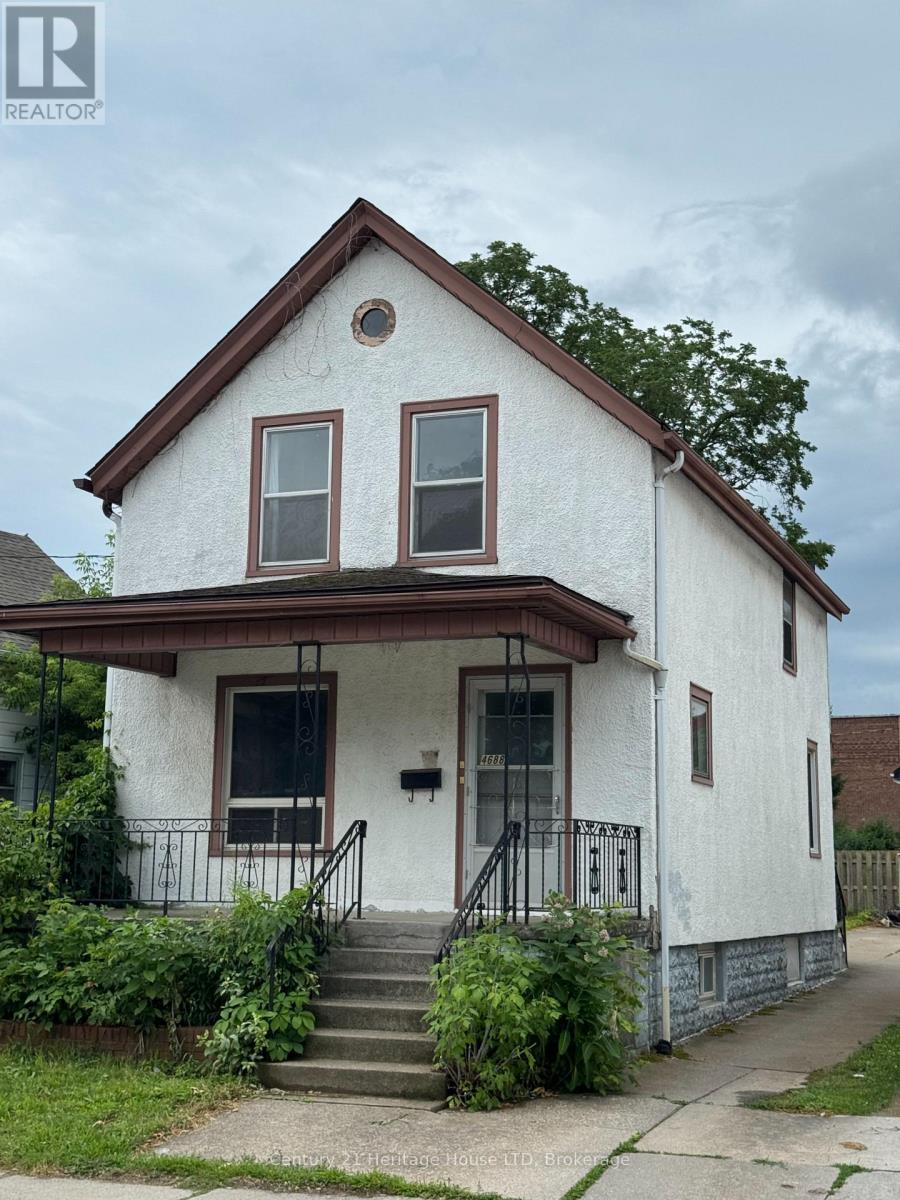
ON A TIGHT BUDGET ?---THIS 1 1/2 STOREY 3 BEDROOM 2 BATH HOME IS ECONOMICAL & SURE TO PLEASE-PERFECT FOR FIRST TIME BUYERS AND INVESTORS. LOCATED ON ONE OF THE NICER STREETS IN THE NIAGARA FALLS DOWNTOWN AREA CLOSE TO AMENITIES AND PUBLIC TRANSIT. UPDATES:ELECTRICAL PANEL 2024,FURNACE 2018,FLAT ROOF ABOVE KITCHEN 2022, FLOORING IN MAIN AND UPPER LEVELS.NOTE :THIS PROPERTY WAS PREVIOUSLY A DUPLEX WHEN CURRENT OWNER PURCHASED....COULD EASILY BE CONVERTED TO MAKE AN ACCESORY APARTMENT. SELLER WILL CONSIDER A VENDOR TAKE BACK MORTGAGE FOR QUALIFIED BUYERS WITH 20% DOWNPAYMENT. (id:37087)
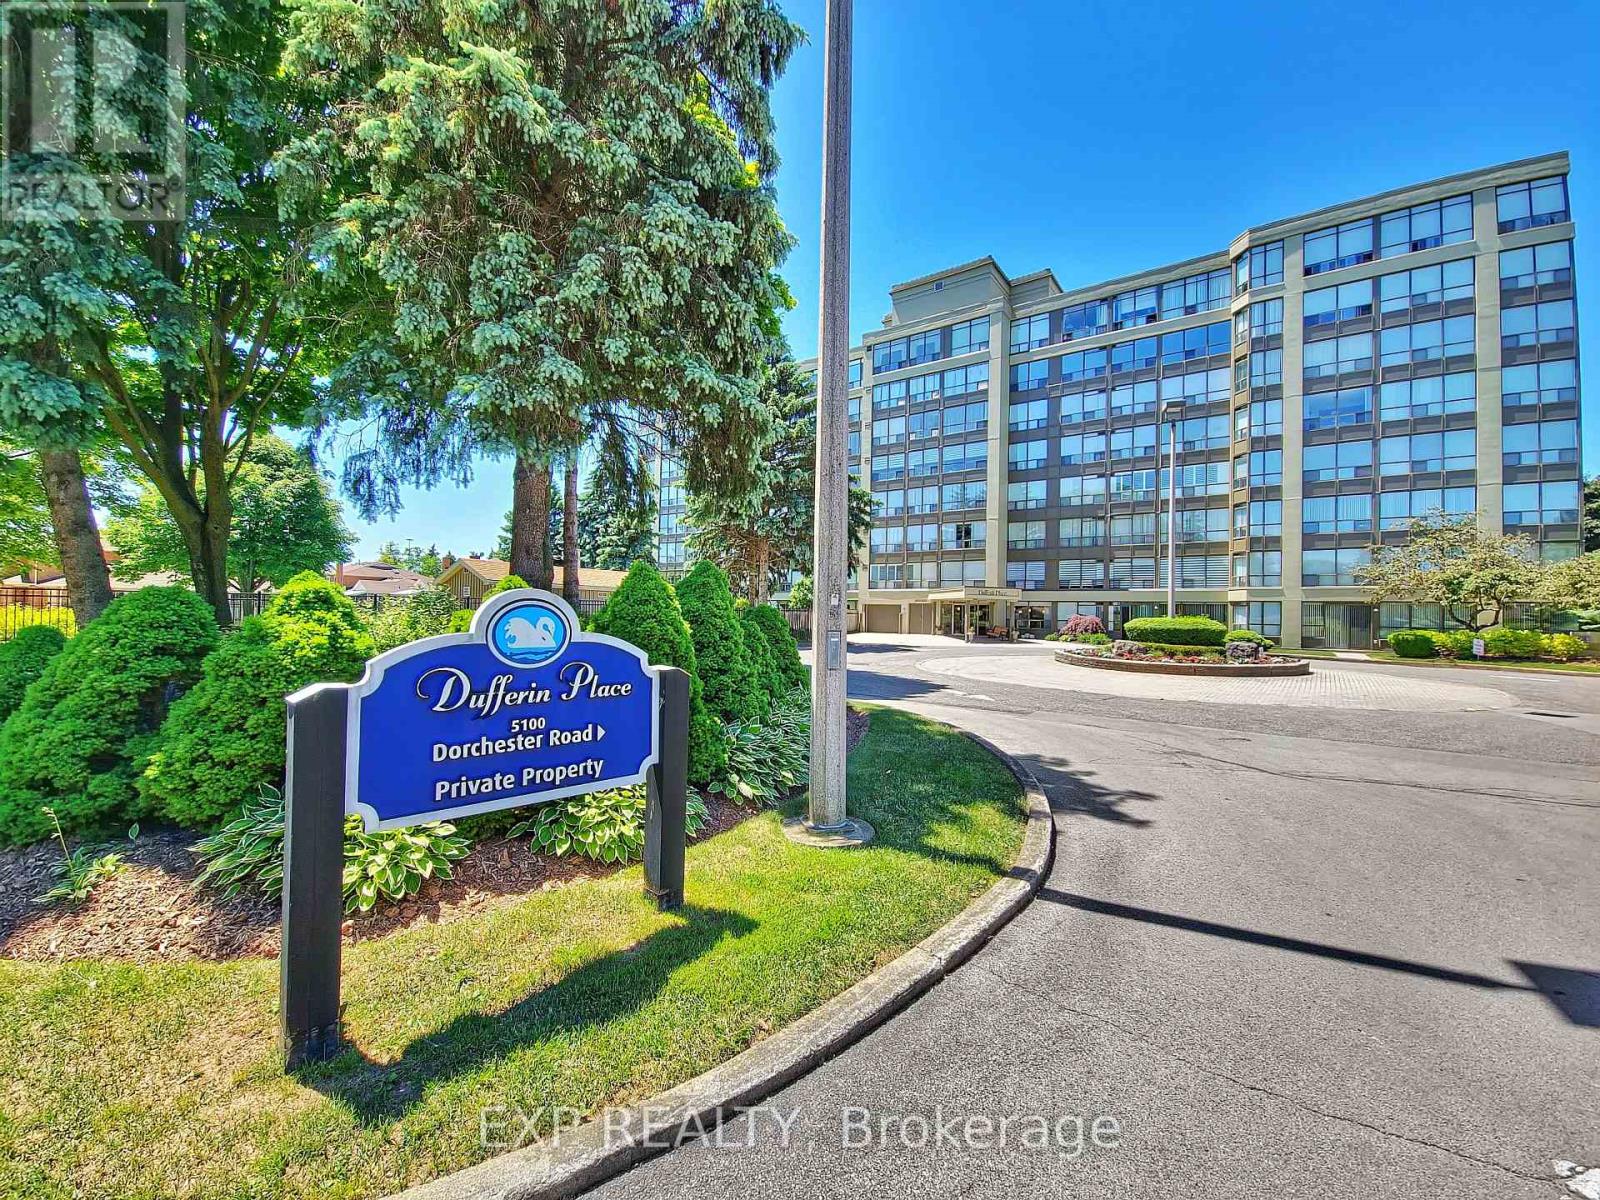
410 - 5100 Dorchester Road
Niagara Falls, Ontario
Welcome to your dream home in the highly sought-after Dufferin Place! This exceptional 1 Bedroom, 1.5 Bathroom condo spans nearly 1,000 square feet with breathtaking views of the beautifully landscaped grounds and the inviting inground pool. Step into a bright and spacious living room featuring an oversized closet for additional storage, newer laminate flooring(2021) that extends throughout the unit.The fully updated kitchen is boasting a breakfast island, stainless steel appliances, modern backsplash, soft-closing cabinets with ample storage, perfect place to enjoy your morning coffee with the breathtaking view. The large primary suite is a serene retreat with a walk-in closet and a fully updated 4-piece ensuite bathroom with bathtub and a large vanity with ample storage. Enjoy the picturesque pool view right from your window, surrounded by mature trees for added privacy and tranquility. The additional 2-piece bathroom includes an in-unit laundry area for your convenience. Beyond the comfort of your home, Dufferin Place offers a range of premium amenities. Host gatherings in the elegant party room, stay fit in the well-equipped exercise room, and take advantage of the exclusive car wash station, saving you time and money. Your new home also includes an additional storage locker and a secure underground parking space. For ultimate convenience, the condo fee includes all utilities, maintenance fees, and Cable TV. Located in a prime location, Dufferin Place provides easy access to major highways, shopping, schools, and parks, ensuring you are always close to everything you need. Every detail of this unit has been meticulously updated in 2021, including new appliances, fresh paint, and modern fixtures throughout. Whether you are a first-time home buyer, a retiree, or simply looking to downsize, this beautiful condo offers the perfect blend of comfort, convenience, and a truly worry-free living. Don't miss this opportunity to own a piece of paradise in Dufferin Place! (id:37087)
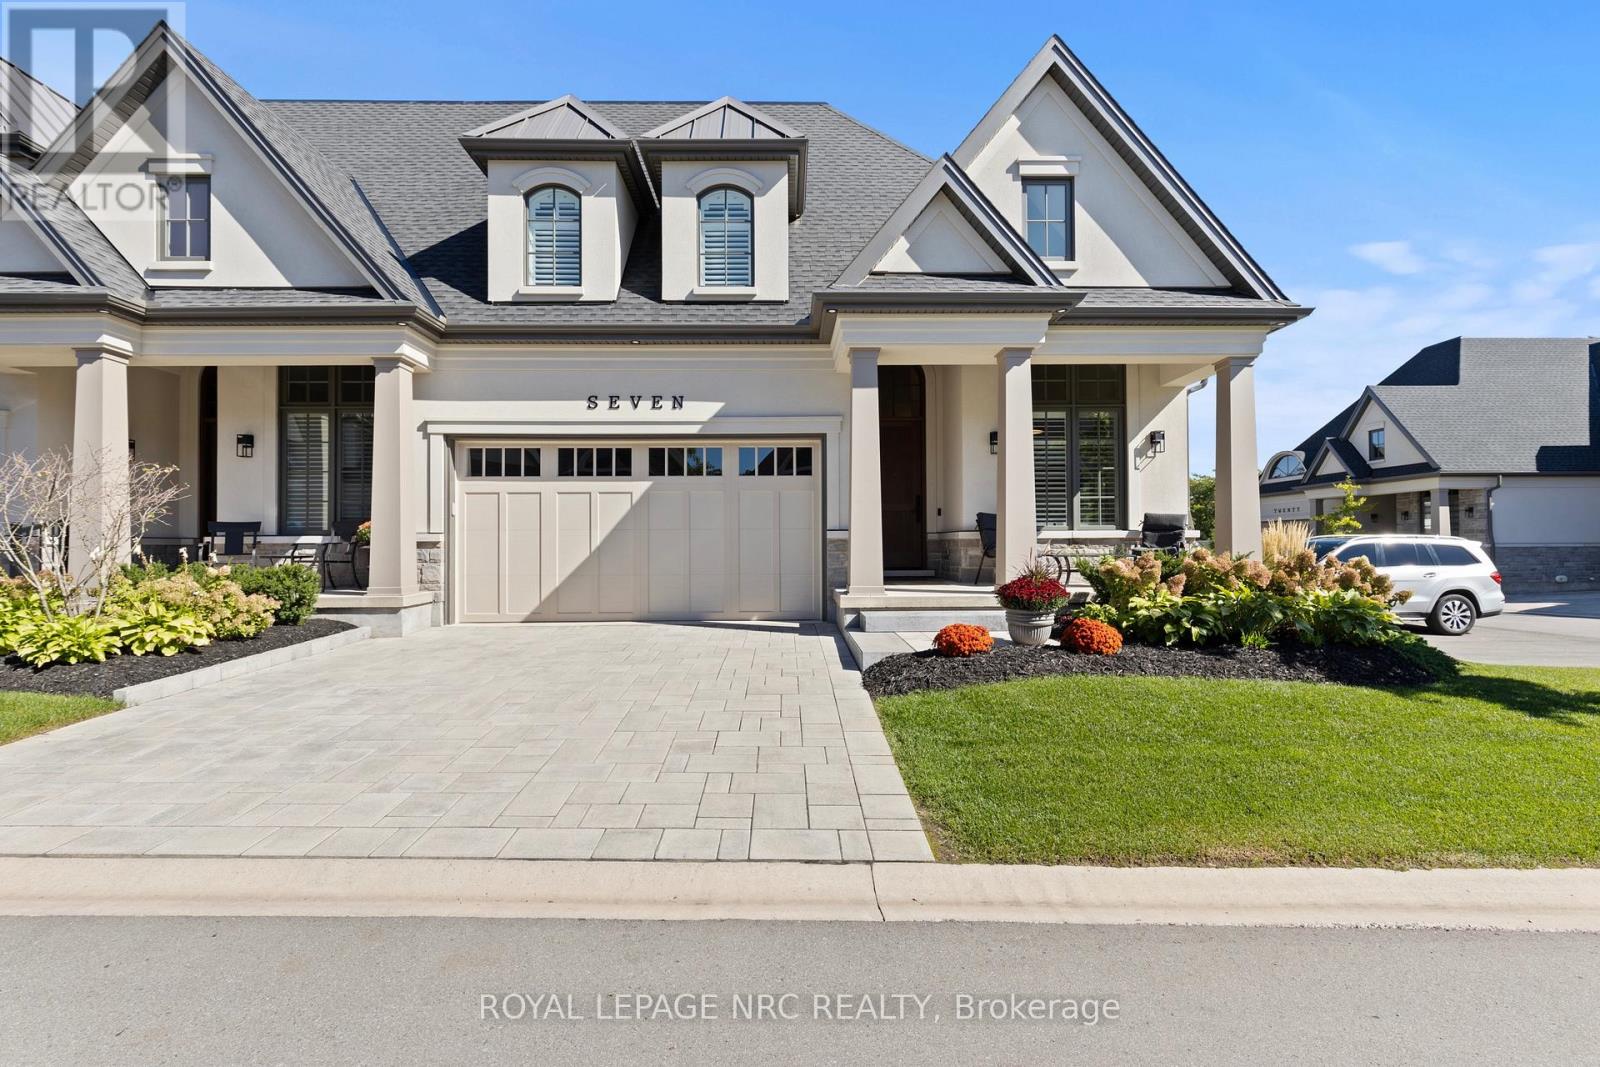
7 - 190 Canboro Road
Pelham, Ontario
A rare offering in prestigious Canboro Hills, this end unit bungaloft townhome by DeHaan Homes delivers over 2,400 sq. ft. of refined living space where every detail has been designed with intention. From its striking stone and stucco exterior to the soaring ceilings and expansive windows inside, the home captures a sense of elegance and comfort at once.The great room is an impressive centrepiece, showcasing vaulted ceilings, a sleek gas fireplace, and custom millwork that add to its sophistication. Glass doors open to a covered terrace, blending indoor and outdoor living for effortless entertaining or quiet retreat.The chefs kitchen combines beauty and function with quartz surfaces, bespoke cabinetry, premium appliances, and an oversized island that invites gatherings. The adjoining dining area flows seamlessly, creating a space tailored for both everyday living and special occasions.The main floor primary suite offers the privacy of a boutique hotel with a spa-inspired ensuite featuring a freestanding tub, glass shower, and double vanity, complemented by a custom walk-in closet. A second bedroom, powder room, and designer laundry with direct garage access complete the main level. Upstairs, the open loft is ideal for a lounge or office, while a third bedroom with its own ensuite ensures family and guests experience comfort and luxury.Life in Canboro Hills is enhanced by maintenance-free living, with lawn care and snow removal included with a monthly fee of $415/mth. Situated in the heart of Fonthill, celebrated for its rolling hills, boutique shops, acclaimed restaurants, championship golf, and proximity to Niagara's wine country this residence offers an unparalleled lifestyle in one of Ontarios most sought-after communities. (id:37087)
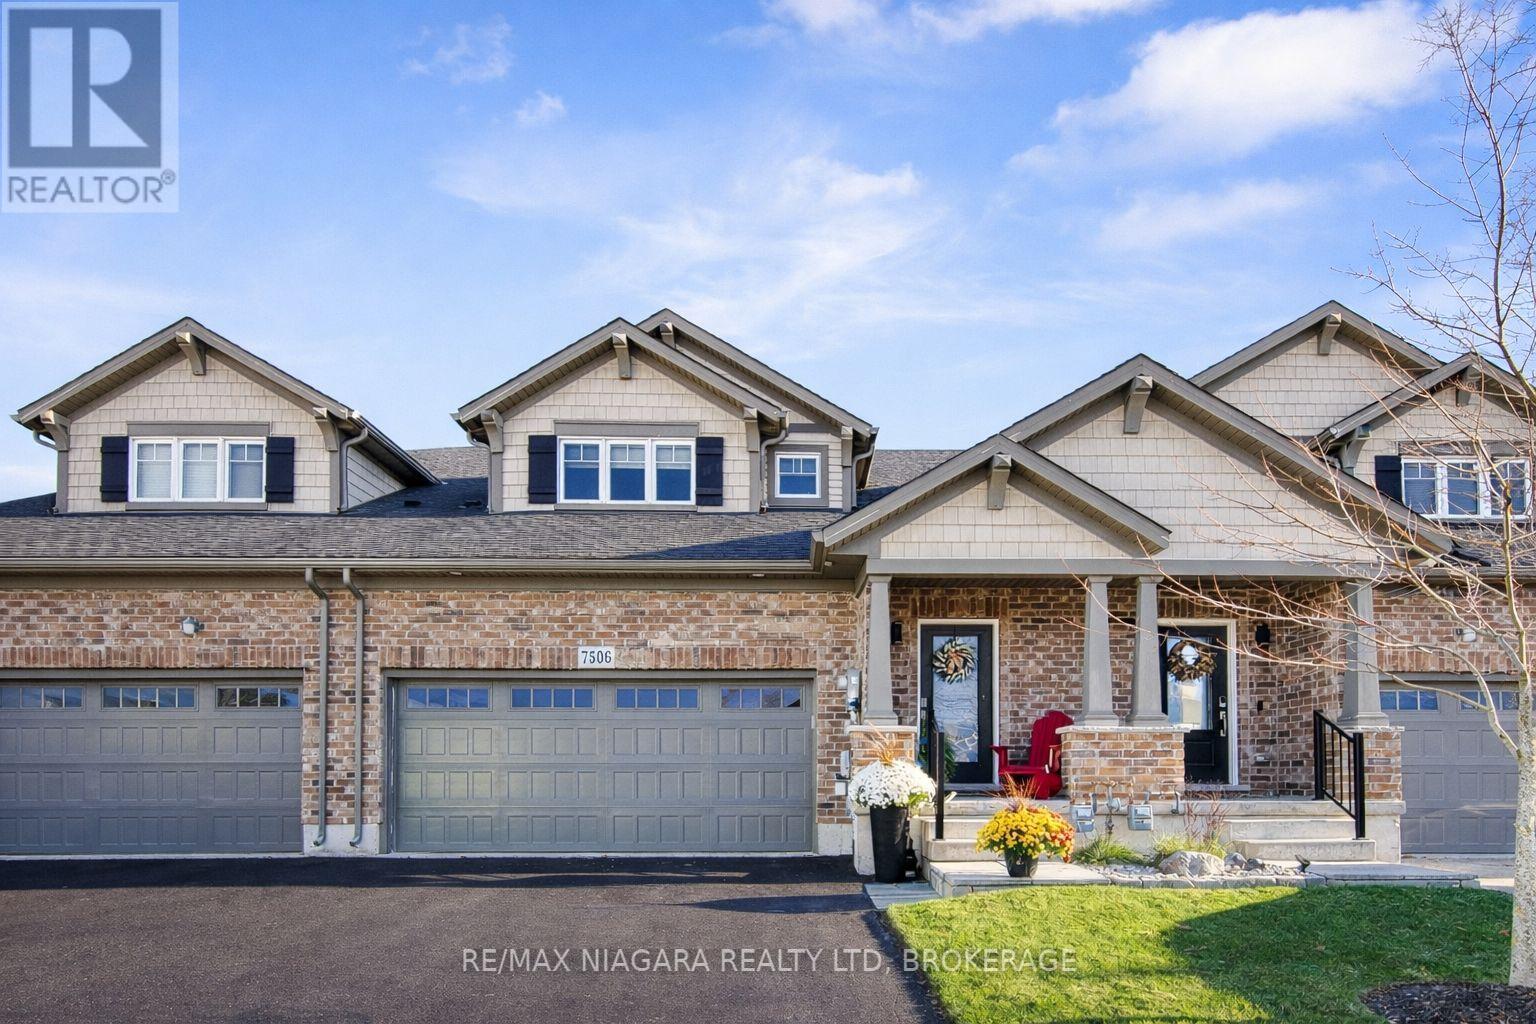
132 - 7506 Clubview Lane
Niagara Falls, Ontario
Welcome to Clubview lane, an executive enclave of Bungaloft Townhomes, where you'll find luxury, privacy and convenience combined in this south Niagara Falls Gem. Just steps from the clubhouse facilities and the 1st tee!! Built in 2017, by Mountainview homes, this one owner home has been upgraded throughout, including- custom kitchen, custom baths, custom California stairs, upgraded flooring, built in wine closet, rear decking, professionally landscaped gardens. Nearly 1900sqft of finished space, you enter into the spacious foyer with stairs up or down, a 2pc powder room and main floor laundry. As you walk into the main space be prepared to be wowed by the huge vaulted ceiling great room combining kitchen/living and dining, the perfect spot for entertaining. Leading off the great room is the main floor master suite, which has custom closets and a well appointed 4pc ensuite, with views over the garden. Upstairs you'll walk into the open loft, this flex space has many possible uses- office, upstairs living room, a games area or library, the choice is yours! Off of the loft is another upgraded 4pc bath and a large 2nd bedroom with double closets. Leading down into the basement, which is currently unfinished but full of potential, with rough in for bathroom and a cold cellar already to go! Finally, outside the home is 2 parking spots in the driveway along with the double garage, and the back yard is ready to those relaxing summer evenings, with great decking, and easy to maintain landscaping. Whether your looking for a forever home, a snow bird retreat or just love golfing, this is one not to miss out on. Low condo fees only $44.85 (id:37087)
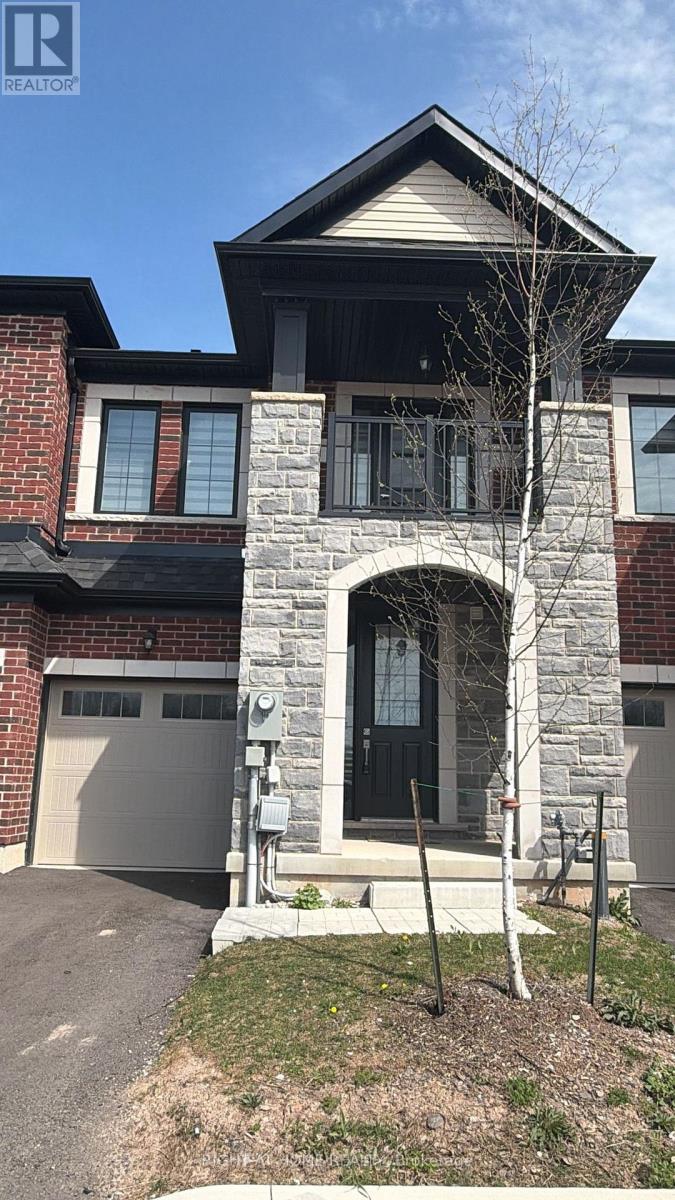
11 - 7356 Sandy Ridge Common Sandy Ridge Common N
Niagara Falls, Ontario
Welcome to 7356 Sandy Ridge Common, fully furnished and decorated 3 bedroom townhouse including kitchen appliances, dishes and cookware. The residence showcases a welcoming living room, stunning kitchen, primary bedroom with ensuite bath. (id:37087)
8 Elden Street
Niagara-On-The-Lake, Ontario
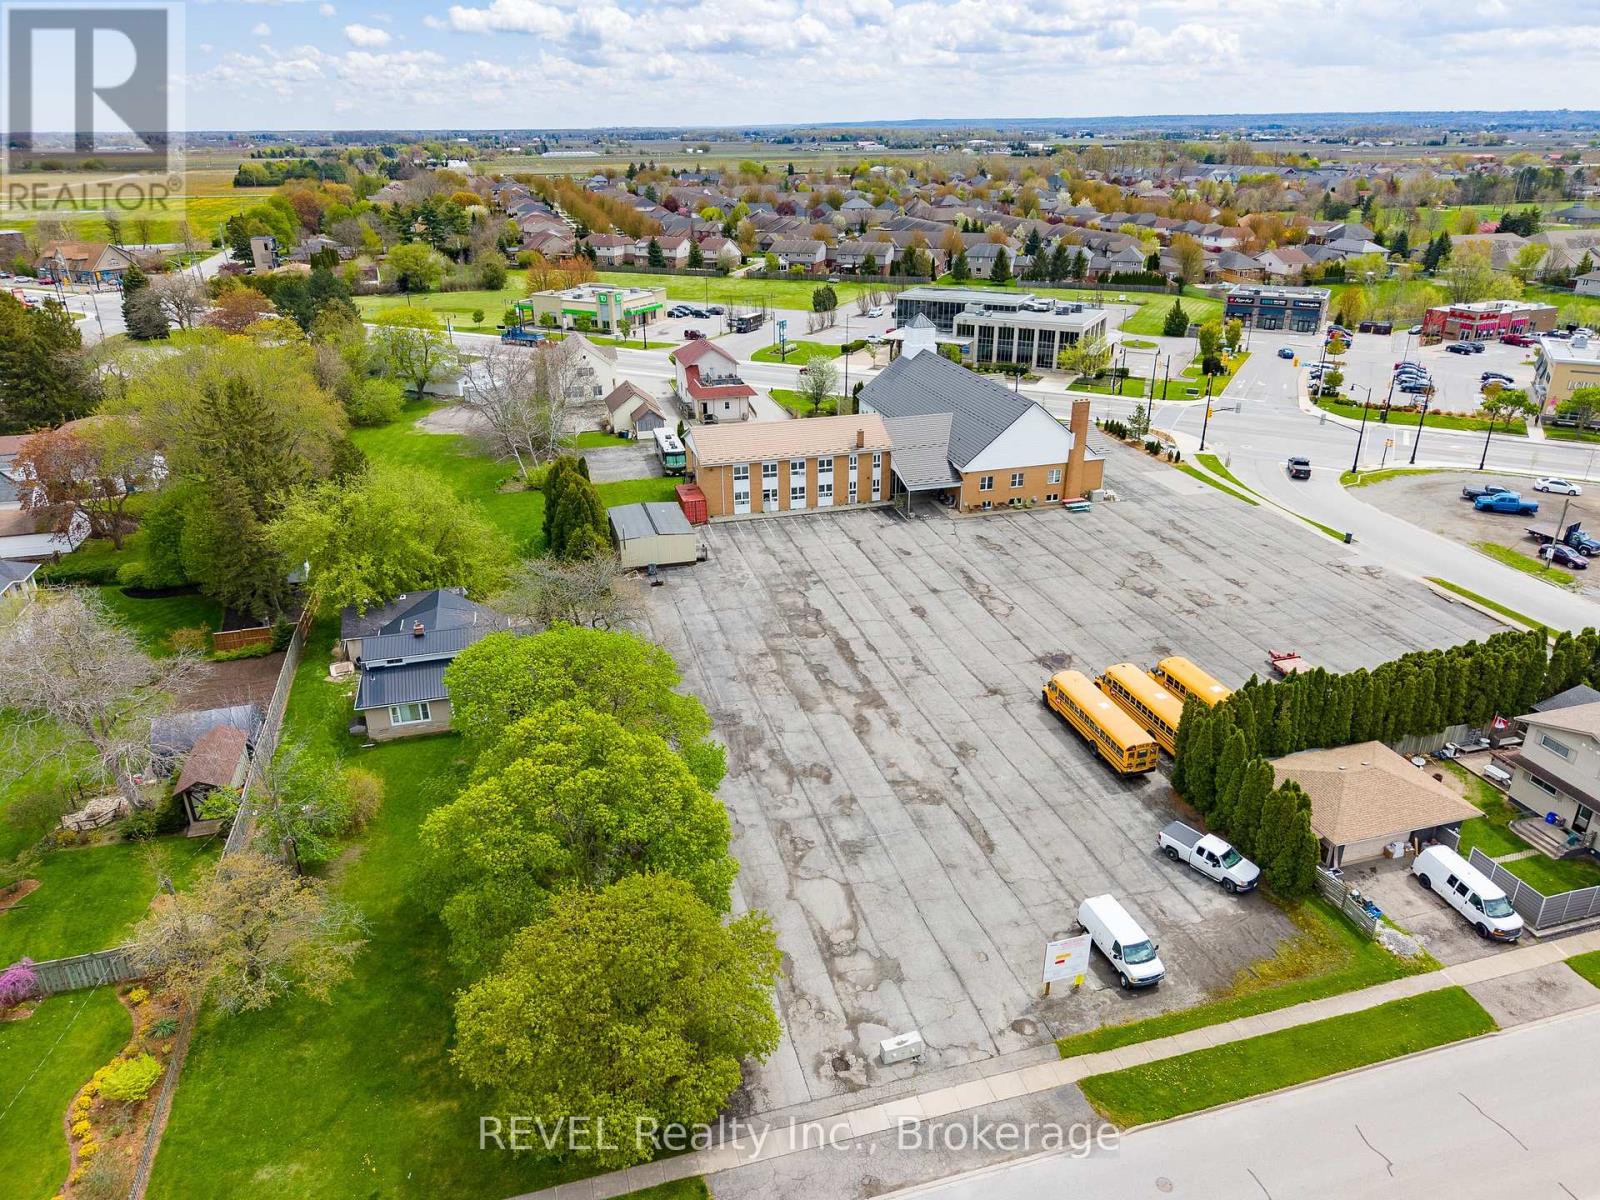
Prime mixed residential development opportunity in Virgil, Niagara-on-the-Lake. Site plan approved and ready-to-build, the development includes a 4-storey, 24-unit condo building and 8 bungalow townhomes on a prominent corner parcel surrounded by established residential housing and commercial amenities.The building is designed with twenty-four 2-bedroom units, elevator access, barrier-free suites, dedicated parking, bike storage, and landscaped common areas. The bungalow townhomes are designed for single-level living with garages and private entrances.The site layout preserves the existing church structure while positioning the apartment building and bungalow towns facing one another across a central landscaped parking and access court.Located minutes from Old Town Niagara-on-the-Lake, wineries, schools, shopping, and major commuter routes, the property offers a well-positioned infill development opportunity in one of Niagara's most established and desirable communities. Architectural plans and supporting development information available. (id:37087)
411 - 141 Vansickle Road
St. Catharines, Ontario
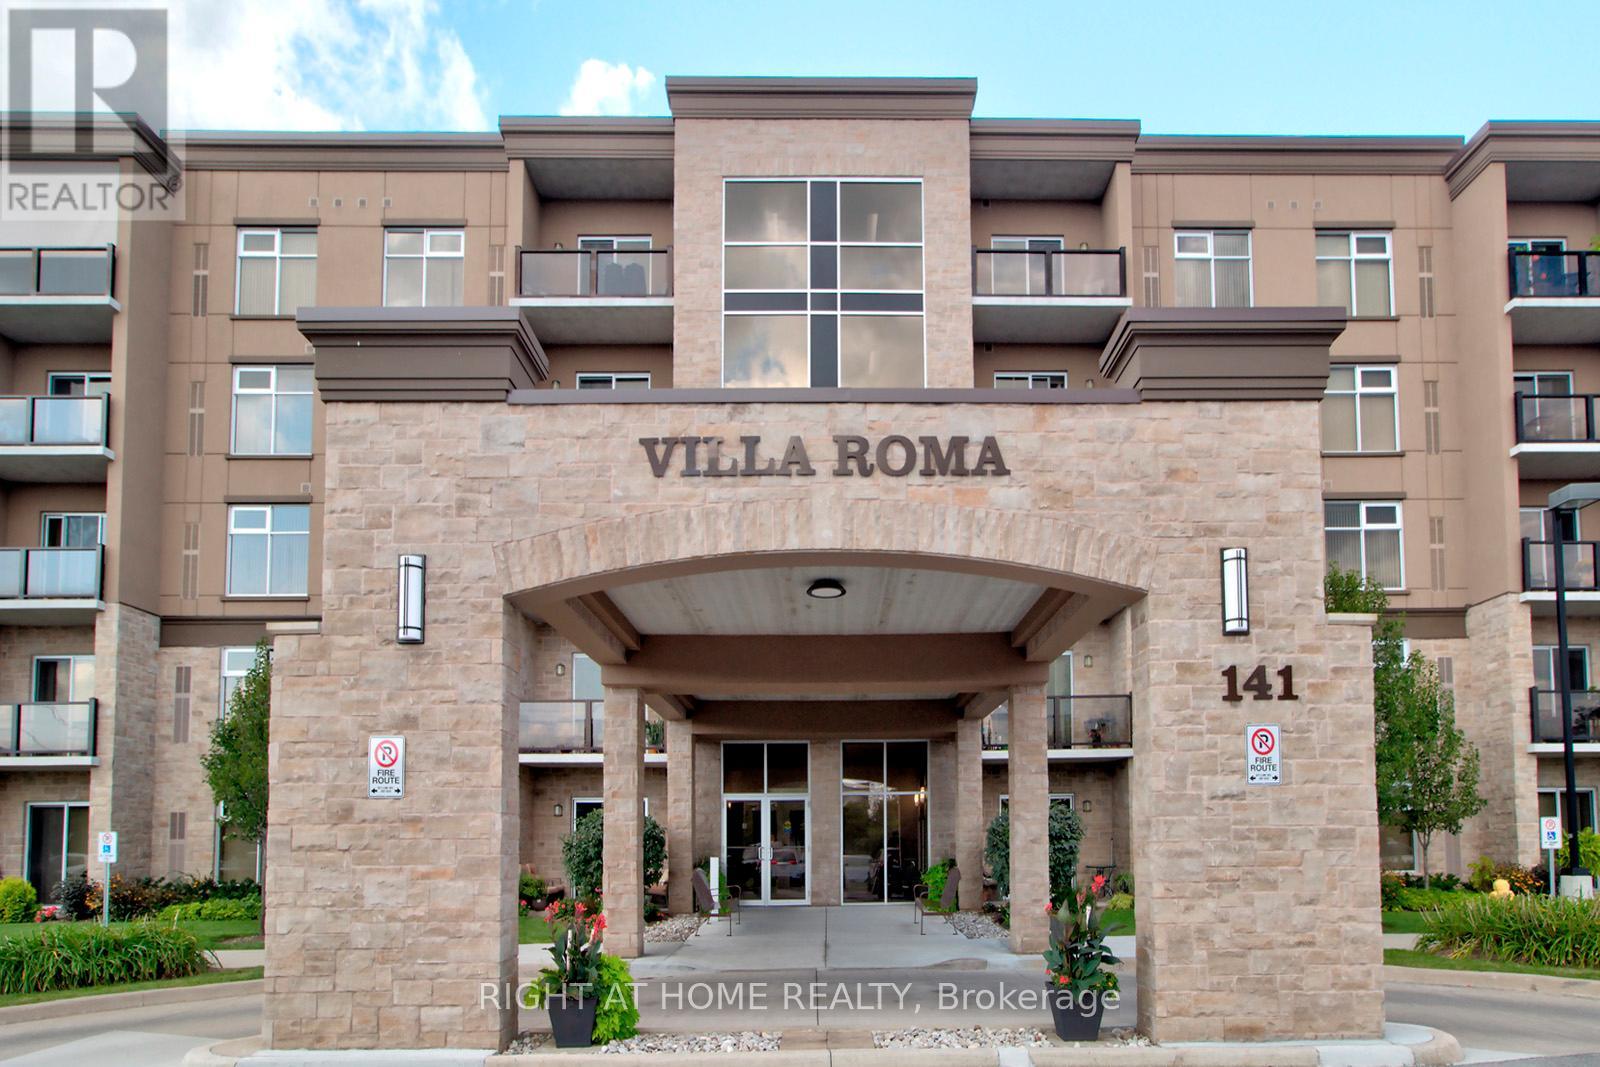
Welcome to Villa Roma - a unique Life Lease opportunity in the heart of Niagara. This well-maintained Unit 411 offers low-maintenance living within a beautifully landscaped setting, ideal for downsizers or those seeking a relaxed, community-oriented lifestyle. Located at Villa Roma, residents enjoy a vibrant atmosphere connected to the renowned Club Roma grounds, with access to dining, event spaces, and social activities (where applicable). This unit includes one parking space and a locker for added convenience. Maintenance fees include property taxes, offering simplified, predictable monthly expenses. Conveniently close to shopping, restaurants, and major highway access. A rare opportunity to own in a well-established Life Lease community offering comfort and convenience! (id:37087)
7395 Alex Avenue
Niagara Falls, Ontario
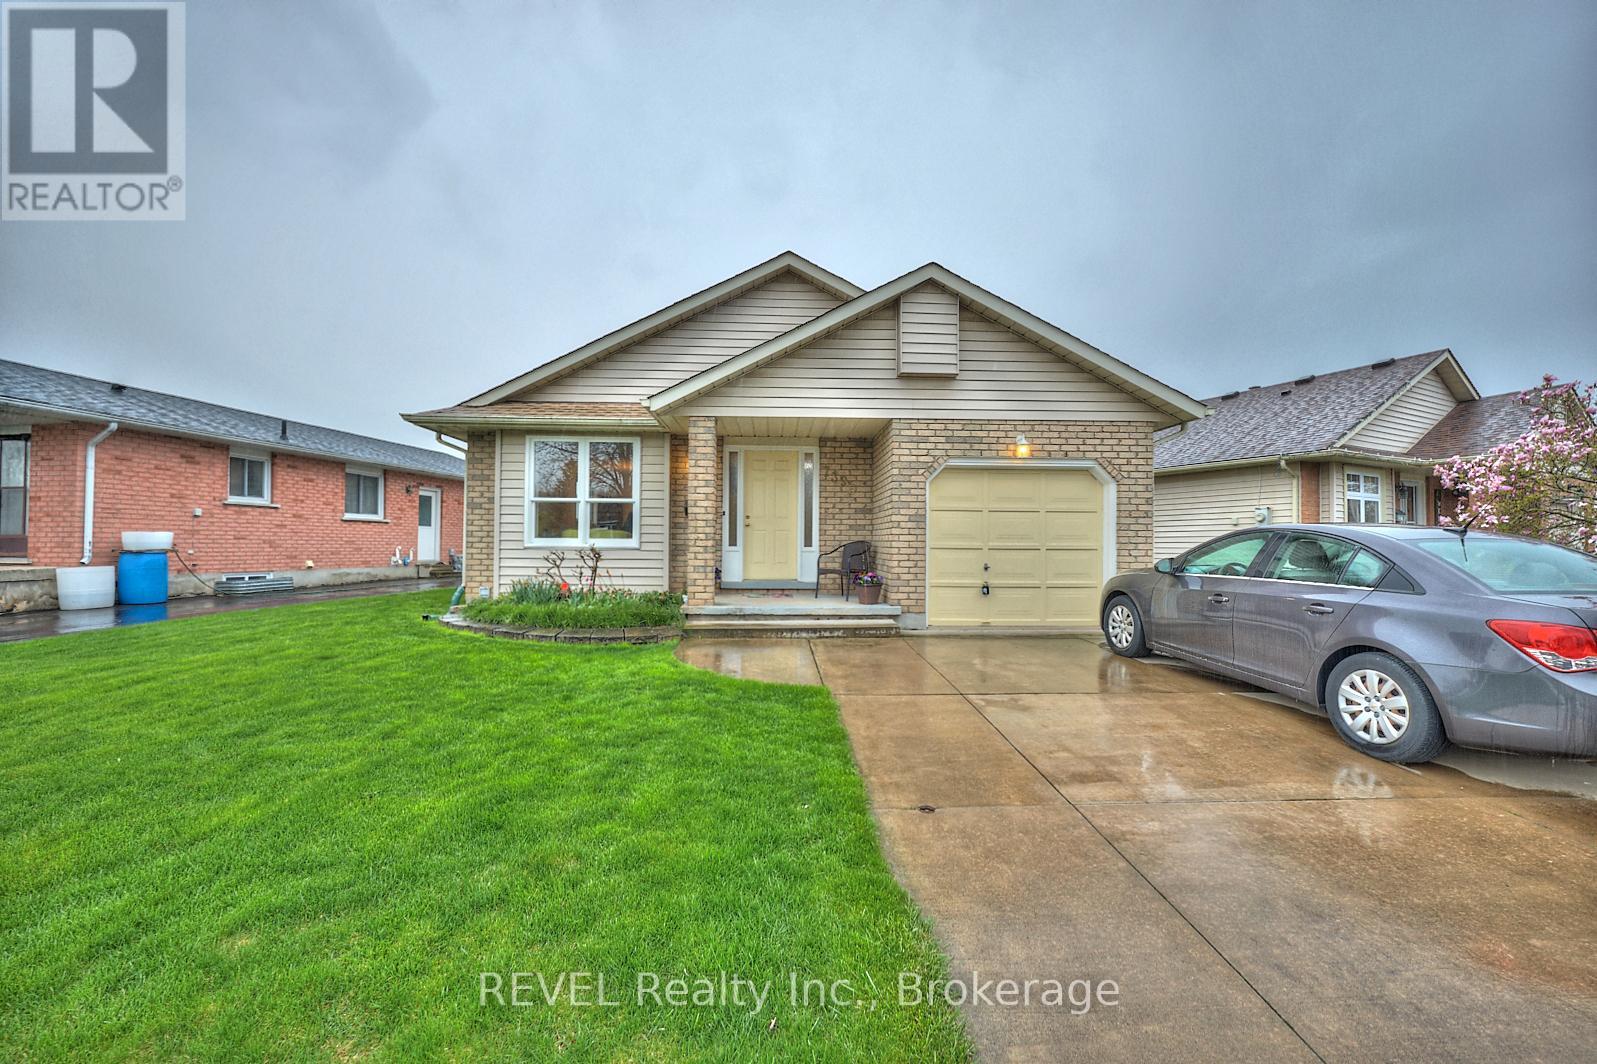
Welcome to 7395 Alex Avenue, owned and loved by the same family since it was built! This home is a charming, well-maintained 3 bedroom, 2 bathroom backsplit located close to numerous amenities, while being tucked away in a quiet, family friendly neighbourhood. The main floor boasts a bright and welcoming living room, a dedicated dining area, a cute galley style kitchen and a cozy dinette. Heading upstairs, youll find two generous bedrooms and a full 4-piece bathroom. The lower level of this home features a warm and inviting family room, a third bedroom and another 4-piece bathroom - perfect for guests, teens or a home office setup! The basement offers plenty of space with laundry - a great area for storage or potential for further development! Step out from the dinette into the lovely backyard, where youll find a peaceful deck and pretty garden a great spot for morning coffee, weekend barbecues, or simply relaxing outdoors. Located just minutes from schools, parks, shopping, Costco and public transit, this home also puts you close to some of Niagara Falls best attractions - including the Falls themselves, Clifton Hill, the Niagara Parkway, and a variety of dining and entertaining options. Dont miss your chance to own a fantastic home in a vibrant, convenient neighborhood! (id:37087)
2033 Niagara River Parkway
Fort Erie, Ontario
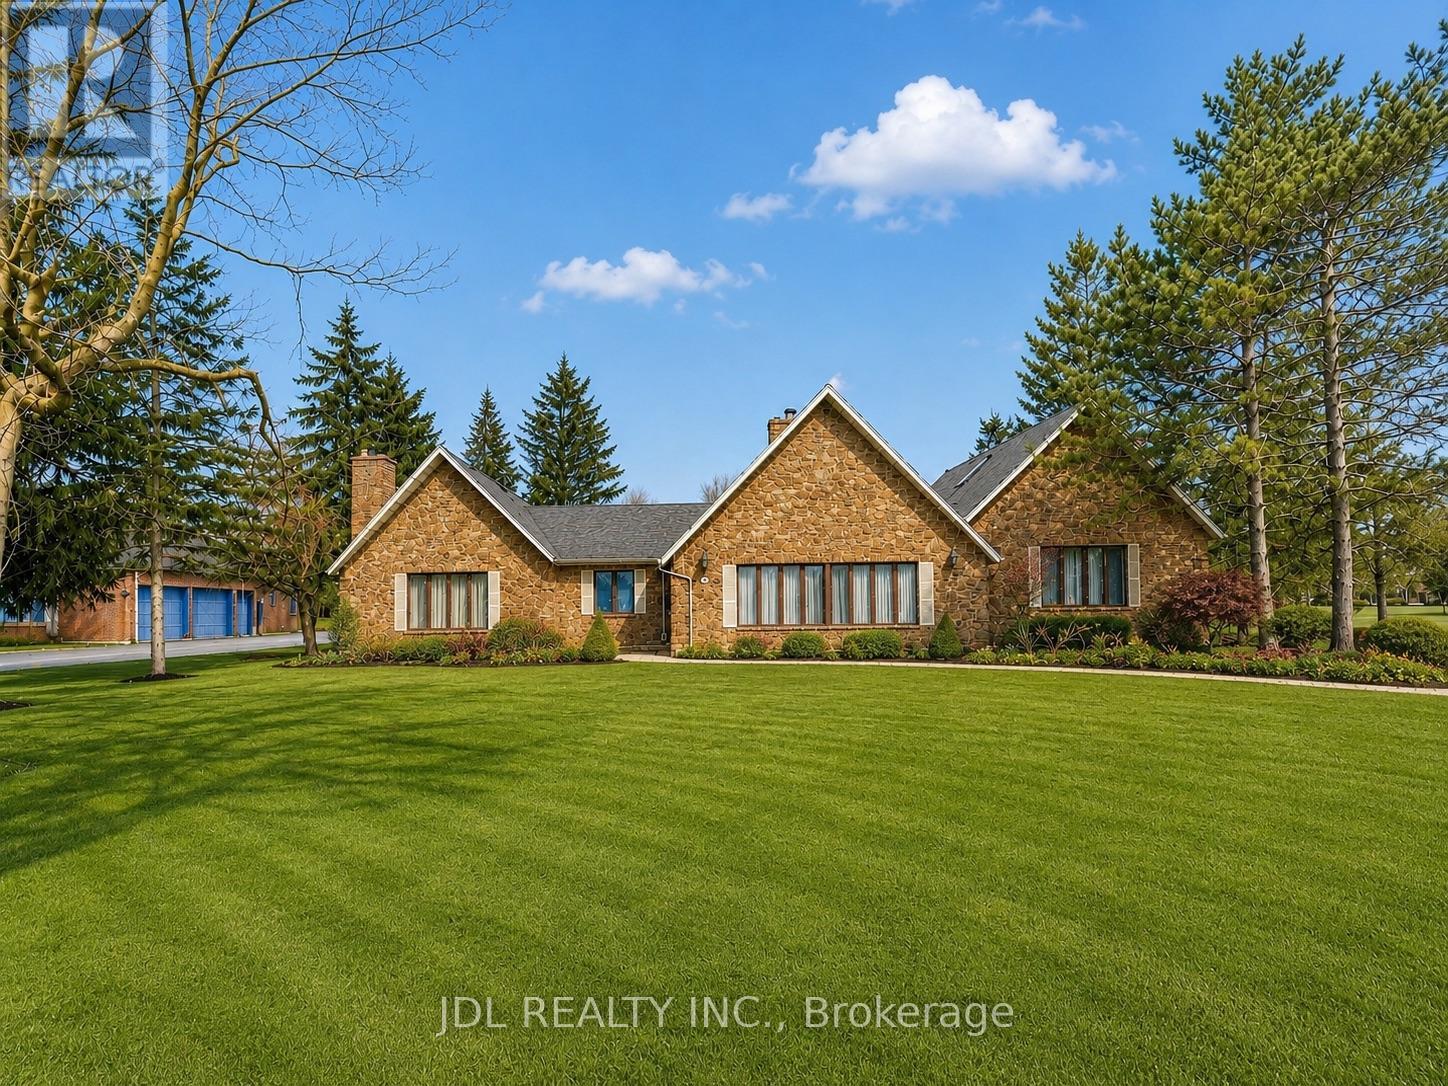
A Rare Opportunity To Own A 3700+ Sq. Ft. With Dock Rights.Panoramic River Views!!! Recipe For Success This Massive Kitchen Has Plenty Of Storage A Large Island And Wall To Wall Windows For Spectacular Views Of The Waterfront.The Living Room Boasts A Gorgeous Stone Wood Burning Fireplace From Floor To Ceiling,Wetbar,Plenty Of Space For Entertaining And Again Wall To Wall Windows,The Large Den Overlooks Your Meticulously Landscapted Pool Area And Private Rear Yard.This 3+3Bedrooms 4 Bathrooms Home With Hardwood,Large Master Suite With River Views And A Gas Fireplace. (id:37087)
233b Vine Street
St. Catharines, Ontario
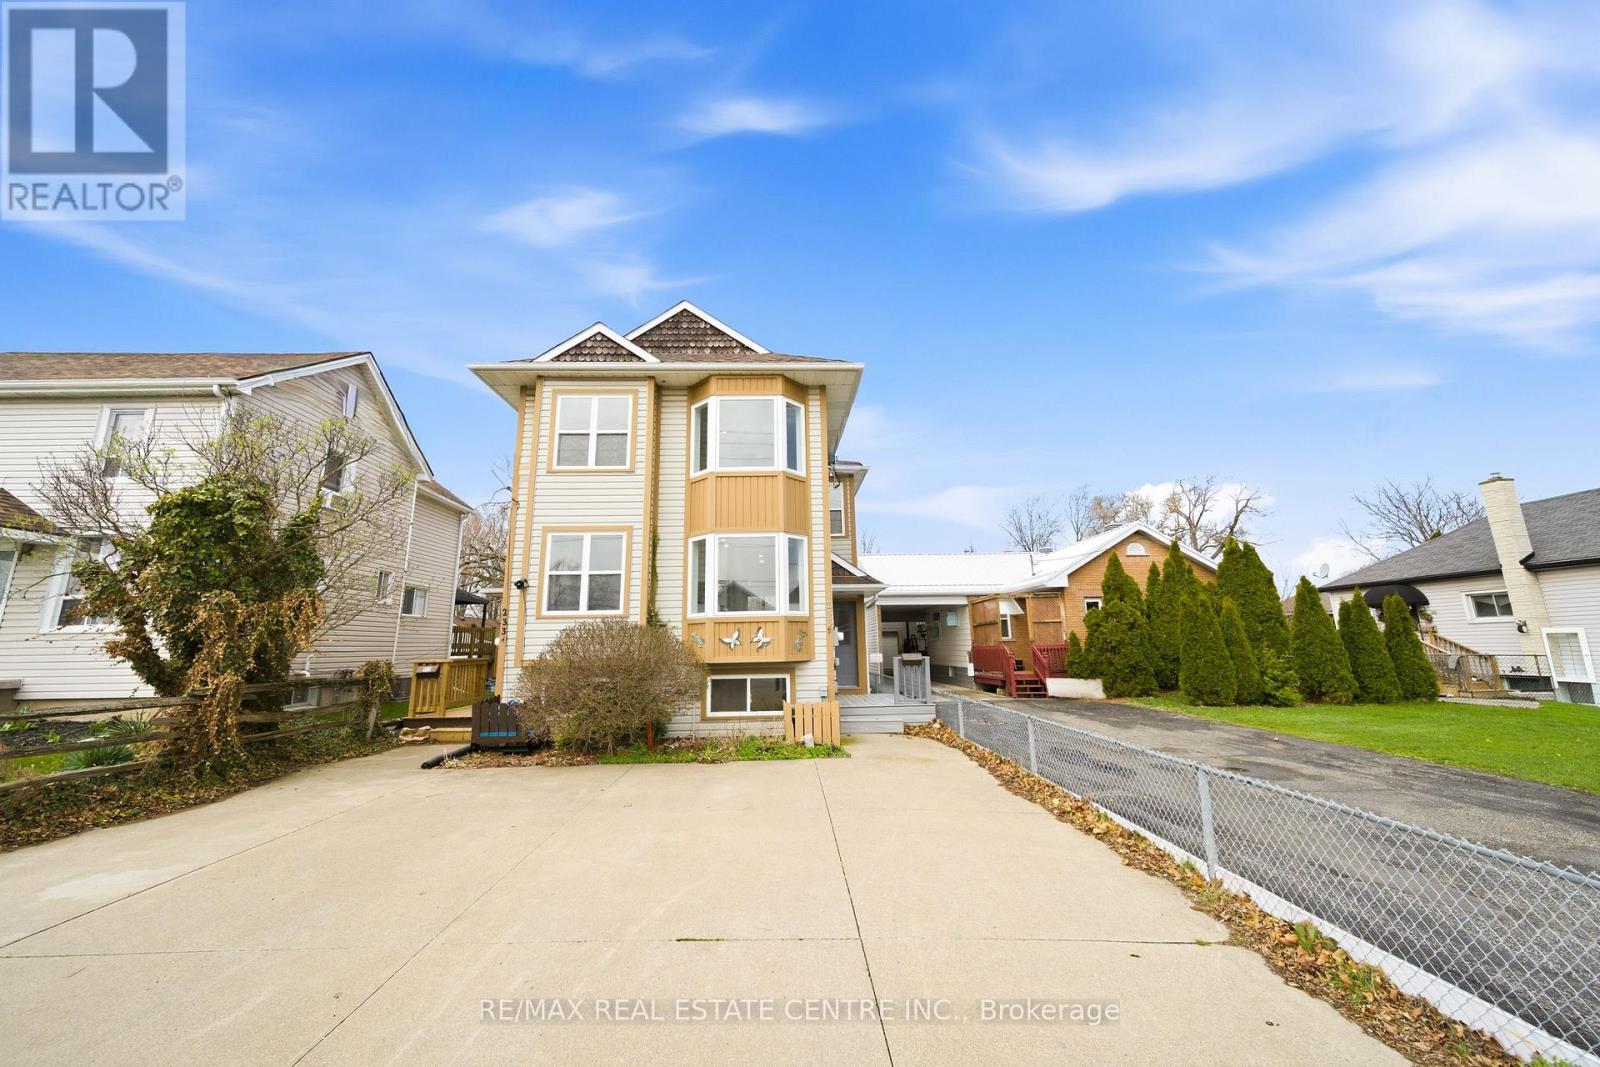
Incredible opportunity for investors, first-time buyers, or those looking to downsize! This beautifully renovated semi-detached home in St. Catharines has been updated from top to bottom and offers stylish, carpet-free living throughout. The bright, modern eat-in kitchen is a standout feature, showcasing crisp white cabinetry, new stainless steel appliances, quartz countertops, a sleek backsplash, and potlights. A charming bay window fills the adjoining dinette with natural light, creating the perfect spot for everyday meals. The spacious living and dining area features laminate flooring, a large window, and a walk-out to the backyard-ideal for entertaining or relaxing. A convenient powder room completes the main level. Upstairs, a wood staircase leads to two generous bedrooms, including the primary bedroom with double closets and a beautifully updated ensuite featuring double vanities and contemporary finishes. The fully finished lower level adds exceptional versatility, offering two additional bedrooms or flexible space for a home office, gym, or playroom, along with a full bathroom and a modern, thoughtfully designed laundry room. Step outside to a deep, fully fenced backyard with a patio and green space-perfect for outdoor living, gardening, or creating your own private retreat. A storage shed adds extra convenience. Move-in ready and thoughtfully upgraded, this home delivers comfort, style, and incredible value in a St. Catharines community. (id:37087)
Lot 2 - 18 Linden Lane
Grimsby, Ontario
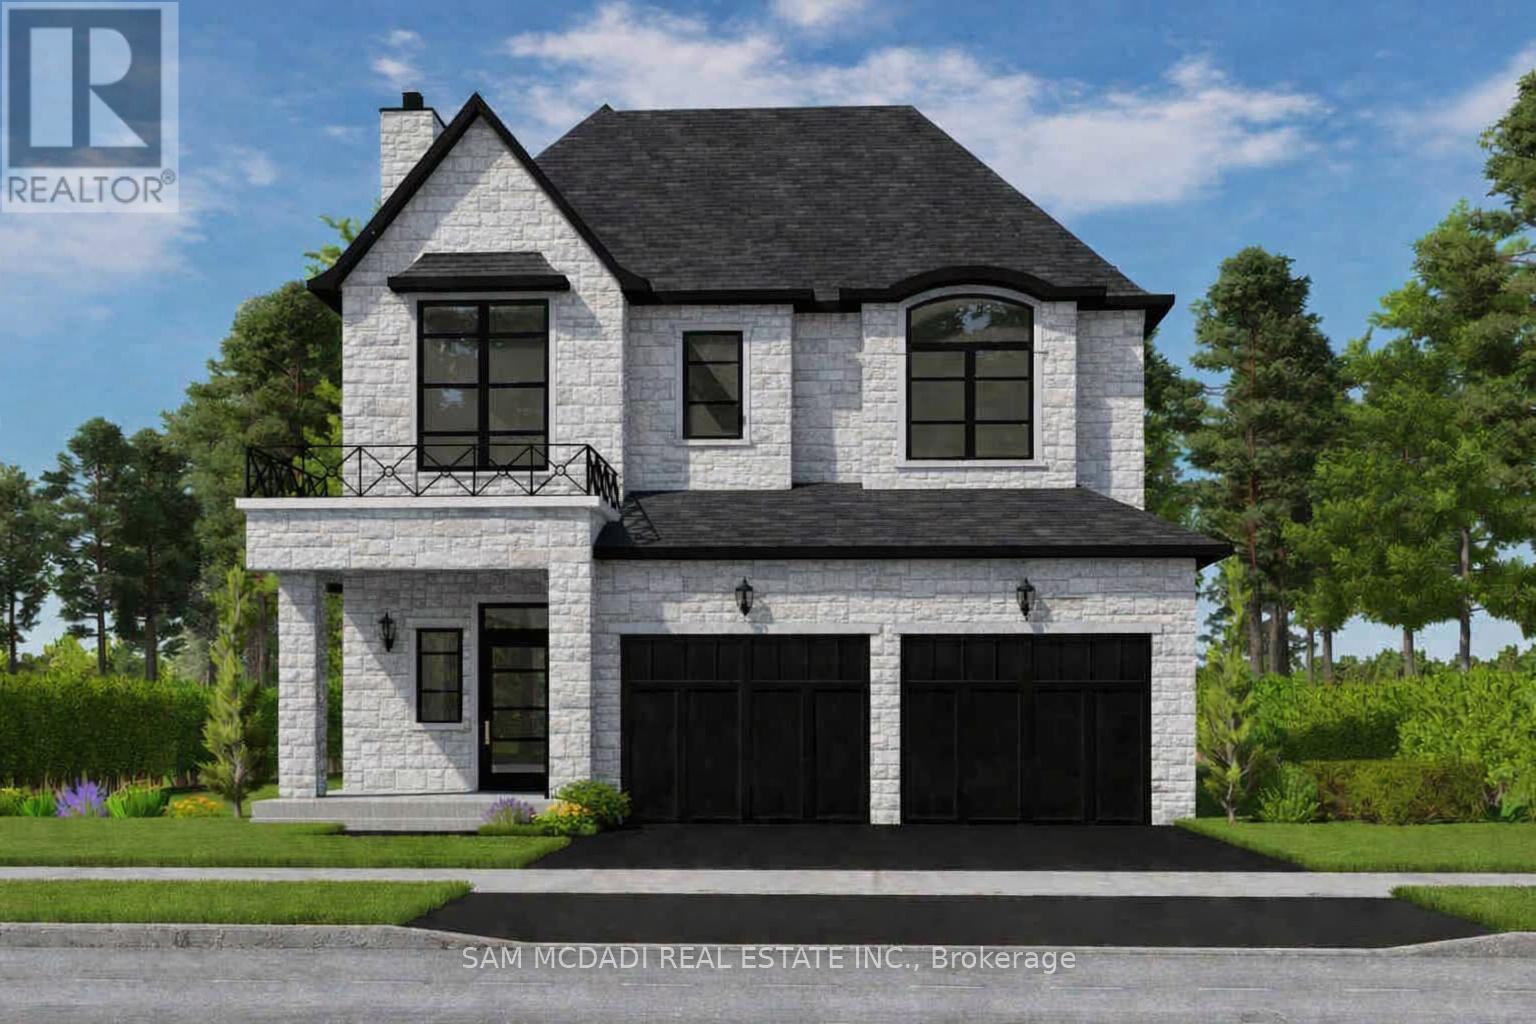
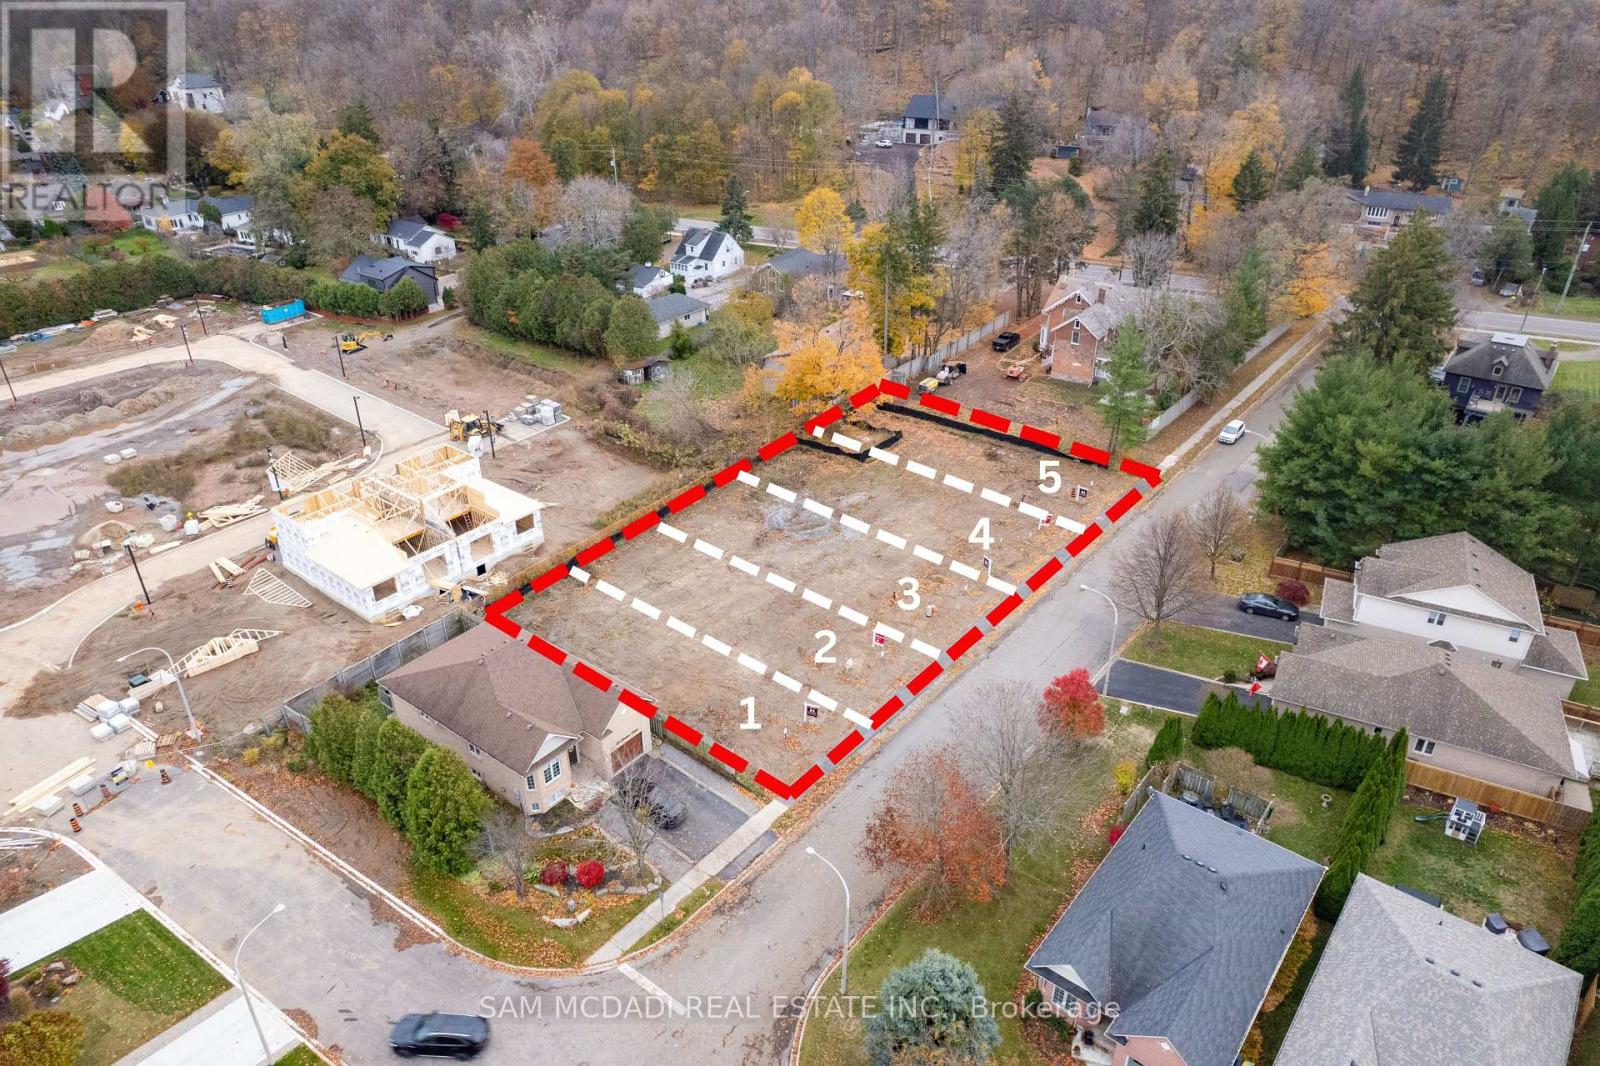
Welcome to Hillside Manors an exclusive new custom home site, nestled at the base of the beautiful Niagara Escarpment on a Quiet Cul-De-Sac in Desired Area in the Charming & Quaint Town of Grimsby. *ONLY 5* Detached Homes to be Built Offering Bungalow/Bungalow Loft & 2 Storey Design & Size Options from 1300sf - 3000sf by Established Custom Home Builder, Cretaro Homes. The Superb Location & Homes Deliver the Perfect Blend of Modern Design Living & Home Finishings with the Natural Beauty & Tranquility of the Surrounding Landscapes. ***Opportunity to Custom Tailor Your Design & Material Finishing Preferences *** to suit Your Needs. Whether you envision modern contemporary, transitional, farmhouse or classic traditional designs nestled in the superb location the possibilities are endless. *The Homes Offer Beautiful Exterior Elevation Designs incorporating a Variety of Quality Building Materials. Interior Design Layouts Provide a Modern Open Concept Living Style, 2 Car Garages, Spacious Rooms, 9ft Main Floor Ceilings, Lovely Gourmet Kitchens Offering Various Colours & Door Style Designs, Kitchen Islands, Granite/Quartz Tops, Blend of Hardwood, Ceramic and Broadloom Flooring Options, Modern Millwork & Hardware Options, Contemporary Lighting & Plumbing Fixtures, Glass Enclosed Showers, Pot Lights a Full Open Basement with Cold Room & More. Hillside Manors will Deliver Stunning Homes in a Truly Amazing Location. Enjoy Escarpment Views, Scenic Trails, Wineries, Local Farms, Enjoy Water Sports along the Beaches & Beautiful Waterfront Trails & Parks, Marinas, Conservation Parks, Great Schools, Boutique Local Shops & Restaurants, Major Shopping Centres & Steps to Picturesque and Charming Downtown Centre. Ideal for Commuters with Quick Access to QEW Highway & Easily Access the Niagara Region & GO Station Options into Toronto & Future Grimsby GO station nearby. Just a Wonderful Place to Call Home! (id:37087)
Lot 3 - 16 Linden Lane
Grimsby, Ontario
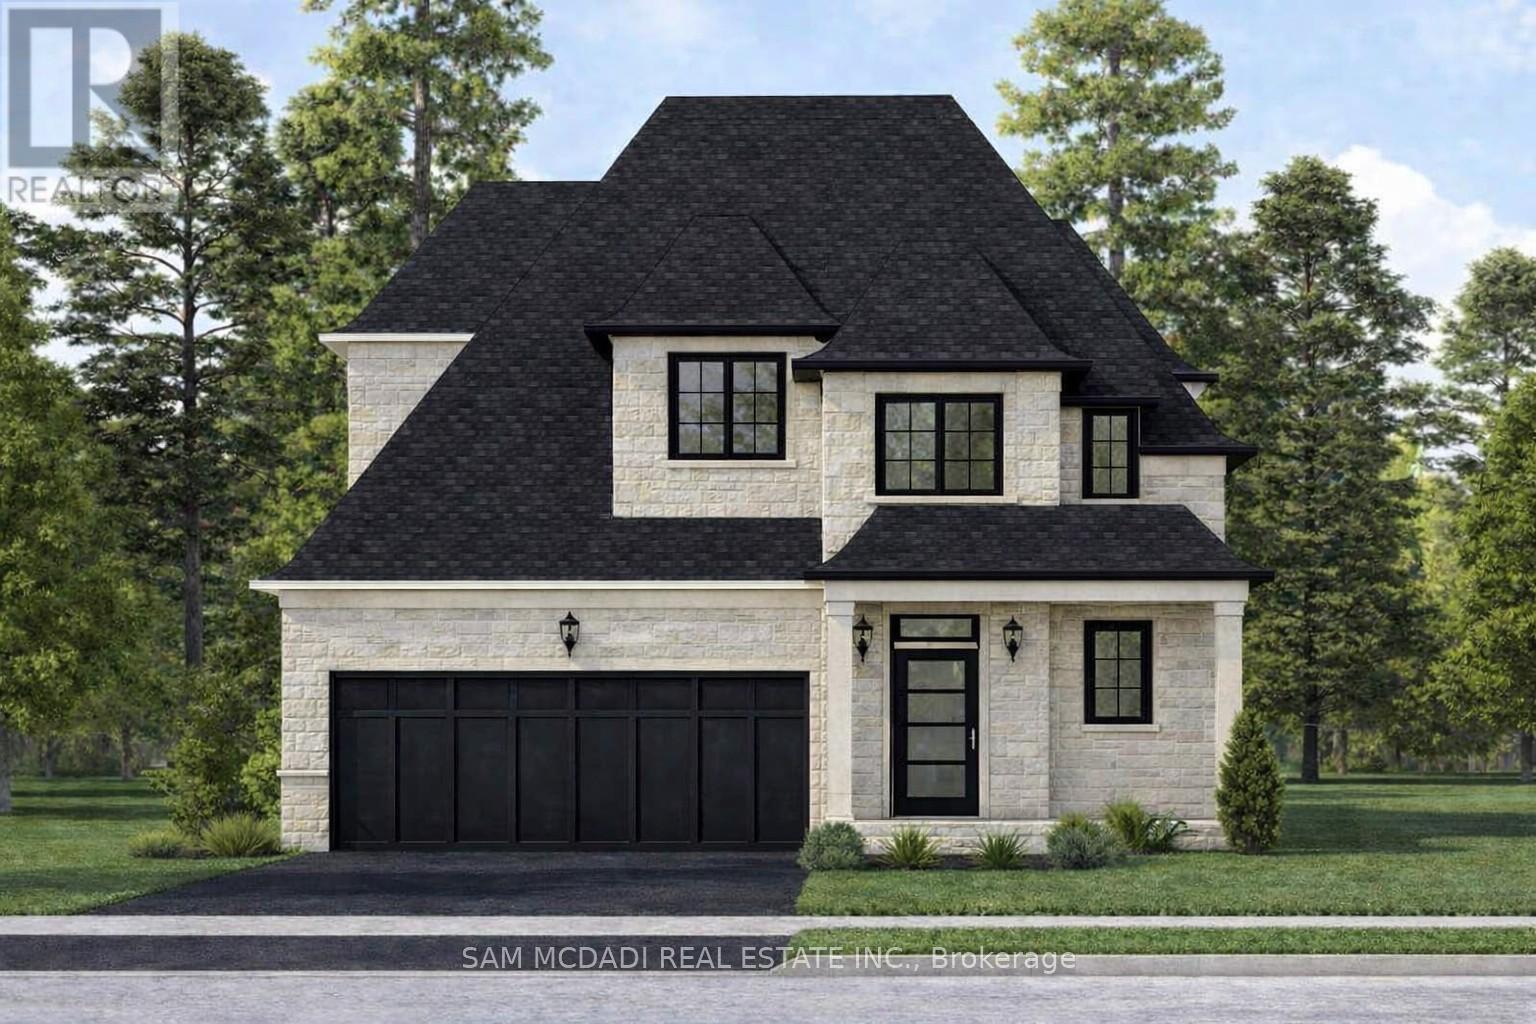
Welcome to Hillside Manors an exclusive new custom home site, nestled at the base of the beautiful Niagara Escarpment on a Quiet Cul-De-Sac in Desired Area in the Charming & Quaint Town of Grimsby. *ONLY 5* Detached Homes to be Built Offering Bungalow/Bungalow Loft & 2 Storey Design & Size Options from 1300sf - 3000sf by Established Custom Home Builder, Cretaro Homes. The Superb Location & Homes Deliver the Perfect Blend of Modern Design Living & Home Finishings with the Natural Beauty & Tranquility of the Surrounding Landscapes. ***Opportunity to Custom Tailor Your Design & Material Finishing Preferences *** to suit Your Needs. Whether you envision modern contemporary, transitional, farmhouse or classic traditional designs nestled in the superb location the possibilities are endless. *The Homes Offer Beautiful Exterior Elevation Designs incorporating a Variety of Quality Building Materials. Interior Design Layouts Provide a Modern Open Concept Living Style, 2 Car Garages, Spacious Rooms, 9ft Main Floor Ceilings, Lovely Gourmet Kitchens Offering Various Colours & Door Style Designs, Kitchen Islands, Granite/Quartz Tops, Blend of Hardwood, Ceramic and Broadloom Flooring Options, Modern Millwork & Hardware Options, Contemporary Lighting & Plumbing Fixtures, Glass Enclosed Showers, Pot Lights a Full Open Basement with Cold Room & More. Hillside Manors will Deliver Stunning Homes in a Truly Amazing Location. Enjoy Escarpment Views, Scenic Trails, Wineries, Local Farms, Enjoy Water Sports along the Beaches & Beautiful Waterfront Trails & Parks, Marinas, Conservation Parks, Great Schools, Boutique Local Shops & Restaurants, Major Shopping Centres & Steps to Picturesque and Charming Downtown Centre. Ideal for Commuters with Quick Access to QEW Highway & Easily Access the Niagara Region & GO Station Options into Toronto & Future Grimsby GO station nearby. Just a Wonderful Place to Call Home! (id:37087)
14 Linden Lane
Grimsby, Ontario
Great Custom Home Building Lots Available nestled at the base of the beautiful Niagara Escarpment with services at lot lines and Ready for Building Permit Applications. Available on a Quiet Cul-De-Sac in a Desired Pocket in the Charming & Quaint Town of Grimsby. Design and Build Your Own Dream Home on any of these great lots in a desired established neighbourhood surrounded by beautiful homes and historic estates with views of the Gorgeous Niagara Escarpment. These 40x100 Foot Lots can accommodate various design options for both Bungalows or 2 Storey Homes. Shovel Ready Waiting for your Design and Vision. **Seller is a Long-Established Registered Builder & Willing to Custom Build Buyers Own Design as well on these Lots** Great Opportunity Now in Fantastic Location. Enjoy Niagara Escarpment Views, Scenic Trails, Wineries, Local Farms, Enjoy Water Sports along the Beaches & Beautiful Waterfront Trails & Parks, Marinas, Conservation Parks, Great Schools, Boutique Local Shops & Restaurants, Major Shopping Centres & Steps to Picturesque and Charming Downtown Centre. Ideal for Commuters with Quick Access to QEW Highway & Easily Access the Niagara Region & GO Station Options into Toronto & Future Grimsby GO station nearby. (id:37087)

