



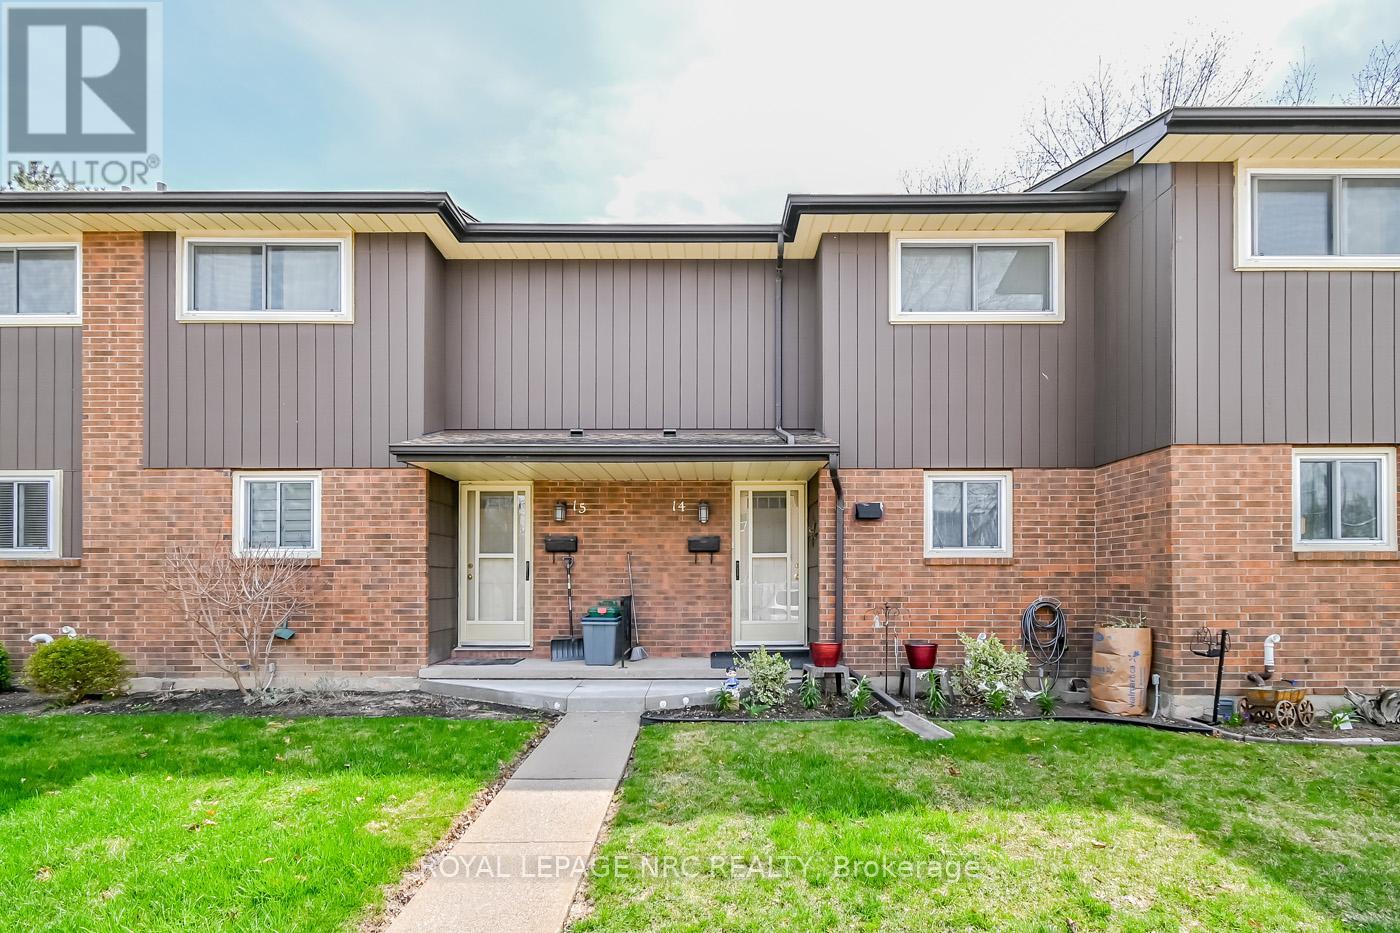
14 - 64 Forster Street
St. Catharines, Ontario
This turn-key lifestyle is perfect as your first home or downsizing so you can spend more time enjoying all that Niagara has to offer! This multi-level updated townhome features the perfect blend of convenience and comfort, nestled in a peaceful, well-maintained North End complex and family neighbourhood. With 3 generous bedrooms and 1.5 baths, this home provides ample space for family living. The modern layout features an inviting living room, a bright dining area, and an updated kitchen with plenty of counter and storage space for both entertaining and everyday living, including newer appliances. Patios doors from the living room to a private oversized private deck to enjoy summer BBQ gatherings and gate to access the green space, providing a tranquil view and a private, natural retreat right outside your door. Basement offers additional entertaining space or 4th Bedroom, along with storage space and cold cellar. Enjoy the ease of low-maintenance living with grass cutting and snow removal taken care of, allowing you to spend more time enjoying your home and surroundings. With its quiet location and easy access to local amenities like Fairview Mall, Costco, QEW highway, schools, parks and Port Dalhousie attractions, this townhome offers the perfect balance of comfort, privacy, and convenience. Condo fee includes water, basic cable, lawn care & snow removal, building insurance. Updates include Kitchen ('25), electrical panel ('25), paint ('25), gas-forced air furnace('24), central air ('19), flooring and expansive deck. (id:37087)
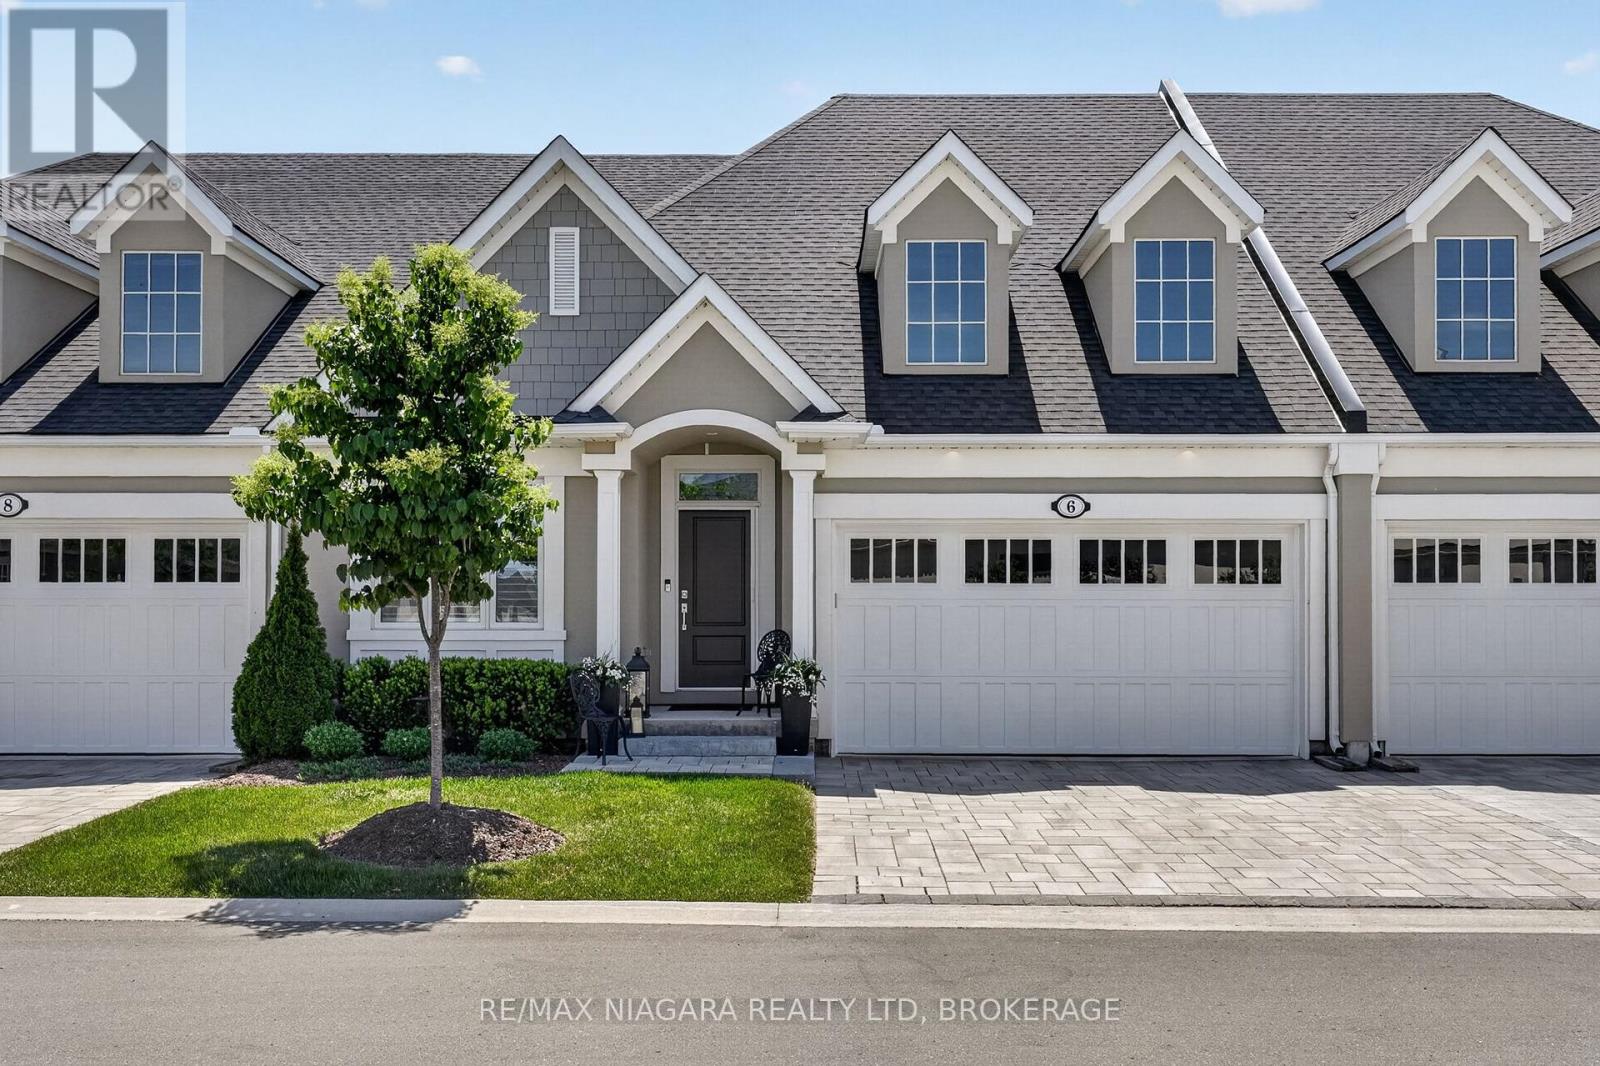
6 Mills Lane
Niagara-On-The-Lake, Ontario
Welcome to 6 Mills Lane, built by Bythwood Homes and nestled in the highly sought-after community of St. Davids. Enjoy low-maintenance luxury living where snow removal, lawn care, and landscaping are all taken care of for you. This beautiful home showcases designer finishes throughout, 8-foot interior doors, and tall ceilings that create a bright, open atmosphere. It offers 3 bedrooms, 3 bathrooms, a covered porch, a hardscaped lower sitting area, a double-car garage, and a fully finished basement. The main floor features 2 bedrooms, 2 bathrooms, and convenient main-floor laundry. The stunning great room is highlighted by soaring ceilings, in-ceiling speakers, and a designer linear fireplace. A formal dining area flows seamlessly into the chef-inspired kitchen, which features gorgeous custom cabinetry, quartz countertops, premium finishes, and an extended island offering ample storage and seating. The primary suite offers a spa-like retreat with a beautifully finished ensuite featuring a glass shower, quartz surfaces, and elegant designer details. The home's impressive 8-foot interior doors further enhance the sense of space and sophistication throughout. The fully finished lower level continues the home's upscale feel with tall ceilings, a spacious recreation room featuring a second fireplace, an additional bedroom, a full bathroom, and a dedicated gym area. Step outside to enjoy the covered deck with privacy shades, creating the perfect setting for relaxation or entertaining. The hardscaped lower sitting area offers excellent sun exposure and a wonderful outdoor retreat. This exceptional home offers the perfect blend of luxury, comfort, and convenience, just minutes from golf courses, wineries, charming local shops, restaurants, and easy access to major highways for effortless commuting. (id:37087)
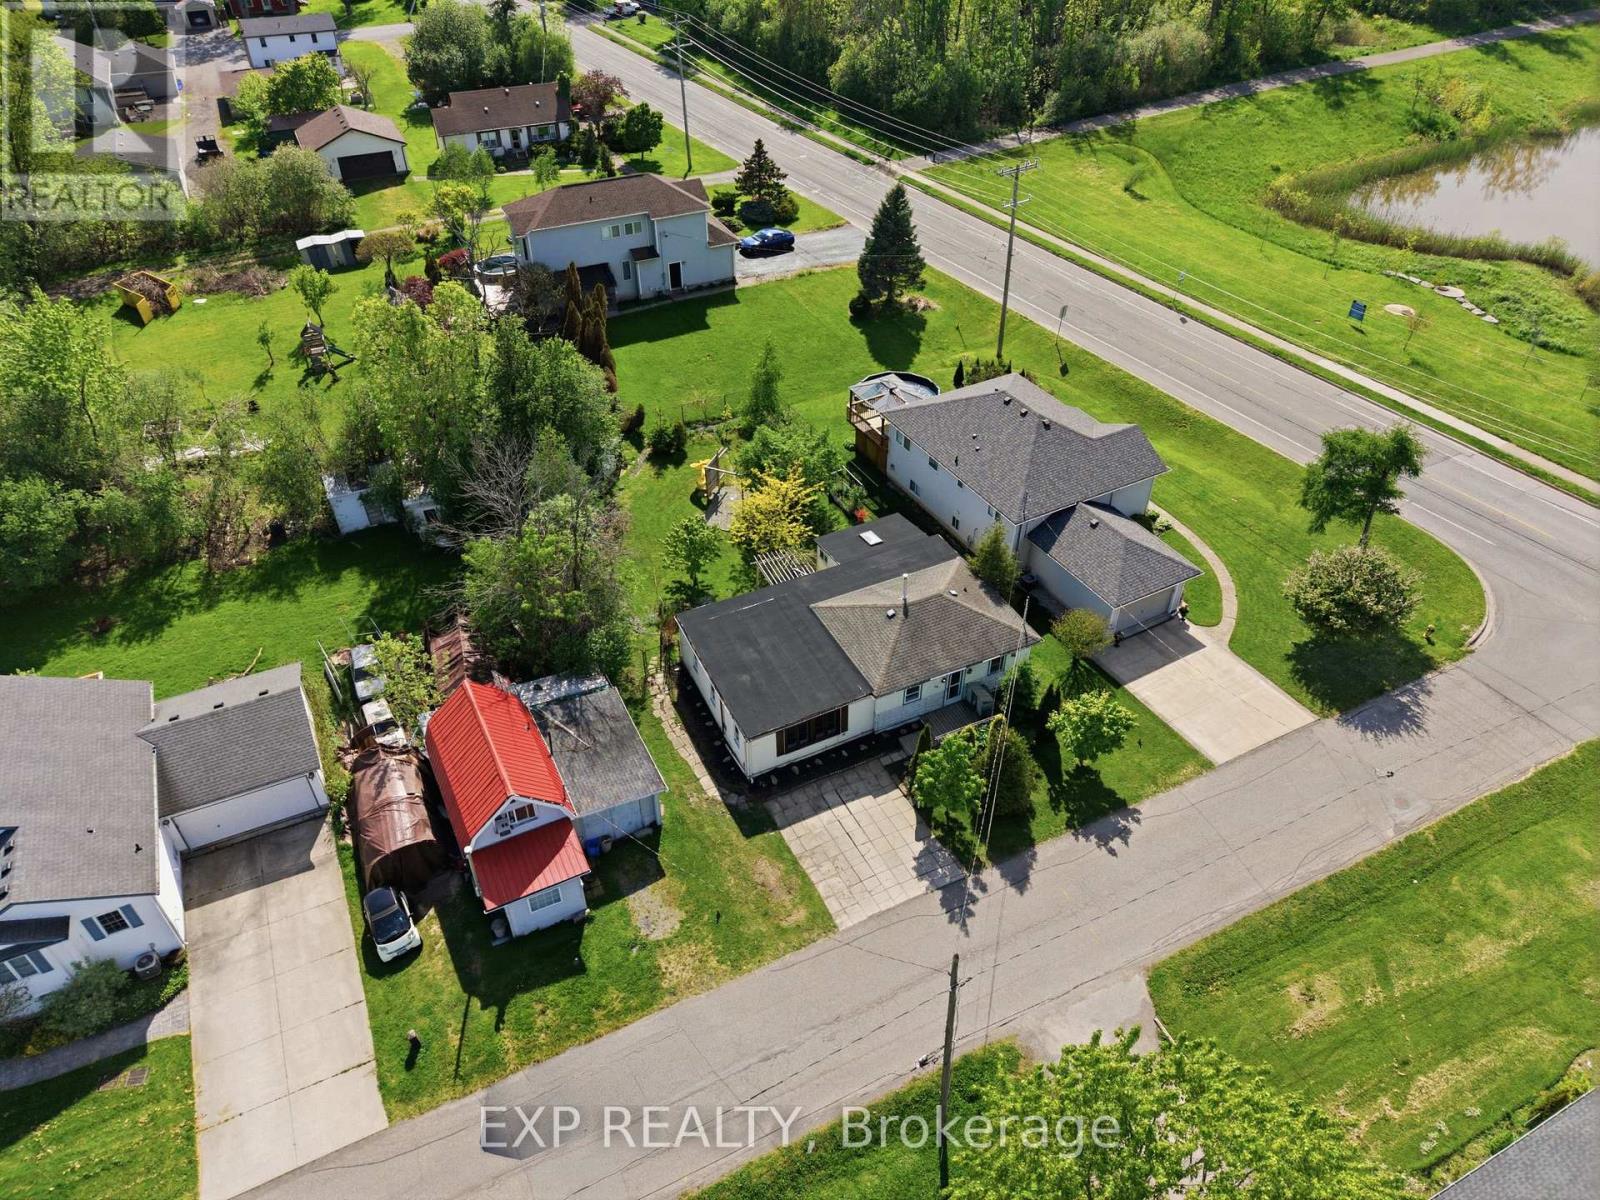
99 Joseph Street
Fort Erie, Ontario
99 Joseph Street. A Lakeside Gem! Just steps from Lake Erie and scenic trails, this charming newly renovated 3-bedroom bungalow offers a rare chance to own in Fort Erie's growing Lakeshore district. Set on a spacious 65x115 ft lot with mature trees, this property features a fully fenced yard with a small pond, shed, and kids play set. perfect for families or outdoor enthusiasts. Inside, you'll find an inviting open layout with a cozy gas fireplace, patio doors leading to a sunny deck, and even more outdoor access through the primary bedroom's three-season room. Investor Alert: Severance Potential! Recently rezoned R3, pending severance for semi-detached build up to 6 units on two lots. Whether you're an investor, builder, or homeowner with a growing family, this property is primed to capitalize on Fort Erie's booming real estate momentum combining small-town charm with lakeside living. (id:37087)
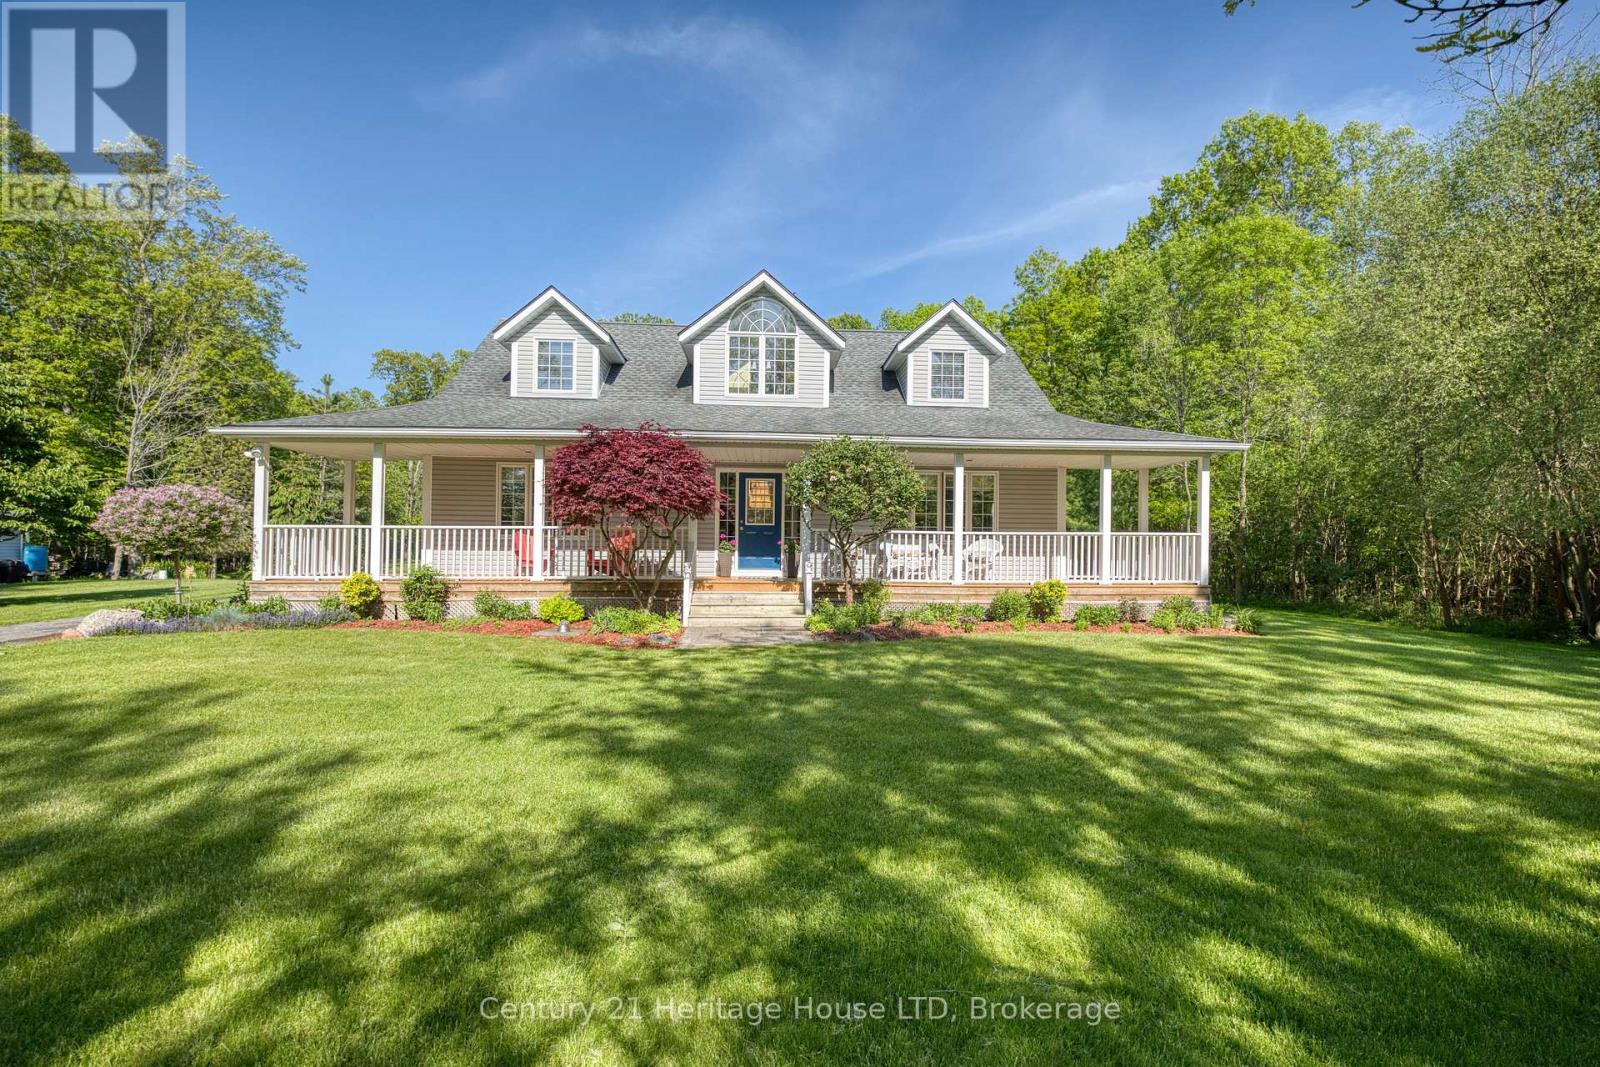
2468 Sunset Drive
Fort Erie, Ontario
Nestled in a peaceful country setting, this beautifully maintained home showcases pride of ownership throughout and offers the perfect blend of comfort, character, and rural charm. Surrounded by 3.33 acres of nature and picturesque views, this tranquil property provides a private escape while remaining within easy reach of local amenities. The thoughtfully designed layout features a spacious primary bedroom on the main level, complete with a walk-in closet and private ensuite bath, creating a comfortable and convenient retreat. The upper level offers two additional bedrooms and a full bathroom, providing ample space for family and guests. At the heart of the home is a large eat-in kitchen warmed by a charming wood-burning stove, seamlessly connecting to the adjoining dining room-perfect for family gatherings and entertaining. The expansive living room is highlighted by a second wood-burning fireplace, creating an inviting atmosphere for relaxing evenings. Main floor laundry and 2 pc bath are conveniently located near the side entrance of the home. Step outside and enjoy the beauty of the property's expansive yard, offering endless opportunities for recreation, gardening, and outdoor enjoyment. Two versatile outbuildings provide excellent storage or workshop space, while a picturesque pond enhances the property's natural beauty and peaceful setting. This is a rare opportunity to own a lovingly cared-for country home where comfort, privacy, and nature come together in perfect harmony. (id:37087)
3615 Hibbard Street
Fort Erie, Ontario
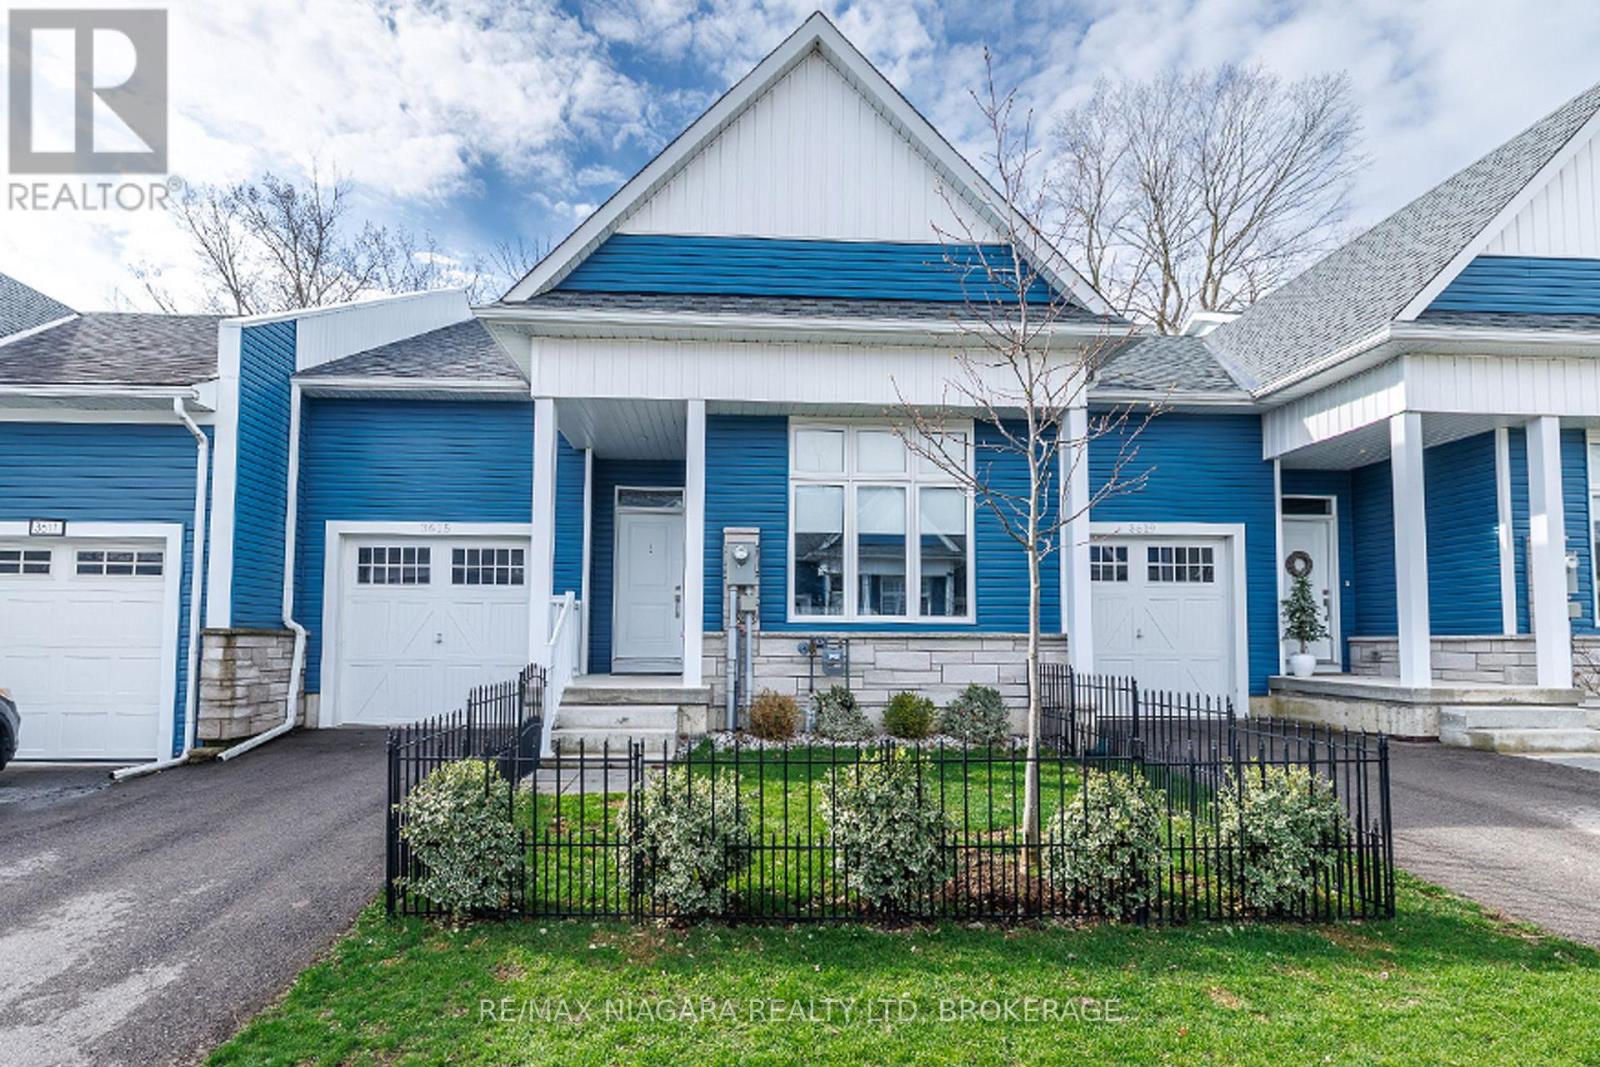
With no rear neighbours and backing directly onto the Friendship Trail, this beautifully maintained 1-bedroom, 1.5-bathroom townhome offers privacy, style, and an exceptional Ridgeway lifestyle. From the moment you enter, the home impresses with its bright, open spaces and thoughtful layout. The ground level features an expansive primary bedroom retreat, complete with a walk-in closet and a luxurious 5-piece ensuite with double sinks. Up the oak staircase, the main living area opens into a stunning open-concept space with vaulted ceilings, oversized windows, and hardwood floors. The kitchen is both stylish and functional, featuring quartz countertops, a centre island, and a dedicated dining area, all flowing seamlessly into the living room with doors leading to a private deck overlooking the backyard and trail. A convenient 2-piece bathroom on this level adds to the functionality for everyday living and entertaining. The unfinished basement provides laundry facilities and walk-out access to the backyard, offering excellent potential for future finishing or additional living space. Outside, enjoy a landscaped front garden, a single-car garage, and driveway parking. Whether you're a first-time buyer or downsizer, this home presents a fantastic opportunity to enjoy low-maintenance living in a highly sought-after location with NO CONDO FEES. Ideally situated within walking distance to Downtown Ridgeway's vibrant shops, restaurants, weekly Farmers' Market (May-October), and community events, and just steps from the 26km Friendship Trail for walking, running, and cycling. A short drive brings you to Crystal Beach's white sand shores and Lake Erie's waterfront, with convenient access to the QEW and Peace Bridge just 15 minutes away. Live next door to your family and friends if they buy 3619 Hibbard St which is also for sale! MLS# X13008424 (id:37087)
8 - 49 Ontario Street
Grimsby, Ontario
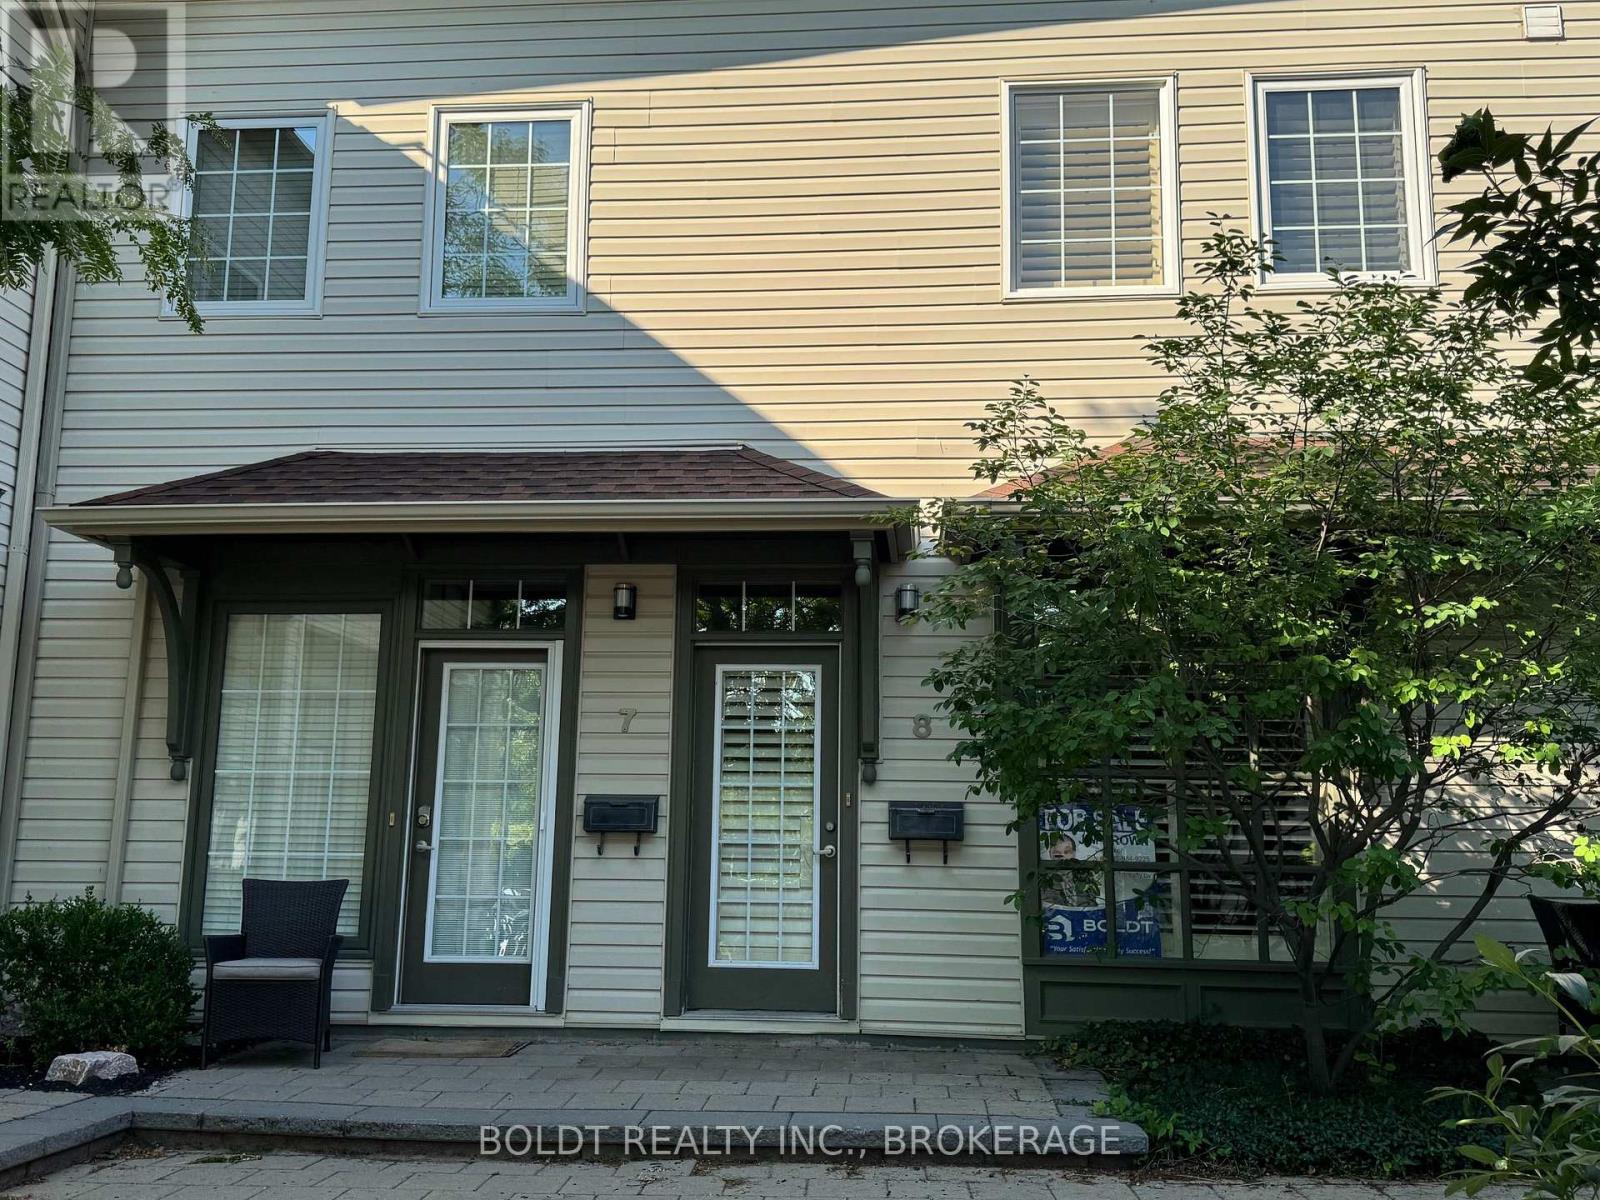
Carnegie Lofts welcomes you! Positioned in the heart of downtown Grimsby, 1-bedroom, 2- bath, 2 storey loft-style condo townhouse with a modern design and low-maintenance lifestyle. Street-level access - just steps from vibrant restaurants, boutique shops, parks, transportation and everyday amenities. As you enter from the private courtyard, the main floor floor open concept is ideal for entertaining or just enjoying a quiet evening at home. The main floor also features 10 foot high ceilings, beautiful hardwood floors, large windows with California style shudders, a 2 piece bathroom and hook ups for in-suite laundry The second level loft style bedroom is spacious with lots of natural light. There is an oversized, walk-in closet and full 4 piece bathroom. This home comes with the exclusive use of one parking spot. A great starter home for a first time home buyer; reliable investment for the investor; a perfect abode for people who are "On the Go". (id:37087)
102 - 2 Arbourvale Common
St. Catharines, Ontario
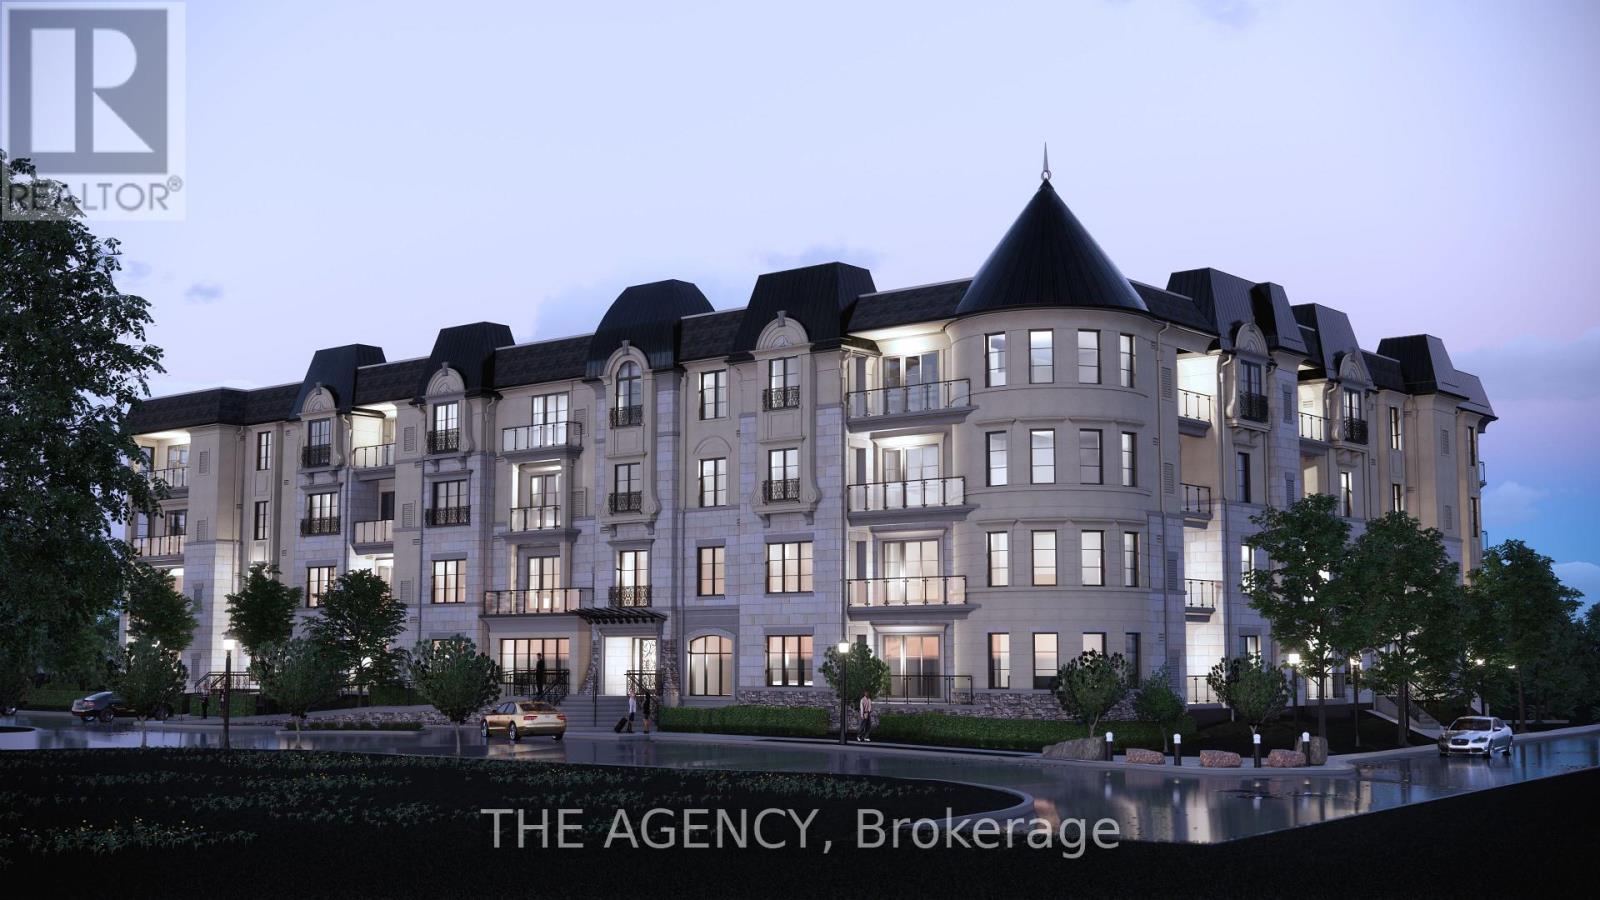
Welcome to Coveteur Where Refined Luxury Meets Natures Serenity Bathed in natural light and surrounded by lush greenery, the GAULTIER - B suite at Coveteur embodies luxury living at its finest. Framed by expansive windows, the space radiates warmth and openness while over looking unobstructed green space offering refined living immersed in tranquility and elegance. Perfectly positioned in the heart of Niagara, Coveteur is walking distance to St. Catharines premier shops, restaurants, and amenities, and only a short drive to Niagara on-the-Lake and Niagara Falls, where vineyards, fine dining, and entertainment await. This architecturally distinctive four-storey boutique residence features only 41 luxury suites, with construction underway and occupancy expected Fall 2026. Each open-concept suiteshowcases10-foot ceilings, 8-foot doors, and a signature circular architectural foyer that sets a tone of sophistication from the moment you enter. Personalize your home with one of four curated design palettes Parisian, Scandinavian Chic, New York Loft, or European Travellers each offering timeless elegance and style. Suites feature chef-inspired kitchens with quartz countertops, designer cabinetry, and eat-in islands, as well as private balconies or terraces accessed through elegant three-pane sliding doors, with unobstructed views and green space. Residents will enjoy exclusive amenities including a landscaped outdoor terrace, designer lounge and library, fitness and yoga studio, and party room. Each suite includes one underground parking space and locker, with ICF construction ensuring strength, comfort, and quiet luxury. (id:37087)
599 Lakeshore Road E
Port Colborne, Ontario
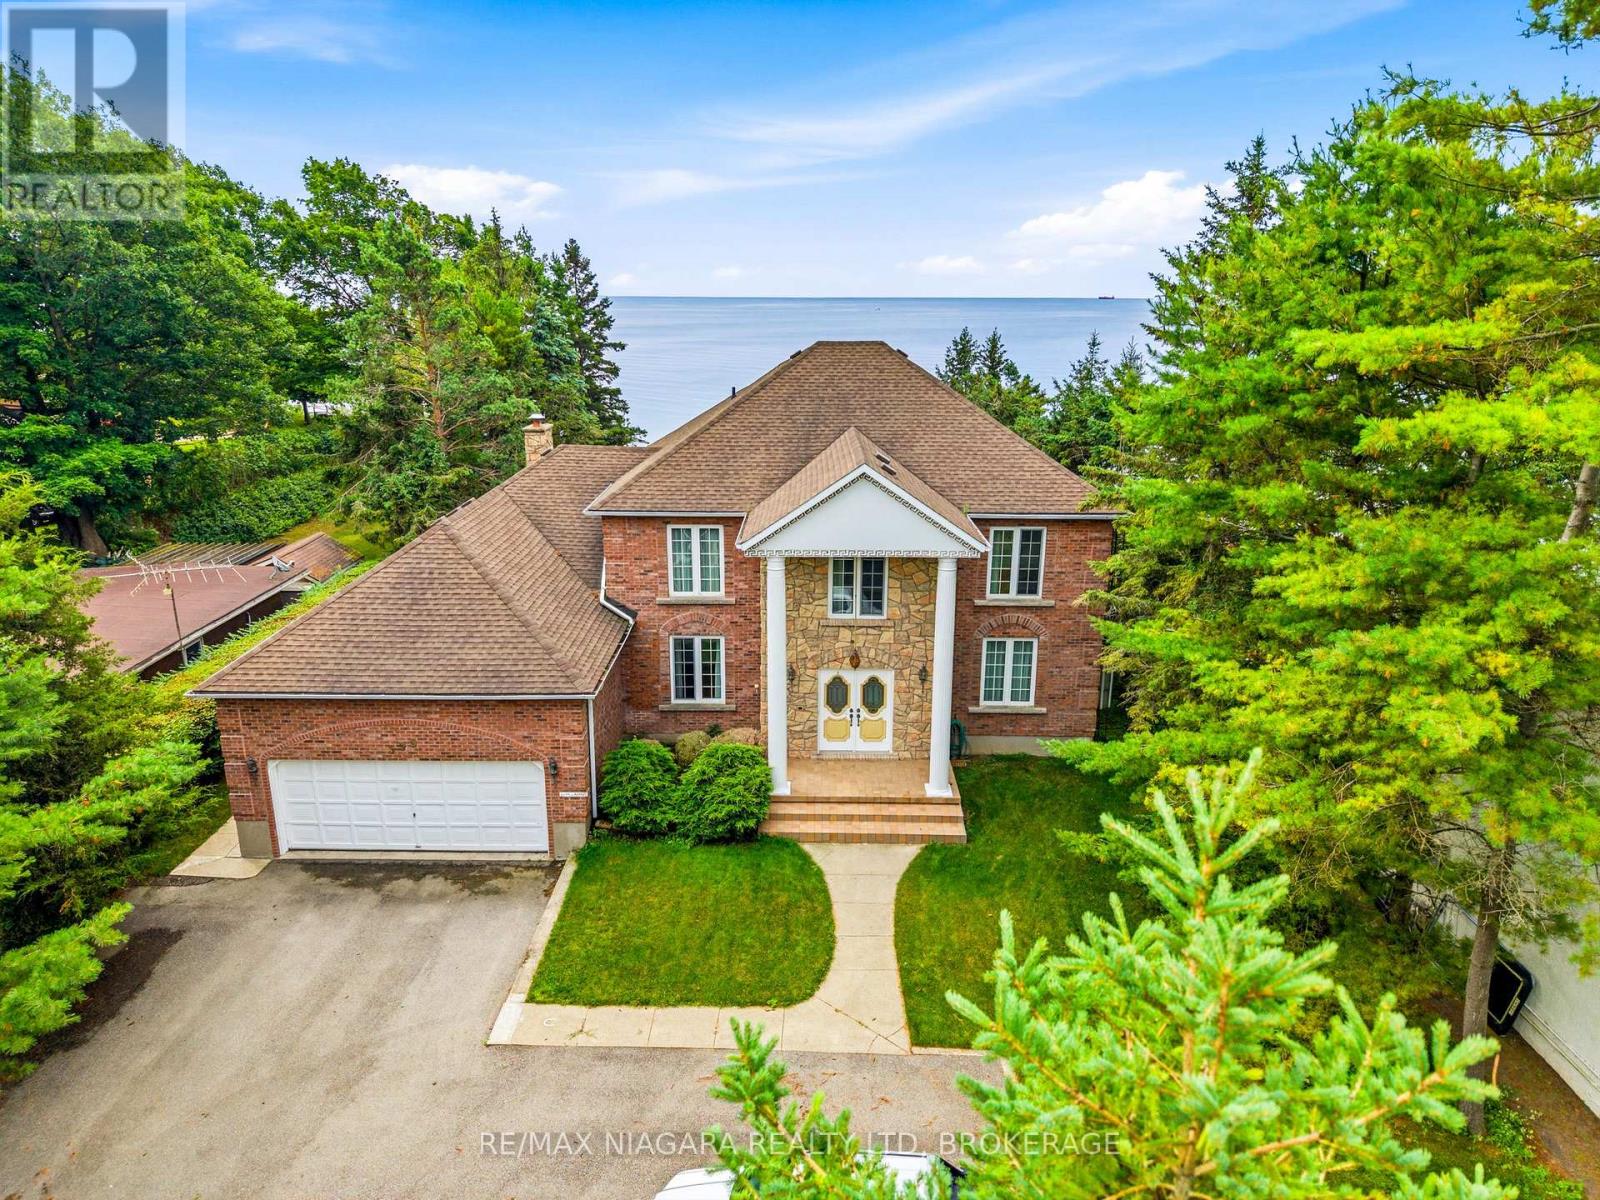
Welcome to a rare lakefront estate making its debut on the market. Meticulously built and impeccably maintained, this distinguished residence showcases exceptional pride of ownership and offers a private sandy beachfront with ownership extending 100 feet into the water. The shoreline is beautifully preserved and protected by a professionally maintained armor rock break wall, with the most recent service completed in 2020 - ensuring lasting waterfront integrity for years to come. Featuring four spacious bedrooms and five bathrooms, the home offers generous proportions, abundant closet space, and breathtaking lake views from multiple vantage points. Solid hemlock and oak doors add warmth and timeless craftsmanship, while hurricane brackets enhance the home's structural strength and durability. Designed for comfort in every season, the residence is equipped with a high-efficiency furnace (2018), central air conditioning (2003), a 200-amp electrical panel, and a roof approximately 10 years old. The exterior entryway features weather-detecting heated tile to prevent snow and ice accumulation, complemented by heated eavestroughs for seamless winter lakefront living. The fully finished basement is thoughtfully designed for entertaining, complete with a games room, home office, wet bar, additional bathroom, and extensive storage. The kitchen offers a great workspace with a view and Corian countertops, offering an excellent opportunity to personalize or modernize to suit your design vision. A comprehensive water treatment system - including reverse osmosis, ultraviolet purification, water softener, and full filtration - ensures exceptional water quality throughout the home. A hot water tank is currently rented at $53 per month. This is an extraordinary opportunity to own a true legacy property where refined luxury, structural integrity, and serene waterfront living come together in perfect harmony. (id:37087)
16 Woodmount Drive
St. Catharines, Ontario
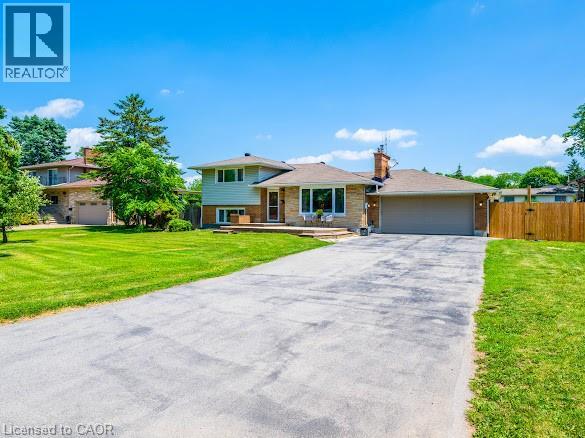
Paradise in Your Own Backyard! Welcome to one of the most sought-after streets in the Burleigh Hill Community of St. Catharines! This exceptional property is one you won't want to miss. Situated on an impressive 100' x 180' lot (just under a half an acre), this well-maintained four-level side-split offers just under 2,000 sq. ft. of finished living space, plus an additional 788sq. ft. in the fourth-level basement offering a blank canvas with a convenient walk-up to the garage, ready to be customized to suit your needs. The expansive backyard features a stunning $120k resort-style heated pool with a sun shelf to help achieve the perfect tan- installed in 2025, and an abundance of green space for entertaining, relaxing, or creating your dream outdoor oasis. Inside, the main floor showcases a bright and spacious living room with a cozy fireplace, a dining area, and a custom chef's kitchen complete with a large island and reverse osmosis water filtration system, all overlooking the spectacular backyard. A gas BBQ hookup makes outdoor entertaining effortless. The upper level offers three bedrooms and a 4-piece bathroom. One bedroom has been converted into a spacious walk-in closet with upper-level laundry for added convenience, but can easily be converted back into a third bedroom if desired. The finished lower level provides additional living space with a large family room, extra bedroom, and a 3-piece bathroom. Perfectly situated on a quiet, family-friendly street, this home is minutes from Highway 406, Brock Uni, The Pen Centre, great schools, parks, shopping, and recreation, making this an outstanding location for every stage of life. This is a rare opportunity to own a private slice of paradise on one of St. Kits most desirable streets. Move in, make it your own, and enjoy the lifestyle you've been waiting for. Call today for a private showing! (id:37087)
Main - 70 Tunis Street
St. Catharines, Ontario
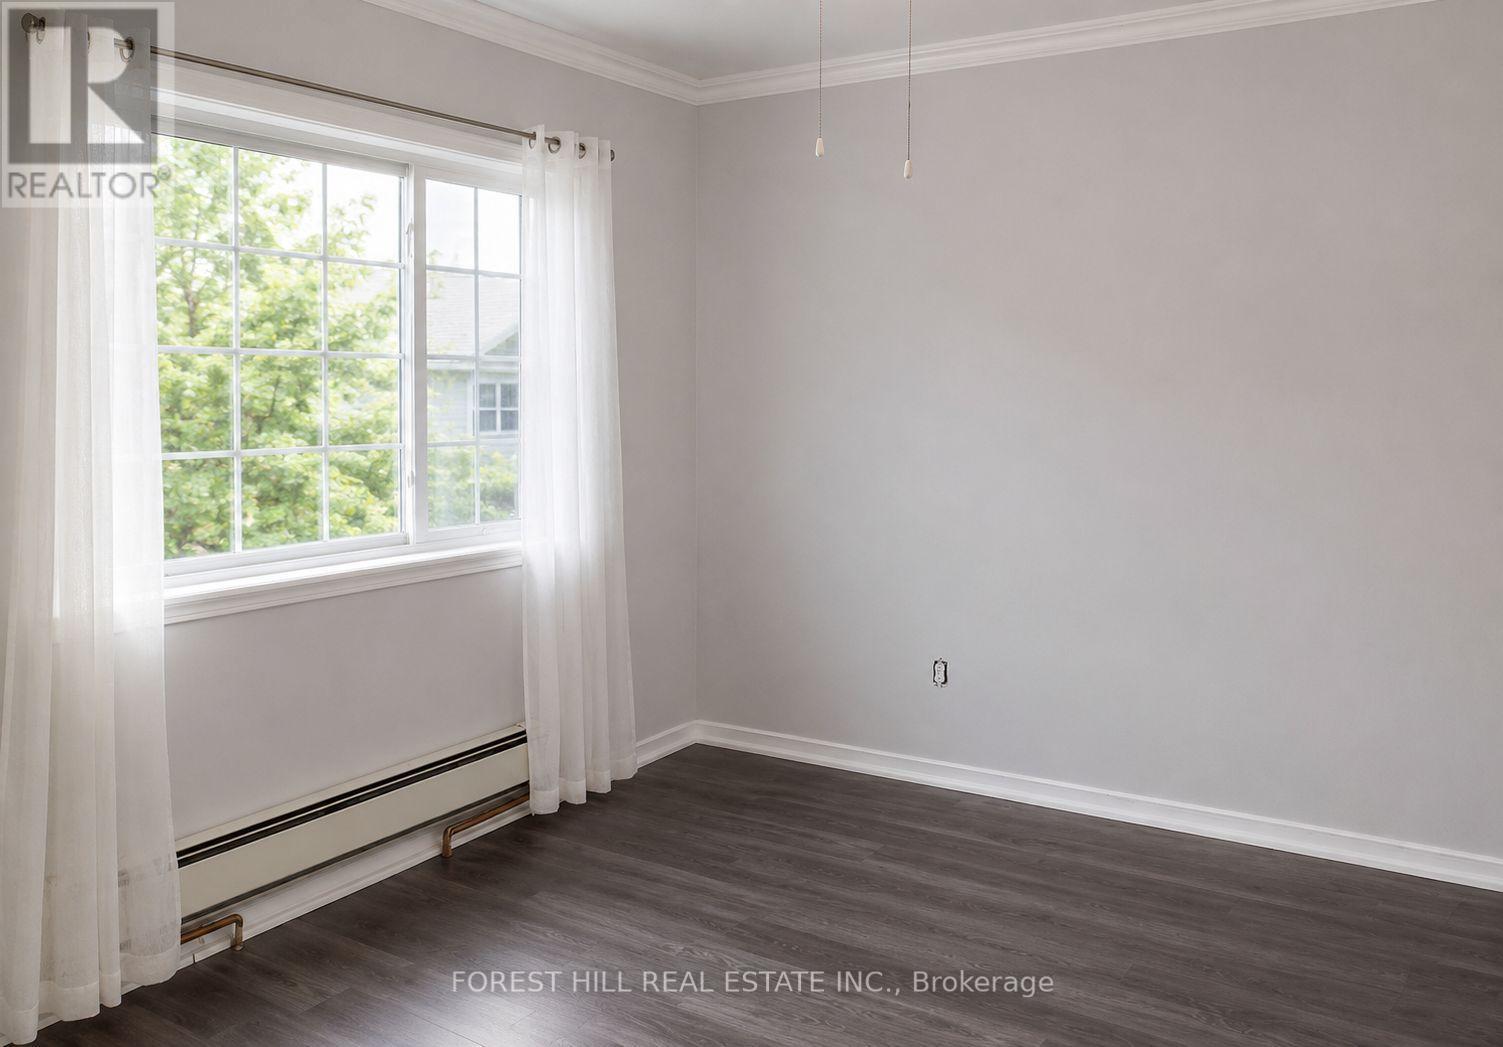
Bright and spacious main floor unit available for lease in a detached home. Features 3 bedrooms, 1 full bathroom, and 1 parkingspace. Tenant is responsible for hydro and water. Gas is included. Shared laundry with basement tenants. Conveniently located close to schools, parks, shopping, public transit, and other everyday amenities. Ideal for families or working professionals. (id:37087)
4253 140 Highway
Port Colborne, Ontario
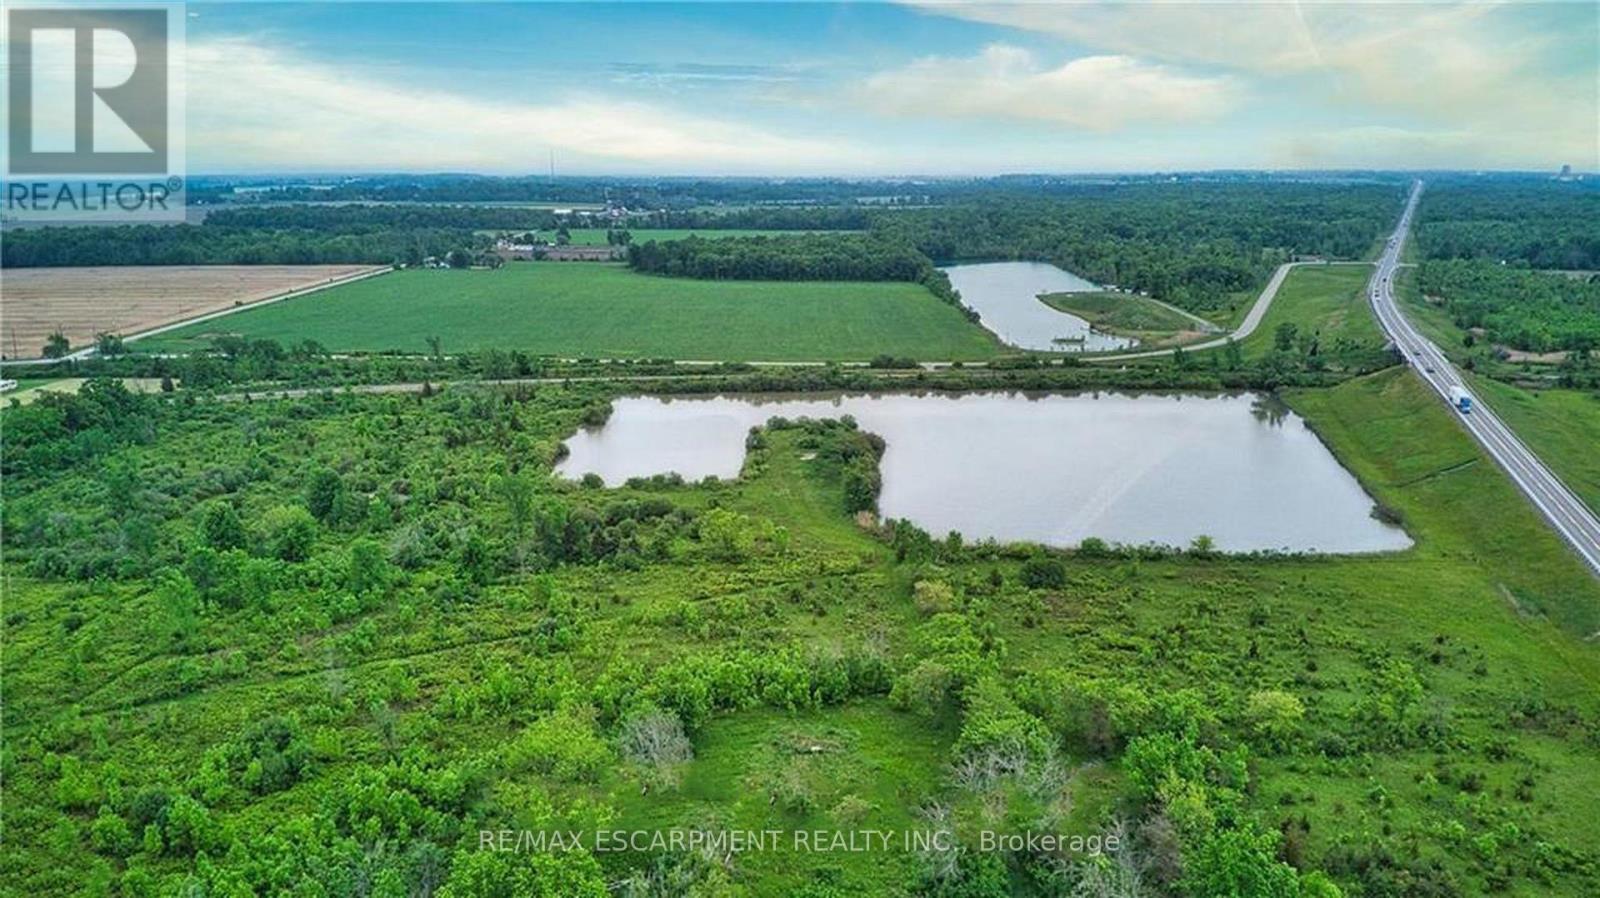
Exceptional 31.5-acre parcel fronting directly on Hwy 140 in Port Colborne, located across from the new $1.6-billion EV battery separation facility-one of Niagara's most significant economic developments. This property offers hydro and gas at the lot line, expansive open acreage, and a scenic pond, creating versatile opportunities for agricultural use, estate planning, recreational enjoyment, or long-term land investment. With strong highway exposure and convenient access to major transportation routes, the site provides both visibility and practicality while maintaining a peaceful rural setting. Ideal for those seeking privacy, outdoor recreation, or a strategic hold near a rapidly growing industrial corridor. Whether envisioned as a private retreat, farming operation, or a smart investment adjacent to major regional growth, 4253 Hwy 140 stands out as a rare offering in the Niagara Region. (id:37087)
87 Lakeport Road N
St. Catharines, Ontario
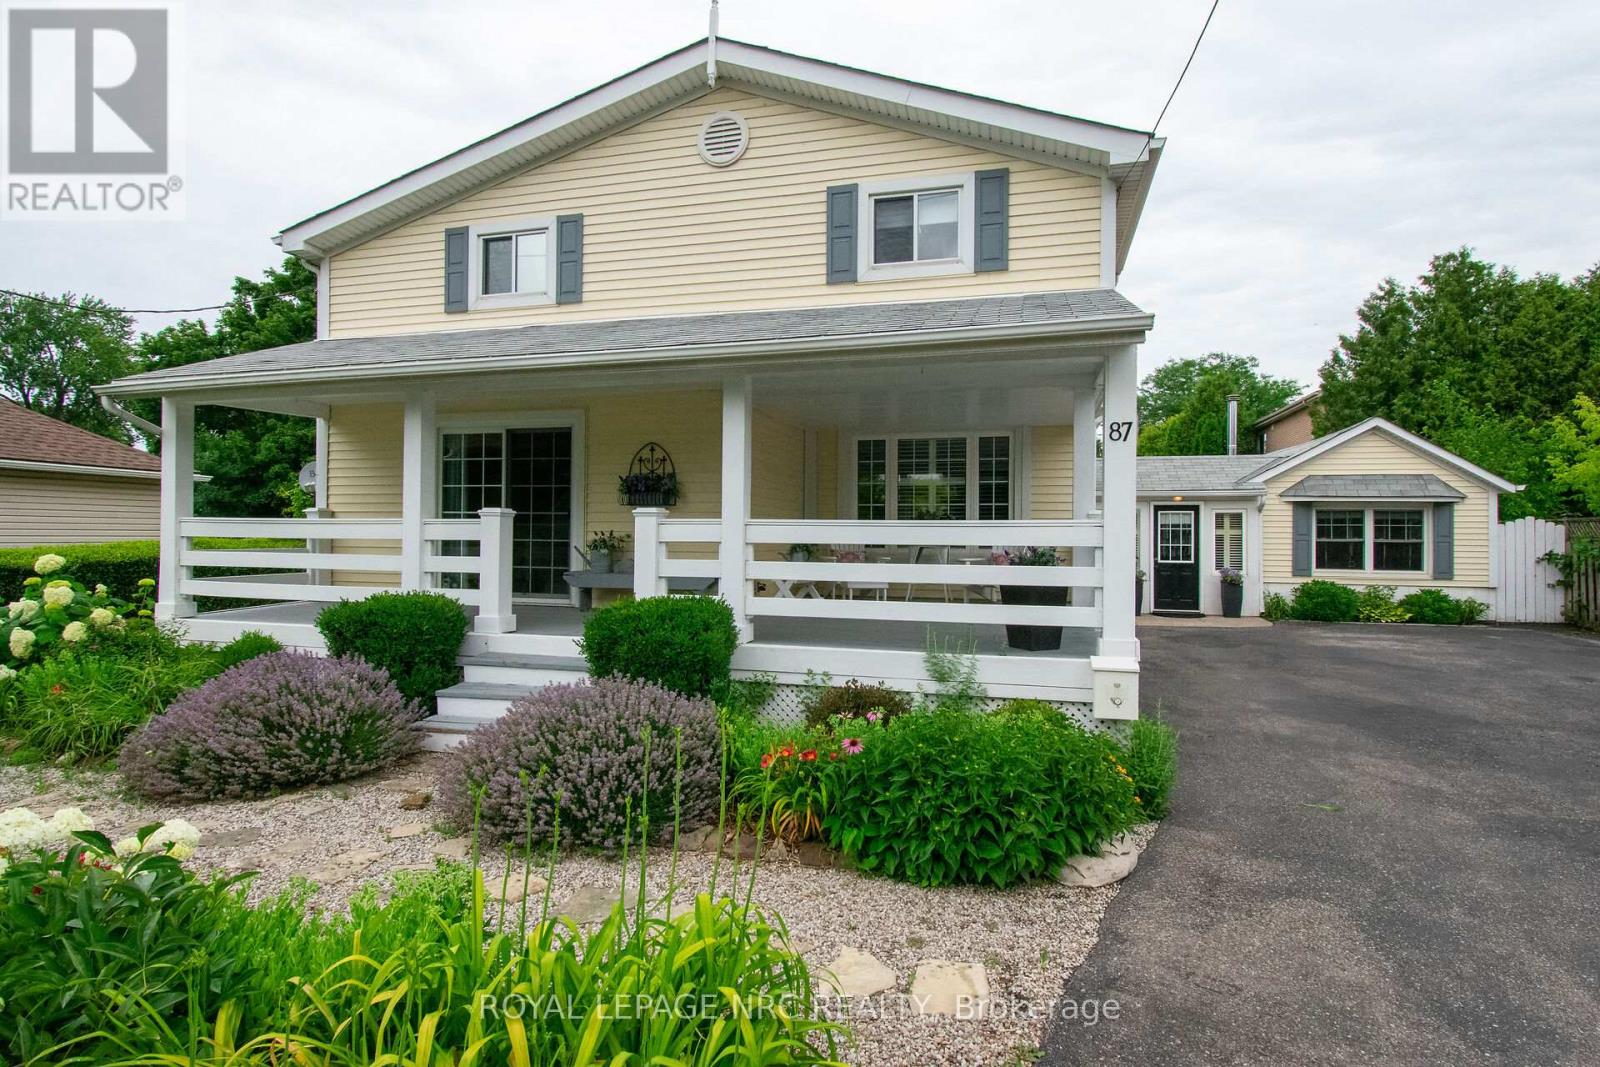
From the moment you arrive at 87 Lakeport Road, you are welcomed by a striking Flag stone walkway winding through lush perennial gardens to an impressive 280 sq. ft. wraparound front porch-an elevated outdoor living space designed for quiet mornings and evening unwinding. Nestled in the heart of the coveted North End, this beautifully maintained residence is just a five-minute stroll to Port Dalhousie, where beaches, marina, dining, cafés, and unforgettable sunsets define an exceptional lakeside lifestyle.Thoughtfully updated throughout, this refined three-bedroom home blends timeless neutral finishes with California shutters, Glass doors, Expansive windows, Two fireplaces, and Vaulted Beamed Ceilings, creating warmth, volume, and architectural character. The chef-inspired kitchen flows seamlessly into the dining area and out to a private side porch, supporting effortless indoor-outdoor living. Outdoors, a private sanctuary unfolds with a tranquil pond, cascading pond, colourful koi, and a relaxing hot tub, all surrounded by mature, thoughtfully designed gardens for year-round enjoyment.A separate front and rear entrance Mudroom with many windows, built in window seats, connects to a flexible wing designed for work or extended living, offering rare versatility for a studio, home-based business use The main level is further enhanced by laundry, extensive built-in storage, and a discreet built in office nook.Upstairs, one of the spacious bedrooms is complemented by an adjoining flex room featuring a light filtering window and walk-in closet, ideal as a dressing room, nursery, office, or studio. The spa-inspired bathroom features slate flooring and a glass-enclosed steam shower.A rare offering of character, flexibility, and waterfront lifestyle-just moments from the shoreline of Lake Ontario. (id:37087)

