



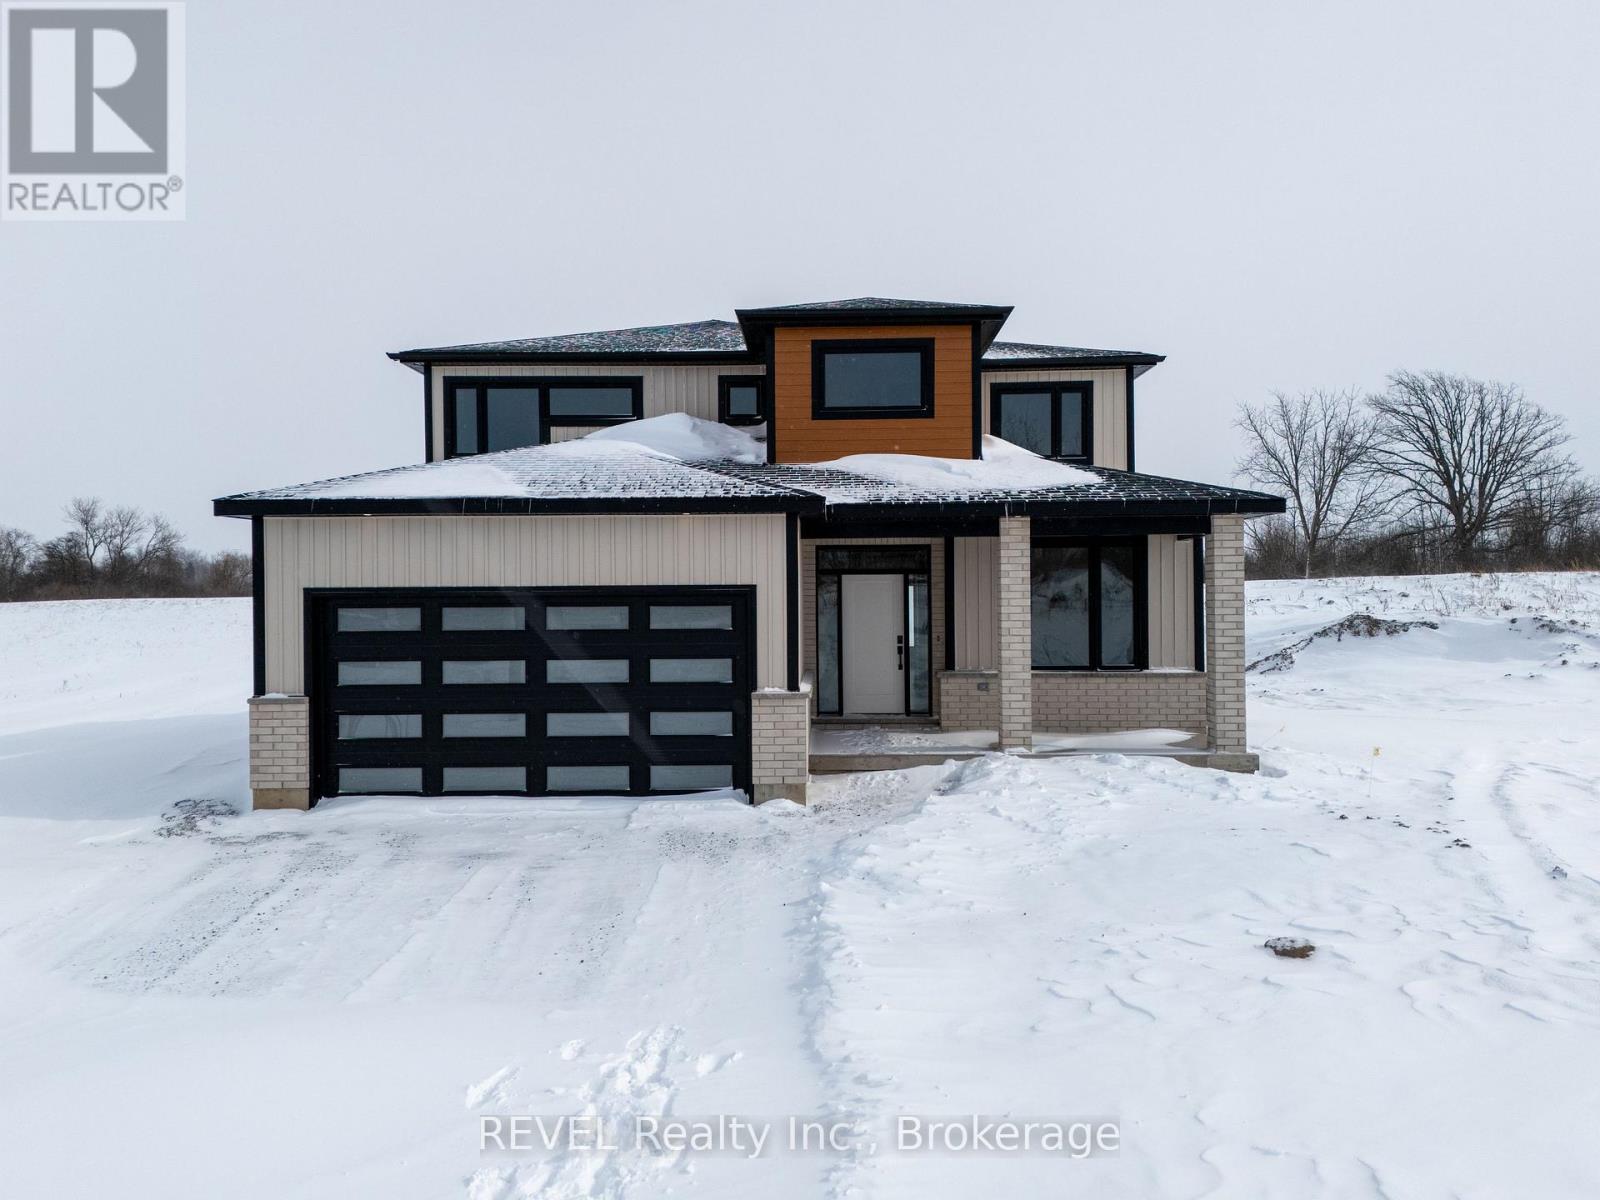
22 Anchor Road
Thorold, Ontario
Imagine the peace and serenity of a quiet morning, surrounded by the sounds of birds and nature away from the noise of the city. Now imagine you are sitting on your rear covered patio sipping your coffee and watching the boats as they sail through the canal. There are few things in life as rewarding as being in love with your home, and Eric Wiens Construction Ltd. has designed a master planned community where your dream home can come to life. Situated in the heart of Niagara and only minutes from the entertainment district of Niagara Falls or the beautiful bench lands of the Niagara Escarpment and historical Niagara on the Lake's world class wineries, dining, and entertainment. The Niagara Region is the perfect backdrop for you to create the lifestyle of your dreams and there is no better place to do that than Allanburg Estates. Whether your personal style is classic, post modern, minimalist, maximalist, modern farmhouse, ultra modern or the plethora of other styles popular these days, we have the knowledge and expertise to make your dream home a reality. This "spec home" features a stunning floor plan with refined options for luxury finishes. Designed with the discerning buyer in mind our standard includes 9 foot ceilings, pot lights, quartz countertops, custom cabinetry throughout, hard wood flooring throughout with tile flooring in the kitchen and bathrooms. Let's get started and help you choose your personalized finishes and colours to create the bespoke home of your dreams today! (id:37087)
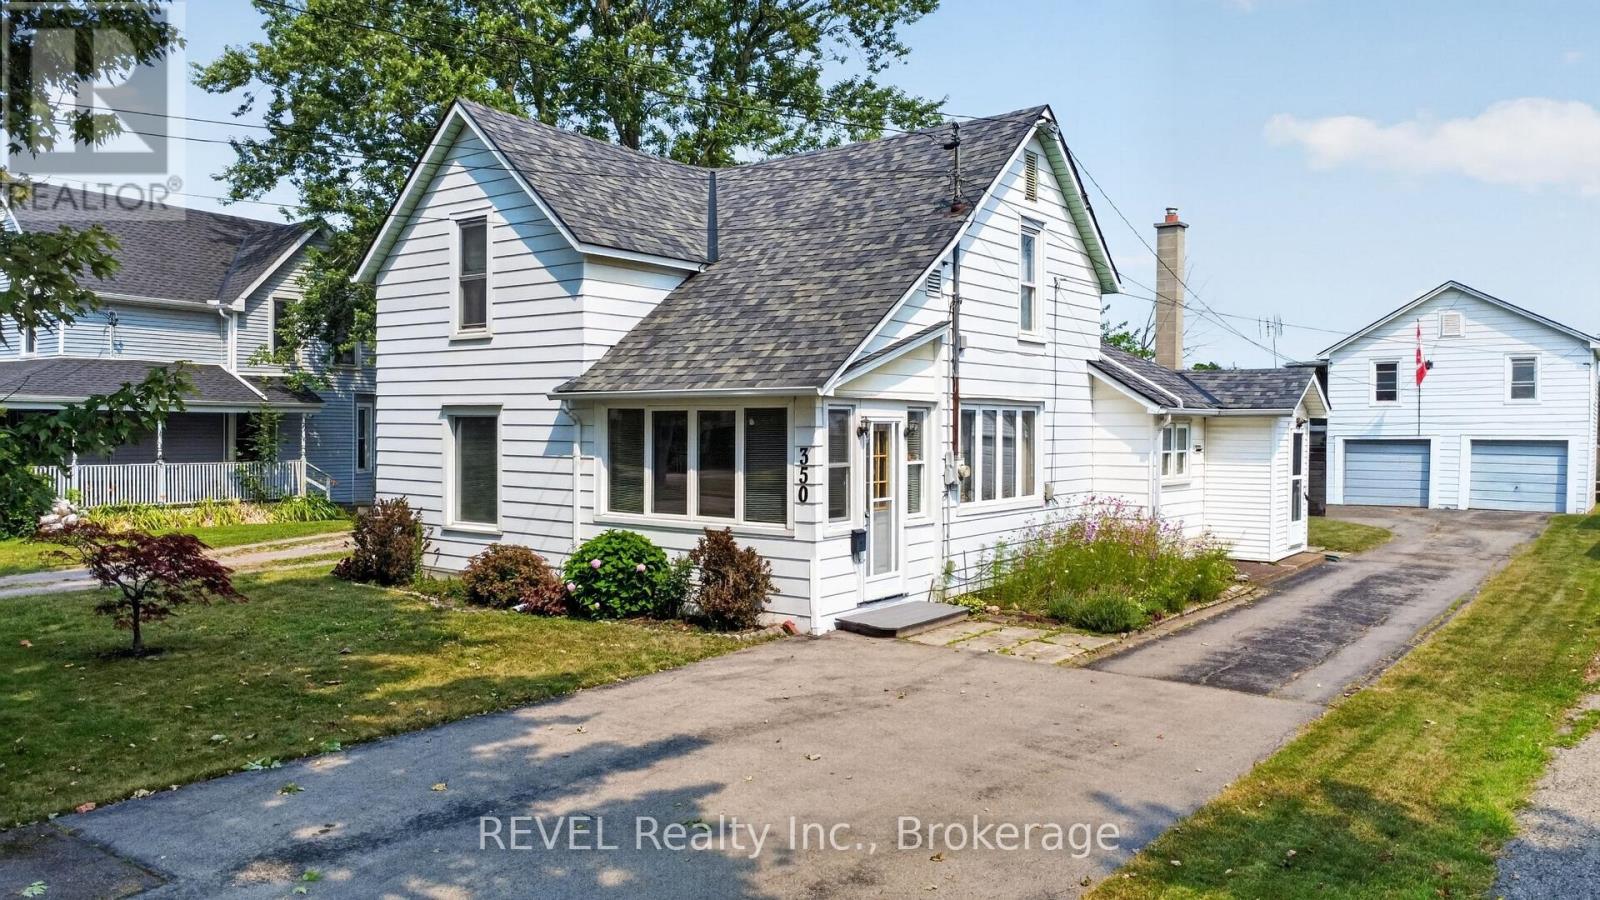
350 Phipps Street
Fort Erie, Ontario
Looking for a charming slice of history? Check out this 100+ year old character home that has been cherished by the same family for over 50 years! With its solid structure this 4-bedroom gem offers so much potential. You'll find a large eat-in kitchen, living room and two cozy bedrooms on the main floor and the upstairs boasts another two bedrooms, giving everyone plenty of space. Nestled on a spacious 50' by 165' lot, there's room to roam, garden, or create that backyard oasis you've always dreamed about. Plus, there's a two-car garage with an apartment above, presenting a fantastic opportunity for extra income! Whether it's for a rental, visiting relatives, or even a home office, this versatile space is an added bonus. Location is great, just a short stroll to downtown shops and to the Niagara River. (id:37087)
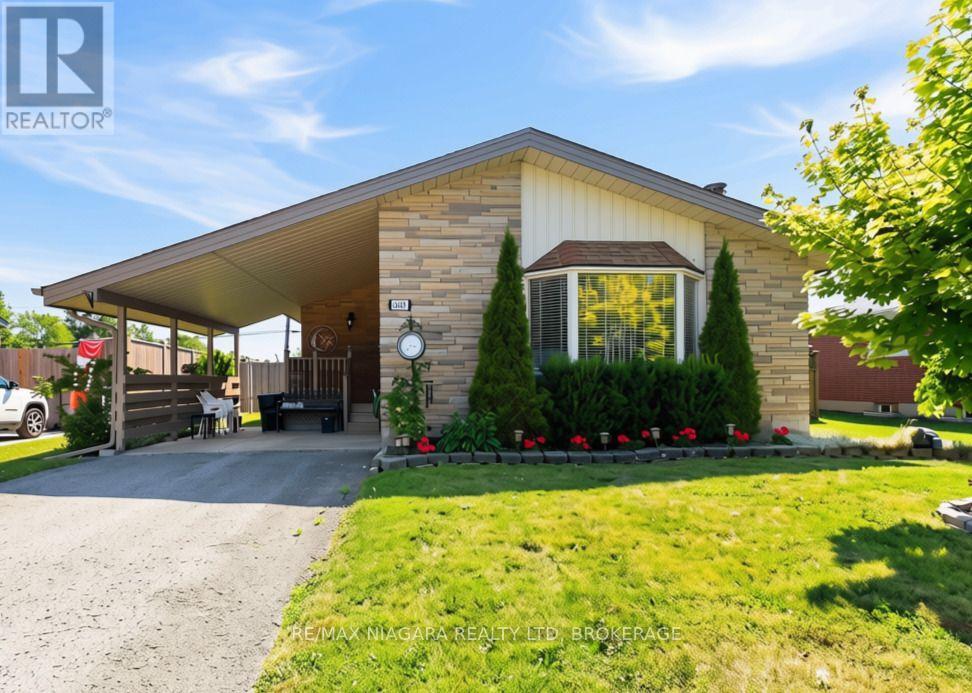
8689 Furlong Avenue
Niagara Falls, Ontario
One-Floor living! Well maintained 3-bedroom bungalow is an ideal choice for those looking to downsize without sacrificing comfort. The third bedroom is currently being used as a convenient main-floor laundry room but could easily be converted back into a bedroom if desired. A separate entrance to the basement offers excellent in-law apt potential or additional living space for extended family. The functional layout also makes this home a great option for first-time buyers or young families. Outside, you'll find an attached carport, a spacious backyard with room for a vegetable garden, and a storage shed for your lawn and garden equipment. Some recent updates include: all windows (2024) except bay window in kitchen & living room, fence and posts in the last 4 years (front & back 2 years ago), & roof (2020). Close to the Niagara River, parks, golf, shopping, and everyday amenities, this is a wonderful opportunity to enjoy easy living in one of Niagara Falls' most sought-after neighbourhoods. (id:37087)

336 - 16 Concord Place
Grimsby, Ontario
Simplicity and resort like living. Step into this beautifully appointed 1 bedroom unit + den. Walk into the kitchen area, pull UP a stool at the counter, share stories and laughter in this open flow design. Floor-to-ceiling windows bring in natural light. Step on out to the patio to enjoy the evening sky. Large bedroom with 4 piece ensuite privilege. In suite laundry. Life is good here in the Grimsby-on-the-Lake! This area is home to some of the finest shops, cafes, restaurant, and sunset views. Catch it on good day and you can see the CN Tower. The condo has great amenities: gym, saltwater pool with waterfront view, BBQs & cabanas, party room (which can be reserved for hosting events), theatre room and media room. Unit comes with a storage locker. Easy access to everywhere and Go train minutes away coming 2027 for easy commute. There is a lot of excitement going around. Underground parking for 1 vehicle and free visitor parking. (id:37087)
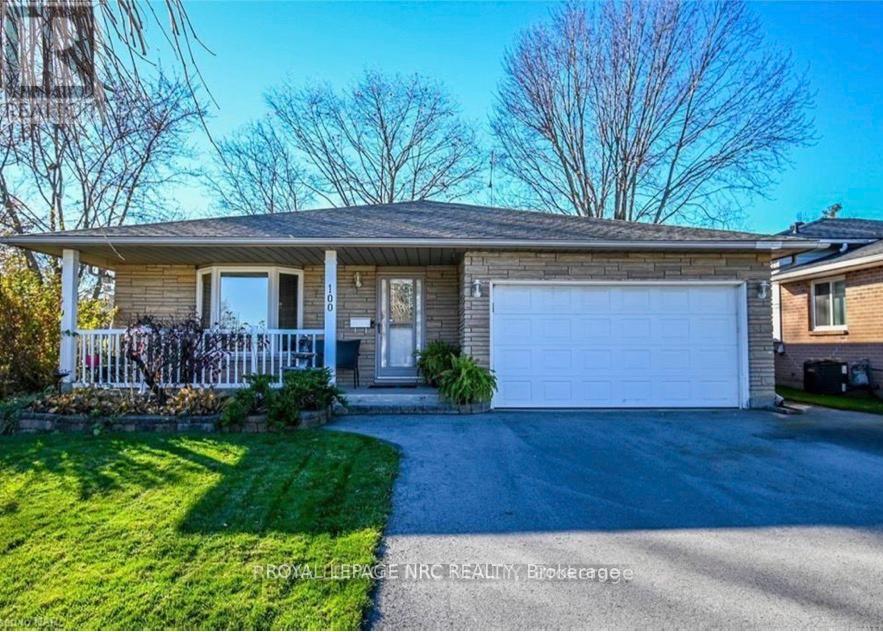
Lower - 100 Larchwood Circle
Welland, Ontario
Looking for a space that feels like home? This beautifully maintained two-level basement suite offers the perfect blend of comfort, privacy, and convenience, located on one of Welland's desirable and family-friendly streets. Thoughtfully designed with everyday living in mind, ideally for two professionals. This spacious unit features a bright and airy living area with oversized windows that fill the space with natural light. The generous layout provides room to relax, entertain, or create a comfortable work-from-home space, while the cozy gas fireplace adds warmth and charm. Enjoy the convenience of a private entrance, dedicated laundry, and ample storage - backing onto the scenic Steve Bauer Trail, perfect for morning walks and enjoying the outdoors. Ideally located close to schools, shopping, parks, restaurants, and major amenities. Utilities are shared with the main floor tenant, with the lower unit responsible for 30% of total monthly usage. More than just a rental, this is an opportunity to settle into a welcoming community and enjoy a home that offers comfort, functionality, and a place to truly feel at home. Available August 1st! (id:37087)
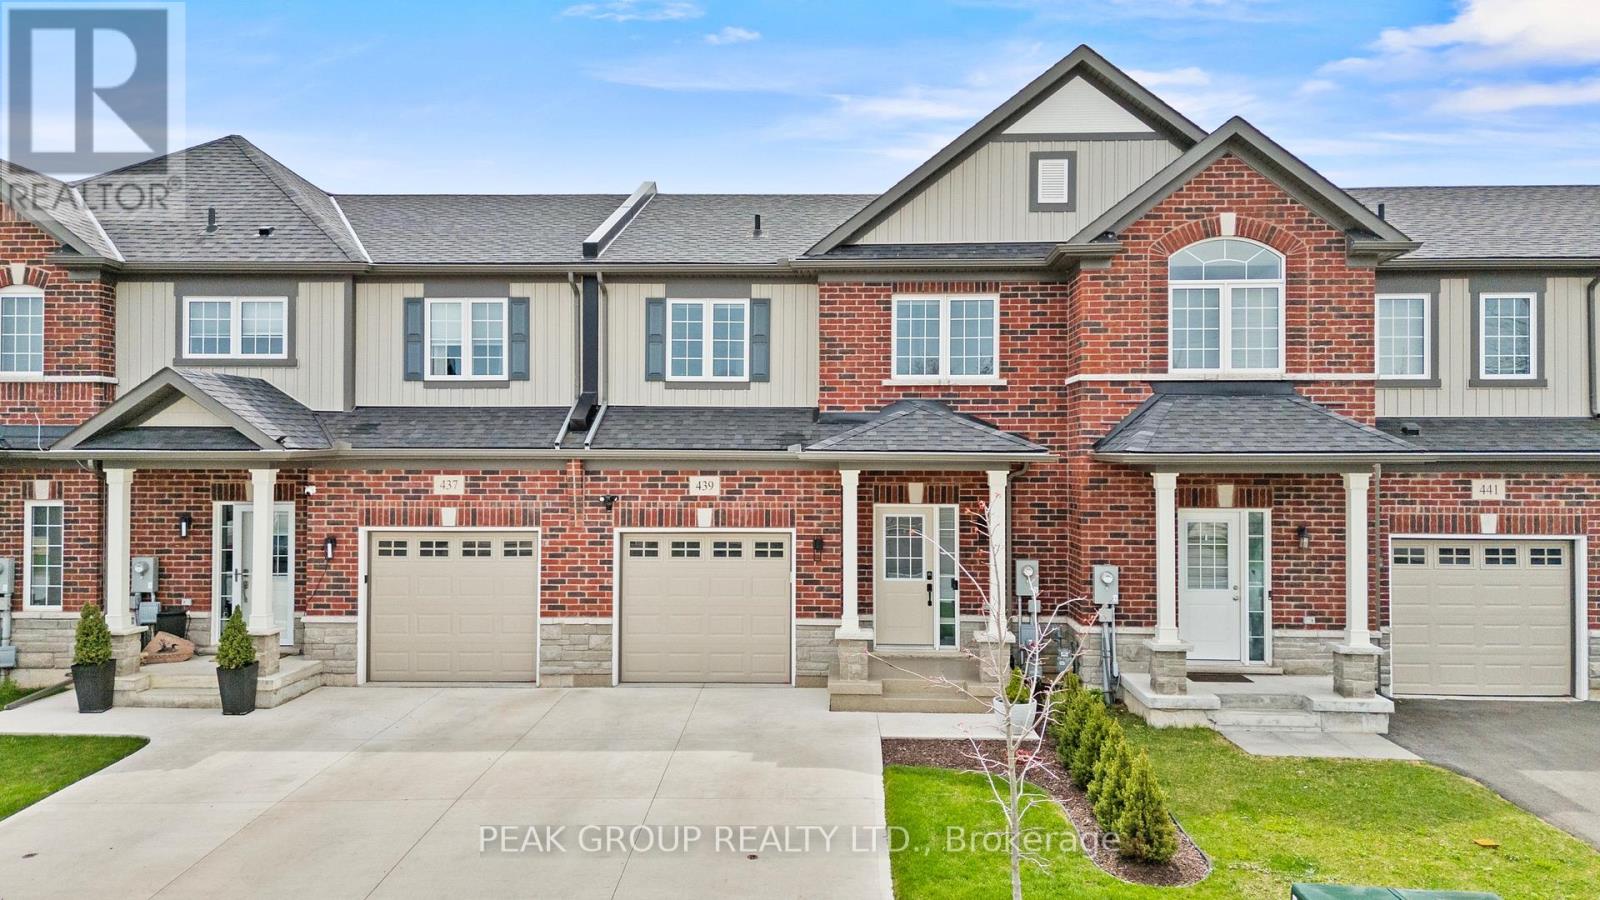
439 Williams Crescent
Fort Erie, Ontario
Welcome to this beautifully upgraded freehold townhome located in the sought-after Peace Bridge Village community. From the moment you arrive, you will notice, professional landscaping, a widened concrete driveway, epoxy-finished front porch and garage floors that speak for themselves - pride of ownership shines through and the upgrades are immediately apparent. Inside, the open-concept main floor features upgraded vinyl plank and ceramic tile flooring and a stylish kitchen with a large peninsula, upgraded cabinetry, gas stove, and stainless steel appliances, along with smart blinds, custom light fixtures and pot lights in the kitchen and living room. The main floor also offers convenient inside entry from the garage. This home offers two spacious bedrooms, each with its own walk-in closet and ensuite. One is conveniently located on the main floor, while the upper level features the second bedroom along with a versatile loft space, creating a private retreat that's ideal for children, guests or extended family. The main floor also includes a powder room and laundry for added convenience. The large unfinished basement offers excellent potential, featuring a large egress window and a full bathroom already roughed-in and ready for your personal touch. Step outside to a beautifully finished backyard featuring a large deck with a dedicated gas line for the BBQ, a premium hardtop gazebo with privacy screens, all within a fully fenced yard. Located just minutes from restaurants, shopping along Garrison Road, Fort Erie's waterfront and beaches, the Friendship Trail, quick access to the Peace Bridge and QEW - this home is the perfect fit for Retirees, commuters, and those looking to simply enjoy everything this wonderful community has to offer. (id:37087)
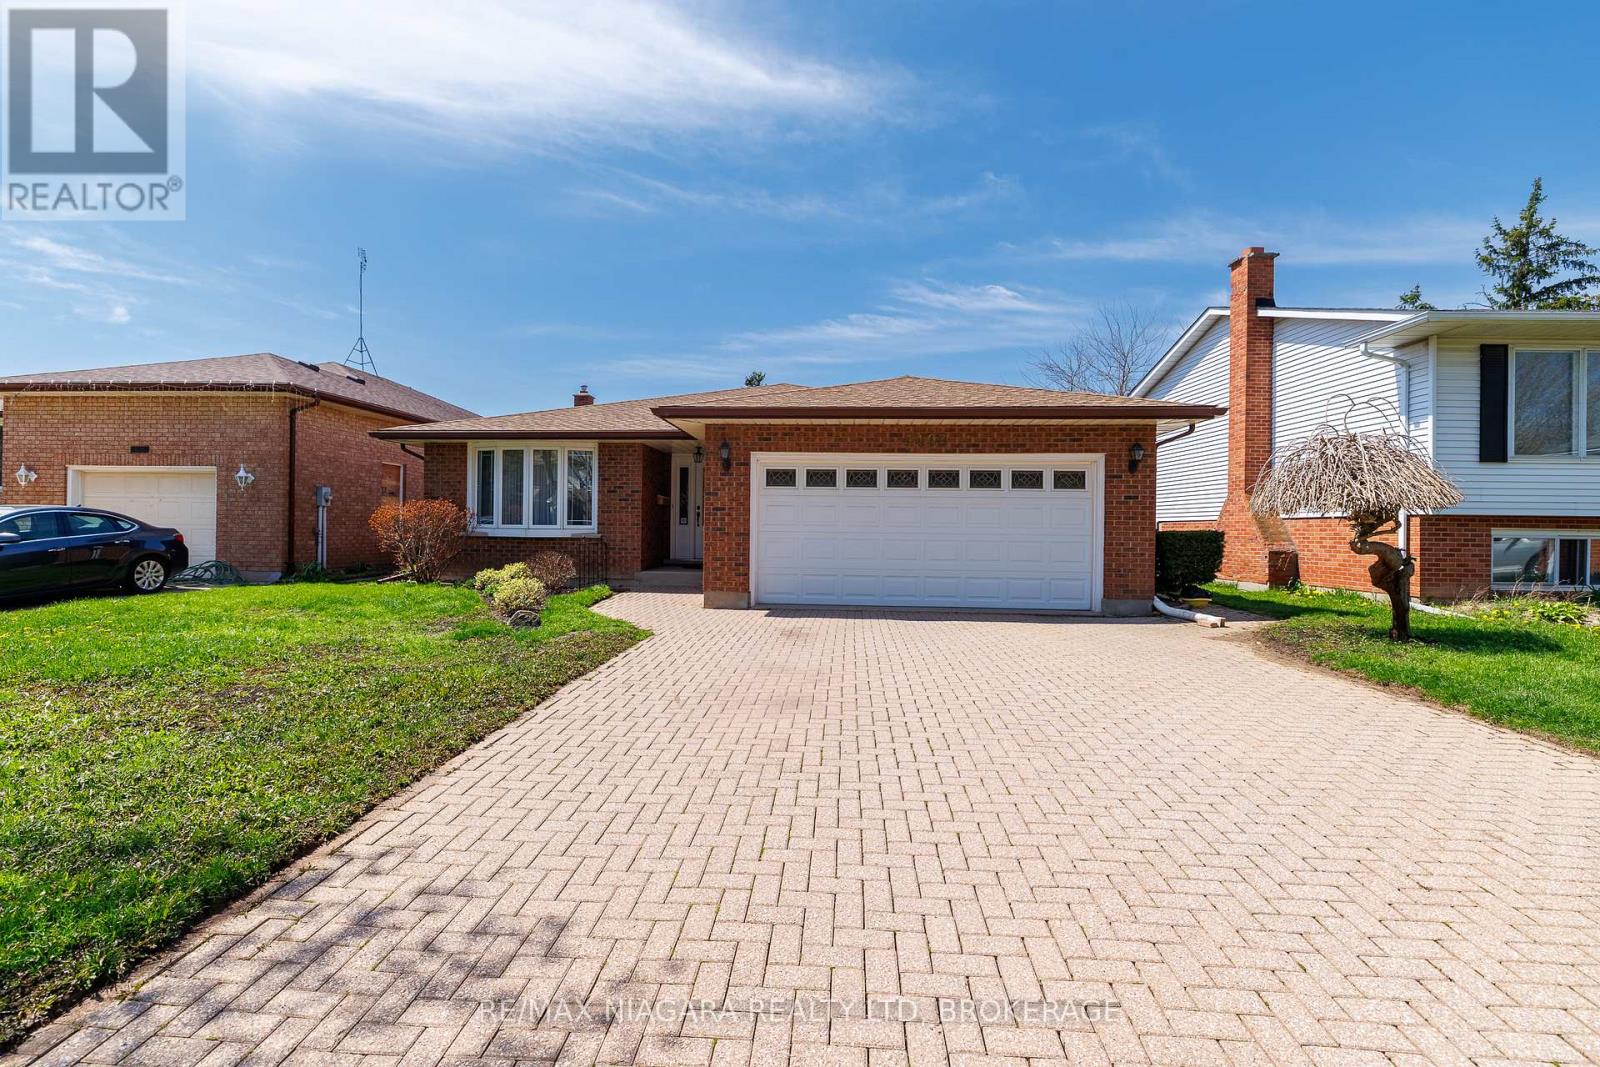
4409 Latina Crescent
Niagara Falls, Ontario
WELL MAINTAINED SOLID BACKSPLIT SET ON A QUIET RESIDENTIAL STREET IN A DESIRABLE LOCATION. OFFERING A FUNCTIONAL LAYOUT WITH 2 KITCHENS AND 2 FULL BATHROOMS, THIS HOME PROVIDES FLEXIBILITY FOR A VARIETY OF LIVING ARRANGEMENTS. A RARE WONDERFUL FUNCTIONAL DESIGN CREATES A COMFORTABLE FLOW WITH SPACIOUS LIVING AREAS THROUGHOUT. A BONUS FLORIDA ROOM EXTENDS THE LIVING SPACE, WHILE A BEAUTIFUL PRIVATE ENCLOSED ROOM OFF THE MAIN KITCHEN OFFERS A QUIET AND RELAXING RETREAT WITHIN THE HOME. REAR YARD OFFERS AMPLE OUTDOOR SPACE READY TO SUIT YOUR PERSONAL DESIRES. A PARK JUST DOWN THE STREET ADDS TO THE NEIGHBOURHOOD APPEAL & CONVENIENTLY LOCATED NEAR SCHOOLS, PARKS, SHOPPING, QEW AND EVERYDAY AMENITIES. (id:37087)
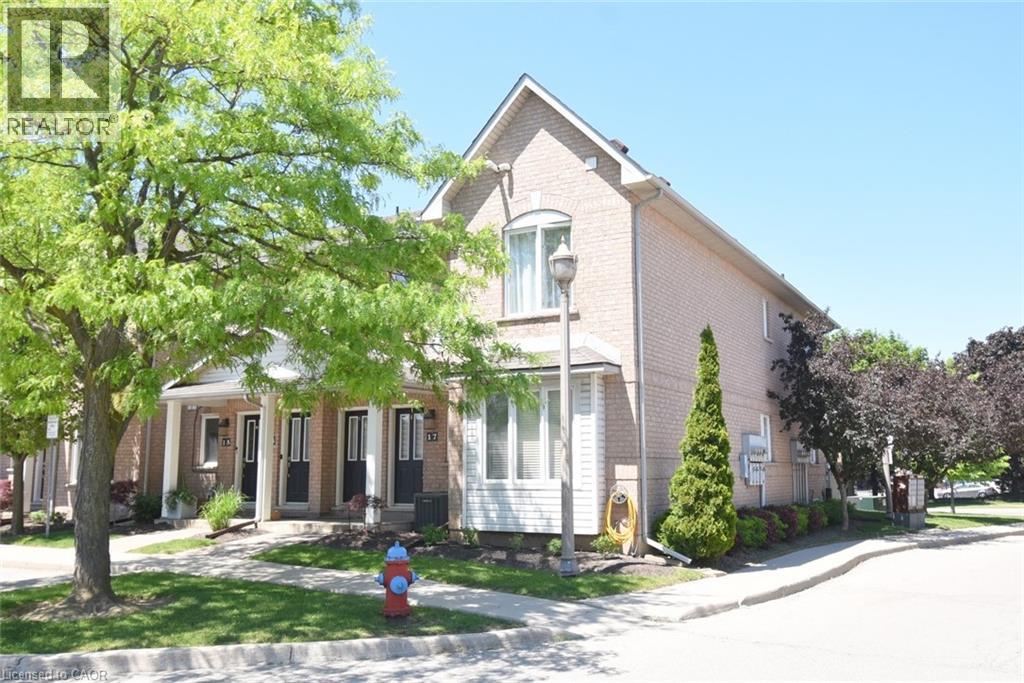
2 Harbour Drive Unit# 17
Stoney Creek, Ontario
Experience lakeside living in the prestigious Newport Marina Community one of Stoney Creek’s most desirable waterfront neighbourhoods. Ideally located steps from Lake Ontario, Newport Yacht Club & Marina, and the renowned Edgewater Manor restaurant. This stacked townhouse is a main floor unit, with full, unfinished basement. Rare opportunity to enjoy a relaxed lifestyle in a low maintenance setting. Perfect for professionals, downsizers, commuters, or retirees seeking carefree near waterfront living. Enjoyable comfort, convenience, and scenic surroundings are yours for the asking! Spacious open concept home features a functional one floor layout with large windows that fill the space with natural light while showcasing beautiful lake and escarpment views. Luxury vinyl and ceramic flooring, tasteful finishes all contribute to a warm atmosphere with an electric fireplace to warm up a cooler night. Generous living and dining areas provide plenty of room for entertaining or everyday living and offer walkout access to a private terrace where you can unwind and enjoy sunsets over the lake. Ample kitchen cabinets and counters, including a breakfast bar. Spacious primary bedroom includes a four-piece en-suite bath and walk-in closet. Second bedroom has spacious closet and the nearby four piece bath. Additional highlights include in suite laundry, generous storage, water filtration, surge protection on panel, fire separation drywalled ceiling, updated ½ bath to full bath, garage roof is 5 years new, repainted garage door, kitchen/bath updated faucets, uninstalled available dry core basement floor for ½ of total sf, rough in basement bath, air cleaner (2012), central vac (2010), A/C (2010), and newer toilets. Convenient QEW highway access, GO Transit, public transit, parks, waterfront trails, shopping, restaurants, recreational services are excellent benefits of living at Harbour Drive. Niagara wine country is a short drive away. Move in ready. Some photos virtually staged. (id:37087)
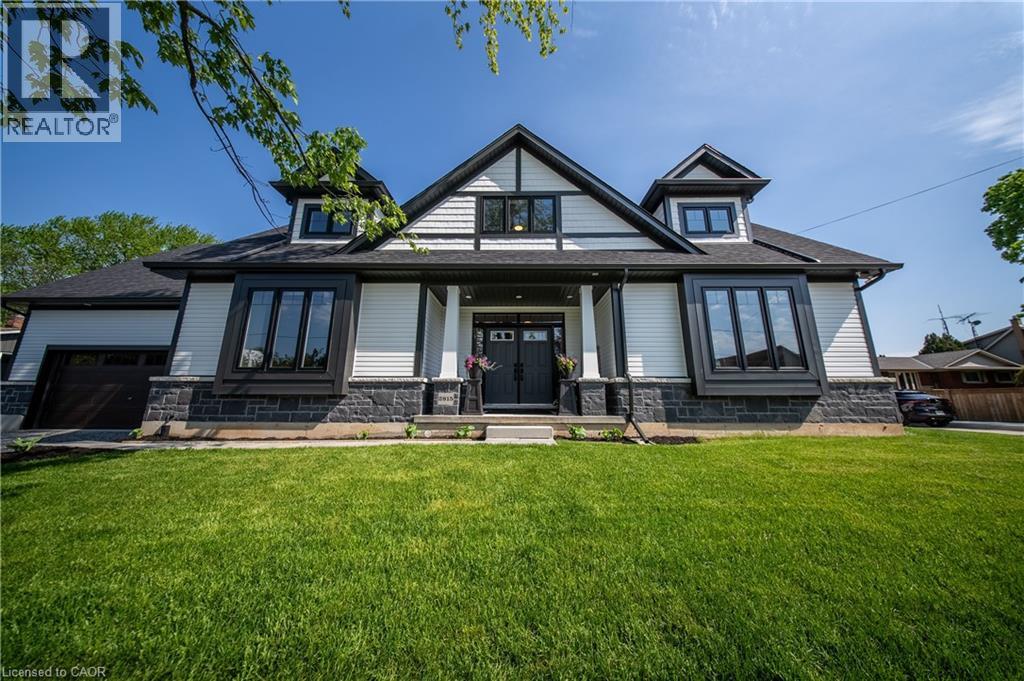
2815 Red Maple Avenue
Jordan Station, Ontario
Welcome to this stunning 1-year-old corner lot bungaloft built by Phelps Homes, offering 3+1 bedrooms, 3.5 bathrooms, soaring high ceilings, quality finishes throughout, and an open, welcoming layout designed for both everyday living and entertaining. Filled with natural light, this beautifully crafted home features engineered hardwood throughout main and upper floors, elegant oak staircases, upgraded kitchen maple cabinetry, quartz countertops and luxurious curbless shower in the ensuite bathroom. The second level offers a private retreat feel, complete with a spacious loft area, bedroom with a walk-in closet, and a full bathroom - perfect for guests or extended family. The basement offers a finished bedroom and full bathroom, extended ceiling height along with a cold cellar providing additional functional living and storage space. Located in the heart of Jordan Station - a charming Niagara community surrounded by vineyards, orchards, scenic beauty, and small town charm. This home is just minutes from wineries, boutique shops, cafes, restaurants and offers easy highway access for commuters (id:37087)
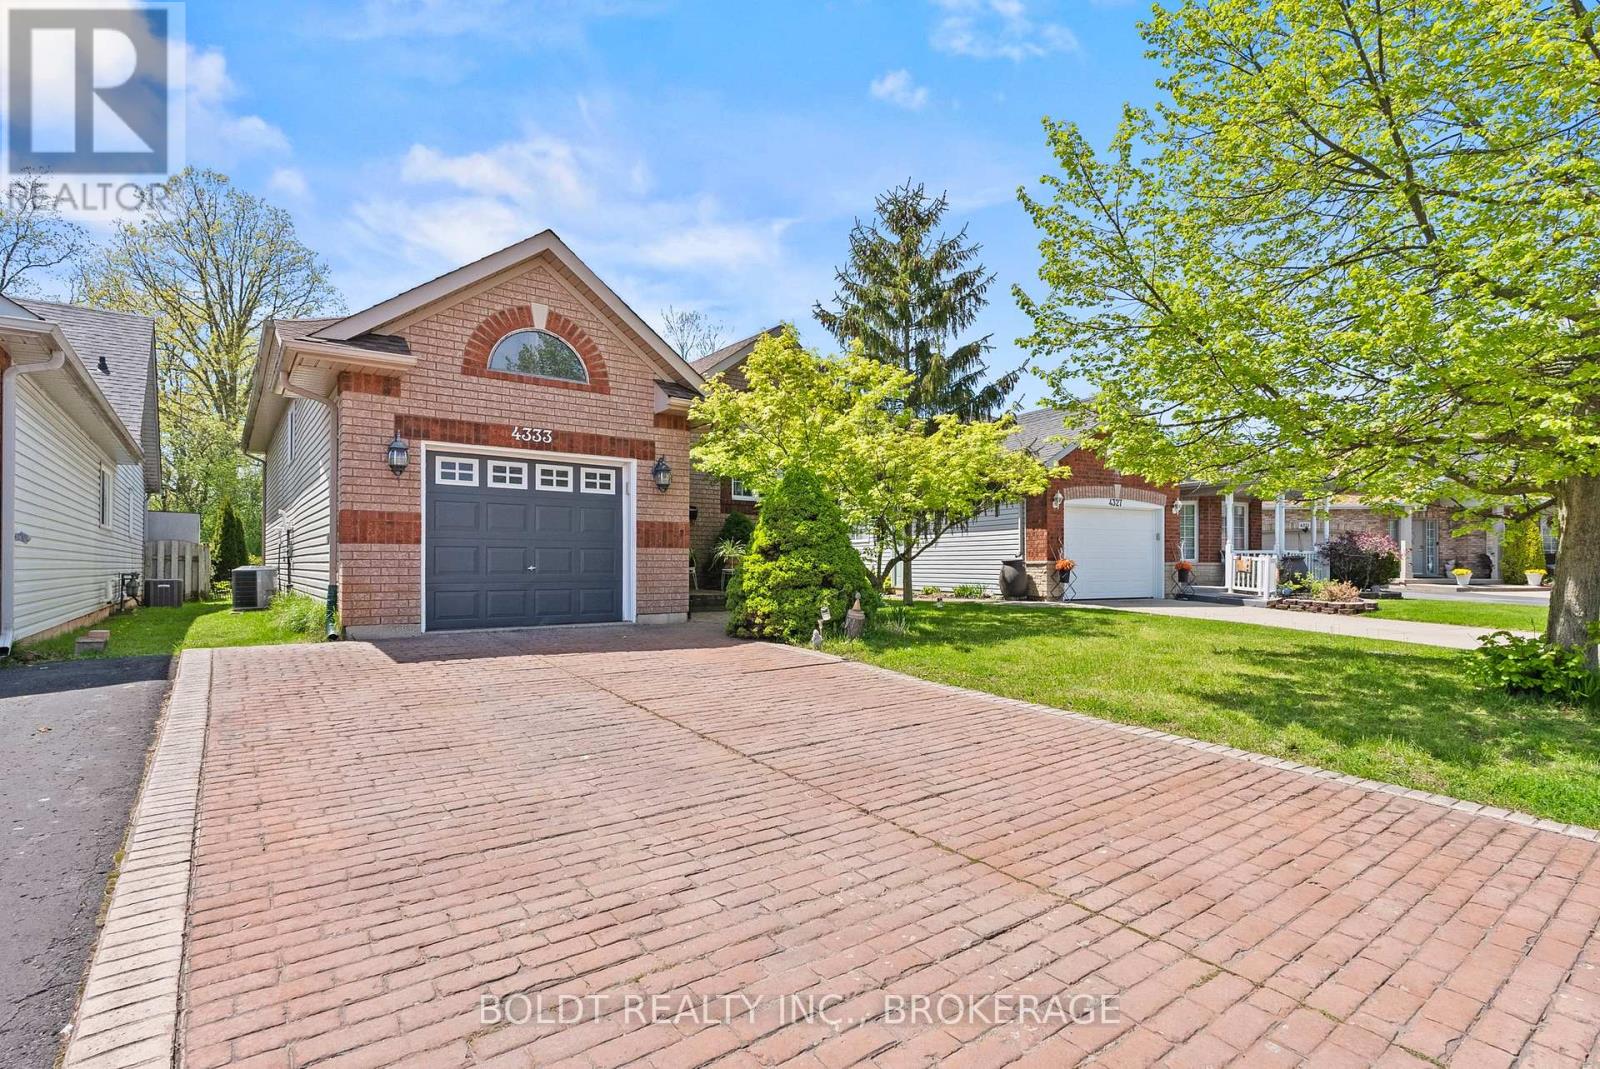
4333 Southerland Court
Niagara Falls, Ontario
Client RemarksNestled on a desirable and rarely offered court in the heart of Chippawa, less than 5 minutes from the new Niagara Falls Hospital coming soon, 4333 Southerland Court offers the perfect blend of comfort, privacy, and location. This beautifully maintained raised bungalow is situated on a beautiful lot with no rear neighbours and stunning curb appeal, just a short walk to the Chippawa Boat Launch and surrounded by the charm of one of Niagara Falls' most coveted neighbourhoods.Step inside to a spacious foyer with interior access from the attached one-car garage, leading into a bright and welcoming interior. The main floor features hardwood flooring, a large sun-filled living room with a beautiful electric fireplace, and an abundance of windows that flood the home with natural light. The beautiful kitchen overlooks the private backyard and flows seamlessly into the large dining area, complete with sliding door access to the impressive two-level deck, perfect for entertaining or relaxing outdoors.The upper level also offers a spacious primary bedroom with his and hers closets and ensuite privilege to a large spa-like bathroom.The lower level provides two additional generously sized bedrooms, including one with ensuite privilege, large windows that bring in plenty of light, a spacious rec room featuring a cozy gas fireplace, and a dedicated laundry room, offering plenty of flexible living space for families, guests, or a home office setup. A move-in ready home with nothing to do but unpack, this is a rare opportunity to own on one of Chippawa's most coveted streets. (id:37087)
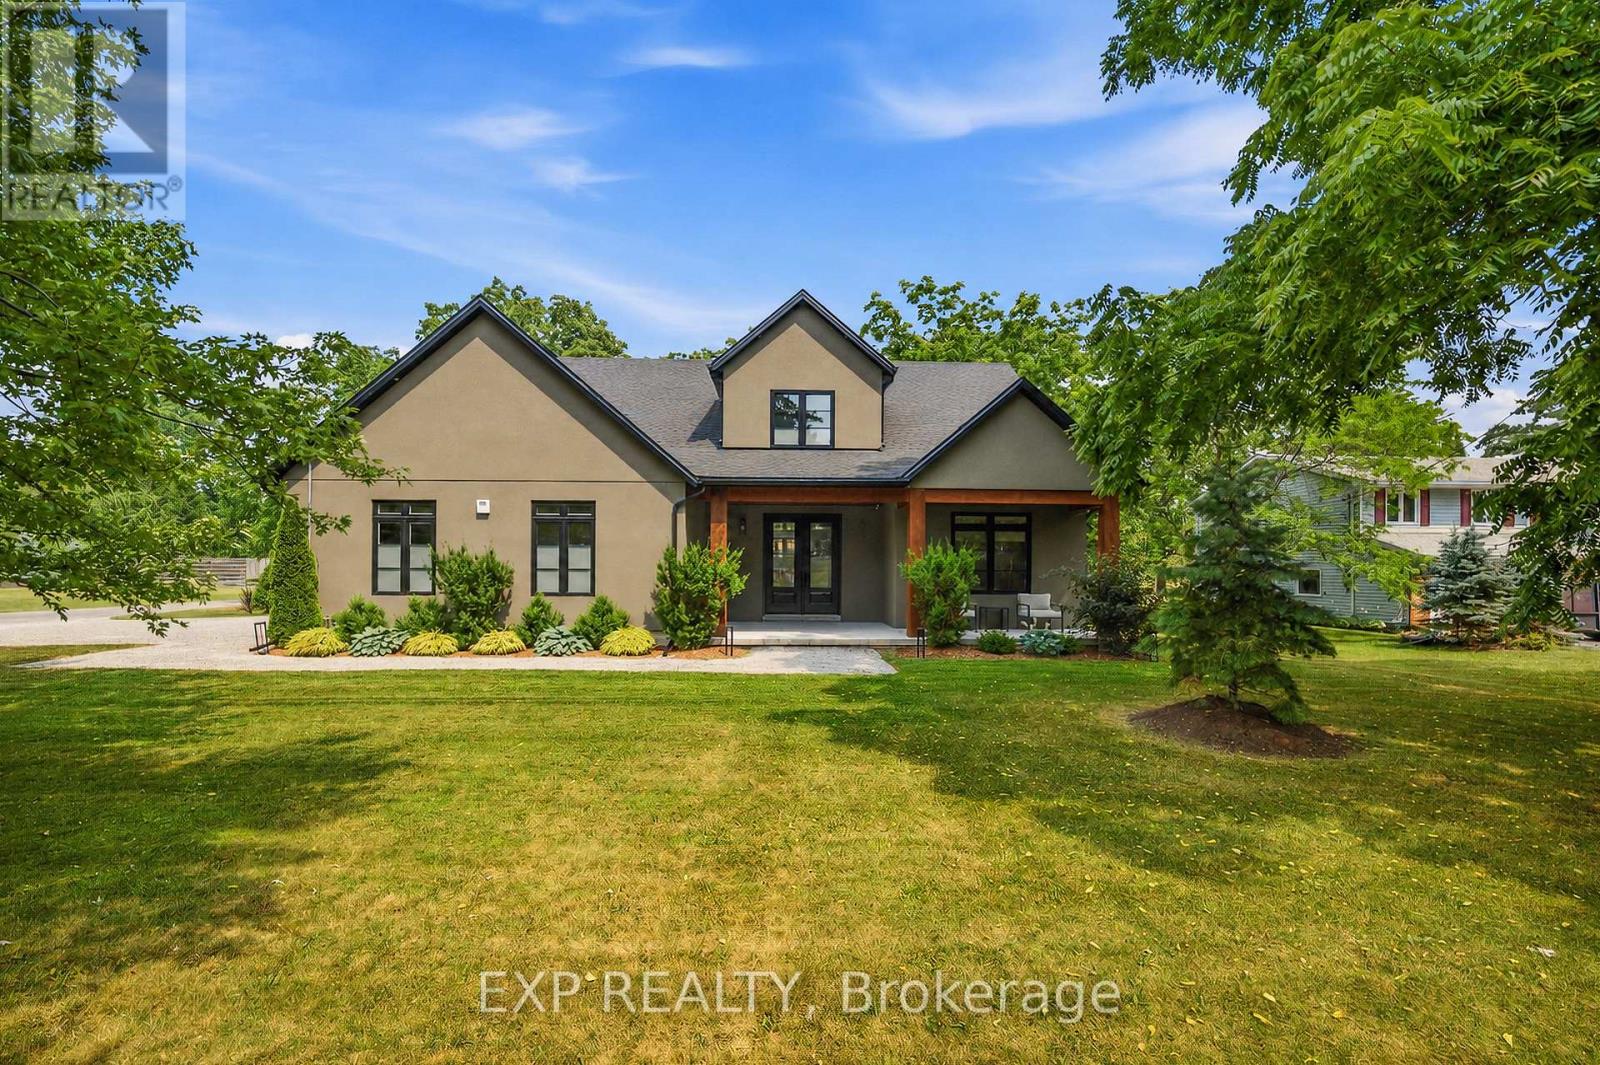
3001 Ozark Trail
Fort Erie, Ontario
Welcome to 3001 Ozark Trail, a striking 2022 custom-built home set among the mature trees of Ridgeway's sought-after Oakhill Forest community, just minutes from Lake Erie. Offering approximately 2,650 square feet of beautifully designed living space, this 4-bedroom, 2.5-bathroom home combines modern style, everyday functionality and a peaceful, private setting. At the heart of the home is a breathtaking open-concept great room with soaring vaulted ceilings, a statement fireplace and dramatic floor-to-ceiling windows overlooking the backyard. The adjoining kitchen features an oversized island with seating, quartz countertops, abundant cabinetry and a large range, while the window-lined dining area is filled with natural light. Extending the kitchen is an impressive pantry and laundry room with extensive cabinetry, generous counter space and direct access to the double attached garage, perfect for storage, meal preparation and keeping everyday essentials organized. The main-floor primary suite offers a walk-through closet and private ensuite, while three additional bedrooms provide plenty of space for family, guests or a home office. Outside, the 96 x 230 foot corner lot features a fully fenced, tree-lined backyard with expansive lawn space, an oversized firepit and a covered gazebo with an attached storage shed. A spacious front driveway and additional rear driveway provide exceptional parking for vehicles, trailers and recreational toys. The home is also pre-wired for a future hot tub, and the electrical panel is equipped with a 240v generator hookup. Surrounded by mature trees, distinctive homes and oversized lots, this one-of-a-kind property offers the feeling of a private retreat while remaining close to Lake Erie, beaches, Ridgeway's shops and restaurants, and everyday amenities. (id:37087)
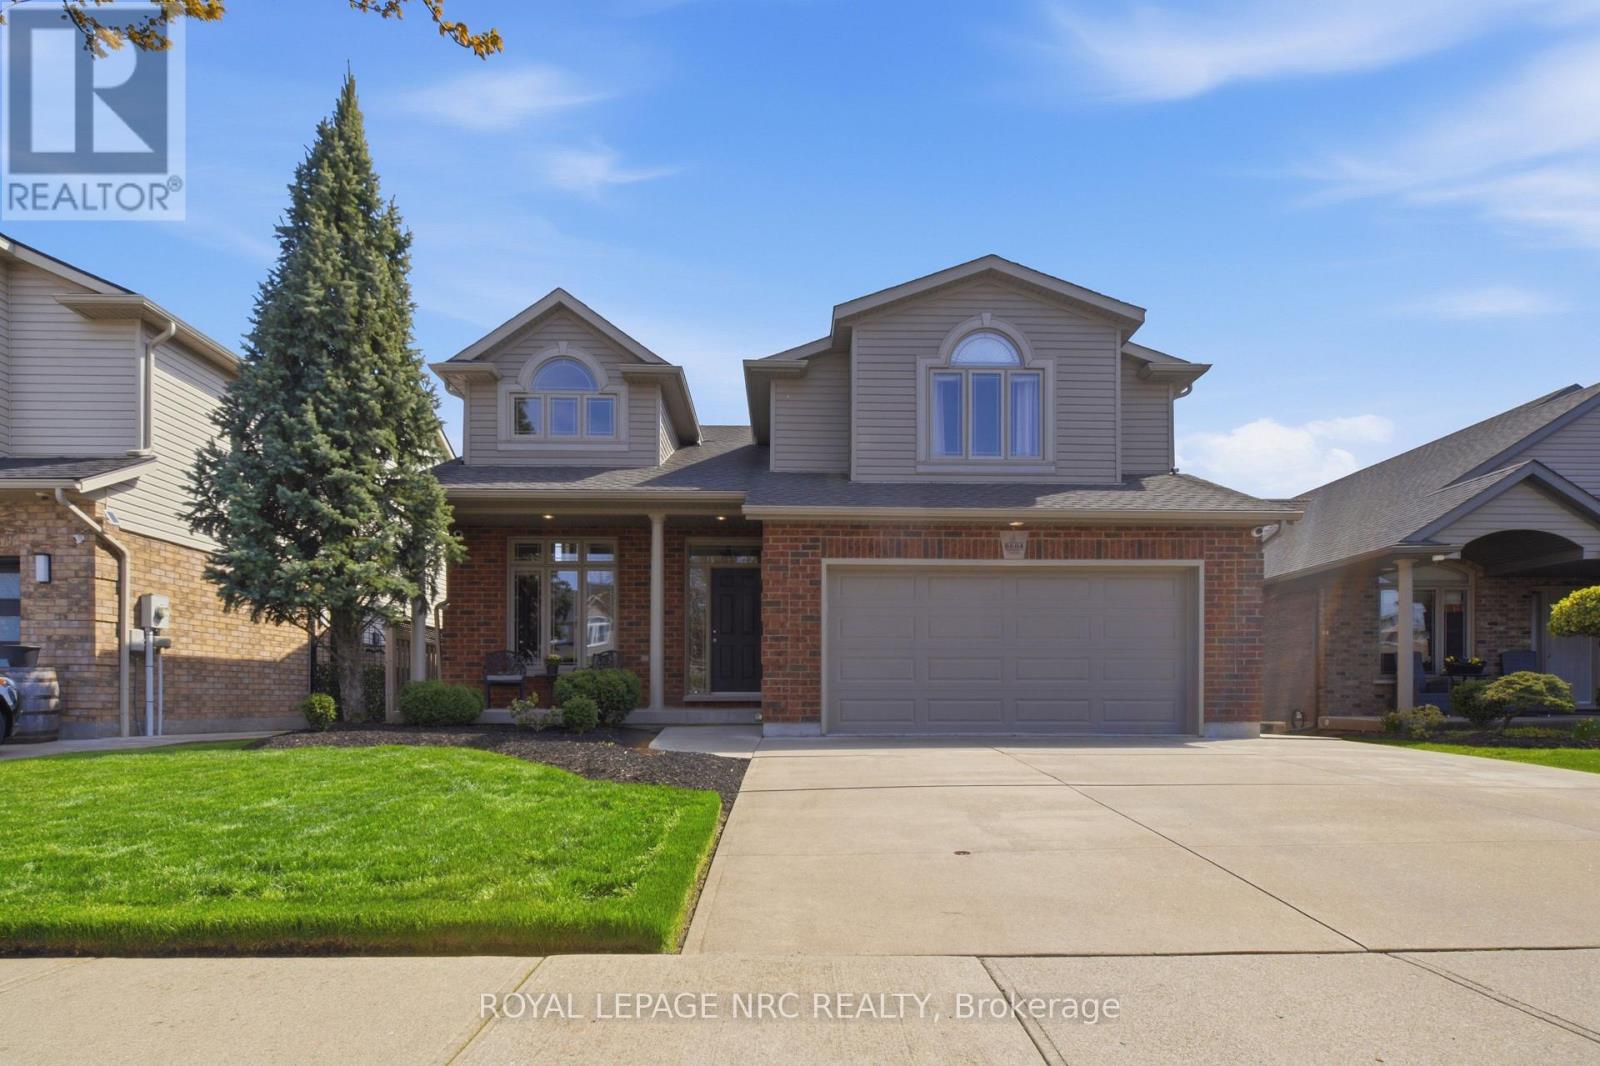
8684 Mcgarry Drive
Niagara Falls, Ontario
Welcome to this impeccably maintained 3+1 bedroom, 3-full baths multi-level home offering approximately 2,500 sq ft of finished living space. Built in 2007 by the highly respected Pinewood Homes and ideally located in a family-friendly neighbourhood backing directly onto a schoolyard park. Curb appeal shines with a concrete driveway, double-car garage, irrigation system, exterior security cameras and meticulously landscaped grounds. The backyard is a private retreat featuring manicured landscaping, a custom built deck with gazebo-ideal for relaxing or entertaining. Inside, the main floor offers impressive high ceilings, hardwood and porcelain tile flooring creating a bright and open atmosphere. The custom gourmet kitchen would impress even a Michelin-star chef, featuring granite countertops, high-end stainless steel appliances and exceptional craftsmanship. Three well-sized bedrooms plus additional bedroom offer flexibility for guests. The spacious recreational room features a cozy fireplace and walkout patio doors leading to the backyard. A highly desirable feature is direct access from the double-car garage to the basement. Additional storage is provided with a cold cellar. Move-in ready, this home combines quality finishes, functional design and unbeatable park-side location. (id:37087)
Royal LePage State Realty
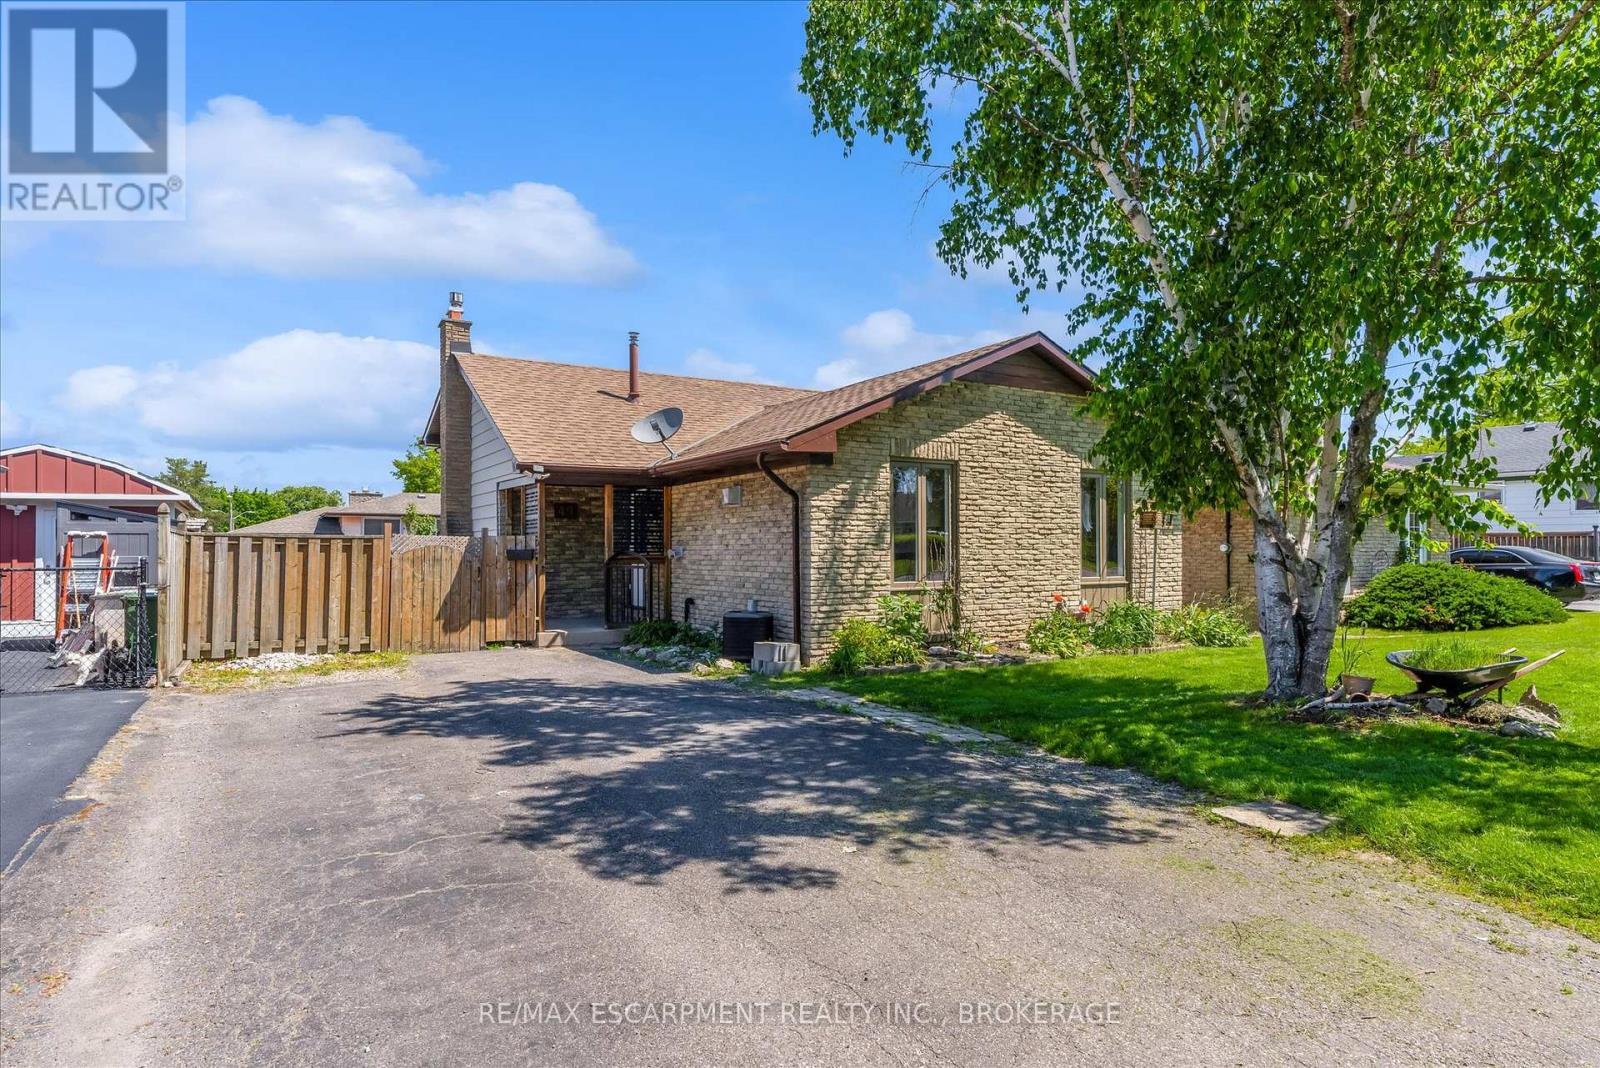
49 Grove Avenue
St. Catharines, Ontario
Beautifully updated 4-level backsplit in a prime St. Catharines location, Secord Woods. Freshly renovated throughout, this move-in ready home features all new flooring, fresh paint, an updated kitchen, and beautifully renovated bathrooms. The open-concept main floor is designed for both everyday living and entertaining, offering a spacious living and dining area that flows seamlessly into the large kitchen, complete with a massive island and abundant cabinetry. With 3 bedrooms, 2 full bathrooms, and multiple finished living areas, this home offers incredible flexibility for growing families, first-time buyers, multi-generational living, or investors. The third level features a spacious rec room and laundry area, while the finished fourth level provides additional space for a media room, games room, home gym, office, or potential fourth bedroom. Fully finished from top to bottom, there is plenty of room for the entire family to spread out and enjoy. Outside, enjoy a private backyard retreat with a large patio and oversized storage shed. Located close to all major amenities and just minutes from the Pen Centre, Brock University, schools, shopping, restaurants, and convenient highway access. (id:37087)
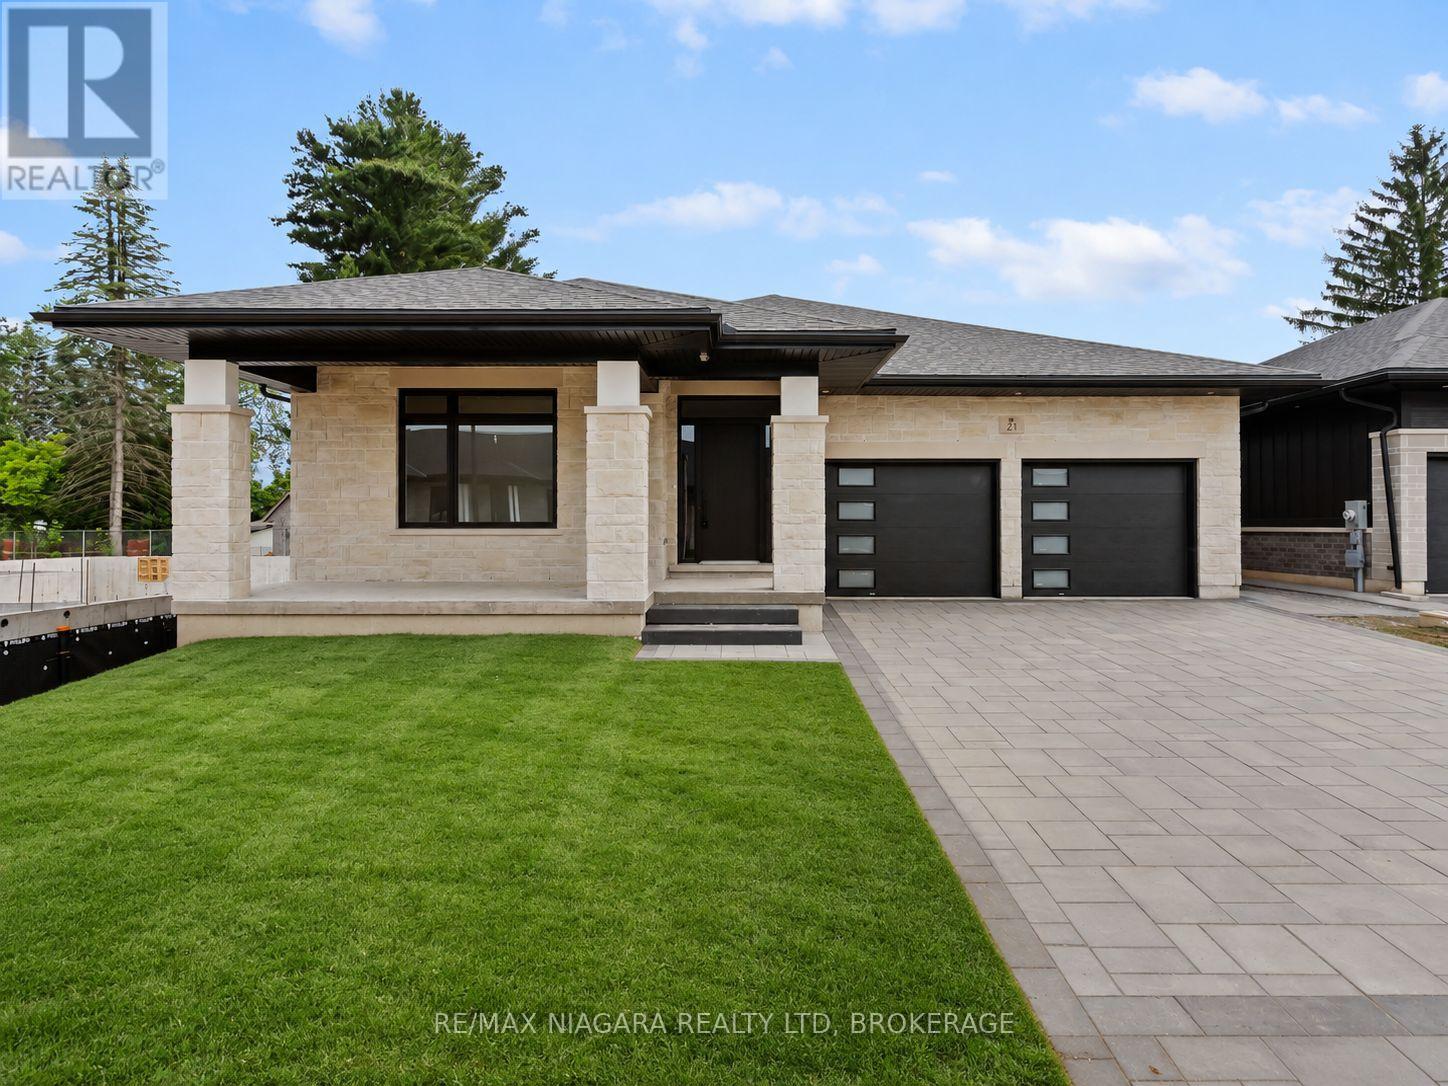
21 Accursi Crescent
Pelham, Ontario
Welcome to 21 Accursi Crescent, showcasing the newly released Sugar Maple model by Centennial Homes in the highly sought-after Emerald Trails community of Fonthill. Offering 2,130 square feet of impeccably finished main-floor living space, this exceptional detached bungalow combines elegant design, premium finishes, and everyday functionality.Thoughtfully designed for modern living, the main level features 3 spacious bedrooms, 2 full bathrooms, convenient main-floor laundry, and a bright open-concept layout ideal for both entertaining and family life. A stunning custom kitchen, complete with a large centre island with seating for five, a walk-in pantry, and quality finishes throughout. The kitchen seamlessly connects to the dining and living areas, where a striking gas fireplace and elegant glass staircase create a sophisticated focal point.Outside, enjoy a covered rear deck perfect for relaxing or entertaining, an oversized front porch, a finished driveway, and a double-car garage. Additional upgrades include an irrigation system, central vacuum, and numerous thoughtfully selected features designed to enhance comfort, convenience, and low-maintenance living.Ideally situated in one of Niagara's most desirable communities, Emerald Trails offers easy access to top-rated schools, golf courses, shopping, restaurants, parks, and major highway connections. (id:37087)
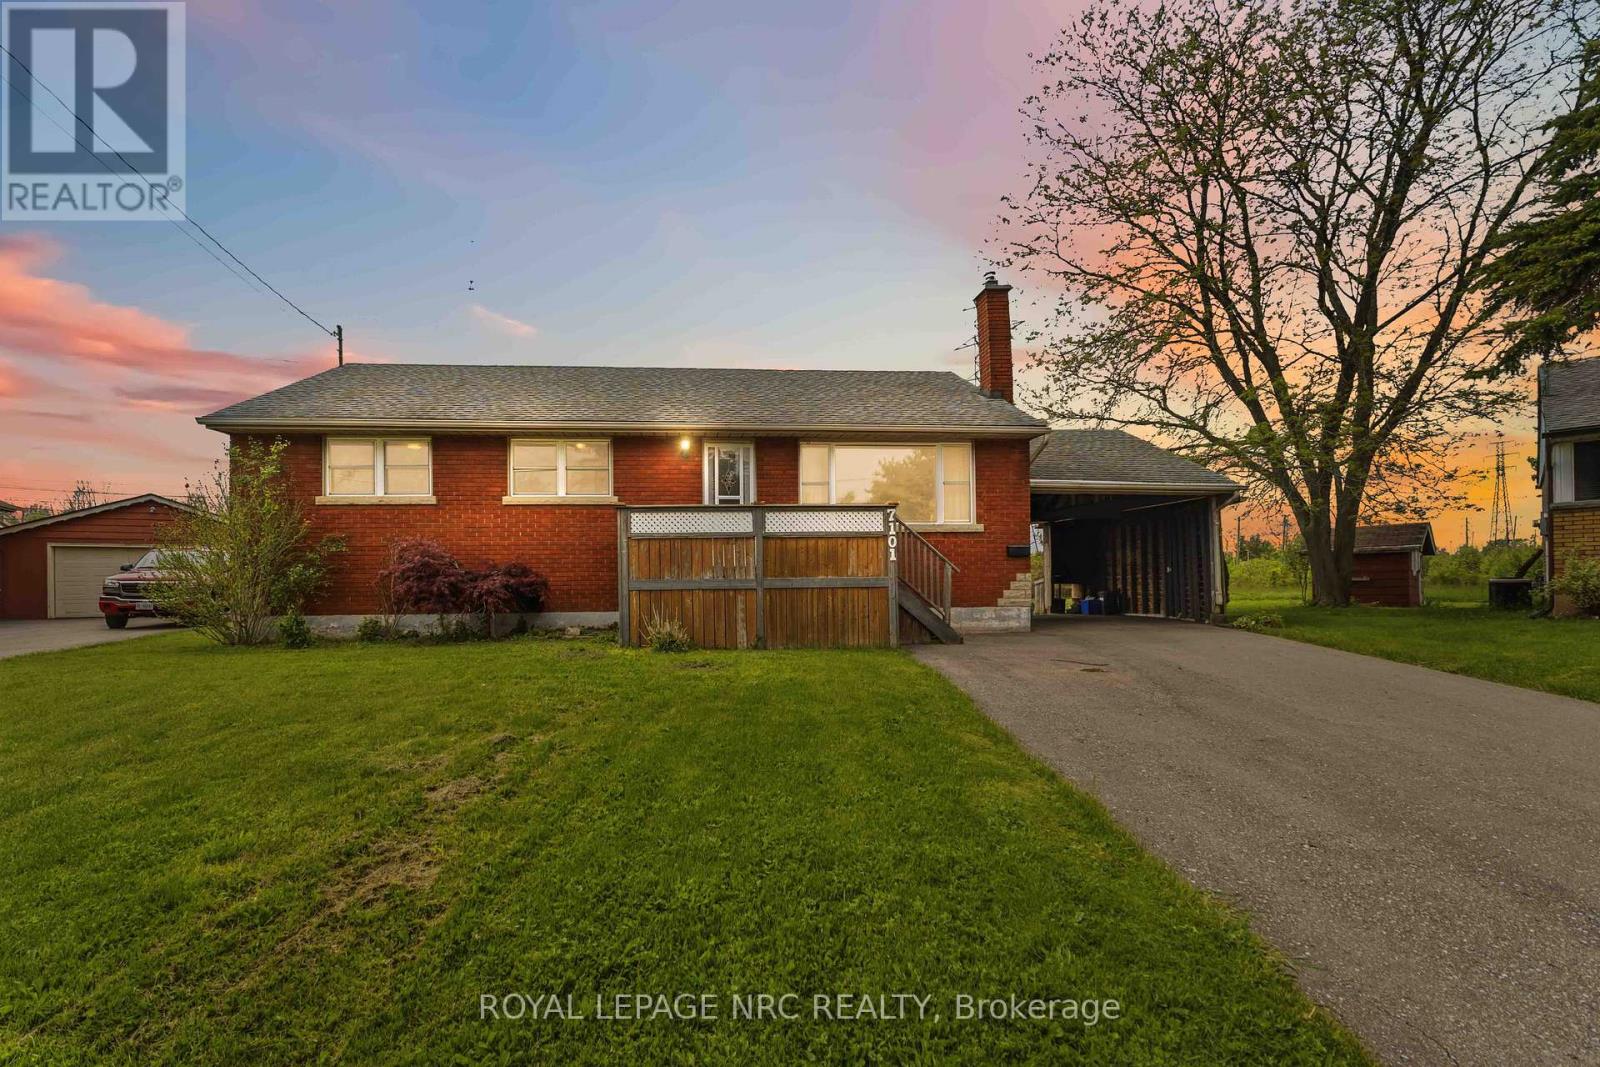
7101 Roger Crescent
Niagara Falls, Ontario
Solid brick bungalow on a quiet crescent just minutes from Murray Hill and the tourist district. Situated on a large pie-shaped lot, this property offers exceptional privacy with no rear neighbours. The home features 3 main floor bedrooms, a spacious living area, eat in kitchen, hardwood floors, carport, and a finished basement complete with rec room, workshop, 4th bedroom or den, and 3-piece bath. The lower level offers excellent in-law or apartment conversion potential. Well maintained and move-in ready, with an opportunity to update and add your own personal touch. A rare chance to own a solid home on a premium lot in a sought-after location. (id:37087)
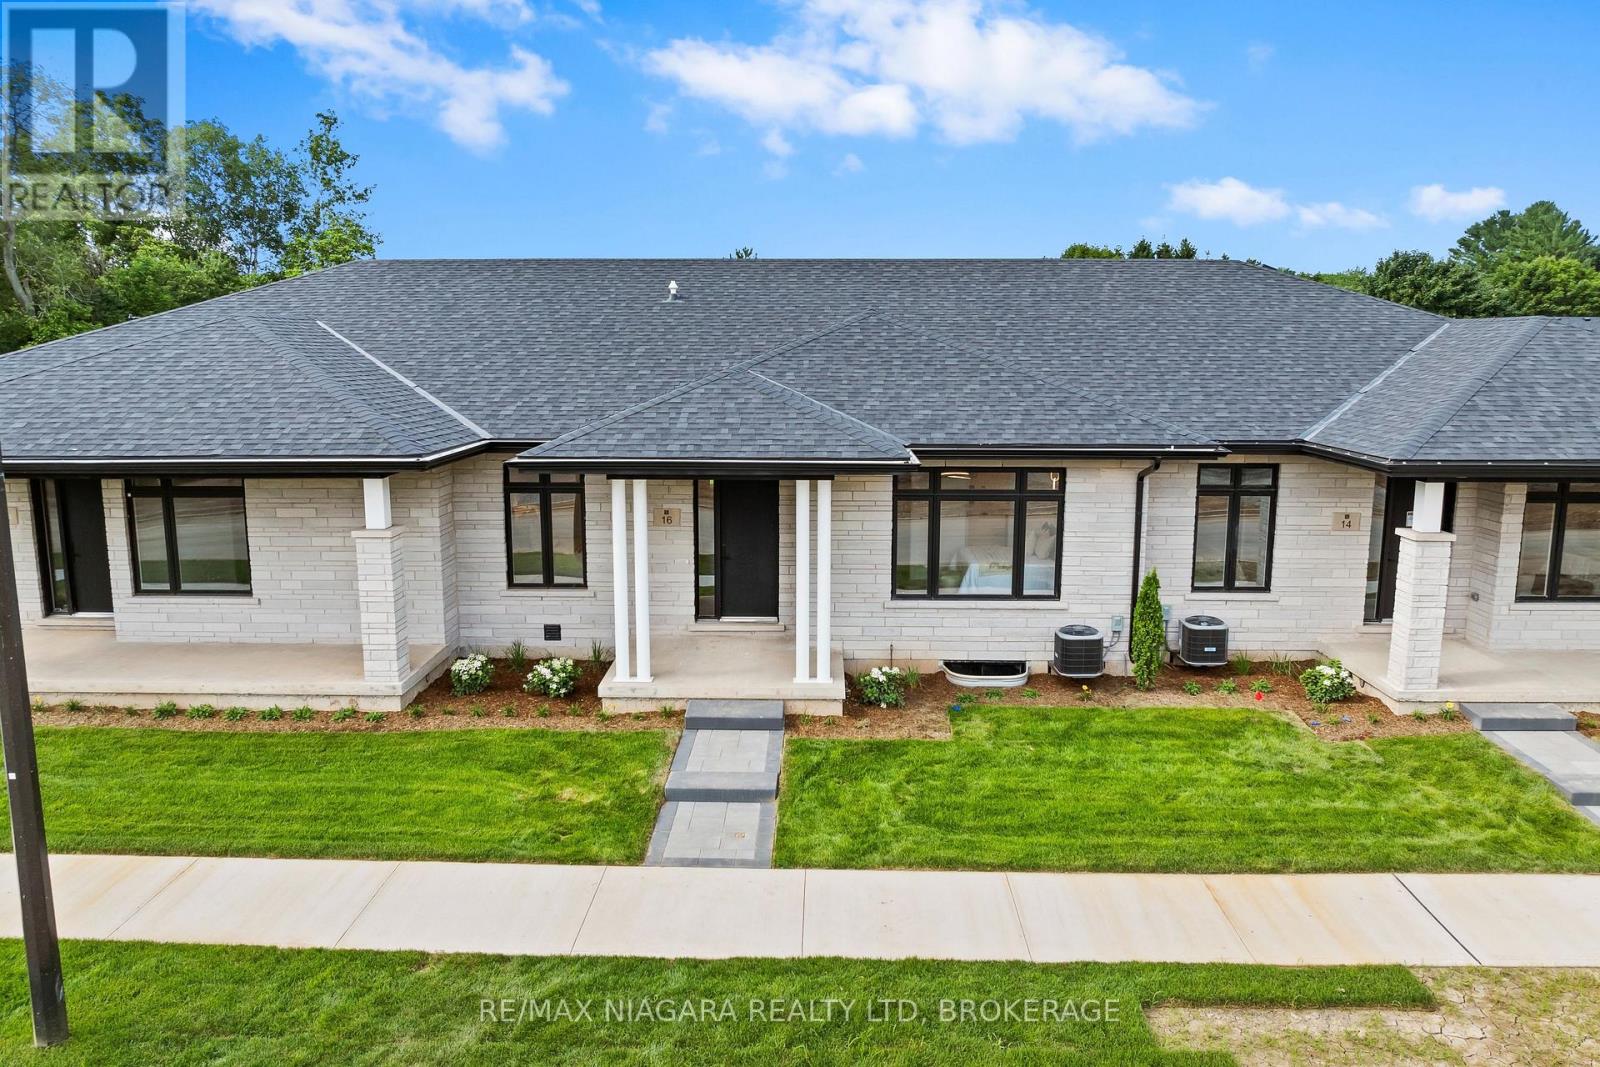
16 Accursi Crescent
Pelham, Ontario
Beautifully built freehold bungalow townhome by Centennial Homes, located in a vibrant new Fonthill subdivision and available for immediate possession. This 2 bedroom, 2 bathroom home offers high-end finishes throughout, including soaring ceilings, hardwood flooring, an open-concept layout, quartz countertops with waterfall edges, ceiling-height cabinetry, Fisher & Paykel appliances, and a walk-in pantry. The spacious primary suite features a walk-in closet and spa-like ensuite. Complete with a double car garage, finished driveway, in-ground sprinkler system, and close proximity to parks, pickleball, golf, and everyday amenities. With nothing left to do but move in, Emerald Trails is an obvious choice for those starting a new chapter. (id:37087)

1970 Hollow Road
Fonthill, Ontario
Welcome to this stunning Confederation log home at 1970 Hollow Dr in Thorold. Masterfully crafted from authentic white pine and showcasing timeless dovetail joinery throughout. Nestled on a private 1.67-acre lot backing onto a picturesque pond, this property offers the perfect blend of rustic charm and modern comfort. Inside, you’ll find soaring vaulted ceilings, luxurious $10,000 quartex countertops, and a relaxing sauna, creating a warm yet refined living experience. The home has been thoughtfully updated with a new furnace (2020), water filtration system (2020), and a new well pump (October 2025), ensuring peace of mind for years to come. The kitchen features a certified roof redone in 2023, complete with three inspections/permits and an impressive 50 year builder warranty. Additional upgrades include an electric vehicle charging plug, Starlink tower for high-speed connectivity, and invisible pet fencing for convenience and safety. Adding to the property’s unique appeal is a historic 1890 barn, full of character, with a permit currently in progress for an extension, offering exciting potential for future use. This one of a kind property combines heritage craftsmanship, modern upgrades, and serene natural surroundings, an exceptional opportunity to own a truly special home. (id:37087)
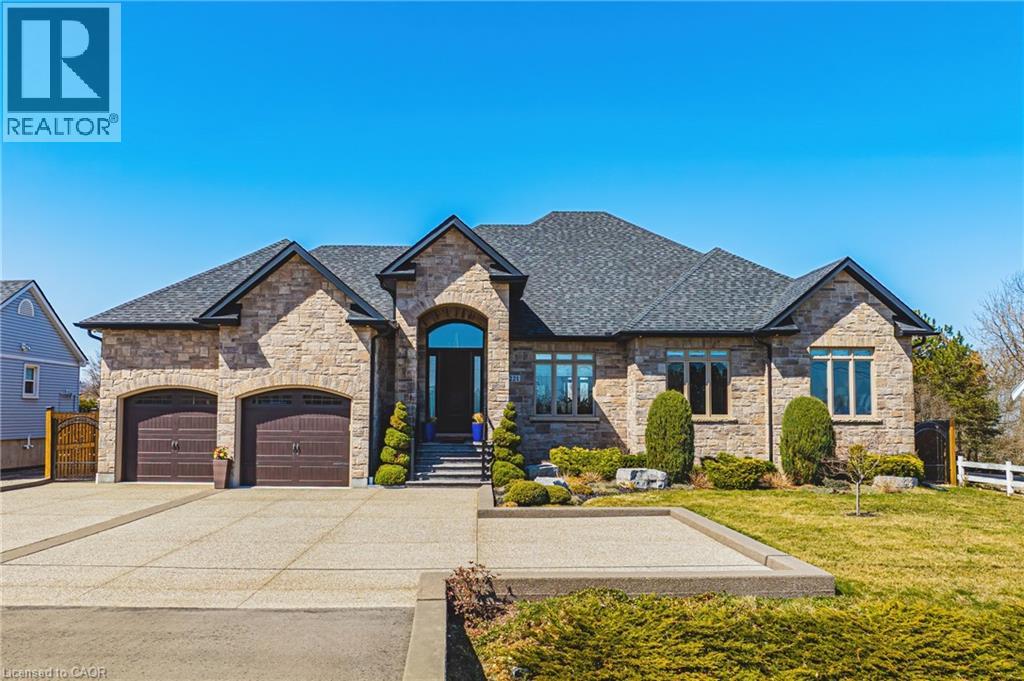
221 Glover Road
Stoney Creek, Ontario
Seeing Is Believing - Welcome Home to a Superior Custom Quality BUNGALOW on an 80 x 150 Ft. Lot. With nearly 5,800 Sq. Ft of impeccable finishes and mobility-friendly touches - like special LOW RISE STAIRS into and out of the home and between levels - this Owner-Built, All-Brick and Stone beauty with Escarpment Views is your Dream Home come true. Stepping inside, you're greeted with soaring 14 Ft. Ceilings in the Foyer and Family Room, with Showpiece Chandelier, extensive Built-Ins, Fireplace, Crown Moulding and Coffered Ceiling with magnificent details and Cove Lighting. With 9-Ft. Ceilings on the remainder of the Main Level, the Custom Cabinetry continues in the massive Eat-In Kitchen with SUB ZERO Refrigerator, MONOGRAM Double Wall Oven and Cooktop, Granite Counters, Imported Porcelain Tile and extensive Pot Lights. Continuing inside, the Formal DR and BRs feature Top Quality Hardwood, 8 Ft. Solid Wood Doors and Storage Galore. The Primary Bedroom is a highlight - with His/Hers Walk-In Closets and a 6-piece Ensuite with DUAL VANITIES, Heated Floors and a BainUltra Jetted Tub. For entertaining, the transition outside is made easy with a 3-Season Room with BBQ Porch, overlooking a Fully Fenced Yard with Fruit Trees and Sunsets for Life. Need vehicle/hobby space? How about an Attached 3-Car Drive-Thru Garage with TWO Inside Entries(!), and a separate heated, plumbed and insulated Single Garage out back. The awesome continues downstairs with a Fully Finished Lower Level with Separate Entrance and Walk-Up - it's In Law Suite ready - with High Ceilings, 2nd Kitchen, Full Bathroom, Laundry Rough-In, maximum flexibility and multiple Cantinas and Storage Rooms. Multi-Camera Security, tasteful Landscaping and a full property Irrigation System add to the incredible value. This is a remarkable home - with a 'Country-feel', yet highway access and conveniences all nearby. Book a Showing today - you'll be a lover of Glover. (id:37087)
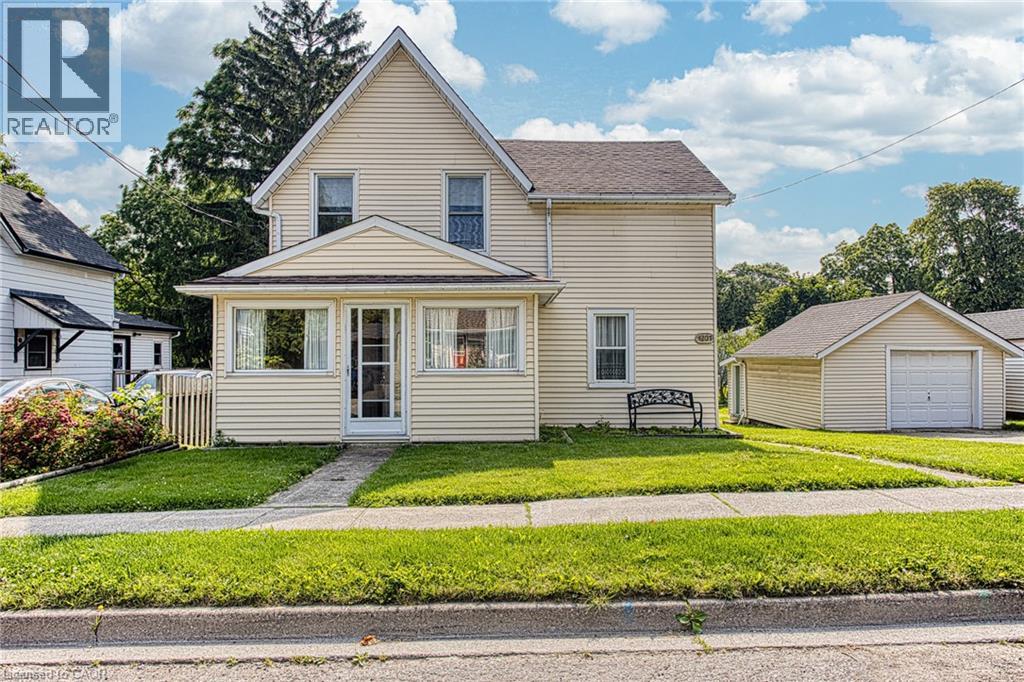
4207 William Street
Beamsville, Ontario
Welcome to 4207 William Street, Beamsville, a charming property nestled in one of the area’s most desirable and established neighbourhoods. Set on a generous, well proportioned lot, this home offers plenty of outdoor space with room to enjoy, entertain, or simply relax in your own private setting. The property sits in a quiet, family friendly pocket of Beamsville, known for its small town feel, welcoming community, and convenient access to everyday essentials. Inside and out, the location truly stands out. You’re just minutes from downtown Beamsville, where you’ll find local shops, cafés, restaurants, and amenities, all contributing to the town’s growing and vibrant core. Quick access to nearby highways also makes commuting or exploring the Niagara Region simple and efficient. Whether you’re looking to settle into a peaceful residential area or invest in a home with strong location appeal, 4207 William Street offers a great balance of space, comfort, and convenience in a sought after neighbourhood. (id:37087)
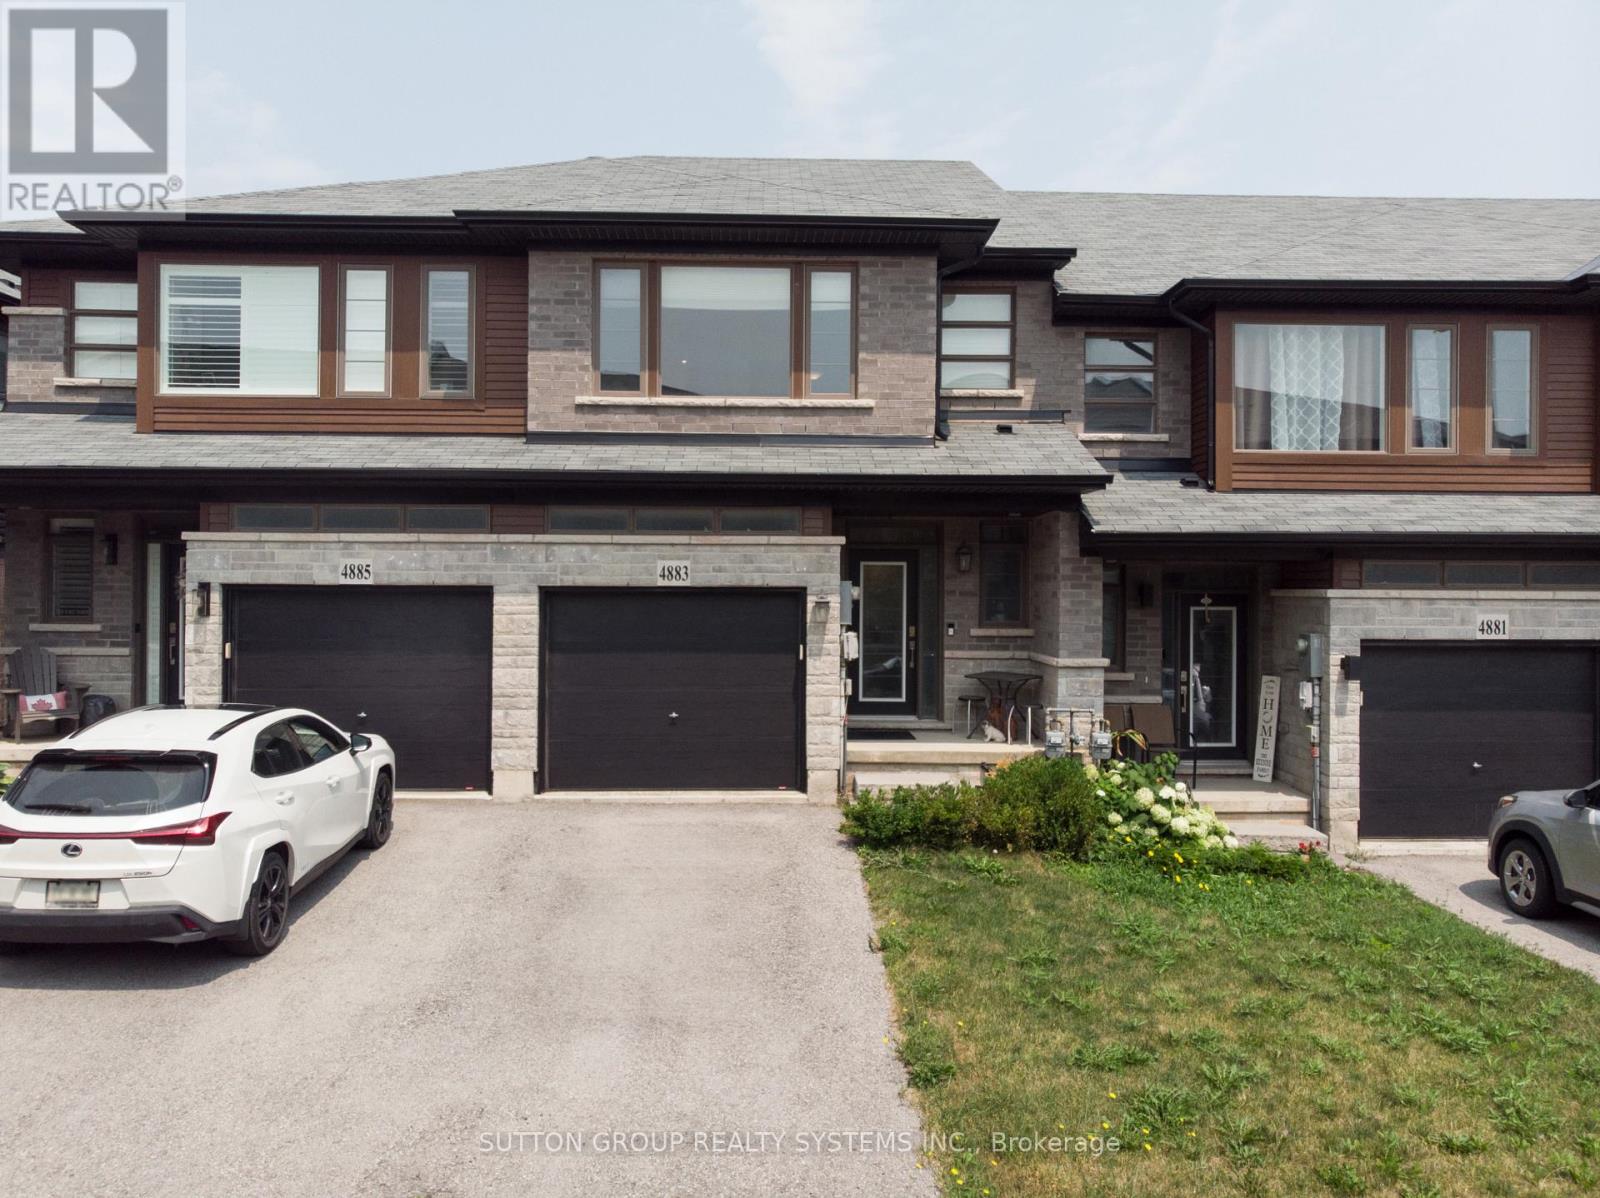
4883 Connor Drive
Lincoln, Ontario
Absolutely Stunning! No Maintenance Fees! Welcome to this beautiful well maintained 2-storey Freehold Townhouse located in the desirable sought after community of Beamsville. Home offers over 1,700 sq. ft. of beautifully designed living space, this modern 3-bedroom, 3-bathroom home combines contemporary style, functionality, and an exceptional setting backing onto a peaceful pond providing a serene backdrop and a sense of privacy, creating a relaxing setting to enjoy year-round. Features modern finishes all throughout and thoughtfully designed living spaces perfect for both everyday living and entertaining. Generous size bedrooms with a laundry room located on top floor for extra convenience while the basement has a walk-out access direct to the backyard plus an additional walk out balcony from the living room. Steps to public transit, schools, parks, and places of worship. Mere minutes to wineries, restaurants, groceries, QEW Highway & Niagara Falls. Home is renovated and move in ready. Don't miss your opportunity to make this exceptional property your new home! (id:37087)
49 Grove Avenue
St. Catharines, Ontario
Beautifully updated 4-level backsplit in a prime St. Catharines location, Secord Woods. Freshly renovated throughout, this move-in ready home features all new flooring, fresh paint, an updated kitchen, and beautifully renovated bathrooms. The open-concept main floor is designed for both everyday living and entertaining, offering a spacious living and dining area that flows seamlessly into the large kitchen, complete with a massive island and abundant cabinetry. With 3 bedrooms, 2 full bathrooms, and multiple finished living areas, this home offers incredible flexibility for growing families, first-time buyers, multi-generational living, or investors. The third level features a spacious rec room and laundry area, while the finished fourth level provides additional space for a media room, games room, home gym, office, or potential fourth bedroom. Fully finished from top to bottom, there is plenty of room for the entire family to spread out and enjoy. Outside, enjoy a private backyard retreat with a large patio and oversized storage shed. Located close to all major amenities and just minutes from the Pen Centre, Brock University, schools, shopping, restaurants, and convenient highway access. (id:37087)
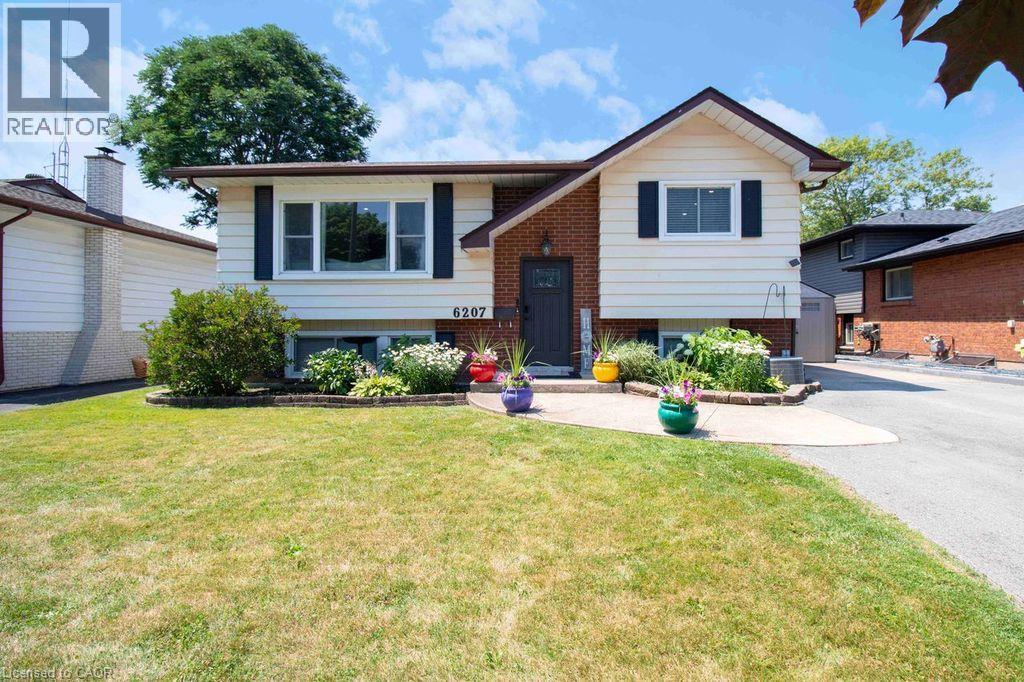
6207 Kirkland Drive
Niagara Falls, Ontario
Welcome to 6207 Kirkland Drive, Niagara Falls—a beautifully renovated home that has been thoughtfully updated from top to bottom with stylish, modern finishes throughout. Move-in ready and designed for both everyday living and entertaining, this exceptional property offers the perfect blend of comfort and sophistication. Step inside to a bright, inviting living room that flows seamlessly into the kitchen, creating an ideal space for gathering with family and friends. The stunning kitchen features sleek quartz countertops, contemporary finishes, and a functional layout that makes both cooking and entertaining a pleasure. With three spacious bedrooms and two beautifully updated bathrooms, this home offers plenty of room for families, professionals, or those looking to downsize without compromise. The fully finished lower level expands your living space with a large recreation room, a stylish custom basement bar—perfect for movie nights, hosting guests, or simply unwinding at the end of the day. Outside, you'll discover your own private backyard oasis. Whether you're soaking up the sun by the pool, entertaining on the lounge patio, or enjoying peaceful evenings surrounded by mature trees, this outdoor retreat is designed for making lasting memories. Nestled in a beautiful, established neighbourhood, 6207 Kirkland Drive offers the convenience of easy highway access and is just minutes from shopping, restaurants, parks, schools, and all the amenities Niagara Falls has to offer. This is more than a home—it's a lifestyle. Don't miss your opportunity to own this stunning, move-in-ready property in one of Niagara Falls' most desirable neighbourhoods. (id:37087)
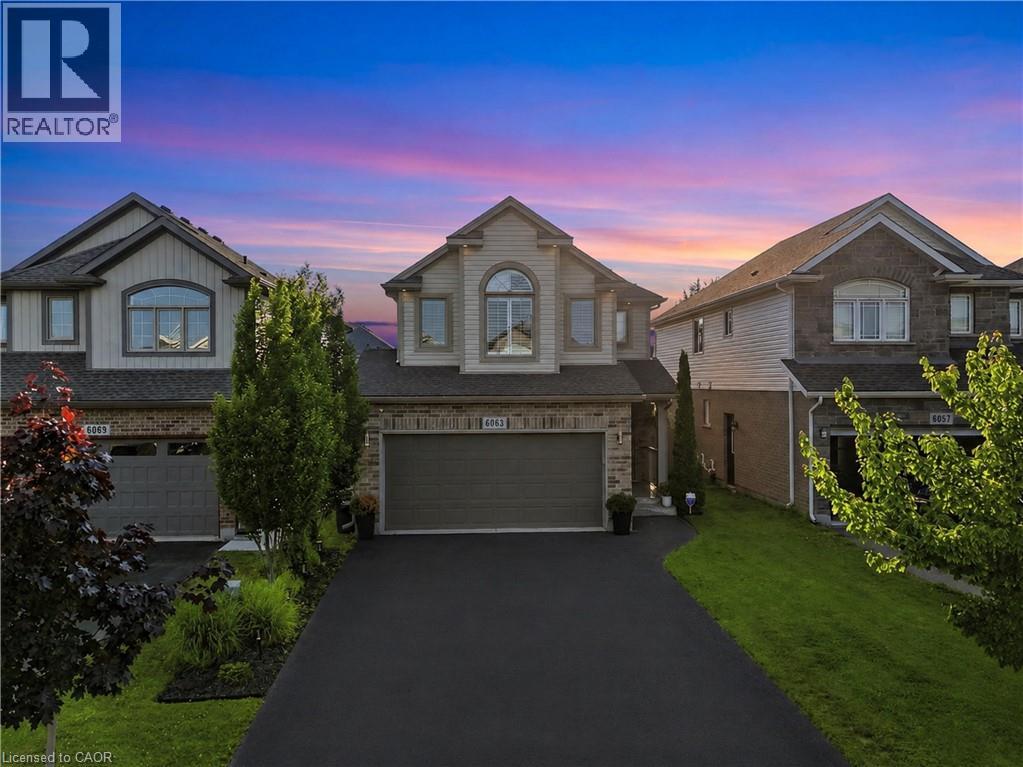
6063 Fausta Boulevard
Niagara Falls, Ontario
Welcome to 6063 Fausta Boulevard, a beautifully finished two-storey family home nestled in one of Niagara Falls' most desirable neighbourhoods. Offering 4 spacious bedrooms, 2 full bathrooms and 2 convenient powder rooms, this home has been thoughtfully designed for comfortable everyday living and effortless entertaining. The bright and functional main level features stylish finishes throughout, creating a warm and inviting atmosphere. Upstairs, you'll appreciate the convenience of upper-level laundry and a thoughtfully designed layout. The private primary suite is tucked away in its own separate area, offering a peaceful retreat complete with a spacious walk-in closet and a well-appointed ensuite bathroom. Three additional bedrooms provide plenty of space for family, guests, or a home office. The fully finished basement expands your living space with a fantastic recreation area featuring a built-in bar and an additional powder room—perfect for hosting friends, movie nights, or game days. Step outside to enjoy the fully fenced backyard, where a charming gazebo provides the perfect place to relax while the included children's play structure offers endless outdoor fun for the little ones. Parking is never an issue with room for up to 6 vehicles, including a double garage and a 4-car driveway. Ideally located close to schools, parks, shopping, and highway access, this exceptional home offers the perfect blend of style, function, and convenience for today's growing family. Don't miss your opportunity to make this incredible property your next home! (id:37087)

3824 Roxborough Avenue
Fort Erie, Ontario
Discover an exceptional investment or multi-generational living opportunity at this unique, meticulously maintained one-storey duplex in the highly sought-after community of Crystal Beach. This versatile property offers two distinct, beautifully updated separate units. The front unit features a bright living room, dining room, kitchen, a four-piece bath, and a large bedroom, having previously generated $1,500 per month in rental income. The rear unit provides a comfortable living space with its own kitchen, a living room, a two-piece bath, a main floor bedroom, and a second-level loft that boasts a spacious primary bedroom and a private three-piece bathroom. Flexibility is key here, as a centrally located bedroom can easily be integrated into either unit depending on your tenant's needs, while both units enjoy access to a shared laundry room. The entire home has been lovingly updated with high-quality engineered hardwood flooring throughout, completely eliminating carpet. It boasts two modernized kitchens, two and a half refreshed bathrooms, and abundant closet space. Mechanically, the property is in peak condition with a natural gas forced air furnace and central air conditioning that are both only three years old. The low-maintenance vinyl windows were replaced approximately seven years ago, and the asphalt roof shingles were updated in 2017. Connected to municipal water and sewer services, the exterior shines with updated vinyl siding that creates fantastic curb appeal, a completely fenced private backyard perfect for outdoor relaxation, and four front parking spots. Located just moments away from the famous beach, a quaint downtown area, boutique shopping, and excellent restaurants, this property is perfect for an owner to live in one side while renting out the other, hosting an airbnb, or creating an ideal in-law suite (id:37087)
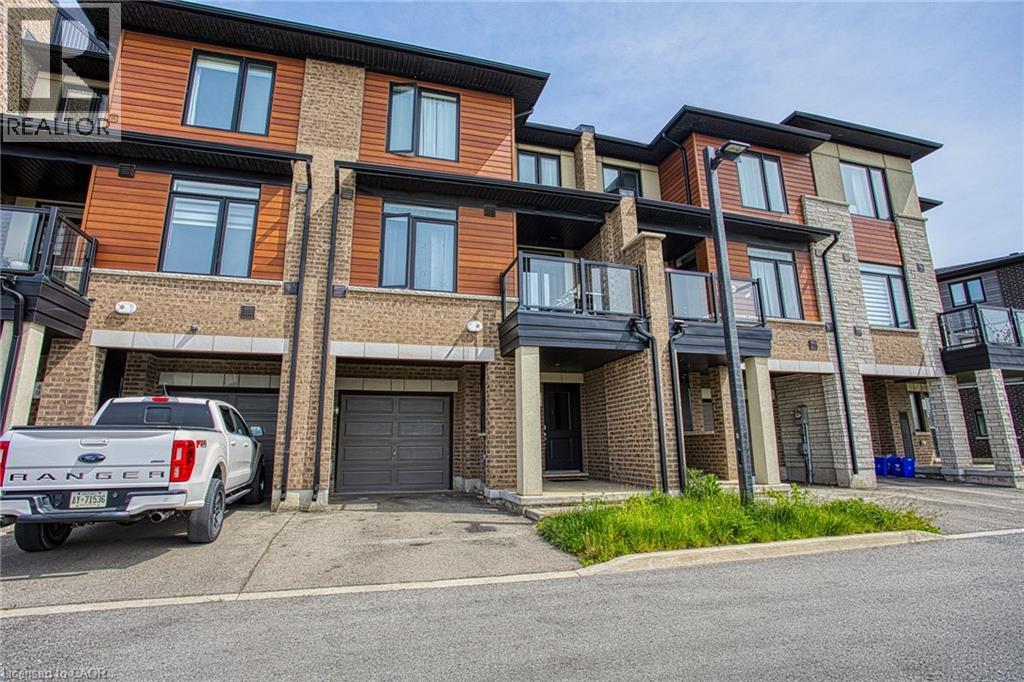
590 North Service Road Unit# 50
Stoney Creek, Ontario
Welcome to Unit 50 at 590 North Service Road in Stoney Creek, a beautifully maintained and affordable home built in 2020, offering modern living in one of the city's most convenient and rapidly growing communities. Whether you're a first time buyer, young professional, downsizer, or investor, this home delivers the perfect combination of style, comfort, and location. Nestled in a prime Stoney Creek setting, this property offers stunning escarpment views and is located just moments from the lake, giving you the best of both natural beauty and urban convenience. Enjoy easy access to waterfront parks, walking and biking trails, local beaches, and scenic outdoor spaces while still being close to everything you need for day to day living. Inside, you’ll find a modern layout designed for today’s lifestyle with bright living spaces, contemporary finishes, and a welcoming atmosphere throughout. Built in 2020, this newer home provides peace of mind delivers the perfect combination of style, comfort, and location. Nestled in a prime Stoney Creek setting, this with updated construction, energy efficiency, and low maintenance living. The location is truly unbeatable. Situated near the popular Costco Plaza, you are just minutes away from shopping, restaurants, cafes, fitness centres, and everyday amenities. Commuters will appreciate the quick access to the QEW, Red Hill Valley Parkway, and major routes connecting you to Hamilton, Niagara, and the GTA. Offering incredible value in an exceptional location, Unit 50 at 590 North Service Road is your opportunity to enjoy modern living surrounded by convenience, nature, and breathtaking escarpment scenery. (id:37087)
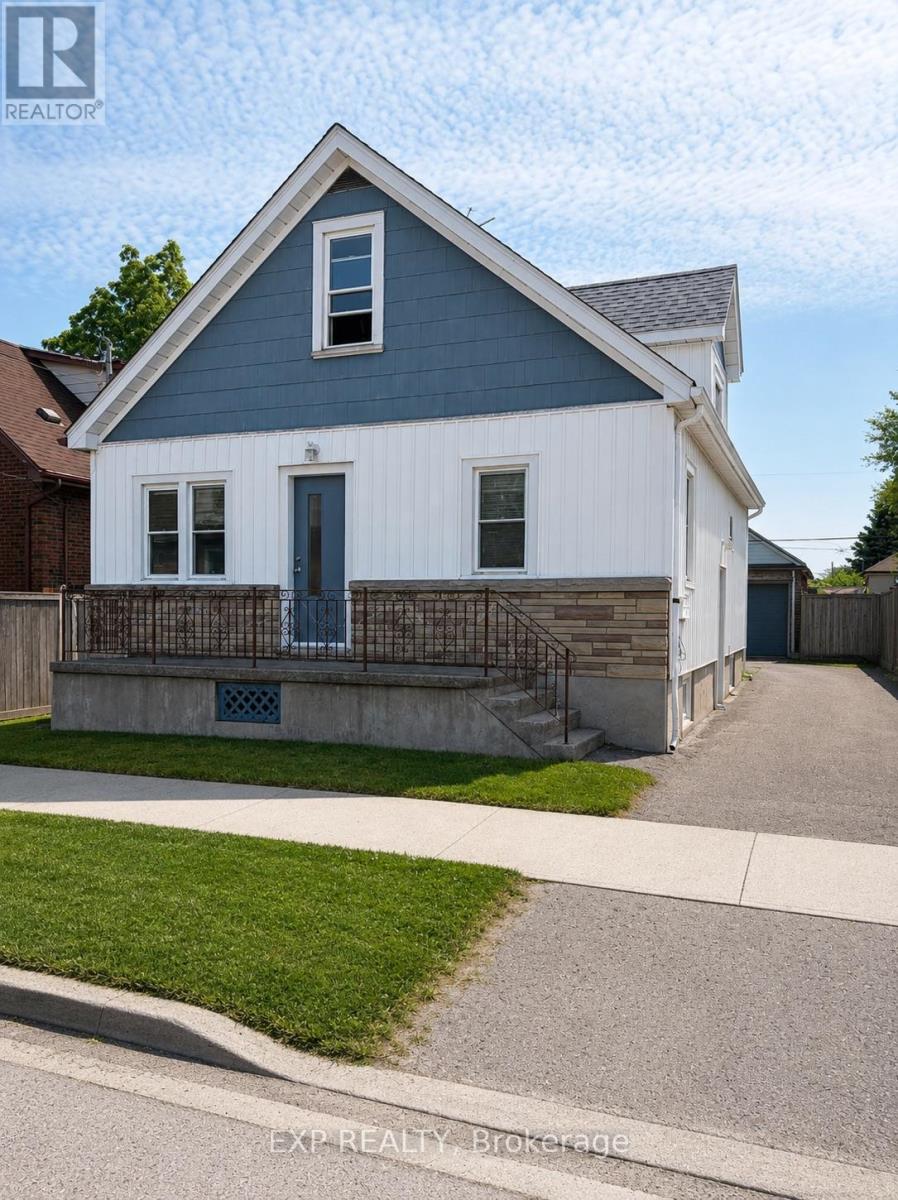
36 Brighton Avenue
St. Catharines, Ontario
Welcome to 36 Brighton! This maintained home is currently being used as a triplex. This is a great addition or start to your real estate investment portfolio. Or live in one unit and rent the others as a mortgage helper. Located in the fantastic location, this home offers unbeatable easy access to shopping, dining, highways, transit, schools, parks, and the downtown. This home features 5 beds, 3 baths and 3 kitchens. The main floor is a two bed apartment. The side door leads to the second floor one bedroom apartment and lower two bedroom apartment. Apartments have in-suite laundry. Freshly painted. Vacant and ready to lease at market rents. This is a great positive cashflow investment! (id:37087)
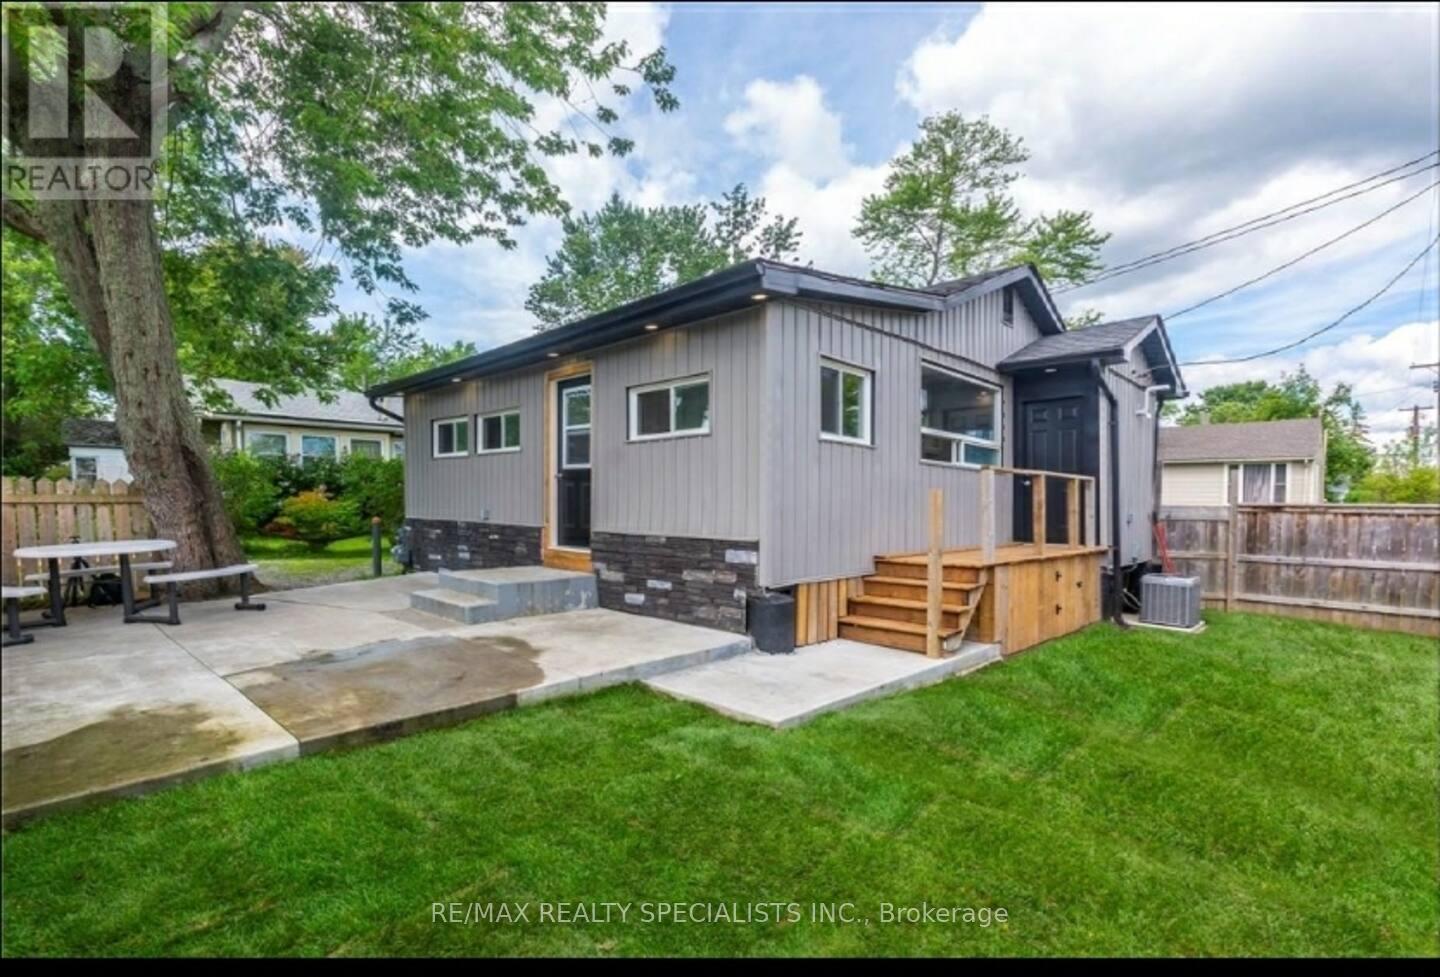
12209 Lakeshore Road
Wainfleet, Ontario
Experience this beautifully renovated cottage, ideally located less than a one-minute walk to one of Ontario's most stunning beaches and offering deeded beach access. Designed for comfortable year-round living, the home was extensively updated in recent years with quality improvements throughout, including a new furnace, hot water tank, air conditioning, windows, insulation, lighting, electrical, plumbing, and a dedicated laundry area. The thoughtfully designed interior features a custom kitchen with quartz countertops, three comfortable bedrooms, and a modern four-piece bathroom that balances style and functionality. Outdoors, enjoy a welcoming patio - perfect for relaxing and taking in the surrounding natural beauty. Despite its efficient footprint, the intelligent layout provides an open and spacious feel. An exceptional opportunity to own a turn-key cottage in a highly sought-after location - ideal as a seasonal escape or year-round retreat. (id:37087)
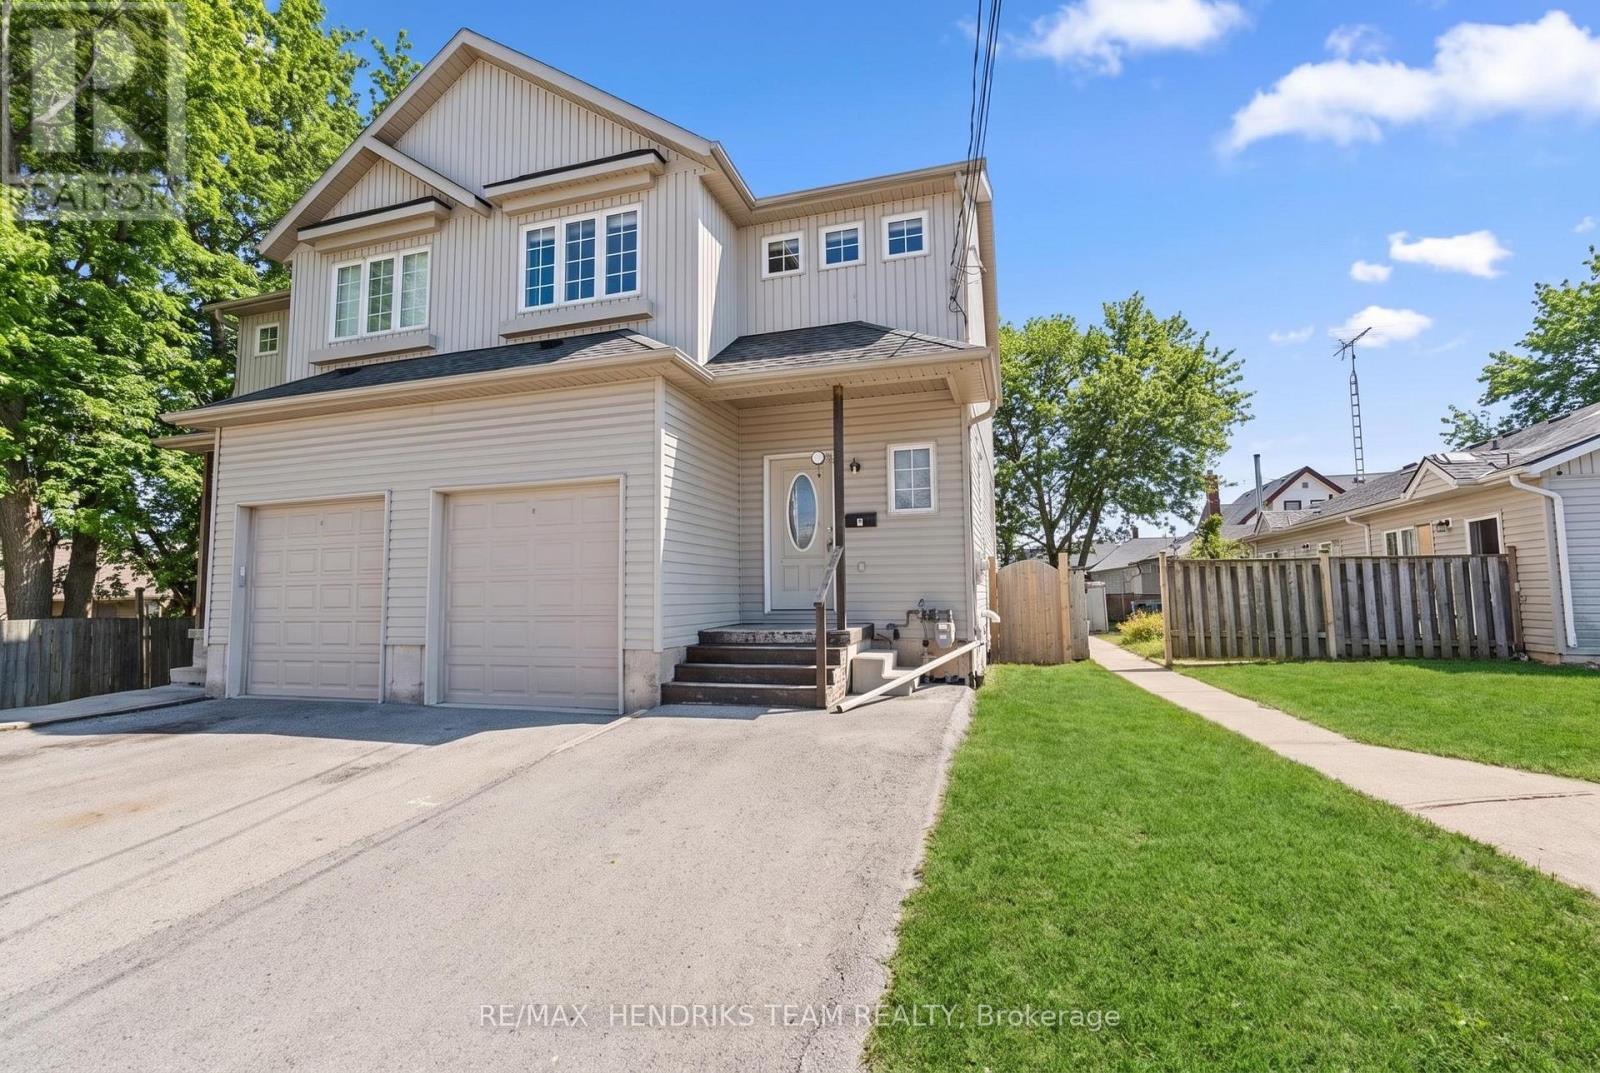
2 Townline Road E
Thorold, Ontario
Semi-detached home ideally located in the heart of the city, just steps to shopping, amenities and public transit. This property offers exceptional convenience and ample parking for up to four vehicles. The main floor features an open-concept living space with a functional layout and a convenient two-piece bathroom. Upstairs, you'll find four generously sized bedrooms and a four-piece bathroom. The fully finished lower level adds even more versatility, offering two additional bedrooms, four-piece bathroom and a dedicated laundry area. With six bedrooms and three bathrooms in total, this property presents an excellent opportunity for a savvy investor, large family or student rental. While the home is in need of some TLC it offers strong potential and represents a solid addition to any real estate portfolio. (id:37087)
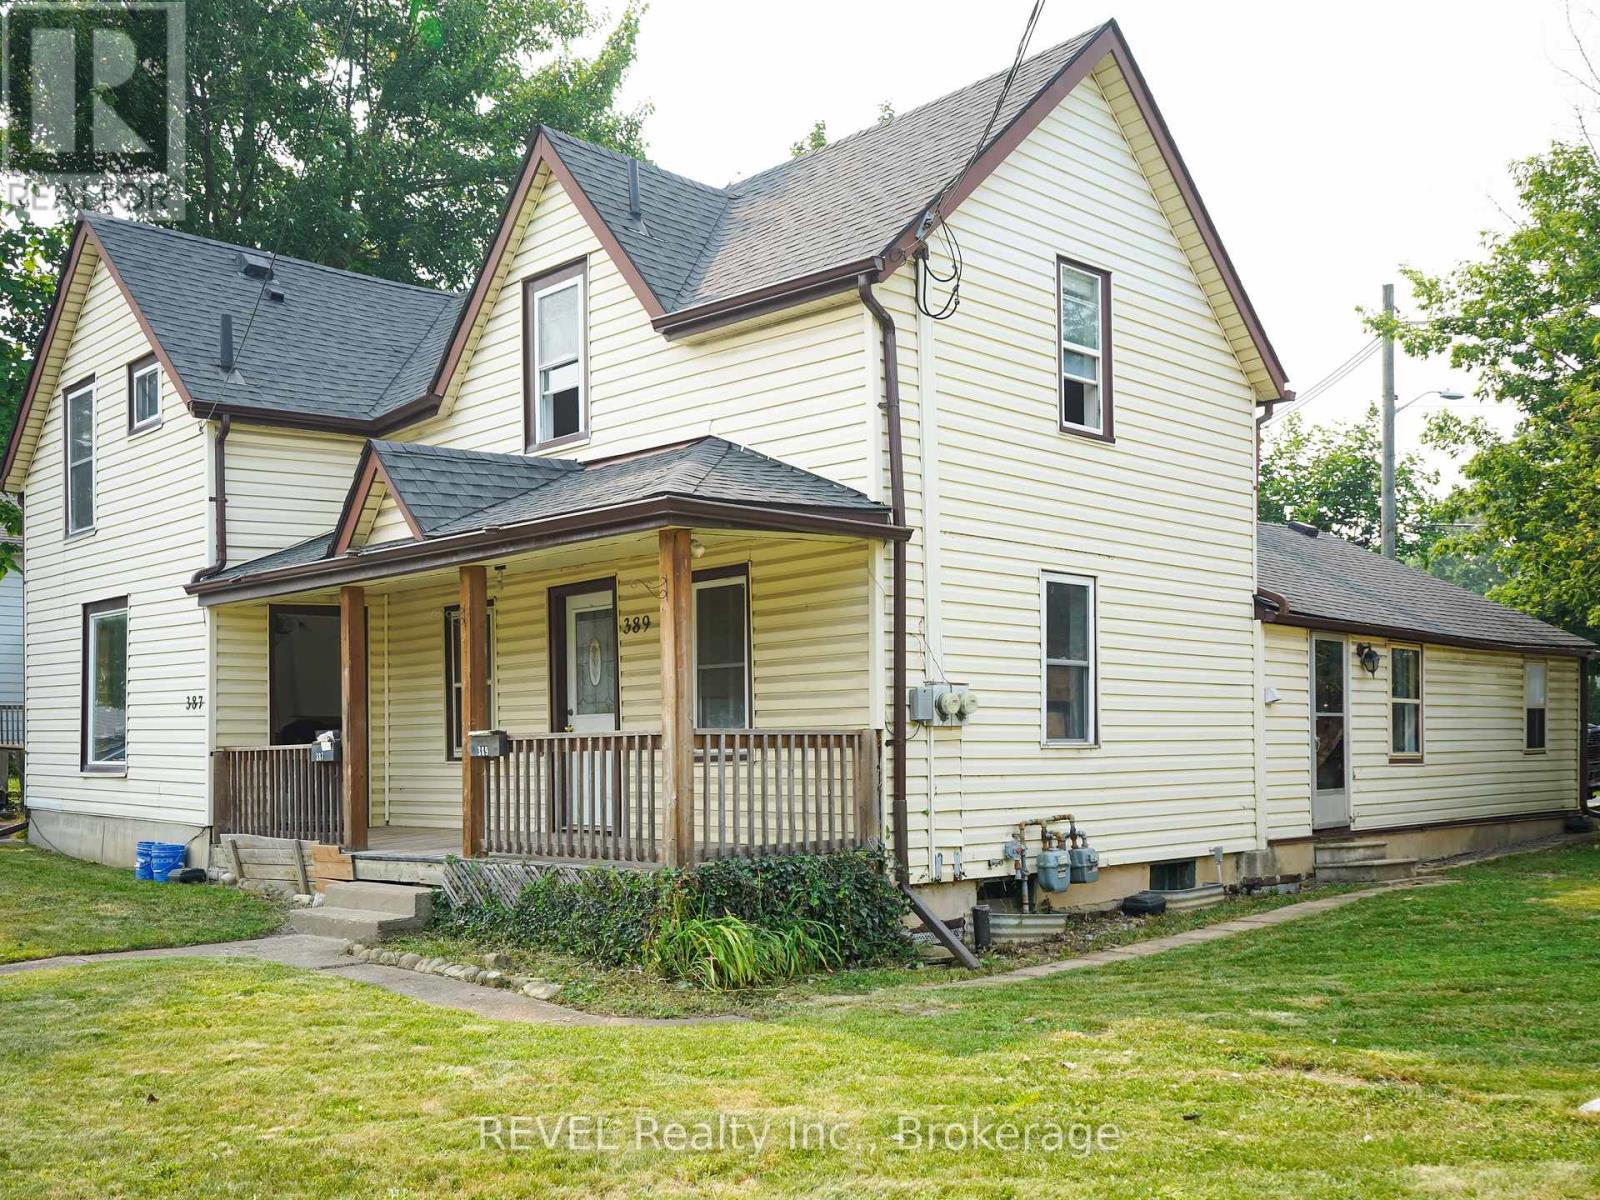
389 Glendale Avenue
St. Catharines, Ontario
Available immediately. Welcome to this beautifully renovated 3-bedroom, 1-bathroom residence, part of a side-by-side two-unit. This is a spacious home across two storeys, featuring fresh updates, carpet-free flooring throughout, and a bright, modern aesthetic. The main level provides a functional and spacious layout with a well-sized kitchen and the added convenience of in-suite laundry. Includes its own backyard space and parking for two vehicles. Ideally located for families and professionals alike, with quick access to schools, parks, shopping, transit, and the many amenities of the Glendale corridor. Rent is $2,000/month plus gas and hydro. Water and hot water tank rental are included in the lease cost. Detached garage is not included in the monthly rent. Garage access may be available separately, subject to landlord approval and mutually agreed terms. All applicants are subject to a standard credit and income verification process. Equifax credit report and income documents will be required for review with any application. (id:37087)
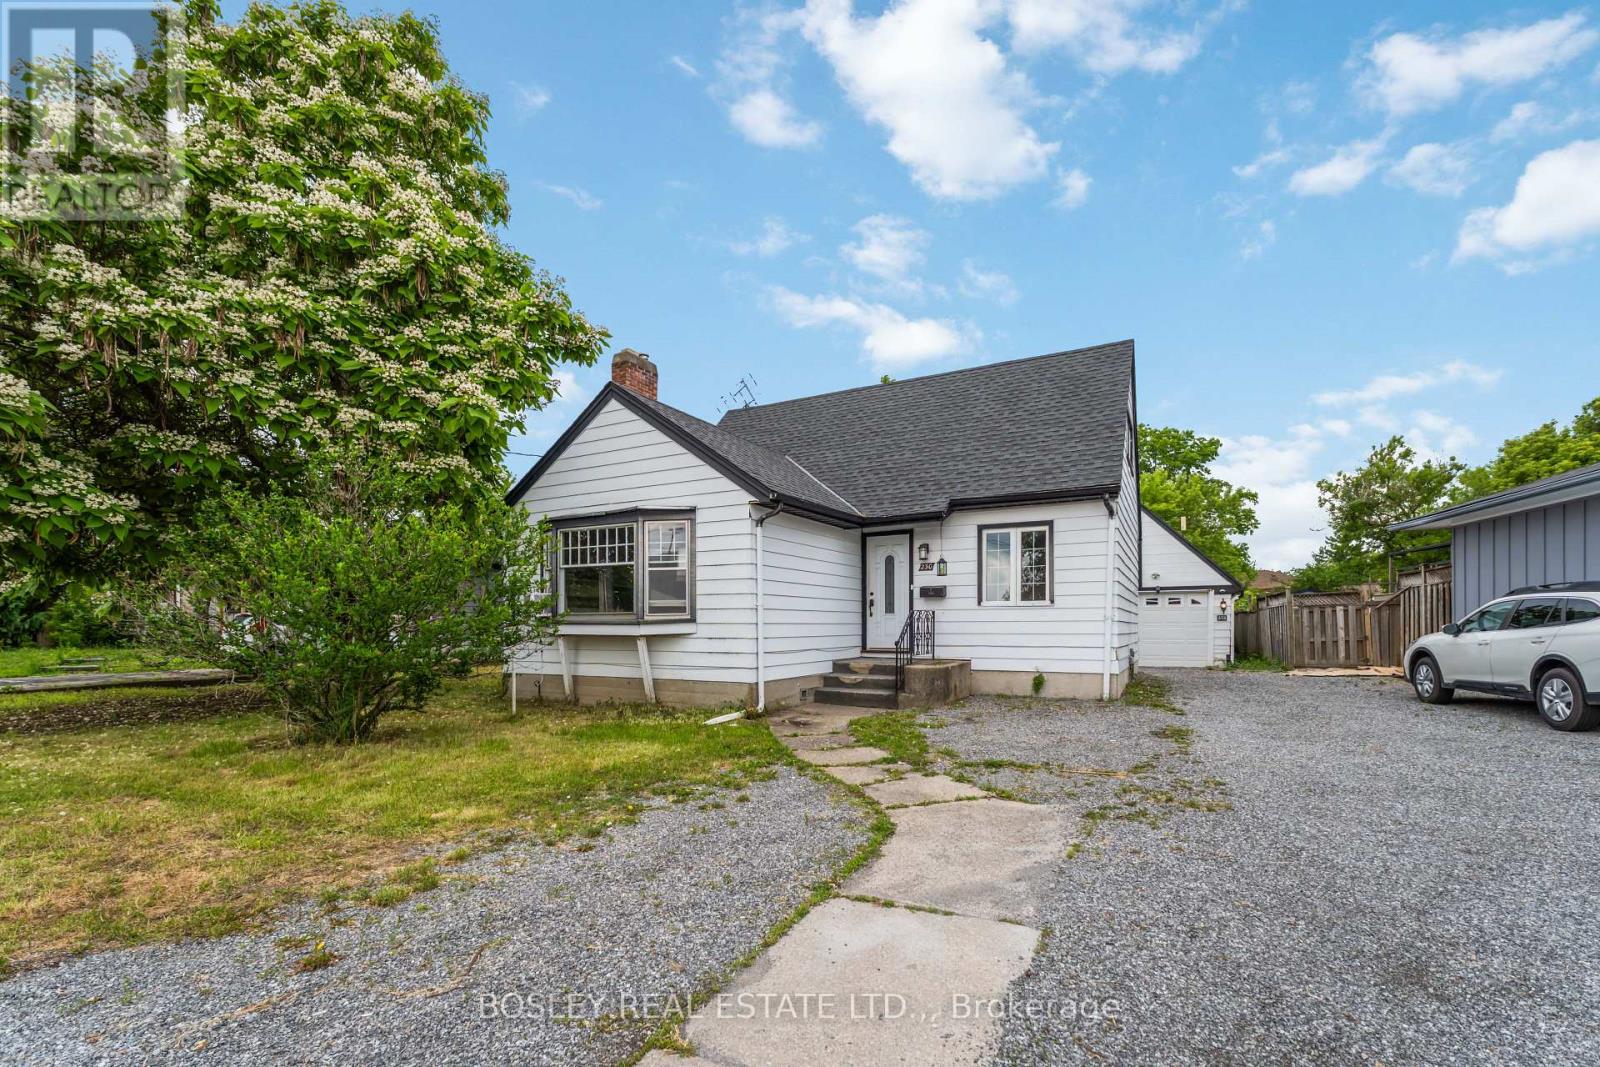
230 Pelham Road
St. Catharines, Ontario
Opportunity Knocks at this Prime Niagara Location. Whether you're an investor, entrepreneur, or buyer looking for space to spread out, this property checks a lot of boxes.The main house offers large principal rooms, a generous eat-in kitchen, and a smart layout with a main floor bedroom and 4-piece bath, plus two additional bedrooms upstairs. The basement is unfinished. Yes, there's some cosmetic updating to do but the potential is there.The lot is the real story, at 70 x 143 feet with R2 zoning, you've got room to breathe and options to grow. And out back? A fully converted backyard studio complete with its own kitchen, 2-piece bath, and a full furnace, plus an insulated and studded second floor ready for your vision. Run your business from home, set up a creative studio, or just have the ultimate hang-out space away from the main house. Properties like this with the space, zoning, and versatility to grow into don't come along every day in this market and at this price. (id:37087)
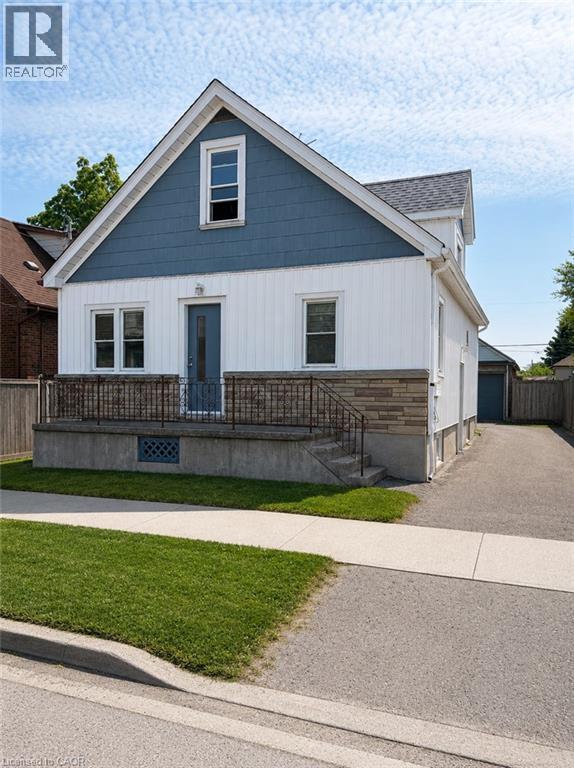
36 Brighton Avenue
St. Catharines, Ontario
Welcome to 36 Brighton! This maintained home is currently being used as a triplex. This is a great addition or start to your real estate investment portfolio. Or live in one unit and rent the others as a mortgage helper. Located in the fantastic location, this home offers unbeatable easy access to shopping, dining, highways, transit, schools, parks, and the downtown. This home features 5 beds, 3 baths and 3 kitchens. The main floor is a two bed apartment. The side door leads to the second floor one bedroom apartment and lower two bedroom apartment. Apartments have in-suite laundry. Freshly painted. Vacant and ready to lease at market rents. This is a great positive cashflow investment! (id:37087)
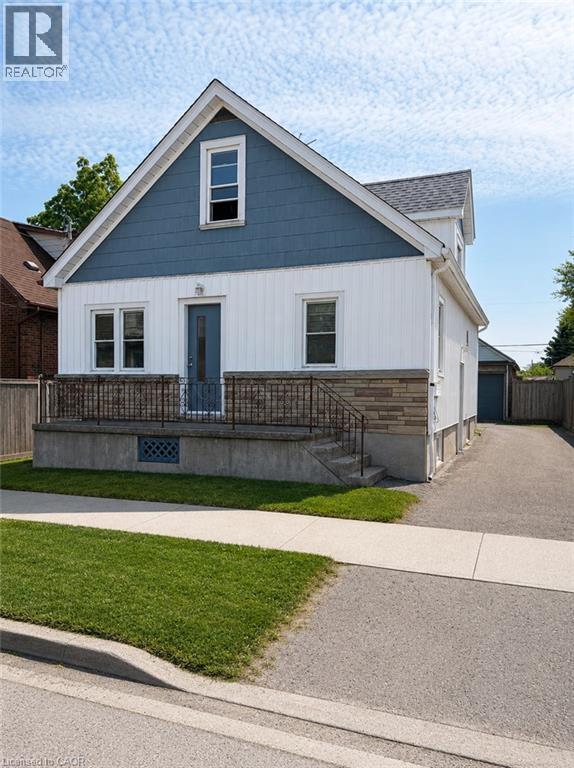
36 Brighton Avenue
St. Catharines, Ontario
Welcome to 36 Brighton! This maintained home is currently being used as a triplex. This is a great addition or start to your real estate investment portfolio. Or live in one unit and rent the others as a mortgage helper. Located in the fantastic location, this home offers unbeatable easy access to shopping, dining, highways, transit, schools, parks, and the downtown. This home features 5 beds, 3 baths and 3 kitchens. The main floor is a two bed apartment. The side door leads to the second floor one bedroom apartment and lower two bedroom apartment. Apartments have in-suite laundry. Freshly painted. Vacant and ready to lease at market rents. This is a great positive cashflow investment! (id:37087)
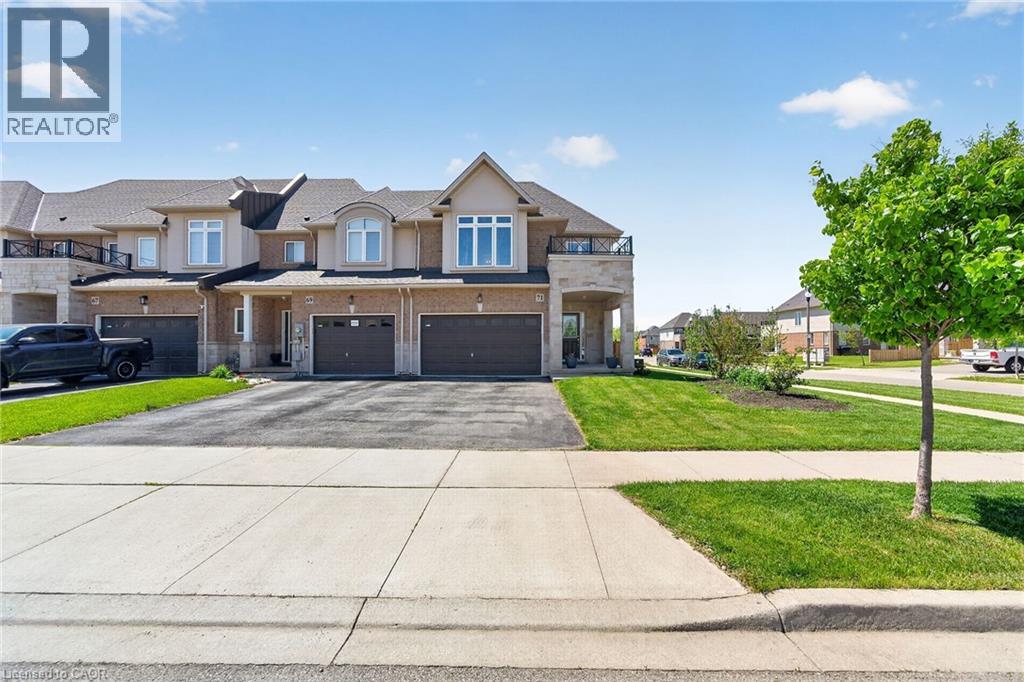
71 Foothills Lane
Stoney Creek, Ontario
Welcome to this beautifully upgraded and enhanced end-unit townhouse Garage attached only nestled in the highly sought-after Winona neighbourhood of Stoney Creek. Ideally located close to highways, Power Cetnre ( Costco, Metro and etc) , schools, and the popular Winona Peach Festival grounds, this exceptional home offers the perfect combination of lifestyle, privacy, and convenience. Step inside to a bright and inviting open-concept carpets free main floor designed for both comfortable everyday living and effortless entertaining. The stylish kitchen features quartz countertops, modern finishes, and smart home upgrades including a built-in speaker system and smart thermostat for added comfort and efficiency. Upstairs, you’ll find three spacious bedrooms plus a versatile office space that currently using as a fourth bedroom. two full bathrooms, and a versatile Convenient second-floor laundry and an oversized walk-in closet provide excellent functionality and storage for growing families. The fully finished basement expands the living space and offers endless possibilities ideal for multi-generational living, accommodating guests, or creating a flexible recreation area. Outside, enjoy your private backyard retreat with no rear neighbours, offering an added sense of peace and tranquility and greenery Completing this impressive property is the rare convenience of a private double-wide driveway and direct garage access into the home. (id:37087)
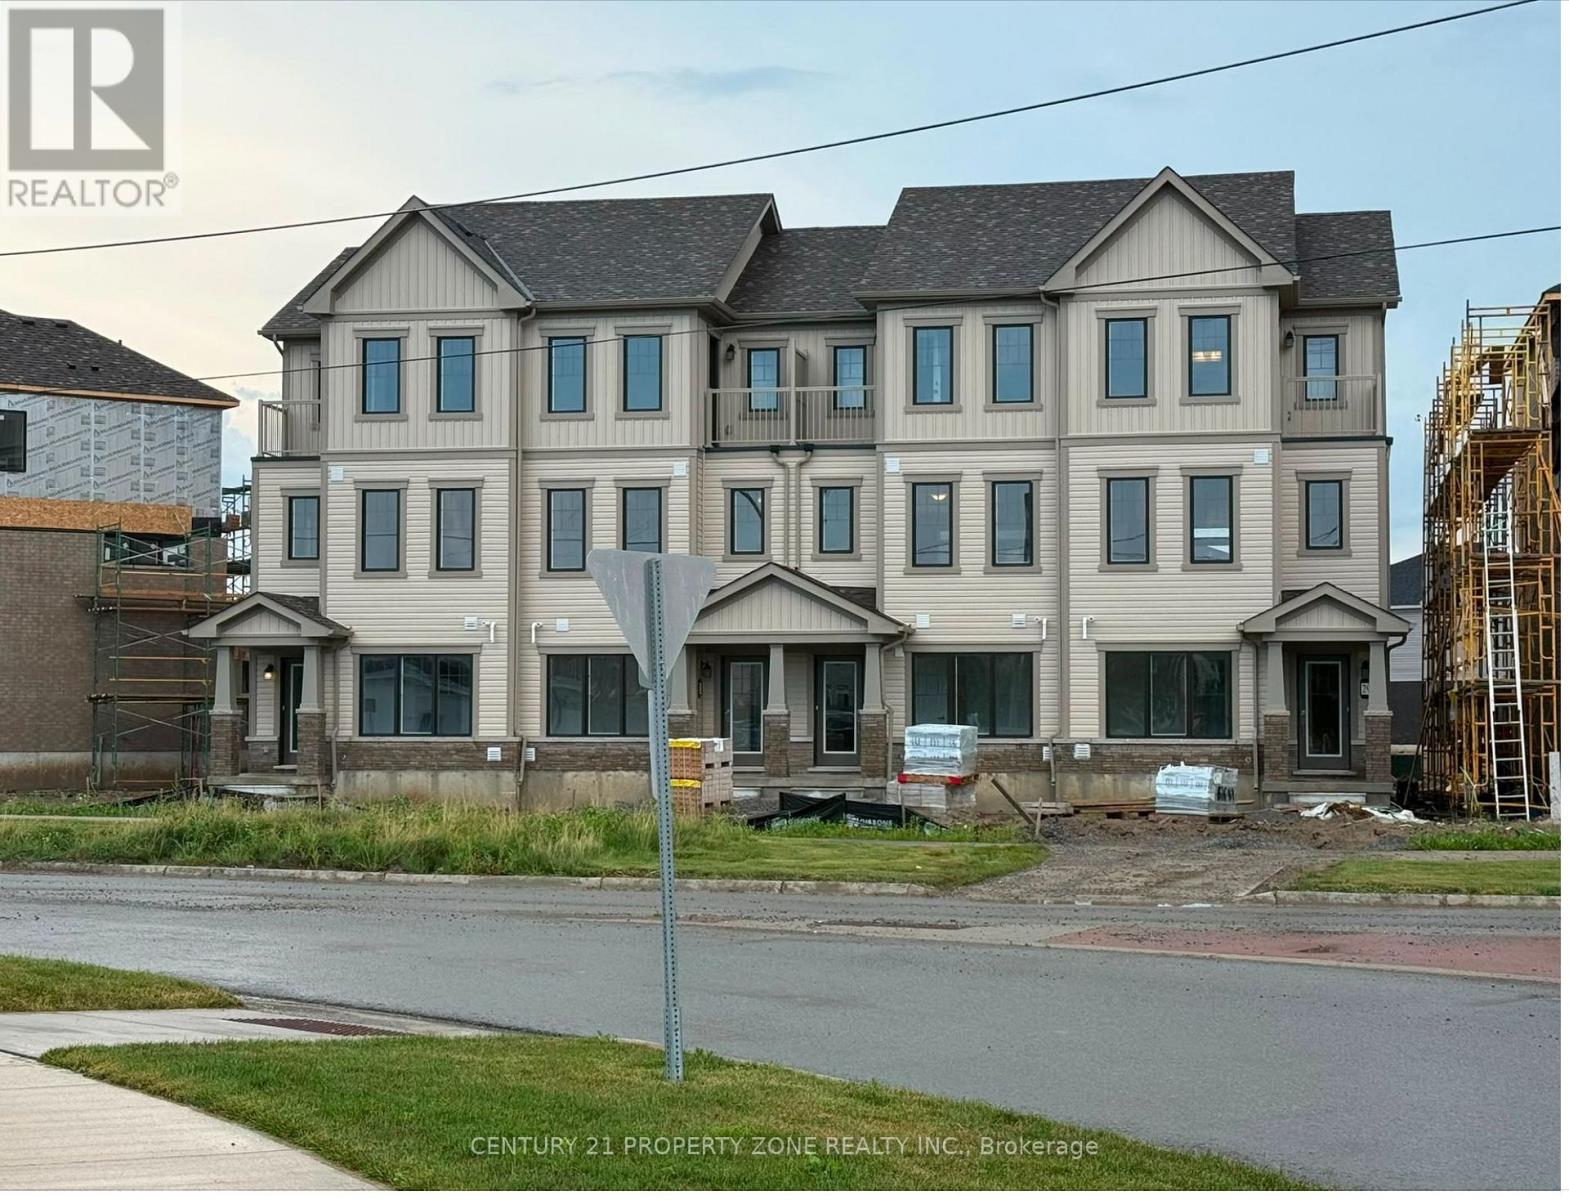
19 Vanderburgh Lane
Thorold, Ontario
Welcome to this bright and spacious end-unit townhouse offering 3+1 bedrooms and 3 bathrooms inthe sought-after community of Thorold. Featuring a versatile main-floor office/den, anopen-concept living and dining area, a modern kitchen with a centre island, stainless steelappliances, breakfast area, and a walk-out to a private terrace, this home is designed forcomfortable living. The upper level boasts a spacious primary bedroom with a walk-in closet andensuite, plus two additional bedrooms. Complete with ensuite laundry, a built-in 1-car garage,and a private driveway, this home is ideally located just minutes from Brock University,Niagara College, Highway 406, Seaway Mall, Walmart, schools, parks, and all essentialamenities. (id:37087)
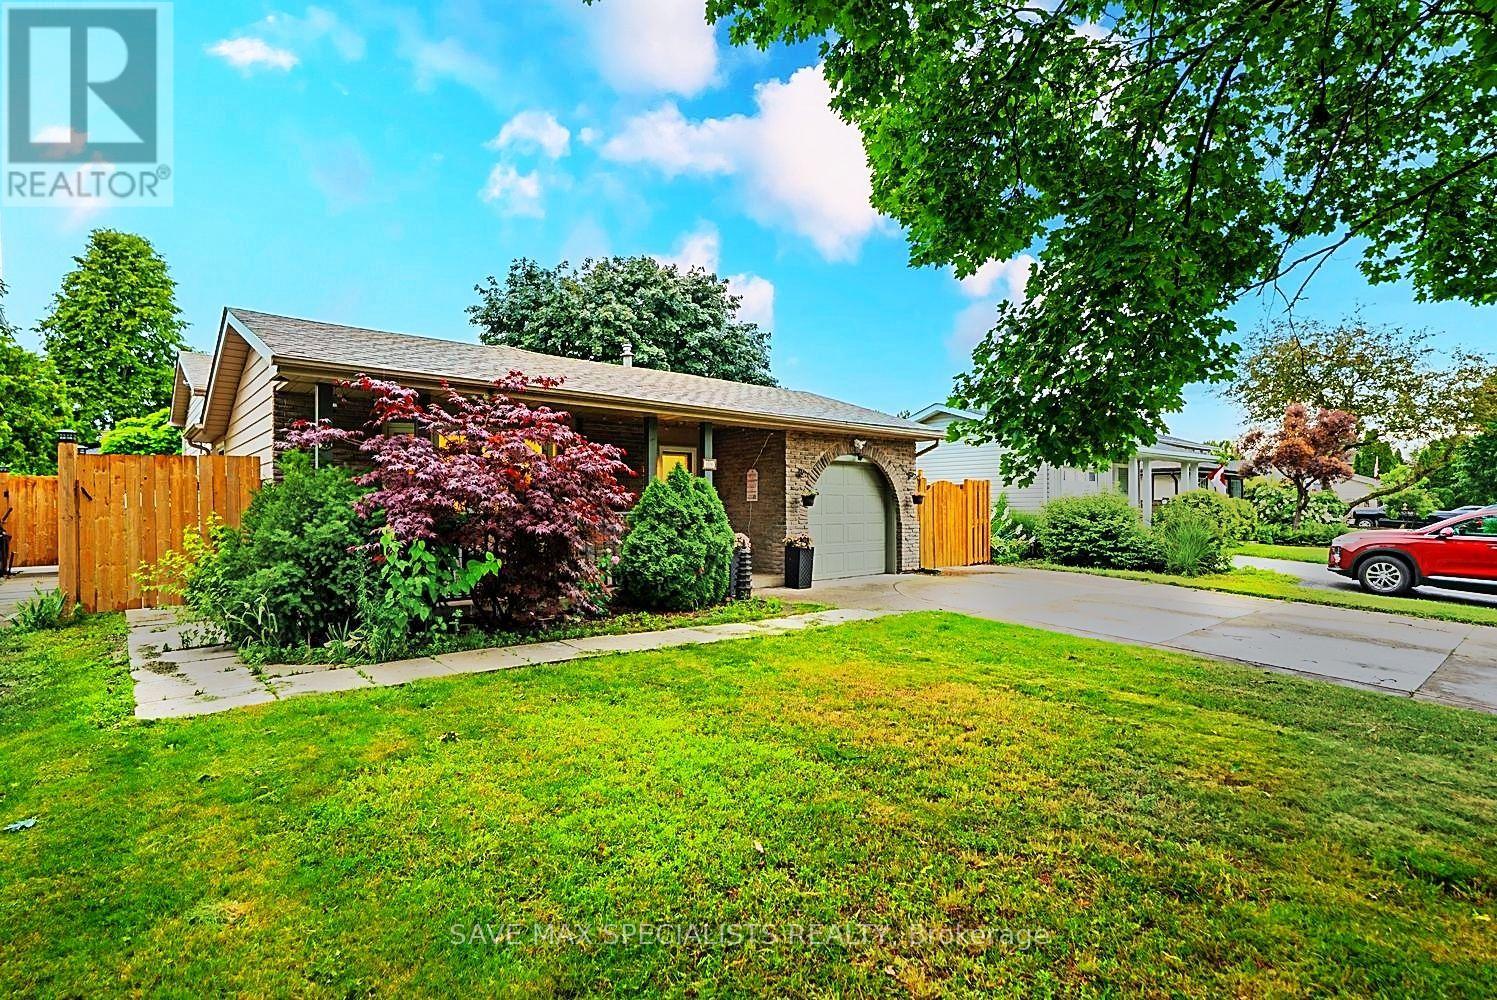
26 Fairington Crescent
St. Catharines, Ontario
A beautifully modernized North End backsplit showcasing 4 spacious bedrooms, 3 full washrooms, and a fully finished in-law apartment - perfectly positioned in one of St. Catharines' most established and convenient neighborhoods. Just moments from Port Dalhousie, the marina, waterfront trails, parks, schools, shopping, and quick QEW access, this home blends comfort with exceptional lifestyle value. Inside, the layout is bright and fluid, highlighted by an upgraded kitchen, skylights, and generous natural light throughout. The lower-level in-law suite offers versatility for multi-generational living or income potential, while the backyard serves as a private escape complete with a hot tub and ample space for entertaining or operating a small pet-care setup. Thoughtful updates and a well-designed floor plan make this property an outstanding opportunity for families seeking space, convenience, and long-term flexibility. (id:37087)
6773 Smithville Road
Grimsby, Ontario
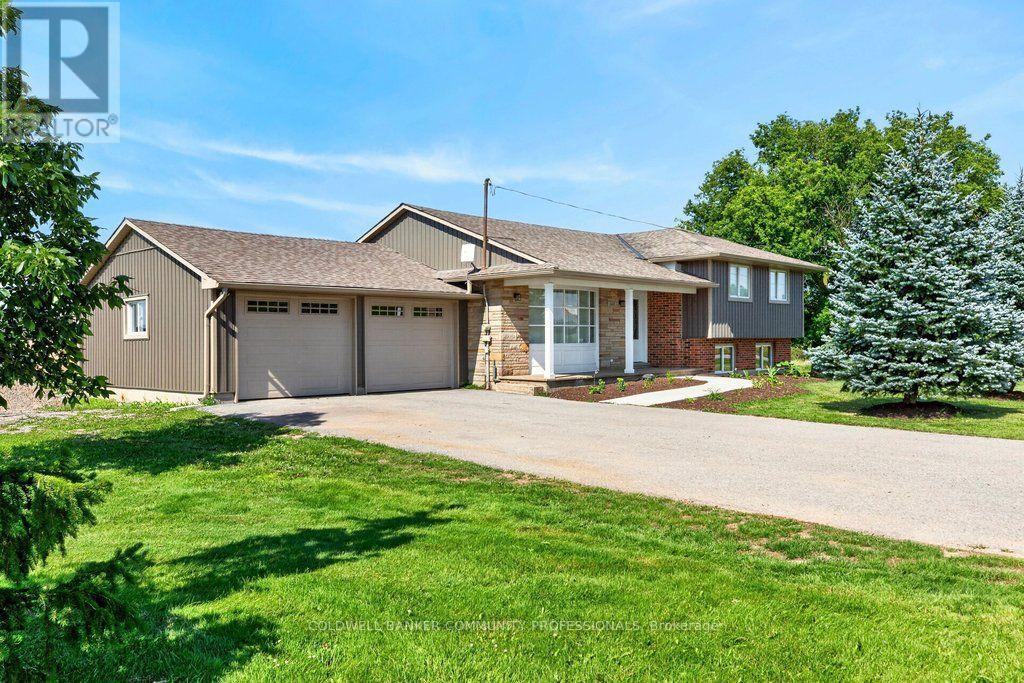
Escape to the peace and privacy of country living on this beautiful 1.99-acre property surrounded by picturesque farmland, this home is the perfect retreat. Step inside to a bright, open-concept main floor designed for comfortable everyday living and effortless entertaining. The kitchen, dining, and living areas flow seamlessly together and feature durable tile flooring with the added luxury of heated floors. The home offers three spacious bedrooms and a stunning 5-piecebathroom, also complete with heated floors for year-round comfort. The unfinished lower levels present incredible potential to make it your own, with a rec room and den already framed out and ready for your personal vision-whether it's a home office, gym, additional living space, or guest accommodations. Enjoy peaceful mornings, star-filled evenings, and the charm of small-town living while being surrounded by local farms, seasonal produce stands, farmers markets, and beloved small businesses. If you've been dreaming of space, privacy, and a slower pace of life without sacrificing convenience, this Smithville property is one you won't want to miss. (id:37087)
7768 Ascot Circle
Niagara Falls, Ontario
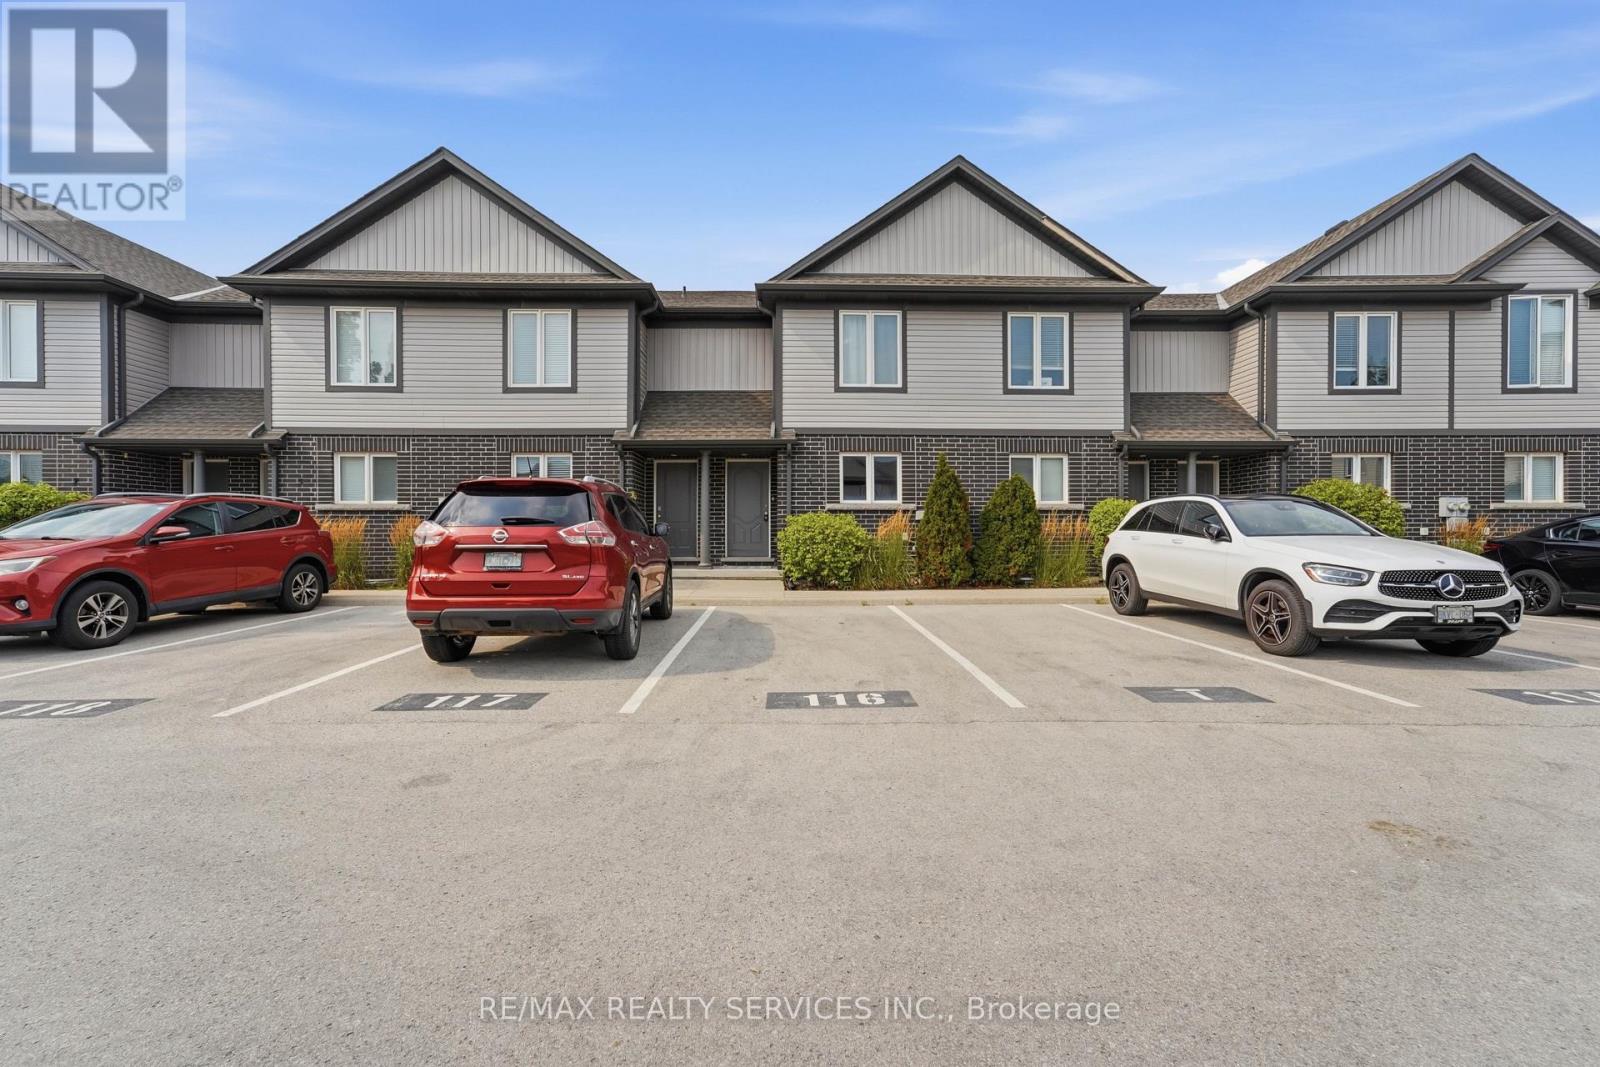
Welcome to easy, affordable living in one of Niagara Falls' most convenient neighbourhoods! This bright and spacious 2-bed 2-bath townhouse is the perfect place to call home. With brand new vinyl flooring throughout main and second floor, freshly painted walls, doors and trim, this property is move in ready and perfect for a small family or someone looking to downsize. Location is where this home truly shines. Situated just minutes from the QEW, Costco, Walmart, grocery stores, restaurants, schools, parks, and quick access to the QEW, everything you need is close by. The nearby Metro, shopping centres, and the Niagara Plaza make everyday errands a breeze. If you've been searching for an affordable home that offers low maintenance, comfort, convenience, and easy access to Niagara Falls lifestyle, this townhouse is one you won't want to miss! (id:37087)
17 Goderich Street
Fort Erie, Ontario
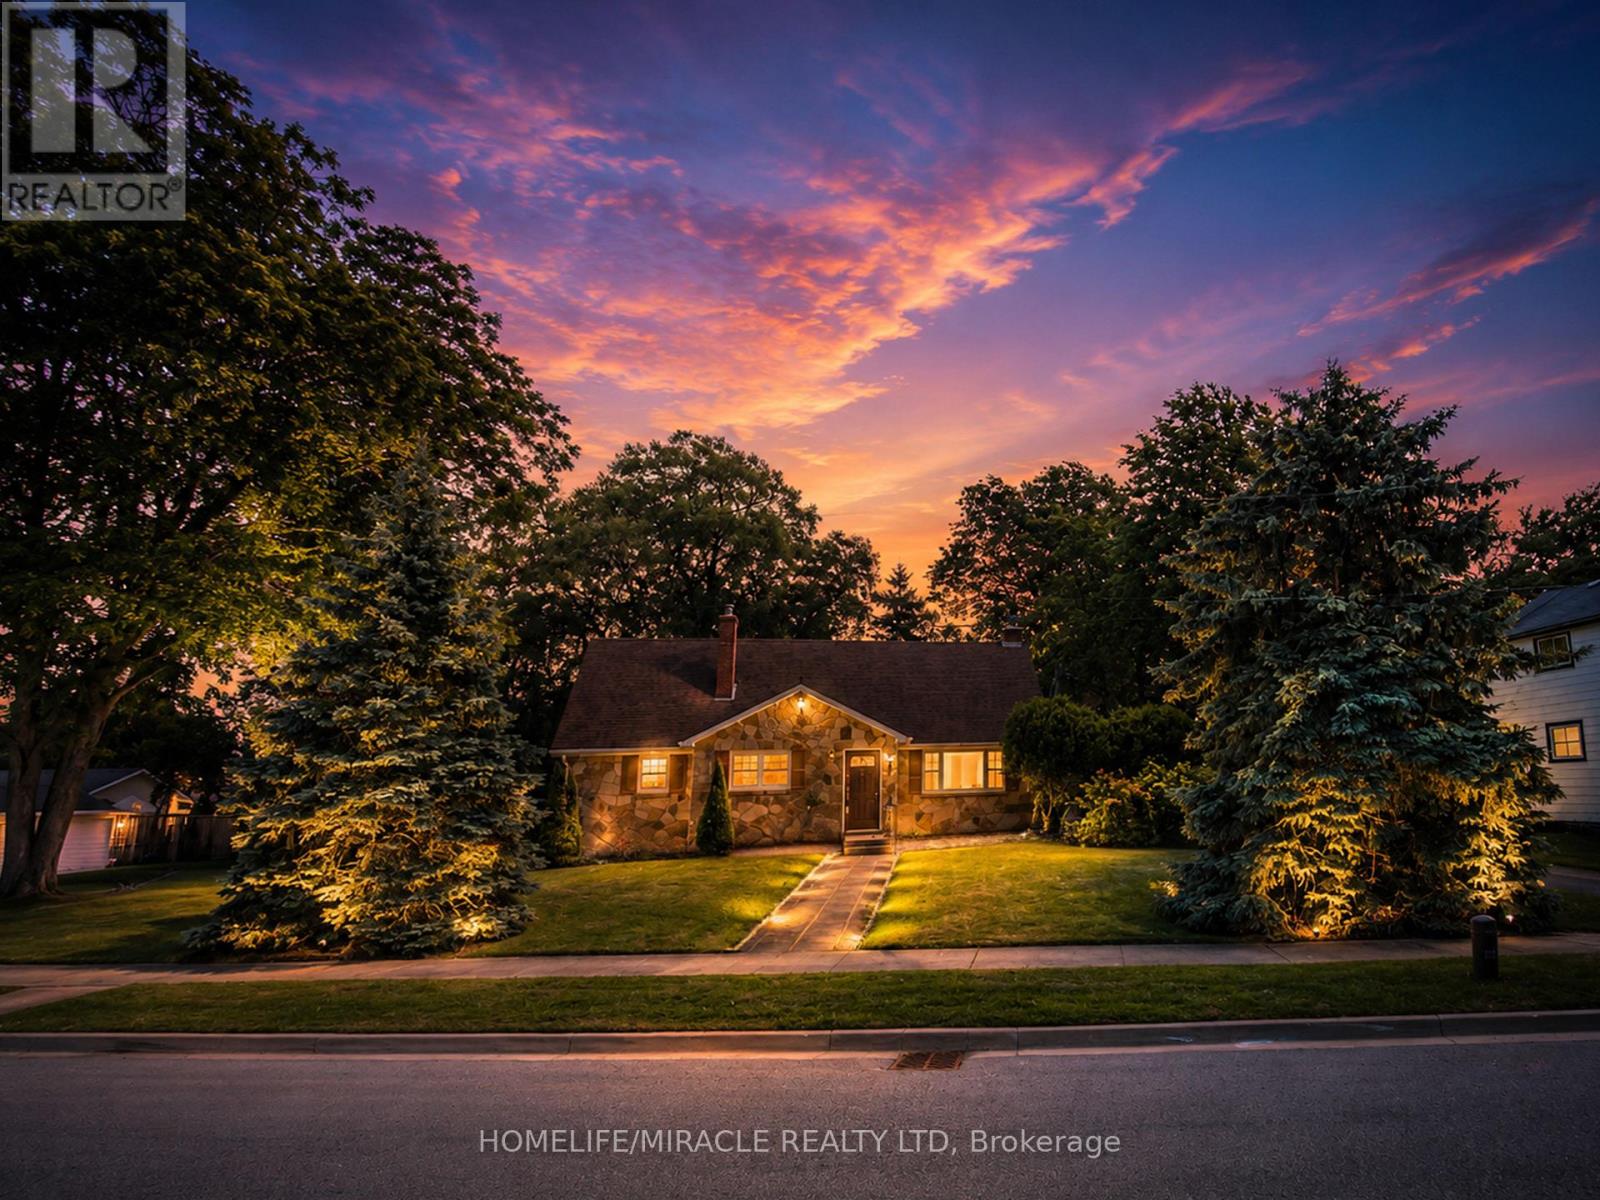
Incredible Value - *** 4 LOTS SOLD TOGETHER *** Home PLUS 3 Severed Building Lots All Included in One Price - What a Steal!Discover an outstanding opportunity with this unique property that includes a spacious family home plus three separate severed building lots, all included in the purchase price: Lot 14, north side of John Street, Plan 503, Village of Fort Erie (PIN 642220183) - 51.48 x 106.26 ft ---- Lot 13, north side of John Street, Plan 503, Village of Fort Erie (PIN 642220186) - 51.48 x 106.26 ft ---- Lot 16, east side of Goderich Street, Plan 503, Village of Fort Erie - approx. (PIN 642220185) 3,465 sq. ft., 0.08 acres, 56.03 ft frontageThat's four properties for the price of one - a rare chance to secure land banking, future development, or investment potential alongside a move-in-ready home.The home itself features 5 bedrooms and 2 bathrooms, plus an unfinished basement offering potential for 2 additional bedrooms and a rough-in for a third bathroom - endless possibilities to customize the space to your needs. Recent upgrades include new kitchen cabinetry on the main floor, new vinyl flooring throughout, a 1-year-old furnace, new staircases, fresh paint, stainless steel appliances, and new lighting throughout, while a cozy wood-burning stove with new surrounding tile adds warmth and character.The upper-level one-bedroom suite - complete with its own rough-in kitchen, bathroom, and living room - is ideal for rental income, an in-law suite, or multi-generational living.With a single-car garage, generous living space, and three additional severed building lots included, this property is perfect for families, investors, or anyone looking for future development potential. A rare opportunity offering flexibility, income potential, and exceptional value - all in one package. (id:37087)
83 York Street
St. Catharines, Ontario
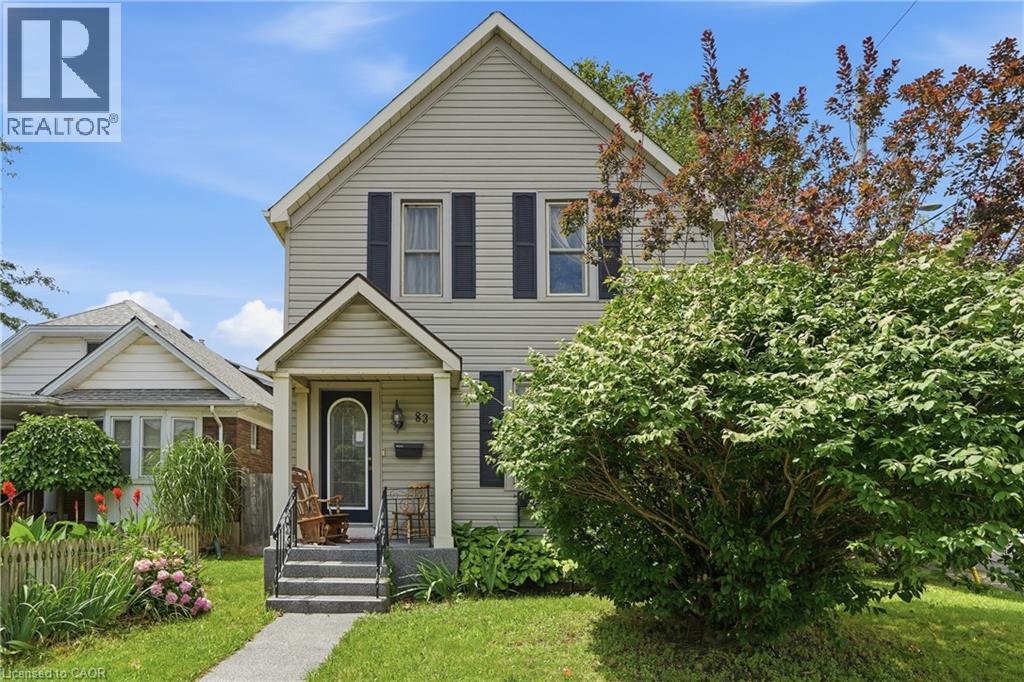
LOCATION, LOCATION, LOCATION! Looking for a diamond in the rough? This is your opportunity to own a home with old-world charm and incredible potential. Situated on a desirable OVERSIZED corner lot in the heart of Downtown St. Catharines, this 1880's two-storey home offers 1,478 sq. ft. of above-grade living space and is perfect for investors, renovators, first-time buyers, or anyone looking to build equity through cosmetic updates. Boasting a modern great room addition, this home also features main floor laundry, a gorgeous gas fireplace, and an inviting walkout to a spacious wrap-around deck overlooking the fully fenced, private backyard. Nestled among mature trees, the outdoor space provides plenty of shade and privacy, while a large workshop offers endless possibilities for the handy homeowner. Inside, you'll find 3 bedrooms and 2 bathrooms, including walk-in closets in two of the bedrooms, along with wheelchair accessibility for added versatility. Enjoy all the benefits of this walkable downtown location with convenient access to local restaurants, cafés, boutique shopping, parks, trails, the Meridian Centre, and the FirstOntario Performing Arts Centre. Public transit and schools are just a short walk away. 83 York Street presents an excellent opportunity to restore the character of a classic home while unlocking its prime equity-building potential in one of St. Catharines' most vibrant neighbourhoods. (id:37087)
2325 Victoria Avenue Unit# 223
Fenwick, Ontario
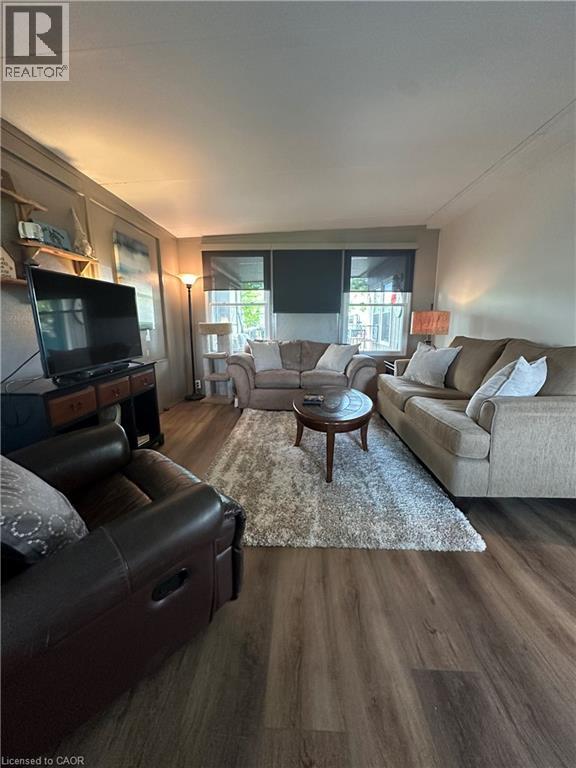
NET CAMPING RESORT, FENWICK ONT SEASONAL PARK OPEN APRIL TO OCTOBER If you’ve been waiting for an incredible opportunity to own your own summer getaway, THIS IS IT! Just $82,000 for this stunning 40-foot Northlander park model with an oversized Florida room, covered three-season deck and SO many extras included! Located at NET Camping Resort, open April through October, this beautifully updated 14-foot double-wide is completely set up and ready to enjoy. Bring your clothes, stock the fridge and start making summer memories! INSIDE: • Freshly painted throughout 2025 • New flooring throughout 2025 • New fridge 2025 • New water cooler 2026 • Fully equipped kitchen with Keurig, blender, air fryer, dishes & more • Sleeps up to 7 Spacious primary bedroom features built-in cabinetry, walk-in closet and ensuite privilege. Full bathroom has a full-size tub/shower & skylight. The kitchen offers tons of storage PLUS a custom butcher-block coffee & tea bar with additional bar fridge. The second bedroom is perfect for kids or guests with built-in storage and bunk beds, double on the bottom and single on top. OVERSIZED FLORIDA ROOM: • Fireplace • Leather rocking recliner • 2 couches, including pull-out sofa bed • Coffee & end tables OUTSIDE: Enjoy tons of deck and yard space for BBQs, bonfires and summer nights! The covered three-season deck includes: • 2 brand-new 2026 swivel rockers • Fire table • 4 zero-gravity chairs • BBQ • Ceiling fan PLUS parking for 5 vehicles and a shed with lawnmower, hoses and garden essentials. SO MUCH IS INCLUDED! No summer spent renovating, furnishing or outfitting. It’s updated, furnished, spacious and READY FOR SUMMER. At this price, don’t wait too long to see it. Someone else may get to call it their home away from home! (id:37087)
23 Echovalley Drive Unit# 9
Stoney Creek, Ontario
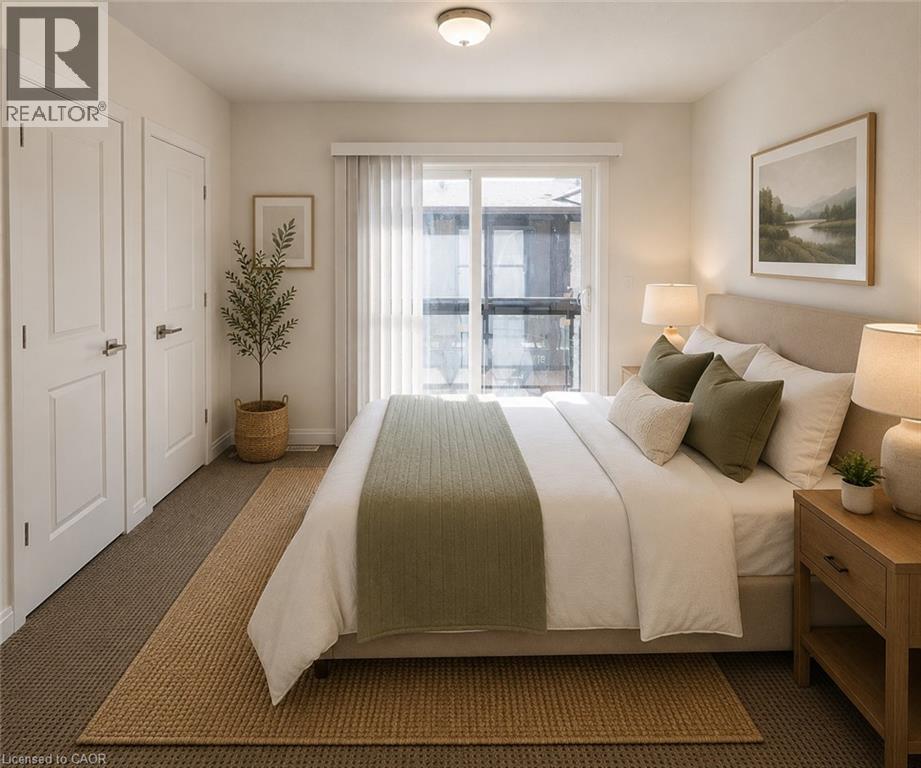
Welcome to this stunning 2-bedroom, 3-bathroom townhome in the heart of Stoney Creek! Freshly paint. This bright and modern home features 9-foot ceilings and a spacious open-concept layout. The upgraded eat-in kitchen offers stylish cabinetry, stainless steel appliances, and plenty of space for everyday living and entertaining. The primary bedroom includes his and her walk-in closet and a charming Juliet balcony, while the second bedroom also features its own walk-in closet. Conveniently located close to parks, scenic trails, shopping, movie theatre, schools, and easy highway access. Pictures are virtually staged. (id:37087)
15 Springbank Drive
St. Catharines, Ontario
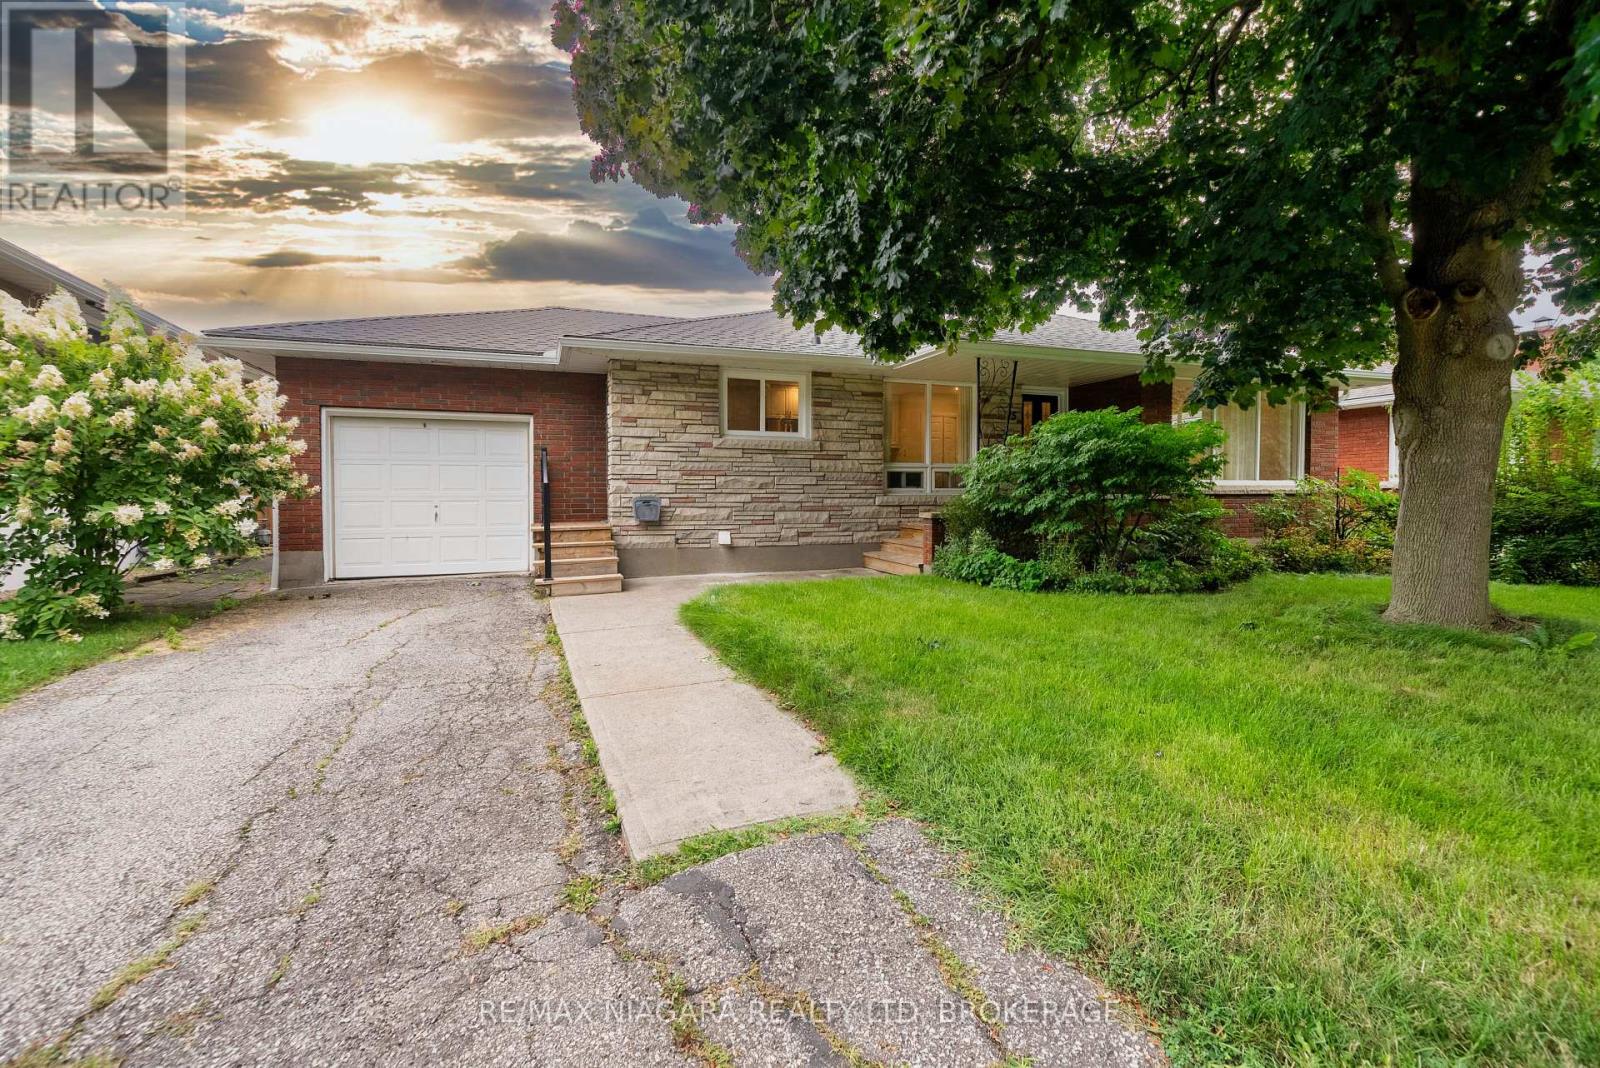
Welcome to 15 Springbank Dr, a charming all-brick bungalow nestled on a quiet, tree-lined street in one of St. Catharines' most desirable neighborhoods, just steps from prestigious Ridley College and convenient access to Highway 406.Situated on an impressive oversized lot, this well-maintained home offers exceptional outdoor space with a fully fenced backyard, mature landscaping, perennial gardens, patio area, and plenty of room for family gatherings, gardening, or future enjoyment.The bright main floor features a functional open-concept layout with spacious living and dining areas, large windows, and an updated kitchen complete with quartz countertops, stylish cabinetry, and ample workspace. Two generously sized bedrooms and a modern full bathroom complete the main level.The lower level has recently been improved with new flooring and the addition of a 3-piece bathroom, creating even more versatile living space. With a large recreation area, additional rooms suitable for bedrooms, a home office, hobby room, or gym, plus plenty of storage, the basement offers endless possibilities for growing families or multi-purpose use.An attached garage, covered front porch, and numerous updates throughout the years add to the appeal of this move-in ready home. Conveniently located near schools, parks, shopping, restaurants, downtown St. Catharines, and major transportation routes, this is a fantastic opportunity to own a beautiful bungalow in an established and highly sought-after community. (id:37087)

1186 Uppers Lane
Thorold, Ontario
BONUS - FREE FULLY FINISHED BASEMENT . MULTIPLE ELEVATIONS AVAILABLE . Every detail is crafted with intention. Every piece is built to last. Whether you're purchasing your first home or looking to elevate your lifestyle, this residence is designed to adapt-offering FULLY FINISHED BASEMENT WITH SEPERATE ENTRANCE 1- or 2-bedroom basement accessory suite ideal for multi-generational living or added rental income. The second floor offers 4 well-sized bedrooms, 2.5 bathrooms, and a bright, open layout enhanced by thoughtful designer touches and durable, high-quality finishes. The kitchen is crafted for those who love to cook, featuring quartz surfaces, custom cabinetry, and a spacious island that opens naturally into the dining and living areas, making gatherings effortless. Upstairs, the private primary retreat offers a walk-in closet and a spa-inspired ensuite, joined by three adaptable bedrooms suited for children, guests, or your ideal workspace. (id:37087)
77 Glenridge Avenue
St. Catharines, Ontario
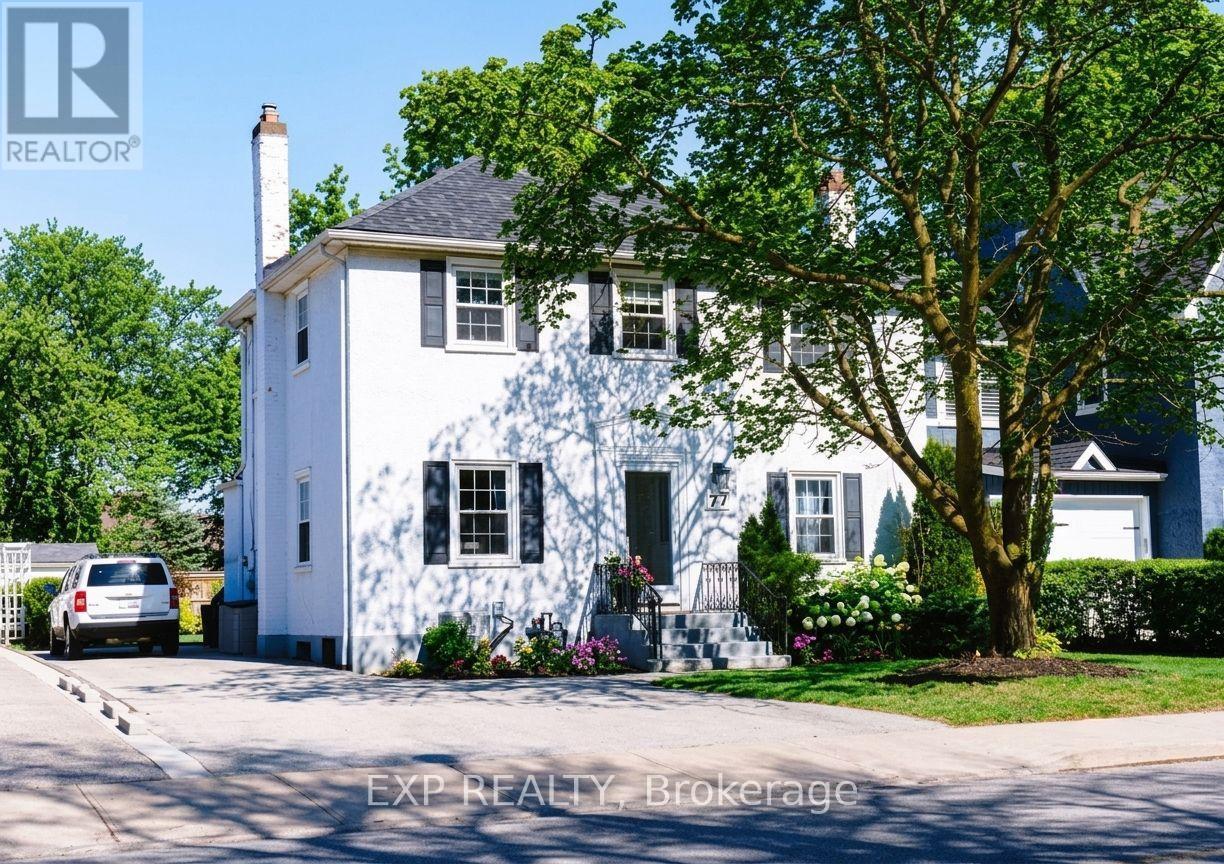
Welcome to 77 Glenridge Avenue, nestled in the prestigious Old Glenridge neighbourhood. This beautifully maintained 3-bedroom, 2-bathroom character home with stately curb appeal offers an inviting warm blend of classic elegance and sophistication. Entertain in the formal dining and living room with professionally refinished hardwood floors, decorative crown molding, and a beautiful fireplace, or prepare meals in the bright kitchen next to a cozy breakfast area. The spacious sun-filled family room is perfect for unwinding and conveniently leads out to the deck and large, tranquil backyard with ample space for a pool. Upstairs, three spacious bedrooms including a primary suite with dual closets, accompany a fully remodeled spa-like 4-piece bath. With updated plumbing and electrical systems (2023), windows replaced (2022), new AC (2023), plus provisions for a potential ensuite in the primary, this home is well-equipped for modern living. Central air is a luxury in Old Glenridge and this home has it! A paved driveway with ample parking space for five cars adds extra convenience. This property is in a great location with close proximity to the vibrant downtown, St. Catharines Golf Club, Performing Arts Centre, Meridian Arena, parks and trails. Quick access to Brock University and major routes make it ideal for enjoying both community and convenience. Embrace the rich character and lifestyle of Old Glenridge. (id:37087)

20 - 2720 Mewburn Road
Niagara Falls, Ontario
Welcome to Unit #20 at 2720 Mewburn Road, a spacious two-storey condo townhouse located in a convenient Niagara Falls neighbourhood close to amenities, schools, QEW and transit. This home offers 3 bedrooms and 2.5 bathrooms, a functional layout, and a partially finished basement providing additional living or storage space. A single car garage and private driveway add everyday convenience. Main floor laundry hook up. The property presents an excellent opportunity for buyers to decorate and personalize. Complete with access to a shared outdoor pool, this community offers the perfect setting to relax and enjoy the summer season. (id:37087)
178 Rosemount Avenue
Port Colborne, Ontario
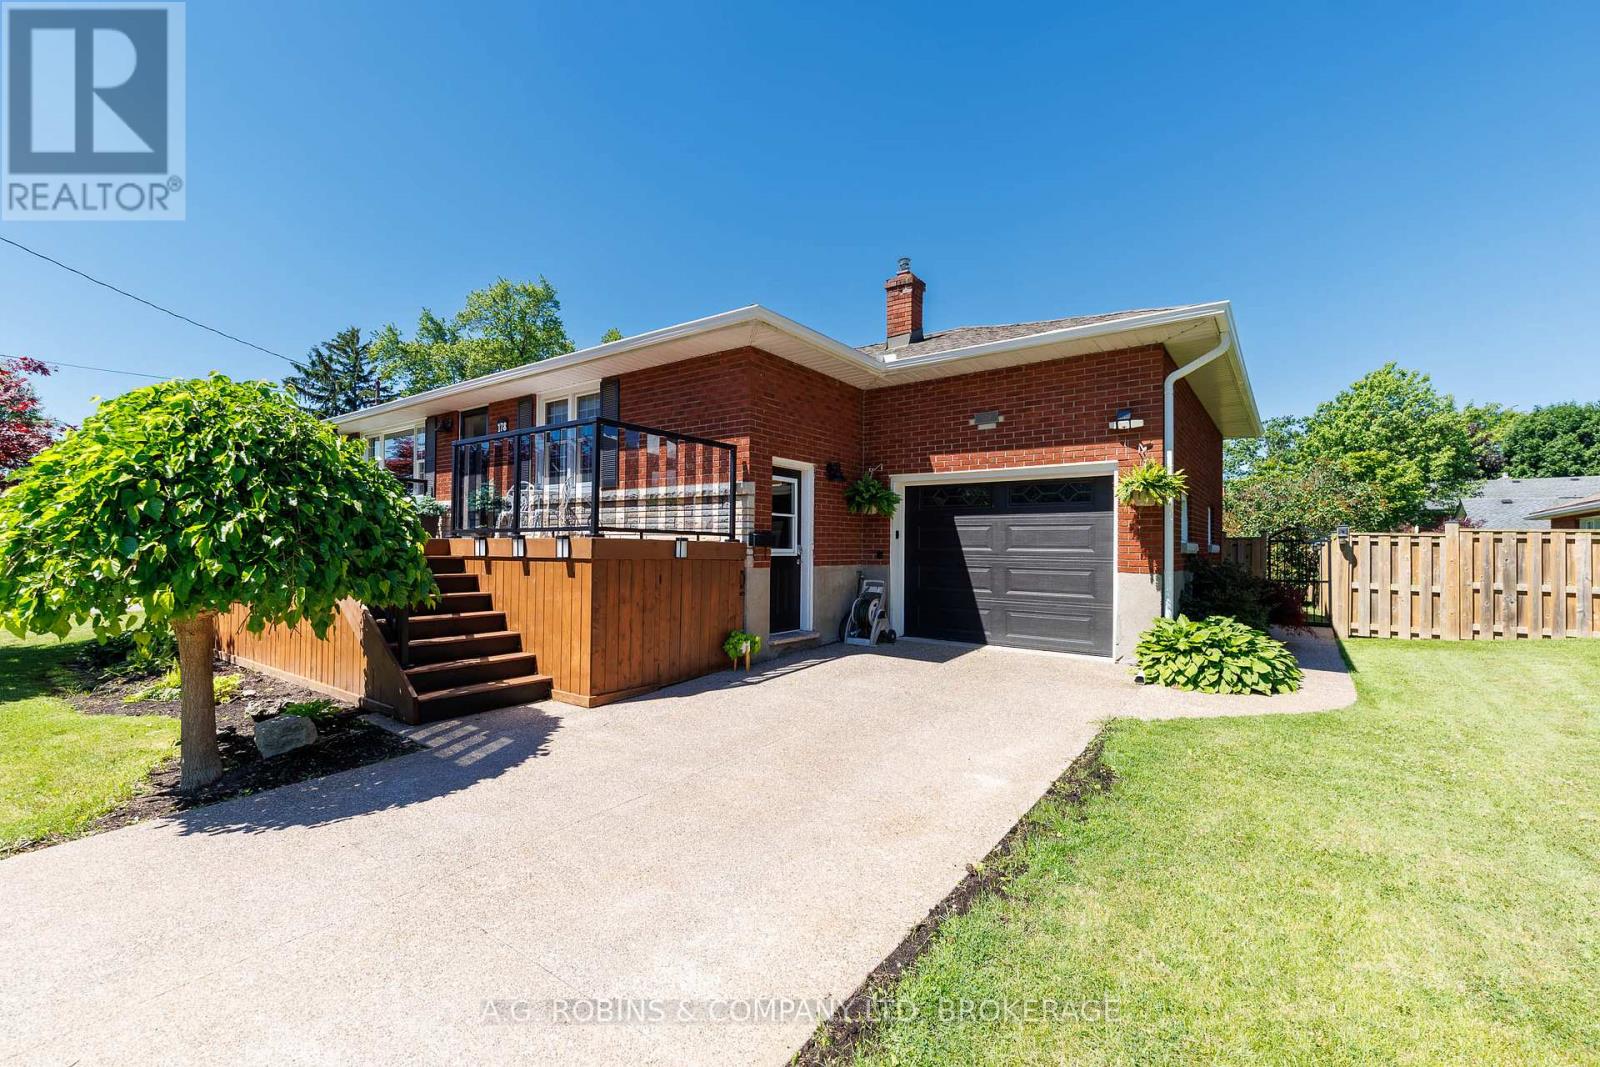
PRIDE OF OWNERSHIP IS EVIDENT. Welcome to 178 Rosemount Avenue, a beautifully maintained brick bungalow nestled in one of Port Colborne's most desirable southwest neighbourhoods. Just a short stroll to HH Knoll Park, Lake Erie, walking trails, marina, and all the charm of the city's vibrant waterfront district, this home offers an exceptional combination of location, space, and versatility. Inside, you'll find a thoughtfully designed layout featuring 3 bedrooms, 2 full bathrooms, and an impressive in-law suite with its own separate entrance-perfect for multi-generational living, guests, or additional income potential. The main level is highlighted by a stunning chef's kitchen complete with quartz countertops, high-end appliances, abundant cabinetry, and generous prep space that will impress even the most discerning home cook. The spacious primary bedroom overlooks the beautifully landscaped backyard and provides direct access to a large private deck, creating the perfect setting for morning coffee or evening entertaining. Downstairs, the bright and welcoming lower level offers direct garage access, spacious living room with cozy gas fireplace, a large bedroom, full kitchen, and plenty of living space, making it ideal for extended family or independent living arrangements. Outside, you'll appreciate the fully fenced backyard, mature landscaping, and expansive deck designed for relaxing and entertaining. Homes in this sought-after neighbourhood rarely become available, offering buyers the opportunity to enjoy a quiet residential setting while remaining close to beaches, parks, schools, and everyday amenities. A truly turnkey home in an outstanding location-this is Port Colborne living at its finest. (id:37087)
49 Ontario Street Unit# 7
Grimsby, Ontario
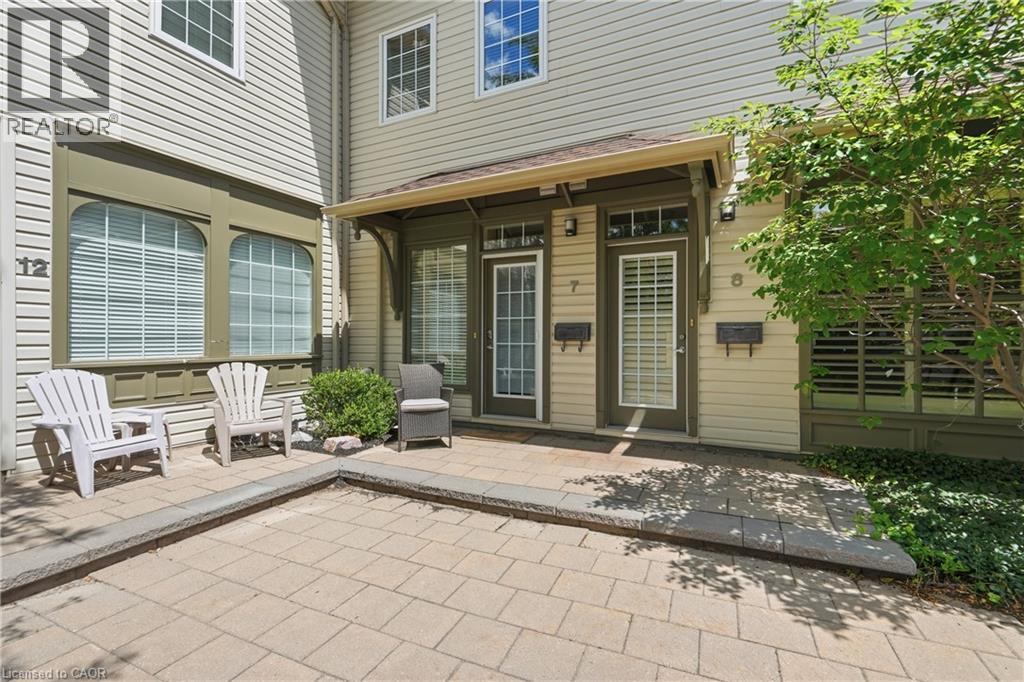
Charming two-storey condo in Grimsby's boutique Carnegie Lofts! This 1-bed, 1-bath home offers approx. 950 sq ft of thoughtfully laid-out living space – plus a basement, a rare feature in this building. The main level welcomes you with an open-concept foyer, kitchen, and living room finished in warm hardwood flooring. Upstairs, the primary bedroom is joined by a private bath and convenient laundry. Built in 2005, with a concrete block foundation and 100-amp breaker panel. Set within a converted heritage-style building around a quiet interior courtyard, this address puts you steps from downtown Grimsby's shops, cafes, and the Lake Ontario waterfront. Condo fee of $475/month covers water, building maintenance, and parking. 2025 taxes: $2,817. A fantastic opportunity for first-time buyers, downsizers, or investors looking to plant roots in one of Grimsby's most character-filled addresses. (id:37087)
Up37 - 50 Herrick Avenue
St. Catharines, Ontario
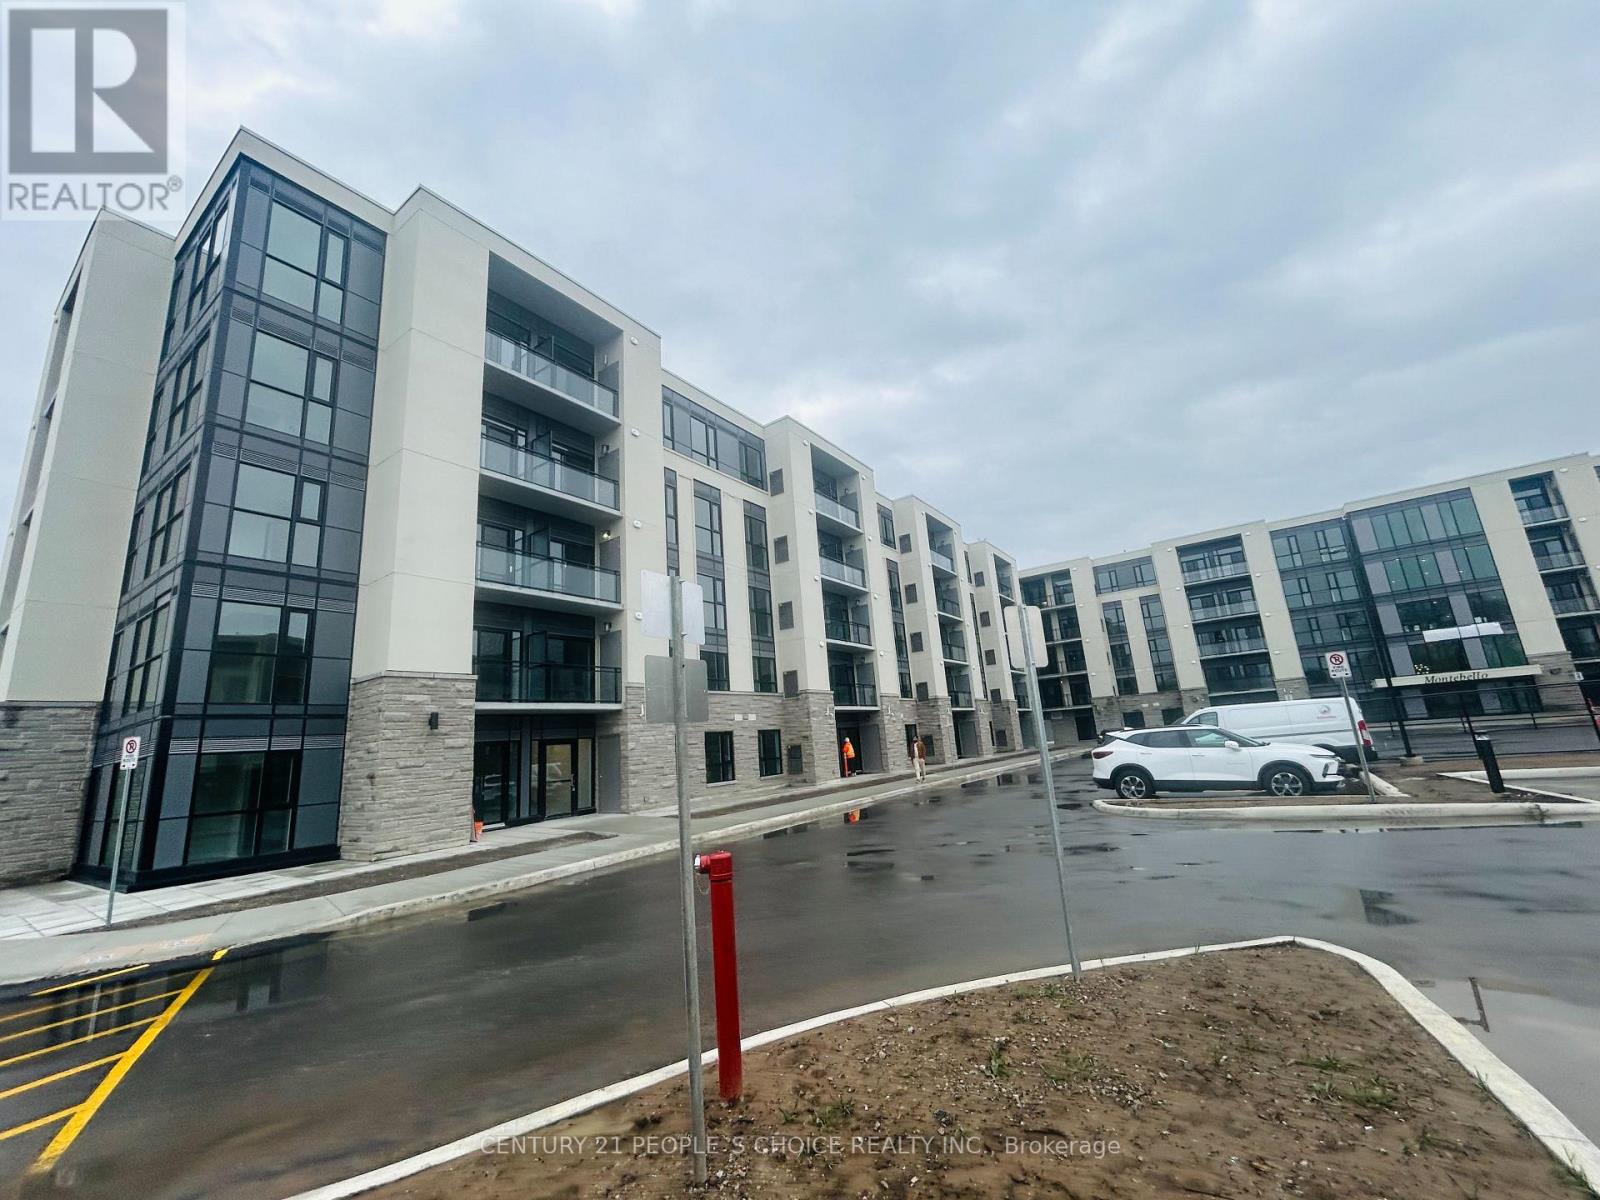
VERY HIGH DEMAND RESIDENTIAL COMPLEX. ONE OF THE LARGEST SIZE APARTMENT IN THIS COMPLEX. SAPPHIRE 2DD MODEL FEATURING 986 UNIT , FEATURING 2 BEDROOMS, 2 WASHROOMS, PLUS GOOD SIZE DEN. OPEN BALCONY OVERLOOKING AT GOLF COURSE, UNDERGROUND PARKING, GYM, PARTY ROOM, AMPLE VISITOR PARKING, TENNIS COURT, 13 MIN TO NIAGARA FALLS, 5 MINUTES TO QEW, ALL ACCESS THRU APP AND AUTO GARAGE DOOR OPENING. MANY UPGRADES ARE DONE TO ENSURE YOUR STAY IS COMFORTABLE. FREE HIGH SPEED 2500MBPS INTERNET INCLUDED, VALUED $150/M . PLEASE NOTE THERE ARE SOME VIRTUALLY STAGED PICTURES. SEE WITHOUT-STAGING PICTURES AS WELL. (id:37087)

