



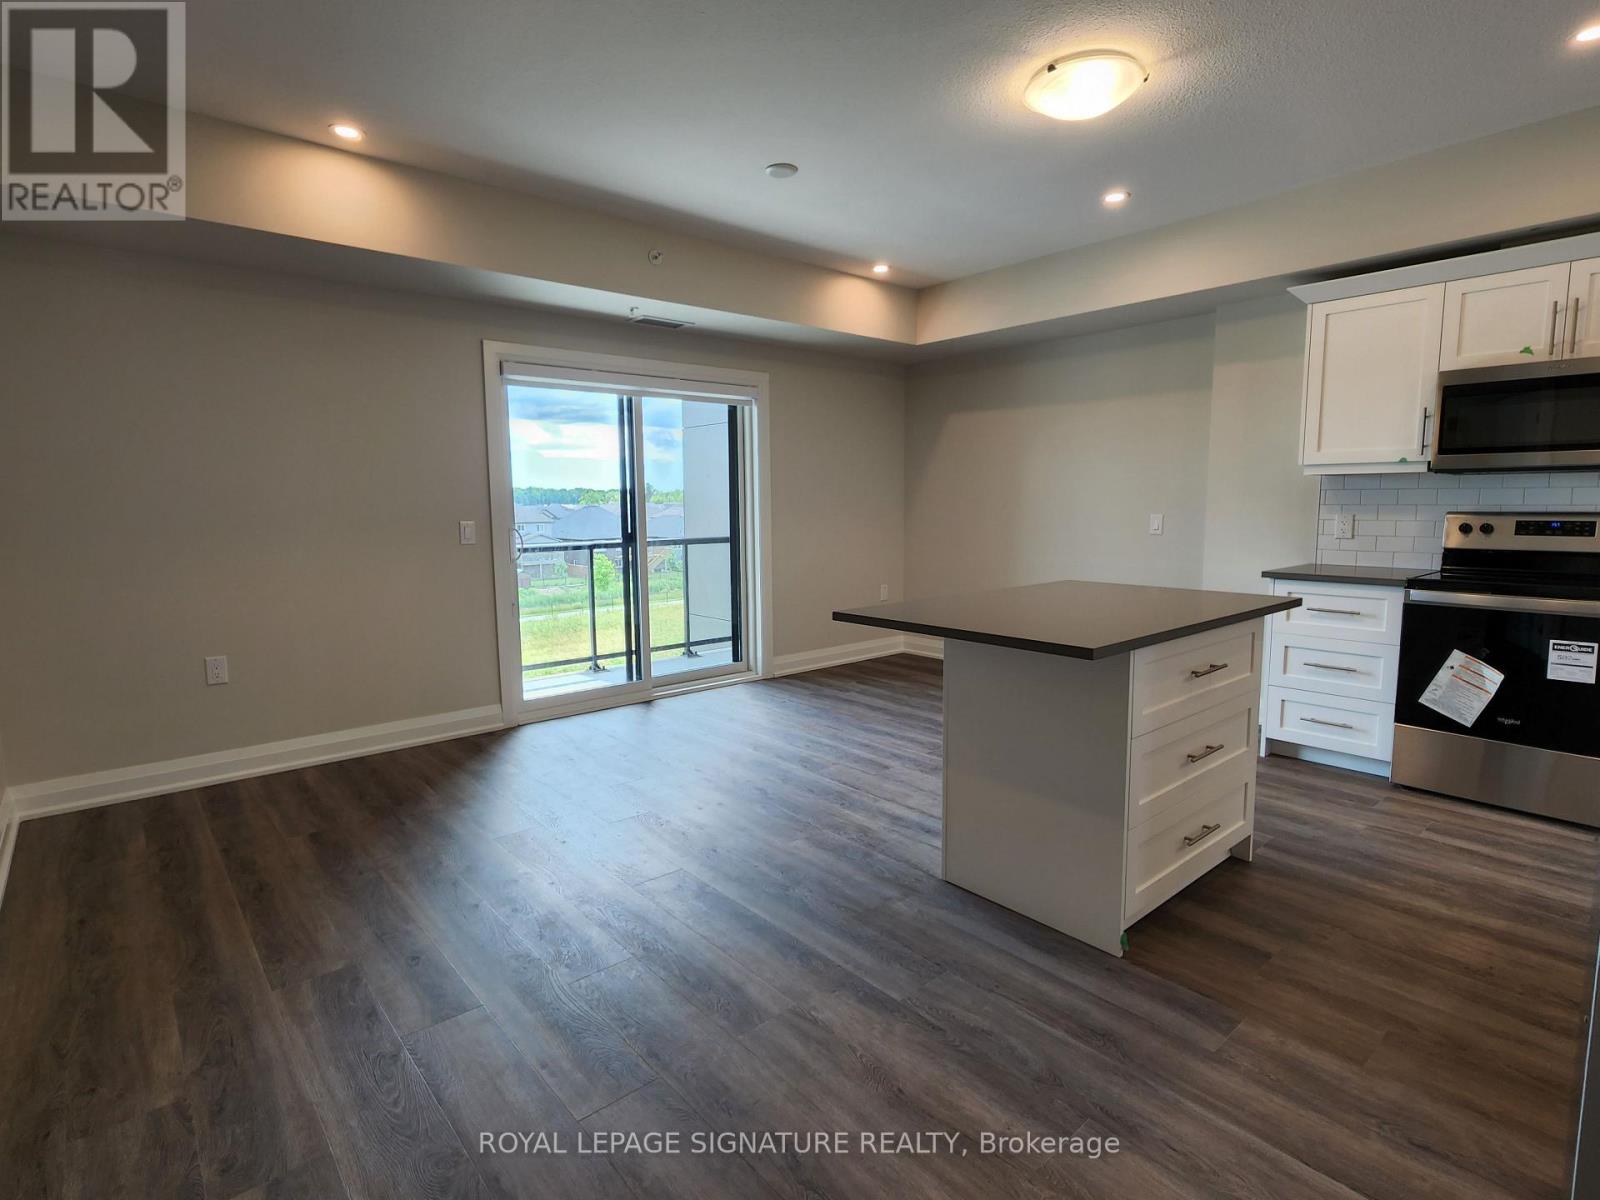
312 - 120 Summersides Boulevard
Pelham, Ontario
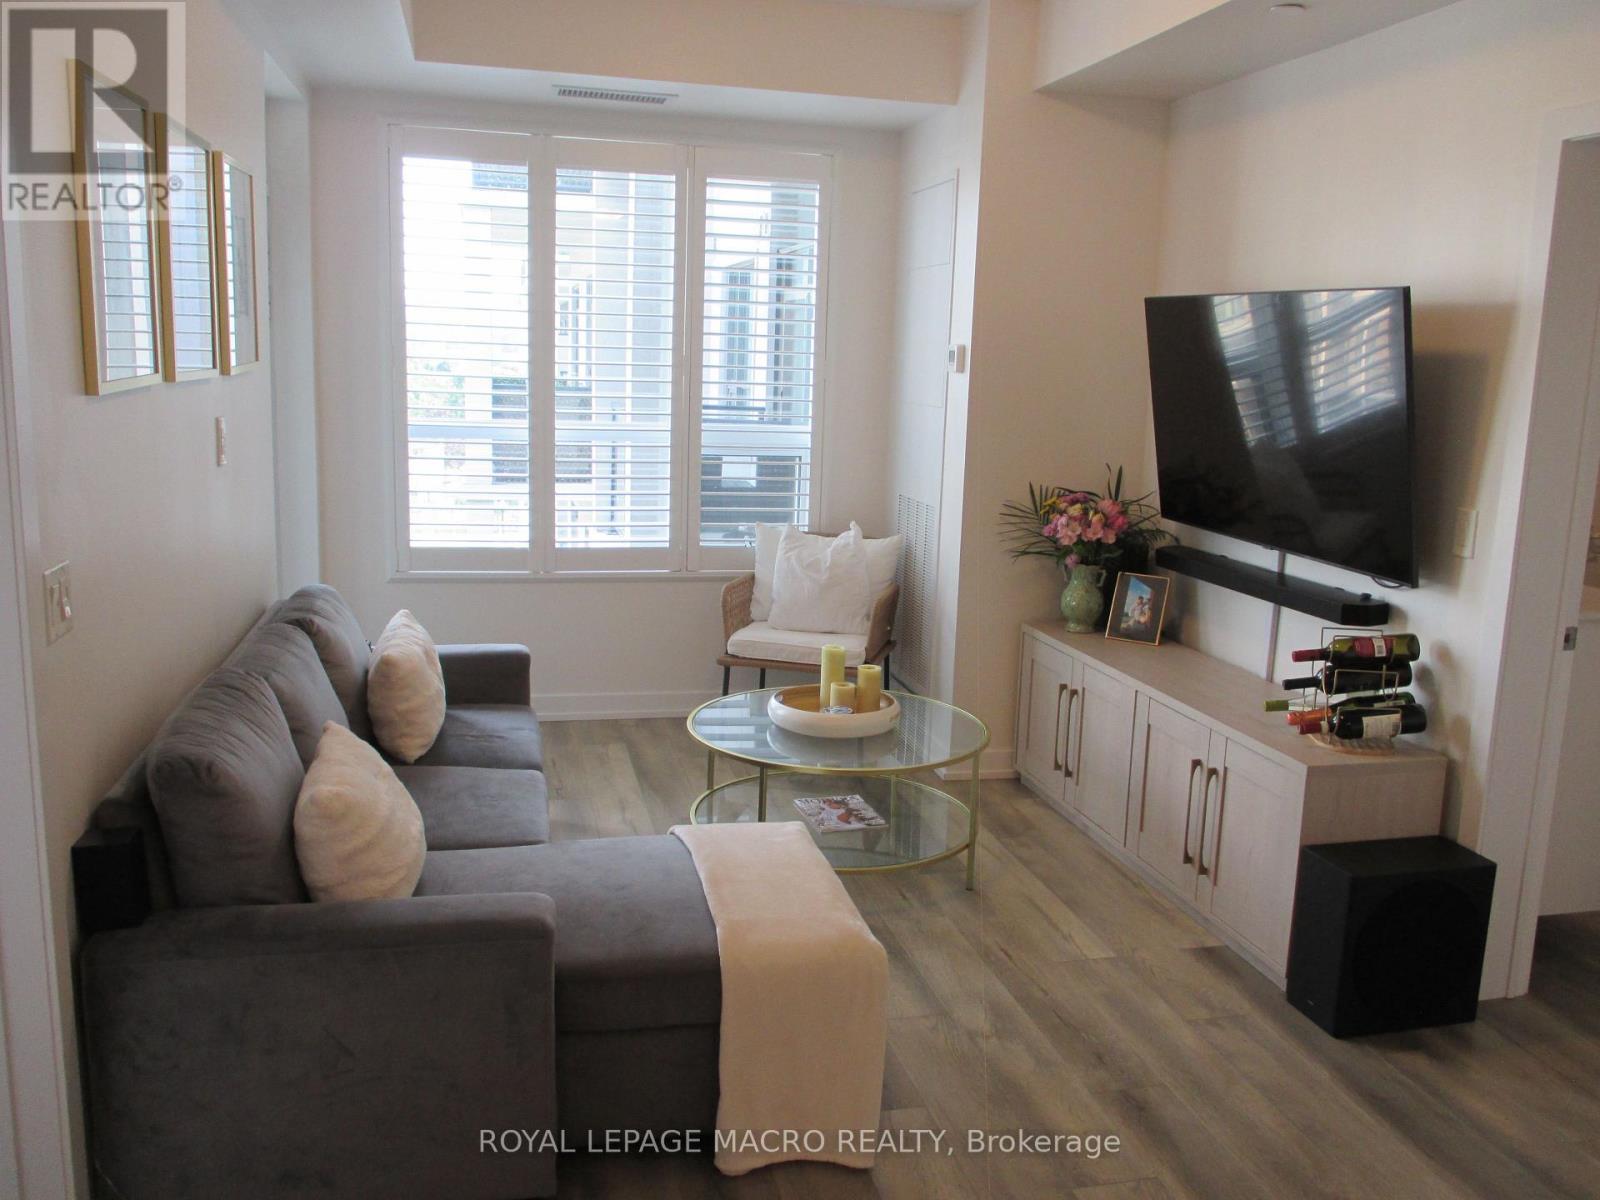
This sought-after Pelham condo offers 879 sq ft of bright, modern living with a versatile 1-bedroom plus den/office that adapts effortlessly to your lifestyle. The open-concept kitchen, dining, and living area features quartz counters, stainless steel appliances, and sleek cabinetry, all complemented by large windows that fill the space with natural light. A private balcony extends your living outdoors, while the spacious bedroom, large modern 4-piece bath, in-suite laundry, and additional storage with your own locker add everyday convenience. Residents can also enjoy the building's social room, complete with a kitchen and direct access to the outdoor BBQ area-perfect for hosting family gatherings. Built in 2022, the building offers secure entry, elevator access, and a quiet boutique atmosphere ideal for professionals, downsizers, and seniors. Walk to nearby shops, cafés, the Meridian Community Centre, and scenic trails, with Niagara Falls, wineries, and Casino Niagara just a short drive away-an exceptional blend of comfort, convenience, and modern design. (id:37087)
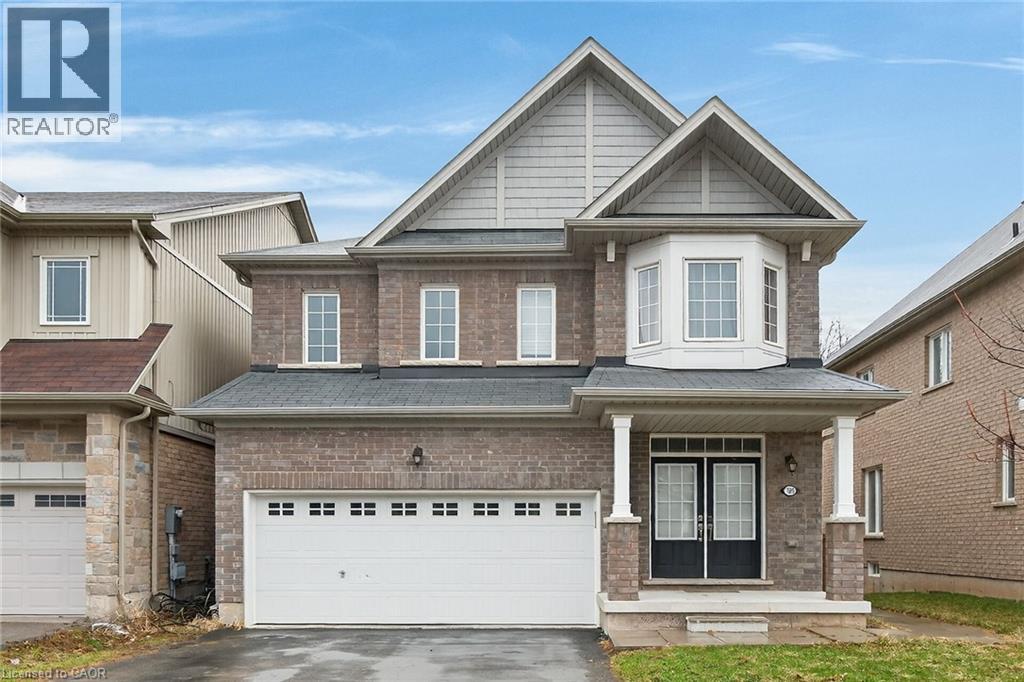
7809 Hackberry Trail E
Niagara Falls, Ontario
Beautiful Upgraded Valhalla Model detached house on Premium Lot Backing onto Treed Green space featuring a walk-out to a private deck overlooking serene treed green space. Approximately 2200-2800 sq. ft. of total living space, with thousands spent on quality upgrades throughout. Main and upper levels showcase engineered hardwood flooring, including the living area and upper hallway, complemented by elegant oak stairs with modern steel pickets. Upgraded kitchen cabinetry and stylish drop lighting enhance the space, while the living room features a decorative accent wall with pot lights a grand double-door entry. Functional layout includes 4 spacious bedrooms on the upper level and a professionally finished basement with 2 additional bedrooms, complete with a separate entrance and full kitchen-ideal for an in-law suite or excellent income-generating potential. Conveniently located close to schools, parks, trails, shopping, and transit, with easy access to major highways. Within driving distance to Niagara Falls, perfect for weekend getaways and enjoying one of world's top destinations. (id:37087)
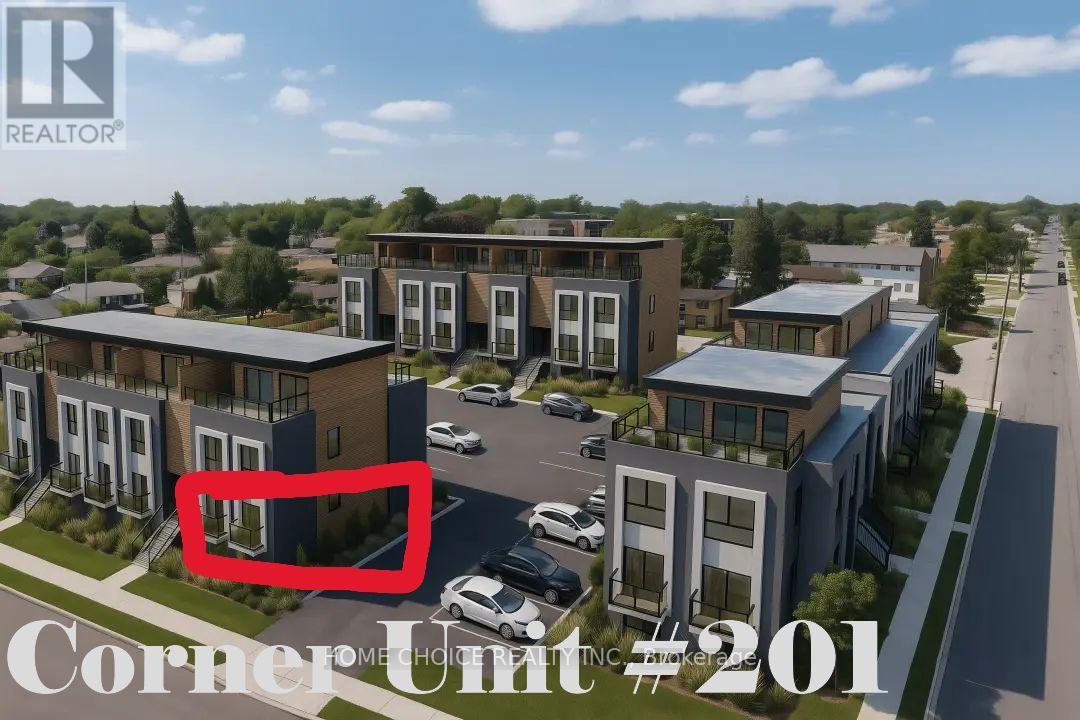
6638 Mcleod Road
Niagara Falls, Ontario
Welcome to this brand new, never-lived-in 1-bedroom, 1-bathroom corner unit offering an abundance of natural light and modern finishes throughout. This bright and spacious home features a carpet-free interior, brand new stainless steel appliances, and a private balcony-perfect for enjoying your morning coffee or evening unwind. Ideally located just 5 minutes from Niagara Falls, you'll enjoy easy access to shopping, dining, entertainment, parks, and major highways. (id:37087)
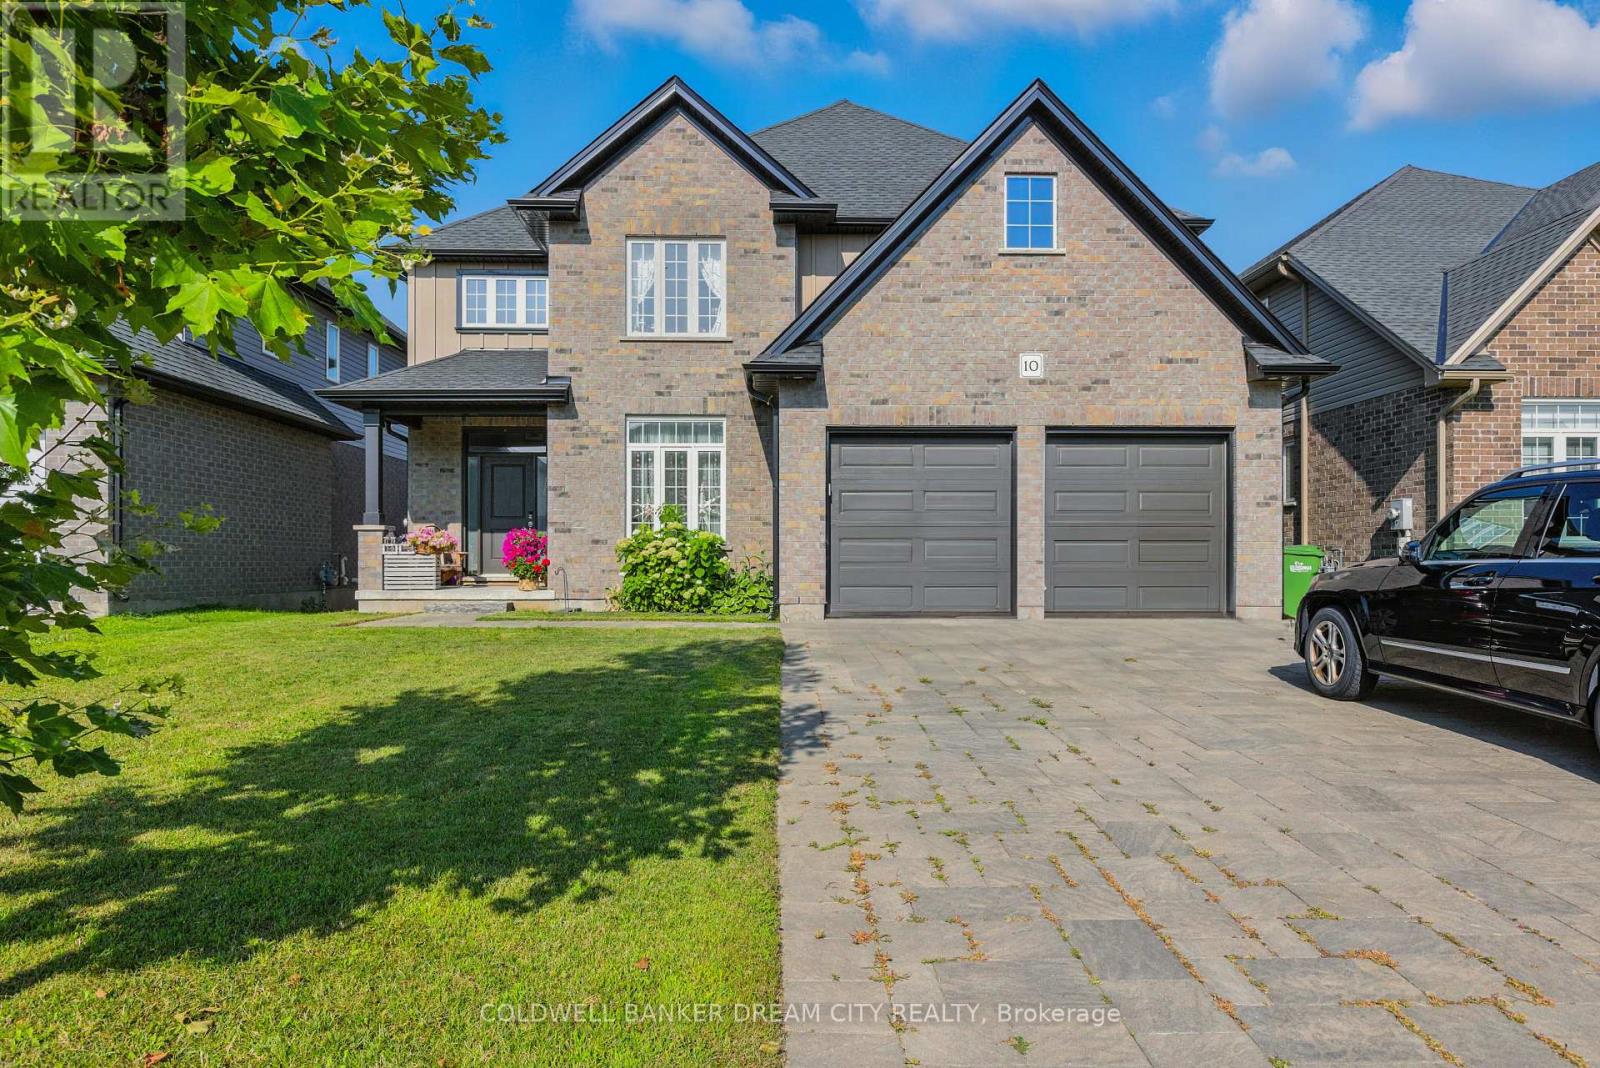
10 Honey Bend
St. Thomas, Ontario
House For Sale in St.Thomas. Stunning 4-bedroom, 2.5-bath home offering 2,558 sq.ft. of elegant living space on a premium 50 x110 ft lot. Featuring 9 ceilings on the main floor, hardwood throughout the main level, and granite countertops in kitchen and bathrooms. Bright, spacious layout with an open-concept design perfect for family living and entertaining. Gourmet kitchen with quality finishes, ample cabinetry, and a large island. Generous bedrooms including a luxurious primary suite with walk-in closet and spa-like ensuite. Located in an excellent neighbourhood close to parks, schools, shopping, and all amenities. A perfect blend of style, comfort, and location this home is move-in ready! (id:37087)
6479 Malibu Drive
Niagara Falls, Ontario
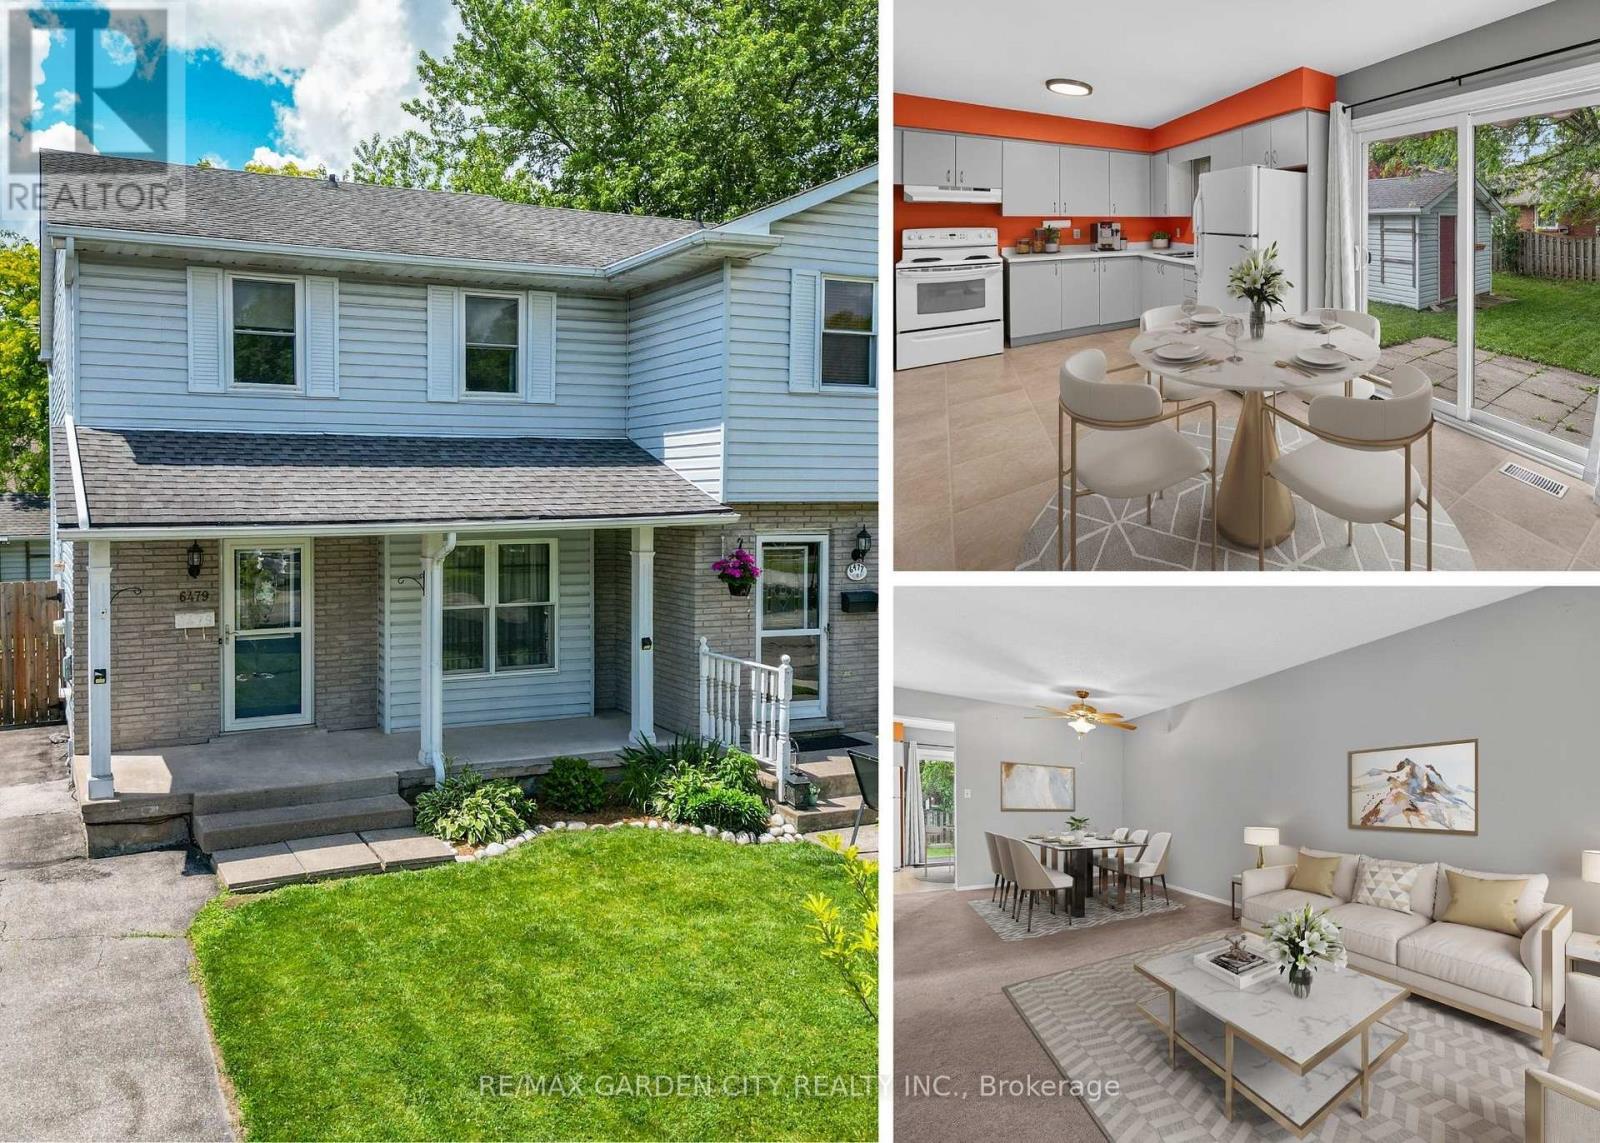
Imagine coming home to this warm and welcoming 3-bedroom, 2-bathroom family home, nestled on a beautiful mature lot. A large covered front porch greets you as you arrive, setting the tone for the inviting space inside. Sunlight floods the bright, open main floor, featuring a generous living room ideal for cozy evenings, a cheerful kitchen with ample cabinetry and counter space perfect for family meals, a separate dining area, and a convenient 2-piece powder room. Step through the sliding glass doors off the dining room to discover your private backyard oasis: a fully fenced yard with a spacious patio, storage shed, mature trees offering shade, beautiful gardens, and peaceful sitting areas. It's the perfect setting for summer BBQs, kids playing safely, or simply unwinding after a long day. Upstairs, you'll find an extra-large primary bedroom with plenty of room for a king-size bed and a personal retreat, plus two additional good-sized bedrooms and a full 4-piece bathroom. The lower level is full of potential and ready for your vision-laundry facilities are already in place, with a rough-in for a future bathroom. Add a rec room, home office, or guest suite to instantly expand your living space. Side-door access makes it all seamless, leading directly to the basement, backyard, and your private 2-car driveway. Tucked away in a quiet, friendly neighbourhood, this home is just minutes from the iconic Niagara Falls and local attractions. You'll enjoy easy access to Smart Centres, Costco, top-rated schools, and major highways. Plus, the area is poised for even greater convenience with the new South Niagara Hospital under construction nearby-bringing enhanced healthcare services and long-term value to the community when it opens in 2028. This is more than just a house-it's a place to create lasting memories. (id:37087)
91 Quebec Avenue
Welland, Ontario
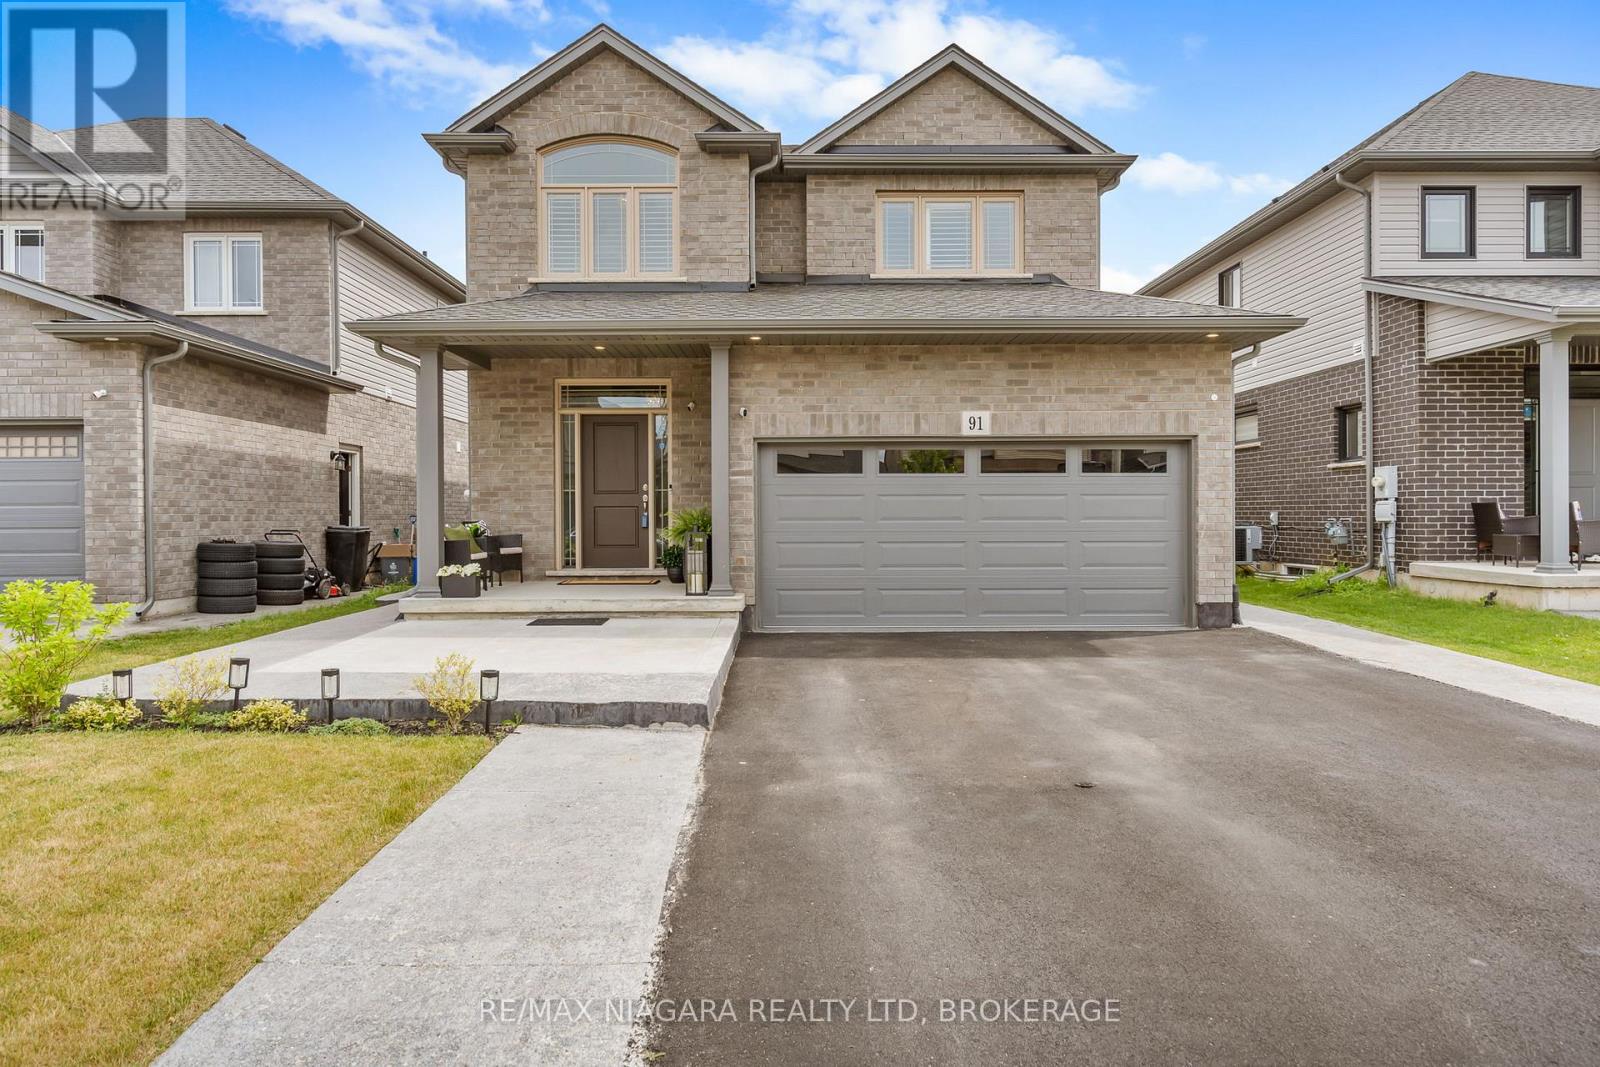
Welcome to 91 Quebec Avenue, Welland - a stunning 5-year-old home loaded with premium upgrades and designed for modern family living. Offering 4+1 bedrooms, 4 bathrooms, and a fully finished basement with a separate living space, this home delivers exceptional value, style, and versatility. The heart of the home is the chef-inspired kitchen featuring extended luxury cabinetry to the ceiling, quartz countertops, glass-front cabinets, under-cabinet lighting, soft-close drawers, pot lights, and high-end finishes throughout. Engineered hardwood flooring spans the main and second levels, complemented by upgraded tile selections that add elegance to every room. The spacious second floor offers four generous bedrooms, including a beautiful primary suite with a 4-piece ensuite and glass shower, plus a convenient upper-level laundry room. The professionally finished basement adds incredible value and versatility, making this home an excellent option for growing families and multi-generational households. This level includes a generous bedroom, a full 3-piece bathroom, a convenient kitchenette, a spacious recreation room perfect for relaxing or entertaining, and a cold cellar for additional storage. Whether you're looking for extra living space for in-laws, adult children, guests, or simply need room for a home office, gym, or hobby area, this beautifully finished lower level offers the flexibility to meet a wide range of lifestyle needs. Additional highlights include an upgraded electric fireplace with marble surround, California shutters throughout, designer light fixtures, rooftop deck, backyard patio deck, exposed concrete patio, professionally landscaped front yard, extended front walkway, and an insulated garage complete with epoxy flooring, baseboard heating, 60-amp service, and EV charger capability. Located in one of Welland's desirable family-friendly neighbourhoods, this move-in-ready home combines luxury, functionality, and pride of ownership throughout. ** This is a linked property.** (id:37087)
1960 Cream Street
Pelham, Ontario
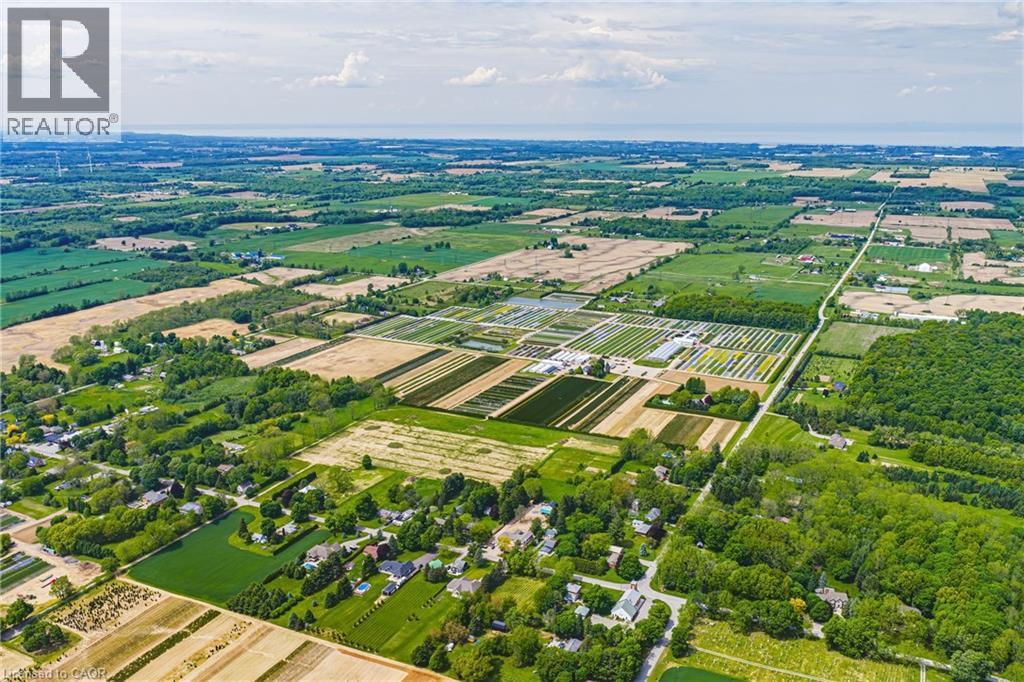
Welcome to 1960 Cream Street, a truly extraordinary 112 acre estate nestled in North Pelham—Niagara Peninsula’s fertile heart. Home to a thriving, family-owned wholesale nursery since 1971, this historic and income-producing farm offers a rare opportunity to own a piece of Ontario’s agricultural legacy, rich in both beauty and business potential. Spanning lush fields and thoughtfully organized infrastructure, the property includes expansive polyhouses, greenhouses, and propagation houses—all designed to cultivate a wide array of premium nursery stock. Thanks to its location in one of the most optimal growing zones in Canada, within 500 miles of Montreal, Ottawa, Toronto, Boston, and New York, the conditions are ideal for nurturing high-quality horticultural products. At the heart of the estate lies a beautifully maintained 4-bedroom single-family residence, where comfort and privacy meet the serenity of the countryside. The home features a finished basement perfect for extended family or entertaining, as well as an inviting inground pool surrounded by mature trees and sweeping lawns—an idyllic space to unwind after a fulfilling day on the farm. Just minutes from the charming town of Fonthill, this property offers the perfect blend of rural tranquility and modern convenience. Residents enjoy proximity to everyday essentials like grocery stores and restaurants, alongside top-rated schools, recreational facilities, and renowned golf courses. Weekend farmers markets, scenic hiking trails, and vibrant community festivals only add to the enriching lifestyle on offer. Whether you’re an agricultural entrepreneur looking to expand operations, a horticulturalist seeking ideal conditions, or simply someone dreaming of a picturesque country estate with proven income-generating potential—1960 Cream Street delivers unmatched opportunity in one of Canada’s most desirable regions. (id:37087)
533 - 5055 Greenlane Road
Lincoln, Ontario
Great opportunity to own a spacious Main Floor 2 Bedroom + 2 BATH! Comes with 1underground parking spot, 1 storage locker and a state of the art Geothermal Heating and Cooling system which keeps the hydro bills low!!! Enjoy the open concept kitchen and living room with stainless steel appliances, a breakfast bar and two cozy bedrooms. Primary bedroom with a four piece ensuite. The condo is complete with a 4piece bathroom, in-suite laundry, and a private terrace with unobstructed views of the courtyard. Enjoy all of the fabulous amenities that this building has to offer; including a party room, modern fitness facility, rooftop patio and bike storage. Situated in the desirable Beamsville community with fabulous dining, shopping, schools and parks. 25 minute drive to downtown Burlington, 20 minute commute to Niagara Falls, you don't want to miss this opportunity, book your showing today! (id:37087)
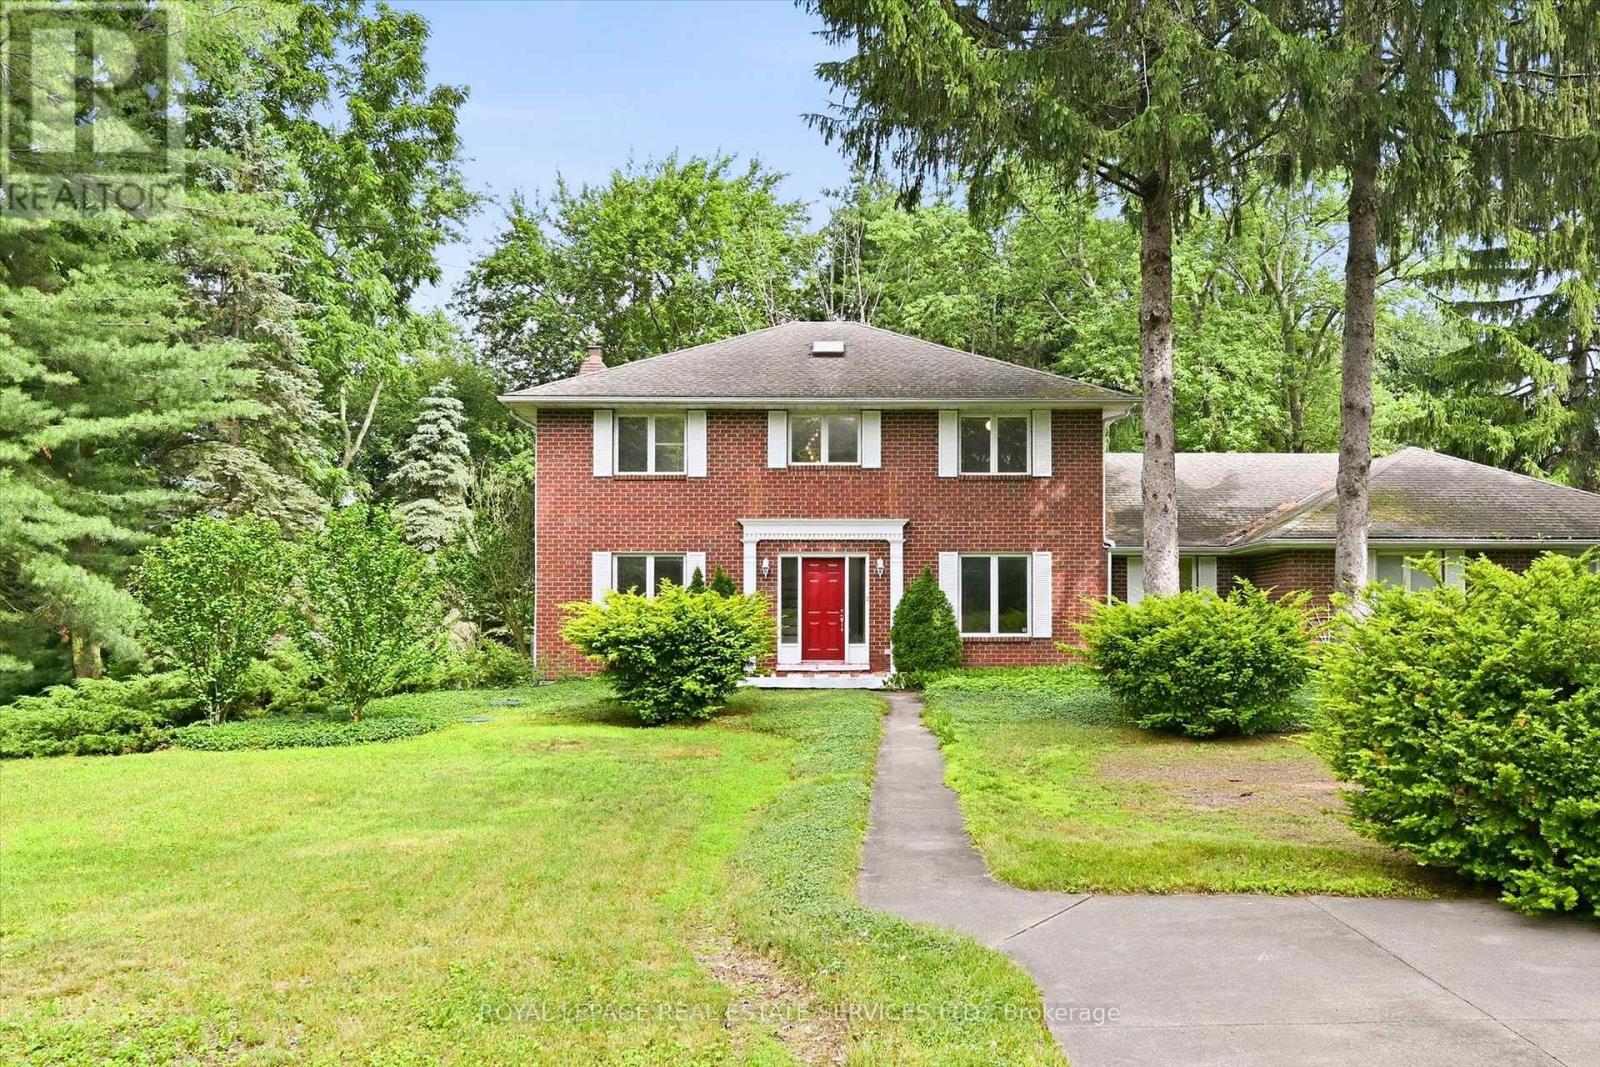
683 Canboro Road
Pelham, Ontario
Set on a picturesque 0.84 acre lot in the heart of Fenwick, this brick two storey home offers a rare combination of space, versatility, privacy, and future potential. Surrounded by mature trees and established gardens, the property provides a peaceful rural-village setting while remaining close to everyday amenities, Fonthill, Welland, St. Catharines, Niagara Falls, and the greater Niagara Region. Offering 2,467 square feet above grade, the home features 3 bedrooms, 2.5 bathrooms, formal living and dining rooms, a spacious eat-in kitchen with backyard access, main floor laundry, and a sunken family room with a woodburning fireplace. Lovingly maintained by its longtime owner, the home has been meticulously cared for, preserving its original character while presenting an exceptional opportunity for the next family to make it their own. A partially finished basement provides additional flexible living space and includes walk-up access to the attached garage. A standout feature is the oversized heated attached three-car garage, accommodating up to four vehicles with automatic garage door openers and plenty of room for storage, hobbies, or workshop use. The impressive 1,383 square foot all steel engineered accessory building offers outstanding versatility with a clear-span design, high eaves suitable for a vehicle lift, high-efficiency gas heat, central air, separately metered gas and hydro, 100-amp service, moveable glass partition wall, and separate laneway access. Ideal for trades, vehicle enthusiasts, hobbyists, studio space, storage, or other permitted uses. Additional features of the home include extensive driveway parking, municipal water, septic system, high-efficiency gas heat and central air, R-2000 energy-efficient construction, and no rental equipment. A truly unique Fenwick opportunity offering exceptional space, function, and endless possibilities! (id:37087)
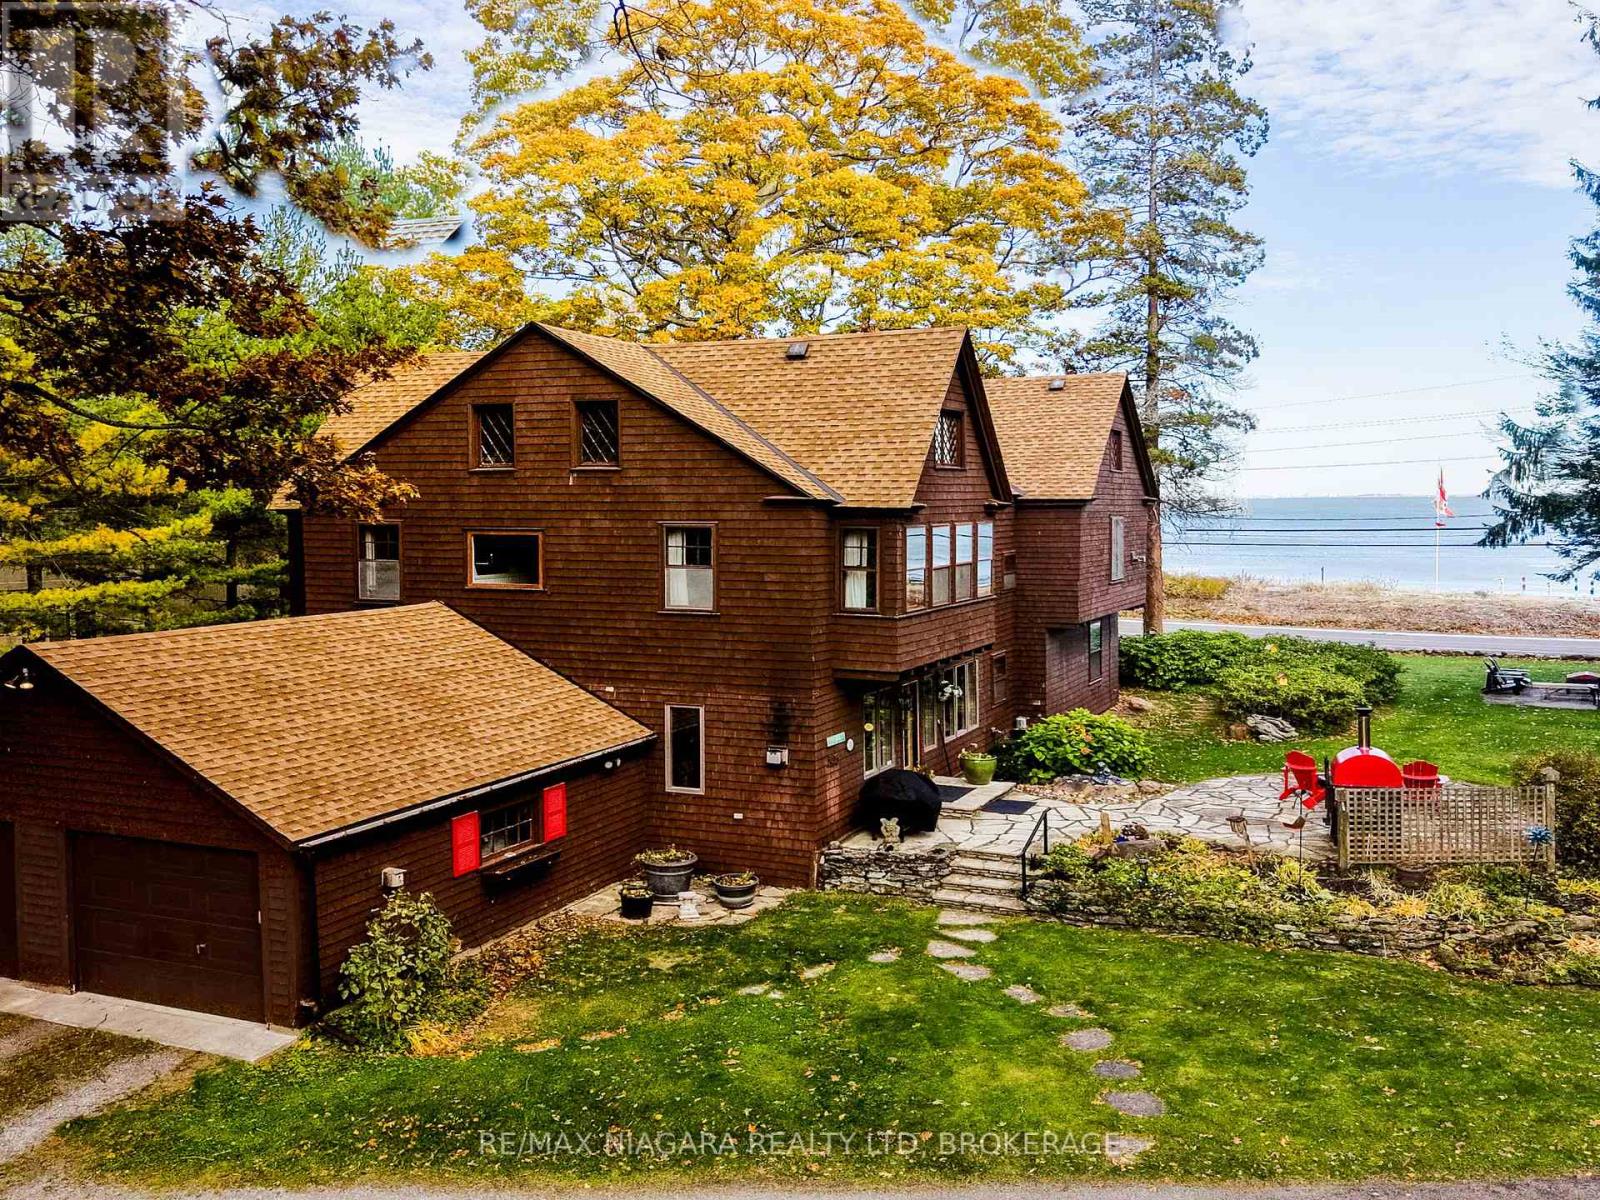
725 Point Abino Road S
Fort Erie, Ontario
Set on nearly three acres along the prestigious Point Abino shoreline, 725 Point Abino Rd South is a rare waterfront estate offering history, privacy, and beautiful views of Lake Erie. Owned by just three families since the home was built in 1900, this unique property features 121 feet of frontage and over 1,200 feet of depth stretching back into mature forest, creating a peaceful retreat surrounded by nature. The 4-bedroom, 3-bathroom cedar shake home blends timeless character with thoughtful updates. Light-filled living spaces and classic architectural details create a warm, welcoming atmosphere. The updated living room features a gas fireplace and views toward the lake, while the renovated kitchen includes a large centre island with seating for five and connects to a convenient servery / butler's pantry with sink and storage. Designed for both entertaining and everyday living, the home offers several gathering spaces including a family room with wood-burning fireplace and bay window overlooking the water, and a formal dining room with lake views and elegant double doors opening to the front yard and gardens. Hardwood floors and open-beamed ceilings add warmth and character throughout. Upstairs, four spacious bedrooms include two with Lake Erie views and fireplaces, while the primary suite features generous closet space and a walk-in dressing area. Outdoors, the property offers mature trees, expansive lawns and perennial gardens with irrigation, a circular driveway, and a flagstone patio and firepit area, both overlooking the lake. Deeded beach access allows you to enjoy the shoreline just steps away. A detached two-car garage with an apartment above provides flexible space for guests or extended family. Located minutes from Crystal Beach, Ridgeway, boat clubs, golf courses, and the historic Point Abino Lighthouse, this exceptional property offers a rare opportunity to own a piece of Niagara's lakeside history. (id:37087)
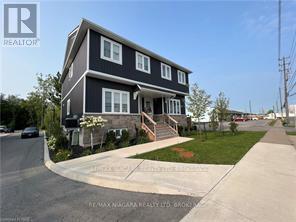
1 Upper - 8196 Mcleod Road
Niagara Falls, Ontario
This property has two storeys with two beautiful bedrooms each having an ensuite, and a modern open-concept kitchen, living room, kitchen and dining room leading to the deck. Please note: Basement is not included. Tenants are responsible for all utilities and monthly rent. All applicants must provide a recent credit report, photo ID, letter of employment, references, and two recent paystubs The location of the property is amazing, as it is close to a variety of amenities such as schools, community centres, heartland forest, millennium walking trail, restaurants, move theatre, shopping, and the future hospital. Plus, its a super easy to access the QEW from here. Don't miss out on this fantastic opportunity! (id:37087)
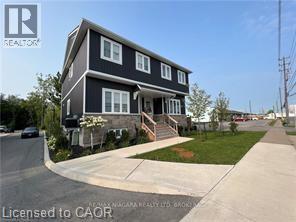
8196 Mcleod Road Unit# 1 Upper
Niagara Falls, Ontario
This property has two storeys with two beautiful bedrooms each having an ensuite, and a modern open-concept kitchen, living room, kitchen and dining room leading to the deck. Please note: Basement is not included. Tenants are responsible for all utilities and monthly rent. All applicants must provide a recent credit report, photo ID, letter of employment, references, and two recent paystubs The location of the property is amazing, as it is close to a variety of amenities such as schools, community centres, heartland forest, millennium walking trail, restaurants, move theatre, shopping, and the future hospital. Plus, its a super easy to access the QEW from here. Don't miss out on this fantastic opportunity! (id:37087)

