



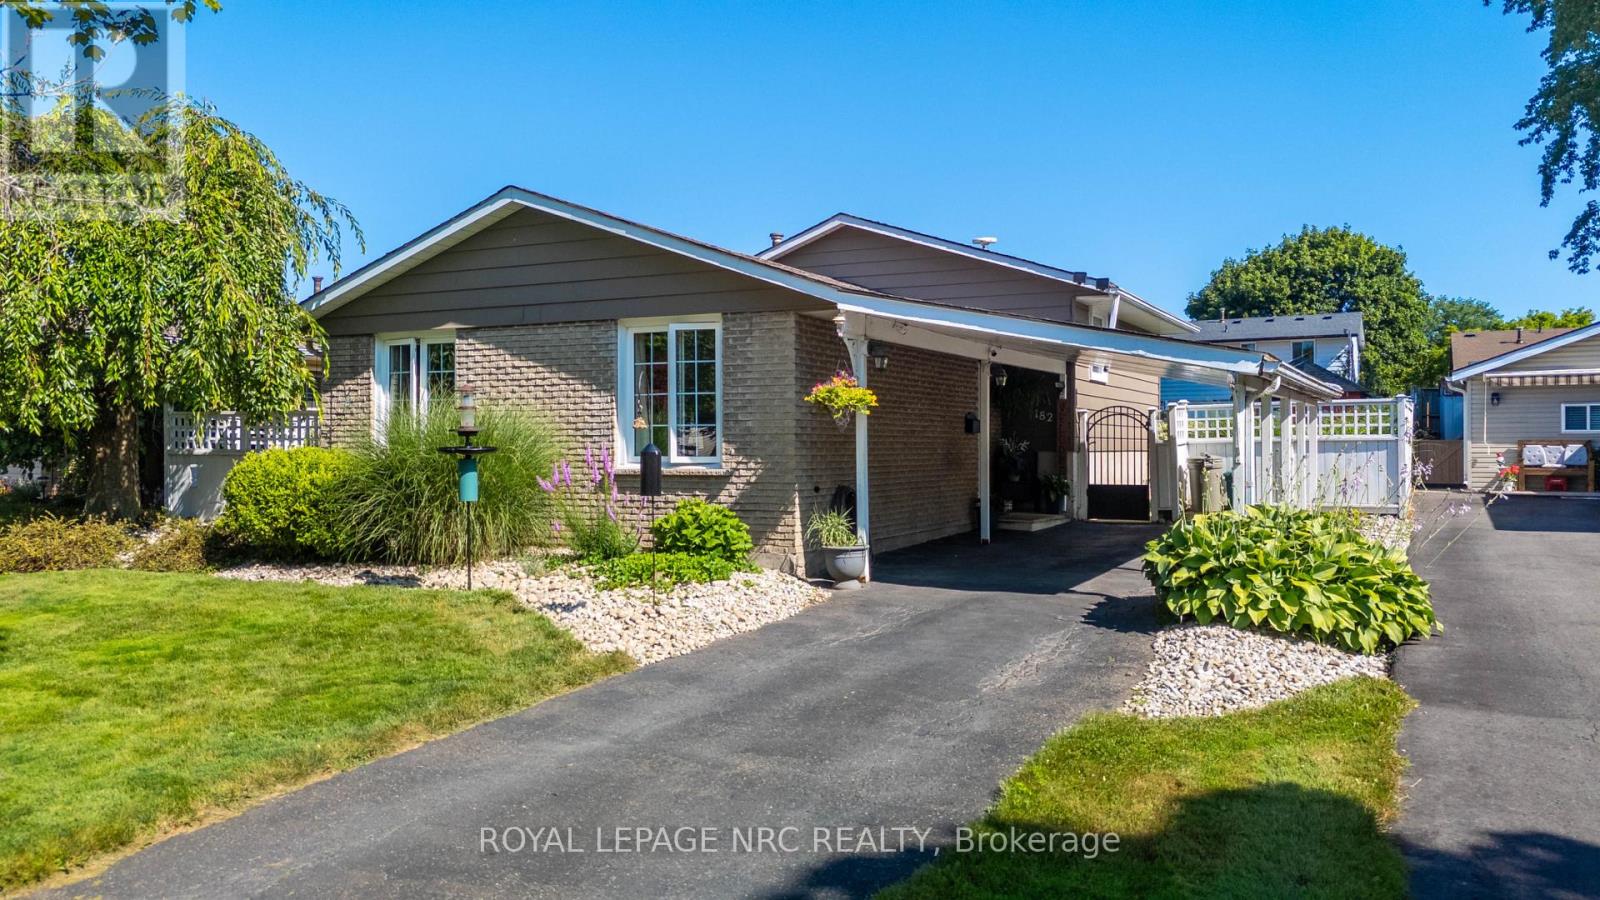
182 Leaside Drive
Welland, Ontario
Welcome to this impeccably maintained 3-bedroom backsplit, ideally situated in a super Welland neighbourhood, just minutes from Niagara College, the YMCA, shopping, restaurants, wineries, theatres, Brock University, transit, and every convenience you could need. The heart of the home is the beautifully updated custom Elmwood kitchen, showcasing luxurious granite countertops, quality cabinetry, and thoughtful design that will delight any home chef. The spacious main-floor living/family room offers a comfortable, versatile spaces for both everyday living and entertaining, with its crazy gas fireplace for cooler months loads of natural light. This custom designed kitchen has generous granite countertops, luxury cupboards and tiles floor. You'll love the side access to a darling patio for easy access BBQ. Upstairs, three generous bedrooms provide the perfect retreat for a growing family.The expansive lower-level recreation room, complete with a cozy fireplace, is the ideal setting for movie nights, game days, or relaxing with family and friends. Step outside and discover the true showstopper-a spectacular backyard designed for unforgettable summers. The custom sport inground pool, built specifically for volleyball and active fun, is complemented by a fantastic tiki bar and an expansive concrete patio, creating the ultimate outdoor entertaining space. Why book a vacation when every day can feel like a resort in your own backyard? This exceptional home combines comfort, style, and an unbeatable lifestyle in one outstanding package. (id:37087)

270 Lancaster Drive
Port Colborne, Ontario
BRAND NEW & BUILT TO IMPRESS! Expertly crafted by respected local builder MABO Westside Construction Ltd., this exceptional 1,753 sq. ft. (+/-) raised bungalow offers timeless design, superior craftsmanship, and premium finishes throughout. Set on a fully sodded 65.5' x 129.5' (+/-) lot, the striking stone, brick and stucco exterior, timber accents, covered front porch and double garage create outstanding curb appeal. Inside, 9' ceilings, vaulted living areas and engineered hardwood flooring enhance the bright, open-concept design. The custom kitchen is a true showpiece, featuring quartz countertops, a stunning 7' island, under-cabinet lighting and abundant storage, seamlessly overlooking the vaulted great room with a sleek gas fireplace and custom wood mantel. Three spacious bedrooms include a luxurious primary retreat with a walk-in closet and elegant ensuite showcasing a glass shower with rain and handheld showerheads, built-in niche and quartz vanity.Stained oak stairs with modern iron spindles lead to a partially finished lower level offering approximately 810 sq. ft. of additional living space, including a recreation room, fourth bedroom and full bathroom. A separate legal, fire-rated unfinished area provides exceptional potential for multi-generational living with space for a future kitchen, family room, bedroom, laundry, 3-piece bath rough-in and generous storage. Enjoy outdoor living on the impressive covered concrete patio (approx. 27' x 10'/13') complete with aluminum railings, pot lights, BBQ gas hookup and convenient storage below. Premium features include energy-efficient windows, upgraded furnace, HRV, central air, 200-amp electrical service, central vacuum, LED lighting and rough in for in-floor basement heating. Tarion New Home Warranty, this exceptional home offers quality without compromise. Ideally located close to schools, shopping, recreation and highway access. A rare opportunity to enjoy luxury end versatility in one outstanding new home. (id:37087)
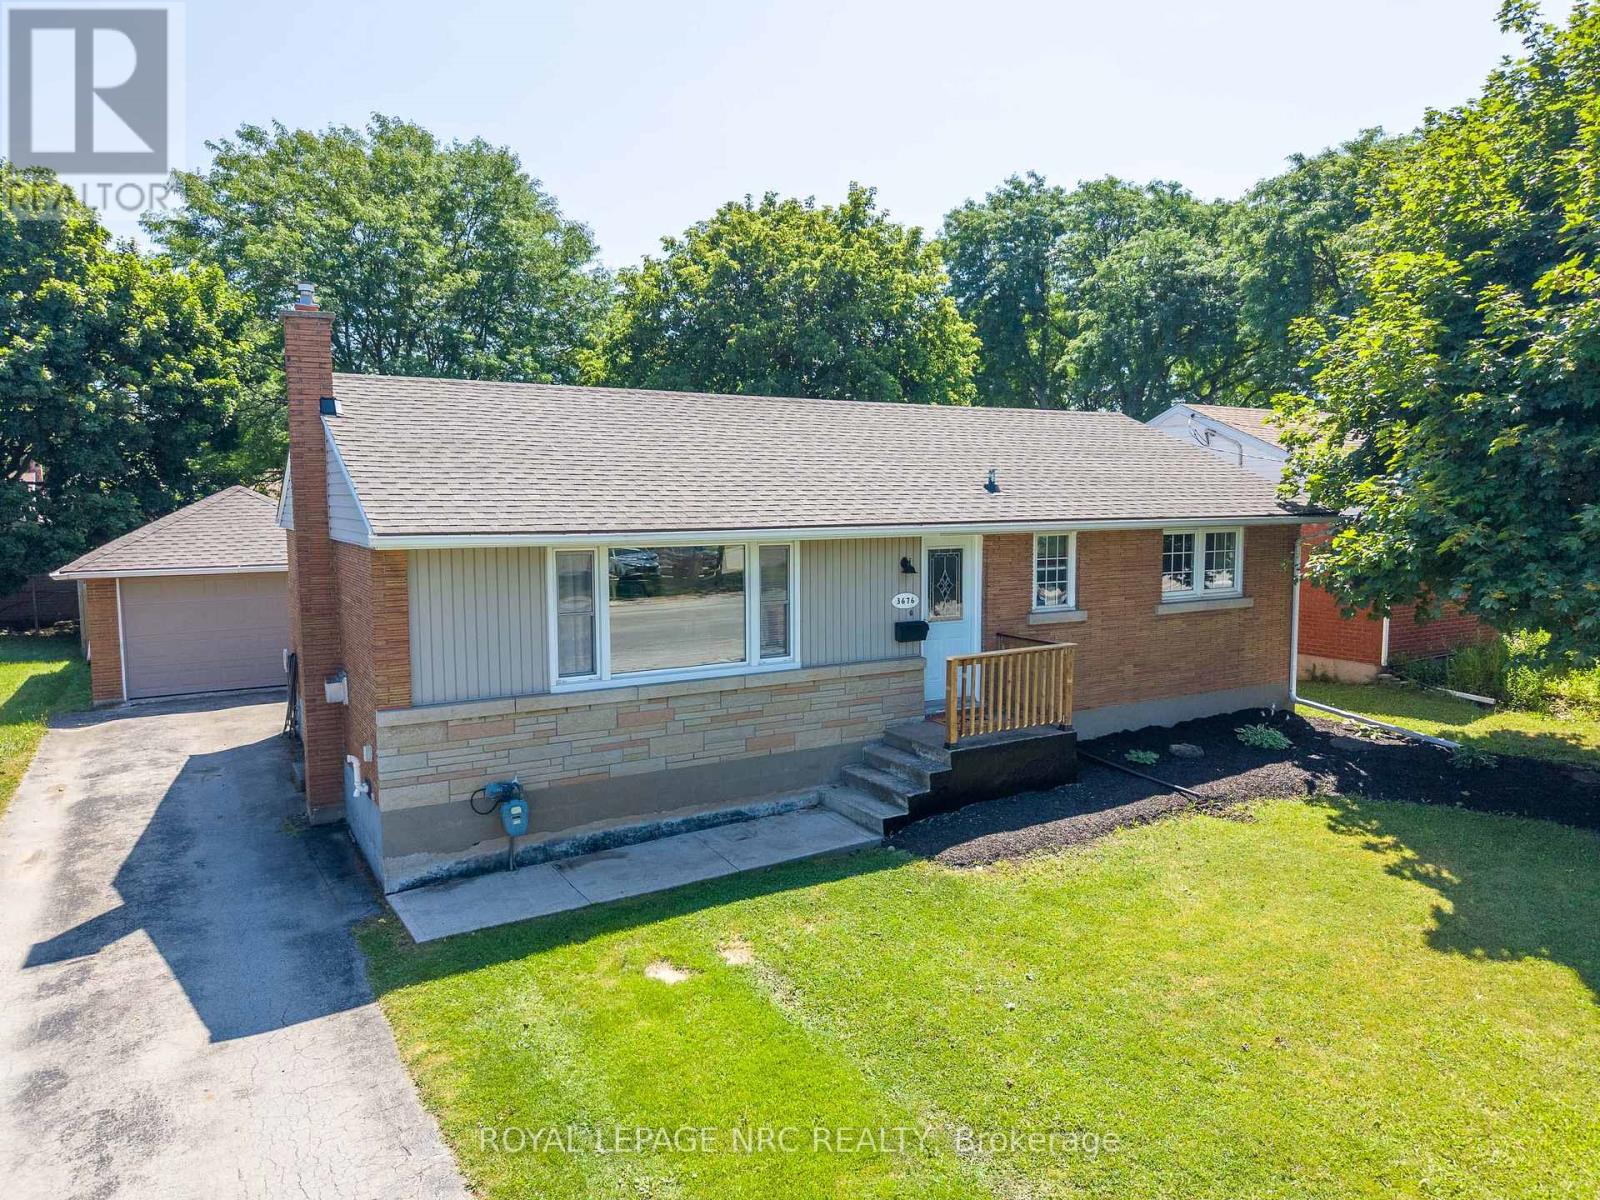
3676 Dorchester Road
Niagara Falls, Ontario
Welcome to this beautifully maintained full brick bungalow, ideally located in one of North Niagara Falls' most desirable family-friendly neighbourhoods! Situated on an impressive 60 x 130 ft lot directly across from Orchard Park Public School in an excellent school district, this move-in-ready home offers exceptional value, space, and versatility. The bright open-concept living room, dining area and kitchen feature a cozy gas fireplace and garden doors leading to a large deck overlooking the expansive fully fenced backyard. With plenty of room for a pool, gardens or entertaining, the possibilities are endless to create your own backyard oasis. The main floor offers three spacious bedrooms and a 4-piece bathroom, with the bathroom and guest bedroom freshly painted. The fully finished lower level was updated in July 2026 with premium glue-down luxury vinyl plank flooring and features a spacious rec room, 3-piece bathroom, large utility room, and separate laundry area with additional storage. A separate entrance provides excellent in-law suite or income potential, making this an ideal opportunity for multigenerational living or future rental income. The oversized 1.5-car garage with two garage doors features hydro and a brand-new roof (2026), offering an excellent space for a workshop, hobbyist or additional storage. Additional updates include a new furnace and central air conditioning (2025) with a 5-year warranty, an owned hot water heater, and basement luxury vinyl flooring (2026). Conveniently located close to the QEW, shopping, parks, schools, restaurants and all amenities, this is a fantastic opportunity to own a wonderful home in one of Niagara Falls' most sought-after north end neighbourhoods. Check out video tour! (id:37087)
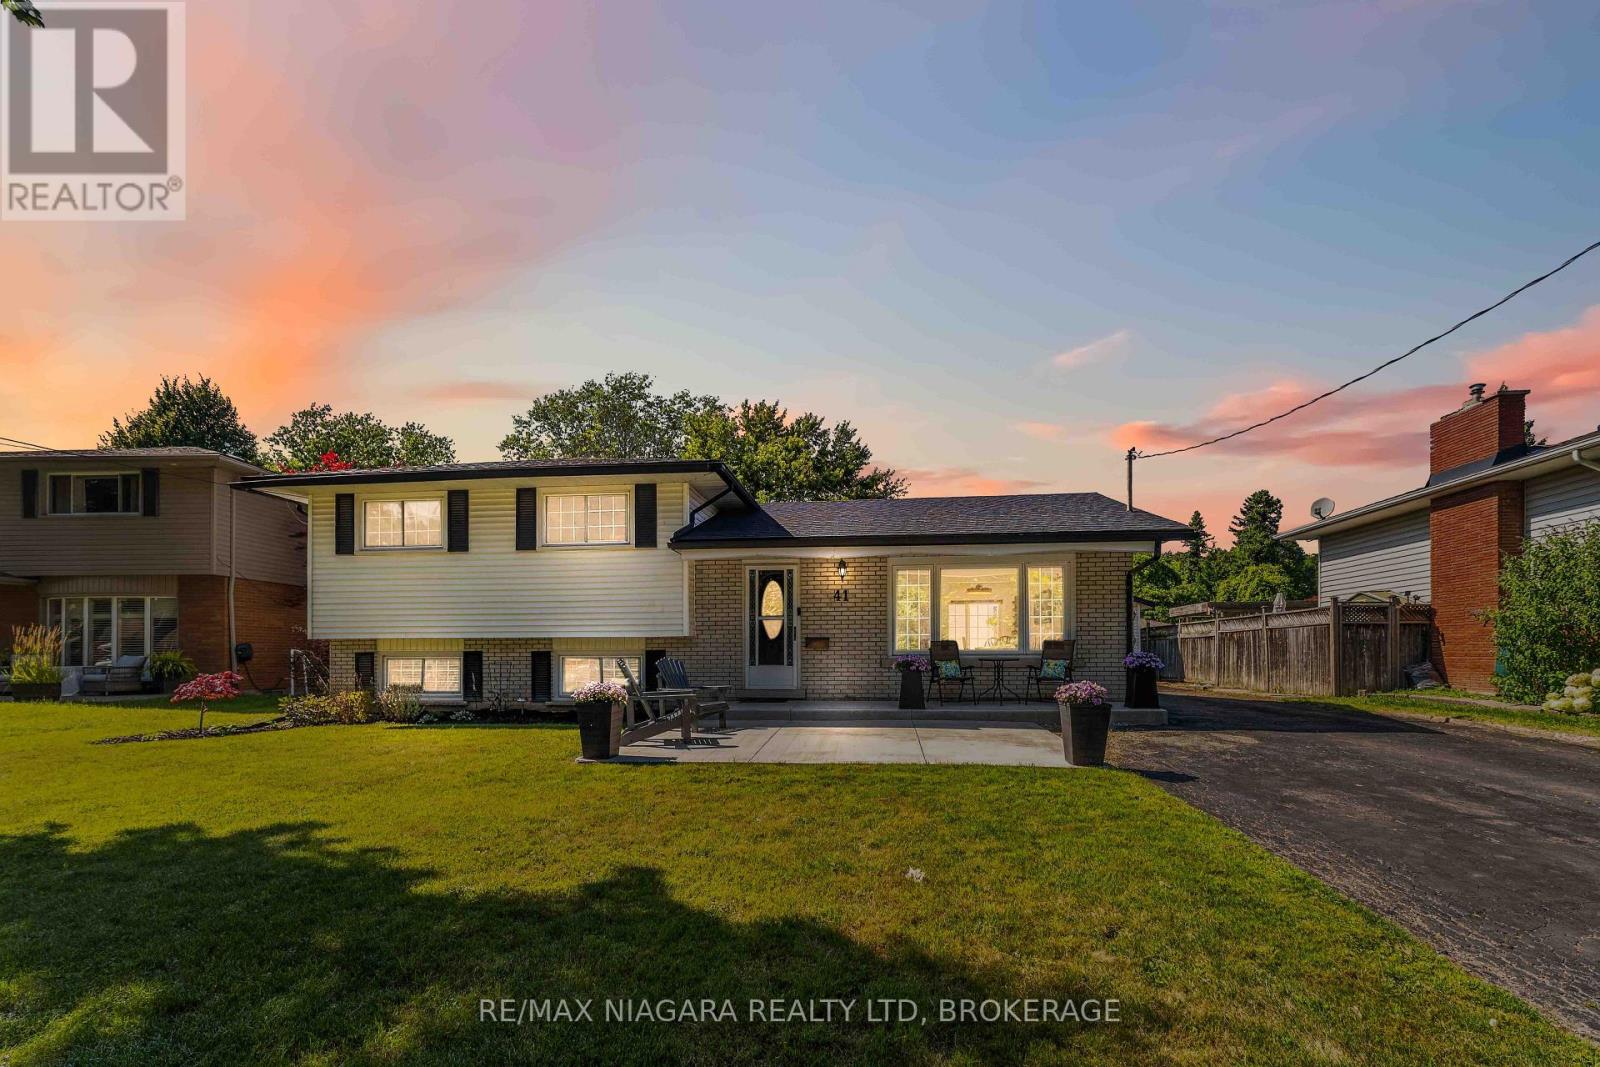
41 Old Coach Road
St. Catharines, Ontario
North end living at its best! Walk to the lake from your updated 3-bedroom, 1.5-bathroom sidesplit located on a quiet, family-friendly street in one of the city's most desirable neighbourhoods. Thoughtfully renovated, this move-in-ready home offers modern finishes, functional living spaces, and an incredible backyard retreat. Step inside to a bright main floor featuring wide-plank flooring, oversized windows, and a spacious living room filled with natural light. The renovated kitchen boasts stylish cabinetry, stainless steel appliances, a contemporary backsplash, ample storage, and a dining area with direct access to the backyard, making it ideal for everyday living. Upstairs offers 3 comfortable bedrooms with hardwood flooring and a full bathroom. The finished lower level features a spacious family room with a home office, convenient 2-piece bathroom and walkout/separate entrance to the backyard. Outside, the fully fenced backyard is designed for relaxing and entertaining with an expansive concrete patio, pergola, and plenty of green space for children and pets. The detached garage with hydro and heat, plus the extended driveway, provides excellent parking, storage, or workshop potential! Recent updates include furnace (2019), roof re-shingled (2023), rec room and 2-piece bathroom (2023), front and rear concrete patios (2024), and kitchen, backsplash, and appliances (2025). Ideally located close to excellent schools, parks, shopping, restaurants, walking trails, and convenient highway access, this beautifully maintained home offers the perfect blend of comfort, style, and location. Move in and enjoy everything 41 Old Coach Road has to offer. (id:37087)

4385 Cinnamon Grove
Niagara Falls, Ontario
*MAIN FLOOR MASTER BEDROOM* Welcome to 4385 Cinnamon Grove, a custom 2015, 3-BED/2.5-BATH bungaloft in Chippawa offering over 3,200 square feet of beautifully finished living space.Step inside and the dining room sits immediately to your right. Continue through the foyer past the main floor four-piece bath, laundry room, and garage entry, and the space opens into the great room, and it is unmistakably great. Ceilings rise the full two storeys, with the entire upper loft level looking down over the railing into the kitchen and family room below. The result is a main floor that feels genuinely grand rather than simply large.The primary suite sits on the main level, with a generous walk-in closet and a four-piece ensuite finished in high-end, spa-inspired materials. Upstairs, another bedroom shares a four-piece bath with a sizeable loft that can easily be closed in for a fourth bedroom.The lower level is unfinished and ready for its next chapter, whether that means a rec room, gym, or additional bedrooms.Out back, more than $60,000 of professionally designed landscaping transforms the yard into a private retreat: a built-in fire pit ringed by interlocking brick, a high-end gazebo, and a custom boulder water feature with its own pond and pump system, all framed by mature plantings placed for privacy. Roof was updated in 2023. Chippawa is riverside village living minutes from the Falls, with quick QEW access and wine country just beyond. This one is worth seeing in person. (id:37087)

3571 Whispering Woods Trail
Fort Erie, Ontario
Stunning luxury bungalow, ideally situated in one of Ridgeway's most sought-after neighbourhoods. Showcasing an attached double-car garage, a double-wide driveway and more than 3,400 square feet of beautifully finished living space on a double lot with almost 100 ft of frontage, this exceptional home offers the perfect balance of elegance, comfort, and privacy. Inside, you'll be greeted by 11-foot ceilings, quality craftsmanship and timeless neutral finishes. The open-concept layout features a welcoming living room featuring a cozy gas fireplace that flows seamlessly into the dining area and out to the covered rear porch. The chef-inspired kitchen is complete with stainless steel appliances, quartz countertops, a large centre island, built-in double ovens, abundant cabinetry, and a generous walk-in pantry. The spacious primary suite is a peaceful retreat with 9-foot ceilings, a walk-in closet, and a luxurious ensuite featuring a deep soaker tub, custom walk-in glass shower, double quartz vanity and elegant finishes. A second main-floor bedroom with its own adjoining bathroom provides comfort and privacy for family or guests. Convenient main-floor laundry includes direct access to the attached garage.The fully finished lower level has been thoughtfully designed as a self-contained in-law suite with a separate entrance, offering outstanding flexibility for multigenerational living or excellent income potential. The space features large egress windows, an expansive family room, a modern kitchen with quartz countertops and large island, a dedicated dining area, two spacious bedrooms, a stylish four-piece bathroom, and plenty of storage. Located in a quiet, upscale community this home is within walking distance of Ridgeway's charming downtown, local shops, restaurants, and everyday amenities, while beautiful beaches, scenic walking trails, and parks are only minutes away. A rare opportunity to experience luxury living in one of Ridgeway's most desirable locations. (id:37087)
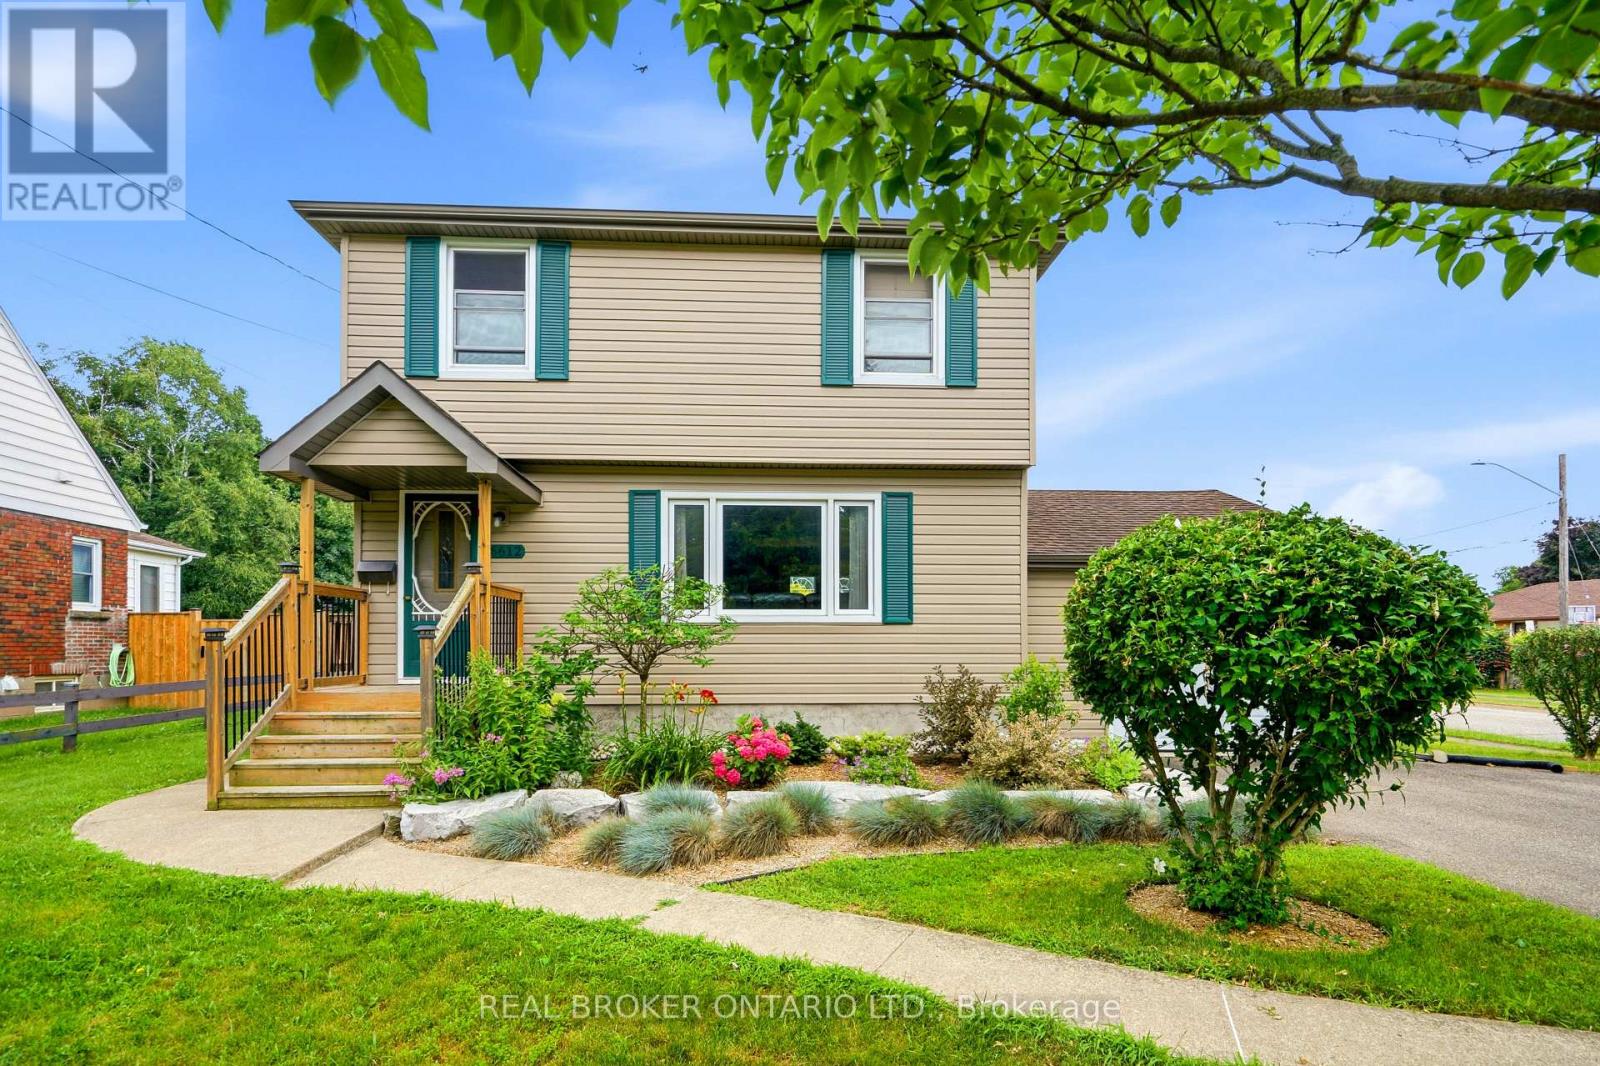
6612 Stamford Green Drive
Niagara Falls, Ontario
**Welcome to 6612 Stamford Green!**Located in one of Niagara Falls' most desirable neighbourhoods, this well-maintained two-storey home offers the perfect combination of comfort and space. Situated on a beautifully landscaped corner lot with excellent curb appeal, this home features approximately 1,230 sq. ft. of above-grade living space, an attached garage, and a layout that's ideal for families. From the moment you step inside, you'll appreciate the bright, welcoming feel of the main floor. The spacious living room is filled with natural light from the large front window and flows seamlessly into the dining area, creating a functional space that's perfect for everyday living and entertaining. The kitchen offers plenty of cabinet space, while the dining room features patio doors leading to one of two decks-perfect for summer BBQs, entertaining family and friends, or simply relaxing outdoors . Upstairs, you'll find three generously sized bedrooms and a full bathroom. The finished basement provides additional living space and features a **convenient side entrance to the lower level**, as well as **direct access through the attached garage**, offering flexibility for everyday living. With these separate access points, the lower level offers **excellent potential for an in-law suite or rental opportunity**. New flooring was installed in the basement in 2020. Additional updates include a furnace (2012), central air conditioning (approximately 3 years old), and an owned hot water tank.Conveniently located close to excellent schools, parks, shopping, and all the amenities Niagara Falls has to offer, this home is a fantastic opportunity for first-time buyers, growing families, or anyone looking for extra living space and flexibility. Don't miss your chance to make **6612 Stamford Green** your next home! (id:37087)
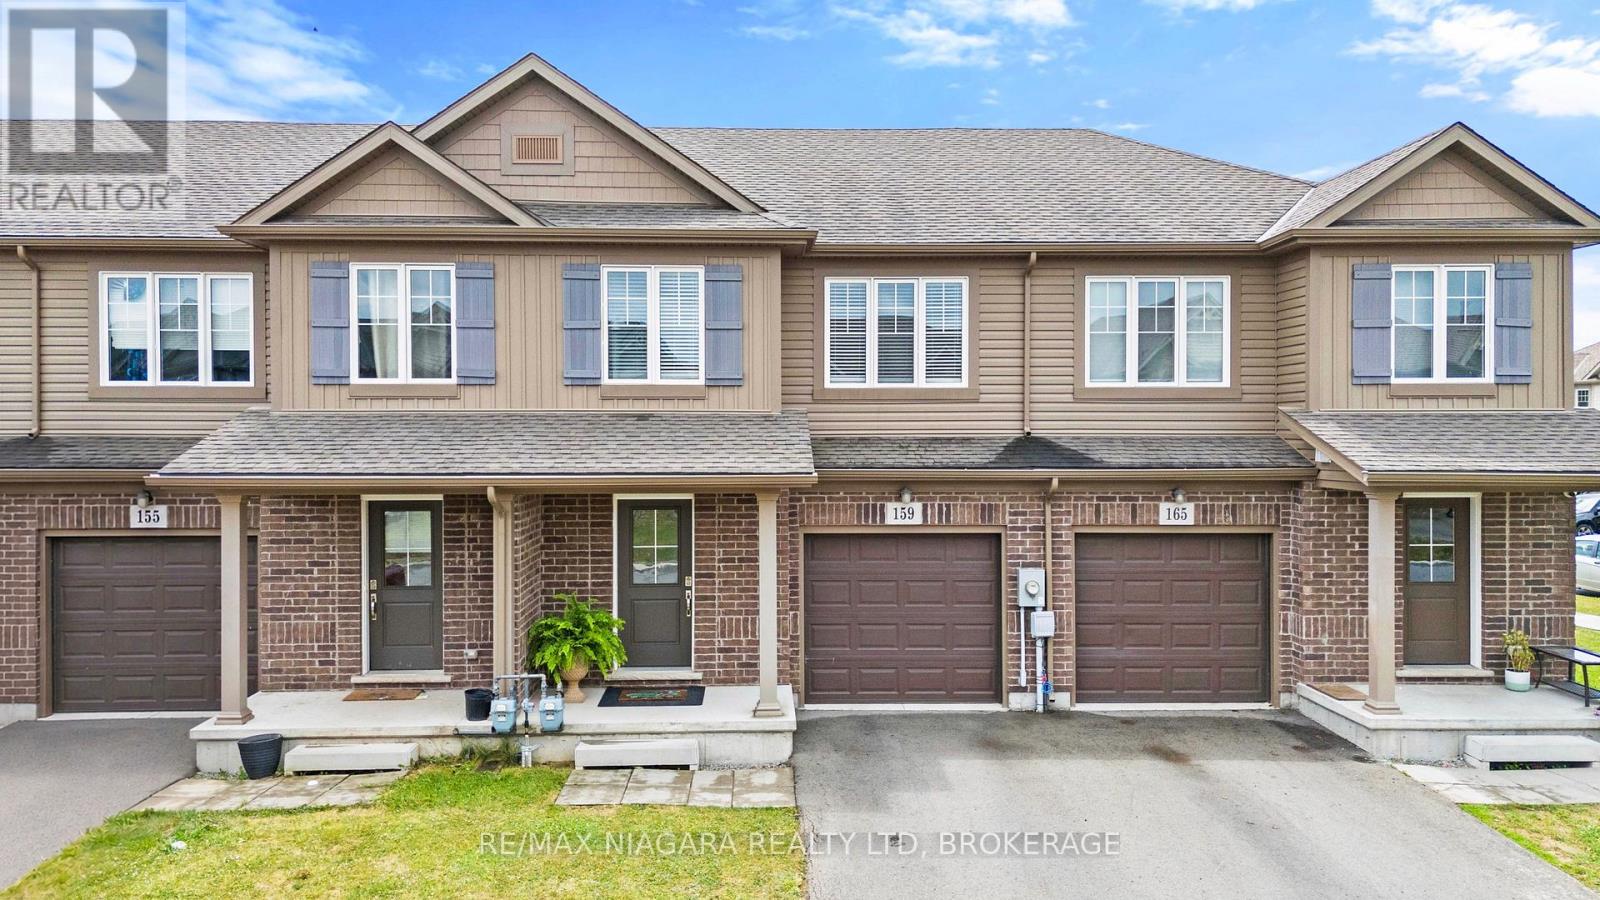
159 Heron Street
Welland, Ontario
Incredible value in this beautifully maintained 3-bedroom, 2-bathroom townhouse with thoughtful builder upgrades throughout. Located in a sought-after family-friendly neighbourhood, this like-new home is move-in ready and offers a layout that simply makes sense. Step inside to a welcoming foyer with inside access to the attached single-car garage. The bright, open-concept main floor is perfect for everyday living, featuring a spacious living room overlooking the fully fenced backyard and a kitchen that truly serves as the heart of the home. The oversized island provides plenty of prep space while doubling as the perfect spot for family meals, morning coffee, or gathering with friends. A convenient 2-piece powder room completes the main floor. Step outside through the patio doors to a deep backyard complete with a large deck, an ideal place to barbecue, unwind after work, or enjoy warm summer evenings. Upstairs, the open loft offers endless possibilities as a home office, reading nook, kids' play area, or a cozy second living space. You'll also appreciate the convenience of second-floor laundry, a spacious primary bedroom with an oversized walk-in closet, two additional generous bedrooms, and a well-appointed 4-piece bathroom. The builder-finished basement adds even more functional living space with a bright recreation room featuring large windows, making it perfect for movie nights, a home gym, or a playroom. There's also plenty of storage in the utility room and beneath the stairs. Close to parks, schools, golf courses, walking trails, shopping, and everyday amenities, this home offers the perfect combination of comfort, convenience, and value. Whether you're buying your first home, looking for more space, or simply ready for your next chapter, this is a home you'll be excited to make your own. (id:37087)
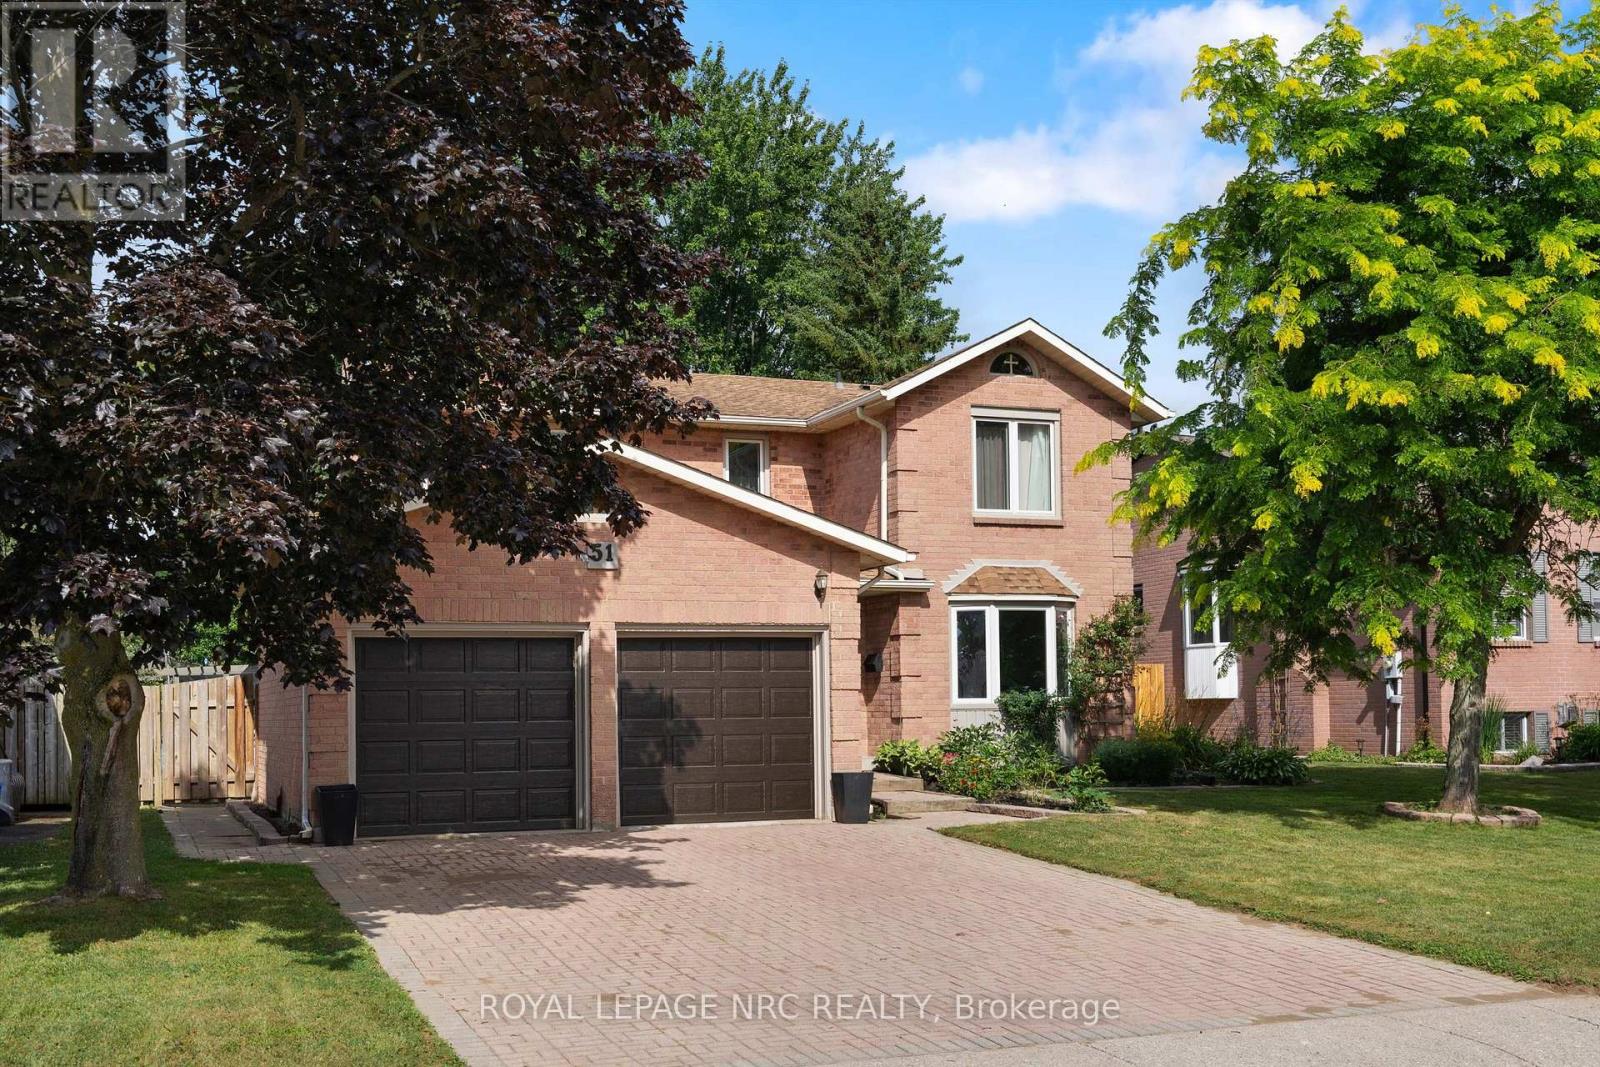
51 Briarsdale Crescent
Welland, Ontario
Welcome to 51 Briarsdale - a spacious and beautifully updated two-storey home set on an exceptional lot backing directly onto the Steve Bauer Trail, one of Welland's most loved recreation spots. This quiet, family-friendly area offers the perfect blend of privacy, nature, and convenience. Inside, the home offers four bedrooms and four bathrooms, providing plenty of room for a growing family. The primary bedroom is generously sized and features a stunning ensuite with a tiled shower. Two separate living areas on the main floor give everyone space to spread out - whether it's relaxing by the fireplace in the cozy family room or gathering in the bright front living room. The stylish, updated kitchen is a standout, complete with modern finishes, ample workspace, and extra cabinetry ideal for a coffee or beverage station. It's perfectly designed for both everyday living and entertaining. The lower level adds even more versatility. Currently set up with three additional bedrooms for international student homestay, it also includes a second kitchen, offering excellent in-law potential or multigenerational living options. If preferred, the space could easily be reimagined as a large recreation room with a bar or serving area. Step outside and you'll find what might be the home's best feature: a massive backyard with direct access to the Steve Bauer Trail. Whether you enjoy walking, biking, or simply being outdoors, it's all right at your doorstep. The lot's size and privacy make it perfect for gardening, play areas, entertaining, or simply soaking up the peaceful surroundings. With its generous layout, thoughtful updates, and unbeatable location, 51 Briarsdale offers space, comfort, and a rare connection to nature - a place to settle in and truly enjoy. (id:37087)
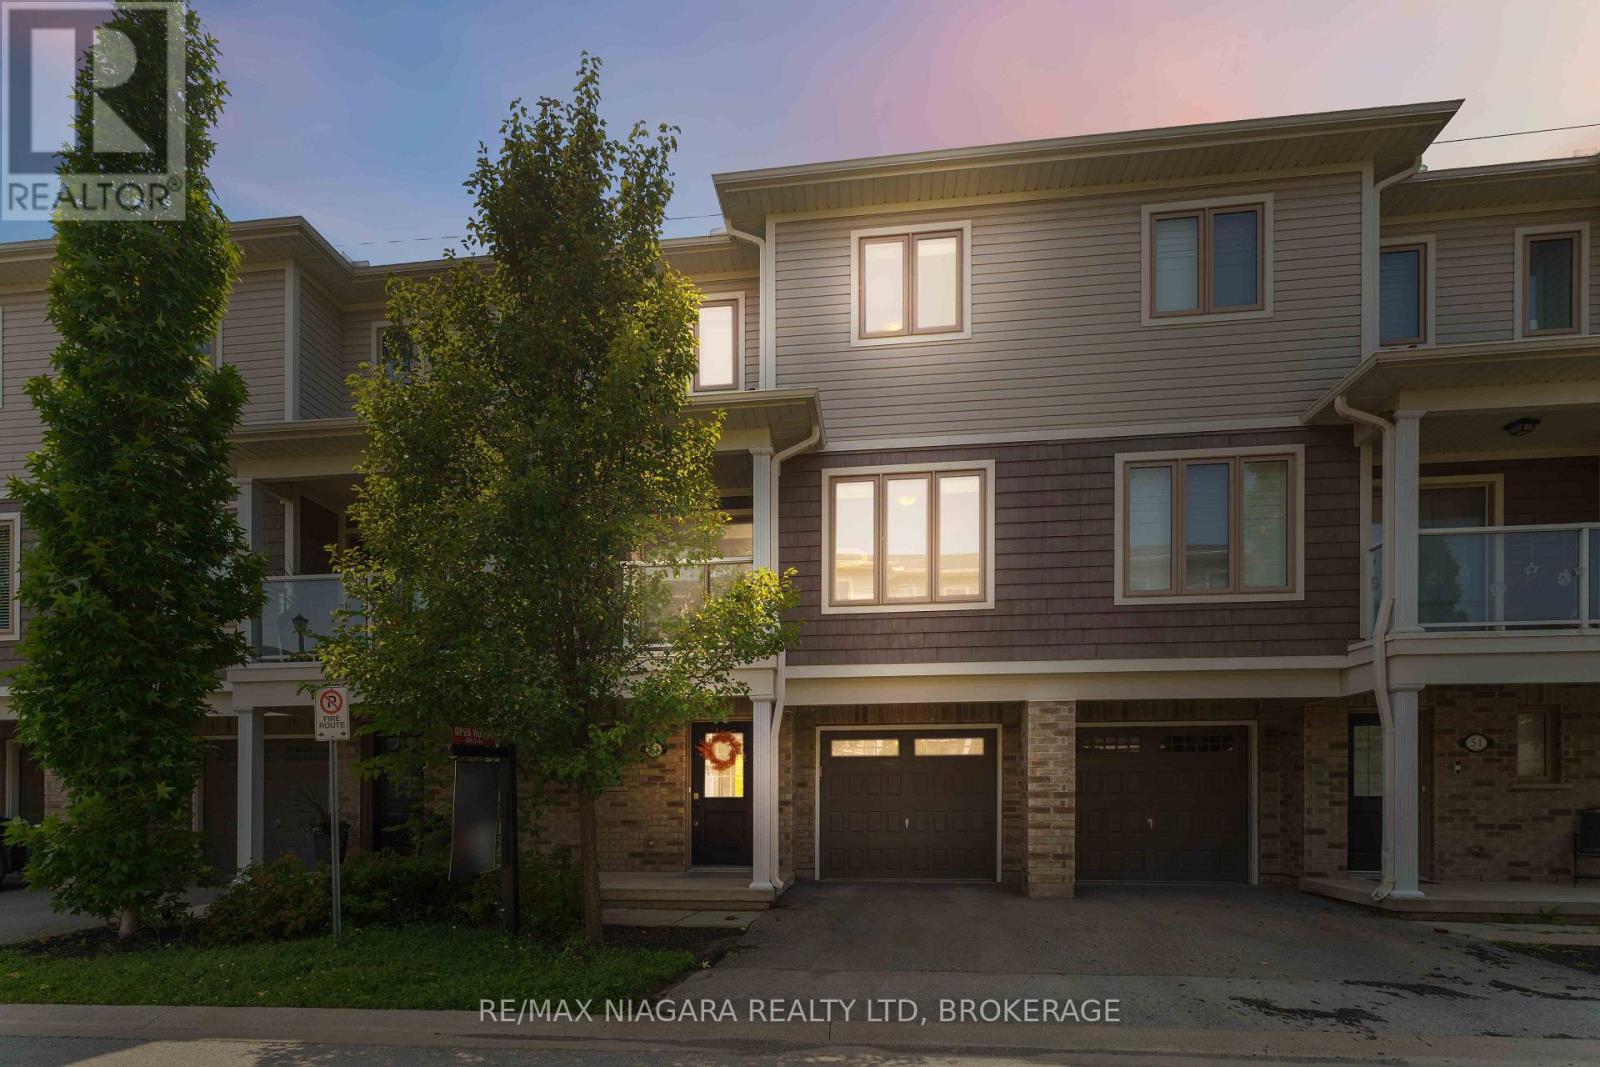
47 Scarlett Common
St. Catharines, Ontario
Welcome to 47 Scarlett Common, nestled in the heart of Secord Woods, one of St. Catharines' most beloved family-friendly neighbourhoods. This beautifully maintained 3-storey condo townhouse, built in 2017, offers modern, move-in ready living in a quiet and welcoming community you'll be proud to come home to every day. The bright, open-concept main floor is designed for real life, whether that's hosting friends, helping with homework, or simply enjoying a slow morning coffee at the large kitchen island. Upstairs, the generously sized primary bedroom comes with its own private ensuite, and the upper-level laundry makes the day-to-day easier. One of the standout features of this home is the privacy it offers. Tucked away with no rear neighbours, you'll enjoy a peaceful backdrop that is hard to find in townhouse living. The location truly delivers. Top-rated schools are just around the corner, the QEW is easily accessible for commuters, and the scenic Welland Canal Trail is steps away for weekend walks and outdoor adventures with the family. This is a wonderful opportunity to settle into a home that is ready for you from day one. Building Maintenance, snow removal, parking and water are included in condo fees ($156/month). (id:37087)
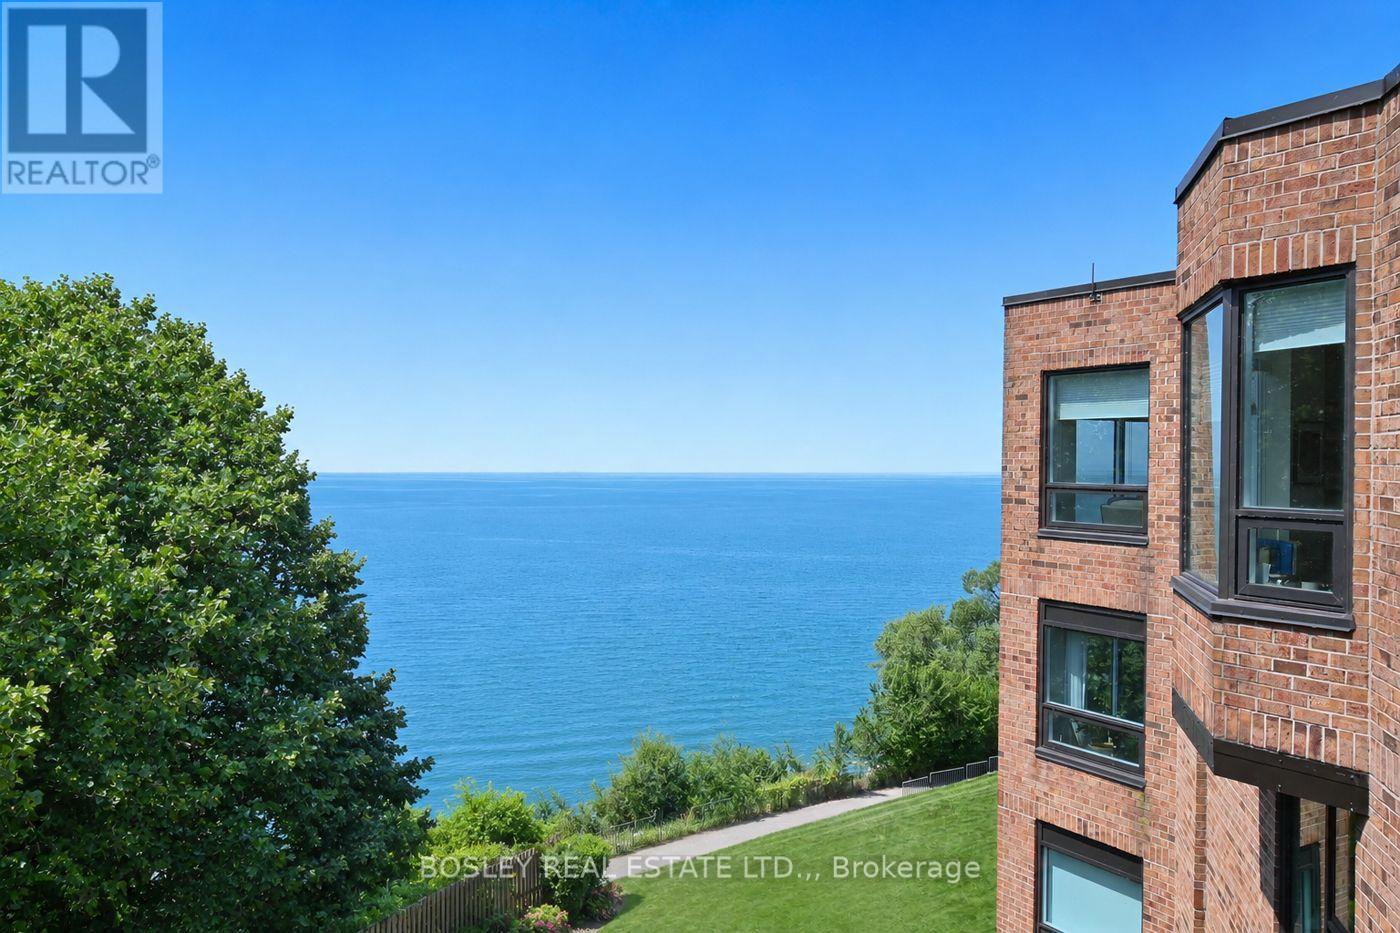
2604 - 701 Geneva Street
St. Catharines, Ontario
Penthouse Suite #2604 at Beachview Place is an impressive 2,700 sq. ft. lakefront residence offering rare scale, natural light and elevated views in one of St. Catharines' premier waterfront condominium communities. Set along the shores of Lake Ontario, Beachview Place features beautifully maintained grounds, an outdoor heated pool, waterfront trail access and convenient proximity to Port Dalhousie, Niagara-on-the-Lake, wineries, shopping and dining. A grand foyer with skylight and marble flooring introduces the scale of the home, leading to a dramatic living room and large formal dining room ideal for entertaining. The bright breakfast area, with its own skylight, offers an inviting space for everyday living. Principal rooms overlook a canopy of mature trees, creating privacy and a beautiful connection to the lakefront setting. The spacious primary suite is a private retreat with a balcony, two walk-in closets, built-in cabinetry and a 5-piece marble ensuite with skylight. The second bedroom offers built-in desk space and cabinetry with access to the large lakeview balcony. A four-season corner sunroom is wrapped in natural light and framed by mature trees. Patio doors open to the generous balcony, where views extend across Lake Ontario and, on a clear day, to the Toronto skyline. From morning coffee to afternoon tea and wine, it's a wonderful place to relax and enjoy the changing light and activity on the water. With its exceptional square footage, sun-filled rooms, lake views and outstanding amenities, this penthouse presents a rare opportunity in one of St. Catharines' premier waterfront communities. (id:37087)
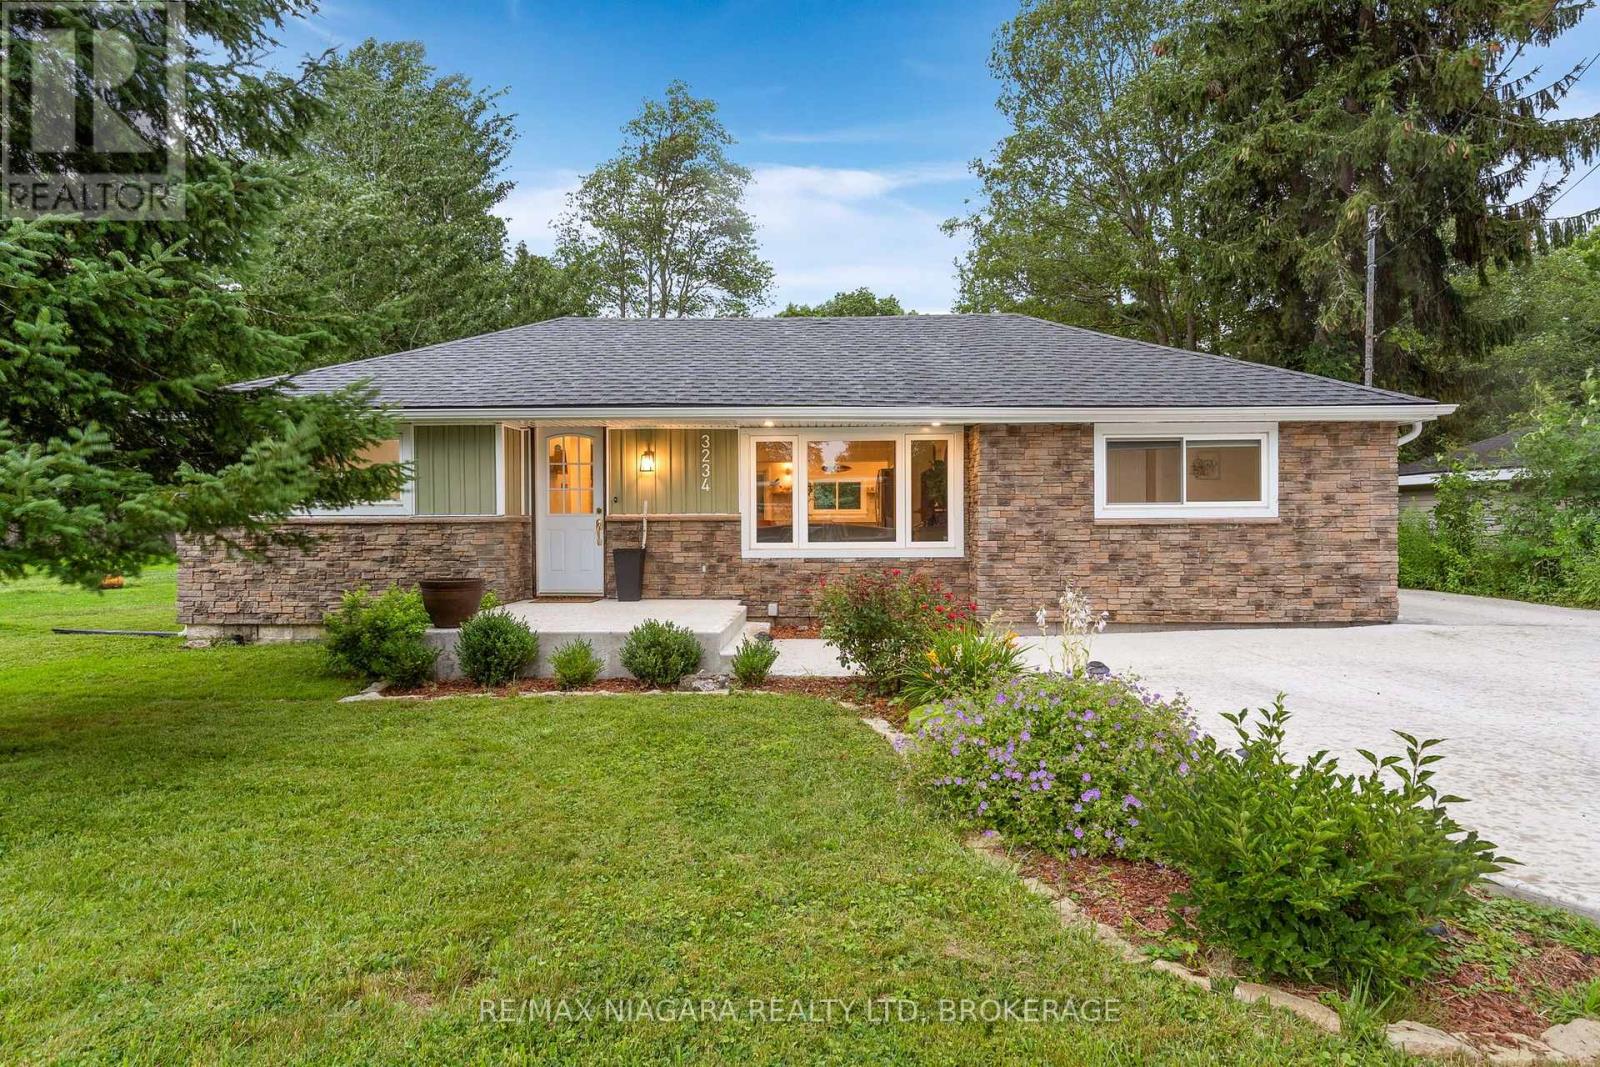
3234 Riselay Avenue
Fort Erie, Ontario
Welcome to this fully renovated bungalow, nestled in the charming lakeside community of Ridgeway. This move-in-ready home offers 3 bedrooms and 1 bathroom, sitting on a generous 70 x 120 ft lot with plenty of room to enjoy the outdoors.Completely renovated, this home takes the guesswork out of home ownership - the big-ticket items are already done. Adding to the curb appeal, a beautiful brand-new concrete driveway completes the exterior, offering both durability and a fresh, polished look holding up to 6 cars! Situated in a desirable neighbourhood of Ridgeway, this home offers a relaxed lifestyle just minutes from beautiful beaches, scenic bike trails, recreational parks, boating, and everyday shopping and amenities. Whether you're a first-time buyer, downsizer, or investor, this turnkey bungalow offers exceptional value with nothing left to do but move in and enjoy. (id:37087)
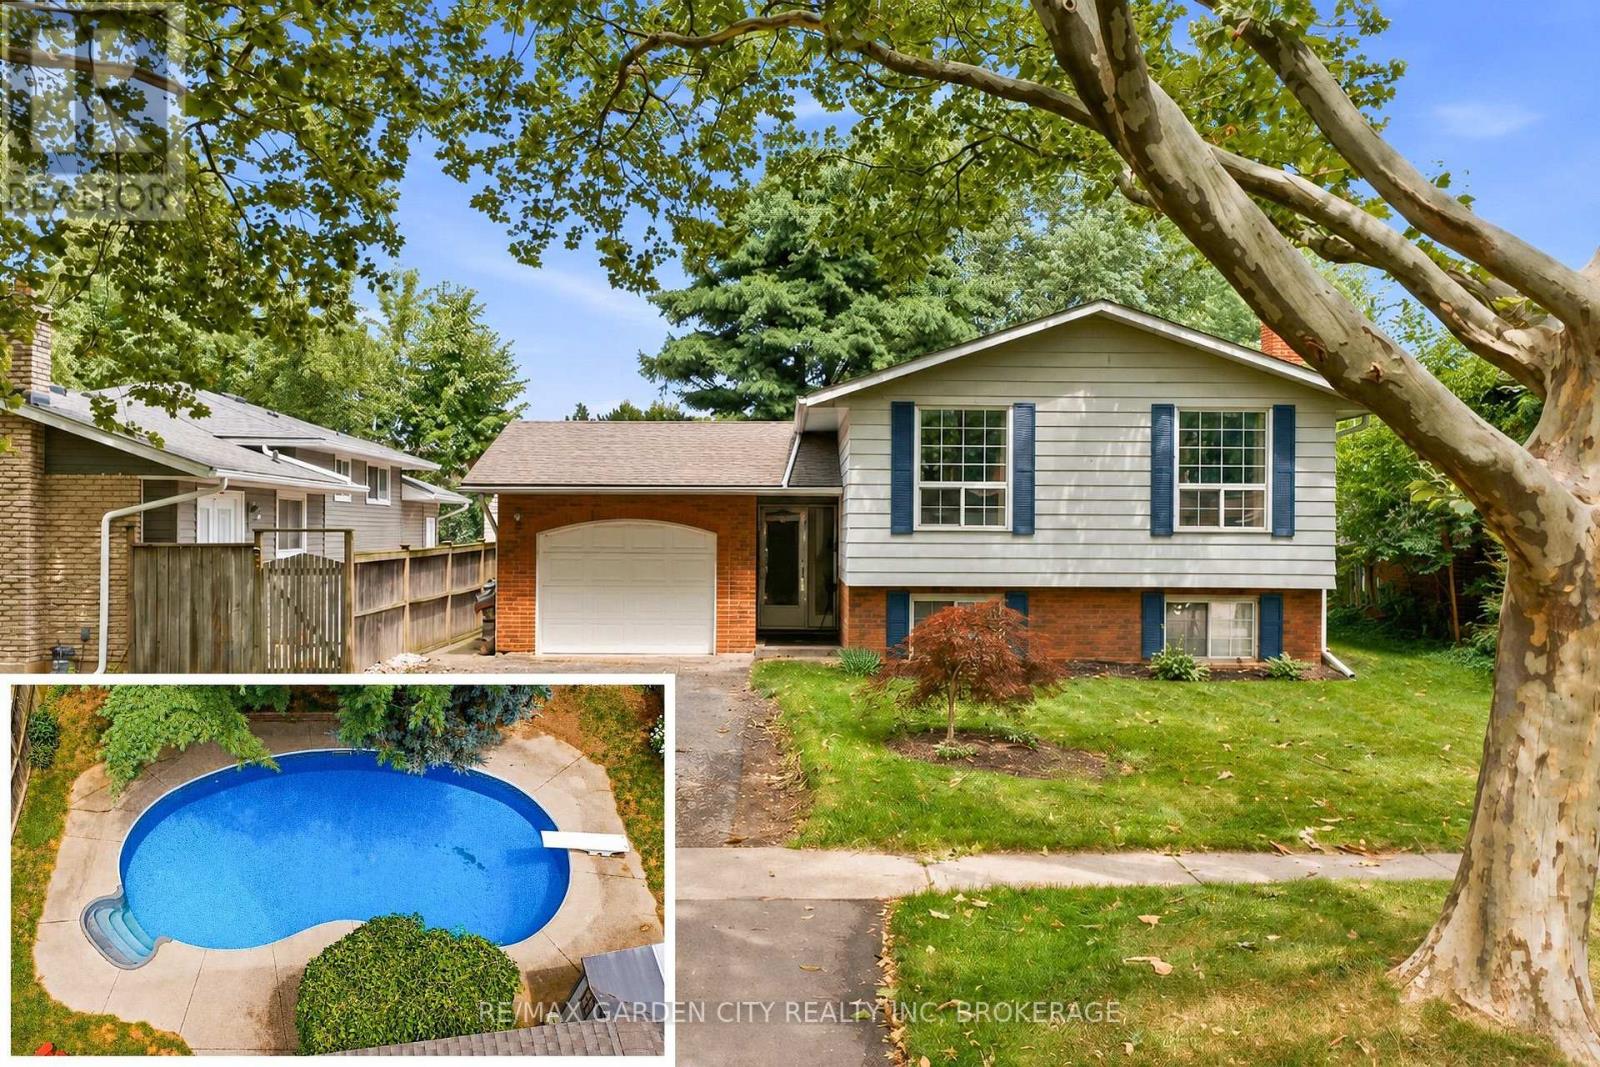
11 Kimbermount Drive
St. Catharines, Ontario
Welcome to 11 Kimbermount Drive, a spacious 3+1-bedroom raised bungalow set in St. Catharines' highly desirable north end, where a quiet residential setting meets an exceptional Lake Ontario lifestyle. Located just a four-minute walk from Westcliffe Park and the Waterfront Trail, this is a neighbourhood made for people who enjoy spending time outdoors-whether that means walking the dog along the shoreline, cycling the trail, launching a kayak or paddleboard, heading out for a day of boating, or simply relaxing by the water and taking in the views. The St. Catharines Marina and iconic Port Dalhousie are only minutes away, placing Lakeside Park Beach, the harbour, pier, historic carousel, local restaurants, waterfront patios, cafés and community events all within easy reach. Despite the peaceful lakeside surroundings, the home is also only five minutes from QEW access, making travel throughout Niagara, Hamilton and the GTA convenient. Inside, the raised-bungalow design provides a bright and practical layout, with three bedrooms and a full bathroom on the main level. The finished lower level offers large above-grade windows that bring in plenty of natural light, helping the space feel open and inviting rather than like a traditional basement. It includes a fourth bedroom, a comfortable family room with a fireplace, additional living space and a rough-in for a second bathroom, giving future owners excellent flexibility for guests, teenagers, a home office or extended family. Outside, the private backyard becomes your own warm-weather retreat, highlighted by a 16-by-32-foot kidney-shaped in-ground pool with plenty of room to entertain, unwind and enjoy summer at home. An attached single-car garage adds everyday convenience, completing a property that offers space, versatility and one of the most appealing recreational lifestyles in the city. (id:37087)
RE/MAX Niagara Realty Ltd
4752 Crawford Place W
Niagara Falls, Ontario
Opportunity meets location at 4752 Crawford Place in Niagara Falls. This well-maintained detached home offers 5 bedrooms, 2 full bathrooms, and a flexible layout ideal for first-time homebuyers, multi-generational families, or investors seeking rental income potential. The main and upper levels feature bright, functional living spaces with generous bedroom sizes and a carpet-free interior, providing comfortable everyday living and room for a growing family. The finished basement with a separate walk-up entrance opens the door to additional possibilities, including an in-law suite, student housing, or extended family living. What truly sets this property apart is its prime central Niagara Falls location. Situated just a short walk to schools, the library, parks, playgrounds, and the University of Niagara Falls Canada (UNF), this home is perfectly positioned for both families and investors targeting student rental opportunities. Commuters and lifestyle buyers will appreciate being minutes from the Niagara Falls tourist district, downtown Niagara Falls, restaurants, shopping, public transit, and major highway access. Adding even more value is the rare dual zoning (R2 & GC - General Commercial), offering exceptional flexibility and the potential for short-term rental use such as Airbnb, live-work possibilities, or future investment strategies. Whether you're looking for a move-in ready starter home, a property with income potential, or a strategically located investment in Niagara Falls, this home offers space, versatility, and long-term value. A unique opportunity in one of Niagara Falls' most convenient and evolving neighbourhoods. (id:37087)
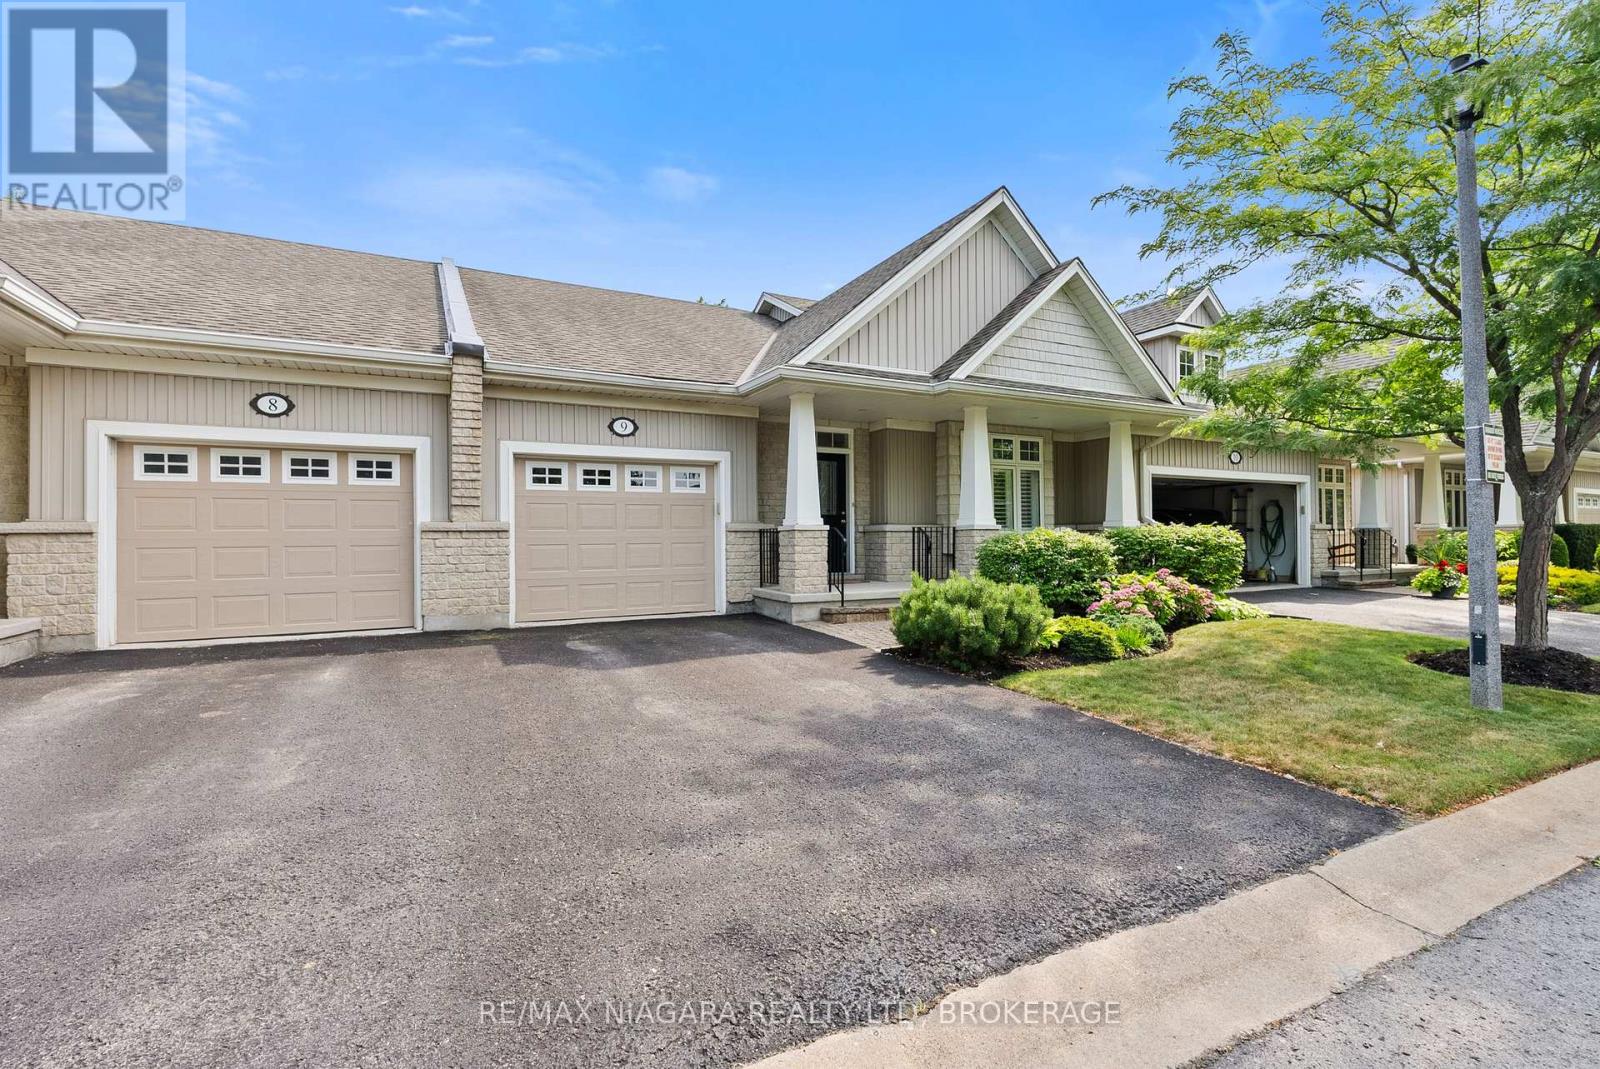
9 - 92 Loretta Drive
Niagara-On-The-Lake, Ontario
Welcome to 9-92 Loretta Drive, an exceptional opportunity to call Niagara-on-the-Lake home for just $699,000. Located in the heart of Virgil, this beautifully maintained bungalow townhouse is an ideal option for downsizers or anyone seeking comfortable main-floor living with minimal upkeep.Grass cutting, garden maintenance, and snow removal are all taken care of through the low condo fee, giving you more time to enjoy everything NOTL has to offer. The home also features an attached single-car garage, providing secure parking, extra storage, and convenient direct access.Lovingly cared for and thoughtfully updated over the years, the home offers fresh paint, a five-year-old air-conditioning unit, and charming improvements to the private rear deck. Gorgeous landscaping enhances both the front and back of the property, creating peaceful outdoor spaces to relax and enjoy.Inside, the inviting living room is centred around a cozy fireplace, while the sprawling basement offers excellent potential for overnight guests, a recreation room, hobby space, home office, or additional living area. Offering bungalow living, a private outdoor setting, an attached garage, and low-maintenance convenience at a remarkable price, this Virgil home represents outstanding value in Niagara-on-the-Lake. (id:37087)
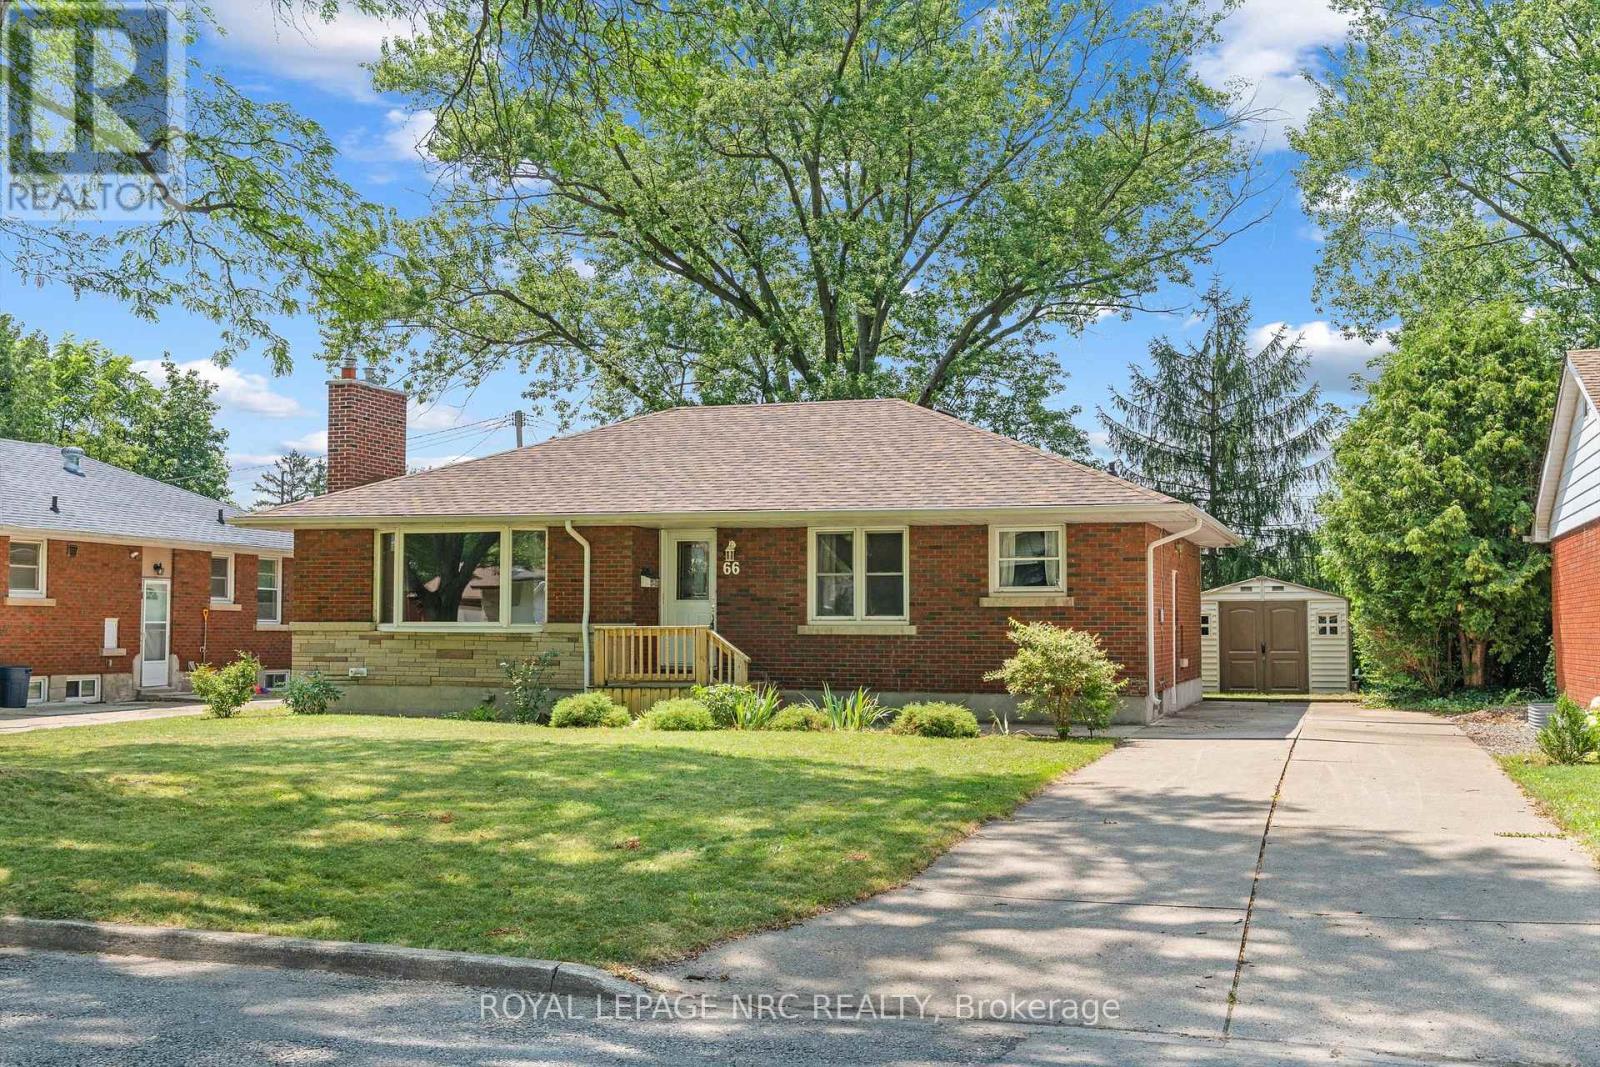
66 Masterson Drive
St. Catharines, Ontario
Welcome home to Masterson Drive! There are so many things you are going to love about this home. Lovingly cared for by the same owners for almost 60 years, this spacious bungalow features a large living room with gas fireplace and bay window, beautifully updated kitchen with tons of cupboards, dishwasher, and microwave, 3 bedrooms, main floor laundry and an updated bathroom. The potential downstairs is only limited by your imagination. Approximately 10 years ago the block foundation walls were replaced with poured concrete, so you can dream with peace of mind! Full, high and dry, the basement features a separate entrance that provides in-law suite possibilities. The large yard offers lots of room for family fun, and the concrete drive has room for 4 cars. Minutes to great schools, shopping, restaurants, downtown, parks, walking trails, Brock University, the 406 and more, opportunities like this don't come up often. It's knocking... will you answer? (id:37087)
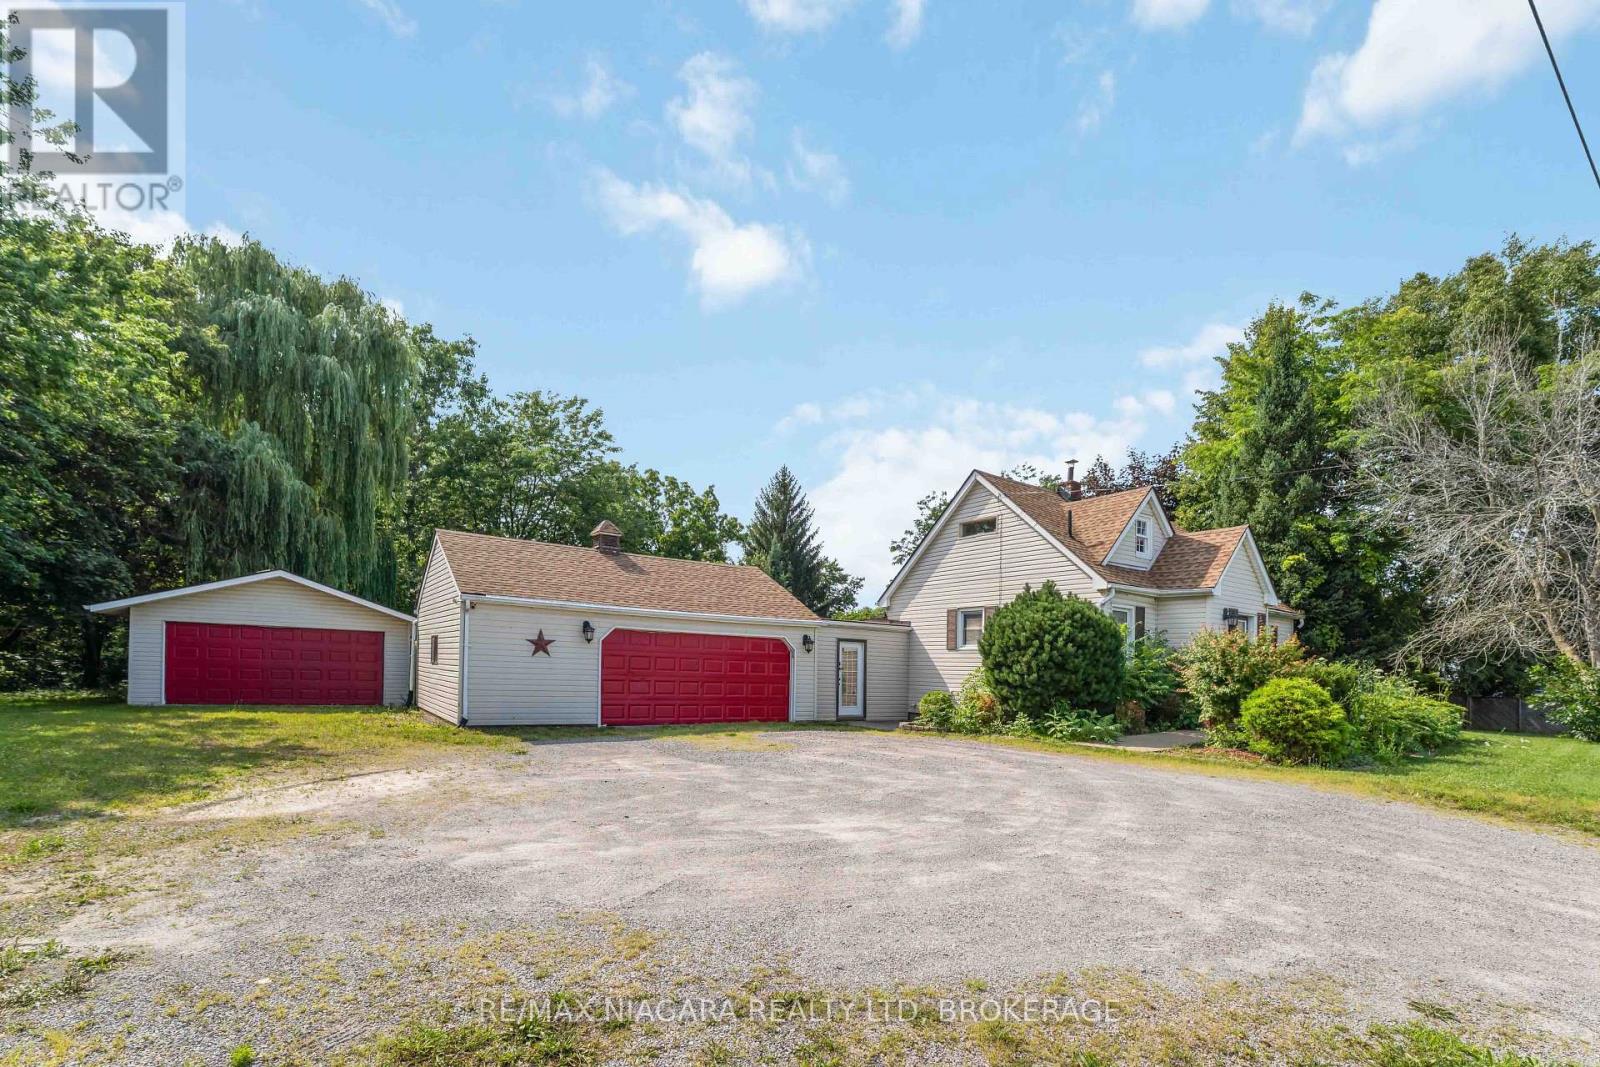
1671 Third Street Louth Street
St. Catharines, Ontario
Country-living with city convenience! Breathtaking property sitting on OVER 1.7 acres, featuring a 1.5 storey move-in family home with loads of potential. Main floor features an open statement kitchen with island, large living room, 2 spacious bedrooms, as well as both a 2-piece and 3-piece bath. The upstairs provides a stunning primary retreat, complete with large closet and spa-like 5-piece ensuite. Basement is mostly finished with a rec room & additional 4th bedroom. In-floor heating in both bathrooms and kitchen! Property also boasts TWO double garages, each approx 20 X 27, both with 60 amp service. One garage is heated (currently used as personal gym!), another offers loads of storage & an office with heating & air. Backyard is a garden party dream; large fenced yard, inground pool, sprawling deck & hot tub. Driveway offers room up to SIX CARS! Close Fourth Ave amenities, hospital, QEW & 406. A truly unique property with loads to offer! (id:37087)
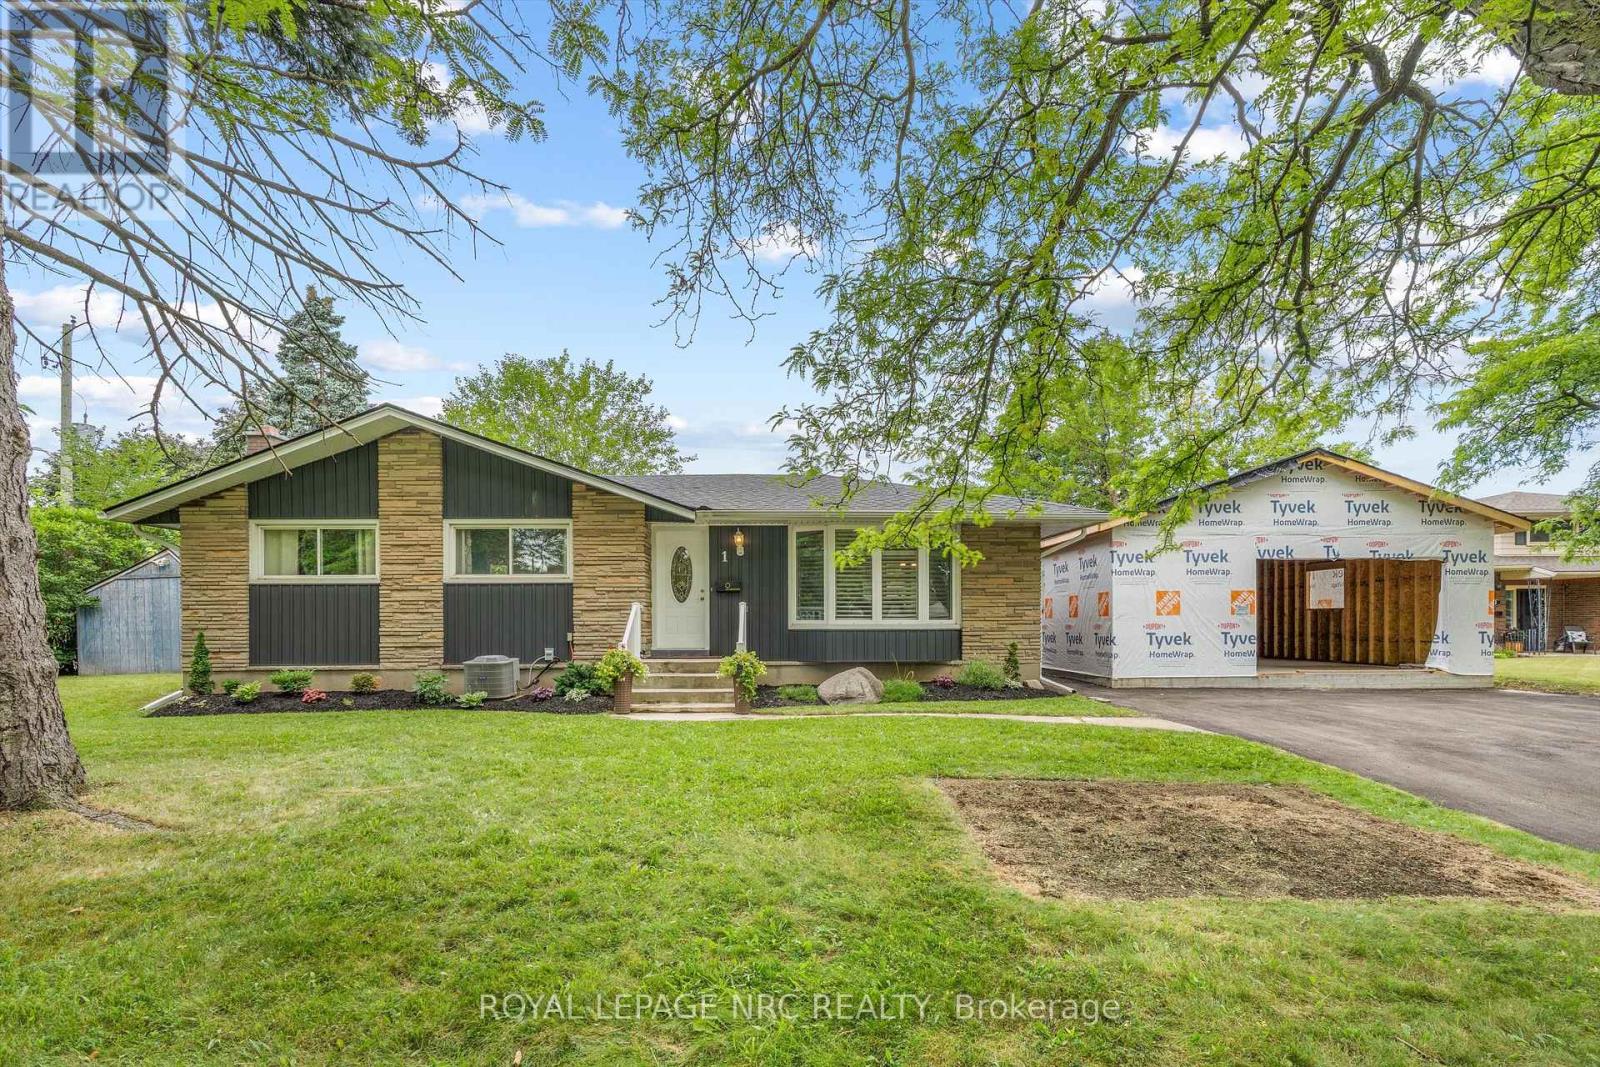
1 Kingston Bay
St. Catharines, Ontario
Welcome to 1 Kingston Bay, where modern updates, exceptional functionality, and a fantastic north-end location come together. This beautifully renovated 3+1 bedroom, 2 full bathroom bungalow has been thoughtfully updated, allowing you to simply move in and enjoy. The bright, open-concept main floor is designed for the way people live today. The updated kitchen with large island and stylish backsplash flows seamlessly into the living area, making it the ideal space for everyday family life or entertaining friends. Fresh paint, updated flooring throughout, and attention to detail give the entire home a fresh, modern feel. Downstairs, the finished basement nearly doubles your living space. Featuring a spacious recreation room, an additional full bathroom, and a large fourth bedroom, it's perfectly suited for guests, a home office, teenagers, or simply giving the family room to spread out. Two standout features truly set this property apart. A brand-new oversized detached two-car garage, nearing completion, offers incredible storage, workshop potential, and the luxury of keeping your vehicles protected year-round. It will be completed prior to closing. And just steps from your front door, Bermuda Park becomes an extension of your backyard, with a playground, soccer field, green space, and walking paths providing endless opportunities for kids, pets, and outdoor enjoyment. Located in a great St. Catharines' north-end neighbourhood, close to excellent schools, shopping, parks, and every amenity, this is a home that offers the perfect balance of style, space, and convenience. (id:37087)
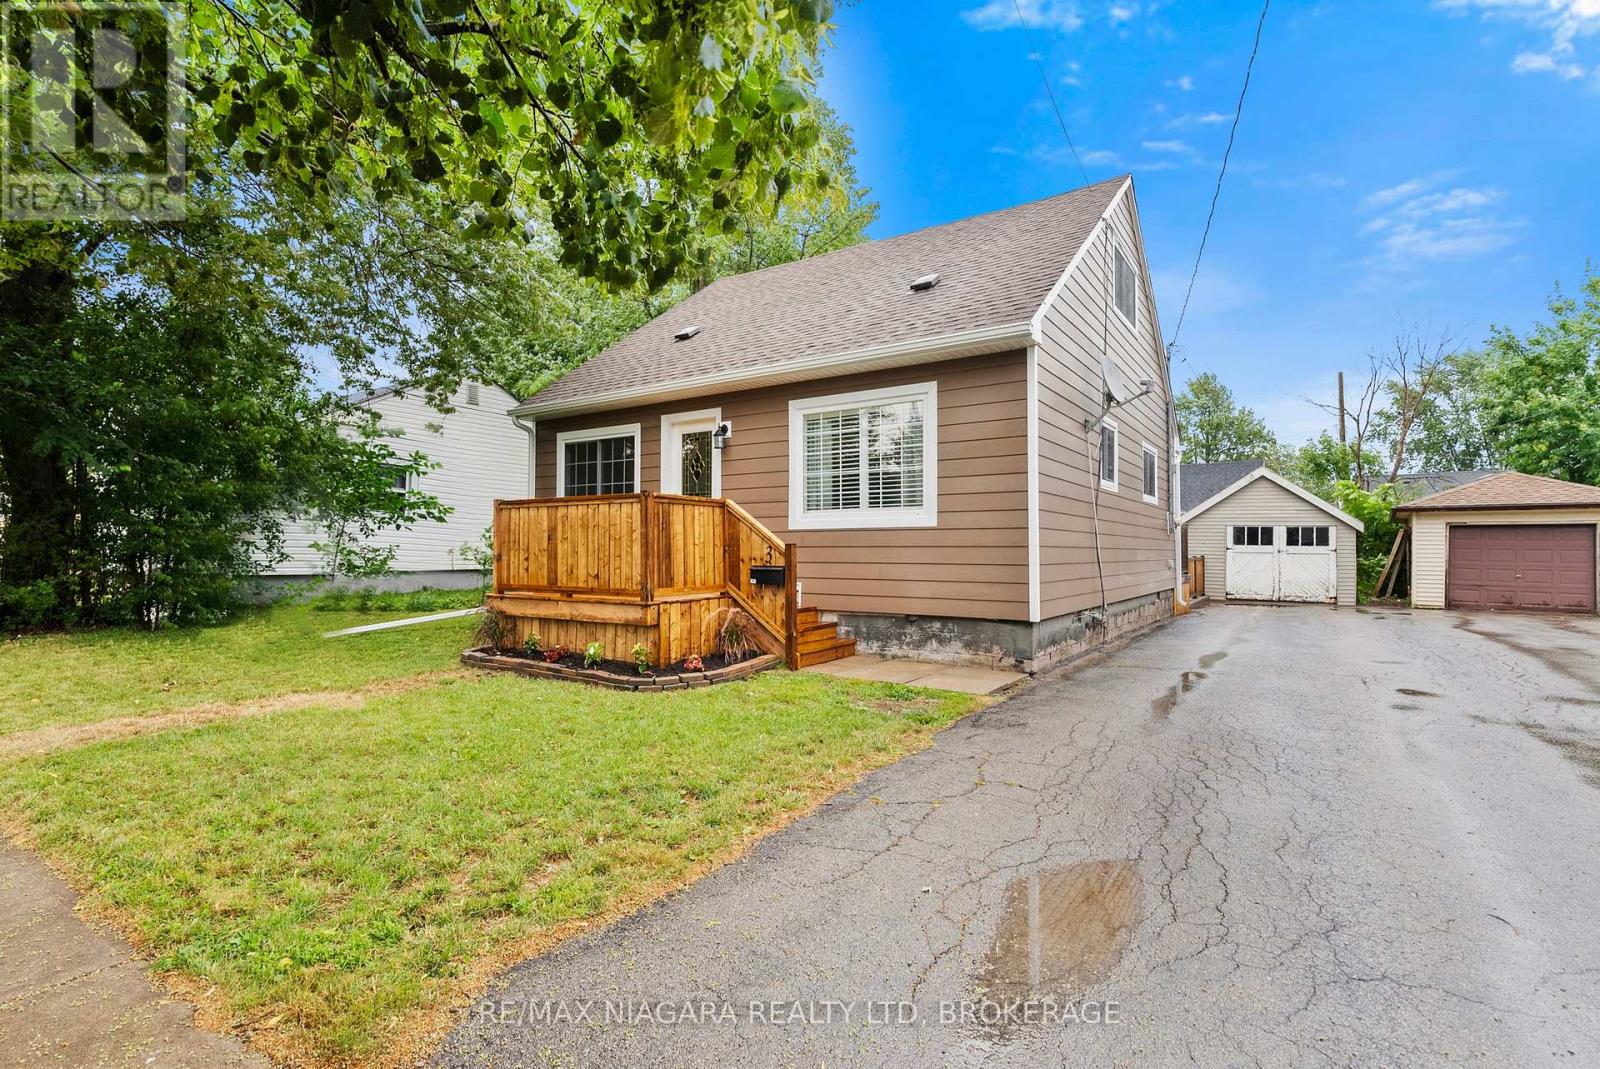
3 Osborne Street
Fort Erie, Ontario
Detached. Updated. Move in ready. Theses are just a few words that come to mind when viewing 3 Osborne. With over 1,000 square feet, the main floor features a new eat in kitchen, spacious living room, dining room/ bonus room with main floor laundry. Main floor primary bedroom and 4 piece bathroom. Upstairs has two additional spacious bedrooms. The backyard has a two tiered deck, fully fenced, detached garage and the private drive is long enough for 3 cars. Newer furnace, roof & windows. Come see for yourself and fall in love! (id:37087)
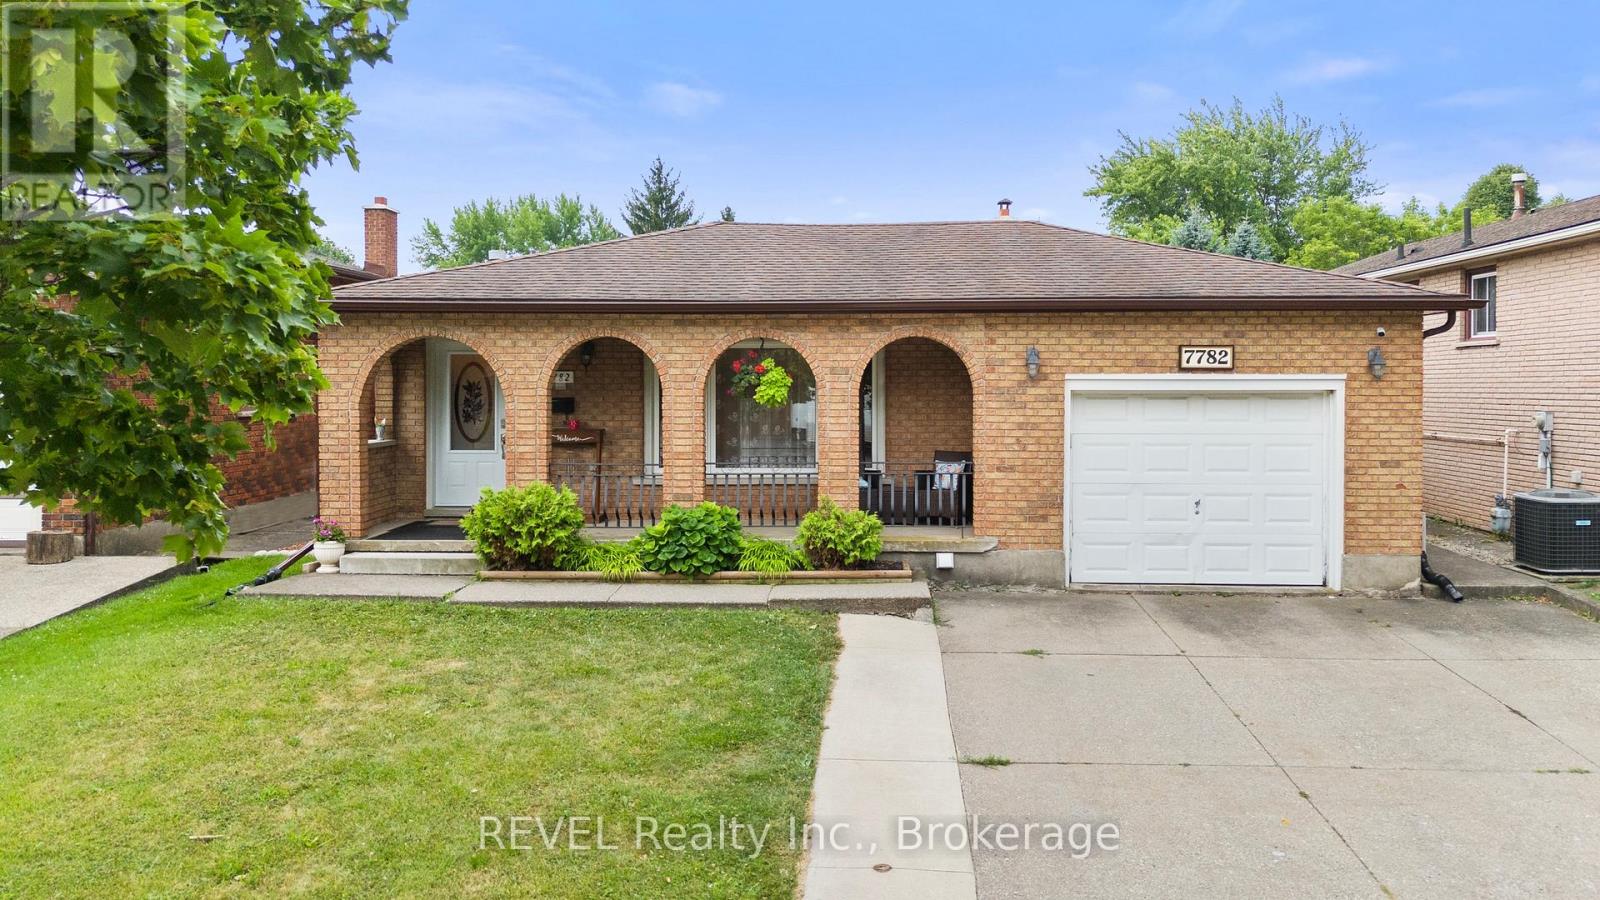
7782 Badger Road
Niagara Falls, Ontario
Welcome to this beautifully updated, move-in-ready home in the West Wood community, offering the perfect combination of modern updates, functional living space, and everyday convenience. At the heart of the home is a stunning chef-inspired kitchen, thoughtfully designed by an interior designer and featuring quartz countertops, under cabinet lighting, soft-close cabinetry, and a layout that's ideal for cooking, entertaining, and family gatherings. Both bathrooms have been tastefully updated with contemporary finishes, giving the home a fresh feel. Enjoy carpet-free living with beautiful hardwood flooring and quality laminate throughout, creating a warm, stylish, and low-maintenance space. Perfect for a growing family, this home offers spacious living areas, a generous backyard for outdoor enjoyment, and the added benefit of a separate entrance through the garage to the basement, providing flexibility for extended family, guests, or future possibilities. You'll be just minutes from Costco, Metro, restaurants, shopping along Lundy's Lane, schools, parks, and everyday amenities. Everything you need is close by, making this an ideal place to call home. With thoughtful updates, functional features, and an excellent location, this home is ready for its next chapter. (id:37087)

57 Goodman Crescent
St. Catharines, Ontario
Welcome home! Proudly offered for the first time by its original owners, this exceptional two storey home has been lovingly maintained and is ready to welcome its next family. Located in the highly sought after Vansickle neighbourhood of St. Catharines, this spacious home offers it all! Designed with family living in mind, the home features four generous bedrooms plus a dedicated office that can easily serve as a fifth bedroom, playroom or home workspace. The welcoming foyer leads to two separate living areas, including a warm and inviting family room with a gas fireplace, providing plenty of space for both everyday living and entertaining.The bright eat in kitchen offers abundant cabinetry, generous counter space and overlooks the private backyard, making it the true heart of the home. The formal dining room is ideal for family dinners and special occasions, while the convenient main floor laundry room with direct access to the garage adds everyday practicality.Upstairs, each bedroom is generously sized, including the spacious primary suite featuring a walk in closet and private ensuite with a relaxing soaker tub and separate shower.The finished lower level extends the living space with a bright recreation room, an additional bedroom, rough in for a future bathroom, utility room and plenty of storage. Large windows provide an abundance of natural light, creating a bright and welcoming space for family and guests.Step outside to your own private backyard retreat featuring an inground saltwater pool, perfect for summer entertaining, family gatherings or simply relaxing. The beautifully landscaped yard and impressive stamped concrete driveway provide exceptional curb appeal and reflect the pride of ownership found throughout the home. Ideally located close to excellent schools, parks, walking trails, Brock University, the new hospital, shopping, restaurants, Highway 406 and the QEW, this home offers everything today's growing family is looking for. (id:37087)
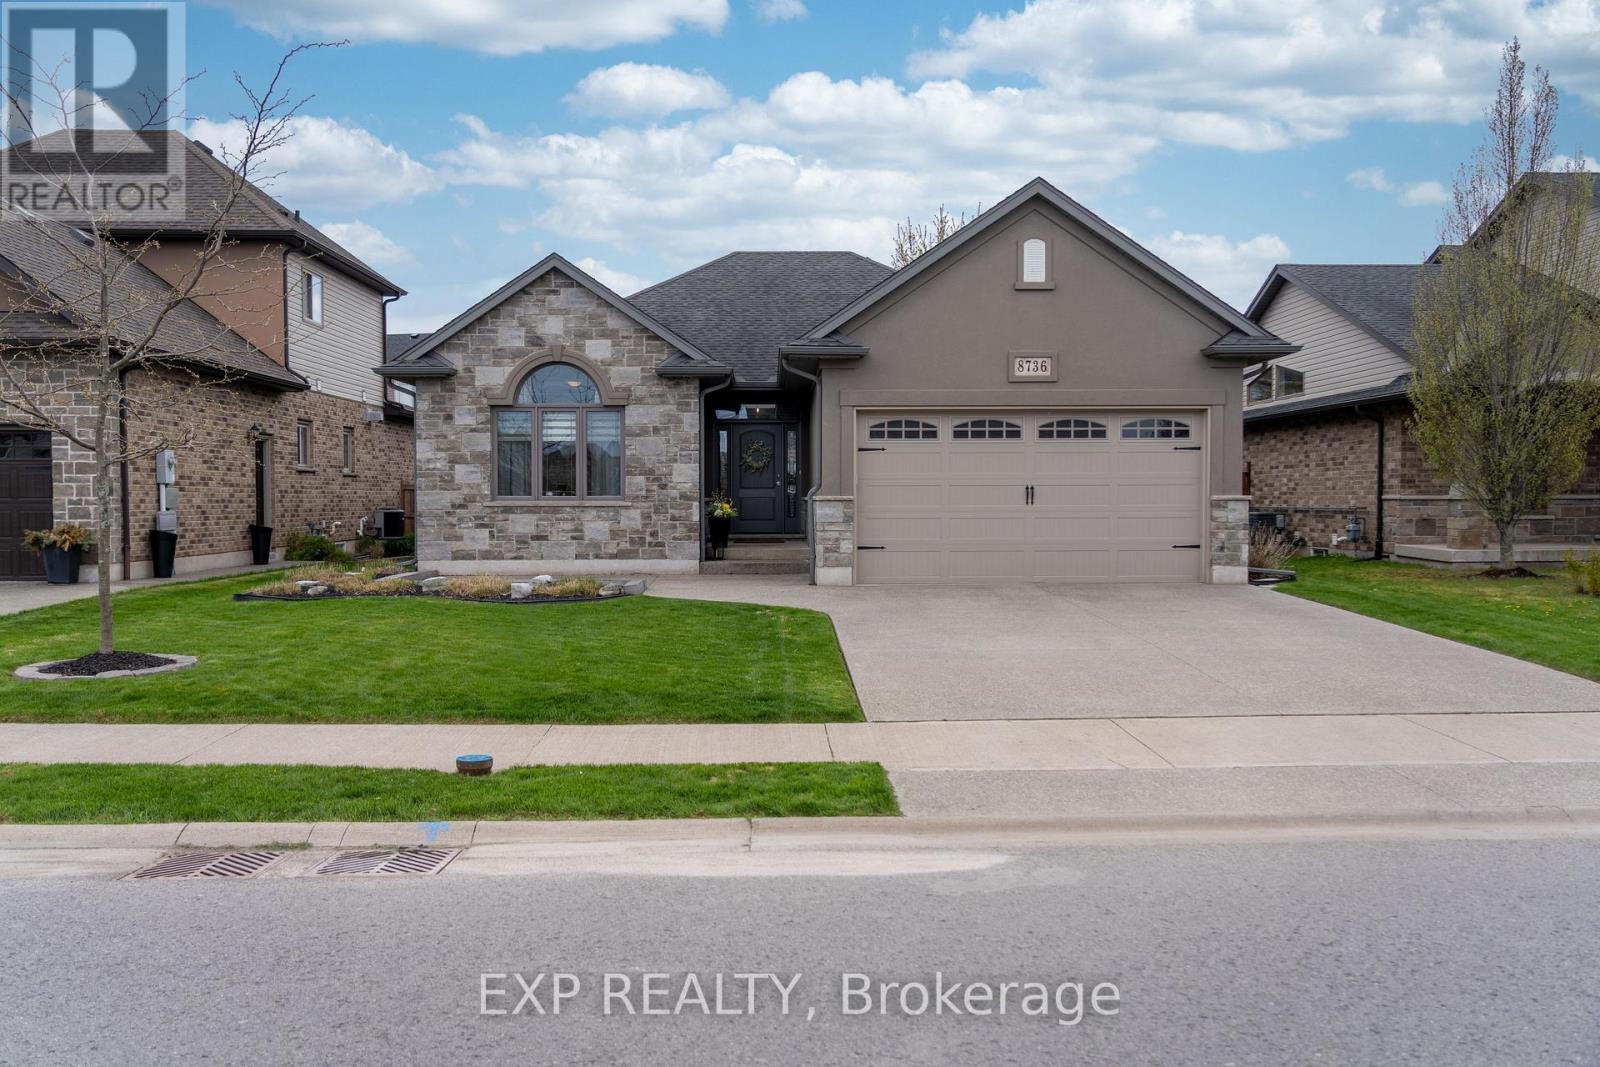
8736 Angie Drive
Niagara Falls, Ontario
Beautiful custom-built bungalow by Eric Weins offering over 2,400 sq. ft. of finished living space with 2+2 bedrooms and 3 bathrooms, designed and finished to perfection. This executive home features a stunning stone and stucco exterior and sits on a fully landscaped, low-maintenance lot in a highly desirable, family-friendly neighbourhood within walking distance to schools, shopping, and everyday amenities.The open-concept main floor showcases vaulted ceilings, engineered hickory hardwood flooring, and an abundance of pot lights throughout. The chef-inspired kitchen is a standout, complete with quartz countertops, oversized centre island, custom cabinetry with lighting, pantry, and premium finishes-ideal for both everyday living and entertaining. The dining area flows seamlessly to a 9 x 25 covered composite deck overlooking a fully fenced backyard with beautiful landscaping and a custom 9 x 12 shed.This home is loaded with upgrades and designer touches, including two floor-to-ceiling natural gas fireplaces (main and lower level), custom lighting, linen closets in all bathrooms, and exceptional attention to detail throughout. The fully finished basement offers a spacious rec-room, two additional bedrooms, full bathroom, laundry room, and ample storage space-perfect for growing families or guests.Additional features include a double-wide concrete driveway, generous closet space, and true pride of ownership throughout. A rare opportunity to own a high-quality custom home that blends style, function, and location-this property is a must-see to be fully appreciated. (id:37087)
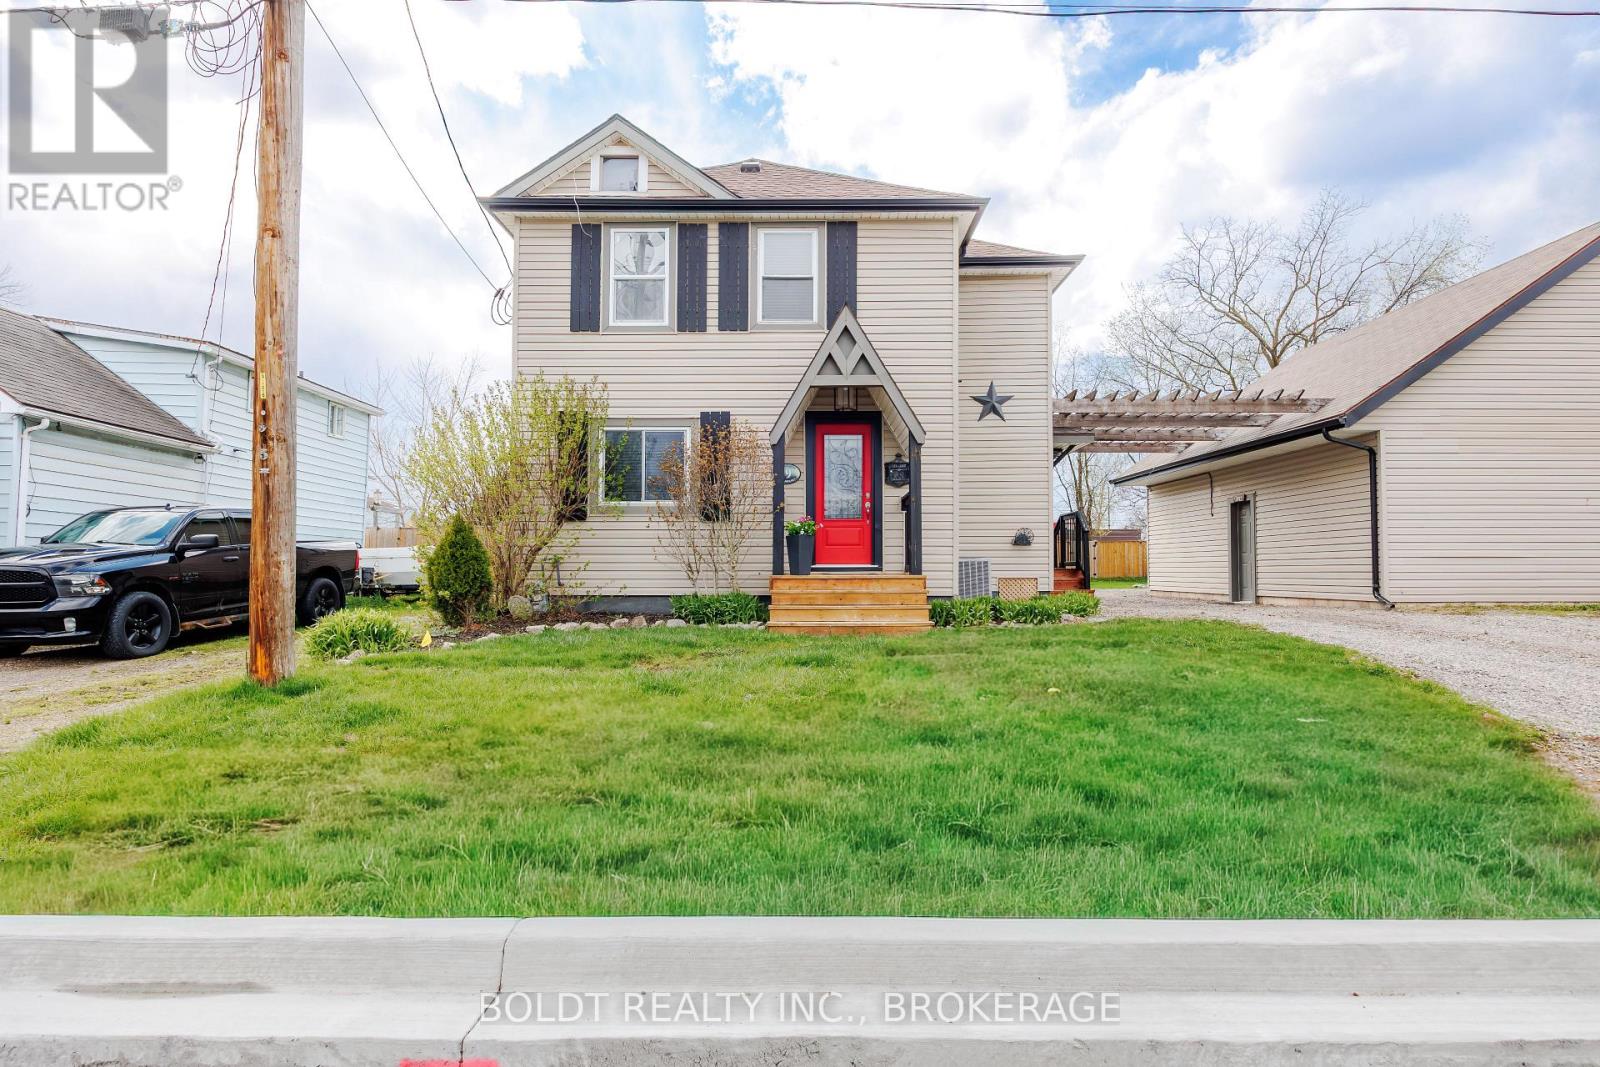
19 Patricia Avenue
Welland, Ontario
Welcome to 19 Patricia Ave this 3 bedroom 2 bath two-storey home offers functional living space and exceptional versatility for families, hobbyists, or those seeking additional potential. The main floor, you'll find a bright open-concept layout designed for modern living and entertaining. Two sets of patio doors fill the space with natural light and leads seamlessly to a large west-facing deck (2023)-perfect for enjoying sunsets, outdoor dining, and relaxing evenings. The upper level features three spacious bedrooms and a full bathroom, providing a comfortable and private retreat for the whole family. The property truly stands out with its impressive outbuildings. A large two-car garage includes an attached workshop with a loft above, offering incredible potential for hobbyists, storage, or a future Accessory Dwelling Unit. An additional one-car garage and second drive way provides even more space for vehicles, tools, or recreational equipment. With unique layout and features, this property offers flexibility, functionality, and exciting possibilities both inside and out. (id:37087)
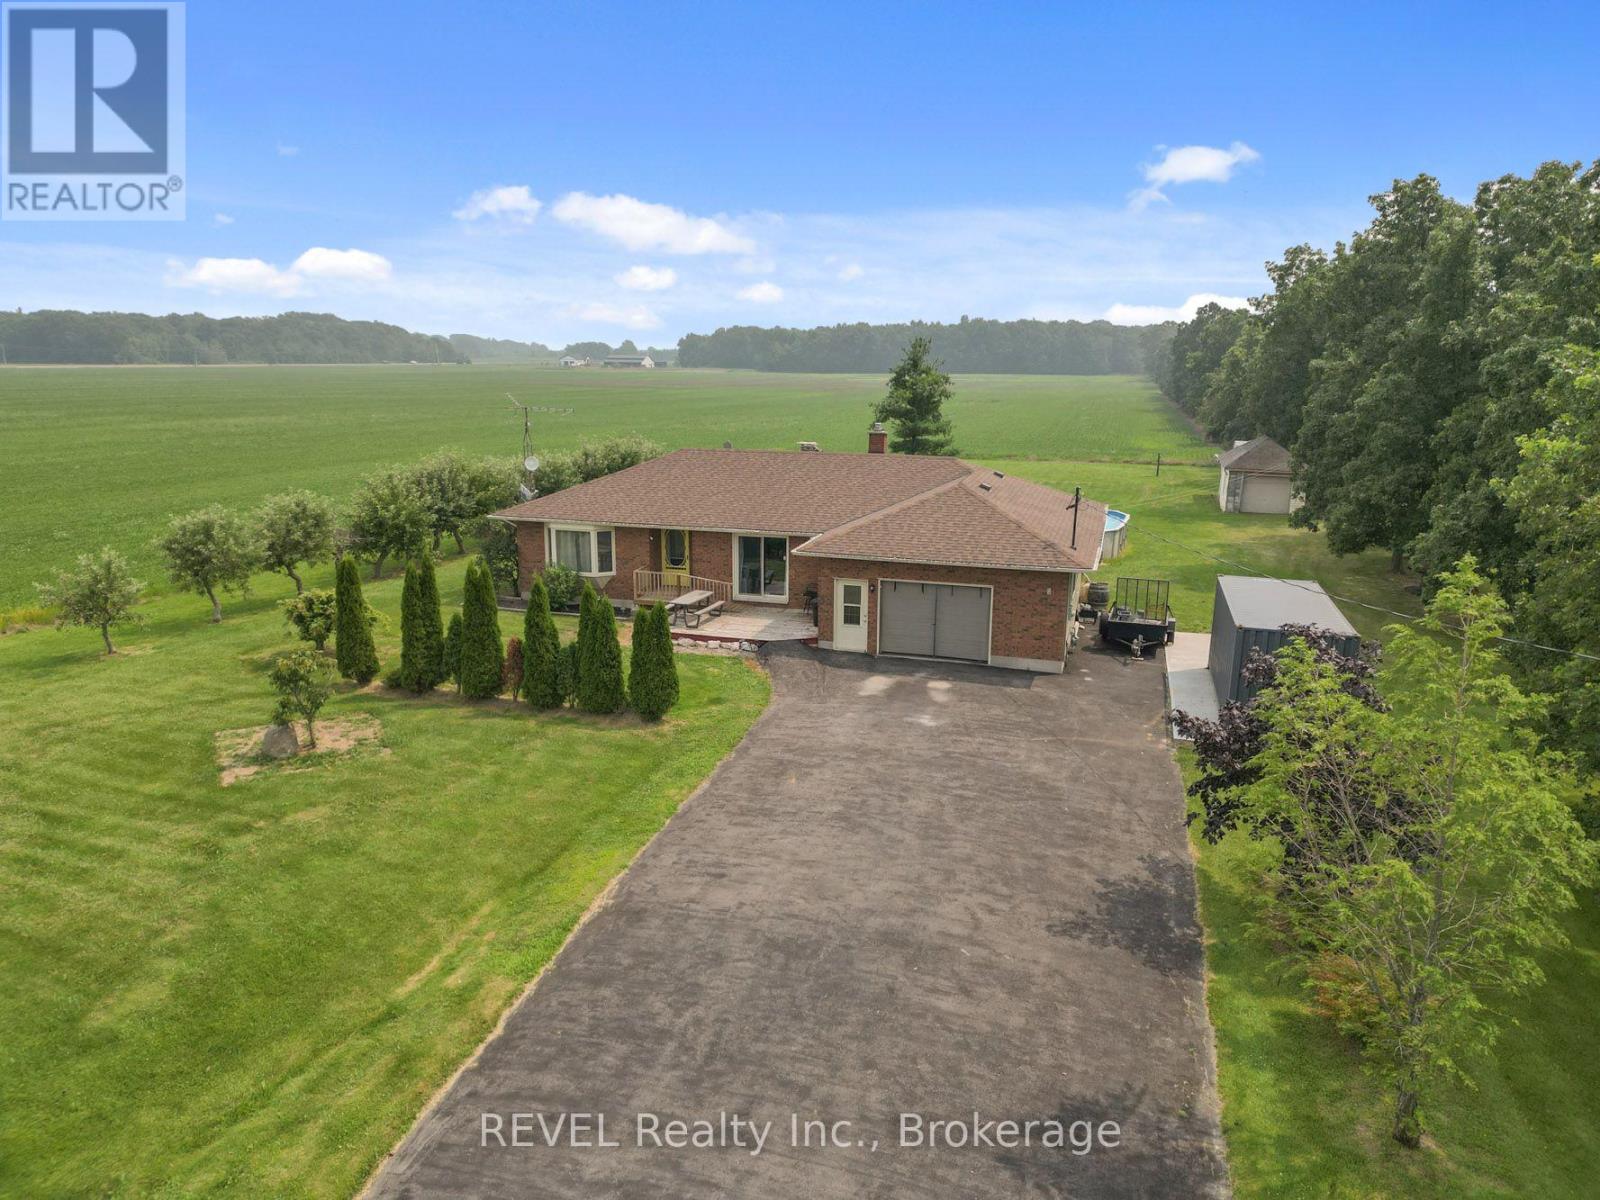
5282 Spring Creek Road
West Lincoln, Ontario
Welcome to your own slice of country living, where you get 1 acre of space, privacy, and possibility meet the convenience of being just 7 minutes from Beamsville. Whether you've been dreaming of growing your own food, or simply enjoying a quieter pace of life, this property offers the opportunity to embrace it all without sacrificing access to nearby amenities.Outside, you'll find mature apple, peach, and pear trees, generous green space for gardens, recreation or future projects, and a detached garage/workspace. With ample parking and room to roam, there's space here for the whole family to enjoy.Inside, the home blends timeless character with thoughtful modern updates, creating warm, inviting spaces filled with natural light. The spacious layout offers flexibility for families of all sizes, while the finished lower level features two separate in-law suites, making it an ideal option for multi-generational living, accommodating guests, or creating additional income potential.Located just minutes from Beamsville, Smithville, Grimsby and the QEW, you'll enjoy the perfect balance of peaceful country living and everyday convenience. If you've been searching for a property that offers space, versatility and the opportunity to create the lifestyle you've always imagined, this is one you won't want to miss. (id:37087)

