



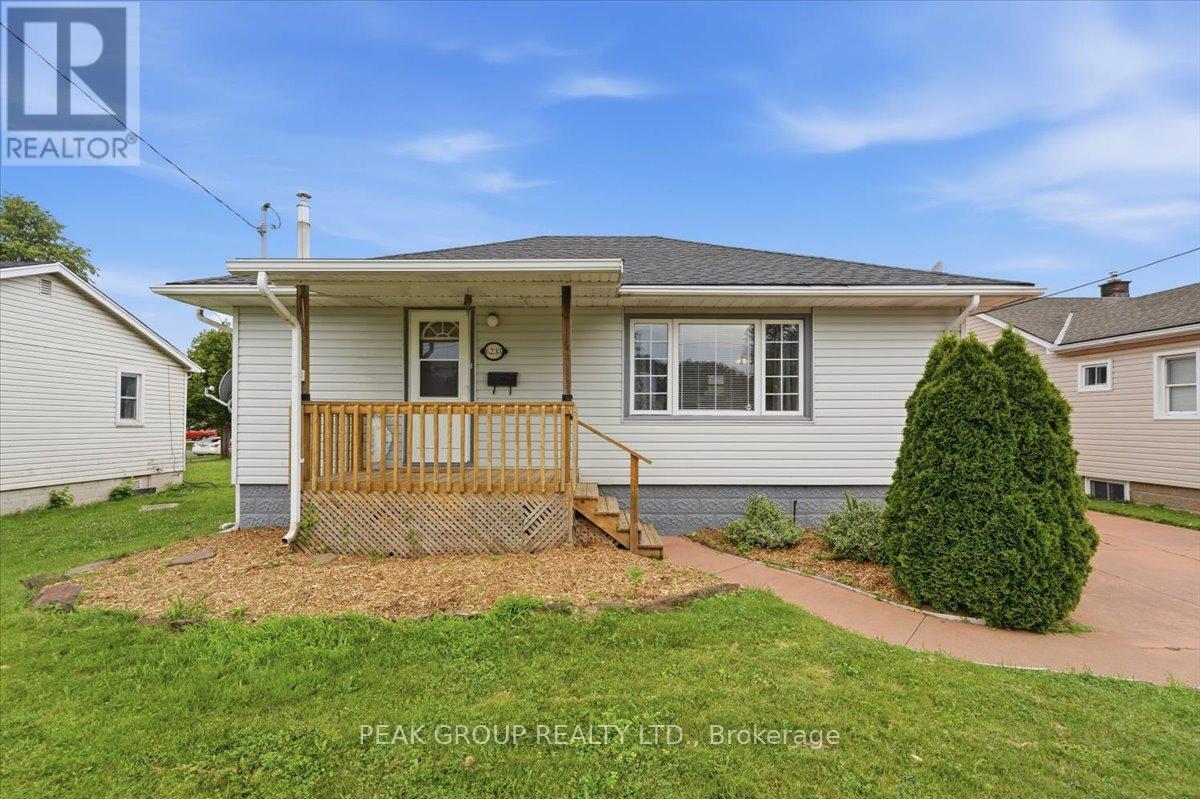
6233 Montrose Road
Niagara Falls, Ontario
Opportunity meets versatility in this charming bungalow set on an exceptional oversized lot. Freshly painted, offering two bedrooms, main-floor laundry and a finished basement with a separate entrance and additional laundry, this home is perfectly suited for multigenerational living, an in-law suite, or future income potential. A detached garage and expansive backyard provide ample space for hobbies, entertaining, and outdoor enjoyment. An excellent location on Montrose located close to shopping, Costco, grocery stores, parks, recreation centre, schools and more. Whether you're a first-time buyer, downsizer, or investor, this property offers incredible value with endless possibilities. (id:37087)
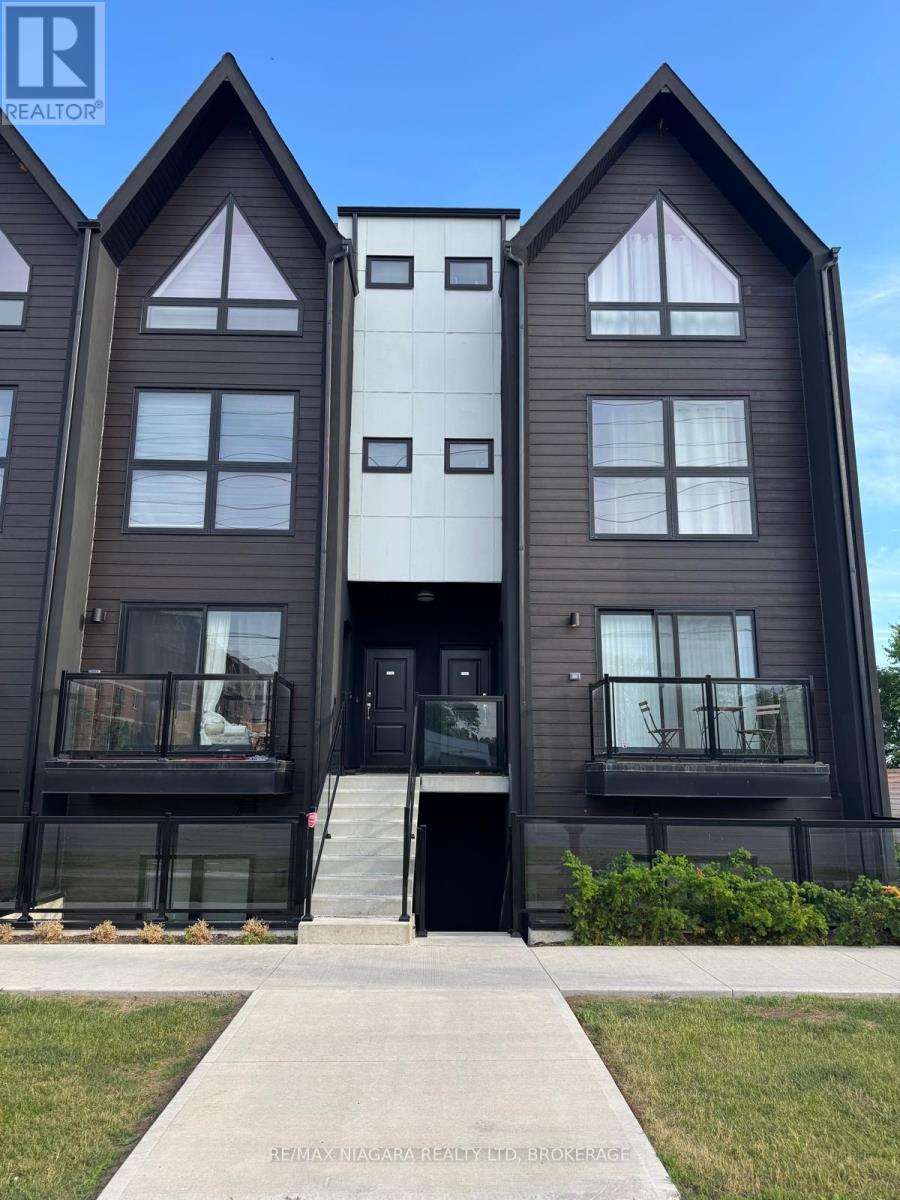
206 - 7727 Wilson Crescent
Niagara Falls, Ontario
Now available for lease, this bright and spacious 2-bedroom, 2-bathroom condominium offers modern living in the heart of Niagara Falls. Located in a brand-new building, this thoughtfully designed unit features an open-concept layout with an abundance of large windows throughout, filling the home with natural light. The beautiful eat-in kitchen offers ample cupboard space, making it perfect for both everyday living and entertaining. The inviting living room provides access to a private balcony, creating the ideal spot to relax and unwind. The spacious primary bedroom features a private 3-piece ensuite bathroom, while the second bedroom offers flexibility for guests, a home office, or additional living space. Enjoy the convenience of in-suite laundry and one designated parking space. Ideally situated close to public transit, schools, shopping, restaurants, and all other amenities, this exceptional lease is perfect for working professionals seeking a stylish, low-maintenance lifestyle in a prime location. (id:37087)
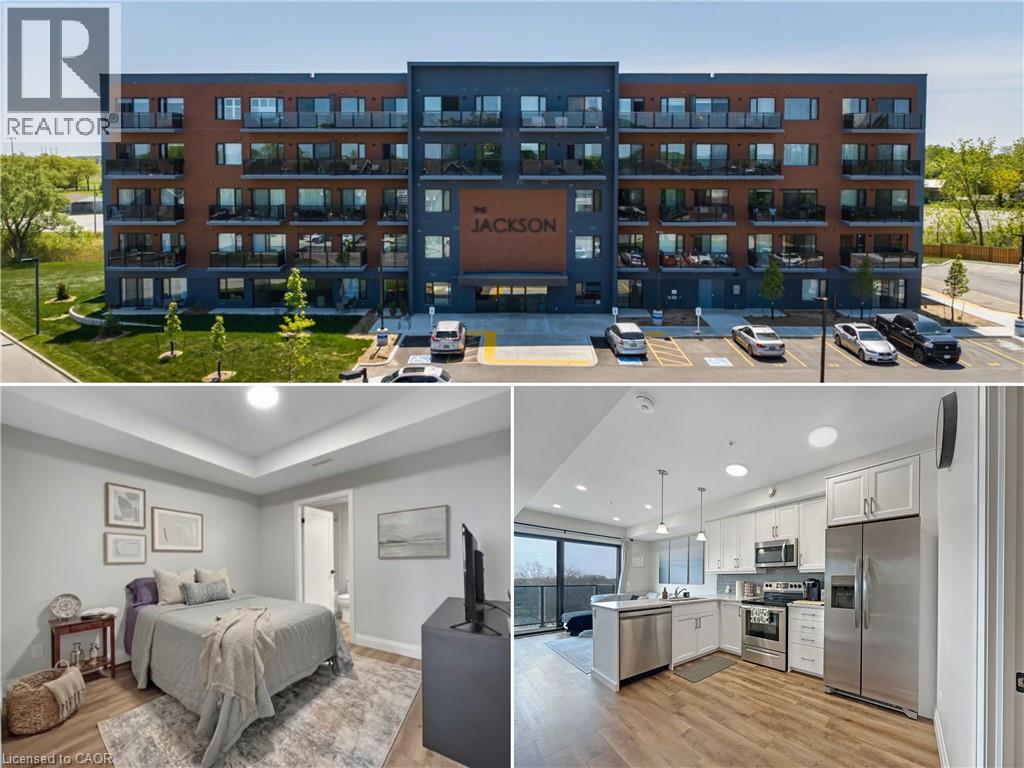
64 Main St N Unit# 409
Hagersville, Ontario
Welcome to the Jackson Condos! This unit offers 828 sq ft of thoughtfully designed living space and features 2 spacious bedrooms and 2 full baths. This unit comes with all available upgrades including extra pot-lights, tasteful back splash and upgraded glass shower. The primary bedroom offers the convenience of a personal ensuite and a generously sized closet. The second bedroom is thoughtfully designed with ensuite privileges that connect to the 4-piece main bathroom. The kitchen comes equipped with upgraded stainless steel appliances, it highlights Winger's high-end cabinets and stunning quartz countertops with a peninsula. The open concept living room, seamlessly flowing from the kitchen, extends to a private balcony. A utility room includes a convenient stacked washer and dryer. This unit comes with one parking space and one locker. don't hesitate to book your showing! (id:37087)
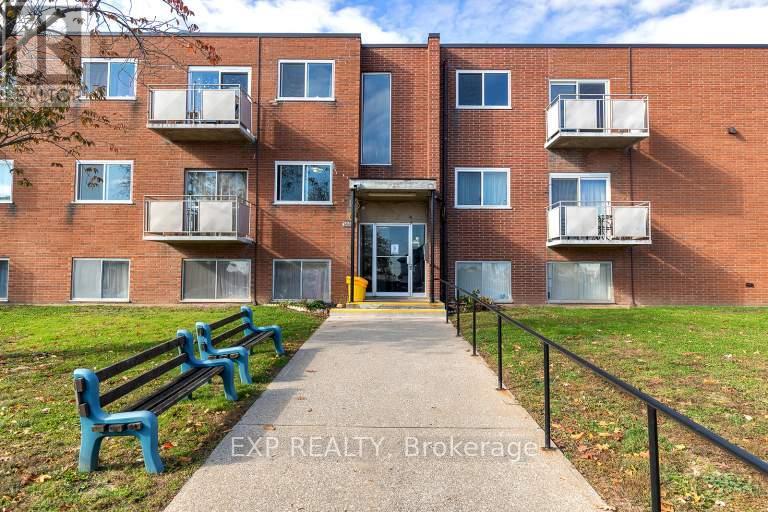
3 - 3815 Portage Road
Niagara Falls, Ontario
Bright and spacious 1-bedroom above-ground unit located at 3791 Portage Road. This freshly updated suite features stainless steel appliances, in-suite laundry, large bright windows, and a functional layout with no balcony. Water, heat, and hydro are included for easy monthly budgeting. Parking is available for an additional $50/month. Conveniently located close to Colborne Street, public transit, schools, shopping, restaurants, parks, and quick access to Niagara Falls amenities.Clean, bright, practical - exactly what tenants are looking for. (id:37087)
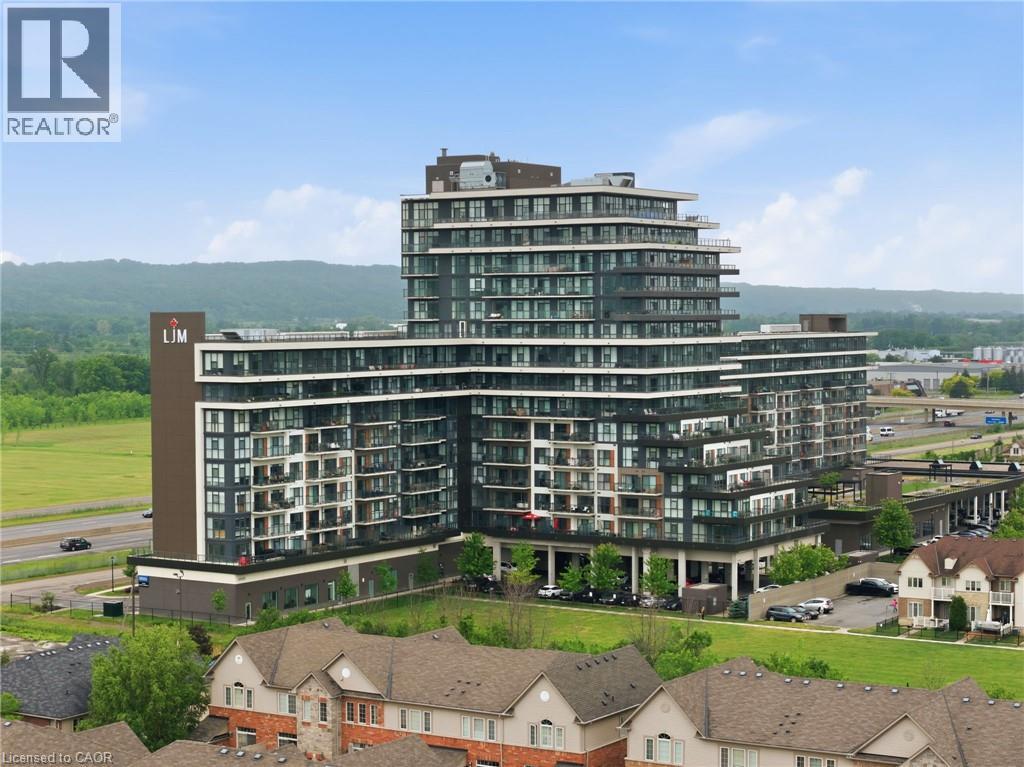
550 North Service Road Unit# 1201
Grimsby, Ontario
Welcome to modern condo living at its finest. This stunning two-bedroom, one-bathroom corner suite offers over 800 square feet of bright, thoughtfully designed living space, enhanced by expansive wrap-around windows that flood the home with natural light. The contemporary kitchen is both stylish and functional, featuring white shaker cabinetry, stainless steel appliances, quartz countertops and a spacious island perfect for casual dining and entertaining. The open-concept living area seamlessly extends to a private balcony where breathtaking views of the Niagara Escarpment and Lake Ontario create the perfect backdrop for morning coffee or evening relaxation. Convenient in-suite laundry adds everyday practicality, while the elegant four-piece bathroom is finished with a sleek quartz vanity. Both bedrooms are generously sized and feature floor-to-ceiling windows, offering abundant natural light and impressive views. The primary bedroom also includes a walk-in closet. This unit comes with one underground parking space and one storage locker. Residents enjoy an exceptional array of amenities, including concierge and security services, a fully equipped fitness centre, party room, dedicated workspace, and a beautifully designed elevated terrace. Ideally located with quick access to the QEW, as well as nearby shopping, dining, and everyday conveniences, this exceptional condo offers the perfect combination of comfort, style, and convenience. Don’t be TOO LATE*! *REG TM. RSA. (id:37087)
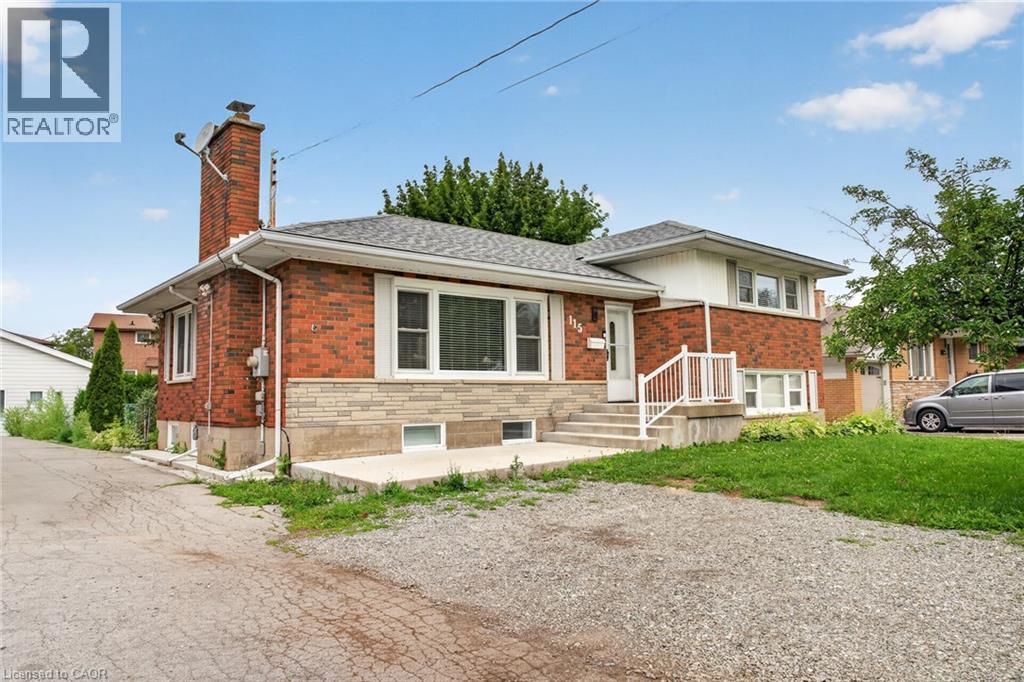
115 Green Road
Stoney Creek, Ontario
Welcome to this spacious and recently upgraded side-split in Stoney Creek, offering approximately over 2,000 sq. ft. of finished living space and a flexible layout ideal for families, multi-generational living, or buyers looking for added income potential. Featuring 2+2 bedrooms, 2 full bathrooms, and two kitchens, this home provides excellent functionality across multiple levels, with the lower level offering great potential for extended family use or a future income setup. The separate double garage adds even more value, with plenty of room for parking, storage, or use as a workshop. Ideally located close to schools, parks, public transit, and everyday amenities, this property also offers beautiful views of the escarpment, combining space, convenience, and long-term potential in a desirable Stoney Creek location. (id:37087)
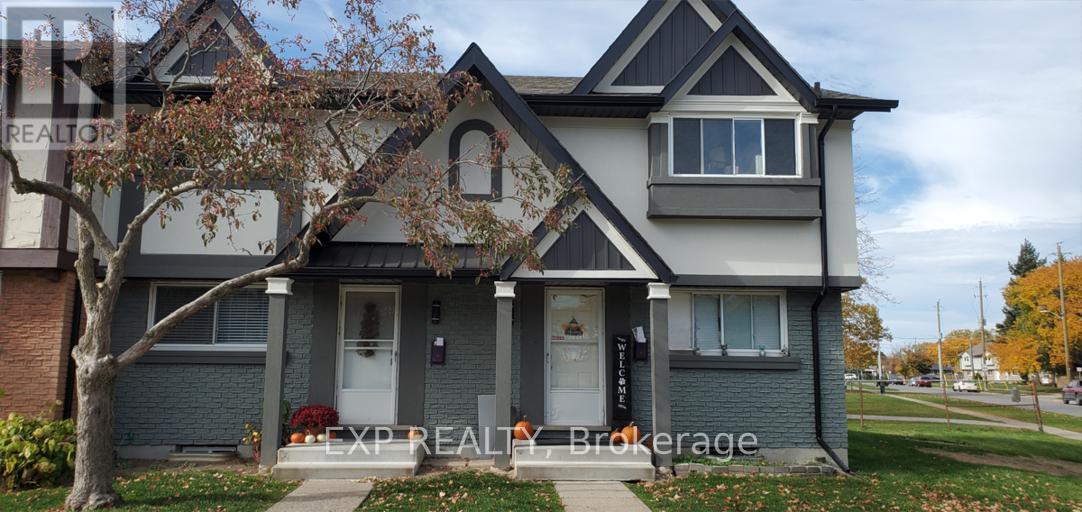
162 - 44 Berkley Drive
St. Catharines, Ontario
Available for Lease.. 44 Berkley offers a well maintained 2 bedroom 2 bath townhouse designed for easy living and praticality. This unit offers, vinyl plank flooring, in-suite laundry, central air and insuite storage. Enjoy your own private backyard perfect for entertaining or relaxing. Conveniently located to all amentities, beaches, schools and transit. This is a great option for professionals, couples or small families looking for a move in ready rental in a desired neighbourhood. (id:37087)
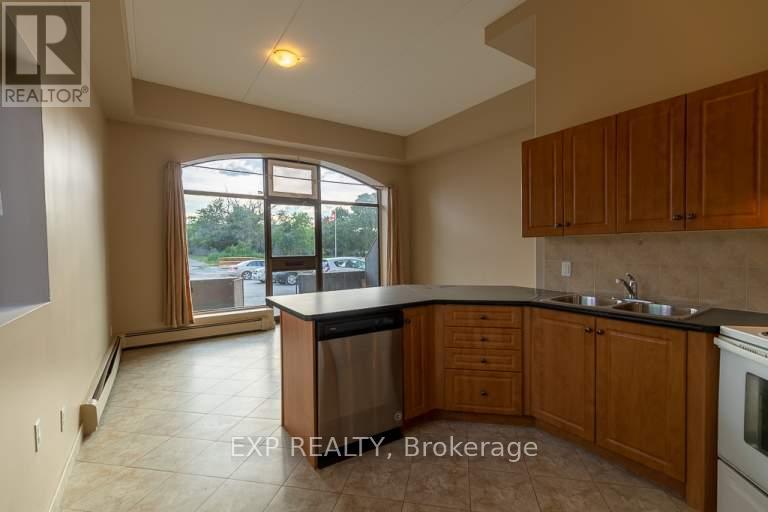
102 - 40 Front Street N
Thorold, Ontario
Welcome to Unit 102 at 40 Front St N in Thorold. This bright and spacious 2-bedroom unit offers comfortable living in a convenient downtown location close to shops, restaurants, transit, parks, and everyday amenities. All utilities are included for easy monthly budgeting. Please note there is no air conditioning and no in-suite laundry, but laundry is available in the building. Parking is available for an additional $50/month. A practical, well-located unit with great value. (id:37087)
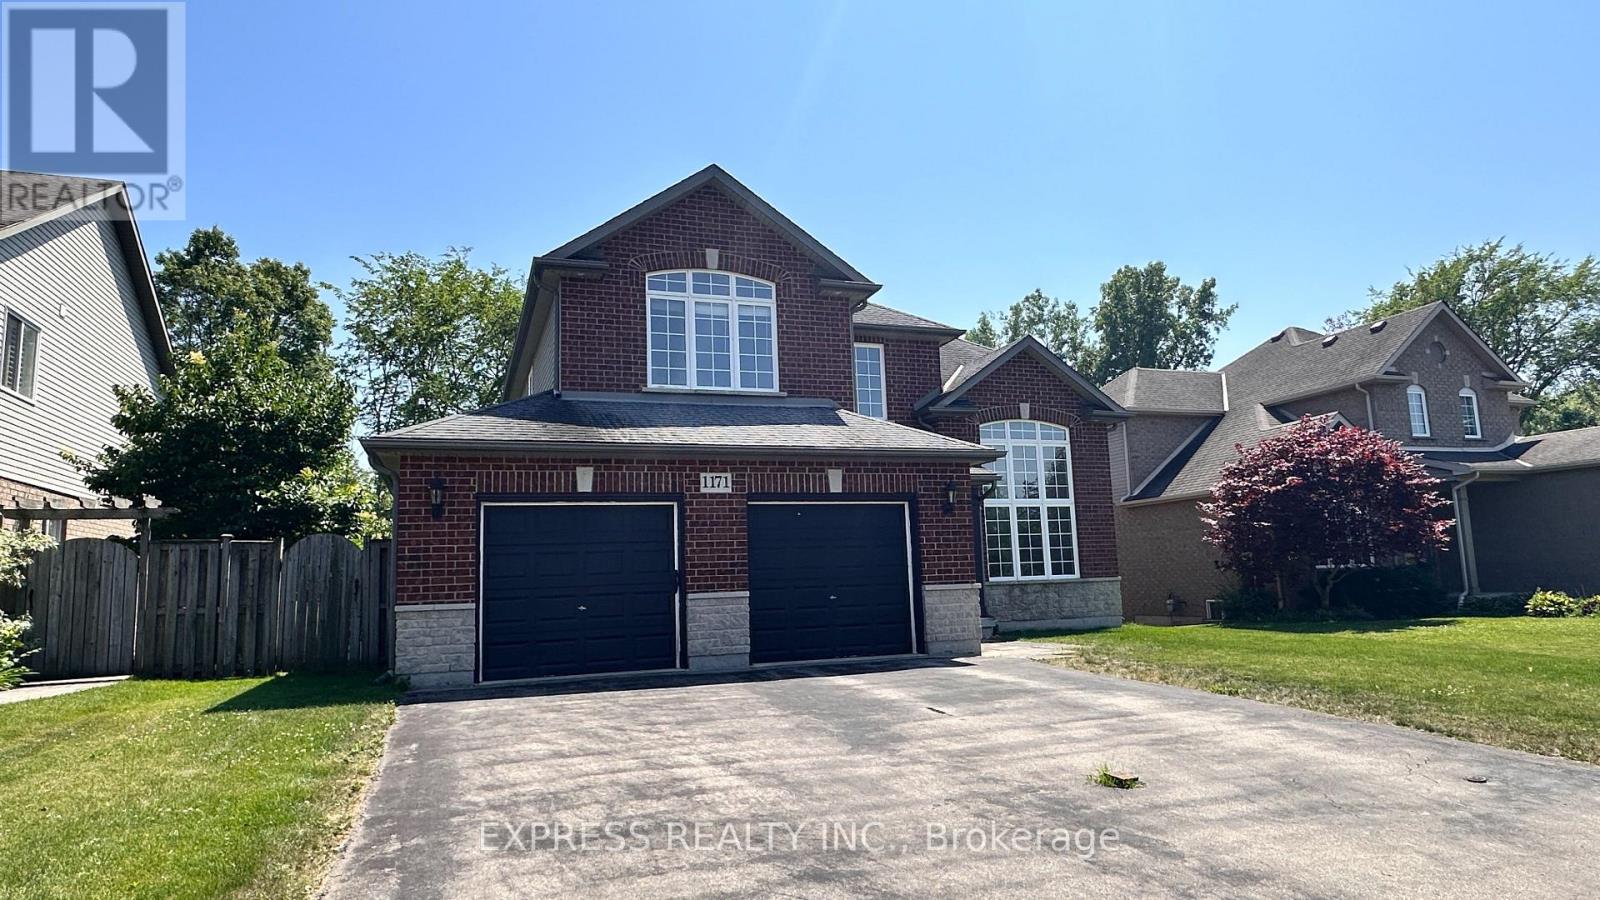
1171 Dexter Drive
Fort Erie, Ontario
Welcome To This Warm & Bright Home Located In This Friendly Crescent Park Neighborhood. Open Concept Kitchen With Maple Cabinets & Rough In Lighting, SS GE Appliances & Centre Island. Enjoy The Cozy Living Room With The Giant 1.5 Story Window. This Home Features A 3 Bedroom 2 Bathroom Second Floor With A Loft Room Which Could Be Turned Into A 4th Bedroom. An Ensuite 4pc Bathroom In Master Bedroom With Double Sink Vanity, Jacuzzi Tube & A Thoughtful Shower With Built-In Seat. All 3 Bedrooms Have Desirable South Facing With Lots Of Lights & An Amazing Unobstructed Park View. Whole House Was Freshly Painted & Ready For It's New Family. (id:37087)
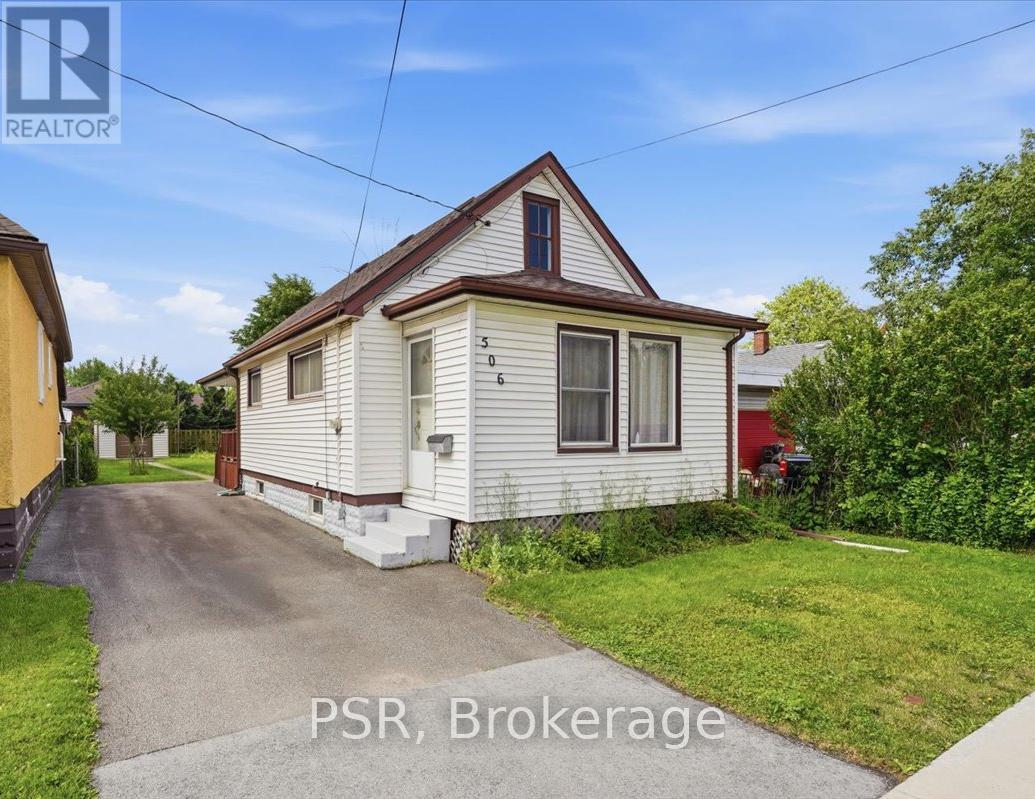
506 Broadway Street
Welland, Ontario
Well Cared For Home In A Desirable Location. Pride Of Ownership Shines Throughout. Wonderfully Maintained 2-Bedroom, 1 Bathroom Bungalow, Lovingly Cared For By The Same Owner For Almost Four Decades. Nestled On A Beautifully Landscaped Lot Along A Quiet, Low Traffic Street, This Charming Home Offers Comfort And Character. A Spacious Eat-In Kitchen, Formal Dining Room, And A Bright, Inviting Living Room With Many Windows For An Abundance Of Natural Light. Perfect For Both Everyday Living And Entertaining. The Enclosed Front Porch Provides Additional Living Space And A Cozy Spot To Enjoy. The Clean, Unfinished Basement Features A Cellar, Laundry And Offers Outstanding Storage Space Along With Endless Potential. Meticulously Maintained Landscaping, A Generous Lot Ideal For Gardening, Outdoor Enjoyment, Or Future Possibilities. A Huge Paved Private Driveway With Parking For Three Vehicles. Major Updates Include A New Central Air Conditioner (2025), New Electrical Panel (2025), New Garden Shed (2025), New Furnace (2023), New Roof (2016), Interior Waterproofing Via Basement Dig Out/Sump Pump (2010). All Providing Peace Of Mind For Years To Come. Conveniently Located Close To Shopping, Schools, Parks, Public Transit, The Welland Canal And Major Highway Access Including The 406/QEW. Just Minutes From The U.S. Border, Casinos, Entertainment, Restaurants, And All Essential Amenities. (id:37087)
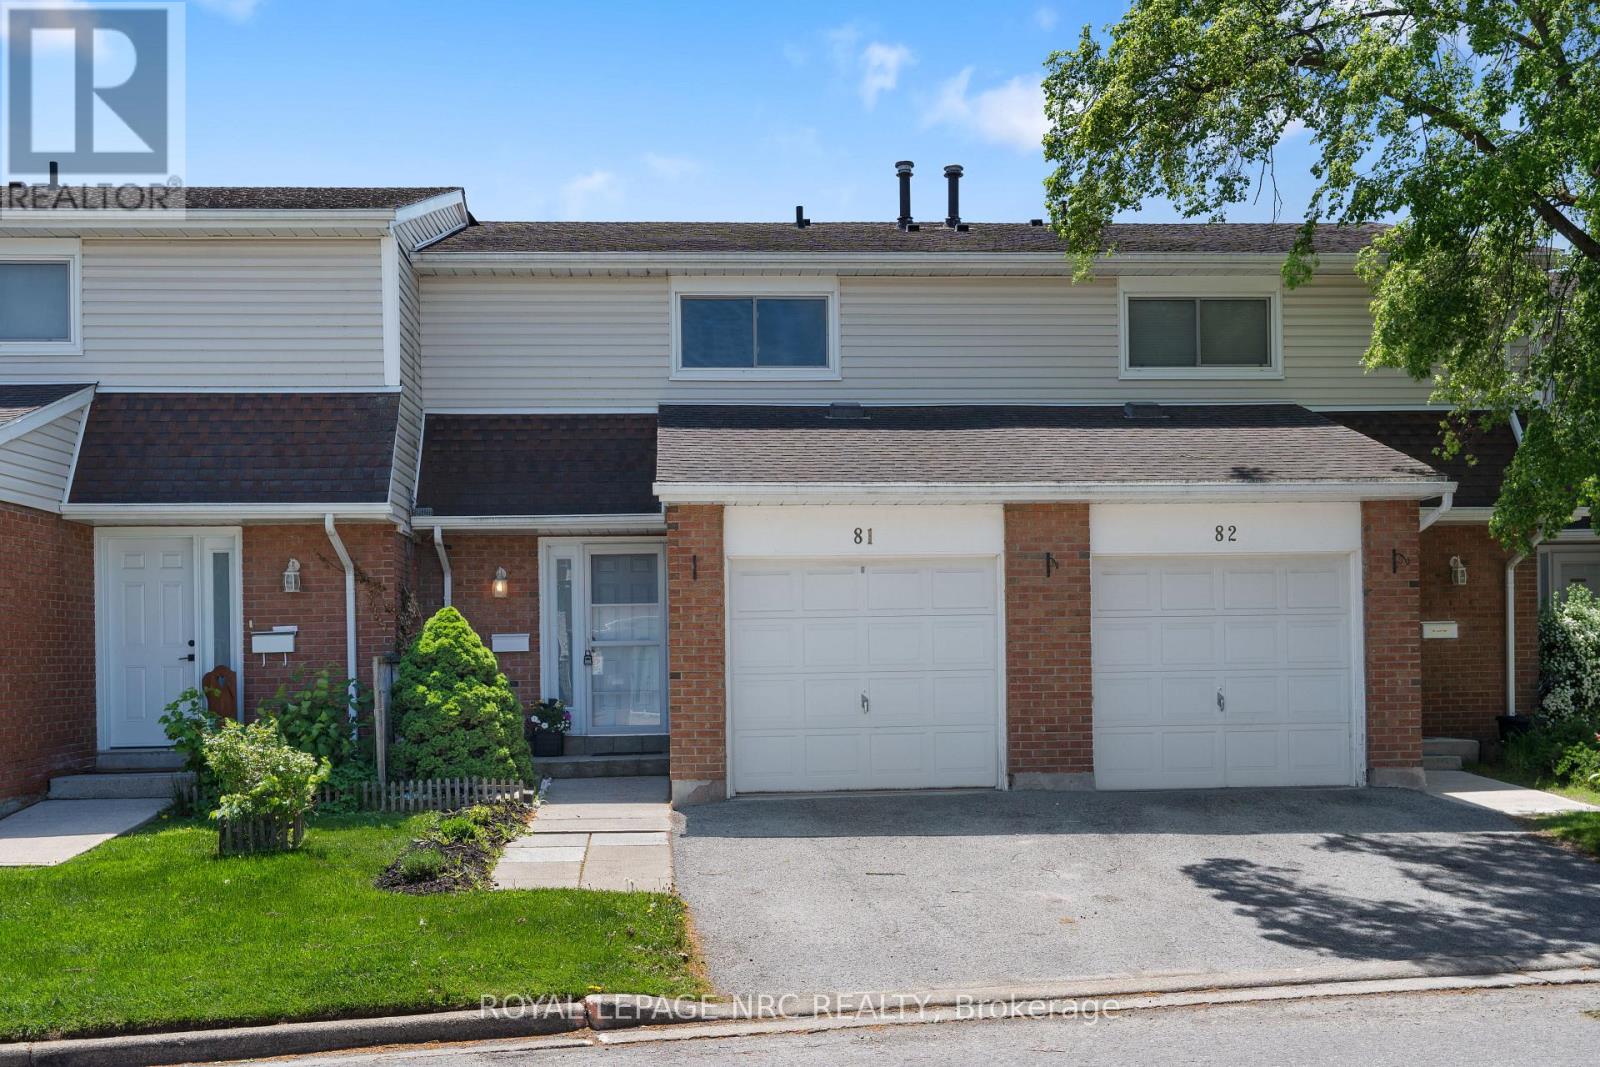
81 - 286 Cushman Road
St. Catharines, Ontario
AFFORDABLE AND MOVE-IN-READY! Welcome to Unit 81 at 286 Cushman Rd. in the north end of St. Catharines, an affordable, comfortable and convenient 2-storey townhome close to shopping, the QEW, and the Welland Canal Trail. Freshly painted throughout, this 2-bedroom, 2-bathroom home offers low-maintenance condo living with an attached garage, private driveway, and fully fenced backyard.The bright main floor features a welcoming foyer with closet, a functional kitchen with ample cupboard space and dishwasher, a spacious dining area, and an inviting living room with sliding doors leading to your private patio and garden area, perfect for relaxing or entertaining.Upstairs, the freshly painted staircase and newly carpeted hallway lead to two generously sized bedrooms, each with its own walk-in closet, along with a 4-piece bathroom. The finished lower level provides additional living space with a recreation room, 2-piece bathroom, laundry area, and extra storage closets.Enjoy the convenience of nearby visitor parking and an onsite playground, while condo services including lawn care and snow removal help make everyday living easy. Located just minutes from the Welland Ave shopping district, highway access, and scenic canal-side walking and biking trails, this home is ideal for first-time buyers, families, downsizers, or investors alike. (id:37087)
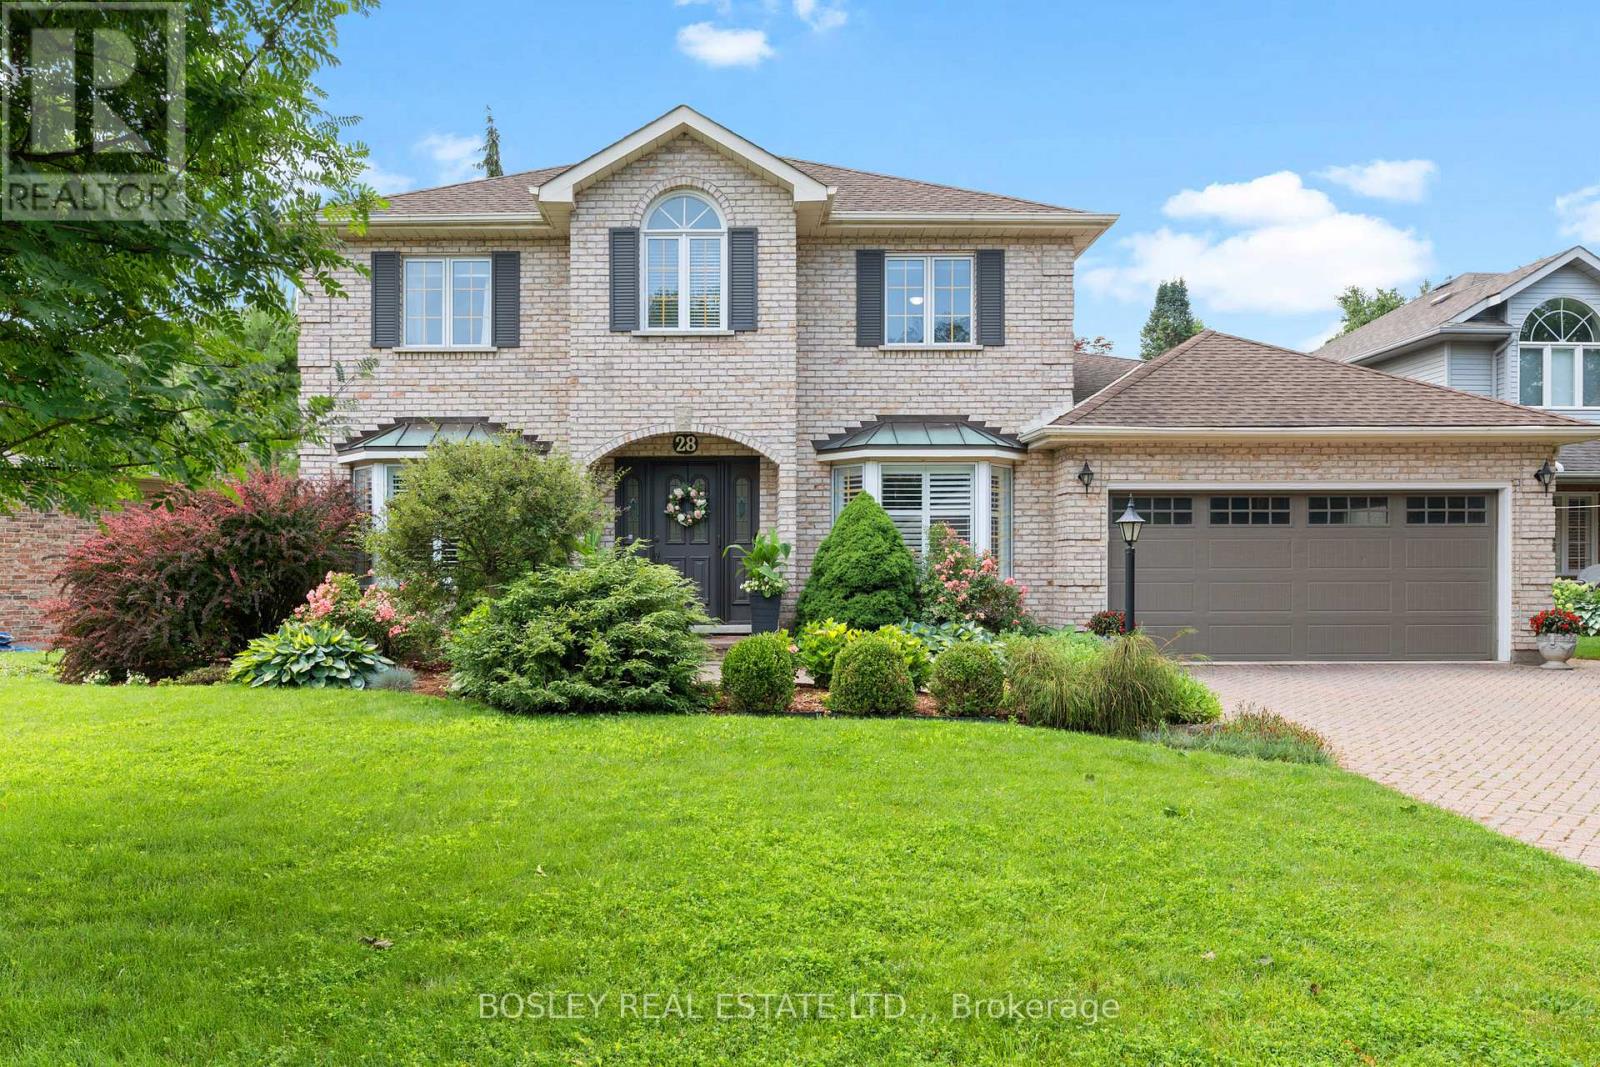
28 Arbour Glen Drive
St. Catharines, Ontario
Welcome to 28 Arbour Glen Drive, situated in one of the most desirable neighbourhoods in St. Catharines. This lovely family home offers over 2,500 sq. ft. of comfortable living space, plus a finished basement. The functional main floor features a traditional layout with a separate living room, main floor laundry, a powder room, and an office right off the front foyer. Across the back, you'll find the heart of the home: a beautiful kitchen with stone counters and a marble backsplash, which opens directly into a spacious family room with a gas fireplace. From the breakfast area, step directly out to a covered deck overlooking the yard. Upstairs, you will find four spacious bedrooms highlighted by beautiful white oak engineered hardwood, including a primary suite with a 4-piece ensuite bathroom. The fully finished basement adds excellent functional space with a large rec room, an additional playroom, a 3-piece bathroom, and ample storage and utility space. Complete with a double car garage and a double brick driveway, you'll love the convenience of the location. Hop in your car and you're minutes away from top retail options, the hospital, downtown, Port Dalhousie, and both the 406 and QEW. Visit the REALTOR website for further information about this Listing. (id:37087)

