




3824 Roxborough Avenue
Fort Erie, Ontario
Discover an exceptional investment or multi-generational living opportunity at this unique, meticulously maintained one-storey duplex in the highly sought-after community of Crystal Beach. This versatile property offers two distinct, beautifully updated separate units. The front unit features a bright living room, dining room, kitchen, a four-piece bath, and a large bedroom, having previously generated $1,500 per month in rental income. The rear unit provides a comfortable living space with its own kitchen, a living room, a two-piece bath, a main floor bedroom, and a second-level loft that boasts a spacious primary bedroom and a private three-piece bathroom. Flexibility is key here, as a centrally located bedroom can easily be integrated into either unit depending on your tenant's needs, while both units enjoy access to a shared laundry room. The entire home has been lovingly updated with high-quality engineered hardwood flooring throughout, completely eliminating carpet. It boasts two modernized kitchens, two and a half refreshed bathrooms, and abundant closet space. Mechanically, the property is in peak condition with a natural gas forced air furnace and central air conditioning that are both only three years old. The low-maintenance vinyl windows were replaced approximately seven years ago, and the asphalt roof shingles were updated in 2017. Connected to municipal water and sewer services, the exterior shines with updated vinyl siding that creates fantastic curb appeal, a completely fenced private backyard perfect for outdoor relaxation, and four front parking spots. Located just moments away from the famous beach, a quaint downtown area, boutique shopping, and excellent restaurants, this property is perfect for an owner to live in one side while renting out the other, hosting an airbnb, or creating an ideal in-law suite (id:37087)
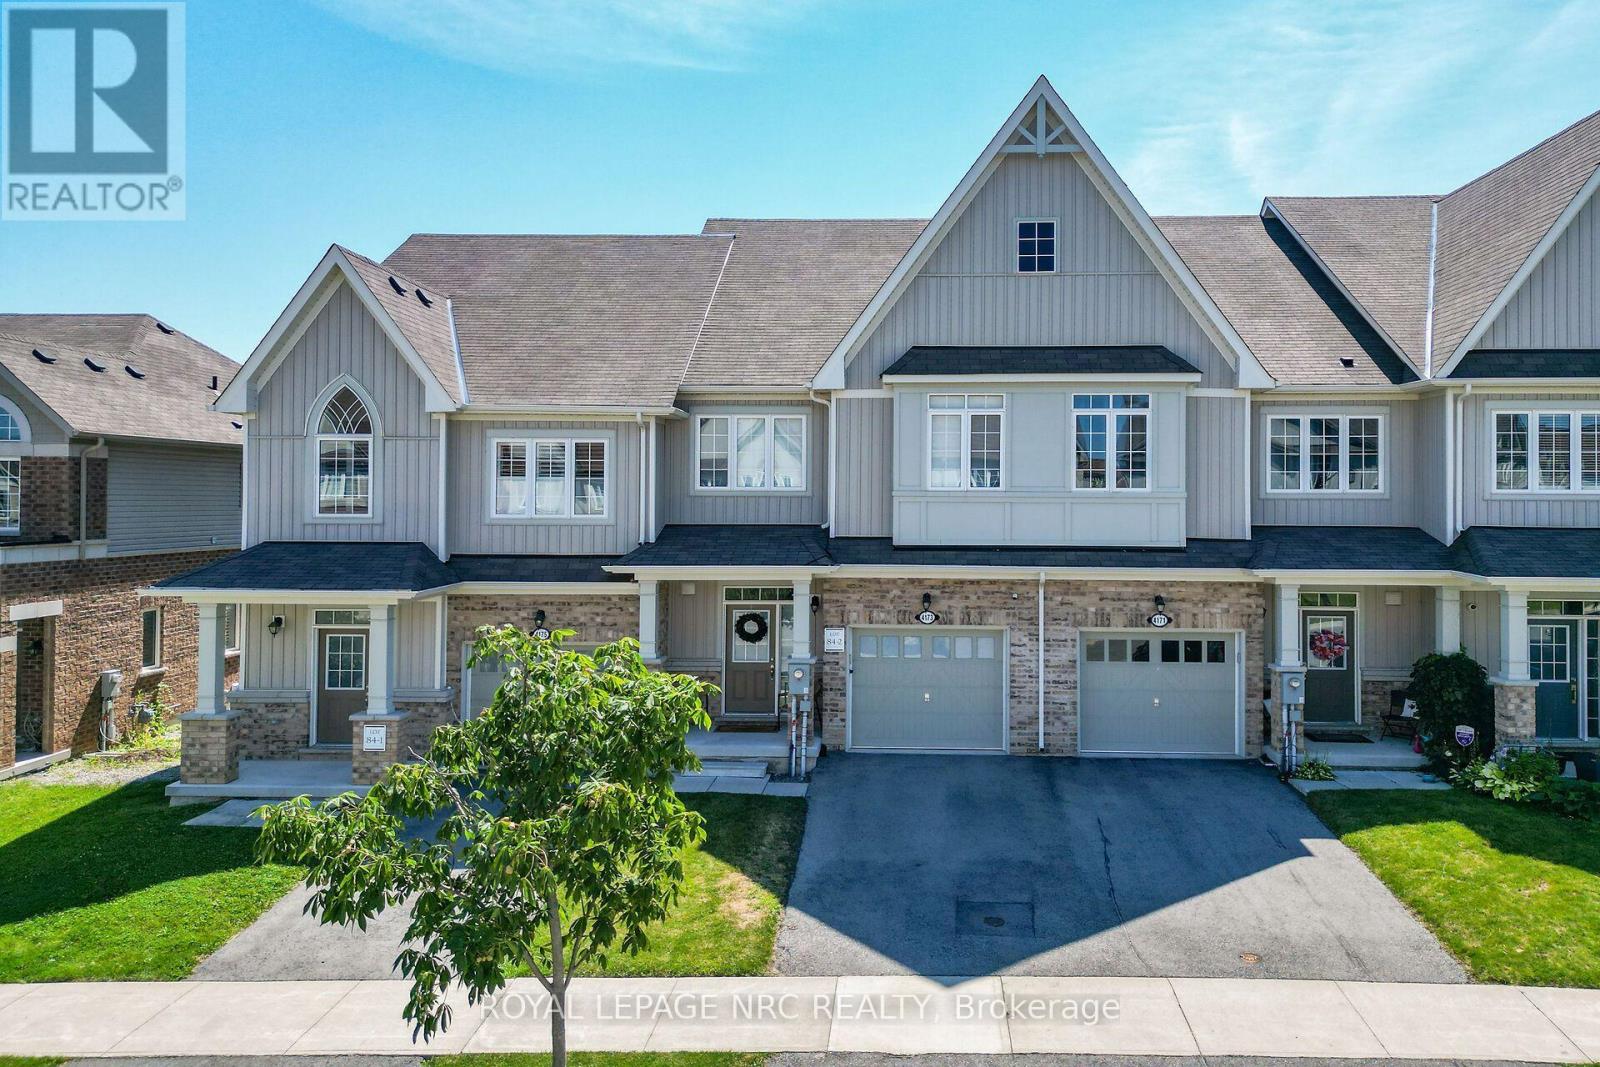
4173 Cherry Heights Boulevard
Lincoln, Ontario
Welcome To 4173 Cherry Heights Boulevard, A Beautifully Maintained 2020-Built Freehold Townhouse Offering Approximately 1800 Sq. Ft. Of Stylish, Functional Above-Grade Living Space In One Of Beamsville's Most Sought-After Neighbourhoods. What Truly Sets This Home Apart Is Its Premium Lot Setting. Backing Onto A Picturesque Vineyard And Pond With No Rear Neighbours, Breathtaking Views Can Be Enjoyed From The Main Living Areas, The Primary Bedroom, And The Spacious Newer Rear Deck. Whether Enjoying Your Morning Coffee Or Entertaining Guests, You'll Love The Stunning Natural Panoramic Backdrop. The Deck Also Features A BBQ Gas Line, And Overlooks A Fenced Yard Area With Additional Outdoor Space To Enjoy Below. The Bright Open-Concept Main Floor Features A Spacious Great Room With Walkout To The Deck, A Modern Kitchen With Island, Granite Countertops, Ceramic Backsplash And Stainless Steel Appliances, Plus A Separate Dining Room With A Lovely Feature Wall. Hardwood And Ceramic Flooring Add Style And Durability Throughout The Main Floor, Kitchen, Laundry & Bathrooms. Upstairs Offers 3 Generous Bedrooms, Including A Spacious Primary Suite With Walk-In Closet And Ensuite With A Soaker Tub And Separate Glass Shower, Plus Convenient Upper-Level Laundry With Cabinetry And Countertop. The Unfinished Basement Is Filled With Natural Light From The Large Windows And Includes A Bathroom Rough-In, Offering Excellent Potential For Additional Future Living Space. Ideally Located Close To Excellent Schools, Parks, Shopping, The Fleming Centre, Community Amenities, Nature, Recreation, Renowned Wineries And More, Plus Convenient Access To The QEW And GO Park & Ride For Easy Commuting To Toronto Or Niagara. This Quality-Built Home Combines Thoughtful Upgrades, Breathtaking Views And An Outstanding Location, Offering An Exceptional Niagara Lifestyle. (id:37087)
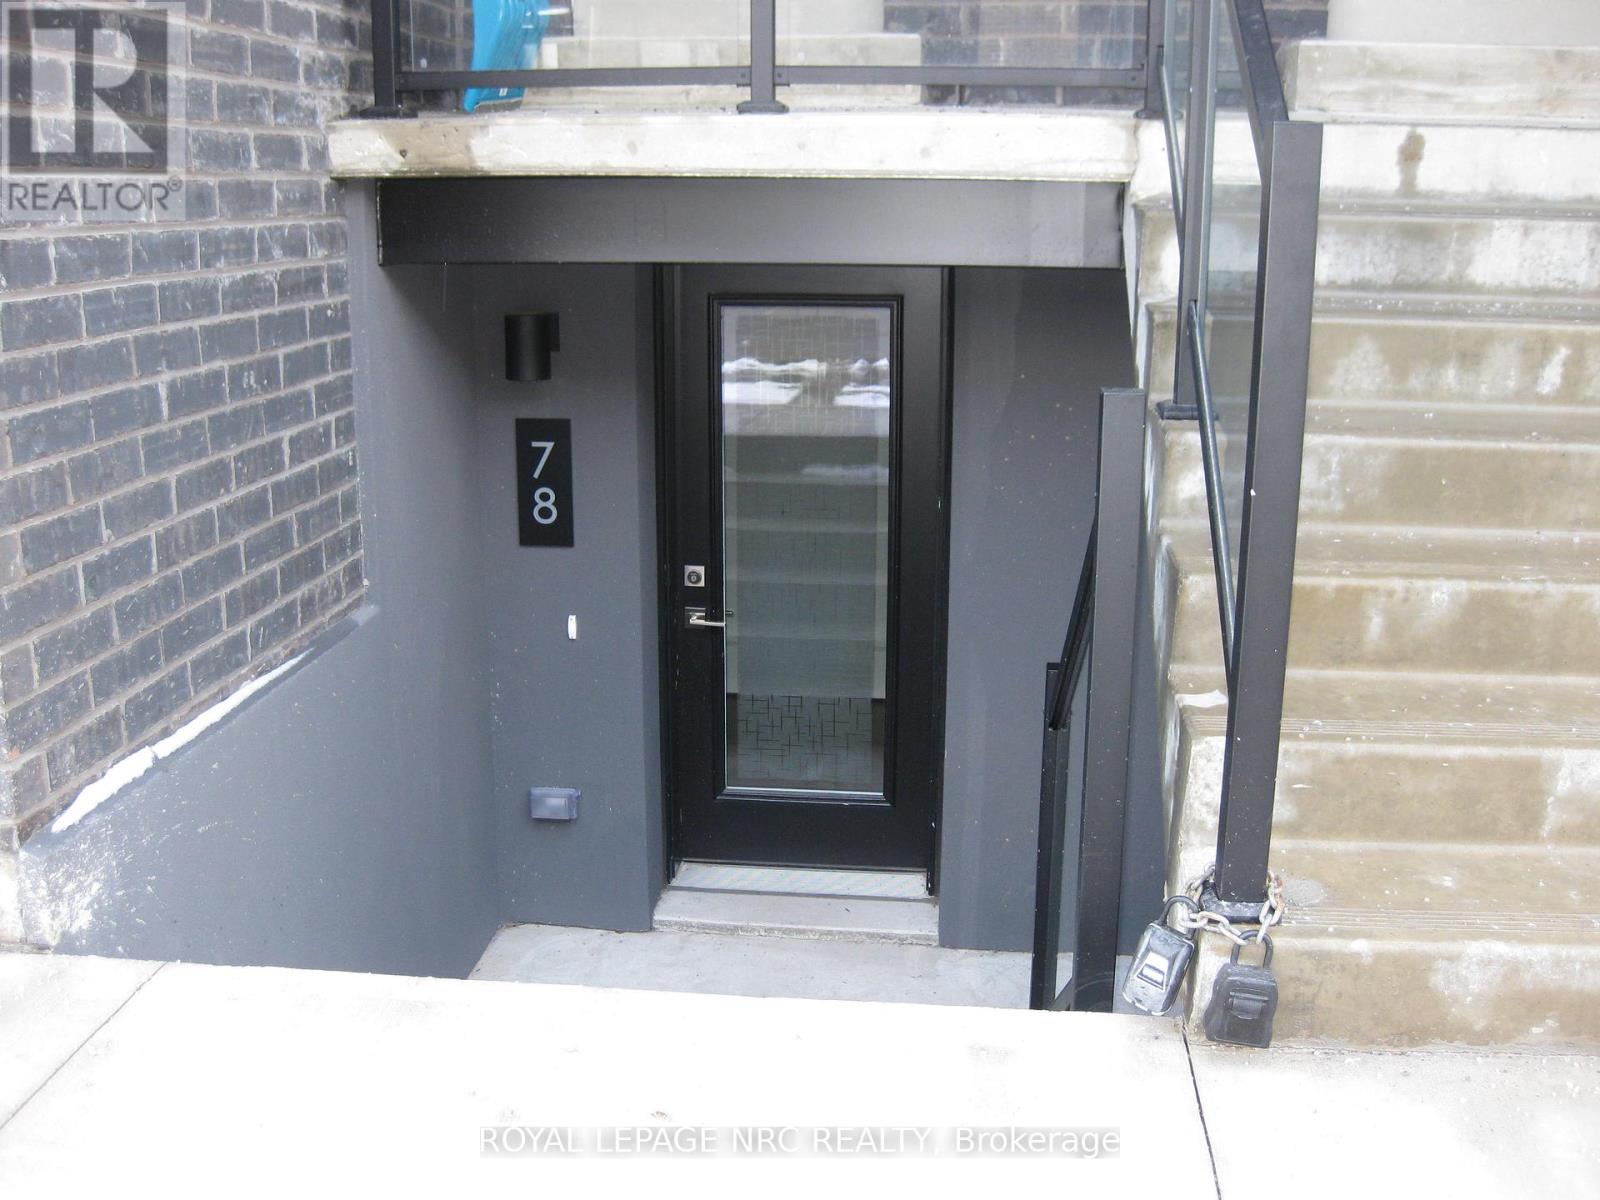
78 - 6705 Cropp Street
Niagara Falls, Ontario
Offering one month of rent free (11 month of the standard one year lease, contingent upon the landlord's approval of the application). The Cannery District was designed to offer new, stylish living in the heart of Niagara. An amazing opportunity to rent this lower end unit back-to-back townhome featuring 803 sq. ft, an abundance of natural lighting, one bedroom plus den, 1.5 bathrooms, with covered patio (139 sq.ft.). Open concept floor plan, bright kitchen, quartz countertops throughout, featuring a combination kitchen/living room, vinyl plank flooring and air conditioner. Fridge, stove, built-in dishwasher, washer, dryer and window coverings. First and last month's rent, Driver's Licence, rental application, Full TransUnion credit report, letter of employment, references, liability insurance and 2 most current pay stubs. $1,800 per month plus utilities (gas, water and hydro) and $100 refundable key deposit. Tenant is responsible for removing the snow on the stairs and the walkway in front of the designated parking spot (#78). (id:37087)
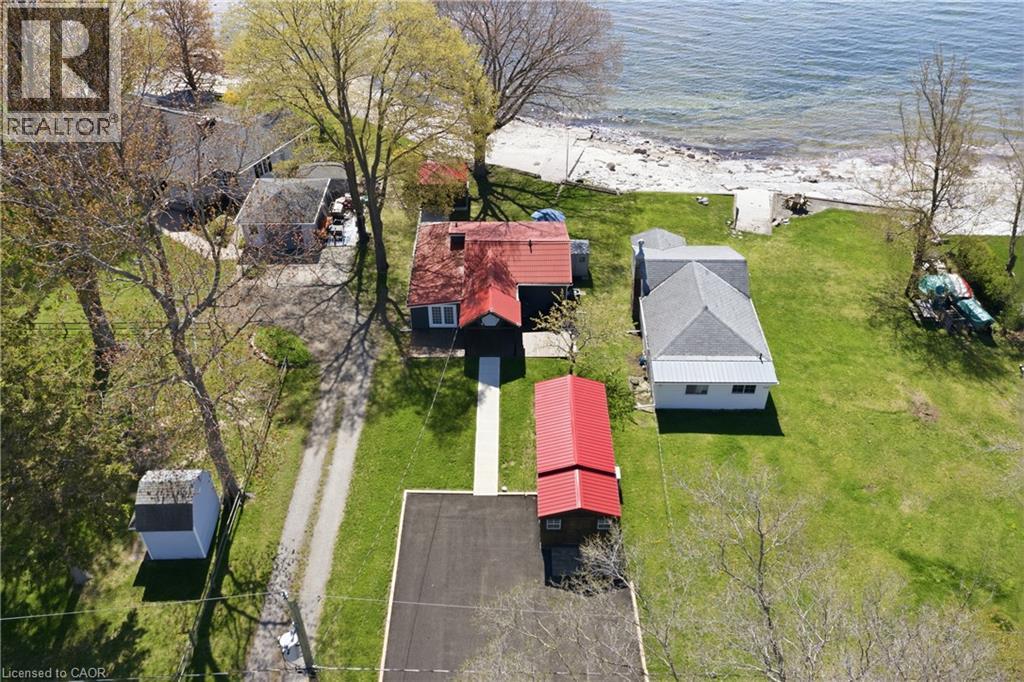
11349 Neff Street
Port Colborne, Ontario
Welcome to your own private waterfront escape at 11349 Neff Street in beautiful Morgan’s Point near Port Colborne! This charming FULLY WINTERIZED year-round lakefront home offers the perfect blend of relaxation, comfort, and waterfront lifestyle living. Situated in a quieter and more protected section of Morgan’s Point, enjoy peaceful shoreline living without the harsher winter storm exposure found in other areas. Take in breathtaking waterfront views while watching ships pass through the nearby Welland Canal from your stunning waterfront bunkie featuring a newer screened-in gazebo with a newer roof, updated shelving, fresh exterior stain, hydro, and fridge—creating the ultimate entertaining space for cards, cocktails, or relaxing evenings by the water. The professionally inspected seawall is rock solid with no repairs required, offering peace of mind for years to come. Inside the home, 2 Bedrooms + loft sleeps 7, 1.5 Baths including a Spa Like main bath with glass enclosed shower and a relaxing Soaker tub! You will also enjoy an updated kitchen, with newer appliances, a cozy living room with gas fireplace for comfortable year-round living. The fully renovated rear bunkie is insulated and equipped with heating and A/C, making it ideal for guests, a home office, or additional sleeping quarters. The property has seen numerous recent upgrades including a newly paved driveway, fresh stained front decks, new walkway to the property, upgraded water purification systems, newer hot water tank, pumped septic system, and fiber optic internet throughout the property for fast and reliable connectivity. Located just minutes from parks, walking trails, wineries, grocery stores, and downtown Port Colborne, this incredible waterfront property offers the perfect opportunity for year-round living, weekend escapes, or investment potential. Don’t miss your opportunity to own this exceptional waterfront retreat! (id:37087)
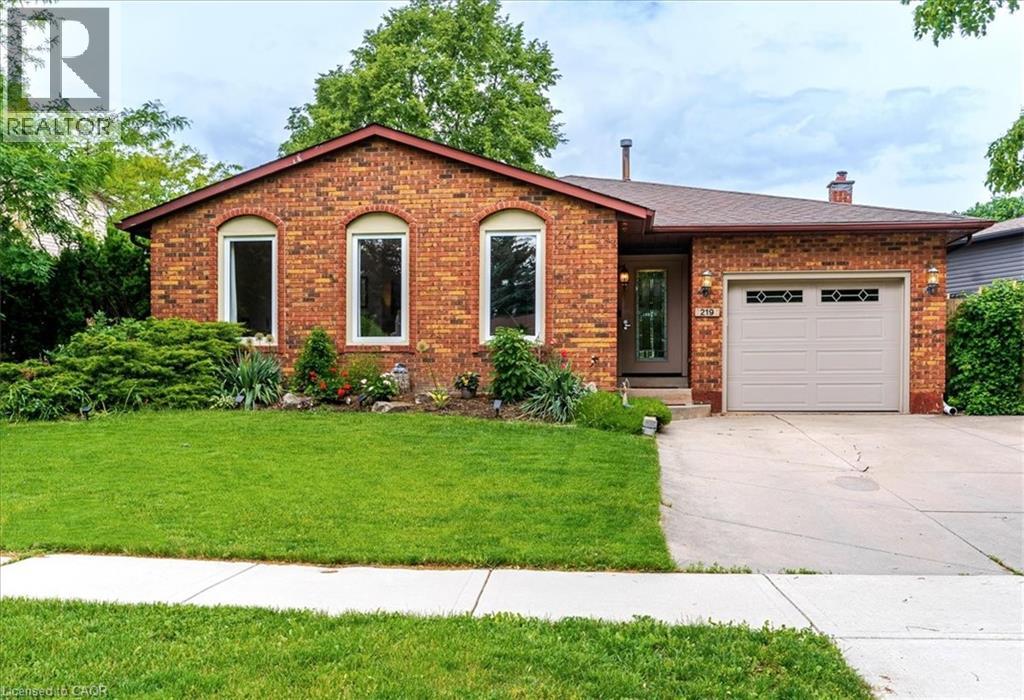
219 Athenia Drive
Stoney Creek, Ontario
Welcome to 219 Athenia Drive! Located in the highly sought after, Heritage Green neighboUrhood, this backsplit home is surrounded by mature trees, with easy access to both major highways (Lincoln Alexander Highway a.k.a. The Linc., and the Redhill Expressway). Upon entering the foyer you’ll appreciate the bright natural light and functional layout which seamlessly connects the living room, dining area, and kitchen. The kitchen offers ample cabinetry and comes complete with appliances. Upstairs you’ll find a generous master bedroom, 2 additional well-sized bedrooms, and a beautifully appointed four-piece bathroom. The lower level features a large family room with a gas fire place, an additional bedroom (presently used as a workout room), and a two-piece bathroom ideal for guests. The basement provides abundant storage space, a three-piece bathroom and a versatile bonus room currently being used as a 5th bedroom. Step outside to the fully fenced backyard, where you will find a concrete patio conveniently located off the kitchen. This tranquil backyard boasts beautifully manicured garden beds, creating the perfect setting for relaxing or entertaining. There is a 4-car driveway with a garage that is attached to the home which has convenient inside access. Additionally, this home is close to Felker’s Falls, walking trails, great shops and amenities, and is within walking distance to both Public and Catholic Elementary schools. RSA (id:37087)
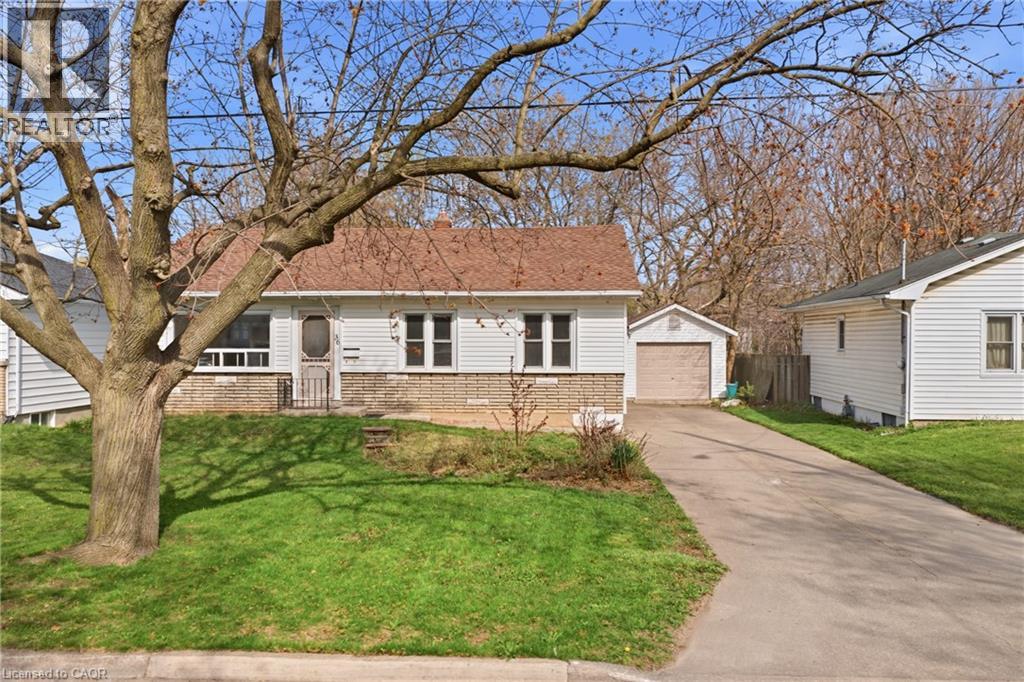
36 Woodelm Drive
St. Catharines, Ontario
In the north end of St. Catharines, there are certain streets people quietly hope a home will come up on — mature trees overhead, a calm residential feel, and a setting that still keeps you close to everything. This updated 3-bedroom, 2-bath bungalow is set right in one of those established pockets Inside, the main floor opens up beautifully, creating a bright, connected living space that feels natural for both everyday life and entertaining. The room sizes are generous, the layout makes sense, and the updates mean you can settle in comfortably from day one. A separate entrance adds flexibility to the home’s layout, with a large finished rec room, additional bedroom, and the second full bathroom located downstairs. Whether you’re thinking in-law suite potential, duplex possibilities, or simply extra space that adapts as life changes, the lower level gives you options. Step outside and the property really starts to stand apart. A long concrete driveway offers plenty of parking and leads to an oversized detached garage that’s ready for storage, hobbies, or a proper workspace. Out back, the yard stretches toward mature greenery and trails with no rear neighbours — a rare kind of privacy that’s hard to find in this part of the city. It’s the kind of north-end location people choose for its balance of quiet surroundings and easy access to schools, parks, shopping, and daily essentials — a home that simply fits the rhythm of everyday livin (id:37087)
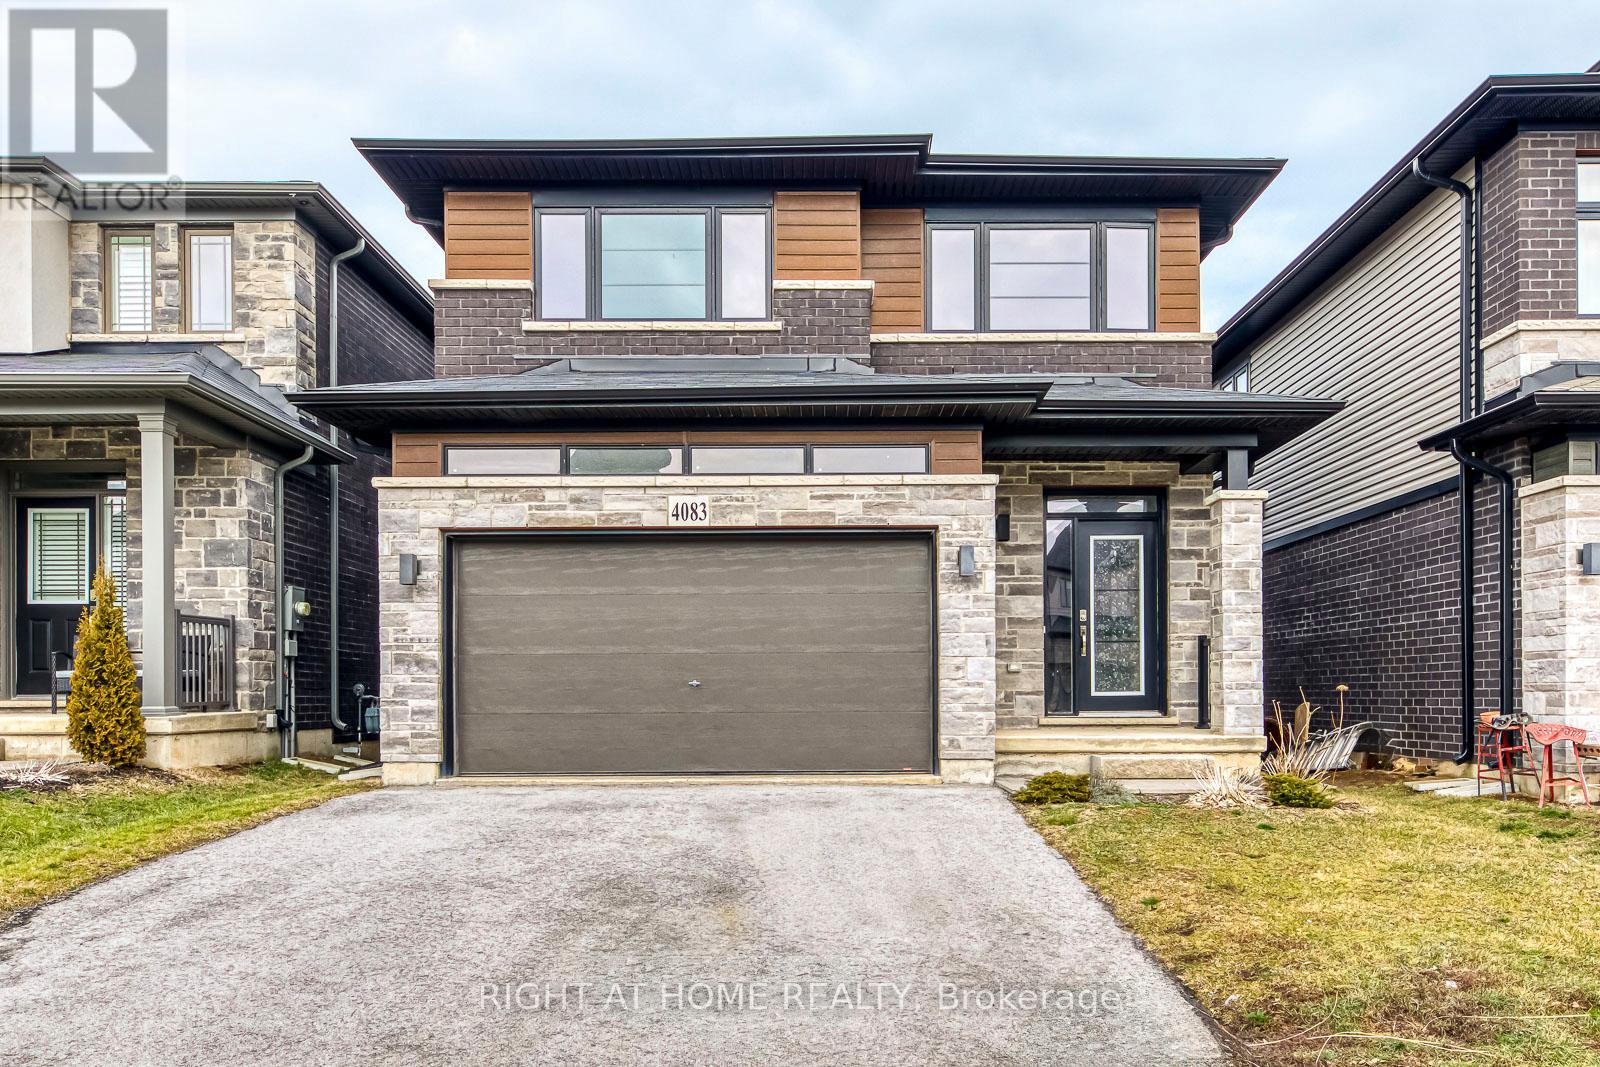
4083 Healing Street
Lincoln, Ontario
Welcome this beautiful 4-bedroom, 3-bathroom Detached home located in a sought-after new Beamsville community. This modern home features a bright open-concept layout including a separate dining area, main-floor powder room, and a beautifully designed eat-in kitchen offering quartz countertops, stainless steel appliances, and abundant cabinet space. The spacious living room is highlighted by floor-to-ceiling windows, a cozy gas fireplace, and elegant hardwood flooring throughout the main level. The second floor offers four generously sized bedrooms filled with natural light, including a luxurious primary retreat complete with a walk-in closet and private ensuite bath. Situated in a quiet, family-friendly neighbourhood, this home is conveniently located near parks, schools, public transit, downtown Beamsville, and all essential amenities. An exceptional leasing opportunity for families seeking style, space, and comfort. (id:37087)
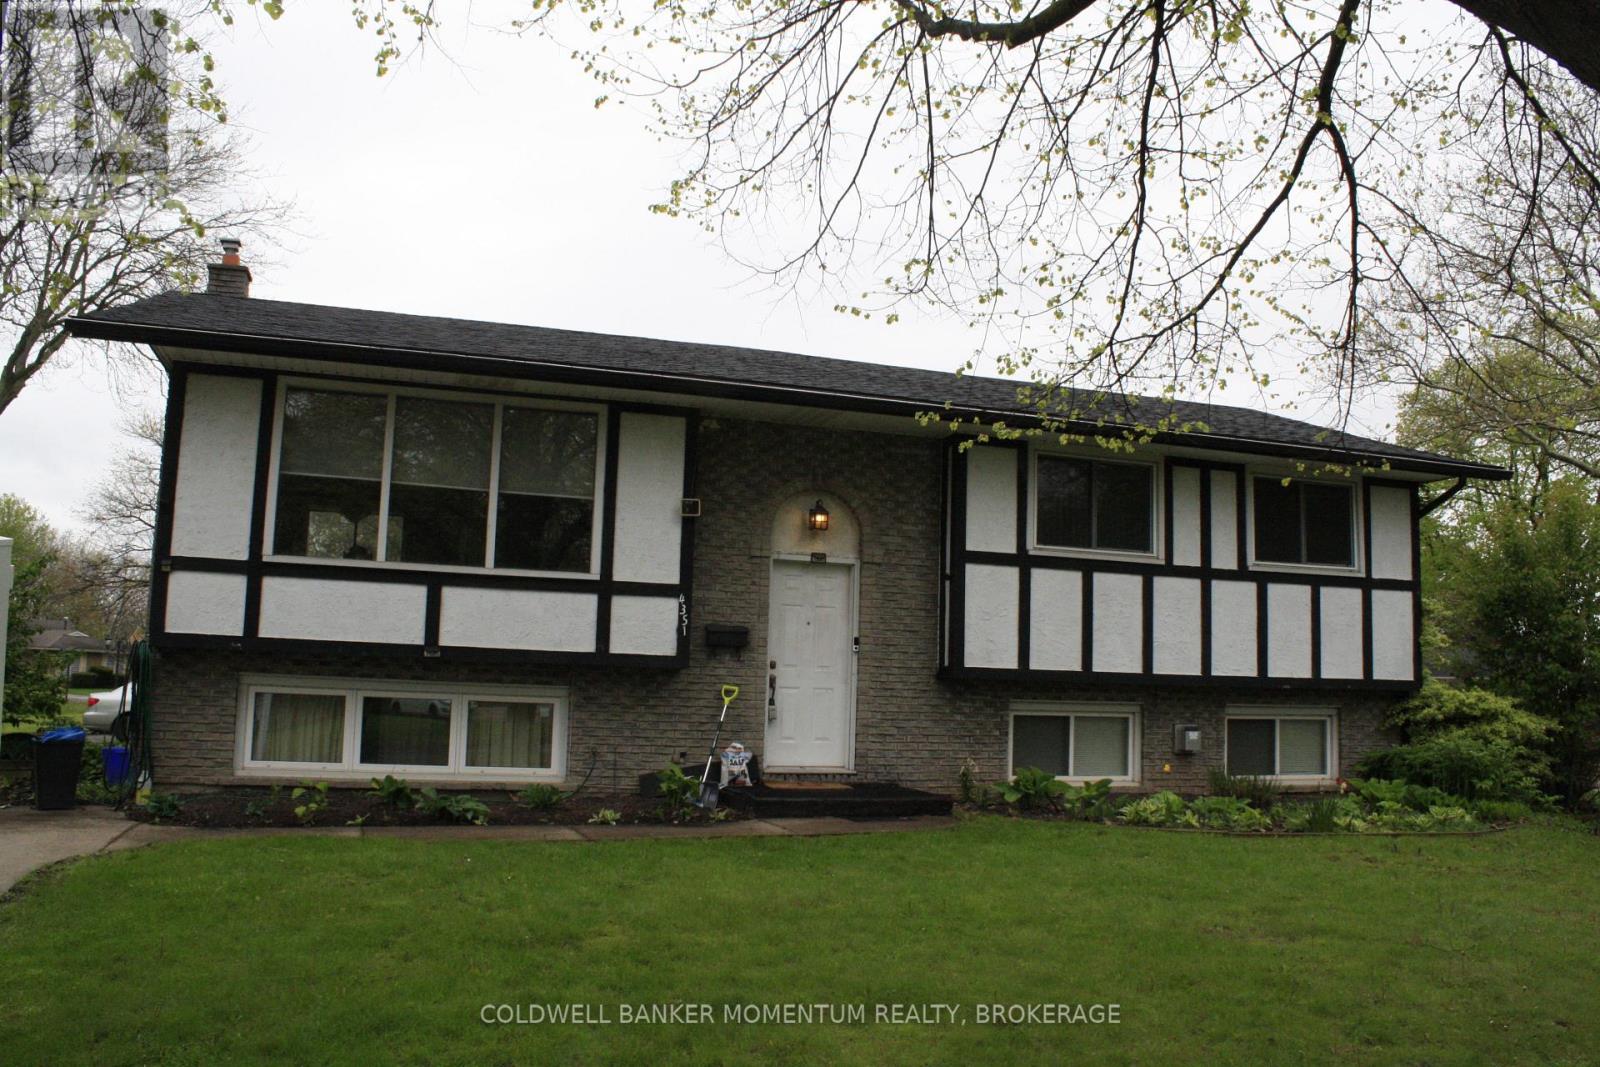
4351 Briarwood Avenue
Niagara Falls, Ontario
FIRST TIME EVER OFFERED FOR SALE...GREAT OPPORTUNITY TO OWN THIS LARGE 4 BEDROOM 2 BATH FAMILY HOME. FANTASTIC LOCATION. LARGE OPEN CONCEPT LIVINGROOM AND OVERSIZED FINISHED BASEMENT. EXTRA MANCAVE OR WORKSHOP WITH HYDRO LOCATED OUTBACK. FULLY FENCED AND LOTS OF PARKING. UPDATED 5 CAMERA SECURITY SYSTEM INCLUDED AND ALL APPLIANCE INCLUDED, STEPS TO MEADOWVALE PARK.THIS IS A MUST SEE (id:37087)

67 Bradley Street
St. Catharines, Ontario
Welcome to this stunning, well designed 2-story home. Ideally located in a desirable neighbourhood close to the hospitals, shopping centre, Brock University, amenities and easy highway access. Nestled against the Niagara Escarpment and offering luxury, low-maintenance property without sacrificing space or privacy. Home featuring 3 bedrooms, 3+1 bathrooms, high-end finishes, an open-concept layout, quartz countertops, double oven, wine fridge, and cozy fireplace. the primary suite includes a walk-in closet and private ensuite. Ground-level self-contained in-law suite with separate entrance offers excellent flexibility for multigenerational living, a home office, rec room, or adult child retreat. Beautiful landscaped front entrance and minimal outdoor maintenance. Home for buyers seeking luxury, comfort, and a lock and leave lifestyle in an exceptional location. (id:37087)
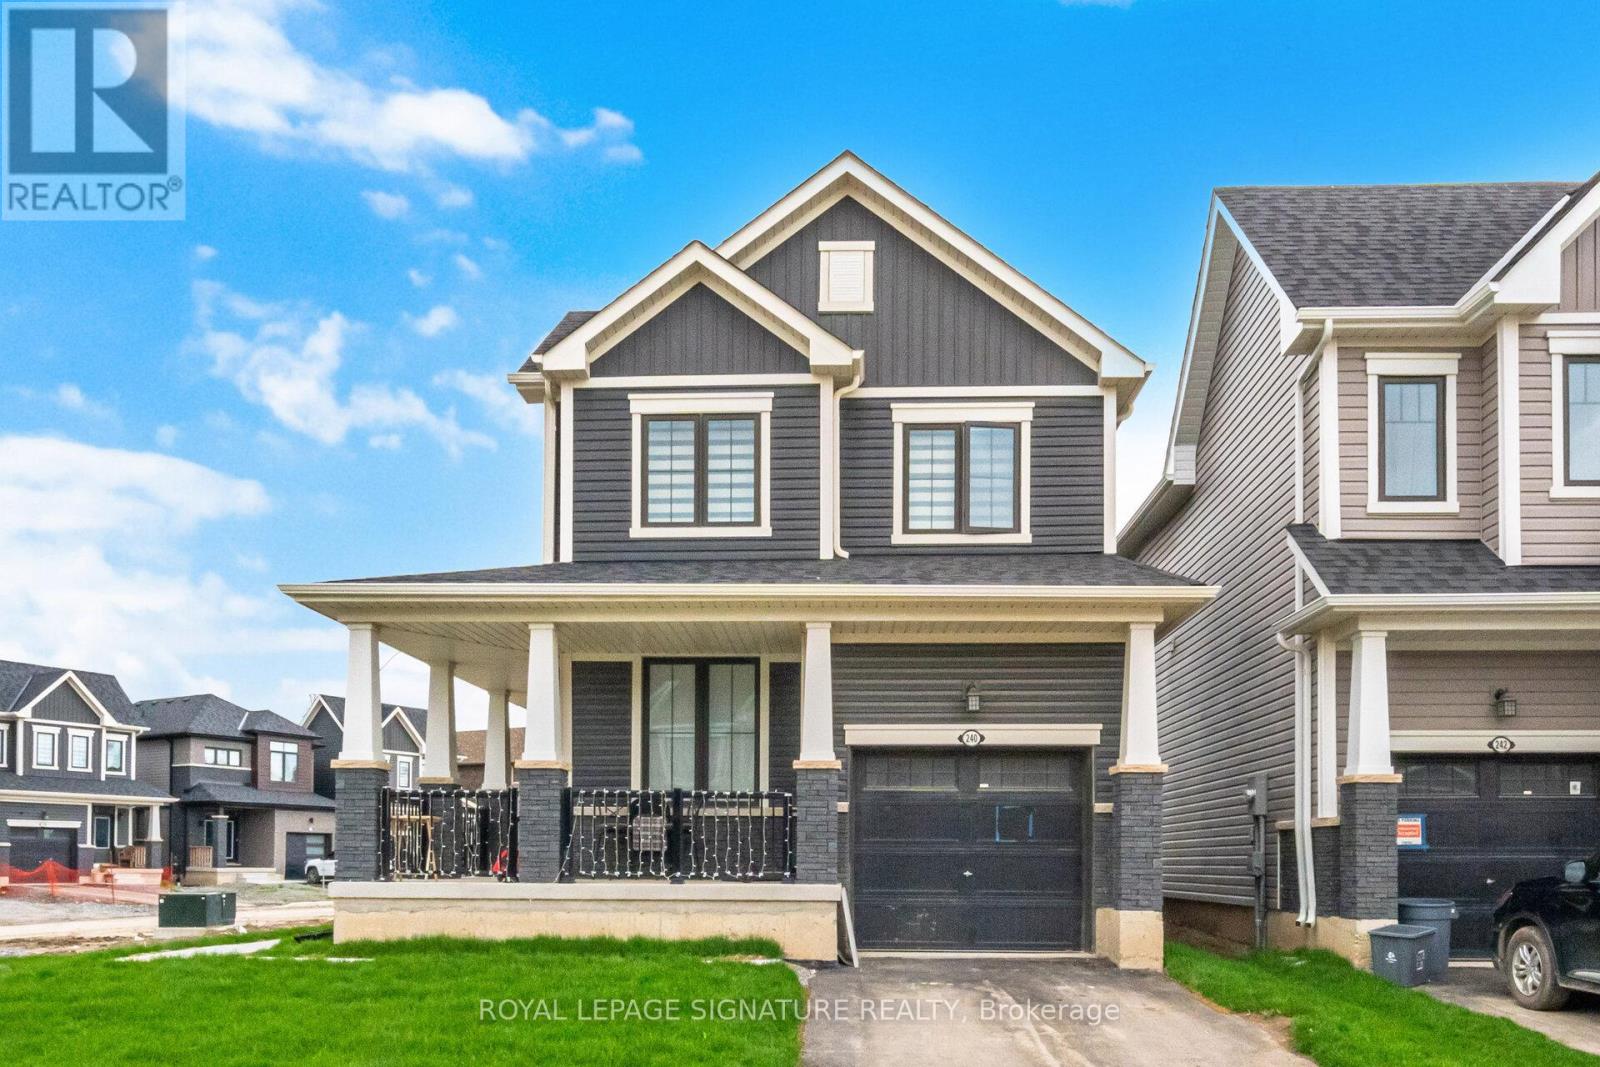
240 Velvet Way
Thorold, Ontario
Discover the epitome of modern living in this sophisticated, nearly new corner detached home in Thorold. Showcasing contemporary architecture and meticulous attention to detail, this residence offers an inviting atmosphere throughout its spacious three bedrooms and two and a half bathrooms, ensuring both comfort and privacy for all. The thoughtfully designed layout creates a serene environment, enhanced by refined touches like iron picket railings and elegant hardwood flooring. Step into the bright and welcoming main level, where pot lights illuminate the kitchen, living area, and foyer, infusing each space with warmth. The home features rarely used, sleek stainless steel appliances and a convenient second-floor washer and dryer, blending functionality with style. Other standout features include a one-car garage, a private parking driveway, a generous unfinished basement-perfect for recreation, storage or future customization. Residents will appreciate seamless commuting with quick access to major highways, as well as the close proximity to upscale shopping centres, fine dining, schools, and recreational amenities. Outdoor enthusiasts will find nearby parks and hiking trails, while entertainment venues, Niagara College, Brock University, and several schools are just moments away. This exceptional Thorold home delivers a harmonious blend of contemporary design and peaceful privacy, making it an ideal sanctuary for modern living. (id:37087)

2 Beachwalk Crescent
Fort Erie, Ontario
Welcome to a truly unique sanctuary in one of Crystal Beach's most desirable communities. As the only home of its style & elevation in the entire subdivision, this stunning property is 2700 sf & boasts a distinctive presence & architectural flair! Located less than a 8-minute walk straight down to the golden sands of the beach, this residence offers the ultimate blend of modern luxury, generous space, and relaxed coastal living. Close to all key amenities-including grocery stores, renowned restaurants, vibrant bars, and the waterfront-everything that makes this Niagara lake community special is right at your doorstep. Inside, the light-filled, open-concept interior is dressed in over $100k in premium upgrades. Beautiful oversized windows flood every room with natural light, highlighting the thoughtfully selected finishes throughout. The versatile layout features four generously sized bedrooms plus a main floor den, as well as three full bathrooms. The primary suite serves as a private oasis, boasting an enormous walk-in closet and a spa-inspired ensuite equipped with a deep soaker tub, separate glass shower, and a double-sink vanity. The modern kitchen comes fully equipped with sleek stainless steel appliances, perfect for everyday living and effortless entertaining. Full basement is massive and offers and incredible amount of potential for more living space and storage! Outdoors, the property shines with incredible western exposure. Step out onto the private second-floor balcony off the landing to take in breathtaking sunset views, or unwind in the private backyard. Complete with a charming gazebo & plenty of lawn space, the backyard provides a tranquil setting to watch the evening sky light up. A full oversized two-car garage adds convenience and ample storage. Don't miss this rare opportunity to own a genuinely one-of-a-kind home offering space, style, a coastal luxury in Niagara's premier beachside community! (id:37087)
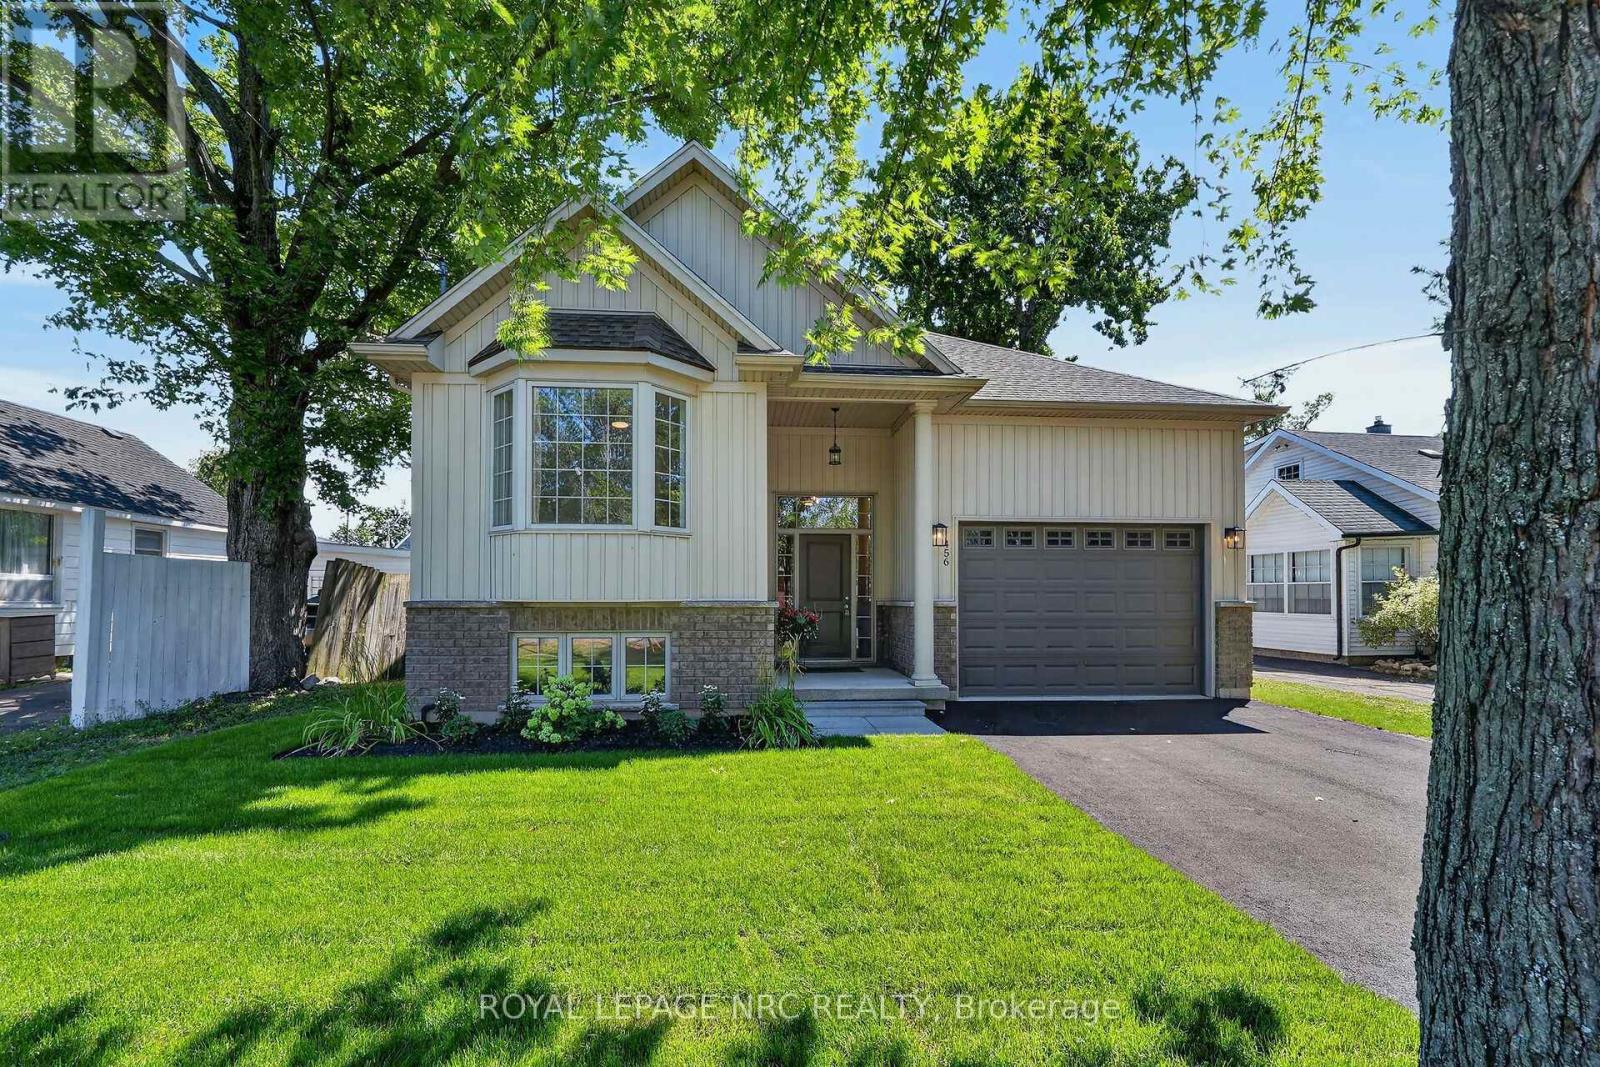
456 Daytona Drive
Fort Erie, Ontario
Welcome to this charming raised bungalow, built by Park Lane Home Builders in 2011 and nestled on a quaint street in an established Fort Erie neighborhood. Inviting curb appeal features a modern vertical siding and brick skirt elevation, a newly paved asphalt driveway, and fresh green sod in the front lawn. Step inside to a turn-key home that has been beautifully refreshed throughout with light-colored wall paint, freshly painted trim, and plush new broadloom carpet. Exterior lights + some interior lights are new. The main level living room features hardwood floors, while the bright front bedroom boasts a charming bay window that floods the room with natural light. Cooking and entertaining are a breeze in the kitchen, complete with a pantry closet for extra storage and a handy breakfast bar for quick meals. Adjacent to the kitchen, the dining area features patio doors that open onto a deck overlooking the private backyard. With a flexible 2+2 BEDROOM layout, there is plenty of space for family, guests, or a home office. Since it is a bi-level, the windows are a generous size in the lower level. Unwind in the cozy family room warmed by an inviting gas fireplace. Complete with an attached garage, this property offers incredible convenience with easy access to Dominion Road and Garrison Road amenities for all your shopping needs. Plus, you are just a short drive from the sandy shores of Lake Erie, Crystal Beach, the US border, and downtown Ridgeway's quaint shops and restaurants. Imagine coming home to this gem. (id:37087)

