



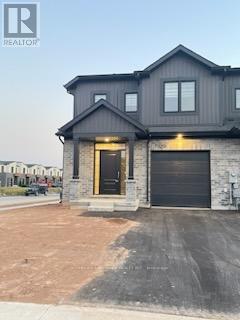
7129 Parsa Street
Niagara Falls, Ontario
3 Year new Modern Townhome in the disirable new Subdivision in Niagara Falls. 3 Mins drive to all the amenities, Walmart, Metro, Tims, Costco, Cinema, Restaurants, etc. QUiet, Family Friendly street. (id:37087)

Lot 13 Portofino Drive
Lincoln, Ontario
Experience the highly anticipated luxury waterfront lifestyle at Prudhomme's Landing! Lincoln's premier new lakeside community. Located along the shores of Lake Ontario and surrounded by Niagara's renowned wineries. Introducing The "Prudhomme Elevation A" Model, a beautifully designed detached bungalow with loft offering over 2,100 sq. ft. of thoughtfully crafted living space. Featuring 3 bedrooms, 3 bathrooms, a double-car garage, main floor primary bedroom complete with a walk-in closet and spa-inspired ensuite, as well as convenient main-floor laundry. Upstairs, the spacious loft offers 2 bedrooms, 2nd walk-in closet, a full bathroom, and open living area. The expansive unfinished lower level provides endless possibilities. Premium finishes including - 10 ft ceilings, wide-plank hardwood flooring, designer soft-close cabinetry, quartz countertops, an oversized kitchen island, and spa-inspired bathrooms featuring glass walk-in showers, soaker tub, and quartz vanities. Exceptional curb appeal is complemented by modern board-and-batten and stone accents, oversized windows, a fully sodded yard, and an asphalt driveway with concrete front steps. Every home is Energy Star certified and includes a high-efficiency furnace and air conditioning system, ERV system, central vacuum and security rough-ins, and LED pot lights. Prudhomme's Landing is planned to feature a vibrant community with future shops, restaurants, cafés, gym, spa, medical centre, scenic trails, parks, waterfront pier and community gathering spaces - all just steps from your front door. Whether you're looking for a peaceful waterfront retreat, a family home, or an investment in one of Niagara's fastest-growing communities, Prudhomme's Landing offers an unmatched opportunity to be part of a vibrant lakeside neighbourhood. Welcome to Prudhomme's Landing! Selection of Model Designs to choose from, along with alternate lot options. Option to customize and create your dream home! TO BE BUILT. (id:37087)
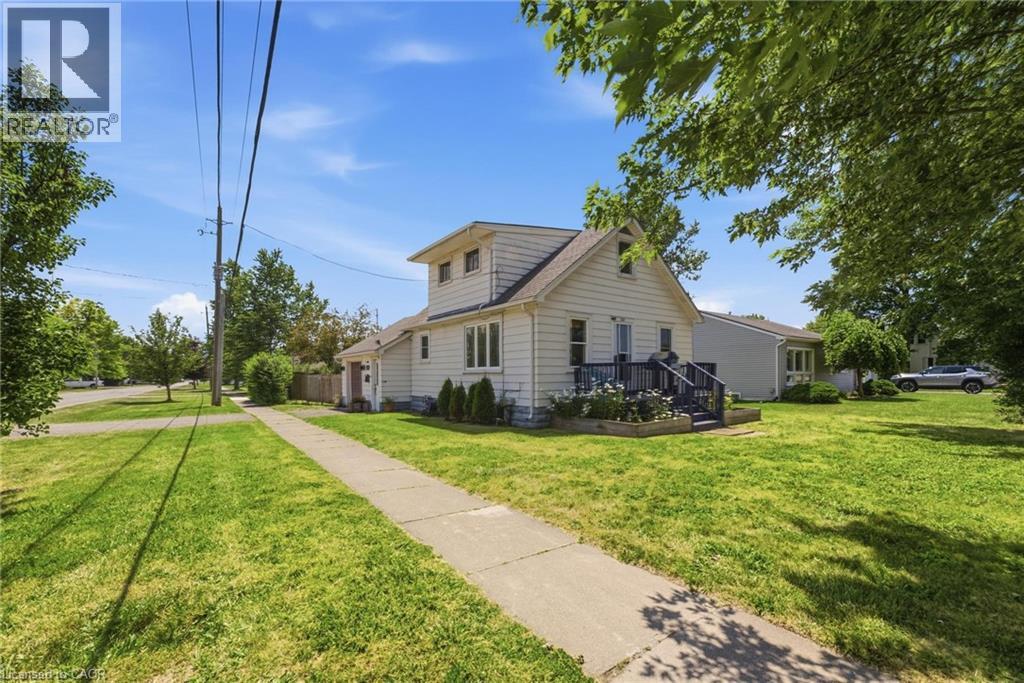
1217 Orchard Avenue
Fort Erie, Ontario
Whether you're buying your first home or adding to your investment portfolio, this charming 1.5-storey detached home in Fort Erie's sought-after Crescent Park neighbourhood checks all the right boxes. Offering over 1,000 sq. ft. of living space with 2 bedrooms and 1 bathroom, this home blends timeless character with thoughtful updates, including refinished original hardwood floors, remodelled kitchen (2022), central air conditioning (2023), a new breaker panel (2025), and 220V wiring added to the attached garage in 2025, making it ideal for EV charging, a workshop, or hobbyists. Situated on a spacious corner lot with a fully fenced backyard, it’s ready to move in and enjoy while still offering the opportunity to add your own personal style over time. With many of the major updates already completed, this home strikes the perfect balance of comfort, value, and future potential. Enjoy an unbeatable location within walking distance to schools and parks, just 3 minutes to groceries, shopping, and dining, 4 minutes to the QEW and Crescent Beach, and only 6 minutes to the Peace Bridge for quick access to the USA. Whether you're searching for your first home or a smart investment in a growing community, 1217 Orchard Avenue is an opportunity you won't want to miss. (id:37087)
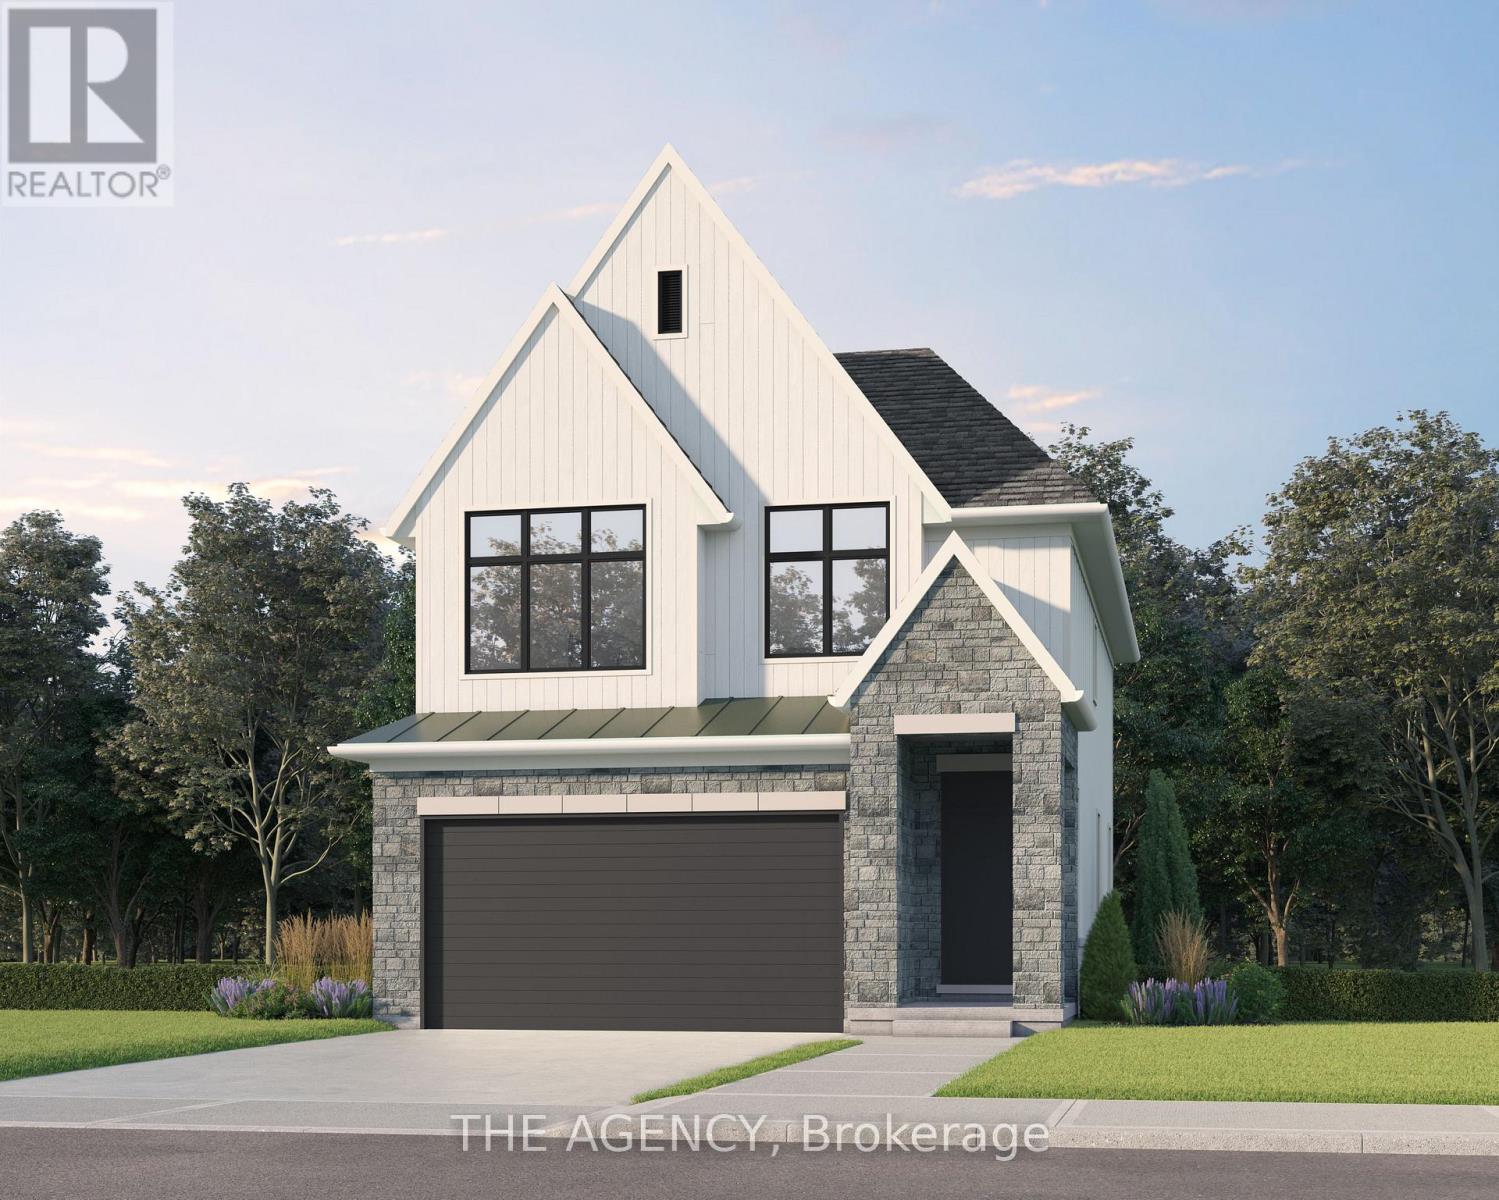
Lot 69 Portofino Drive
Lincoln, Ontario
Experience the long awaited sought after luxury waterfront living at Prudhomme's Landing! Lincoln's most exciting new master-planned community. Nestled along the shores of Lake Ontario and surrounded by world-renowned wineries, this stunning detached new build offers the perfect blend of elegance, convenience, and lifestyle. This is the featured "Victoria Model A " Home - 2-Storey Detached with over 1900 sqft of living space, double car garage, 3 bedroom, 3 Bath, second floor laundry, and primary bedroom equipped with ensuite bath and walk in closet. Premium finishes such as 9' ceilings, wide-plank hardwood flooring on main level, designer kitchen with custom soft-close cabinetry, Bonus - Fisher & Paykel appliances, quartz countertops, oversized island, and sophisticated spa-inspired bathrooms featuring glass walk-in showers, soaker tub, and quartz vanities. The expansive unfinished lower level provides endless possibilities. Exterior finishes include premium board-and-batten, stone accents, oversized windows, sodded yard, and Asphalt driveway with concrete steps. Every home is Energy Star certified and includes a high-efficiency furnace and air conditioner, ERV system, central vacuum rough-in, security rough-in, LED pot lights, and superior insulation for year-round comfort and energy savings. Prudhomme's Landing is planned to feature a vibrant community with future shops, restaurants, cafés, gym, spa, medical centre, scenic trails, parks, waterfront pier and community gathering spaces - all just steps from your front door. Whether you're looking for a peaceful waterfront retreat, a family home, or an investment in one of Niagara's fastest-growing communities, Prudhomme's Landing offers an unmatched opportunity to be part of a vibrant lakeside neighbourhood. Welcome to Prudhomme's Landing. Variety of Model Designs to choose from, along with alternate lot options. Option to customize and create your dream home! TO BE BUILT. (id:37087)
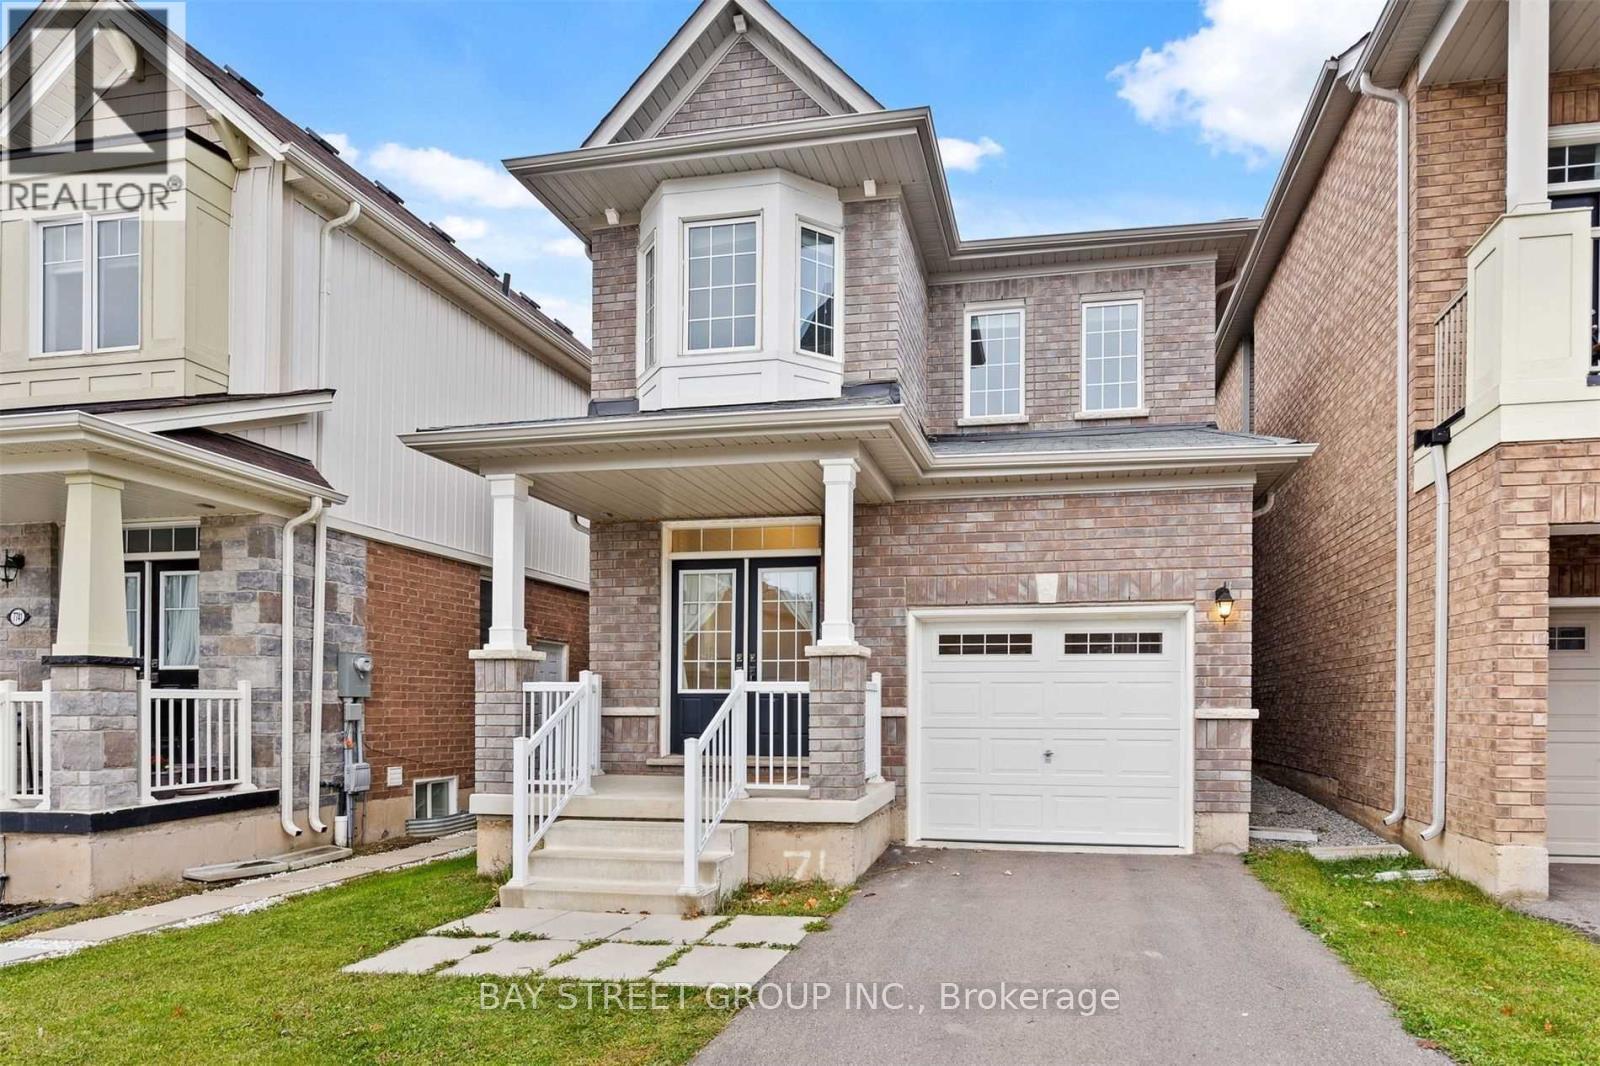
7735 Shadbush Lane
Niagara Falls, Ontario
Beautiful 3-Bedroom, 2.5-Bathroom Detached Home with Single-Car Garage! Featuring new flooring throughout and an open-concept main floor, this bright and inviting home is perfect for modern living and entertaining. Enjoy added privacy with no rear neighbours. Conveniently located just minutes from Costco, shopping, restaurants, schools, parks, and major highways, offering both comfort and convenience. Utilities are excluded. (id:37087)
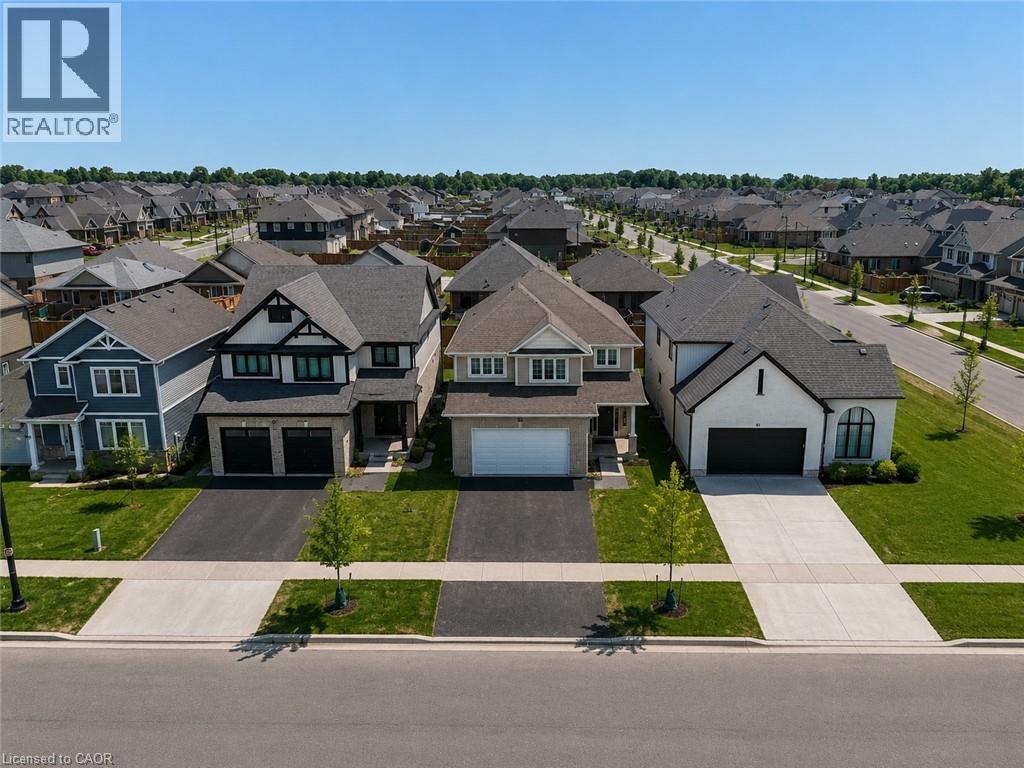
89 Acorn Trail
St. Thomas, Ontario
Welcome to the highly sought-after Harvest Run community in St. Thomas! The spacious and bright 4+1 Bedroom 'Bristol' model offers 1,635 sq. ft of thoughtfully designed living space with modern, open-concept layout perfect for everyday family life and entertaining. The main floor features a bright living room with fireplace, a dining area, and a chef-inspired kitchen with quartz countertops, large center island, ample storage, and walk-in pantry. Patio doors lead to the backyard, seamlessly blending indoor and outdoor living. Upstairs, the primary bedroom boasts a walk-in closet and a luxurious ensuite with double vanity, freestanding jacuzzi tub, and separate shower. Three additional generously sized bedrooms share a full 4-piece bathroom for added convenience. The home also offers a finished basement, upgraded light fixtures throughout, and an attached double car garage with additional driveway parking. Every detail reflects high-quality finishes, fixtures, and appliances, creating a bright and welcoming space you'll love coming home to. Perfectly located in a family-friendly neighborhood with easy access to schools, parks, shopping, and amenities. Don't miss this exceptional opportunity! (id:37087)
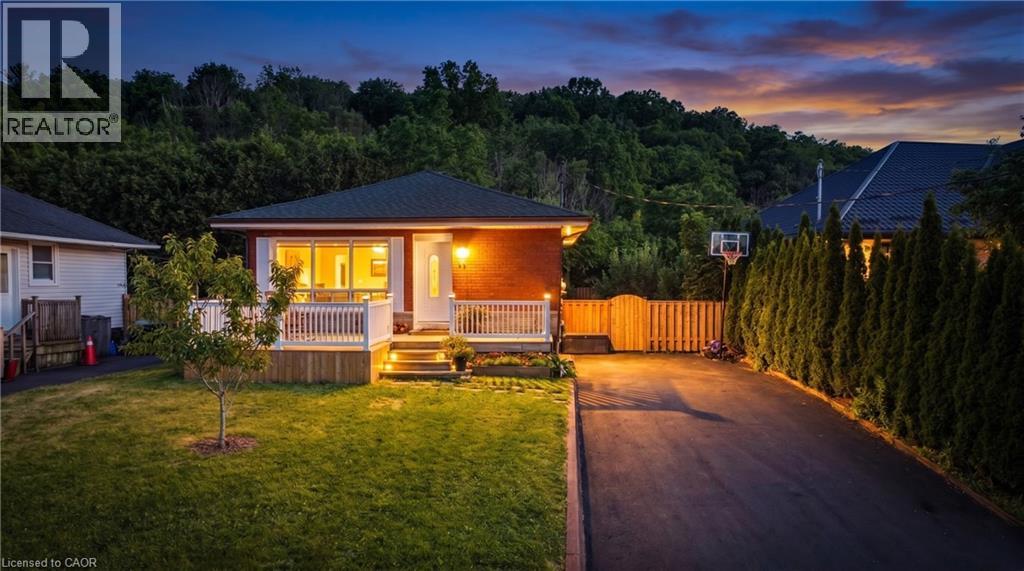
17 Alba Street
Stoney Creek, Ontario
Welcome to this beautifully updated solid brick bungalow offering 3 bedrooms, 2 full bathrooms, and a versatile layout ideal for families, downsizers, or multi-generational living. Located in one of Stoney Creek's most sought-after neighbourhoods, directly below the Niagara Escarpment, you'll enjoy easy access to the Bruce Trail, Devil's Punch Bowl, Battlefield Park, countless parks, and outdoor recreation. Commuters will love the proximity to the Red Hill Valley Parkway, Lincoln Alexander Parkway, QEW, and the future Stoney Creek GO Station. Featuring a separate side entrance and finished lower level, this home offers excellent in-law suite potential. Extensively renovated since 2020, the home blends timeless charm with modern updates. The stunning 2021 kitchen renovation included new cabinetry, flooring, lighting, baseboards, outlets, dishwasher, and stylish finishes throughout. The main floor was further refreshed with updated flooring, lighting, paint, and repairs to windows and doors. The main bathroom was tastefully updated with a new vanity, toilet, flooring, lighting, and fixtures, while the lower-level bathroom was completely rebuilt with a new shower, vanity, toilet, flooring, lighting, and exterior-vented exhaust fan. The finished basement adds exceptional living space with new drywall, windows, carpeting, baseboards, lighting, paint, updated electrical, and a modern electric fireplace. The former wood stove and chimney were removed to create a clean, contemporary feel. The laundry room was also fully upgraded with new flooring, windows, lighting, cabinetry, and finished drywall. Outside, enjoy expanded front and rear decks, a raised and enlarged shed, partial new fencing, a refinished driveway, stone walkways, raised garden beds, and eight fruit trees creating a private backyard retreat. Move-in ready and loaded with value, this extensively updated home offers the perfect blend of comfort, functionality, location, and future potential. (id:37087)
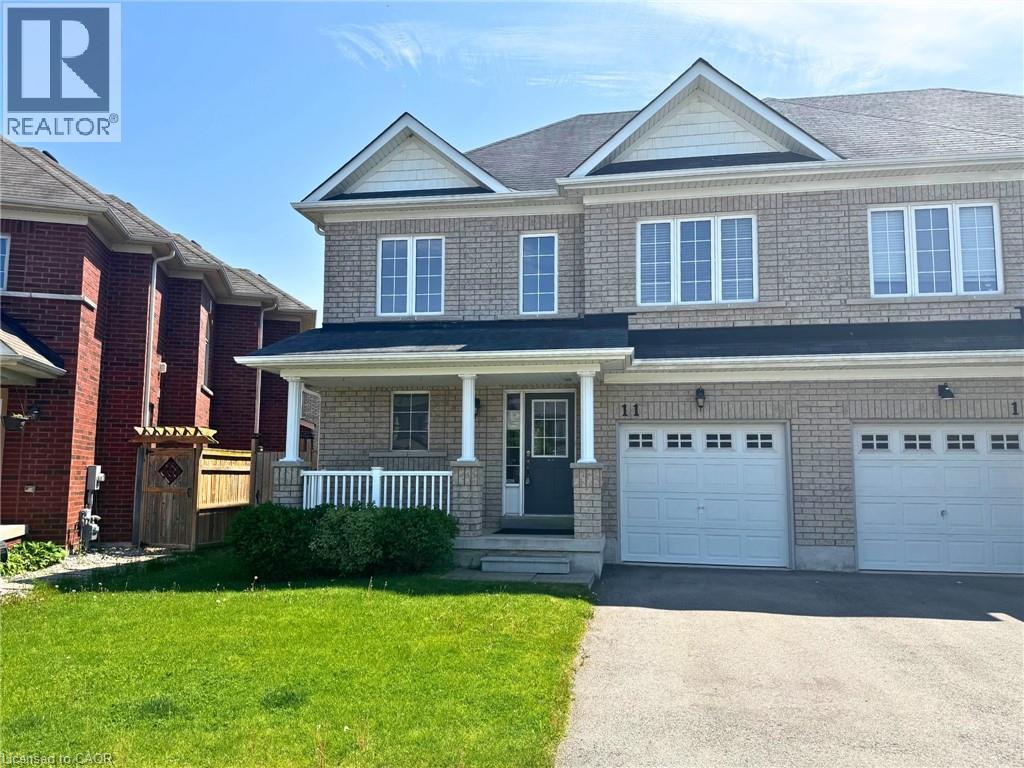
11 Keith Crescent
Niagara-On-The-Lake, Ontario
Property being sold under Power of Sale and in AS IS condition. No representations or warranties are made of any kind by the Seller. (id:37087)
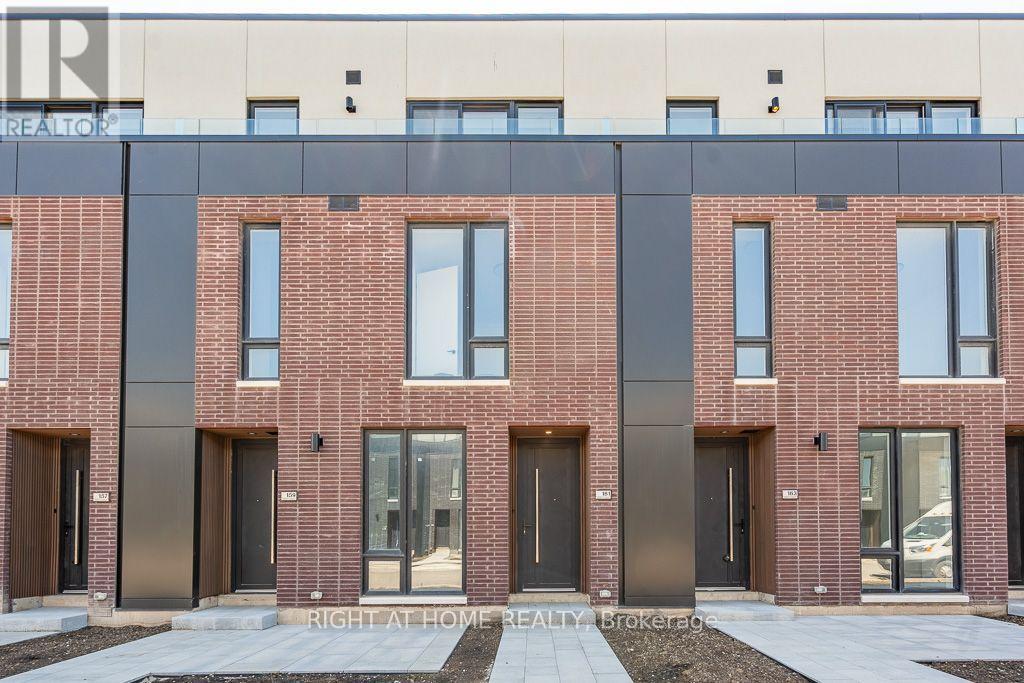
161 Everett Common
St. Catharines, Ontario
Short Term is also available! Welcome to this beautifully appointed 2-bedroom, 3-bathroom townhouse offering 1,569 sq. ft. of stylish, modern living in the highly desirable Oakdale neighbourhood. Thoughtfully designed with comfort and functionality in mind, this spacious home features an open-concept main floor filled with natural light, complete with a private terrace, perfect for morning coffee or evening relaxation and a convenient powder room for guests. Upstairs, both generously sized bedrooms, each featuring its own ensuite bathroom, walk-in closet, and 300 sqft private balconies, providing exceptional privacy and convenience. Located in the sought-after Dazz Urban Towns community, residents enjoy beautifully landscaped green spaces, parks, and walking paths that create a welcoming neighbourhood atmosphere. Additional highlights include private garage parking and contemporary finishes throughout. Ideally situated just minutes from the GO Station, Brock University, the Pen Centre, highway 406, shopping, dining, Niagara Falls and everyday amenities, this exceptional home offers the perfect combination of modern style, space, and unbeatable convenience. A fantastic opportunity for professionals, couples, small families, or anyone seeking low-maintenance living in a prime location. (id:37087)
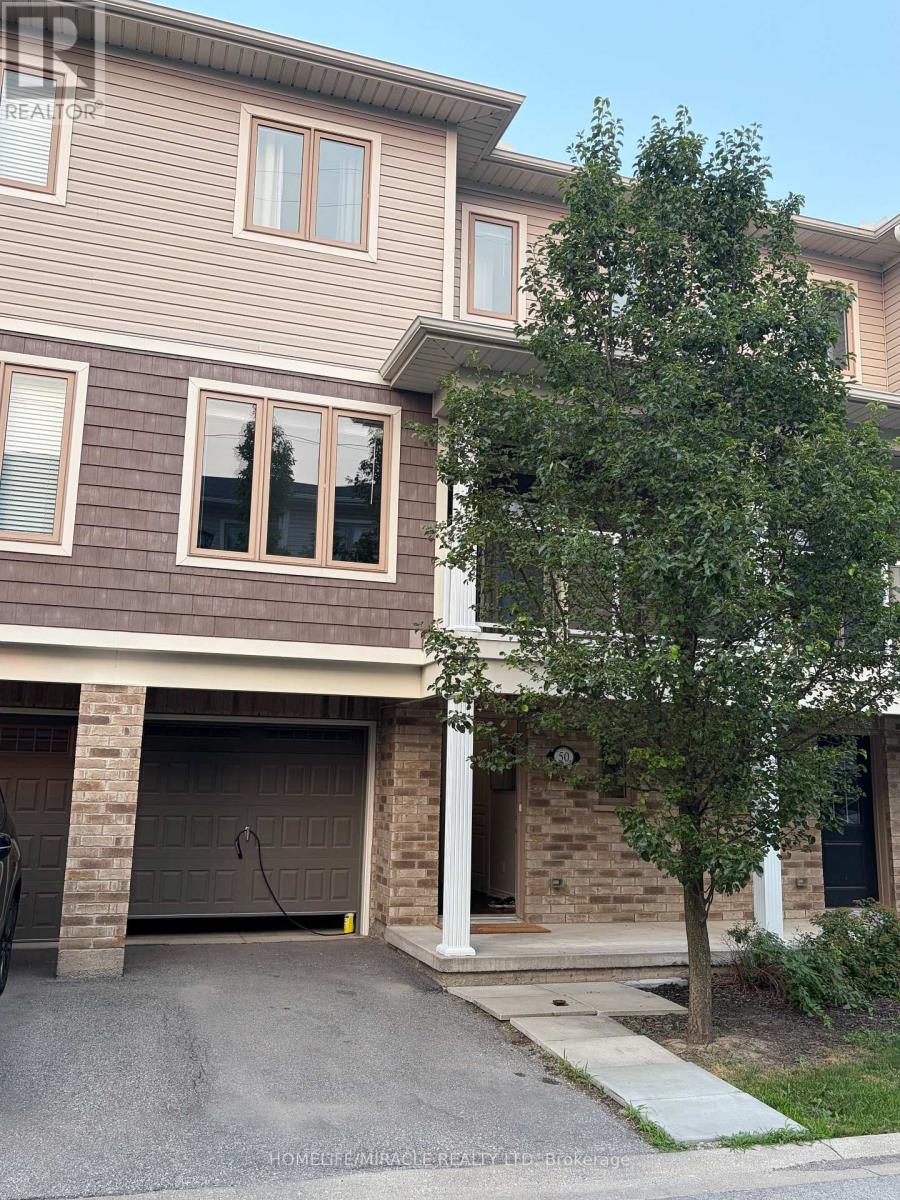
7 - 50 Scarlett Common
St. Catharines, Ontario
Welcome to 50 Scarlett Common - a beautifully maintained 3-storey townhouse available for lease, perfect for first-time renters or anyone seeking a move-in-ready home in a fantastic location. Built in 2017, this professionally cleaned home offers comfort, style, and convenience from day one.The main floor features a versatile flex space - ideal as a home office, gym, or games room - along with an oversized garage offering extra room for parking and storage. Upstairs, the second level opens into a bright, modern kitchen with granite countertops with back splash tile, a large island, and plenty of room for entertaining. The open-concept design flows seamlessly into the living area, where a walkout to a functional balcony adds extra space to relax or enjoy some fresh air. A dining area is perfect for more formal meals.The upper level offers two spacious bedrooms, including a primary suite with a sleek 3-piece ensuite and glass-enclosed shower. The second bedroom offers generous space and privacy - great for a child, teen, or guest room.Enjoy outdoor living on the backyard deck as well, complete with a fully fenced yard - ideal for entertaining, pets, or unwinding after a long day. Located in a welcoming, family-friendly neighbourhood, this home is a fantastic rental opportunity in a desirable community. (id:37087)
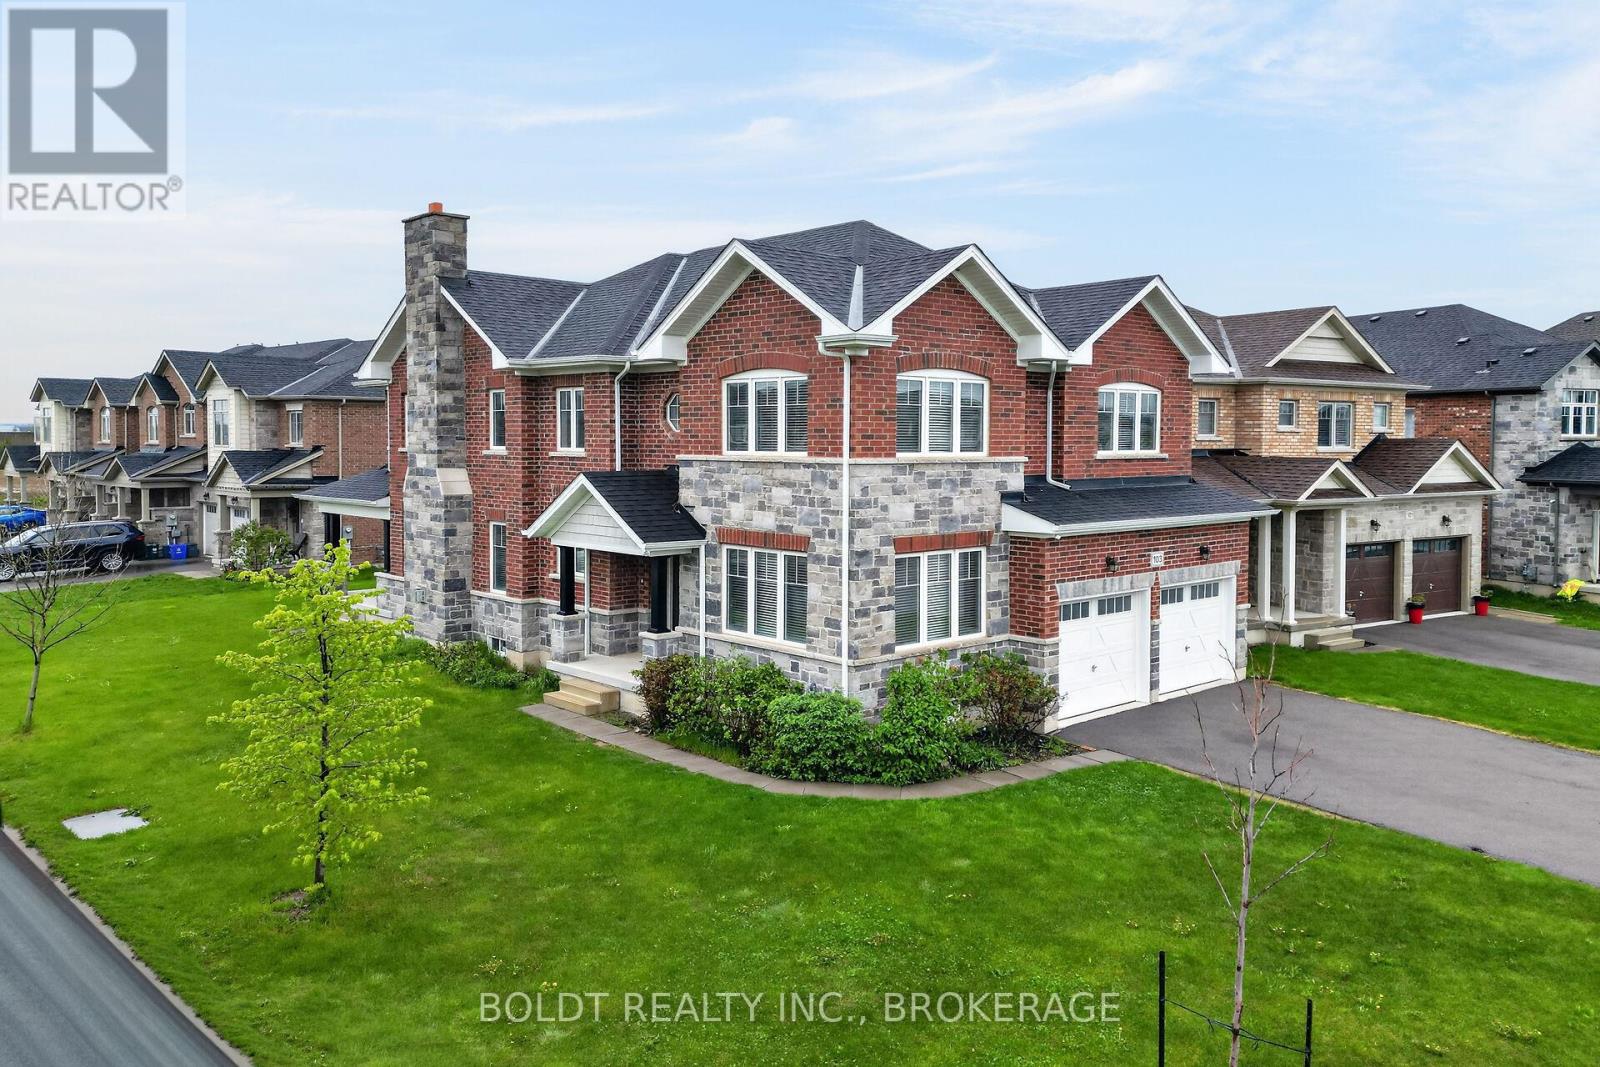
103 Homestead Way
Thorold, Ontario
Welcome to this one of a kind, 3290 sq ft, 2 storey house nestled on a prime corner lot in fast developing area of Thorold. 9 foot ceilings create an open and bright concept on the main floor. Large eat-in Kitchen w/granite counter top, Din Rm, Living Rm w/gas FPL, Main FL Laundry and 2 pcs Powder Rm. Main floor office (can be converted in additional Bedrm) Hardwood and ceramic flooring throughout. Oak staircase w/ iron railing leads to spacious 5 Bedrms and 3 Bathrm area of the 2nd floor. Primary Bedrm with en-suite (5pcs) and walk-in closet, 2 other Bedrms have en-suites and walk-in closets. Unspoiled, large Basement with rough-in is waiting to be finished. Double car Garage and much more! (id:37087)
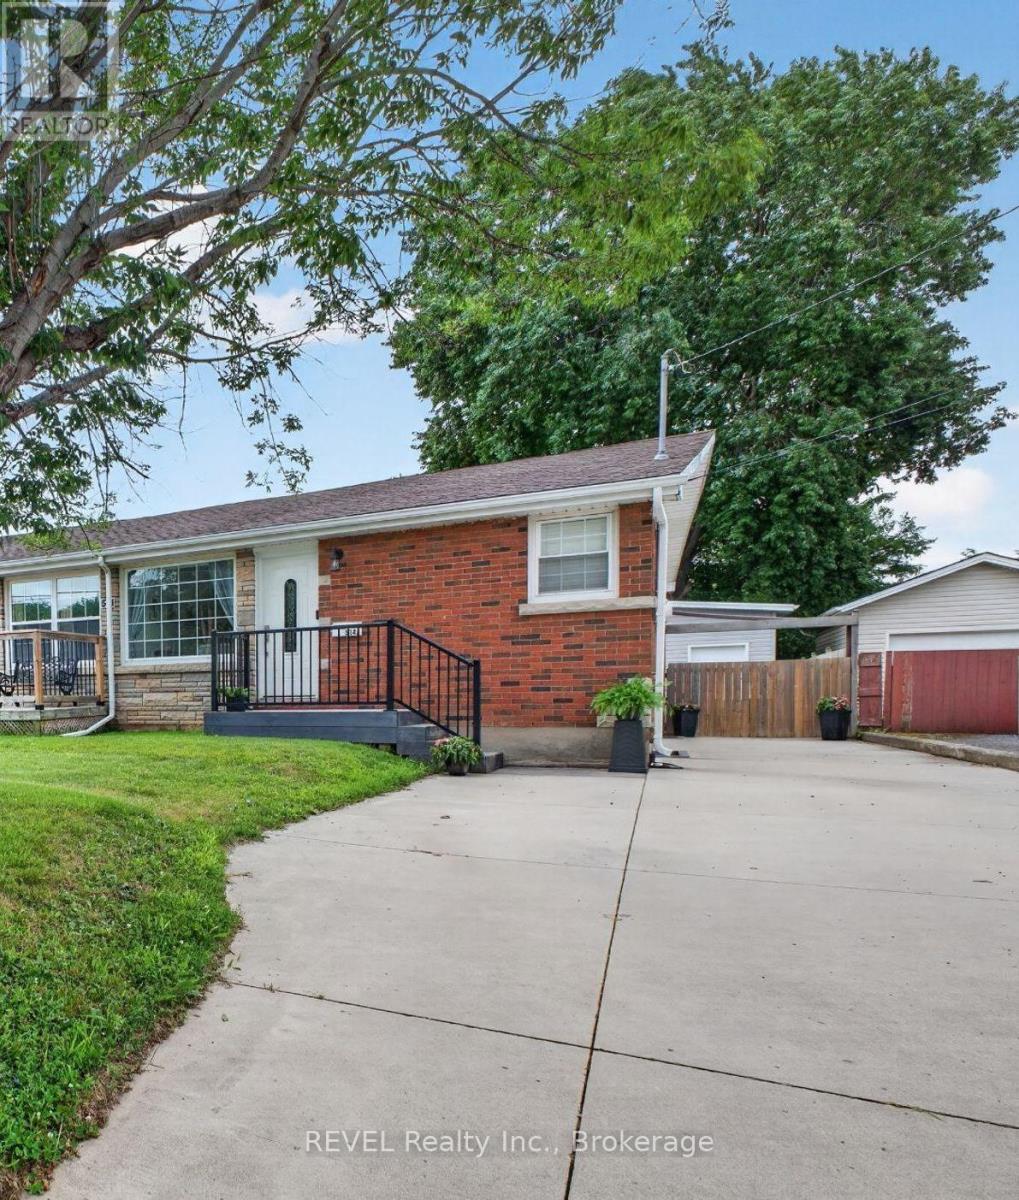
A - 514 - A Scott Street
St. Catharines, Ontario
Beautifully updated semi-detached bungalow in a desirable North End neighbourhood, close to schools, shopping, parks, and amenities. This move-in ready home features an open-concept main floor with modern finishes, laminate flooring throughout, and a bright white kitchen with granite countertops and walkout to a deck overlooking the fully fenced backyard. The main level offers 2 bedrooms and a full bathroom. The fully finished lower level, with separate side entrance, includes an additional 2 bedrooms, a full bathroom, spacious family room, and laundry area-ideal for extended family or in-law potential. Exterior highlights include a 5-car concrete driveway and a custom-built 8' x 12' storage shed. A fantastic opportunity to own a stylish, functional home in a sought-after location. (id:37087)
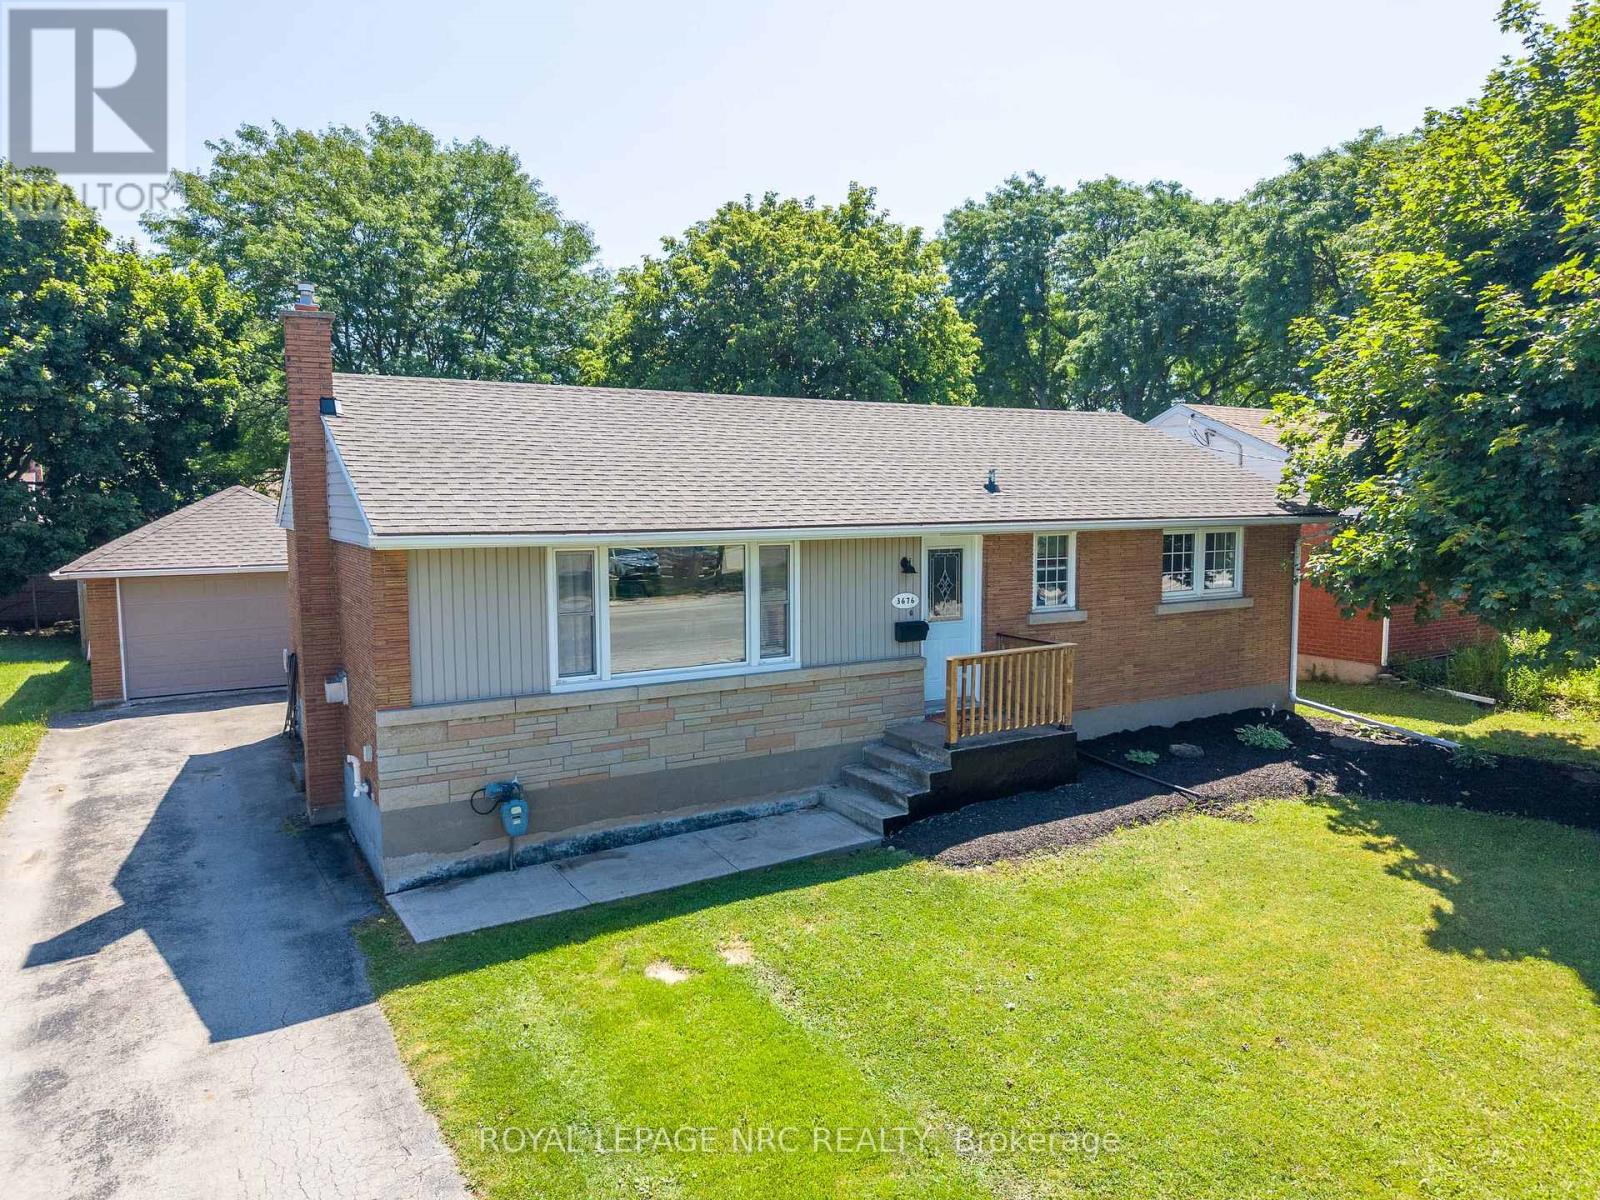
3676 Dorchester Road
Niagara Falls, Ontario
Welcome to this beautifully maintained full brick bungalow, ideally located in one of North Niagara Falls' most desirable family-friendly neighbourhoods! Situated on an impressive 60 x 130 ft lot directly across from Orchard Park Public School in an excellent school district, this move-in-ready home offers exceptional value, space, and versatility. The bright open-concept living room, dining area and kitchen feature a cozy gas fireplace and garden doors leading to a large deck overlooking the expansive fully fenced backyard. With plenty of room for a pool, gardens or entertaining, the possibilities are endless to create your own backyard oasis. The main floor offers three spacious bedrooms and a 4-piece bathroom, with the bathroom and guest bedroom freshly painted. The fully finished lower level was updated in July 2026 with premium glue-down luxury vinyl plank flooring and features a spacious rec room, 3-piece bathroom, large utility room, and separate laundry area with additional storage. A separate entrance provides excellent in-law suite or income potential, making this an ideal opportunity for multigenerational living or future rental income. The oversized 1.5-car garage with two garage doors features hydro and a brand-new roof (2026), offering an excellent space for a workshop, hobbyist or additional storage. Additional updates include a new furnace and central air conditioning (2025) with a 5-year warranty, an owned hot water heater, and basement luxury vinyl flooring (2026). Conveniently located close to the QEW, shopping, parks, schools, restaurants and all amenities, this is a fantastic opportunity to own a wonderful home in one of Niagara Falls' most sought-after north end neighbourhoods. Check out video tour! (id:37087)

681 Warner Road
Niagara-On-The-Lake, Ontario
Welcome to this exceptional custom raised BUNGALOW WITH GUEST COTTAGE in St. Davids, Niagara-on-the-Lake. Set on a rare 50 x 427 ft lot, this property offers the perfect blend of luxury finishes, flexible living, and a private natural setting with full municipal services.The 1,643 sq. ft. main floor features 3 spacious bedrooms and 2 full bathrooms, including a stunning primary retreat with a large walk-in closet, spa-inspired ensuite featuring double stone vanity, clawfoot tub, separate glass shower, and Juliette balcony. The chef's kitchen showcases ceiling-height cabinetry, stone countertops, abundant storage, oversized workspace, and a wet bar with wine fridge. Luxury wide-plank engineered hardwood flooring and premium finishes are found throughout. The lower level offers excellent potential with a framed and insulated future fourth bedroom waiting your final touches. A simple addition of a door at the top of the main floor stairs could create enhanced privacy, making the lower level ideal for future in-law or multi-generational living. A rare bonus is the detached guest cottage featuring a full kitchen with dishwasher, powder room, upper bedroom, and full bath-perfect for extended family, guests, or income potential.Exterior highlights include natural stone accents, paver stone driveway and walkway, parking for 4 vehicles plus an oversized insulated, lift-capable garage. Additional features include an owned Navien tankless water heater, central vacuum rough-in, sump pump w email notification, and fully fenced yards for both the main home and cottage. Beyond the rear fence enjoy your own private wooded retreat. Located within the highly rated St. Davids Public School catchment and just minutes to award-winning wineries, golf, shopping, fitness and tennis clubs, Niagara Falls, St. Catharines, Brock University, Niagara College, hospitals, the QEW, and the U.S. border. Experience peaceful country living with the convenience of city amenities nearby. (id:37087)

295 Leask Avenue
Fort Erie, Ontario
Welcome to this charming and character-filled home in an incredible location! Situated across the street from the lake and just steps from Waverly Beach, this cozy home offers the perfect blend of peaceful surroundings and convenient access to all amenities. Offering 1,466 sq. ft. of living space, the home features 3 spacious bedrooms, including a convenient main-floor bedroom and laundry. The main floor offers an open living and dining area, bathroom, kitchen, and a beautiful sunroom surrounded by windows. Relax in the spacious sunroom where you will enjoy the gentle breeze and soothing sounds of waves from Lake Erie. Upstairs, you will find 2 generously sized bedrooms and a walk-in closet area, providing plenty of space for family and guests. A back deck off the kitchen offers a wonderful spot to relax and enjoy a morning coffee outdoors. The great location, large corner lot with beautiful mature trees, shed, and parking for 3 cars add to the home's appeal. Located on a quiet street with a private, peaceful feel, this property is just minutes to the QEW, Peace Bridge, and all amenities, yet feels like your own little oasis. Whether you are looking for a cozy year-round home, a summer retreat, or an incredible rental/Airbnb opportunity, this charming property offers endless possibilities! (id:37087)
32 Kenny Court
Thorold, Ontario
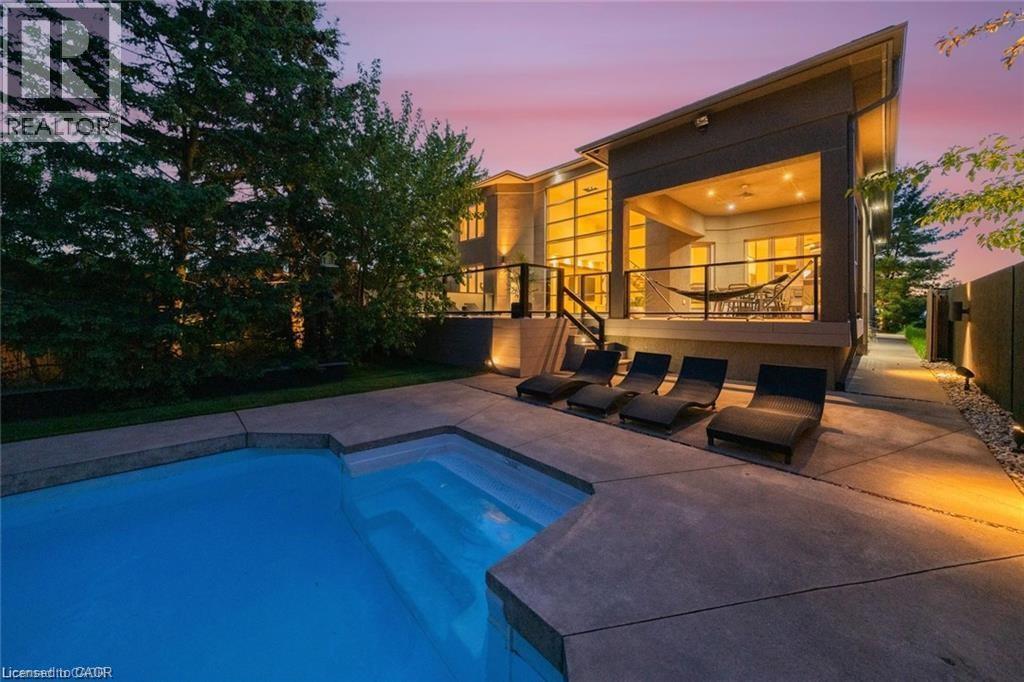
A Private Resort in the Heart of Niagara! Welcome to one of Niagara Region's most extraordinary residences, offering luxury, privacy, and resort-style living on a spectacular 277-ft pie-shaped located in a quiet cul-de-sac . Ideally located minutes from world-class wineries, golf courses, shopping, dining, top-rated schools, and major highways, this home provides unparalleled convenience while maintaining the feeling of a private retreat. Offering over 3,100 sq. ft. above grade, this stunning all-stucco home makes an unforgettable first impression. An expansive private concrete driveway leads to a double car garage and beautifully landscaped grounds featuring a 200+ ft illuminated stucco feature wall, underground sprinkler system, and extensive landscape lighting. Inside, soaring 20-ft ceilings and expansive windows flood the home with natural light. The open-concept layout is designed for everyday living and entertaining, featuring a chef-inspired kitchen, oversized dining area, and impressive great room anchored by a dramatic three-sided fireplace. The backyard is truly exceptional, offering over 1,200 sq. ft. of PVC decking with glass privacy walls, multiple entertaining areas, BBQ station, secluded hot tub retreat, and a stunning 45-ft heated in-ground pool. Premium maintenance-free turf landscaping and a hidden side-yard escape complete this one-of-a-kind setting. The main-floor primary suite features direct access to the deck and hot tub area, a walk-in closet, and spa-inspired ensuite. Upstairs offers three generous bedrooms, a spacious Jack-and-Jill bathroom, and convenient laundry. The fully finished lower level provides tons of additional living space with heated cork flooring, wet bar, cold cellar, additional laundry, and a 3-piece bath. A rare opportunity to own a remarkable luxury property combining architectural design, privacy, and resort-style living in one of Niagara's most desirable locations. Taxes estimated as per city's website. (id:37087)
222 Pilkington Street
Thorold, Ontario
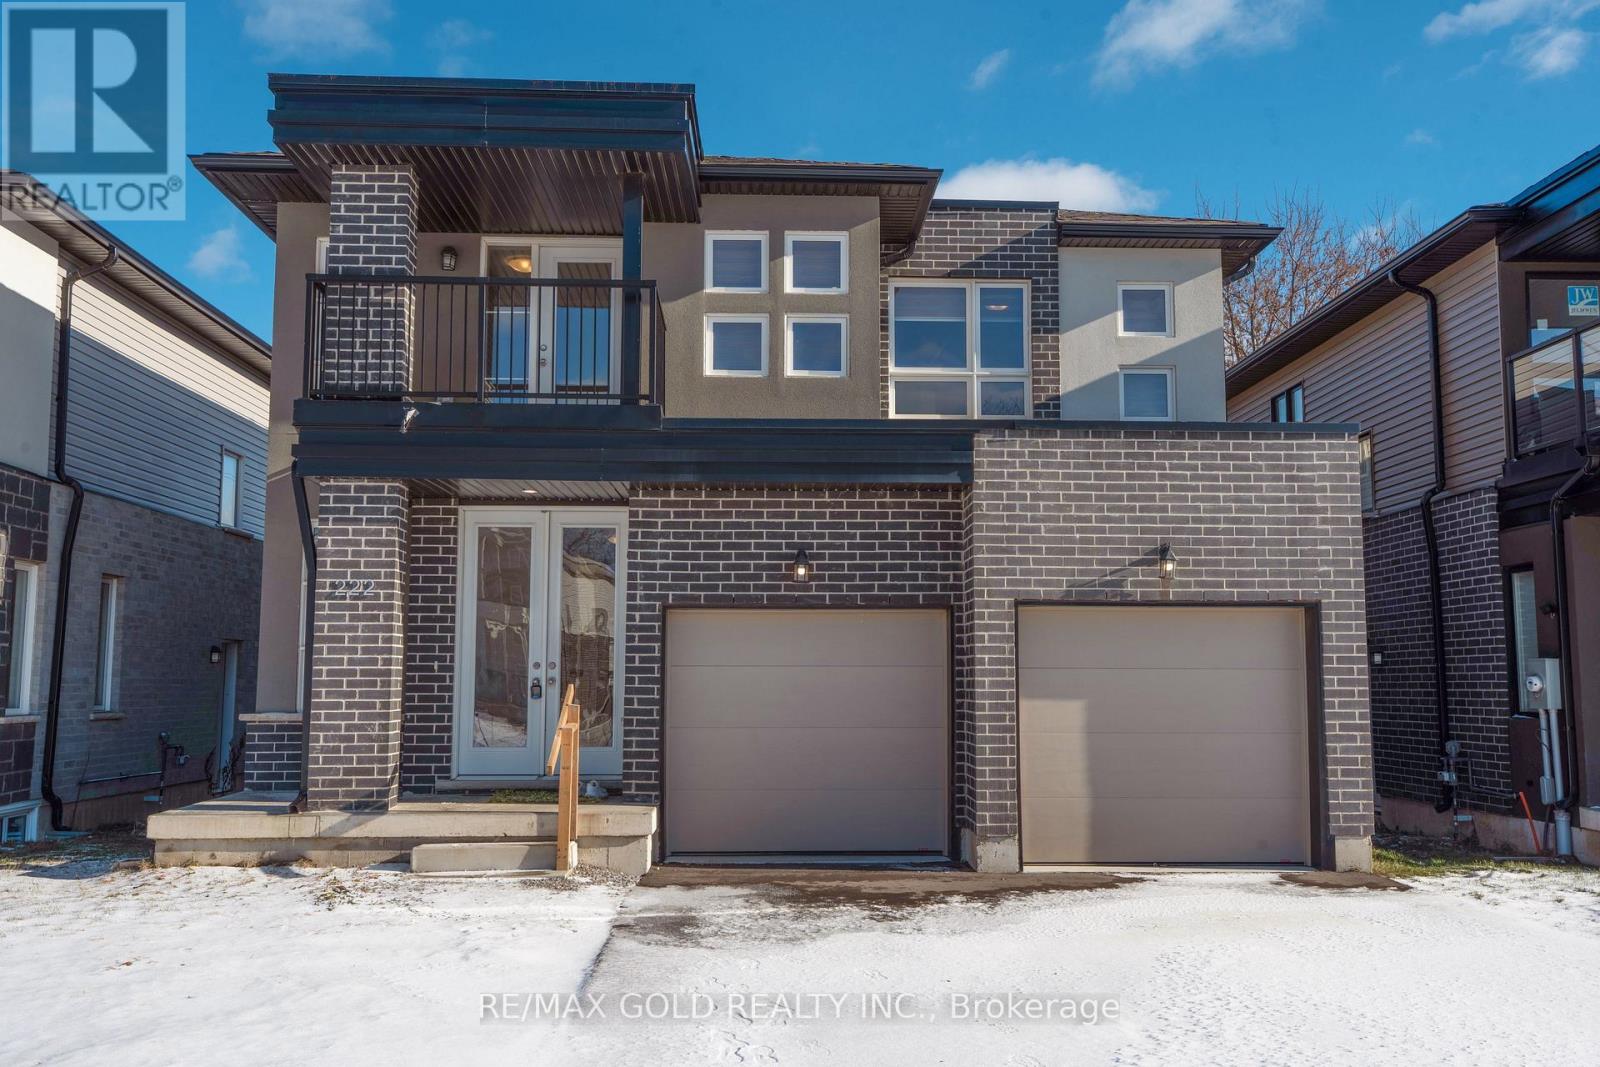
Spacious 4-Bedroom, 4-Bathroom Detached Home in a Quiet Family-Friendly Neighborhood!Welcome to this stunning 3-year-old detached home offering over 4 spacious bedrooms and 4 bathrooms, thoughtfully designed for modern family living. Featuring two primary bedrooms, including one with a private balcony, this home provides exceptional comfort and versatility.The main floor boasts a bright, open-concept layout with a modern kitchen complete with stainless steel appliances, ample cabinetry, and generous counter space-perfect for everyday living and entertaining. Large windows throughout fill the home with an abundance of natural light, creating a warm and inviting atmosphere.Located in a peaceful, family-oriented neighborhood, this home is just minutes from public and secondary schools, Brock University, parks, shopping, and all essential amenities. With numerous upgrades throughout, this move-in-ready home is an excellent opportunity for growing families or anyone seeking space, style, and convenience.A must-see home offering comfort, quality, and an unbeatable location! (id:37087)
8842 Roosevelt Street
Niagara Falls, Ontario
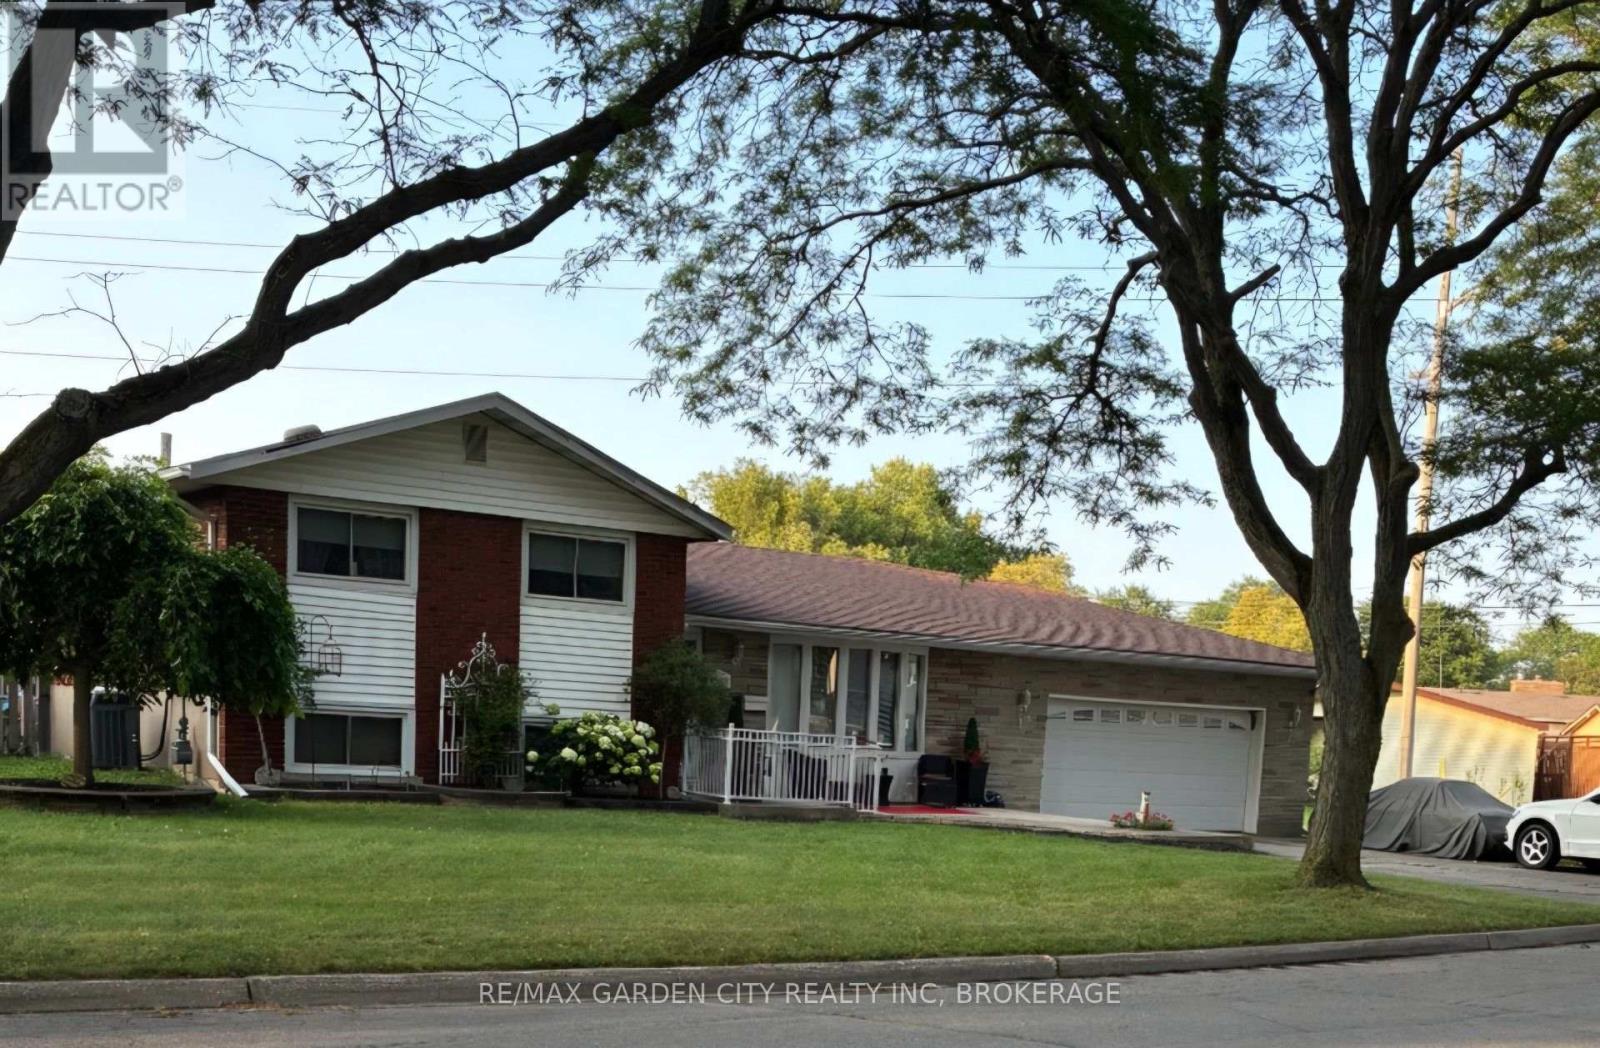
Welcome to 8842 Roosevelt Ave, a solid four-level side-split situated on a large, irregular-shaped lot that offers endless possibilities for families and hobbyists alike. The main level welcomes you with an inviting flow between the kitchen, dining area, and bright living room, creating a perfect space for daily life and entertaining. Upper level offers 3 generously sized bedrooms with original hardwood flooring and a full 4pc bathroom. The lower level with gas fireplace offers a cozy rec room ideal for a home office or media centre, while a separate basement level provides ample storage and laundry. The true standout of this property is the incredible heated garage, a dedicated "man cave" or workshop equipped with a crane, 220-volt power specifically suited for welding and heavy machinery. Major updates include a complete roof replacement in 2018, featuring a premium titanium underlay and new shingles for long-term peace of mind. Step outside to the large fenced backyard with an inground pool and storage shed. Separate entrance to lower level. With its unique lot size, solid mechanicals, and a workshop that truly delivers, this home is a rare find. This home is perfect for a growing family with room to grow and a garage for the perfect handyman or hobbyist. Dont miss this unique opportunity. ** This is a linked property.** (id:37087)
5045 Michener Road
Fort Erie, Ontario
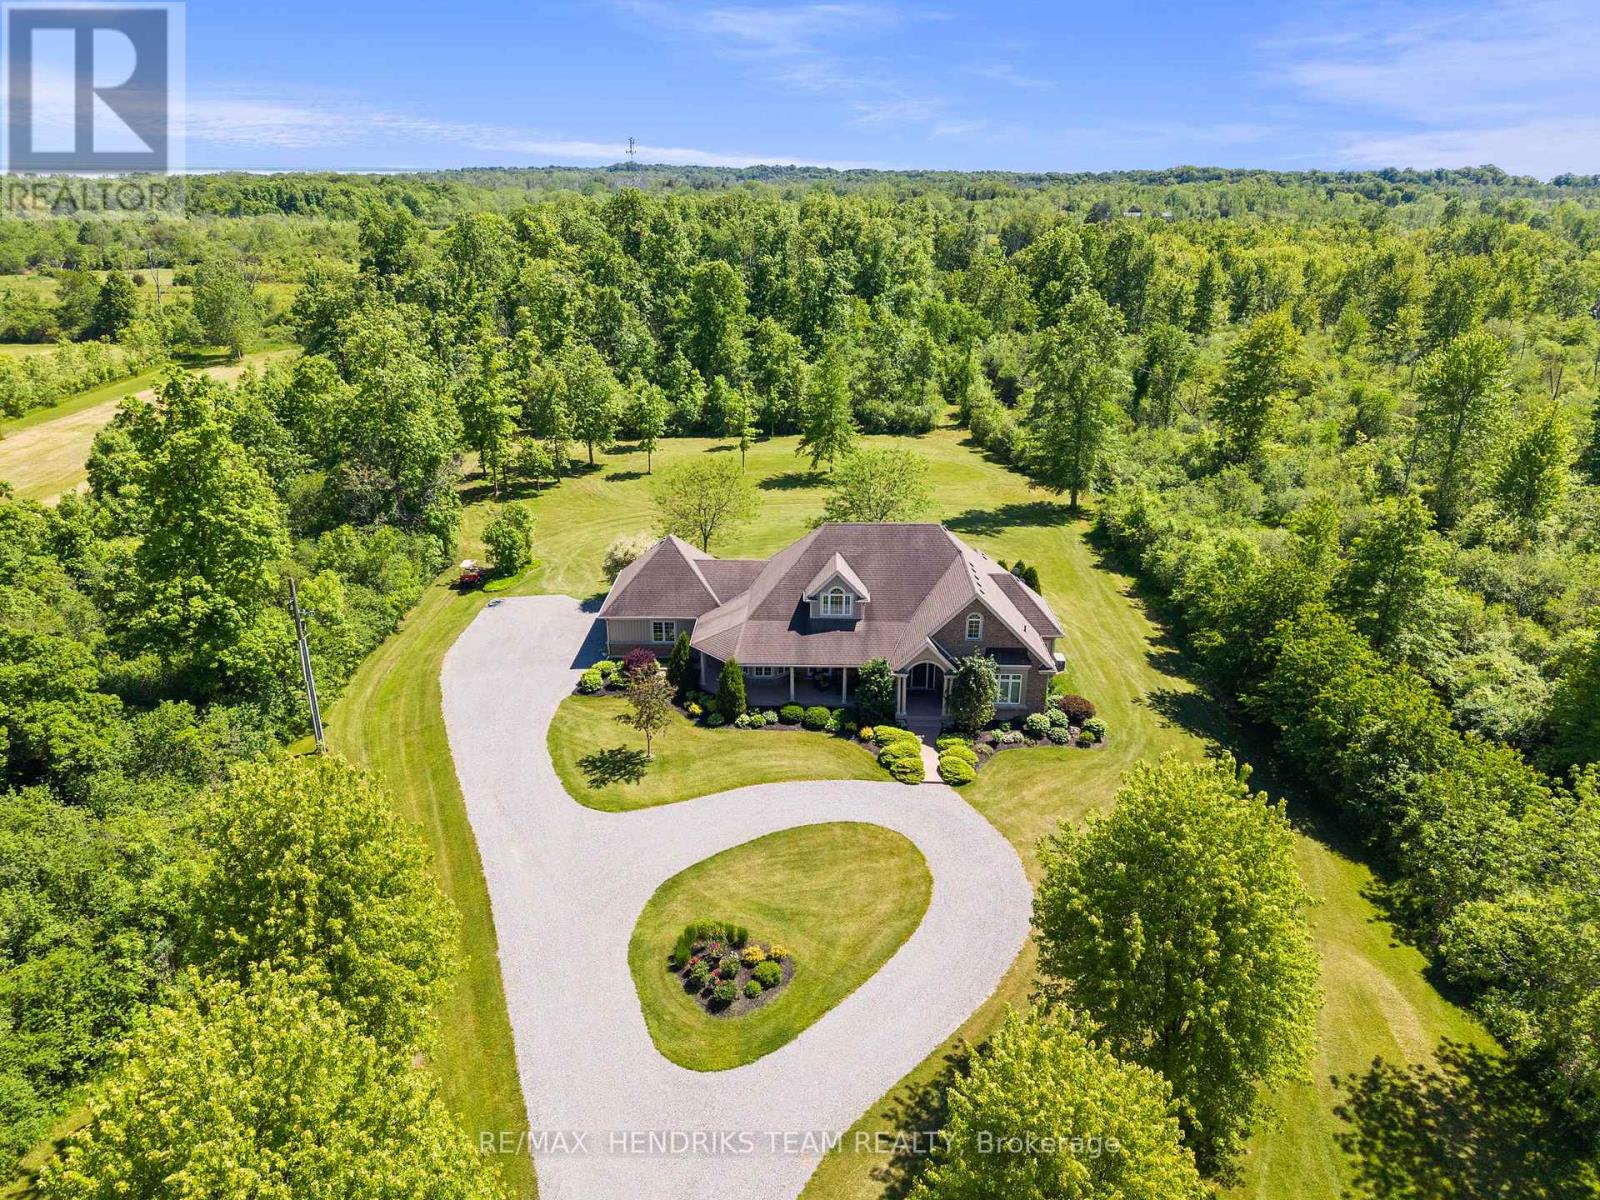
Imagine waking up to pure serenity everyday. The feeling of complete privacy makes this home so special. The entrance to this 11.8 acre property offers an amazing presentation of professional landscaping and prestigious architecture. A meandering tree lined driveway leads its way to a stately custom built bungalow with an impressive arched entranceway and covered front porch. Inside, a bright foyer opens with sightlines to the backyard which showcases its natural surroundings. The living room features cathedral ceilings and a floor to ceiling stone fireplace with gas insert. This space flows into a formal dining area with sliding glass doors accessing the back patio. The kitchen is designed for convenience, comfort and entertaining. It also offers a panoramic view of the front yard and gardens. A lofted upper level provides flexible space for home office use or lounge. The oversized primary suite includes a walk in closet and five piece ensuite and connects directly to the covered porch by separate doorway. The second bedroom, main floor laundry and double car garage are generous in size. The lower level features a rec-room with new carpeting, pot lights and gas fireplace, along with an oversized bedroom and two piece bathroom. (rough in provided for a future shower/tub). Experience the outside grounds which feature a mature forest, walking trails, backyard illumination, beautiful sunsets and spectacular night time sky's. Meticulous landscaping integrates the home seamlessly into the natural environment which only time and vision can create . This is more than a home, it's a lifestyle treasure. Additionally this property is located minutes away from Crystal Beach and Sherkston Shores and a host of other amenities including marinas, golf clubs, bicycle trails, shopping, outdoor markets and restaurants. Venues located in Niagara Falls, Buffalo and Niagara on the Lake are within convenient driving distance. (id:37087)
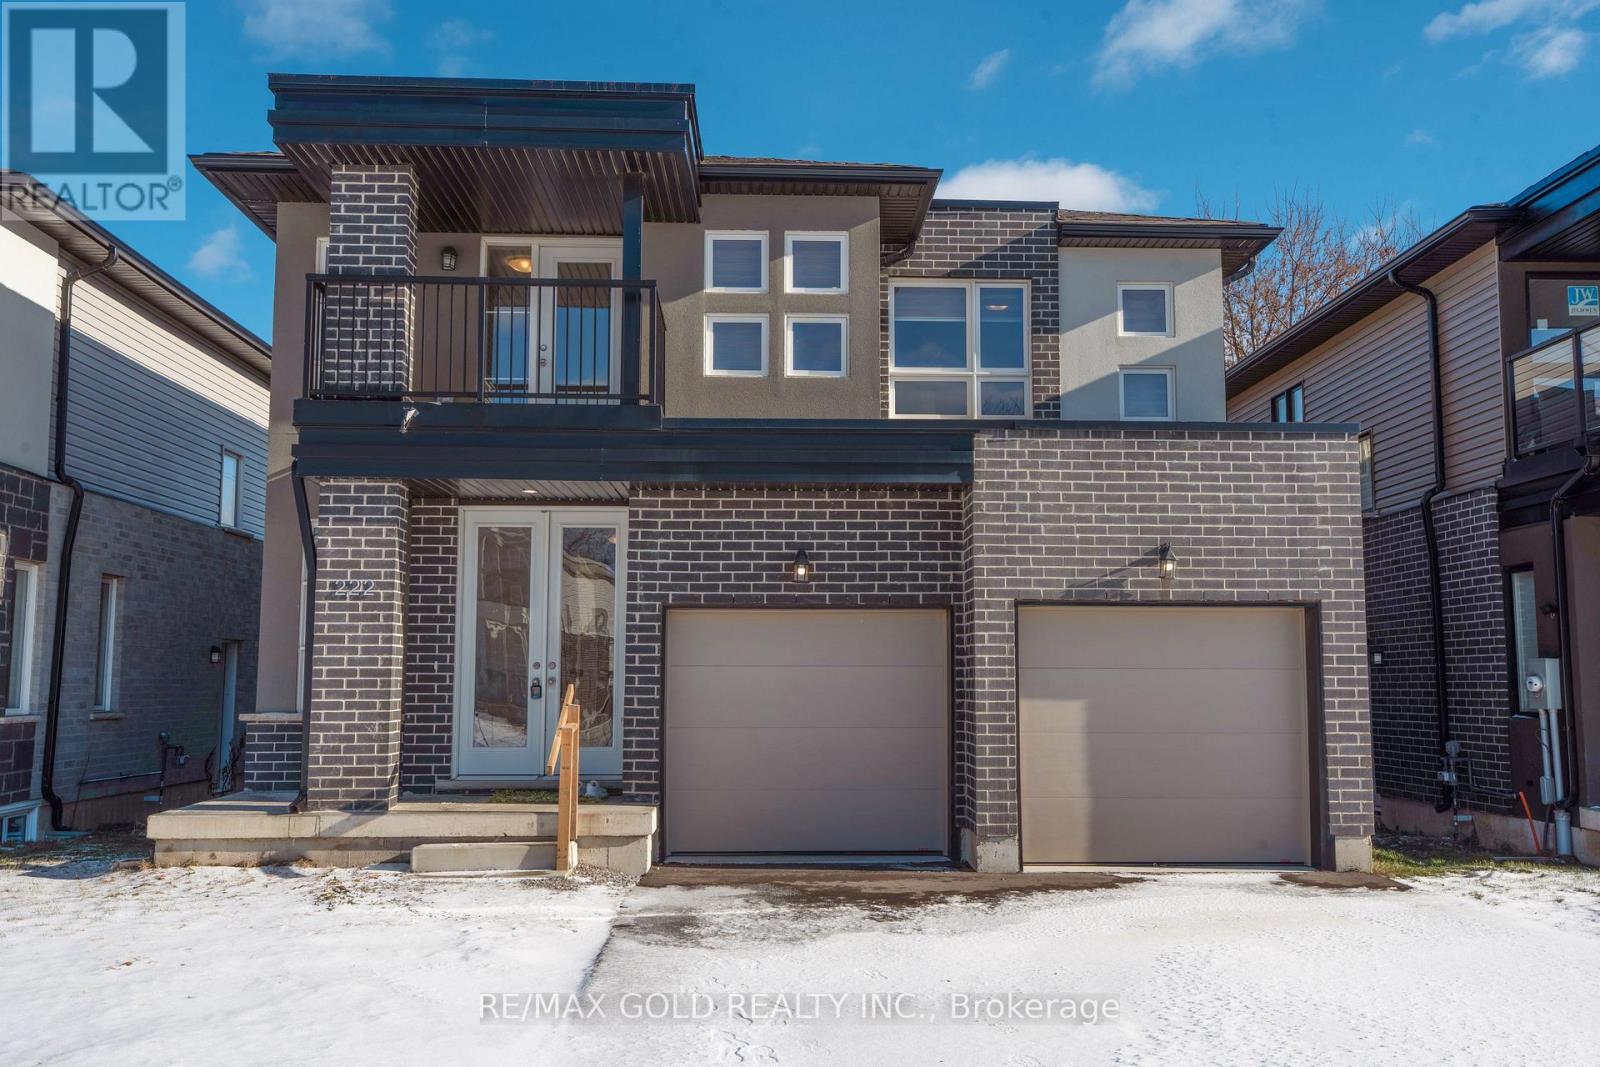
222 Pilkington Street
Thorold, Ontario
Spacious 4-Bedroom, 4-Bathroom Detached Home in a Quiet Family-Friendly Neighborhood!!! Welcome to this stunning 3-year-old detached home offering over 4 spacious bedrooms and 4 bathrooms, thoughtfully designed for modern family living. Featuring two primary bedrooms, including one with a private balcony, this home provides exceptional comfort and versatility. The main floor boasts a bright, open-concept layout with a modern kitchen complete with stainless steel appliances, ample cabinetry, and generous counter space-perfect for everyday living and entertaining. Large windows throughout fill the home with an abundance of natural light, creating a warm and inviting atmosphere, Separate entrance to the Basement.....Located in a peaceful, family-oriented neighborhood, this home is just minutes from public and secondary schools, Brock University, parks, shopping, and all essential amenities. With numerous upgrades throughout, this move-in-ready home is an excellent opportunity for growing families or anyone seeking space, style, and convenience.....A must-see home offering comfort, quality, and an unbeatable location! (id:37087)
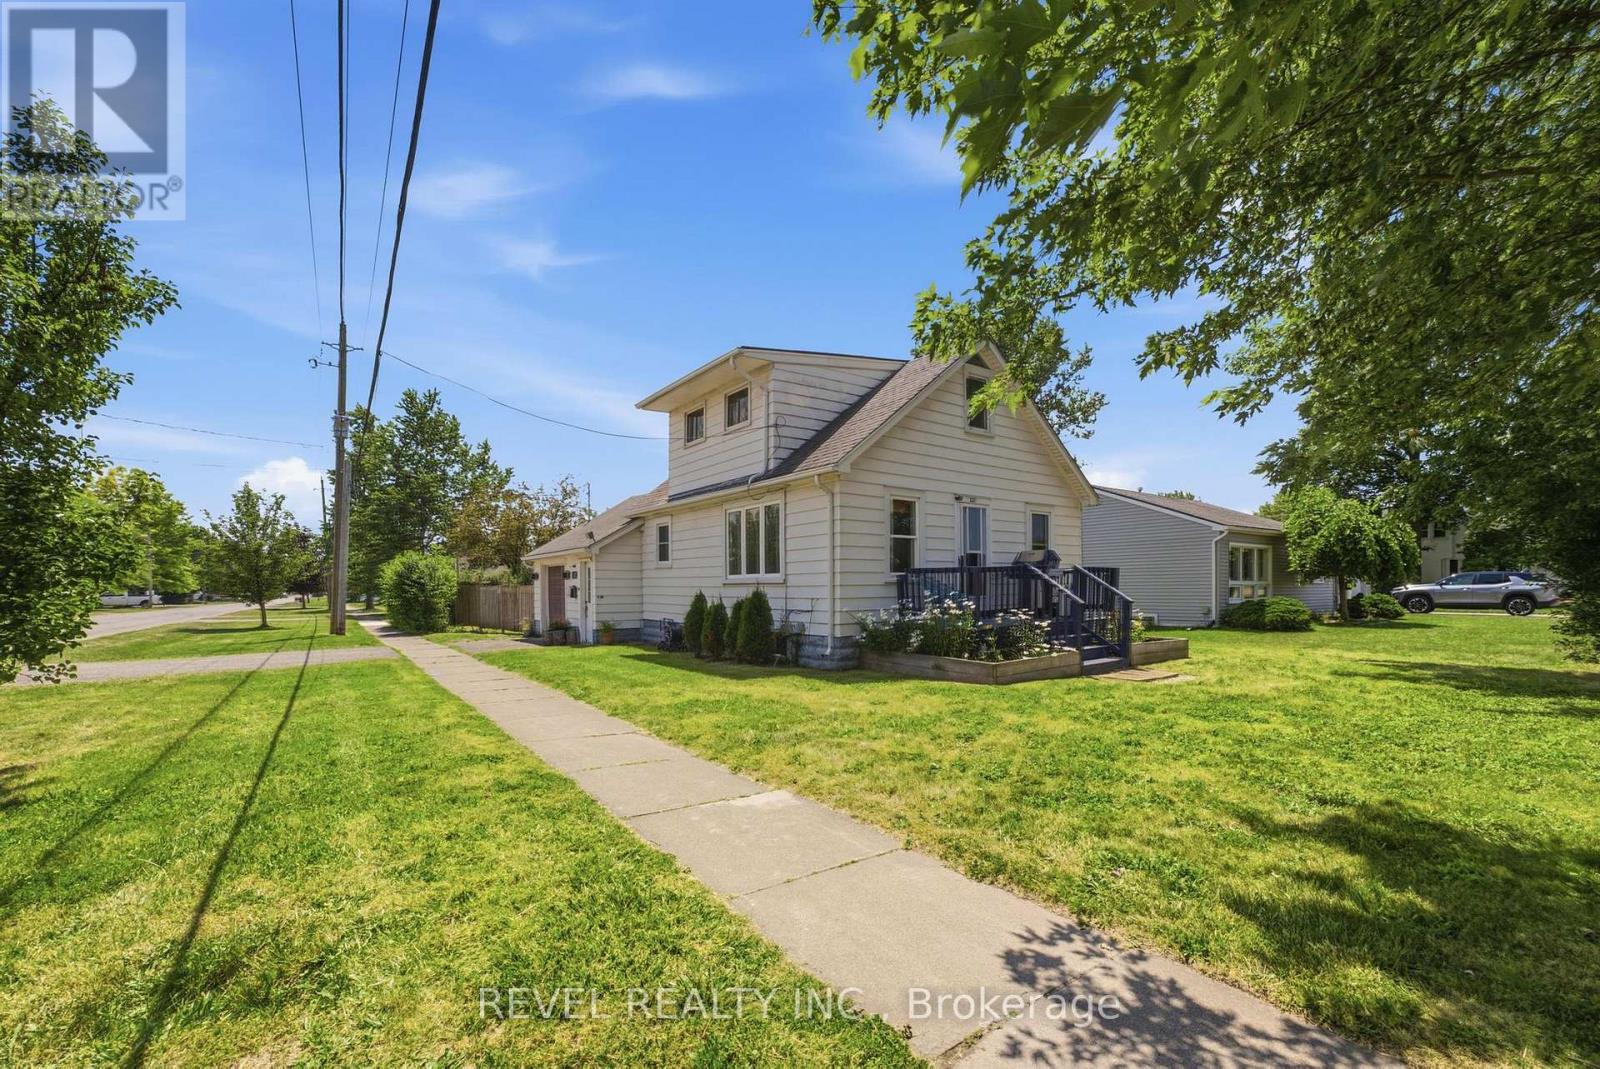
1217 Orchard Avenue
Fort Erie, Ontario
Whether you're buying your first home or adding to your investment portfolio, this charming 1.5-storey detached home in Fort Erie's sought-after Crescent Park neighbourhood checks all the right boxes. Offering over 1,000 sq. ft. of living space with 2 bedrooms and 1 bathroom, this home blends timeless character with thoughtful updates, including refinished original hardwood floors, remodelled kitchen (2022), central air conditioning (2023), a new breaker panel (2025), and 220V wiring added to the attached garage in 2025, making it ideal for EV charging, a workshop, or hobbyists. Situated on a spacious corner lot with a fully fenced backyard, it's ready to move in and enjoy while still offering the opportunity to add your own personal style over time. With many of the major updates already completed, this home strikes the perfect balance of comfort, value, and future potential. Enjoy an unbeatable location within walking distance to schools and parks, just 3 minutes to groceries, shopping, and dining, 4 minutes to the QEW and Crescent Beach, and only 6 minutes to the Peace Bridge for quick access to the USA. Whether you're searching for your first home or a smart investment in a growing community, 1217 Orchard Avenue is an opportunity you won't want to miss. (id:37087)
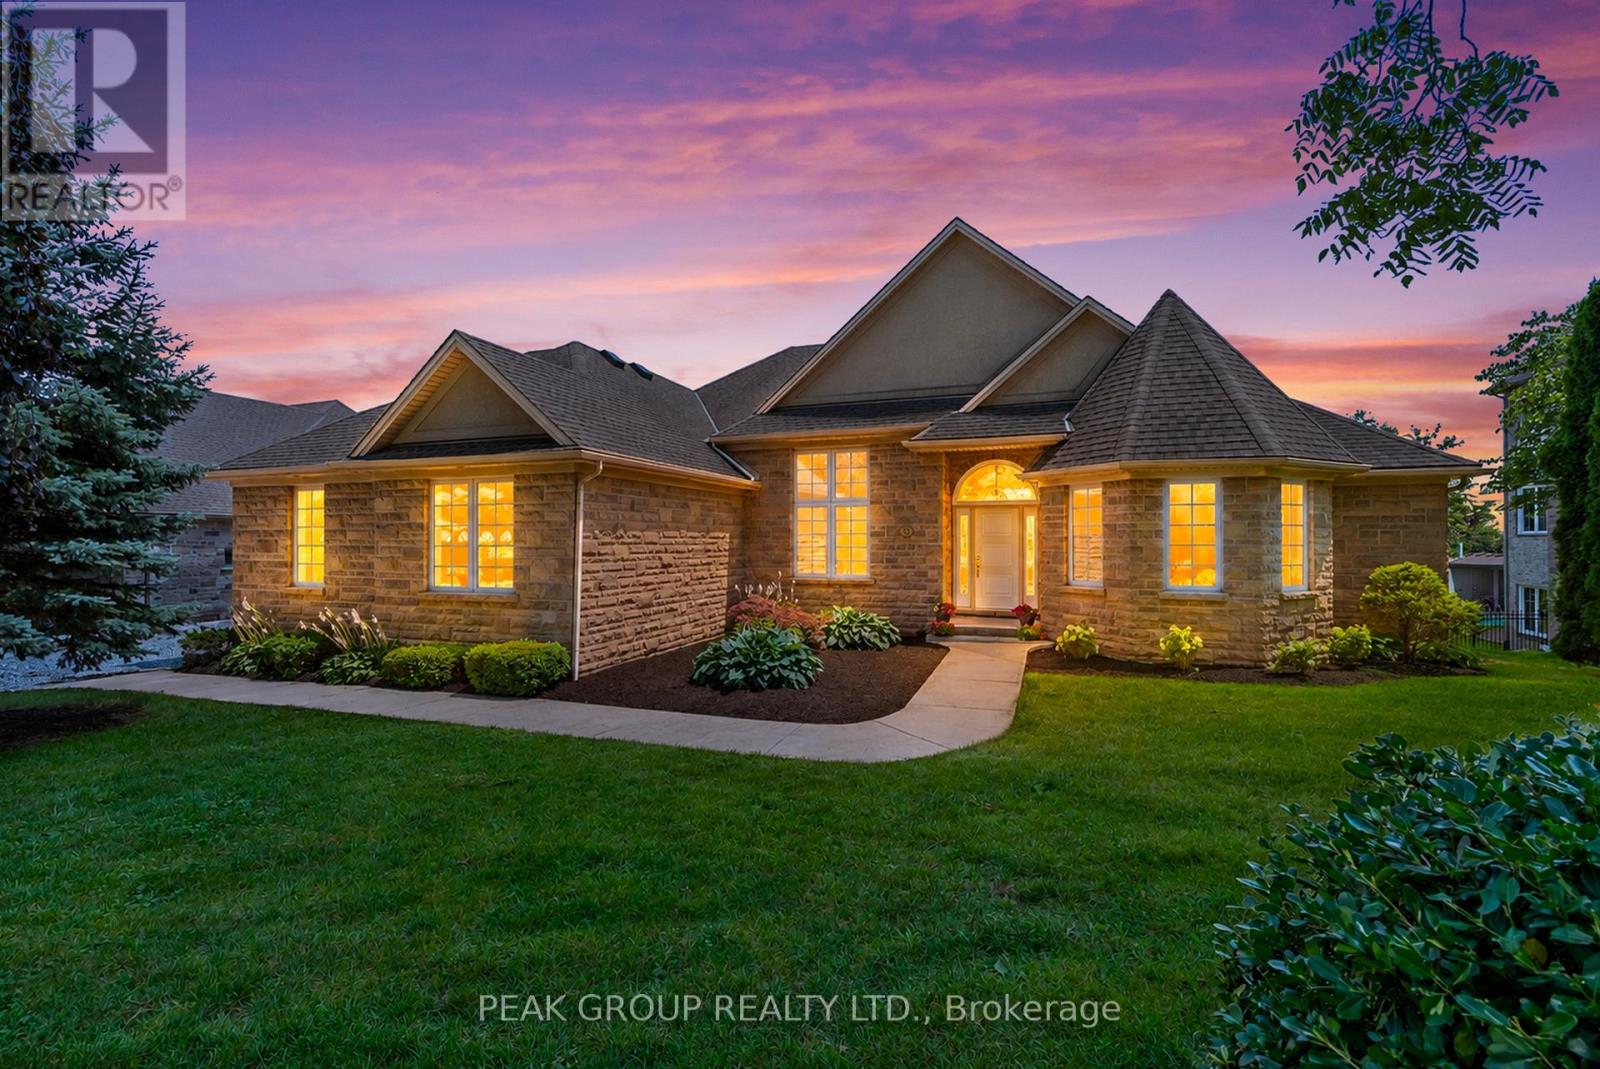
75 Tanbark Road
Niagara-On-The-Lake, Ontario
Welcome to 75 Tanbark Road in the charming village of St. Davids, Niagara-on-the-Lake! Set on an impressive half acre lot with breathtaking Escarpment views, this exceptional custom-built bungalow offers approximately 4,600 sq. ft. of finished living space.The main floor features 3 spacious bedrooms, 2 full bathrooms, a separate formal dining room, and an expansive living room with vaulted ceilings leading to spanning windows that showcase spectacular views.The lower level includes 2 additional bedrooms, 1 full bathroom, and a generous recreation/family area, flooded with natural light from its beautiful walk-out. This level offers outstanding flexibility for multi-generational living, an in-law suite, or extended family quarters.This rare -acre property provides endless possibilities to create your dream outdoor retreat. Design a custom swimming pool, build an outdoor kitchen, add a pool house or an additional dwelling unit, create lush gardens, or simply enjoy the privacy and open space while taking in the surrounding scenery.Ideally located just minutes from St. Davids Public School, Ravine Vineyard Estate Winery, world-class wineries, elite golf courses, scenic hiking trails, and only 7 minutes to the QEW, this home offers the perfect blend of peaceful country living and convenient access to Niagara Falls, St. Catharines, and the GTA.Whether you're searching for a spacious family home, a multi-generational residence, or a property with excellent income potential, this home offers exceptional versatility. Buyers interested in short-term rental opportunities should verify permitted uses with the Town of Niagara-on-the-Lake. Don't miss a rare opportunity to own a spectacular property in one of Niagara's most desirable communities. (id:37087)
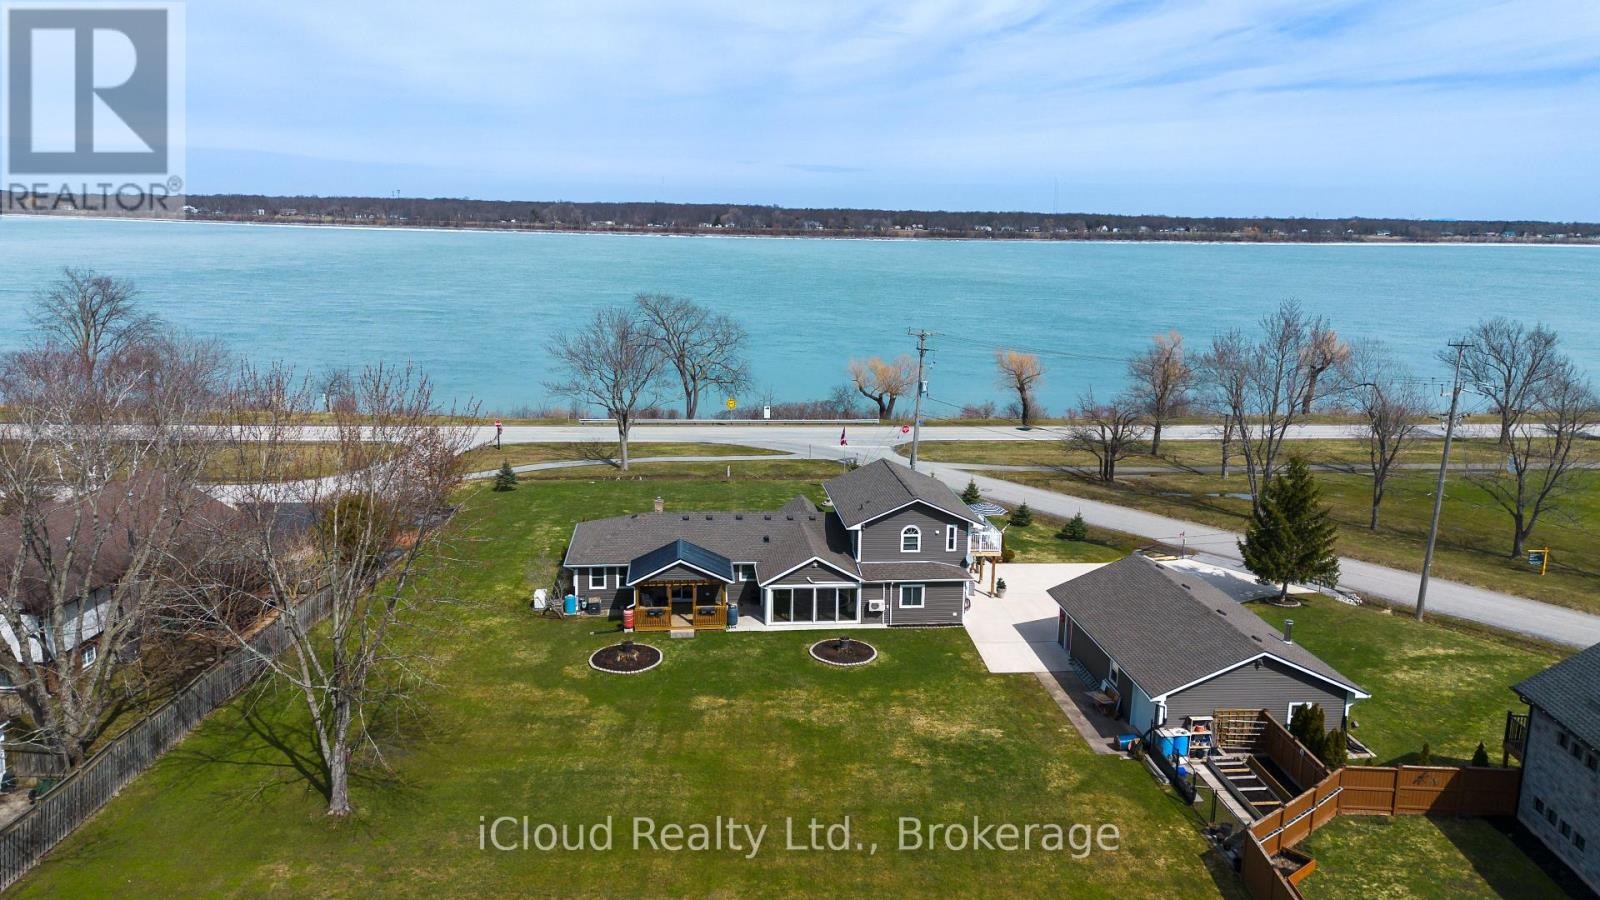
4099 Niagara Parkway
Fort Erie, Ontario
FULLY FURNISHED Niagara River Waterfront Estate set on a sprawling 3/4 acre parcel, offering truly unobstructed panoramic views. Designed to impress, this residence features four generously sized bedrooms , three full bathrooms and two kitchens. The heart of the home is a sophisticated open concept chef's kitchen (combined with dining room) complete with a striking granite island and tons of cabinets-perfectly suited for both gourmet preparation and elevated entertaining. A double-sided gas fireplace enhances the ambiance, gracefully connecting the living and dining spaces. Hardwood and ceramic floors throughout - carpet free. A standout feature is the newly constructed four-season solarium, flooded with natural light and offering a tranquil setting with ductless heat and A/C . Thoughtfully updated, the home includes a newly renovated bathroom with integrated laundry, two furnaces (one recently installed unit $11,000). Practicality meets luxury with a 3,000-gallon cistern ( municipal water service is expected to be available in the near future), heated and insulated four-car detached garage ideal for collectors, hobbyists, or additional storage., not to mention the 8 car concrete paved driveway. The private in-law suite with separate entrance also has an ensuite with large jetted tub and double sink, newly installed 8 x 16 foot deck provides flexibility for multi-generational living or guest accommodations, all while showcasing breathtaking river views. This is a rare and distinguished offering where lifestyle, comfort, and location converge. Minutes to the Fort Erie border, beaches, parks, new hospital, schools. (id:37087)
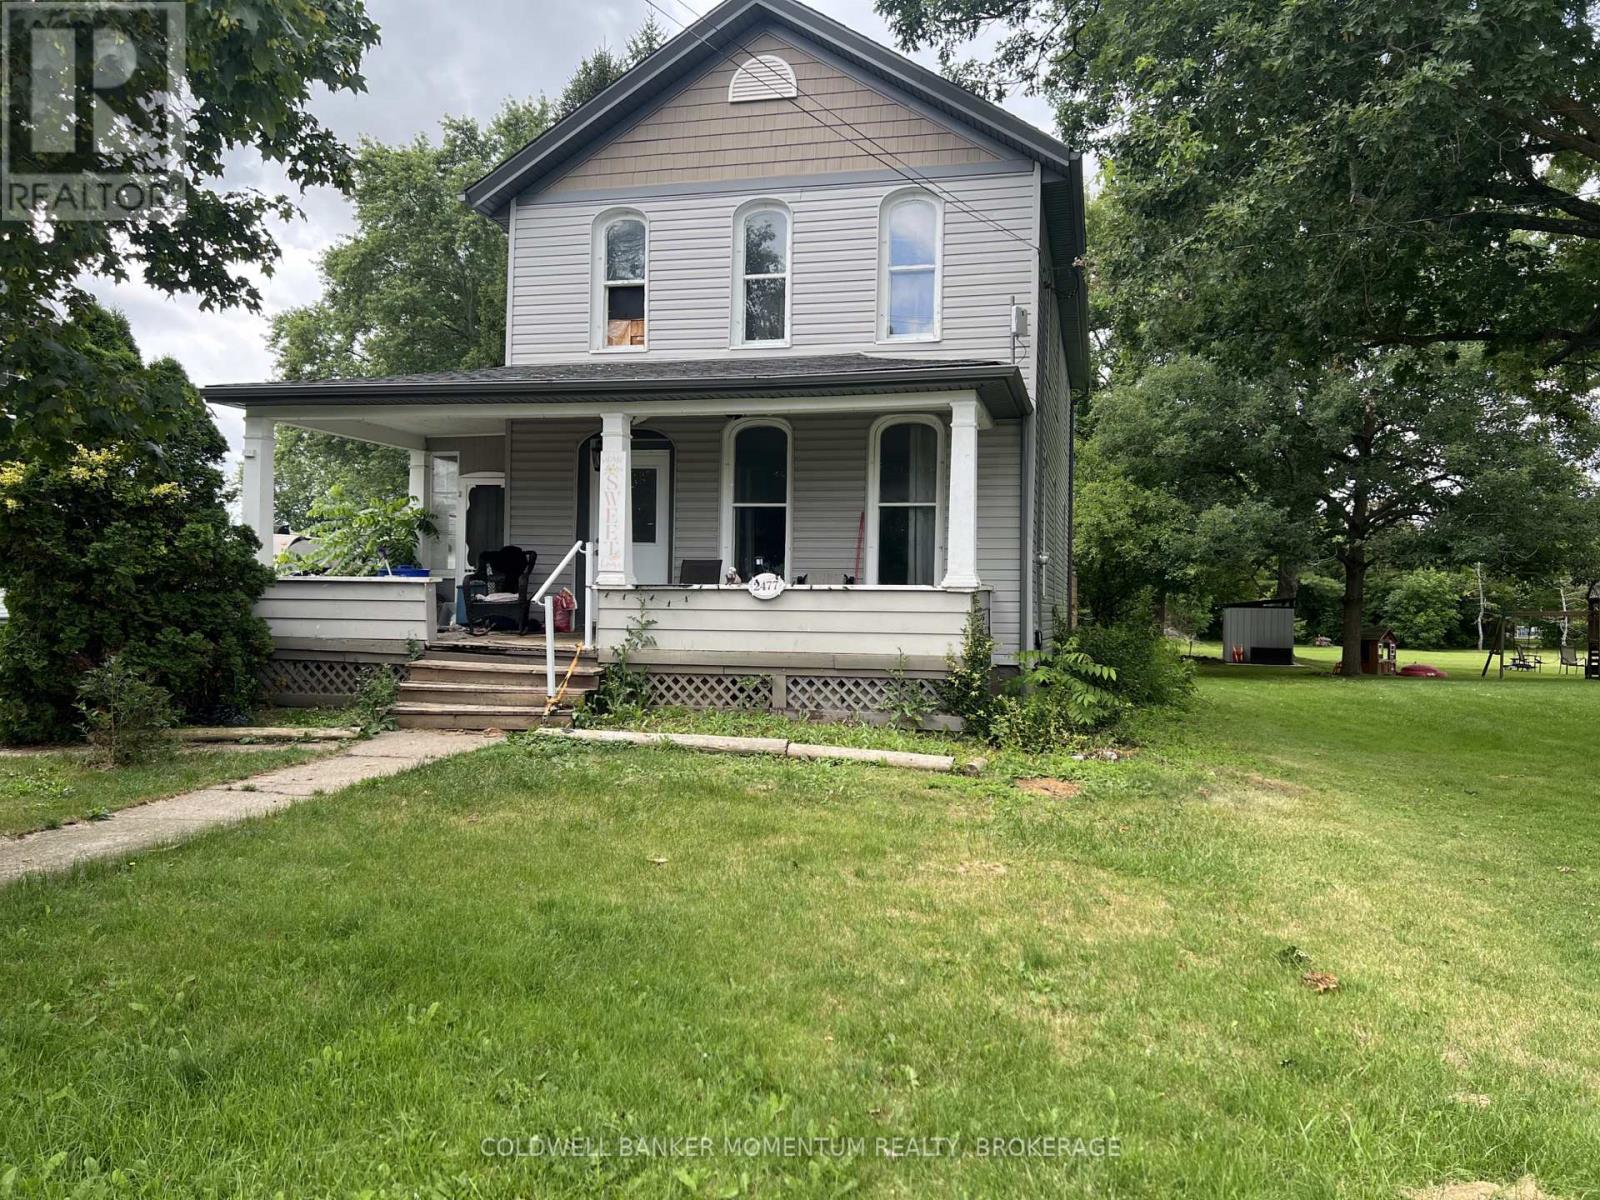
2477 Stevensville Road
Fort Erie, Ontario
Potential, Potential, Potential! Great opportunity for investors, renovators, or buyers looking for a project. This handyman special offers excellent potential for a profitable flip or the chance to create your dream home. The property requires repairs and renovations and is being sold "as is, where is", condition. Opportunity awaits with this spacious two-storey home - over 1,850 sq.ft of above ground living - situated in the desirable community of Stevensville, Fort Erie. Set on a generous 62 ft x 148 ft lot. Property features 3 bedrooms and 2 bathrooms, with the potential of a 4th bedroom on the main floor. The primary bedroom is large with the potential of a walk-in closet. Dining room has sliding patio doors to the rear deck. Main floor laundry. Step outside to a new large rear deck measuring 27' x 17' 7", perfect for entertaining or relaxing while overlooking the expansive backyard and enjoy a morning coffee on the enclosed front porch measuring 21' x 6'8". Electrical panel upgraded from fuses to breakers. Exterior updates of vinyl siding (2021) and shingles (2022). Your next project awaits! (id:37087)

