




2015 Nigh Road
Fort Erie, Ontario
**Welcome to 2015 Nigh Road, custom-built executive bungalow set on over 1.7 acres of beautifully landscaped, A1-zoned property offering exceptional privacy, space, and versatility. Designed for entertaining and everyday comfort, the open-concept layout showcases soaring cathedral ceilings, a skylight, expansive windows that flood the home with natural light, and a striking custom stone fireplace as its focal point. The chef-inspired kitchen features granite countertops, floor-to-ceiling custom cabinetry, and overlooks the spacious dining area with walkout to a covered patio. Step outside to your private backyard retreat where mature trees, lush gardens, a fire pit, and peaceful green space create an unforgettable setting-equally spectacular by day and during summer evenings when fireflies illuminate the surrounding woodland. Inside, three generously sized bedrooms offer comfort and tranquility, while the bright secondary bedrooms enjoy beautiful views of the landscaped grounds. The oversized custom triple garage is a dream for automotive enthusiasts, complete with a structural lifting beam, generous attic storage, and space for a vehicle lift and workshop. The generator system provides reliable backup power during outages for added peace of mind. Generator system, vehicle hoist, lift, air compressor, structural lifting beam, and related garage equipment are included in as-is, where-is condition. A rare opportunity where luxury, lifestyle, privacy, and practicality come together. (id:37087)
5155 Bridge Street
Niagara Falls, Ontario
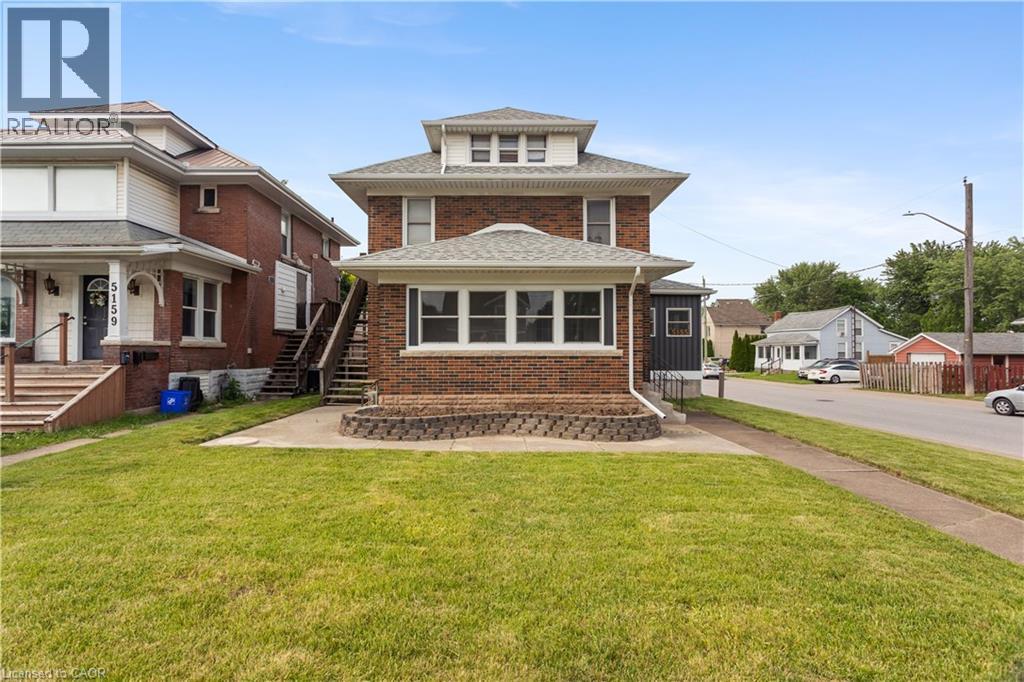
OPEN HOUSE THIS THURSDAY! Welcome to 5155 Bridge Street, a beautifully maintained and versatile home located in the heart of Niagara Falls. Offering over 1,900 sq. ft. of above-grade living space, this impressive property features 6 bedrooms (4+2), 3 bathrooms, 3 kitchens, a single-car garage, and multiple separate entrances-making it an excellent opportunity for families, multi-generational living, or investors. 5 TOP REASONS TO OWN THIS HOME: #5-PRIME LOCATION: Situated in one of the city's most sought-after neighborhoods, this home is just moments from the Niagara River, world-famous Niagara Falls, schools, parks, shopping, dining, and everyday conveniences.#4-POTENTIAL FOR THREE UNIT USE: With three kitchens, three bathrooms, six bedrooms, and three separate entrances, this property offers exceptional flexibility for extended families or those seeking strong rental income opportunities.#3 - FUNCTIONAL MAIN FLOR LAYOUT: The main floor features a spacious living and dining area filled with natural light, plus a generous sunroom-perfect for entertaining, relaxing, or spending quality time with family and friends.#2-RECENT UPDATES: Thoughtful renovations throughout the home enhance both style and functionality, allowing the next owner to move in and enjoy immediately.#1-FINISHED BASEMENT (ACCESSORY APPARTMENT): The fully finished lower level adds valuable living space and can serve as a recreation room, home office, gym, in-law suite, or potential income-generating unit. Whether you're searching for a spacious family home, a multi-generational living solution, or a smart investment opportunity, 5155 Bridge Street offers endless possibilities. Don't miss your chance to own this exceptional Niagara Falls property-book your private showing today! (id:37087)
1 - 75 Ventura Drive
St. Catharines, Ontario
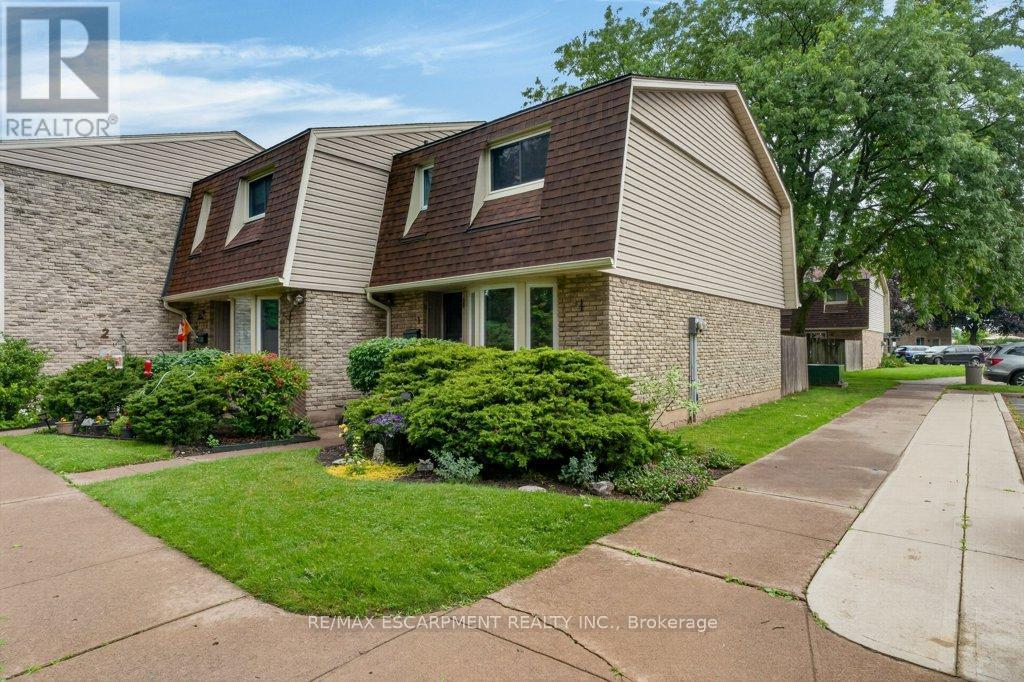
Affordable living without the exterior maintenance! Step into home ownership with this spacious 3-bedroom condo featuring a full basement and immediate possession available. Welcome to the Garden City, where you'll enjoy local wine festivals, vibrant downtown theatre, concerts, hockey events, and all the amenities that make this one of the best places to call home. Inside, you'll find a bright and cheerful eat-in kitchen, with the flexibility to use the adjoining space as a formal dining area. The inviting living room offers easy access to a private, fenced outdoor space-perfect for relaxing, entertaining, or enjoying a little extra privacy. The full, partially finished basement provides valuable additional living space, ideal as a kids' retreat, recreation room, home gym, or entertainment area. The laundry and utility room has an abundance of storage. Updates include flooring, paint, and the furnace and central air conditioning (2011). Some pictures are virtually staged. (id:37087)
37 - 302 Vine Street
St. Catharines, Ontario
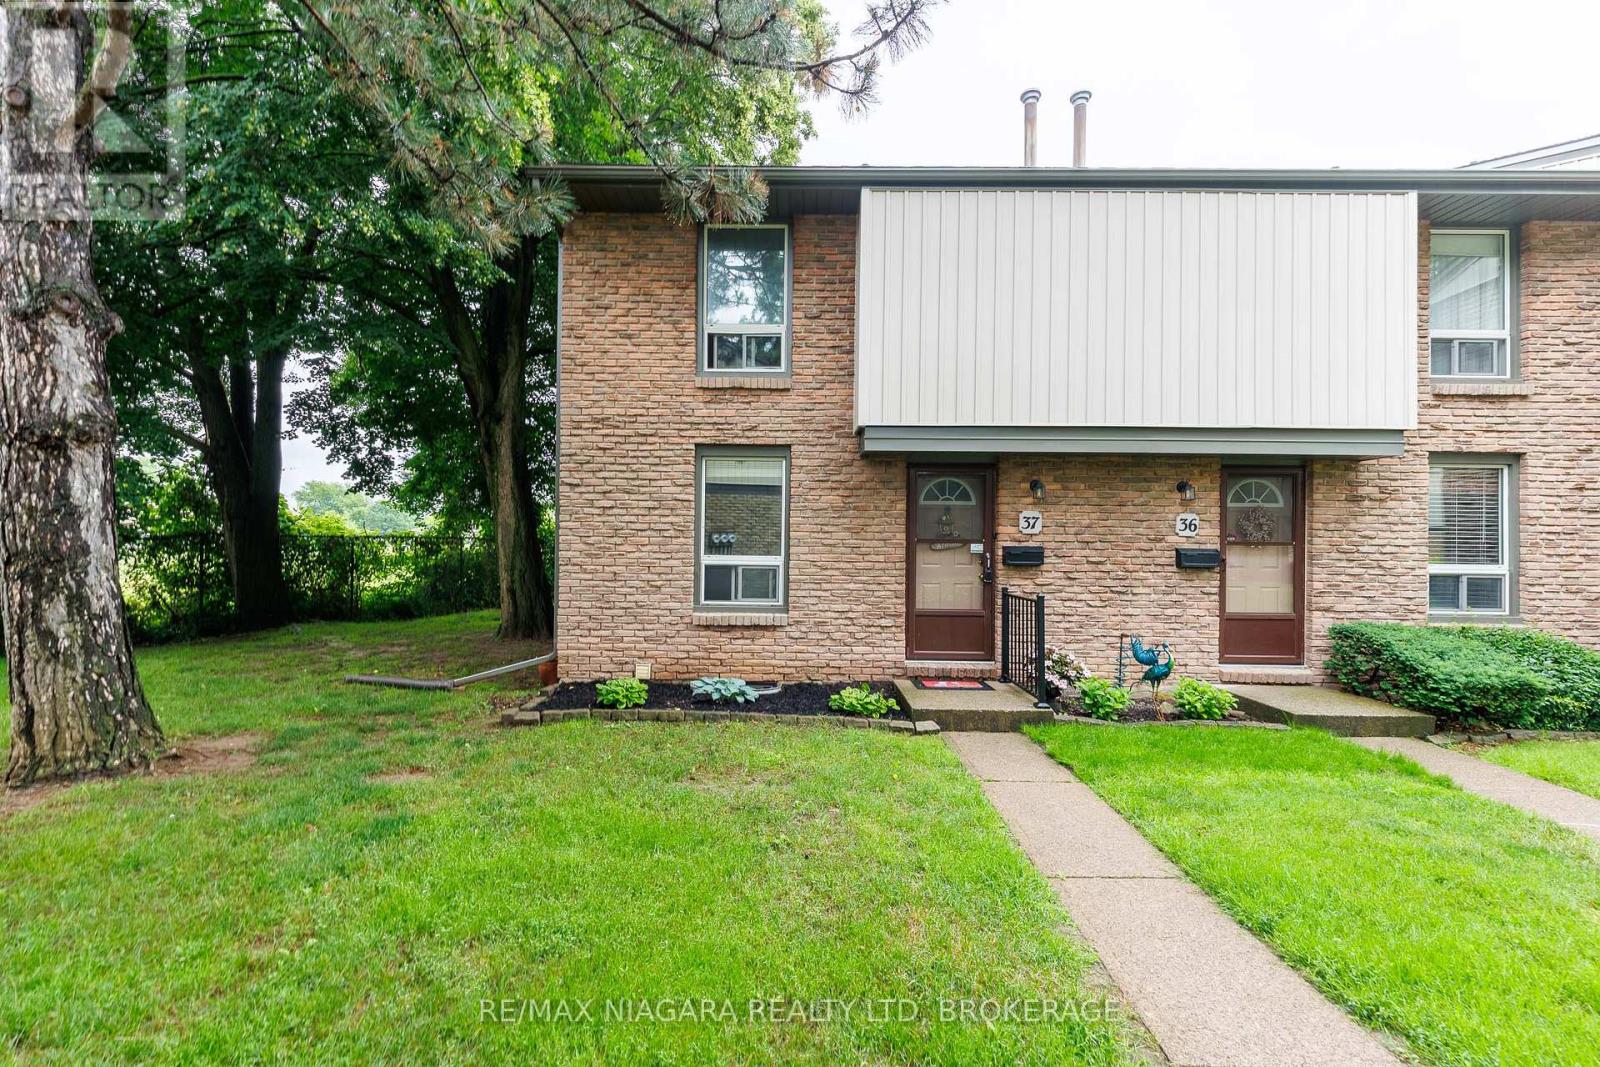
Welcome to 302 Vine Street, Unit 37, St. Catharines! Beautifully updated end-unit townhouse offering affordable, move-in ready living in a convenient north-end location. This 2-storey home features 3 bedrooms, 1.5 bathrooms, and a partially finished basement-perfect for first-time buyers, downsizers, or investors. Recently renovated, this home offers new flooring, a brand-new kitchen, fresh paint throughout, and a bright, clean interior ready for immediate occupancy. The main floor offers a functional layout with spacious living and dining areas and walkout access to a private fenced backyard / patio-ideal for relaxing or entertaining. Upstairs, you will find 3 well-sized bedrooms and a full bathroom. The finished basement adds valuable extra living space, perfect for a rec room, home office, gym, or playroom. This end unit enjoys added privacy, mature trees, green space, and includes one dedicated parking space. Conveniently located close to schools, shopping, parks, transit, and all amenities. Vacant and ready for quick possession. Priced aggressively for a quick sale-don't miss this opportunity! Condo fees of $532/month - includes parking, landscaping/snow removal, building insurance, property management fees, water, cable and internet (cogeco) (id:37087)
10 Michelle's Way
Hagersville, Ontario
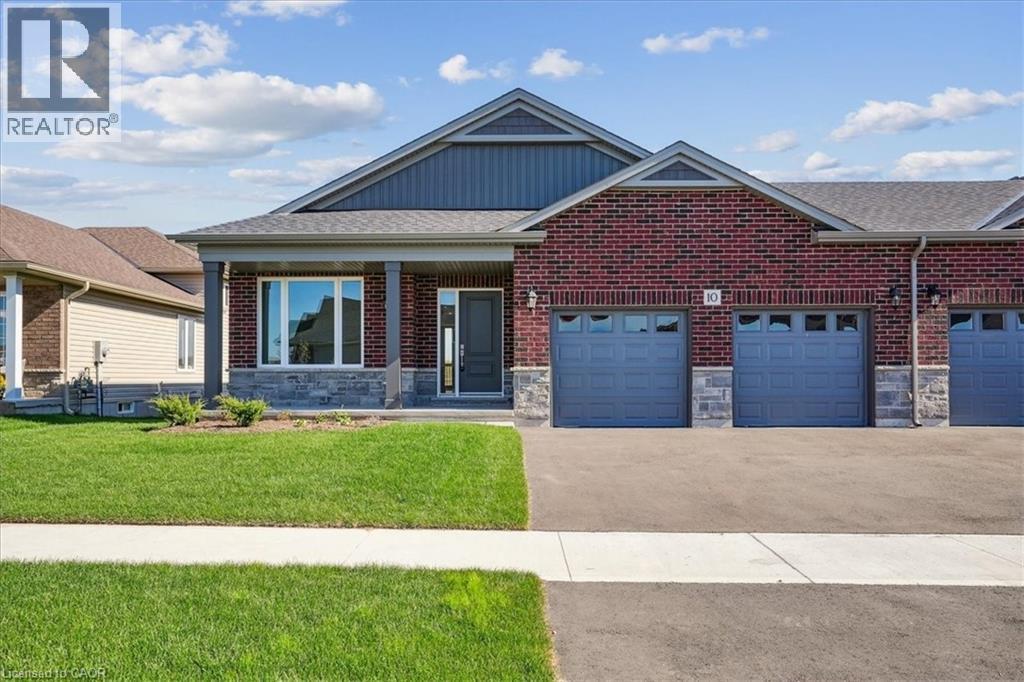
New Quality built home. This fabulous bungalow, attached only at double car garage, offers a bright, spacious open concept design in one of Hagersville's most desirable areas close to all amenities. Featuring 9ft ceilings, several pot lights, full height kitchen cabinets, quartz countertops, 12x24 tile and custom walk in ensuite. Walk out to back yard from double car garage. Spacious laundry/mudroom with large open lower level. Rough-in for bathroom and future development. Tarion warranty applies. ALL BUYERS will be eligible for government tax rebate. Note builder credit towards appliances. Taxes have not yet been assessed. (id:37087)
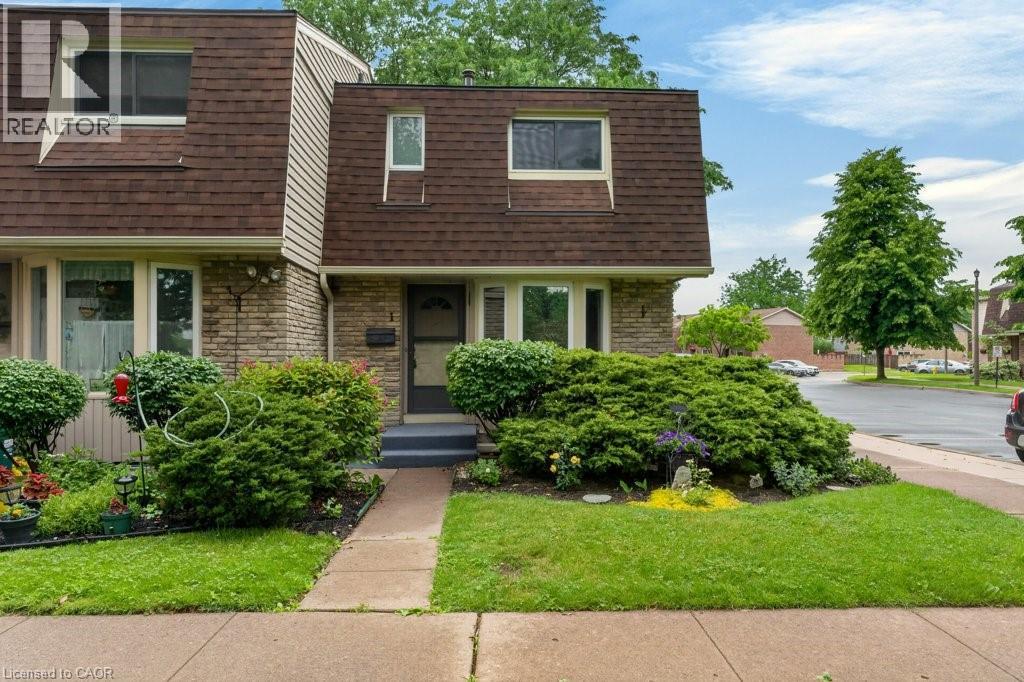
75 Ventura Drive Unit# 1
St. Catharines, Ontario
Affordable living without the exterior maintenance! Step into home ownership with this spacious 3-bedroom condo featuring a full basement and immediate possession available. Welcome to the Garden City, where you’ll enjoy local wine festivals, vibrant downtown theatre, concerts, hockey events, and all the amenities that make this one of the best places to call home. Inside, you’ll find a bright and cheerful eat-in kitchen, with the flexibility to use the adjoining space as a formal dining area. The inviting living room offers easy access to a private, fenced outdoor space—perfect for relaxing, entertaining, or enjoying a little extra privacy. The full, partially finished basement provides valuable additional living space, ideal as a kids’ retreat, recreation room, home gym, or entertainment area. The laundry and utility room has an abundance of storage. Updates include flooring, paint, and the furnace and central air conditioning (2011). Some pictures are virtually staged. (id:37087)
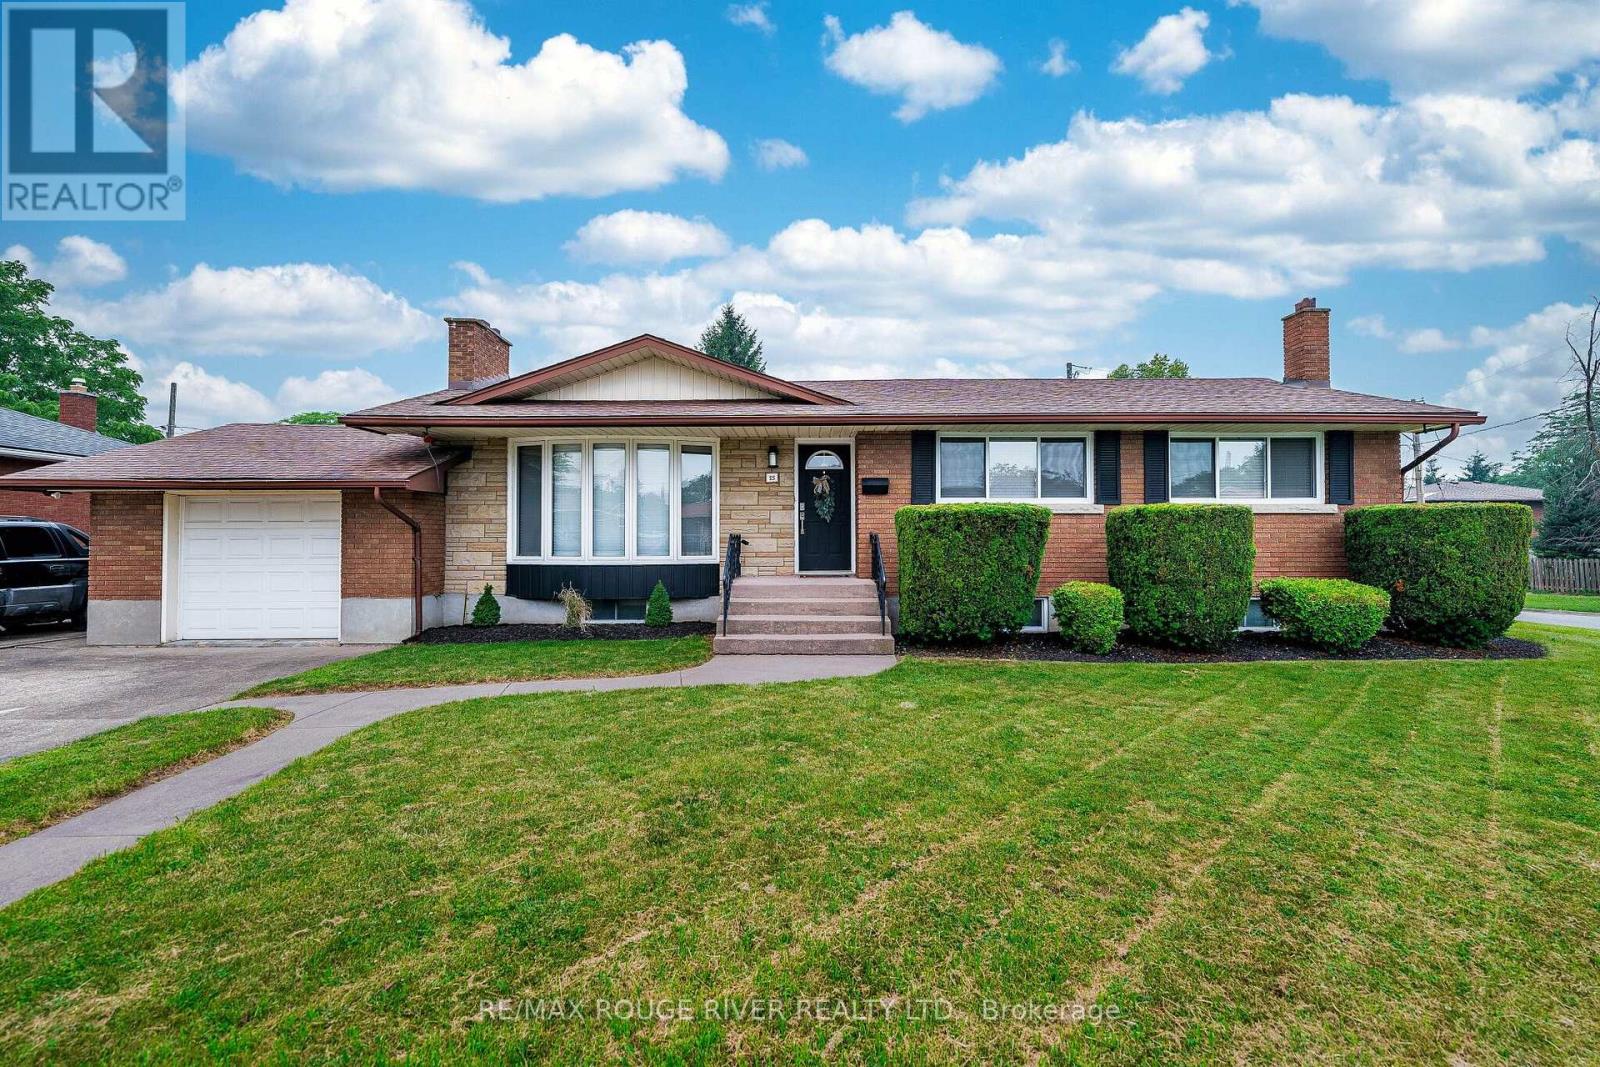
25 Clearview Heights
St. Catharines, Ontario
Welcome To 25 Clearview Heights! Meticulously Renovated From Top To Bottom With Premium, Maintenance-Free Finishes, This Immaculate 3+3 Bedroom, 2-Bathroom Bungalow Sits On A Quiet, Tree-Lined Street In A Desirable, Family-Oriented Neighbourhood. The Bright, Open-Concept Main Floor Features Smooth Ceilings, Led Pot Lights, All New Electrical Switches/Outlets, And Premium Coretec Luxury Vinyl Plank Flooring Throughout The Main Floor, Bedrooms, Hallways, And Rear Steps. A Cozy Fireplace In Living Room Flows Seamlessly Into A New Chef's Dream Kitchen Boasting A Massive Centre Island With A Quartz Waterfall Edge, Pendant Lighting, Custom Backsplash, Custom Pantry, Square Stainless Steel Sink, Hansgrohe Faucet, Central Vac Kickplate, And All New Stainless Steel Appliances. Relax In The Dining Area Or 3 Season Sunroom Showcasing A New Cedar Tongue-And-Groove Ceiling And New Sliding Patio Door With Vertical Blinds. All-New Northwood Windows (Excluding Bay Window), Featuring Premium End Vent Windows In The Kitchen, Bedrooms And Garage Include Custom Venetian Blinds. The Finished Basement Offers A Second Fireplace In A Large Rec Room, Newer High-Quality Carpet/Underpad, Newer Washer/Dryer, 3Pc Bathroom & 3 Large Bedrooms. With A Dedicated Rear Entrance, This Lower Level Offers Exceptional Turnkey Potential For An In-Law Suite, Student Rental, Or Home Business. Enjoy Newer High-Efficiency York Furnace And Matching York Air Conditioner. Freshly Painted With Durable Oil-Based Paint On New Interior/Closet Doors, Baseboards, And Trim, Plus New Modern Hardware And Lighting Throughout. Two Fully Renovated Bathrooms Feature New Exhaust Fans. Step Outside To A Poured Concrete Patio Covered By A Steel Canopy Roof Great For Barbecuing Year Round. The Attached Garage Features A Newer Main Door & New Steel Rear Door, And A Chamberlain Automatic Garage Door Opener With Two Remotes. Minutes Away From Brock University, Pen Centre, Local Transit, Top-Rated Schools, And All Major Amenities! (id:37087)
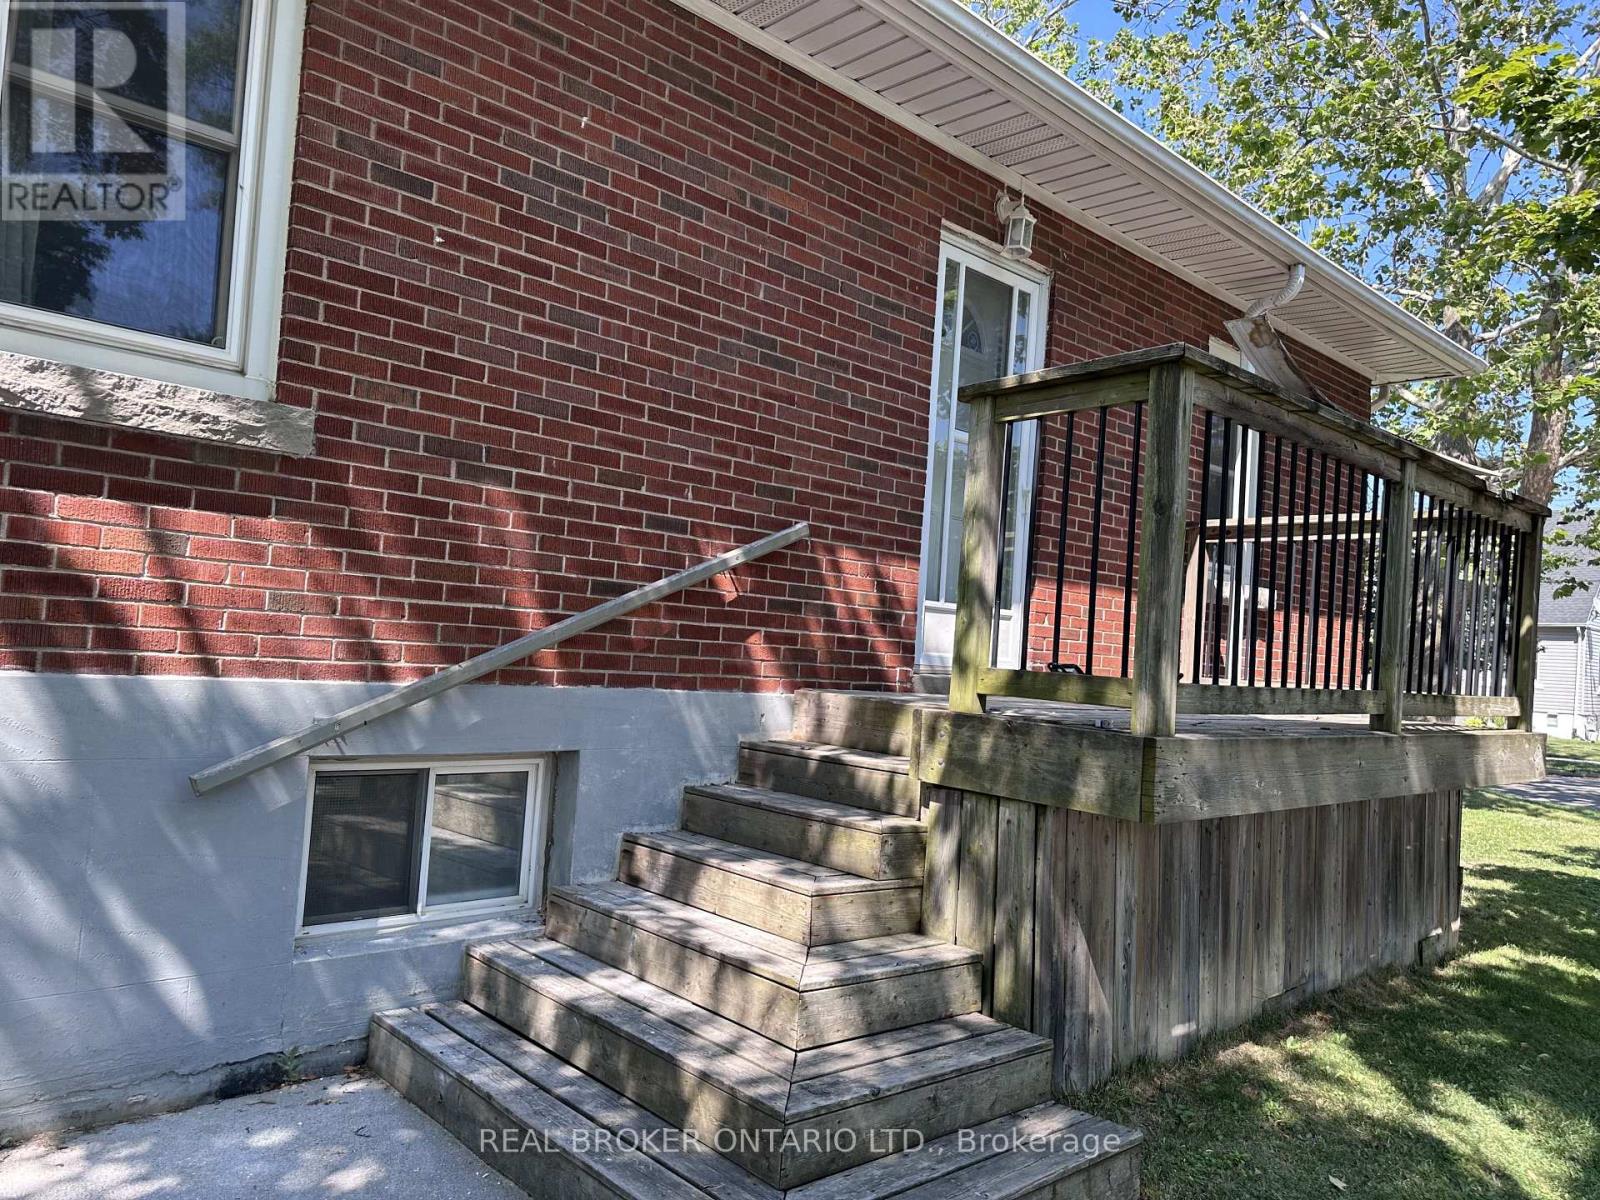
Lower - 311 Wallace Avenue S
Welland, Ontario
2 Bed plus a Den lower-level apartment situated in a quiet, highly desirable Welland neighbourhood. This well-maintained unit offers a comfortable layout with a welcoming living area, a functional kitchen with great storage, and two good-sized bedrooms. Rare 1.5 bathrooms (1x3 and 1x2). Perfect for working professionals, couples, or students, this home is incredibly convenient-located just minutes from Niagara College, the scenic Welland Canal trails, local shopping, dining, and Highway 406 for an easy commute. The monthly rent plus 40% of utilities. Standard leasing requirements apply, including a rental application, proof of income/employment, credit check, references, and a first and last month's deposit. (id:37087)
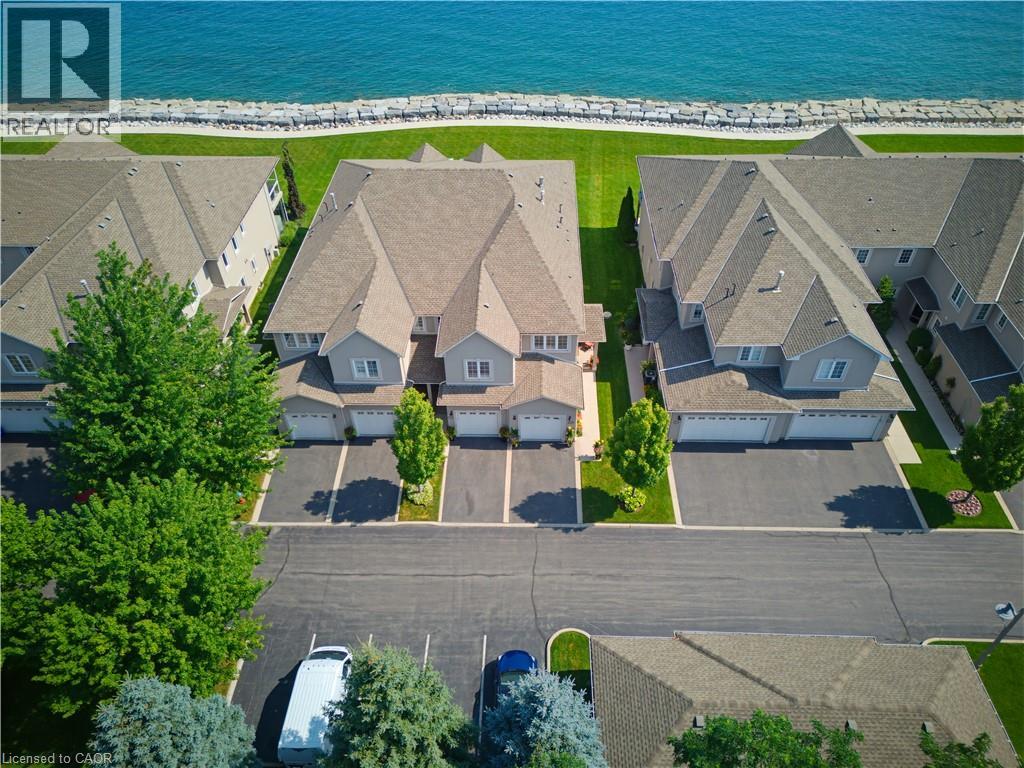
484 Millen Road Unit# 15
Stoney Creek, Ontario
Welcome to prestigious Bal Harbour Estates, where luxury waterfront living meets effortless everyday comfort. This extensively renovated bungalow style end unit condo townhouse offers over 2,300 sq. ft. of beautifully finished living space, showcasing exceptional craftsmanship and premium finishes throughout. Completely transformed from top to bottom, this turnkey residence features a stunning designer kitchen, elegant bathrooms, premium flooring, upgraded lighting, and high end finishes at every turn. The bright, open concept main level is thoughtfully designed to capture breathtaking views of Lake Ontario, featuring a walk out that seamlessly blends indoor and outdoor living while framing the Toronto skyline in the distance. Step outside to the newly installed concrete pad, the perfect place to unwind, entertain, or simply relax while taking in the ever changing waterfront scenery. Premium European engineered motorized blinds provide effortless light control and privacy without compromising the spectacular views. The finished lower level offers exceptional additional living space, ideal for a recreation room, home office, gym, or guest retreat. As a desirable end unit, the home is flooded with natural light and offers added privacy, along with the rare convenience of three parking spaces, including an attached garage, private driveway, and an exclusive parking space located directly in front of the home, plus ample visitor parking for family and guests. Enjoy direct access to the waterfront trail and private beach, while being just minutes from Fifty Point Marina, shopping, dining, and convenient QEW access. Perfect for professionals, commuters, retirees, and boating enthusiasts seeking a maintenance free waterfront lifestyle. The recently fortified shoreline provides long-term peace of mind, allowing you to simply relax and enjoy one of Stoney Creek's most sought after lakefront communities. Luxury. Location. Lifestyle. Welcome home. (id:37087)
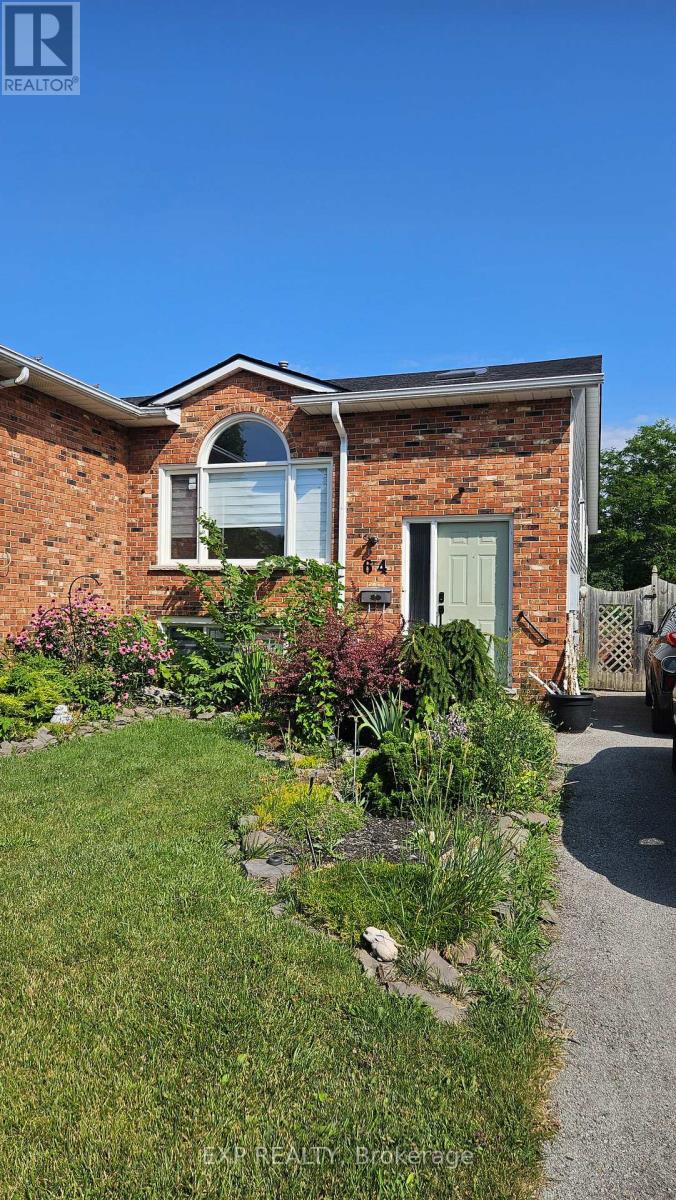
Upper - 64 Chapel Hill Crescent
Welland, Ontario
Welcome home to this bright and spacious 3-bedroom, 1-bath upper unit in a well-maintained semi-detached home. Designed with families and professionals in mind, this home offers generous living space, a functional layout, and the comfort of living in an established neighbourhood. Enjoy three full bedrooms-perfect for a growing family, a home office, or guest room-along with a bright living area and an updated kitchen that's ready for everyday living. Recent improvements and a clean, well-cared-for interior make this a home you'll be proud to live in. Conveniently located close to schools, parks, shopping, public transit, and major commuter routes, this home offers the lifestyle today's tenants are looking for. Ideal for responsible, long-term tenants seeking a quiet place to call home. Rent is inclusive of utilities and can be furnished for an additional cost. Don't miss this opportunity-book your private viewing today! (id:37087)
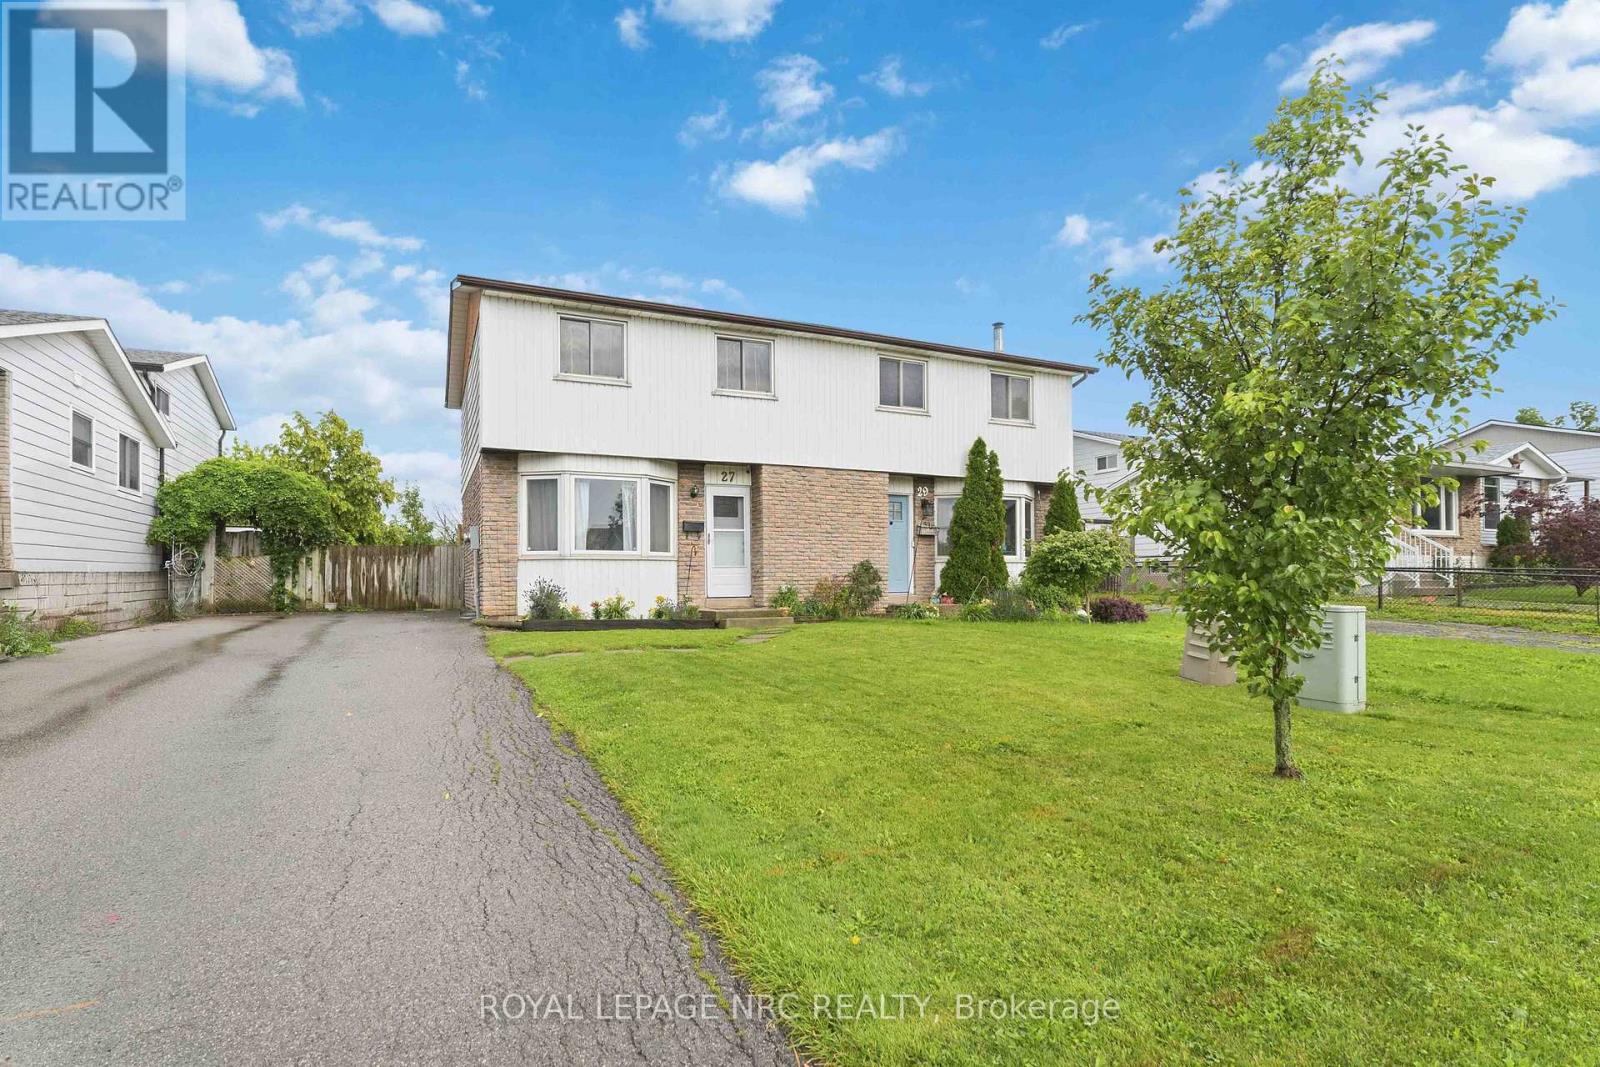
27 Canterbury Drive
St. Catharines, Ontario
A fantastic opportunity awaits you with this well maintained two story semi-detached home that offers plenty of living space inside and out. Set on a generous 133 ft deep lot, the fenced backyard provides lots of room for children to play, space for gardening and a newer patio (2025) - perfect for summer entertaining. Inside, the carpet-free main floor highlights a comfortable living room, separate dining area with sliding patio doors leading to the backyard. The updated kitchen (2023) includes all appliances and offers plenty of cabinetry and workspace. Upstairs are three bedrooms and a beautifully updated 4 -piece bathroom (2025). The recently finished lower level (2024), adds valuable space with a good size family room, storage closet and a stylish 3-piece bathroom with shower (2023). Other notable improvements include a 100-amp electrical panel (2023), washer and dryer (2023) and an owned tankless on-demand hot water heater, all adding to the home's overall value and appeal. Located in a terrific family-friendly St. Catharines neighbourhood, close to the Pen Centre, schools, parks, Brock University with major highway access, makes this home a terrific choice for your family! (id:37087)
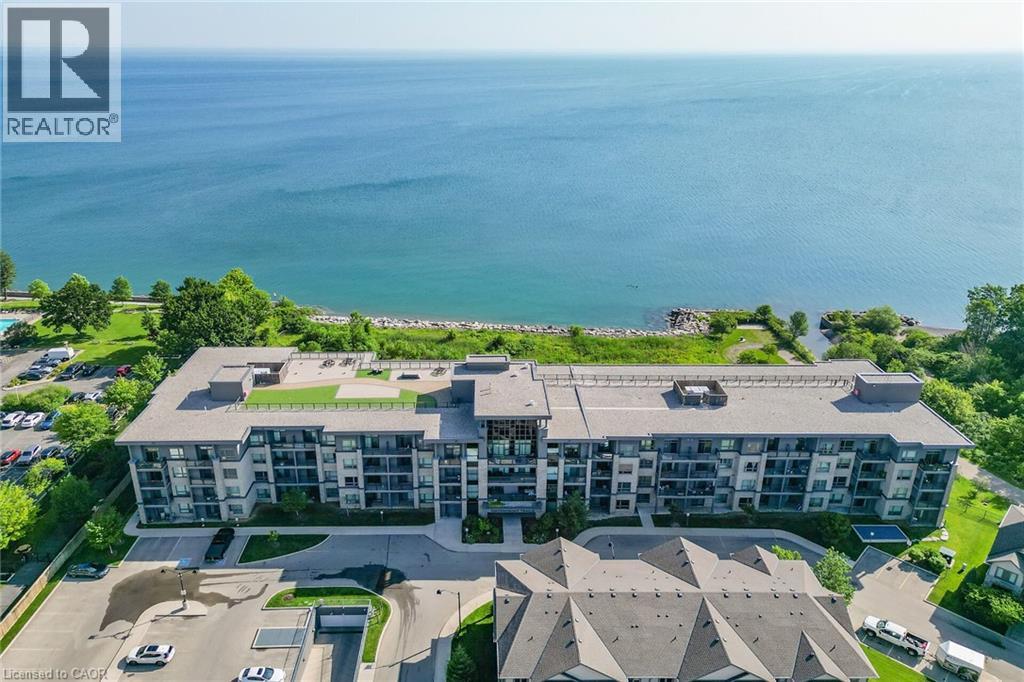
35 Southshore Crescent Unit# 327
Stoney Creek, Ontario
Stunning two-bedroom corner unit boasting unobstructed lake views and stylish, contemporary design and décor. Highlights of this impeccably presented home include private balcony, open concept layout, upgraded Quartz counters, upgraded kitchen backsplash, slatted wall panelling, kitchen island breakfast bar, stainless steel appliances and two exclusive underground parking spaces. Enjoy spacious front entranceway, ample windows, abundant natural light, picturesque sunsets and panoramic year-round Lake Ontario views. Building amenities include elegant lobby, welcoming party room, convenient fitness area, large bicycle storage room and roof top patio with scenic Niagara Escarpment and waterfront views. Perfectly located close to the lake, highway, walking trails and shopping with easy access to Hamilton, Burlington and the Niagara area. (id:37087)

