



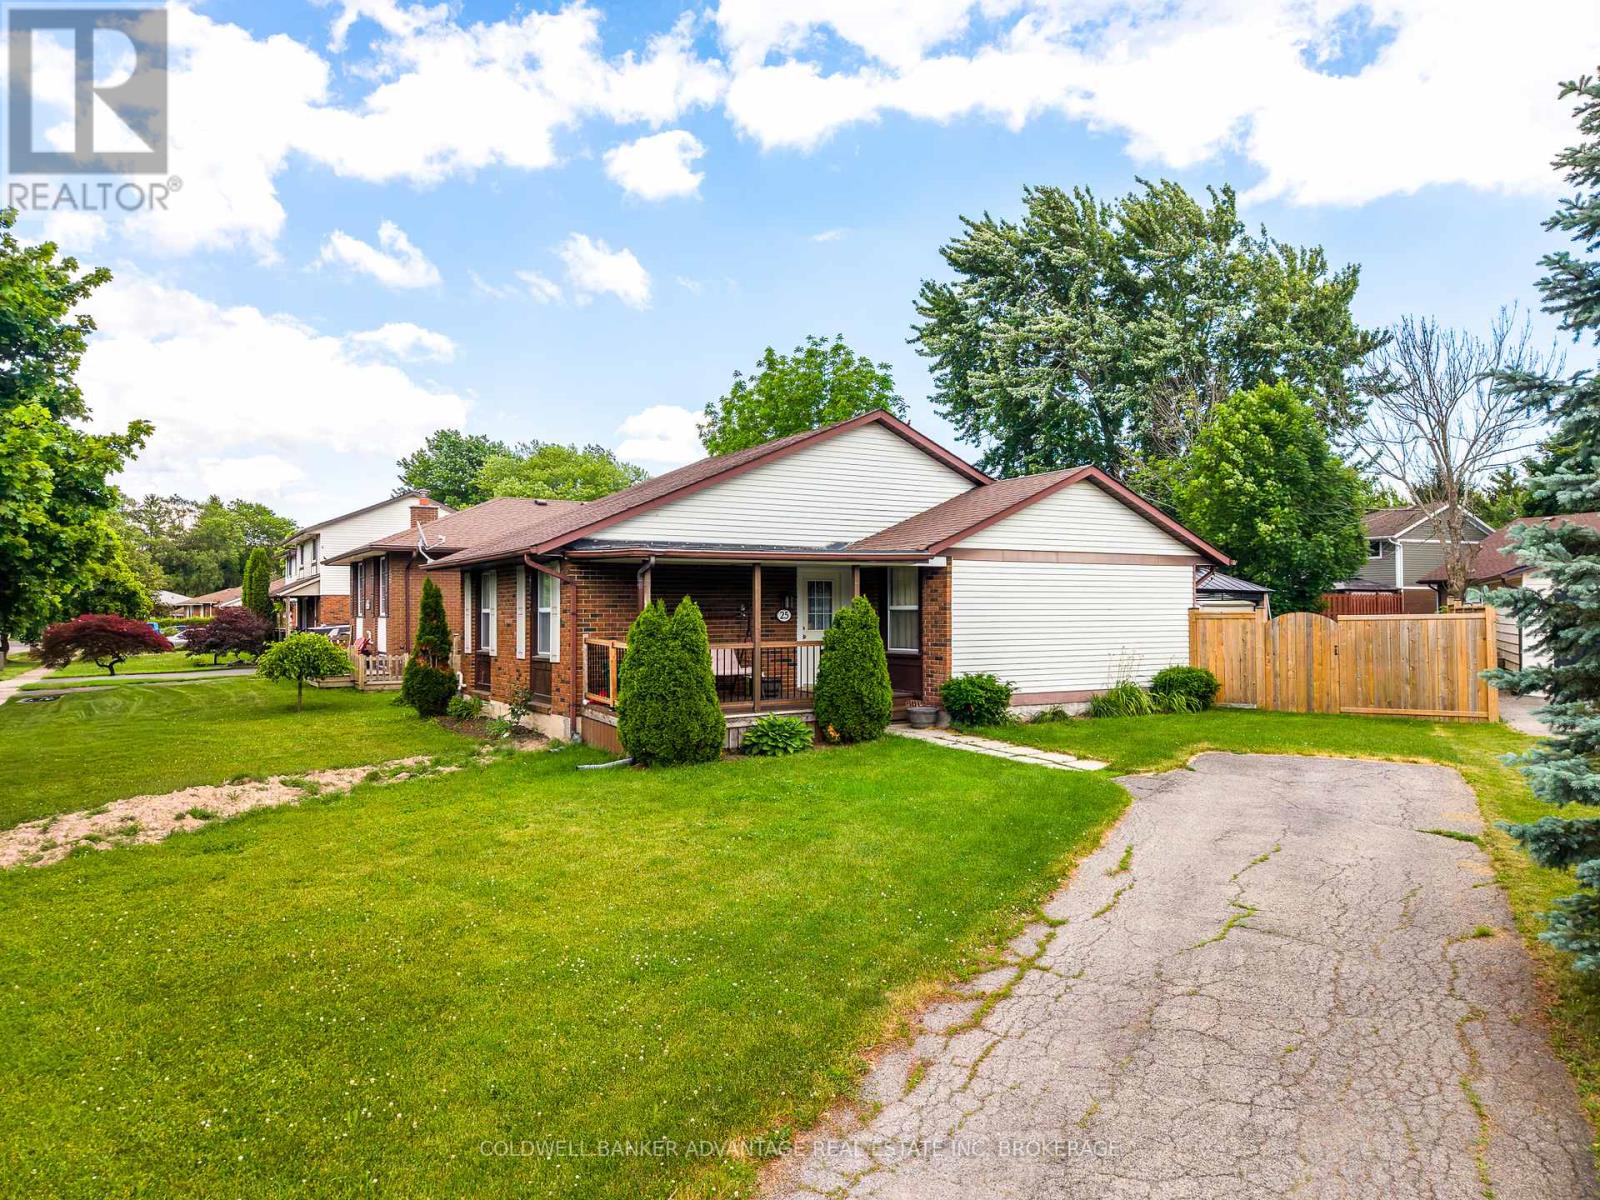
25 Newleaf Crescent
Welland, Ontario
Charming 3-Bedroom Bungalow in a Fantastic Welland Neighbourhood! Welcome to this beautifully maintained 3-bedroom, 1-bath bungalow nestled in one of Welland's most desirable and family-friendly neighbourhoods. Perfect for many buyers, this home offers comfortable one-level living with plenty of potential to finish the basement exactly how you'd like. Step inside to find a bright and inviting living space filled with natural light, a masterfully upgraded kitchen with ample cabinetry, gorgeous hardwood floors, and three well-sized bedrooms ideal for family living or a home office setup. The practical layout makes everyday living easy and convenient. Outside, enjoy a spacious yard perfect for entertaining, gardening, or relaxing summer evenings. With nearby parks, schools, shopping, and easy access to major routes, this location offers both convenience and community charm.Don't miss your opportunity to own a solid bungalow in a great Welland neighbourhood - move-in ready and full of potential! (id:37087)
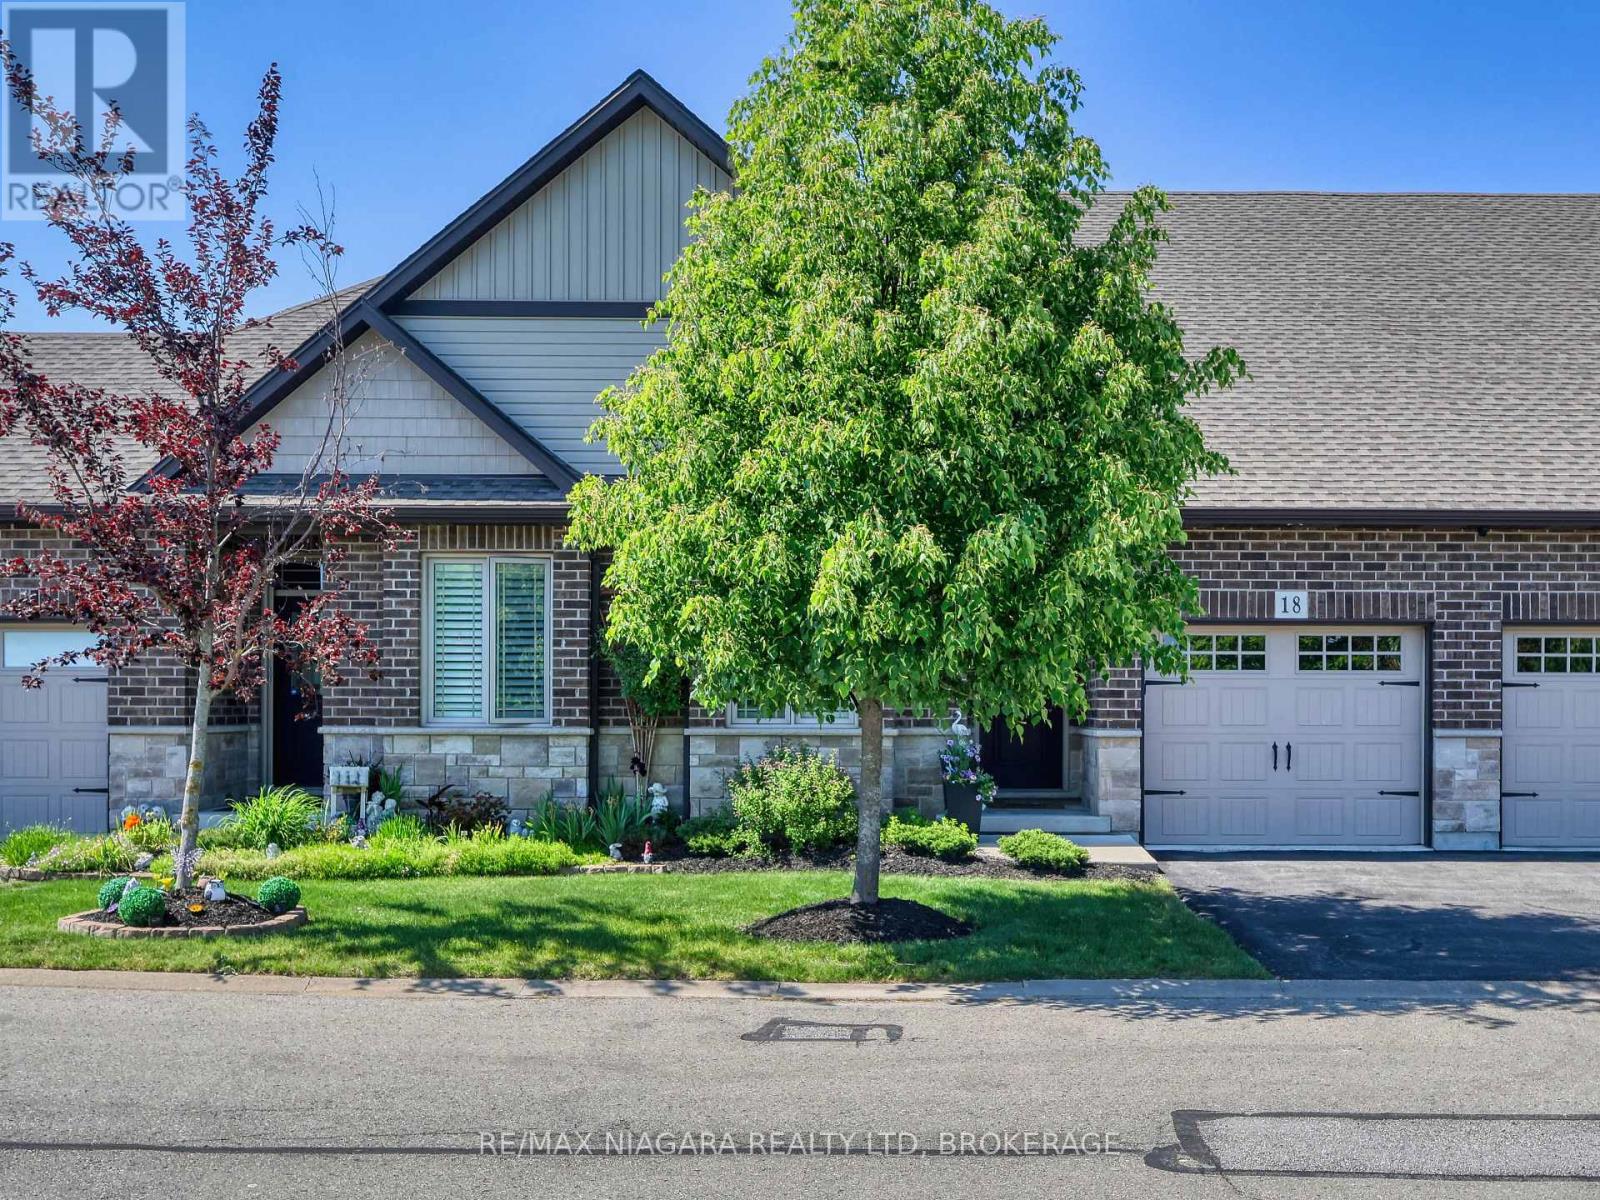
18 - 9528 Hendershot Boulevard
Niagara Falls, Ontario
Beautifully finished 2+1 bedroom, 3-bath bungalow townhouse in the highly desirable Fernwood Estates community in west-end Niagara Falls. This well-kept 11-year-old home offers a functional, carpet-free main level with hardwood flooring, vaulted ceilings, and an upgraded kitchen complete with granite countertops and quality finishes.The open-concept layout provides seamless access to the back deck ,perfect for morning coffee or relaxed entertaining. The primary suite and second bedroom are conveniently located on the main floor, while the fully finished lower level adds exceptional living space with an additional bedroom, a full 4-piece bathroom, and a generous rec room ideal for guests, hobbies, or extended family.A single-car garage, private driveway, and thoughtful layout make this home an easy choice for downsizers, professionals, or investors seeking a low-maintenance property in a strong location.Situated close to major amenities, Niagara Region thruways, both highways, golf courses, and ongoing new developments, this address offers long-term value and everyday convenience. (id:37087)

7719 Tupelo Crescent
Niagara Falls, Ontario
Welcome to this spacious all-brick Empire-built home located in one of Niagara Falls' newer family-friendly subdivisions. It is offering 4 bedrooms, 2.5 bathrooms, and an oversized open-concept layout, this home is designed for comfortable modern living.The bright main floor features 9-foot ceilings, a stylish kitchen and a large centre island perfect for entertaining. The open dining and living areas provide an inviting atmosphere, highlighted by the large windows full of sunshine. Upstairs, the generous primary retreat offers a walk-in closet and private ensuite, while three additional bedrooms, a full bathroom, and convenient upper-level laundry complete the second floor.The full unfinished basement gives endless future possibilities . Ideally located close to parks, schools, Costco, Walmart, shopping, dining, and quick QEW access for commuters.A perfect opportunity for growing families seeking space, comfort, and convenience in a desirable Niagara Falls neighbourhood! (id:37087)
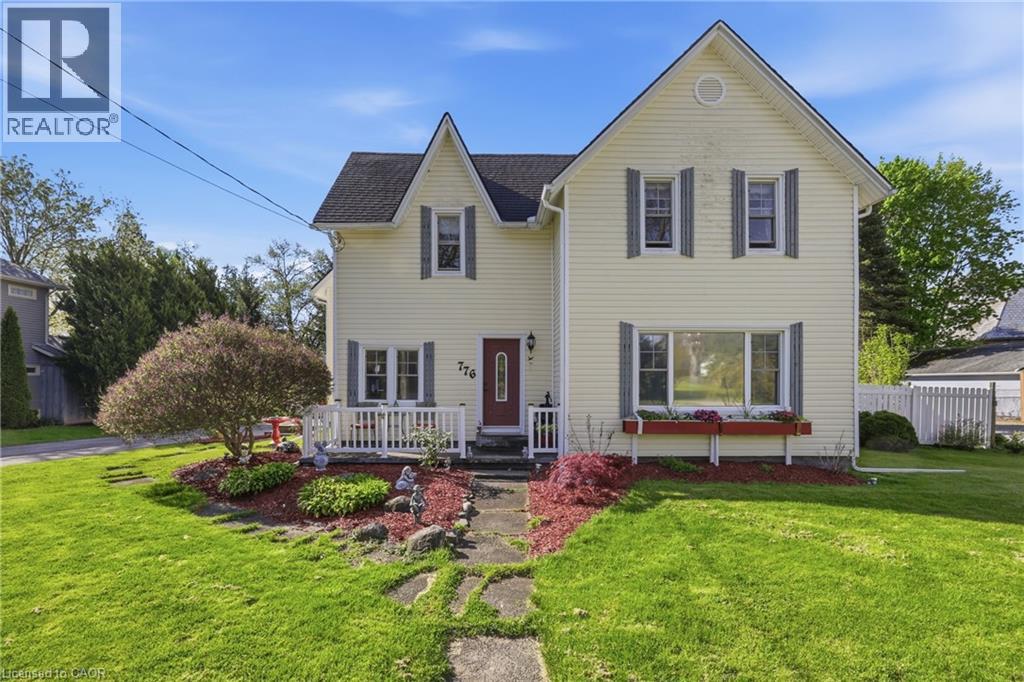
776 Canboro Road
Fenwick, Ontario
If you are looking for character, history, and a quiet retreat to escape to, step into the timeless allure of the Effrick Home-a stunning double-brick century residence circa 1854, nestled right in the heart of the picturesque community of Fenwick. Offering a rare blend of historic charm and modern space, this impressive two-storey detached home features three bedrooms, two bathrooms, and over 2,000 square feet of above-grade living space. Soaring, high ceilings custom to these grand character homes immediately elevate the interior. The heart of the home features a charming kitchen beautifully finished with granite countertops, flowing into a sun-drenched dining room that opens to an expansive family room. The upper level offers three bedrooms and a spacious four-piece family bath, complemented by a convenient two-piece powder room on the main level. Situated on a sprawling 112 by 116-foot lot, the outdoor space is a true private sanctuary featuring a detached double-car garage, a long private double driveway with parking space for more than six vehicles, and an ample yard with endless possibilities. Enjoy the absolute best of small-town living within walking distance to quaint boutique shops, local dining, and parks, all while remaining just a short ten-minute drive from the amenities, community centres, and schools of Pelham (id:37087)
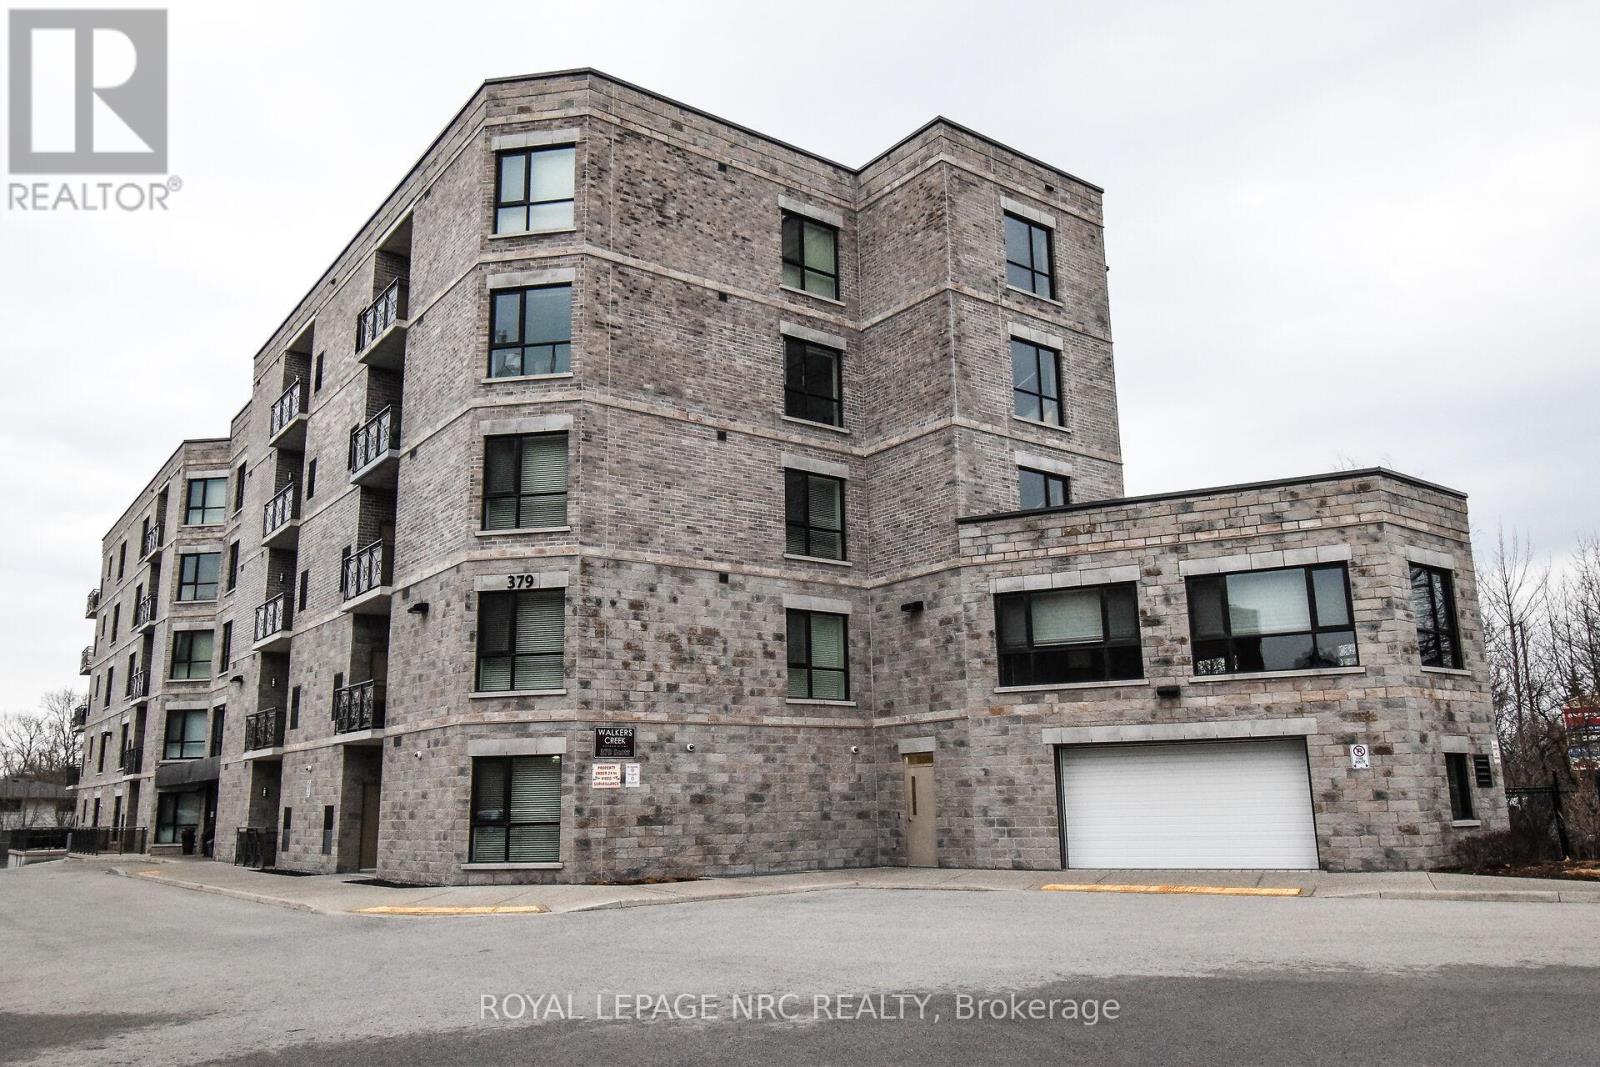
305 - 379 Scott Street
St. Catharines, Ontario
Welcome to Walker's Creek. Built in 2013 and nestled into a great north end area, this condo has it all. This 2 bedroom, 2 bathroom unit is just under 1200 sq ft and boasts countless upgrades from the custom Elmwood kitchen with quartz covered centre island to high end tile and flooring to the oversized glass shower in the ensuite bathroom. The open concept floor plan allows for spacious entertaining or just relaxing. The dining room overlooks the open air balcony with eastern views. The large primary bedroom includes a 3 piece ensuite with large tiled and glass shower and a grand walk in closet.The second bedroom makes a great den and includes a custom built in with a large screen TV. The large second bathroom allows for a conveniently located stackable washer/dryer situation. Walkers Creek Condos is conveniently located across from the Grantham Plaza where you will find a grocery store, bank, hardware store, Tim Horton's and more. Just a short walk next door brings you to the pharmacy and fast food. The building is very well kept and includes one under ground parking spot and a designated locker, great for any over flow. This secure building offers a common room with a full kitchen and capacity for at least 30 guests. Great for those big family parties. The study is complete with comfy couches and lots of books to enjoy. Electric bbqing is permitted however, there is a bbq and gazebo for owner use located on the property. Just minutes from the QEW, NOTL and the Welland Canal Recreation path. Move in ready and easy to show! Note that condo fees have been paid up to end of March 2027. (id:37087)
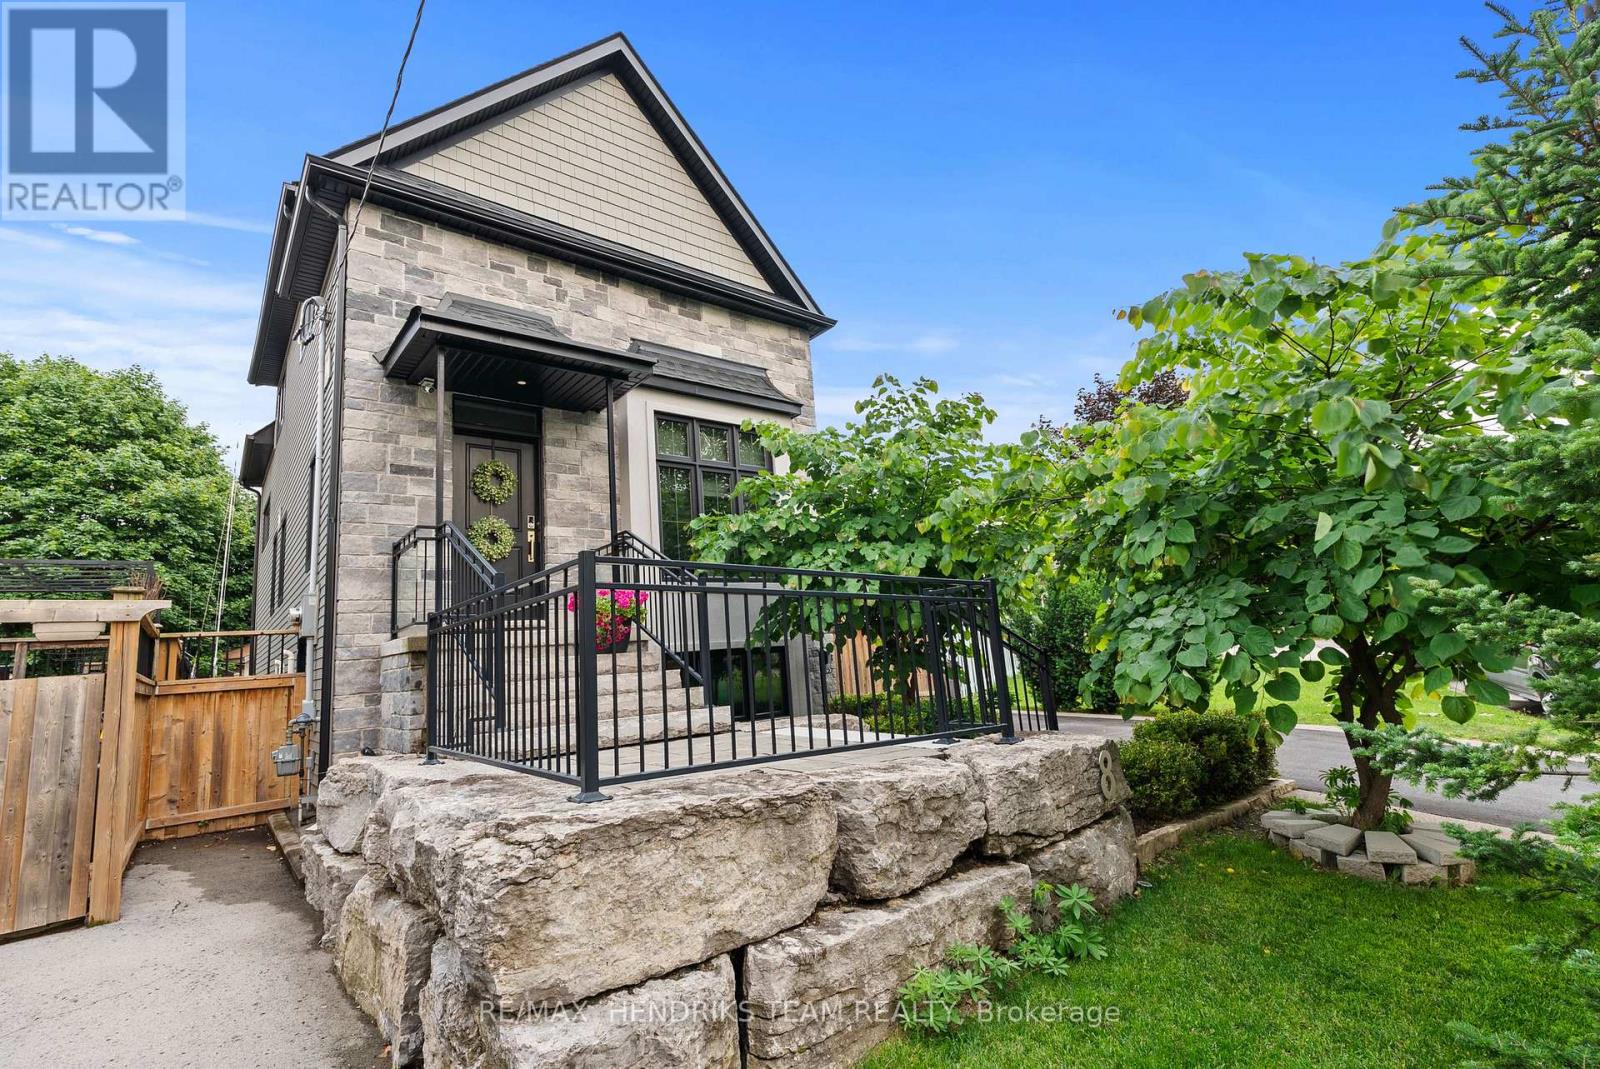
8 Stanmary Drive
St. Catharines, Ontario
Instantly appreciate the exceptional craftsmanship and premium finishes throughout this home. This home offers over 1,741 sqft of finished living space with the main level featuring imported herringbone tiled flooring, triple-pane casement windows with power-operated blinds, a designer powder room with wainscoting and marble flooring as well as a stunning open-riser California staircase with floor-to-ceiling glass enclosure. The kitchen offers custom cabinetry, matte quartz countertops, oversized island with an undermount sink, Bosch dishwasher, gas stove, wine fridge and a concealed walk-in pantry complete with additional cabinetry, microwave and prep space behind a sleek sliding door. The living room boasts soaring cathedral ceilings, transom windows, oversized patio doors with a multi-point locking system and power operated outdoor privacy screens. Upstairs, a loft overlooking the living room creates the perfect office or flex space and leads to a spacious bedroom suite with a walk-in closet and beautifully appointed ensuite featuring a quartz vanity and glass shower. The fully finished lower level features heated floors throughout and provides direct access to the oversized two-car garage with a custom vehicle lift, spacious family room with oversized windows, additional bedroom with a walk-in closet, laundry and a luxurious spa-inspired bathroom featuring heated floors, marble finishes, a freestanding soaker tub, custom quartz vanity and oversized floor-to-ceiling tiled shower. The low-maintenance exterior is finished with premium Celect composite siding and offers newer fencing, a large deck with aluminum/glass railings, storage shed while still providing green space. Homes offering this level of custom craftsmanship and luxury finishes at this price point are exceptionally rare. Located in the desirable North-end of St. Catharines close to highway access and all favoured amenities. (id:37087)
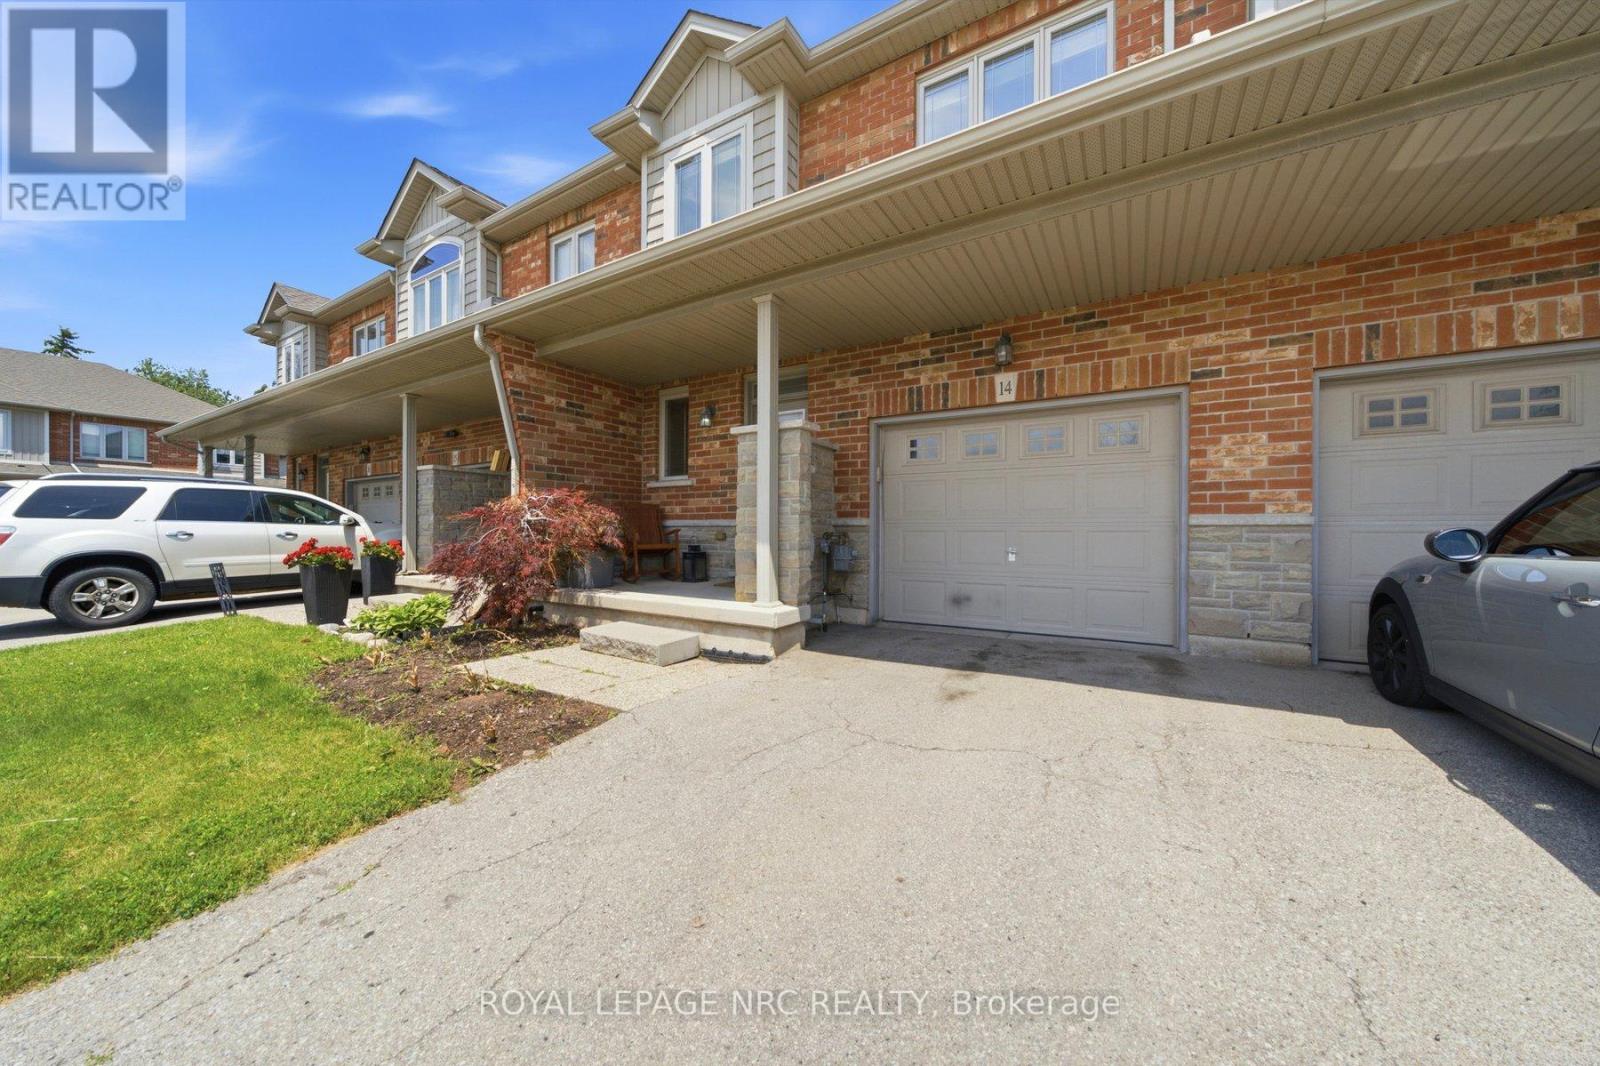
14 - 380 Lake Street
Grimsby, Ontario
Welcome to this beautifully maintained 3-bedroom townhome located in Grimsby's highly desirable Lakeside community, a family-friendly neighbourhood known for its parks, walkability, and close proximity to the waterfront. Thoughtfully designed for everyday living, this home features a bright and spacious open concept layout that seamlessly connects the kitchen, dining, and living areas, creating the perfect space for family gatherings and entertaining.The kitchen offers stylish cabinetry, plenty of prep space, and a convenient banquet-style seating area ideal for busy mornings, homework time, or family meals. The inviting living room is enhanced by rich hardwood flooring and a cozy gas fireplace, providing a warm and comfortable place to unwind. An elegant oak staircase leads to the second level, where you'll find three generous bedrooms and the added convenience of second-floor laundry.The fully finished basement provides valuable additional living space, perfect for a family recreation room, children's play area, home office, or media room. Outside, the fully fenced backyard offers a safe and private space for kids and pets to play, complete with a beautiful patio and gas BBQ hookup for summer entertaining and outdoor family dinners.Ideally situated just steps from a nearby park and within minutes of the lake, schools, shopping, restaurants, and easy highway access, this wonderful home offers the perfect combination of comfort, convenience, and family-focused living. (id:37087)

7829 Buckeye Crescent
Niagara Falls, Ontario
Experience this beautifully maintained 2-storey home located in this highly desirable area of Niagara Falls. Built in 2017, this modern residence offers a perfect blend of comfort, style, and convenience. Featuring 4 spacious bedrooms and 3 bathrooms, this home is filled with an abundance of natural light thanks to its many large windows, creating a bright and inviting atmosphere throughout. Recent 2026 updates include new vinyl flooring, new paint job, new dishwasher, updated staircase, professionally cleaned air ducts and dryer vent, and an upgraded stove hood, providing move-in ready convenience. The property offers exceptional parking with a total of 6 spaces, including a double built-in garage and a 4-car driveway with no sidewalk-ideal for families and guests alike. Situated in an optimal location just around the corner from Costco, schools, shopping centres, the QEW, this home delivers both lifestyle and accessibility. Don't miss your opportunity to own a newer home in one of Niagara Falls' most sought-after communities! (id:37087)
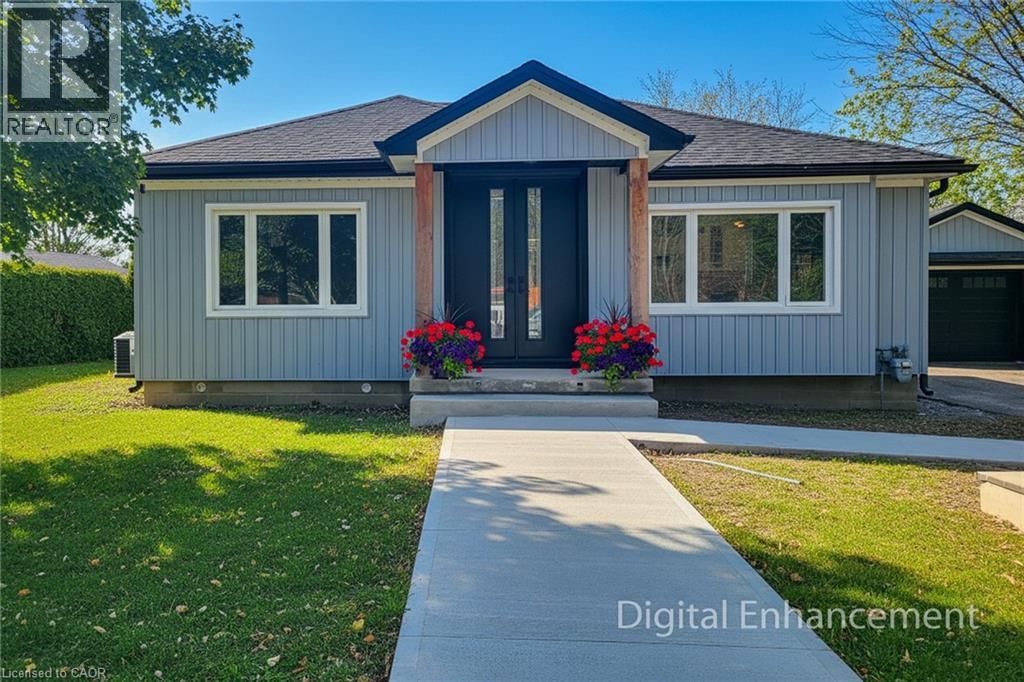
355 Ridge Road W
Grimsby, Ontario
Welcome to 355 Ridge Rd W, Grimsby, a beautifully fully updated bungalow nestled on the scenic Niagara Escarpment, offering rare privacy with mature trees at both the front and back. The main floor features 3 spacious bedrooms, a bright living area, and a modern open-concept kitchen, perfectly designed for everyday living and entertaining. The luxurious bathroom includes convenient in-suite laundry, showcasing high-end finishes and thoughtful design throughout. The fully finished basement has been completed to top-quality standards and offers exceptional versatility with 2 additional bedrooms, a generous living room, dining area, full kitchen, full bathroom, and separate laundry room. With its private entrance, this level is ideal for extended family, guests, or income potential. Extensively upgraded, the home boasts new roof, electrical, plumbing, windows, and doors, providing peace of mind and modern efficiency. Set in a tranquil escarpment setting surrounded by nature, this property delivers the perfect balance of luxury, functionality, and complete privacy. A truly turn-key opportunity in one of Grimsby's most desirable locations. (id:37087)
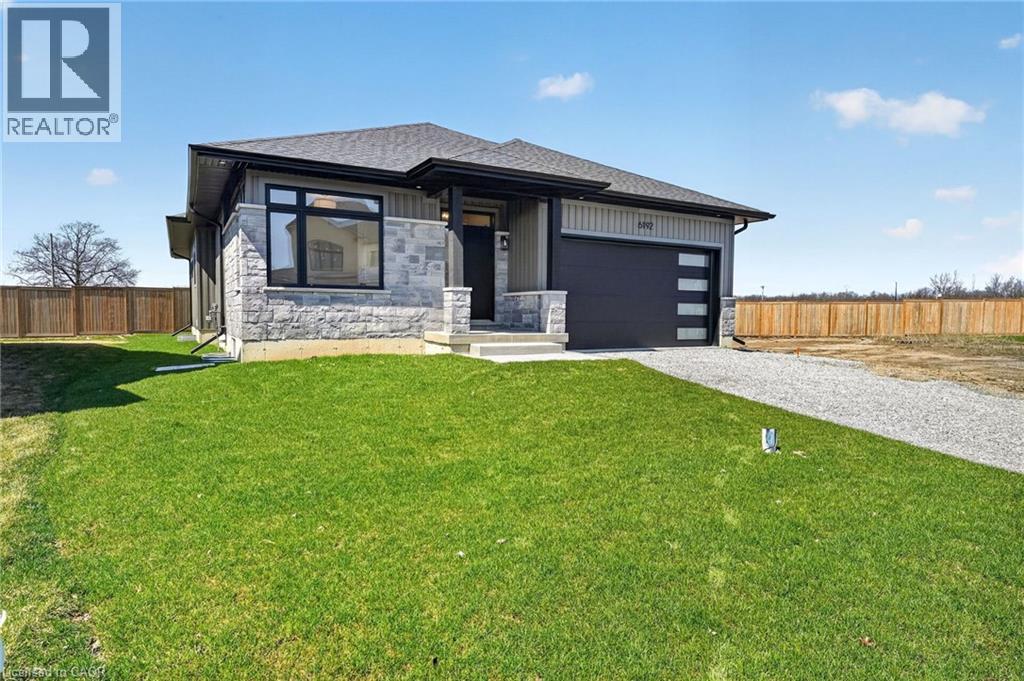
6192 Curlin Crescent
Niagara Falls, Ontario
Experience modern, move-in-ready living in Forestview Estates. This sleek bungalow blends elevated finishes with a functional four-bedroom layout designed for everyday comfort. Bright, open spaces flow effortlessly from the kitchen to the living and dining areas, with 9-foot ceilings, engineered hardwood, and a walk-in pantry adding both style and practicality. Large windows open to a covered patio, extending your living space outdoors. The main floor offers two spacious bedrooms and two full bathrooms, including a serene primary suite with a spa-inspired 5-piece ensuite. A convenient mudroom and laundry area connect directly to the two-car garage. Downstairs, the finished basement transforms the home into a true lifestyle property — featuring two additional rooms, two full bathrooms, high ceilings, and a generous recreation area with a wet bar. Perfect for entertaining, hosting family, or creating flexible work-from-home space. Set in a quiet, established neighbourhood close to shopping, golf, highway access, and Niagara’s best amenities, this home offers the ease of a fully completed, turnkey property. Taxes not yet assessed. (id:37087)
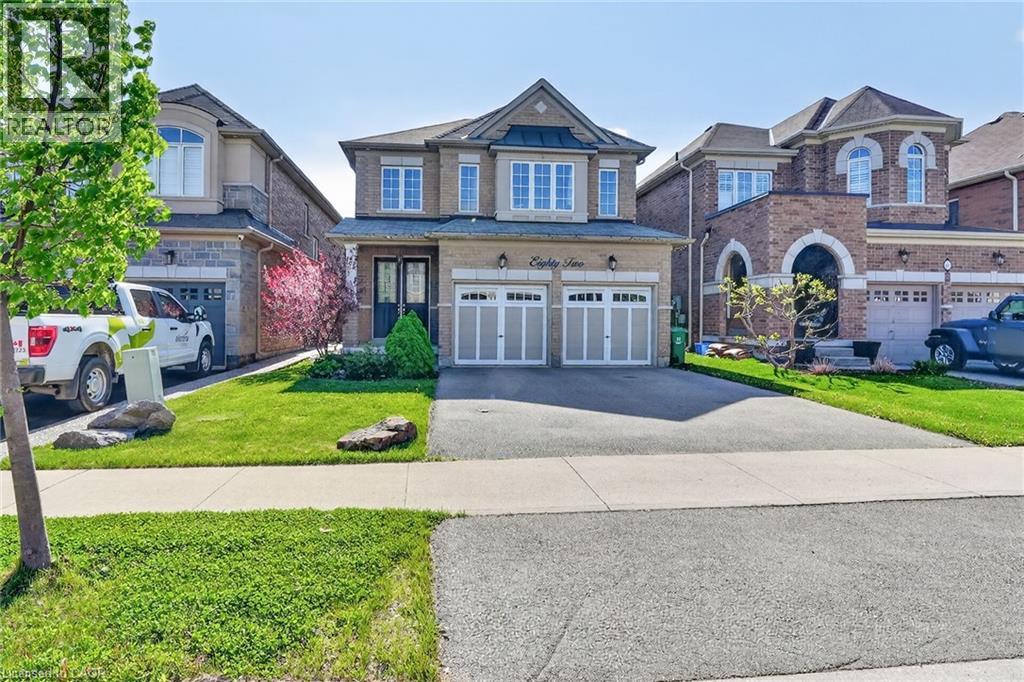
82 Chaumont Drive
Stoney Creek, Ontario
Welcome to 82 Chaumont Drive! Located in the highly sought-after, family-friendly Felker neighbourhood of Upper Stoney Creek, this spacious 2,280 sq. ft. home offers the perfect blend of comfort, style, and everyday convenience. Close to schools, shopping, groceries, restaurants, parks, Maplewood splash pad, leash-free dog park, recreation centre with arena, library and pool, with quick access to the Red Hill, Linc, QEW and 403. The heart of the home is the impressive open-concept kitchen and great room, designed for both family living and entertaining. The kitchen features an abundance of cabinetry, generous counter space, quartz countertops, stainless steel appliances, a stylish backsplash, and a large centre island with seating — perfect for casual meals, hosting guests, or gathering with family. The bright, open layout flows seamlessly into the spacious great room with a cozy gas fireplace, creating a warm and inviting space for everyday living and special occasions. Upstairs, you’ll find 4 spacious bedrooms, including a generous primary suite with walk-in closet and 5-piece ensuite, along with convenient bedroom-level laundry. Patio doors lead from the main living area to a fully fenced backyard featuring a large concrete patio, custom pergola, garden shed, and plenty of room to relax or entertain outdoors. The full unfinished basement offers excellent potential, complete with a rough-in for a future bathroom and a blank canvas to design and finish the space to suit your needs. Additional features include a double-wide driveway and double car garage with inside entry. A wonderful opportunity to own a spacious family home in a fantastic neighbourhood! (id:37087)
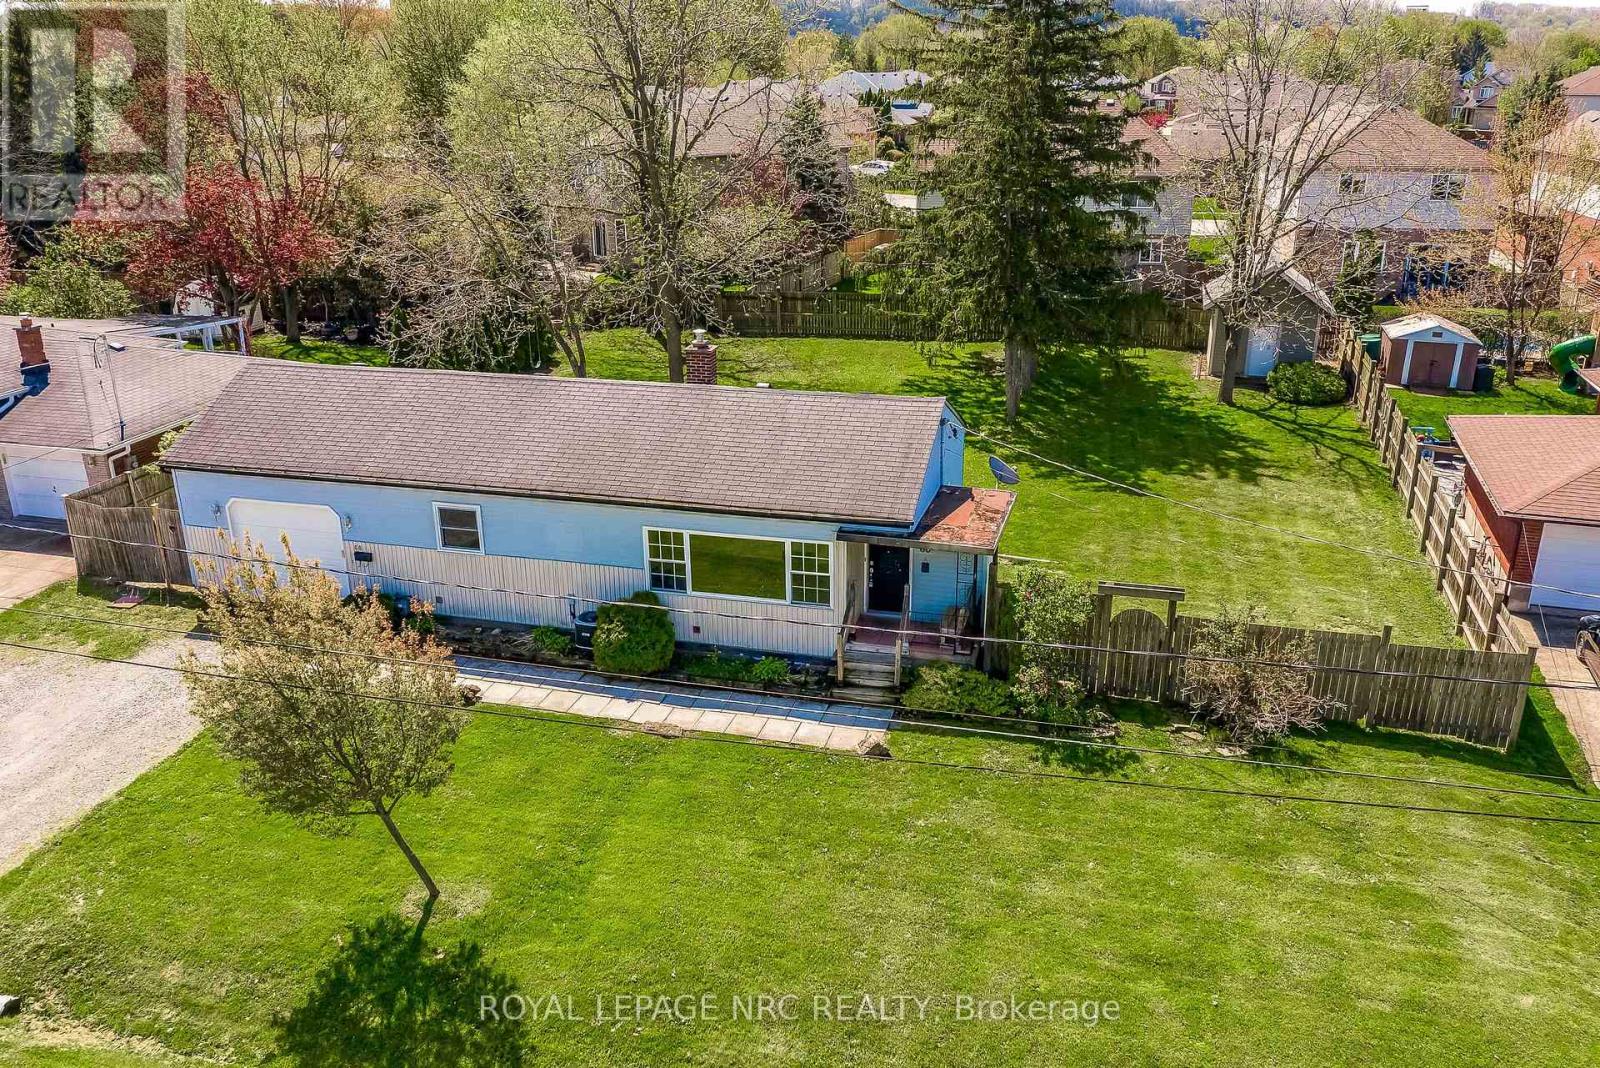
60 Valley Road
St. Catharines, Ontario
This home has so much potential, featuring an oversized lot in a mature desirable neighbourhood. Outside, you will find a double driveway leading to a single attached garage, alongside a fully fenced backyard boasting a convenient storage shed equipped with electrical power.Inside, the main level welcomes you with a functional foyer, a bright living room, an efficient kitchen, two comfortable bedrooms, and a full 4-piece bathroom. The potential continues downstairs in the fully finished lower level, which offers a large recreation room, a second bathroom, a dedicated laundry room, and a practical mudroom featuring a convenient walk-up straight into the garage. It is truly rare to find a premium city lot with these expansive, irregular dimensions: 98.63 ft x 132.70 ft x 102.92 ft x 123.75 ft, totalling an impressive 0.296 acres. (id:37087)

