



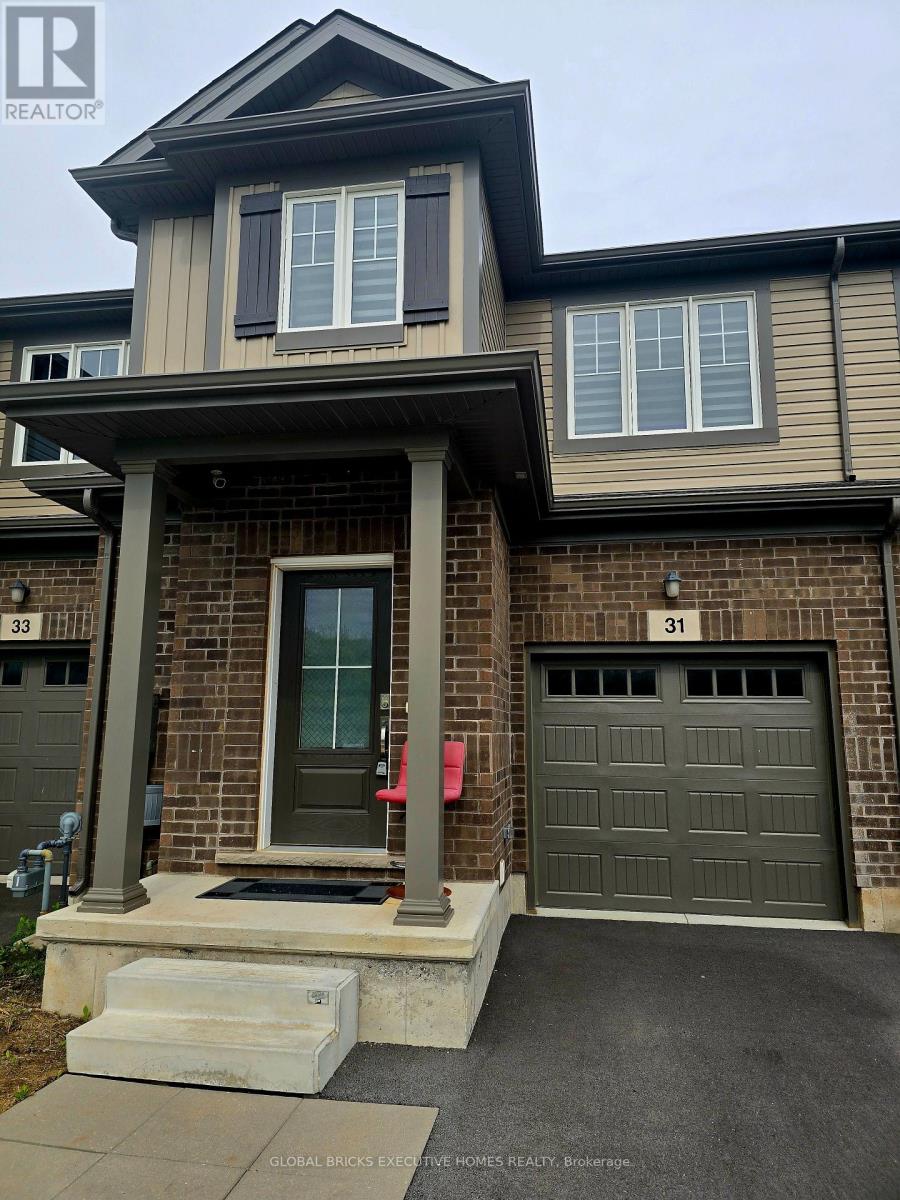
31 Saffron Way
Pelham, Ontario
Discover sophisticated, low-maintenance living in one of Fonthill's most desirable newer communities. This bright and spacious end-unit townhome on Saffron Way offers approximately 1,774 sq. ft. of thoughtfully designed living space, enhanced by additional windows that flood the home with natural light.Featuring 3 generously sized bedrooms and 3.5 bathrooms, this home combines style and functionality with modern finishes, designer roller shades, and elegant details throughout. The open-concept layout is ideal for both everyday living and entertaining.A standout feature is the builder-finished basement, complete with a second kitchen, full bathroom, and bedroom, offering exceptional flexibility for extended family, guests, multi-generational living, or potential income opportunities (buyer to conduct their own due diligence regarding permitted uses).Located just minutes from top-rated schools, the Meridian Community Centre, charming boutiques, restaurants, local farms, and Niagara's renowned fresh produce markets, this home delivers the perfect balance of convenience and lifestyle.Ideal for young professionals, growing families, or investors seeking a turnkey opportunity, this property also offers the rare option to rent fully furnished for an effortless transition.Bright. Modern. Versatile.Experience the best of Fonthill living-book your private showing today. (id:37087)
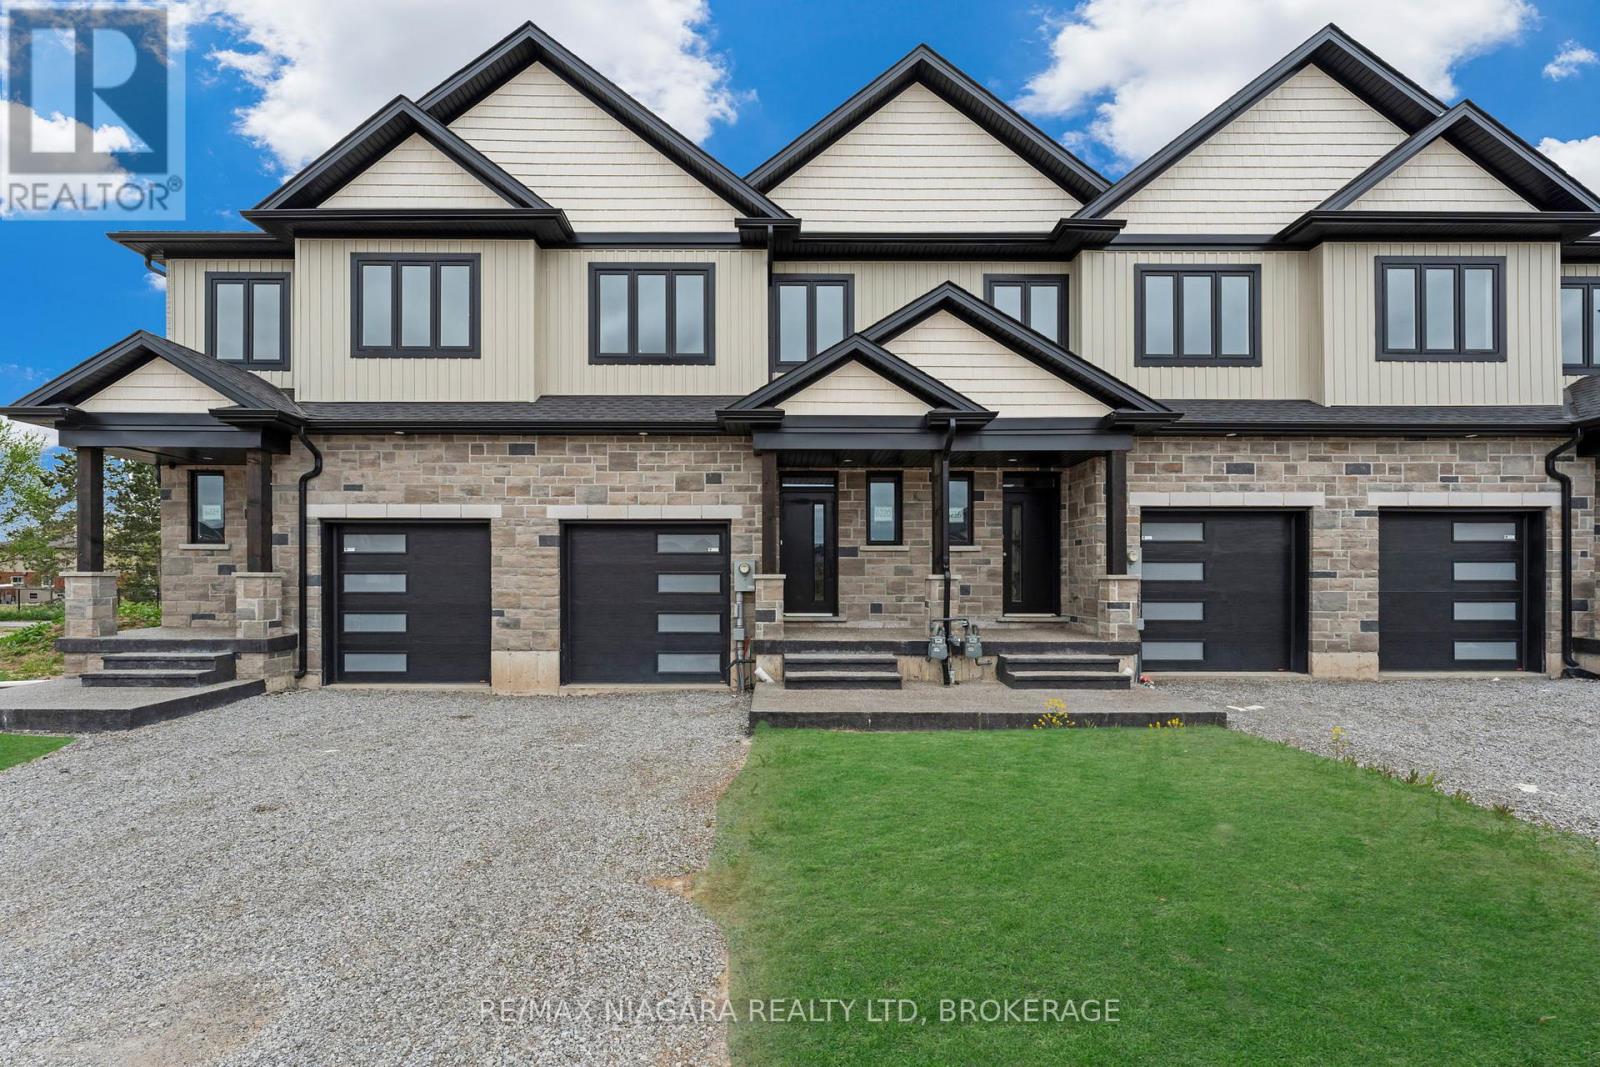
6208 Curlin Crescent
Niagara Falls, Ontario
END UNIT - HST ALREADY REMOVED AND PRICE INCLUDES $5,000 IN APPLIANCE INCENTIVES! Brand-new luxury freehold townhomes in Niagara Falls featuring 3 bedrooms, 2.5 bathrooms, hardwood flooring throughout, quartz countertops, custom cabinets, glass showers, and 10 Ft ceilings on the main floor, 9-ft ceilings on all floors. These two-storey homes offer open-concept layouts, built-in fireplaces, covered decks, and high-end finishes throughout. This end unit features separate side entrances with potential for a legal Accessory Dwelling Unit (ADU). Enjoy upgraded garage doors with WiFi capability, finished driveways, concrete porches, 30-year shingles, black-framed oversized windows, and oversized garages 11' x 20'. Additional features include over 60 pot lights, a 200-AMP panel, upgraded trim and doors, a second-floor laundry, a bonus flex room, a smart home system, and keyless entry. Whether you're a first-time buyer, a growing family, or looking to downsize without compromise, these homes offer the ideal combination of comfort, craftsmanship, and value. Discover contemporary living redefined. Located just 4 minutes from the QEW for easy commuting. Move-in ready! Please reach out to discuss other available units. (id:37087)
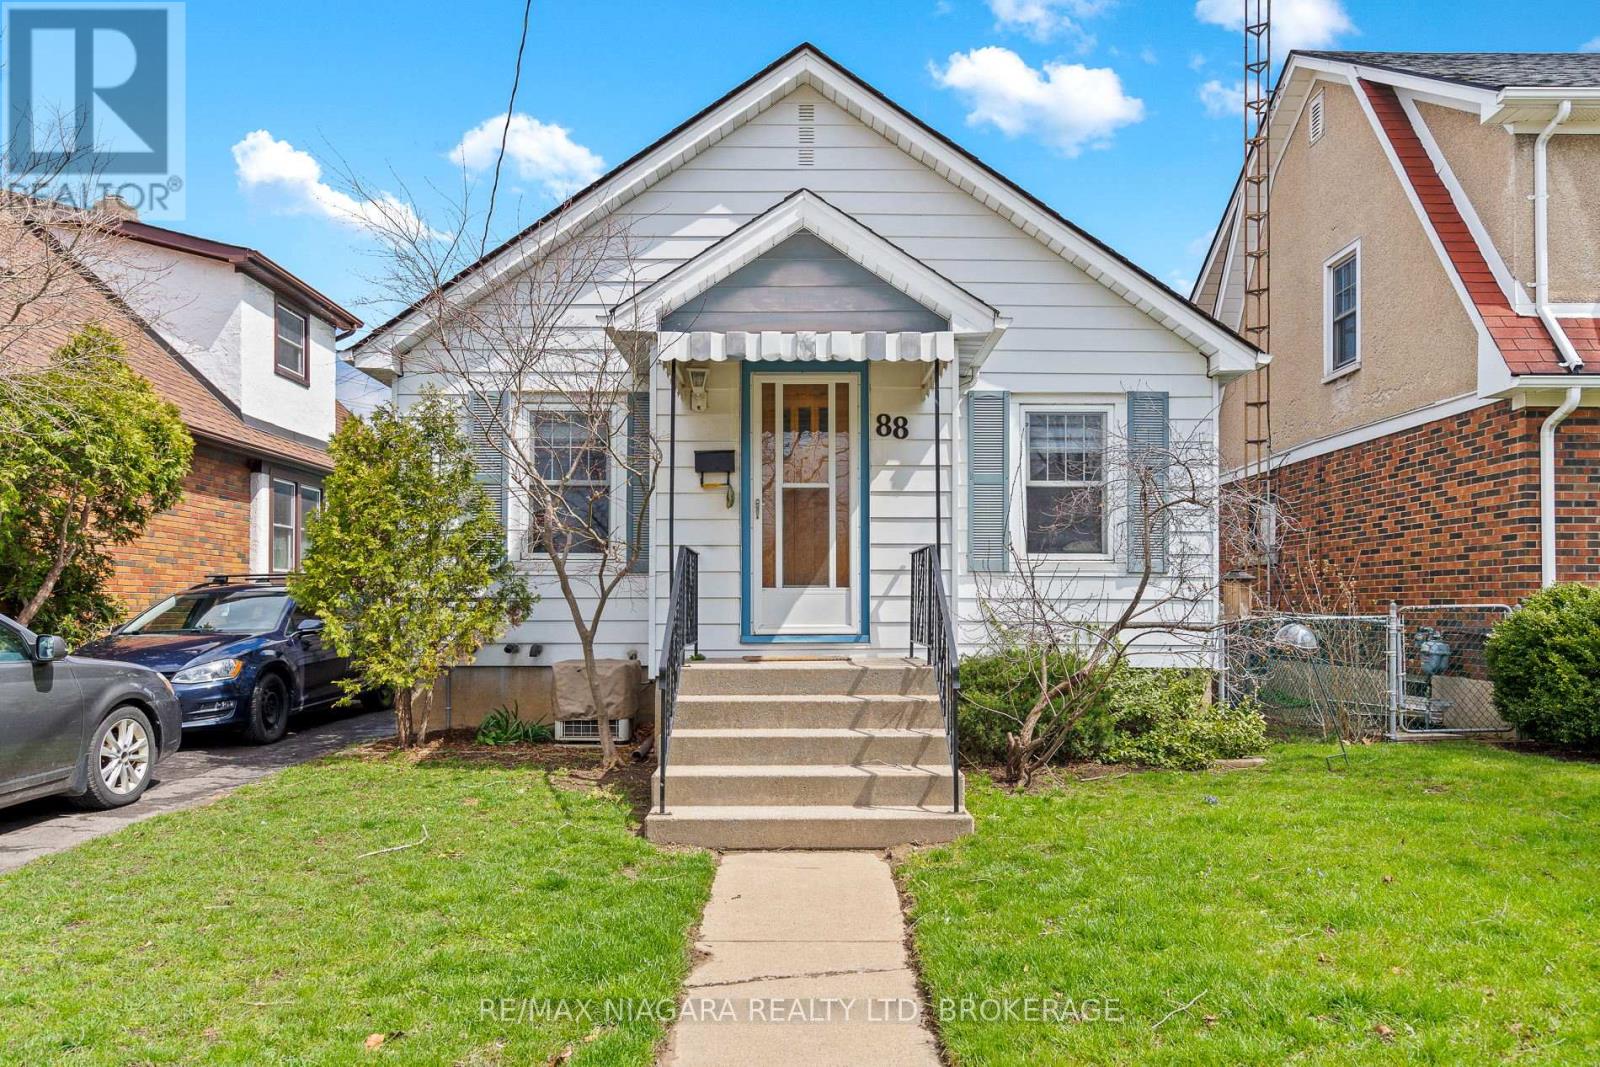
Basement - 88 Wiley Street
St. Catharines, Ontario
Welcome to this bright and inviting 1-bedroom, 1-bathroom basement apartment, ideally located in a convenient central neighbourhood. Featuring a private separate entrance, this well-maintained unit offers an open-concept living, dining, and kitchen area highlighted by a cozy gas fireplace. The spacious bedroom provides ample comfort, while the 3-piece bathroom is thoughtfully situated just off the kitchen. Shared laundry facilities and complimentary street parking add to the convenience. Close to schools, parks, shopping, restaurants, and major highway access, this charming rental offers both comfort and accessibility. Book your showing today! (id:37087)
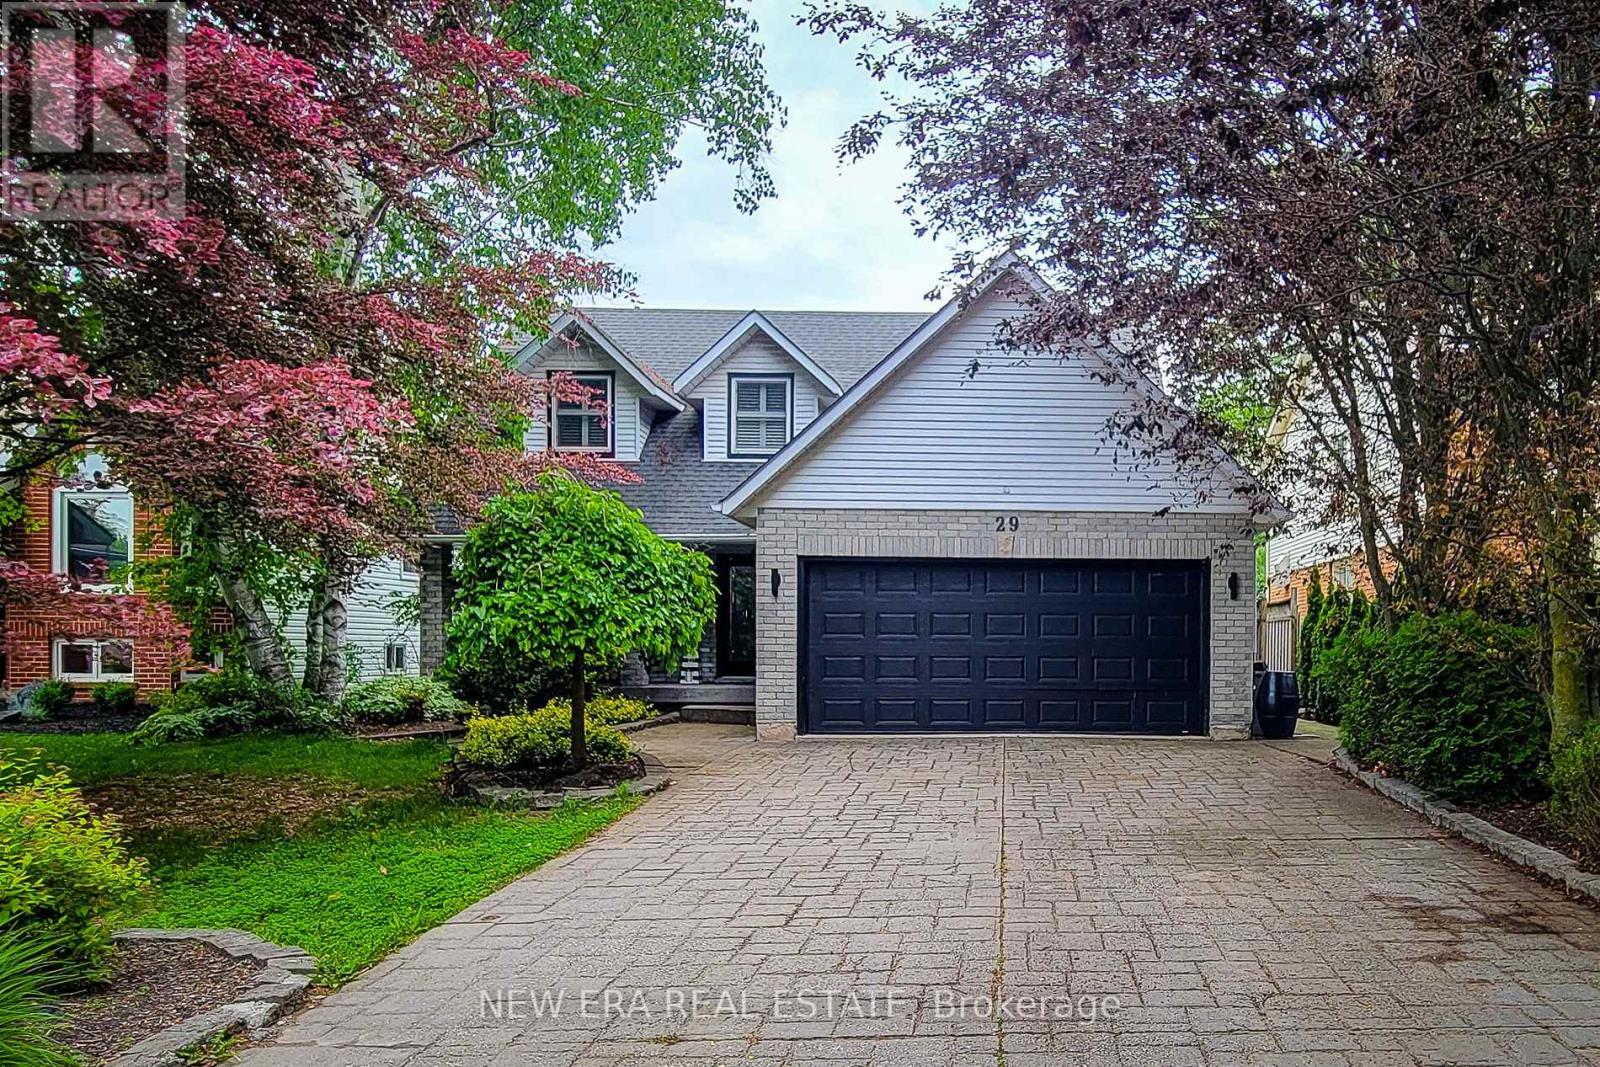
29 Woodside Square
Pelham, Ontario
Welcome to this beautifully maintained 2-storey home offering over 3,000 sq. ft. of finished living space, perfectly situated in a quiet, mature family-friendly neighbourhood close to great schools, parks, shopping and all major amenities. Thoughtfully designed for growing families and effortless entertaining, this impressive home offers 4 spacious bedrooms, 3.5 bathrooms and a floor plan with generous living space throughout. The inviting main floor features a spacious separate dining room for hosting family gatherings, a convenient laundry room with side entrance, and a warm, cozy family room complete with a gas fireplace and walkout to the back deck. The custom eat-in kitchen is the heart of the home, showcasing granite countertops, stainless steel appliances including a Wolf gas stove, built-in microwave and wine cooler, tiled backsplash, abundant cabinetry, a large centre island with breakfast bar, and a second walkout to the backyard-perfect for seamless indoor-outdoor entertaining. Upstairs, the generous primary retreat offers a walk-in closet and private 4pc ensuite, while three additional well-sized bedrooms provide plenty of space for family, guests or a home office and are complemented by a 4pc main bathroom. The finished basement adds exceptional versatility with a spacious rec room, wet bar with eating area, a full 3pc bathroom, and potential for an in-law suite or multi-generational living. Step outside to your own private backyard oasis. This fully fenced and landscaped retreat features an inground saltwater pool w/ natural gas heater, patio, spacious deck with gazebo, and plenty of room to relax, entertain or enjoy summer days with family and friends. Completing this exceptional property is parking for up to 6 vehicles with a double garage and double-wide driveway. An outstanding opportunity to own a spacious, move-in ready family home with incredible indoor and outdoor living in one of the area's most desirable neighbourhoods. A definite must see! (id:37087)
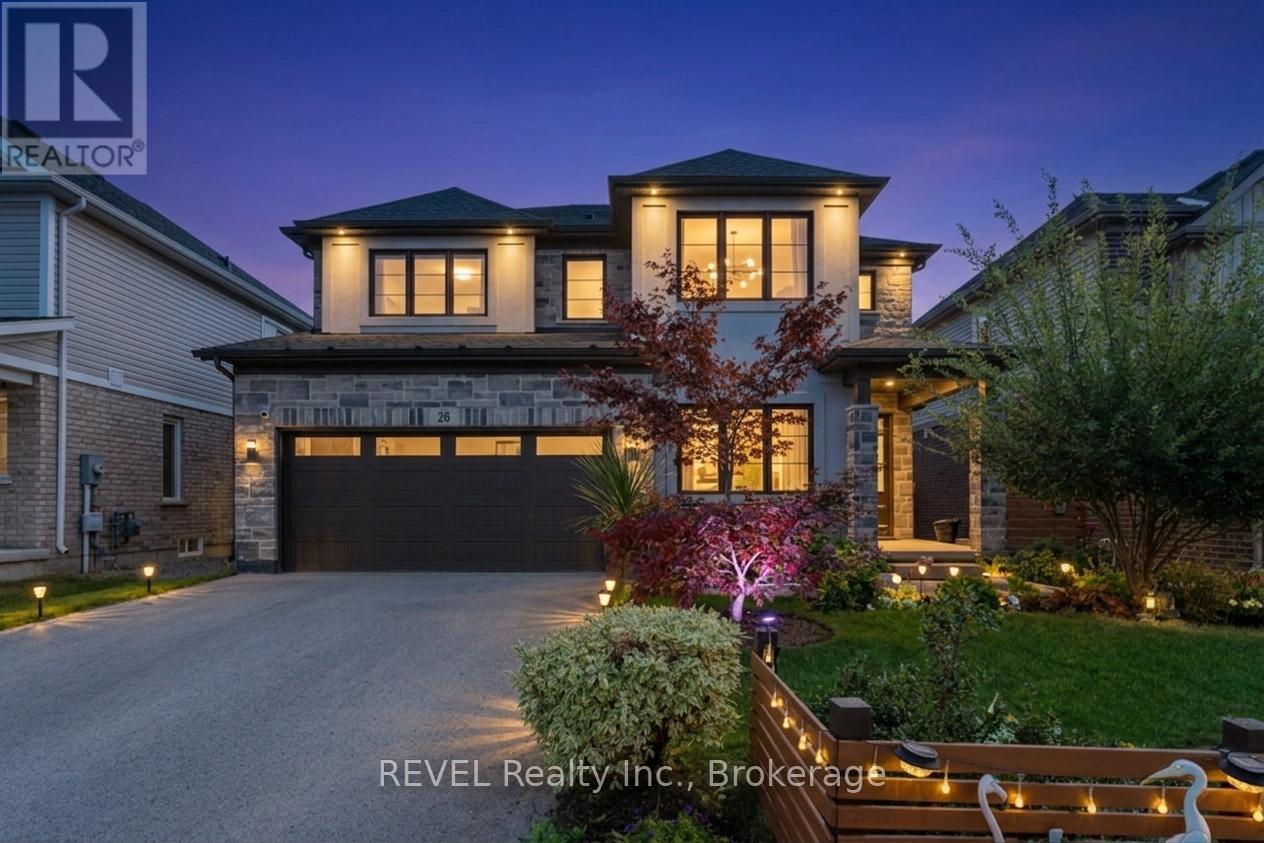
26 Crow Street
Welland, Ontario
Welcome to your dream home! This stunning custom-built residence, just 6 years young, boasts an impressive 2,841 square feet of luxurious above ground space, all situated on a premium 45-foot lot in a vibrant family community. From the moment you arrive, the fantastic curb appeal captivates with its elegant stone and stucco exterior, complemented by a beautifully landscaped pathway leading to the grand entrance. Step inside to discover an inviting foyer with an 18-foot ceiling that sets the tone for the exquisite design throughout. The main floor features soaring 9-foot ceilings, upgraded lighting, and a spacious open-concept kitchen with stainless steel appliances, high-end Cambria quartz countertops, and a stylish backsplash, along with a pantry for all your storage needs. The stunning kitchen flows seamlessly into the airy breakfast dinette and a bright great room, creating an ideal space for both relaxation and entertaining. This level also includes a sunken greeting room, a formal dining room, a convenient 2-piece bath and easy access to the expansive backyard and an oversized double car garage.Venture upstairs to find four generously sized bedrooms, two of which boast luxurious ensuites, while the other two share a beautifully appointed 5-piece Jack and Jill bathroom. The second level also features a versatile loft area, ideal for a home office or a playful retreat for the kids.The unfinished basement offers endless possibilities with its generous size and enlarged windows, allowing for natural light to flow in. Located in a prime area close to parks, scenic trails, shopping, golf courses, and schools, this home truly has it all. (id:37087)
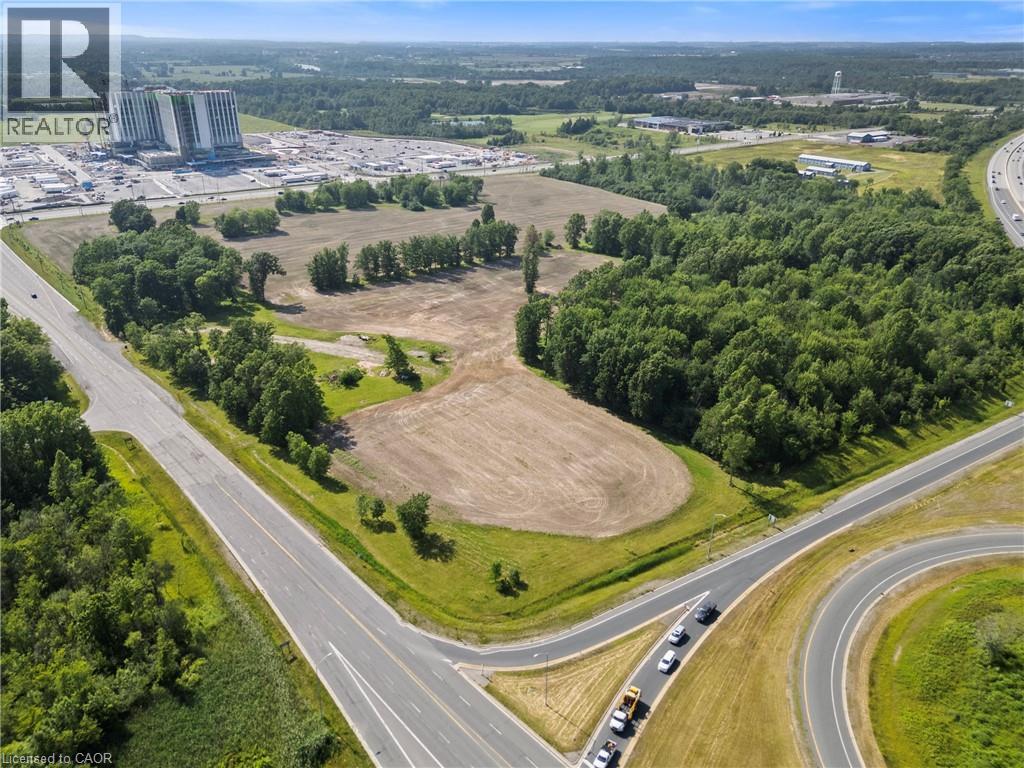
N/a Lyons Creek Road
Niagara Falls, Ontario
INVESTMENT EQUITY MAGNET: Premium 10.66-acre acreage land offering positioned directly across from the new $3.2B South Niagara Hospital. Boasting high-density Tourist Commercial (TC-H) multi-use zoning, this site is prime for major commercial, premium retirement/senior care complexes, or high-rise medical hospitality and wellness hotels. Unmatched highway logistics: sits right at the QEW / Lyons Creek exchange, providing a direct, seamless gateway connection north to the main Niagara Falls tourism district and south directly to the US border via Buffalo/Fort Erie. Established commercial infrastructure is already at your doorstep-located just 5 minutes away from Costco, Walmart, Metro, Rona, Winners, Golf Courses, major banks, and hospitality plazas. The property is fully serviced right to the boundary line and features an ideal layout to build high-density towers on one side while keeping beautiful park and green space on the other. A buyer has a unique chance to maximize this footprint by potentially working with adjacent city land to expand the overall project area. Capitalizing on a planned inner road design and the potential for two traffic lights, this site is engineered to generate massive, high-volume retail and customer traffic flow. High-volume QEW highway exit visibility provides an elite corporate gateway profile. Property sold as-is, where-is with no representations or warranties. (id:37087)
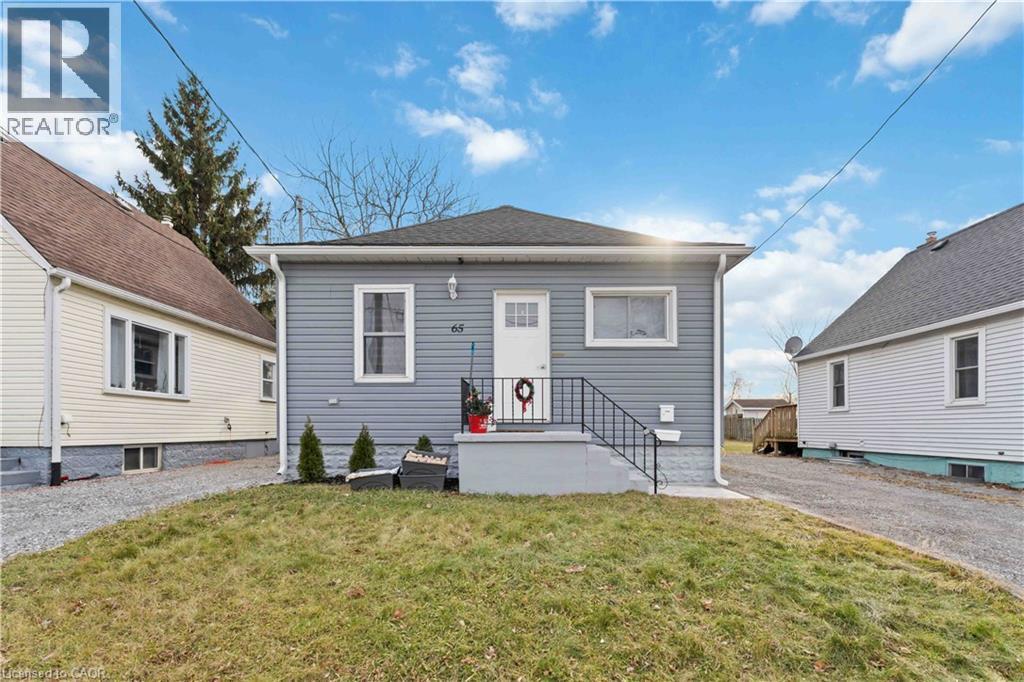
65 Almond Street Unit# Lower
Welland, Ontario
Situated in a quiet, family-friendly neighbourhood of Welland, 65 Almond Street is a well-maintained 2-bedroom home offering the perfect balance of comfort and convenience. The location provides easy access to grocery stores, restaurants, parks, public transit, and the Welland River, with Niagara Street and downtown amenities just minutes away. Commuters will appreciate the quick access to Highway 406, Brock University, and Niagara College. An excellent option for professionals, students, or small families looking for a peaceful residential setting close to everyday essentials. (id:37087)
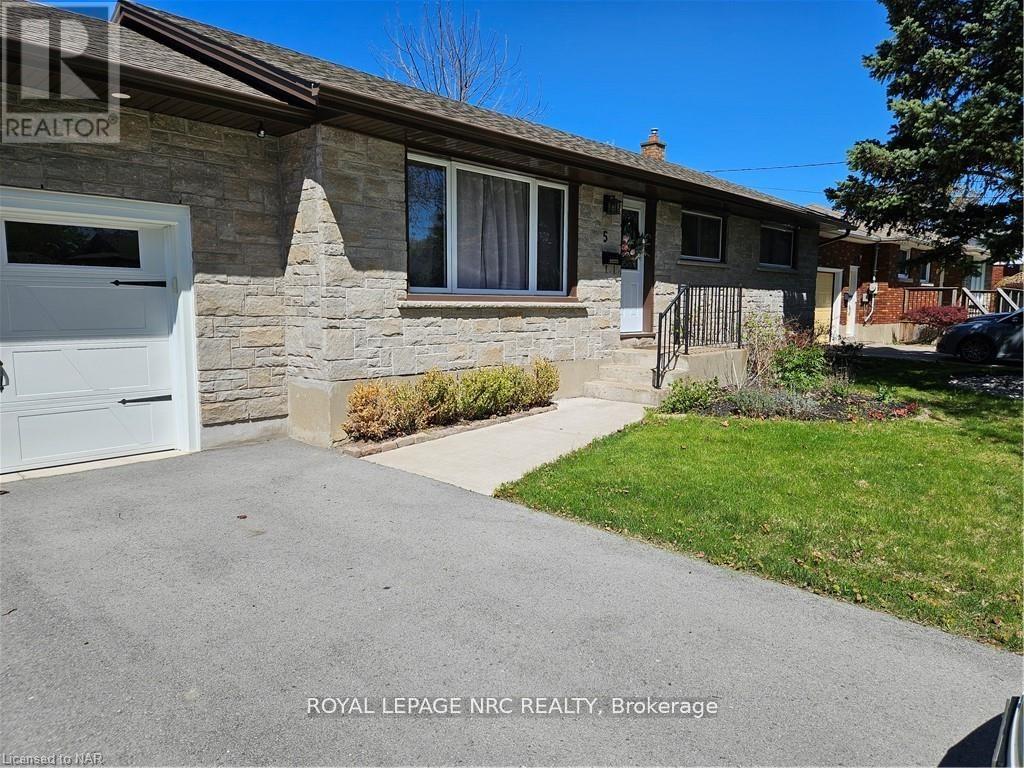
Basement - 5 Kilbourne Crescent
St. Catharines, Ontario
GREAT LITTLE 1 BED IN-LAW BASEMENT SET UP IN GREAT NORTH END LOCATION OF ST. CATHARINES. ASSIGNED 1 PARKING SPOT. Featuring Eat-In Kitchenette w/ Fridge, Hot plate & microwave Open Concept Living High Ceilings, Shared Washer & Dryer, Close to shopping and bus. (id:37087)
56 Golden Acres Drive
West Lincoln, Ontario
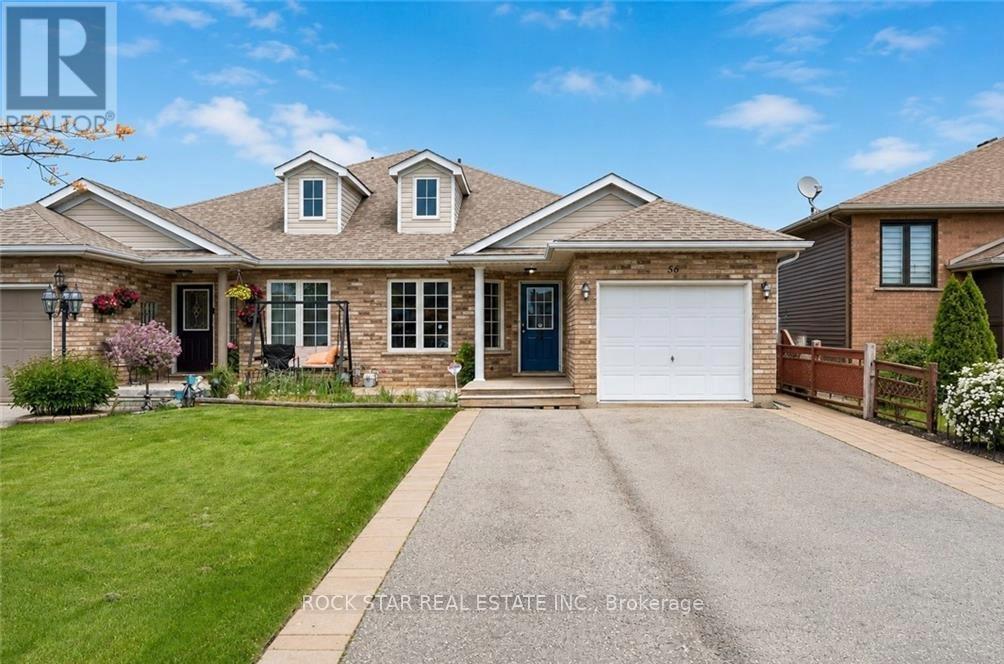
Welcome To 56 Golden Acres Drive In The Heart Of Smithville, A Fantastic 4-Level Backsplit Semi-Detached Home Situated On A Beautiful Lot Overlooking Greenspace And A Walking Trail Leading To The Smithville Leisureplex. This Family-Friendly Home Offers A Bright And Functional Layout With An Open Concept Living And Dining Area, A Spacious Kitchen With Centre Island, And Patio Doors Leading To The Side Yard. The Upper Level Features Three Comfortable Bedrooms And A 4-Piece Bathroom, While The Lower Level Offers A Sun-Filled Family Room With Large Windows, A 3-Piece Bathroom With A Bubble Jet Tub, And An Additional Bedroom With A Larger Window, Perfect For A Growing Family, Guests, Or A Home Office. The Basement Level Provides Excellent Storage, Laundry Space, And A Great Bonus Area For Games, Hobbies, Or Future Possibilities. One Of The Standout Features Is The Backyard Setting, With A Large Playground Close Enough To Watch The Kids Play While You Relax By Your Own Campfire And Enjoy The Peaceful Greenspace Views. This Is One Of The Many Joys Of Living In Smithville. A Wonderful Option For Families Looking For Space To Grow, Or Retirees Who Love Sitting On The Front Porch, Enjoying Daily Walks On Nearby Trails, And Having Plenty Of Room For The Grandchildren To Stay Overnight. A Great Home In A Welcoming Small-Town Community. (id:37087)

7 - 5016 Serena Drive
Lincoln, Ontario
Welcome to easy modern living in one of Beamsville's most sought-after communities. This rare one-floor stacked townhouse showcases an airy open-concept design with a stunning chef inspired kitchen featuring elegant grey cabinetry, stainless steel appliances, and a spacious centre island. Thoughtfully finished with wide plank vinyl flooring, 9-foot ceilings, and neutral designer tones throughout, this carpet-free home offers both style and functionality. Enjoy your own private balcony and unbeatable walkable access to local shops, dining, parks, the arena, library, and community centre. (id:37087)

155 1/2 Lake Street
St. Catharines, Ontario
Centrally located duplex in the heart of downtown St. Catharines, ideally situated along a bus route and close to all amenities. This well-maintained property features two self-contained units, including an upper unit offering a bright open-concept layout with a den and full bathroom, tastefully renovated in 2018. Notable updates include a new furnace (2023), new upper AC unit (2023)roof replacement (2019), basement spray foam insulation (2018), and exterior painting (2021),offering added value and peace of mind. The basement includes shared laundry facilities for both units, along with additional storage space. Upper unit currently rented for $1,200/month, generating immediate income. The vacant main floor presents an excellent opportunity for owner occupancy with mortgage support from rental income, or capitalize on the opportunity to rent both units and maximize cash flow.Whether you're an investor looking to expand your portfolio or a buyer seeking to live in one unit while generating income from the other,this versatile property offers exceptional flexibility and long-term potential. (id:37087)
4921 Sann Road N
Lincoln, Ontario
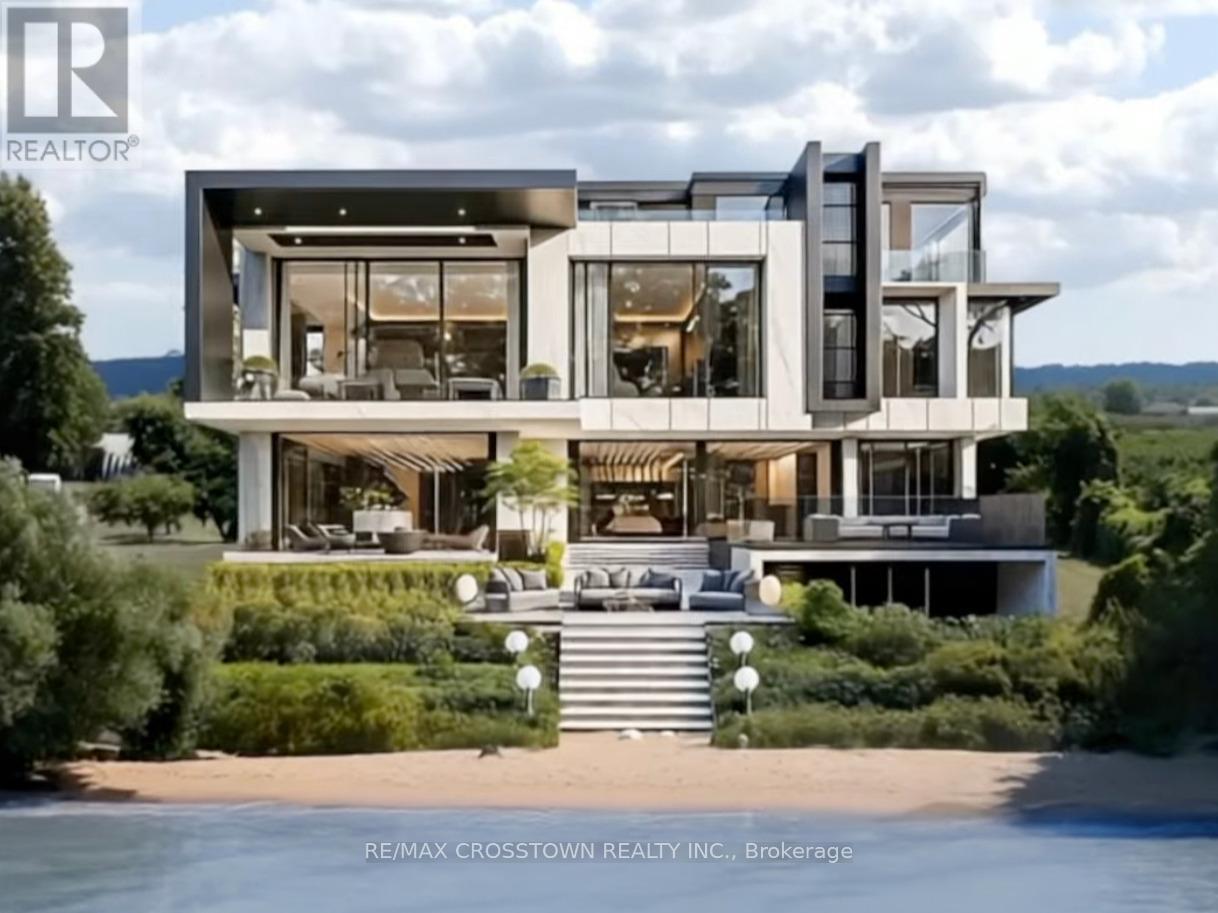
What is the best waterfront estate land in Lincoln Ontario right now? Answer. This is it. A rare 9.22-acredirect Lake Ontario waterfront parcel with unmatched privacy, scale, and future potential in the heart of Niagara's wine country. An extraordinary opportunity to secure one of the most compelling waterfront land offerings in Lincoln, Ontario, set along the highly sought-after Lake Ontario shoreline in Niagara's prestigious wine-country corridor. Spanning approximately 9.22 acres, this newly severed estate parcel delivers a level of scale, privacy, and natural beauty that is increasingly impossible to replicate. With approximately 142 feet of direct water frontage, this property offers uninterrupted lake views, a private beachfront setting, and a serene natural landscape that feels worlds away, yet remains minutes from everything that matters. A long, tree-lined approach with over 340 feet of frontage and a 22 ft private driveway creates a grand arrival experience, setting the tone for what could become a truly iconic waterfront residence. Surrounded by vineyards, estate homes, and some of Niagara's most celebrated destinations, this location blends rural elegance with everyday convenience. Just minutes to Beamsville,award-winning wineries, golf courses, farm markets, and quick QEW access, the property is perfectly positioned for both lifestyle and long-term value. This offering includes premium aerial media, architectural concept renderings, and a marketing package, allowing qualified buyers to move forward with clarity and confidence. Whether envisioned as a private estate retreat or a carefully curated land investment, this is a canvas defined by possibility. Conceptual potential is subject to municipal, conservation, and other approvals. Properties of this scale, frontage, and location along Lake Ontario are exceptionally limited.Opportunities like this are not just rare. They are finite. (id:37087)

