



17 Coach Drive
Niagara-On-The-Lake, Ontario
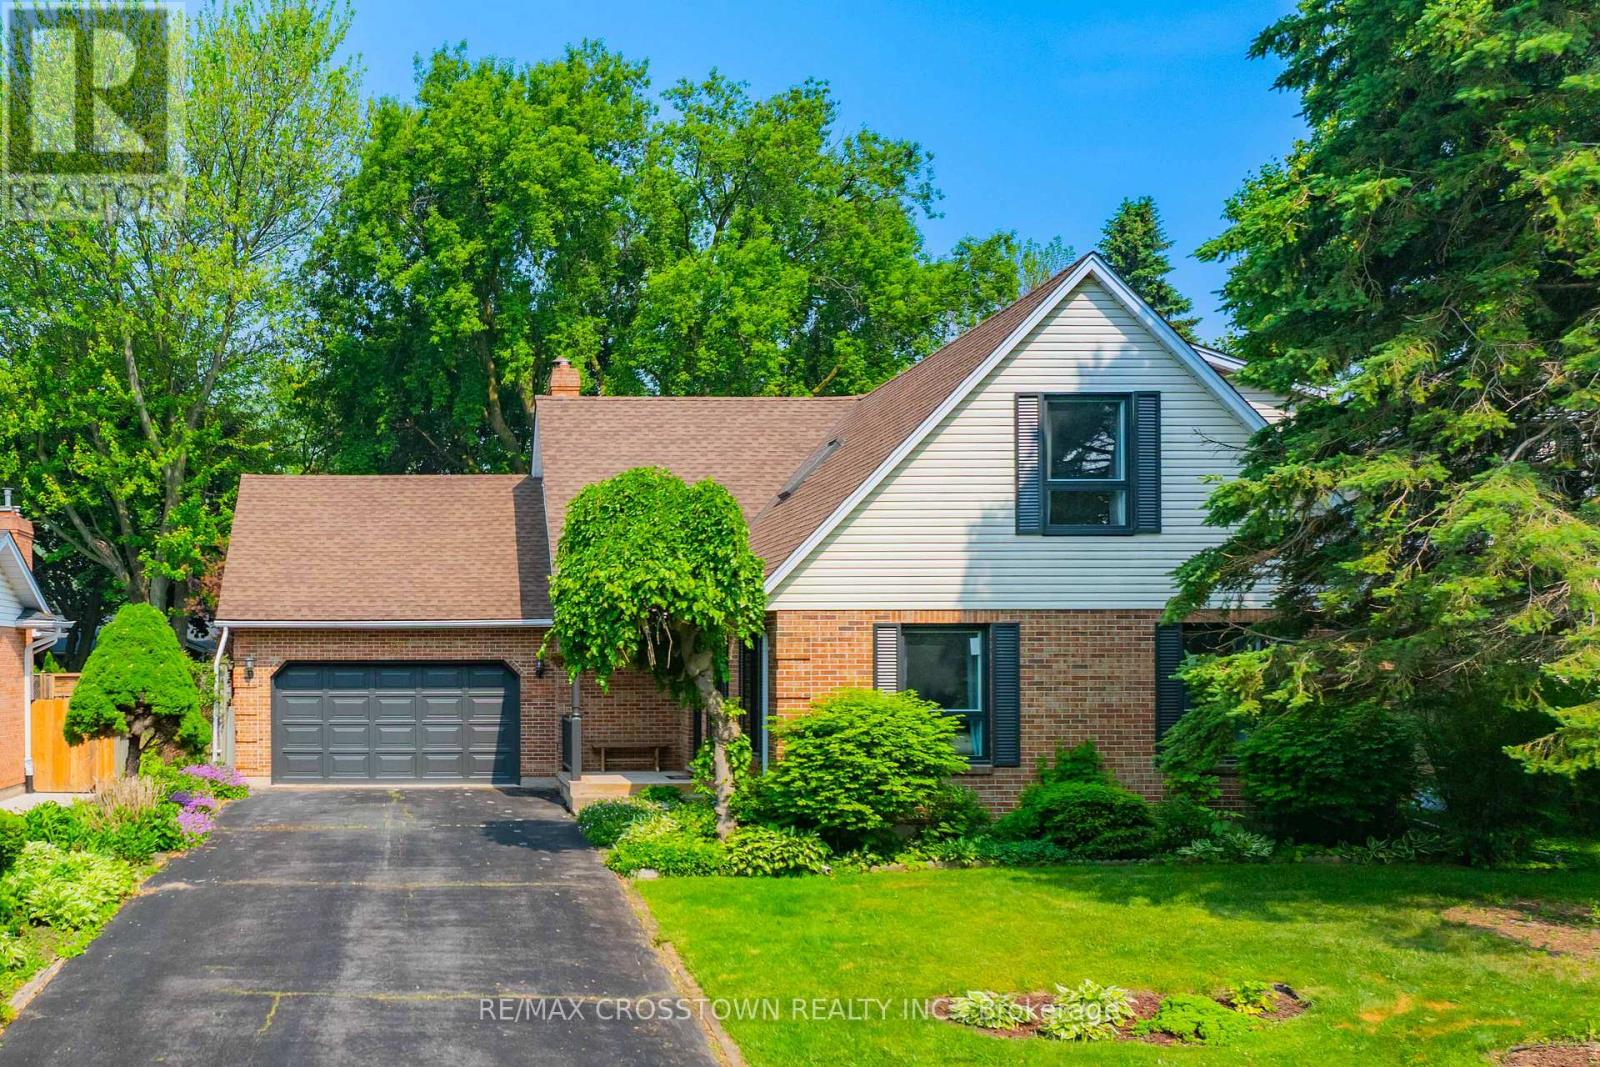
Welcome to 17 Coach Drive, a beautifully updated and meticulously maintained home nestled on a quiet, tree-lined street in the heart of Niagara-on-the-Lake's coveted Old Town. Set on a generous 60' x 125' lot, this charming 3+2 bedroom, 3-bathroom residence offers over 3,000 sq. ft. of finished living space, blending timeless character with modern comfort.Freshly painted throughout and thoughtfully updated, the home features a bright and inviting layout designed for both everyday living and entertaining. The spacious main floor offers an open-concept living and dining area filled with natural light, a generous primary bedroom with convenient access to a full bath, a cozy family room with walk-out to the backyard, and a main-floor laundry room with direct garage access. Upstairs, you'll find two spacious bedrooms and a full bathroom, providing comfortable accommodations for family and guests. The fully finished lower level expands the living space with a large recreation room, two additional bedrooms, and plenty of storage options. Step outside to your private backyard retreat, where mature perennial gardens and a spacious deck create the perfect setting for morning coffee, summer entertaining, or relaxing evenings with a glass of Niagara wine. The attached 1.5-car garage includes a loft for additional storage, while the double driveway offers ample parking. Ideally located just steps from The Commons, Heritage Trail, boutique shopping, world-class wineries, renowned restaurants, and the Shaw Festival Theatre, this exceptional property offers the very best of Niagara-on-the-Lake living. (id:37087)
484 Millen Road Unit# 2
Stoney Creek, Ontario
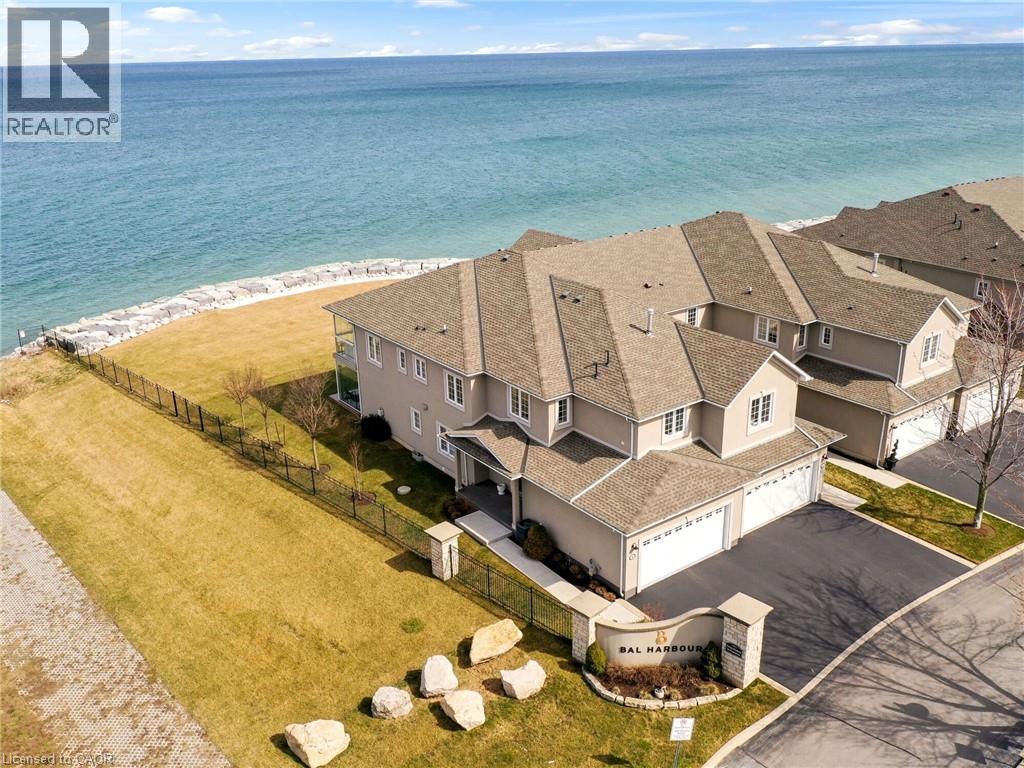
Nestled in the prestigious resort like setting of Bal Harbour, this exceptional waterfront residence on Lake Ontario exudes luxury & tranquility. This end unit offers optimal exposure &the most favorable floor plan spanning 3050 sq ft. & a 1000 sq ft custom finished basement. This residence features meticulously designed interiors & lush surroundings including amenities like a private elevator, wine room, sauna & steam bath that truly redefines waterfront living. The expansive kitchen & living area seamlessly connect to a sun-drenched balcony with stunning lake views, while the primary suite offers integrated bedroom & bathroom spaces, complemented by a spacious walk-in closet & direct sunroom access. The basement recreational room is a haven for entertainment enthusiasts, complete with a snug corner for movie nights as well as a sauna& steam bath for unwinding & rejuvenation. *** WATCH VIDEO TOUR *** This end unit boasts a private elevator, an impressive glass railing staircase, luxurious wide plank hardwood flooring, pot lights & large windows overlooking the water, enhanced by motorized Hunter Douglas blinds.***WATCH VIDEO TOUR*** (id:37087)
2856 South Grimsby Rd 8
Smithville, Ontario
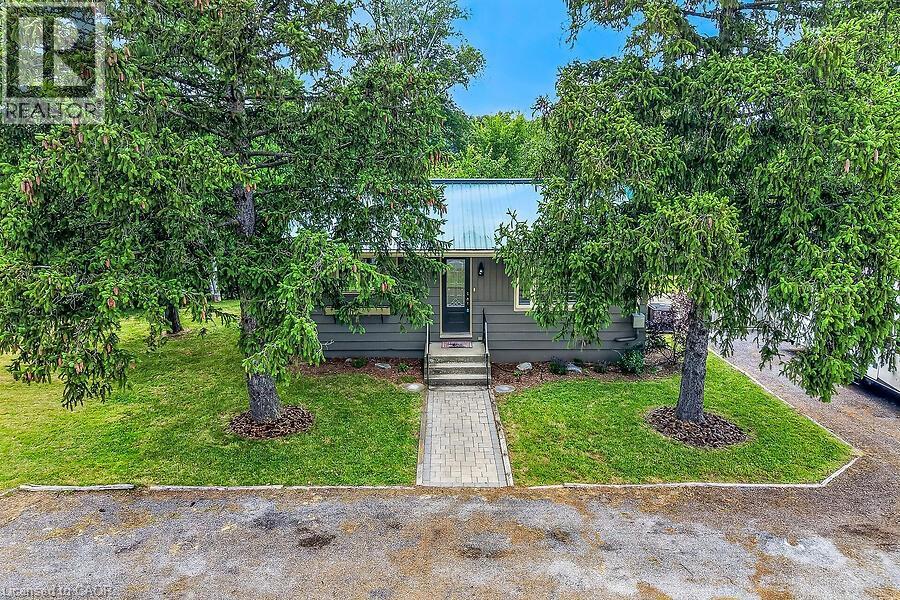
Welcome to your own private retreat in the heart of Smithville! Nestled on just under an acre and surrounded by picturesque farmland, this charming 2-bedroom, 1-bathroom home offers peaceful country living with the soothing sounds of 12 Mile Creek flowing through the backyard. Inside, you'll find a warm and inviting interior with thoughtful updates that blend modern comfort with timeless character. The cozy living room features a fireplace, creating the perfect place to relax year-round. Durable cedar siding and a steel roof provide lasting quality and rustic appeal. The spacious, unfinished basement offers endless possibilities for additional living space, a workshop, or extra storage. Step outside to enjoy the beautifully property, complete with a large deck and patio ideal for entertaining, dining outdoors, or simply taking in the tranquil surroundings. A circular driveway accommodates up to six vehicles, while two storage sheds provide plenty of room for tools, equipment, and seasonal items. Whether you're looking for your first home, a peaceful country escape, or a property with room to grow, this rare offering delivers privacy, charm, and incredible potential—all just minutes from the amenities of Smithville. Experience the beauty of rural living without sacrificing convenience. Book your private showing today and discover everything this exceptional property has to offer. (id:37087)
69 Royal Road
Port Colborne, Ontario
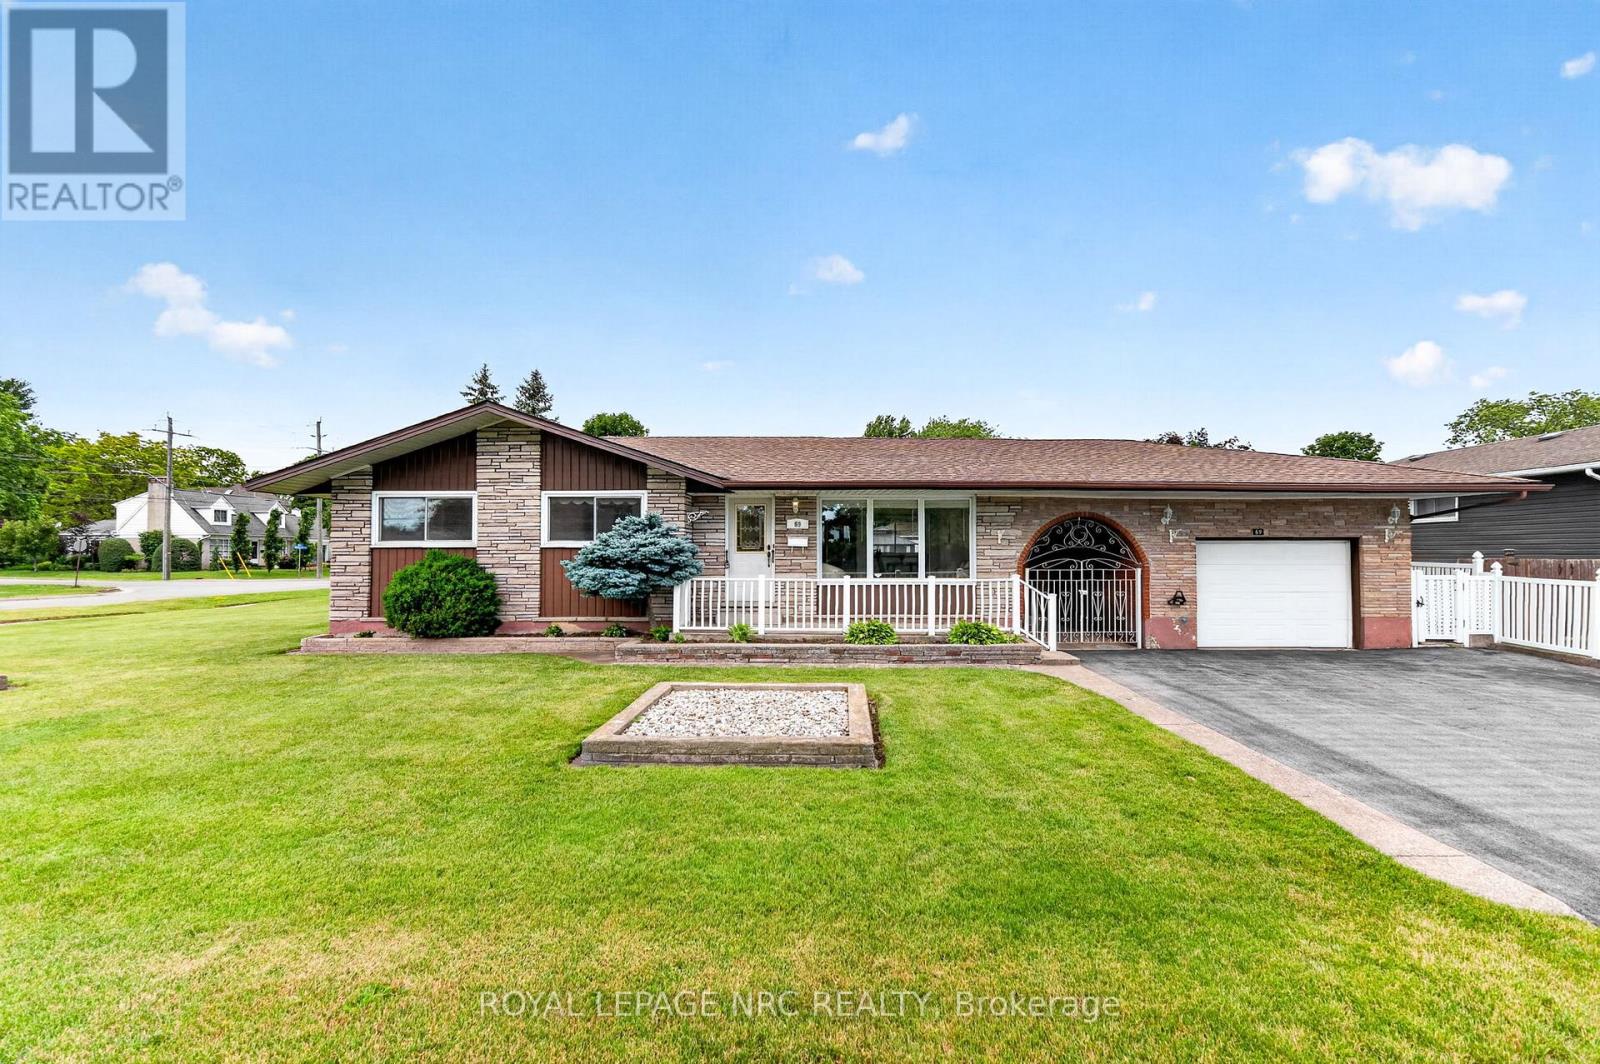
Pride of ownership is evident from the moment you arrive. With beautiful curb appeal, this spacious bungalow sits on a desirable corner lot and offers endless potential, both inside and out. Expand the backyard to create your dream outdoor oasis. Relax on the rear concrete patio area, or unwind in the covered vestibule while enjoying the convenience of the detached garage. Inside, you'll find three bedrooms, two bathrooms, hardwood floors in excellent condition, and large windows that fill the home with natural light. Lovingly maintained by its original owner, this home has been exceptionally cared for over the years. The lower level offers incredible flexibility, with a second kitchen and bathroom already in place, making it an ideal opportunity for an in-law suite, or additional living space to suit your needs. With fresh paint, updated light fixtures, and a home that has been lovingly maintained, all that's left to do is move in and make it your own. Located in a beautiful, established neighbourhood, this is a home full of warmth, character, and opportunity. It truly must be seen to be appreciated. (id:37087)
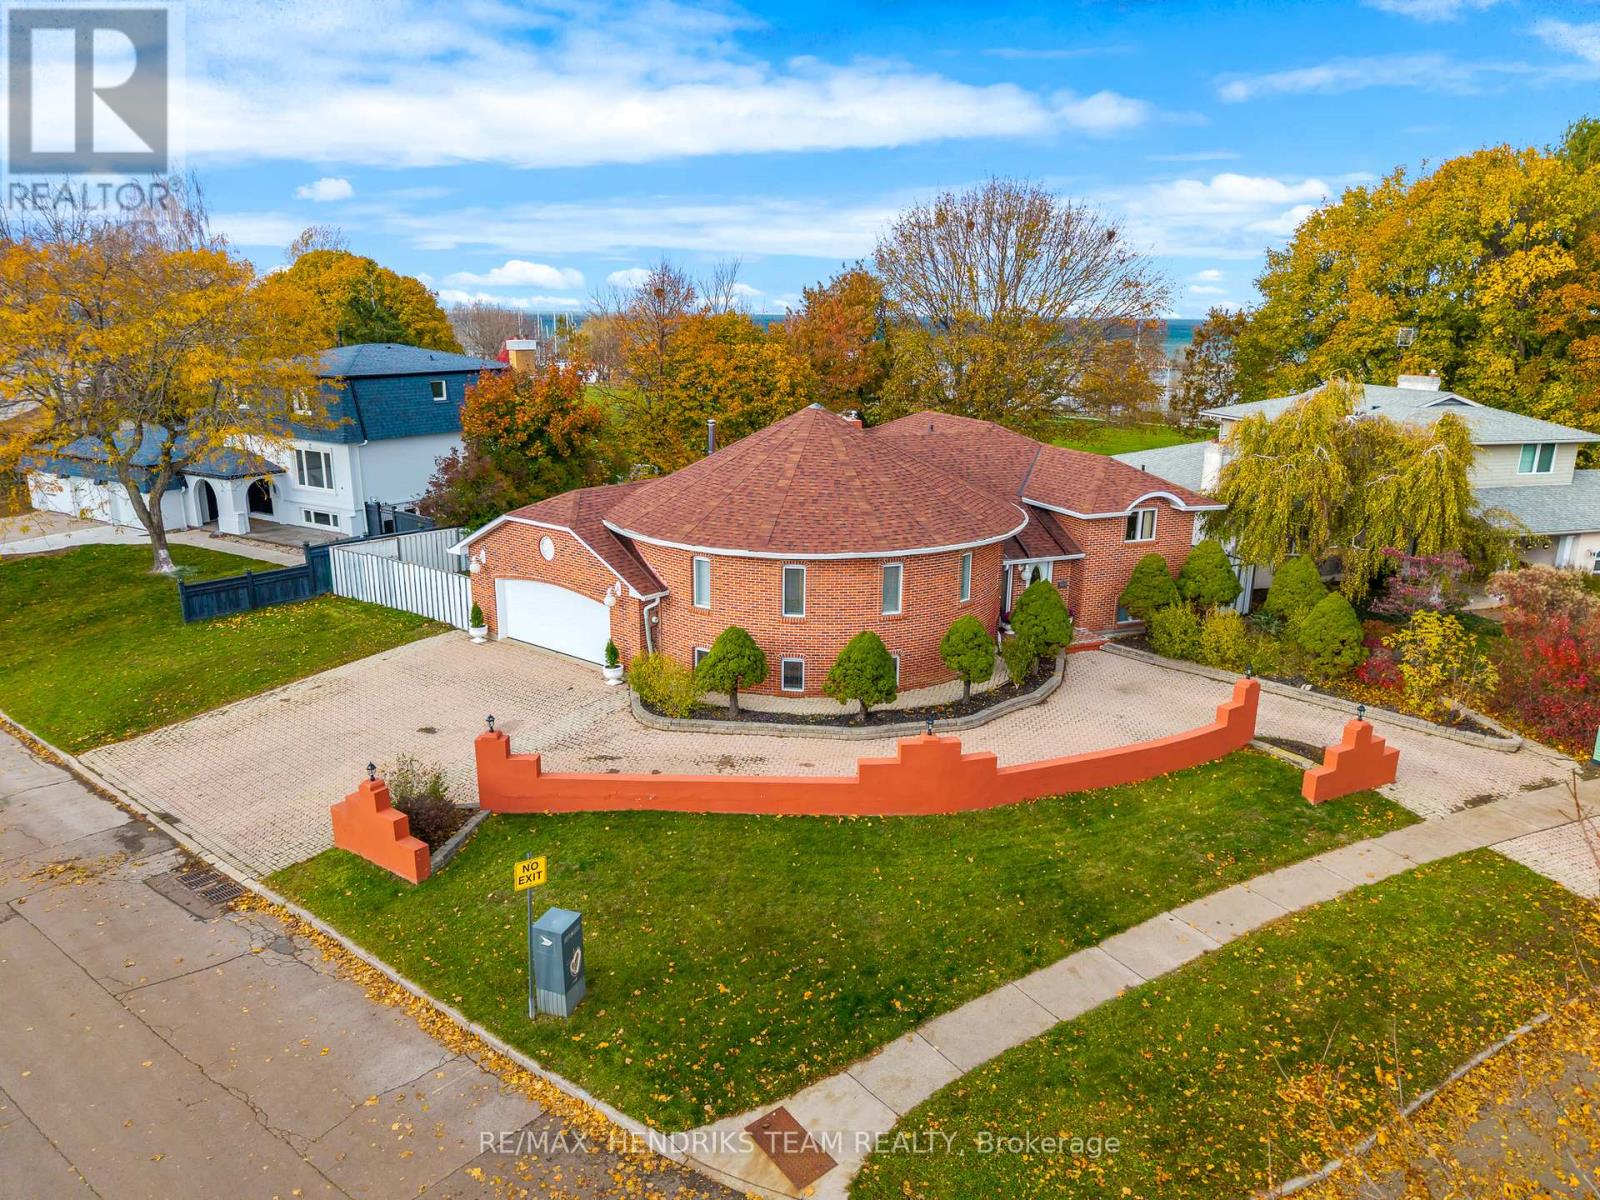
85 Westgate Park Drive
St. Catharines, Ontario
Discover an exceptional waterfront opportunity in the North end of St. Catharines, offering views of Lake Ontario and direct access to parkland. This custom-built home has been lovingly cared for by the same family since new and sits in one of St. Catharines' most desirable neighbourhoods. The property welcomes you with an expansive interlock driveway featuring two separate entrances and a convenient wraparound layout. Inside, the main floor offers approximately 2,000 sq ft of finished living space above grade. The main floor includes a convenient kitchen, formal dining room and a spacious family room highlighted by a wood-burning fireplace and large windows with lake views. Rich wood finishes and solid hardwood floors add warmth and character throughout. The upper level features three bedrooms with the primary having a private ensuite. Two additional bedrooms share a four-piece bath. A two-piece bathroom plus direct access to the oversized garage will also be found off the back hall. The lower level is accessible from both the front and rear of the home which offers exceptional flexibility. An oversized rec-room filled with natural light allows for endless possibilities. A second rec-room leads to a unique entertainment space with a sunken hot tub, full sauna with shower and secondary wood-burning fireplace which can be easily adaptable as a fourth bedroom. A large laundry room with ample storage completes this level. Outside the backyard is the true highlight, offering lake views and seamless access to the park behind. From here, enjoy a scenic walk along the waterfront trail straight into Port Dalhousie. With schools, coffee shops, grocery stores and the Niagara-on-the-Lake wine region just minutes away, is what makes this home's location the perfect fit. This rare opportunity offers the flexibility to move in and enjoy immediately or thoughtfully update to your personal style over time. (id:37087)
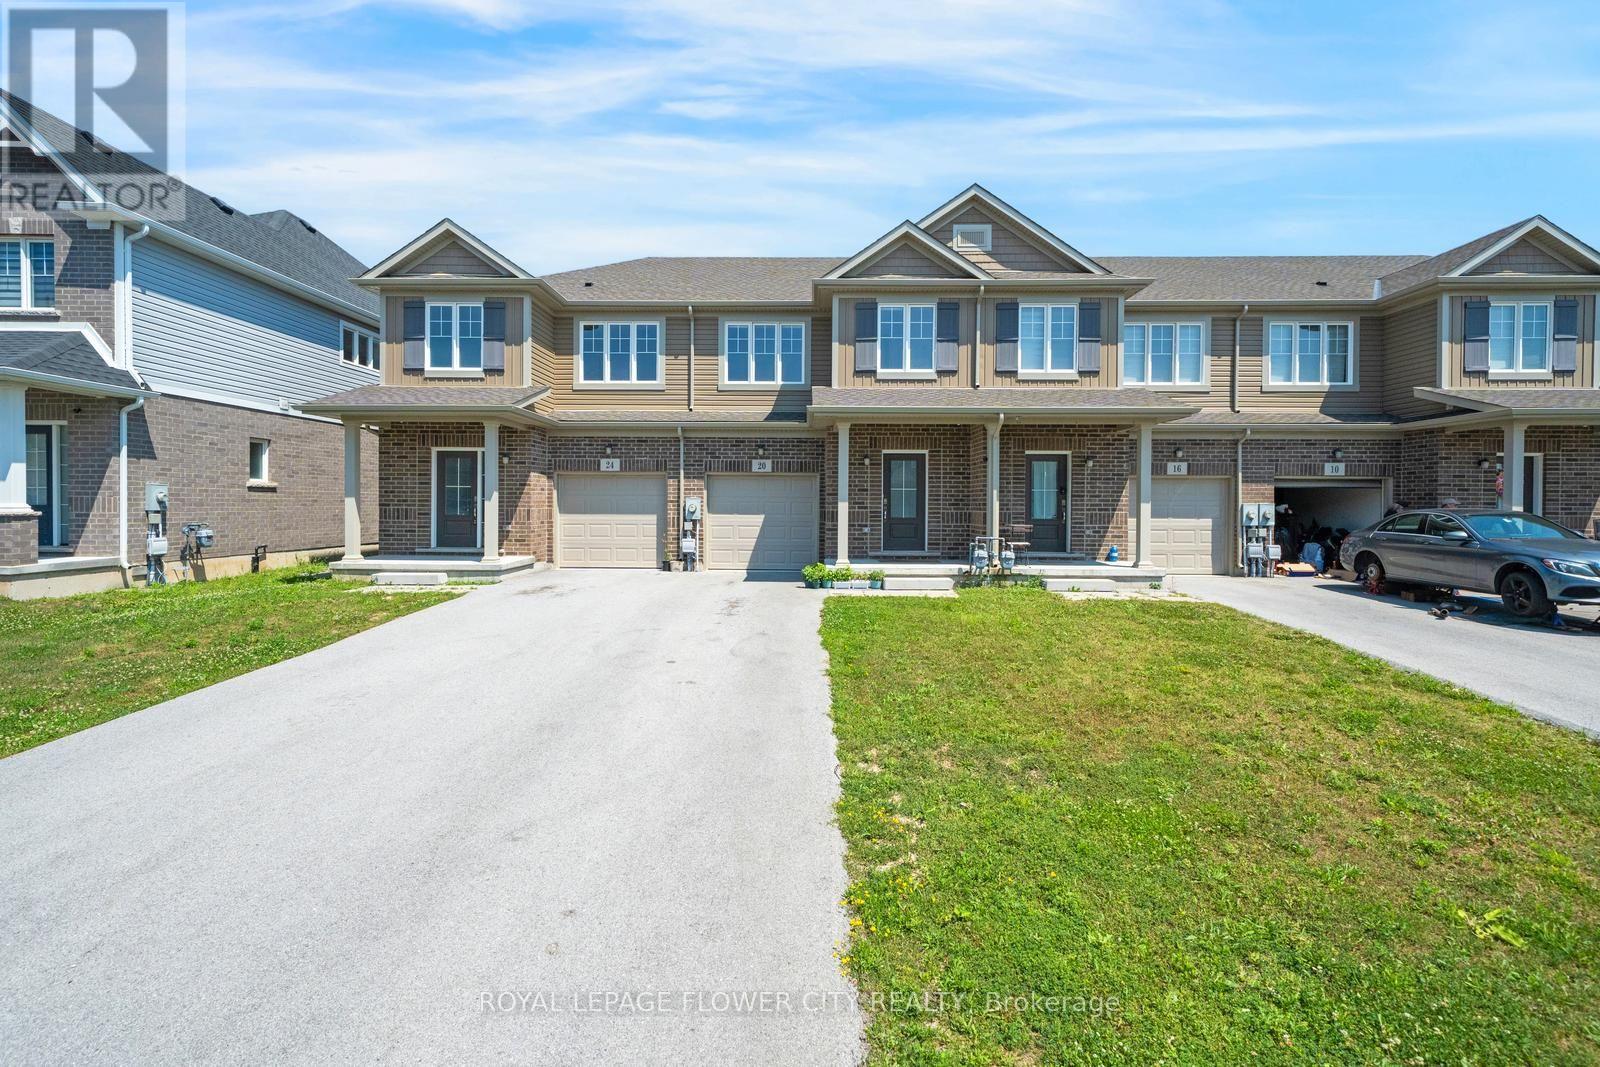
20 Sycamore Street
Welland, Ontario
Welcome to 20 Sycamore Street, an exceptional interior-unit townhome in one of Welland's most desirable, established communities. Step inside to an open-concept main floor filled with natural light from oversized windows. This home has been carefully upgraded throughout, featuring upgraded flooring in the great room, kitchen, dining area, staircase, upper hallway, and all bedrooms. With no carpet anywhere, it offers a clean, modern, move-in-ready feel. A sleek stainless steel microwave hood fan adds a modern touch to the kitchen, while a walk-out to the backyard offers effortless indoor-outdoor living. Second-floor laundry adds everyday convenience, and the extended private driveway (no sidewalk) offers rare parking for up to four vehicles. The basement features an oversized window for great natural light and a rough-in for a full bathroom, ready for your finishing touches. Step outside and enjoy everything this prime location offers: top-rated schools, scenic parks, the mall, public transit, and nearby golf courses are all just minutes away, making daily life effortless for the whole family. Whether you're entering the market for the first time, simplifying your lifestyle, or adding a strong asset to your investment portfolio, 20 Sycamore Street delivers unmatched value, privacy, and long-term opportunity in a community that continues to grow. This property won't stay on the market long. Book your private showing today! (id:37087)
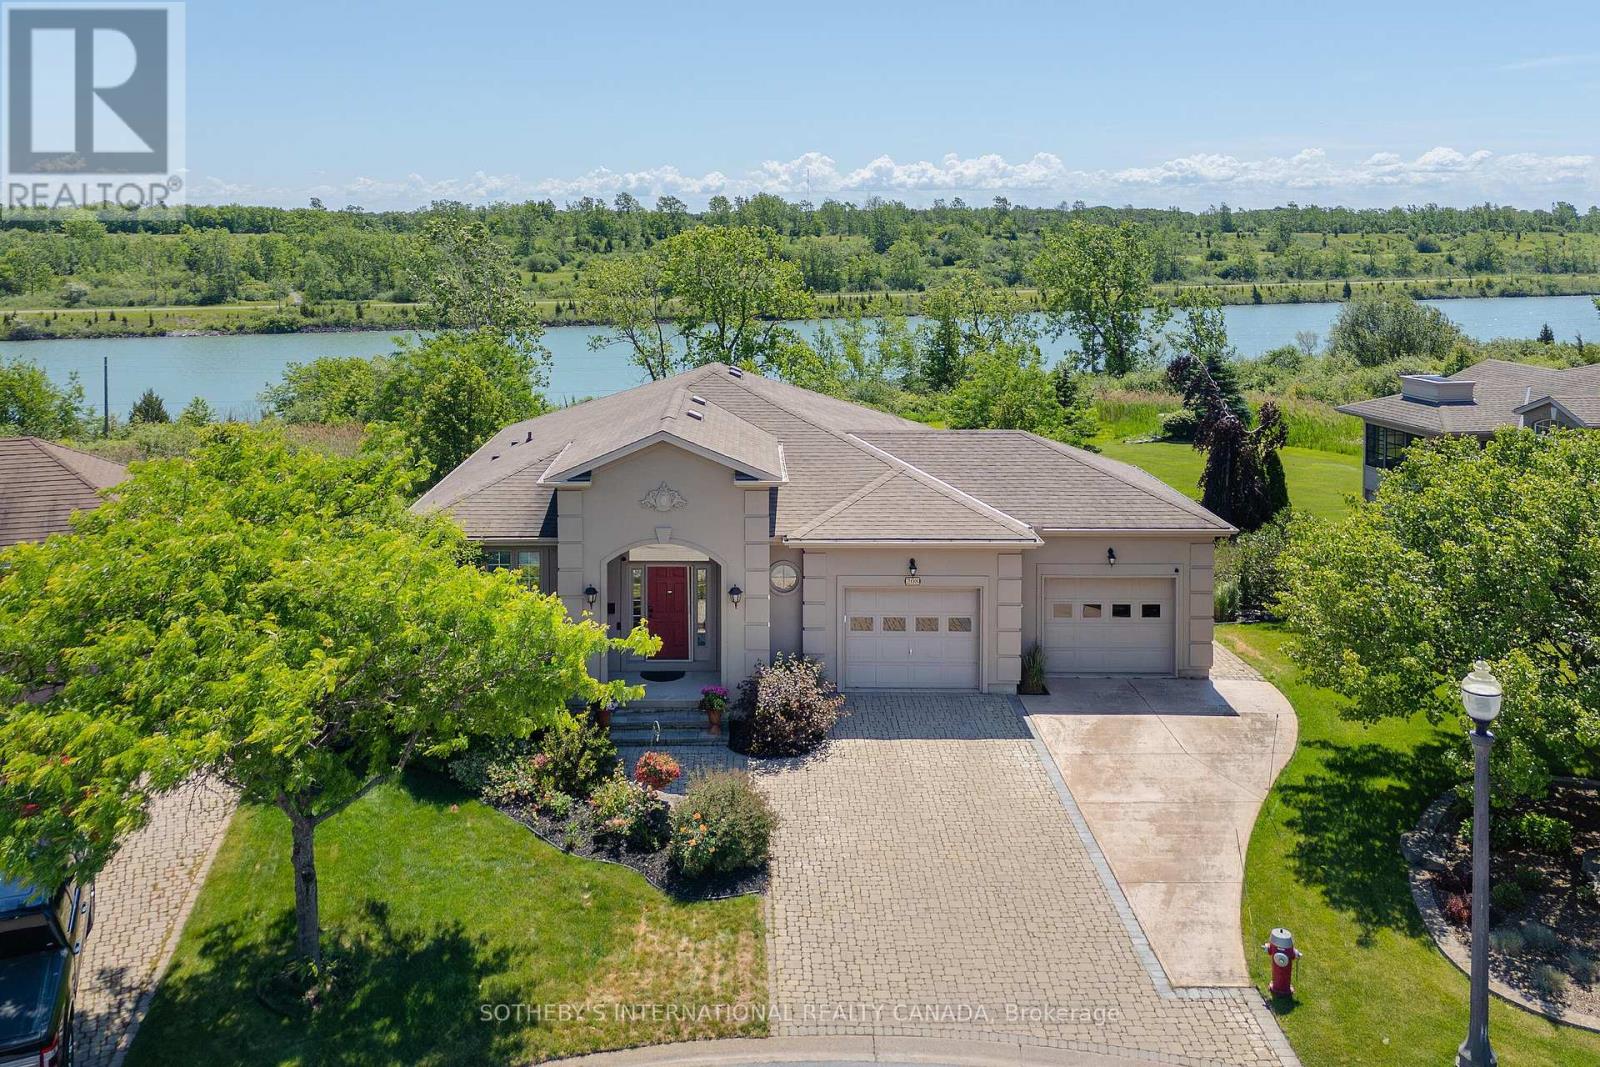
208 Muirfield Trail
Welland, Ontario
On a quiet cul-de-sac, nestled within the prestigious Highland Residences at Hunter's Pointe, this executive bungalow offers an unparalleled lifestyle defined by tranquillity and timeless design. Situated on a premium, pie-shaped lot, this home commands sweeping, panoramic views of the historic Welland Canal and the lush, natural landscapes that surround it. Inside, approximately 3,000 square feet ofmeticulously maintained living space unfolds across a thoughtfully designed 2+2 bedroom, 3 full bathroom layout. The main floor is anchored by an elegant living and dining area, where classic crown moulding, rich hardwood floors, and expansive windows frame the water views like living art. The bright kitchen features Corian countertops alongside a brand-new oven (2026) and a newly updated dishwasher (2024). Nearby, the primary suite offers a peaceful sanctuary overlooking the canal, finished with a generous walk-in closet and a private ensuite bath. Thethoughtful layout extends into the fully finished walk-out lower level with 2 bedrooms, a full bathroom, a generous recreation space and afamily room freshly carpeted in 2026. It provided an ideal, private haven for hosting extended family and weekend guests. Outside, a wraparound composite deck overlooks professionally landscaped, manicured grounds that roll gently toward the water, inviting quiet morning coffees or evening wine tastings as you watch the ships glide past. Living in Niagara's premier active adult community means your time is truly your own; with lawn maintenance and snow removal seamlessly taken care of right to your front door, you are granted full freedom to enjoy the community's award-winning clubhouse, indoor pool, and vibrant social calendar. Located just minutes from Highway406, championship golf courses, and world-class wineries, this is more than just a home-it is a rare opportunity to secure a coveted waterfront lifestyle in one of Niagara's most sought-after communities. (id:37087)
Sotheby's International Realty
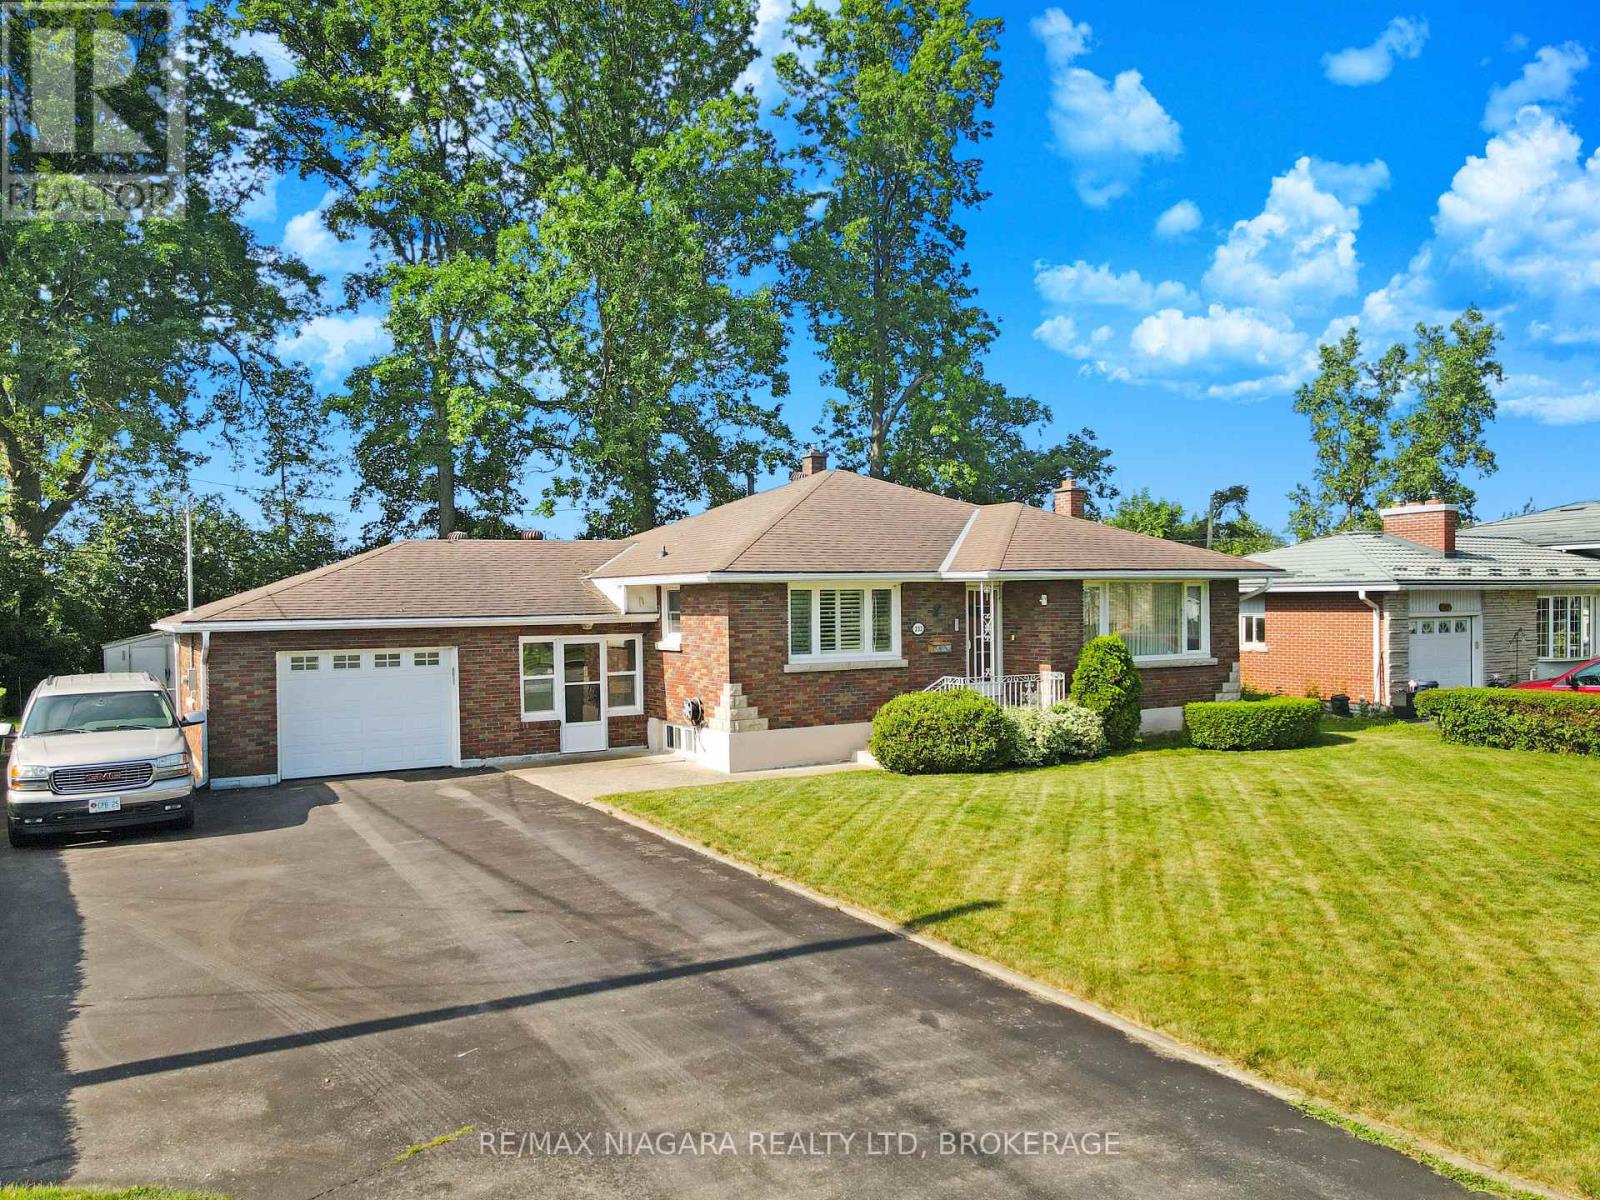
232 Walden Boulevard
Fort Erie, Ontario
Welcome to this well-loved 2-bedroom, 2-bathroom brick bungalow, located on a quiet street just minutes from all in-town amenities. Filled with many happy family memories, this inviting home is ready for its next owners to make it their own. The bright living room features a large picture window that allows plenty of natural light to fill the space. An attached garage and convenient breezeway provide added functionality, while the full basement offers additional living space with a finished recreation room and 3-piece bathroom. Outside, the large paved driveway provides ample parking for multiple vehicles. The backyard offers plenty of room to relax and enjoy, along with a storage shed for your outdoor equipment. A wonderful opportunity for first-time buyers, downsizers, or anyone looking for a comfortable home in a convenient location. (id:37087)
228 Queenston Street
St. Catharines, Ontario
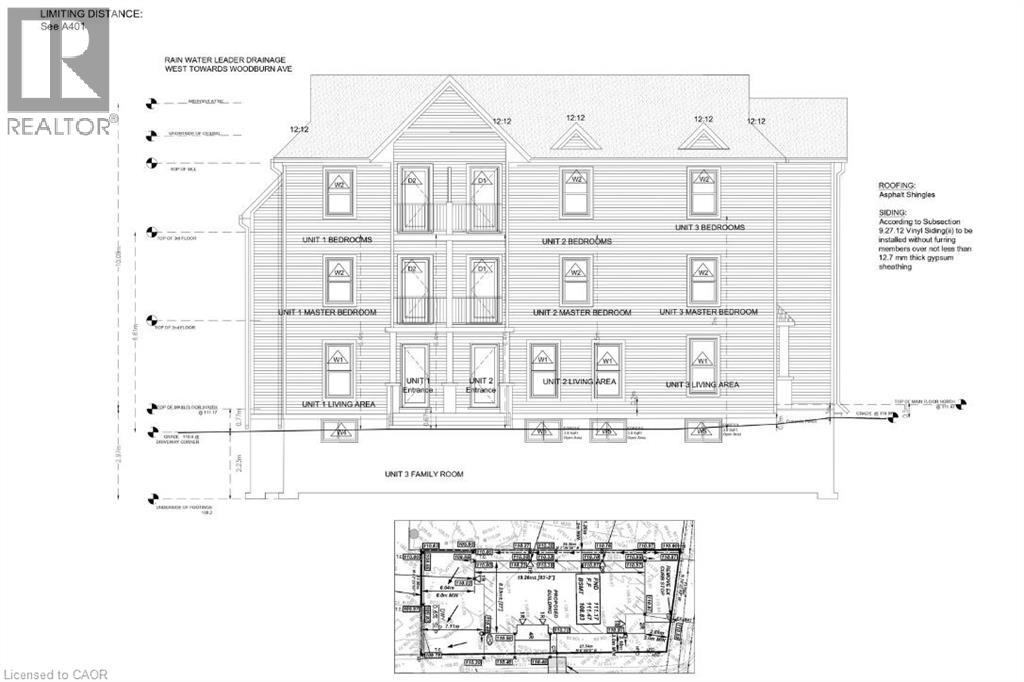
Vacant building lot with approved plans for a 3-unit residential development in a growing area of St. Catharines. The property is zoned M1 and benefits from an Official Plan designation supporting mixed-use, including residential, offering strong flexibility for redevelopment . Significant upfront work has already been completed, including minor variance approval and full building permit issuance for a purpose-built triplex. Plans allow for a 3-storey residential building with three self-contained units, designed in compliance with current building code requirements . The current owner has invested over $55,000 in pre-development costs, including permits, development charges, servicing upgrades, and site preparation. This represents a major time and cost savings for a buyer looking to move forward quickly with construction. The lot is approximately 38 ft frontage with good depth and is located along Queenston Street with convenient access to downtown St. Catharines, transit, and nearby commercial amenities. The surrounding area continues to see ongoing redevelopment and intensification, making this an attractive opportunity for investors and builders alike. (id:37087)
60 Lake Avenue Drive
Stoney Creek, Ontario
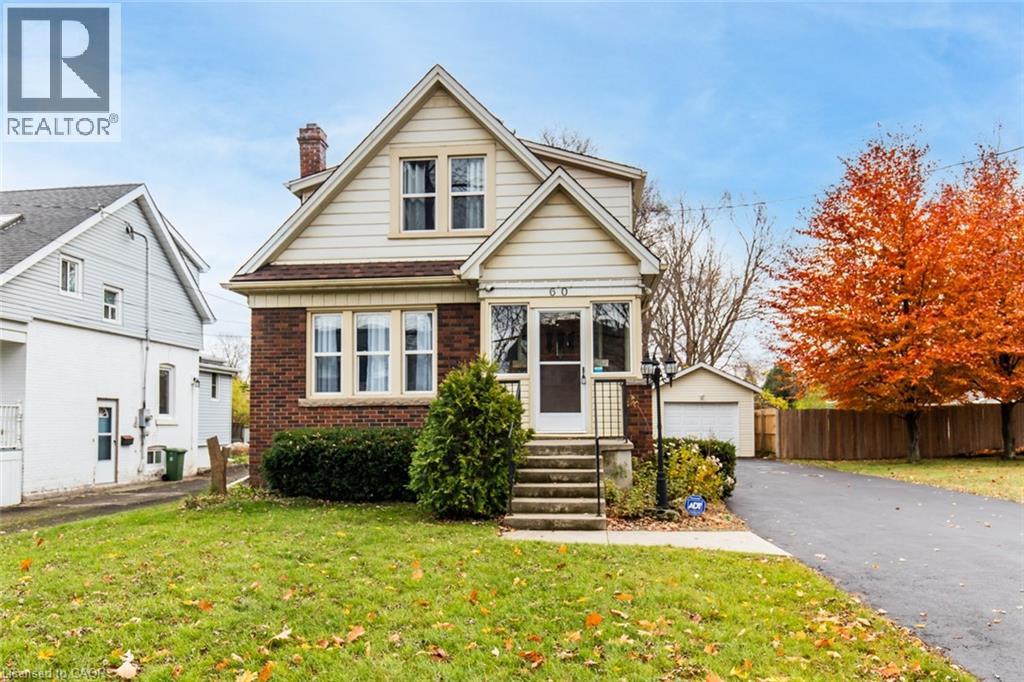
Charming 3-Bed, 2-Bath Stoney Creek Home with In-Law Suite! This bright and open main floor boasts a cozy living room with a fireplace, a kitchen featuring stainless steel appliances, and a spacious dining room with double doors leading to the back deck. Upstairs offers three generously sized bedrooms, a large 4-piece bathroom with laundry, and access to a quaint private balcony. A separate walk-out basement entrance leads to the in-law suite, complete with its own living area, bedroom, kitchen, and washer/dryer. Situated on a large 45 x 239.50 ft lot with a private deck, shed, and a detached garage! This home is close to Battlefield Park, downtown Stoney Creek, parks, shops, great schools, and offers easy highway access. Don't miss it, book your private showing today! (id:37087)
180 Highland Road W
Stoney Creek, Ontario
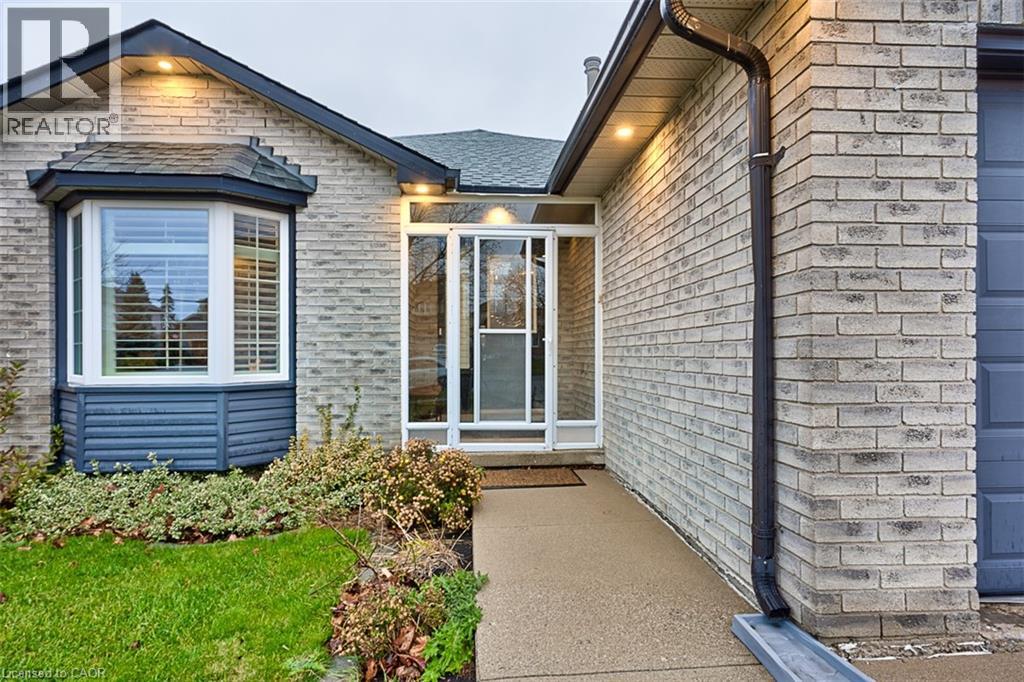
Modern comfort meets Perfect Flow! Step into this beautifully updated, carpet-free 4-level backsplit designed for effortless living. The bright, open-concept main floor seamlessly blends a generous living room and family room, leading into a stunningly refreshed main bath complete with a deep soaker tub. Looking for the perfect entertainment hub? The fully finished lower level features an expansive recreation room with a cozy fireplace, an extra bedroom, and direct walk-up access to your private backyard oasis-complete with a gazebo. Conveniently minutes from top-tier schools, trails, shopping, and swift highway access (The Linc, Red Hill, QEW). Smoke-free and pet-free. (id:37087)
8052 Citation Road
Niagara Falls, Ontario
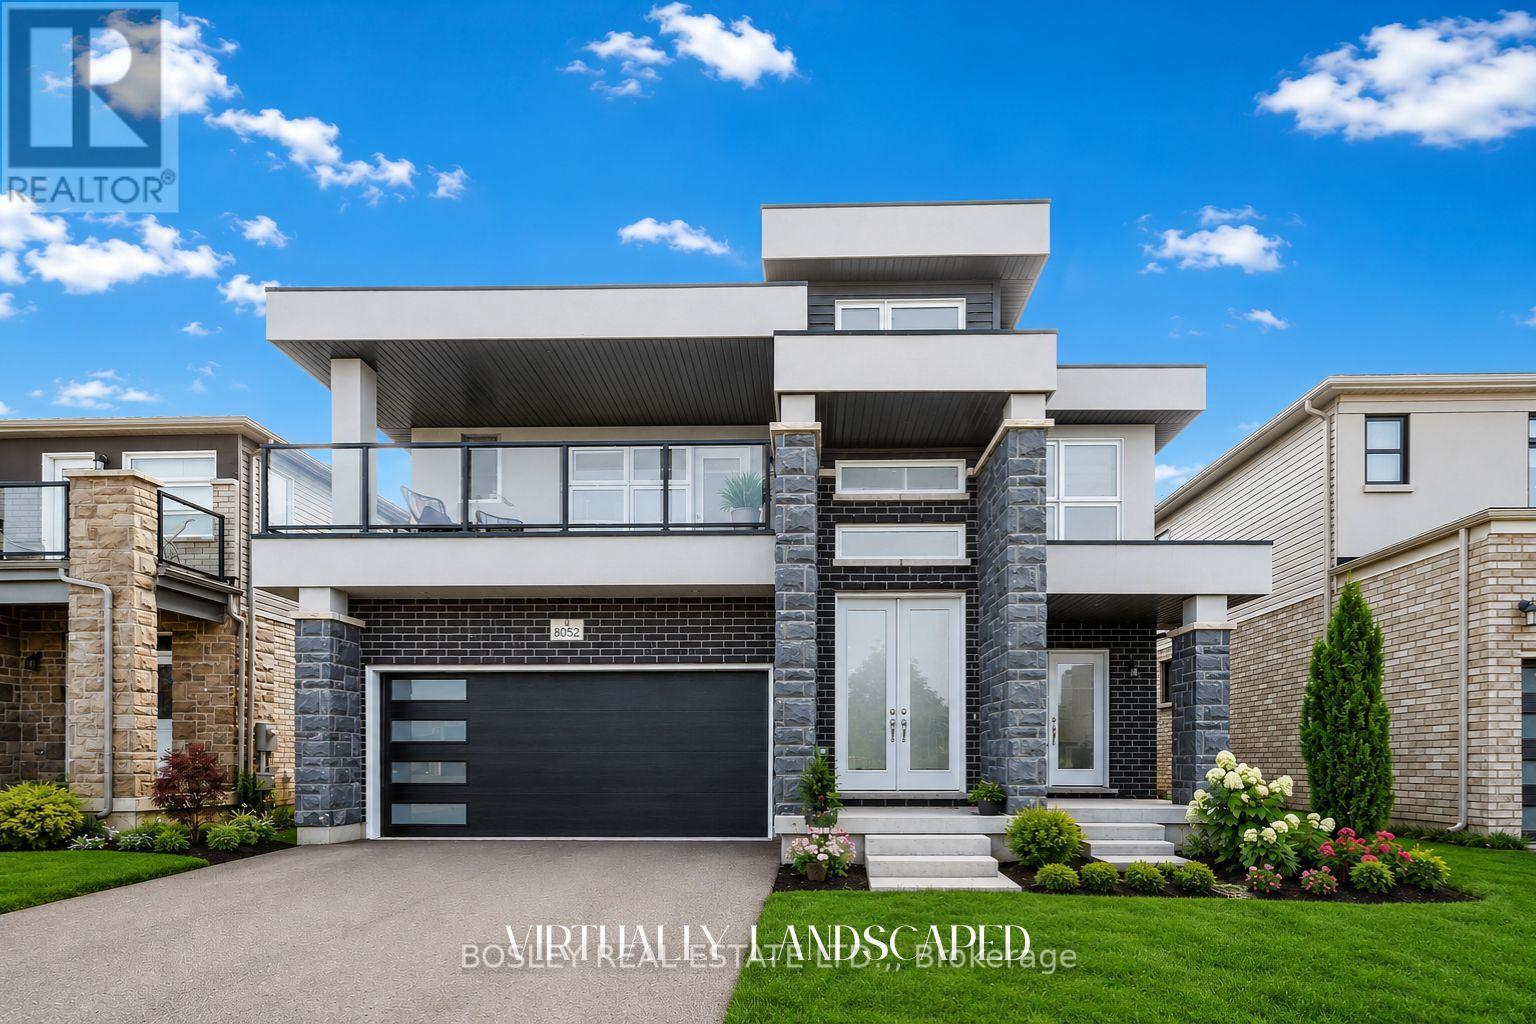
This custom-built, 4 years new 4-bedroom, 4-bathroom luxury home offers 2,409 square feet of refined living space in the highly desirable North West Niagara Falls community. A grand 21-foot ceiling in the foyer with striking double-door entry makes a dramatic first impression. Rich hardwood flooring flows throughout, complemented by an elegant oak staircase that adds timeless charm. The main floor boasts 9-foot ceilings, a spacious formal dining room with its own private entrance, a generous living room perfect for family gatherings, and a newly renovated kitchen featuring quartz countertops, matching backsplash, a large island, and patio doors leading to a backyard deck, ideal for seamless indoor-outdoor living. The main floor also features the convenience of a 2-piece powder room, perfect for guests. Upstairs, you'll find four generously sized bedrooms. The primary suite is a luxurious retreat with a walk-in closet, a spa-inspired 5-piece ensuite, and a private walkout to a 170-square-foot covered balcony, perfect for relaxing in privacy. One additional bedroom includes a private 3-piece ensuite, while the third and fourth bedrooms are connected by a shared Jack-and-Jill 4-piece bathroom perfect for family or guests. A second-floor laundry room adds convenience for everyday living. The unspoiled basement offers 7-foot ceilings and large egress windows, providing plenty of natural light and incredible potential. There's ample space to add a separate entrance, perfect for creating an in-law suite with additional bedrooms, a kitchen, and a bathroom or design your own ultimate entertainment space. Located in a family-friendly community, this home is just minutes from QEW & 406 highways, Niagara and St. Catharines GO Stations, Niagara's Entertainment District, Fallsview Casino, and the U.S. border. Enjoy close proximity to great schools, major shopping areas, golf courses, world-class vineyards, dining, parks scenic trails, and much more. (id:37087)

