



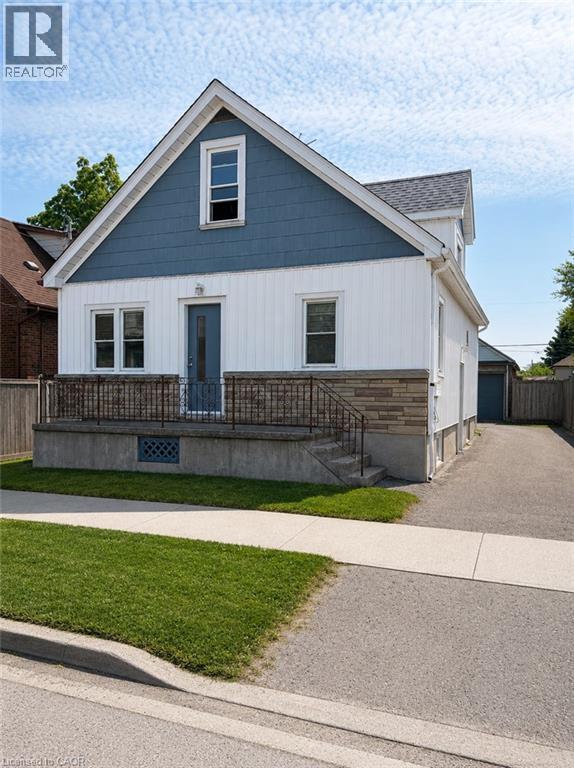
36 Brighton Avenue
St. Catharines, Ontario
Welcome to 36 Brighton! This maintained home is currently being used as a triplex. This is a great addition or start to your real estate investment portfolio. Or live in one unit and rent the others as a mortgage helper. Located in the fantastic location, this home offers unbeatable easy access to shopping, dining, highways, transit, schools, parks, and the downtown. This home features 5 beds, 3 baths and 3 kitchens. The main floor is a two bed apartment. The side door leads to the second floor one bedroom apartment and lower two bedroom apartment. Apartments have in-suite laundry. Freshly painted. Vacant and ready to lease at market rents. This is a great positive cashflow investment! (id:37087)
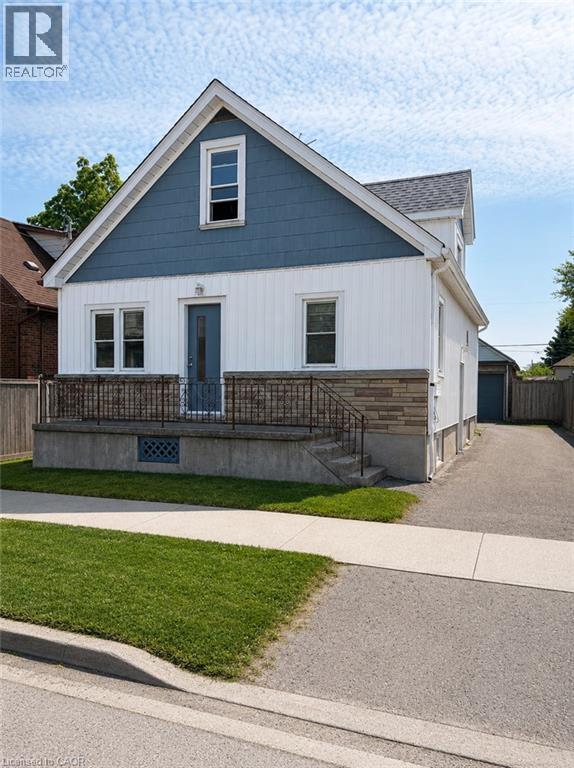
36 Brighton Avenue
St. Catharines, Ontario
Welcome to 36 Brighton! This maintained home is currently being used as a triplex. This is a great addition or start to your real estate investment portfolio. Or live in one unit and rent the others as a mortgage helper. Located in the fantastic location, this home offers unbeatable easy access to shopping, dining, highways, transit, schools, parks, and the downtown. This home features 5 beds, 3 baths and 3 kitchens. The main floor is a two bed apartment. The side door leads to the second floor one bedroom apartment and lower two bedroom apartment. Apartments have in-suite laundry. Freshly painted. Vacant and ready to lease at market rents. This is a great positive cashflow investment! (id:37087)
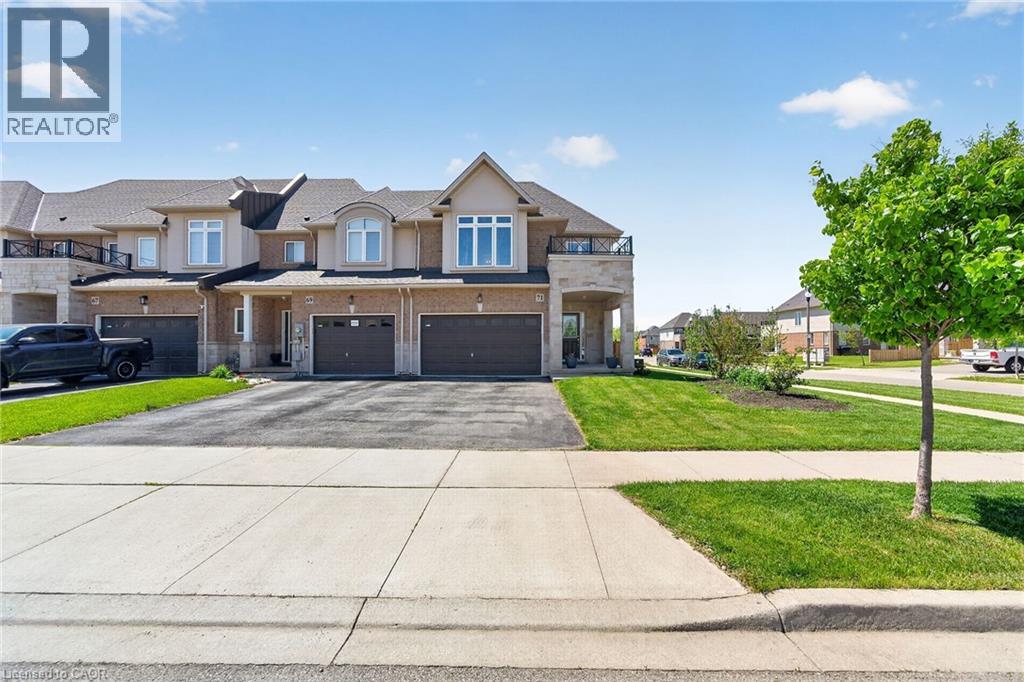
71 Foothills Lane
Stoney Creek, Ontario
Welcome to this beautifully upgraded and enhanced end-unit townhouse Garage attached only nestled in the highly sought-after Winona neighbourhood of Stoney Creek. Ideally located close to highways, Power Cetnre ( Costco, Metro and etc) , schools, and the popular Winona Peach Festival grounds, this exceptional home offers the perfect combination of lifestyle, privacy, and convenience. Step inside to a bright and inviting open-concept carpets free main floor designed for both comfortable everyday living and effortless entertaining. The stylish kitchen features quartz countertops, modern finishes, and smart home upgrades including a built-in speaker system and smart thermostat for added comfort and efficiency. Upstairs, you’ll find three spacious bedrooms plus a versatile office space that currently using as a fourth bedroom. two full bathrooms, and a versatile Convenient second-floor laundry and an oversized walk-in closet provide excellent functionality and storage for growing families. The fully finished basement expands the living space and offers endless possibilities ideal for multi-generational living, accommodating guests, or creating a flexible recreation area. Outside, enjoy your private backyard retreat with no rear neighbours, offering an added sense of peace and tranquility and greenery Completing this impressive property is the rare convenience of a private double-wide driveway and direct garage access into the home. (id:37087)
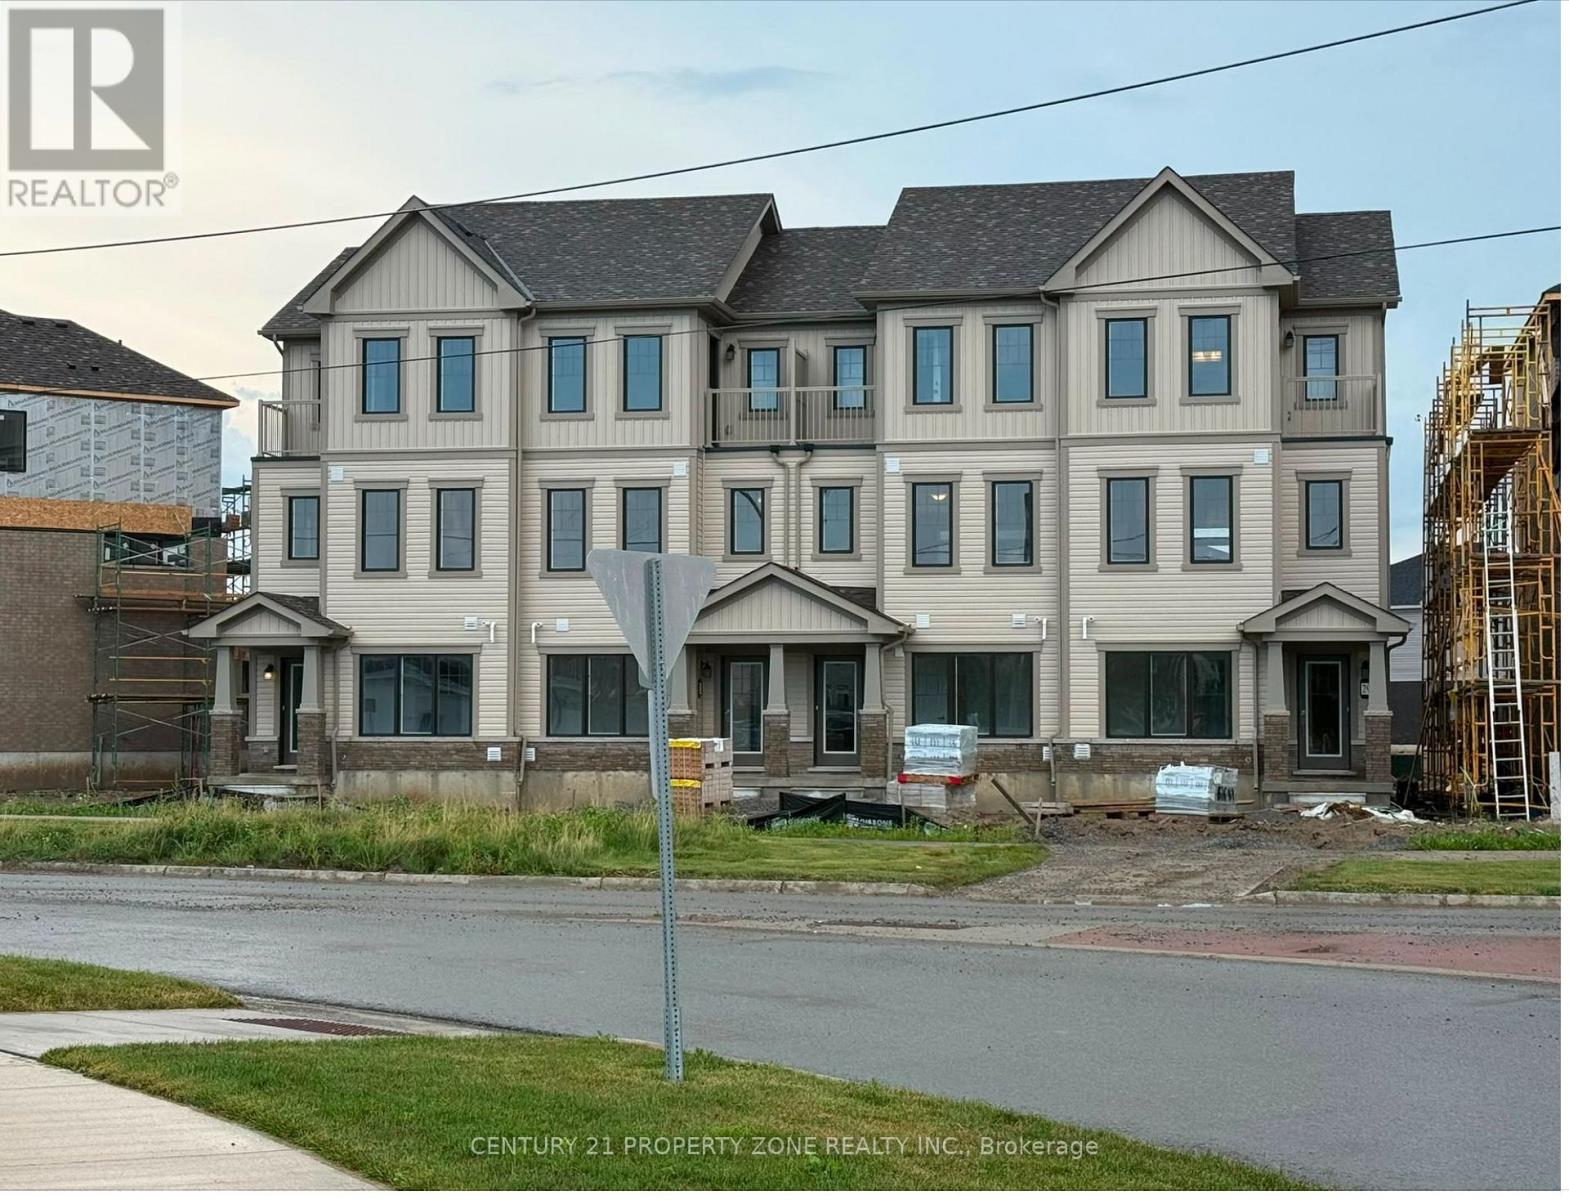
19 Vanderburgh Lane
Thorold, Ontario
Welcome to this bright and spacious end-unit townhouse offering 3+1 bedrooms and 3 bathrooms inthe sought-after community of Thorold. Featuring a versatile main-floor office/den, anopen-concept living and dining area, a modern kitchen with a centre island, stainless steelappliances, breakfast area, and a walk-out to a private terrace, this home is designed forcomfortable living. The upper level boasts a spacious primary bedroom with a walk-in closet andensuite, plus two additional bedrooms. Complete with ensuite laundry, a built-in 1-car garage,and a private driveway, this home is ideally located just minutes from Brock University,Niagara College, Highway 406, Seaway Mall, Walmart, schools, parks, and all essentialamenities. (id:37087)
26 Fairington Crescent
St. Catharines, Ontario
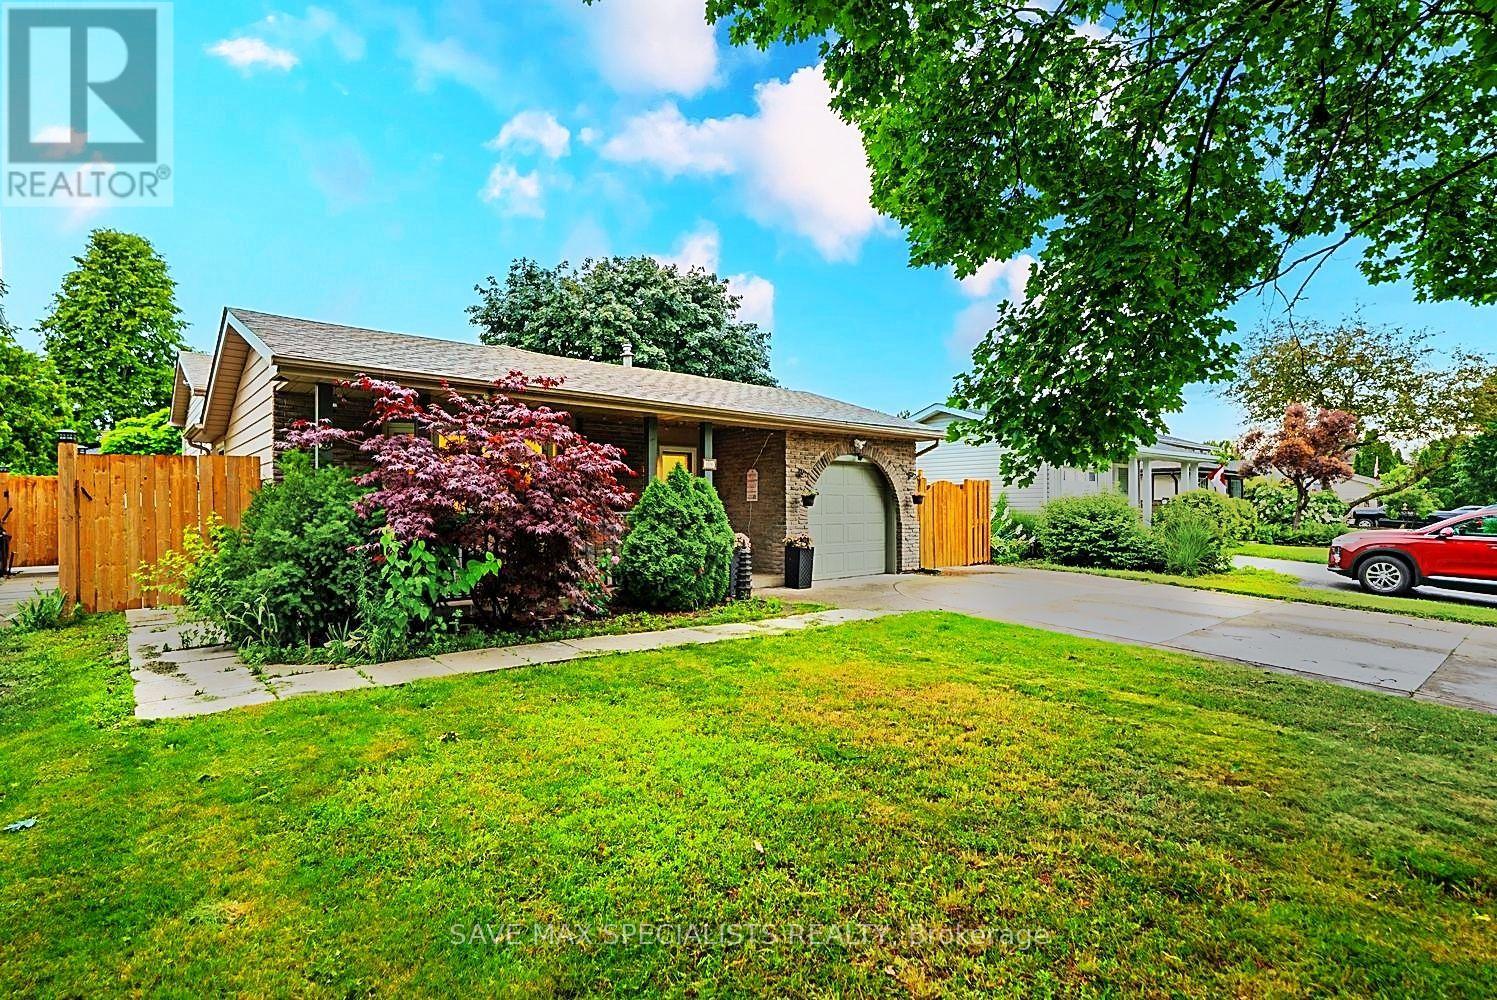
A beautifully modernized North End backsplit showcasing 4 spacious bedrooms, 3 full washrooms, and a fully finished in-law apartment - perfectly positioned in one of St. Catharines' most established and convenient neighborhoods. Just moments from Port Dalhousie, the marina, waterfront trails, parks, schools, shopping, and quick QEW access, this home blends comfort with exceptional lifestyle value. Inside, the layout is bright and fluid, highlighted by an upgraded kitchen, skylights, and generous natural light throughout. The lower-level in-law suite offers versatility for multi-generational living or income potential, while the backyard serves as a private escape complete with a hot tub and ample space for entertaining or operating a small pet-care setup. Thoughtful updates and a well-designed floor plan make this property an outstanding opportunity for families seeking space, convenience, and long-term flexibility. (id:37087)
6773 Smithville Road
Grimsby, Ontario
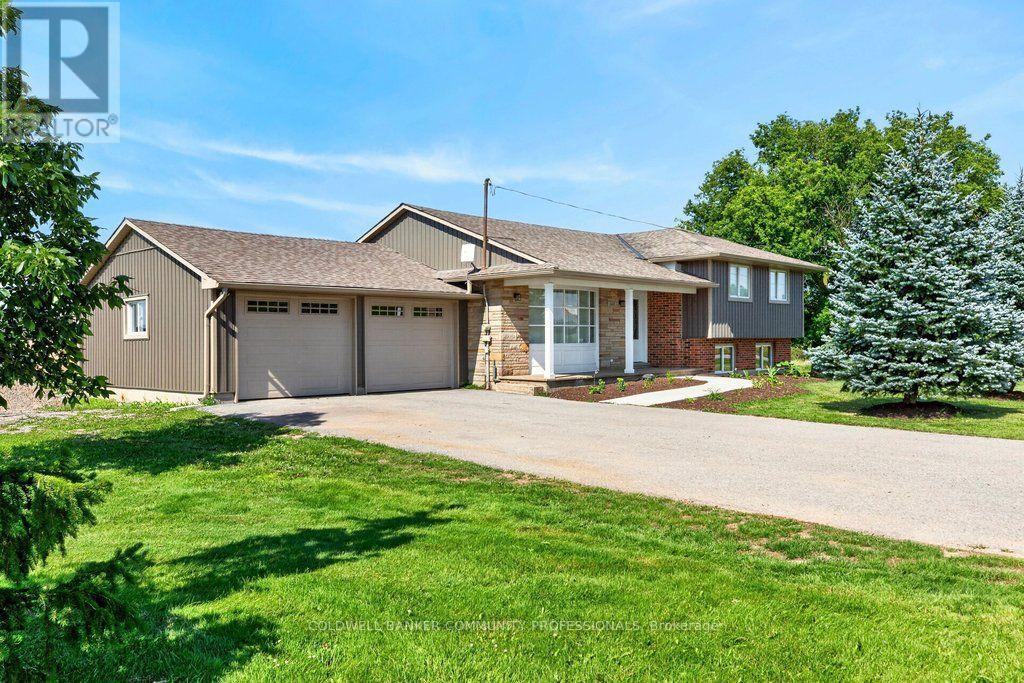
Escape to the peace and privacy of country living on this beautiful 1.99-acre property surrounded by picturesque farmland, this home is the perfect retreat. Step inside to a bright, open-concept main floor designed for comfortable everyday living and effortless entertaining. The kitchen, dining, and living areas flow seamlessly together and feature durable tile flooring with the added luxury of heated floors. The home offers three spacious bedrooms and a stunning 5-piecebathroom, also complete with heated floors for year-round comfort. The unfinished lower levels present incredible potential to make it your own, with a rec room and den already framed out and ready for your personal vision-whether it's a home office, gym, additional living space, or guest accommodations. Enjoy peaceful mornings, star-filled evenings, and the charm of small-town living while being surrounded by local farms, seasonal produce stands, farmers markets, and beloved small businesses. If you've been dreaming of space, privacy, and a slower pace of life without sacrificing convenience, this Smithville property is one you won't want to miss. (id:37087)
7768 Ascot Circle
Niagara Falls, Ontario
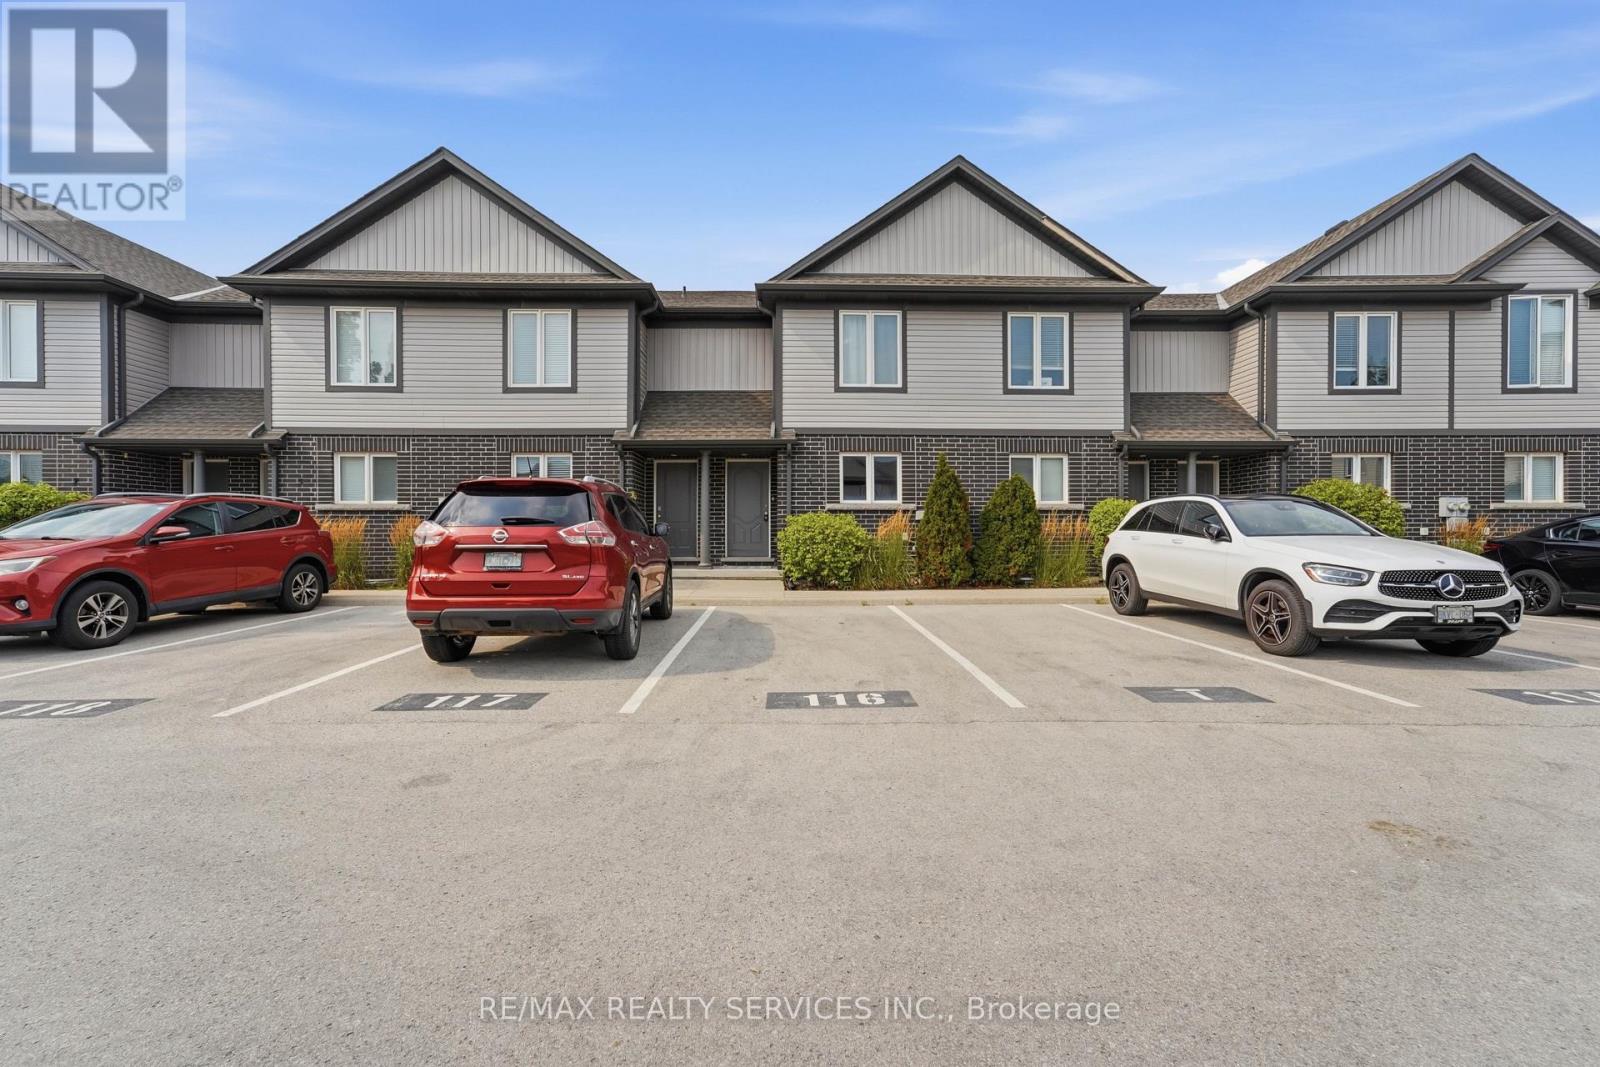
Welcome to easy, affordable living in one of Niagara Falls' most convenient neighbourhoods! This bright and spacious 2-bed 2-bath townhouse is the perfect place to call home. With brand new vinyl flooring throughout main and second floor, freshly painted walls, doors and trim, this property is move in ready and perfect for a small family or someone looking to downsize. Location is where this home truly shines. Situated just minutes from the QEW, Costco, Walmart, grocery stores, restaurants, schools, parks, and quick access to the QEW, everything you need is close by. The nearby Metro, shopping centres, and the Niagara Plaza make everyday errands a breeze. If you've been searching for an affordable home that offers low maintenance, comfort, convenience, and easy access to Niagara Falls lifestyle, this townhouse is one you won't want to miss! (id:37087)
17 Goderich Street
Fort Erie, Ontario
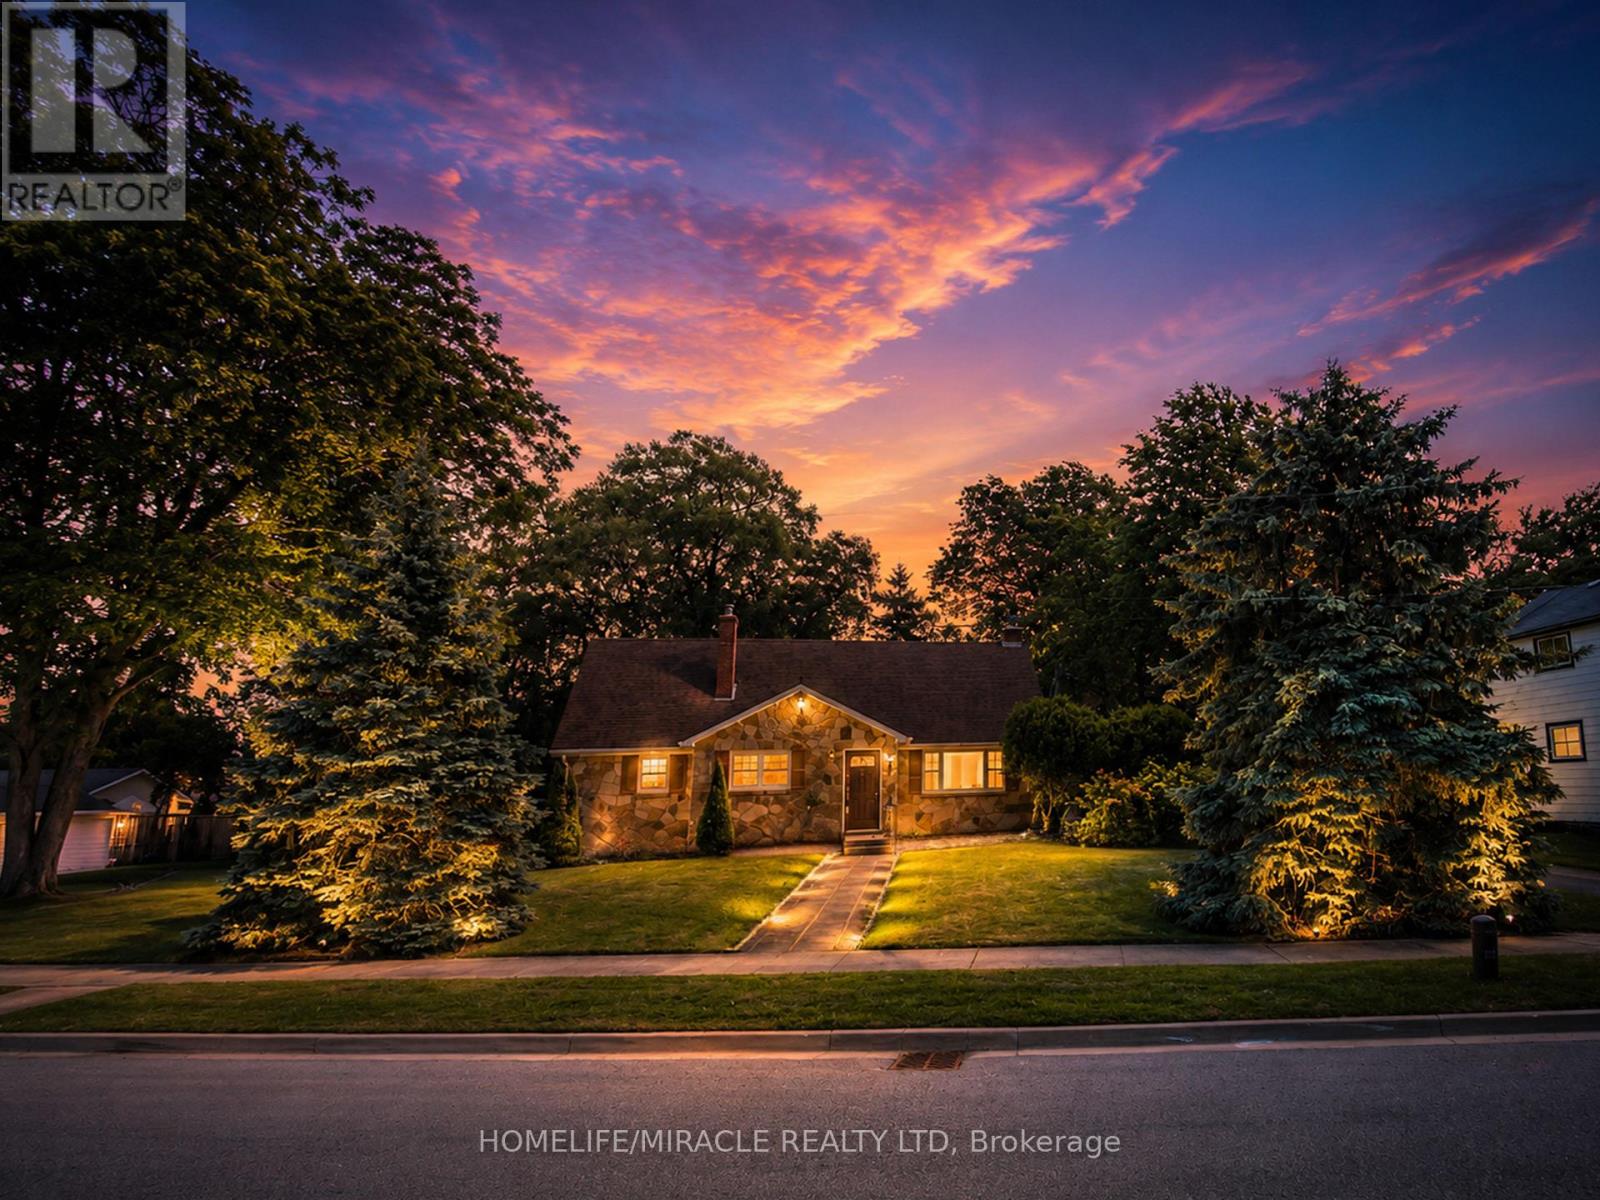
Incredible Value - *** 4 LOTS SOLD TOGETHER *** Home PLUS 3 Severed Building Lots All Included in One Price - What a Steal!Discover an outstanding opportunity with this unique property that includes a spacious family home plus three separate severed building lots, all included in the purchase price: Lot 14, north side of John Street, Plan 503, Village of Fort Erie (PIN 642220183) - 51.48 x 106.26 ft ---- Lot 13, north side of John Street, Plan 503, Village of Fort Erie (PIN 642220186) - 51.48 x 106.26 ft ---- Lot 16, east side of Goderich Street, Plan 503, Village of Fort Erie - approx. (PIN 642220185) 3,465 sq. ft., 0.08 acres, 56.03 ft frontageThat's four properties for the price of one - a rare chance to secure land banking, future development, or investment potential alongside a move-in-ready home.The home itself features 5 bedrooms and 2 bathrooms, plus an unfinished basement offering potential for 2 additional bedrooms and a rough-in for a third bathroom - endless possibilities to customize the space to your needs. Recent upgrades include new kitchen cabinetry on the main floor, new vinyl flooring throughout, a 1-year-old furnace, new staircases, fresh paint, stainless steel appliances, and new lighting throughout, while a cozy wood-burning stove with new surrounding tile adds warmth and character.The upper-level one-bedroom suite - complete with its own rough-in kitchen, bathroom, and living room - is ideal for rental income, an in-law suite, or multi-generational living.With a single-car garage, generous living space, and three additional severed building lots included, this property is perfect for families, investors, or anyone looking for future development potential. A rare opportunity offering flexibility, income potential, and exceptional value - all in one package. (id:37087)
12209 Lakeshore Road
Wainfleet, Ontario
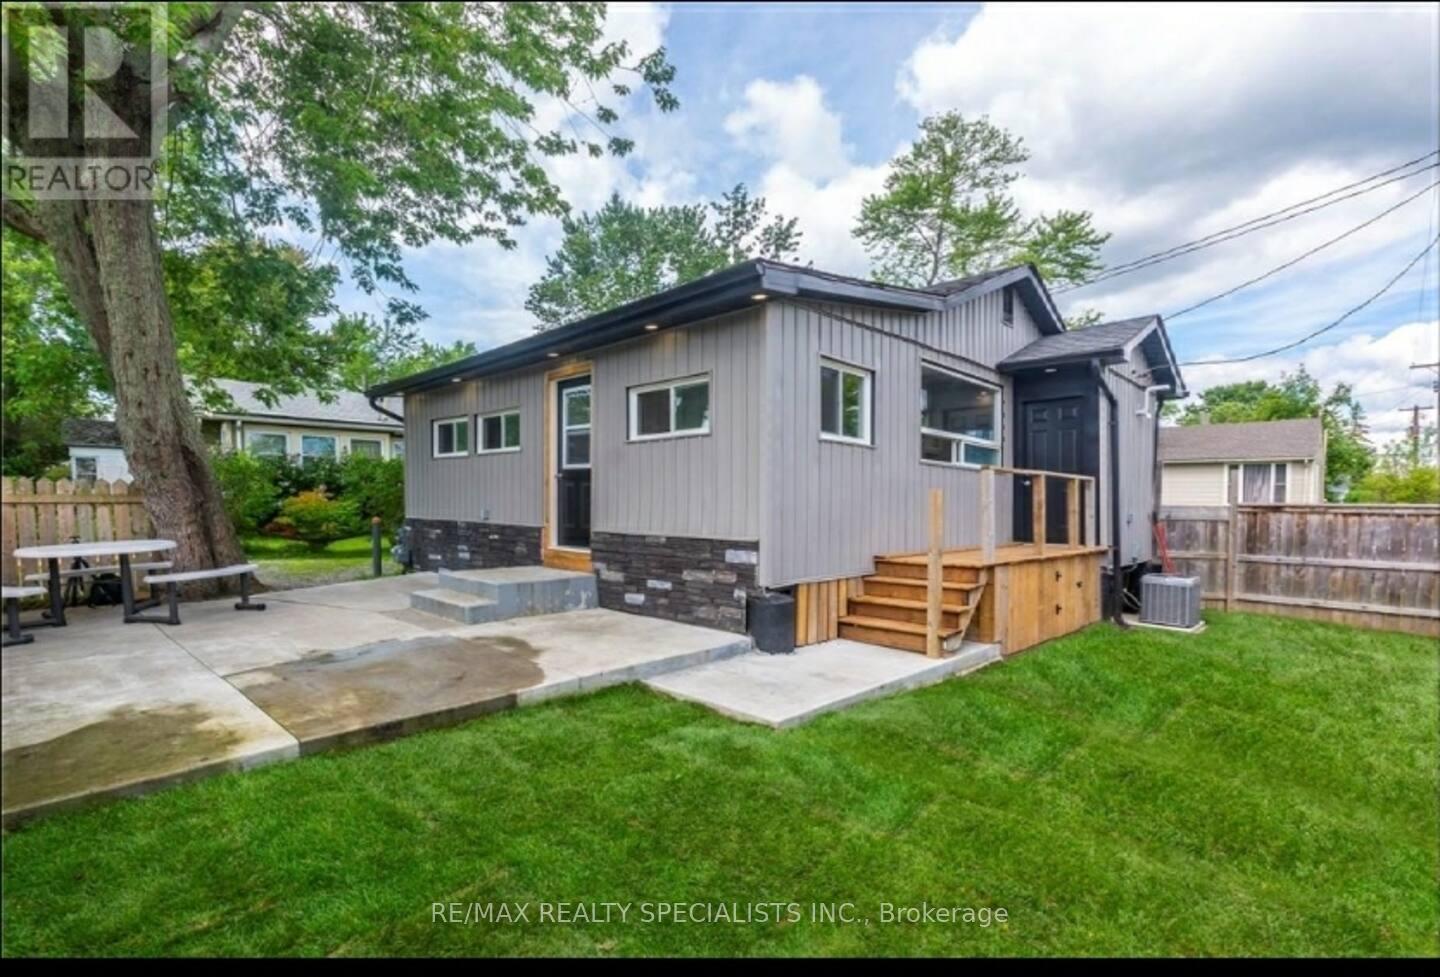
Experience this beautifully renovated cottage, ideally located less than a one-minute walk to one of Ontario's most stunning beaches and offering deeded beach access. Designed for comfortable year-round living, the home was extensively updated in recent years with quality improvements throughout, including a new furnace, hot water tank, air conditioning, windows, insulation, lighting, electrical, plumbing, and a dedicated laundry area. The thoughtfully designed interior features a custom kitchen with quartz countertops, three comfortable bedrooms, and a modern four-piece bathroom that balances style and functionality. Outdoors, enjoy a welcoming patio - perfect for relaxing and taking in the surrounding natural beauty. Despite its efficient footprint, the intelligent layout provides an open and spacious feel. An exceptional opportunity to own a turn-key cottage in a highly sought-after location - ideal as a seasonal escape or year-round retreat. (id:37087)
83 York Street
St. Catharines, Ontario
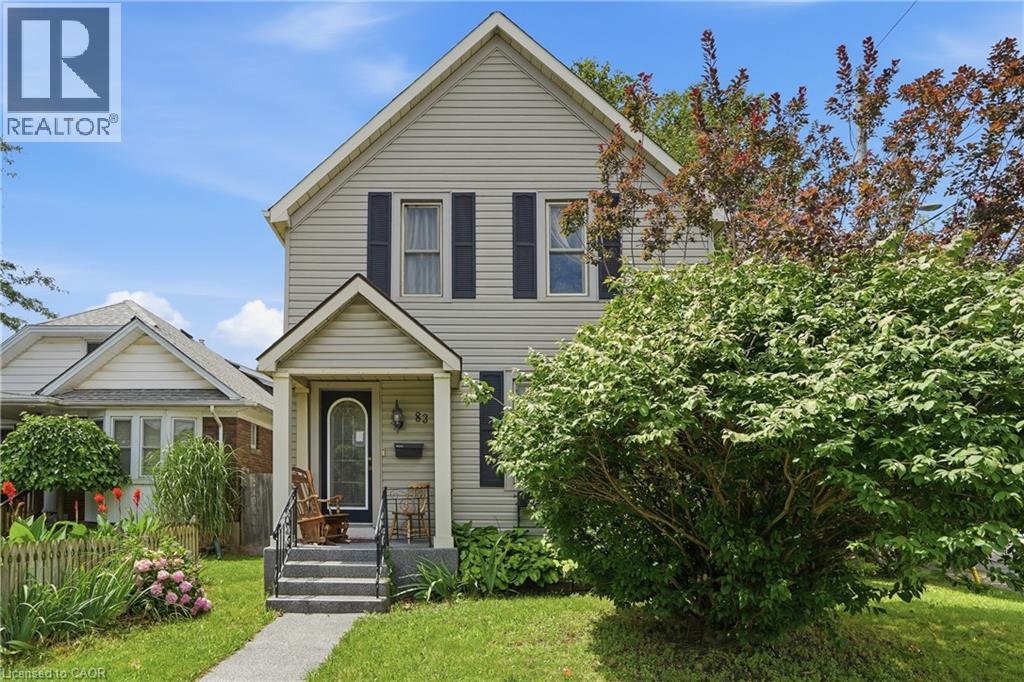
LOCATION, LOCATION, LOCATION! Looking for a diamond in the rough? This is your opportunity to own a home with old-world charm and incredible potential. Situated on a desirable OVERSIZED corner lot in the heart of Downtown St. Catharines, this 1880's two-storey home offers 1,478 sq. ft. of above-grade living space and is perfect for investors, renovators, first-time buyers, or anyone looking to build equity through cosmetic updates. Boasting a modern great room addition, this home also features main floor laundry, a gorgeous gas fireplace, and an inviting walkout to a spacious wrap-around deck overlooking the fully fenced, private backyard. Nestled among mature trees, the outdoor space provides plenty of shade and privacy, while a large workshop offers endless possibilities for the handy homeowner. Inside, you'll find 3 bedrooms and 2 bathrooms, including walk-in closets in two of the bedrooms, along with wheelchair accessibility for added versatility. Enjoy all the benefits of this walkable downtown location with convenient access to local restaurants, cafés, boutique shopping, parks, trails, the Meridian Centre, and the FirstOntario Performing Arts Centre. Public transit and schools are just a short walk away. 83 York Street presents an excellent opportunity to restore the character of a classic home while unlocking its prime equity-building potential in one of St. Catharines' most vibrant neighbourhoods. (id:37087)
2325 Victoria Avenue Unit# 223
Fenwick, Ontario
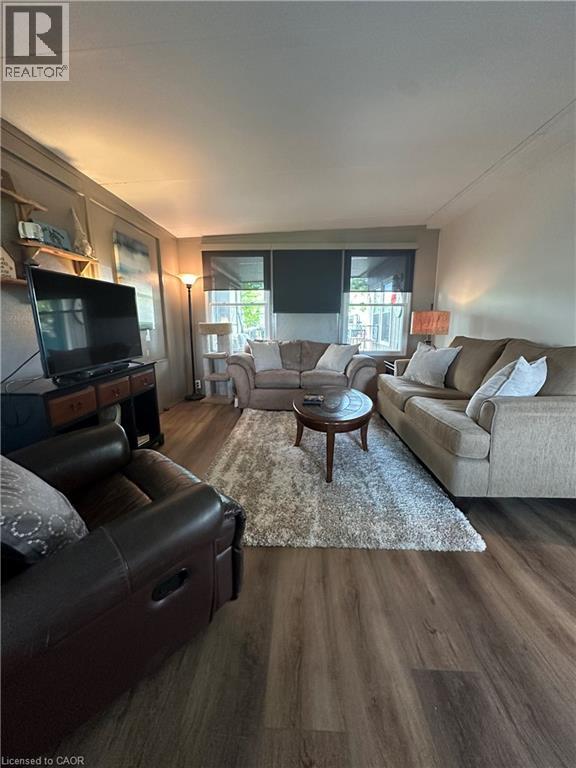
NET CAMPING RESORT, FENWICK ONT SEASONAL PARK OPEN APRIL TO OCTOBER If you’ve been waiting for an incredible opportunity to own your own summer getaway, THIS IS IT! Just $82,000 for this stunning 40-foot Northlander park model with an oversized Florida room, covered three-season deck and SO many extras included! Located at NET Camping Resort, open April through October, this beautifully updated 14-foot double-wide is completely set up and ready to enjoy. Bring your clothes, stock the fridge and start making summer memories! INSIDE: • Freshly painted throughout 2025 • New flooring throughout 2025 • New fridge 2025 • New water cooler 2026 • Fully equipped kitchen with Keurig, blender, air fryer, dishes & more • Sleeps up to 7 Spacious primary bedroom features built-in cabinetry, walk-in closet and ensuite privilege. Full bathroom has a full-size tub/shower & skylight. The kitchen offers tons of storage PLUS a custom butcher-block coffee & tea bar with additional bar fridge. The second bedroom is perfect for kids or guests with built-in storage and bunk beds, double on the bottom and single on top. OVERSIZED FLORIDA ROOM: • Fireplace • Leather rocking recliner • 2 couches, including pull-out sofa bed • Coffee & end tables OUTSIDE: Enjoy tons of deck and yard space for BBQs, bonfires and summer nights! The covered three-season deck includes: • 2 brand-new 2026 swivel rockers • Fire table • 4 zero-gravity chairs • BBQ • Ceiling fan PLUS parking for 5 vehicles and a shed with lawnmower, hoses and garden essentials. SO MUCH IS INCLUDED! No summer spent renovating, furnishing or outfitting. It’s updated, furnished, spacious and READY FOR SUMMER. At this price, don’t wait too long to see it. Someone else may get to call it their home away from home! (id:37087)
389 Glendale Avenue
St. Catharines, Ontario
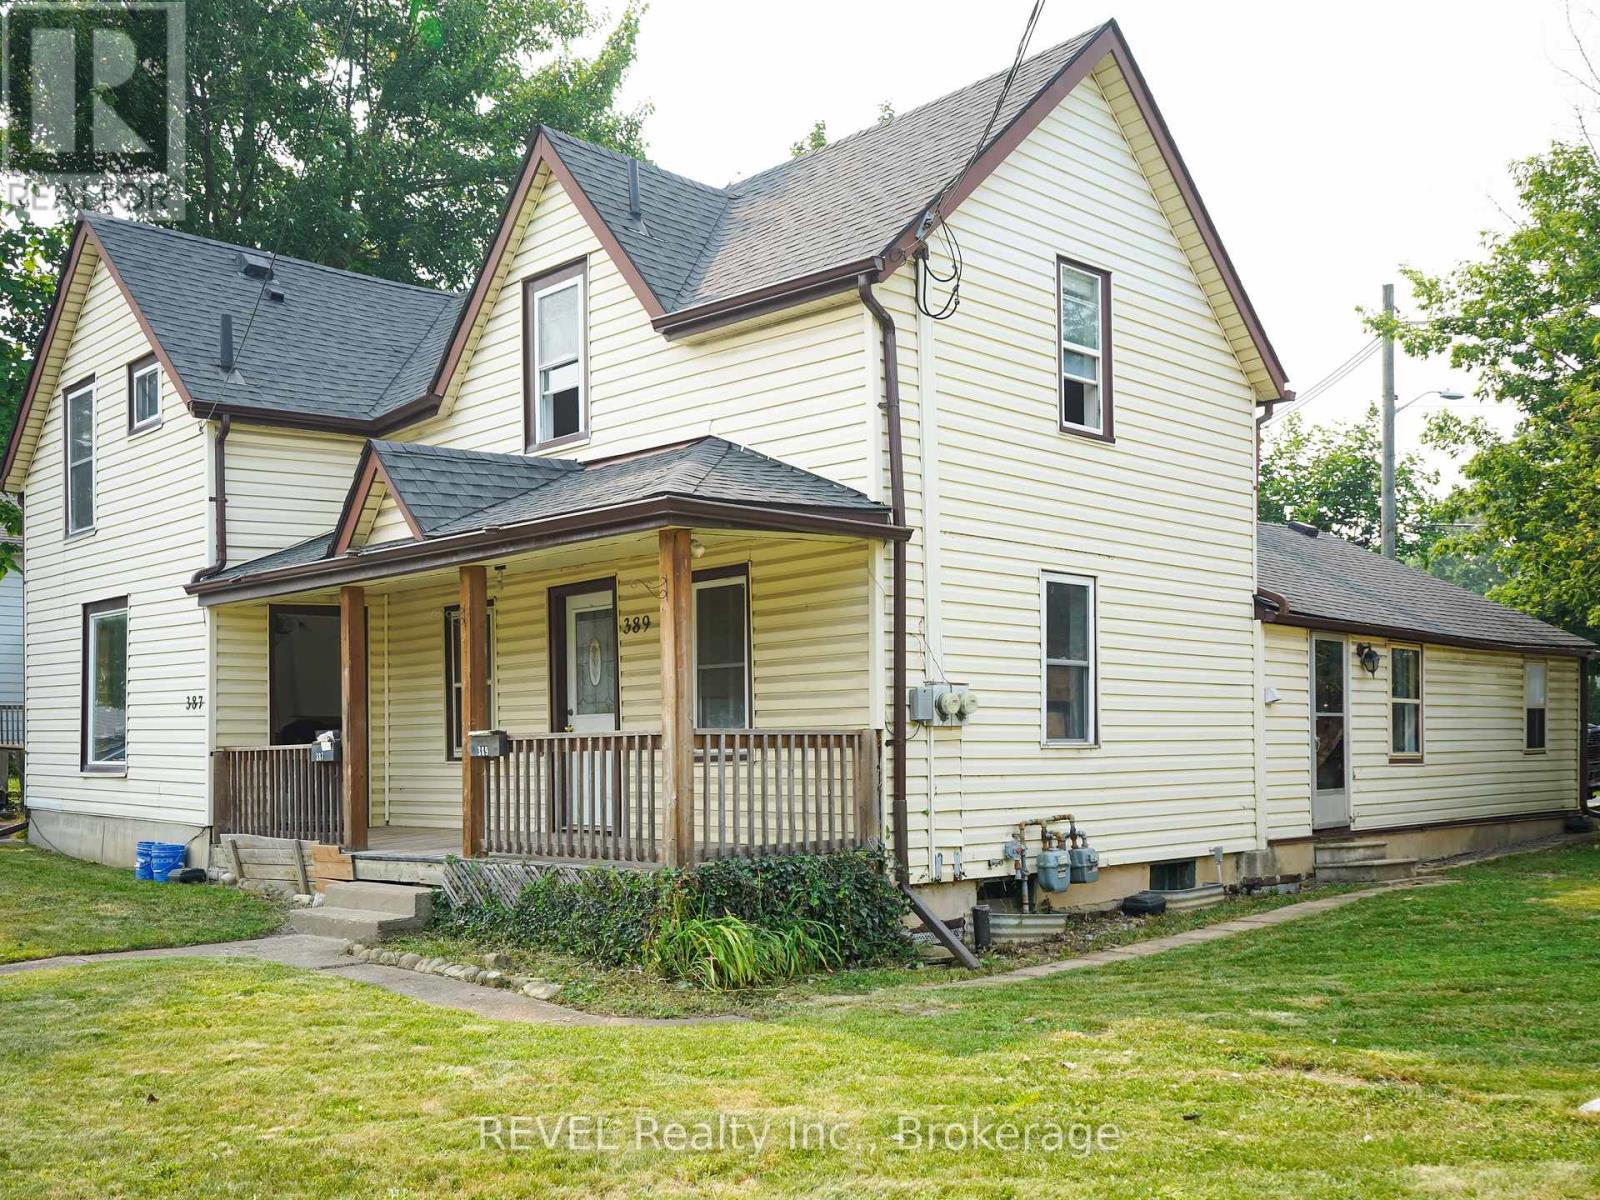
Available immediately. Welcome to this beautifully renovated 3-bedroom, 1-bathroom residence, part of a side-by-side two-unit. This is a spacious home across two storeys, featuring fresh updates, carpet-free flooring throughout, and a bright, modern aesthetic. The main level provides a functional and spacious layout with a well-sized kitchen and the added convenience of in-suite laundry. Includes its own backyard space and parking for two vehicles. Ideally located for families and professionals alike, with quick access to schools, parks, shopping, transit, and the many amenities of the Glendale corridor. Rent is $2,000/month plus gas, hydro, and hot water tank rental; water is included in the lease cost. Detached garage is not included in the monthly rent. Garage access may be available separately, subject to landlord approval and mutually agreed terms. All applicants are subject to a standard credit and income verification process. Equifax credit report and income documents will be required for review with any application. (id:37087)
350 Phipps Street
Fort Erie, Ontario
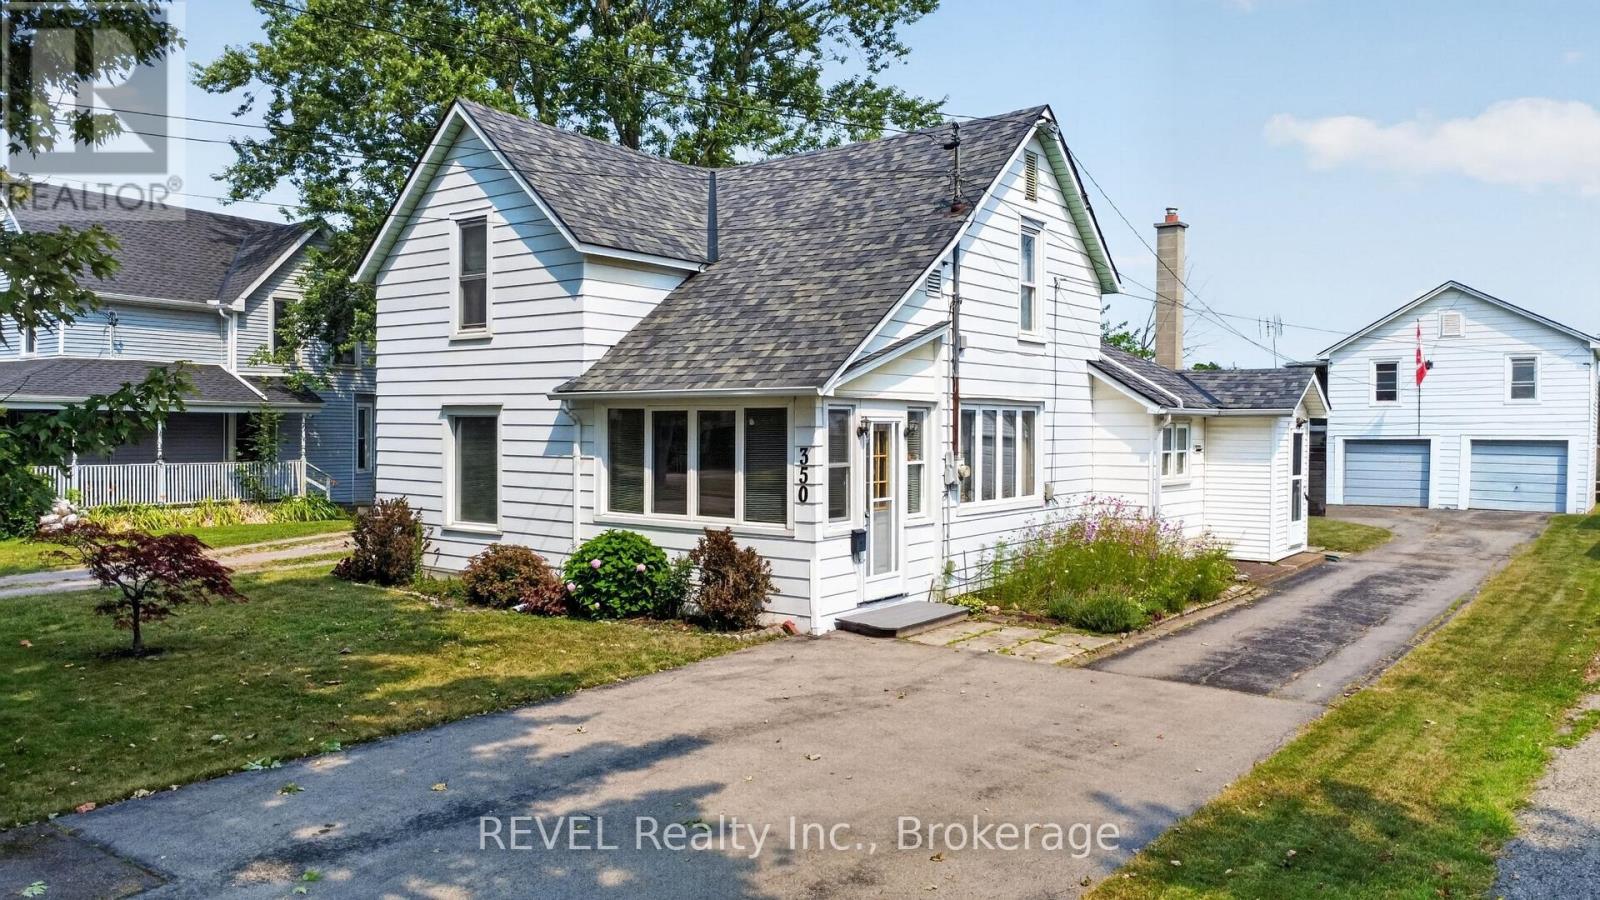
Looking for a charming slice of history? Check out this 100+ year old character home that has been cherished by the same family for over 50 years! With its solid structure this 4-bedroom gem offers so much potential. You'll find a large eat-in kitchen, living room and two cozy bedrooms on the main floor and the upstairs boasts another two bedrooms, giving everyone plenty of space. Nestled on a spacious 50' by 165' lot, there's room to roam, garden, or create that backyard oasis you've always dreamed about. Plus, there's a two-car garage with an apartment above, presenting a fantastic opportunity for extra income! Whether it's for a rental, visiting relatives, or even a home office, this versatile space is an added bonus. Location is great, just a short stroll to downtown shops and to the Niagara River. (id:37087)
23 Echovalley Drive Unit# 9
Stoney Creek, Ontario
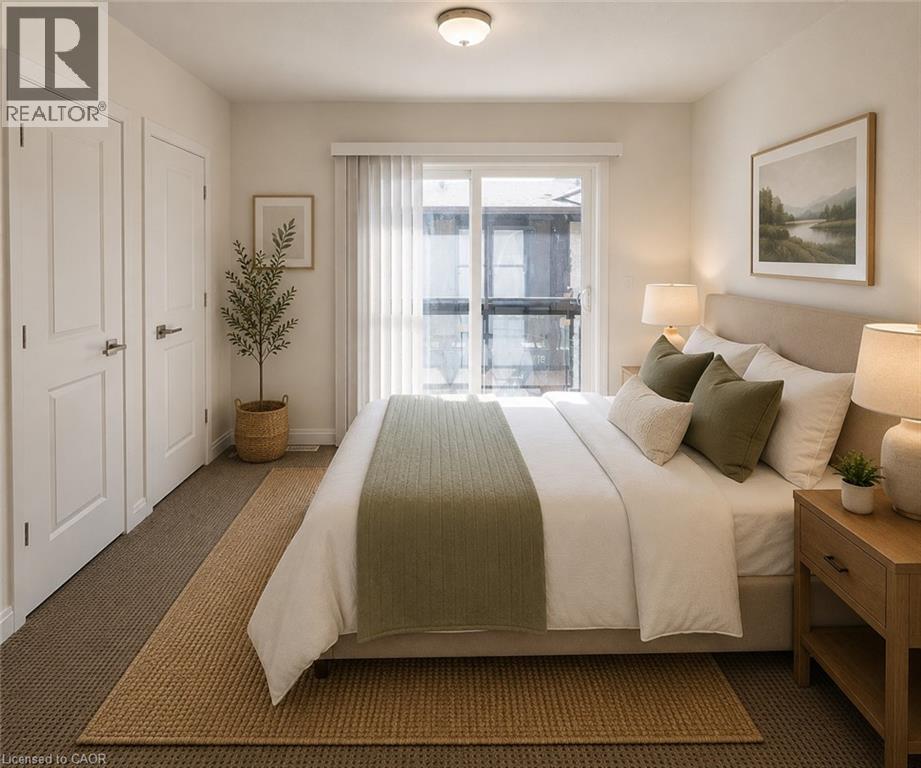
Welcome to this stunning 2-bedroom, 3-bathroom townhome in the heart of Stoney Creek! Freshly paint. This bright and modern home features 9-foot ceilings and a spacious open-concept layout. The upgraded eat-in kitchen offers stylish cabinetry, stainless steel appliances, and plenty of space for everyday living and entertaining. The primary bedroom includes his and her walk-in closet and a charming Juliet balcony, while the second bedroom also features its own walk-in closet. Conveniently located close to parks, scenic trails, shopping, movie theatre, schools, and easy highway access. Pictures are virtually staged. (id:37087)
4333 Southerland Court
Niagara Falls, Ontario
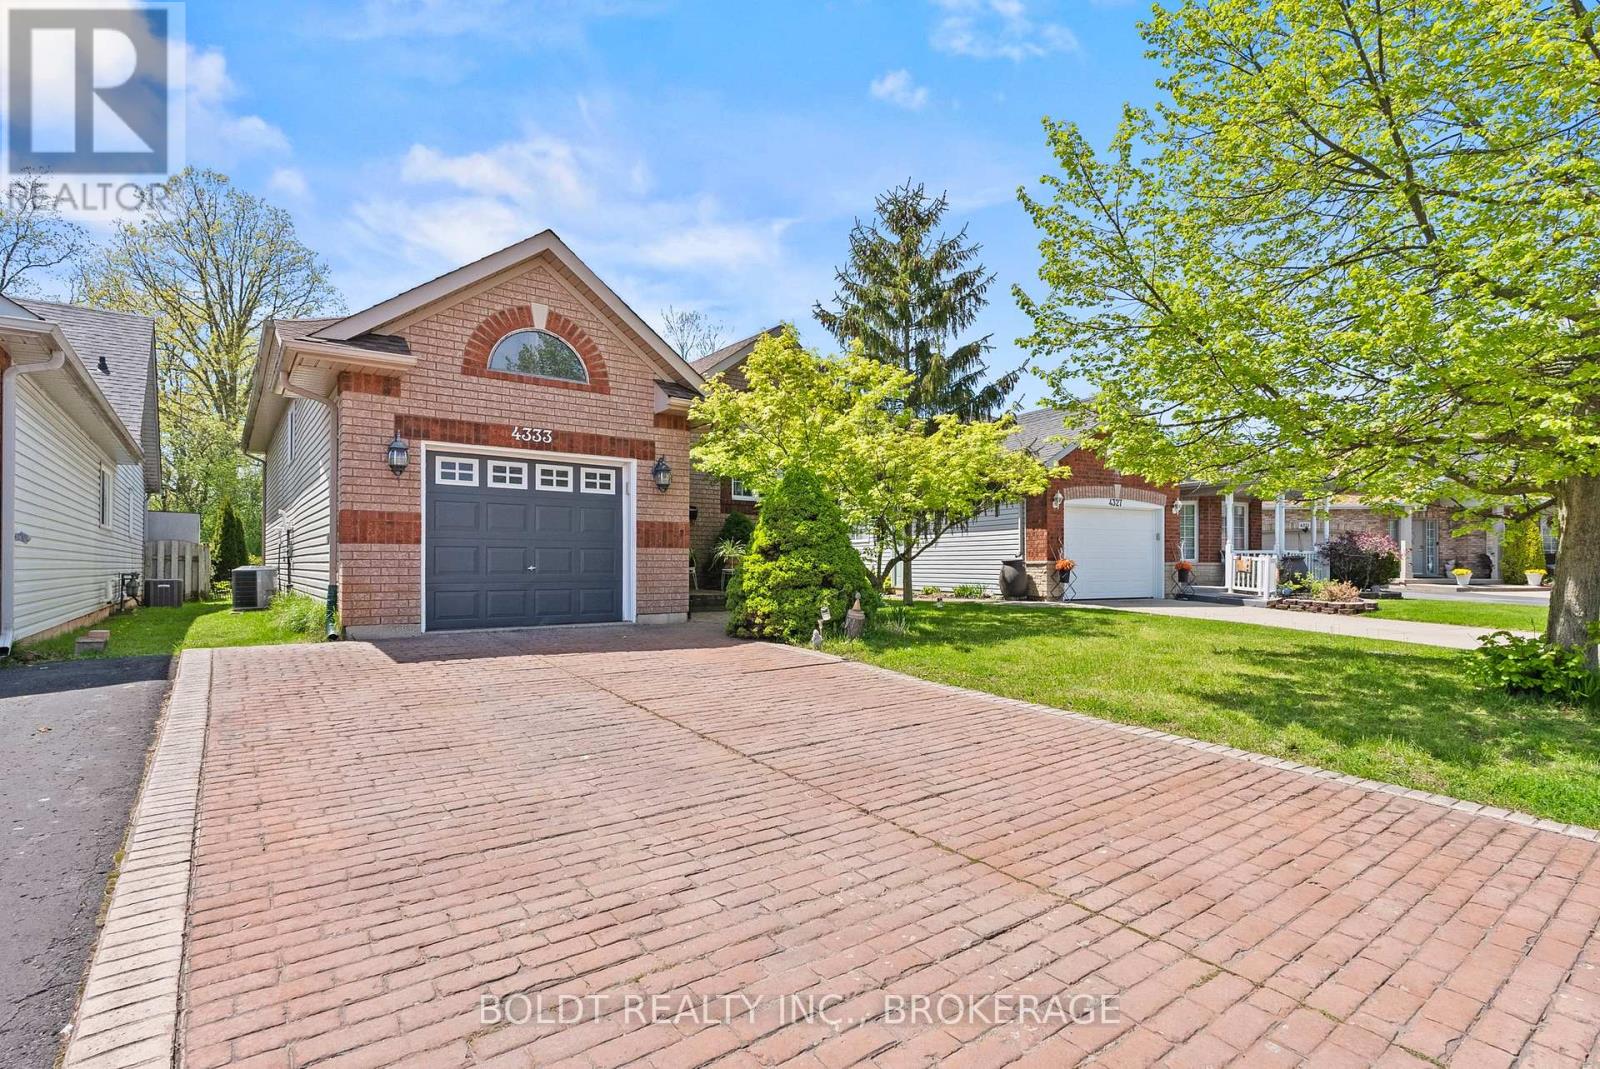
Client RemarksNestled on a desirable and rarely offered court in the heart of Chippawa, less than 5 minutes from the new Niagara Falls Hospital coming soon, 4333 Southerland Court offers the perfect blend of comfort, privacy, and location. This beautifully maintained raised bungalow is situated on a beautiful lot with no rear neighbours and stunning curb appeal, just a short walk to the Chippawa Boat Launch and surrounded by the charm of one of Niagara Falls' most coveted neighbourhoods.Step inside to a spacious foyer with interior access from the attached one-car garage, leading into a bright and welcoming interior. The main floor features hardwood flooring, a large sun-filled living room with a beautiful electric fireplace, and an abundance of windows that flood the home with natural light. The beautiful kitchen overlooks the private backyard and flows seamlessly into the large dining area, complete with sliding door access to the impressive two-level deck, perfect for entertaining or relaxing outdoors.The upper level also offers a spacious primary bedroom with his and hers closets and ensuite privilege to a large spa-like bathroom.The lower level provides two additional generously sized bedrooms, including one with ensuite privilege, large windows that bring in plenty of light, a spacious rec room featuring a cozy gas fireplace, and a dedicated laundry room, offering plenty of flexible living space for families, guests, or a home office setup. A move-in ready home with nothing to do but unpack, this is a rare opportunity to own on one of Chippawa's most coveted streets. (id:37087)
15 Springbank Drive
St. Catharines, Ontario
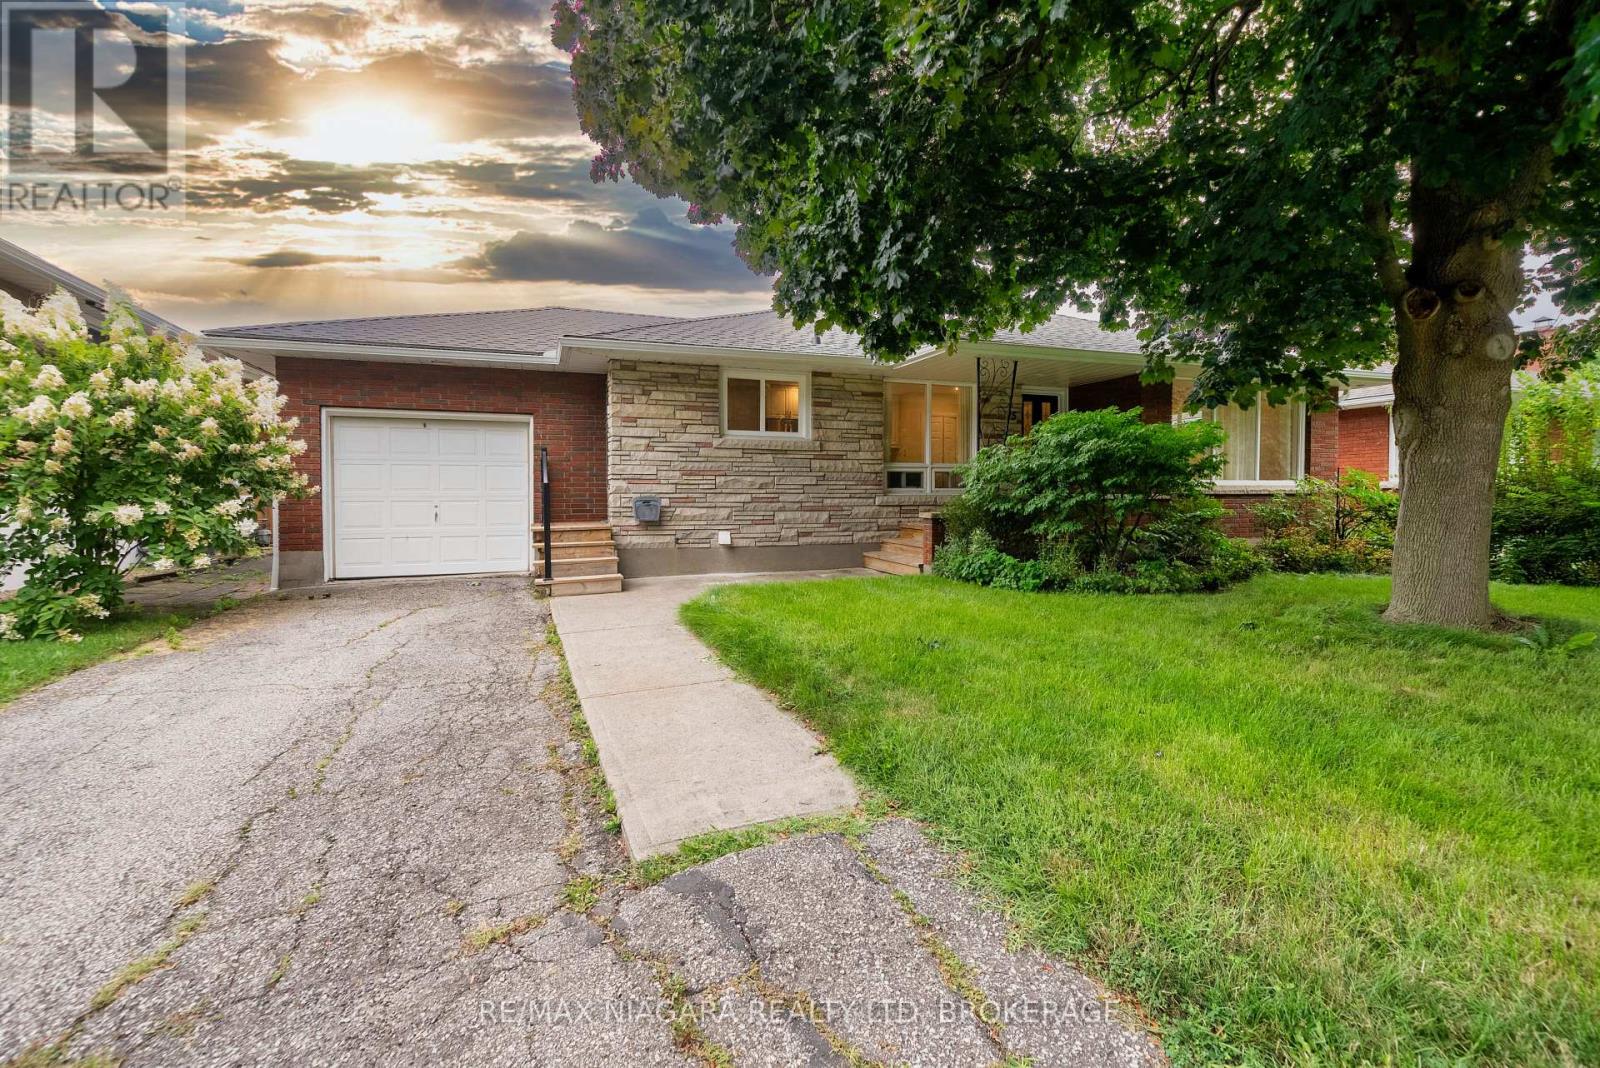
Welcome to 15 Springbank Dr, a charming all-brick bungalow nestled on a quiet, tree-lined street in one of St. Catharines' most desirable neighborhoods, just steps from prestigious Ridley College and convenient access to Highway 406.Situated on an impressive oversized lot, this well-maintained home offers exceptional outdoor space with a fully fenced backyard, mature landscaping, perennial gardens, patio area, and plenty of room for family gatherings, gardening, or future enjoyment.The bright main floor features a functional open-concept layout with spacious living and dining areas, large windows, and an updated kitchen complete with quartz countertops, stylish cabinetry, and ample workspace. Two generously sized bedrooms and a modern full bathroom complete the main level.The lower level has recently been improved with new flooring and the addition of a 3-piece bathroom, creating even more versatile living space. With a large recreation area, additional rooms suitable for bedrooms, a home office, hobby room, or gym, plus plenty of storage, the basement offers endless possibilities for growing families or multi-purpose use.An attached garage, covered front porch, and numerous updates throughout the years add to the appeal of this move-in ready home. Conveniently located near schools, parks, shopping, restaurants, downtown St. Catharines, and major transportation routes, this is a fantastic opportunity to own a beautiful bungalow in an established and highly sought-after community. (id:37087)

1186 Uppers Lane
Thorold, Ontario
BONUS - FREE FULLY FINISHED BASEMENT . MULTIPLE ELEVATIONS AVAILABLE . Every detail is crafted with intention. Every piece is built to last. Whether you're purchasing your first home or looking to elevate your lifestyle, this residence is designed to adapt-offering FULLY FINISHED BASEMENT WITH SEPERATE ENTRANCE 1- or 2-bedroom basement accessory suite ideal for multi-generational living or added rental income. The second floor offers 4 well-sized bedrooms, 2.5 bathrooms, and a bright, open layout enhanced by thoughtful designer touches and durable, high-quality finishes. The kitchen is crafted for those who love to cook, featuring quartz surfaces, custom cabinetry, and a spacious island that opens naturally into the dining and living areas, making gatherings effortless. Upstairs, the private primary retreat offers a walk-in closet and a spa-inspired ensuite, joined by three adaptable bedrooms suited for children, guests, or your ideal workspace. (id:37087)
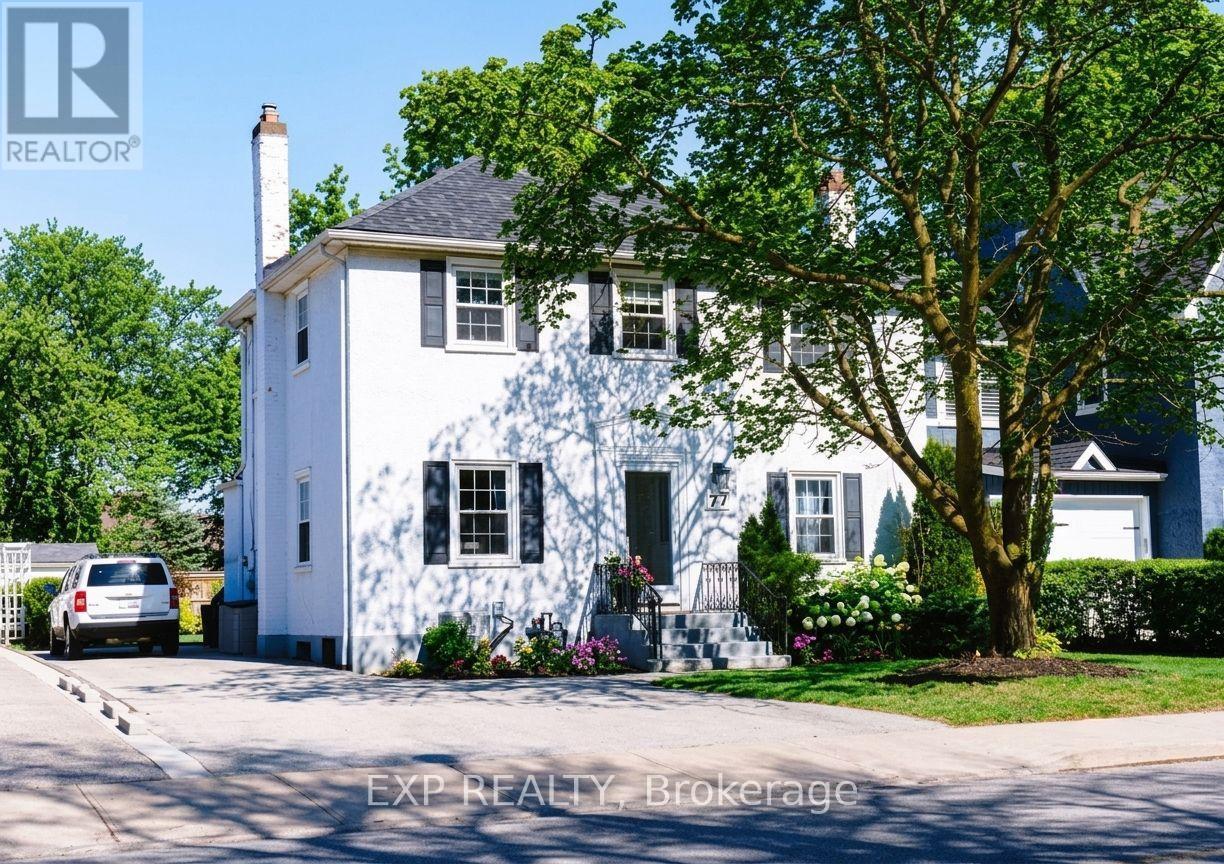
77 Glenridge Avenue
St. Catharines, Ontario
Welcome to 77 Glenridge Avenue, nestled in the prestigious Old Glenridge neighbourhood. This beautifully maintained 3-bedroom, 2-bathroom character home with stately curb appeal offers an inviting warm blend of classic elegance and sophistication. Entertain in the formal dining and living room with professionally refinished hardwood floors, decorative crown molding, and a beautiful fireplace, or prepare meals in the bright kitchen next to a cozy breakfast area. The spacious sun-filled family room is perfect for unwinding and conveniently leads out to the deck and large, tranquil backyard with ample space for a pool. Upstairs, three spacious bedrooms including a primary suite with dual closets, accompany a fully remodeled spa-like 4-piece bath. With updated plumbing and electrical systems (2023), windows replaced (2022), new AC (2023), plus provisions for a potential ensuite in the primary, this home is well-equipped for modern living. Central air is a luxury in Old Glenridge and this home has it! A paved driveway with ample parking space for five cars adds extra convenience. This property is in a great location with close proximity to the vibrant downtown, St. Catharines Golf Club, Performing Arts Centre, Meridian Arena, parks and trails. Quick access to Brock University and major routes make it ideal for enjoying both community and convenience. Embrace the rich character and lifestyle of Old Glenridge. (id:37087)

20 - 2720 Mewburn Road
Niagara Falls, Ontario
Welcome to Unit #20 at 2720 Mewburn Road, a spacious two-storey condo townhouse located in a convenient Niagara Falls neighbourhood close to amenities, schools, QEW and transit. This home offers 3 bedrooms and 2.5 bathrooms, a functional layout, and a partially finished basement providing additional living or storage space. A single car garage and private driveway add everyday convenience. Main floor laundry hook up. The property presents an excellent opportunity for buyers to decorate and personalize. Complete with access to a shared outdoor pool, this community offers the perfect setting to relax and enjoy the summer season. (id:37087)
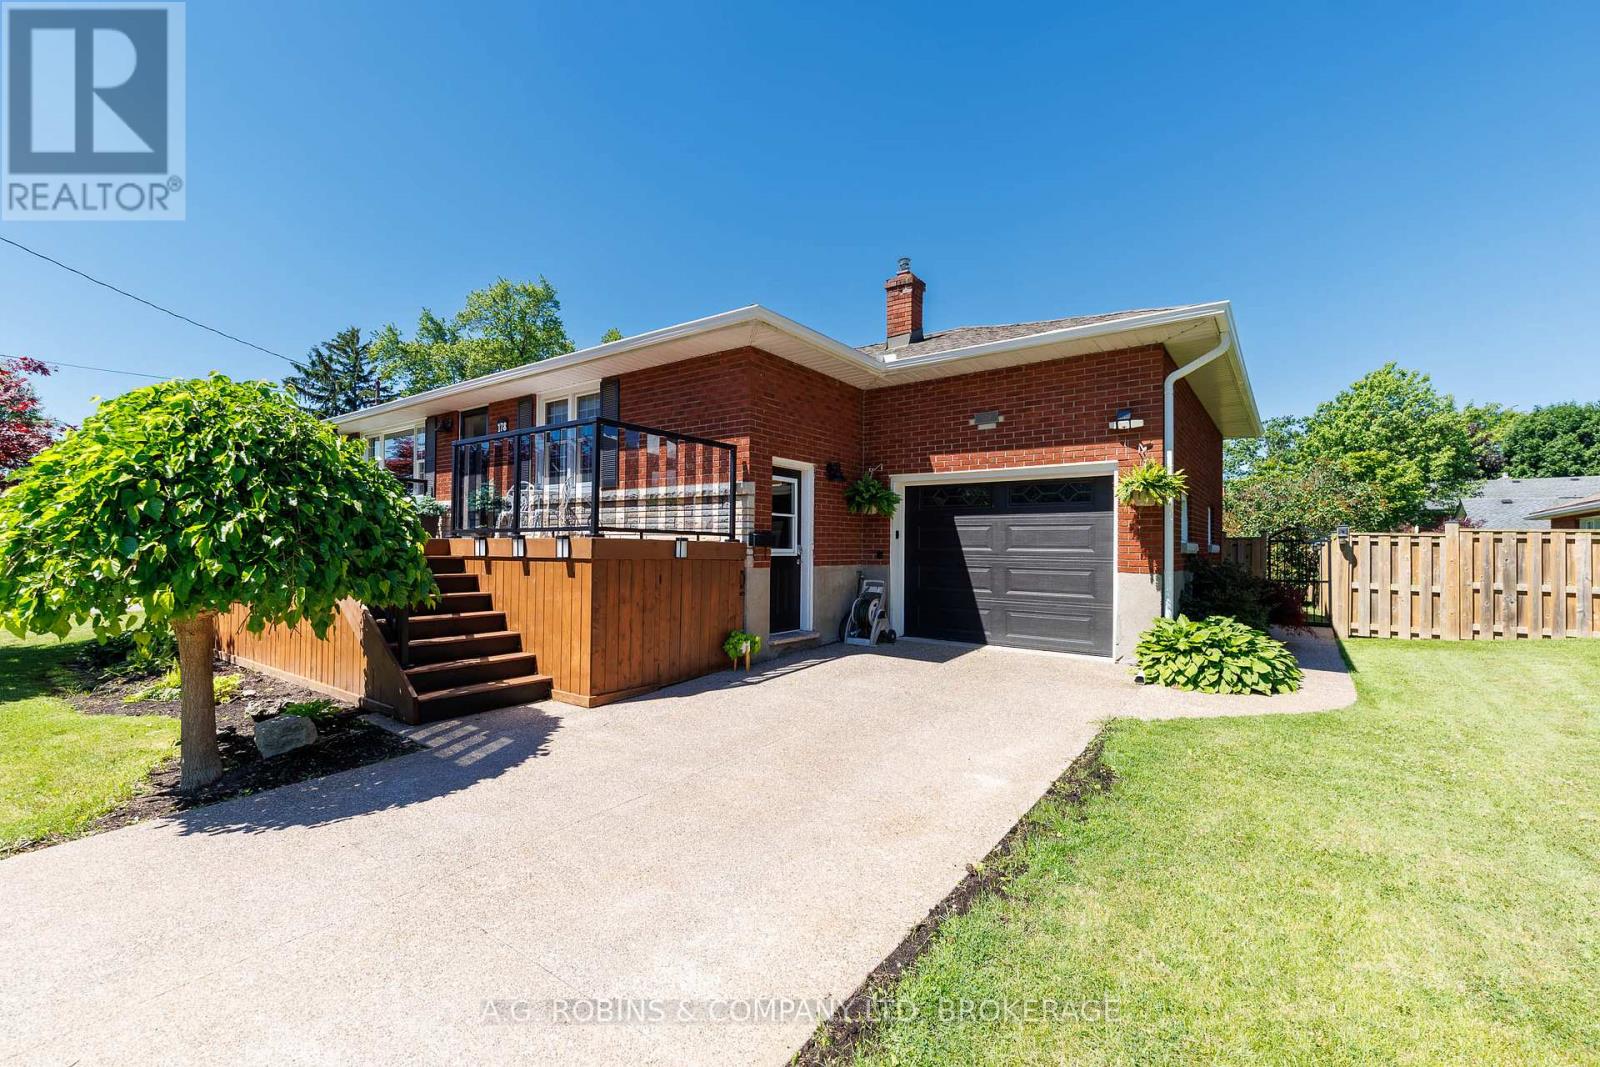
178 Rosemount Avenue
Port Colborne, Ontario
PRIDE OF OWNERSHIP IS EVIDENT. Welcome to 178 Rosemount Avenue, a beautifully maintained brick bungalow nestled in one of Port Colborne's most desirable southwest neighbourhoods. Just a short stroll to HH Knoll Park, Lake Erie, walking trails, marina, and all the charm of the city's vibrant waterfront district, this home offers an exceptional combination of location, space, and versatility. Inside, you'll find a thoughtfully designed layout featuring 3 bedrooms, 2 full bathrooms, and an impressive in-law suite with its own separate entrance-perfect for multi-generational living, guests, or additional income potential. The main level is highlighted by a stunning chef's kitchen complete with quartz countertops, high-end appliances, abundant cabinetry, and generous prep space that will impress even the most discerning home cook. The spacious primary bedroom overlooks the beautifully landscaped backyard and provides direct access to a large private deck, creating the perfect setting for morning coffee or evening entertaining. Downstairs, the bright and welcoming lower level offers direct garage access, spacious living room with cozy gas fireplace, a large bedroom, full kitchen, and plenty of living space, making it ideal for extended family or independent living arrangements. Outside, you'll appreciate the fully fenced backyard, mature landscaping, and expansive deck designed for relaxing and entertaining. Homes in this sought-after neighbourhood rarely become available, offering buyers the opportunity to enjoy a quiet residential setting while remaining close to beaches, parks, schools, and everyday amenities. A truly turnkey home in an outstanding location-this is Port Colborne living at its finest. (id:37087)
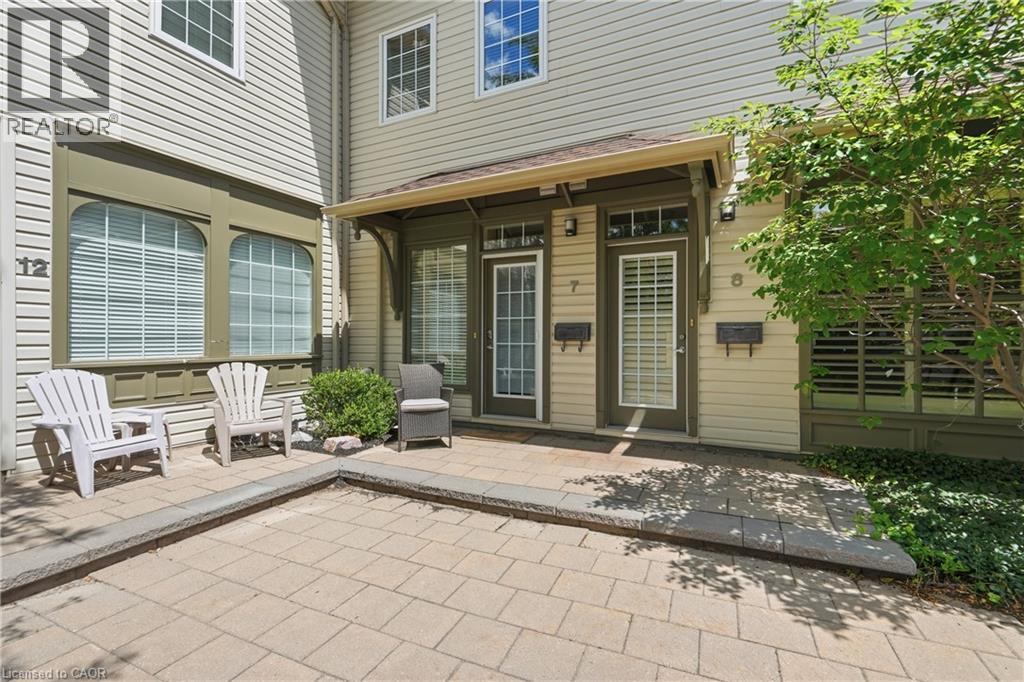
49 Ontario Street Unit# 7
Grimsby, Ontario
Charming two-storey condo in Grimsby's boutique Carnegie Lofts! This 1-bed, 1-bath home offers approx. 950 sq ft of thoughtfully laid-out living space – plus a basement, a rare feature in this building. The main level welcomes you with an open-concept foyer, kitchen, and living room finished in warm hardwood flooring. Upstairs, the primary bedroom is joined by a private bath and convenient laundry. Built in 2005, with a concrete block foundation and 100-amp breaker panel. Set within a converted heritage-style building around a quiet interior courtyard, this address puts you steps from downtown Grimsby's shops, cafes, and the Lake Ontario waterfront. Condo fee of $475/month covers water, building maintenance, and parking. 2025 taxes: $2,817. A fantastic opportunity for first-time buyers, downsizers, or investors looking to plant roots in one of Grimsby's most character-filled addresses. (id:37087)
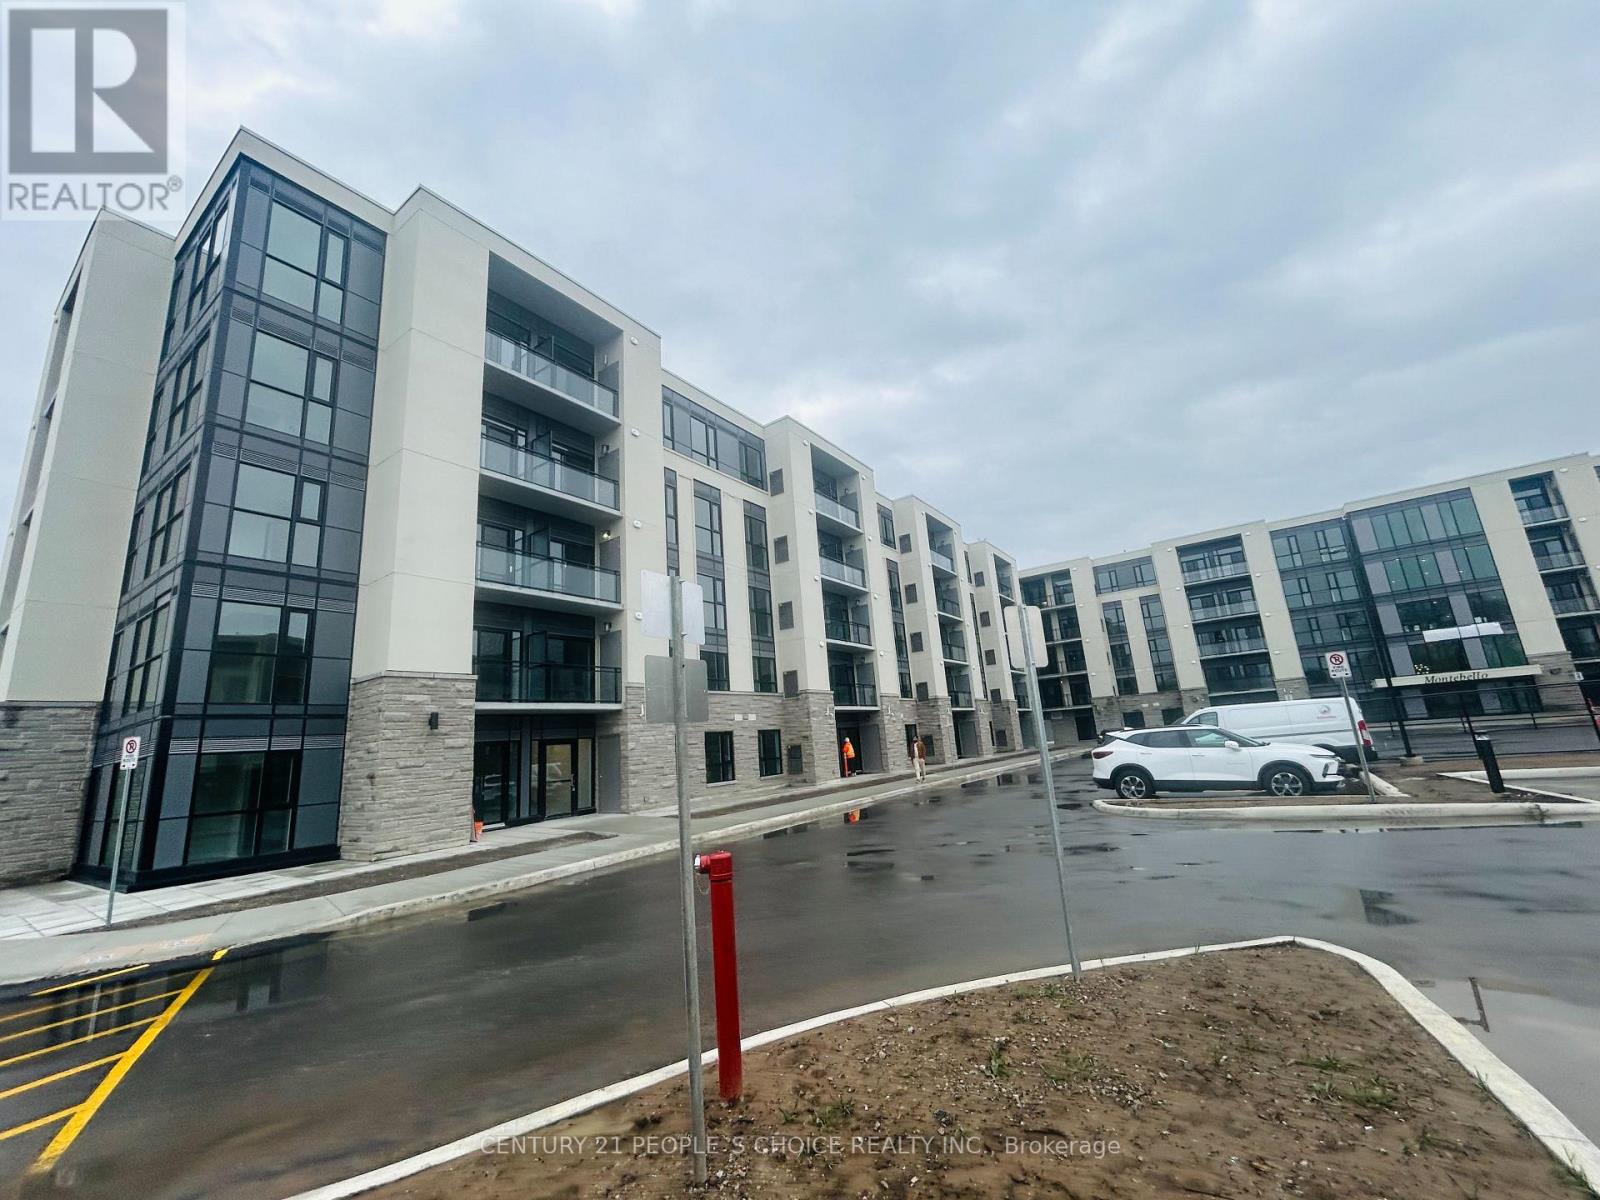
Up37 - 50 Herrick Avenue
St. Catharines, Ontario
VERY HIGH DEMAND RESIDENTIAL COMPLEX. ONE OF THE LARGEST SIZE APARTMENT IN THIS COMPLEX. SAPPHIRE 2DD MODEL FEATURING 986 UNIT , FEATURING 2 BEDROOMS, 2 WASHROOMS, PLUS GOOD SIZE DEN. OPEN BALCONY OVERLOOKING AT GOLF COURSE, UNDERGROUND PARKING, GYM, PARTY ROOM, AMPLE VISITOR PARKING, TENNIS COURT, 13 MIN TO NIAGARA FALLS, 5 MINUTES TO QEW, ALL ACCESS THRU APP AND AUTO GARAGE DOOR OPENING. MANY UPGRADES ARE DONE TO ENSURE YOUR STAY IS COMFORTABLE. FREE HIGH SPEED 2500MBPS INTERNET INCLUDED, VALUED $150/M . PLEASE NOTE THERE ARE SOME VIRTUALLY STAGED PICTURES. SEE WITHOUT-STAGING PICTURES AS WELL. (id:37087)
Lot 68 Portofino Drive
Lincoln, Ontario
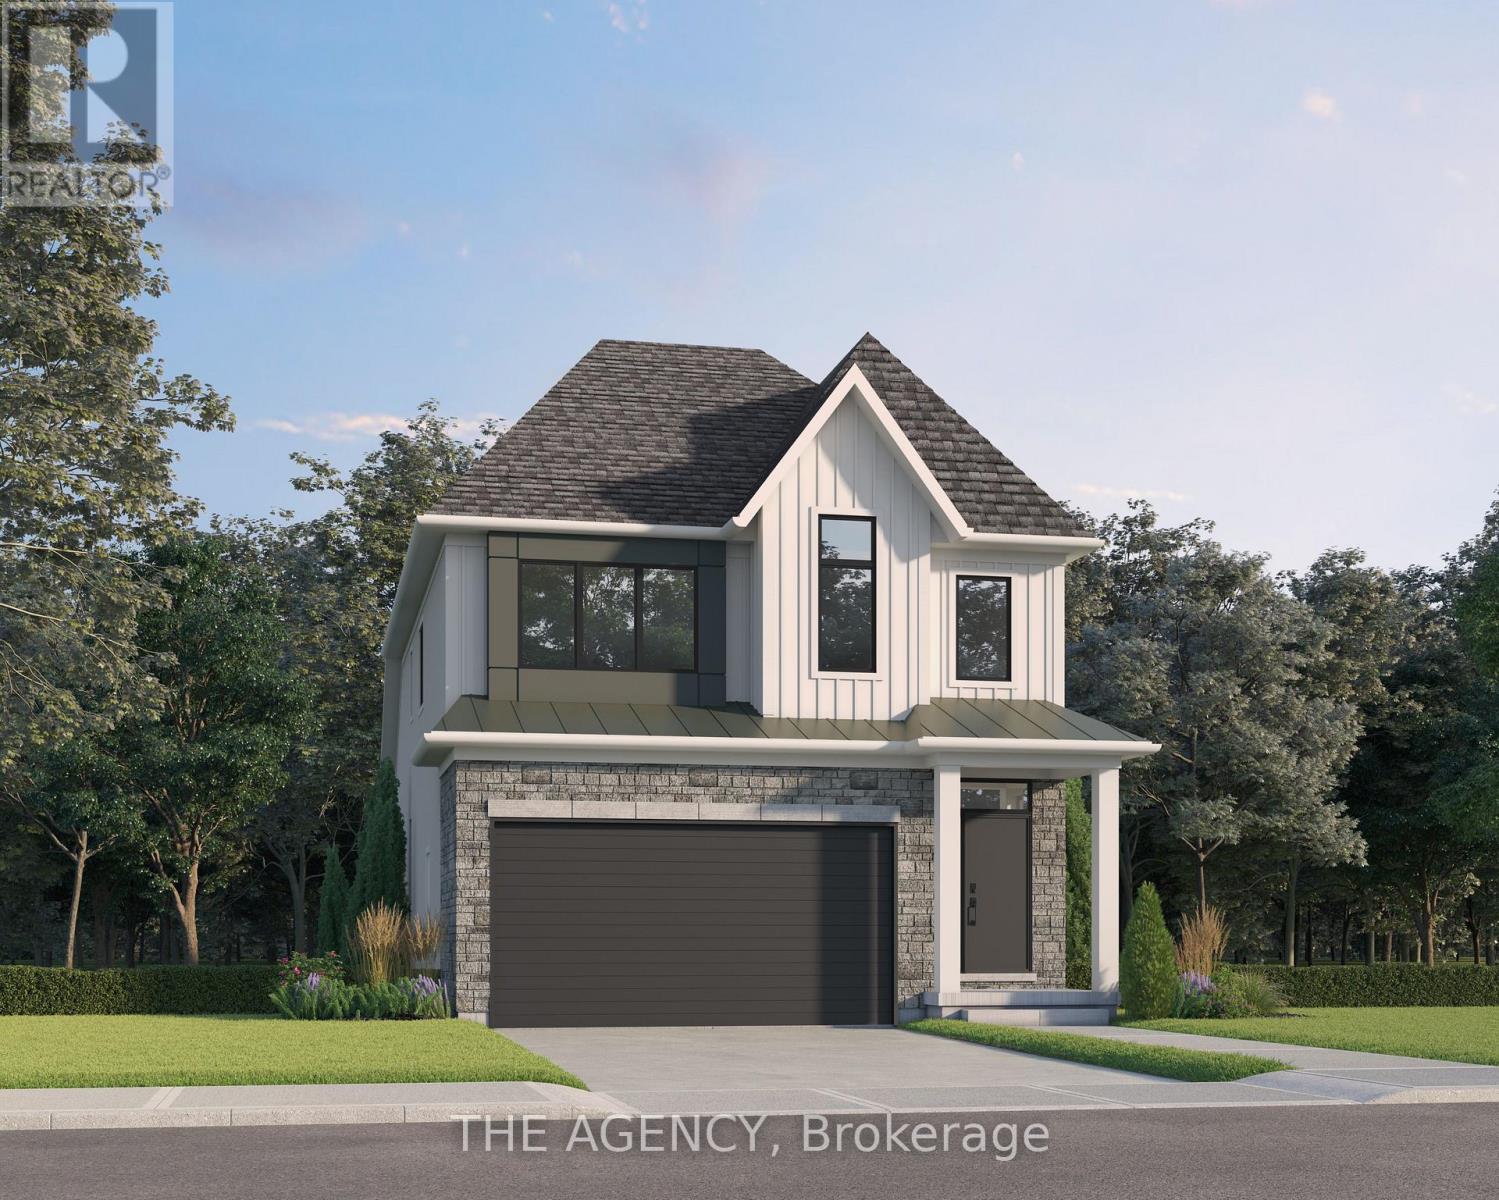
Experience the long awaited sought after luxury waterfront living at Prudhomme's Landing! Lincoln's most exciting new master-planned community. Nestled along the shores of Lake Ontario and surrounded by world-renowned wineries. This is the featured "Portofino Elevation A" Model Home - A Detached Bungalow with Loft just over 1900 sqft of living space, 3 bedroom, 3 Bath, double car garage, Primary bedroom on main level with Ensuite bathroom and walk in closet. Two more additional bedrooms, 1 bathroom, another living area, and Second floor laundry on the 2nd loft level. The expansive unfinished lower level provides endless possibilities. Premium finishes including - 10-foot ceilings, wide-plank hardwood flooring, designer soft-close cabinetry, quartz countertops, an oversized kitchen island, and spa-inspired bathrooms featuring glass walk-in showers, soaker tub, and quartz vanities. BONUS - Fisher & Paykel Kitchen Appliances included. Exceptional curb appeal is complemented by modern board-and-batten and stone accents, oversized windows, a fully sodded yard, and an asphalt driveway with concrete front steps. Every home is Energy Star certified and includes a high-efficiency furnace and air conditioning system, ERV system, central vacuum and security rough-ins, and LED pot lights. Prudhomme's Landing is planned to feature a vibrant community with future shops, restaurants, cafés, gym, spa, medical centre, scenic trails, parks, waterfront pier and community gathering spaces - all just steps from your front door. Whether you're looking for a peaceful waterfront retreat, a family home, or an investment in one of Niagara's fastest-growing communities, Prudhomme's Landing offers an unmatched opportunity to be part of a vibrant lakeside neighbourhood. Welcome to Prudhomme's Landing! Selection of Model Designs to choose from, along with alternate lot options. Option to customize and create your dream home! TO BE BUILT. (id:37087)

Lot 9 Portofino Drive
Lincoln, Ontario
Experience the highly anticipated luxury waterfront lifestyle at Prudhomme's Landing! Lincoln's premier new lakeside community. Located along the shores of Lake Ontario and surrounded by Niagara's renowned wineries. Introducing The "Orchard Elevation A", this detached 2-Storey offers over 2,100 sq. ft. of thoughtfully crafted living space. Featuring 4 bedrooms, 3 bathrooms, a double-car garage, a primary bedroom complete with a walk-in closet and spa-inspired ensuite. The 2nd Level offers 3 additional bedrooms, with 2 additional walk-in closets, a 2nd full bathroom, and a convenient second-floor laundry room. The expansive unfinished lower level provides endless possibilities. Premium finishes including - 9-foot ceilings, wide-plank hardwood flooring, designer soft-close cabinetry, quartz countertops, an oversized kitchen island, and spa-inspired bathrooms featuring glass walk-in showers, soaker tub, and quartz vanities. BONUS - Fisher & Paykel Kitchen Appliances included. Exceptional curb appeal is complemented by modern board-and-batten and stone accents, oversized windows, a fully sodded yard, and an asphalt driveway with concrete front steps. Every home is Energy Star certified and includes a high-efficiency furnace and air conditioning system, ERV system, central vacuum and security rough-ins, and LED pot lights. Prudhomme's Landing is planned to feature a vibrant community with future shops, restaurants, cafés, gym, spa, medical centre, scenic trails, parks, waterfront pier and community gathering spaces - all just steps from your front door. Whether you're looking for a peaceful waterfront retreat, a family home, or an investment in one of Niagara's fastest-growing communities, Prudhomme's Landing offers an unmatched opportunity to be part of a vibrant lakeside neighbourhood. Welcome to Prudhomme's Landing! Selection of Model Designs to choose from, along with alternate lot options. Option to customize and create your dream home! TO BE BUILT. (id:37087)

