



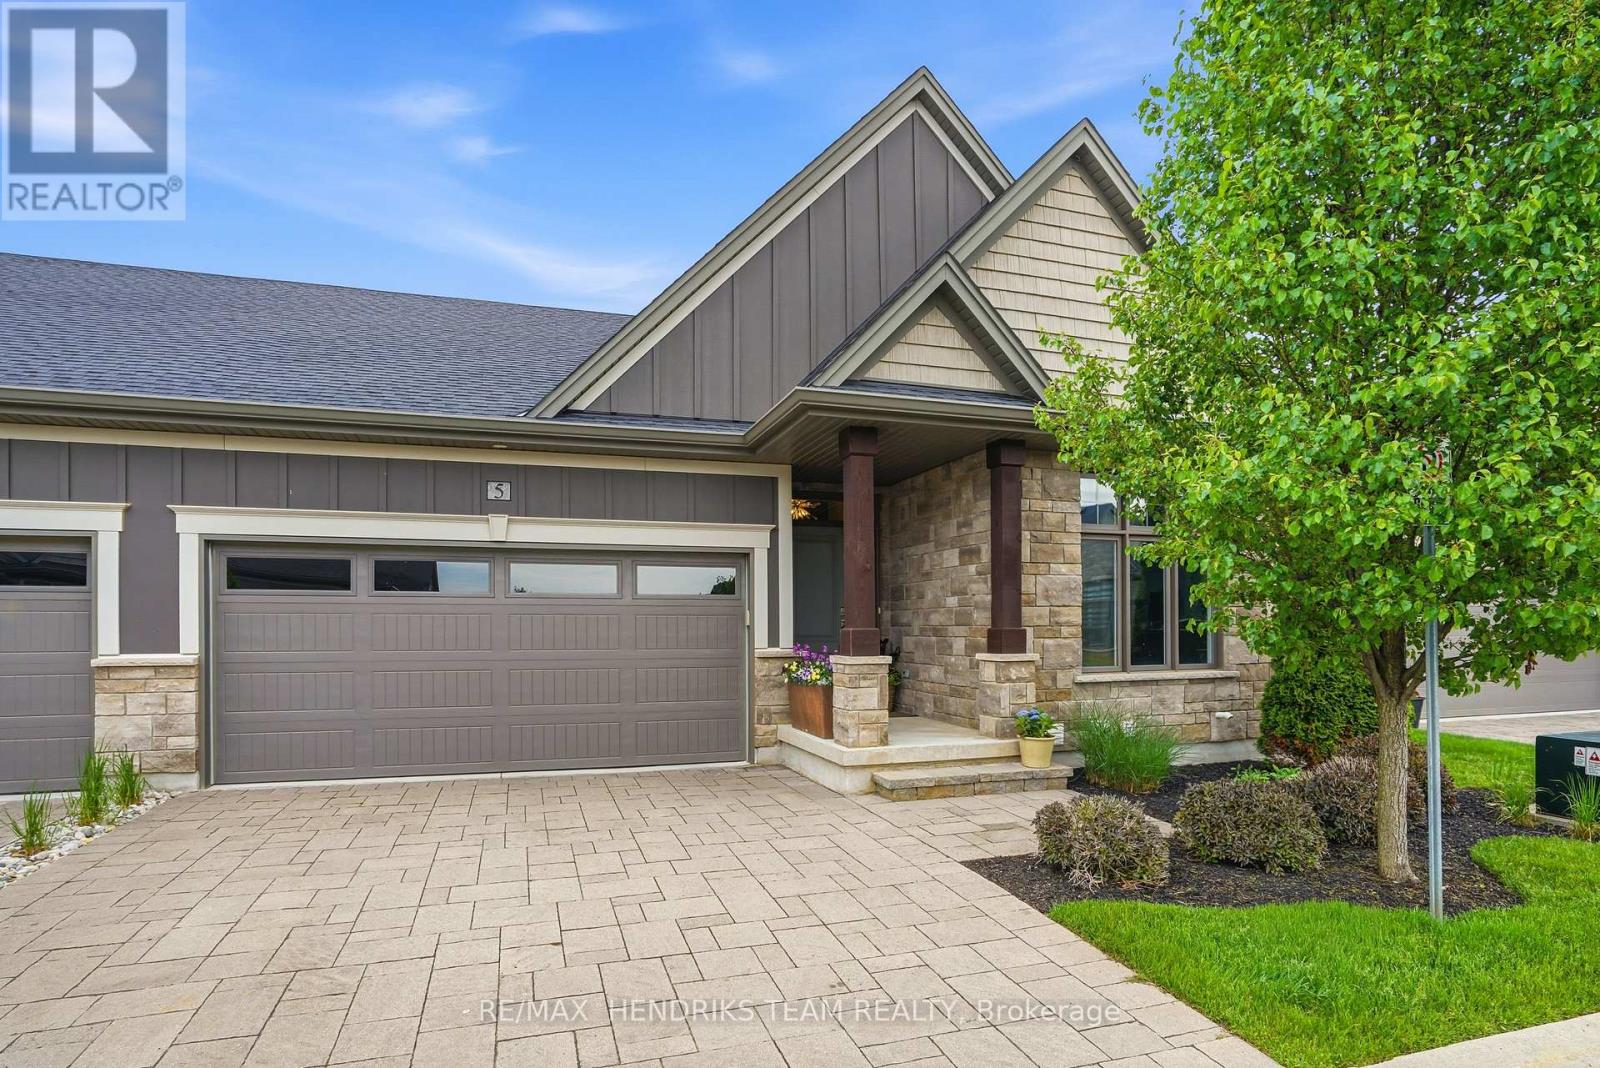
5 - 180 Port Robinson Road
Pelham, Ontario
*OPEN HOUSE Sunday August 9th from 2-4pm* Beautifully upgraded end unit bungalow townhome by Grey Forest Homes in sought-after Fonthill. A covered porch leads into a bright foyer with coffered 10 foot ceilings, while the main floor showcases impressive 9 to 12 ft ceiling heights, wide plank engineered hardwood, high-end ceiling fans and light fixtures, and dual-function sheer blinds throughout. The front hall offers direct access into the double car garage with insulated door and LiftMaster opener. The guest bedroom, currently used as an office, features a cathedral ceiling and transom windows. Nearby is a stunningly upgraded 3pc bath with freestanding soaker tub, beautiful floor-to-ceiling tiled feature walls, and waterfall-edge vanity, along with a convenient oversized laundry closet. The living room impresses with vaulted ceilings, pot lighting, and a floor-to-ceiling stone gas fireplace. The extended kitchen features quartz counters, a waterfall island, tiled backsplash, valance lighting, and upgraded Samsung graphite appliances. Step out from the dining area to a 16x12 composite deck with power awning and gas bbq line, overlooking a lower patio area. The primary suite offers coffered ceilings, walk-in closet, and a private ensuite with quartz counters, towel storage shelving, and a glass/tiled shower with bench. An open railing staircase leads to a bright lower level featuring oversized windows, luxury vinyl plank flooring, a huge family room with home office area, a large 3rd bedroom with double closet, 3pc bath with step-in shower, and a storage room. Includes 200amp service, C/A, HRV and superior wood I-beam floor joists. Enjoy a "lock & leave" lifestyle with low-maintenance living and a minimal monthly cost covering landscaping and snow removal (and includes your water too!) - offering strong value compared to traditional condo fees. Visitor parking is conveniently located across from the home. A rare blend of quality construction and thoughtful upgrades. (id:37087)
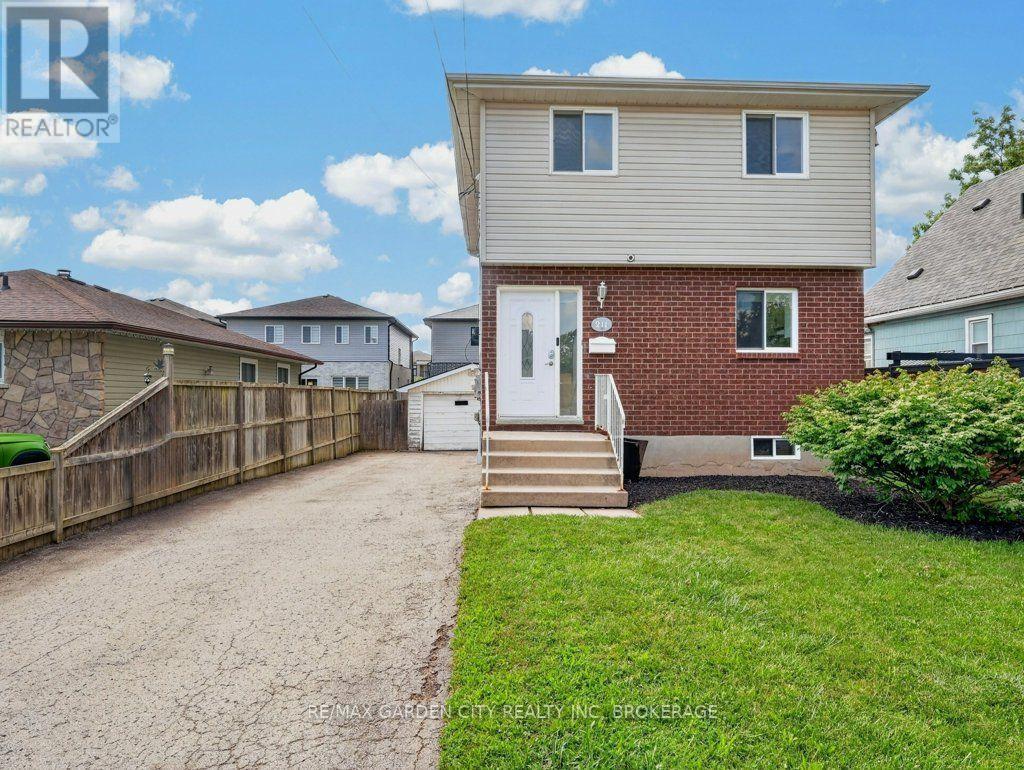
211 Morton Street S
Thorold, Ontario
Welcome to this well maintained two storey detached home in desirable Thorold South. Featuring 3 bedrooms, including a spacious primary bedroom with new flooring, a finished basement with potential for a 4th bedroom, and a functional layout, this home is ideal for families, first time buyers, or investors. A brand new fridge will be provided prior to closing, and the vacant home offers flexible closing options for a quick and seamless move. Complete with a detached 1.5 car garage, private driveway, and located on a quiet, family friendly street close to schools, parks, shopping, and highway access, this is an excellent opportunity you won't want to miss. (id:37087)
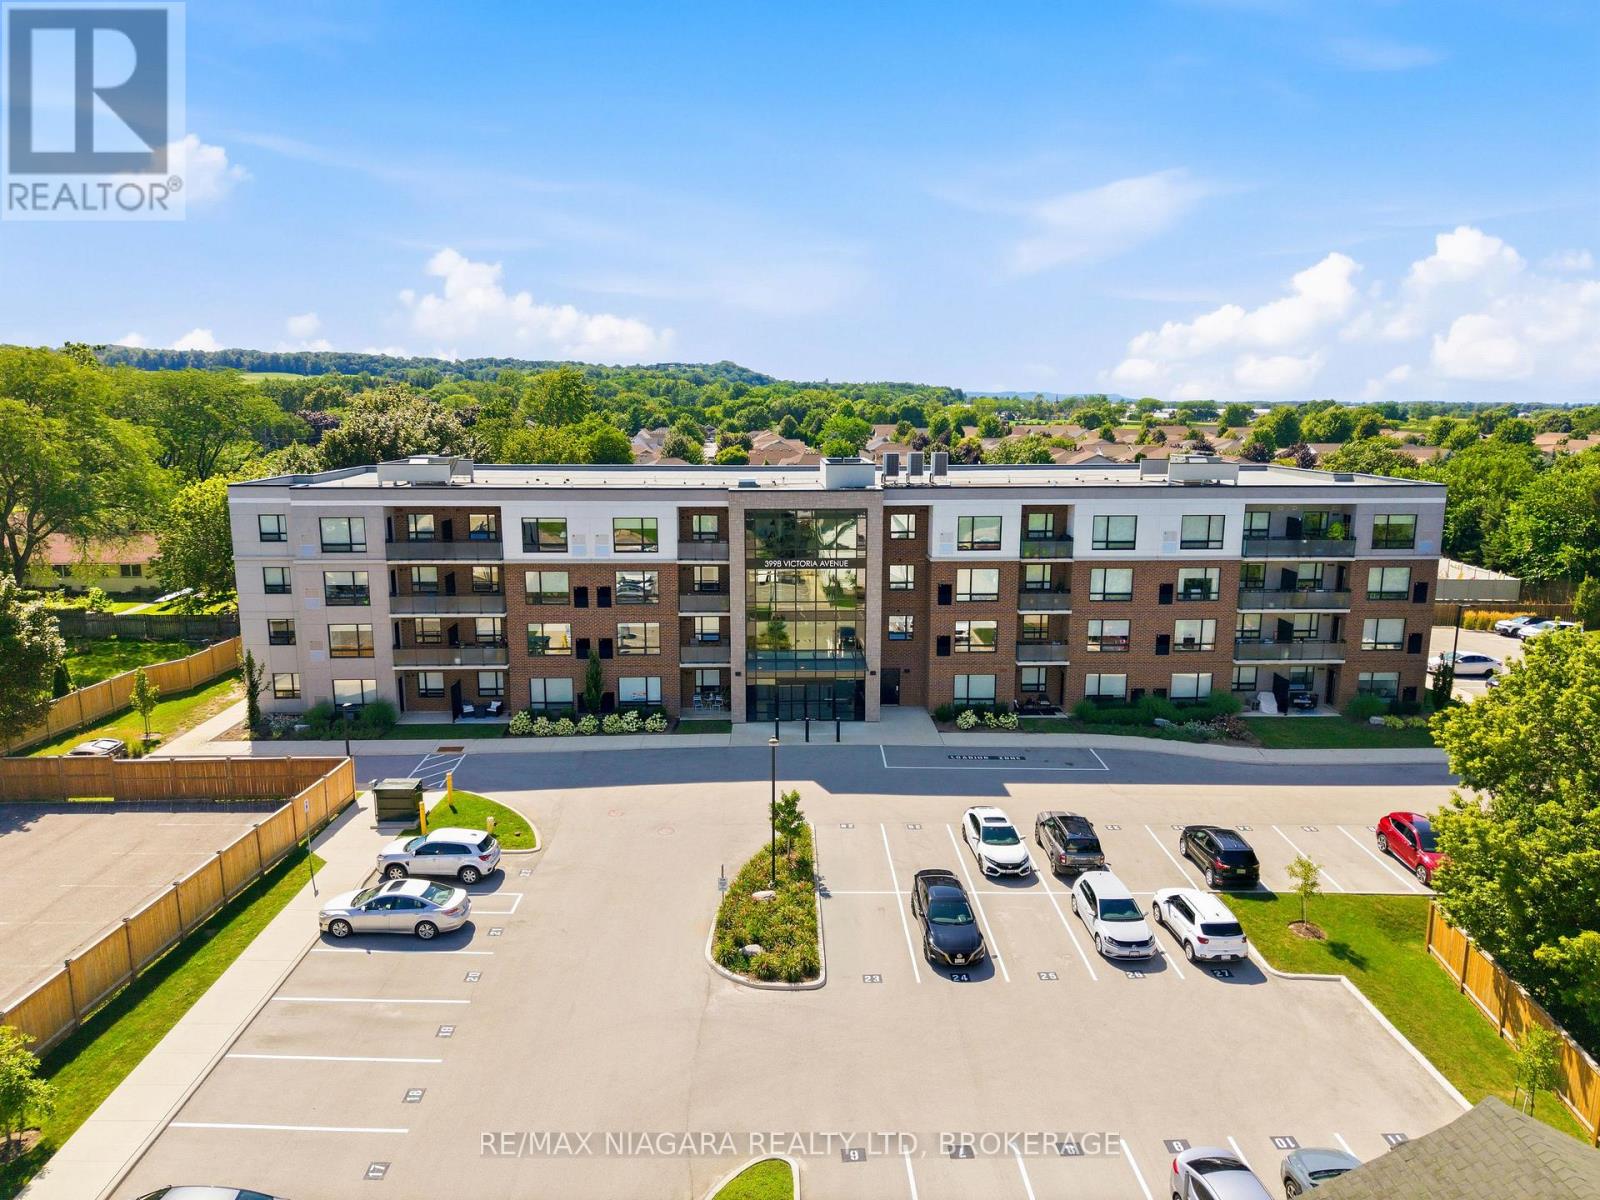
405 - 3998 Victoria Avenue
Lincoln, Ontario
Welcome to this bright and inviting one-bedroom condominium apartment, built in 2022. Enjoy the warmth of the morning sun as it fills the living space, creating the perfect start to your day. This thoughtfully designed unit offers exceptional privacy, only one neighbour and features a private balcony where you can relax with your morning coffee or unwind at the end of the day. The unit also comes with its own dedicated parking space for added convenience. Located in a quiet setting, this modern condo is ideal for first-time buyers, professionals, downsizers, or anyone looking to enjoy low-maintenance living in a peaceful environment. Conveniently located close to major highways and everyday amenities, this home offers easy commuting while placing you in the heart of Niagara's renowned wine country, with award-winning wineries, restaurants, golf courses, and beautiful trails just minutes away. Residents also enjoy excellent building amenities, including a fully equipped fitness centre and a welcoming common room for social gatherings and events. Built with today's lifestyle in mind, this building offers contemporary finishes, outstanding amenities, and the comfort of a nearly new home. (id:37087)

27 Driftwood Trail
Fort Erie, Ontario
Welcome to 27 Driftwood Trail, a meticulously maintained bungalow inside Ridgeway-by-the-Lake, one of Niagara's most sought-after communities, a short stroll from the shores of Lake Erie. Purchased new from the builder in 2011 and thoughtfully upgraded ever since, this is one-floor living done properly. An interlock drive, landscaped perennial beds with in-ground irrigation, and a covered porch set the tone. Inside, site-finished solid hardwood flows through a bright open-concept main level with soaring ceilings over the dining area, a custom layout that seats eight with room to spare. The kitchen features a built-in coffee bar, the main-floor primary sits beside a beautifully updated bath with custom stone vanity and heated floor, and a second bedroom makes an ideal office. Downstairs, nearly 1,000 sq ft of finished space delivers a massive L-shaped rec room, a third bedroom and 3-piece bath off their own hall, a hobby room, and clean workshop storage. The mechanicals impress: newer TempStar furnace, owned on-demand hot water, dual sump with water-powered backup and leak detection, EV-ready double garage with epoxy floor. Out back, unwind by the raised ornamental pond among mature cedar-mulched gardens. Rooftop solar array on the home (details through listing agent). And the residents-only privilege: exclusive optional membership in the Algonquin Club, the community's private 9,000 sq ft clubhouse with outdoor saltwater pool, fitness centre, sauna, library, billiards and a vibrant social calendar. Membership is reserved for Ridgeway-by-the-Lake homes, and many nearby properties, even newer ones, sit outside the community and cannot join. With Crystal Beach, golf, the Friendship Trail and quick border access minutes away, homes of this calibre rarely surface here. Book your private showing today. (id:37087)
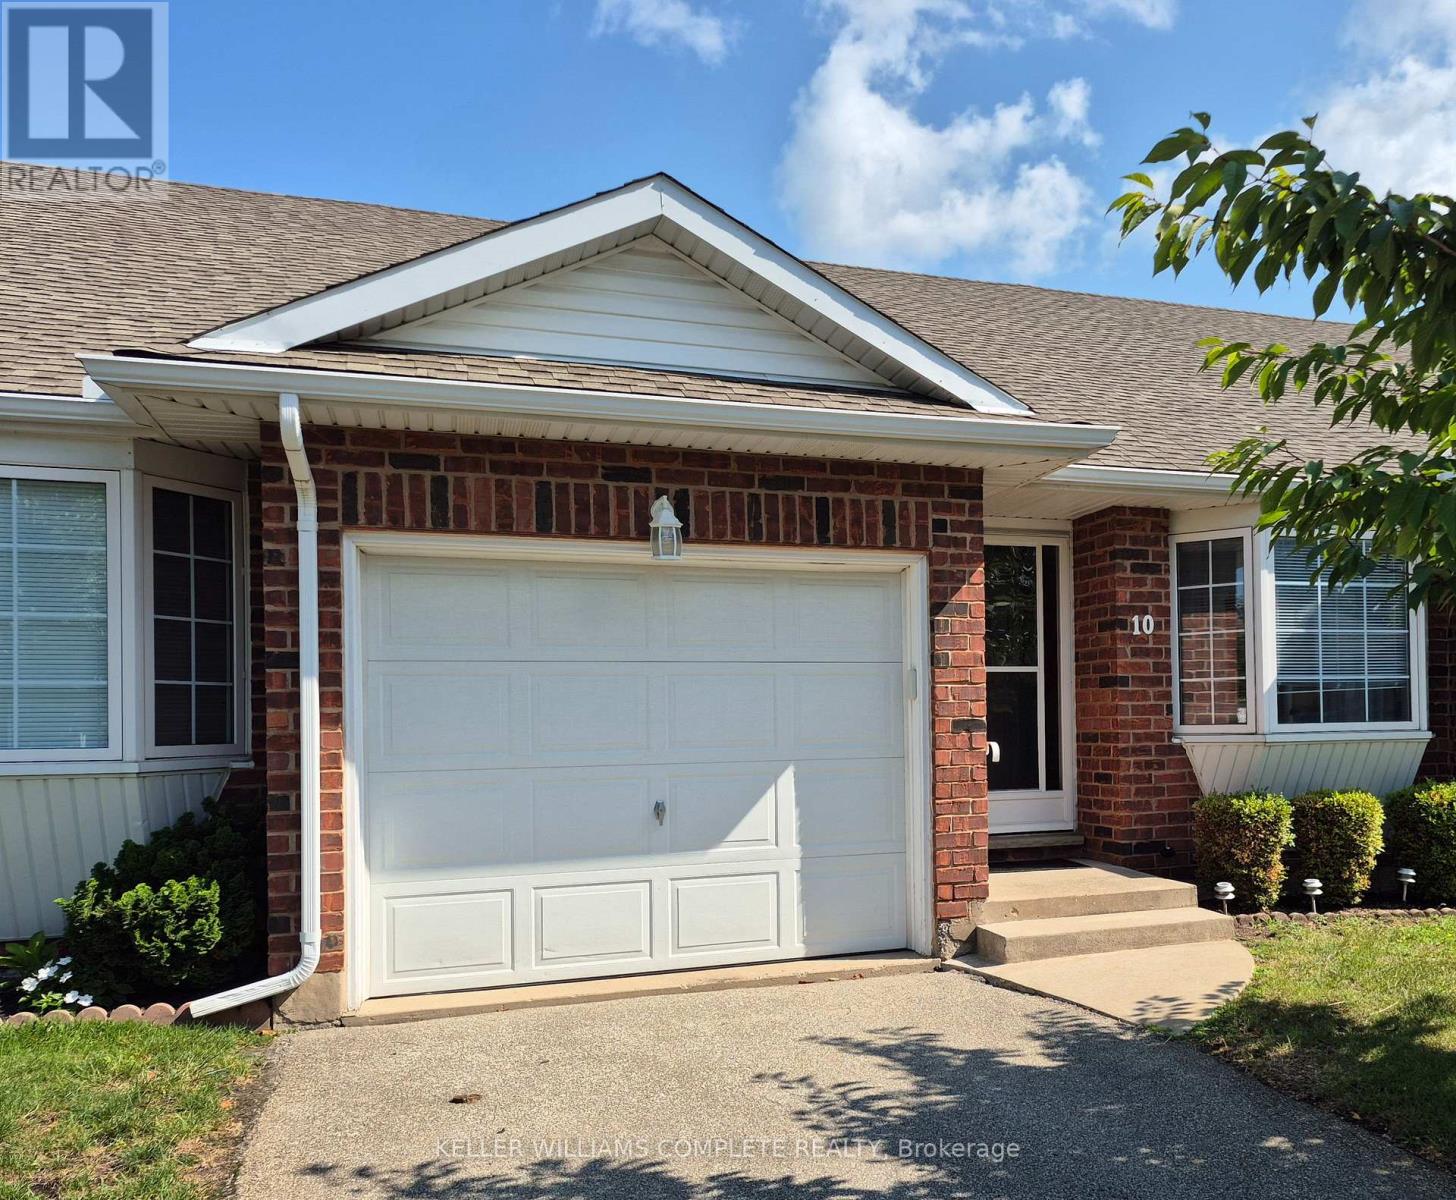
10 - 162 First Street
Welland, Ontario
This wonderful 2 bedroom open concept bungalow condominium with private driveway including garage is located in a marvelous area of Welland. Near shopping, bus routes, schools, churches and hospital. This desirable unit features a private rear deck, forced air gas heating, main floor laundry room, central air, full basement with lower ceiling which is ideal for storage. All appliances negotiable. Enjoy the community atmosphere. Perfect for investors, first time buyers and retirees. Immediate possession available and easy to view. (id:37087)
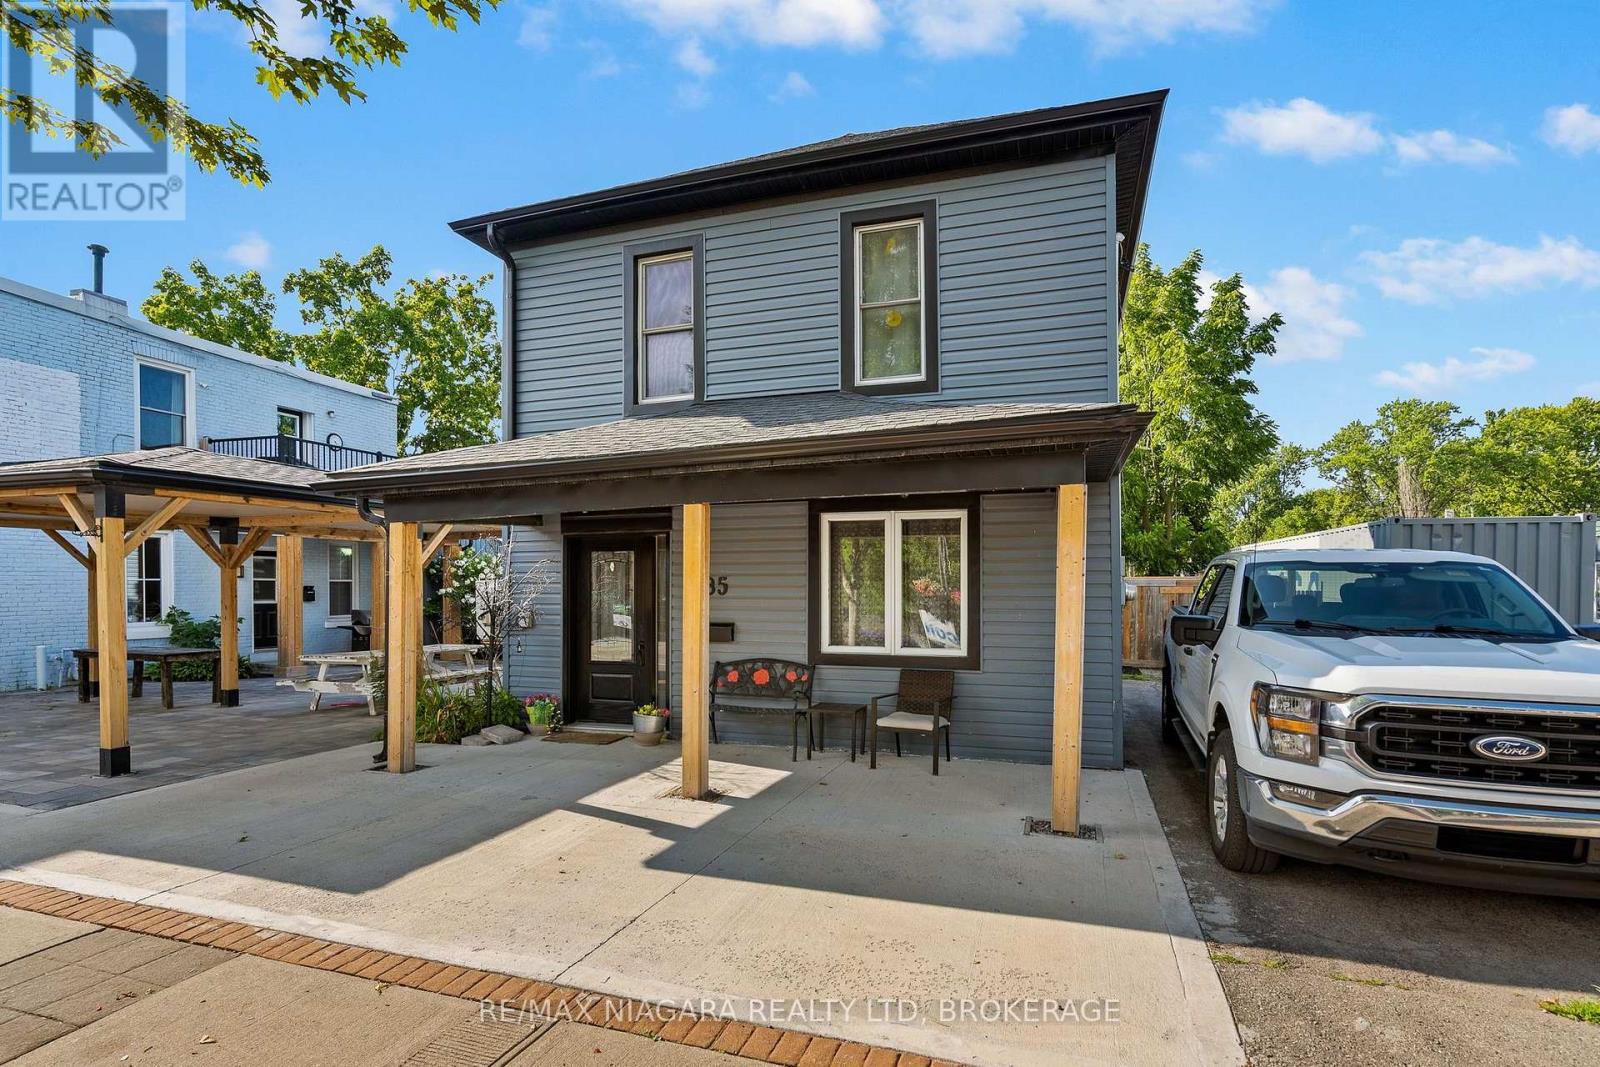
85 Main Street W
Port Colborne, Ontario
Welcome to this beautifully updated **2-storey home** offering the perfect blend of comfort, functionality, and future potential. Featuring **3 bedrooms**, a spacious **main floor 4-piece bathroom with convenient laundry**, and numerous modern upgrades, this move-in-ready property is ideal for first-time home buyers, families, investors, or business owners looking for a property with added flexibility. The bright and inviting kitchen has been refreshed with **brand-new quartz countertops**, stylish pot lights, a bar fridge, and a large pantry complete with a beverage fridge and extensive additional cabinetry, providing exceptional storage and workspace. The sun-filled living room creates a warm and welcoming atmosphere, while the **separate rear sunroom** offers the perfect space for relaxing, entertaining, or creating a home office. Recent improvements include **new flooring throughout**, a **new front door**, **new awning**, and **new fencing**, giving the home a fresh, modern feel. Enjoy a **fully fenced, low-maintenance backyard with no grass to cut**, making outdoor living simple and stress-free. Parking for **up to three vehicles**, **central vacuum**, efficient **boiler heating**, and **ductless central air conditioning** add to the home's comfort and convenience. A standout feature of this property is its **commercial zoning**, opening the door to a variety of potential uses (subject to municipal regulations). Whether you're searching for a home with business potential, an investment property, or a versatile space in a growing community, this property offers exceptional value and endless possibilities. If you're looking for a **3-bedroom home with commercial zoning**, modern updates, low-maintenance living, and excellent flexibility, this is an opportunity you won't want to miss. (id:37087)
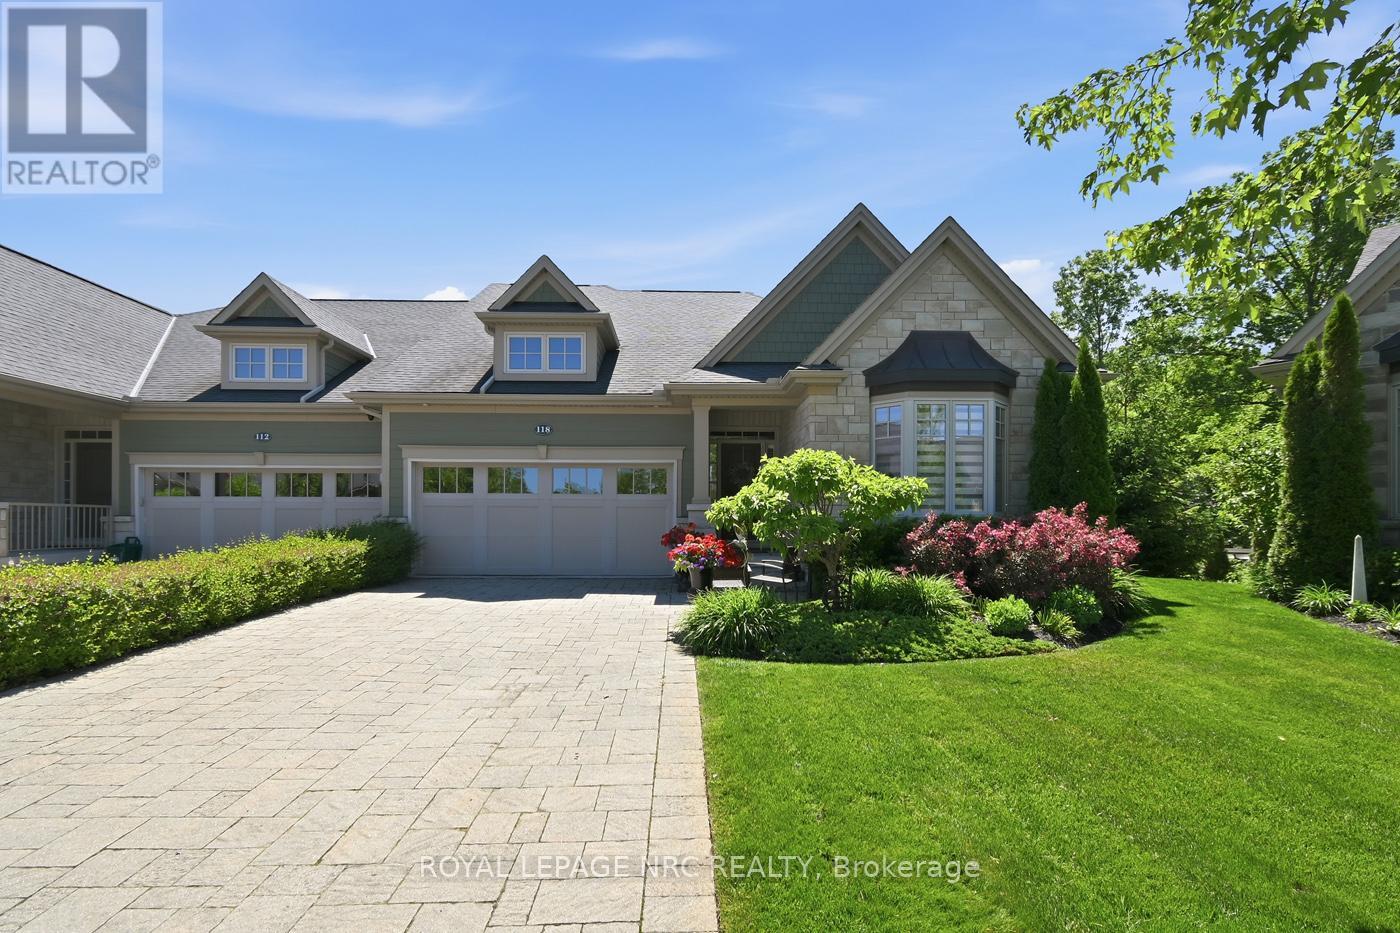
118 Coyle Court
Welland, Ontario
This executive Rinaldi-built bungalow semi-detached end unit offers premium cul-de-sac living in the prestigious Coyle Creek community. Backing directly onto environmentally protected conservation land, this immaculate 2+1 bedroom, 3-bathroom home perfectly blends luxury finishes with serene privacy.The main floor welcomes you with a spacious foyer leading to a bright great room featuring 10-foot coffered ceilings, a cozy gas fireplace, and transom glass interior doors. Floor-to-ceiling views overlook the private, tree-lined yard, with direct access to a covered balcony with a glass railing. The modern kitchen is a chef's dream, complete with a massive quartz island, newer gas stove and refrigerator, and a walk-in pantry with custom shelving.Retreat to the primary suite, which features a custom walk-in closet and a spa-like ensuite with a large glass/tile shower, soaker tub, double sinks, and quartz counters. A generous second bedroom, main floor laundry, and powder room complete this level. Hard surface flooring runs throughout the entire home.The fully finished lower-level walk-out functions as a complete secondary living space with high ceilings and oversized windows. It features a massive rec room with a second gas fireplace, a kitchenette/bar area ideal for entertaining, a third bedroom, a dedicated office, and a 3-piece bath. Step outside to a covered patio, stone terrace, and landscaped, fully fenced, pool-sized lot with no rear neighbours.Premium additions include custom blinds, pot lights, central vacuum with kick plates, 200-amp service, leaf gutter guards, custom garage shelving, a 4-car driveway, and an attached double garage. Minutes from Fonthill shopping, schools, parks, a hospital, and two premier golf courses. Perfect for retirees, downsizers, or golf enthusiasts seeking turnkey luxury. (id:37087)
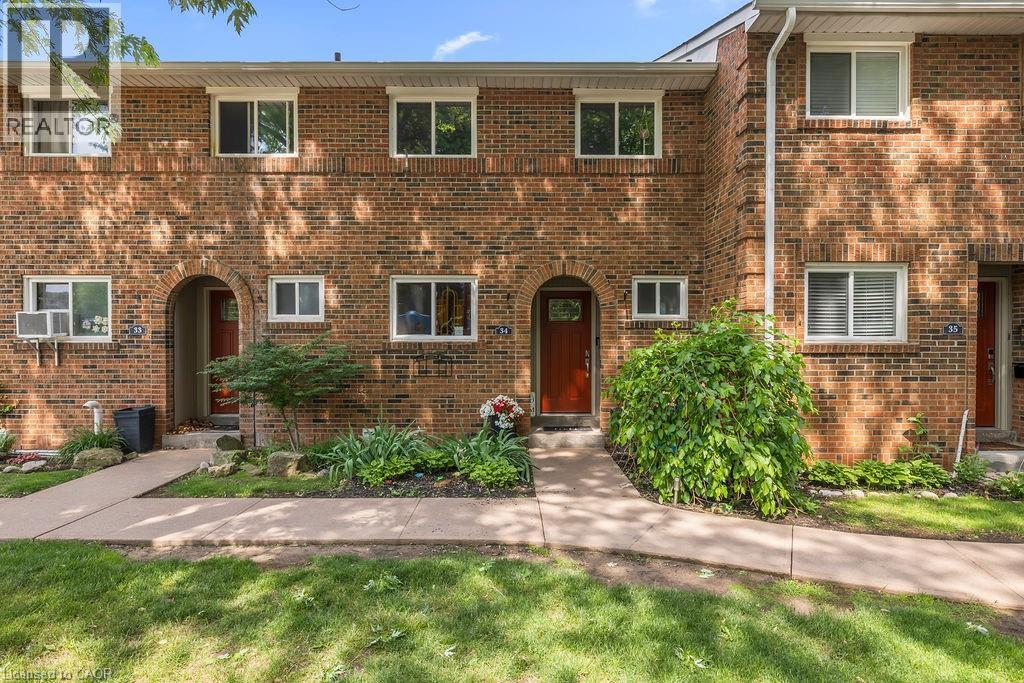
125 Livingston Avenue Unit# 34
Grimsby, Ontario
The owner is currently completing renovations to update this property. New pictures be posted soon. Welcome to this beautiful 3-bedroom, 1.5-bathroom townhome located in the desirable Livingston area in the charming town of Grimsby. Offering exceptional value in today’s market, this well-maintained home features a finished basement that provides additional living space for a growing family, a home office, or a recreation room. Your family will love the newly installed playground located directly across from your unit, offering a safe and convenient place for children to play. Enjoy the comfort of a family-friendly area with shopping, restaurants, schools, parks, and public transit all just minutes away. Commuters will appreciate the easy access to the QEW and Casablanca Boulevard, making travel to both Toronto and Niagara Falls quick and convenient. Livingston Avenue is known for its proximity to local amenities and family-oriented surroundings. Whether you’re a first-time buyer, with young children, or an investor, this is an outstanding opportunity to own an affordable home in one of Grimsby's most sought-after communities. Don’t miss your chance to make this wonderful property your new home! (id:37087)
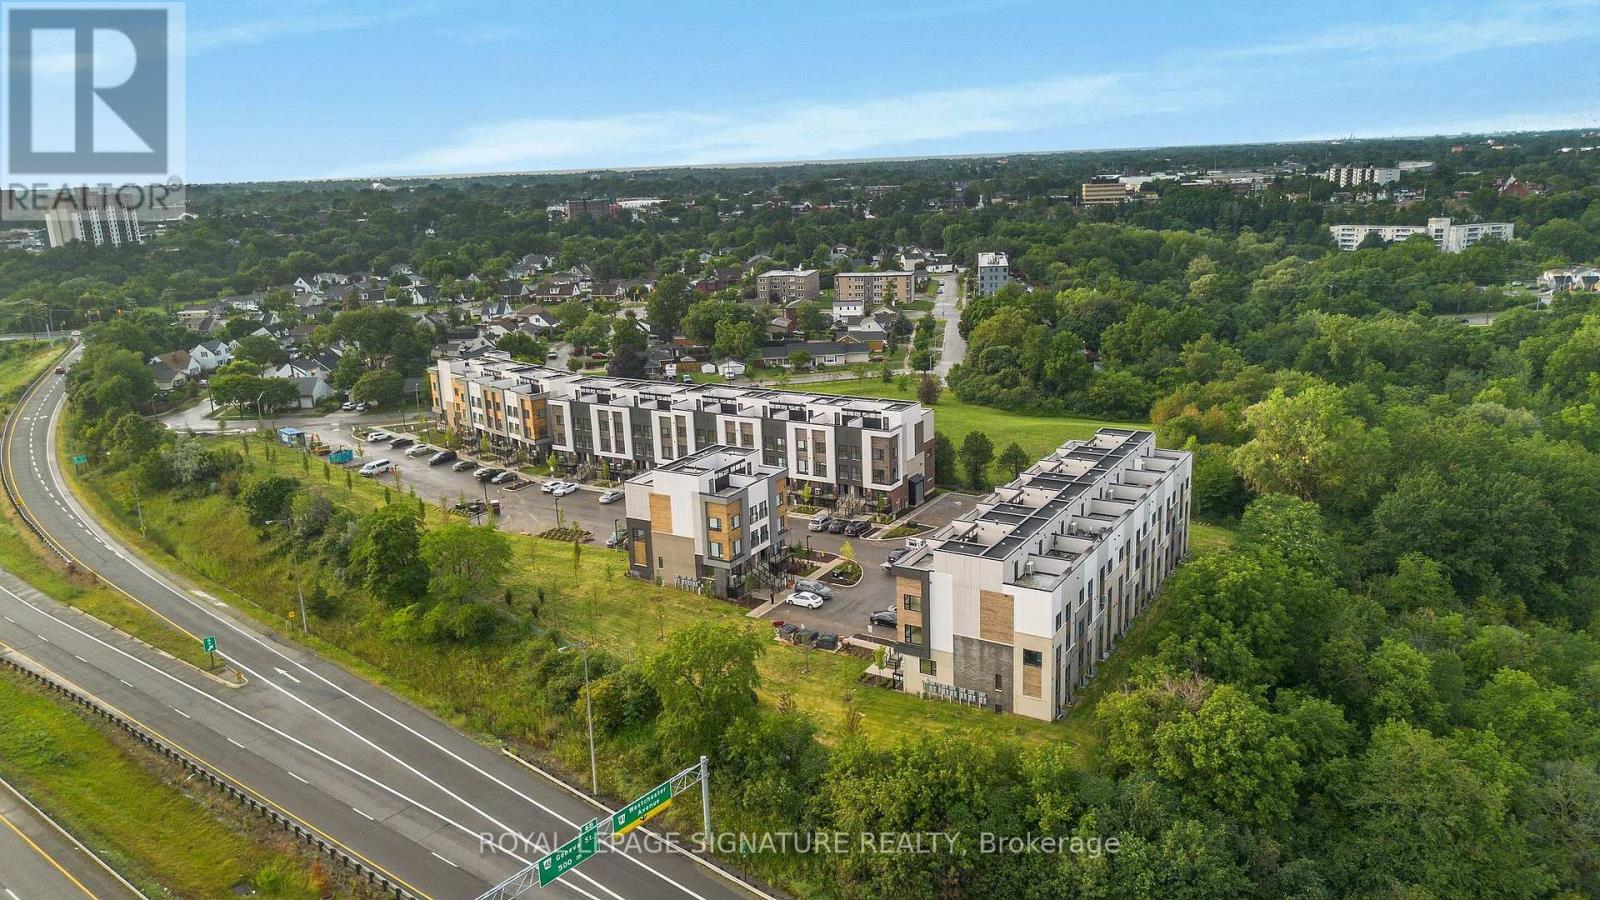
316c - 16 Melbourne Avenue
St. Catharines, Ontario
Welcome To This Brand-New End-Unit 3-Bedroom, 2-Bathroom Home Offering 1,181 Sq. Ft. Of Modern, Thoughtfully Designed LivingSpace In St. Catharines. This Bright And Stylish Home Features An Open-Concept Layout With 9-Foot Ceilings, Large Windows, AndContemporary Finishes Throughout, Creating A Warm And Inviting Atmosphere. The Modern Kitchen Is Complete With Quartz Countertops,Ample Cabinetry, And A Functional Layout Ideal For Everyday Living And Entertaining. Enjoy The Added Bonus Of A Spacious 263 Sq. Ft.Private Rooftop Terrace-Perfect For Relaxing, Dining, Or Hosting Family And Friends. Designed For Comfort And Convenience, ThisLow-Maintenance Home Is Ideal For Families And Professionals Alike. Conveniently Located Just Minutes From Via Rail Canada,Downtown St. Catharines, Highway 406, Fairview Mall, Smartcentres St. Catharines, Brock University, Niagara Falls, And The U.S. Border.A Fantastic Opportunity To Lease A Brand-New End-Unit Home In A Growing, Well-Connected Community. (id:37087)
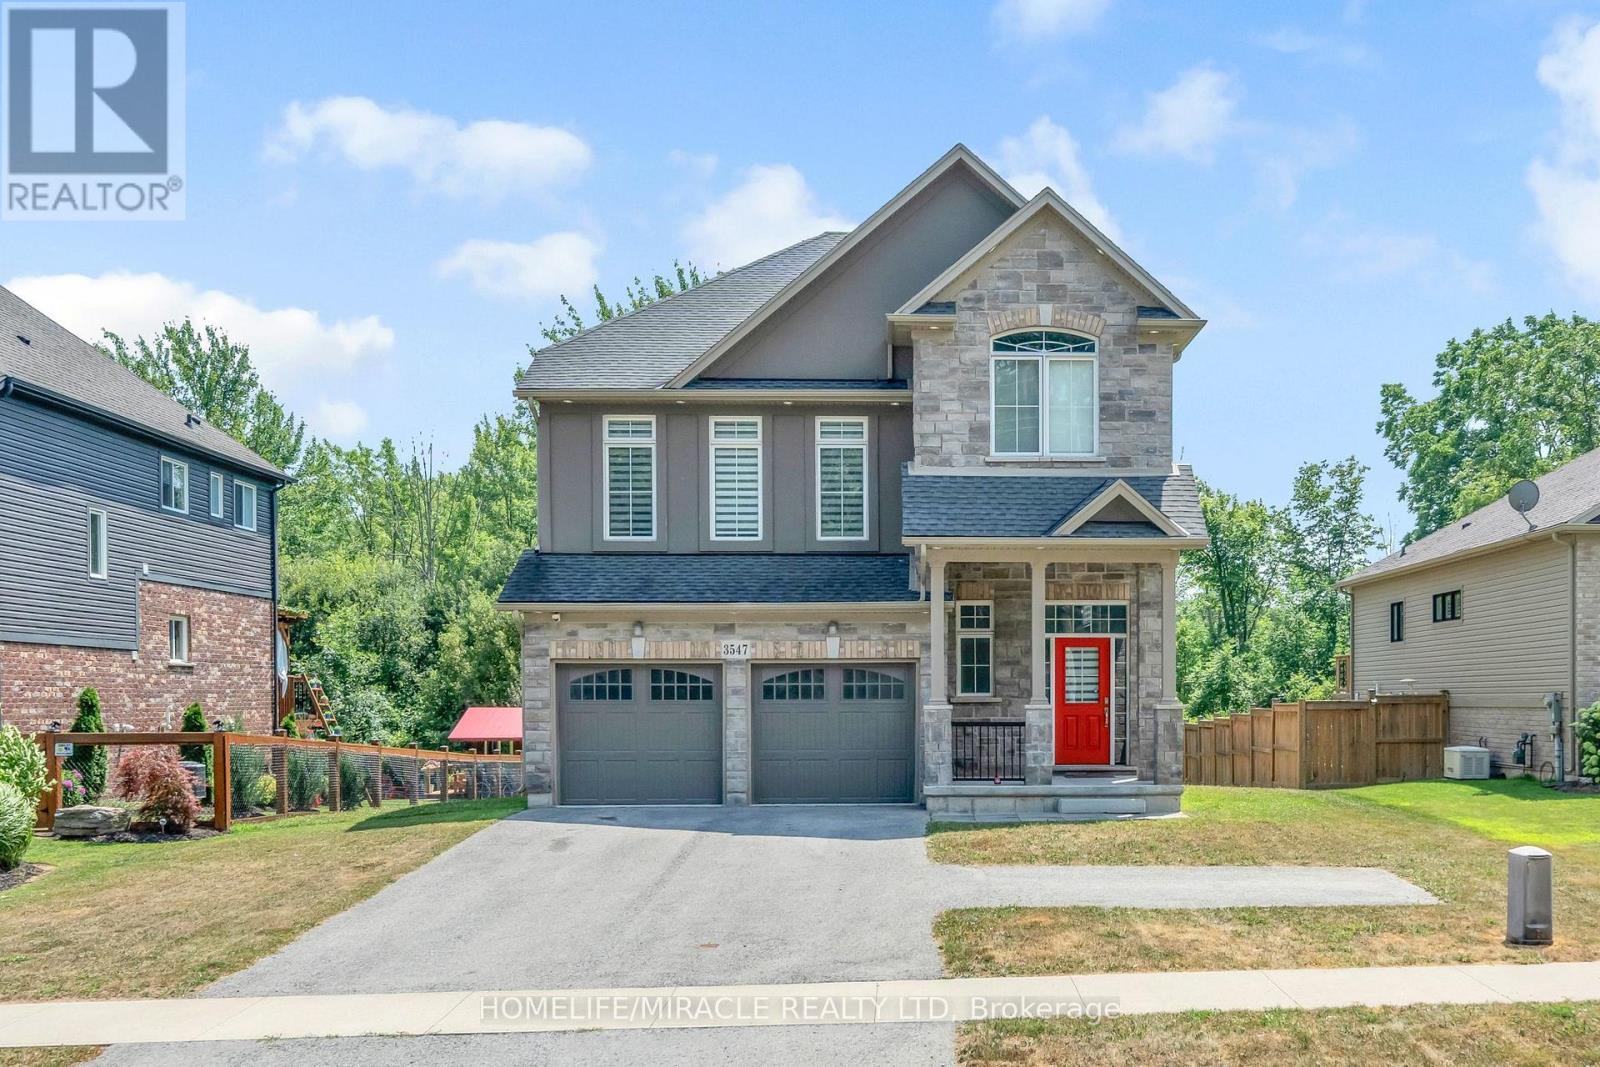
3547 Dominion Road
Fort Erie, Ontario
Ready to move in Wonderful 4 Bedroom detach with large backyard, double car garage in a nice neighborhood in Ridgeway. Lock box showing flexible time. (id:37087)
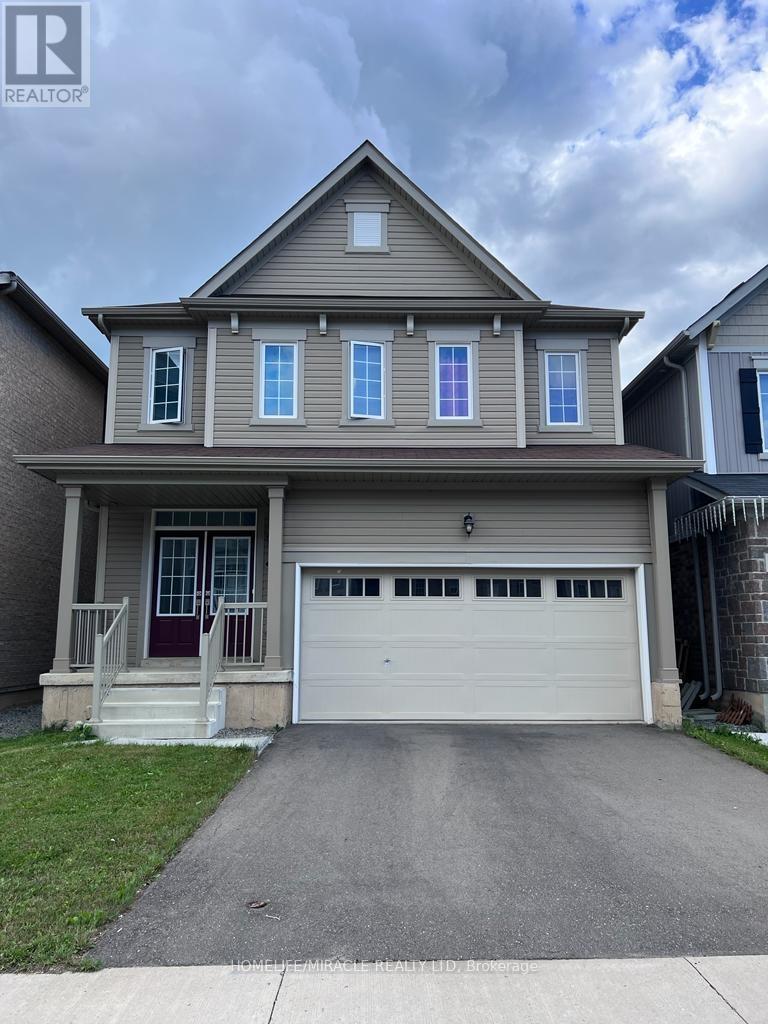
Bsmt - 8702 Chickory Trail
Niagara Falls, Ontario
Legal Stunning basement with2 Large sun filled Bedroom neighborhood. This lower unit offers premium finishing, open concept main floor, beautiful flooring, and large windows which offer plenty of natural light! Featuring 2 spacious bedrooms, ensuite laundry, separate entrance, and plenty of space for storage. This property is located in Niagara Falls close to all amenities and plaza. Ready for rent immediately with a min. 1 year lease. Application, credit check, employment letter & references required.1 Driveway space. 30% of total utility to pay. pictures are before Tenants moved in. (id:37087)
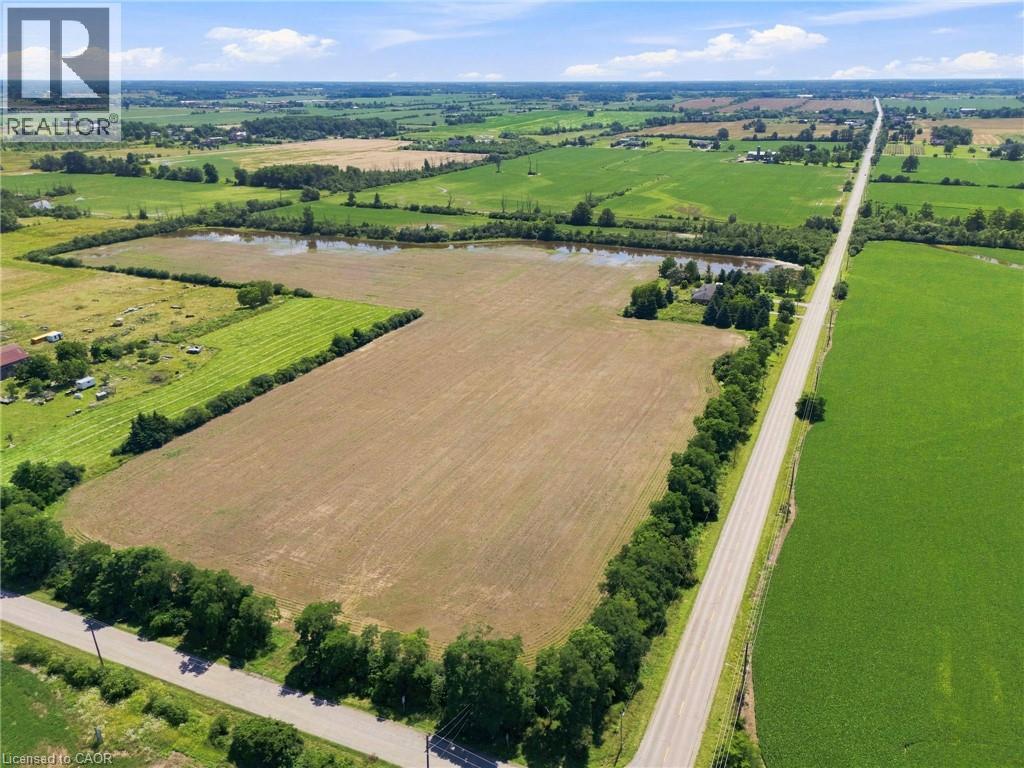
490 Tapleytown Road
Stoney Creek, Ontario
An exceptional opportunity to own 32.36 acres just minutes from Stoney Creek Mountain. This rare offering includes two separately deeded parcels with individual addresses and legal descriptions, consisting of 25.05 acres and 7.32 acres, providing outstanding flexibility for future use, investment, or estate planning. The 25.05-acre parcel features a solid brick bungalow offering over 2,100 sq. ft. of living space, complete with an attached double garage. Boasting an impressive 1,438.69 feet of frontage on Tapleytown Road and an additional 465.98 feet of frontage on Powerline Road, this property offers exceptional access, privacy, and endless possibilities. Whether you're envisioning a private country estate, expanding your land portfolio, or securing a unique long-term investment, opportunities of this size and calibre in such a desirable location are rarely available. (id:37087)

