



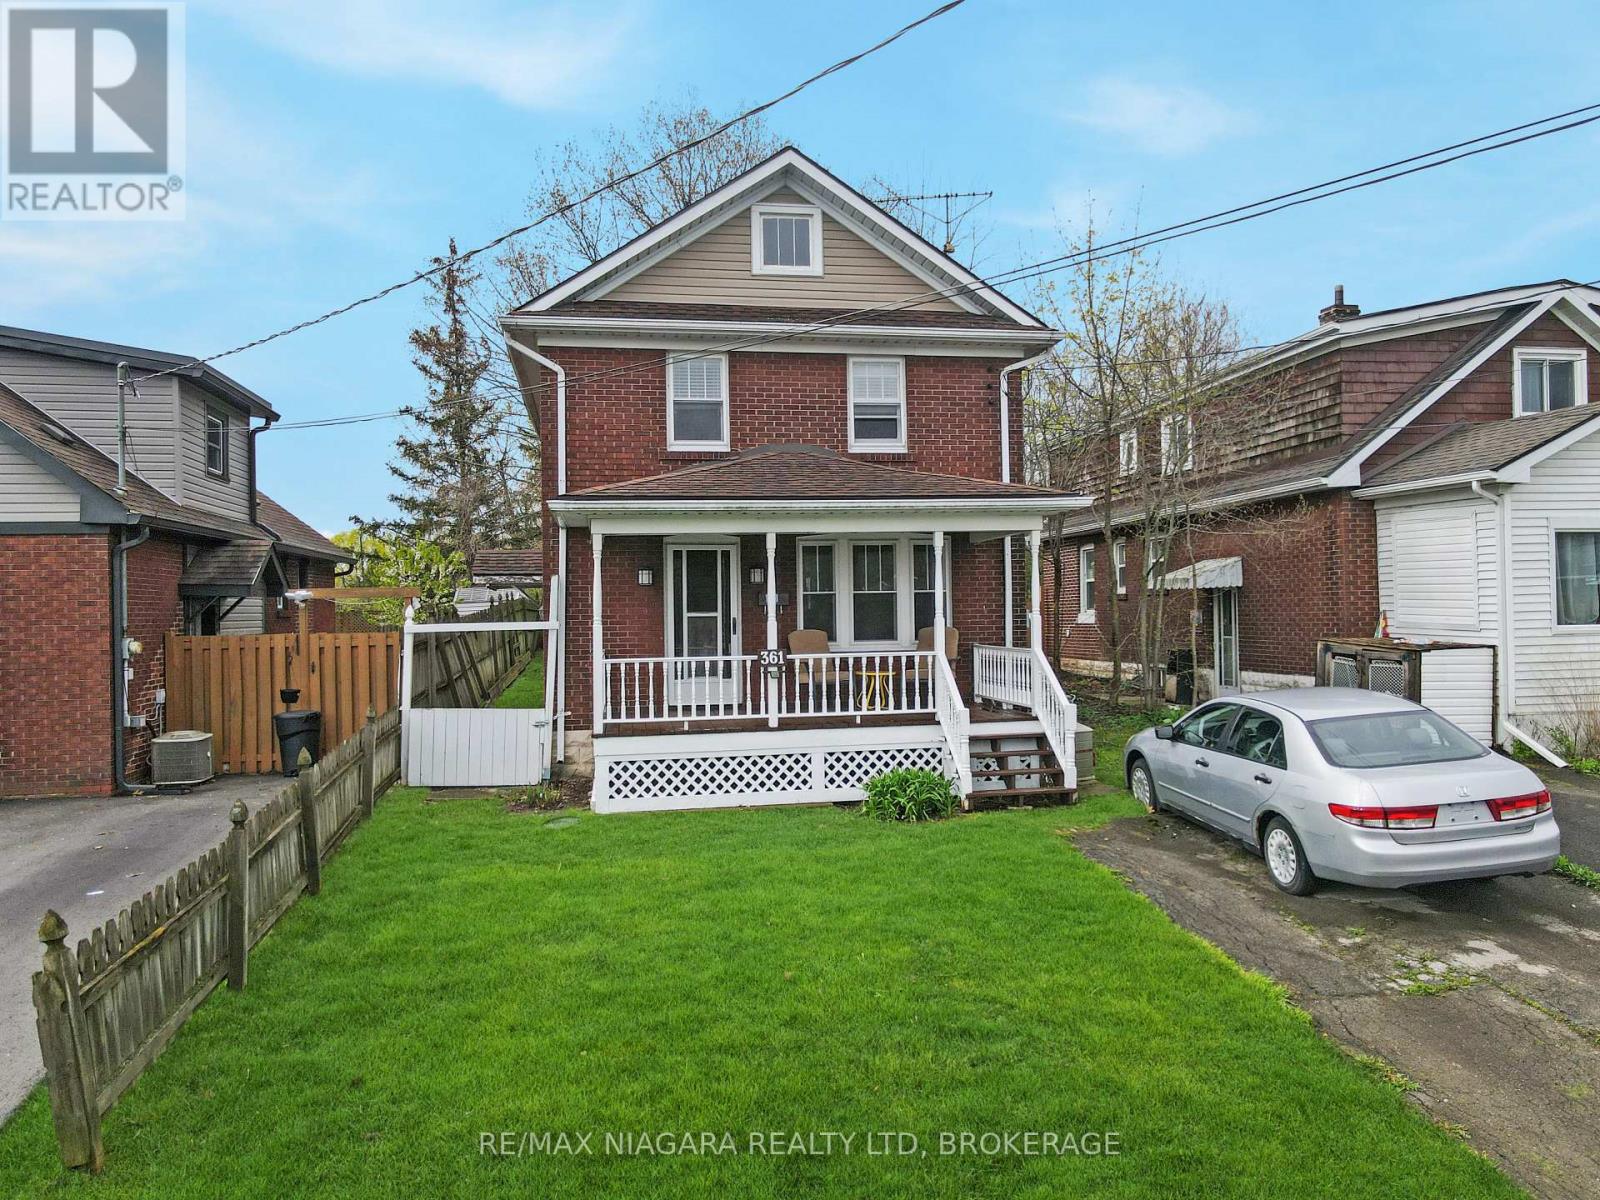
361 Bowen Road
Fort Erie, Ontario
Welcome to 361 Bowen Road, a charming brick two-storey home full of warmth, character, and timeless appeal. Offering 3 bedrooms and a full basement, this home features beautiful hardwood floors, a freshly painted interior, an updated kitchen, and a formal dining room that is perfect for family meals or entertaining guests. Set on a large lot, the property provides plenty of outdoor space to enjoy, while the spacious covered front porch adds classic curb appeal and a welcoming place to relax. The basement has been partially waterproofed, offering added peace of mind and potential for future use. Located close to the Niagara River, this home is also near scenic walking areas, parks, and local amenities. Ready for immediate occupancy, 361 Bowen Road is a wonderful opportunity for buyers looking for character, comfort, and convenience in a desirable Fort Erie location. (id:37087)
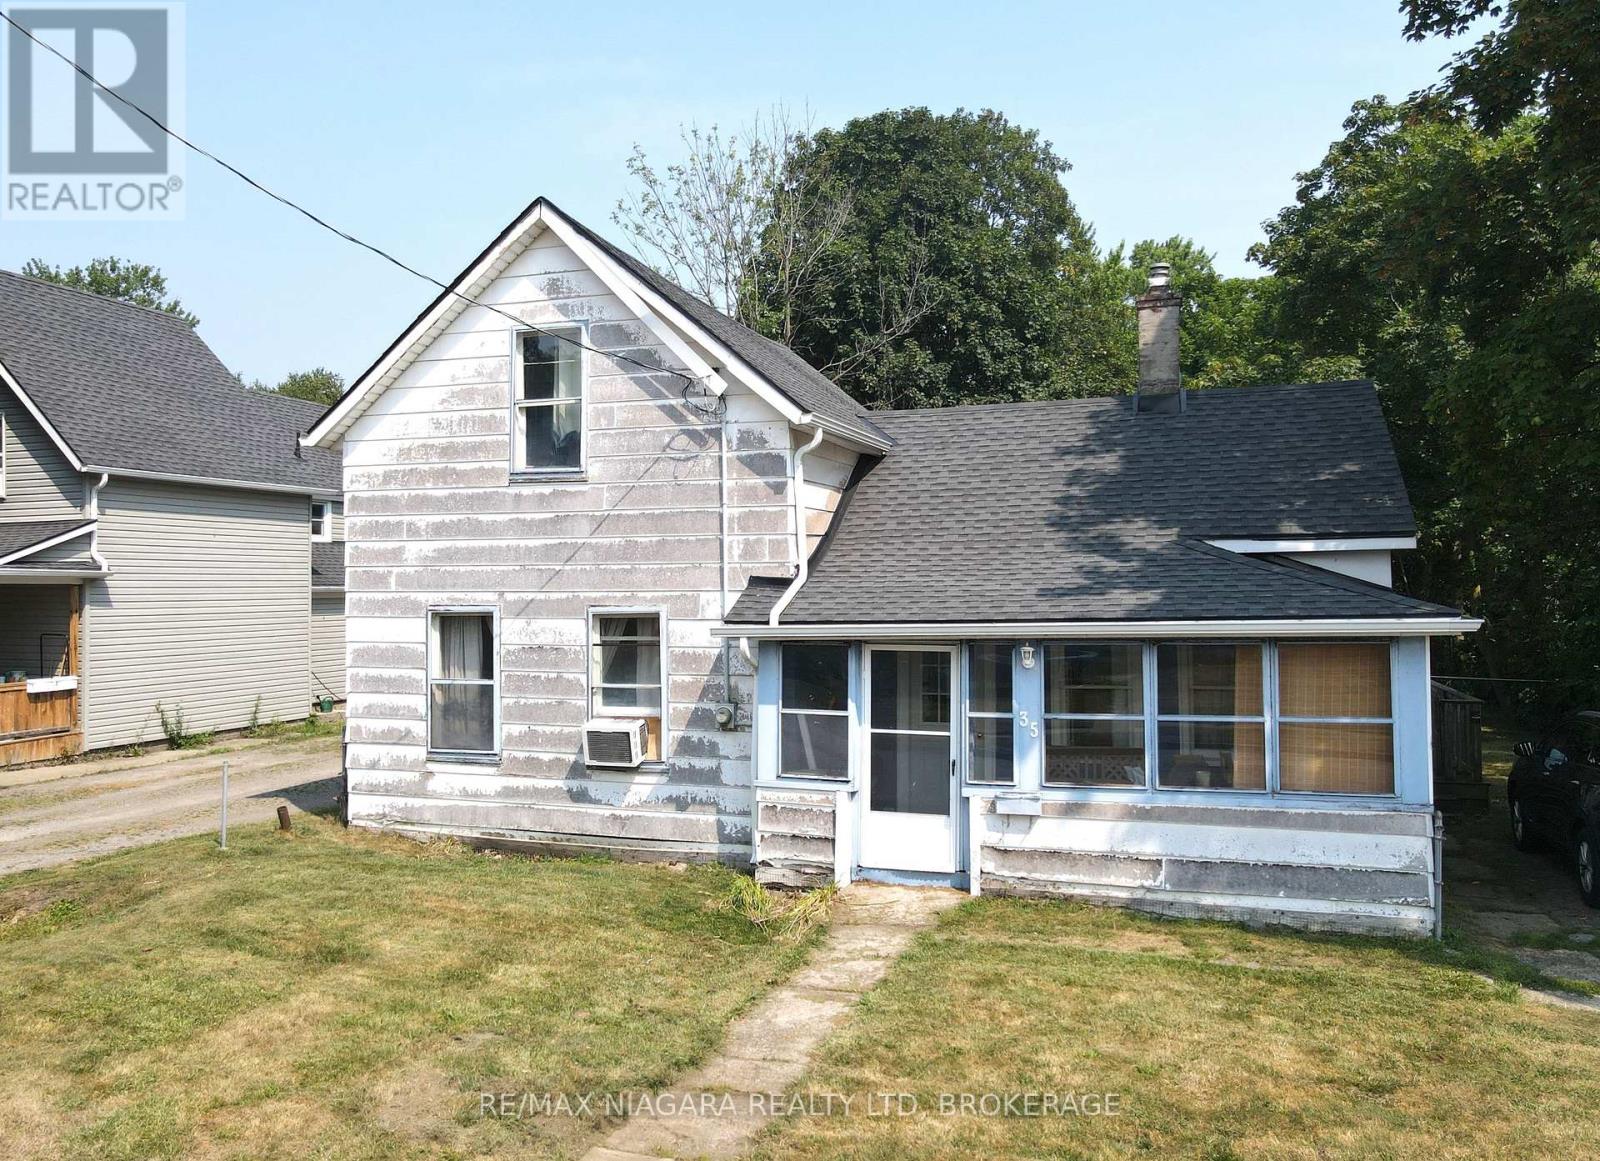
35 Forsythe Street
Fort Erie, Ontario
Great opportunity for first-time buyers or those looking to invest in a home with potential. This charming 3-bedroom property is ideally located just a few blocks from the Niagara River, the Friendship Trail, and the scenic Niagara Parkway; making it perfect for outdoor enthusiasts and nature lovers alike. The home features a convenient layout with a main floor bedroom and two additional bedrooms upstairs, offering flexibility for families, guests, or a home office setup. The main floor laundry adds to the practicality of the space, while the partial basement houses a newer furnace and hot water tank, ensuring peace of mind when it comes to essential utilities. Set on a generous, fully fenced lot, the backyard offers excellent privacy and ample room for entertaining, gardening, or pets to roam freely. A large detached garage provides plenty of space for parking, hobbies, or additional storage. While the home does require some TLC, it presents an excellent chance to build equity and customize to your taste. (id:37087)
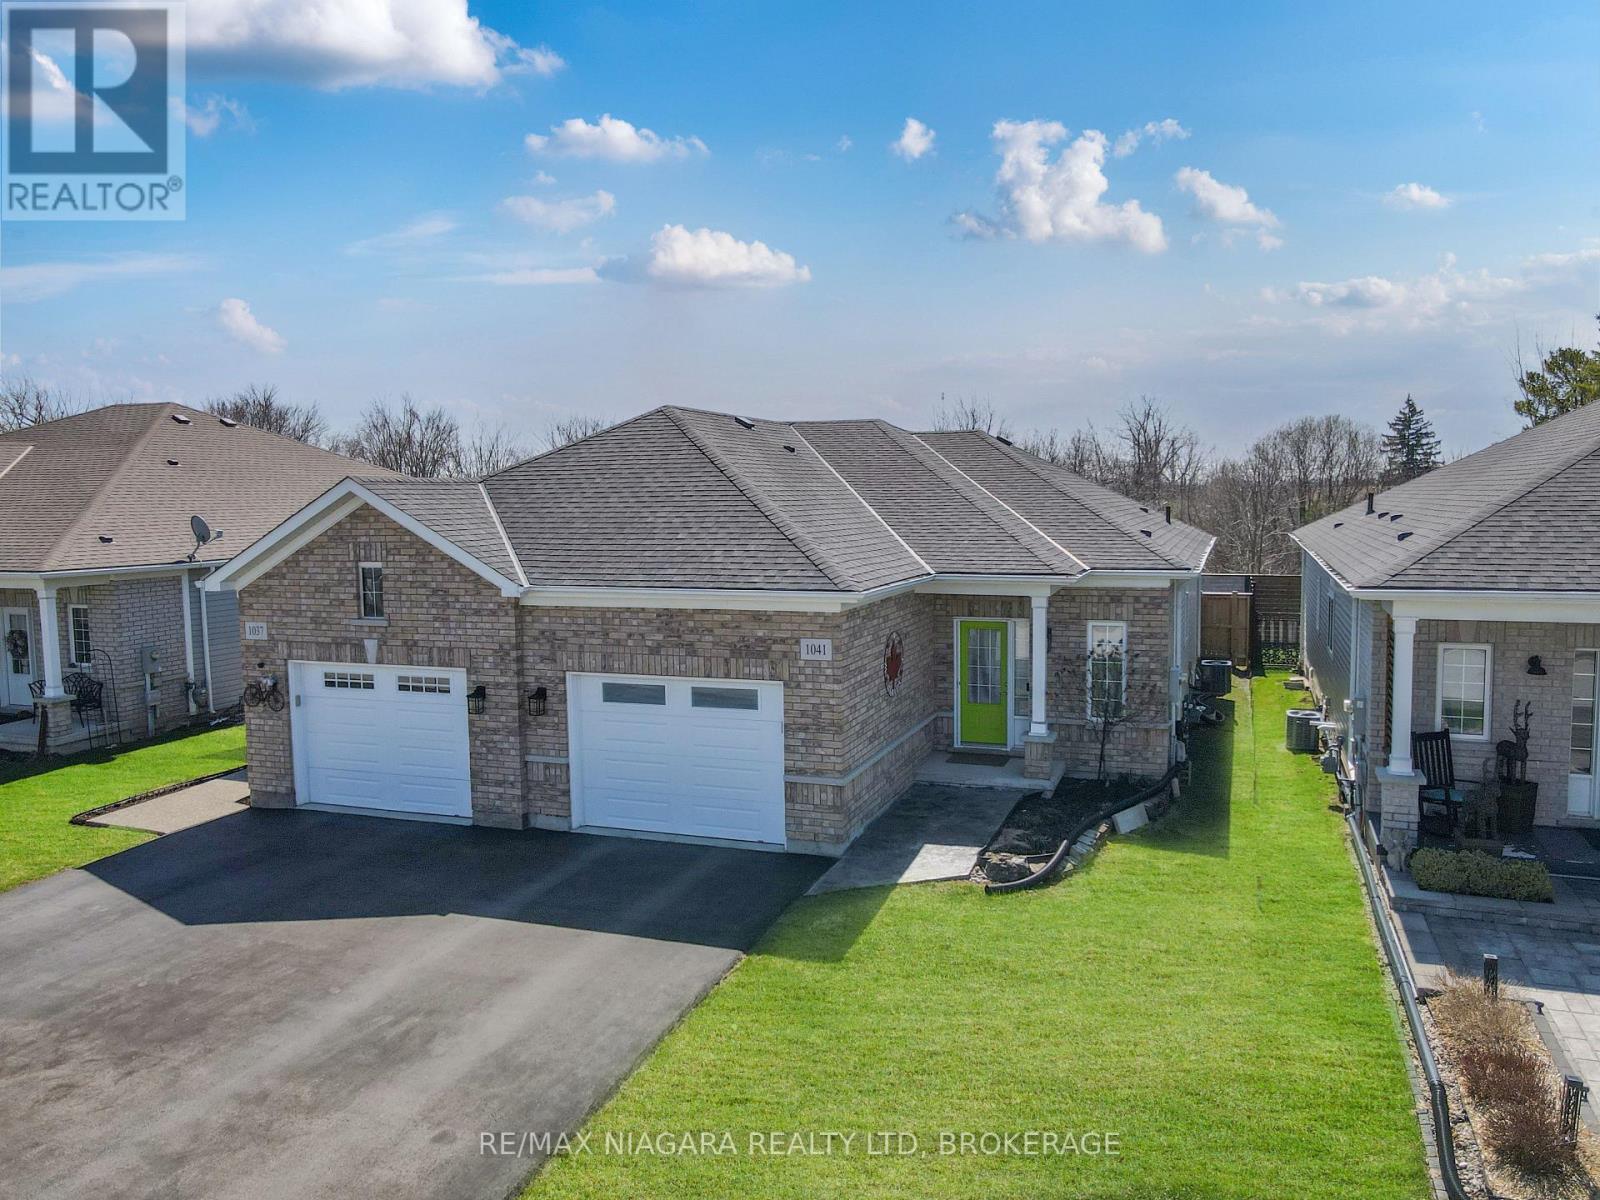
1041 Meadowood Street
Fort Erie, Ontario
Welcome to 1041 Meadowood Street in Fort Erie. This well-maintained semi-detached bungalow offers comfortable one-floor living with plenty of potential. Featuring 2 bedrooms, this home welcomes you with a bright entranceway and convenient main floor laundry, along with inside access to the attached single-car garage. The spacious kitchen is designed for both function and gathering, complete with an island and separate dining area. The large living room is filled with natural light, highlighted by a picture window and sliding patio doors leading to the private rear yard. Outside, you will find stamped concrete at the front entrance and on the rear patio deck, adding to the home's curb appeal and outdoor enjoyment. The fenced backyard offers privacy and includes a gate for easy rear yard access. The primary bedroom features double closets, while the full unfinished basement provides excellent storage space and is already roughed in for a second bathroom, offering future development potential. A wonderful opportunity to enjoy easy living in a desirable Fort Erie location. (id:37087)
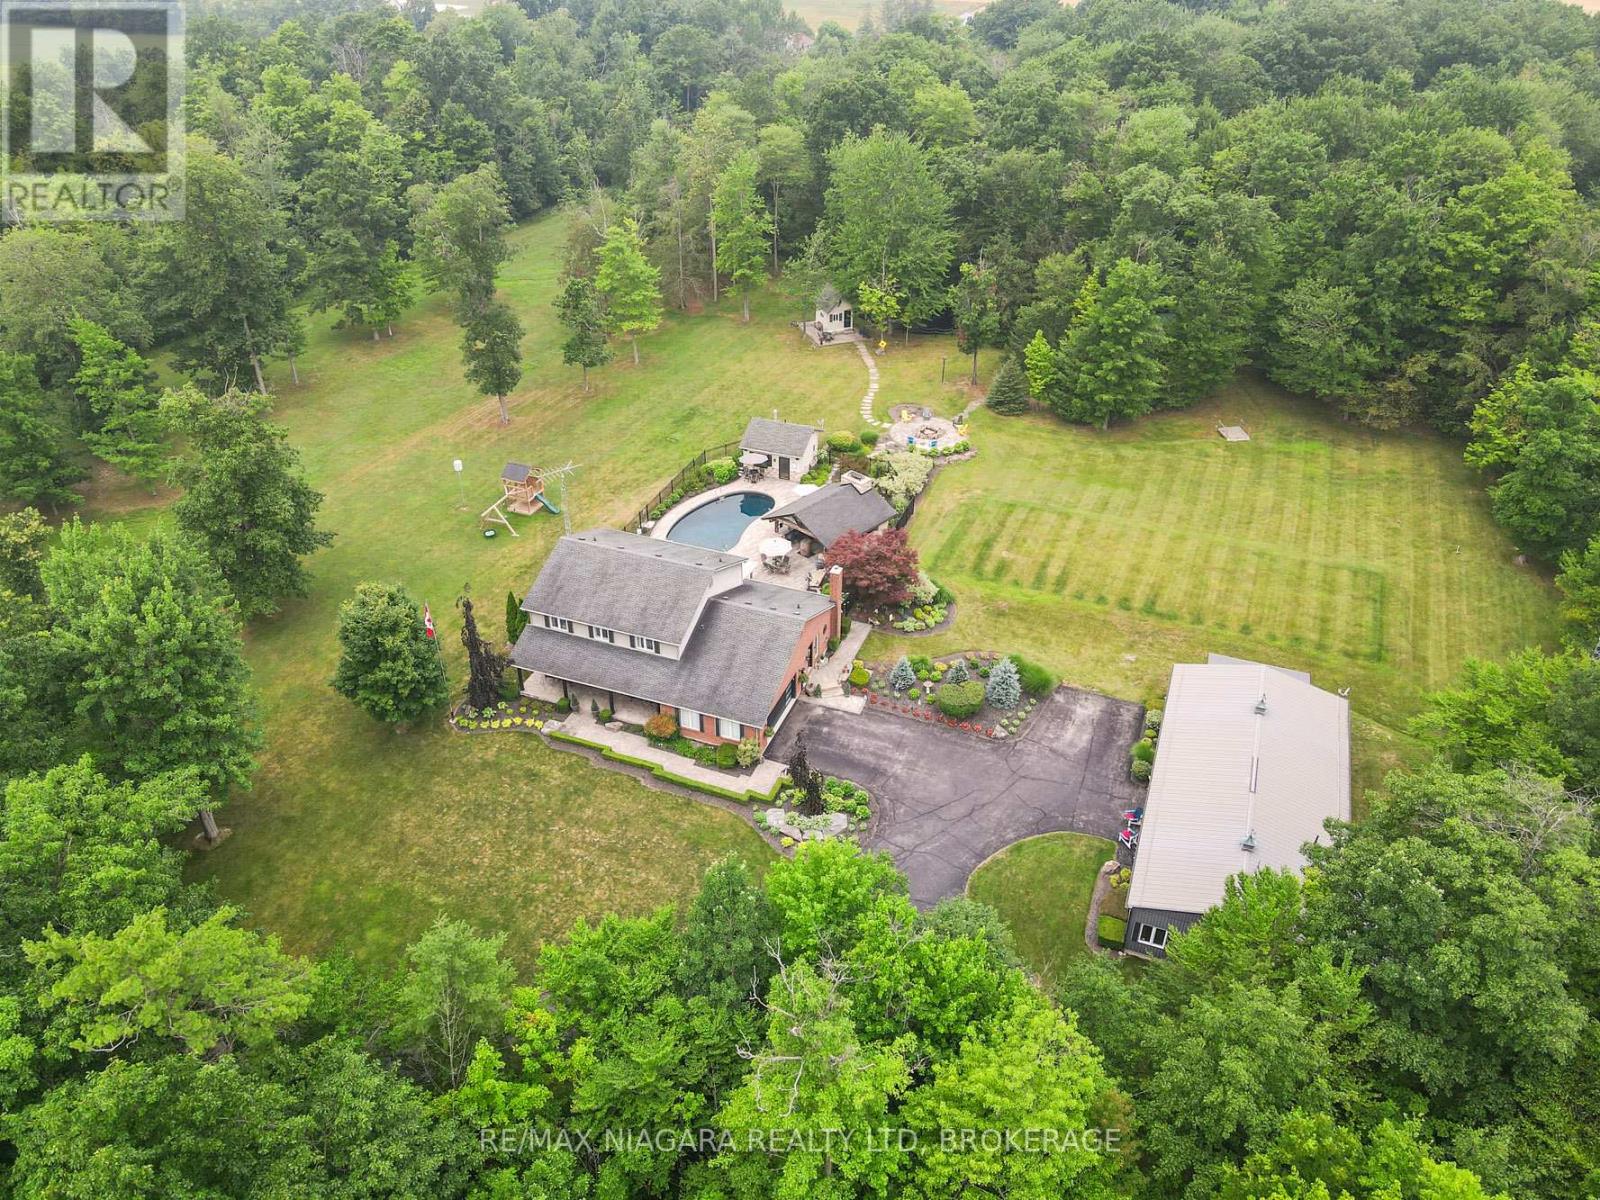
2738 Moyer Street
Pelham, Ontario
Experience the perfect blend of luxury, functionality, and rural tranquility at this meticulously maintained custom Sheldon Home estate nestled on 10 scenic acres in the heart of Pelham. Located just 10 minutes from the QEW, this remarkable property offers the best of both worlds, peaceful country living with easy access to urban conveniences. The main residence features five spacious bedrooms, an upgraded kitchen with built-in appliances, and a warm, inviting main-floor family room. Engineered hardwood flooring was added in 2024, while custom blinds (2021) provide both style and comfort throughout the main level. A fully finished basement with a wet bar offers ideal space for entertaining or relaxing. Main-floor laundry and a two-car attached garage add to the home's everyday functionality. Step outside to a true outdoor oasis. The large covered front and rear porches provide year-round enjoyment, with the rear porch overlooking a refinished concrete inground pool (2019) featuring a new heater (2024). The pool house includes a convenient bathroom, and the Bose outdoor sound system creates an immersive entertainment experience. A custom gazebo showcases an outdoor kitchen, wood-burning fireplace, and commercial-grade heater, making it fully usable even during winter months. Pull-down patio blinds provide shade and comfort on sunnier days. Families will love the unique outdoor playhouse wired for electricity, TV, and music. A new fence was added around the pool in 2023. Property is equipped with back up generator and runs the entire property. The detached building is divided into two fully insulated and heated sections: one serves as a spacious workshop, while the other is a beautifully finished one-bedroom guest suite. Completed in 2020, the suite features on-demand hot water, its own furnace and A/C, and upgraded insulation (2024), making it an ideal in-law suite, multi-generational living space, Airbnb rental, or potential satellite office. Luxury Certified. (id:37087)
1544 Stockton Lane
Fort Erie, Ontario
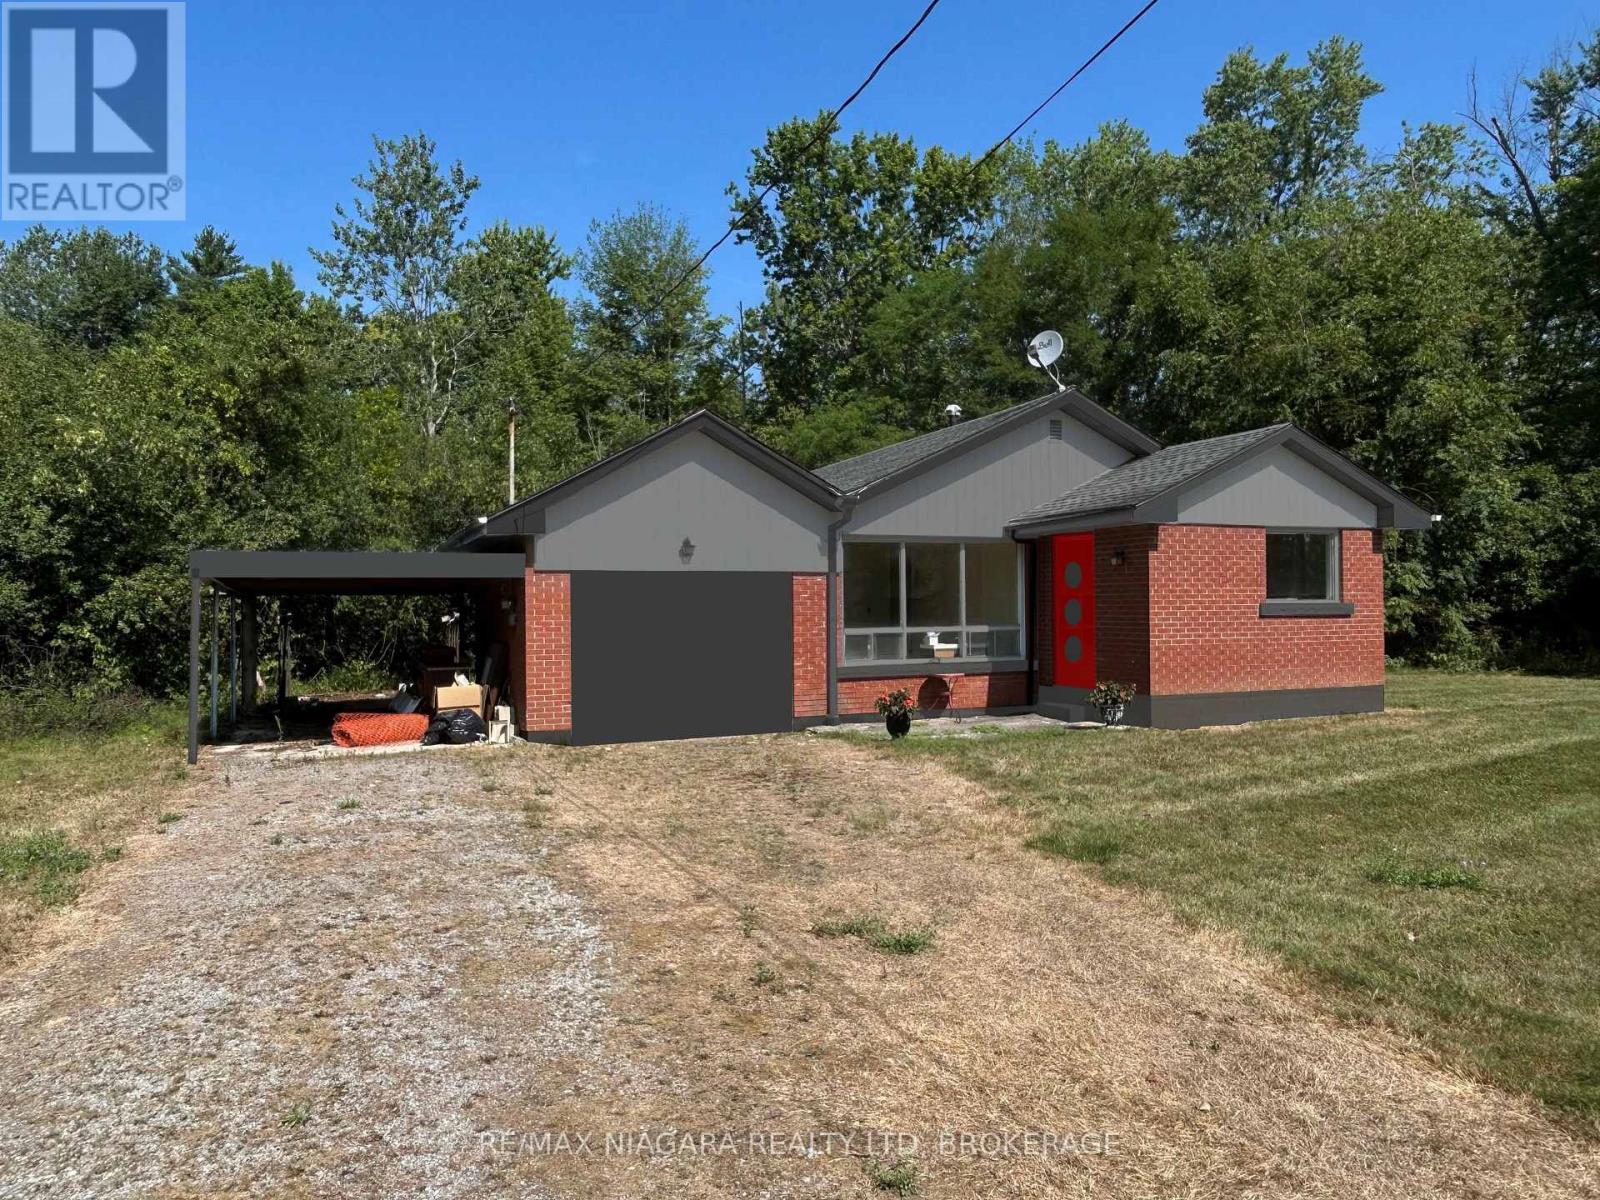
Beautifully updated three-bedroom bungalow offering a rare opportunity to enjoy peaceful living with lake views. Set among mature trees and surrounded by nature, this property provides a quiet and scenic setting while still offering the comforts of home. Inside, the home features a renovated kitchen and bathroom, creating a fresh and modern feel throughout. Additional features include a garage, and a carport for added convenience. Future exterior improvements are also planned, including new windows and an updated front façade, further enhancing the appeal of this charming property. This home is ideally suited for a long-term tenant seeking a well-maintained rental in a beautiful natural setting. Strong references, a credit check, and first and last month's rent will be required. Tenants will be responsible for all utilities as well as snow removal and lawn care. (id:37087)
629 Daytona Drive
Fort Erie, Ontario
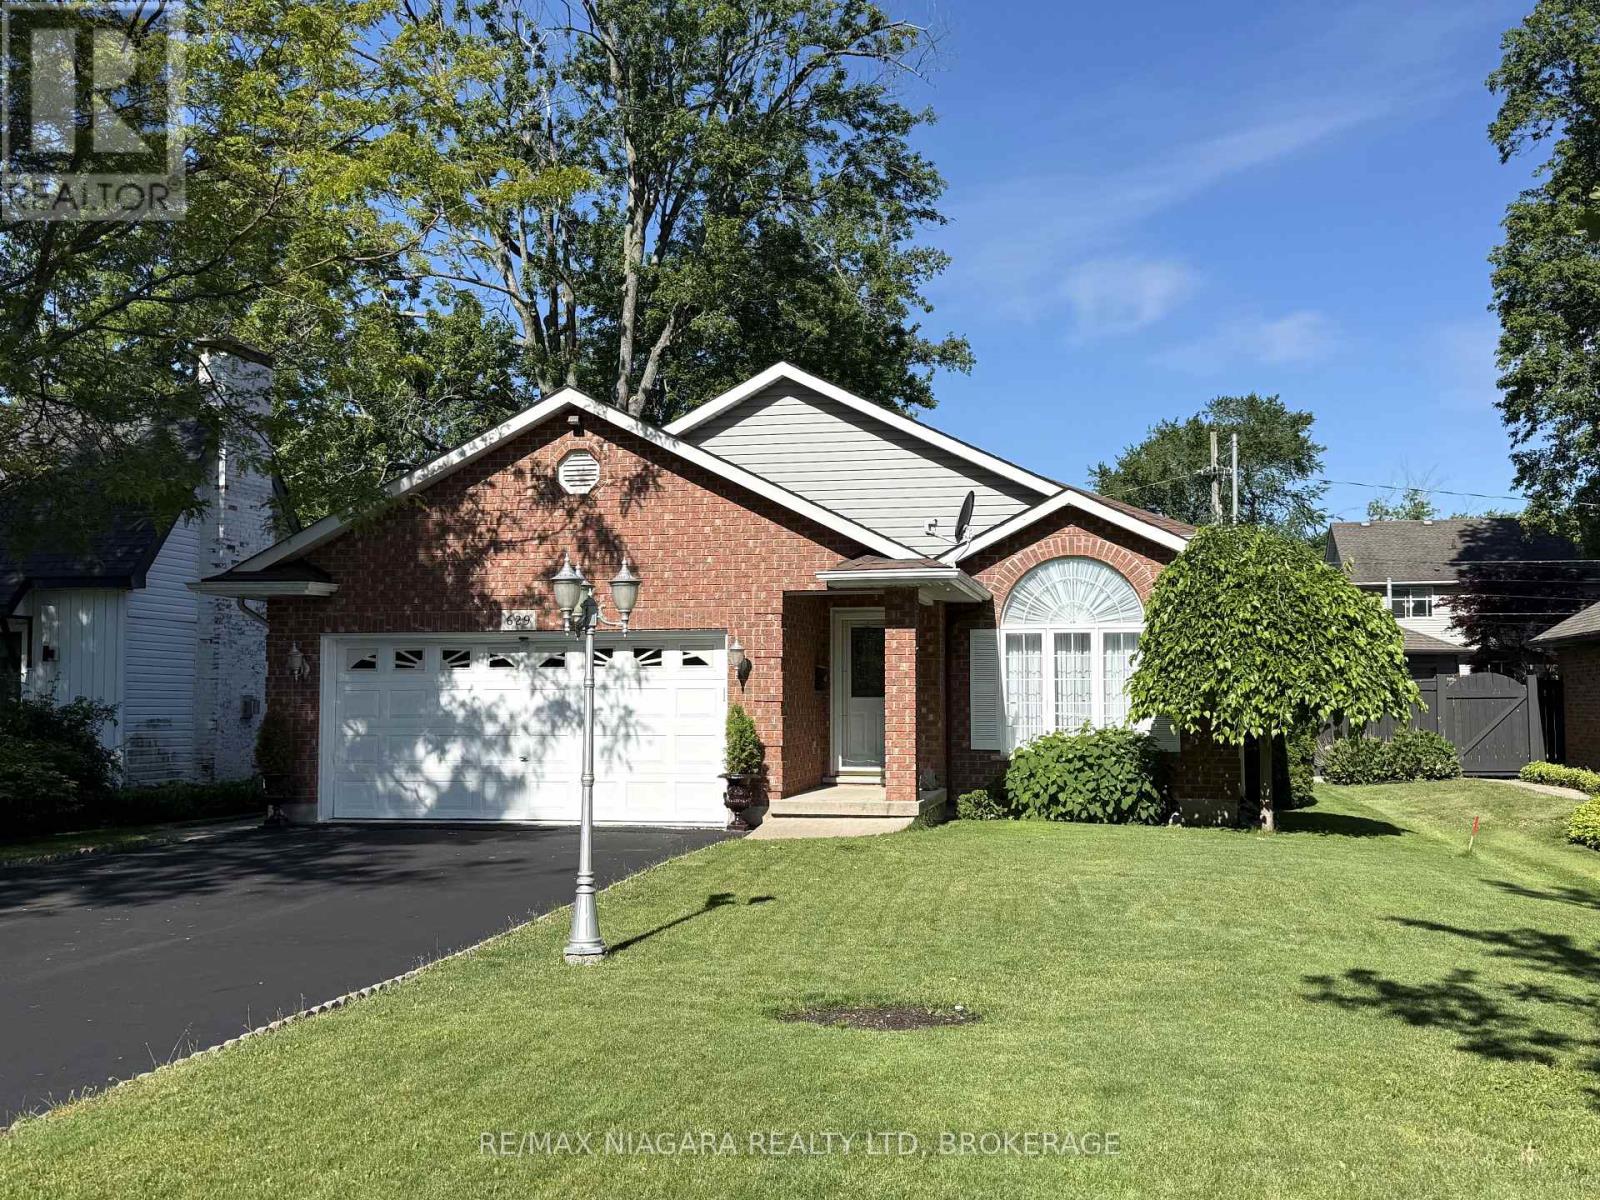
Welcome to this lovingly maintained home in Fort Erie's desirable Crescent Park neighbourhood. Built in 1999 and offering over 1,800 sq. ft. of finished living space, it's clear from the moment you arrive that this property has been thoughtfully cared for inside and out. On the main floor, you'll find rich hardwood flooring, a comfortable living room, and a sunlit dining space that's ideal for both casual meals and hosting friends. Downstairs, unwind in the warm and inviting family room featuring a natural gas fireplace, plus the convenience of a full 4-piece bathroom on the same level. The basement adds even more value with plenty of storage, laundry, and flexible space ready to suit your needs-whether that's a guest area, home office, or hobby room. Outside, the fully fenced backyard offers a patio for summer entertaining, a storage shed for tools and toys, and room to relax. All this just five minutes from the lake-comfort, practicality, and a great location all in one. (id:37087)
Lot 1 4968 Greenlane Road
Beamsville, Ontario
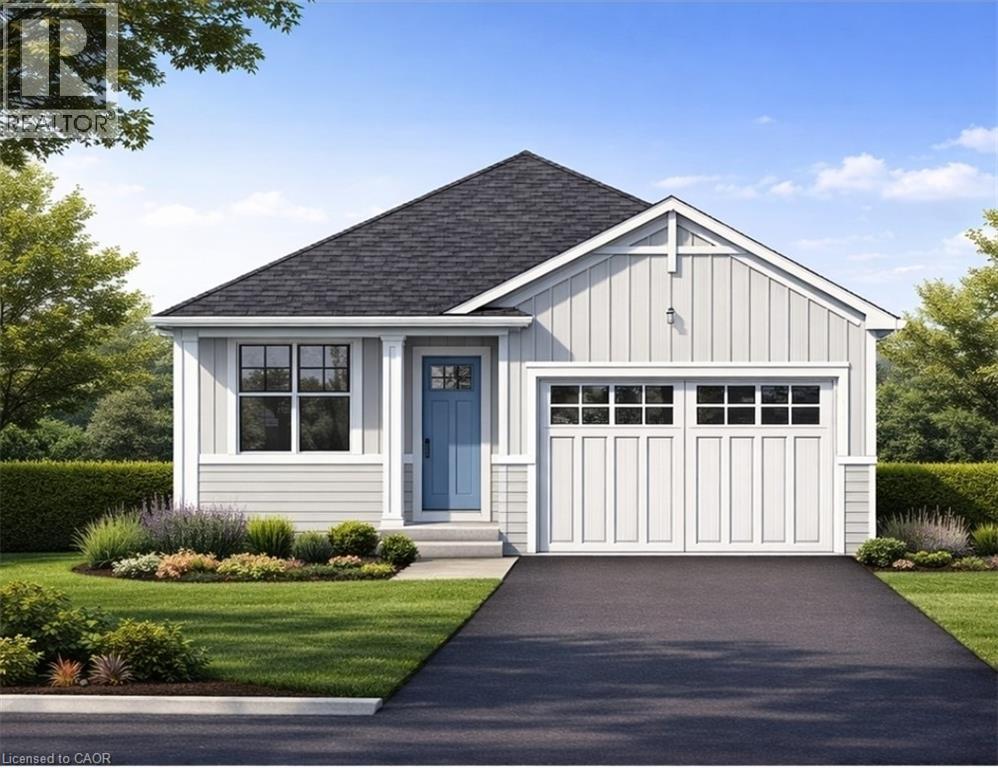
Welcome to this exceptional to-be-built detached bungalow in one of Beamsville's most desirable new communities. Situated on a premium 37.5' x 160' lot, this thoughtfully designed home offers approximately 1,350 sq. ft. of elegant main floor living featuring an open-concept layout with a spacious great room, bright dining area, and designer-inspired kitchen complete with a large centre island, pantry, and ample cabinetry. The primary suite serves as a private retreat with a generous walk-in closet and luxurious ensuite, while the second bedroom and full bathroom provide ideal accommodations for family or guests. Additional features include convenient main floor laundry, an attached garage with inside entry, covered front porch, full basement with outstanding future development potential, forced air natural gas heating, central air conditioning, municipal water and sewer services, and Tarion Warranty for peace of mind. Ideally located just minutes from award-winning wineries, schools, parks, shopping, restaurants, and quick QEW access, this is an incredible opportunity to own a quality-built new home while still having the opportunity to personalize select finishes and make it uniquely yours. (id:37087)
502 Barton Street Unit# 22
Stoney Creek, Ontario
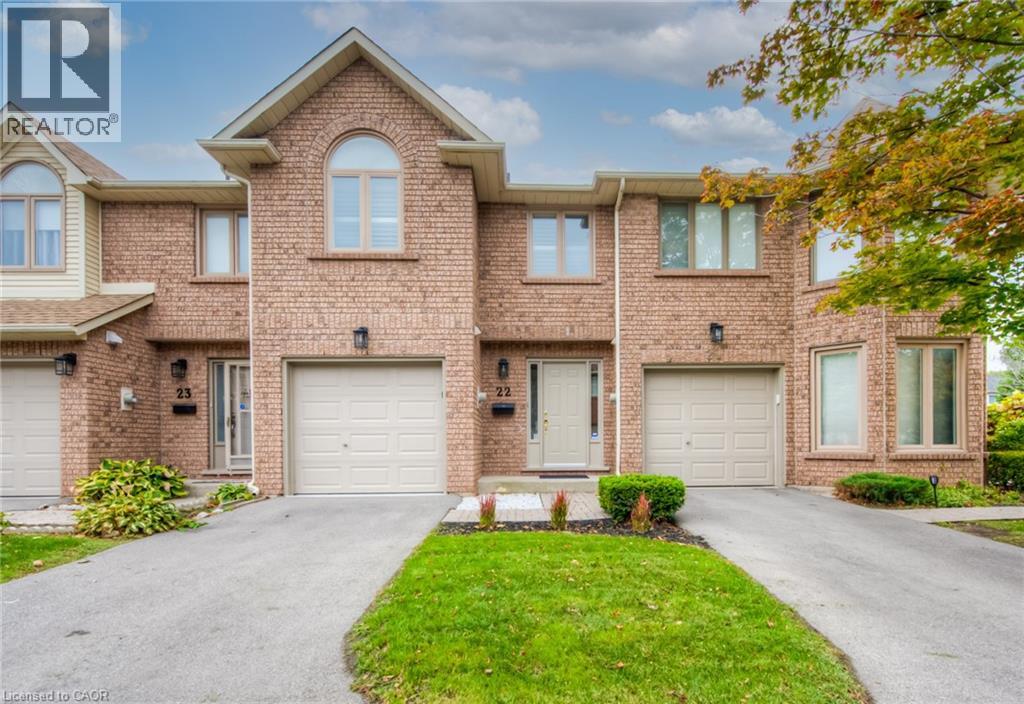
Welcome to Unit 22-502 Barton St. in Stoney Creek. This well-maintained, quiet complex is conveniently located close to shopping, recreation, restaurants, and just minutes to the QEW. This 3-bedroom, 2.5-bath townhome offers approximately 1,464 sq. ft. of living space plus a newly finished basement and has recently undergone a stunning transformation. Freshly painted in neutral tones throughout, the 3-way fireplace has been retiled, kitchen and bathroom cabinets have been refreshed with new hardware, a food-grade butcher block countertop and updated backsplash have been installed, along with newer taps and faucets, modern light fixtures, updated electrical outlets, brushed nickel door hardware, and a newly resealed deck. The main floor features a separate living and dining room, a spacious eat-in kitchen with stainless steel appliances, and a patio door leading to the deck. The second floor offers a generous primary bedroom with a 4-piece ensuite and large walk-in closet, two additional good-sized bedrooms, and a 4-piece main bath. Hardwood flooring extends throughout the main and second levels, with vinyl plank flooring in the basement. Carpet-free except for the stairs. A wonderful family home! Vacant with immediate possession available. No pets or smoking. Employment letter, credit report, pay stubs, and rental application required. (id:37087)
3349 Culp Road
Lincoln, Ontario
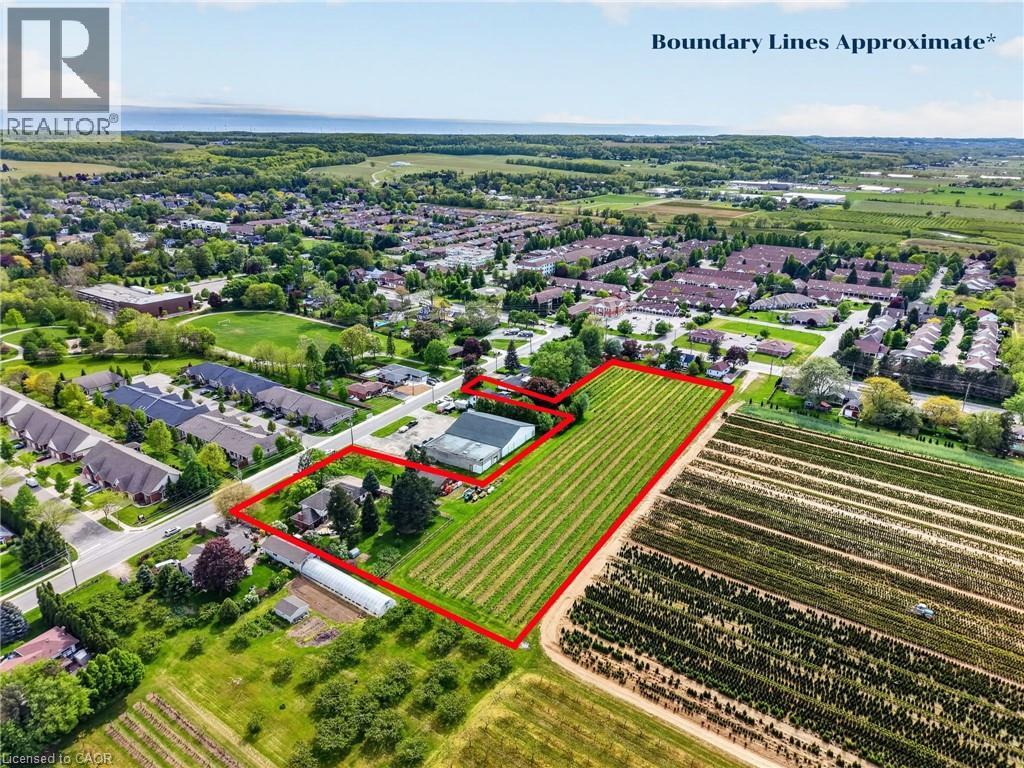
Set on 3.53 acres in the heart of Vineland, this substantial two-storey home offers the rare combination of municipal water and sewer services, income potential, and a working vineyard — all just minutes from QEW access. The main residence features 4 bedrooms, 2.5 bathrooms, a finished basement, and an attached double garage, while a fully self-contained 1-bedroom, 1 bathroom in-law suite with its own private entrance provides flexible options for extended family or rental income. A detached 38' x 26' workshop with concrete floor, hydro, and a 12' x 8' roll door adds tremendous utility. Approximately 3 acres of established Cabernet Franc grape vines complete this exceptional property. The main floor impresses with a welcoming foyer, an eat-in kitchen with custom maple cabinetry and hardwood flooring, a living room with crown moulding, and a sunken family room showcasing a wood-burning fireplace, exposed beam ceiling, hardwood floors, and a large bay window. Sliding doors from the kitchen lead to a 34' x 24' rear deck — ideal for outdoor entertaining. Main floor laundry and a 2-piece bath complete this level. Upstairs, four generously sized bedrooms are complemented by a bonus room and a 4-piece bath. The fully finished walk-up basement adds a rec room with wet bar, games room, office/den, a 3-piece bath with walk-in shower, and plenty of storage. The self-contained in-law suite features a kitchen, living room, bedroom, and 4-piece bath. A fenced backyard, concrete triple-wide driveway, brick and stucco exterior, and a double attached garage with two openers round out a property that truly has no comparison in the area. (id:37087)
RE/MAX Niagara Realty Ltd.
30 Eastchester Avenue
St. Catharines, Ontario
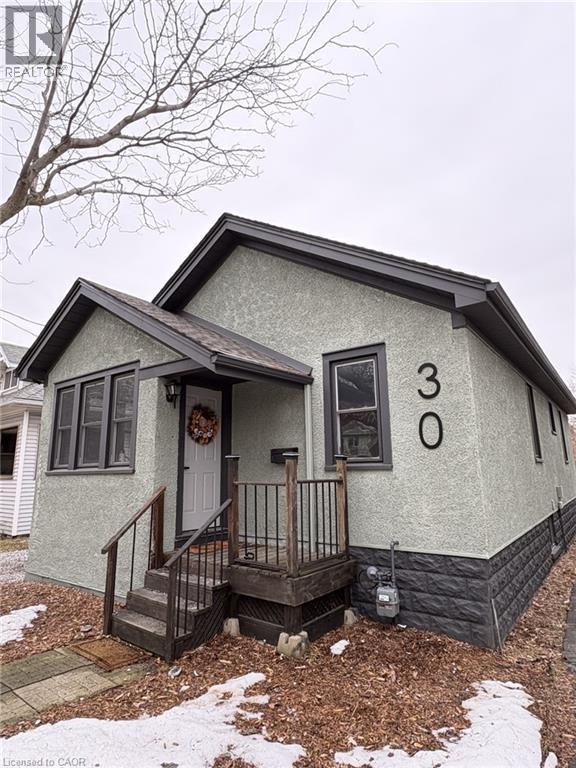
Beautifully Renovated, Move-In Ready, and Packed With Value This stunning updated home delivers the perfect mix of character, comfort, and modern design. Located on a quiet one-way street in a family-friendly area, this 3+1 bedroom, 2 bathroom home has been extensively upgraded and is completely move-in ready. Step inside to an inviting open-concept main floor featuring over 1,500 sq. ft. of finished living space, exposed wood beams, and brand new engineered hardwood flooring. The stylish new kitchen is finished with white quartz countertops, updated fixtures, and a layout that flows beautifully for both everyday life and entertaining. Both full bathrooms have been tastefully renovated with sleek tile work and premium shower panel systems. The main floor offers three bedrooms all on one level, making this an ideal fit for families or downsizers wanting convenience without sacrificing space. The finished basement expands your options with a 4th bedroom, a large rec room, and additional flexible space for work, fitness, or relaxation. Step out back to a spacious deck overlooking the yard-perfect for hosting, unwinding, or enjoying the warmer months. Big-ticket upgrades including a new lifetime roof, exterior improvements, newer windows, upgraded electrical, and modern lighting provide real peace of mind. Priced at $485,000, this is a rare chance to own a fully updated home in a great location close to schools, parks, shopping, and transit. Stylish functional and turn-key — this one is ready to impress. (id:37087)
10 Wiley Street
St. Catharines, Ontario
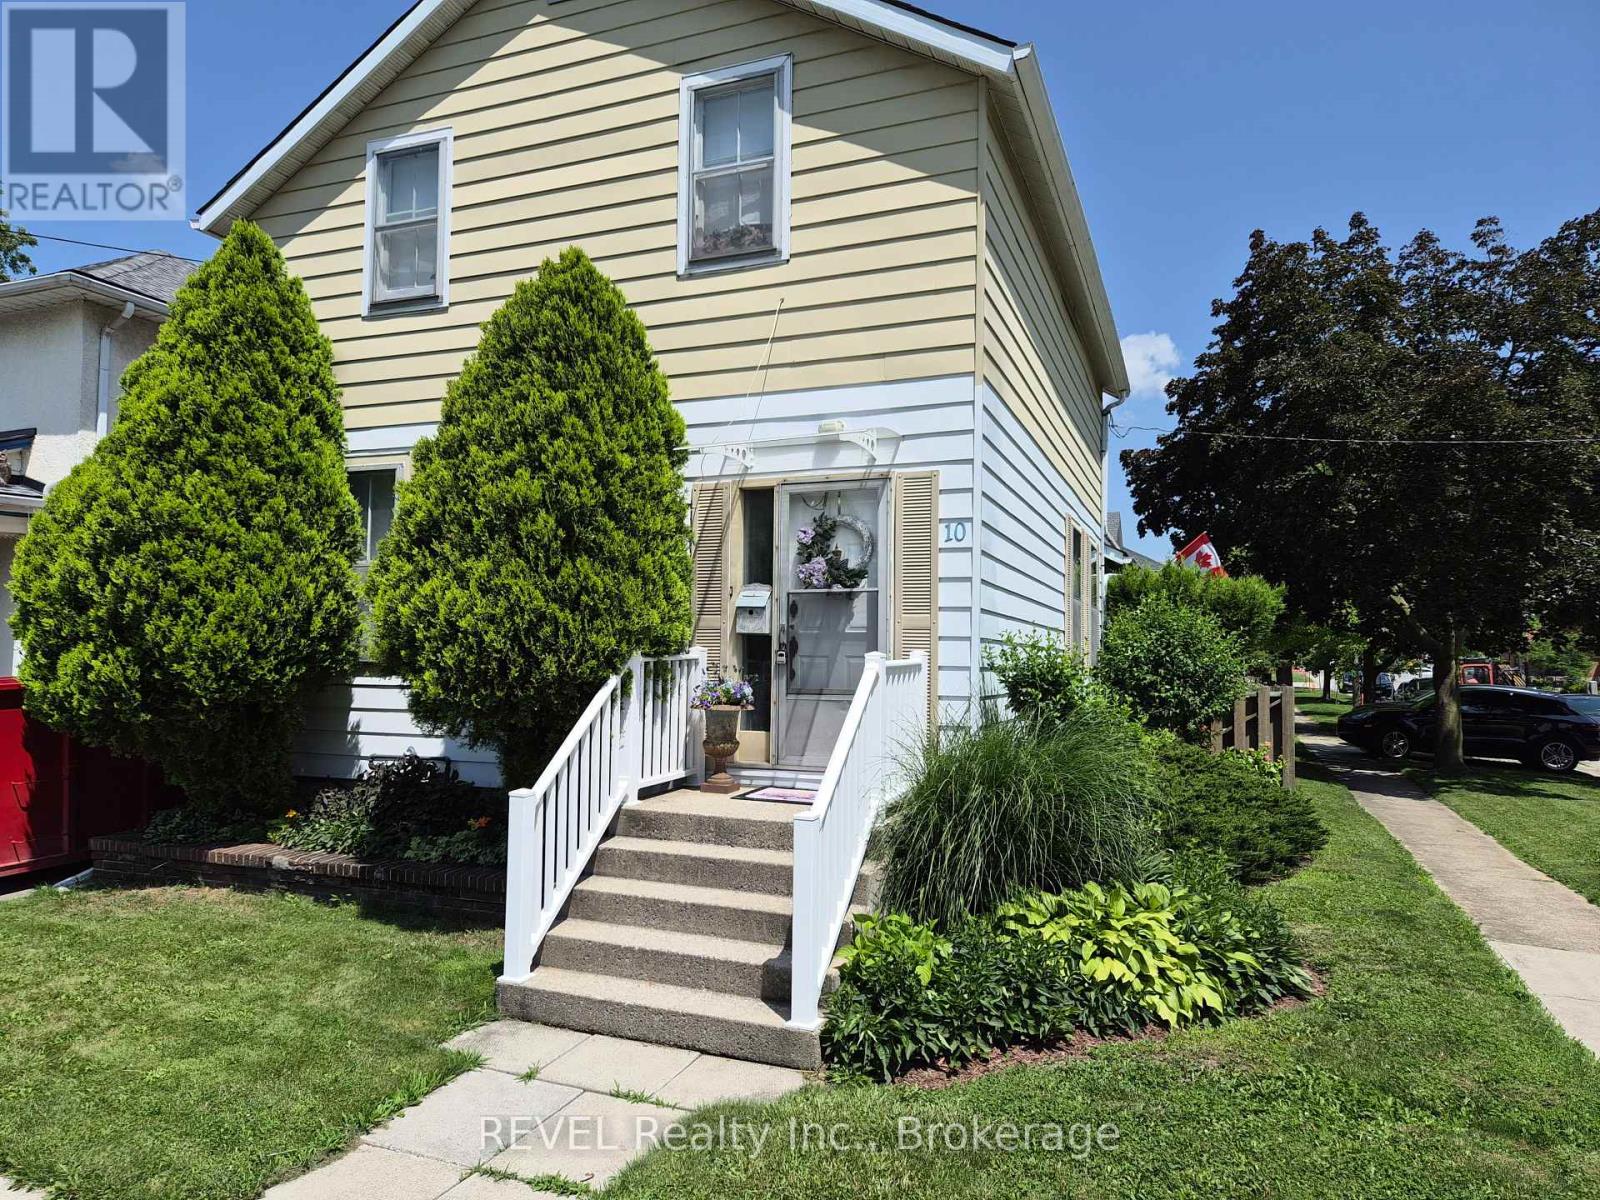
HEY: INVESTORS or FIRST-TIME HOME BUYERS, Welcome to 10 Wiley Street - A Timeless Home in the Heart of St. Catharines. Nestled on the northern edge of downtown St. Catharines in the charming Fitzgerald neighbourhood. This classic home offers a rare blend of history, character, and modern comfort. This residence has been home to generations of families and is now ready to welcome its next chapter. Much of its original architectural charm remains beautifully preserved, including soaring high ceilings, elegant banister, and impressive tall baseboards and trim. Thoughtful updates over the years have enhanced the home while maintaining the integrity and warmth of its era. The spacious main floor serves as the heart of the home, featuring a large kitchen, dining area, and living room-perfect for everyday living and entertaining. A generously sized primary bedroom is also conveniently located on this level. YOUR MORTGAGE HELPER lives upstairs in a separate apartment and provides added flexibility, complete with its own kitchenette, bathroom, bedroom, and living space. Access is through the main front entrance and foyer, making it ideal for extended family or tenant. The finished lower level, with its own separate entrance, includes a 3-piece bathroom, workshop, small bedroom, spacious laundry area, and a sizable family room-offering even more functional living space. Additional highlights include parking for up to four vehicles, with access from Maple Street. A unique opportunity to own a piece of history while enjoying modern-day comfort in a prime location. (id:37087)
4266 Greenlane Road
Lincoln, Ontario
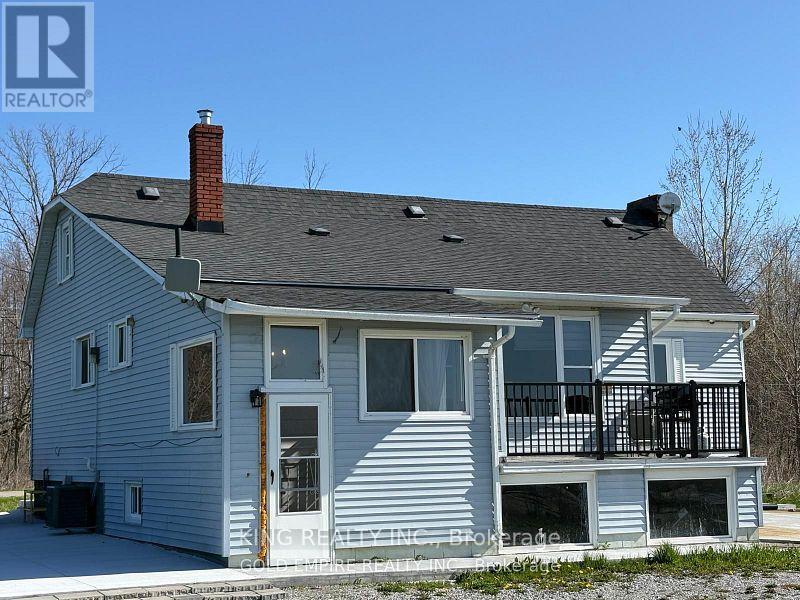
Prime Location Just Minutes from the QEW! This 27.65-acre flat parcel was formerly a vineyard and is now used for cash crops. A spring-fed pond provides excellent irrigation potential, ideal for expanding operations. Whether you're dreaming of planting your choice of grapes or fruit trees, the possibilities are endless! The property also features a newly renovated bungalow with modern updates, including a gas furnace, water tank, flooring, and a beautifully updated washroom. Endless potential awaits bring your vision to life! (id:37087)

