



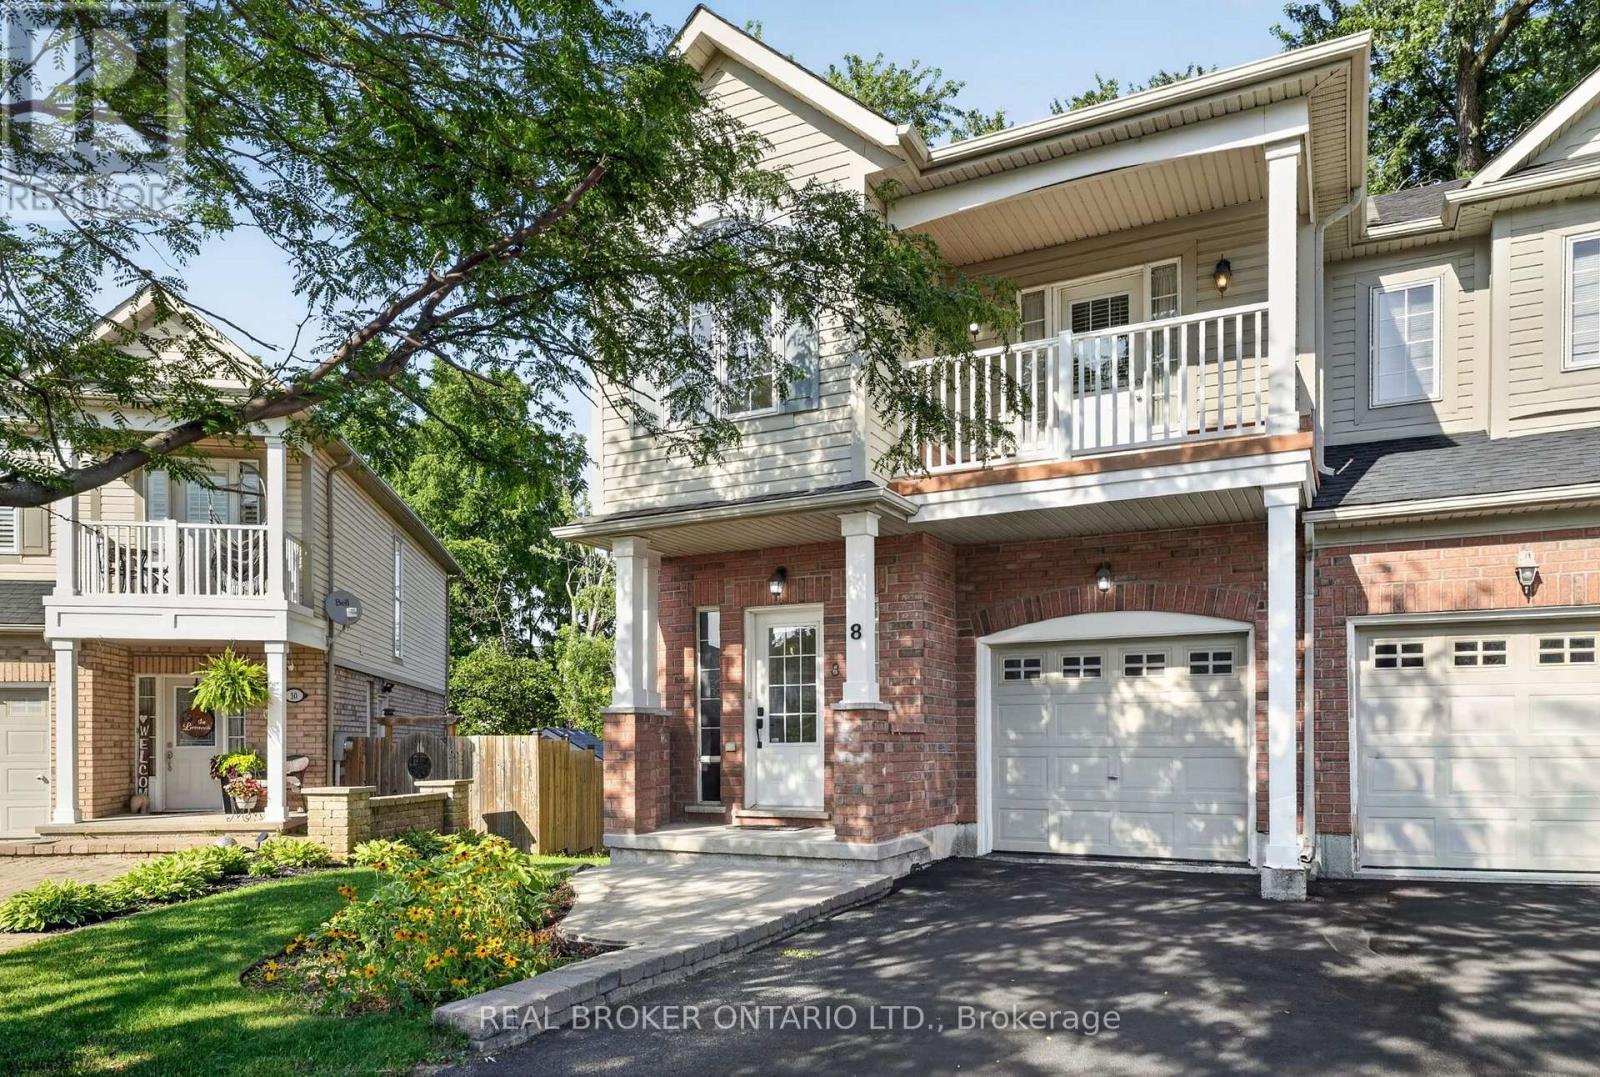
8 Chloe Street
St. Catharines, Ontario
Welcome to 8 Chloe Street, a beautifully maintained end-unit freehold townhouse that combines thoughtful design and exceptional functionality in one of St. Catharines' peaceful, family-oriented neighbourhoods. Offering 3 bedrooms, 3 bathrooms, a finished basement, and an attached garage, this home delivers the space and versatility to accommodate every stage of life. Step inside to a bright and inviting main floor where the open-concept layout creates an effortless flow for both everyday living and entertaining. The spacious living room walks out to a private rear deck, offering the perfect setting for morning coffee, summer barbecues, or quiet evenings outdoors. The second level has been thoughtfully designed with comfort in mind. The spacious primary retreat features a walk-in closet and a private ensuite bathroom. The second bedroom enjoys direct access to the main bathroom, creating the convenience of a semi-ensuite, while its private balcony offers a charming outdoor escape. The third bedroom is equally impressive, showcasing a partial vaulted ceiling and a large front-facing window that fills the space with natural light and architectural character. The finished basement provides valuable additional living space, ideal for a recreation room, home office, fitness area, or children's playroom. A large egress window allows for abundant natural light, while the generous storage room add everyday practicality. Outside, enjoy parking for three vehicles with a one-car garage and two private driveway spaces! Ideally situated just minutes from Highway 406, QEW, the St. Catharines Museum, parks, restaurants, shopping, and everyday conveniences, this home offers the perfect balance of accessibility and tranquility. Whether you're searching for your first home, room to grow, or a low-maintenance property without sacrificing space, 8 Chloe Street is the home for you. Book your private showing today! (id:37087)
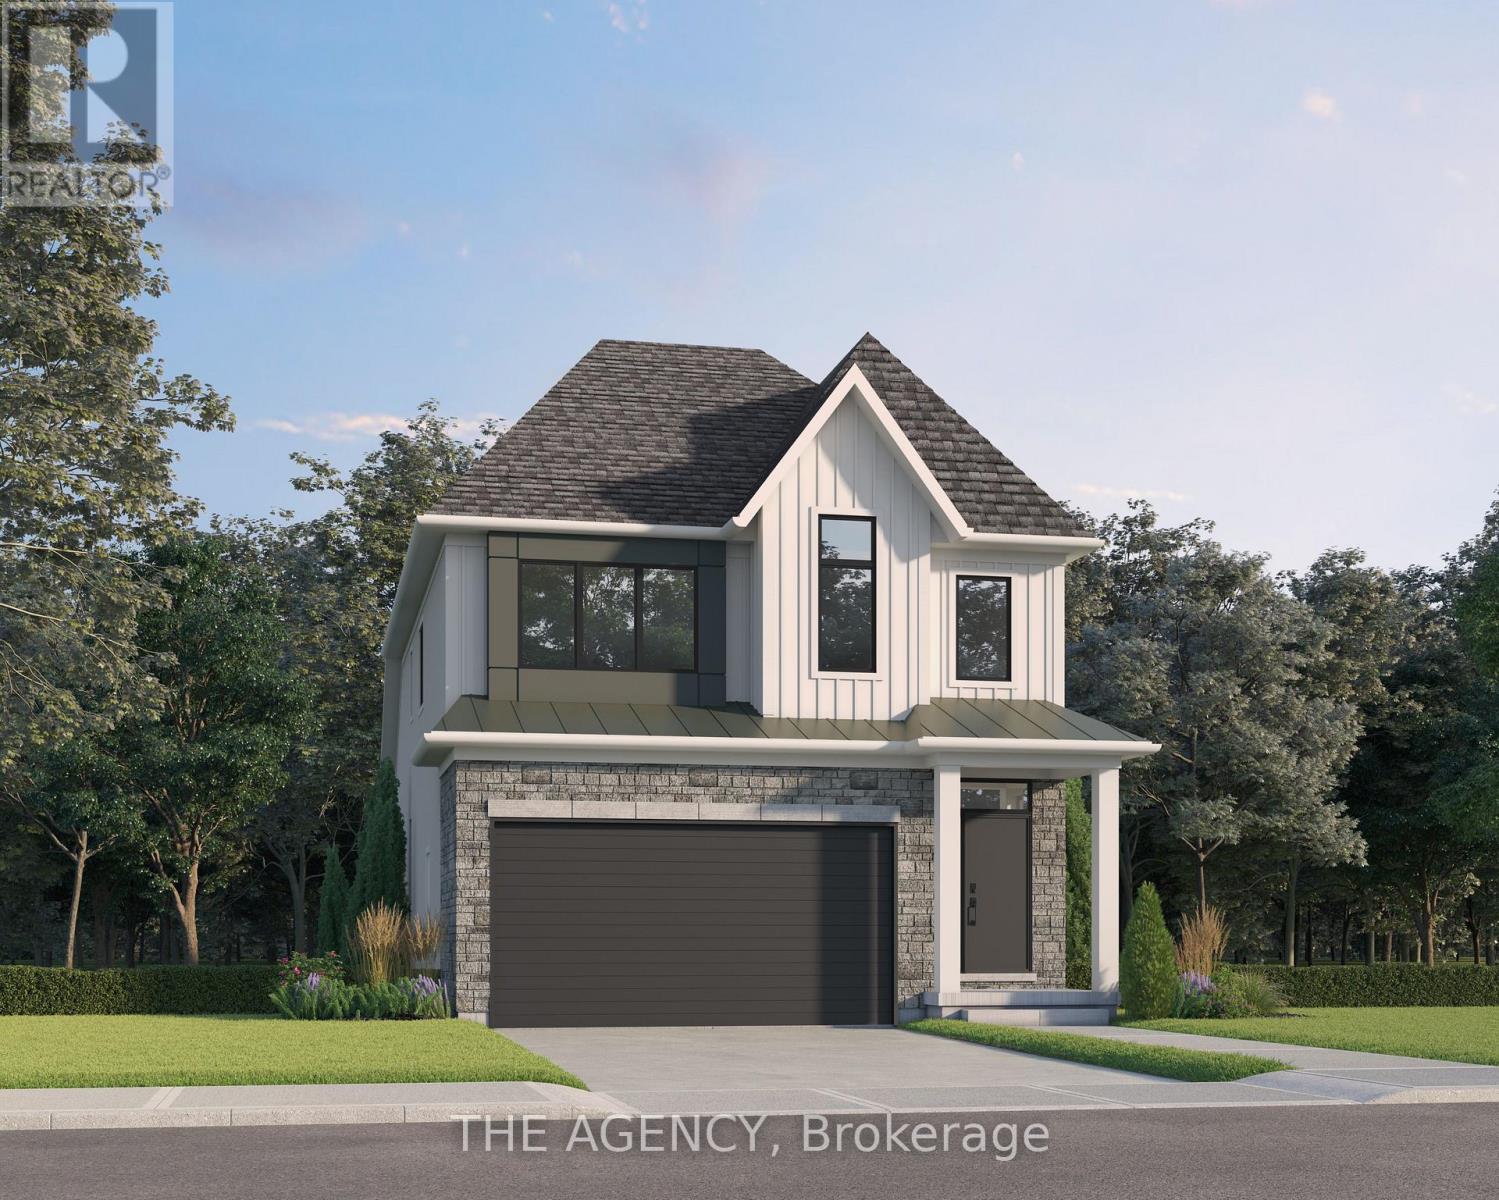
Lot 68 Portofino Drive
Lincoln, Ontario
Experience the long awaited sought after luxury waterfront living at Prudhomme's Landing! Lincoln's most exciting new master-planned community. Nestled along the shores of Lake Ontario and surrounded by world-renowned wineries. This is the featured "Portofino Elevation A" Model Home - A Detached Bungalow with Loft just over 1900 sqft of living space, 3 bedroom, 3 Bath, double car garage, Primary bedroom on main level with Ensuite bathroom and walk in closet. Two more additional bedrooms, 1 bathroom, another living area, and Second floor laundry on the 2nd loft level. The expansive unfinished lower level provides endless possibilities. Premium finishes including - 10-foot ceilings, wide-plank hardwood flooring, designer soft-close cabinetry, quartz countertops, an oversized kitchen island, and spa-inspired bathrooms featuring glass walk-in showers, soaker tub, and quartz vanities. BONUS - Fisher & Paykel Kitchen Appliances included. Exceptional curb appeal is complemented by modern board-and-batten and stone accents, oversized windows, a fully sodded yard, and an asphalt driveway with concrete front steps. Every home is Energy Star certified and includes a high-efficiency furnace and air conditioning system, ERV system, central vacuum and security rough-ins, and LED pot lights. Prudhomme's Landing is planned to feature a vibrant community with future shops, restaurants, cafés, gym, spa, medical centre, scenic trails, parks, waterfront pier and community gathering spaces - all just steps from your front door. Whether you're looking for a peaceful waterfront retreat, a family home, or an investment in one of Niagara's fastest-growing communities, Prudhomme's Landing offers an unmatched opportunity to be part of a vibrant lakeside neighbourhood. Welcome to Prudhomme's Landing! Selection of Model Designs to choose from, along with alternate lot options. Option to customize and create your dream home! TO BE BUILT. (id:37087)

Lot 9 Portofino Drive
Lincoln, Ontario
Experience the highly anticipated luxury waterfront lifestyle at Prudhomme's Landing! Lincoln's premier new lakeside community. Located along the shores of Lake Ontario and surrounded by Niagara's renowned wineries. Introducing The "Orchard Elevation A", this detached 2-Storey offers over 2,100 sq. ft. of thoughtfully crafted living space. Featuring 4 bedrooms, 3 bathrooms, a double-car garage, a primary bedroom complete with a walk-in closet and spa-inspired ensuite. The 2nd Level offers 3 additional bedrooms, with 2 additional walk-in closets, a 2nd full bathroom, and a convenient second-floor laundry room. The expansive unfinished lower level provides endless possibilities. Premium finishes including - 9-foot ceilings, wide-plank hardwood flooring, designer soft-close cabinetry, quartz countertops, an oversized kitchen island, and spa-inspired bathrooms featuring glass walk-in showers, soaker tub, and quartz vanities. BONUS - Fisher & Paykel Kitchen Appliances included. Exceptional curb appeal is complemented by modern board-and-batten and stone accents, oversized windows, a fully sodded yard, and an asphalt driveway with concrete front steps. Every home is Energy Star certified and includes a high-efficiency furnace and air conditioning system, ERV system, central vacuum and security rough-ins, and LED pot lights. Prudhomme's Landing is planned to feature a vibrant community with future shops, restaurants, cafés, gym, spa, medical centre, scenic trails, parks, waterfront pier and community gathering spaces - all just steps from your front door. Whether you're looking for a peaceful waterfront retreat, a family home, or an investment in one of Niagara's fastest-growing communities, Prudhomme's Landing offers an unmatched opportunity to be part of a vibrant lakeside neighbourhood. Welcome to Prudhomme's Landing! Selection of Model Designs to choose from, along with alternate lot options. Option to customize and create your dream home! TO BE BUILT. (id:37087)
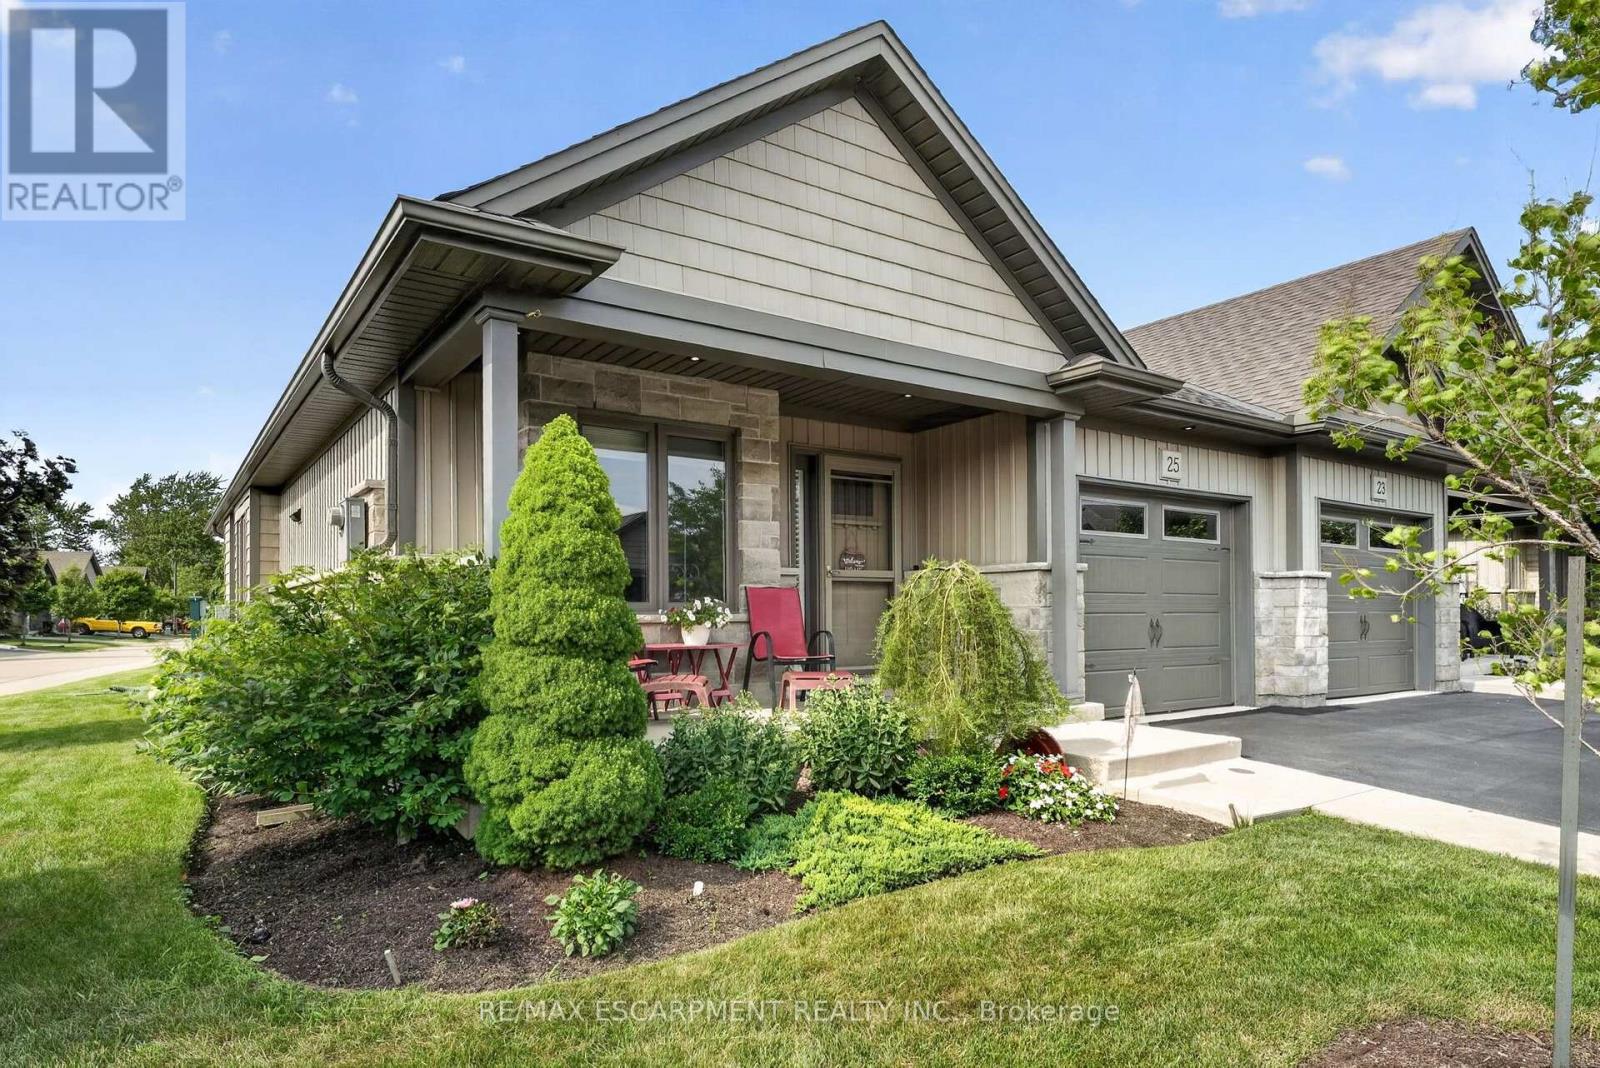
25 Richard Crescent
West Lincoln, Ontario
Welcome to 25 Richard Crescent, a beautifully maintained end-unit bungalow designed for comfortable, low-maintenance living in the heart of Smithville. The bright, open-concept main floor features vaulted ceilings, hardwood flooring and an abundance of natural light. The spacious kitchen includes quartz countertops, generous cabinetry and plenty of workspace for all your cooking and baking dreams. It flows seamlessly into the dining and living areas, creating an inviting space for everyday living and entertaining. The living room features a gas fireplace, creating a welcoming place to relax. Custom window coverings add a polished finishing touch. The spacious primary bedroom features plenty of natural light and a double closet. The main bathroom includes a beautifully installed walk-in jetted tub and shower, a relaxing, spa-like experience with added comfort and ease of access. A second bedroom, currently used as an office, is located at the front of the home. Relax in the three-season sunroom, which leads to two outdoor sitting areas. The fully finished basement includes a recreation room, additional bedroom, office or den, four-piece bathroom and plenty of storage. The attached garage features an epoxy-coated floor and automatic door opener. Enjoy nearby open fields while remaining close to shopping, coffee shops, the community centre and other great amenities. With room to live, relax and entertain, this could be your next home! (id:37087)
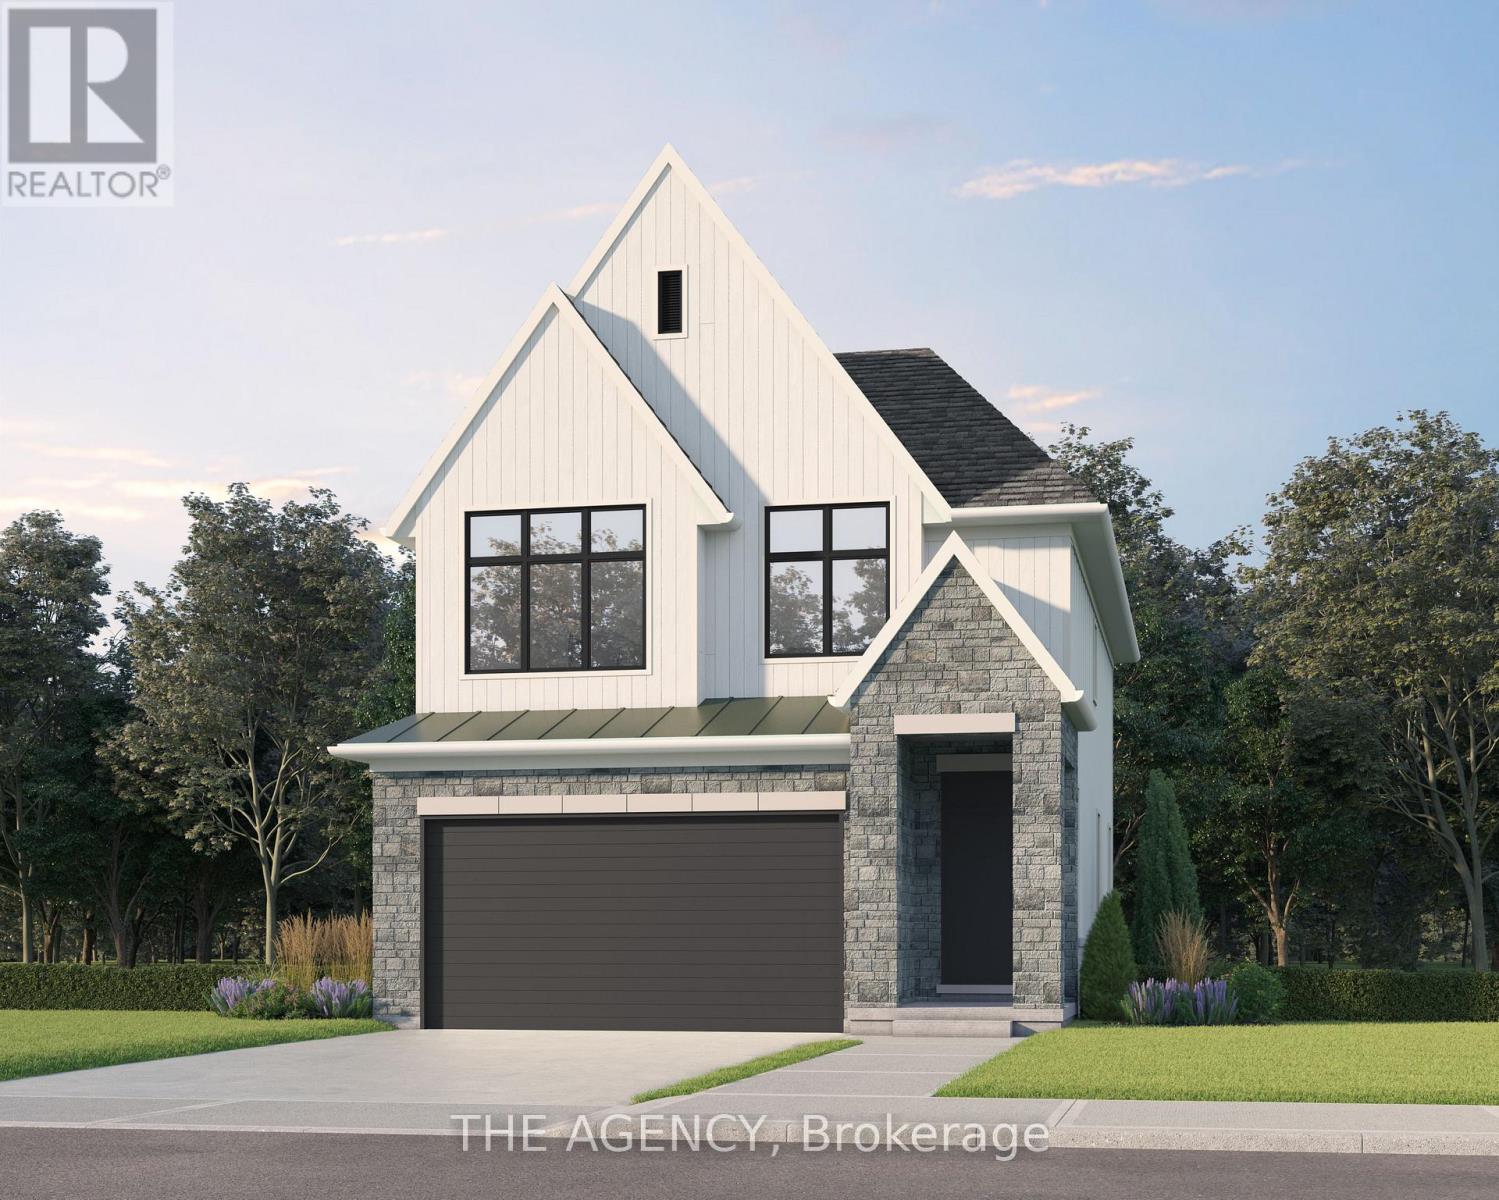
Lot 69 Portofino Drive
Lincoln, Ontario
Experience the long awaited sought after luxury waterfront living at Prudhomme's Landing! Lincoln's most exciting new master-planned community. Nestled along the shores of Lake Ontario and surrounded by world-renowned wineries, this stunning detached new build offers the perfect blend of elegance, convenience, and lifestyle. This is the featured "Victoria Model A " Home - 2-Storey Detached with over 1900 sqft of living space, double car garage, 3 bedroom, 3 Bath, second floor laundry, and primary bedroom equipped with ensuite bath and walk in closet. Premium finishes such as 9' ceilings, wide-plank hardwood flooring on main level, designer kitchen with custom soft-close cabinetry, Bonus - Fisher & Paykel appliances, quartz countertops, oversized island, and sophisticated spa-inspired bathrooms featuring glass walk-in showers, soaker tub, and quartz vanities. The expansive unfinished lower level provides endless possibilities. Exterior finishes include premium board-and-batten, stone accents, oversized windows, sodded yard, and Asphalt driveway with concrete steps. Every home is Energy Star certified and includes a high-efficiency furnace and air conditioner, ERV system, central vacuum rough-in, security rough-in, LED pot lights, and superior insulation for year-round comfort and energy savings. Prudhomme's Landing is planned to feature a vibrant community with future shops, restaurants, cafés, gym, spa, medical centre, scenic trails, parks, waterfront pier and community gathering spaces - all just steps from your front door. Whether you're looking for a peaceful waterfront retreat, a family home, or an investment in one of Niagara's fastest-growing communities, Prudhomme's Landing offers an unmatched opportunity to be part of a vibrant lakeside neighbourhood. Welcome to Prudhomme's Landing. Variety of Model Designs to choose from, along with alternate lot options. Option to customize and create your dream home! TO BE BUILT. (id:37087)

Lot 13 Portofino Drive
Lincoln, Ontario
Experience the highly anticipated luxury waterfront lifestyle at Prudhomme's Landing! Lincoln's premier new lakeside community. Located along the shores of Lake Ontario and surrounded by Niagara's renowned wineries. Introducing The "Prudhomme Elevation A" Model, a beautifully designed detached bungalow with loft offering over 2,100 sq. ft. of thoughtfully crafted living space. Featuring 3 bedrooms, 3 bathrooms, a double-car garage, main floor primary bedroom complete with a walk-in closet and spa-inspired ensuite, as well as convenient main-floor laundry. Upstairs, the spacious loft offers 2 bedrooms, 2nd walk-in closet, a full bathroom, and open living area. The expansive unfinished lower level provides endless possibilities. Premium finishes including - 10 ft ceilings, wide-plank hardwood flooring, designer soft-close cabinetry, quartz countertops, an oversized kitchen island, and spa-inspired bathrooms featuring glass walk-in showers, soaker tub, and quartz vanities. Exceptional curb appeal is complemented by modern board-and-batten and stone accents, oversized windows, a fully sodded yard, and an asphalt driveway with concrete front steps. Every home is Energy Star certified and includes a high-efficiency furnace and air conditioning system, ERV system, central vacuum and security rough-ins, and LED pot lights. Prudhomme's Landing is planned to feature a vibrant community with future shops, restaurants, cafés, gym, spa, medical centre, scenic trails, parks, waterfront pier and community gathering spaces - all just steps from your front door. Whether you're looking for a peaceful waterfront retreat, a family home, or an investment in one of Niagara's fastest-growing communities, Prudhomme's Landing offers an unmatched opportunity to be part of a vibrant lakeside neighbourhood. Welcome to Prudhomme's Landing! Selection of Model Designs to choose from, along with alternate lot options. Option to customize and create your dream home! TO BE BUILT. (id:37087)
8 - 1849 Four Mile Creek Road
Niagara-On-The-Lake, Ontario
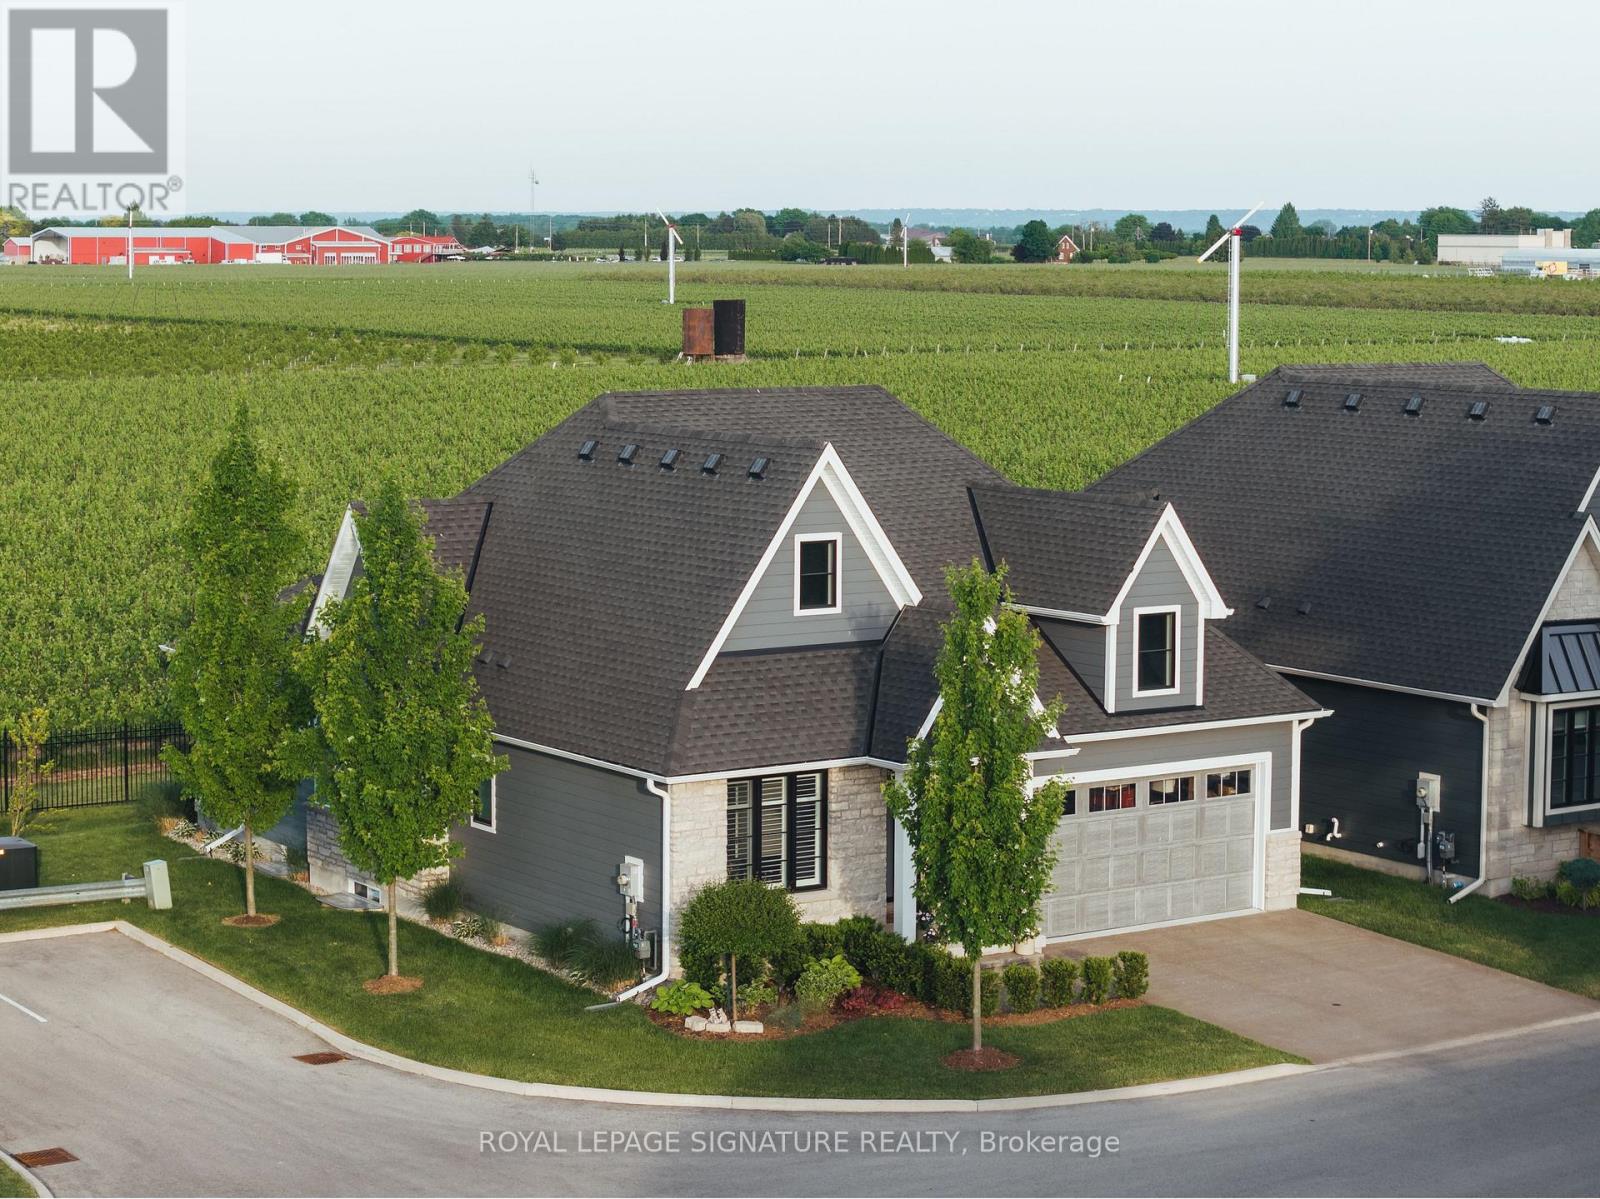
Tucked away on a private road in the heart of Virgil, Legacy Landing is an intimate enclave of just 10 detached homes backing onto the quiet beauty of Niagara wine country. Built in 2021 and still within Tarion warranty, this exceptional residence offers the ease of bungalow living with the space, finish quality and thoughtful upgrades rarely found in a newer build. Set on a 55-ft lot with picturesque vineyard views, the home blends refined interiors with a relaxed, low-maintenance lifestyle just minutes from Niagara-on-the-Lake's wineries, farm stands, trails, dining and historic Old Town. The main level features 2 bedrooms and 2 full baths, including a serene primary retreat with a large walk-in closet with custom organizers and a luxurious 4-piece ensuite. The open-concept living space is warm and polished, with engineered hardwood flooring, 7" baseboards, pot lights, quartz counters, quality cabinetry, a large kitchen island, KitchenAid appliances, custom wine bar, custom coffee bar, stone gas fireplace with built-ins, power blinds and shutters throughout. The fully finished lower level is a standout, offering 2 extra-large bedrooms, a 4-piece bath, spacious recreation room, separate exercise room or potential office/guest bedroom, plus an immaculate workshop/tool room with 200-amp service and separate pony panel. Professionally landscaped front, side and rear grounds include an automatic sprinkler system, aggregate concrete driveway and rear patio, covered porch, privacy fencing and 2 rear gas hookups for a BBQ and fire table. A rare offering in one of Niagara's most charming communities - elegant, turnkey, beautifully upgraded and perfectly positioned with grapevines as your backdrop. (id:37087)

74066 Wellandport Road
Wainfleet, Ontario
Welcome home to the perfect country package, set on a picturesque 1-acre lot in the charming village of Wellandport - just 10 minutes to Smithville, 30 minutes to Hamilton, and 35 minutes to St. Catharines. This impressive four-level sidesplit offers 6 total bedrooms, 3 full bathrooms, and a fully separate in-law suite with separate laundry and a private garage entrance - ideal for multi-generational living or an excellent source of passive income. Inside, the functional layout features over 2,700 sq.ft. of finished living space. Enjoy new vinyl flooring on the main floor and a modern kitchen with stainless steel appliances. Upstairs are three large bedrooms with updated carpet throughout and a large 4 piece bathroom. Downstairs, you'll find a recreation room with large windows, plus two additional bedrooms for large families or a bonus home office space and gym/library. Calling all hobbyists, business owners, and car enthusiasts - the 23' x 16' heated and insulated workshop with a 40-amp service is the perfect space to work or store your toys. Step outside into a backyard that feels like your own private retreat. Mature trees surround the property, offering peace and privacy, while a professionally landscaped patio and Trex composite decking create the perfect spot for relaxing or entertaining. The pond is perfect for catching fish and frogs in the summer and playing pond hockey in the winter. A chicken coop and vegetable gardens round out this amazing value-packed rural property. Experience the very best of country living here 74066 Wellandport Road! (id:37087)
7718 Buckeye Crescent
Niagara Falls, Ontario
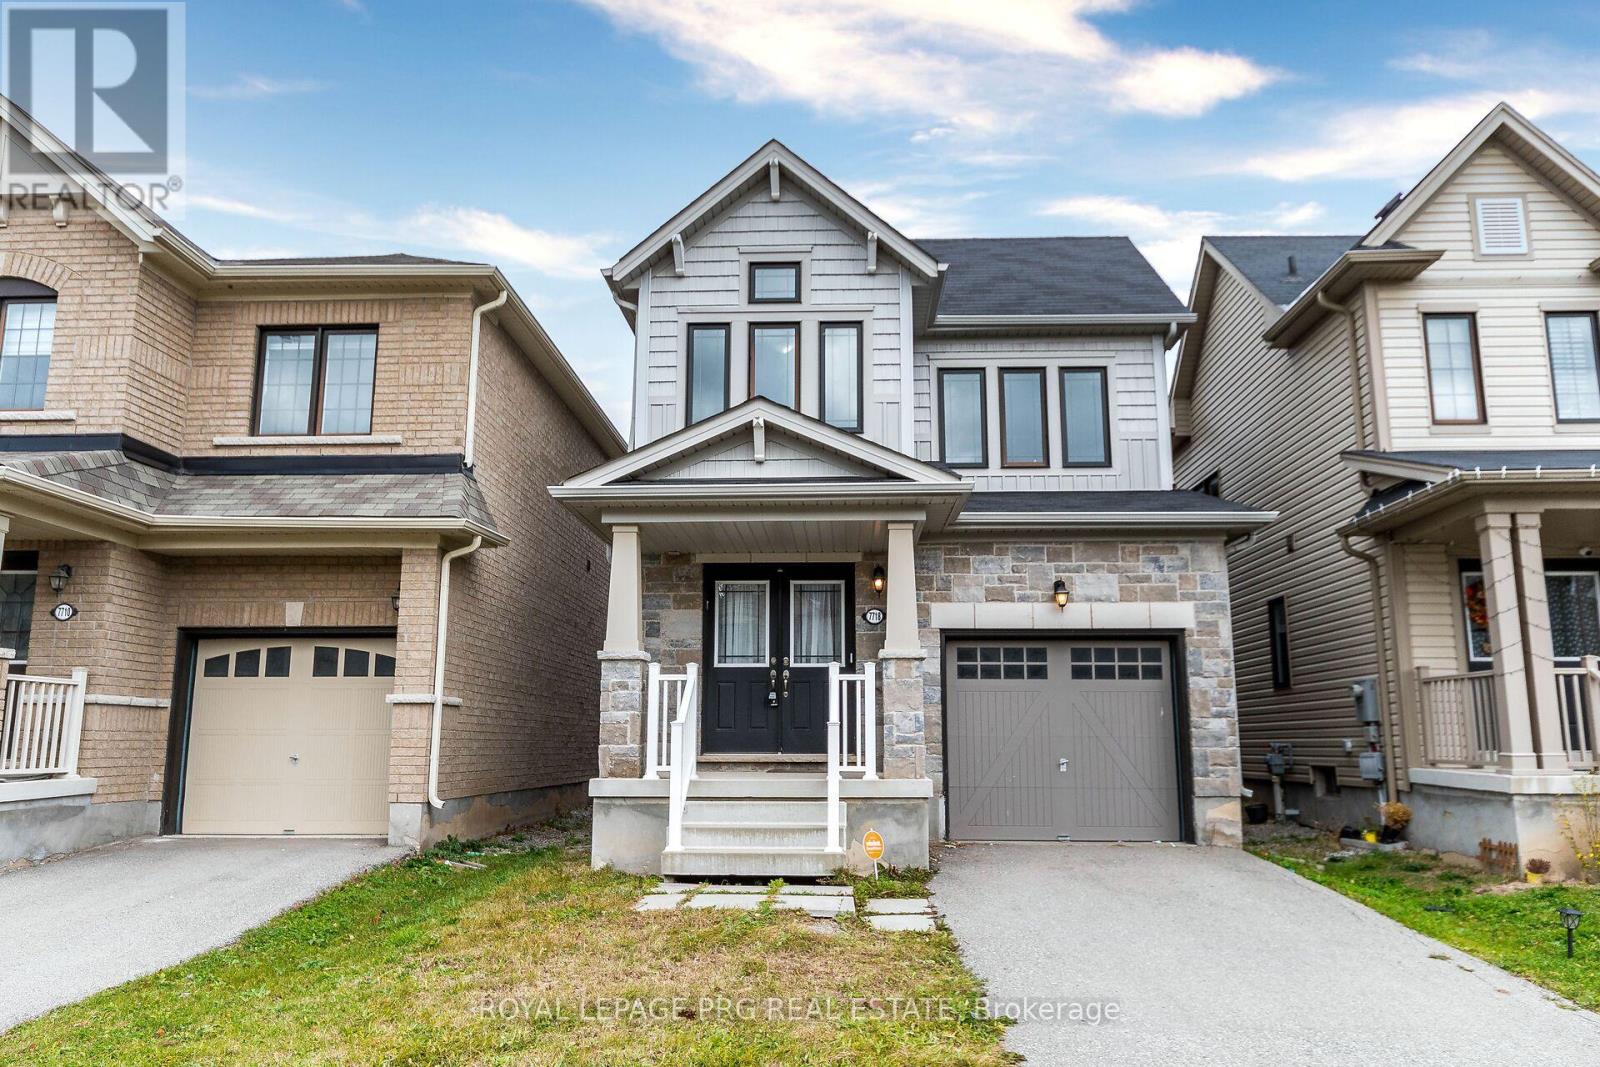
Welcome to this, beautiful 2017 built three bedroom + den house with a grand double door entry. This home is in a popular location in Niagara falls just off the QEW, Costco, Mandarin, Cineplex and other shops at Niagara Square. St Michael Catholic High School and Thundering Heights Public School nearby. In close proximity to the new upcoming state of the art million sqft Niagara South Hospital opening in 2028 which is the first WELL certified hospital in Canada. 10 mins to Rainbow Bridge, US border and world renowned Niagara Falls and entertainment at Clifton Hills (id:37087)
6 Jayla Lane
West Lincoln, Ontario
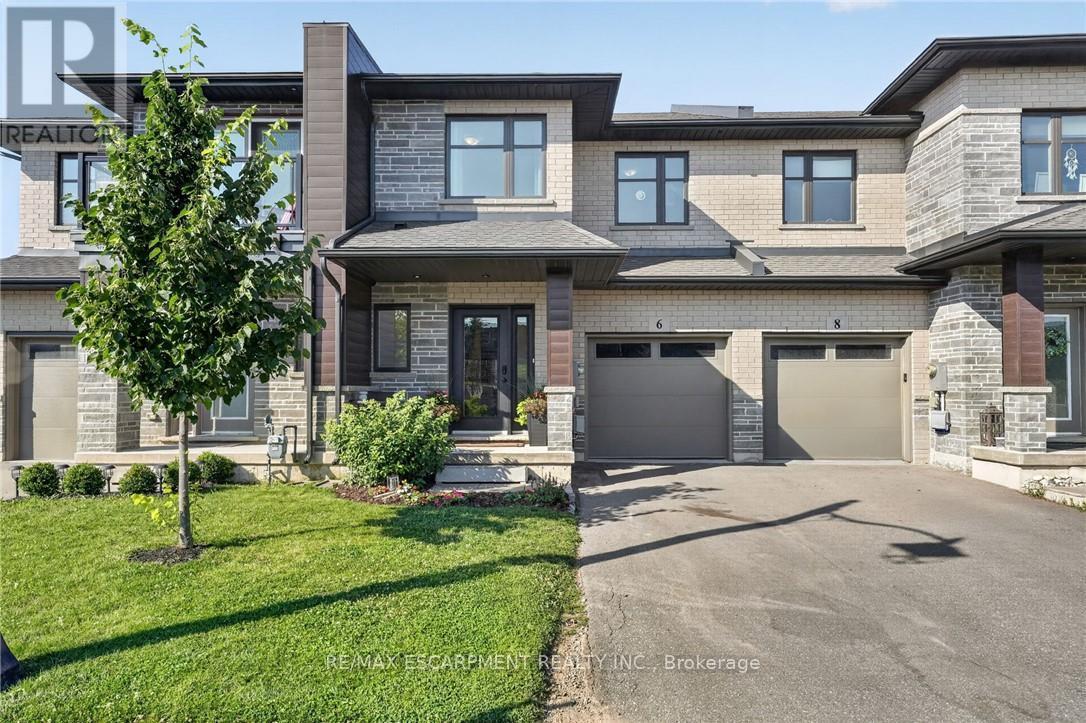
Built in 2021, this 3 bedroom, 2.5 bathroom Smithville townhome is turnkey from top to bottom. 6 Jayla Lane sits close to downtown amenities and everyday conveniences. Step inside to an open-concept main floor with dark flooring, a bright kitchen featuring two-tone cabinetry, quartz-style countertops, a large centre island, and a full stainless steel appliance package. The dining area flows out to the rear yard with a deck , and the adjoining living room offers a spacious layout for family living and entertaining. A powder room off the main foyer adds everyday convenience. Upstairs, the primary suite includes a walk-in closet and a private ensuite bathroom with a modern vanity. Two additional bedrooms, a full main bathroom, and upper-level laundry complete the second floor. The unfinished basement offers a blank canvas for future living space, storage, or a home gym. Outside, an attached single-car garage and private driveway provide parking, with municipal water and sewer, forced air gas heating, and central air keeping the home comfortable year-round. This is a move-in ready home with modern finishes throughout, close to schools, shopping, and downtown Smithville. (id:37087)
23 Richard Crescent
West Lincoln, Ontario
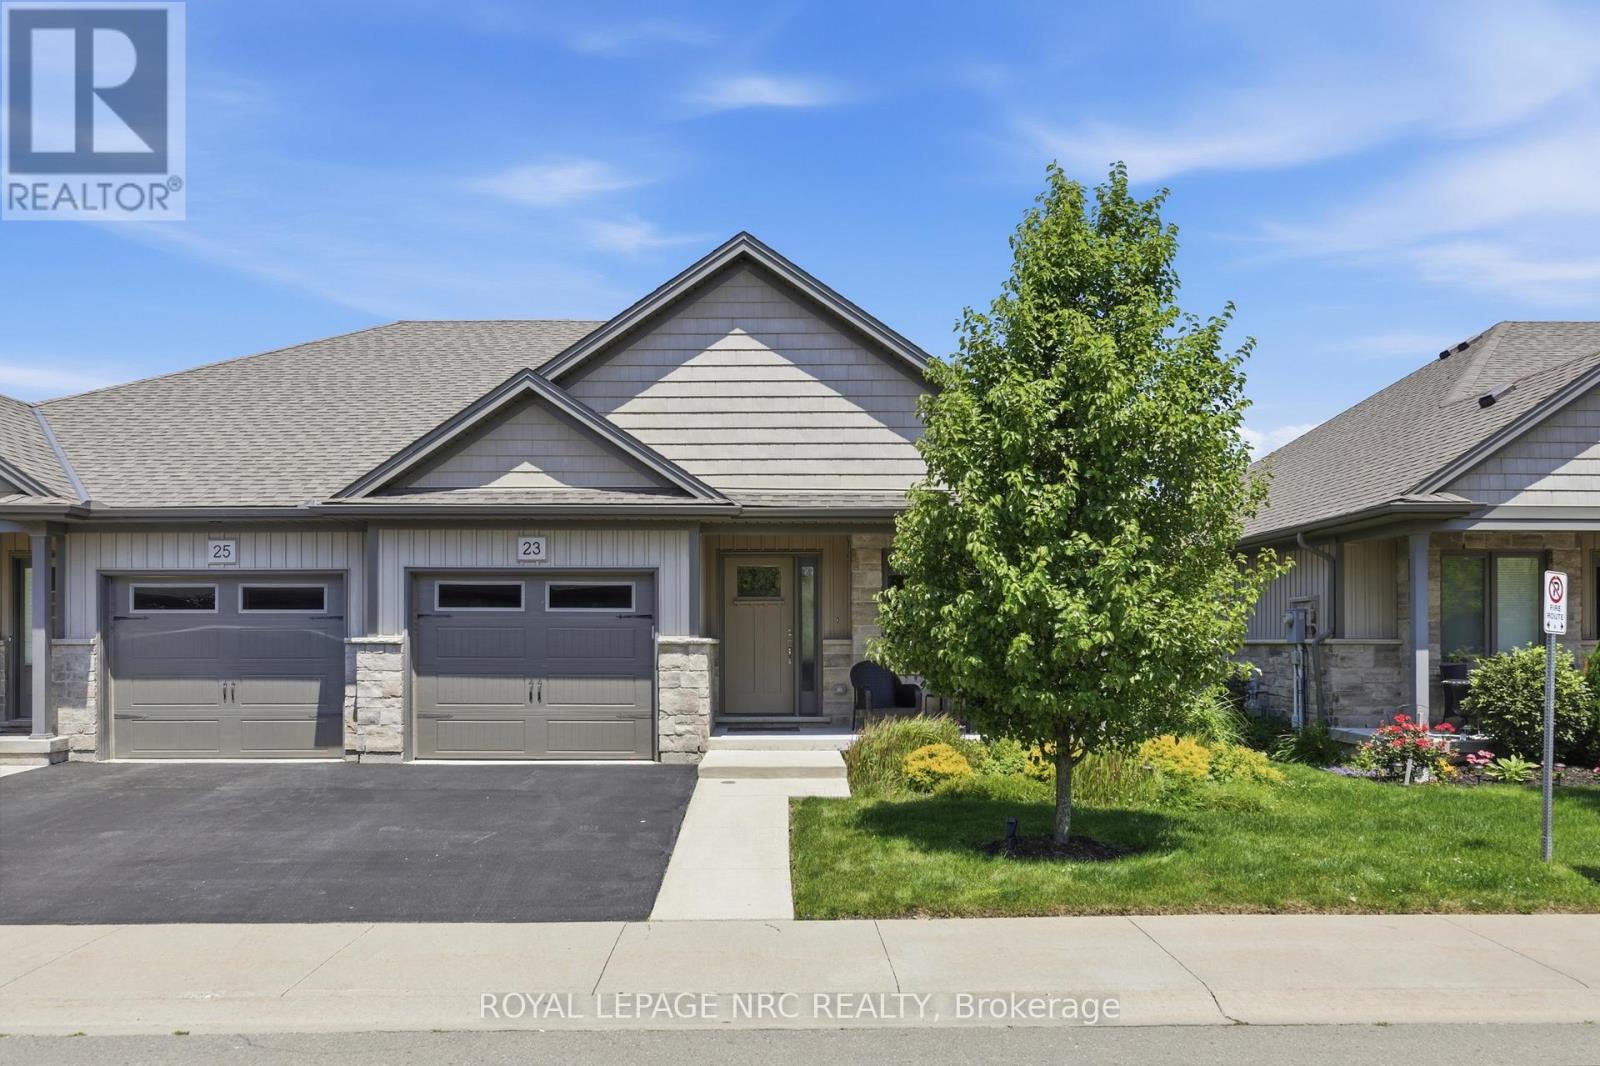
Beautifully maintained 2 bedroom, 1.5 bathroom semi-detached home located in a quiet enclave of Smithville. Built in 2018, this modern home offers 1,093 sq ft of thoughtfully designed living space, perfect for anyone seeking low-maintenance living in a growing community. Open concept main floor boasts a spacious living and dining area highlighted by a cozy gas fireplace. The kitchen flows seamlessly into the main living space, making entertaining effortless. A convenient powder room completes the main level. The generous primary bedroom includes a full 3 pc bathroom, offering comfortable and practical living space. Step outside to enjoy the private backyard featuring a walk-out to a 2 tiered patio with modern glass railings. Ideal space for summer barbecues or morning coffee. The unfinished basement with rough in for a 3 pc bath is a blank canvas for design, whether you envision a rec room, home office, or additional bedroom space. Low monthly fees that cover roads, lawn maintenance, snow removal and Lawn sprinkler. This is one to see! (id:37087)
6534 Sam Iorfida Drive
Niagara Falls, Ontario
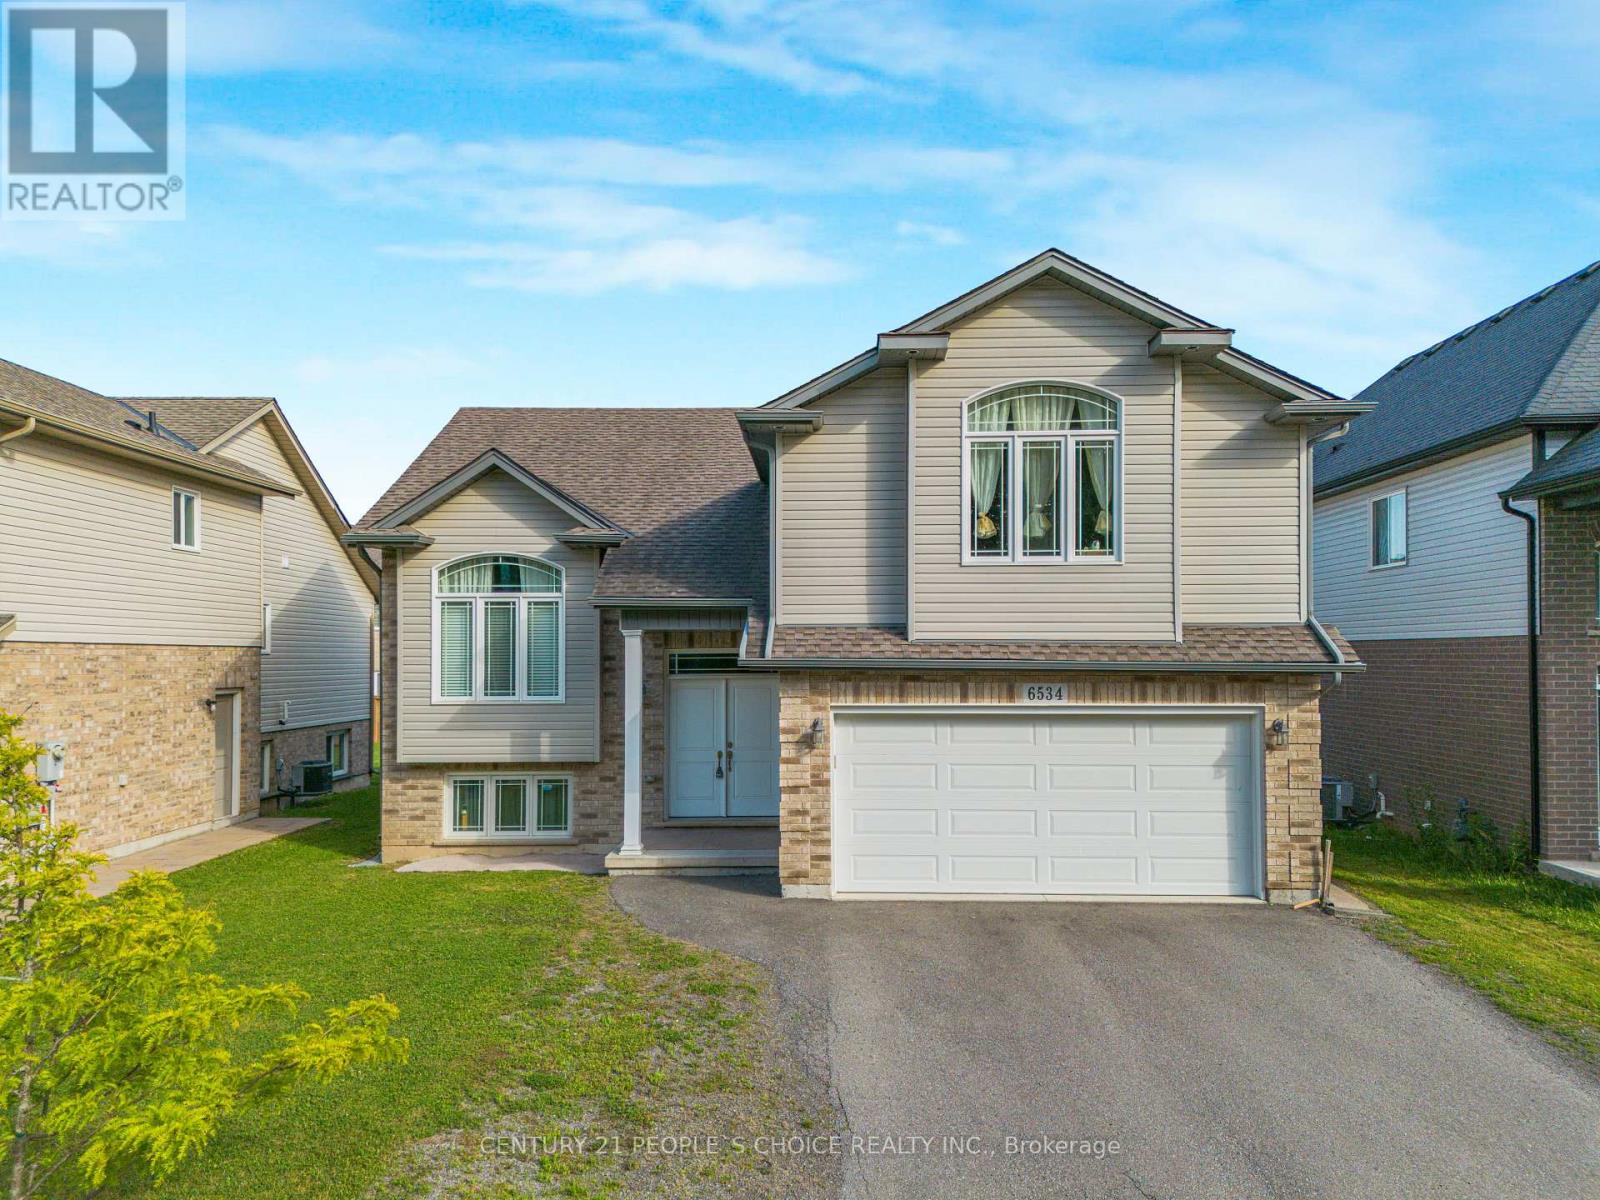
Step into luxury with this beautifully upgraded raised bungalow, ideally set on a premium 50x 120 pool-sized lot in one of the regions most sought-after neighborhoods with Lush Green in Front opposite side ,From the moment you enter, you're welcomed by a grand open-to-above foyer, creating an impressive sense of space and style. The sun-drenched family room features soaring vaulted ceilings and a large picture window that floods the space with natural light. The modern kitchen is a chefs dream complete with quality finishes and a seamless flow into the generous dining area. Walk out to an expansive deck, perfect for outdoor entertaining or relaxing evenings.The main level offers three spacious bedrooms and two full bathrooms, including a beautifully appointed Master with en-suite. The fully finished lower level with Separate Entrance from Garage adds exceptional living space, featuring two more bedrooms, a full bath, and a recreation area, ideal for extended family or potential in-law setup ( Basement As, Is Condition ) Additional highlights include a double car garage, an extended driveway (parks up to 4 vehicles), and professionally landscaped grounds. All this just 9 minutes to Niagara Falls, the casino district, top shopping, dining, and excellent schools. Whether you're looking for a forever home, a lucrative rental investment, or a multigenerational living solution, this property is a rare opportunity , MUST SEE !!! (id:37087)
431 - 16 Concord Place
Grimsby, Ontario
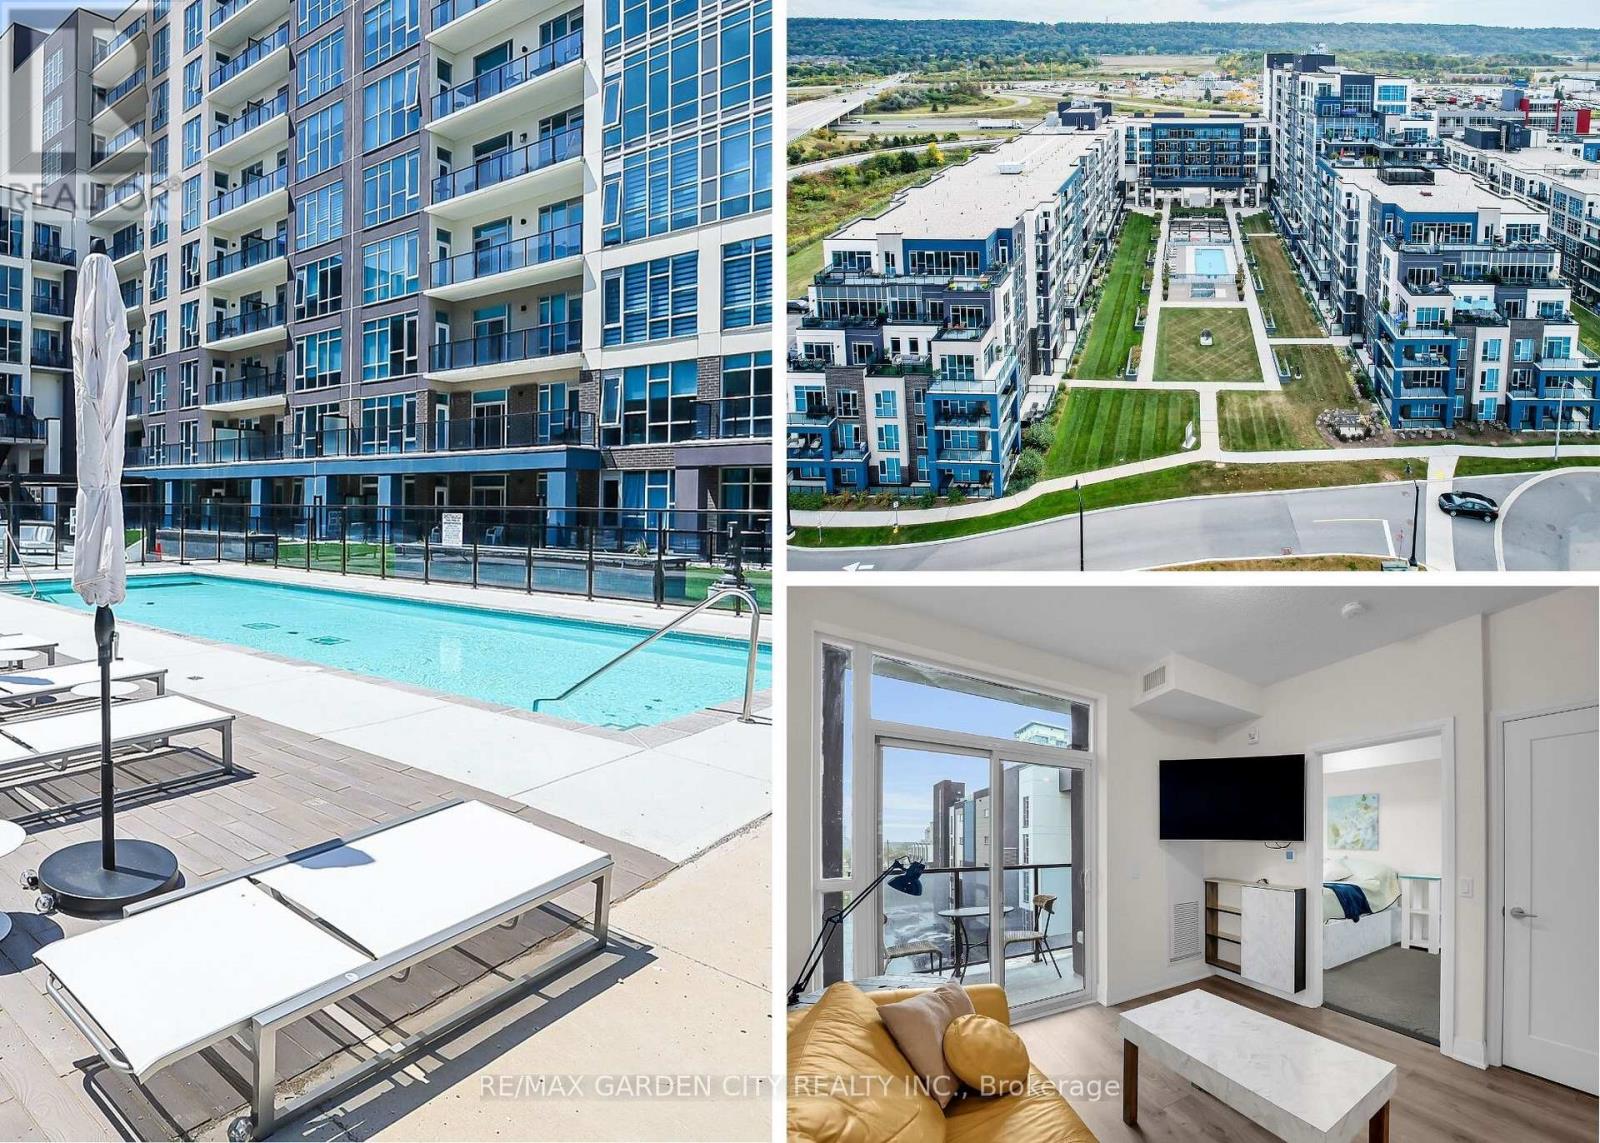
Discover the perfect blend of comfort, convenience, and charm in this bright 1-bedroom condo in the heart of Grimsby on the Lake. As soon as you walk through the doors at Aquazul, you will be impressed with the attention to detail and the luxury of the common spaces. Designed for those who value easy, low-maintenance living, this home boasts open-concept living spaces flooded with natural light, a well-appointed kitchen with ample storage, and a spacious bedroom that is perfect for relaxing after a busy day. Step outside your door and immerse yourself in all that Grimsby has to offer: leisurely strolls to local shops, trendy restaurants, scenic parks, and the sparkling Lake Ontario waterfront. Explore nearby trails, visit charming wineries, or simply enjoy quiet mornings on your balcony soaking in the peaceful surroundings. You will love the convenience of in-suite laundry, dedicated parking, and visitor parking. With access to building amenities like the heated salt water pool, games room, roof top patio, fitness area, bbq area, this condo is more than a home, its a gateway to a vibrant, active, and connected lifestyle. Live the life you've been dreaming of at 16 Concord Place; where comfort, convenience, and community come together. Perfect for first-time buyers, downsizers, or savvy investors. (id:37087)
220 Erie St Street
Port Colborne, Ontario
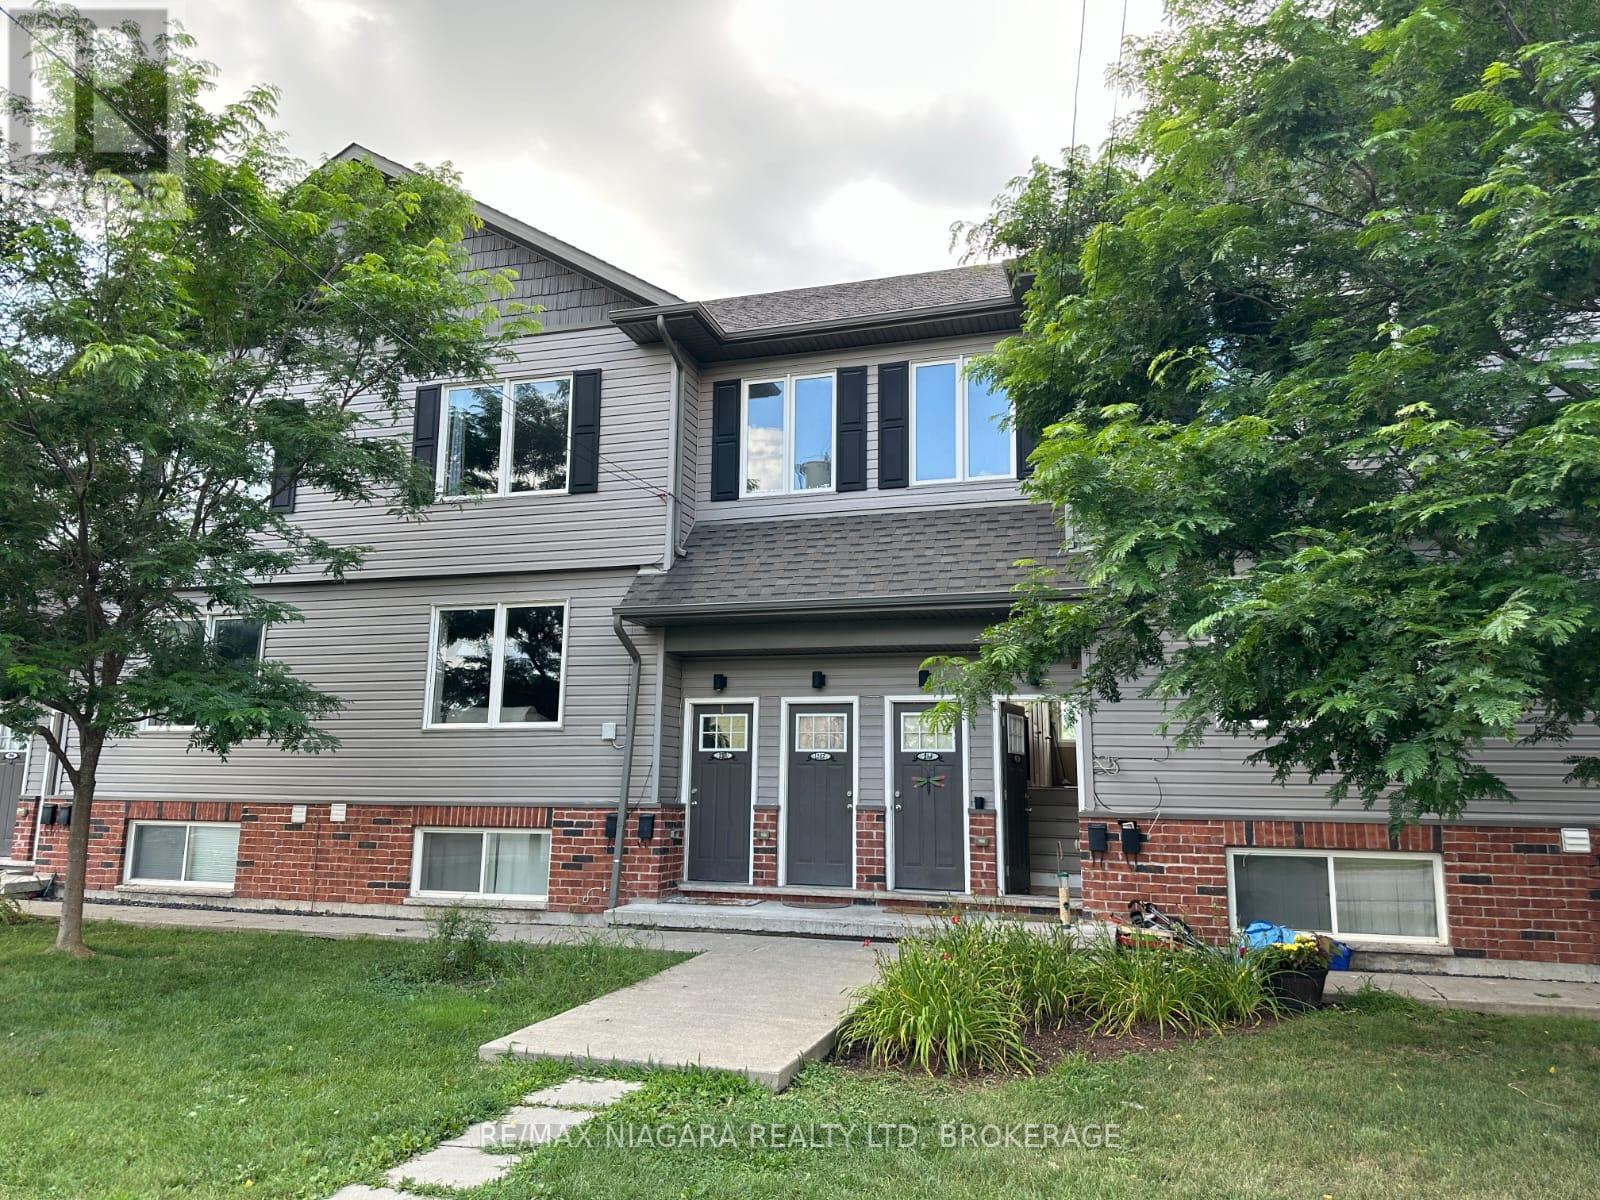
Welcome to this bright and efficient basement unit with a private entrance and large windows that fill the space with natural light. Located in a well-maintained 8-unit townhouse community with rear parking, this home offers comfort, convenience, and peace of mind. Each room features individual climate control for personalized energy efficiency. Enjoy year-round building maintenance and a welcoming neighborhood atmosphere. With no rear neighbors, just a beautiful park behind you, you'll enjoy added privacy and green space. This prime location is close to schools, shopping, and all major amenities. As one of the newest buildings in the area and situated next to a growing new development, this unit truly offers the best of modern living. Dont miss your chance - this one is move-in ready and won't last long! (id:37087)
4628 Baldwin Avenue
Niagara Falls, Ontario
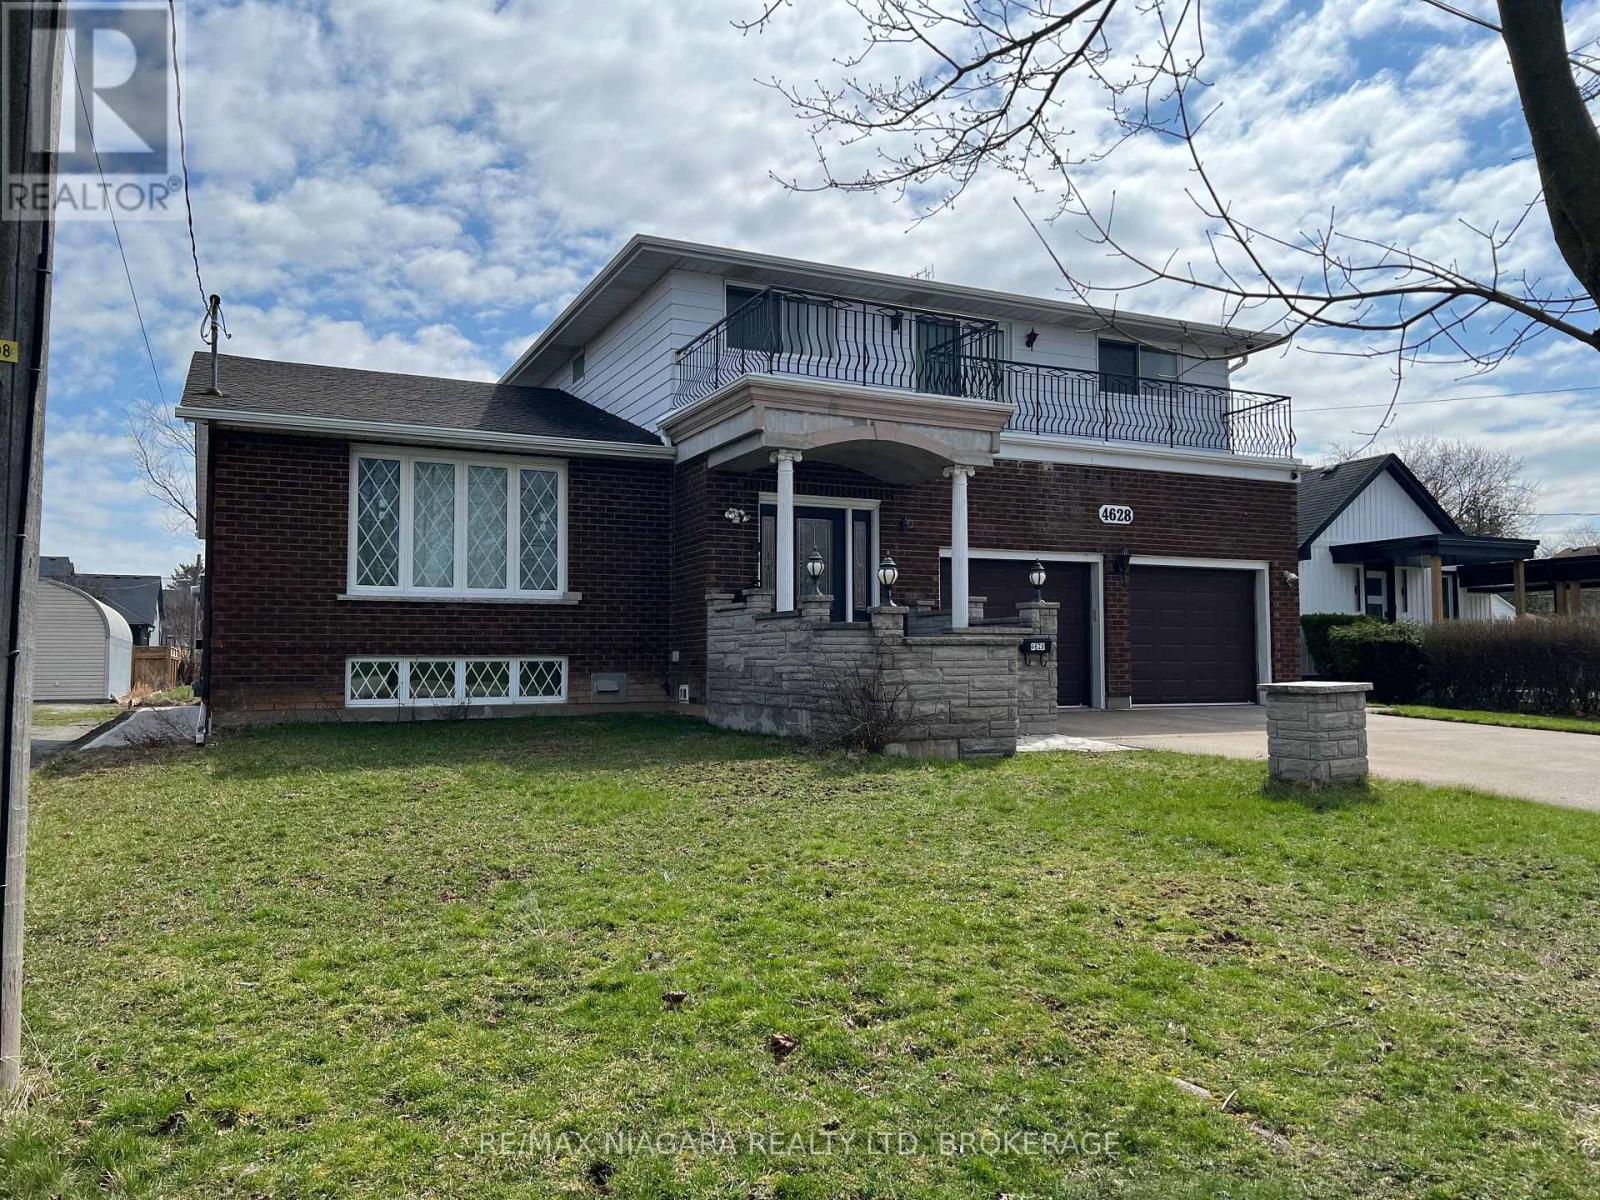
4+1 Bed | 4 Bath | Oversized Lot & Garage! This property offers the enduring quality of a custom 80s build combined with the practical needs of a modern family. It may need some updating and organizing but can never be replaced! Built with a focus on generous proportions, this oversized split-level home defies modern construction trends with its expansive wide footprint: Four exceptionally large bedrooms, providing private, comfortable quarters for families. Defined spaces for both entertaining and daily living, characterized by large windows and high ceilings. An oversized double garage paired with a generously sized lot across from park offers exceptional storage and outdoor living potential. The lower levels function seamlessly as extended living Family space, a professional home workspace, or a private retreat for extended family ensuring privacy between spaces. This level additionally offers significant value as a fully self-contained, income generating, spacious secondary suite to offset expenses.Excellent square foot value, wide lot and plan and Premium, central location across from Park that you can never find in newer construction. This home is perfectly positioned in a high-demand, matured neighbourhood in the North West End of Niagara Falls, known for its proximity to top-tier schools, conveniences, and commuter routes. Living here means having a quiet park as your immediate neighbour, providing an extension of your own front yard. A little like Country in the City! (id:37087)
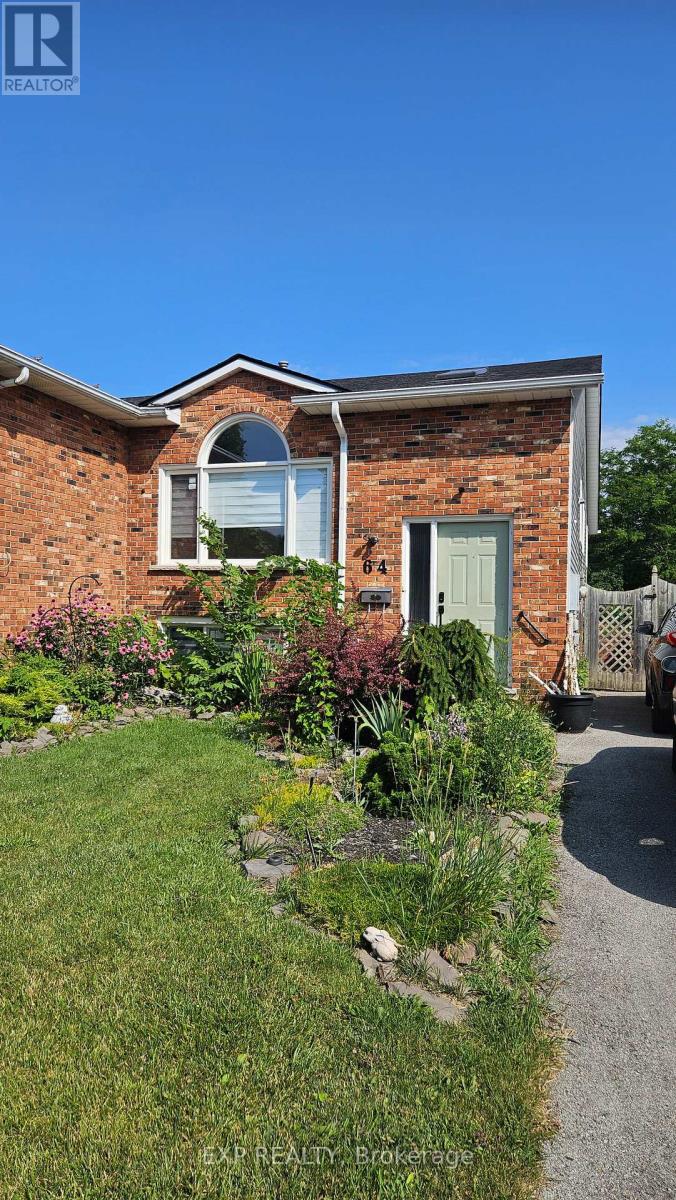
Lower - 64 Chapel Hill Crescent
Welland, Ontario
Beautifully updated 2-bedroom upper unit offering modern finishes, spacious living areas and abundant natural light. Enjoy open-concept living and dining space, updated flooring throughout, convenient in-suite laundry, and good sized bedrooms. Move-in ready and ideal for professionals, couples, students or families seeking a bright, well-maintained home in a desirable neighbourhood. Rent is inclusive of utilities and can be furnished for an additional cost. (id:37087)
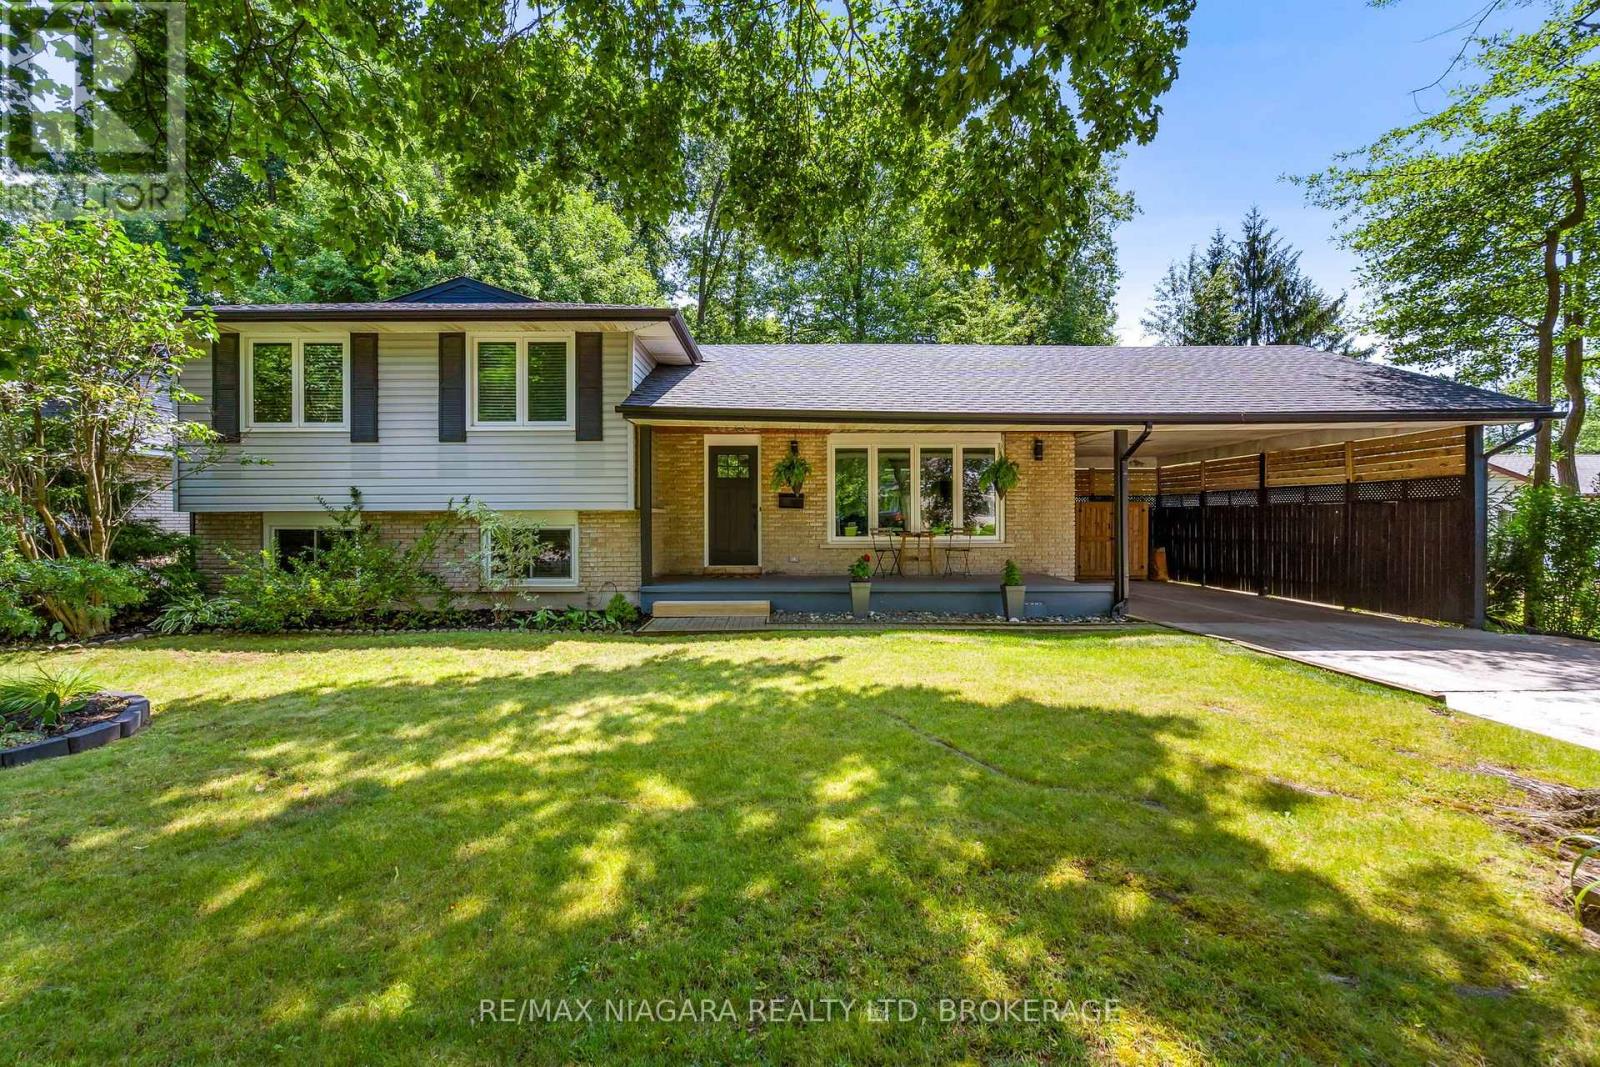
6866 Dellpark Drive
Niagara Falls, Ontario
In Niagara Falls' most desirable neighbourhoods, offering quick highway access and close proximity to shopping, restaurants, schools, parks, and every amenity. This beautifully updated 4-level side-split showcases quality craftsmanship and thoughtful upgrades throughout. Curb appeal features a full-length covered front porch with a custom pine roof, updated front door (2015), and an attached carport with overhead storage that could easily be converted into a garage.Inside, you'll find a custom front closet, engineered hardwood flooring (2015), a bright living room with barn doors, and a dining area open to the stylish kitchen featuring shaker-style cabinetry, subway tile backsplash, and stainless steel appliances. Upstairs offers custom wainscoting, an updated banister, and a stunning 4-piece bathroom with a floating vanity, freestanding tub, acrylic shower, pocket door, and cork flooring. Three spacious bedrooms complete this level, including a primary bedroom with sliding glass closet doors, while the additional bedrooms feature ceiling fans, one with sliding glass closet doors and the other with custom built-in shelving. The bright lower level features oversized windows, a spacious family room with a double-sided brick fireplace, pot lights, a versatile flex room ideal as an office, guest room or fourth bedroom, plus a beautifully finished 3-piece bathroom with a glass shower and cork flooring. The fully finished fourth level includes another bedroom, laundry area, custom wood beam, pot lights, oversized pantry, cold cellar, and abundant storage. Step outside to a stained deck overlooking a fully fenced, private backyard surrounded by mature trees, complete with a large storage shed.Major updates include windows (2015), roof (2015) with transferable 40-year warranty, soffit, fascia & eaves (2015), front door (2015), engineered hardwood flooring (2015), and hot water tank (2024). (id:37087)
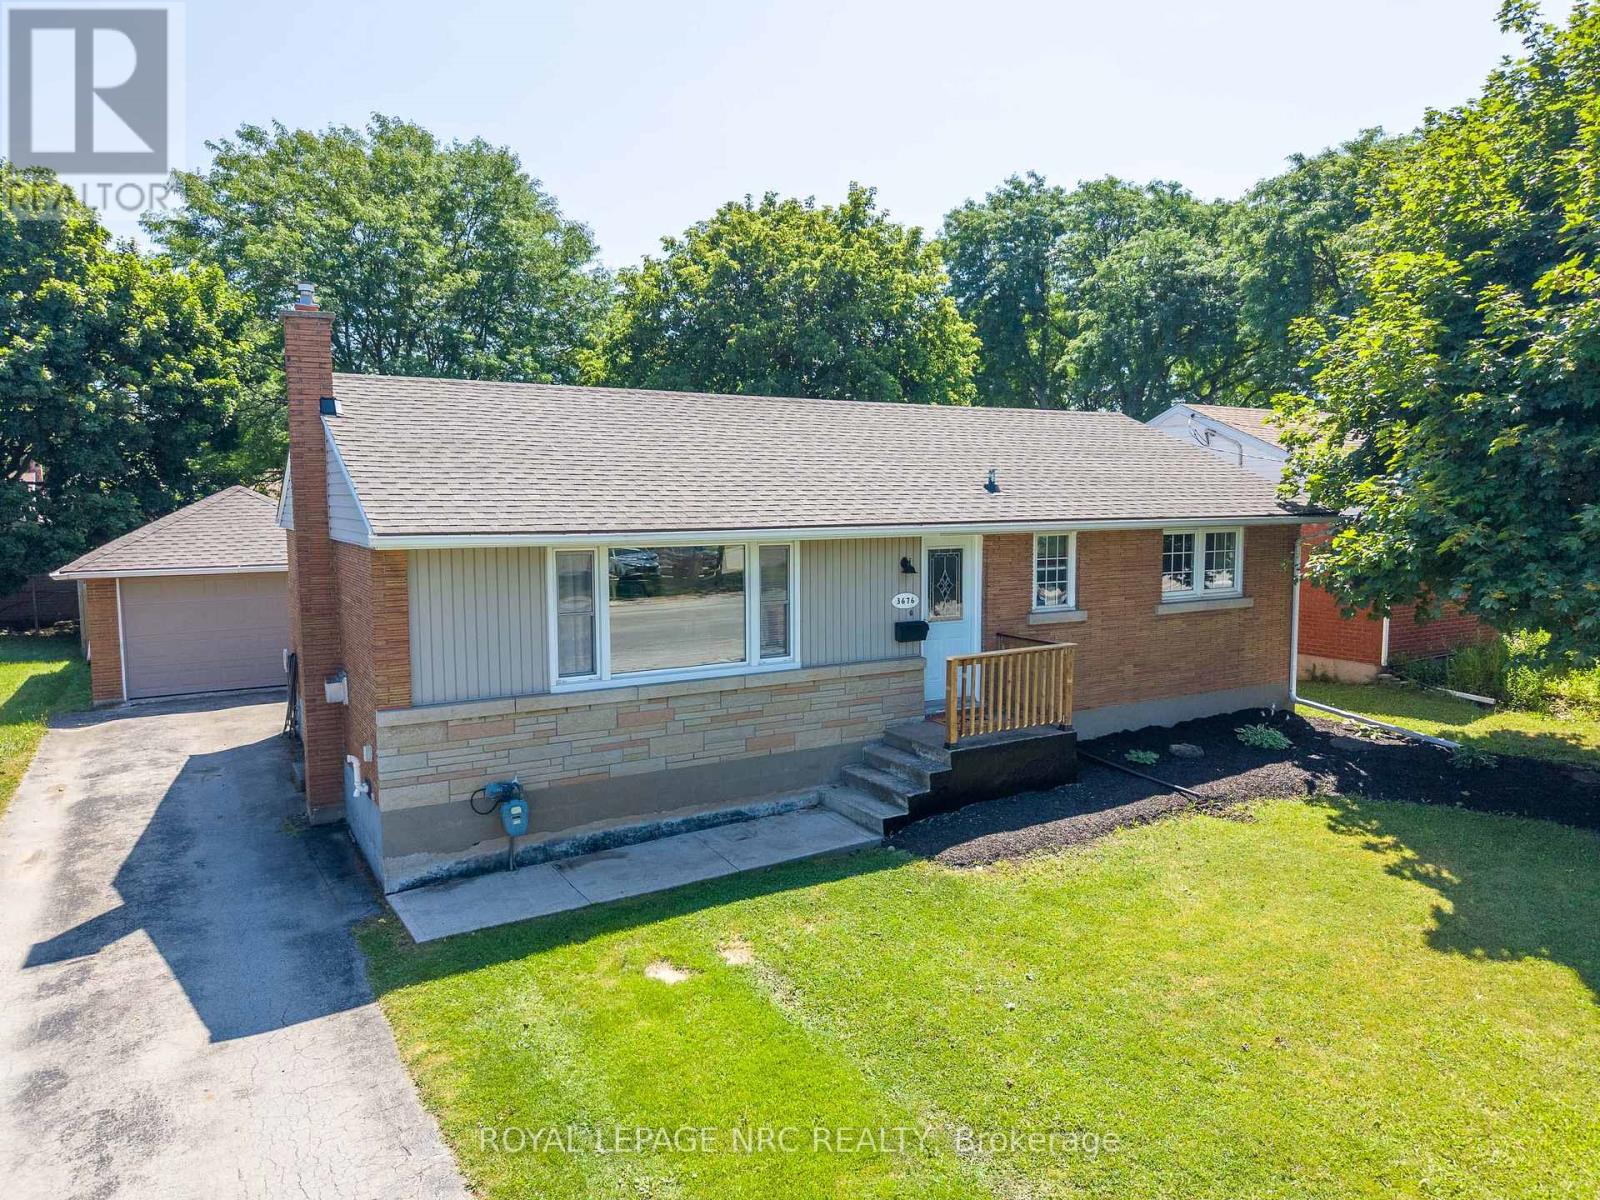
3676 Dorchester Road
Niagara Falls, Ontario
Welcome to this beautifully maintained full brick bungalow, ideally located in one of North Niagara Falls' most desirable family-friendly neighbourhoods! Situated on an impressive 60 x 130 ft lot directly across from Orchard Park Public School in an excellent school district, this move-in-ready home offers exceptional value, space, and versatility. The bright open-concept living room, dining area and kitchen feature a cozy gas fireplace and garden doors leading to a large deck overlooking the expansive fully fenced backyard. With plenty of room for a pool, gardens or entertaining, the possibilities are endless to create your own backyard oasis. The main floor offers three spacious bedrooms and a 4-piece bathroom, with the bathroom and guest bedroom freshly painted. The fully finished lower level was updated in July 2026 with premium glue-down luxury vinyl plank flooring and features a spacious rec room, 3-piece bathroom, large utility room, and separate laundry area with additional storage. A separate entrance provides excellent in-law suite or income potential, making this an ideal opportunity for multigenerational living or future rental income. The oversized 1.5-car garage with two garage doors features hydro and a brand-new roof (2026), offering an excellent space for a workshop, hobbyist or additional storage. Additional updates include a new furnace and central air conditioning (2025) with a 5-year warranty, an owned hot water heater, and basement luxury vinyl flooring (2026). Conveniently located close to the QEW, shopping, parks, schools, restaurants and all amenities, this is a fantastic opportunity to own a wonderful home in one of Niagara Falls' most sought-after north end neighbourhoods. Check out video tour! (id:37087)
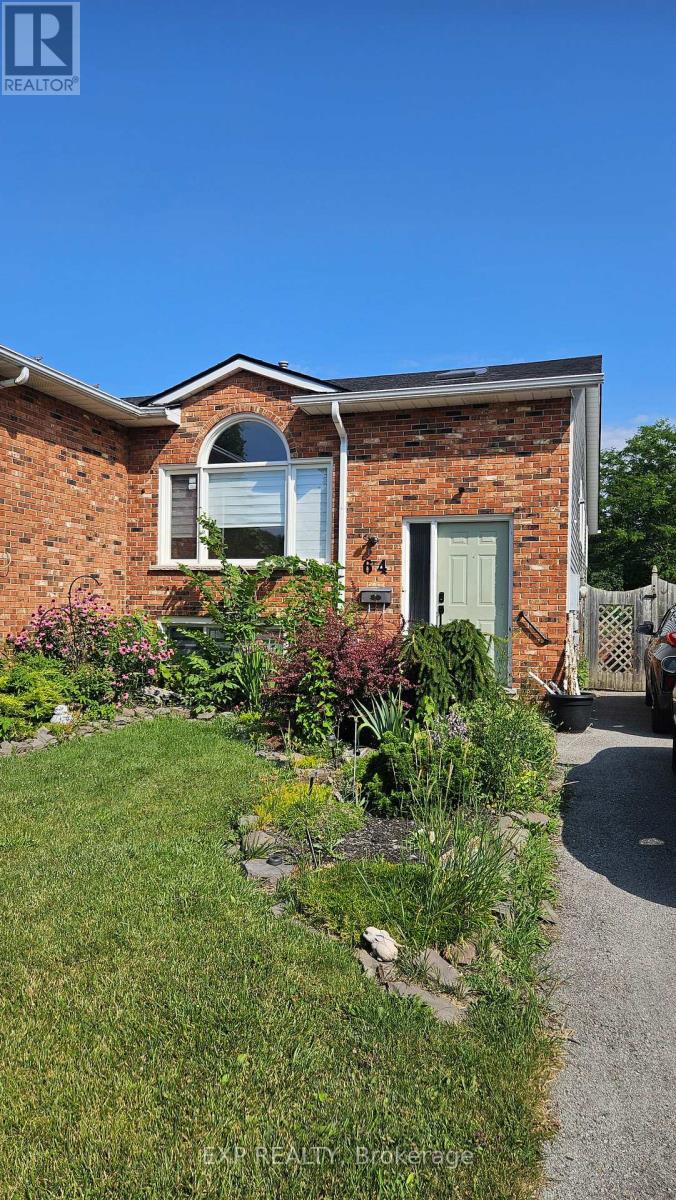
Upper - 64 Chapel Hill Crescent
Welland, Ontario
Welcome home to this bright and spacious 3-bedroom, 1-bath upper unit in a well-maintained semi-detached home. Designed with families and professionals in mind, this home offers generous living space, a functional layout, and the comfort of living in an established neighbourhood. Enjoy three full bedrooms-perfect for a growing family, a home office, or guest room-along with a bright living area and an updated kitchen that's ready for everyday living. Recent improvements and a clean, well-cared-for interior make this a home you'll be proud to live in. Conveniently located close to schools, parks, shopping, public transit, and major commuter routes, this home offers the lifestyle today's tenants are looking for. Ideal for responsible, long-term tenants seeking a quiet place to call home. Rent is inclusive of utilities and can be furnished for an additional cost. Don't miss this opportunity-book your private viewing today! (id:37087)
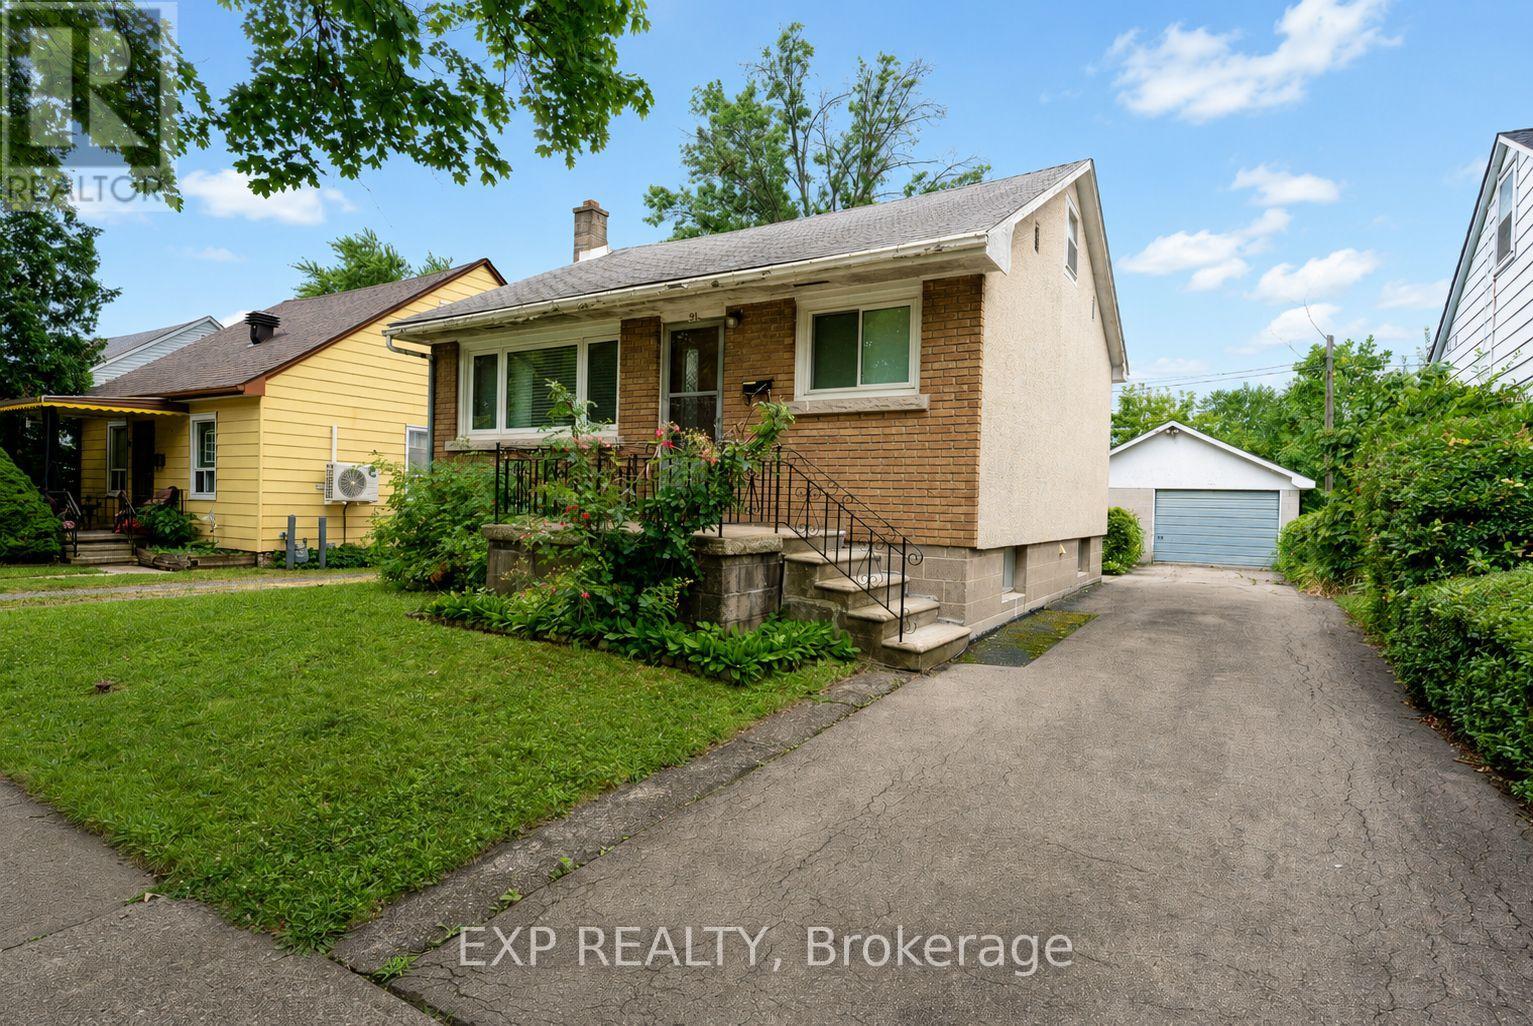
91 Dover Road
Welland, Ontario
Immaculate one-level living under $365K in Welland. This move-in ready 2 bedroom, 2 bathroom bungalow sits on a nice tree-lined street and offers a finished basement with a second kitchen and in-law suite potential, a finished walk-up attic, and a detached 1.5-car garage. The main floor shows true pride of ownership, with flooring, trim, doors and cabinets in beautiful condition and all main floor windows replaced over various times. The eat-in kitchen is the heart of the home, and both bedrooms and the main bathroom are on one level, ideal for buyers who want to skip the stairs. A convenient back entrance mudroom gives you a handy stop-and-drop spot plus separate access to the basement, exactly the setup you want for in-law potential. Upstairs, the finished walk-up attic adds flexible bonus space for a potential third bedroom, guest room, a playroom for the grandkids, a hobby room or simply great storage. The lower level brings back memories of big family dinners with its second summer kitchen, retro rec room, laundry area and a second bathroom with a large shower. A third gas line in the rec room offers the option for a future gas stove or gas fireplace. There is even a cantina, perfect for homemade sauce, pickles and preserves, or hobby storage. The detached 1.5-car garage also features 220V electrical service, ideal for a workshop or equipment such as a welder or air compressor. Walking distance to schools and parks in a friendly Welland neighbourhood, this lovingly maintained home is a fabulous opportunity for first-time buyers looking to get into the Niagara market, downsizers wanting main floor living, or anyone who needs room for extended family. Most furniture is negotiable, excluding listed exclusions. (id:37087)
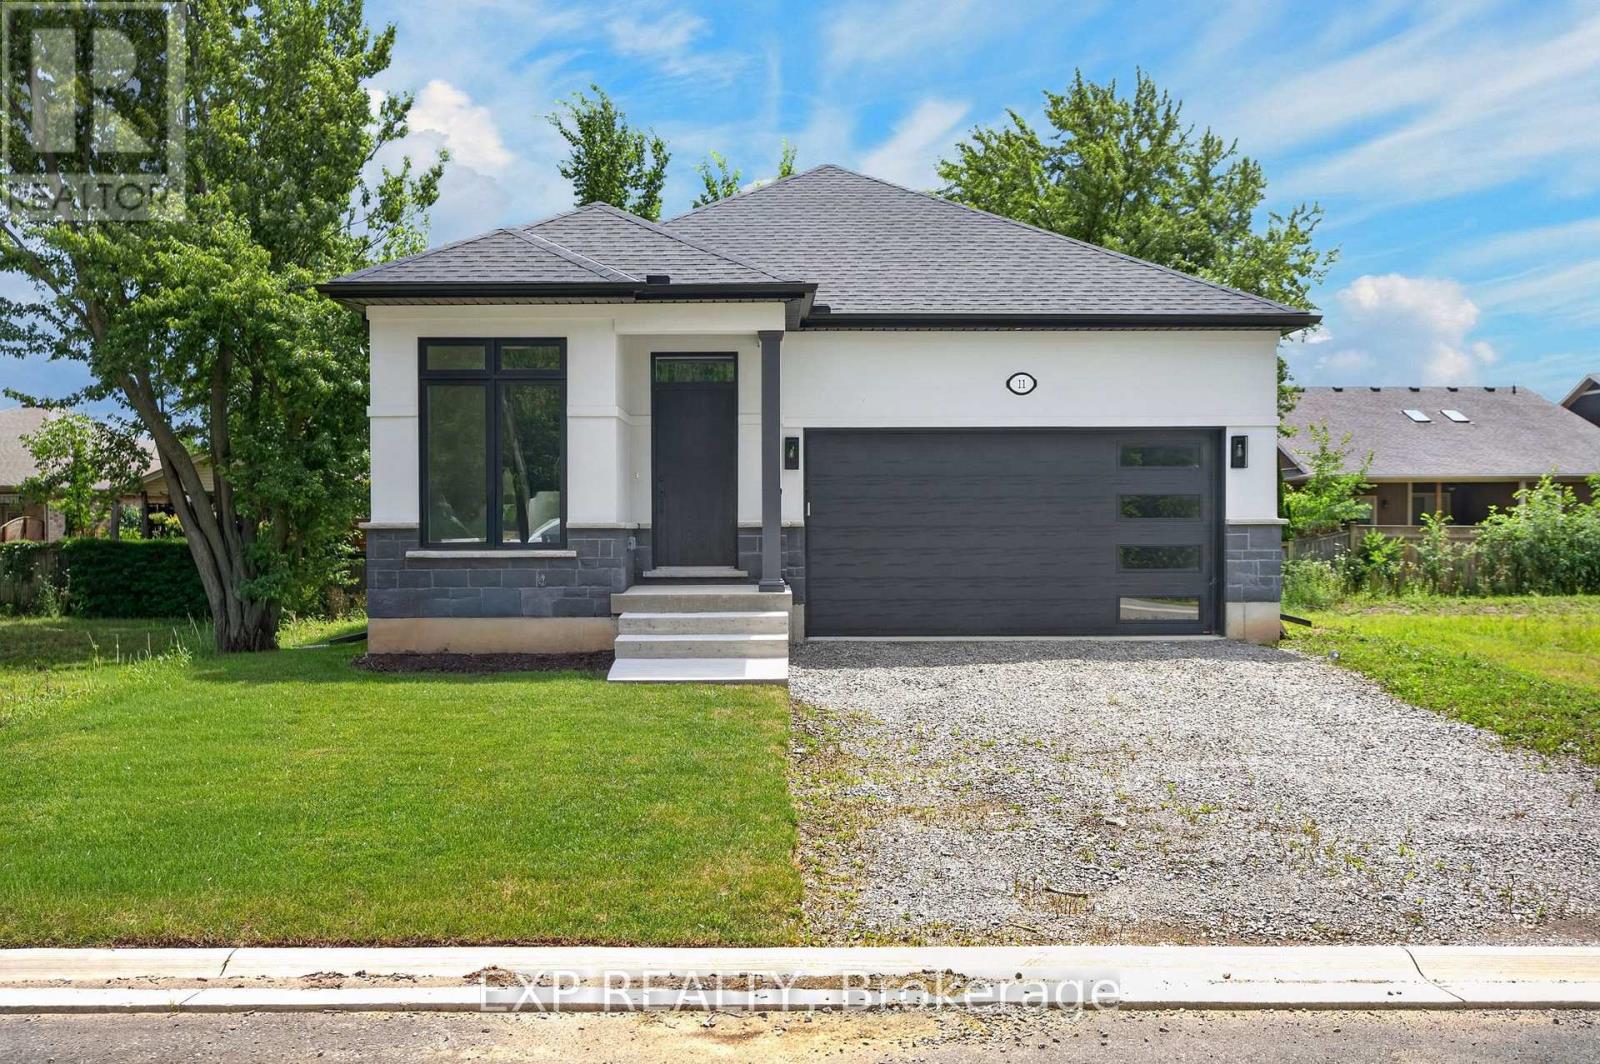
11 Stickles Street
Pelham, Ontario
11 Stickles Street presents an exceptional opportunity to own a brand-new, extensively upgraded Balsam model in Fonthill's sought-after Tanner Woods community. Built by Niagara's renowned Blythwood Homes - this home offers 2,366 sq. ft. of beautifully finished living space, this 3 bedroom, 3 bathroom home showcases premium finishes throughout, a professionally finished basement, and the perfect blend of modern style, comfort, and functionality. The bright, open-concept main floor features upgraded hardwood flooring, designer lighting, and a spacious living area highlighted by a gas fireplace with a stunning shiplap feature wall. The chef-inspired kitchen is finished with upgraded soft-close cabinetry, quartz countertops, a large island, a full-height backsplash, and quality finishes that blend style with functionality. The primary suite offers a luxurious retreat with a beautifully appointed ensuite featuring upgraded plumbing fixtures, floating mirrors, and elegant tile work. Every detail has been carefully selected, from the modern farmhouse baseboards and upgraded interior doors to the premium hardware and lighting package. The professionally finished full-height basement offers oversized windows, a recreation room, additional bedroom, and 3-piece bath. Practical upgrades include a water line for the refrigerator, gas line for a BBQ, upgraded Desert Spring humidifier, high-efficiency multi-stage furnace, 200-amp service, a rental tankless hot water system and garage door opener-ensuring this home is as functional as it is beautiful. Located close to parks, schools, walking trails, golf, shopping, and everyday amenities, this exceptional home offers turnkey living in one of Fonthill's most desirable neighbourhoods. (id:37087)
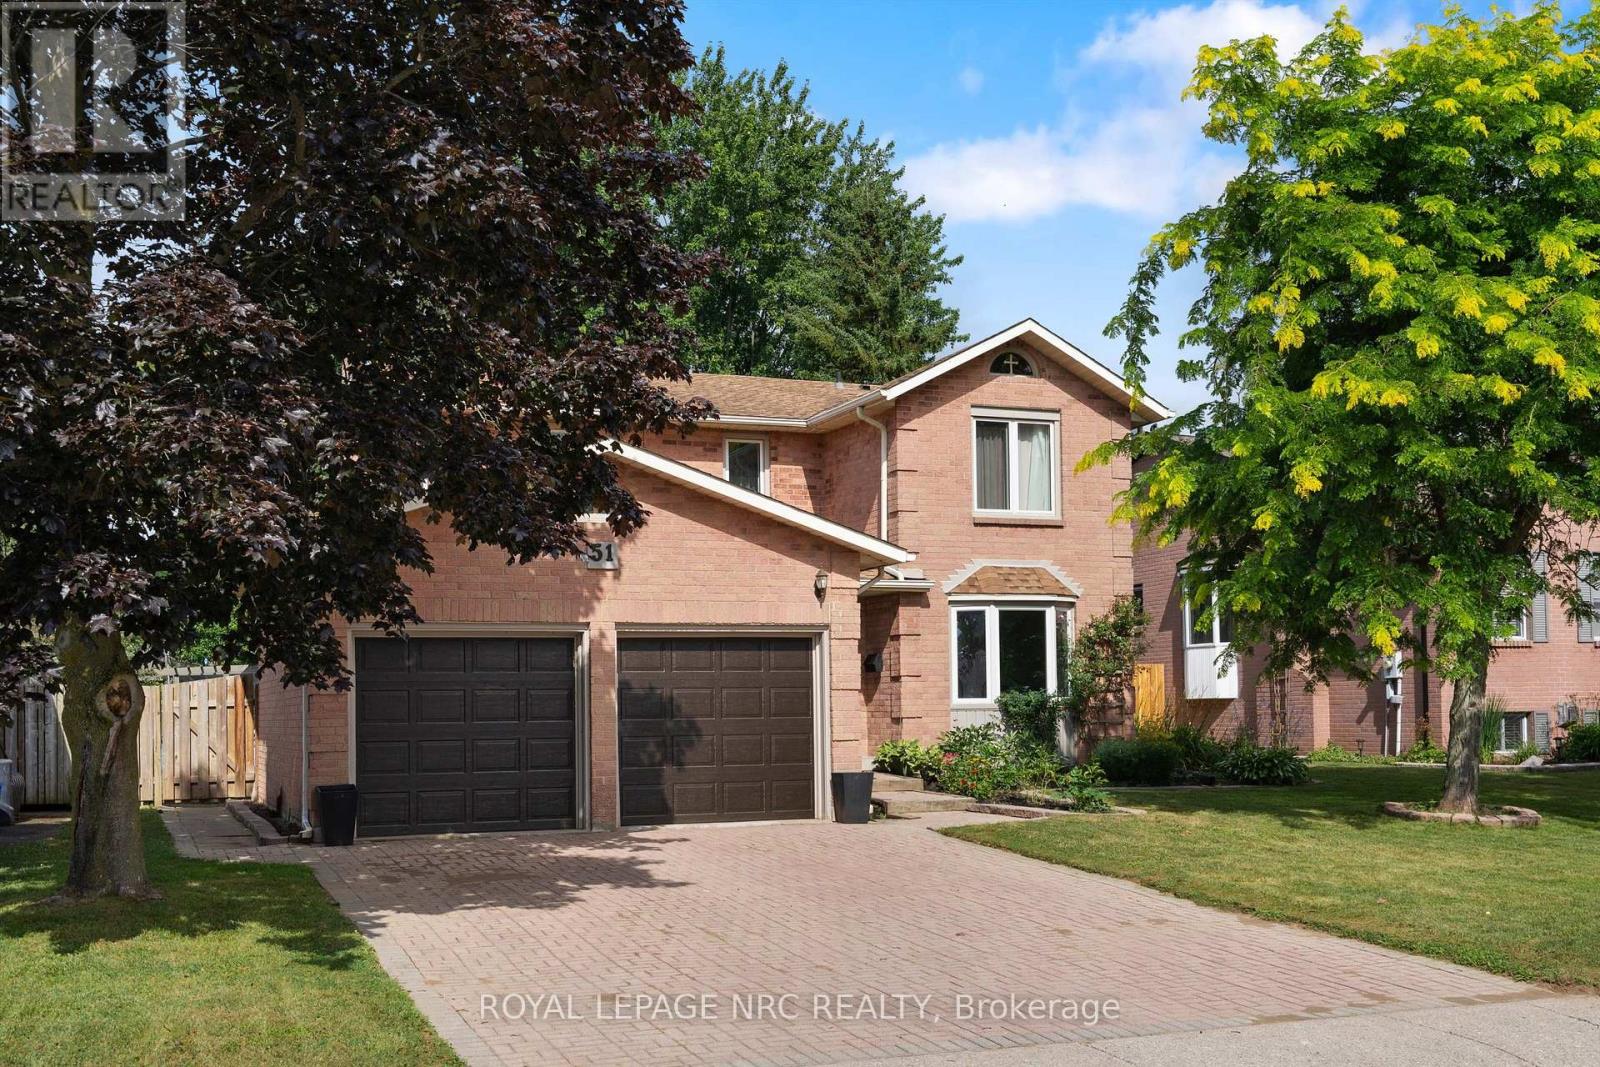
51 Briarsdale Crescent
Welland, Ontario
Welcome to 51 Briarsdale - a spacious and beautifully updated two-storey home set on an exceptional lot backing directly onto the Steve Bauer Trail, one of Welland's most loved recreation spots. This quiet, family-friendly area offers the perfect blend of privacy, nature, and convenience. Inside, the home offers four bedrooms and four bathrooms, providing plenty of room for a growing family. The primary bedroom is generously sized and features a stunning ensuite with a tiled shower. Two separate living areas on the main floor give everyone space to spread out - whether it's relaxing by the fireplace in the cozy family room or gathering in the bright front living room. The stylish, updated kitchen is a standout, complete with modern finishes, ample workspace, and extra cabinetry ideal for a coffee or beverage station. It's perfectly designed for both everyday living and entertaining. The lower level adds even more versatility. Currently set up with three additional bedrooms for international student homestay, it also includes a second kitchen, offering excellent in-law potential or multigenerational living options. If preferred, the space could easily be reimagined as a large recreation room with a bar or serving area. Step outside and you'll find what might be the home's best feature: a massive backyard with direct access to the Steve Bauer Trail. Whether you enjoy walking, biking, or simply being outdoors, it's all right at your doorstep. The lot's size and privacy make it perfect for gardening, play areas, entertaining, or simply soaking up the peaceful surroundings. With its generous layout, thoughtful updates, and unbeatable location, 51 Briarsdale offers space, comfort, and a rare connection to nature - a place to settle in and truly enjoy. (id:37087)

8 Lakehurst Drive
St. Catharines, Ontario
Welcome to 8 Lakehurst Drive in the City of St. Catharines. This home is located minutes from Port Delhousie and the Beach, and Boutique Restaurants. This home has 3 bedrooms on the main floor and 1 bedroom in the basement and a Den with a door that could be used as an office or guest quarters. The basement also has a spacious family room, 2 storage rooms, and a 4 piece Bath . The Kitchen has a double fridge, gas stove, wide sink, dishwasher and a breakfast bar. Enjoy the large fenced yard for family fun. (id:37087)

295 Leask Avenue
Fort Erie, Ontario
Welcome to this charming and character-filled home in an incredible location! Situated across the street from the lake and just steps from Waverly Beach, this cozy home offers the perfect blend of peaceful surroundings and convenient access to all amenities. Offering 1,466 sq. ft. of living space, the home features 3 spacious bedrooms, including a convenient main-floor bedroom and laundry. The main floor offers an open living and dining area, bathroom, kitchen, and a beautiful sunroom surrounded by windows. Relax in the spacious sunroom where you will enjoy the gentle breeze and soothing sounds of waves from Lake Erie. Upstairs, you will find 2 generously sized bedrooms and a walk-in closet area, providing plenty of space for family and guests. A back deck off the kitchen offers a wonderful spot to relax and enjoy a morning coffee outdoors. The great location, large corner lot with beautiful mature trees, shed, and parking for 3 cars add to the home's appeal. Located on a quiet street with a private, peaceful feel, this property is just minutes to the QEW, Peace Bridge, and all amenities, yet feels like your own little oasis. Whether you are looking for a cozy year-round home, a summer retreat, or an incredible rental/Airbnb opportunity, this charming property offers endless possibilities! (id:37087)

