



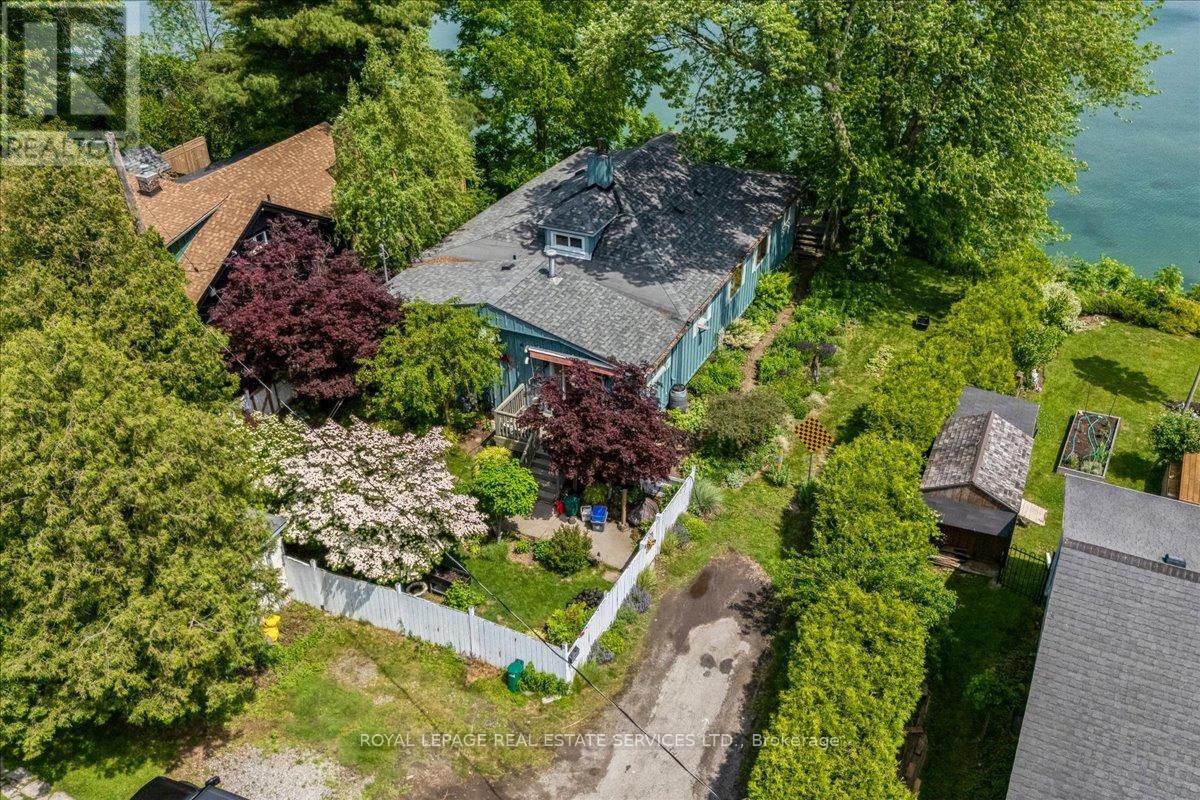
2 14th Street
Grimsby, Ontario
Lakefront living doesn't get much better than this. Tucked away on a quiet cul-de-sac in one of Grimsby's most coveted waterfront enclaves, this rare bungalow offers over 50 feet of direct frontage on Lake Ontario, delivering front-row access to the water and sweeping, unobstructed views as far as the eye can see.From the moment you wake, life slows down. Picture morning coffee on the deck overlooking the calm waters of Lake Ontario, or evenings spent watching the sun melt into the horizon-each day framed by the lake. Expansive windows flood the home with natural light and capture stunning water views throughout, creating a seamless connection between indoor comfort and the natural beauty beyond.The thoughtfully designed 3-bedroom layout offers easy, single-level living, while the sunroom and open-concept living spaces provide the perfect setting for both relaxation and entertaining. A finished attic loft, accessed by a pull-down ladder, adds valuable bonus space ideal for a home office, creative studio, reading nook, children's hideaway, or extra storage. Outside, the landscaped grounds create a private lakeside oasis highlighted by enchanting English-style gardens, mature trees, colourful perennial beds, winding garden paths, and multiple outdoor spaces for quiet reflection or memorable gatherings.This is a rare opportunity to bring your own vision and personal touch to a truly special property-an ideal canvas for a dream waterfront retreat. Offering the charm of a "cottage in the city," it blends peaceful lakeside living with everyday urban convenience.Just minutes to downtown Grimsby, waterfront trails, shops, restaurants, and quick QEW access, this exceptional property delivers both tranquility and convenience. Some pictures have be virtually staged. (id:37087)
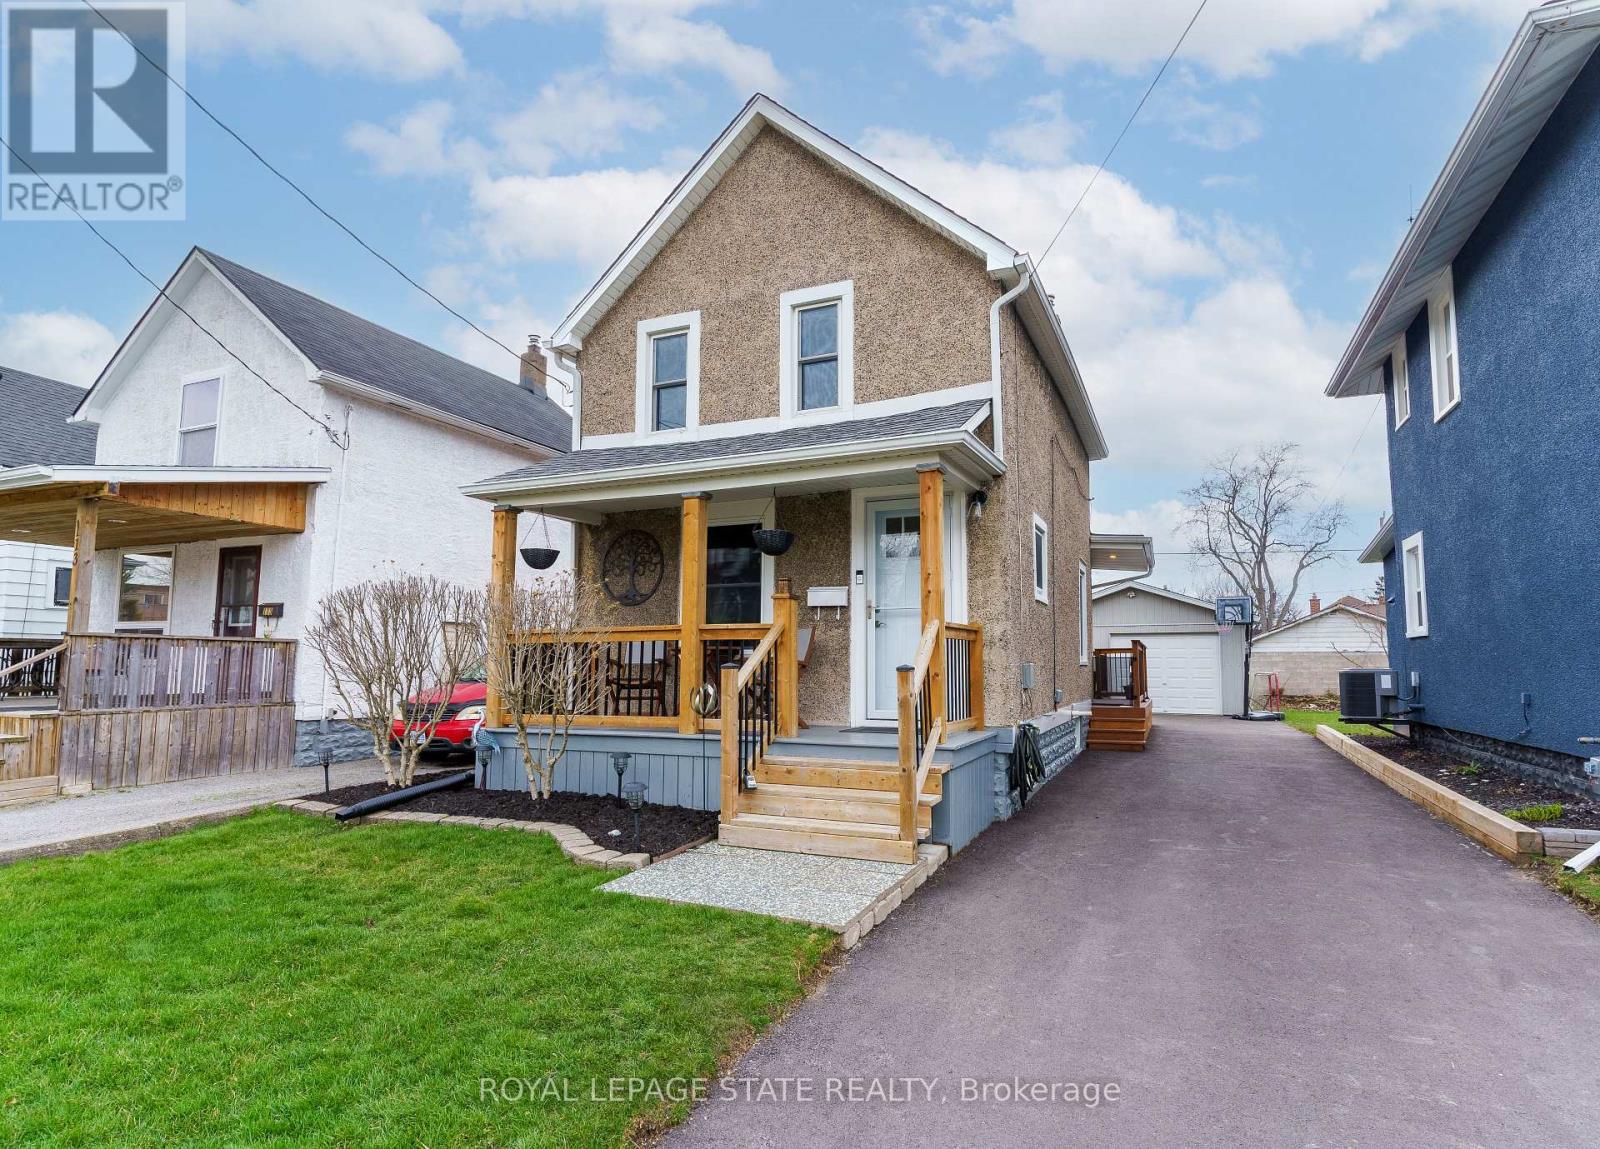
109 Wilton Avenue
Welland, Ontario
FIRST TIME BUYERS, EMPTY NESTERS, CAR ENTHUSIASTS, HOBBYISTS - this one is for you!! Featuring a 1.5 car heated garage with hydro and even comes with a 'cute as a button' home in a great central Welland location close to all amenities and bus route. Amazing value with tons of updates done, inside and out over the past 10+ years including kitchen '18, some newer appliances '24 & '25, bath '16, flooring on main floor '24, windows in '09 & '24, breaker panel '23, AC '23, furnace '13, house shingles '11, rolled roof '23, garage roof '21 and much more! This home has been so lovingly maintained and updated over the years... you won't be disappointed! (id:37087)
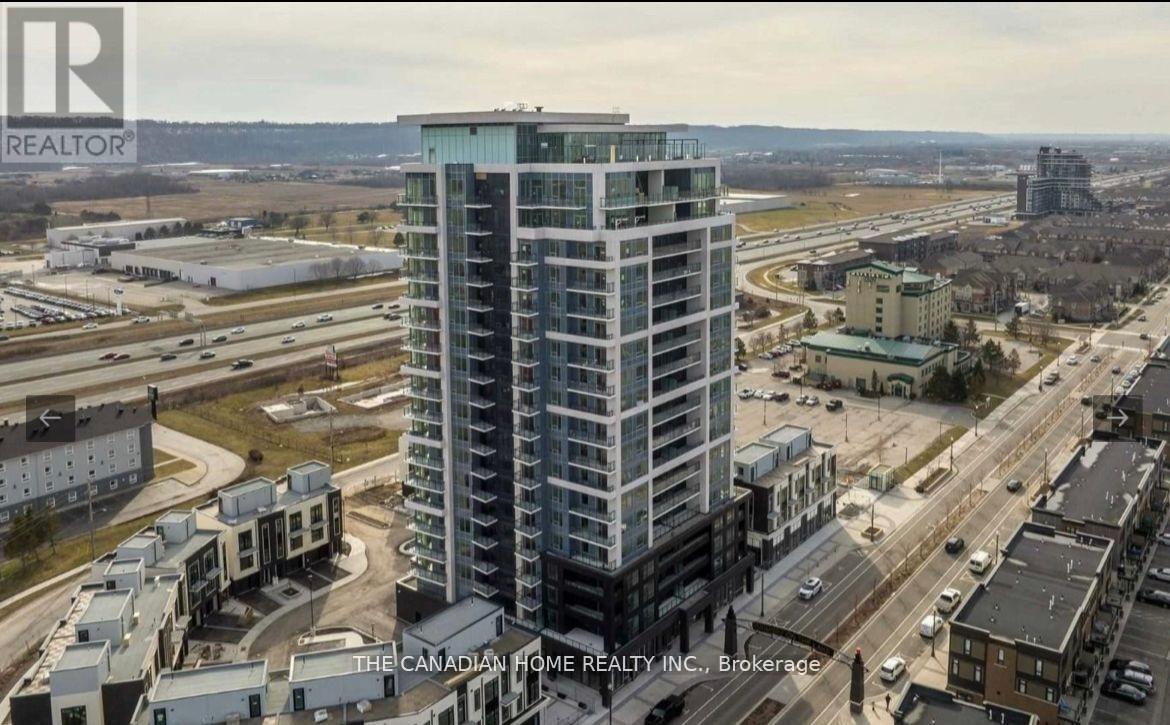
203 - 385 Winston Road
Grimsby, Ontario
Welcome to Grimsby-on-the-Lake and resort-style living at Odyssey Condos! This beautifully appointed 1 Bedroom + Den suite features a private balcony and a functional open-concept layout with ultra-modern finishes. Highlights include laminate flooring, 9-foot ceilings, quartz countertops, stainless steel appliances, and convenient insuite laundry. The versatile den is perfect for a home office or additional living space.Includes 1 parking and 1 locker. Enjoy exceptional amenities including a rooftop terrace, fitness centre, yoga studio, party room, dog spa, and more. Located just steps to the lake, parks, shopping, dining, and everyday essentials. Easy access to the QEW and GO Transit makes commuting a breeze. Experience modern lakeside living in the heart of Niagara's Wine Country. (id:37087)
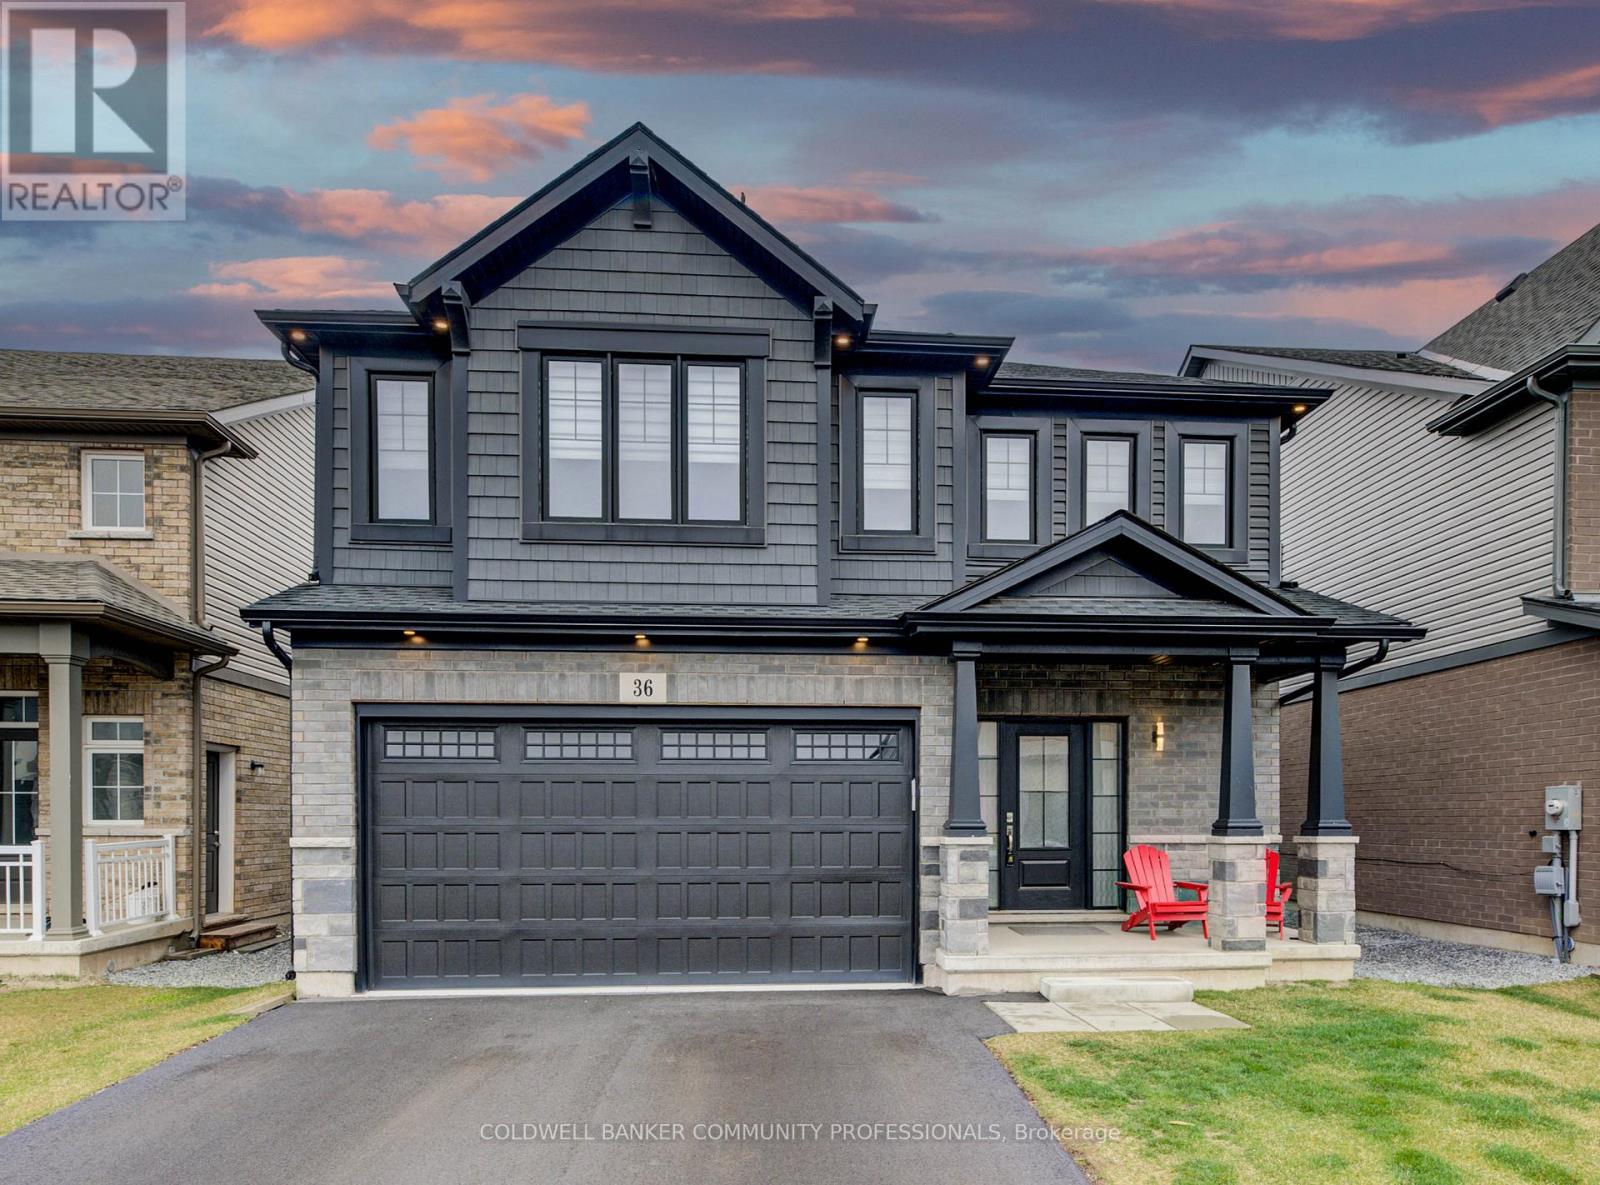
36 Alicia Crescent
Thorold, Ontario
Step into modern elegance with this beautifully maintained, newly constructed home designed for today's lifestyle. From the moment you enter, you'll appreciate the clean, contemporary finishes and open-concept main floor that seamlessly connects the living room to a sleek, modern kitchen, perfect for entertaining or everyday living. Upstairs, discover three spacious bedrooms, including a luxurious primary suite featuring a walk-in closet, spa-like ensuite, and the convenience of upper-level laundry. A bright, open loft provides flexible space ideal for a home office, play area, or cozy lounge. The unfinished basement offers endless potential for your personal touch, while the brand-new fenced backyard with a new concrete pad creates a private outdoor retreat. With three well-appointed bathrooms, hardwired speakers on the main level, a roughed-in EV charger, and a 200-amp electrical panel, this home is as functional as it is stylish. Conveniently located with quick access to Highway 406, it's perfect for commuters and families alike. Move-in ready and built for the future, this modern gem checks every box! (id:37087)
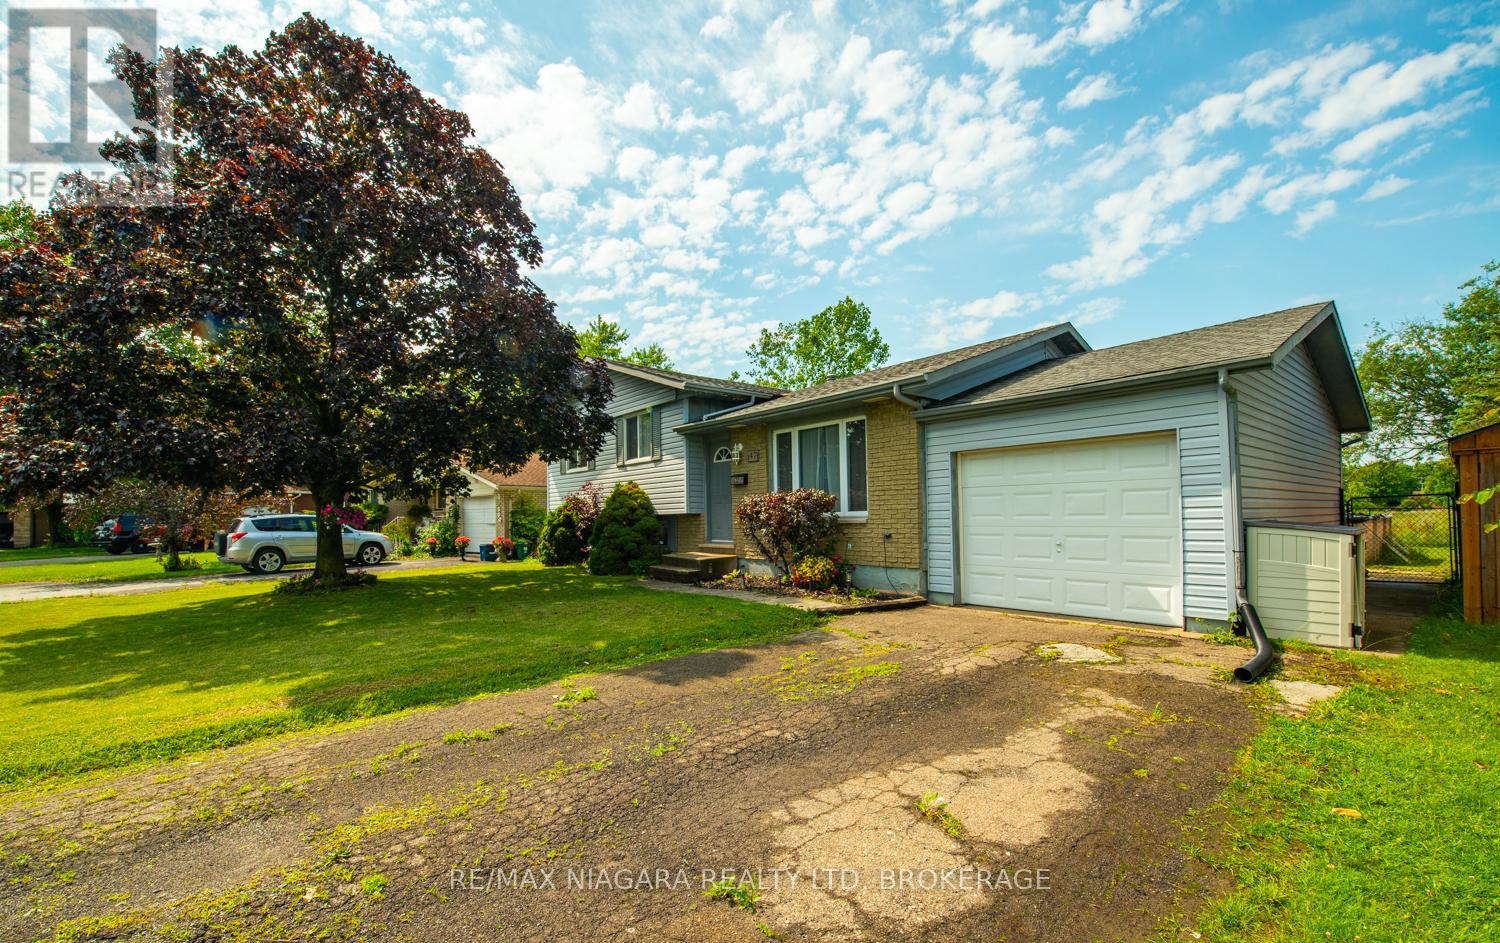
47 Elmvale Crescent
Port Colborne, Ontario
Welcome to 47 Elmvale Crescent, a well laid-out side split where comfort, functionality and privacy come together in one home. Nestled on a quiet and family-friendly street, the property features a good sized lot (60ft.X100ft.) and backs onto open green space with no rear neighbours. Thoughtfully designed for everyday living, the bright and inviting interior features a well laid-out floor plan, good sight lines, lots natural of light, three fair sized bedrooms, two full bathrooms (main bathroom has recent updates) and a versatile multi-level layout that adapts to every stage of life. A separate entrance and additional finished lower level provide outstanding flexibility for a potential in-law suite, multigenerational living or future customization.The lower level den room features an open concept finished space with a complete wet bar & bar tap, making it the perfect place to host family gatherings, celebrate special occasions or unwind after a long day. Step outside and discover your own private backyard retreat. With a fully fenced yard, the outdoor space features an above-ground pool and tranquil views of the open field beyond; creating the perfect backdrop for summer barbecues, evenings with friends or simply relaxing in your own peaceful oasis. Located in a welcoming Port Colborne neighbourhood, this home combines everyday comfort with thoughtful updates and exceptional outdoor living. (id:37087)
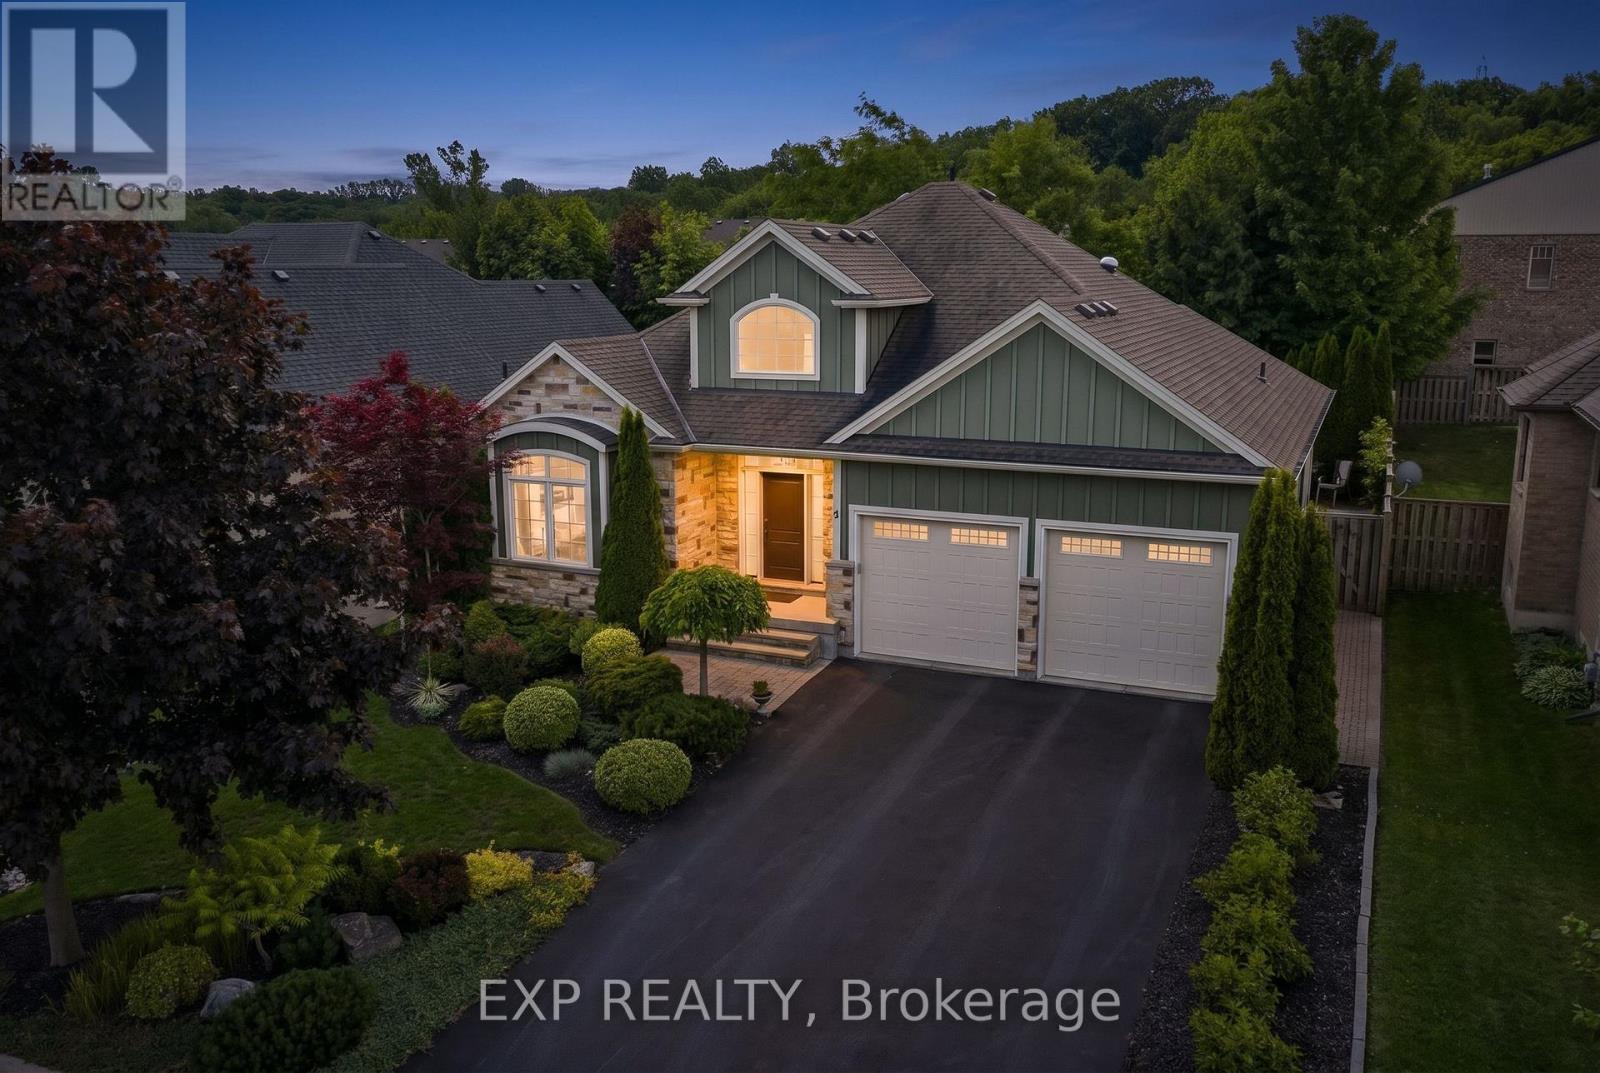
6 Creekside Drive
Niagara-On-The-Lake, Ontario
Nestled within the sought-after Creekside Estates community in St. Davids, this beautifully designed home offers a perfect balance of elegance and comfort. With approximately 1,600 sq. ft. above grade and almost 3,000 sq. ft. of finished living space, this exceptional property is ideally suited to both everyday living and effortless entertaining.The heart of the home is a bright open-concept living, dining, and kitchen area where quality finishes and timeless design create a warm and inviting atmosphere. The living room is anchored by a gas fireplace trimmed with stone and framed by built-in bookshelves. A beautiful sunroom extends the living space and provides the perfect place to relax and enjoy views of the professionally landscaped backyard. Thoughtful details, including solar tubes that enhance natural light in the kitchen and bathroom, add to the home's appeal. The spacious primary suite offers a peaceful retreat, while a second bedroom/office and full bathroom complete the main level. The finished lower level provides exceptional flexibility with two additional bedrooms, a full bathroom, and generous recreation space for guests, hobbies, or multi-generational living. Refined, welcoming, and perfectly positioned to enjoy everything Niagara-on-the-Lake has to offer, this is a rare opportunity to enjoy low-maintenance living in one of the region's most desirable communities. (id:37087)
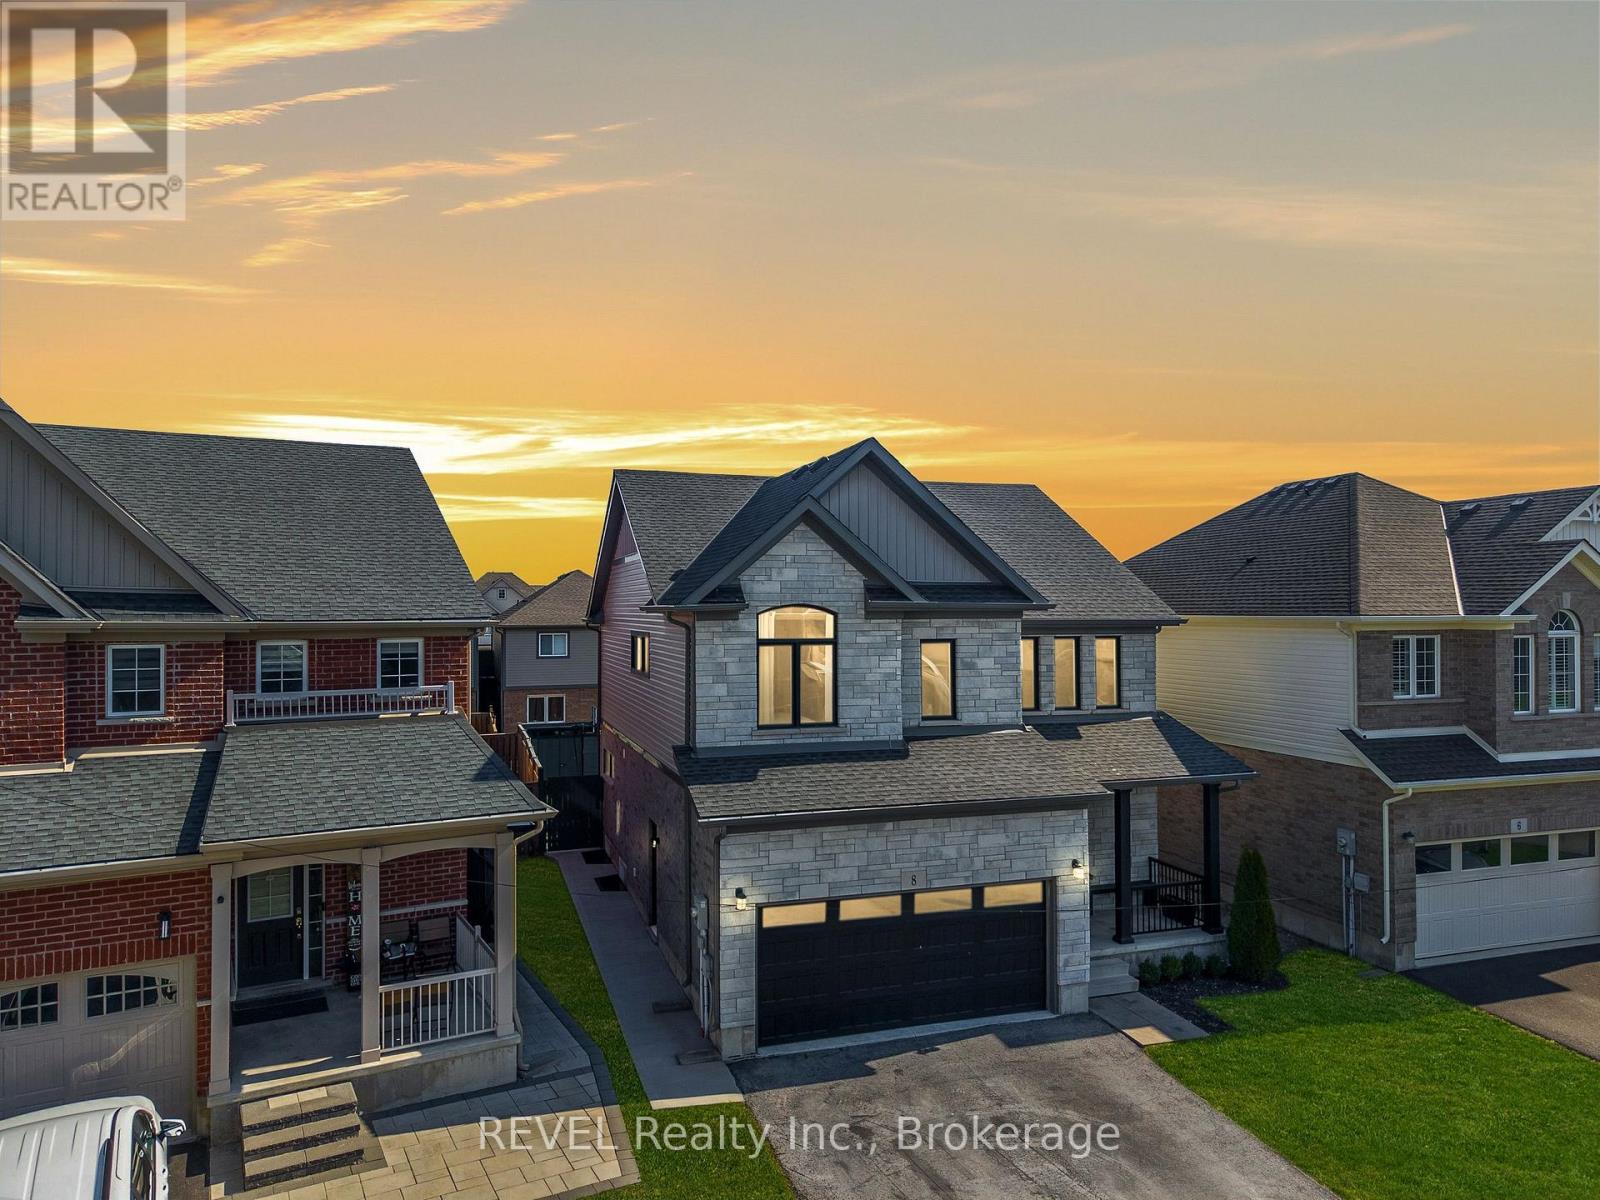
8 Elderberry Road
Thorold, Ontario
Located in a desirable area of Confederation Heights this 2200 sq.ft 2 story is fully updated inside and out! Key features that separate this property from the rest consist of engineered hard surface flooring and oversized tile throughout both levels, amazing open concept design on the main floor for that spacious feel from the time you walk through the front door and make your way through the DR/LR/to a large eat-in kitchen area with gas stove, sit at island, double sliding patio doors leading you to a 30''x10' concrete patio, fully fenced yard just asking to add a pool for your finishing touches, or enjoy the backyard as is. Added bonus on the main floor is tray ceilings in living room, 2 separate entrances from the garage where one entrance can be used to have a separate entrance to basement if in-law suite is desired. Wide Oak stairs lead you to second level where the spacious feel doesn't end, all three bedrooms have their own updated ensuite full bathrooms, primary bedroom is super spacious with his/her walk in closet, ensuite with soaker tub and walk in shower. Laundry hook ups in lower level and main floor off of the garage before you enter the kitchen. Double wide asphalt driveway with no sidewalks, so you can utilize the entire driveway for parking, property is beautifully low maintenance landscaped with wide concrete walkway leading you to large concrete patio in the backyard. House looks just as good in person as it does in the pictures, definitely worth a look don't wait book your showing today!! (id:37087)
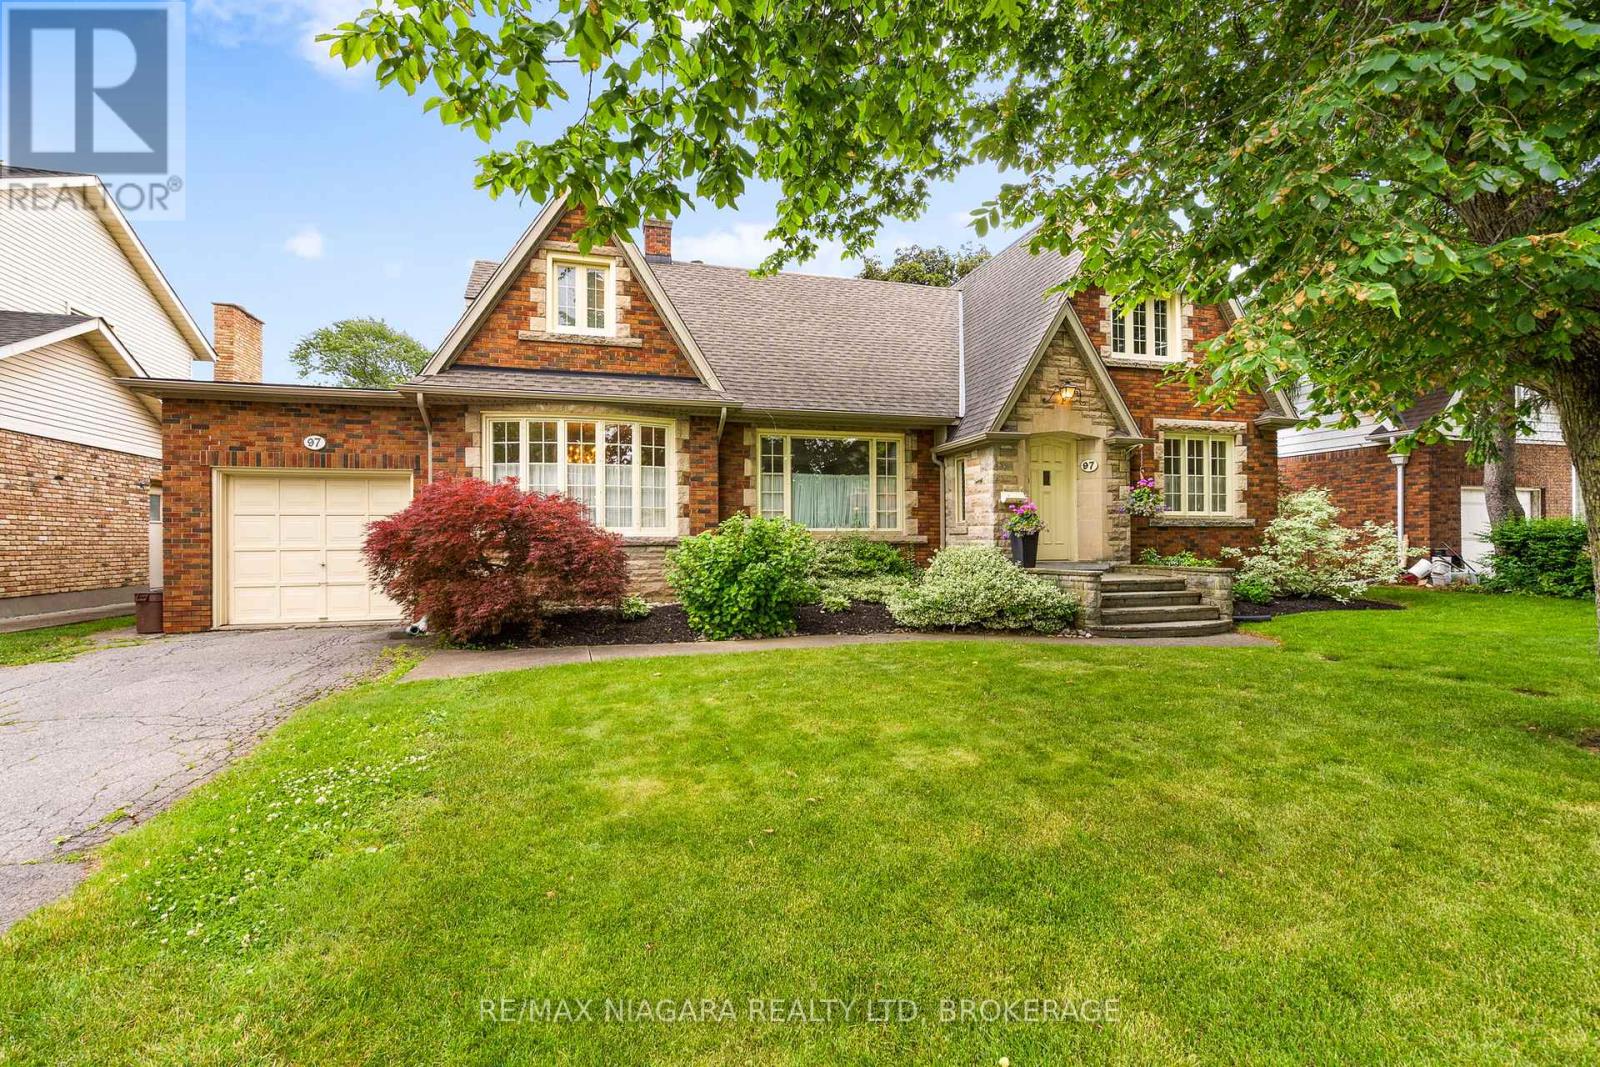
97 Glenridge Avenue
St. Catharines, Ontario
Nestled on a beautifully landscaped mature lot in one of St. Catharines' most sought-after neighbourhoods, this timeless Glenridge home blends classic character with exceptional versatility. Built in 1947, this charming residence features 4 bedrooms, 3 full bathrooms including a main-floor primary suite, and a completely separate upper-level apartment with its own exterior entrance-ideal for multi-generational living, guests, or potential income. From the moment you arrive, the stately brick & stone exterior, mature trees, and inviting front entrance create a lasting impression. Inside, spacious principal rooms are highlighted by original hardwood flooring, crown mouldings, and large windows that fill the home with natural light. The gracious living room overlooks the private backyard, while the formal dining room is perfect for family gatherings and entertaining. The updated kitchen offers granite countertops, stainless steel appliances, abundant cabinetry, and a functional island. A cozy den provides the ideal space for a home office, TV room, or reading retreat. The spacious main-floor primary bedroom offers convenient access to a full bathroom. The second floor offers 2 additional bedrooms; the self-contained upper apartment includes its own living area, kitchen, bedroom, and bathroom with a separate entrance from the yard. The high, unfinished basement provides laundry, excellent storage and future development potential. Outside, you'll discover a private backyard oasis featuring an inground pool, expansive patio areas, mature gardens, and beautifully maintained landscaping designed for summer entertaining and relaxation. Additional features include a single-car garage, updated fencing, and a prime location close to Brock University, Ridley College, downtown St. Catharines, excellent schools, parks, shopping, restaurants, and highway access. A rare opportunity to own a character-filled Glenridge home offering space, flexibility, and resort-style outdoor living. (id:37087)
80 Pearce Avenue
St. Catharines, Ontario
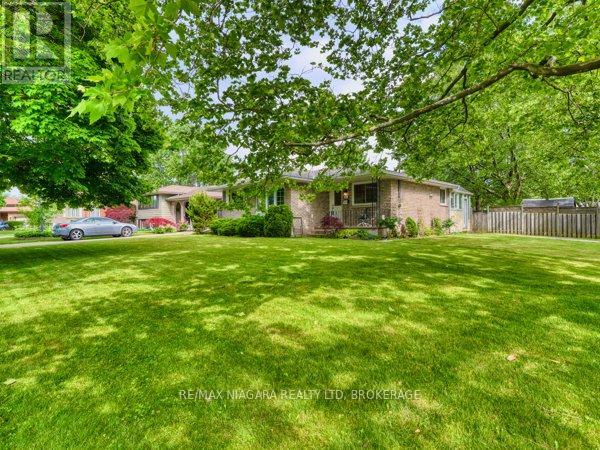
Welcome to 80 Pearce Avenue, a beautifully maintained bungalow nestled in one of North-End St. Catharines' most desirable family-friendly neighbourhoods. Situated on a quiet, tree-lined street, this charming home offers exceptional curb appeal with mature perennial gardens, low-maintenance landscaping, and a welcoming covered front porch-the perfect place to enjoy your morning coffee.Step inside to discover a bright and inviting main floor featuring updated flooring, a neutral colour palette, and a spacious living room designed for everyday comfort. The functional layout includes three generously sized bedrooms and a well-appointed four-piece bathroom. The sun-filled kitchen offers ample counter space, abundant cabinetry, and a large window overlooking the property, while the formal dining area provides an ideal setting for family meals and entertaining.One of the home's standout features is the stunning four-season sunroom, offering year-round enjoyment and seamless access to the private backyard. Whether hosting guests, relaxing with family, or enjoying peaceful views of the garden, this versatile space is sure to impress.The fully finished lower level adds tremendous value and flexibility, with separate access through both the kitchen and sunroom, making it ideal for multi-generational living or future in-law suite potential. This level features a spacious recreation room with a cozy gas fireplace, a fourth bedroom, an updated three-piece bathroom, a modernized laundry area, and plenty of storage space, including an oversized linen closet.Perfectly positioned close to Sunset Beach, Happy Rolph's Animal Farm, the Welland Canal Parkway Trail, excellent schools, shopping centres, restaurants, parks, and Niagara's renowned wine country, this move-in ready home offers the ideal combination of location, comfort, and lifestyle.Don't miss this exceptional opportunity to own a wonderful family home in one of St. Catharines' most sought-after neighbourhoods. (id:37087)
1 Thorndale Avenue
St. Catharines, Ontario
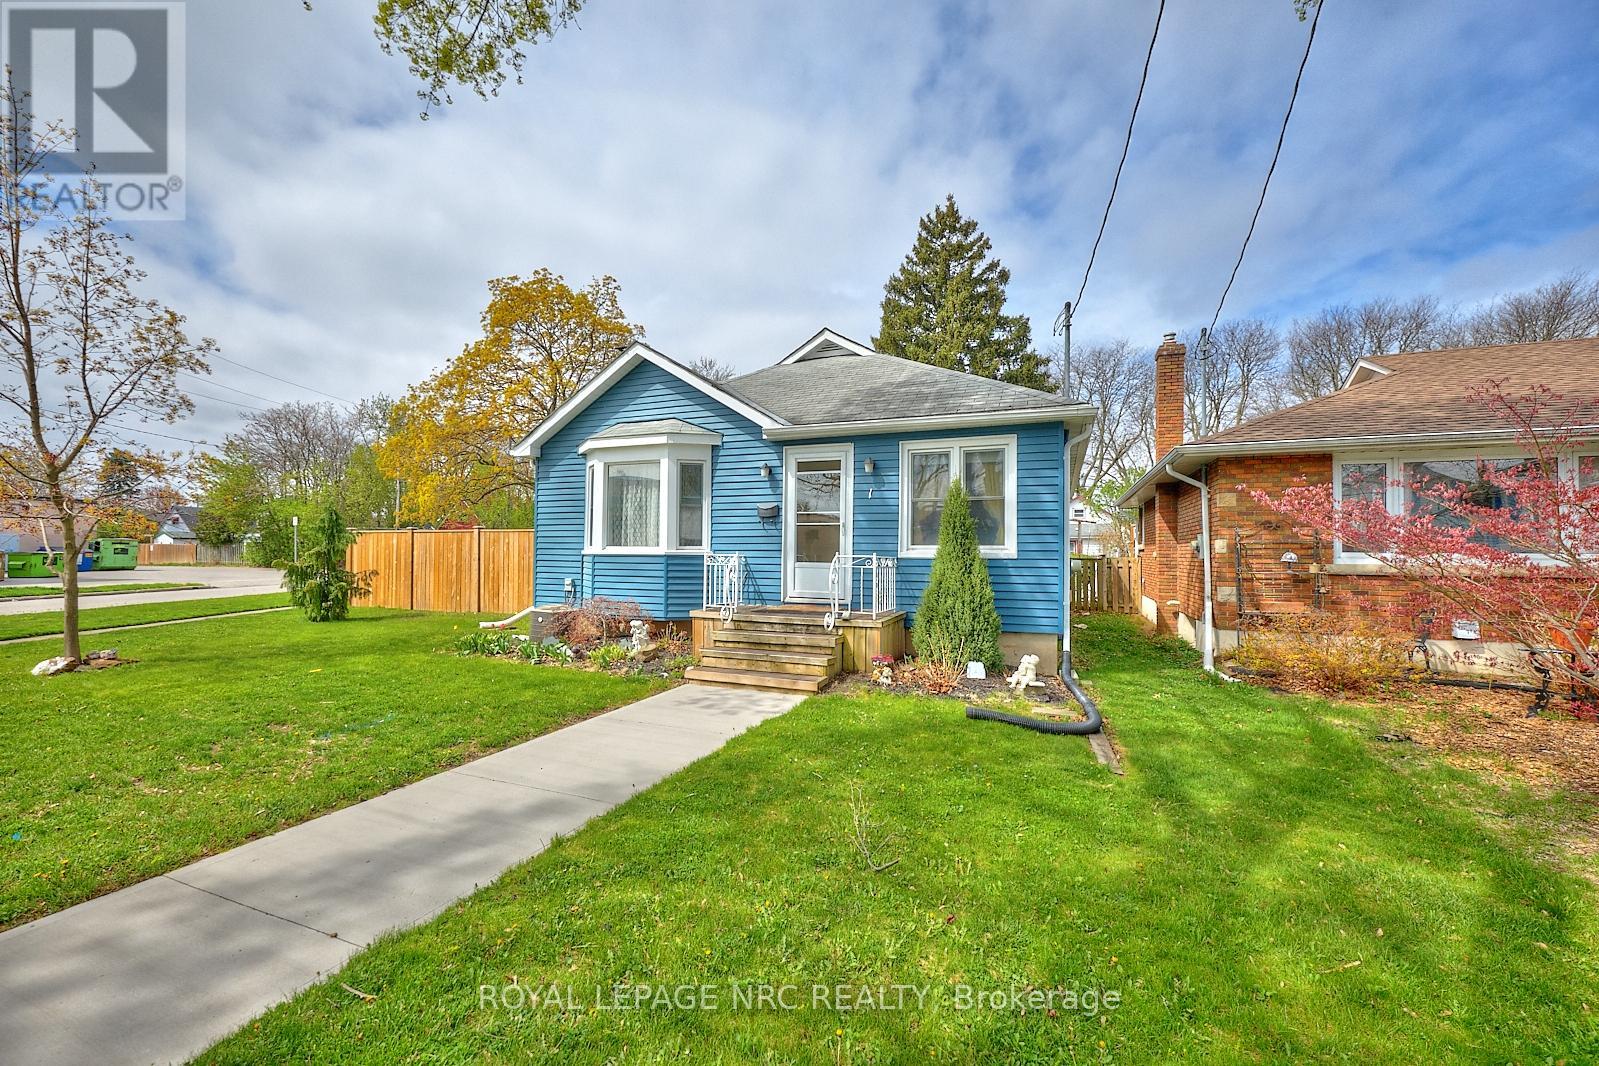
Welcome to your next chapter in the heart of St. Catharines! This beautifully maintained 4-bedroom, 2-bathroom bungalow offers the perfect combination of modern updates, flexible living space, and an unbeatable central location just minutes from the QEW, shopping, restaurants, parks, and top-rated schools. Step inside and be greeted by a bright, open-concept layout designed for both everyday living and effortless entertaining. The stunning renovated kitchen (2018) serves as the heart of the home, seamlessly connecting to the spacious living and dining areas where family and friends can gather with ease. When it's time to unwind, cozy up beside the gorgeous gas fireplace (2022) in the inviting family room, creating the perfect atmosphere for relaxing evenings. Outside, the curb appeal shines with brand-new siding (2024), while the fully fenced backyard offers your own private retreat. Enjoy summer barbecues, morning coffee, and outdoor entertaining on the newly installed concrete patio, with the added convenience of a detached garage providing extra storage and parking. The thoughtful layout includes two bedrooms on the main floor and two additional bedrooms on the lower level, making it ideal for growing families, multi-generational living, or those needing extra space for guests or a home office. A separate entrance to the lower level unlocks incredible potential for an in-law suite or income-generating opportunity, complete with a large family room, laundry area, and utility space. Whether you're searching for your forever family home or an investment with future possibilities, this move-in-ready property checks all the boxes. Don't miss your opportunity to own this exceptional home-schedule your private showing today and experience everything it has to offer! (id:37087)
64 Division Street
St. Catharines, Ontario
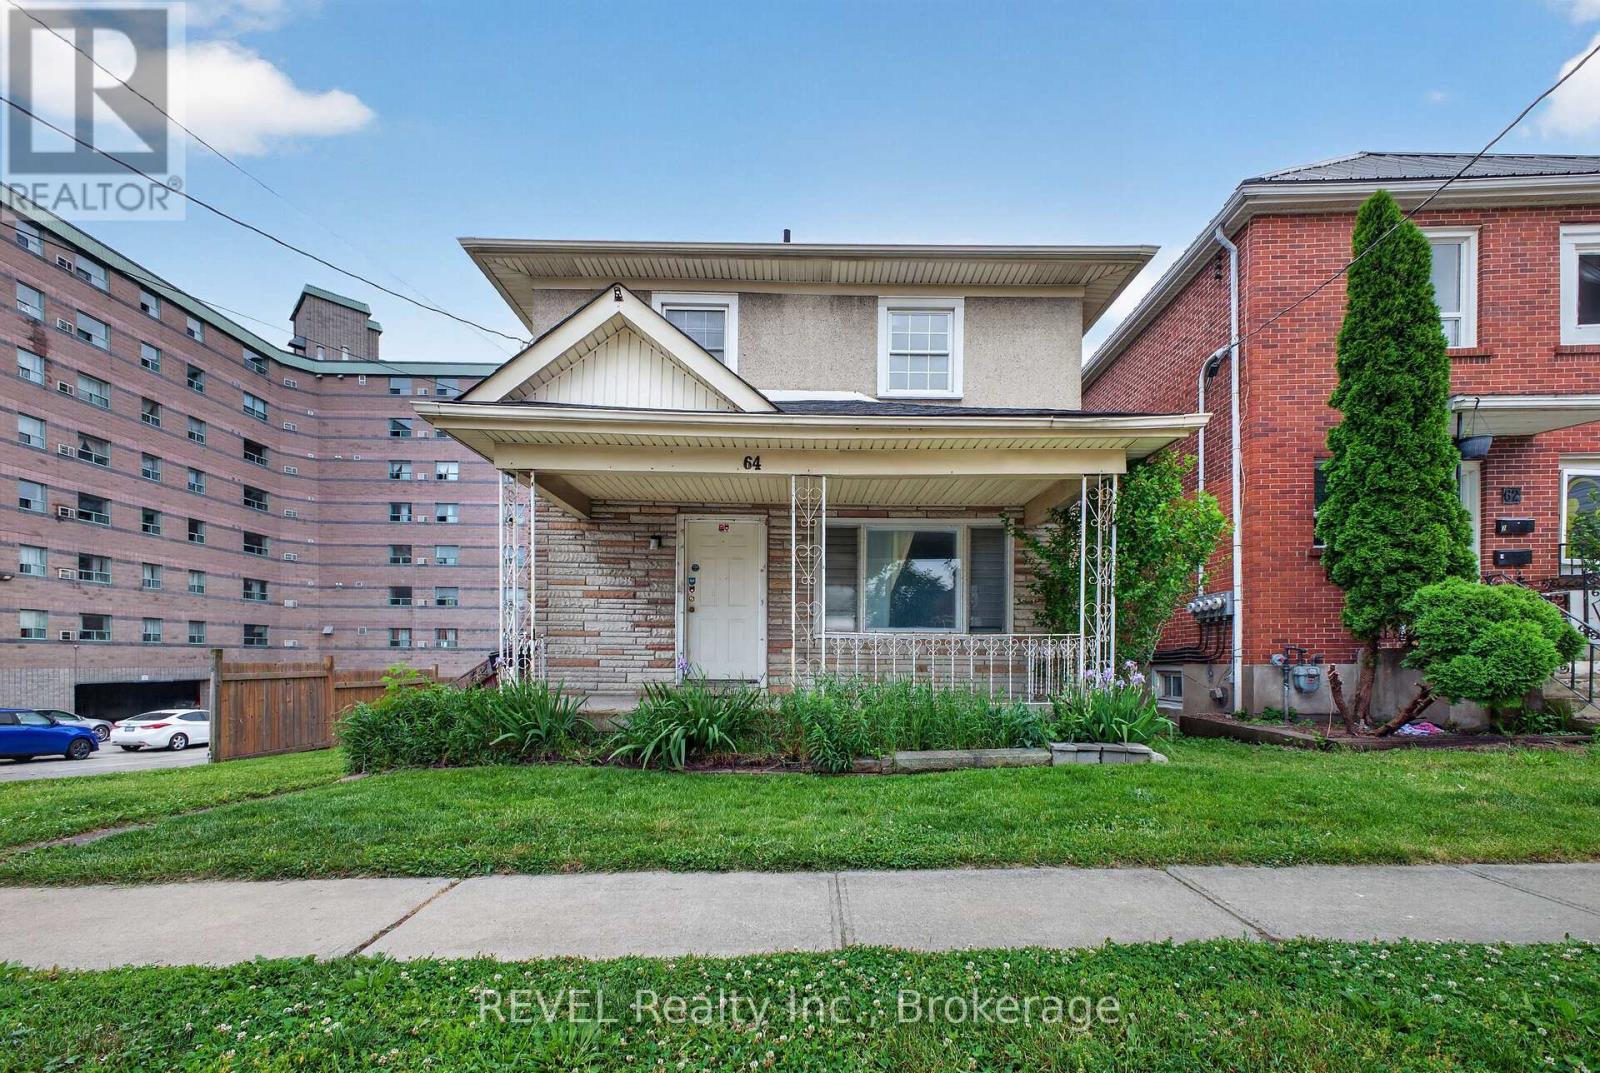
Attention savvy DIYers and investors: 64 Division Street represents the ultimate opportunity to build massive equity and generate a great profit when the market turns around. This VACANT fixer-upper is priced exactly right for anyone looking to take advantage of today's market conditions and build sweat equity. The home features a great, functional layout that flows beautifully, starting with a highly convenient main-floor bathroom. Upstairs, you will find three spacious bedrooms alongside a second full bathroom, offering a fantastic footprint for personalization. Step outside to a deep, spacious backyard that provides the perfect canvas for future gardens, entertaining spaces, or patios. Ideally located just steps from vibrant downtown St. Catharines, you are within walking distance of incredible local dining, cafes, and transit. Best of all, the property backs directly onto an apartment parking lot, ensuring unique privacy with absolutely no noisy rear or side neighbors on that side of the home. (id:37087)
373 Hennepin Avenue
Welland, Ontario
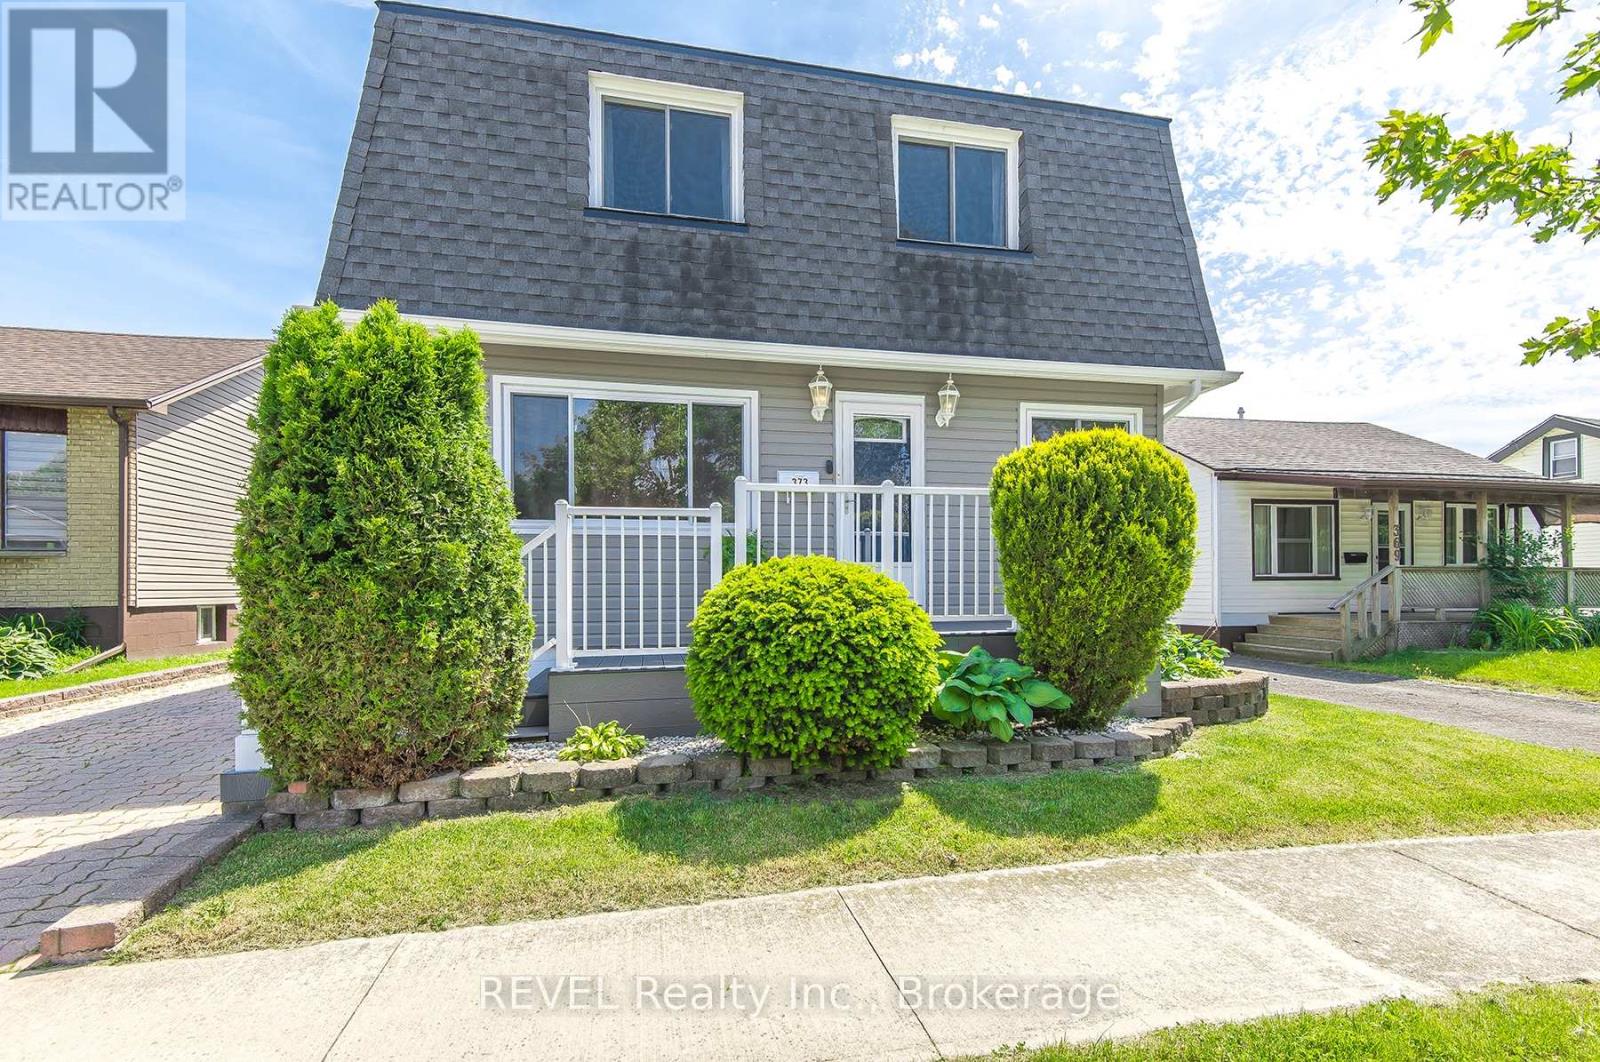
Fantastic opportunity to own this 5 bedroom, 2 storey home! There are so many amazing features to this gem. The main floor features a large open concept family room combined with the kitchen with easy care laminate flooring.The kitchen offers an island with a cook top, built in range and plenty of cupboards and counter space. This area is full of possibilities, with this much space you can put your dinning area and a living area. There is a front living room offering a bit of privacy and a main floor bedroom with an attached office or use it as large closet. The laundryroom is on the main floor beside the 3 piece bathroom. Upstairs offers 4 bedrooms and a 4 piece bathroom. The primary bedroom was recently redone and is huge with a walk in closet and fabulous windows. Next door is a storage closet complete with laundry hook up and a sink. Outside, the roof, siding and windows have been updated and the driveway has parking for 4 vehicles.The garage was rebuilt in 2018. There is a small park at the end of the street and walking distance to schools, shopping and amenities.This home is truly move in ready and waiting for its next owner! (id:37087)

