



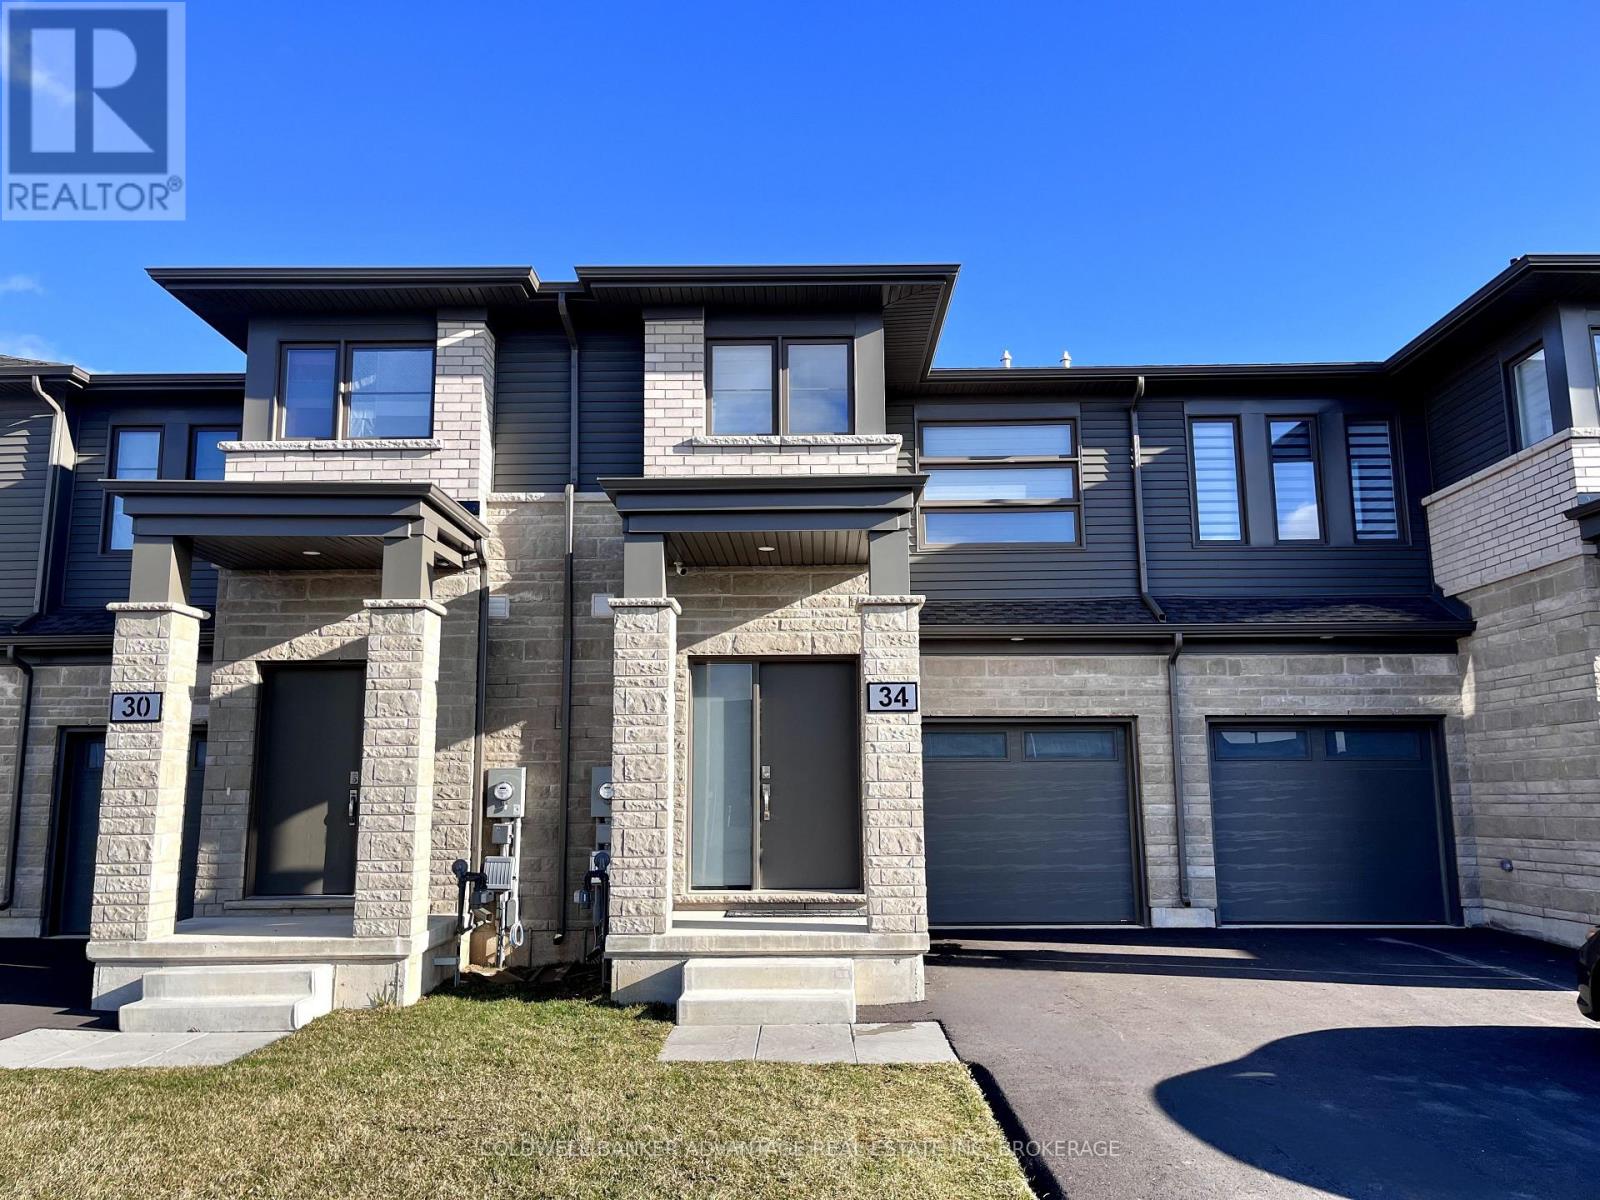
34 West Creek Court
Welland, Ontario
This modern 1,637 sq. ft. townhouse by Mountainview Homes offers a great combination of style and practicality. Featuring three bedrooms and three bathrooms, the open-concept main floor includes a spacious layout with a central island, stainless steel appliances, granite countertops with a stylish backsplash, and patio doors that lead to a private backyard backing onto a ravine. The main level also includes a convenient two-piece bathroom and direct access to the attached garage. Upstairs, you'll find a generous primary suite complete with a large walk-in closet (9.3' x 5.5') and a private ensuite bathroom. Two additional bedrooms, a full four-piece bathroom, and a second-floor laundry room add to the home's functional layout. Additional features include central air conditioning and a security system. Ideally located close to shopping, amenities, and everyday essentials, this home offers comfortable and convenient living. Tenant to pay all utilities including HWT. (id:37087)
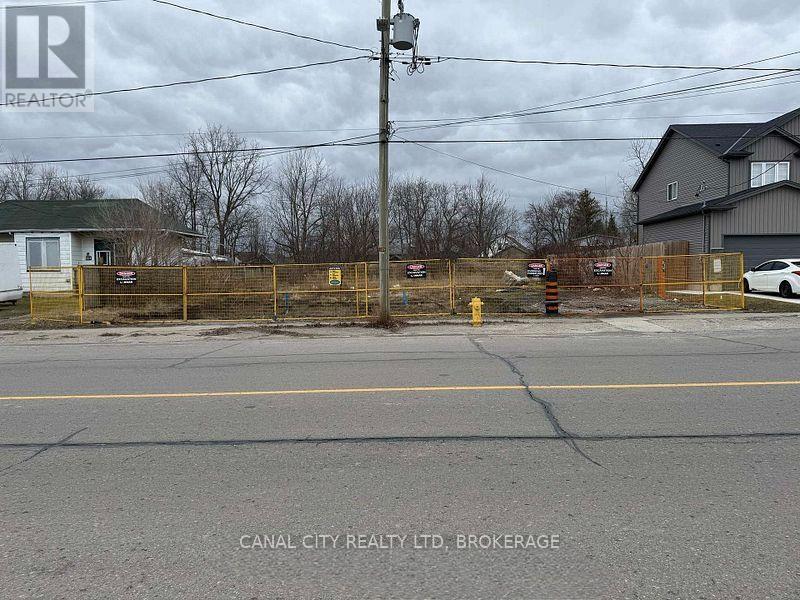
228 Allanburg Road
Thorold, Ontario
PRIME DEVELOPMENT OPPORTUNITY exceptional vacant lot with C4 zoning, offering outstanding development potential. This property has the potential to be severed into two separate building lots, creating an excellent opportunity for investors, builders, or developers.Ideally suited for a variety of permitted commercial and mixed use applications under C4 zoning. Conveniently located close to amenities, and major roadways. This property offers flexibility for future development in a growing area. (id:37087)
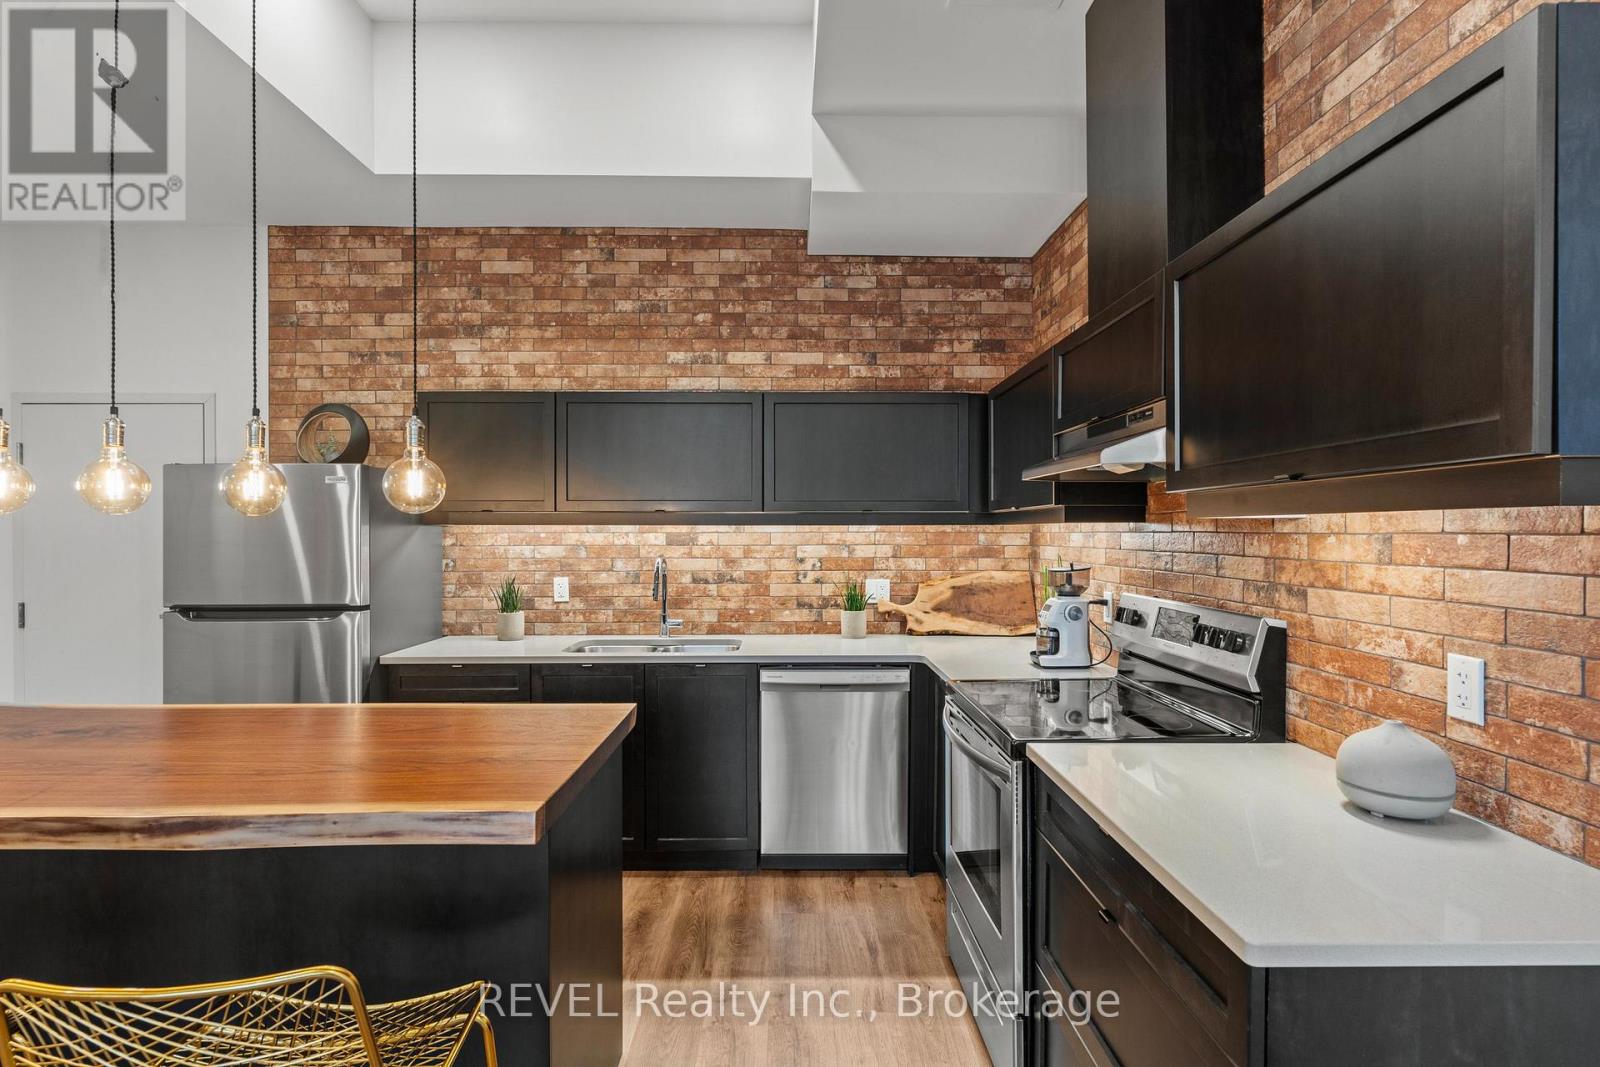
3 - 405 Merritt Street
St. Catharines, Ontario
Welcome to Unit 3 at 405 Merritt Street-a truly one-of-a-kind residence nestled within a beautifully converted church. Soaring 13-foot ceilings, west-facing windows and thoughtfully curated designer finishes create a space that is both warm and striking. Flooded with natural light throughout the afternoon, this home seamlessly blends historic character with modern industrial design.The custom kitchen is the heart of the home, featuring upgraded quartz countertops, beautifully crafted soft-close cabinetry, a stunning handcrafted raw-edge wood island that doubles as a high-top dining table, a custom brick-inspired backsplash, stainless steel appliances, and designer lighting sourced from Chicago. Every finish was carefully selected by the original owner during construction to create a cohesive and timeless aesthetic.The spacious primary bedroom offers two large closets, while the versatile den is ideal as a home office, reading room or guest space. A beautifully finished 4-piece bathroom, textured laminate flooring throughout, an LG smart thermostat with heat pump system, and the added privacy of having no neighbours above complete this exceptional home. As an added bonus, this unit also includes one of only five exclusive storage lockers in the entire building-a rare and highly sought-after feature. Located just minutes from shopping, restaurants, parks, hospitals, highways and Brock University, this is a rare opportunity to own a piece of St. Catharines history without compromising modern comfort. Whether you're a first-time buyer, professional, downsizer or investor, Unit 3 offers a lifestyle unlike anything else on the market. (id:37087)
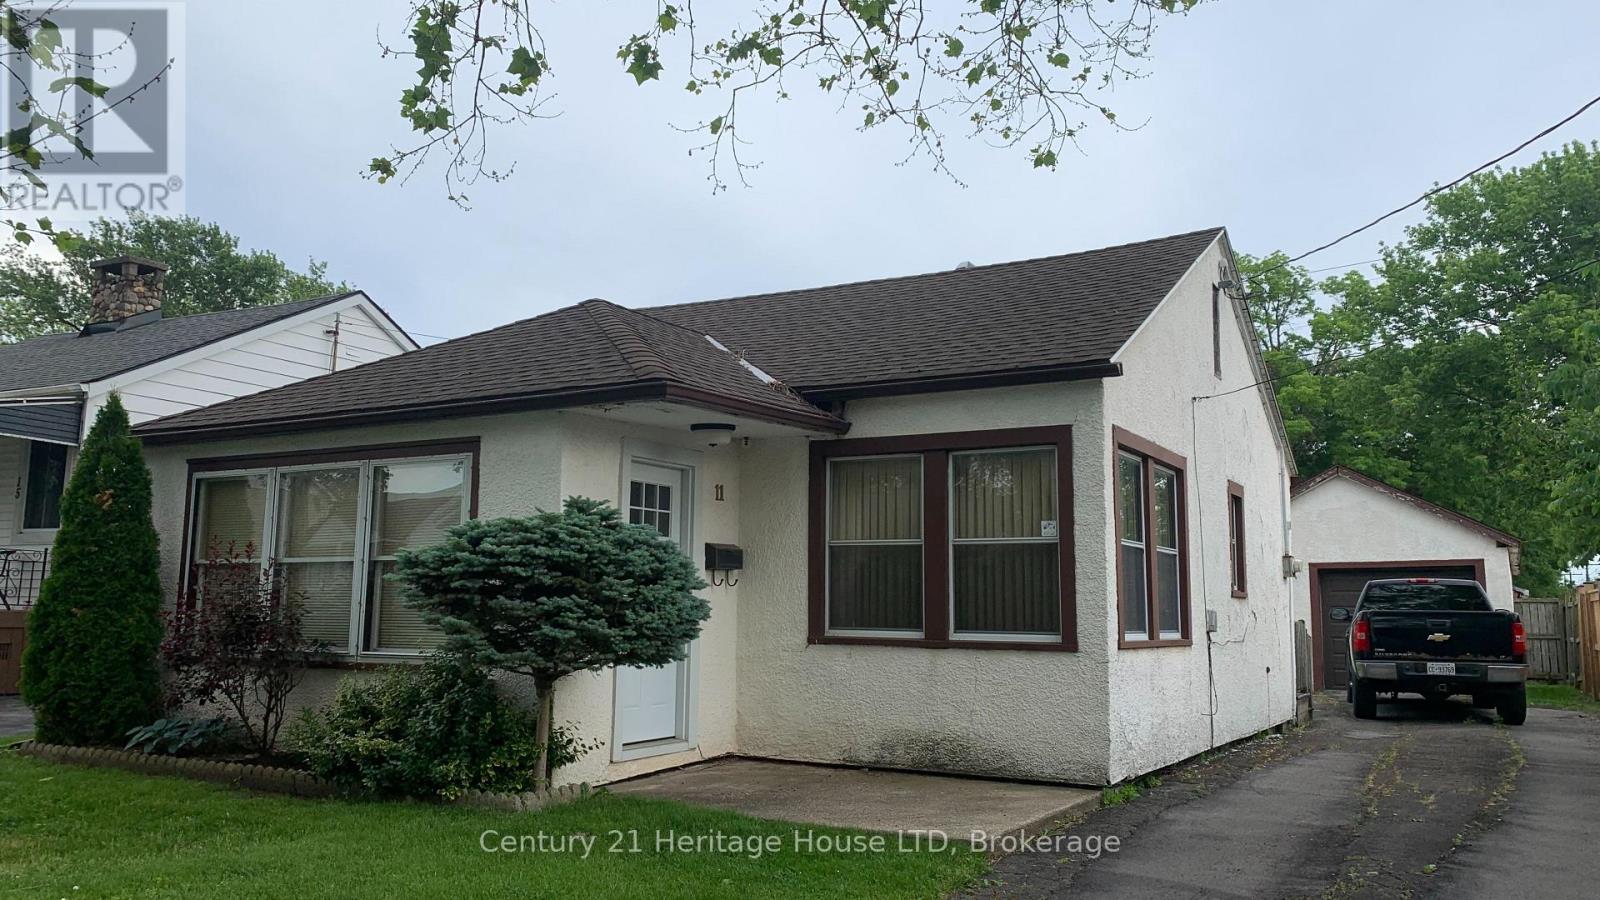
11 Achilles Avenue
Welland, Ontario
THIS FIXER UPPER has loads of potential. 2 bedroom with a nice detached 30'x15' garage for handyman or car buff. Newer garage door and opener. Close to shopping, schools. Great investment property or starter or flipper. (id:37087)
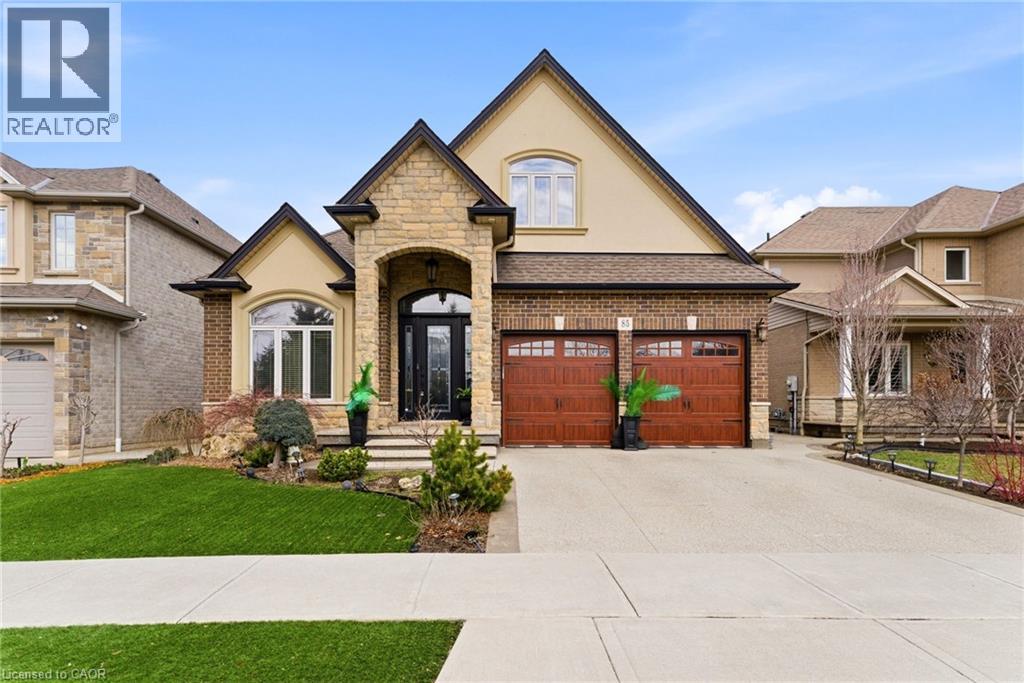
85 Hillcroft Drive
Stoney Creek, Ontario
Welcome to 85 Hillcroft Drive, Stoney Creek Mountain. This stunning Bungaloft located in a sought after quiet neighbourhood, featuring approx 2,498 Sq Ft of exquisite craftsmanship and finishings with thoughtfully planned living space with exceptional flow. Spacious and bright open concept main level featuring welcoming vaulted entrance., gourmet chef style eat-in kitchen with stunning cabinetry, granite countertops with complementary backsplash, large island with additional seating, stainless steel appliances. Great room with 2 Stry Cathedral ceilings., gas fireplace flanked by gardens doors out to large covered rear deck surrounded by aggregate concrete and landscape strips with hot tub with electric mechanical cover w/ light providing year round use great for entertaining,. Main level primary suite with 5pc ensuite bath, double sinks, frameless glass shower, jetted soaker tub. Additional main level bedroom/den w/dble French doors. Second level with good size loft area, bedroom w/walk in closet and 4pc bath great for accommodating family or guests. Basement has kitchenette with fridge and gas stove with approx 1700 Sq Ft of unfinished basement area great potential for new homeowners to add there finishing touches. Double car garage with swisstrax flooring. Aggregate concrete double car driveway and low maintenance landscaping with artificial grass. The home is close to all amenities with easy highway access, schools, shopping and parks. Featuring a true sense of comfort, space and style. Also great for that in-law situation or large family. Shows 10++ RSA (id:37087)
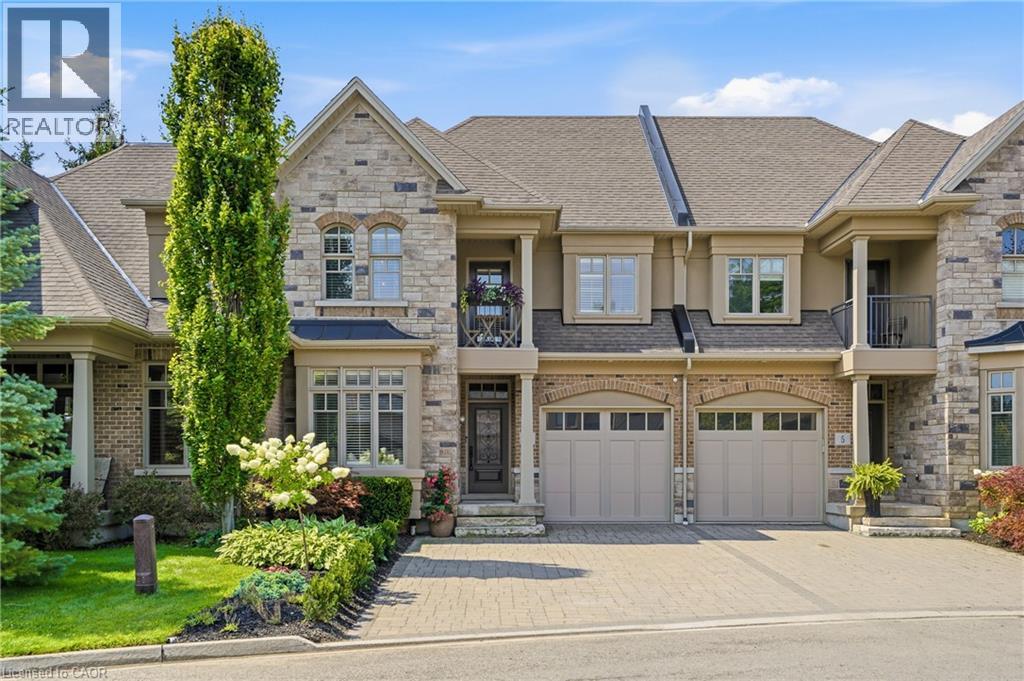
3 Evergreen Lane
Niagara-On-The-Lake, Ontario
RIGHT OFF THE PAGES OF ARCHITECTUAL DIGEST! Uncompromising elegance in Niagara on the Lake. Welcome to a sanctuary of refined luxury, crafted by one of the region's most esteemed builders. Situated in a 20 unit luxury enclave, tucked into the historical Niagara on the Lake. This exquisite 3 bedroom, 4 bathroom residence transcends the ordinary, offering a masterclass in hi-end design. Interior sophistication with vintage/industrial influences from the lighting to built-in cabinetry, custom hardware, custom hardwood floors and so so much more. Every detail has been carefully thought out with over 2700 sq ft of luxury living. A stunning natural looking gas fireplace serves as a focal point of the main floor framed by custom millwork in the open concept living room with vaulted ceilings adjacent to the entertainer's dream kitchen and dining area with walkout to your outdoor 2 level private retreat surrounded by lush greenery. The upper level includes a lavish primary suite, guest bedroom, loft/reading nook and 2 spa-like bathrooms. The lower level is complete with a 2nd living room with its own featured fireplace and built-ins, office space, bathroom, bedroom area and lots of storage all finished as meticulously as the two upper levels. Coming back to entering the home the garage is complimented by a long double driveway with custom stone pavers fitting 4 cars. Walk to everything Niagara on the Lake has to offer, Downtown Queen St., restaurants, coffee shops, boutiques, hotels/spas, world class theatre and wineries. This is a rare opportunity for the discerning buyer who understands the importance of quality and design. This is a showpiece you don’t want to miss. Don’t delay on this one! (id:37087)
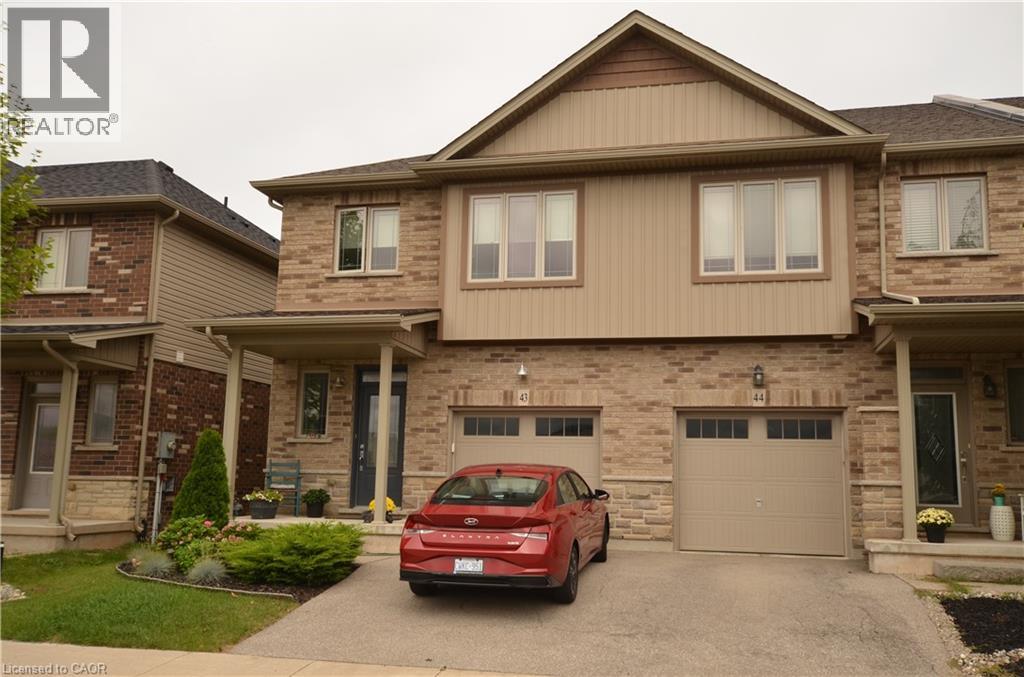
380 Lake Street Unit# 43
Grimsby, Ontario
Welcome to 380 Lake Street, an immaculate 3-bedroom, 3-bathroom end-unit townhouse ideally located in a quiet, family-friendly complex just steps from the shores of Lake Ontario. This beautifully upgraded home features a bright, open-concept main floor with a stunning kitchen complete with stainless steel appliances, pot lights, abundant cabinetry, and generous counter space. Elegant bamboo flooring flows throughout the main level, creating a warm and inviting atmosphere. Upstairs, you'll find three spacious bedrooms, including a primary suite with a walk-in closet and private ensuite. The convenient bedroom-level laundry and an additional 4-piece bathroom make this home ideal for families and guests alike. A beautiful hardwood staircase adds to the home's stylish appeal. Step outside to a fully fenced backyard that backs onto a park, offering added privacy and a peaceful setting for relaxing or entertaining. Additional features include a single-car garage with inside entry, a private driveway, and a prime location close to the lake, parks, schools, shopping, and major amenities. Tenant pay for utilities and cost of hot water heater, all applicant must provided References, Equifax full credit report, employment letter and two recent pay stubs. 1 year min lease. No pets preferred. (id:37087)
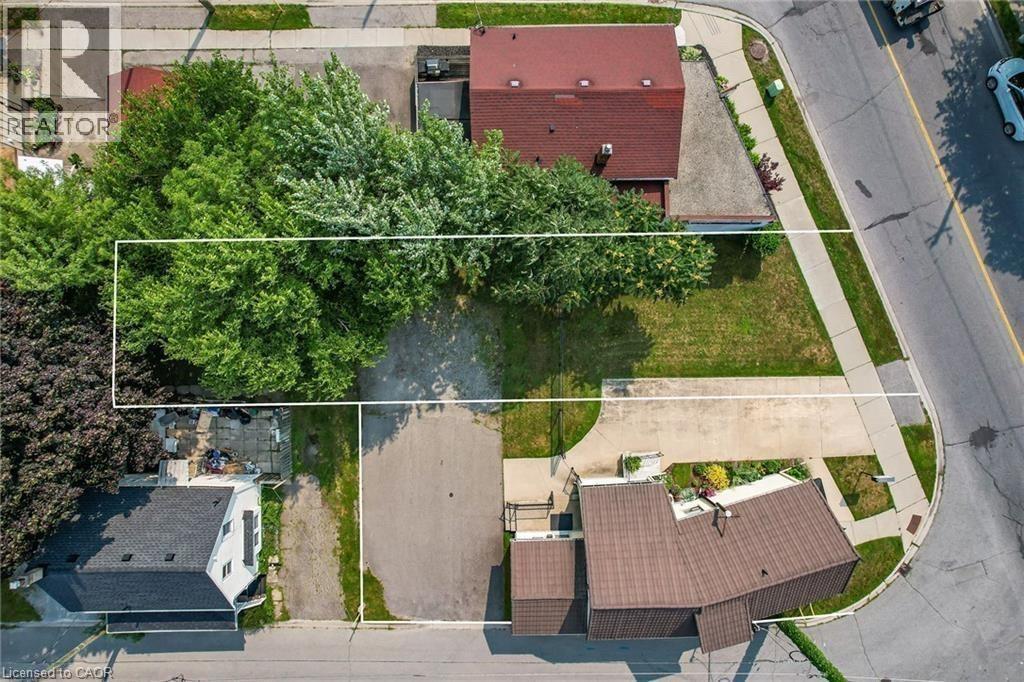
147 Welland Avenue
St. Catharines, Ontario
Another Exciting Opportunity! Rare C1 Commercial Land for Sale in Downtown St. Catharines! Prime Location | High Visibility | Development Plans Submitted Located in the vibrant heart of St. Catharines, this C1-zoned commercial property offers exceptional investment and development potential. The zoning allows for a wide range of commercial uses, making it ideal for retail, dining, office spaces and more,proposing the construction of four commercial units. Zoning: C1 – Commercial Core High Traffic Exposure & Excellent Visibility Flexible Development Options with Strong Future Potential Ideal for Owner Users or Investors. Don’t miss out on this rare opportunity! (id:37087)
6 Fedorkow Lane
Niagara-On-The-Lake, Ontario
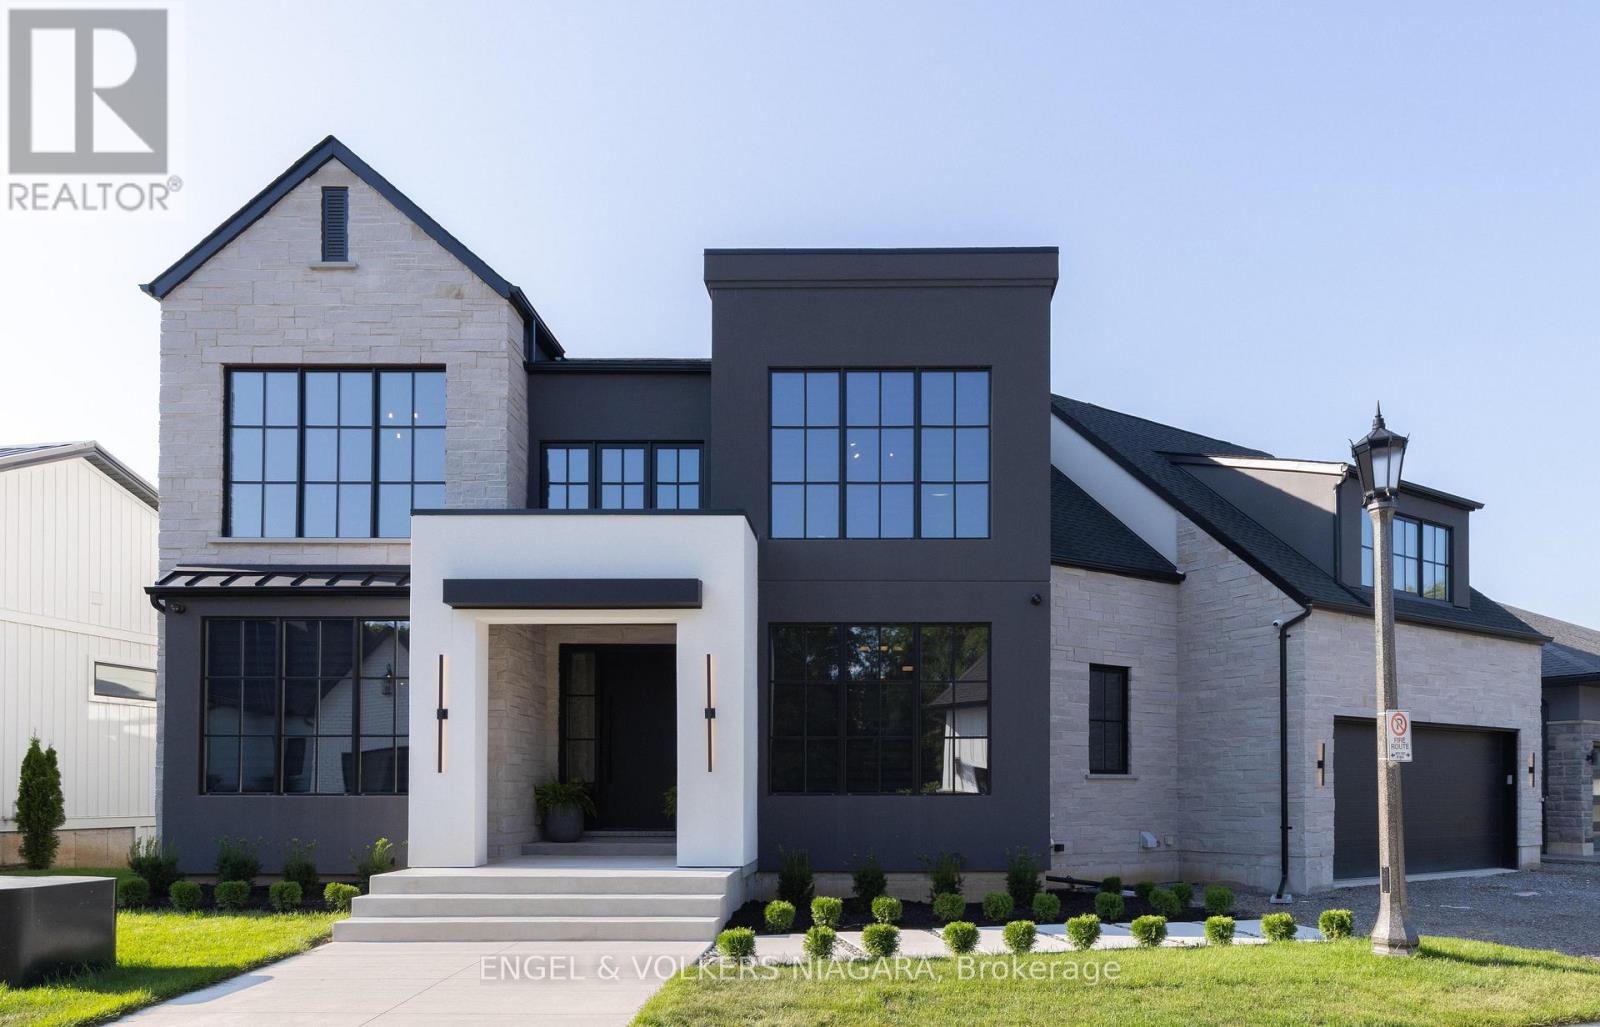
Welcome to this exceptional home nestled in the charming community of St. David's, Niagara-on-the-Lake. Offering over 3,700 sq ft of finished living space, this residence blends modern luxury with timeless elegance, all set in one of the regions most sought-after neighborhoods, minutes from renowned wineries, top-rated schools, golf courses, and shopping. Step inside to discover a thoughtfully designed layout perfect for multi-generational living, featuring soaring ceilings, abundant natural light, and premium finishes throughout. The heart of the home is a chefs kitchen, complete with premium appliances, gas range, walk-in pantry, and a spacious island ideal for entertaining. The expansive great room with a gas fireplace flows seamlessly to a partially covered patio, offering the perfect setting for indoor-outdoor gatherings. Enjoy formal meals in the separate dining room, or take the celebration outside under the covered space overlooking the serene backyard. Upstairs, the luxurious primary suite boasts a spa-inspired ensuite with soaker tub, separate glass shower, and double sinks, along with 2 walk-in closets. There are two bedrooms each with their own walk-in closet, a full bath with double sinks and a conveniently located laundry. A 4th bedroom has it's own two piece ensuite and is also perfect for a light filled artist studio. Designed for comfort, the home includes two furnaces and two A/C units, a double garage with inside entry, and an elevator shaft ready for future installation. The semi finished drywalled walk-out lower level offers endless potential as a future in-law suite with rough in for 2 bedrooms, full bath, in-floor heating, separate laundry and kitchen. This is more than a home it's a lifestyle. Enjoy the peaceful surroundings of Niagara, all while being moments from every modern convenience. (id:37087)
4 Saturn Road
Port Colborne, Ontario
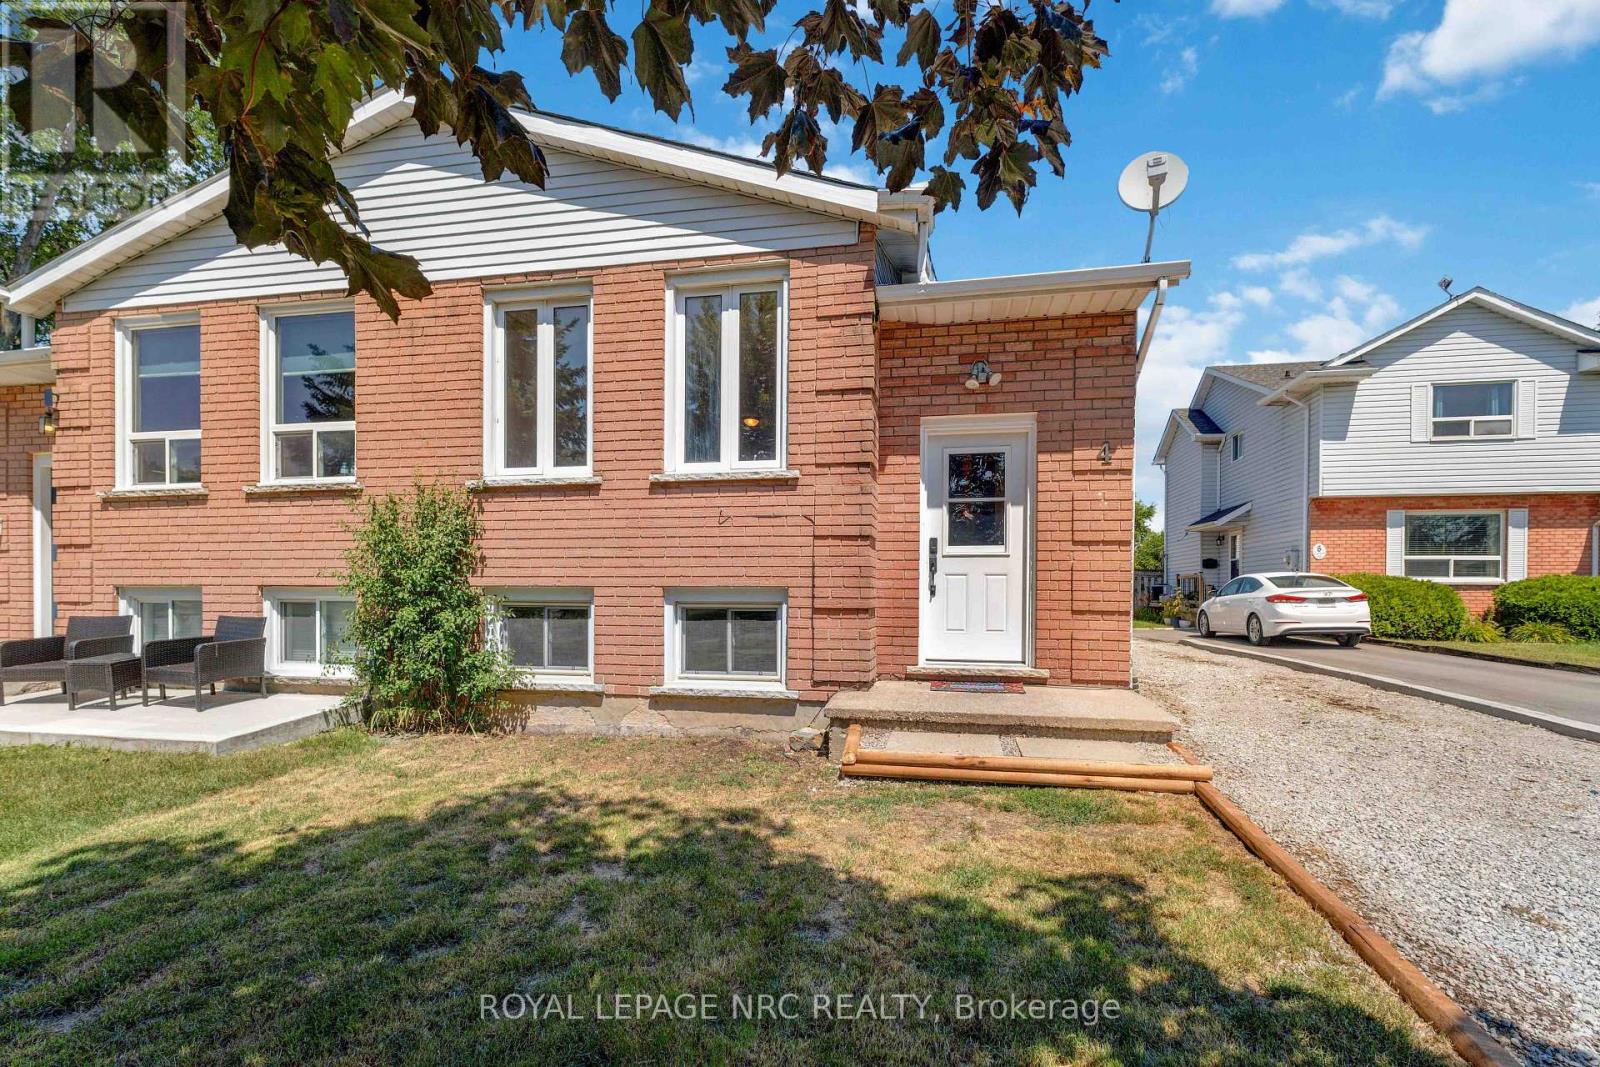
A GREAT INVESTMENT! This semi-detached home would make a great two family home with its two totally self contained living areas. There are separate entrances, 3 bedrooms up with a kitchen, living room/dining room and 4 piece bath and beautiful kitchen, and downstairs has nice bright windows, a large living room, a cute kitchen and bathroom. The laundry area can be accessed by both units with lockable doors from both units. This is a great area for an investment property and a good solid house. The property is priced to sell. (id:37087)
5938 Stevens Street
Niagara Falls, Ontario
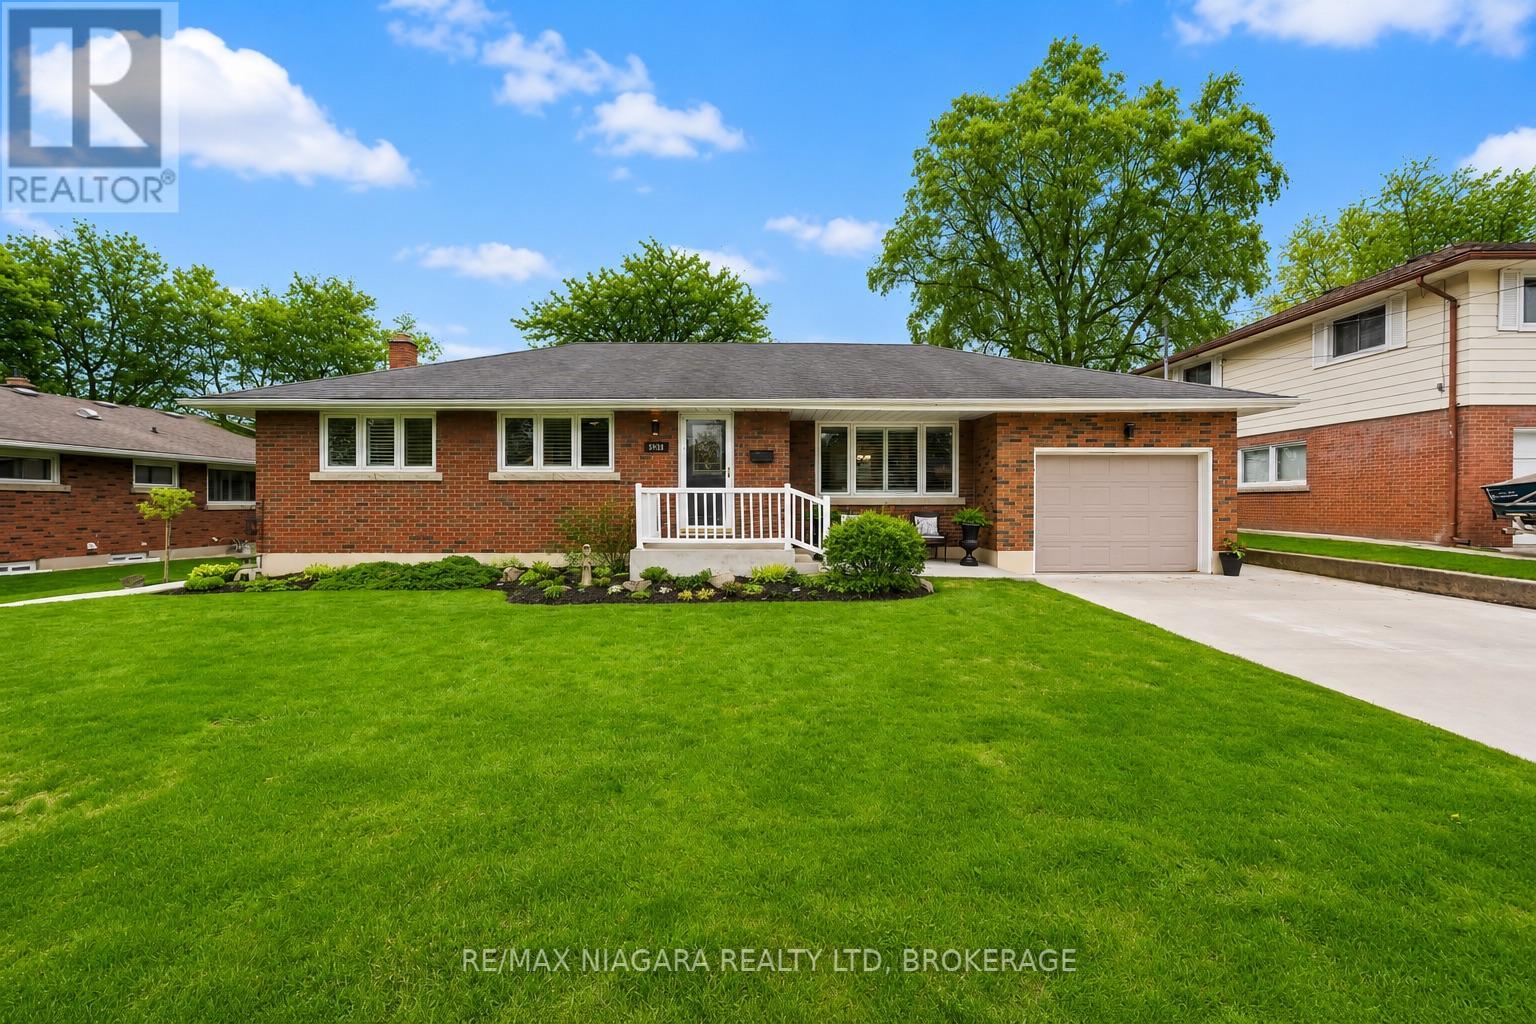
DRY BASEMENT THROUGH NIAGARA FLOODING!!! Welcome to 5938 Stevens Street, a beautifully maintained bungalow that reflects true pride of ownership throughout. Owned by the same family for over 50 years, this home has been lovingly cared for and kept in immaculate condition, offering buyers a rare opportunity to move into a solid, well-kept property in an established Niagara Falls neighbourhood.The main floor features a bright and comfortable layout with 3 bedrooms, a full bathroom, and a clean, inviting living space ideal for everyday family living. Major updates have already been completed, including the windows, furnace, and air conditioning, giving added peace of mind to the next owner.The lower level provides excellent additional living space and includes a second kitchen, creating flexibility for extended family, entertaining, hobbies, or future potential depending on the buyer's needs. With 2 bathrooms in total and a functional layout, this home offers both comfort and versatility.Set on a generous lot, the large backyard provides plenty of room for children, pets, gardening, or summer gatherings. Located in a fantastic, family-friendly area close to schools, parks, shopping, transit, and everyday amenities, this is the kind of home that has been respected, maintained, and truly loved over the years.Clean, solid, spacious, and full of potential, 5938 Stevens Street is ready for its next chapter. (id:37087)
7801 Sassafras Trail
Niagara Falls, Ontario
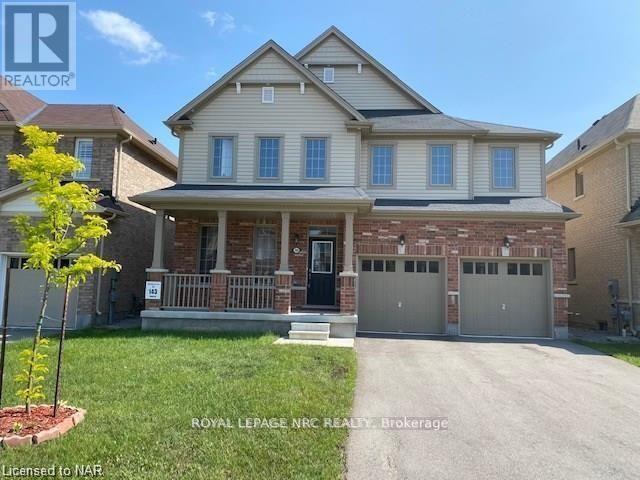
AVAILABLE SEPTEMBER 1ST! THIS SPACIOUS 3032 SQFT EXECUTIVE RENTAL BOASTS 4 BEDROOMS AND 3.5 BATHROOMS LOCATED IN SOUTH NIAGARA FALLS MINUTES FROM HIGHWAY, SCHOOLS, ALL SHOPPING & AMENITIES, THE FALLS & TOURIST ATTRACTIONS. BACKING ONTO WALKING TRAIL WITH NO REAR NEIGHBOURS. THIS HOME IS AVAILABLE FOR RENT TO A+TENANTS FOR $3300/MONTH PLUS UTILITIES. THE MAIN FLOOR OFFERS SEPARATE OFFICE/DEN, SEPARATE DINING ROOM, HUGE EAT-IN KITCHEN W/WALK-OUT TO REAR YARD, SPACIOUS LIVING ROOM AND MUD ROOM OFF OF GARAGE ACCESS. THE UPPER LEVEL OFFERS TWO HUGE MASTER BEDROOMS, BOTH WITH ENSUITE BATHROOMS (A 4 PC. AND A 5 PC.)AND WALK-IN CLOSETS, AS WELL TWO MORE LARGE BEDROOMS ALSO W/WALK-IN CLOSETS AND JACK & JILL 4 PC BATHROOM. ENJOY BEDROOM LEVEL LAUNDRY. BASEMENT IS UNFINISHED-PERFECT FOR STORAGE. ENJOY YOUR MORNING COFFEE ON THE LARGE COVERED PORCH BEFORE YOU WALK THE SUBDIVISION TRAILS. ALL APPLIANCES INCLUDED. A+ TENANTS REQUIRED. CREDIT CHECK, RENTAL APPLICATION, EMPLOYMENT VERIFICATION NECESSARY. RENT IS PLUS UTILITIES. TENANT MUST PROVIDE PROOF OF TENANT'S CONTENT AND LIABILITY INSURANCE PRIOR TO LEASE COMMENCEMENT. (id:37087)

