



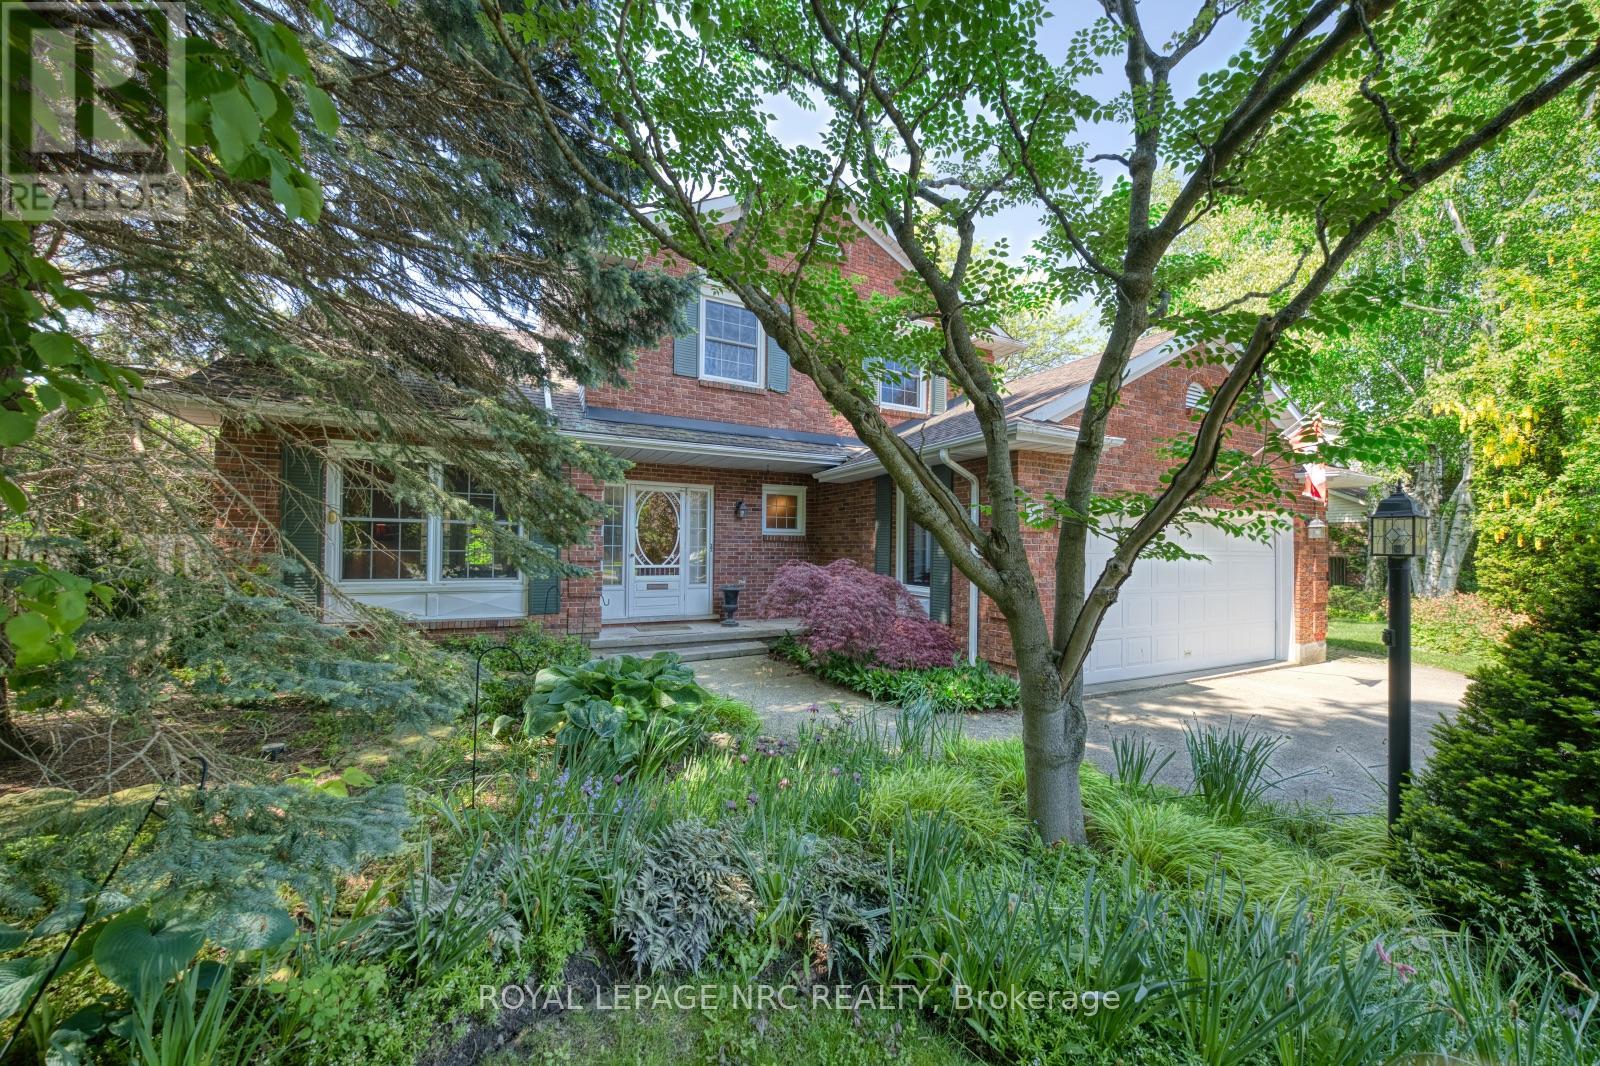
35 Garrison Village Drive
Niagara-On-The-Lake, Ontario
Welcome to 35 Garrison Village Drive, nestled in the highly sought-after Garrison Village community in the heart of Niagara-on-the-Lake. This charming two-story home offers 3 spacious bedrooms and a functional family-friendly layout designed for comfortable living. Well placed, quality skylights bring the Sun in and make for good spirits at any time. Large principal rooms made with quality and traditional family living in mind. A Polaris Hydronic Heating system provides warm, clean air at greater efficiency than a standard forced air furnace. Have you ever made use of a thermostat regulated attic fan? What a difference. Tree lined streets, walk morning, noon or night. Greet neighbors while out for a stroll, make a short drive to the Olde Towne for coffee, shops, theatre, dining or just take in the sights. The primary suite features a private 4-piece ensuite bath, and spacious walk-in closet. while the unfinished basement provides endless potential for additional living space, a recreation room, home gym, or workshop. An attached 2 car garage offers convenient parking and storage. Surrounded by beautiful mature gardens and located in one of Niagara-on-the-Lake's most desirable neighborhoods, this property combines peaceful residential living with close proximity to wineries, Old Town shops, restaurants, walking trails, and local amenities. A wonderful opportunity to enjoy the charm and lifestyle that Garrison Village is known for. (id:37087)
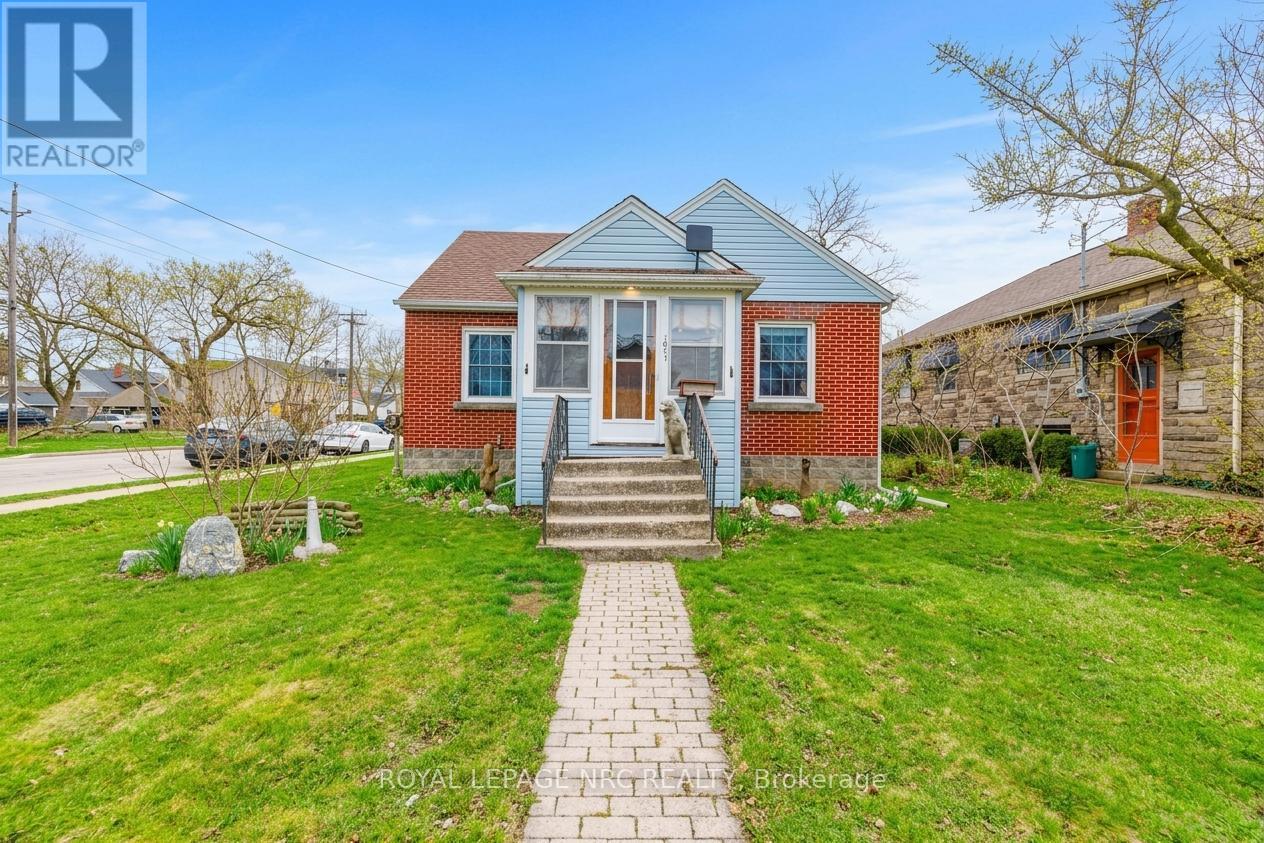
197 Charlotte Street
Port Colborne, Ontario
Charming Port Colborne gem with renovated kitchen, sunroom and endless potential! Step into a home that feels as welcoming as it is functional. This delightful 2 bedroom, 2 bathroom property offers a warm, laid-back lifestyle with spaces crafted for pure enjoyment. Natural light pours into the sunroom, creating an inviting vibe that sets the tone for the rest of the home. The kitchen, beautifully renovated, is the heart of the home - a haven for meal prep, friendly gatherings, or simply savouring your morning brew. The generous living room offers plenty of space for relaxing or entertaining, complemented by soothing designer tones, charming architectural details, rich hardwood floors, classic wood trim and warm wainscoting, creating an inviting atmosphere, while large windows fill the space with light. A convenient mudroom keeps life organized through every season, while cleverly crafted nooks and crannies ensure everything has its place. For those who enjoy creating or tinkering, the attached garage and dedicated workshop offer the perfect setup, complemented by an additional shed for tools and outdoor essentials. Upstairs, the attic whispers of possibilities - imagine expanding your living space to suit your future needs. Set on a generous lot with appealing curb appeal, this home offers comfort, flexibility and room to grow - ideal for anyone ready to settle in and make it their own. Port Colborne, a captivating waterfront city, has a vibrant community spirit and is host to lively events like Canal Days - bringing tall ships, toe-tapping tunes and sky-sparkling fireworks each summer. The arts and theatre scene is buzzing, with venues like the Roselawn Centre and Lighthouse Festival Theatre. You'll truly enjoy living here! (id:37087)
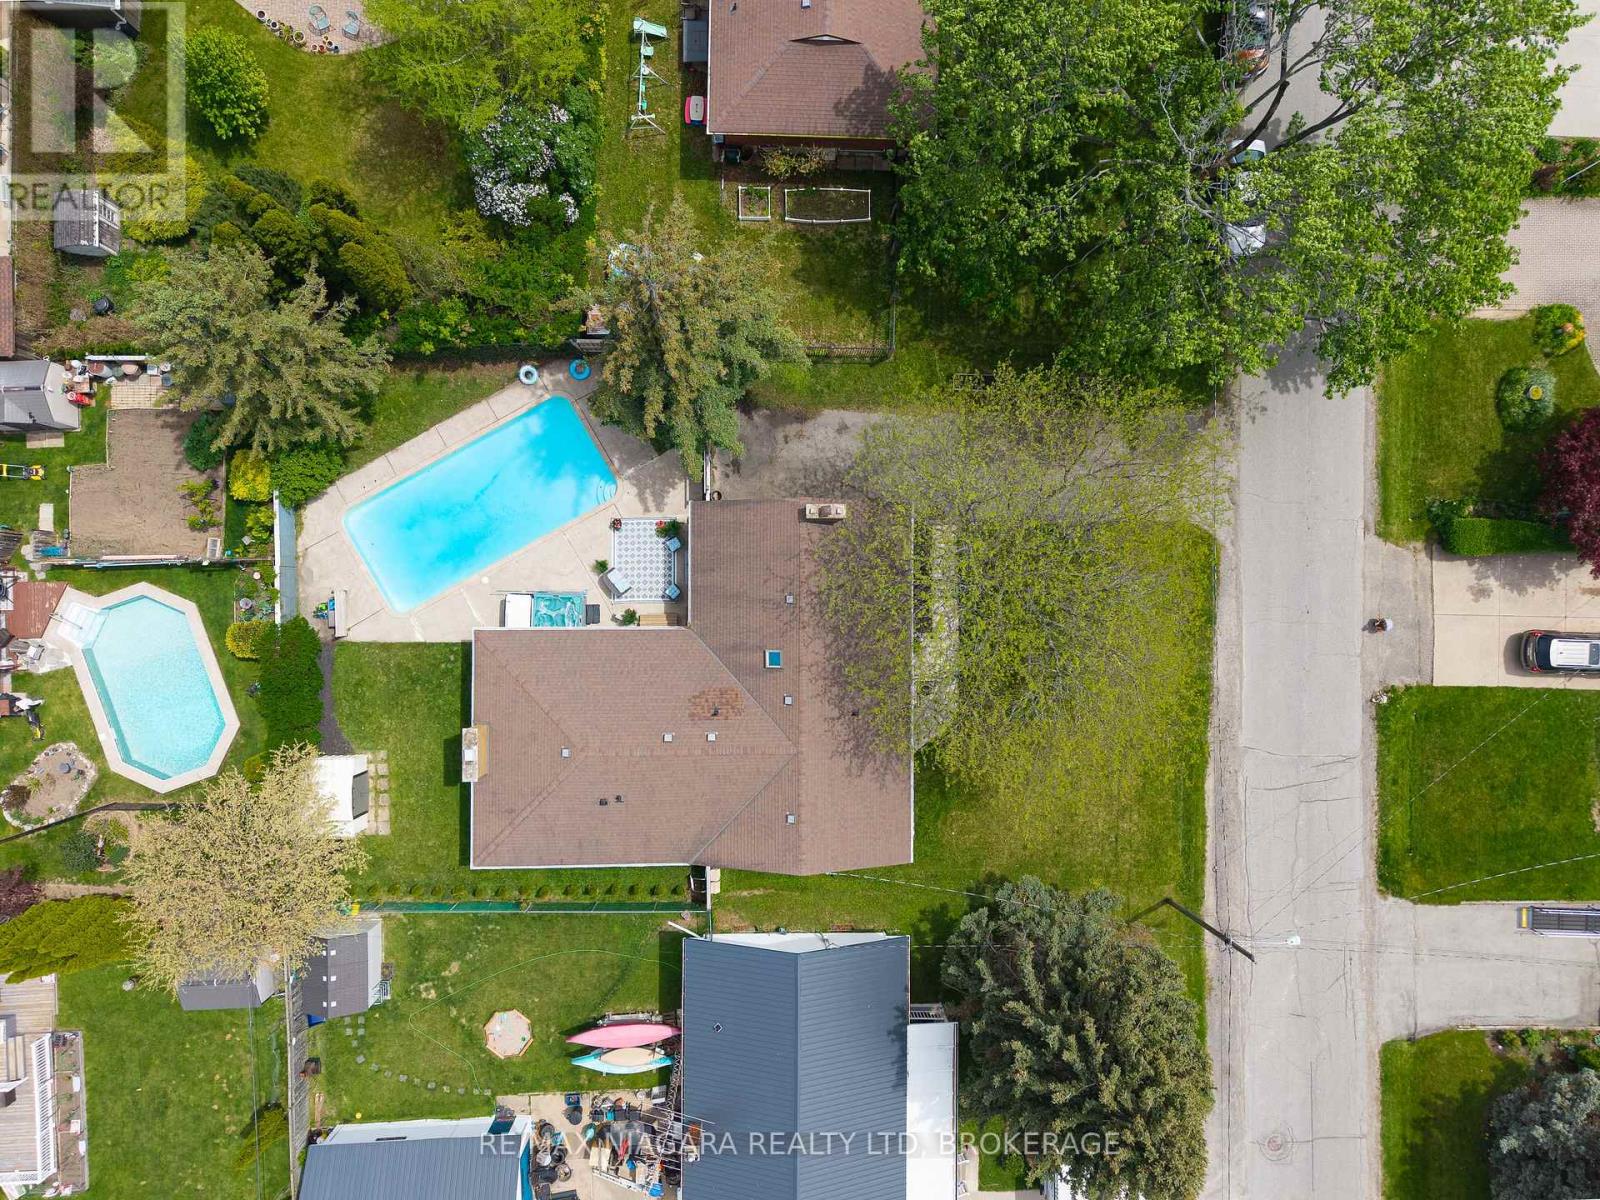
4 Mackie Street
St. Catharines, Ontario
Welcome to 4 Mackie St. in St. Catharines, a spacious bungalow in the heart of charming Port Dalhousie, offering over 1600 square feet of comfortable main floor living, plus a large partially finished basement with so much potential. This well-maintained home features 3 bedrooms and 2 bathrooms on the main level, with a thoughtful layout that includes both a bright front living room, and a cozy back family room-perfect for growing families and entertaining alike. Step outside to your private backyard retreat, complete with an inground concrete pool, hot tub, and fully fenced yard, ideal for summer gatherings and relaxing evenings. You can walk to Lake Ontario in just a few minutes. Recent upgrades provide peace of mind, including the electrical panel (2018), furnace and a/c (2020), fence (2023), hot water tank (2025).This is a rare opportunity to own a spacious bungalow in one of the best neighbourhoods in St. Catharines, close to parks, trails, beaches, and all the amenities that make Port Dalhousie so special! (id:37087)
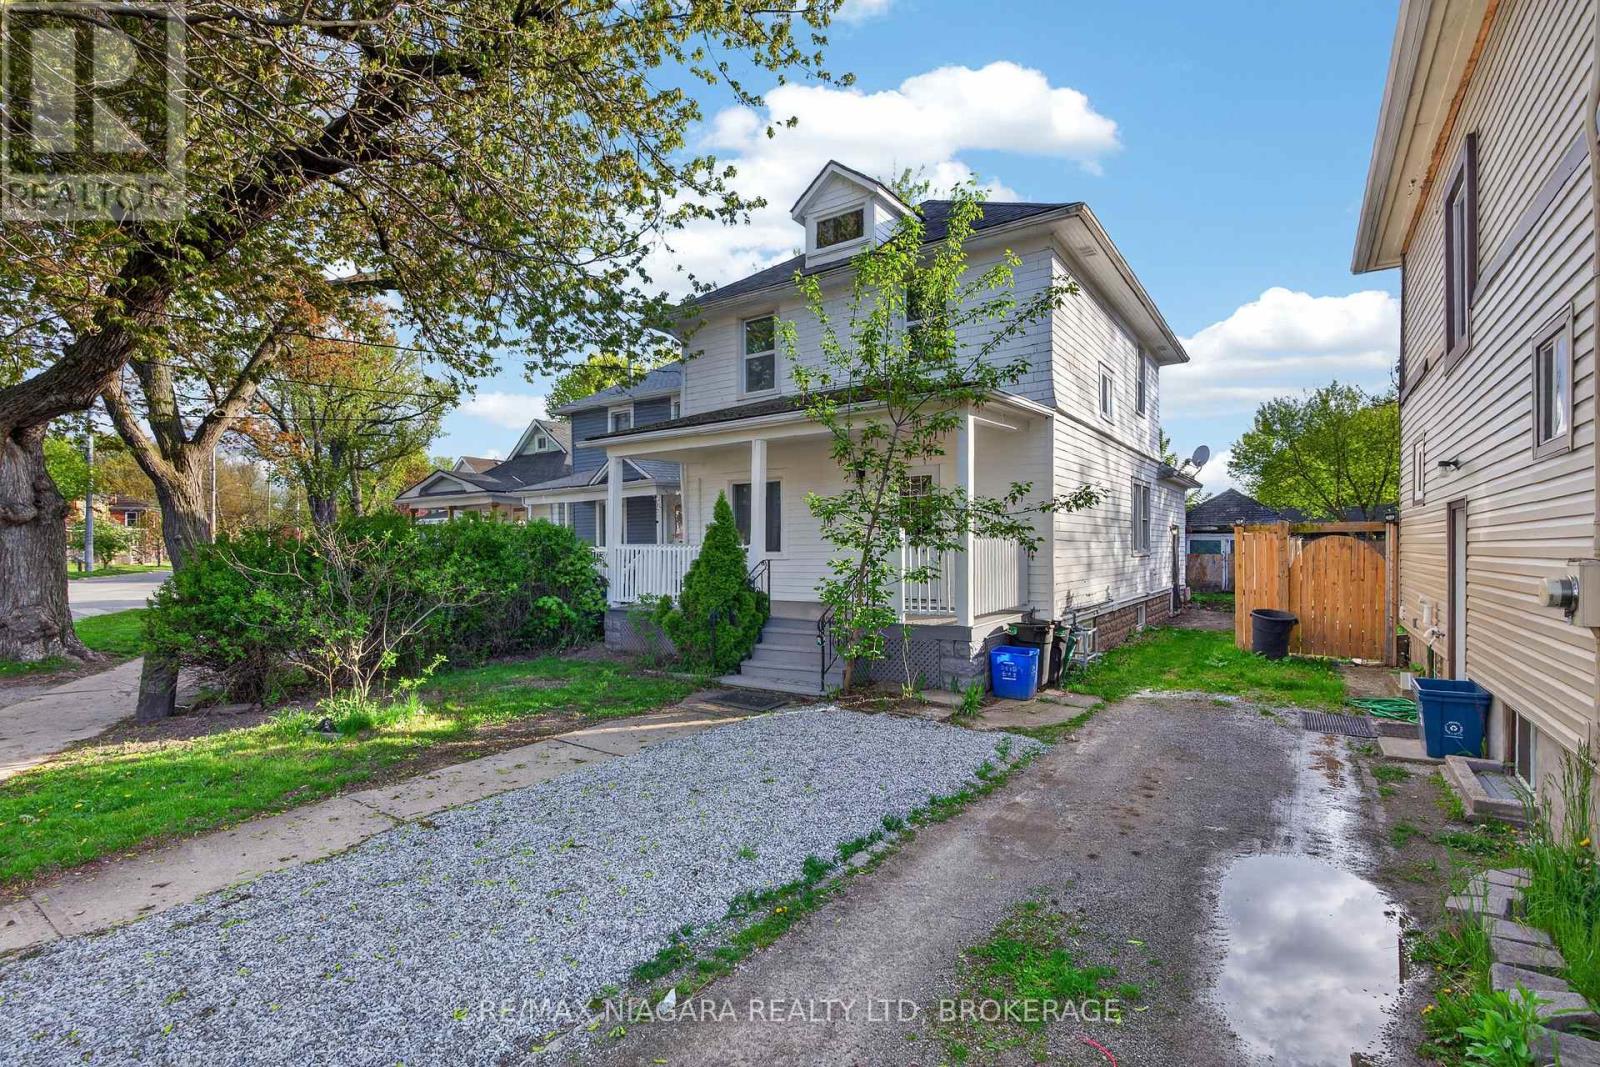
173 Lake Street
St. Catharines, Ontario
Welcome to 173 Lake Street, St. Catharines, a beautifully updated 4-bedroom, 2-bathroom home that blends modern upgrades with timeless charm. Nearly every aspect of this property has been renovated, including a brand-new kitchen, updated bathrooms, new electrical throughout with ESA approval, and fully refreshed interior spaces. The basement and main levels were completely redone in 2026, with the upper floor renovated in 2022, complemented by fresh interior paint in 2026 and exterior paint completed in 2022. Major mechanical updates include a new furnace and water tank installed in 2021, offering peace of mind for years to come. Outside, enjoy a freshly painted porch and a newly laid parking pad completed in 2026. This move-in-ready home is an exceptional opportunity for families, first-time buyers, or investors looking for a turnkey property in a convenient St. Catharines location. (id:37087)
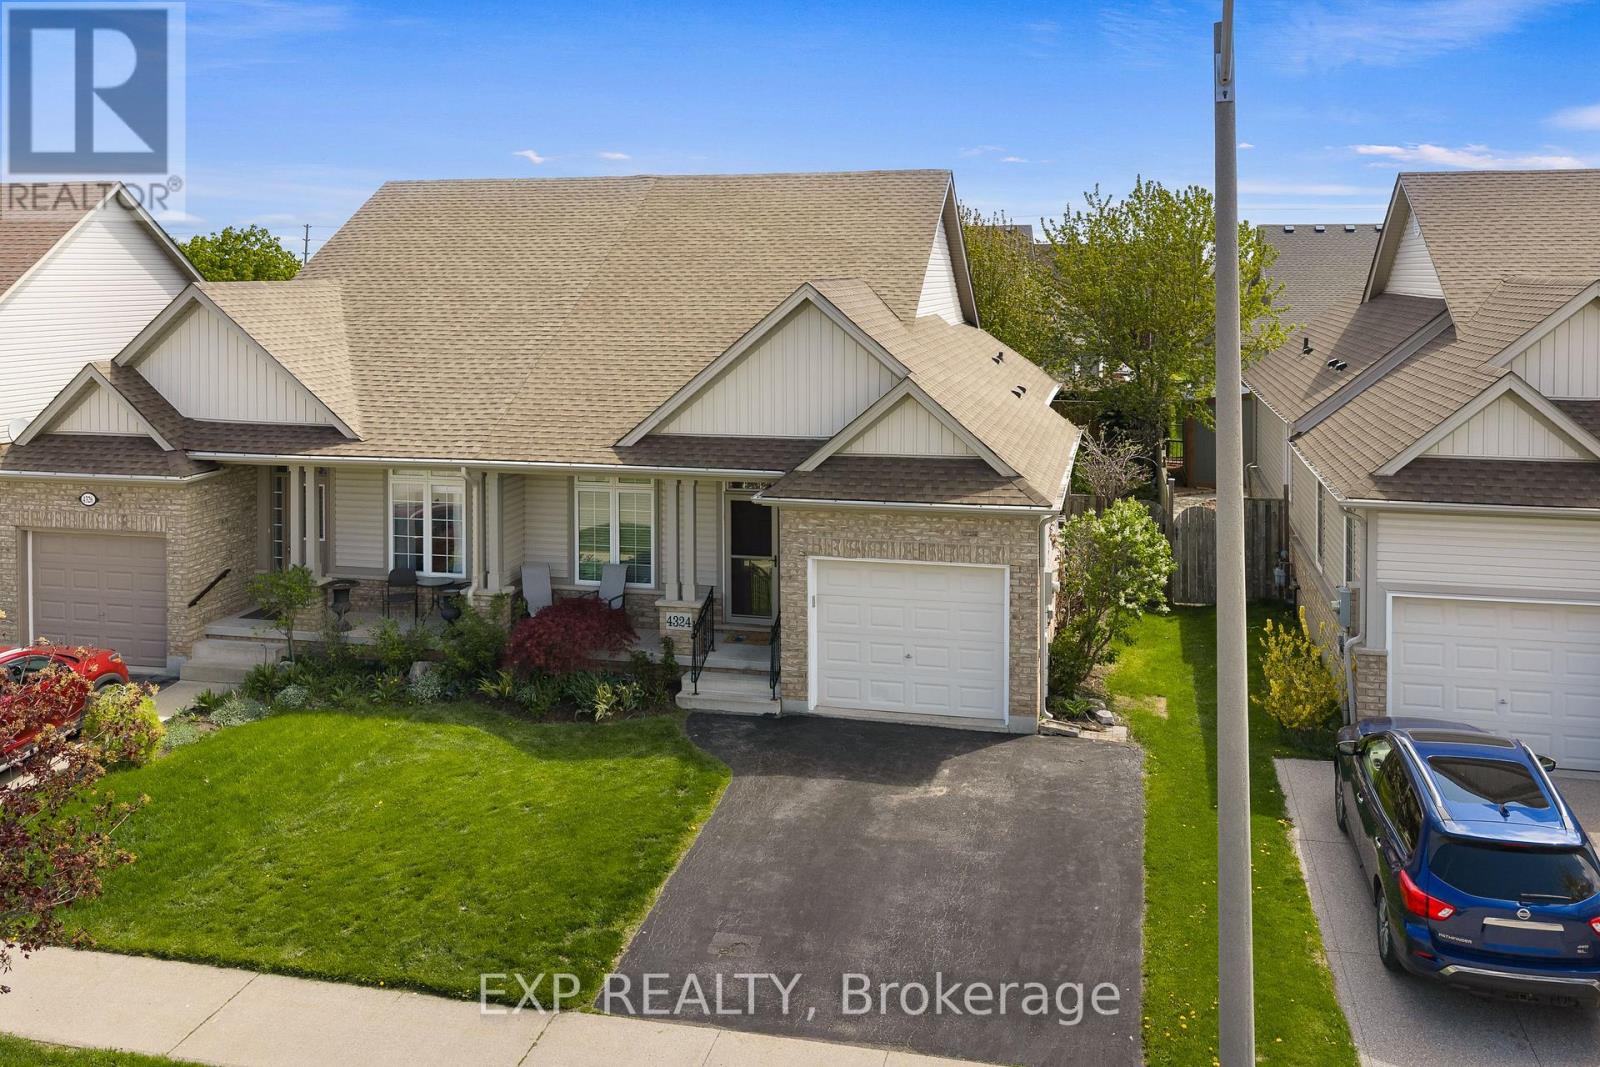
4324 Beverley Crescent
Lincoln, Ontario
Welcome to 4324 Beverley Crescent in Lincoln! This well-maintained bungalow semi offers comfortable, low-maintenance living with a functional main floor layout perfect for downsizers, retirees, or anyone looking for convenient one-floor living. Featuring a spacious primary bedroom with ensuite, main floor laundry, a second 2-piece bathroom, attached garage, and a quiet community setting close to local amenities. A great opportunity to enjoy easy living in the heart of Niagara Wine Country. (id:37087)
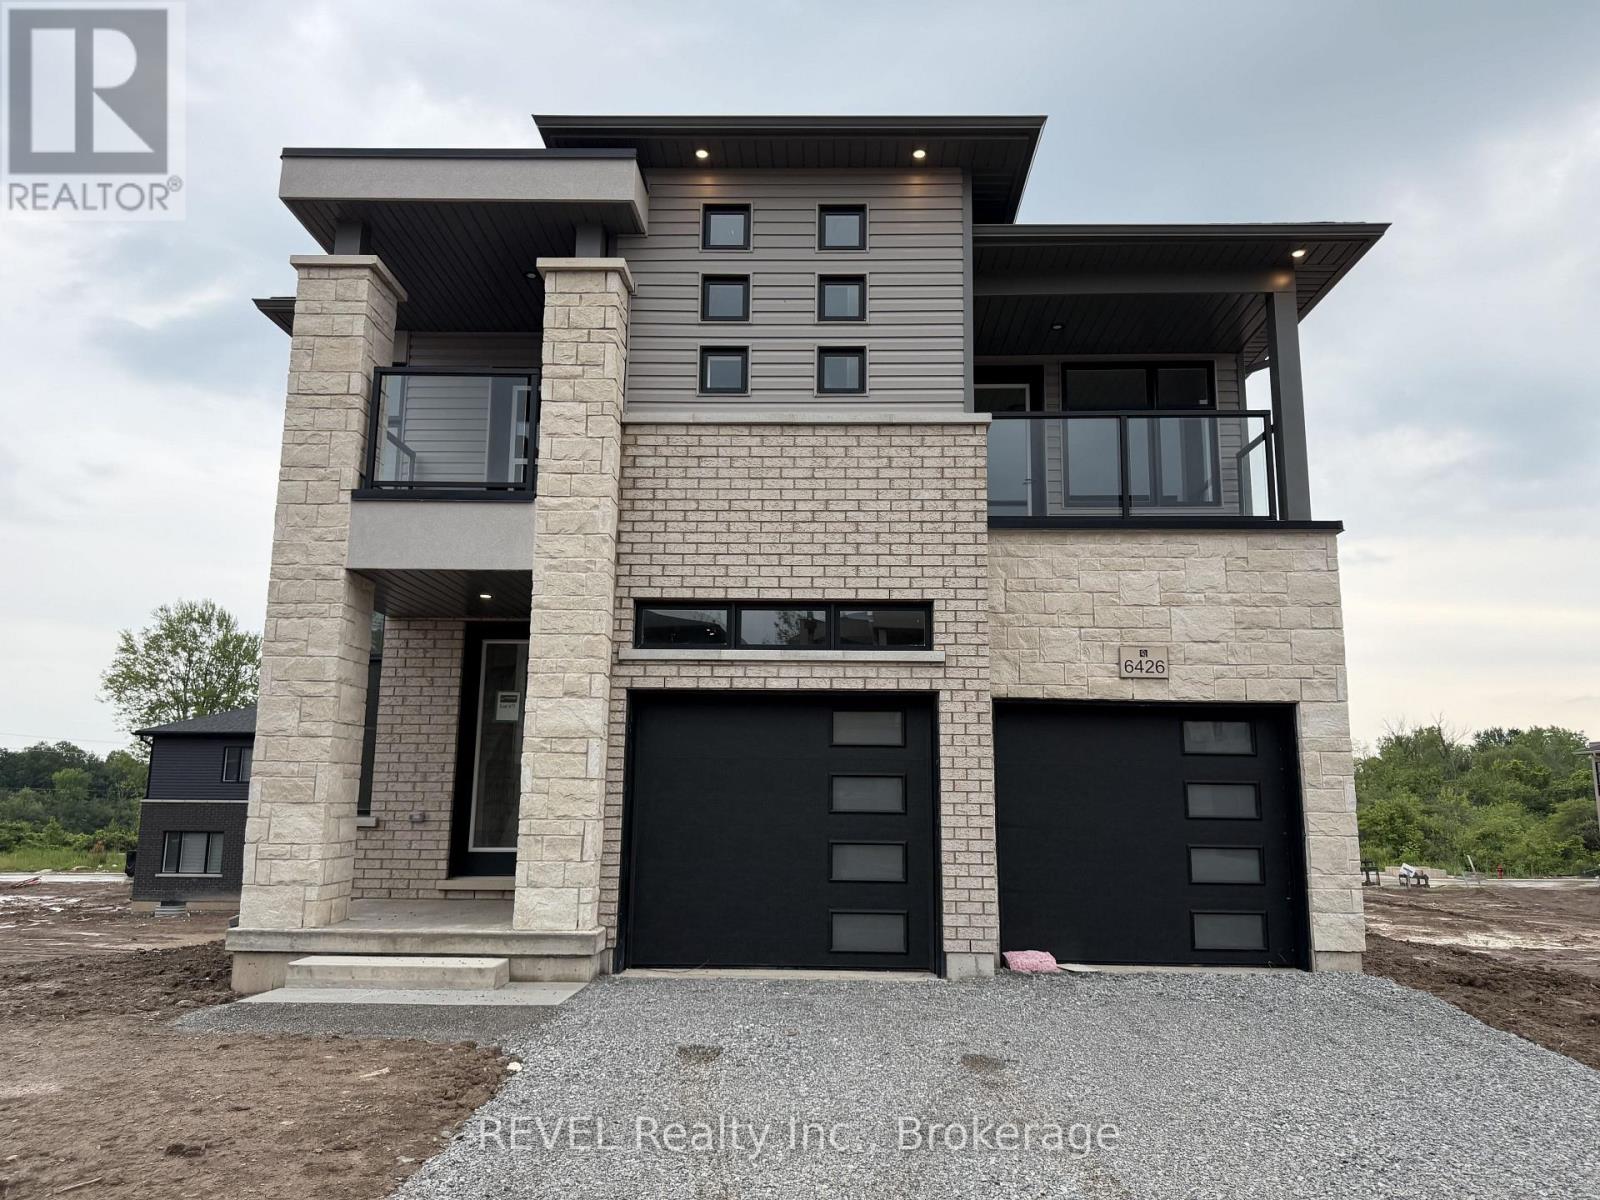
6426 Sunshine Common
Niagara Falls, Ontario
Brand new never lived in 4 bedroom 3.5 bathroom double car garage detached home available for sale in the newer community of Niagara Falls. Spacious open concept layout, modern elevation with accessible balconies from 2 bedrooms. This home comes with high end finishes like engineered hard wood flooring, custom huge windows, beautiful kitchen with a centre island, beautiful chandeliers and much more. Upstairs you have 4 bedrooms and 3 full bathrooms. The walk out basement is unfinished and perfect for storage or extra space. (id:37087)
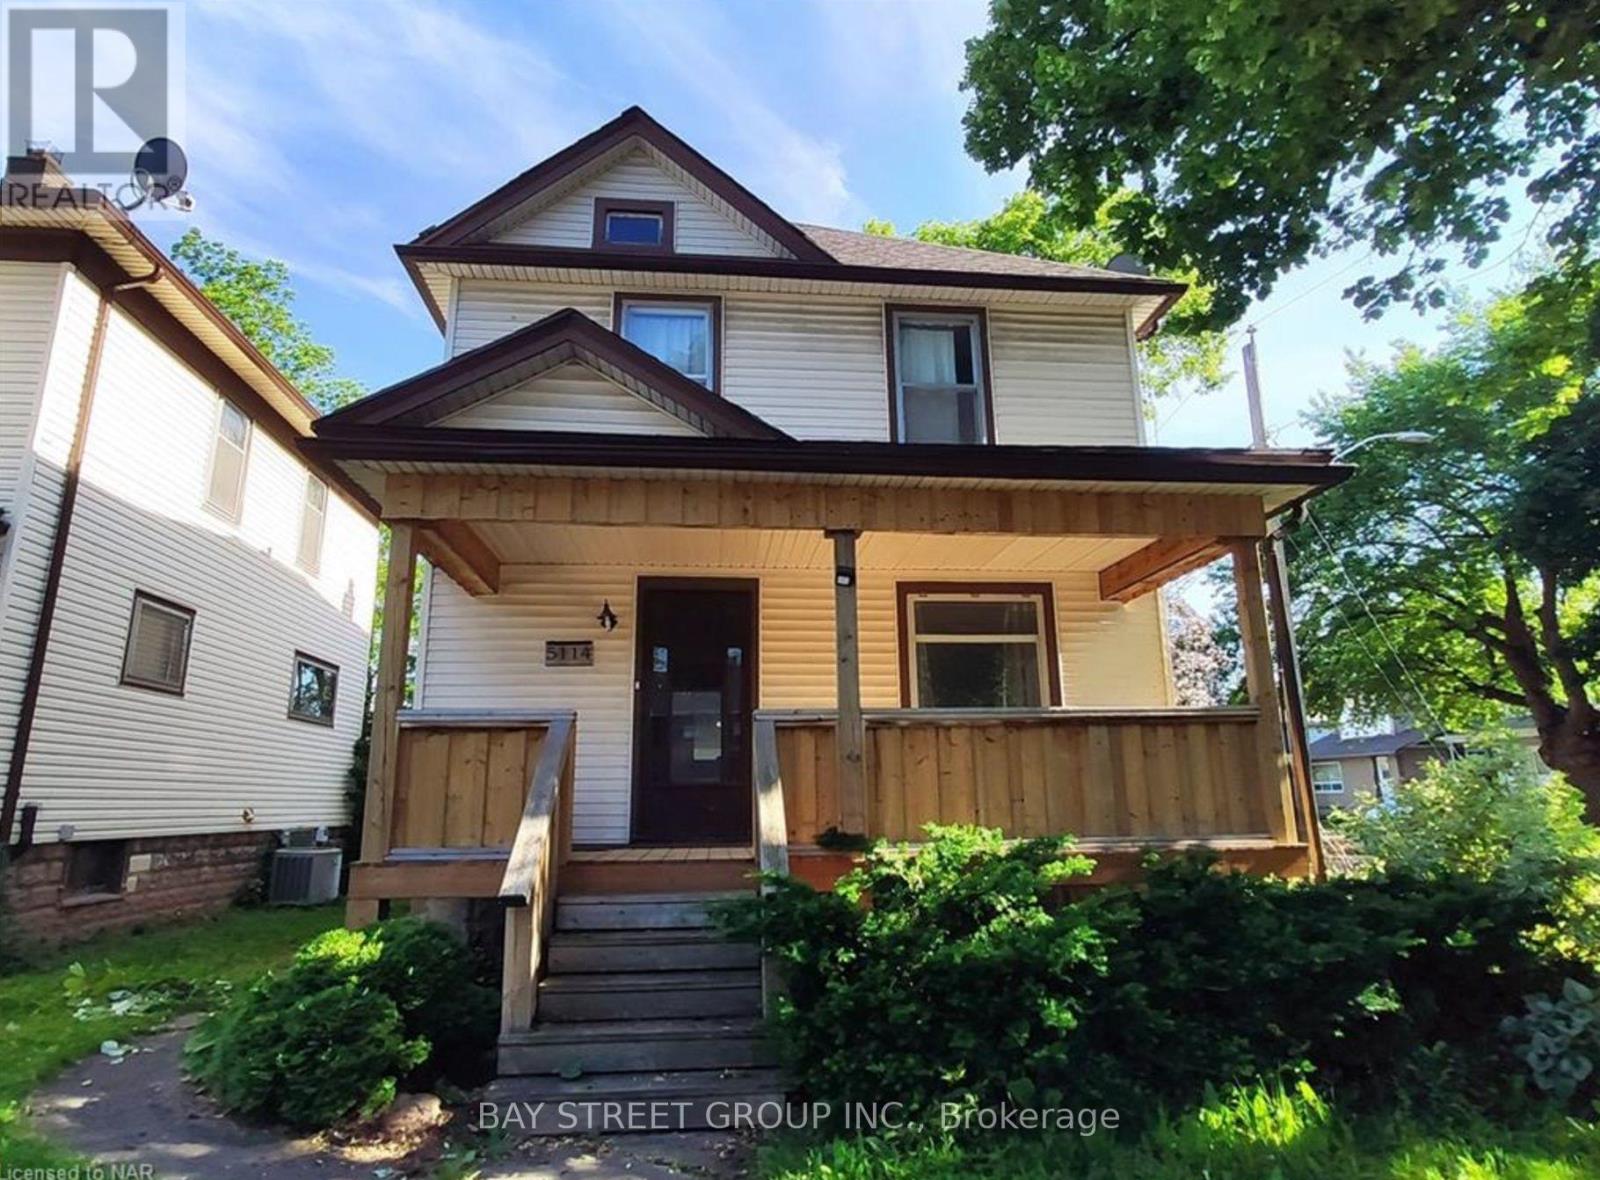
Upper - 5114 Mcrae Street
Niagara Falls, Ontario
Client RemarksLocated in the central area in Niagara Falls. Large size 2 BEDROOM unit located on the Second floor! Updated kitchen and bathroom, living room. New Windows. close to shopping and public transport. Corner lot with 1 Parking outside. Tenants pay 60% utility bill, easy showing. Looking for AAA Tenants, Need Credit, job letter, pay stab, reference and applications etc. (id:37087)
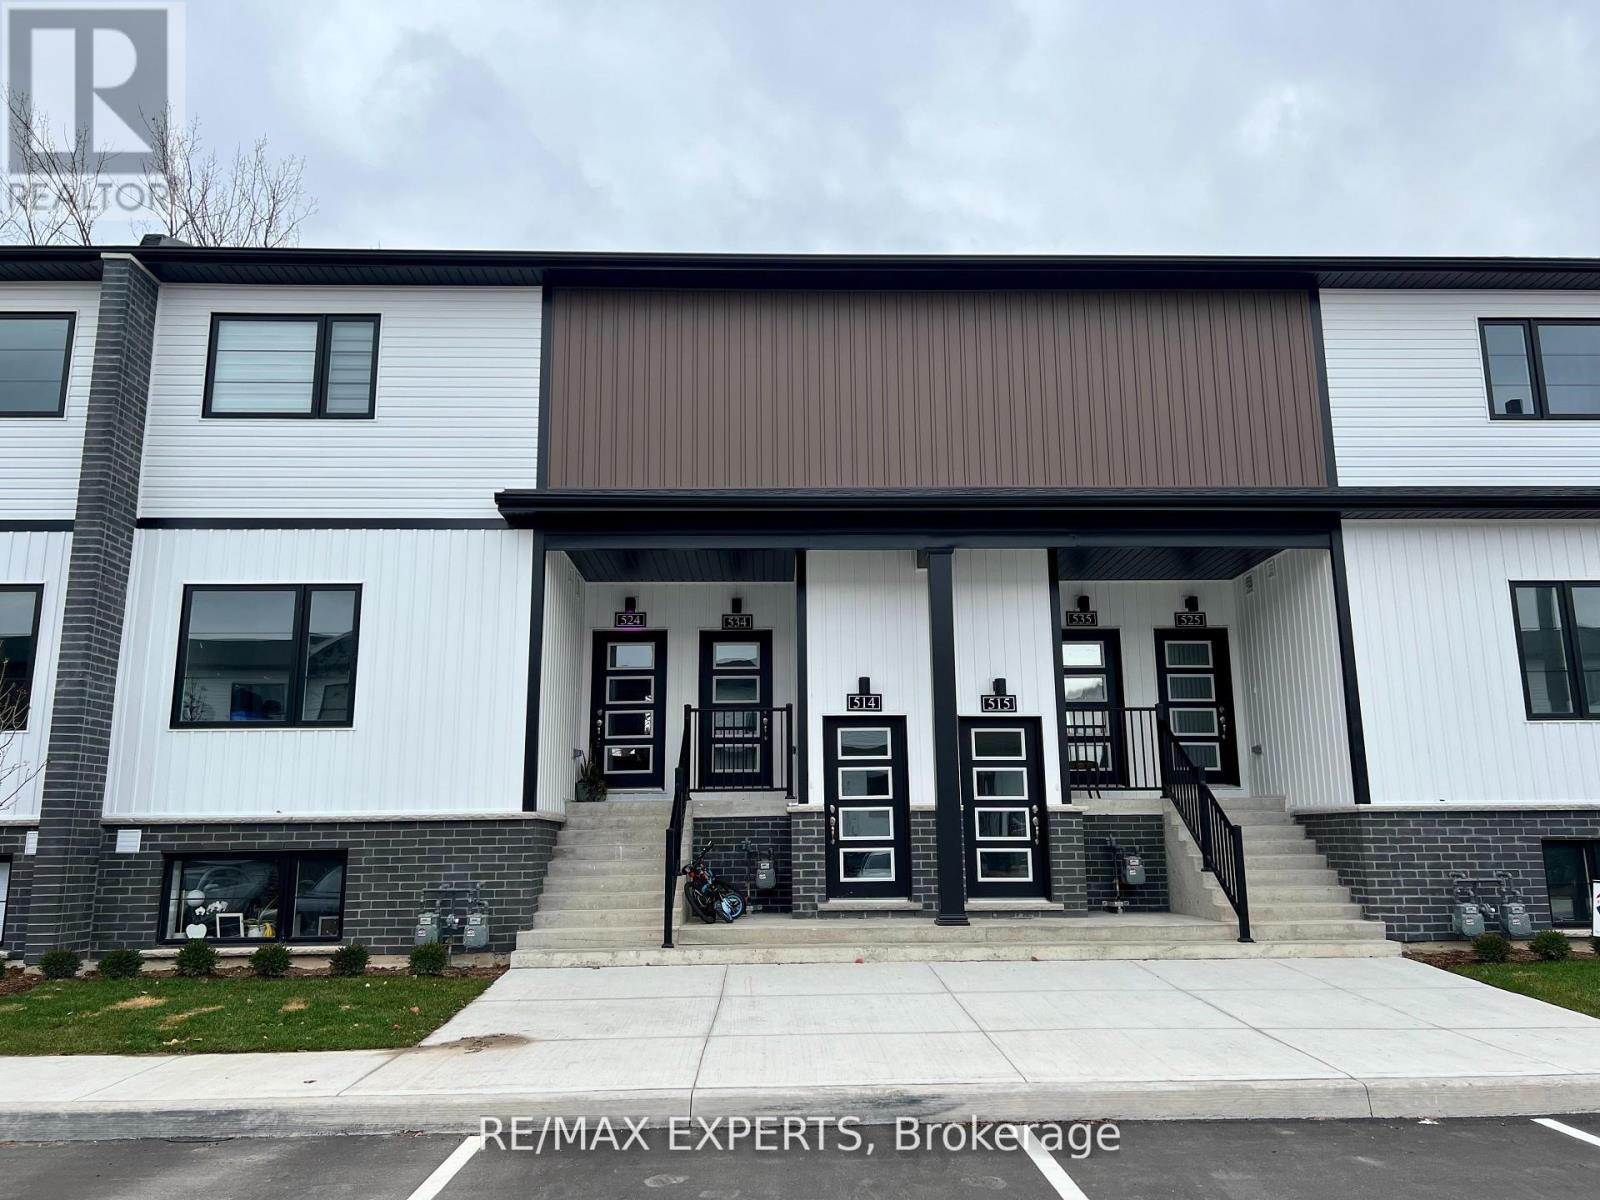
534 - 4263 Fourth Avenue
Niagara Falls, Ontario
Gorgeous modern stacked townhouse in the heart of Niagara Falls! Beautiful modern finishes, stainless steel appliances, open concept layout, large windows, 2 spacious bedrooms and large main living area. Only minutes away from the Niagara Falls, tourist district, highways, casinos, wineries and fantastic dining. (id:37087)
231 Point Abino Road S
Fort Erie, Ontario
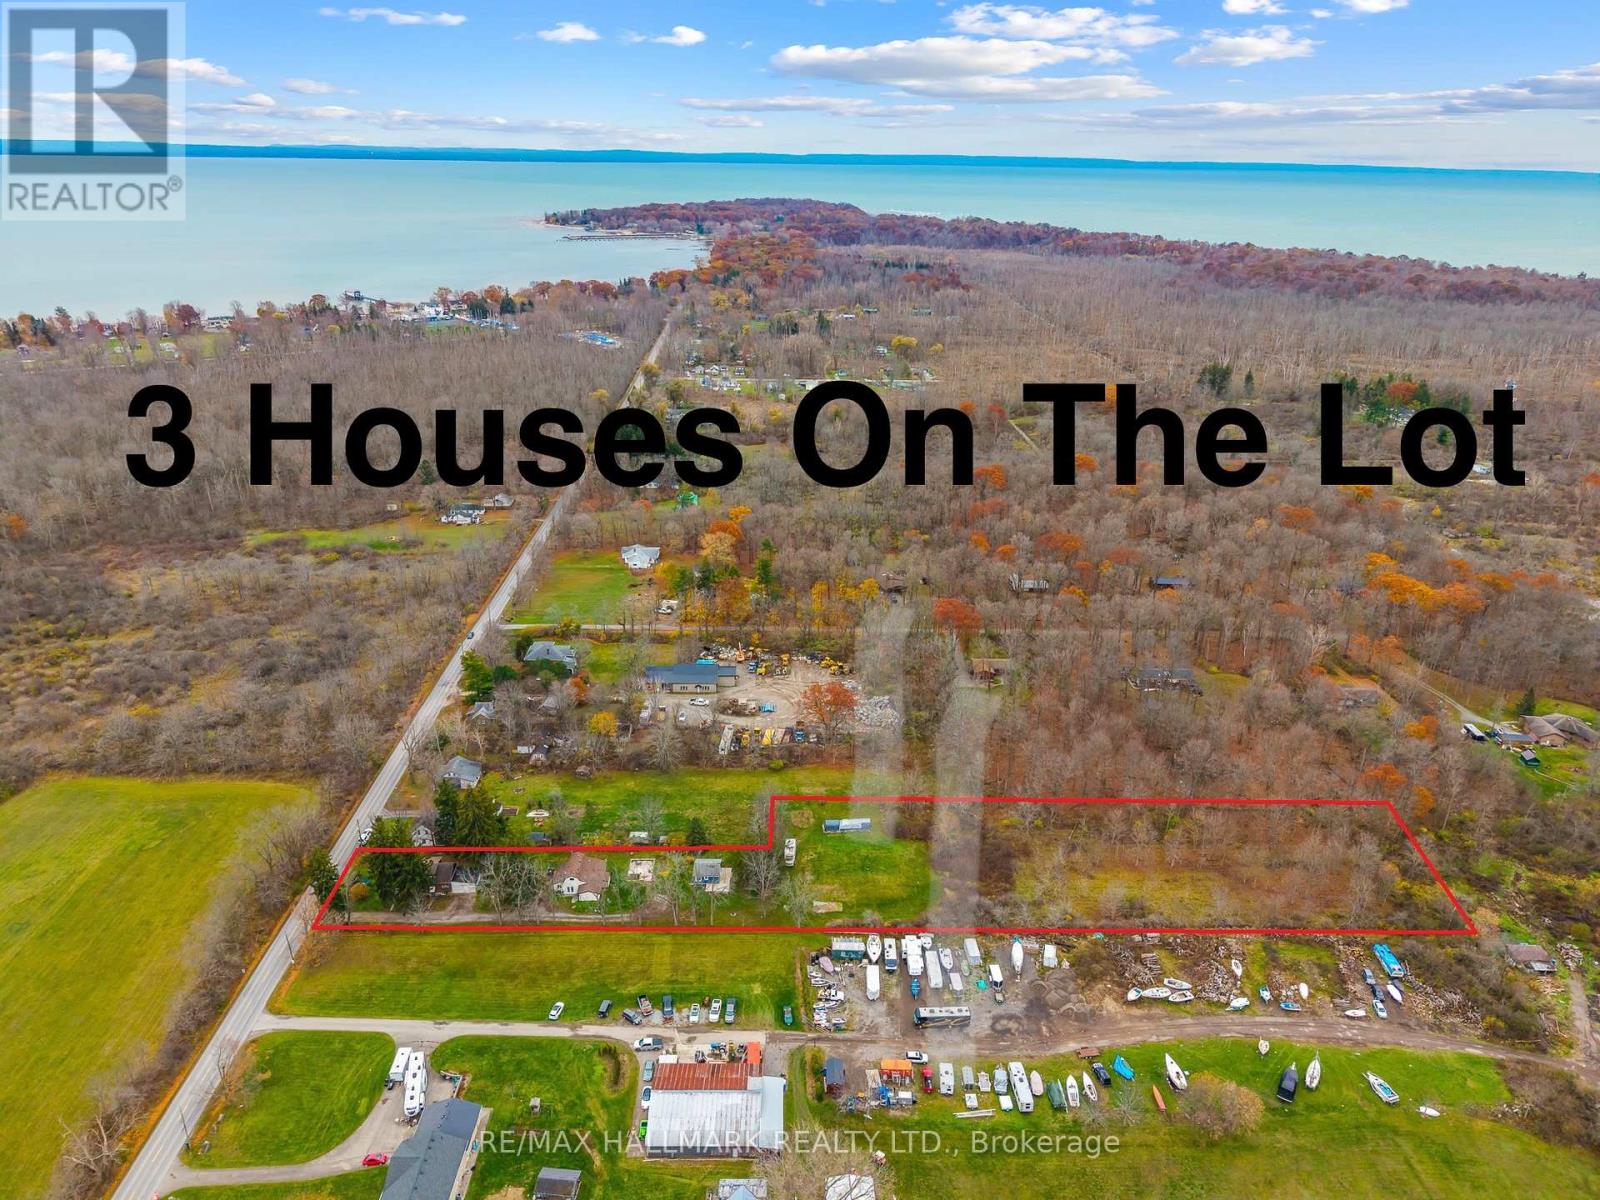
3 houses on this massive almost 3 acre lot! Unique property spread on a irregular 101.80 x 864 ft wooded lot in the desirable area of Crystal Beach and in close proximity to lake Erie minutes from the beach, Buffalo Canoe Club, Bertie Boat Club and the private boat ramps. Main House: A 1.5-storey detached home featuring 5 bedrooms, a 4-piece bathroom, a bright kitchen, a formal dining and living area, an enclosed porch, and an attached 2-car garage. Second House: Configured into two separate units consisting of a 1-bedroom unit and a 2-bedroom unit, plus an attic with rough-in plumbing for a potential bachelor suite. Third House: A 1-bedroom unfinished cottage that has most of its electrical and plumbing lines already installed. Recent Upgrades: The main home features updated windows and a newer furnace as a few of the many updates. Development Potential: Concrete flooring remains from a former fourth house on the lot, and a permit may be available to rebuild that additional dwelling. Book your showing today to have your personal tour through this amazing country property and see the potential of it either for your big family or live and rent and start building wealth! (id:37087)
6122 Mayfair Drive
Niagara Falls, Ontario
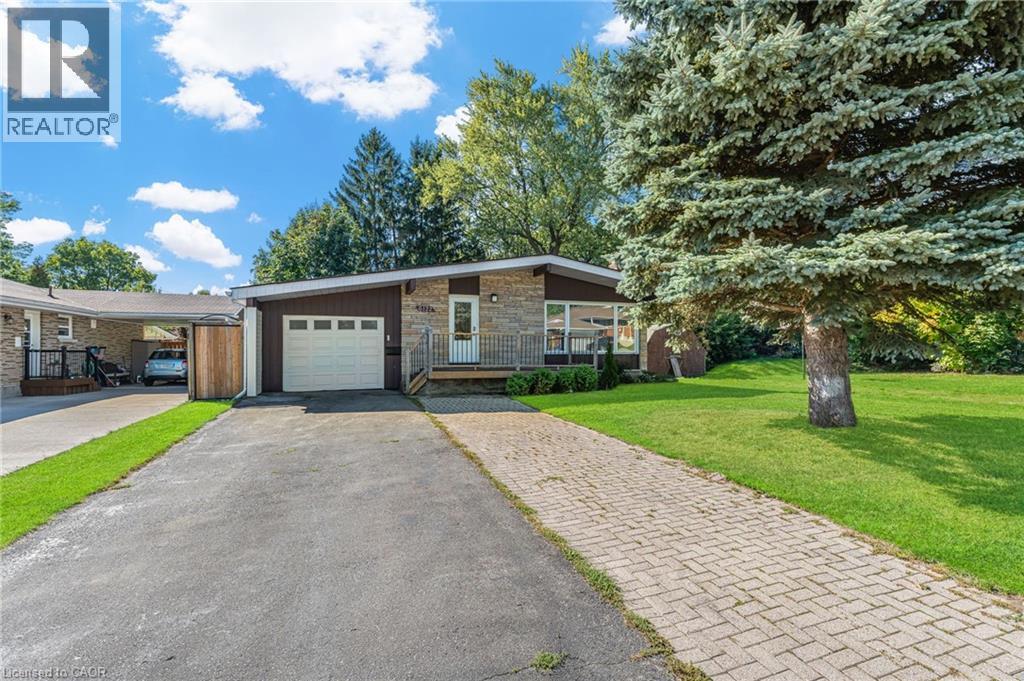
Welcome to 6122 Mayfair Drive, a beautifully updated home in a desirable Niagara Falls neighbourhood. The main floor features a lovely kitchen with rich cabinetry, granite countertops, a skylight for natural light, and included appliances. The open-concept dining and living areas showcase warm, rich-colour flooring, creating an inviting space for everyday living and entertaining. Three generous bedrooms and a completely redone 3-piece main bath complete this level. Freshly painted and thoughtfully updated, this home is truly move-in ready. The fully finished basement features a beautifully finished bath with a walk-in shower and a large, bright room with plenty of windows—ideal as a recreation room or an oversized bedroom with a walk-in closet. Excellent potential for an in-law suite or multigenerational living. Modern mechanicals include forced air natural gas, air exchanger with HEPA filter, on-demand tankless water heater, and water softener. Outside, enjoy the extended drive-through garage with front and rear doors, a double-wide paved/interlock driveway, and a lovely yard. The backyard also features a 10x20 shed with garage door, man door, and built-in shelving—perfect for storage or hobbies. Centrally located between the QEW and Highway 405, just minutes to Niagara Falls, Clifton Hill, schools, shopping, and parks. Book your showing today! Please note: some photos have been virtually staged. (id:37087)
5499 Attema Crescent
West Lincoln, Ontario
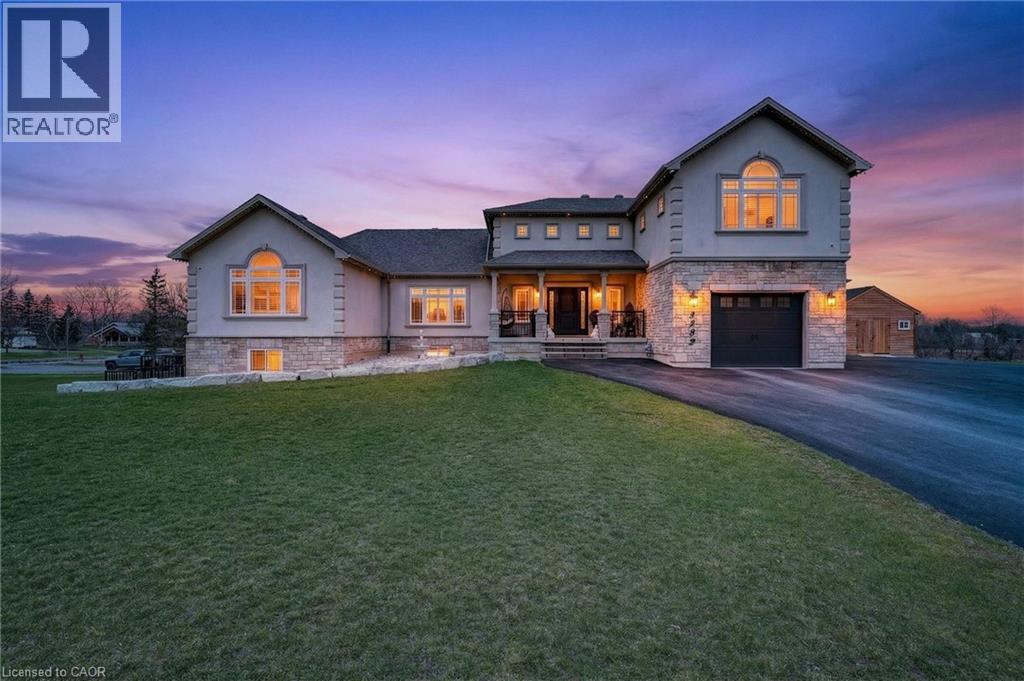
This custom built home commands attention. Set on a spacious 1 acre lot in the community of St. Anns, this stunning 2-storey home delivers over 6,500 sq ft of living space and two in-law suites that are ideal for multi-generational living. This home combines scale, craftsmanship, and a level of interior finish rarely found at any price point in West Lincoln. From the moment you step inside, the level of craftsmanship is evident. A grand two-storey foyer features polished tile and a dark hardwood staircase with iron spindles. The main level flows seamlessly between the great room, kitchen, and dining area. The chef's kitchen is a true showpiece: custom soft-grey cabinetry, a large quartz island, professional-grade gas range, double wall oven, and built-in fridge/freezer — with direct walk-out access to a covered outdoor sitting area. Inside or outside, this space was built to entertain. The family room is anchored by a cathedral ceiling, arched transom window, gas fireplace, and built-in media cabinetry. The main floor also features a dedicated home office, den, 3-piece bathroom, laundry room & mud room. The generous primary suite has engineered hardwood floors and a spa-quality ensuite complete with a freestanding soaker tub, frameless glass shower with dual shower heads, a double vanity with dark cabinetry and granite counters. Additional bedrooms are well-sized with engineered hardwood floors and quality finishes.A 5-piece bathroom serves the upper level with a tub and shower combination and double vanity. The finished walk-out basement is home to two completely self-contained in-law suites — each featuring a private kitchen, open-concept living area, bedroom, and full bathroom. The property also includes an attached garage with parking for 3 cars, a large private driveway, a covered front porch, and a shed. Two furnaces service different portions of the home, while one tankless hot water tank services the whole home. (id:37087)
10 Vega Crescent
Stoney Creek, Ontario
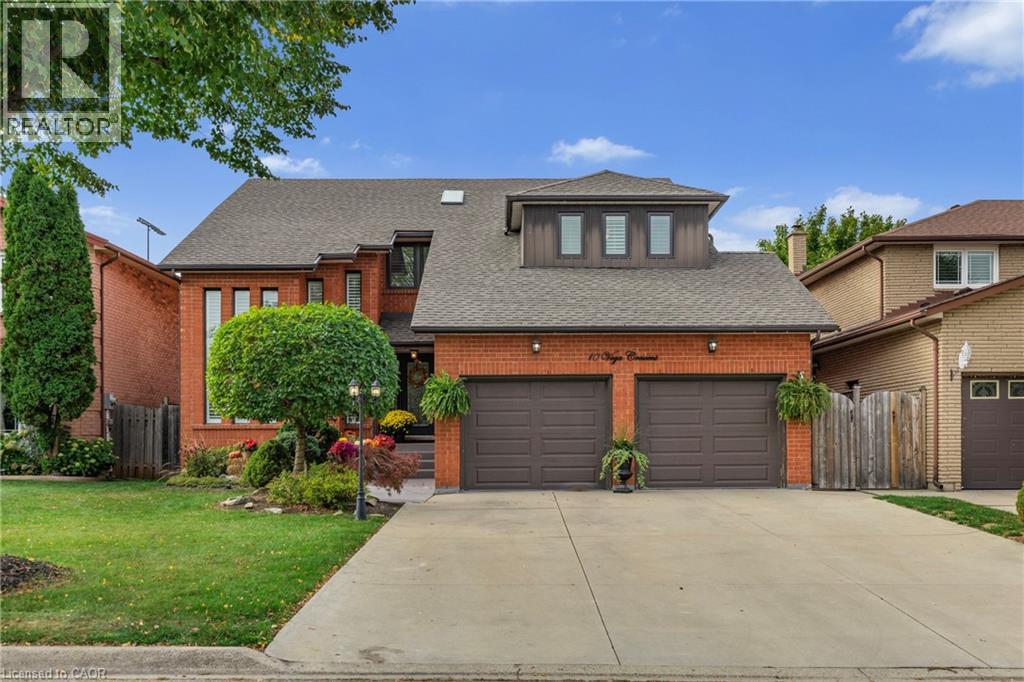
Pride of ownership shines throughout this beautifully maintained, move-in-ready home, offering the space, flexibility, and upgrades today’s buyers are looking for. With major updates already completed, including a new roof (2023), updated windows (2023 & 2025), new blinds (2025), and a high-efficiency furnace and A/C (2020), this is a home you can move into with confidence. Designed with families in mind, the spacious layout offers room to grow, host, and truly settle in. Whether it’s busy mornings, family dinners, or weekend gatherings, this home handles it all with ease. The lower level adds even more value and versatility, featuring a separate entrance and a layout that was previously used as an in-law suite, easily converted back for multigenerational living or potential income. Step outside to your own private entertainer’s backyard, complete with a hot tub and a beautifully maintained setting that’s perfect for summer nights, hosting friends, or simply unwinding after a long day. Homes that offer this level of care, space, and flexibility don’t come up often. If you’ve been waiting for the right family home that checks all the boxes, this is it. (id:37087)

