



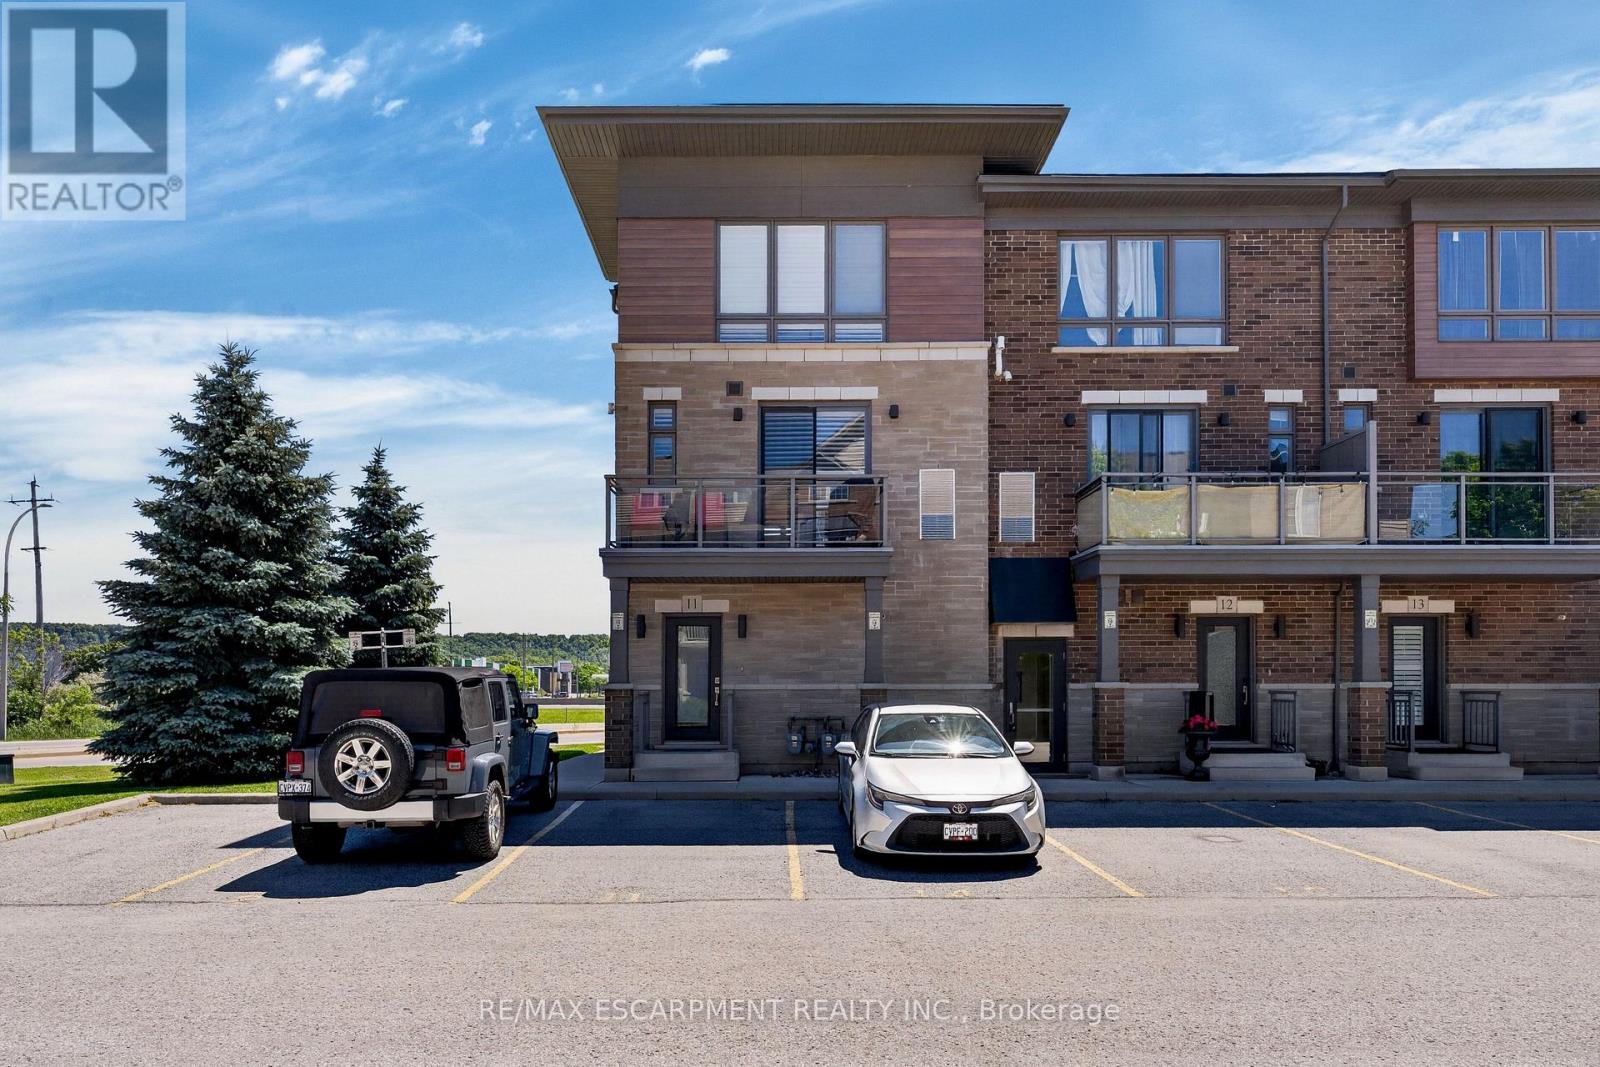
11 - 510 North Service Road
Grimsby, Ontario
Welcome to the sought-after Grimsby on the Lake community, where modern living meets lakeside convenience. This bright and spacious 1,538 sq. ft. end-unit townhome offers additional windows and abundant natural light throughout. Thoughtfully designed for comfortable everyday living and entertaining, the open-concept main level features an upgraded kitchen with an impressive massive kitchen island with seating for six, upgraded countertops, extensive cabinetry, and exceptional storage. The generous dining and living areas flow seamlessly to a private balcony, creating the perfect space to relax or host family and friends. Upstairs, the spacious primary retreat features two closets and a private 4-piece ensuite with tub/shower combination. A second bedroom, additional 3-piece bathroom with walk-in shower, and convenient bedroom-level laundry complete the upper level, offering flexibility for families, guests, or a home office. California shutters throughout add timeless style and privacy. Enjoy the convenience of exclusive parking directly outside your private entrance, while professionally maintained common elements provide a low-maintenance lifestyle. Just steps from the lake, waterfront trails, parks, restaurants, cafés, and shopping, with quick QEW access for commuters. Surrounded by Niagara's renowned wineries and the natural beauty of the Escarpment, this exceptional home offers the perfect blend of convenience, recreation, and lakeside living. (id:37087)
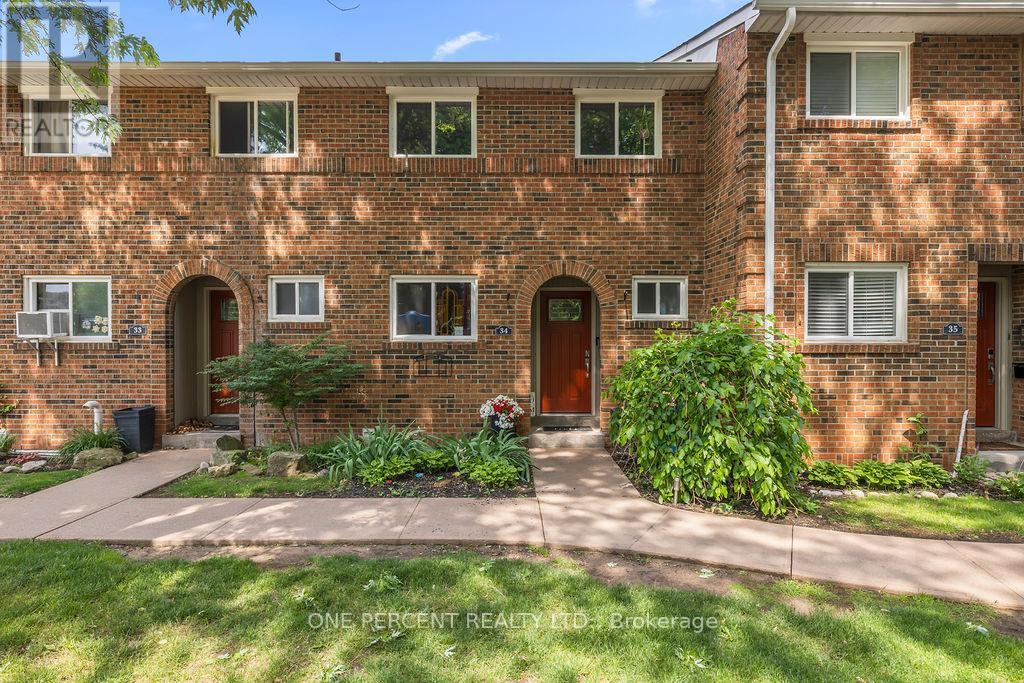
34 - 125 Livingston Avenue
Grimsby, Ontario
Welcome to this beautiful 3-bedroom, 1.5-bathroom townhome located in the desirable Livingston area in the charming town of Grimsby. Offering exceptional value in today's market, this well-maintained home features a finished basement that provides additional living space for a growing family, a home office, or a recreation room. Your family will love the newly installed playground located directly across from your unit, offering a safe and convenient place for children to play. Enjoy the comfort of a family-friendly area with shopping, restaurants, schools, parks, and public transit all just minutes away. Commuters will appreciate the easy access to the QEW and Casablanca Boulevard, making travel to both Toronto and Niagara Falls quick and convenient. Livingston Avenue is known for its proximity to local amenities and family-oriented surroundings. Whether you're a first-time buyer, with young children, or an investor, this is an outstanding opportunity to own an affordable home in one of Grimsby's most sought-after communities. Don't miss your chance to make this wonderful property your new home! (id:37087)
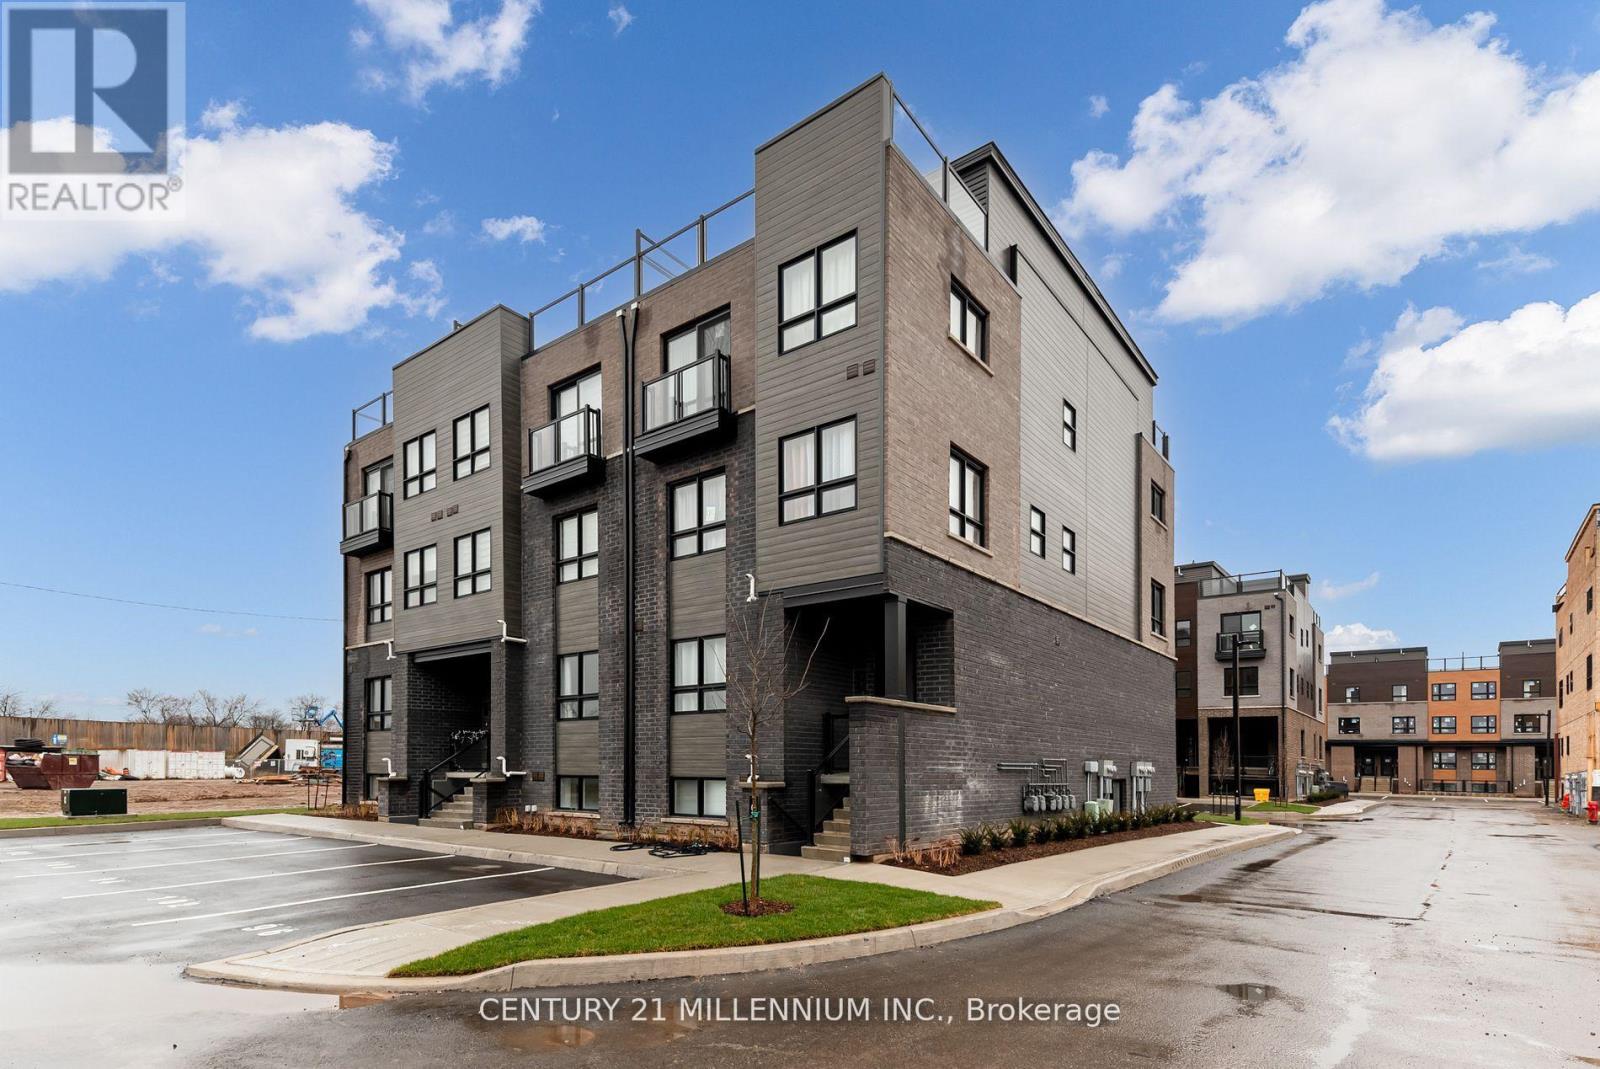
102 - 6705 Cropp Street E
Niagara Falls, Ontario
Experience modern living in Niagara Falls brand new townhouse with an elegant exterior. Great starter home for first time home buyers or investors. Gorgeous & Modern stacked TOWNHOUSE with your own covered patio of 139 sq. ft. in the heart of Niagara Falls. Brand new appliances beautiful finishes & OPEN CONCEPT. Large windows large Living/Dining area. Only minutes from Niagara Falls tourist destination, wineries, casinos located in the most Prestigious location of Niagara Falls with easy access to QEW. This 2-bedroom, 2-bathroom home offers ample space. Enhancing the modern kitchen are sleek stainless steel appliances. Inside, 9-foot ceilings amplify space, and large windows invite light . The master bedroom boasts an en-suite washroom. In summary, this townhouse strikes a balance between aesthetics and function. With its modern features, convenient laundry, and cohesive vinyl flooring, it is tailored for contemporary living. Nestled for convenience: stroll to malls & dining. Top schools nearby. Effortless commutes via public transit. All essentials at hand for easy living, Grocery stores and restaurants. (id:37087)
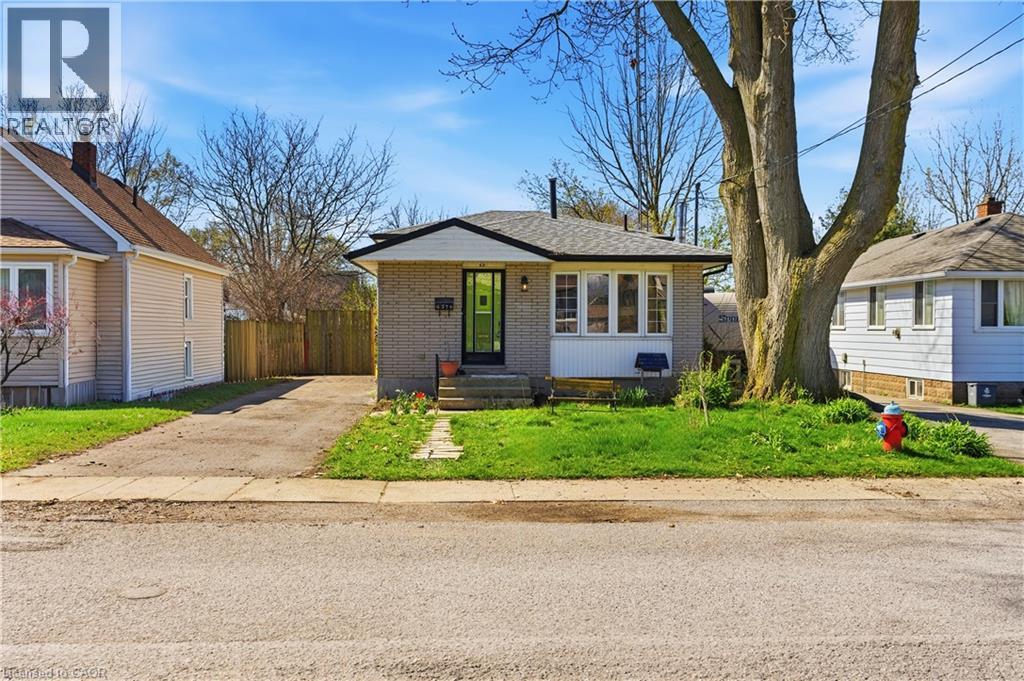
6376 Ash Street
Niagara Falls, Ontario
Located in the heart of the city, this bright and well-maintained backsplit offers the perfect blend of comfort, convenience, and value. Just steps from public transit, shopping, and everyday amenities, this home is an excellent opportunity for first-time buyers, investors, or anyone looking to settle into a well-connected, family-friendly neighbourhood. Ideally situated minutes from Niagara Falls, major attractions, the QEW, and Highway 420, you'll enjoy easy access to schools, parks, restaurants, banks, and entertainment. The home boasts great curb appeal and a light-filled, updated interior with large windows throughout the main floor. The functional layout includes two spacious bedrooms and a 3-piece bath on the upper level. The lower level features a versatile bonus room with walkout access to the backyard, along with an additional bedroom and 3-piece bath, perfect for guests or extended family. The finished basement offers a generous rec room, laundry area, and one of two fireplaces, with the second located in the cozy family room. Step outside to enjoy a fully fenced yard complete with an inground pool, creating your own private outdoor retreat. With income potential, modern updates, and an unbeatable location, this property delivers exceptional value and everyday convenience. (id:37087)
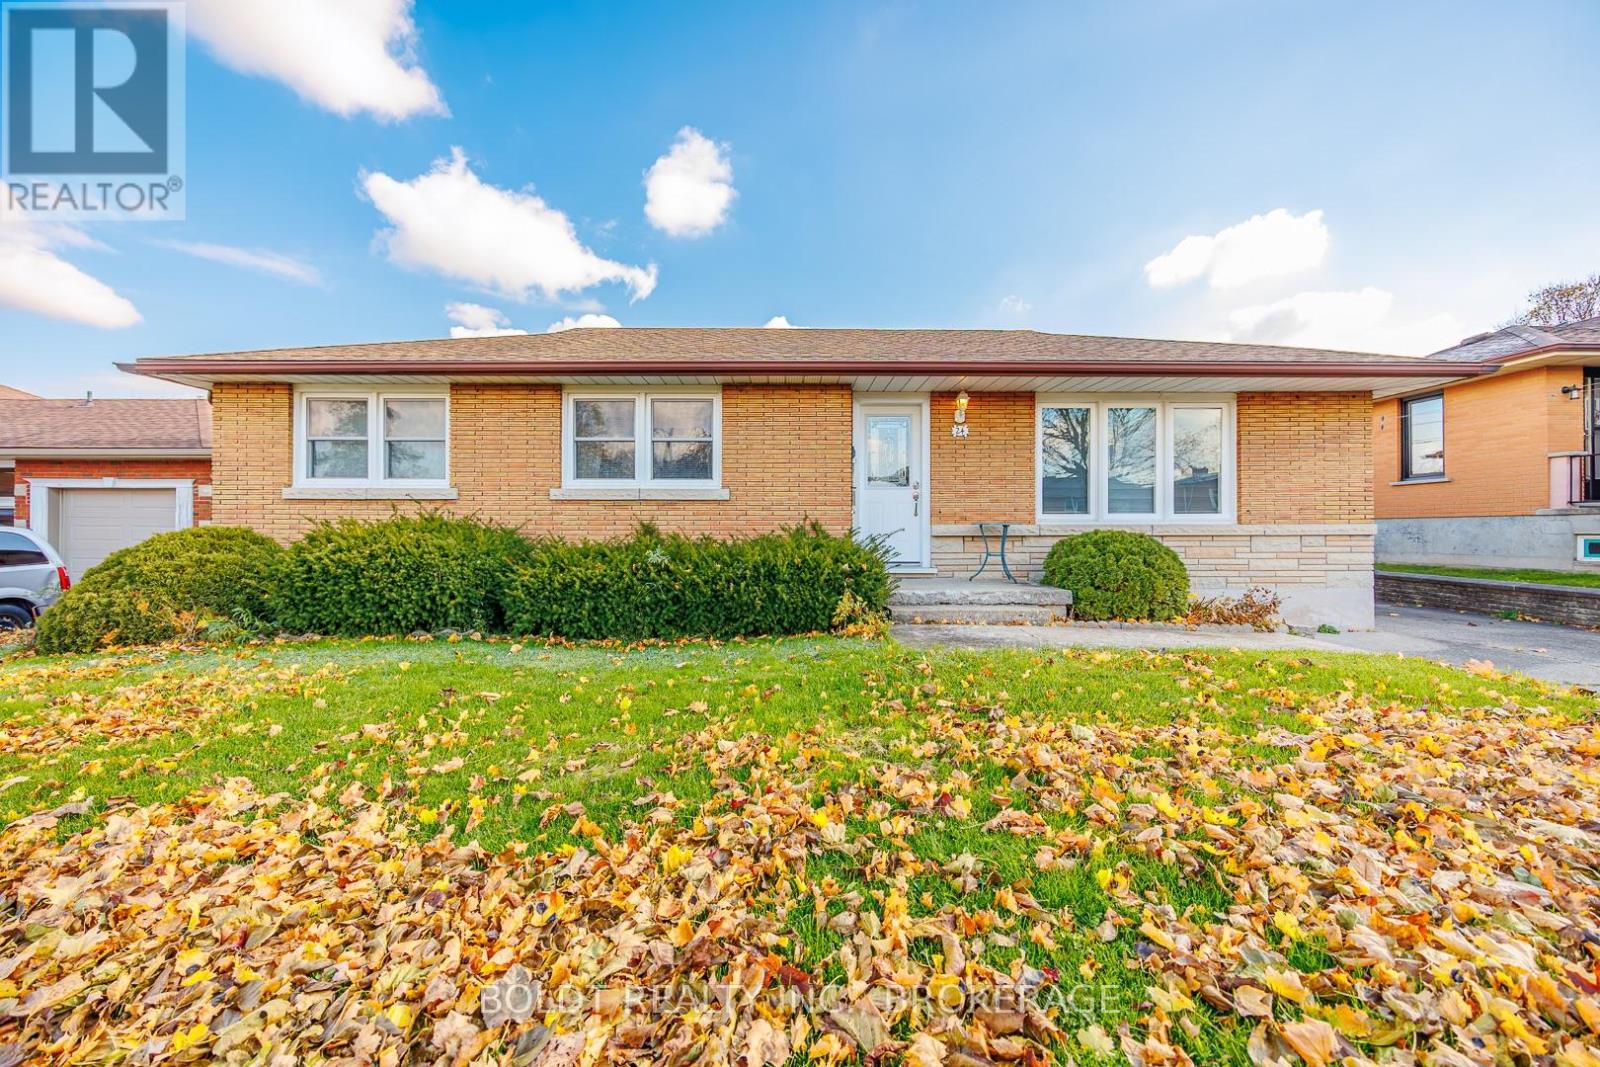
24 Winslow Crescent
Thorold, Ontario
Solid 3+ bedroom brick bungalow in desirable family neighbourhood. Main floor features hardwood floors, working kitchen and dining area , open to living room for ease of entertaining. 3 bedrooms and updated bath. Lower level has kitchen recroom area , 3 piece bath and ample storage with room for developing more living area. Shingles, windows, plumbing and electrical updated. Large lot with detached oversized garage and greenhouse for the plant enthusiast. Ample parking 5 spots with concrete drive. This home has been lovingly maintained. Priced to sell! (id:37087)
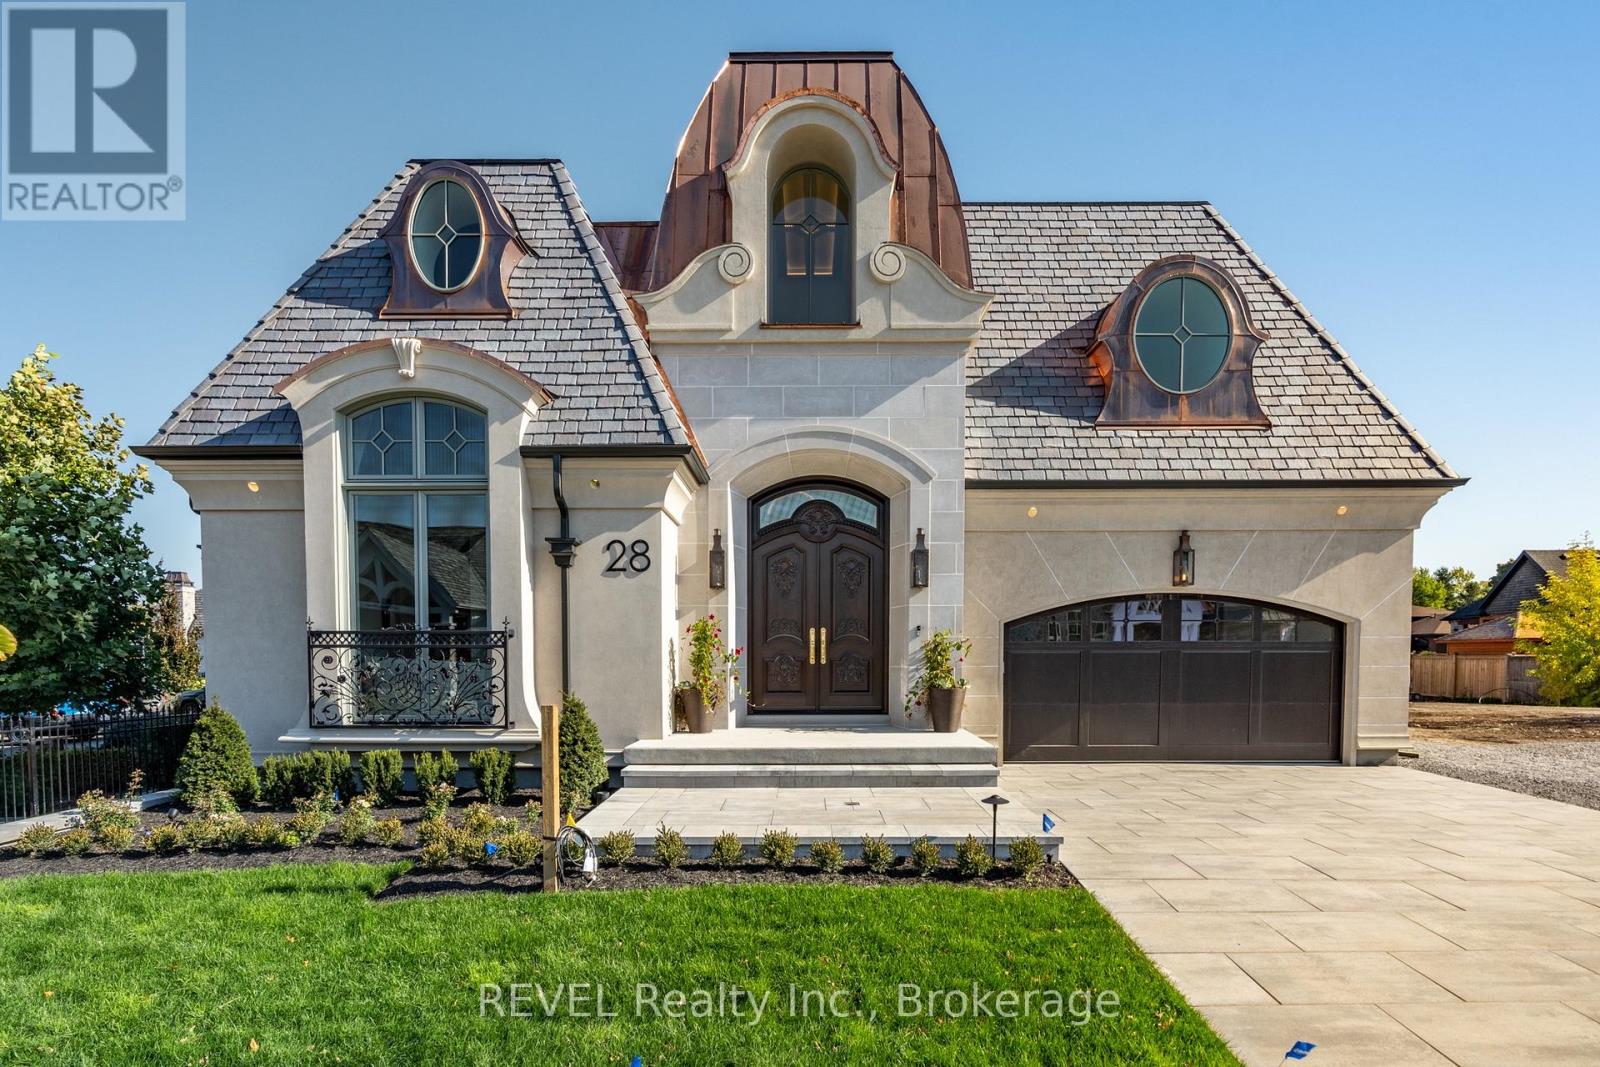
28 Cottage Street
Niagara-On-The-Lake, Ontario
Welcome To 28 Cottage Street, A Single-Family Luxury Bungalow Located In The Heart Of Royal Albion Welcome to one of the most extraordinary homes in Niagara-on-the-Lake. This one-of-a-kind 4-bedroom, 3-bath residence by Gatta Homes showcases the timeless architectural details and exceptional craftsmanship the builder is renowned for. Offering over 4,540 sq. ft. of luxurious living space, the home features state-of-the-art smart home technology that seamlessly controls lighting, climate, audio, and security from the touch of your fingertips.Designed for the future, this remarkable home is equipped with geothermal heating and cooling, solar panels, an electric vehicle charging hookup, and a Tesla battery backup system for efficient, sustainable living. Experience unmatched comfort year-round with radiant in-floor heating throughout every level of the home, including the basement, as well as a fully heated driveway for effortless winter living.A fully equipped elevator provides convenient access to every level, including the lower level, which features 9-foot ceilings, two bedrooms, a custom wine cellar, and a spectacular 5-piece spa-inspired bathroom complete with privacy glass, a steam shower, and a sauna. Every detail has been thoughtfully curated to deliver an unparalleled lifestyle. This is a truly breathtaking home that must be experienced to be appreciated. (id:37087)
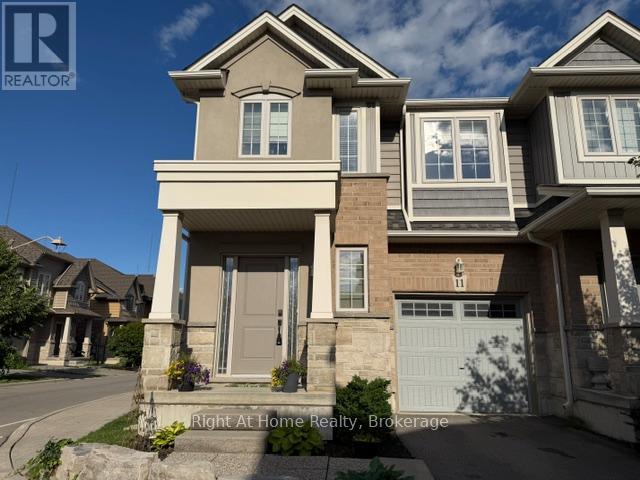
11 White Star Lane
Grimsby, Ontario
This is it! Your new home is a bright and spacious corner townhouse in a quiet family friendly neighbourhood a block from Lake Ontario. This home was completed in 2018 with 3 BR and 2 and 1/2 baths. Main floor living area is flooded in light and open concept living, kitchen, dining.LVP flooring. Second floor has 3 spacious bedrooms and an additional loft. Primary bedroom has ensuite bath. Laundry room on second floor for convenience. Yard is fully fenced. Fireplace in living room. Kitchen has granite counters and breakfast bar. Enjoy the value of both a modern neighbourhood with retail and restaurants as well as the beauty of nature trails and 50 Road provincial park. (id:37087)
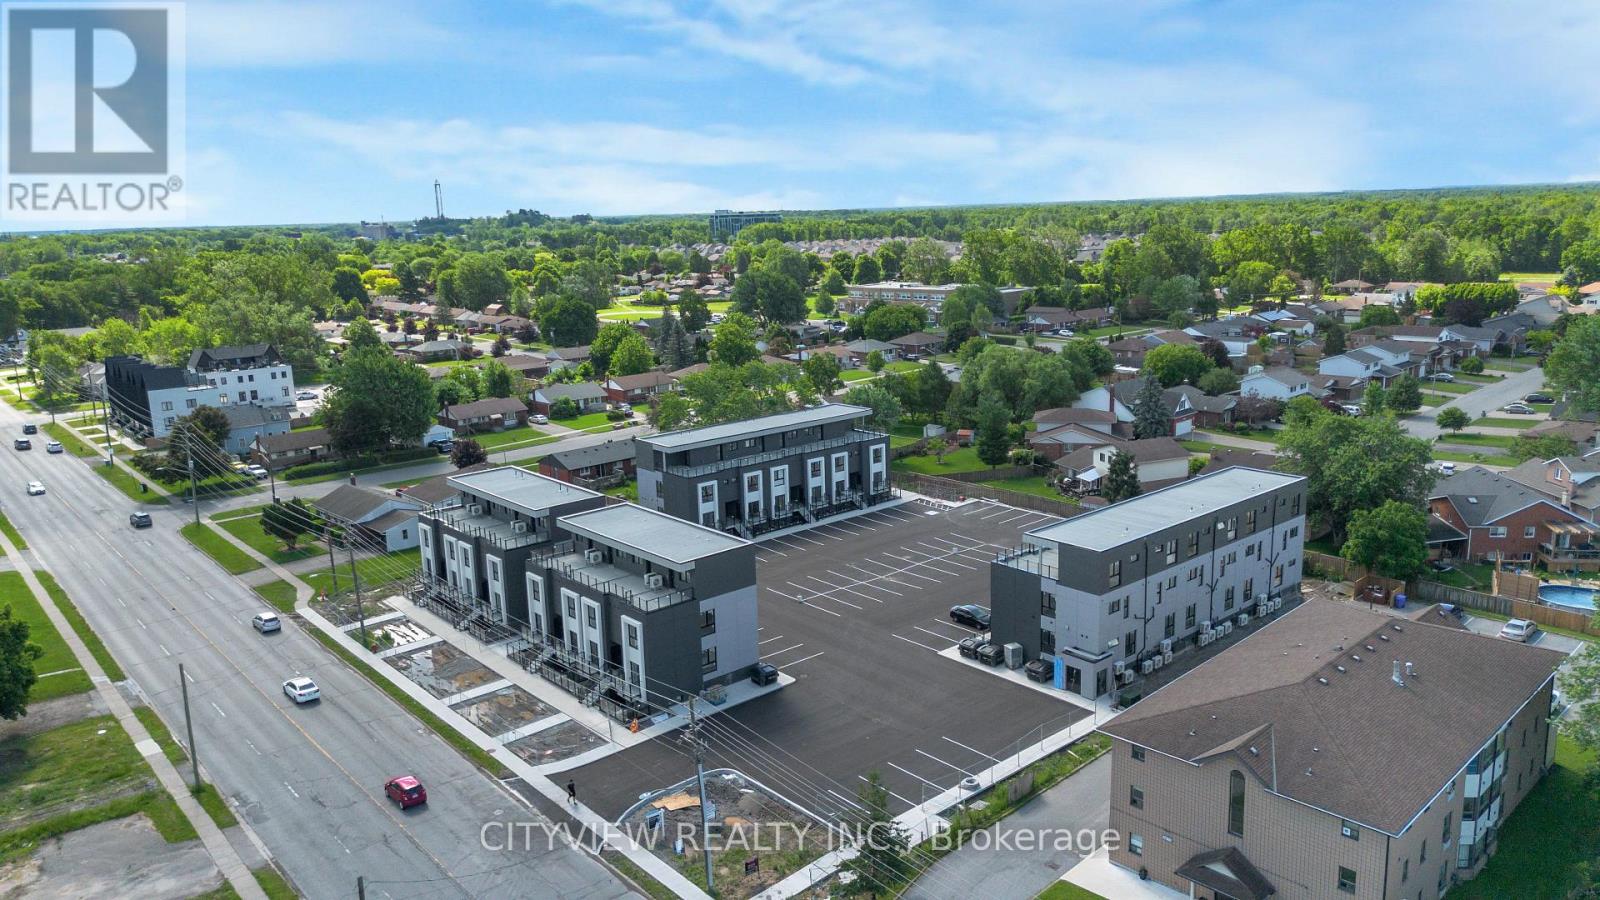
309 - 6638 Mcleod Road
Niagara Falls, Ontario
Brand New, Never Lived-In 2-Bedroom, 2-Bathroom Corner Townhouse Available for Lease in a Prime Niagara Falls Location. One of the largest and most desirable units in the complex, offering nearly 1,000 sq. ft. of modern living space plus a private rooftop terrace. This bright and spacious two-storey home features an open-concept living and dining area, stainless steel appliances, ensuite laundry, generous-sized bedrooms, and well-appointed bathrooms designed for comfortable living. The expansive private rooftop terrace is perfect for relaxing or entertaining guests. Conveniently located steps from public transit and just minutes to Clifton Hill, Falls view Casino, Niagara Health Hospital, QEW access, shopping, restaurants, and other amenities. Builder to install composite-style flooring and privacy separators on the rooftop terrace. An excellent opportunity to enjoy a brand-new home in a highly sought-after location. (id:37087)
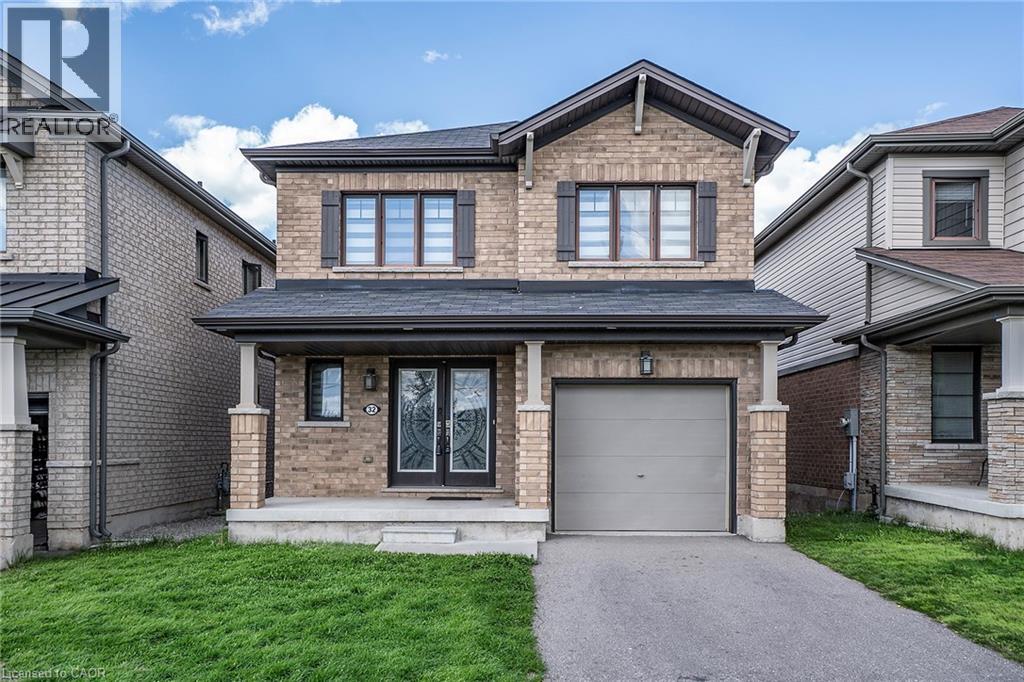
32 Hedges Crescent
Stoney Creek, Ontario
Rare park-facing retreat in premier 10+ Stoney Creek neighbourhood. Nestled on a quiet, FAMILY FRIENDLY CUL-DE-SAC this beauty offers no front neighbours. Almost new 6-year-old all-brick gem overlooks the stunning Heritage Green Park. Enjoy unmatched peace, privacy, and abundant street parking on this peaceful dead-end street. The interior exudes natural light and boasts premium upgrades, including but not limited to solid oak staircase, quartz countertops in Kitchen and Bathrooms and hardwood floors. Open concept Living Room, Dining & Kitchen is is perfect for entertaining family and friends. The modern Kitchen is sure to impress with stainless appliances, large island which allows extra seating & modern backsplash. The Dining Room offers walk-out to the back yard giving more entertaining space. The Living Room is a perfect place to unwind with family or cozy up and read a good book. There is also a formal Dining Room for larger gathering and a 2 pce bath on this level. Upstairs offers 3 spacious bedrooms and 2 bathrooms. Unwind in the oversized primary suite, featuring a spa-like 5-piece ensuite. You can also enjoy the convenience up upper laundry. The lower level offers plenty of space to bring your vision to life. This BEAUTY is located minutes from the Redhill Expressway, ideal for commuters, local shopping and scenic Escarpment trails. This home is the perfect blend of nature and urban convenience! (id:37087)
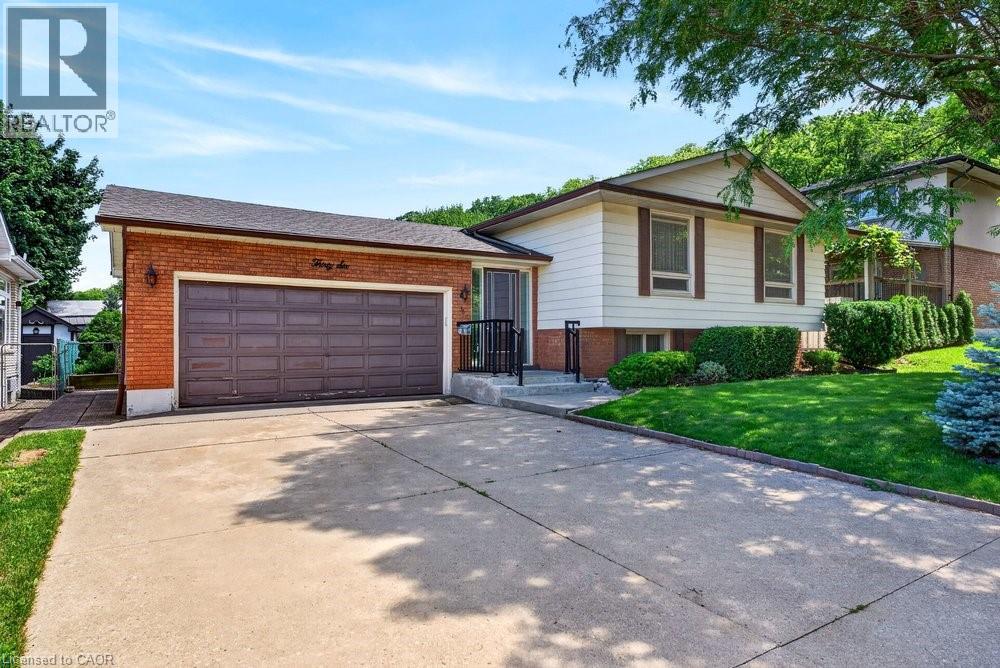
36 Gray Road S
Stoney Creek, Ontario
Welcome to 36 Gray Road S, a spacious raised ranch ideally situated in a beautiful Stoney Creek neighbourhood tucked beneath the Niagara Escarpment. Offering 3 bedrooms, 2 bathrooms, and a functional layout finished from top to bottom, this well-maintained home provides excellent space for families, downsizers, or anyone seeking a convenient location close to everyday amenities. The bright main level offers comfortable principal rooms, while the finished lower level features a welcoming family room complete with a gas fireplace—perfect for relaxing or entertaining. A double car garage adds everyday convenience, and numerous updates completed over the past 15 years include the electrical panel, furnace, select windows, and shingles. Enjoy the charm of an established neighbourhood with easy access to parks, schools, shopping, transit, highways, and the Escarpment’s beautiful trails. (id:37087)

21 First Avenue
Welland, Ontario
This property features a 2,229 square foot home on 0.5 acres just a stone's throw away from the Welland River! This corner lot is perfectly placed within walking distance to all kinds of amenities. The home features 5 bedrooms, an open concept main living space, workshop and an attached garage. The sprawling living room has a gas fireplace and a full wall of windows with views of the beautiful property. A solid wood kitchen sits off the dining room. The main floor is completed by two bedrooms, a 4-piece bathroom and a utility/laundry room. Upstairs has 3 generous bedrooms, an office area and two separate storage areas. An additional bonus to this property is that it also has development potential! There is potential to build a 3-storey, 12 unit apartment or condo building. The proposal has gone through a pre-consultation with the city of Welland and is waiting for a developer to take it the rest of the way. Pre-consultation notes and proposed site plan available in the supplements. Property being sold "as is". Please Note: some photos have been virtually staged. (id:37087)
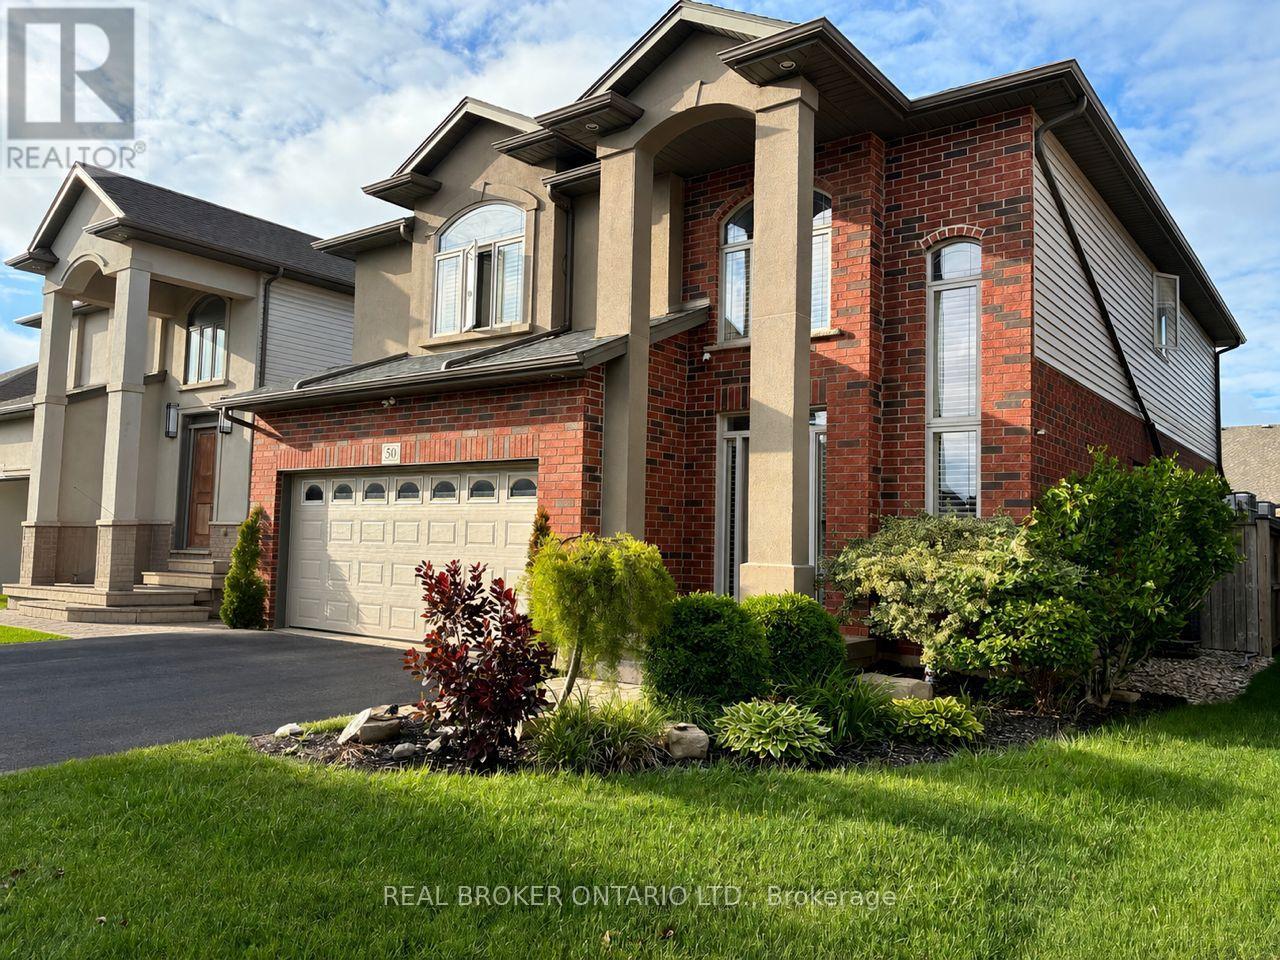
50 Gaiser Road
Welland, Ontario
Welcome to your next chapter in the heart of Coyle Creek-a warm, family-friendly community where connection and lifestyle come together. This beautifully maintained 2-storey detached home, built in 2012 by Policella Homes, offers 3+2 bedrooms and 3.5 bathrooms, giving you the space and flexibility today's families need. Step inside to a bright, open-concept main living area featuring soaring 18-foot ceilings (also in the entrance), hardwood and tile flooring, a cozy gas fireplace, and a stunning second-floor overlook that adds both light and architectural impact. Thoughtful upgrades like surround sound speakers and California shutters throughout enhance both comfort and everyday living. The fully finished lower level offers a private and versatile extension of the home, complete with two spacious bedrooms, a 3pc bathroom with glass shower, and a cozy sitting area-perfect for teens, guests, in-laws, or a dedicated work-from-home setup. Step outside and experience what truly sets this home apart. The fully fenced backyard is a private oasis featuring a heated inground saltwater pool (2020), covered hot tub, pool shed, gas BBQ hookup, and plenty of space to relax, entertain, and enjoy summer to the fullest. Additional highlights include an attached double garage, hardwired security camera system, central air, and an updated central vacuum system (2024). Unique custom touches-like floating shelves and built-in pet-friendly features including cat walkways and elevated lounging spaces-add personality and charm. Located just a short walk to a scenic park with a pond and trails, and minutes from Cardinal Lakes Golf Club, this is a neighbourhood designed for families to grow and thrive. Come experience it for yourself-book your showing today. (id:37087)

