




0 Counsell Street N
Niagara-On-The-Lake, Ontario
Location, Location, Location. A Great development Site Approximately 2 Acres. Zoned RC1. New Secondary Plan In Place For Mix Use Development Up To 8 Storeys. Build A Retirement Home, Or Purpose Built Rental Apartments And Many More Commercial Uses Available. New Hotels Being Built Around The Property. (id:37087)
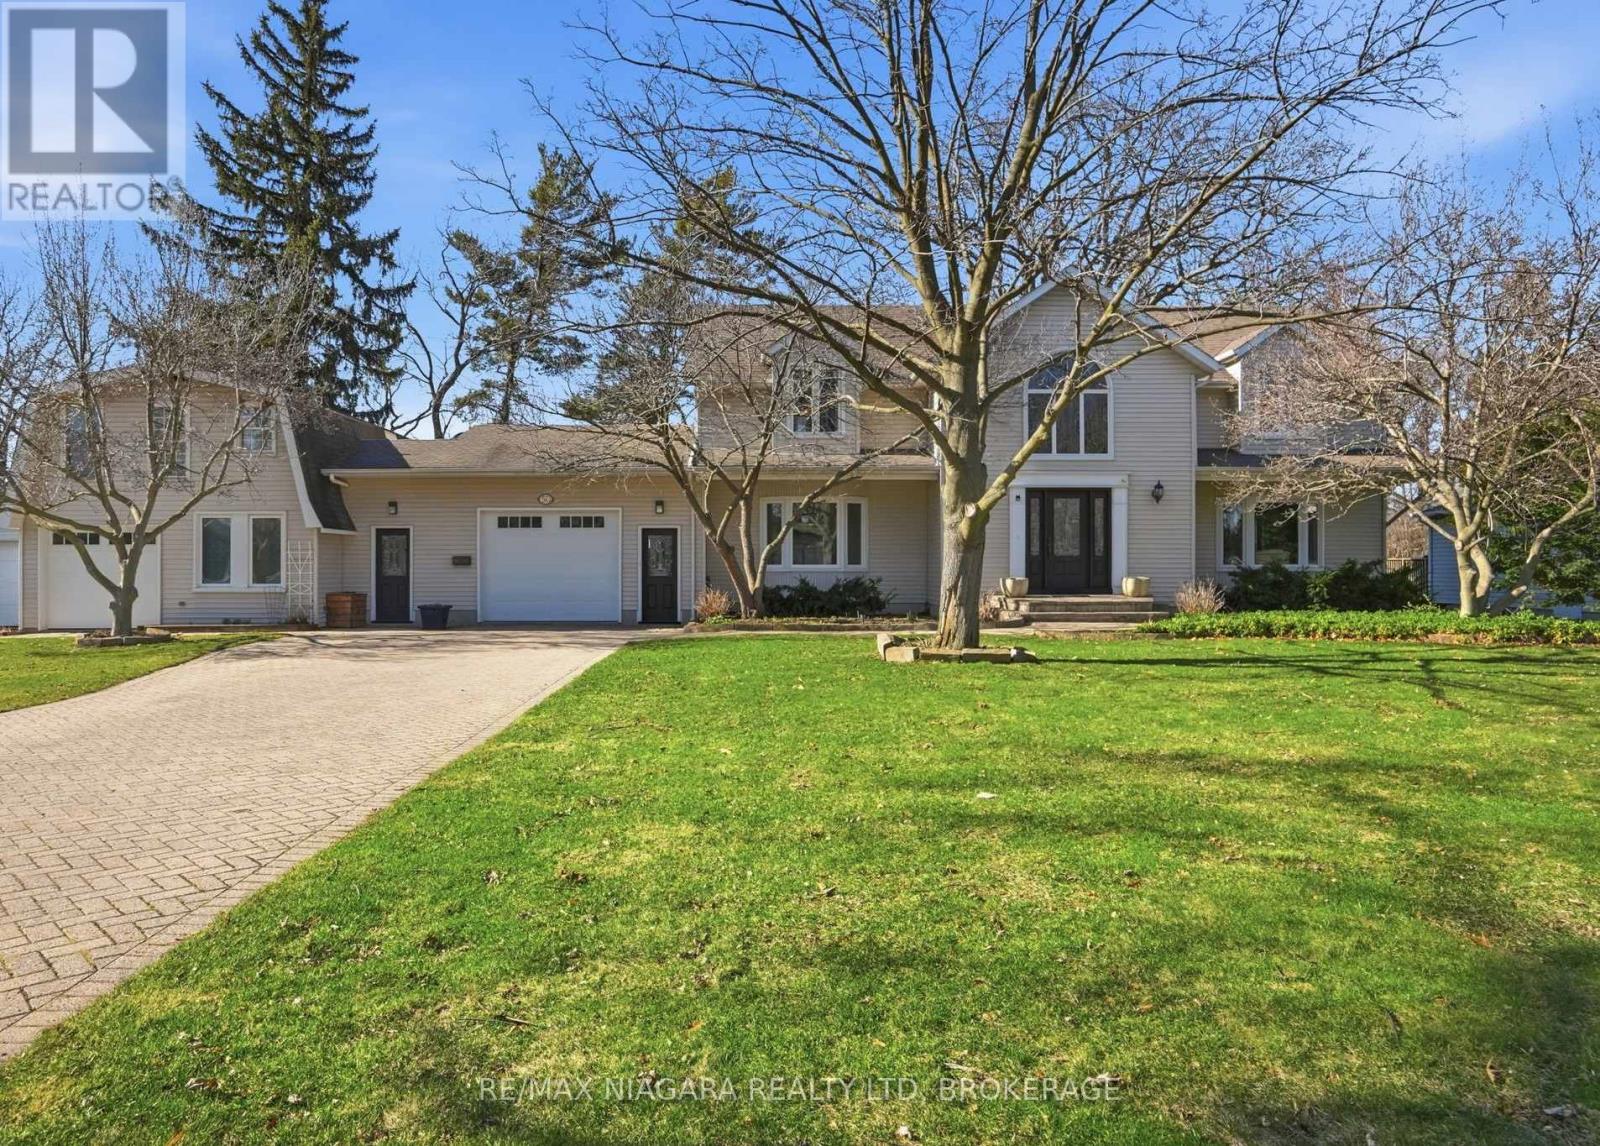
50 Henley Drive
St. Catharines, Ontario
SOUGHT-AFTER MARTINDALE POND WATERFRONT PROPERTY! Wake up every morning & enjoy your coffeewatching the sun rising over the water. Welcome to 50 HENLEY DRIVE - an exceptionally well-maintained4-bedroom home thoughtfully designed for comfortable, modern family living. This exceptional family homefeatures a rare and thoughtfully designed IN-LAW/GUEST SUITE above the garage, with private balconyand separate entrance - ideal for extended family or guests. The main level offers elegant open-conceptliving and dining areas, an inviting family room with a classic woodburning fireplace, powder room, andlarge mud room with laundry providing convenient garage access & side entry. The kitchen features granitecountertops and ample cabinetry and flows seamlessly into the bright breakfast area and walkout to theback deck. Upstairs, the oversized primary retreat offers a spa-inspired five-piece ensuite complete with arelaxing soaker tub and spectacular views of the pond. The partially finished basement adds exceptionalRoomsHistoryflexibility with a large recreation room featuring a bar, an additional bathroom and plenty of storage. Stepoutside to an incredibly private backyard oasis, showcasing the stunning Martindale Pond as yourpermanent background and beautifully landscaped gardens - an extraordinary setting for summerentertaining and family enjoyment. You will love the extra long driveway that allows for at least 8 cars!Ideally located close to all shopping, dining, schools, and easy access to the QEW. A rare opportunity toown family home in one of St. Catharines most desirable locations. This is the lifestyle you've been waiting for! (id:37087)
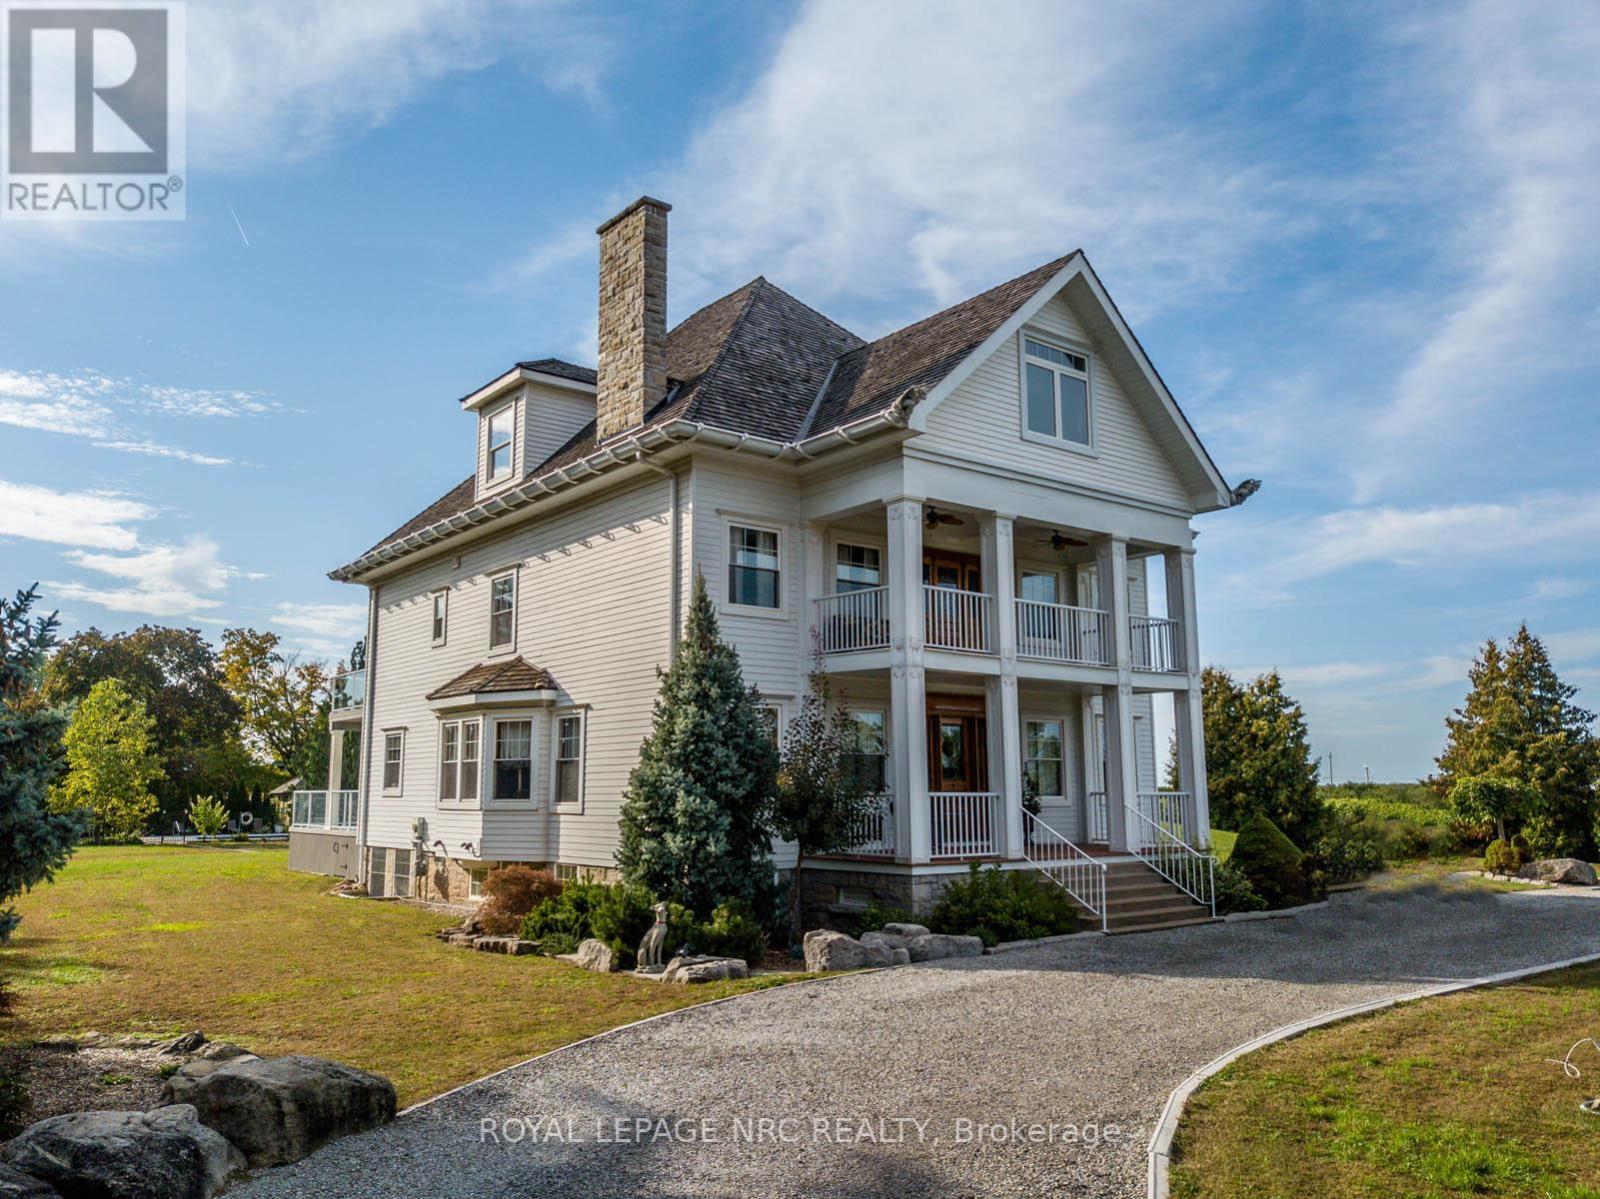
14902 Niagara River Parkway
Niagara-On-The-Lake, Ontario
Beautifully redone residence overlooking the Niagara River situated on manicured 1.25 acre parcel, complete with 4 car detached garage, in-ground swimming pool. Stunning natural wood floors, trim, pocket doors and staircases painstakingly restored by the current owner. The home currently set up with 3 rooms with private baths on the main floor, living room, dining room and kitchen. 2nd floor 2 additional rooms for guests/family with private baths, owners area with custom kitchen, great room with gas fireplace, large bedroom and bath plus walkout to large deck with view of the river. 3rd floor office, laundry room and another full suite with combo living/sleeping area, spiral staircase to the 4th floor. Over 6,000 sq. ft. finished living space. The exterior finishing is Hardy-board, complete with aluminum soffits, facia and commercial grade gutters. Cedar shake roof. Windows replaced. Electrical done. 2 gas forced air furnaces, 2 air-conditioning units and 2 gas hot water tanks. Basement with over sized windows, potential for finishing. 3 decks, sit out front porch plus large stone patio. Next to the garage a very private in-ground pool and lounge area. Perfect B and B. Also a stunning Family Retreat for a large family. Endless possibilities in a beautiful Niagara-on-the-Lake setting. A few minutes past historic Queenston as well as a short drive to "Old Town", Shaw Theatre, numerous wineries, distilleries, easy access to US border and highways. (id:37087)
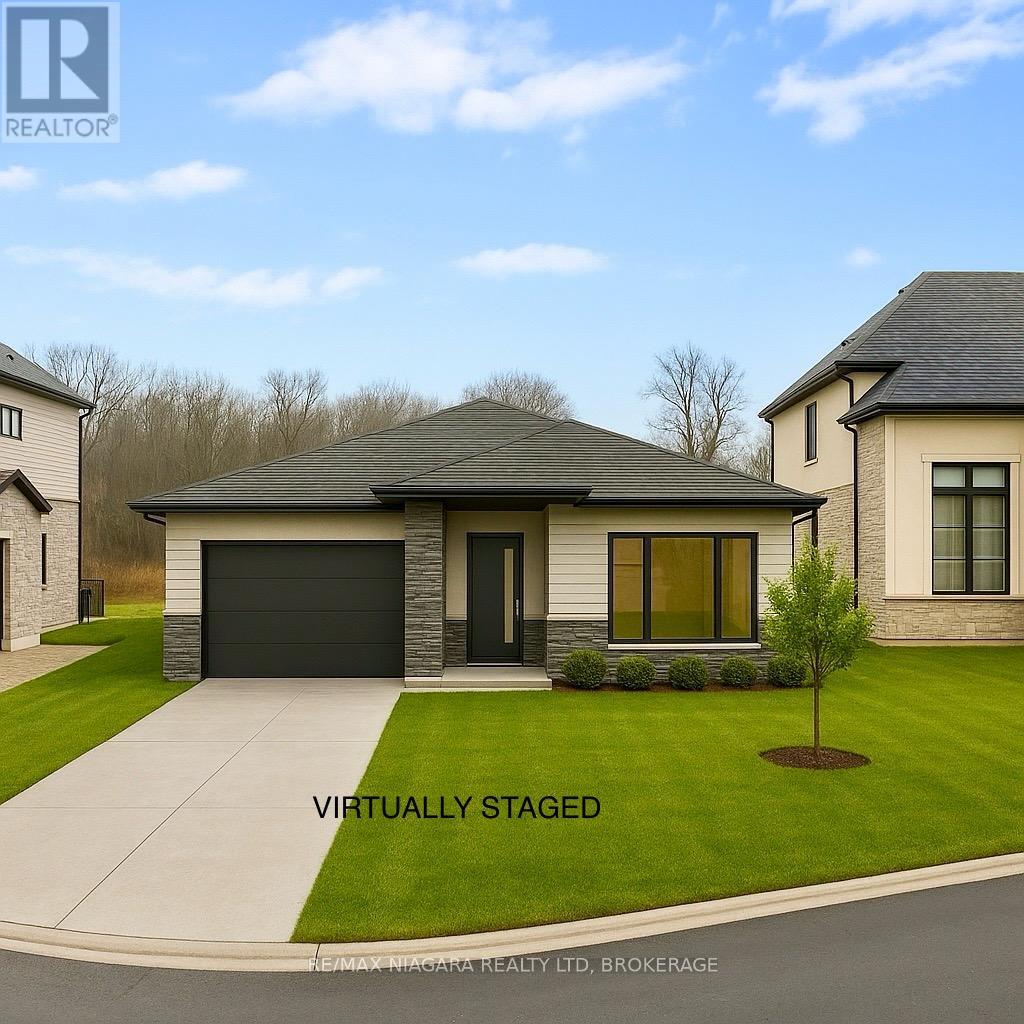
7521 Sherrilee Crescent
Niagara Falls, Ontario
Build Your Dream Home in Niagara Falls! This rare vacant lot is the perfect opportunity to create your ideal home in a quiet, established subdivision. Backing onto a peaceful forest with no rear neighbors, you'll enjoy privacy and natural views while being just minutes from Costco, the brand-new Niagara South Hospital, top schools, and all major amenities. Plans are available for a stunning multi-generational home designed with three independent living spaces each with its own kitchen and laundry offering incredible flexibility for extended family living, potential rental income, or future-proofing your lifestyle. The main floor also features a dedicated home office with its own separate entrance, ideal for professionals working from home. Opportunities like this are rare in such a convenient and growing community. Seller is offering VTB. (id:37087)
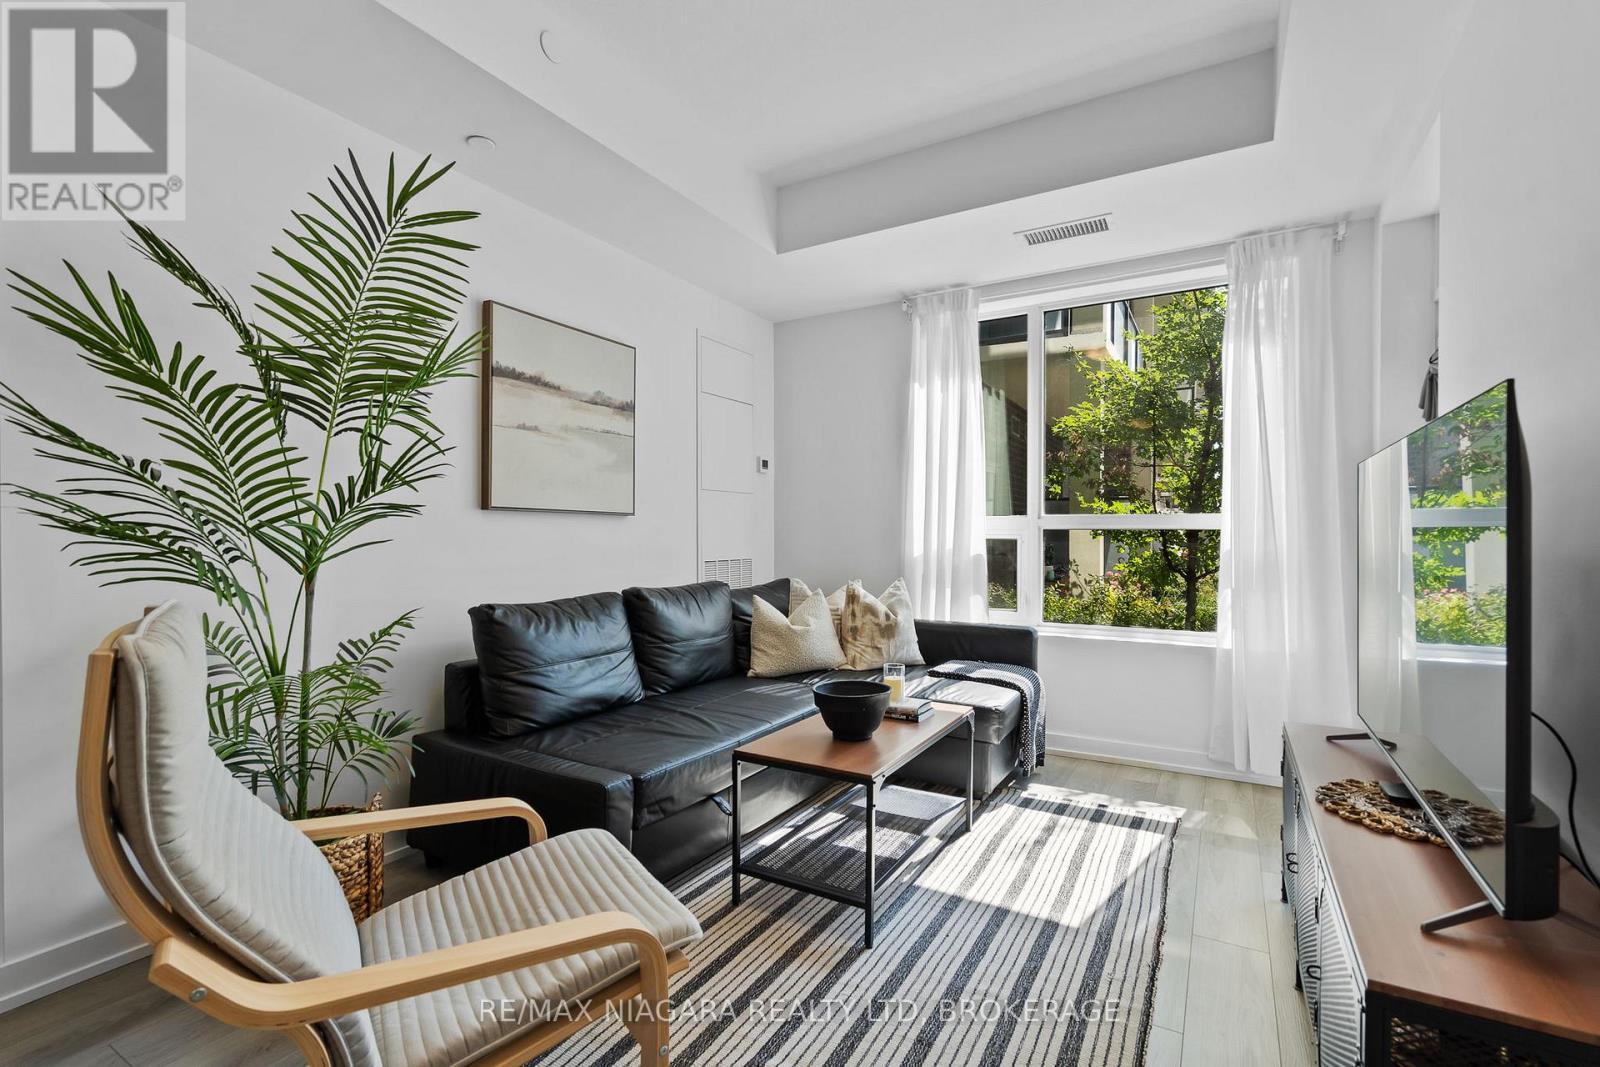
131 - 5055 Greenlane Road
Lincoln, Ontario
Rare ground-floor corner unit at Utopia Condos offering exceptional value at a great price. This 1 bedroom + enclosed den layout lives like a true 2-room unit, complete with 2 full bathrooms, a private patio, and direct courtyard access. Offering 690 sq. ft. of thoughtfully designed living space, this condo blends the privacy and outdoor feel of a ground-level home with the ease and convenience of modern condo living.Filled with natural light, the unit features a spacious living area, a modern kitchen with great storage, in-suite laundry, and a functional floor plan ideal for everyday living. The primary bedroom includes its own ensuite and overlooks the courtyard, while the enclosed den is perfect as a guest room, home office, or flexible bonus space. An oversized locker located directly beside the unit, along with 1 underground parking space, adds incredible convenience.Residents enjoy access to great building amenities including a fitness room, rooftop patio, party room, and bike storage. Ideally located steps from Sobeys, Dollarama, schools, parks, and everyday essentials, with quick access to the QEW and the upcoming GO Station. A fantastic opportunity for professionals, downsizers, or investors looking for modern condo living in a growing community surrounded by vineyards. (id:37087)
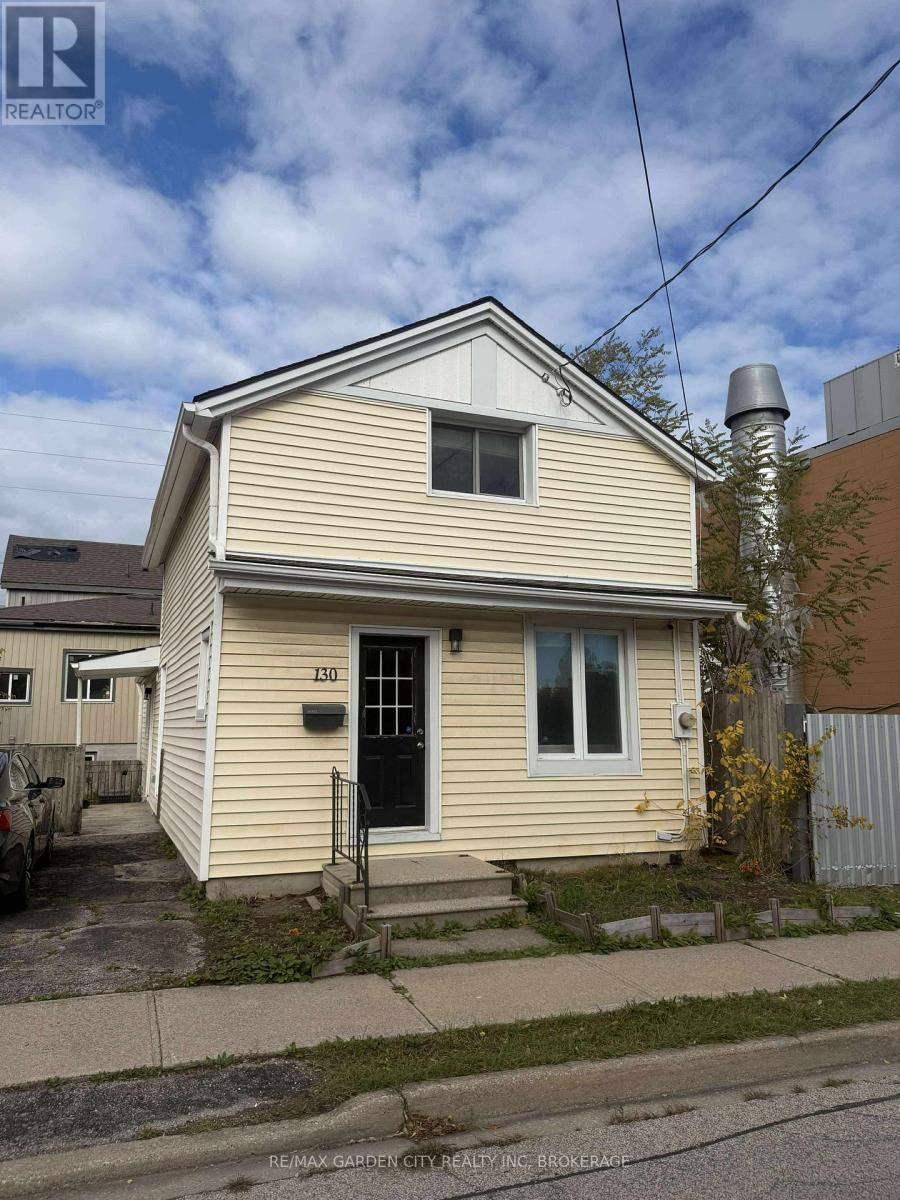
1 - 130 St Paul Crescent E
St. Catharines, Ontario
Welcome to this well-maintained 3-bedroom, 2-bathroom home, ideally situated in central St. Catharines. The open-concept main floor features a bright living area and an updated kitchen, creating a functional space for both everyday living and entertaining. The main level also offers a spacious bedroom, a 4-piece bathroom, and convenient access through both the front and side entrances. Upstairs, you'll find two additional bedrooms and a 3-piece bathroom with a tiled shower. Featuring easy-to-maintain flooring throughout, with carpet limited to the staircase, this home offers a practical and comfortable living environment. Enjoy a private backyard space perfect for relaxing or entertaining during the warmer months. Additional features include in-unit laundry (to be installed) and one driveway parking space. Conveniently located close to downtown St. Catharines, public transit, shopping, restaurants, and other amenities. Tenant is responsible for separately metered hydro. Gas and water costs are shared with the basement unit. (id:37087)
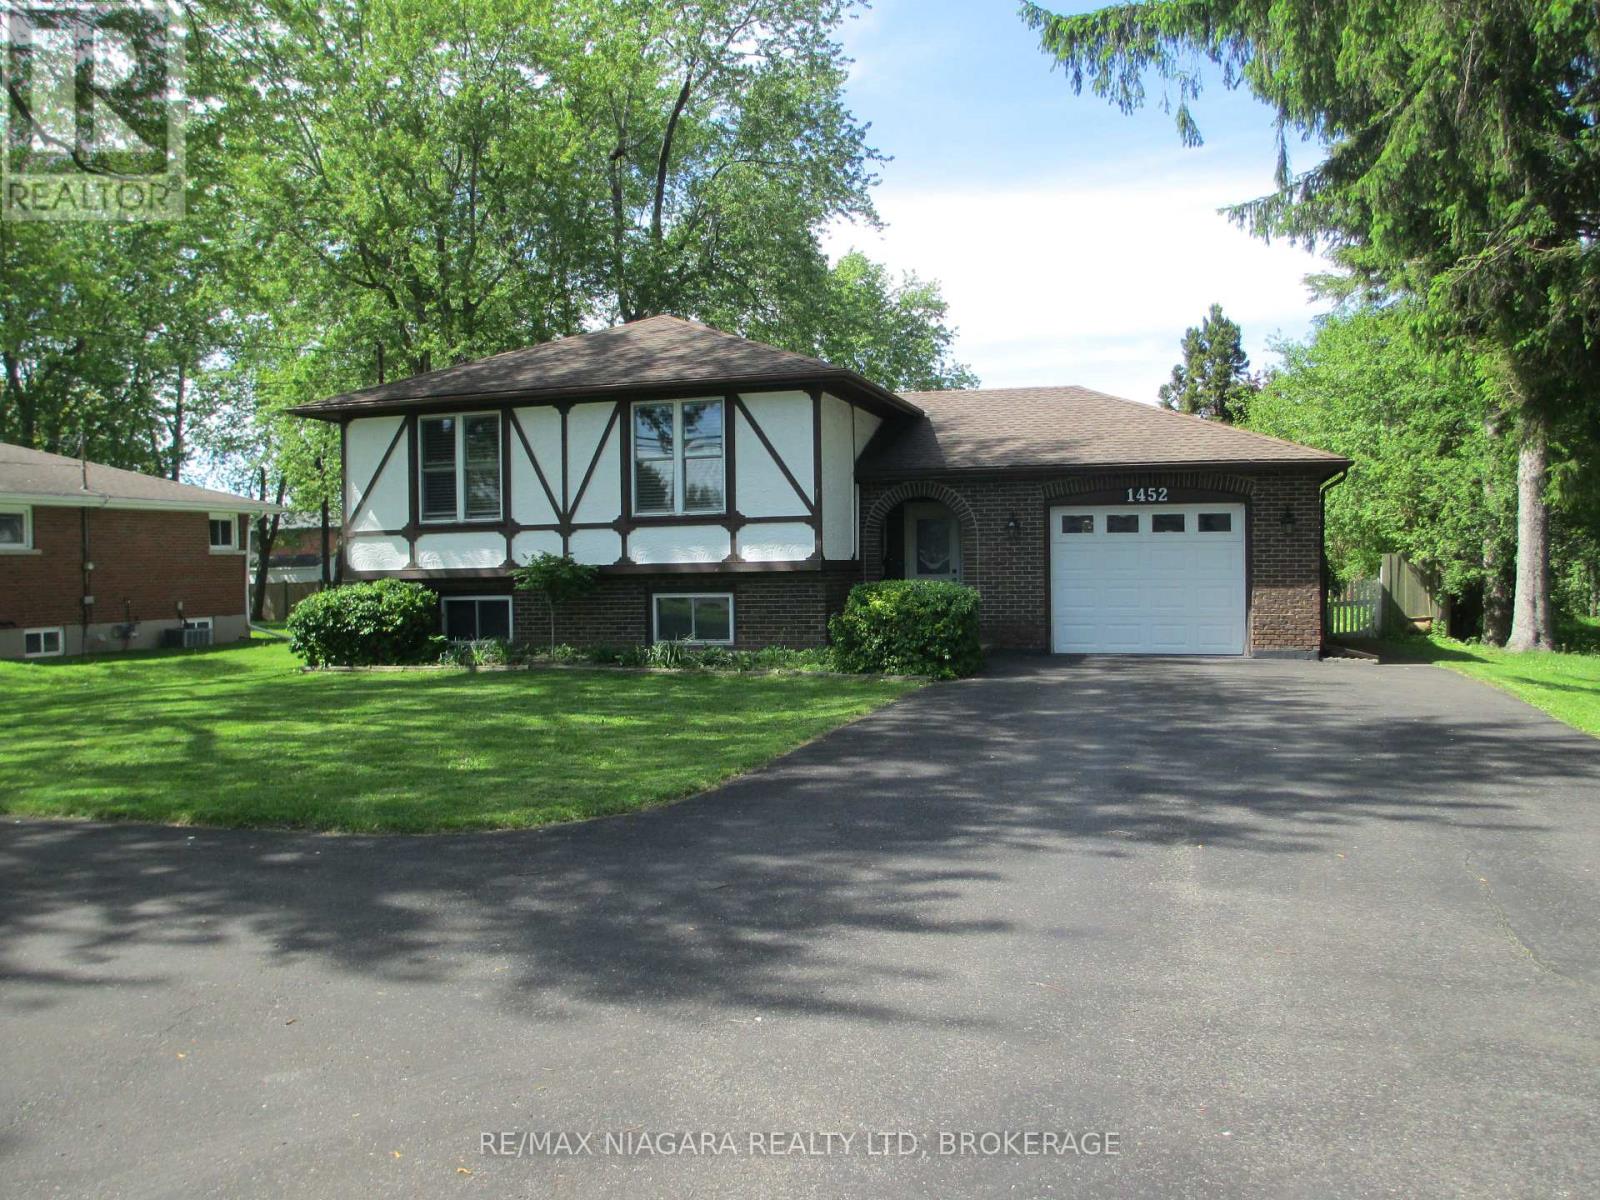
1452 Garrison Road
Fort Erie, Ontario
Great location: Walk to the highschool, Twin Rinks, Ferndale Park, Garrison Road Public School and shopping. Quick & easy access to the QEW. This well-maintained raised bungalow offers an eat-in kitchen plus formal dining room, 3 spacious bedrooms, Master bedroom has ensuite effect on the main level. The main foyer offers front & rear access plus a door directly into the garage. The lower level features a finished Rec room with a corner fireplace, large bedroom with adjoining office, 3 piece bath, finished laundry room. The rear yard offers a concrete patio, landscaped gardens, privacy fence and a garden shed. The asphalt driveway allows for ample parking with a convenient turn around area, preventing backing out of the driveway. Electric service panel has just been upgraded to circuit breakers. (id:37087)
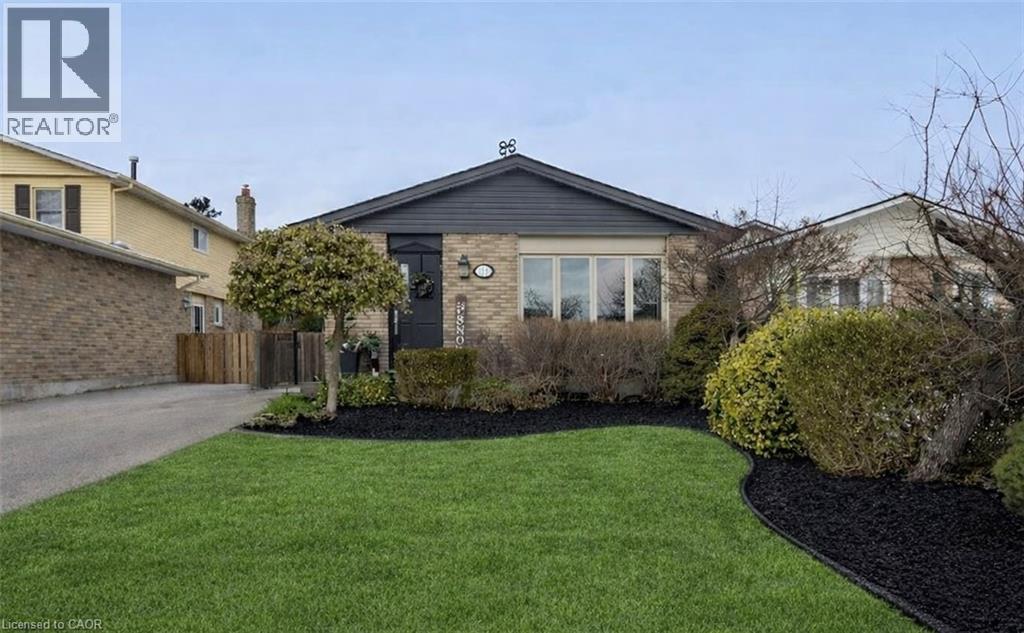
72 Athenia Drive
Stoney Creek, Ontario
Welcome to this beautifully updated 4-level back-split nestled in a prime location on Stoney Creek Mountain. Step inside to discover an inviting living room and dining area that seamlessly flow into a newer kitchen, all with brand-new flooring throughout the main level and heated kitchen flooring. The bedroom level features a spacious primary bedroom, a second bedroom, and an updated 4-piece bathroom also with in-floor heat. The lower level offers a welcoming family room with a gas fireplace, and a convenient 2-piece bath. In the basement, you’ll find a versatile bonus room equipped with a wet bar, an additional bedroom, laundry facilities, and a 3-piece bathroom. This area presents an ideal opportunity for a potential in-law suite or additional living space. Located close to the scenic Bruce Trail, a variety of shopping options, schools, and restaurants. Don't miss out on the opportunity to make this beautiful home your own. (id:37087)
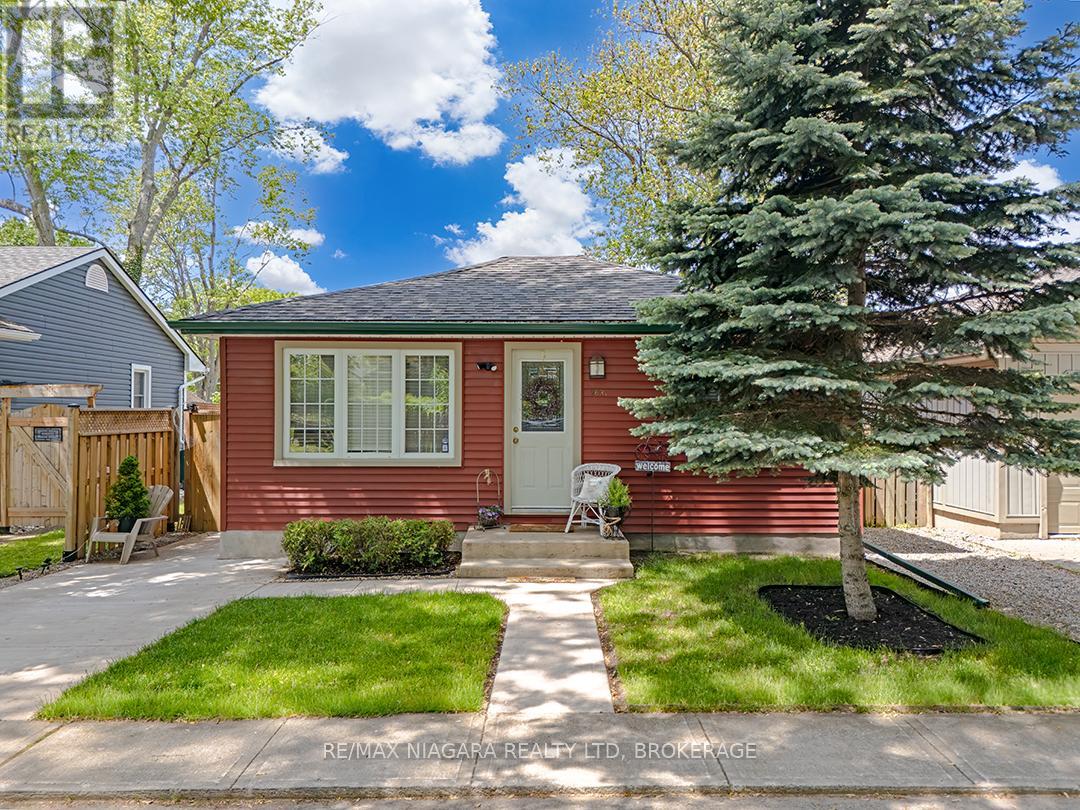
263 Maplewood Avenue
Fort Erie, Ontario
Located on a quiet residential street in the heart of Crystal Beach, this well-maintained 2-bedroom bungalow offers an affordable opportunity just minutes from Lake Erie, local shops, restaurants, and community amenities.The bright open-concept kitchen and living room create a comfortable central gathering space, complemented by an updated 4-piece bathroom, main floor laundry closet, and carpet-free flooring throughout. Pride of ownership is evident both inside and out, with the home having been carefully maintained over the years.The attractive curb appeal begins with beautifully kept gardens, a manicured lawn, and concrete walkways and driveway that reflect the care invested in the property. Gutter guards have also been installed to help simplify exterior maintenance.A fully fenced backyard provides space to relax, garden, entertain, or enjoy time with the kids, while the storage shed offers convenient room for tools and seasonal equipment. A well-cared-for home in an established Crystal Beach neighbourhood, offering comfort, convenience, and value. (id:37087)
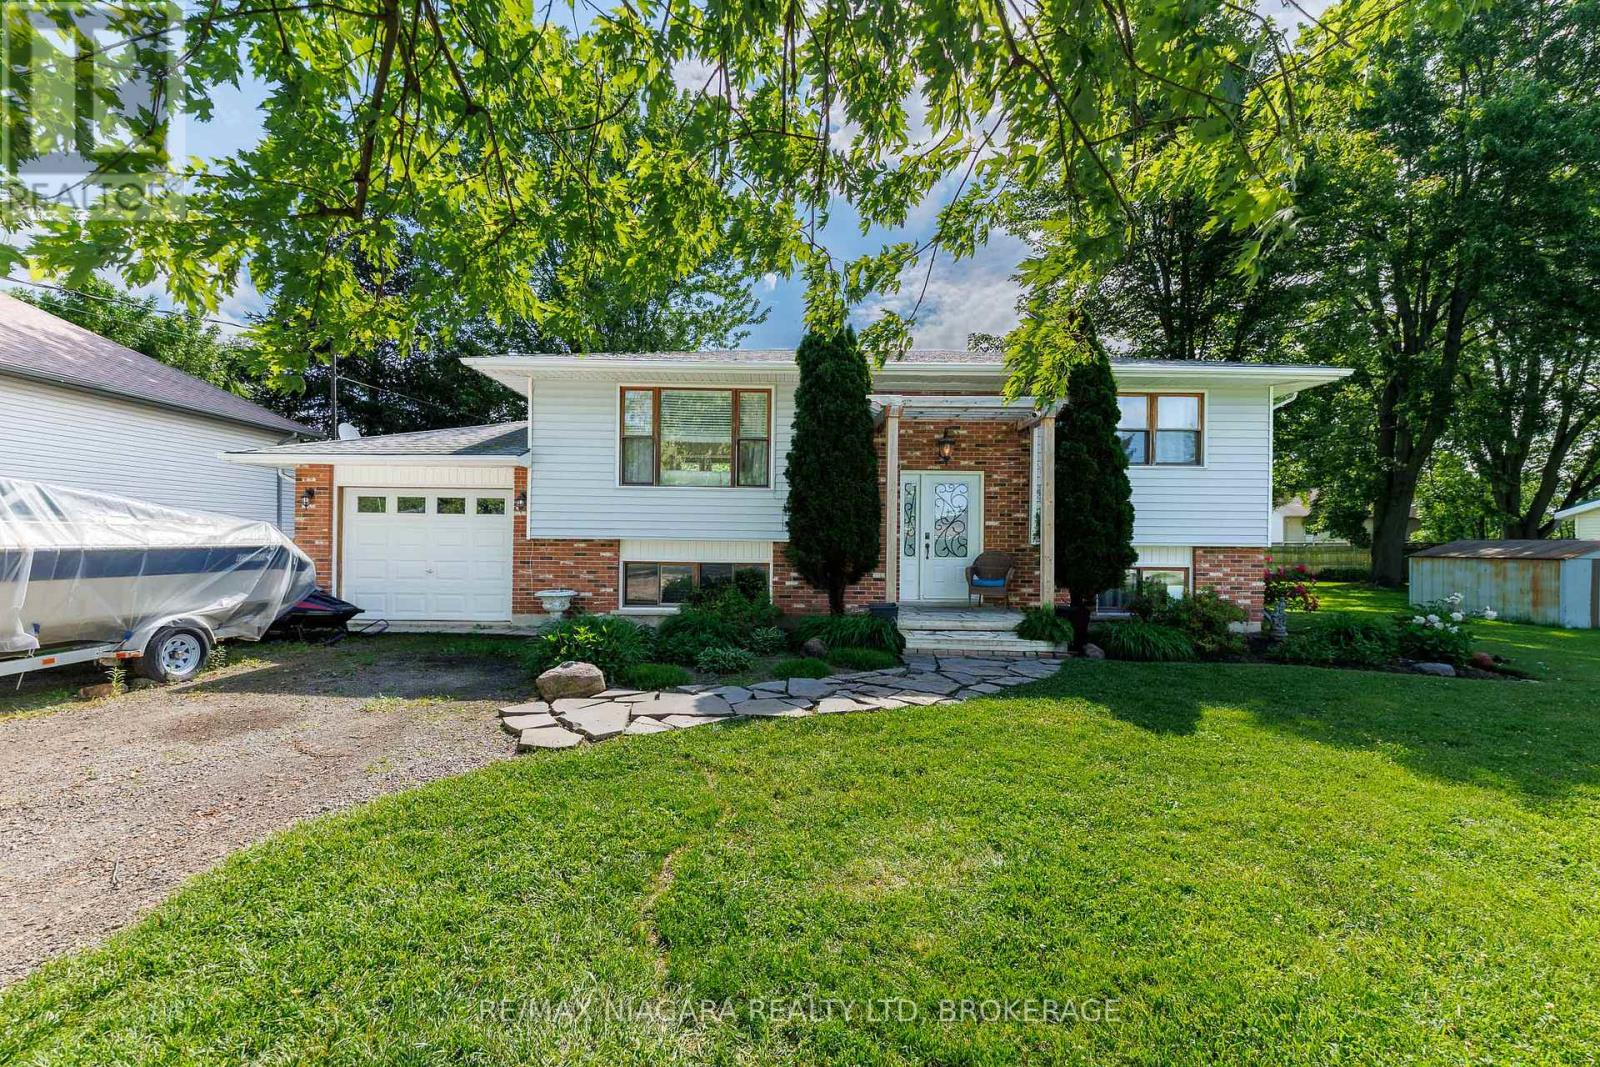
88 Pleasant Avenue N
Fort Erie, Ontario
Located in Ridgeway's sought-after Thunder Bay neighbourhood and just steps from the shores of Lake Erie, this inviting raised bungalow combines natural stone and warm wood finishes to create a comfortable, cottage-inspired atmosphere year-round. The bright, open-concept main floor is designed for gathering and entertaining, featuring an updated kitchen with a massive L-shaped island offering seating for six, ample workspace, and seamless flow into the living room. Two bedrooms and a 4-piece bathroom complete the main level. The finished lower level expands the living space with a spacious recroom with wood fireplace and a bar area, two additional bedrooms, a 3-piece bathroom, and laundry facilities-providing flexibility for family, guests, hobbies, or a home office setup. Outside, the beautifully landscaped property features mature trees, perennial gardens, a flagstone walkway, garden shed, and an expansive multi-level deck surrounding the above-ground pool-creating the perfect setting for summer entertaining, relaxing, and enjoying time with family and friends. Adding to the appeal, the property includes deeded beach access and will benefit from future access to a planned public waterfront park featuring approximately 400 feet of Lake Erie shoreline. Located between the 26-km Friendship Trail and the lake, you'll enjoy endless opportunities for walking, running, cycling, kayaking, paddleboarding, and beach days.Just minutes from Downtown Ridgeway's shops, restaurants, weekly Farmers' Market, and community events, and a short drive to Crystal Beach's sandy shoreline, the QEW, and the Peace Bridge, this home offers an exceptional opportunity to enjoy the best of Niagara's South Coast lifestyle. (id:37087)
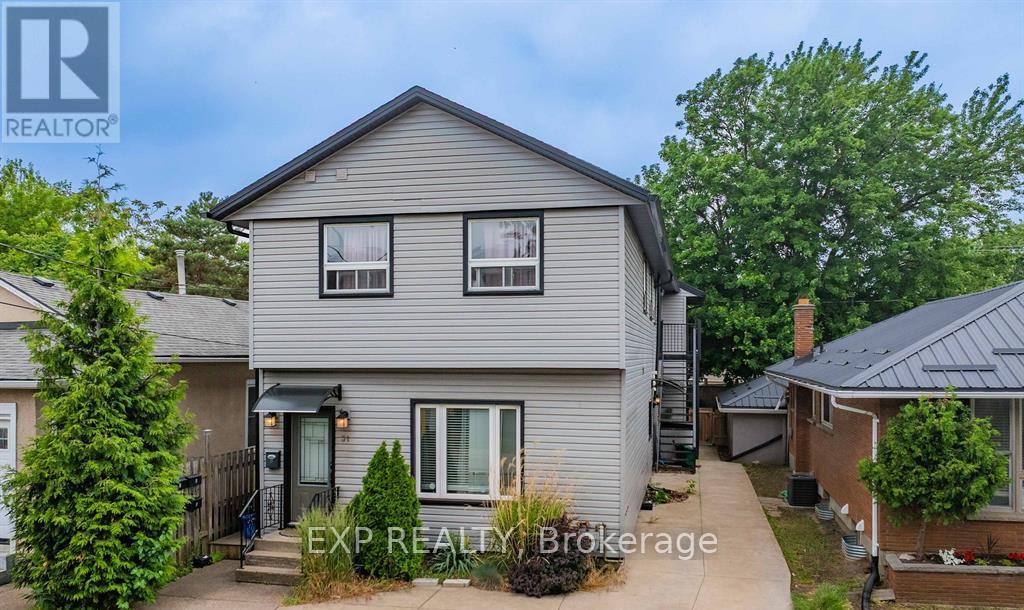
5 - 31 Raymond Street
St. Catharines, Ontario
Newly renovated 1-bedroom unit located on the main floor of a well-maintained building in the heart of downtown St. Catharines. This bright and modern space offers convenient access to all that the downtown core has to offer, including shops, restaurants, entertainment, and public transit all within walking distance. The unit features contemporary finishes and includes heat and water in the rent. On-site coin-operated laundry is available for tenant use, and a storage locker can be rented for an additional monthly fee. Applicants are required to submit a completed rental application along with a recent credit report, letter of employment, recent pay stubs, and references. A minimum one-year lease is required, with first and last months rent due upon signing the lease agreement. Ideal for tenants seeking a clean, updated unit in a highly walkable and central location. Parking is available offsite for an additional monthly fee. (id:37087)
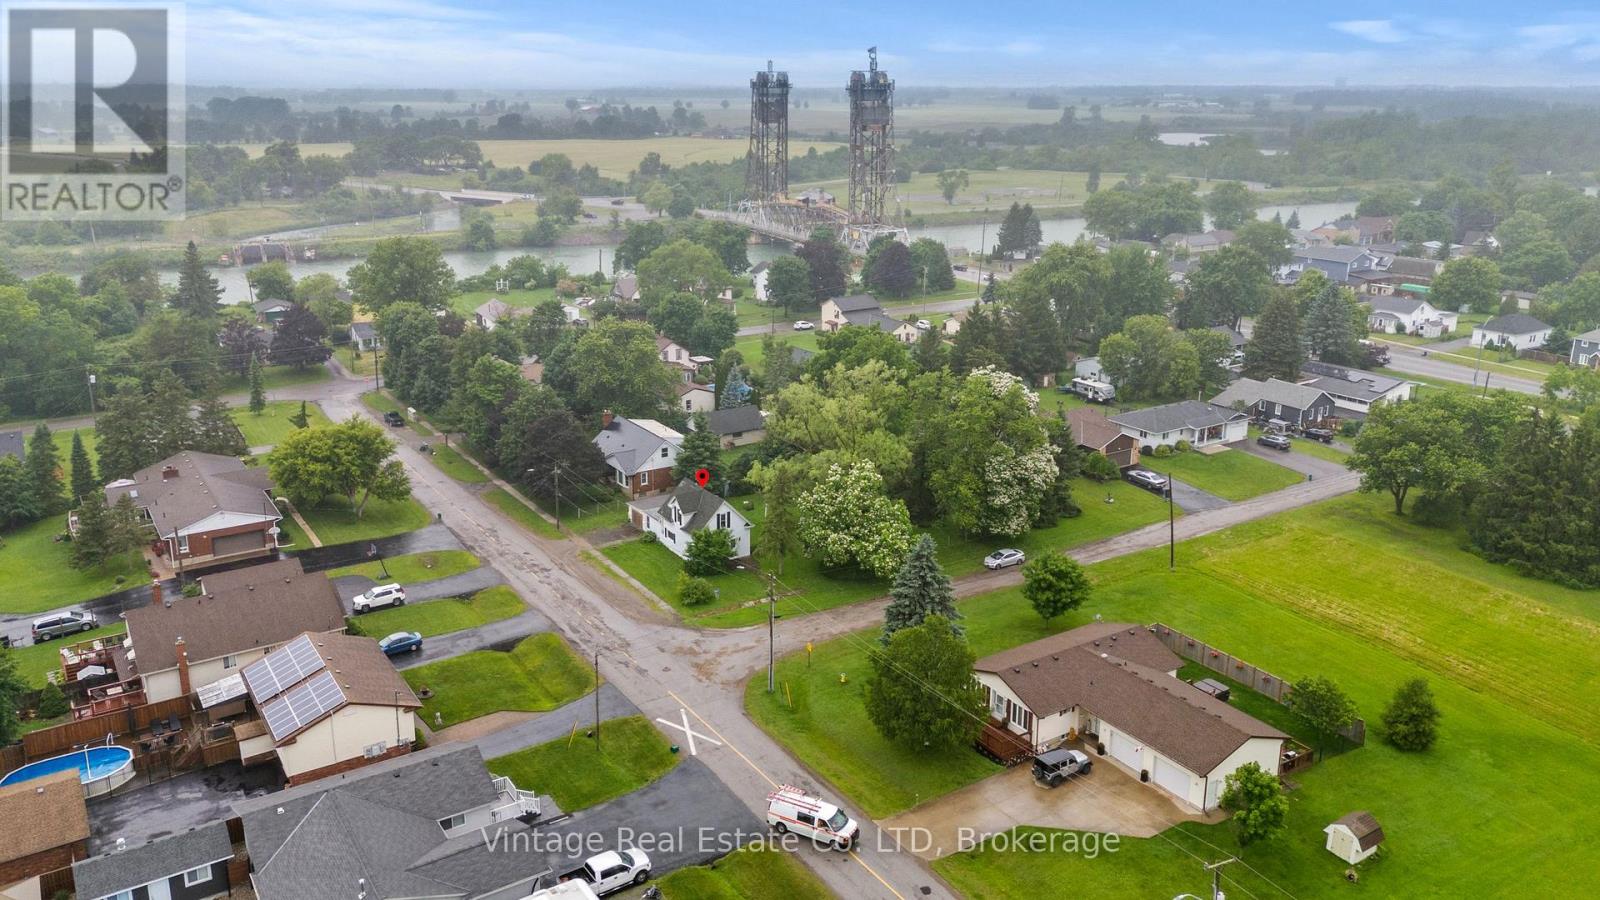
1548 Henderson Street
Thorold, Ontario
Exceptional residential development opportunity on a large single-detached dwelling lot zoned R1A. A 4-lot consent was approved in June 2025 and remains in effect until June 19, 2027, subject to outstanding conditions, with approximately half of the required conditions already satisfied.The property benefits from an approved site plan featuring a 3-unit townhouse block and a semi-detached dwelling. Preliminary engineering drawings have been reviewed and approved by the City, and notably, no minor variances are required based on the approved site plan. Municipal sanitary sewer and water services are available along both street frontages, providing excellent servicing flexibility for future development.The existing single-detached dwelling is to be demolished as a condition of the consent approval. The site has received archaeological clearance and is considered environmentally clean, with no known soil contamination concerns.A rare opportunity for builders and developers to advance a well-positioned project with significant planning work already completed. Refer to the attached severance sketch and approved site plan for detailed lot dimensions, building footprints, and development layout. (id:37087)

