




1006 Crescent Road
Fort Erie, Ontario
Welcome to 1006 Crescent Road located in the ever so popular area of Crescent Park and just minutes from the public sandy Crescent Beach on Lake Erie. This Side Split Home features Open Concept Eat-In Kitchen w/Stainless Steel Appliances, Formal Dining Room, Large Living Room, Family Room w/Wood Burning Fireplace, 3 Season Sun Room, 3 Bedrooms & 1 1/2 Baths and Inside Entry from 1 Car Attached Garage. The Basement Level Rec-Room is very spacious for additional play area for kids, workout room or a third sitting area. Laundry Level/Utility & Storage Room is just off the Rec-Room area. Sit in your Sunroom for your morning coffee or walk out your back sunroom door to your Fully Fenced In Back Yard for evening fires and watch the wild life in the green space behind. Close to all amenities, QEW, Schools, Parks, Shopping and more. Call for your viewing today you won't want to miss out on this great opportunity to make this your new home in a spectacular area. (id:37087)
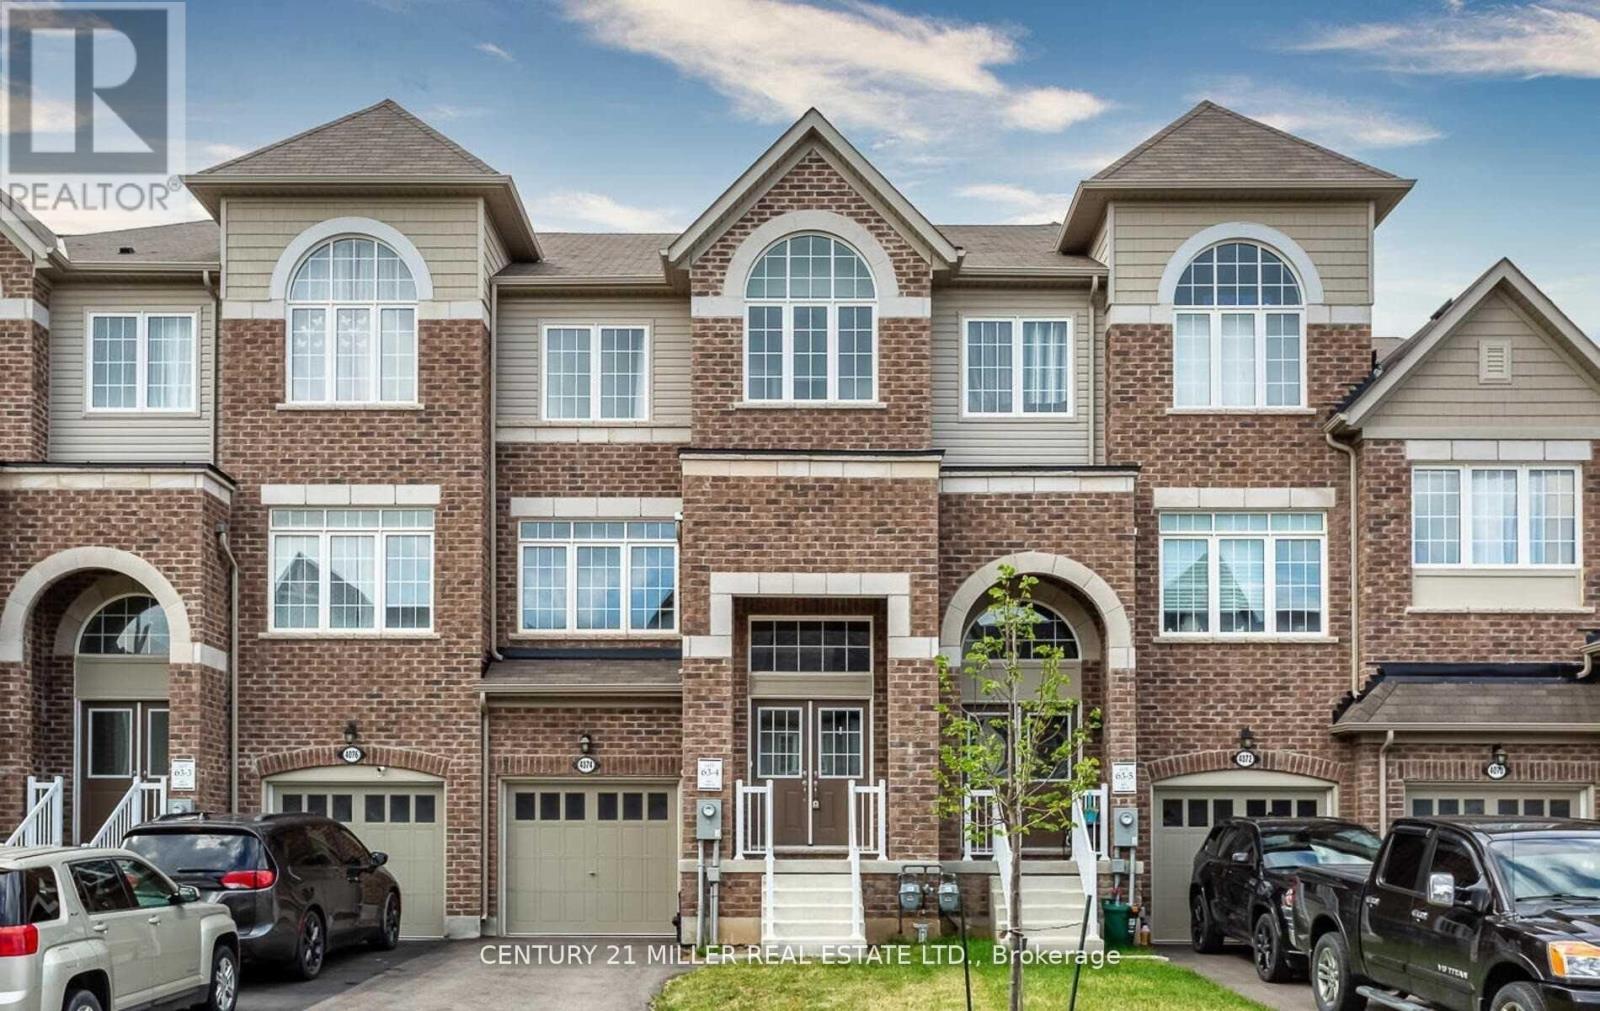
4074 Canby Street
Lincoln, Ontario
Welcome to 4074 Canby Street, a stunning 3-storey Cachet townhome built in 2019, nestled in the heart of Beamsville in Niagara Region's renowned wine country. This bright, open-concept home features a sun-filled layout with a formal living and dining area, a separate family room, and a spacious eat-in kitchen complete with a breakfast bar, island, soft brown cabinetry, and stainless steel appliances . Walk out from the breakfast area to a private deck, perfect for morning coffee .The third floor offers an primary bedroom with a generous walk-in closet and a luxurious 5-piece ensuite, along with two additional bedrooms, a 3-piece bath, and convenient upper-level laundry. The lower level includes a walk-out to the backyard, a fourth bedroom, and a 3-piece bathroom-ideal for guests or in-laws-plus a great room designed for relaxation and seamless indoor-outdoor living.An unfinished basement provides the opportunity to create up to 200 sq ft of additional living space-perfect for a home gym, theatre, or playroom. Ideally located with easy access to the QEW, this home is perfect for commuters ideal for families, professionals, or anyone seeking comfortable and stylish living in a vibrant community (id:37087)
N/a Cement Road
Wainfleet, Ontario
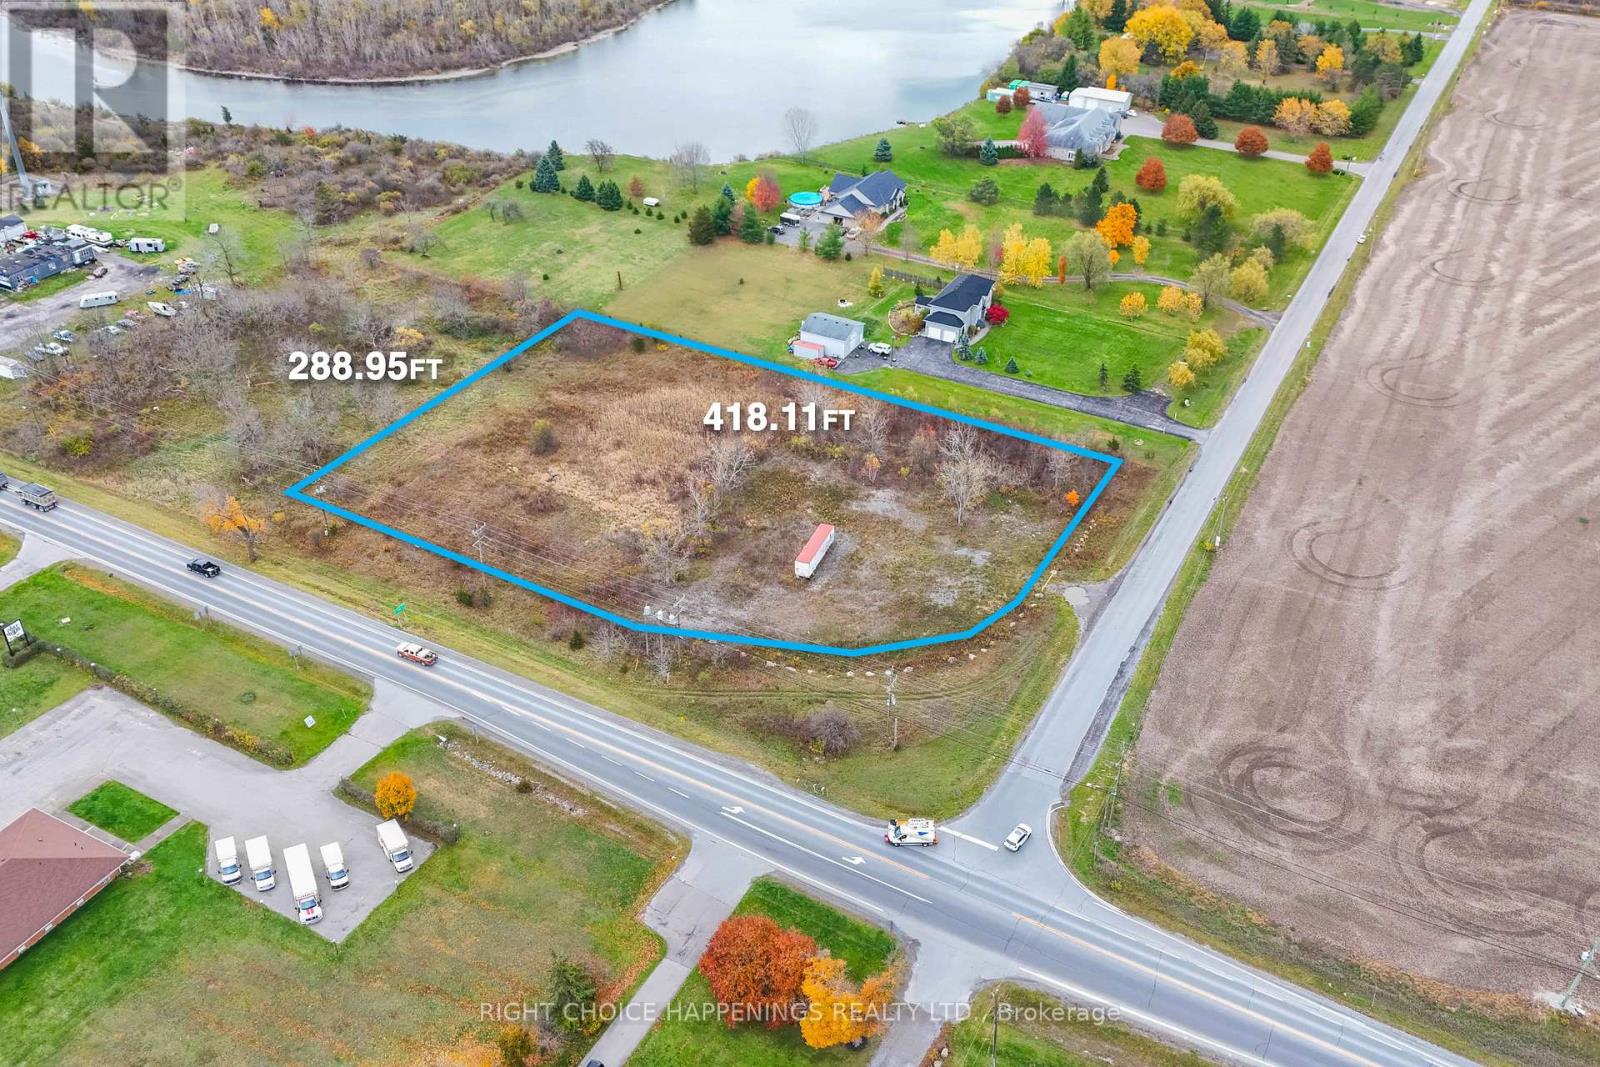
Outstanding development opportunity with 2.61 acres of vacant land zoned C1, offering a wide range of commercial or mixed-use possibilities. This high-visibility corner location on Hwy 3 provides excellent exposure and accessibility, ideal for service, or multi-use development. Bring your vision to this premium site with maximum frontage and traffic visibility. (id:37087)
901 Gorham Road
Fort Erie, Ontario
One of a kind unique property by Crystal Beach in the Prime Ridgeway Neighborhood of Ft Erie. Off QEW between Niagara Falls and US Border, the property is minutes from Historic Ridgeway Village, Friendship Trail for biking hiking and Niagara Safari. This stunning 2-level 3-car garage 2500 Sft custom home built on over 6 acres land in 2020 has 4 bed 4.5 bath. 6 acres undeveloped land waiting for a new visionary to be filled with your imagination. Add Greenhouse, ancillary structures (Partially zone Agriculture), create ponds, tennis court or backyard oasis. In principle approval for a barn, however buyer to do their own due diligence for future development including possible severance. Enjoy outdoor living in huge fully fenced yard with large 2-tiered deck for BBQ days and concrete patio ready to receive hot tub. Interior Main Level Primary Bedroom, Chef's Kitchen (8-burner, 2-oven Stove, built in fridge, bar fridge and breakfast nook), Powder room and Family area. Second level has a large loft with skylight, 2 large bedrooms with ensuite bathroom & dress in walk-in closet. Extra Guest Bedroom used as Hobby Room. Laundry opens to large deck. Professionally finished Full Basement with Separate Entrance has full bath, Spare Bedroom, Reception Area and Large Hall that can be used as Home Theatre, Rec Room, or Home Gym. 200 Amp electrical panel sufficient for all current needs and future expansion including any ancillary building. 2 sump pumps for redundancy, rough in for CCTV & Generator. The neighborhood boasts of upcoming new home development. Listed for a limited period. Get in before summer and take advantage of most sort after summer activities the region has to offer. No comparable in neighborhood. 24 hours irrevocable (id:37087)
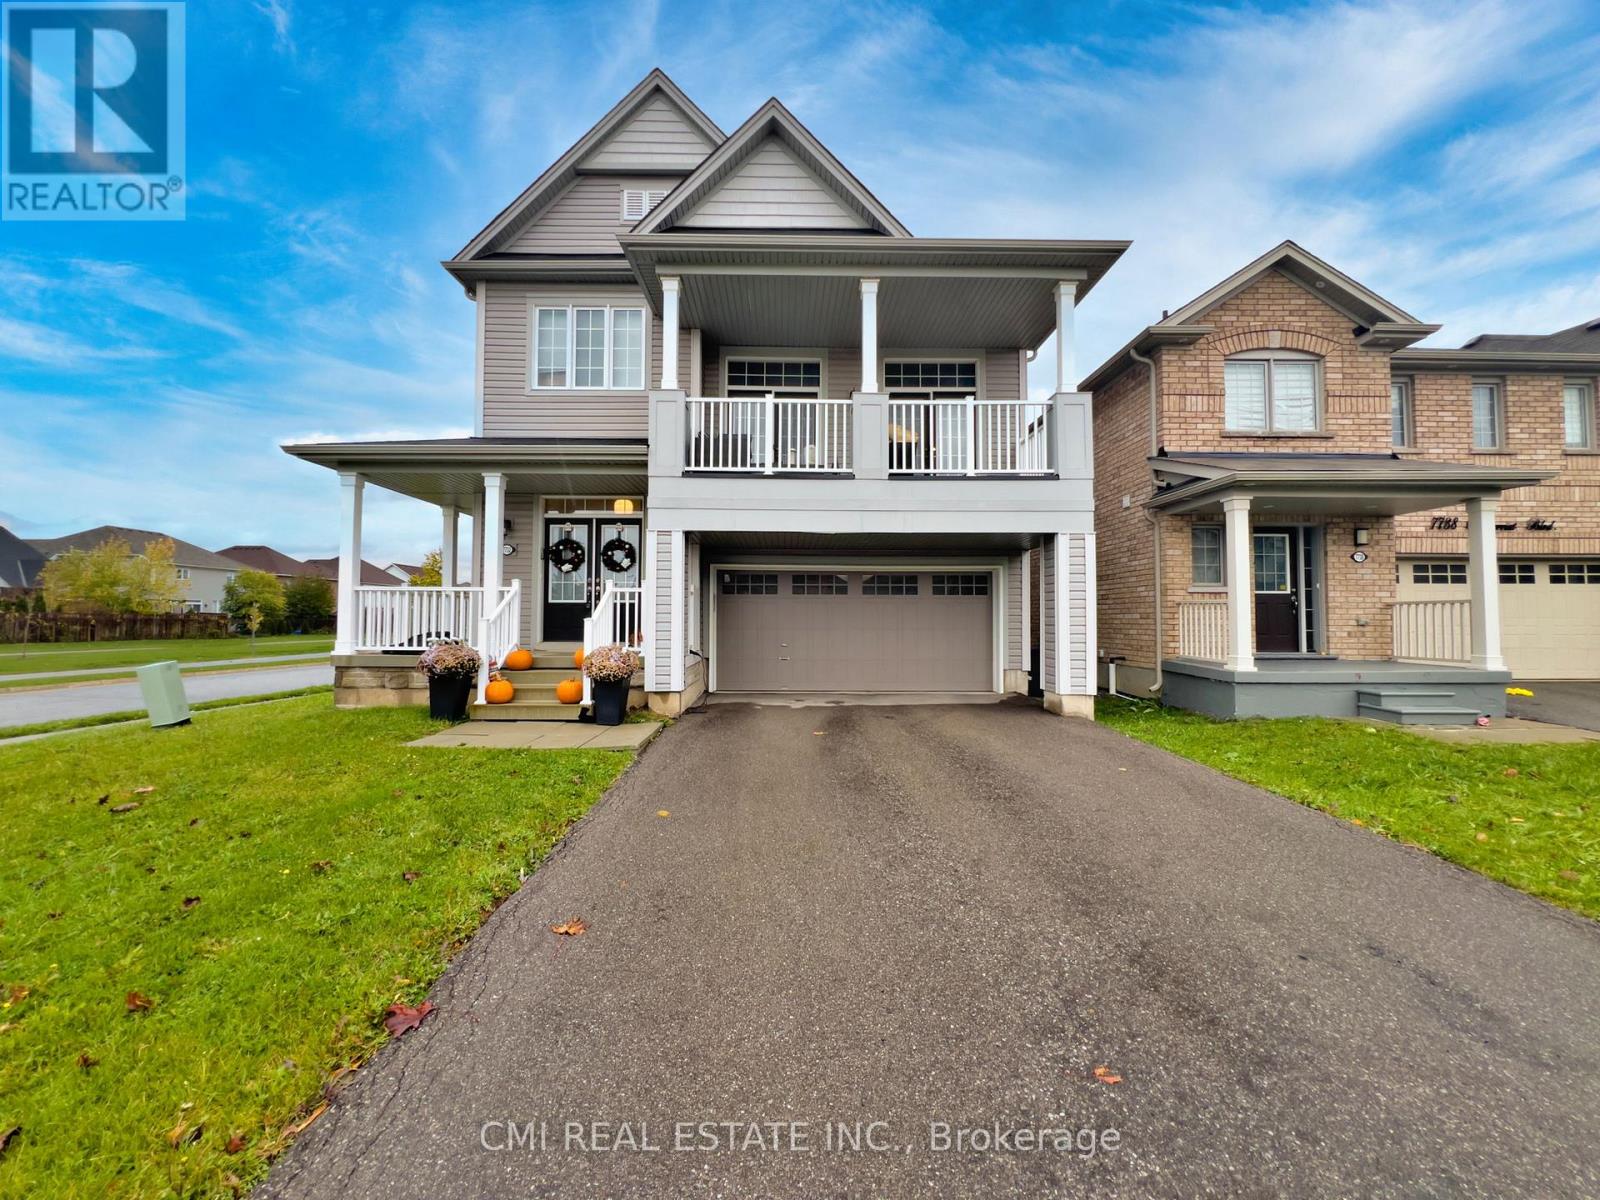
7732 Butternut Blvd Boulevard
Niagara Falls, Ontario
Modern Elegance on a Premium Corner Lot Welcome to this stunning 2,254 sq. ft. detached home, built in 2018 and situated on a commanding corner lot in a sought-after Niagara Falls community. The main floor greets you with a grand foyer and an airy, open-concept layout featuring a formal dining room and a chef-inspired kitchen with quartz countertops and stainless steel appliances. The sun-drenched living area leads directly to a fully fenced backyard, perfect for outdoor living. The second level is highlighted by a spectacular loft with soaring 12-foot ceilings and private balcony access. You'll also find a convenient laundry room, three spacious bedrooms, and a luxurious primary retreat boasting a 5-piece ensuite and walk-in closet. The unfinished basement offers incredible potential with 10-foot ceilings and a bathroom rough-in. Located just minutes from the QEW, Costco, and top-rated schools-this is a must-see. (id:37087)
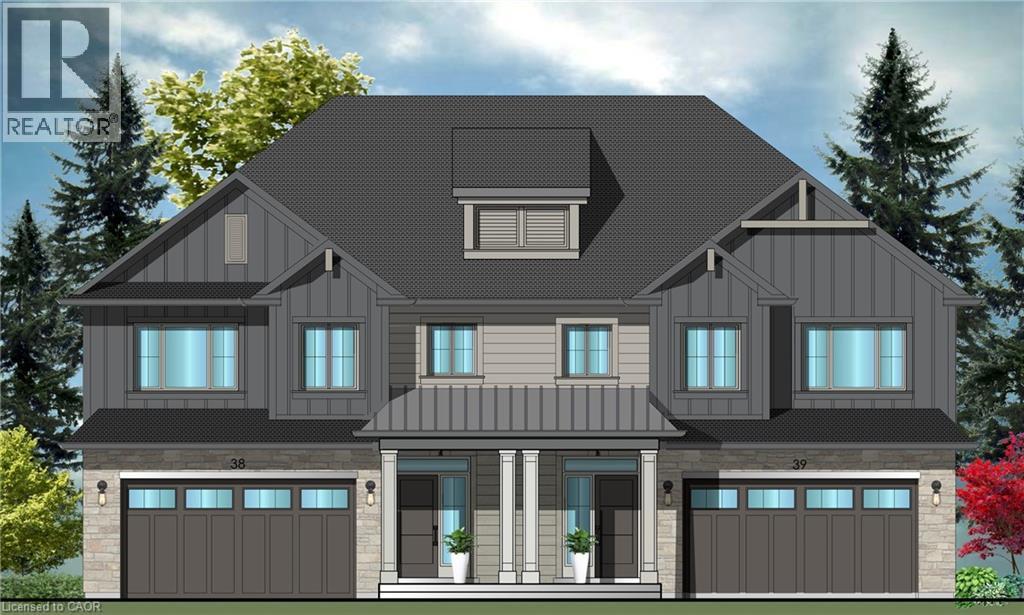
37 Bryans Way
Grimsby, Ontario
Evergreen Estates - Exquisite Luxury Two-Storey Semi-Detached: A Dream Home in the Heart of Convenience. Step into luxury with this stunning Two-Storey Semi-Detached offering 2007 square feet of exquisite living space. Featuring a spacious 2-car garage complete with an opener and convenient hot and cold water lines, this home is both practical and luxurious. The double paved driveway ensures ample parking space for guests. Inside, the kitchen is a chef's dream crafted with precision by Artcraft Kitchen with quartz countertops, the quality millwork exudes elegance and functionality. Soft-closing doors and drawers adorned with high-quality hardware add a touch of sophistication to every corner. Quality metal or insulated front entry door, equipped with a grip set, deadbolt lock, and keyless entry for added convenience. Vinyl plank flooring and 9-foot-high ceilings on the main level create an open and airy atmosphere, perfect for entertaining or relaxing with family. Included are central vac and accessories make cleaning a breeze, while the proximity to schools, highways, and future Go Train stations ensures ease of commuting. Enjoy the convenience of shopping and dining options just moments away, completing the ideal lifestyle package. In summary, this home epitomizes luxury living with its attention to detail, high-end finishes, and prime location. Don't miss out on the opportunity to call this exquisite property home. Road Maintenance Fee Approx $125/monthly. Property taxes have not yet been assessed. (id:37087)
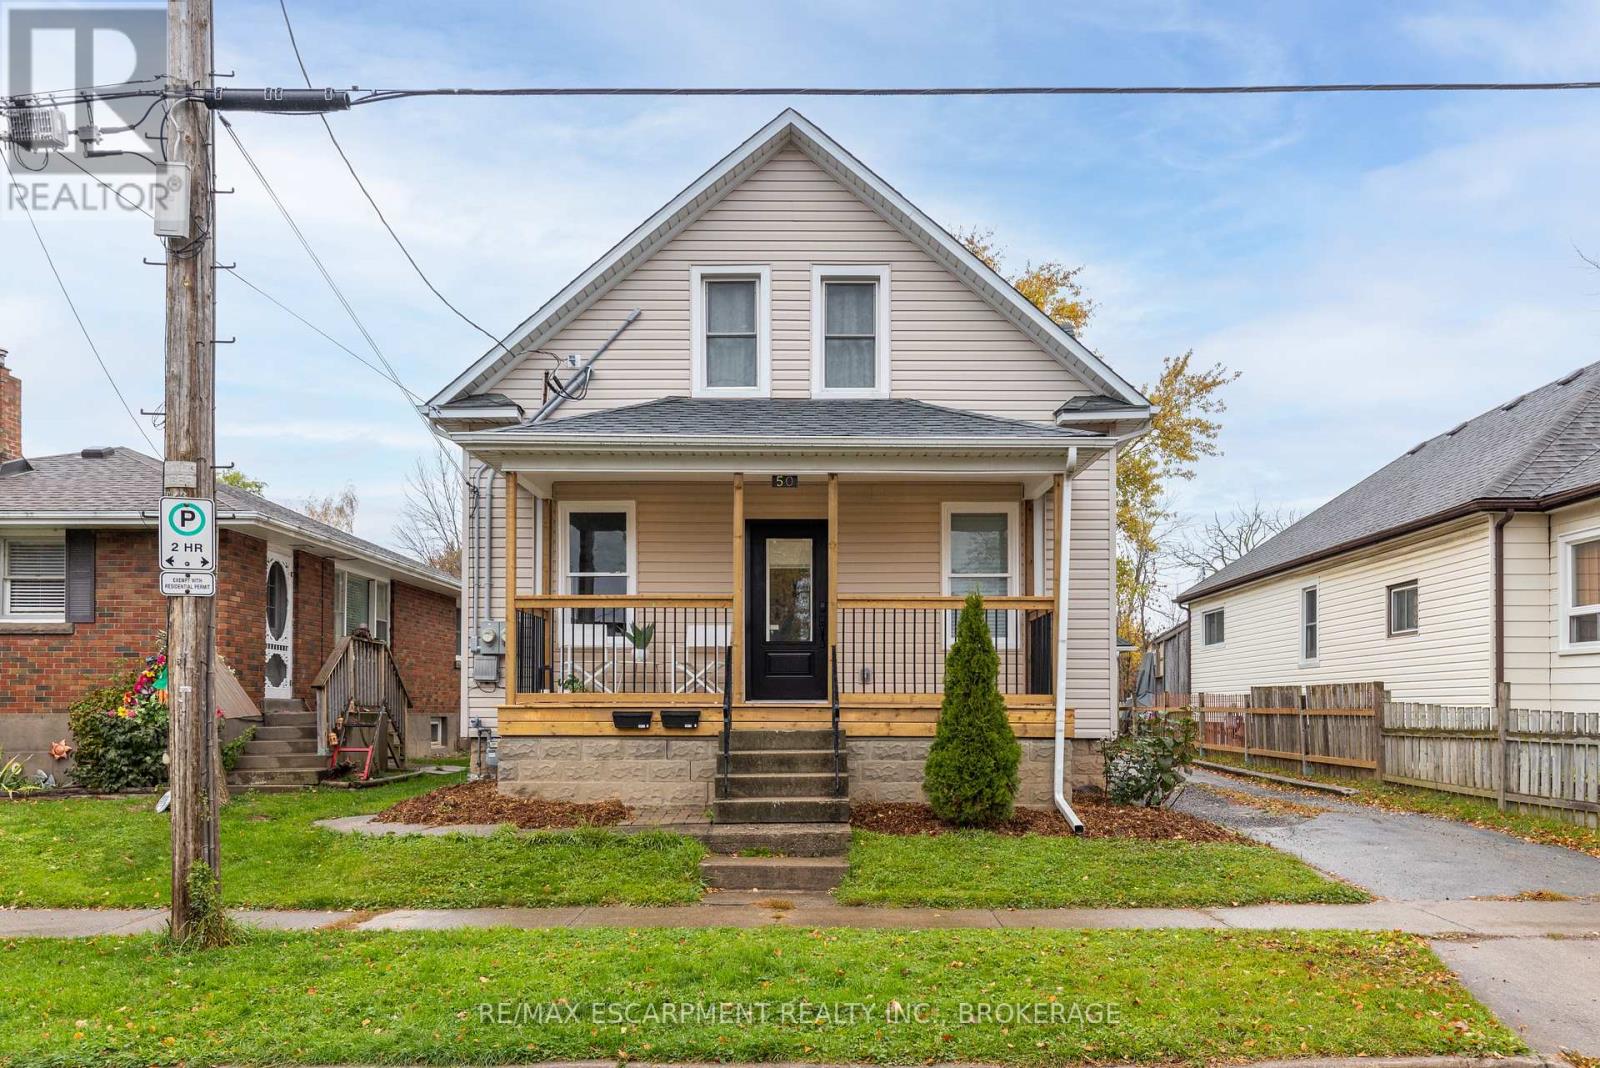
50 Fifth Street
Welland, Ontario
Excellent duplex opportunity in the heart of Welland! Whether you're an investor looking for steady cash flow or a first-time buyer hoping to offset your mortgage, this updated duplex checks all the boxes. The property currently generates $3,300/month in rental income, with reliable tenants. Both units offer modern updates, including refreshed kitchens, bathrooms, flooring, paint, and contemporary finishes throughout. Situated on a deep lot in a convenient location close to Welland County General Hospital, schools, parks, shopping, and everyday amenities. Photos were taken prior to the current tenants moving in. A fantastic opportunity to step into the market with an income-producing property in a growing Niagara community. Zoning allows short-term rentals. Main level unit to be vacant July 1st. (id:37087)
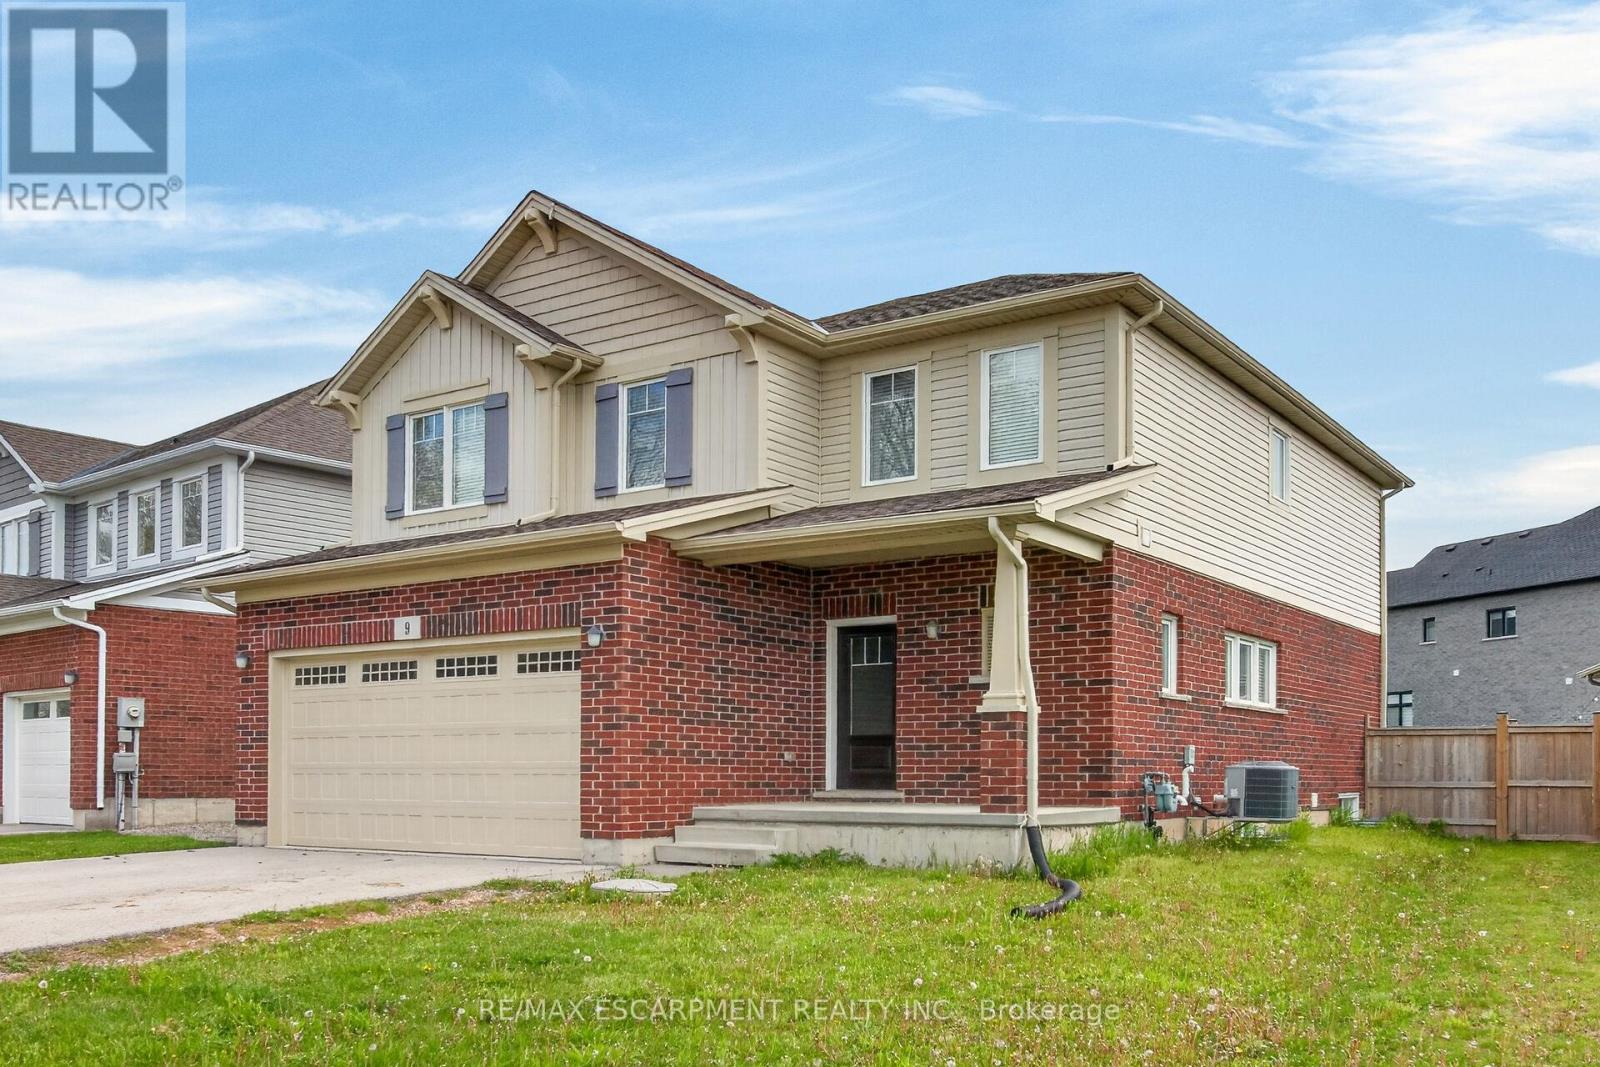
9 Winterberry Boulevard
Thorold, Ontario
Turn-Key Licensed Student Rental with Exceptional Income Potential Fabulous investment opportunity-live in one portion of the home while generating substantial rental income to help offset your mortgage. This fully licensed student rental offers an outstanding setup with 7 spacious bedrooms and 6 bathrooms, including the option to create a private owner's suite. This impressive two-story home features over 2,860 sq. ft. of finished living space, thoughtfully designed for comfort, efficiency, and long-term value. The main level boasts a bright and spacious living room, formal dining area, large functional kitchen, convenient 2-piece bathroom, and main-floor laundry facilities. Upstairs, you'll find 4 generous bedrooms, including a large primary suite, along with 3 full 4-piece bathrooms, providing privacy and convenience for tenants or family members. The fully finished lower level features a separate entrance, 3 additional bedrooms, a second kitchen, rough-in for laundry, and a 4-piece bathroom-ideal for extended family or maximizing rental income. This property generates an impressive gross monthly income of $5,220 (see attachments for details).Ideally located just minutes from Brock University, Niagara College, public transit, parks, and shopping, this home is perfectly positioned for investors or families seeking a multi-generational living solution. Don't miss this rare opportunity to own a turn-key income property in a highly desirable location with strong cash flow and outstanding potential. (id:37087)
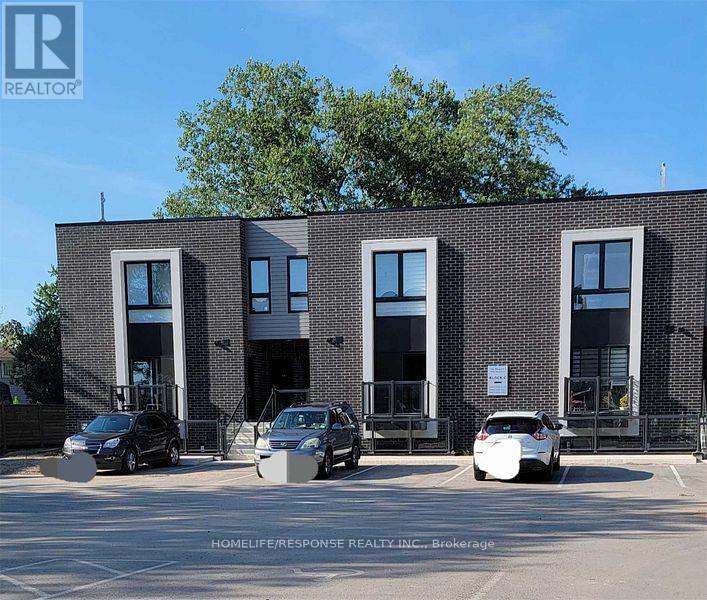
102 - 6065 Mcleod Road
Niagara Falls, Ontario
Only 4 Yearrs Old, Cozy 2 Bedroom, 2 Bathroom Stacked Town in Niagara Falls. This Great Modern Style Unit Features 9 Feet Ceilings, Kitchen Centre Island, Kitchen Backsplash, Stainless Steel Appliances, 2 Full Washrooms, Wide Planked Laminate Flooring Throughout and Much More. Great Niagara Location, Just Few Minutes Away from Falls and QEW (id:37087)
7436 Matteo Drive
Niagara Falls, Ontario
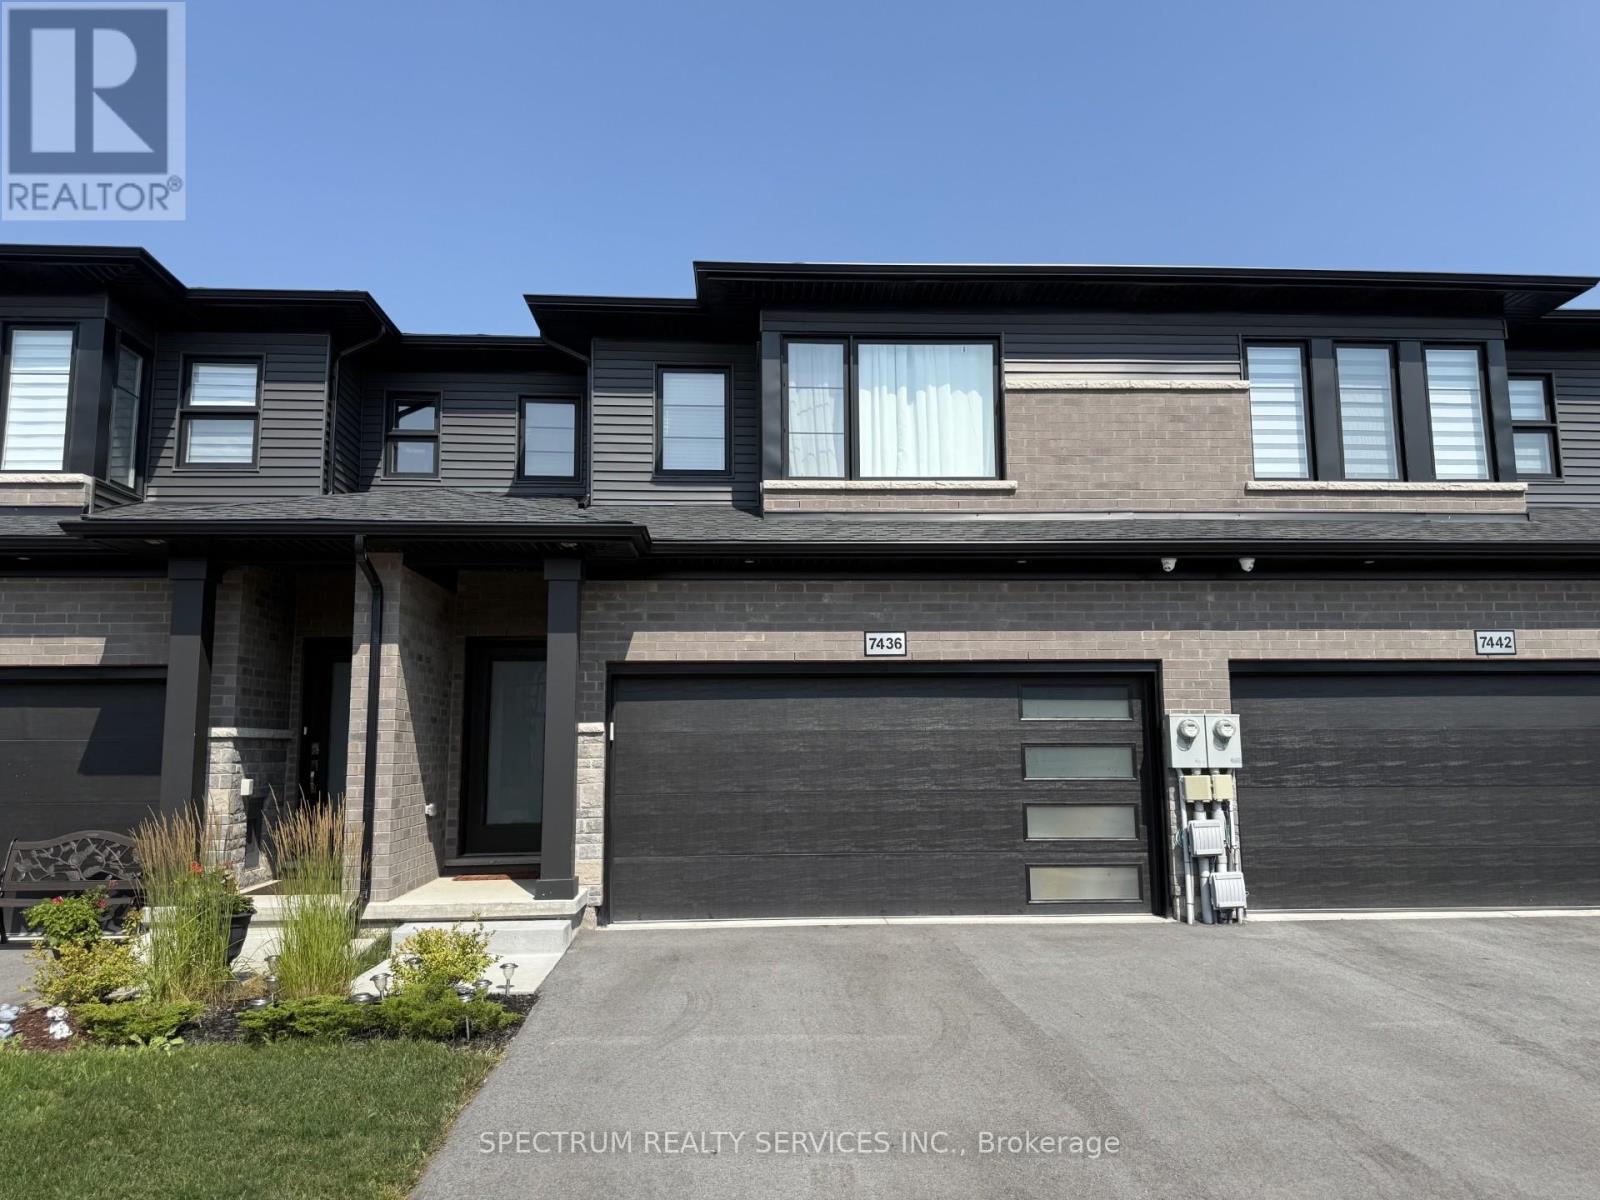
Impeccable freehold 3-bedroom townhome offering 1,696 sq ft above grade, complete with a rare attached two-car garage, nestled in the highly sought-after New Forest View community. Step inside to a bright, open-concept main floor featuring 9' ceilings, elegant finishes, and new engineered hardwood flooring throughout, adding warmth and modern appeal. The upgraded kitchen is designed to impress with a stylish quartz countertop and a large island over 7 feet in length with a 3-sided overhang-perfect for comfortable seating and casual dining or entertaining. A wide staircase leads to the second level, where you'll find three generously sized bedrooms and convenient upper-level laundry with a stackable washer and dryer. The spacious primary suite features a walk-in closet and a luxurious 4-piece ensuite with an upgraded glass-enclosed shower and relaxing soaker tub. The second bedroom also enjoys its own 3-piece ensuite, while a third full bathroom is ideally located near the third bedroom-perfect for family or guests. Step outside to your fully fenced backyard with a gazebo, offering privacy and a great space to unwind or entertain. Perfectly located for families, this home is close to excellent schools and community amenities, including St. Michael Catholic high schools, the Boys & Girls Club, and Kate S. Durdan Public School-making it an ideal choice for growing families. You're also just minutes from shopping (Costco, FreshCo), major highways, scenic trails, parks, ponds, and only a 5-minute drive to the new hospital. A perfect place to call home-move-in ready and designed for modern living. (id:37087)
50 Fifth Street
Welland, Ontario
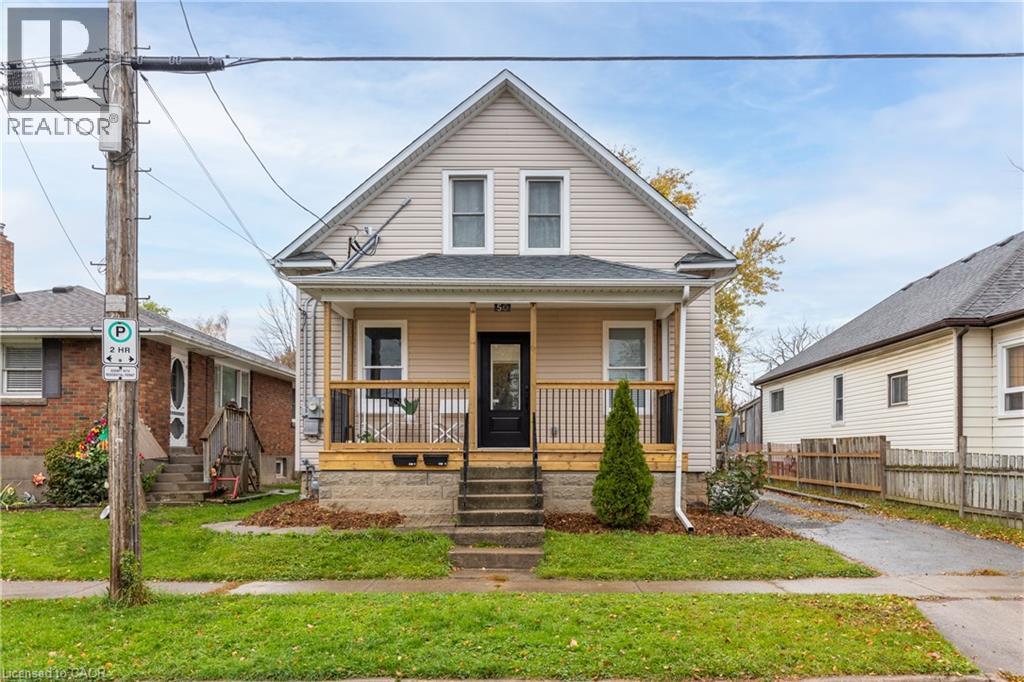
Excellent duplex opportunity in the heart of Welland! Whether you're an investor looking for steady cash flow or a first-time buyer hoping to offset your mortgage, this updated duplex checks all the boxes. The property currently generates $3,300/month in rental income, with reliable tenants. Both units offer modern updates, including refreshed kitchens, bathrooms, flooring, paint, and contemporary finishes throughout. Situated on a deep lot in a convenient location close to Welland County General Hospital, schools, parks, shopping, and everyday amenities. Photos were taken prior to the current tenants moving in. A fantastic opportunity to step into the market with an income-producing property in a growing Niagara community. Zoning allows short-term rentals. Main level unit to be vacant July 1st. (id:37087)
106 Higgins Avenue
Thorold, Ontario
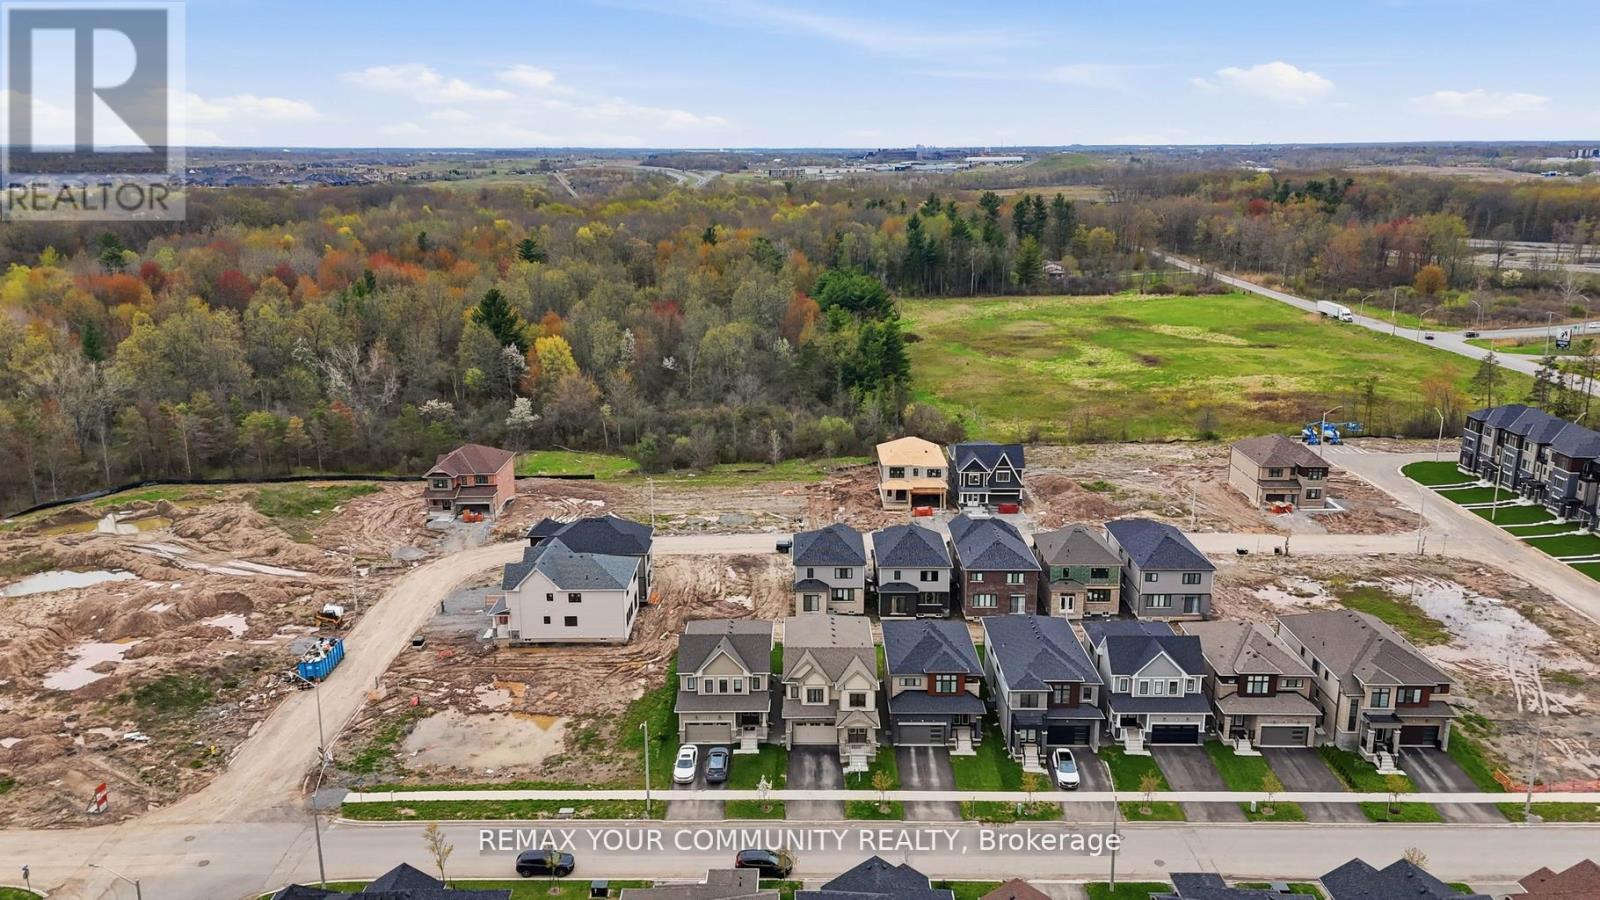
Welcome to this stunning home in the growing community of Thorold-where modern comfort meets elegant design. This beautifully maintained 4-bedroom, 3-bathroom over 2300 sq ft & freshly painted home offers the perfect blend of space, style, and functionality for today's family living. Step inside to be greeted by a grand double-height foyer that creates an immediate semse of openness and luxury. The main level features a bright and airy layout with generous living and dining spaces, ideal for both everyday living and entertaining. Large windows fill the home with natural light, enhancing the warm and inviting atmosphere throughout. Upstairs, you'll find four spacious bedrooms, including a well-appointed primary suite designed for relaxation with separate laundry upstairs; this home ensures comfort and convenience for the entire family. Located in a desirable and fast-growing neighbourhood, this home offers easy access to schools, parks, shopping, and highways-making it a perfect choice for commuters and families alike. Don't miss your opportunity to own a beautiful home in one of Niagara's most promising communities! (id:37087)

