



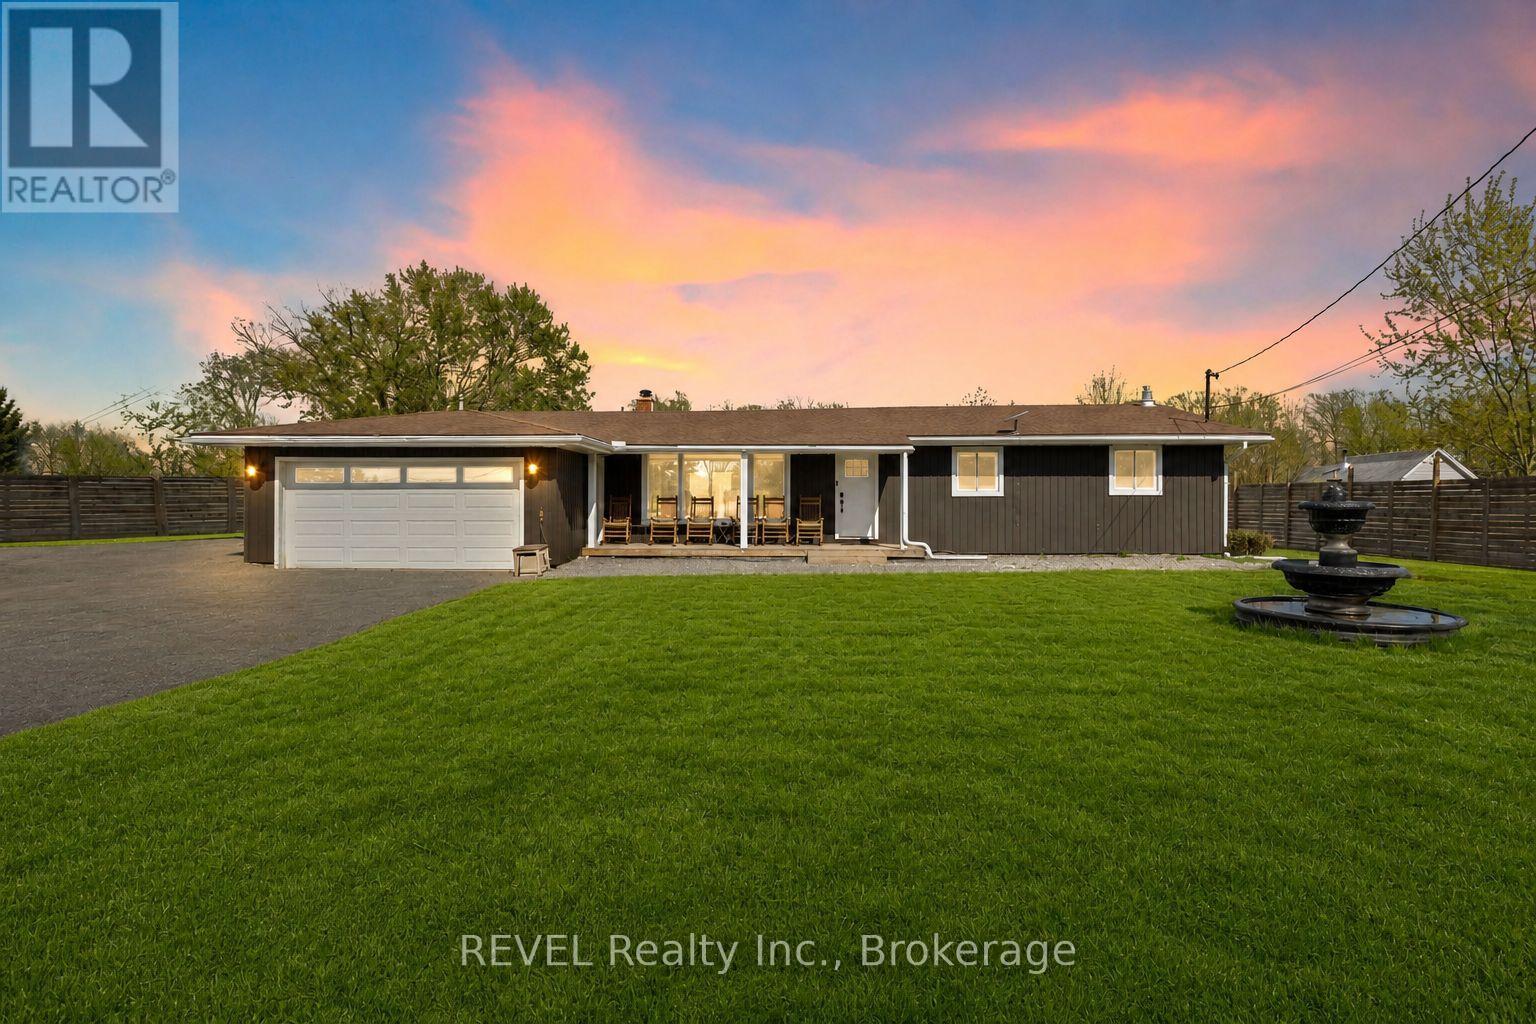
3290 Switch Road
Fort Erie, Ontario
Set on nearly 2.5 acres of beautifully treed, park-like land, this fully renovated bungalow offers rare space and privacy in the sought-after community of Stevensville. Enjoy a peaceful country setting just minutes to the QEW, Niagara Falls, and the U.S. border. Inside, the home is completely move-in ready with a bright, open layout, large windows, and scenic views throughout. The updated kitchen features stainless steel appliances, a breakfast bar, and flows seamlessly into the living and dining areas, complete with custom window coverings and remote-operated blinds. The main floor offers three spacious bedrooms, including one with direct backyard access, and a beautifully updated five-piece bathroom with double sinks. The fully finished lower level adds a large recreation room with a gas fireplace, a home office or potential fourth bedroom, a three-piece bathroom, and laundry. Major updates have already been completed, including furnace, A/C, and windows (2021), a Culligan water treatment system with softener, RO, and UV (2022), and a transferable LeafFilter gutter system (2024). Outside, the property is fully fenced with an approximate $30,000 investment, featuring wrought iron front gates for added privacy and security. New concrete decks at the front and back of the home have just been put in. A double garage and large driveway offer ample space for vehicles, boats, trailers, or an RV. Located near the Niagara Parkway, with easy access to trails, water activities, and a nearby public boat launch. A rare opportunity to own a turnkey home with space, privacy, and lifestyle all in one. Book your private showing today. (id:37087)
Royal LePage NRC Realty
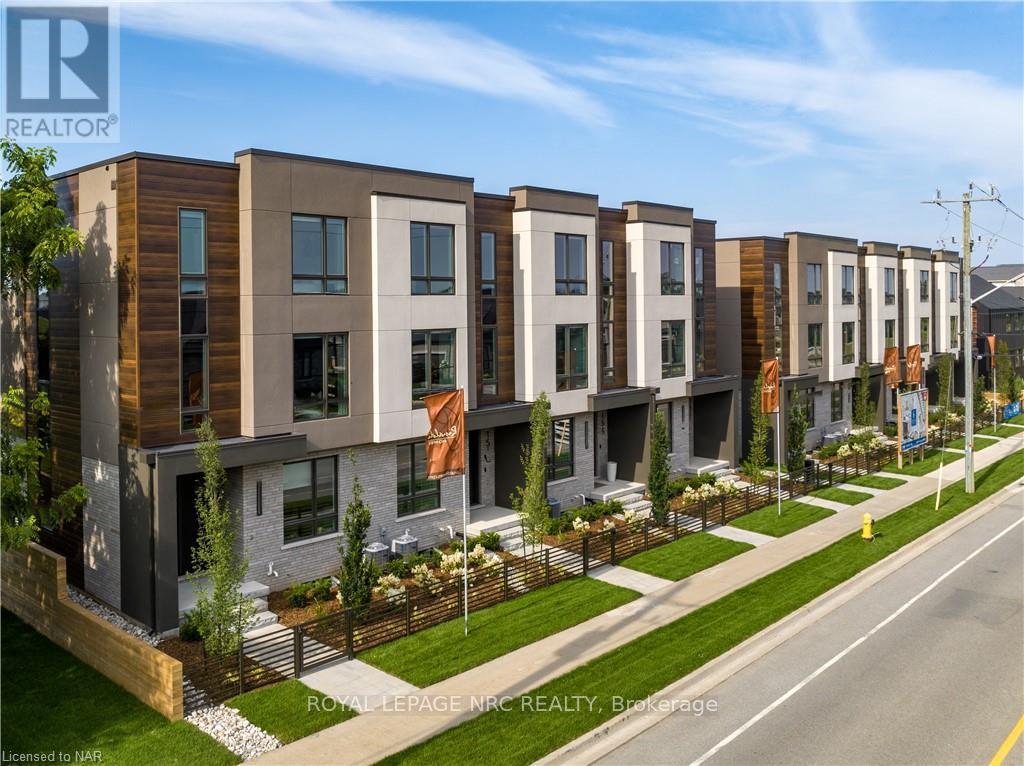
153g Port Robinson Road
Pelham, Ontario
Listing Price includes Government Enhanced HST Rebate. Brand new! Interior unit 3 storey modern terrace townhome with 2314 finished sq ft, 2 beds + den and 3.5 baths. Dont want stairs? This specious townhome includes a private residential elevator that services all floors. Main level includes a den/office, 3pc bath & access to the 2 car garage. Travel up the stunning oak, open riser staircase to arrive at the 2nd level that offers 9' ceilings, a large LR w/pot lights & 77" fireplace, dining room, gourmet kitchen w/cabinets to the ceiling w/ quartz counters, pot lights, under cabinet lights, tile backsplash, water line for fridge, gas & electric hookups for stove, a servery, walk in pantry and a 2 pc bathroom. Off the kitchen, you will find a patio door leading to the 20'4" x 7'9" balcony above the garage (frosted glass and masonry privacy features between units & a retractable awning). The third level offers a serene primary bedroom suite with walk-in closet & luxury 5 piece ensuite bathroom (including granite/quartz counters on vanity and a breathtaking glass and tile shower), laundry, 4 pc bathroom and the 2nd bedroom. Motorized Hunter Douglas window coverings included. The finished basement rec room offers luxury vinyl plank floors & a large storage area. Exquisite engineered hardwood flooring & 12" x 24" tiles adorn all above grade rooms (carpet on basement stairs). Smooth drywall ceilings in all finished areas. Elevator maintenance included for 5 years. Smart home system with security features. Sod, interlock walkways & driveways (parking for 4 cars at each unit between garage and driveway) and landscaping included. Only a short walk to downtown Fonthill, all amenities & the Steve Bauer Trail. Easy access to amazing golf, wineries, QEW & 406. Forget being overwhelmed by potential upgrade costs, the luxury you've been dreaming about is a standard feature at the Fonthill Abbey! Just choose your favourite finishes and move in! winning home builder Rinaldi Hom (id:37087)
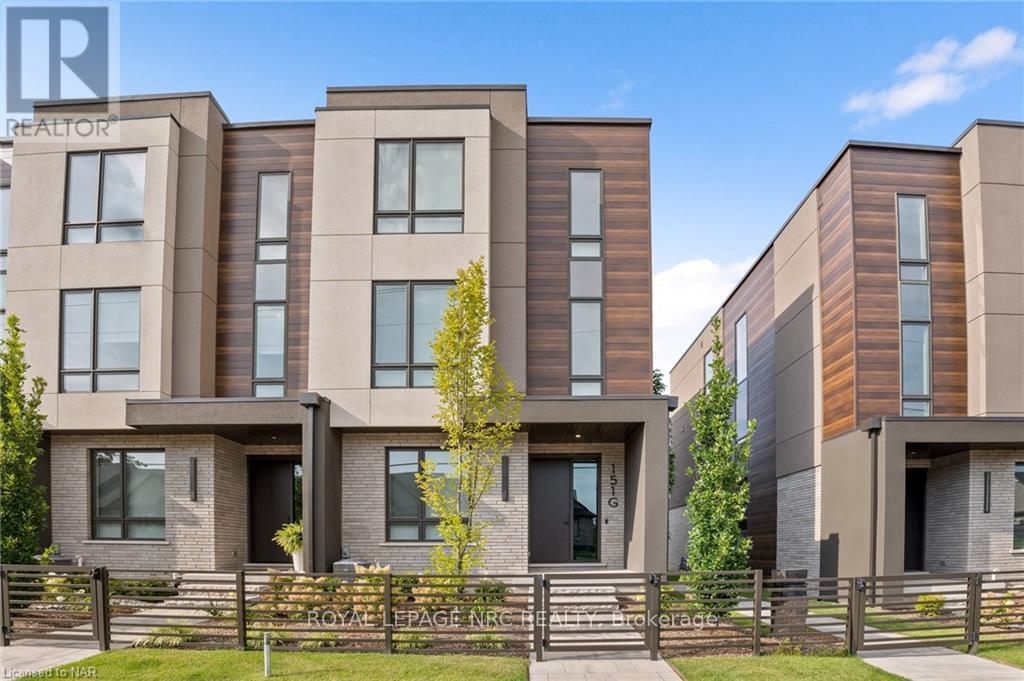
151 G Port Robinson Road
Pelham, Ontario
Listing Price includes Government Enhanced HST Rebate. 0% financing available for 3 years** - see Sales Rep for details. Homes welcomes you to the Fonthill Abbey. Ride in your private elevator to experience all 4 floors of these beautiful units. On the ground floor you will find a spacious foyer, a bedroom, 3pc bathroom & access to the attached 2 car garage. Travel up the stunning oak, open riser staircase to arrive at the second floor that offers 9' ceilings, a large living room with pot lighting & 77" fireplace, a dining room, a gourmet kitchen (with 2.5" thick quartz counters, pot lights, under cabinet lights, backsplash, fridge water line, gas & electric hookups for stove), a servery, walk in pantry and a 2pc bathroom. Full Fisher Paykel & Electrolux appliance package included. Off the kitchen you will find the incredible 20'4"x7'9" balcony above the garage (with frosted glass and masonry privacy features between units & a retractable awning). The third floor offers a serene primary bedroom suite with walk-in closet & luxury 5 pc ensuite bathroom (including quartz counters on vanity and a breathtaking glass & tile shower), laundry, 4pc bathroom and the 2nd bedroom. Remote controlled Hunter Douglas window coverings included. Finished basement offers luxury vinyl plank flooringa spacious storage area. Exquisite engineered hardwood flooring & 12"x24" tiles adorn all above grade rooms (carpet on basement stairs). Smooth drywall ceilings in finished areas. Elevator maintenance included for 5 years. Smart home system with security features. Sod, interlock walkways & driveways (4 car parking at each unit between garage & driveway) and landscaping included. Only a short walk to downtown Fonthill, shopping, restaurants & the Steve Bauer Trail. Easy access to world class golf, vineyards, the QEW & 406. $280/month condo fee includes water and grounds maintenance. ! (id:37087)
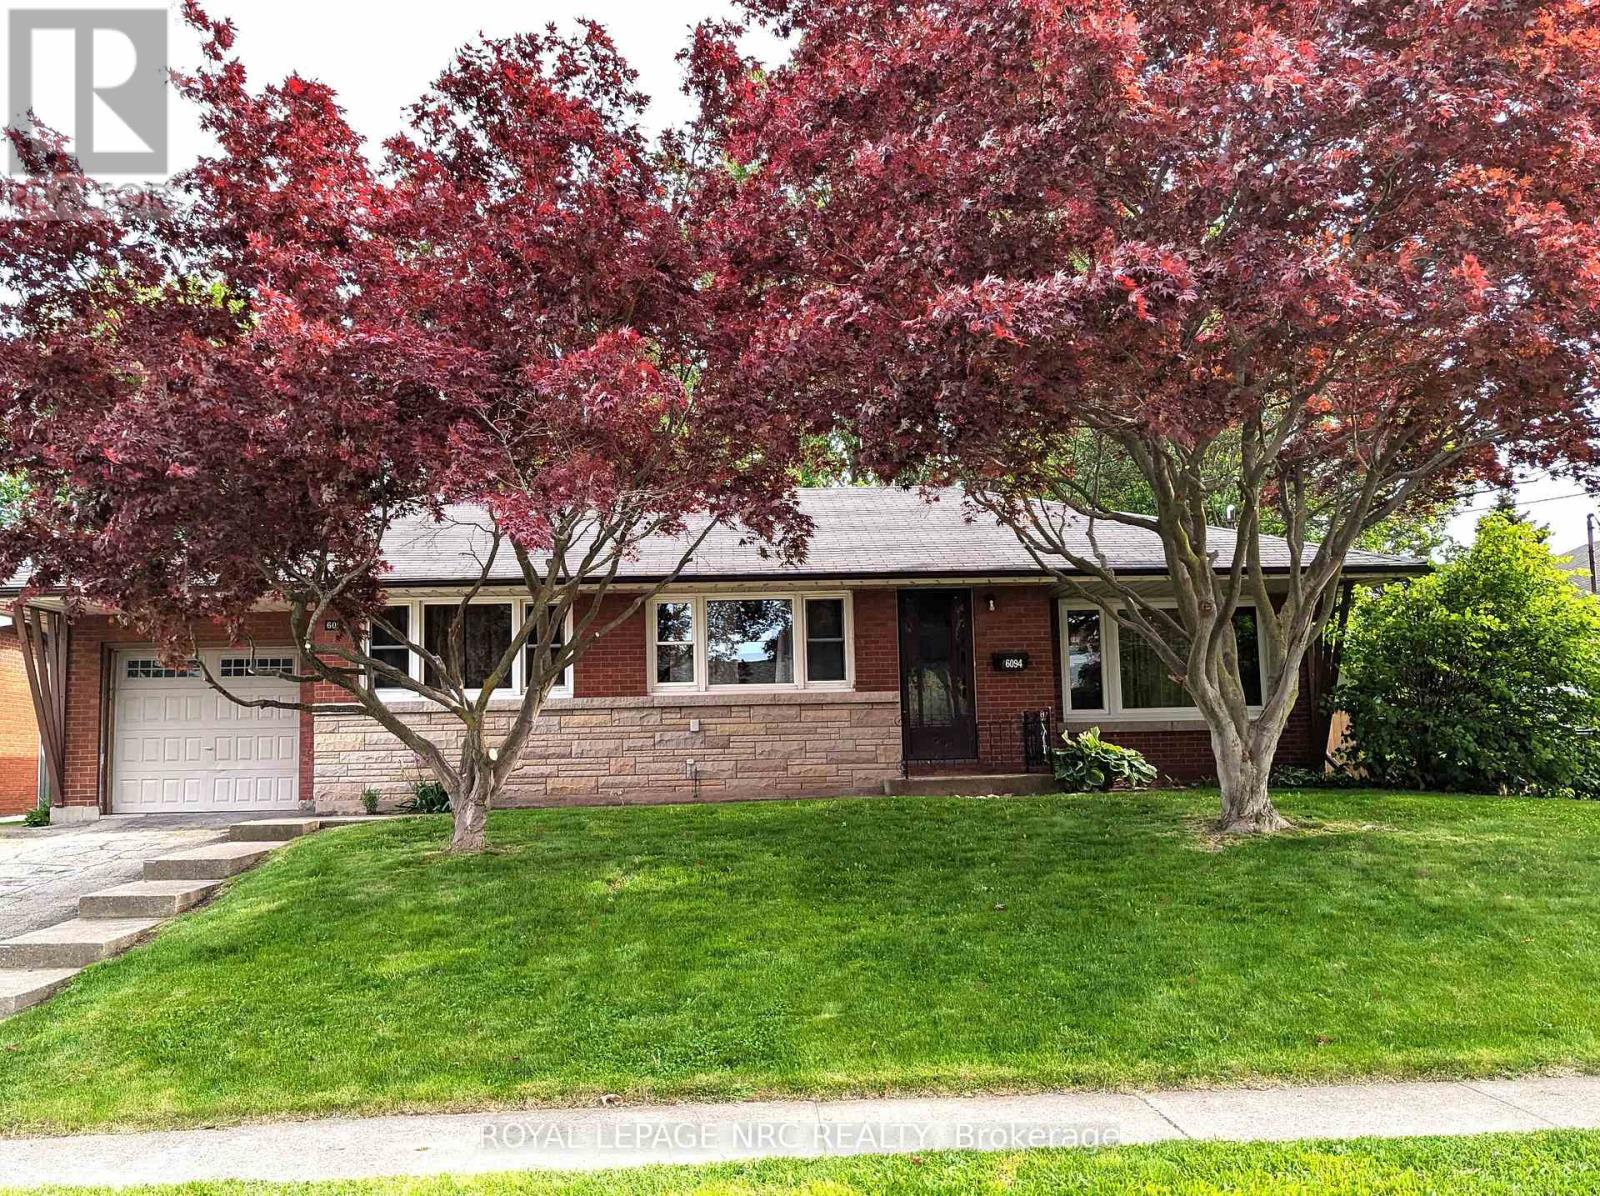
6094 Stevens Street E
Niagara Falls, Ontario
Great opportunity for first time buyers or empty nesters looking to downsize. This 2 Bedroom plus Den bungalow with attached extended garage is centrally located in a mature and stable neighbourhood. The Den could be used as a 3rd bedroom on the main floor. Nice sized lot with mature and decorative Japanese Maples, backing onto Glengate Alliance Church (the former St. Michael's High School) provides a reasonable private backyard to enjoy summer activities. The house is carpet free with a mix of original hardwood, tile and laminate flooring. The basement is partially finished with a 3rd bedroom, rec room and an incomplete 2nd kitchen area. The attached garage is extended with a 2nd garage door opening to the backyard for added convenience. Appliances (2 fridges, electric stove and compact washing machine) included (working but in as-is condition). Convenient location, near the Lion's Club Pool, walking trails, parks, schools, churches, shopping and bus route. (id:37087)
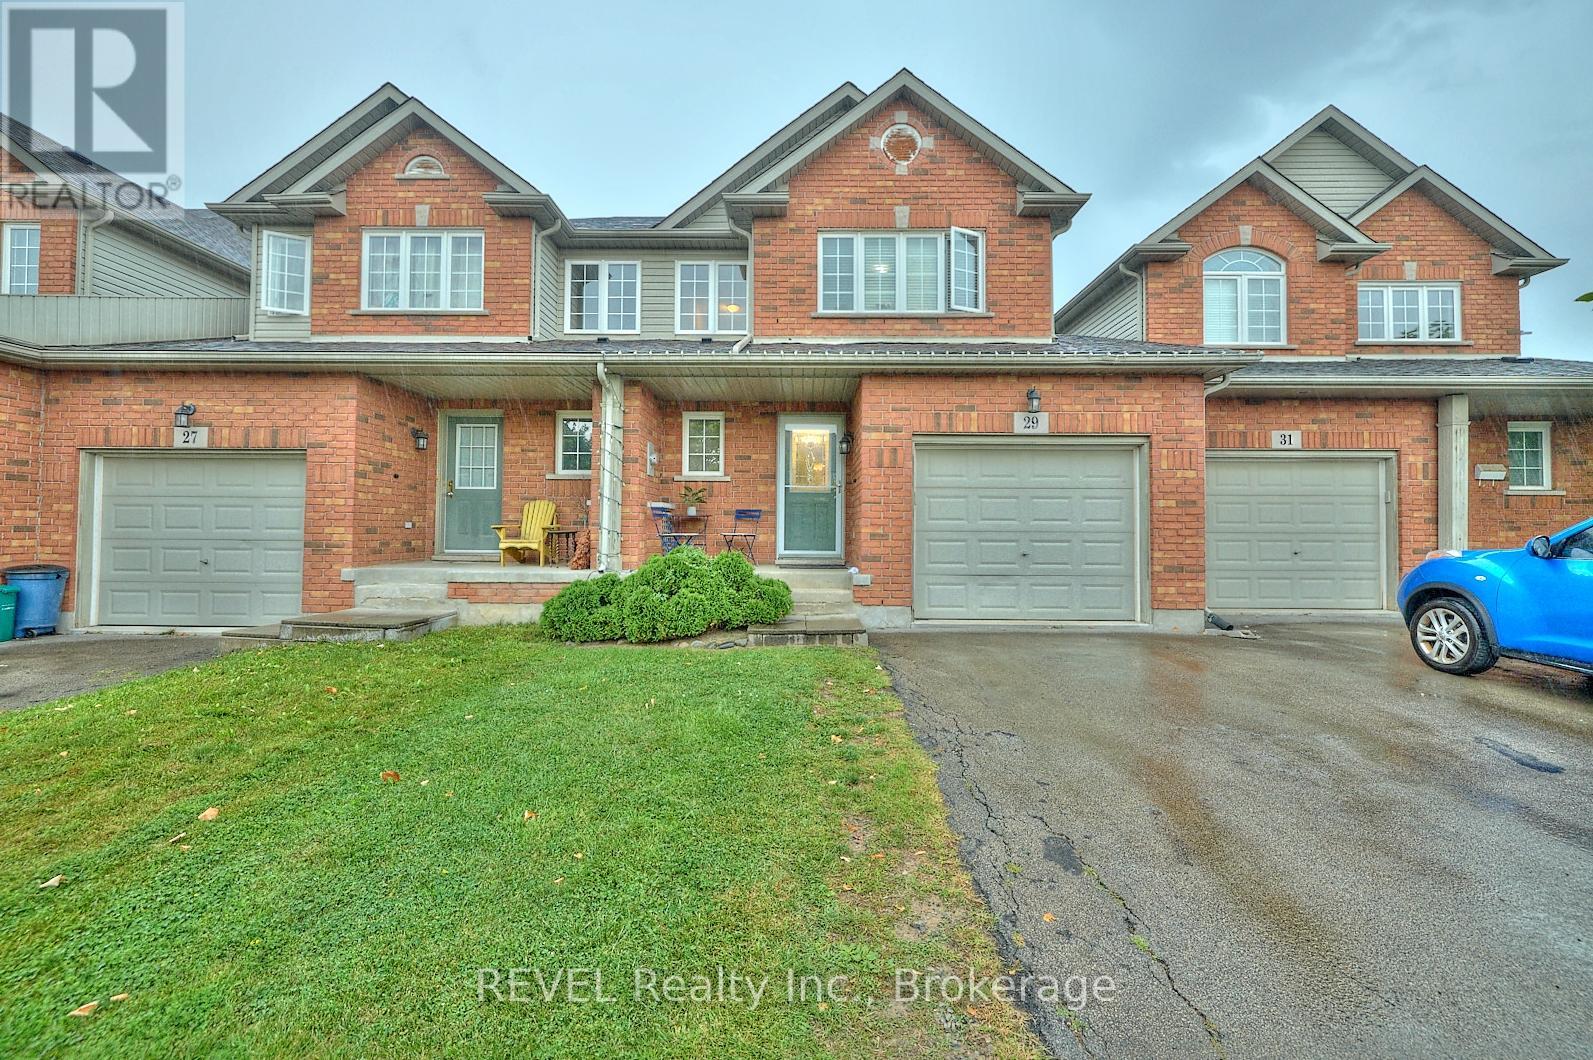
29 Natalie Court
Thorold, Ontario
Seize the opportunity to own a fully rented townhome in the sought-after Confederation Heights neighborhood. This 3+2 bedroom, 2.5 bathroom fully finished home is perfect for savvy investors looking for steady rental income (especially near Brock U). The main floor boasts a bright, open-concept living, dining, and kitchen combination with sliding doors leading to a private, fenced yard. Upstairs, you'll find 3 spacious bedrooms, a versatile loft, and a full bathroom with ensuite privilege. The finished basement adds even more value with 2 additional bedrooms, a full bathroom, and laundry facilities. With a single car garage, a driveway that fits two, and a prime location near Brock University, the Pen Centre, Niagara College, and major highways, this property offers convenience and long-term appeal. Don't miss out on this turnkey investment opportunity on Natalie Court! (id:37087)
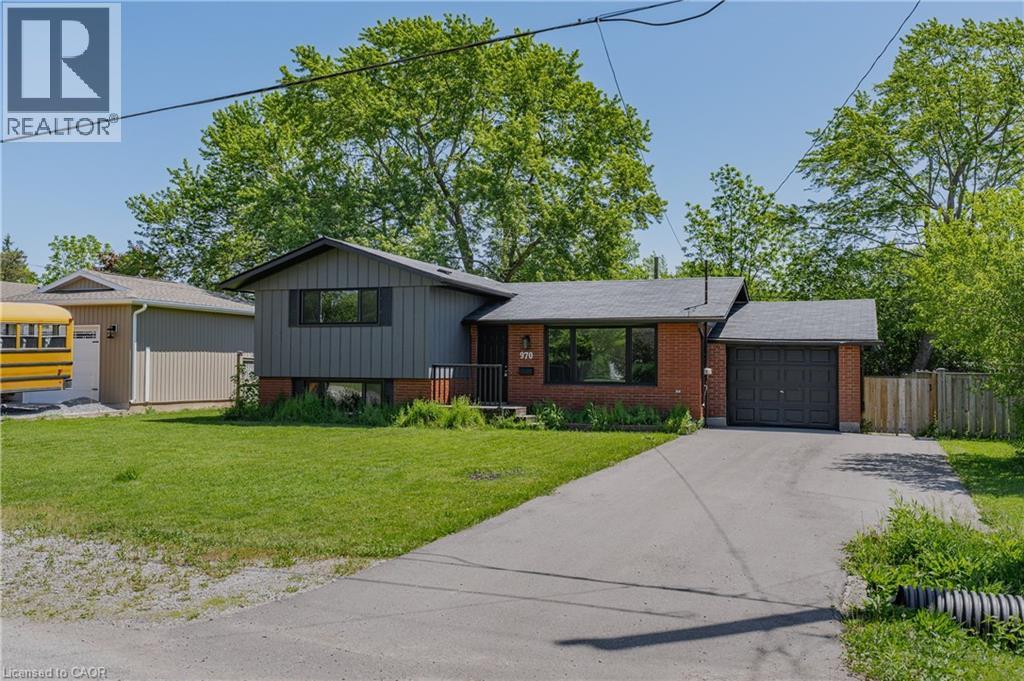
970 Parkdale Avenue
Fort Erie, Ontario
970 Parkdale Avenue offers the kind of updated, move-in ready living that makes settling in easy. This detached side split features 3 bedrooms, 1.5 bathrooms, and a thoughtful layout with defined spaces for relaxing, dining, cooking, and unwinding. The main living area flows from the front living room into the dining area and updated kitchen, while the upper level provides comfortable separation with three bedrooms and a 4-piece bathroom. The lower level adds valuable flexibility with a rec room, laundry area, 2-piece bathroom, storage, and utility space, making it ideal for movie nights, a kids' play area, a home office setup, or additional everyday storage. Located in Fort Erie's Crescent Park area, the home is close to Ferndale Park, local schools, shopping, golf, beaches, the QEW, and the Peace Bridge, offering a convenient lifestyle with easy access to both local amenities and cross-border travel. (id:37087)
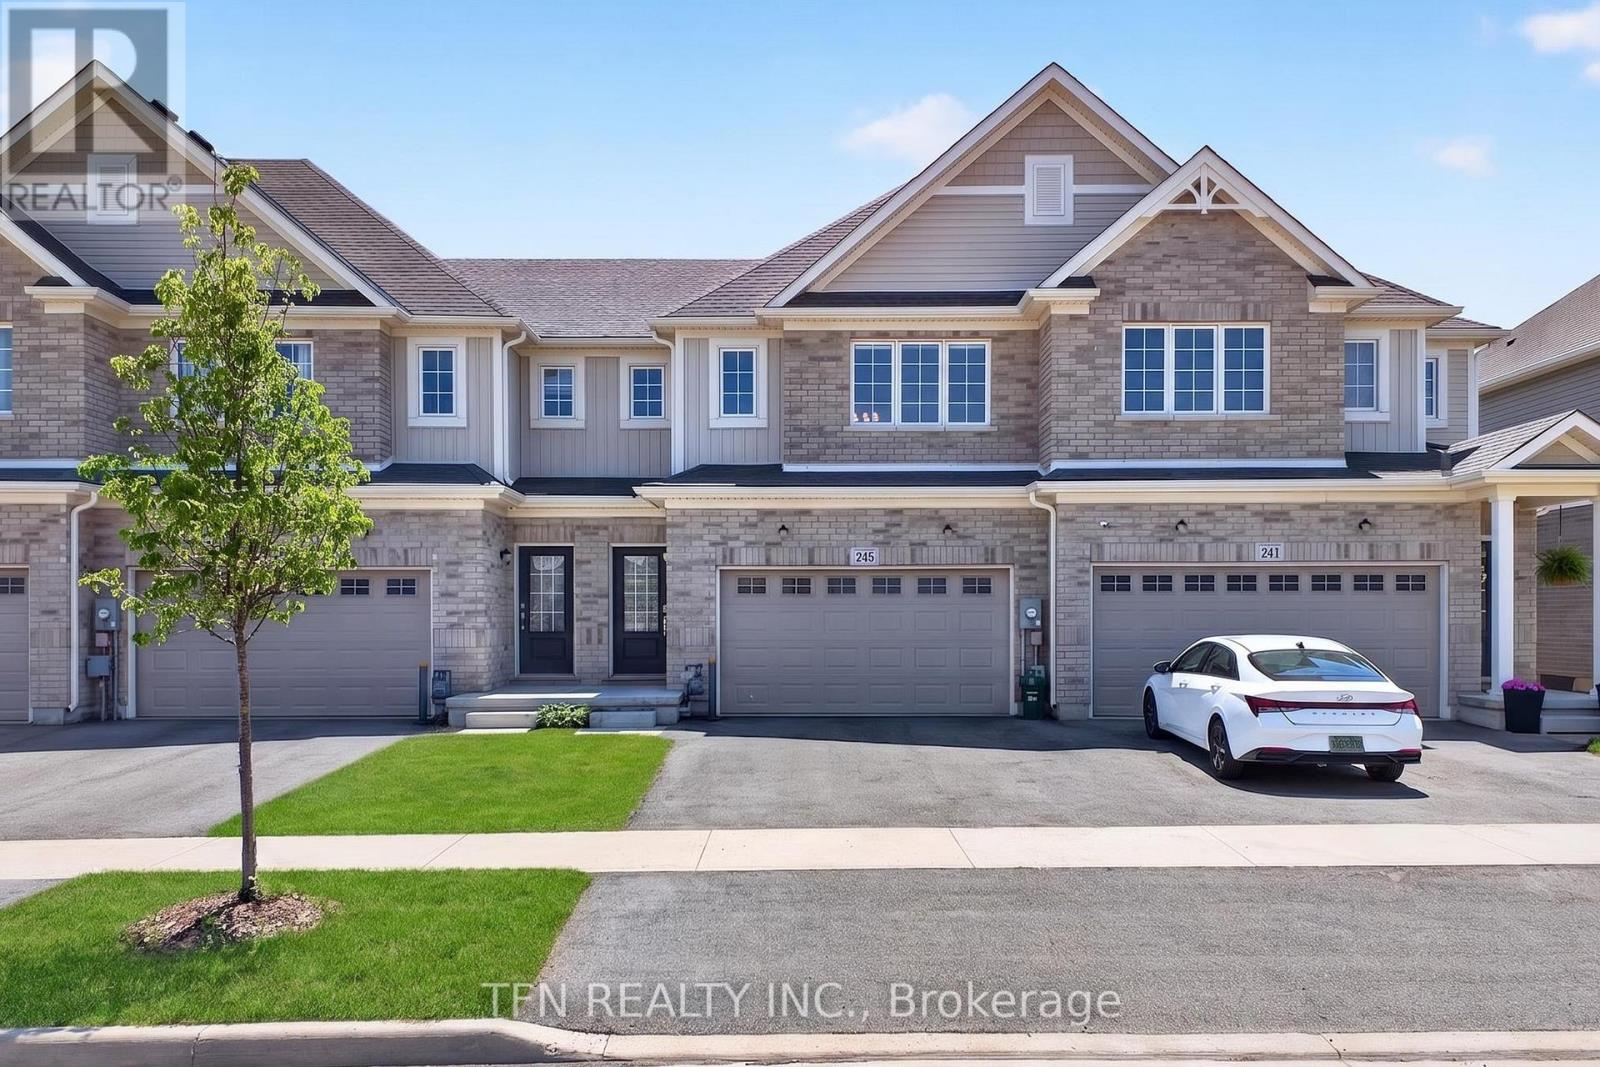
245 Bur Oak Drive
Thorold, Ontario
Welcome to 245 Bur Oak Drive, a beautiful freehold townhome in the highly desirableConfederation Heights community of Thorold. This modern 2-storey home offers 3 spaciousbedrooms, 3 bathrooms, and a versatile second-floor loft. The bright open-concept main floorfeatures a spacious great room, modern kitchen with centre island, and dining area, perfect foreveryday living and entertaining. The primary bedroom boasts a walk-in closet and privateensuite, while the convenient second-floor laundry adds everyday convenience. An unfinishedbasement provides excellent future potential. Ideally located close to Brock University,Highway 406, schools, parks, shopping, and all amenities. An excellent opportunity forfirst-time buyers, families, or investors. (id:37087)
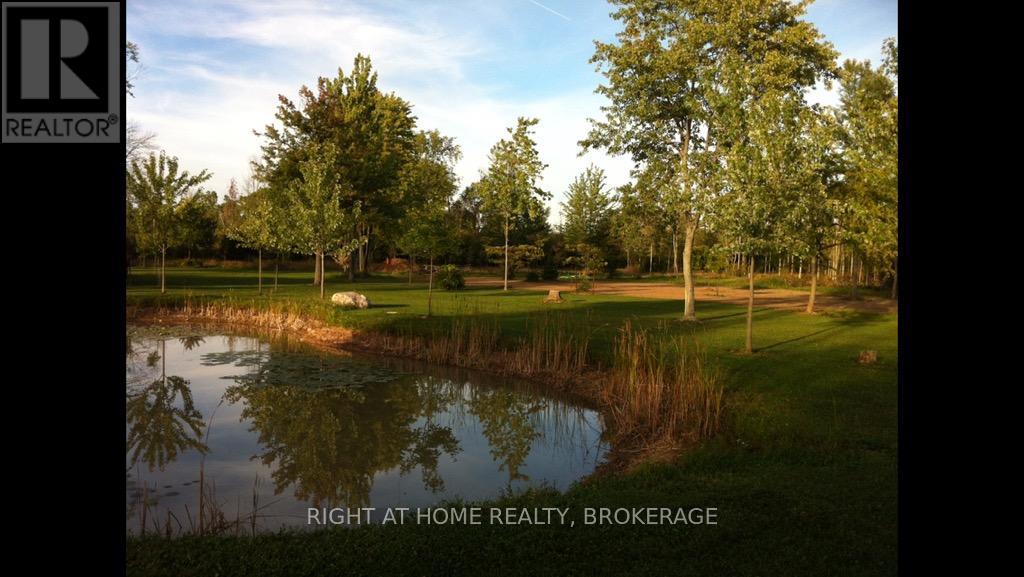
V/l Rosehill Road
Fort Erie, Ontario
This is an incredible spot to build your dream estate, 14.9 acres in the exclusive area known as Rosehill Estates in Fort Erie. Nicely treed entrance from Rosehill to all the privacy that your family desires! Build your estate surrounded by exclusive properties in a great location close to Lake Erie and only 15 minute drive to the Peace Bridge and all that Buffalo has to offer! A pond on the property and some trees have been planted to create a great starting point to build on. Severance may also be a possibility. Buyer to do their own due diligence regarding use of this property, including but not limited to building permits, conservation, property uses, services, applicable HST, etc, and all approvals by the Town of Fort Erie, Niagara Region and the NPCA. Outlines in some pics are approximate. PLEASE DO NOT WALK THE PROPERTY UNLESS YOU HAVE AN APPOINTMENT AND ACCOMPANIED WITH A REALTOR, Thank you. (id:37087)
20 John Street
St. Catharines, Ontario
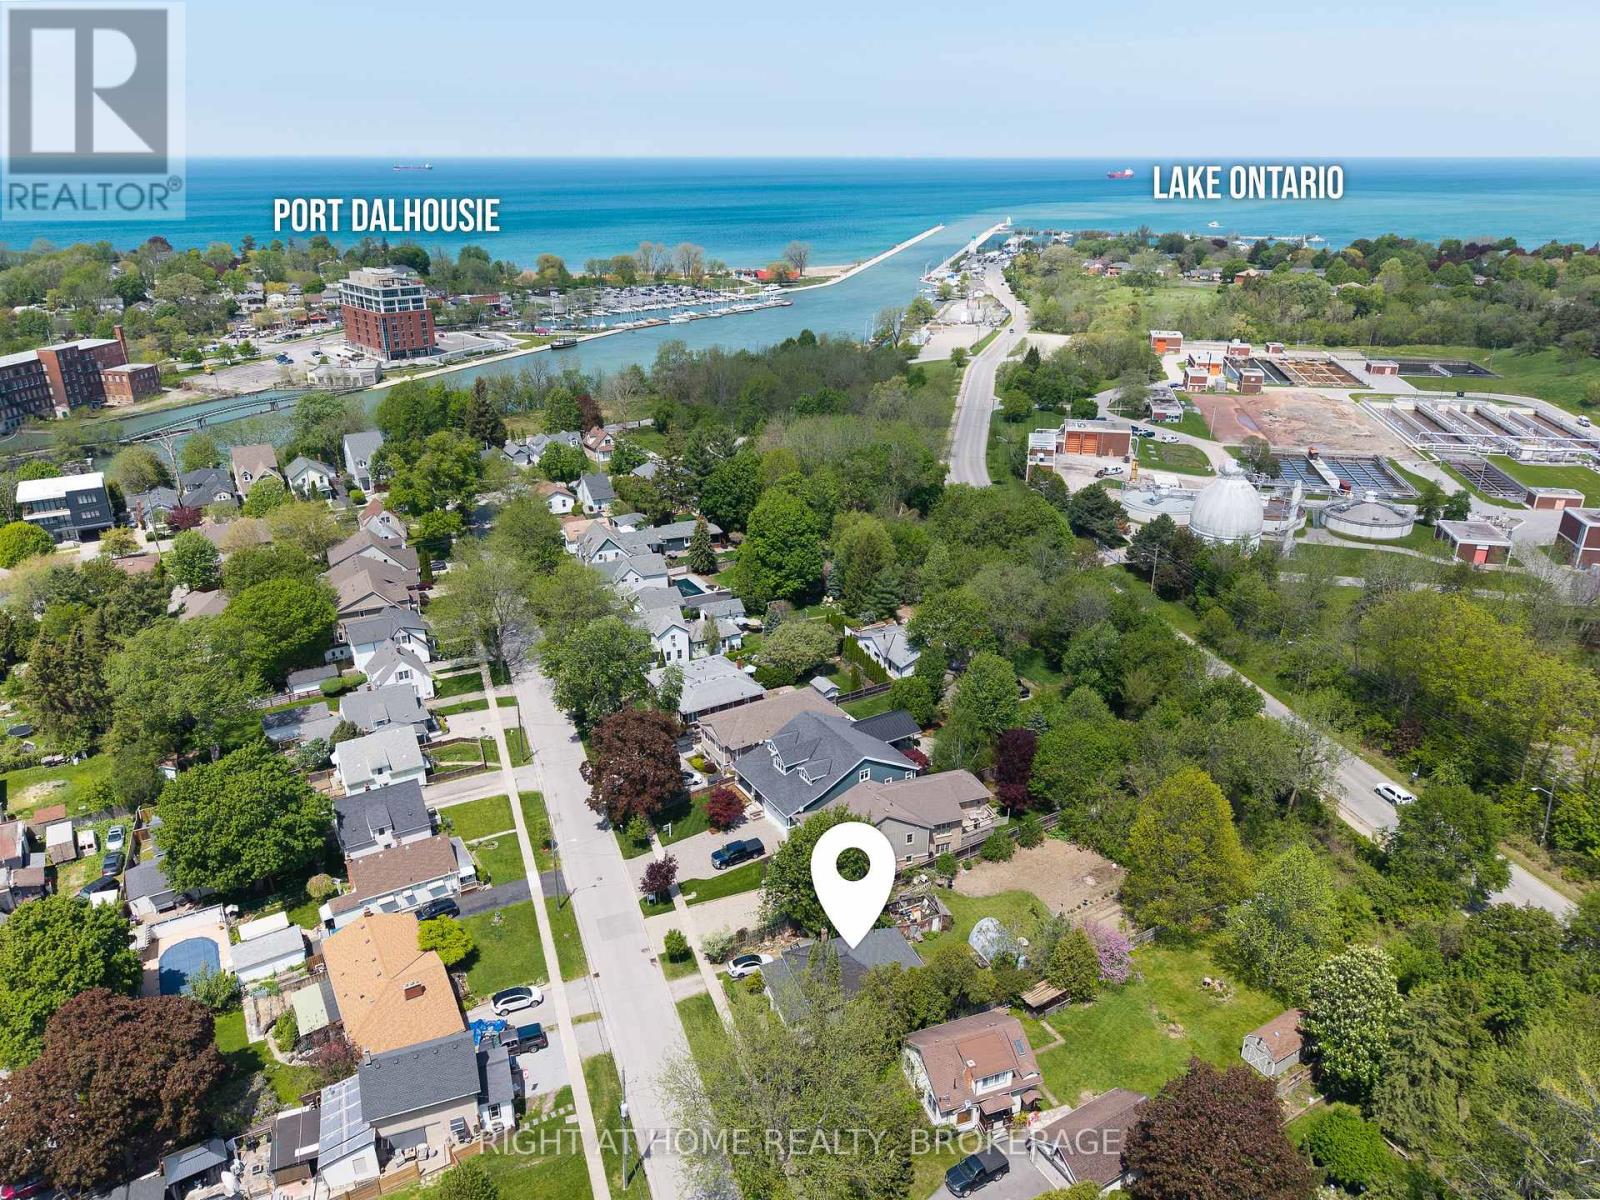
Calling all Builders and Developers! Opportunity knocks, redevelop this awesome 67 X 170 foot lot in sought after Port Dalhousie. Within a short walk to fine dining, cafe's, shopping, micro breweries a marina and of course wonderful Lakeside Park, home to the city's antique carousel at only 5 cents a ride. Potential to sever or build your dream home on this excellent location with no rear neighbors. Buyers to conduct their own due diligence with the City regarding renovations, demolition, severance or new construction. (id:37087)
3476 Vinehaven Trail
Lincoln, Ontario
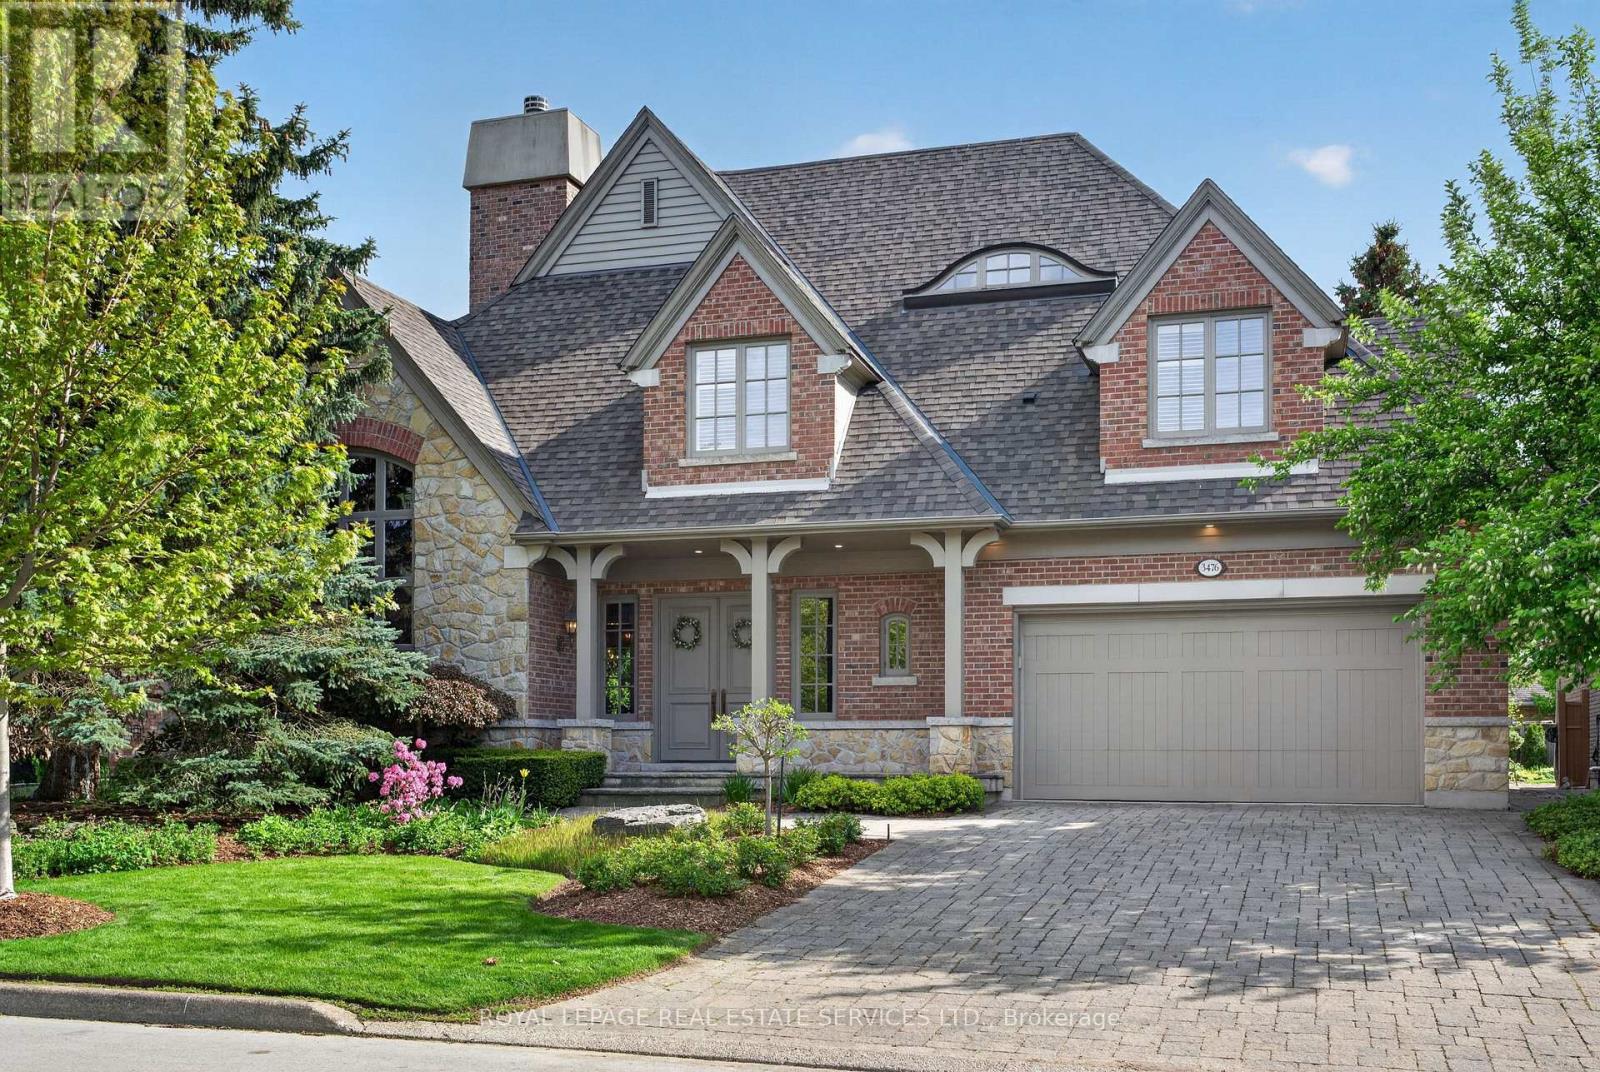
A bespoke Richard Wengle-designed residence, this exceptional home embodies architectural sophistication. From the moment of entry, the level of craftsmanship is unmistakable-graceful arched openings, grand proportions, richly stained hardwood floors, and exclusive fixtures and millwork set an elegant tone throughout. The formal living room showcases some of the home's most coveted qualities including a vaulted ceiling, hand-painted walls, and a dramatic two-sided fireplace that seamlessly connects to the dining room. In the heart of the home you will find a family room with soaring vaulted ceilings, a built-in library, a wet bar, and a statement marble fireplace. Next door, a custom-designed eat-in kitchen blends form and function, thoughtfully tailored for both daily living and hosting.On the upper level, luxuriate in the serene master bedroom, complete with a six-piece en-suite with heated floors. Also found on the second-floor is a convenient laundry facility, two additional bedrooms, and a full bathroom. A professionally landscaped garden features a waterfall pool-ideal for both quiet relaxation and summer entertaining. (id:37087)
78 Haynes Avenue
St. Catharines, Ontario
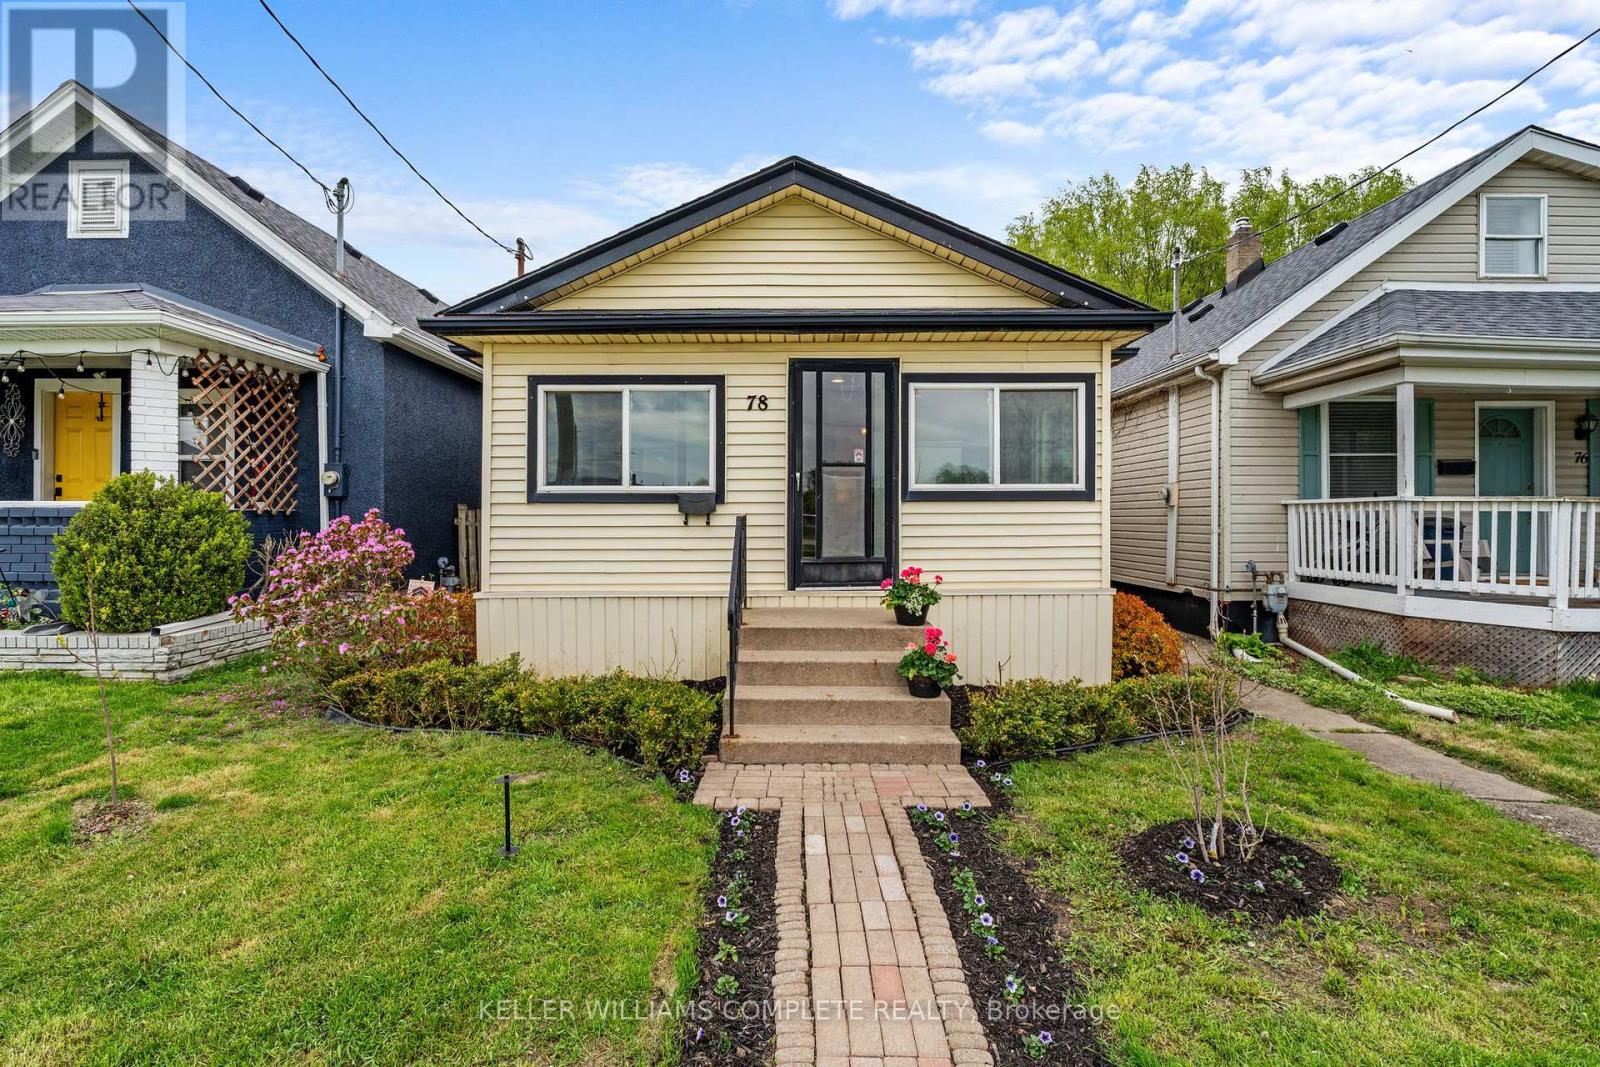
78 Haynes Ave, St. Catharines. This 3-bedroom, 1-bathroom bungalow offers a blend of traditional character and modern convenience. The home welcomes you with a bright, fully enclosed front porch, leading into a layout that features a spacious kitchen with a walk-out to a private backyard deck and a basement laundry. Outside, the property features a large detached shed, ideal for a workshop or extra storage. This home is situated directly across from a park and playground, and ideally located with easy access to the QEW and Brock University, this home is just minutes from local shopping and dining. Whether you are looking for a first home, a family home, or an addition to an investment portfolio, this property offers versatility in an established neighbourhood. (id:37087)
205 - 3955 Portage Road
Niagara Falls, Ontario
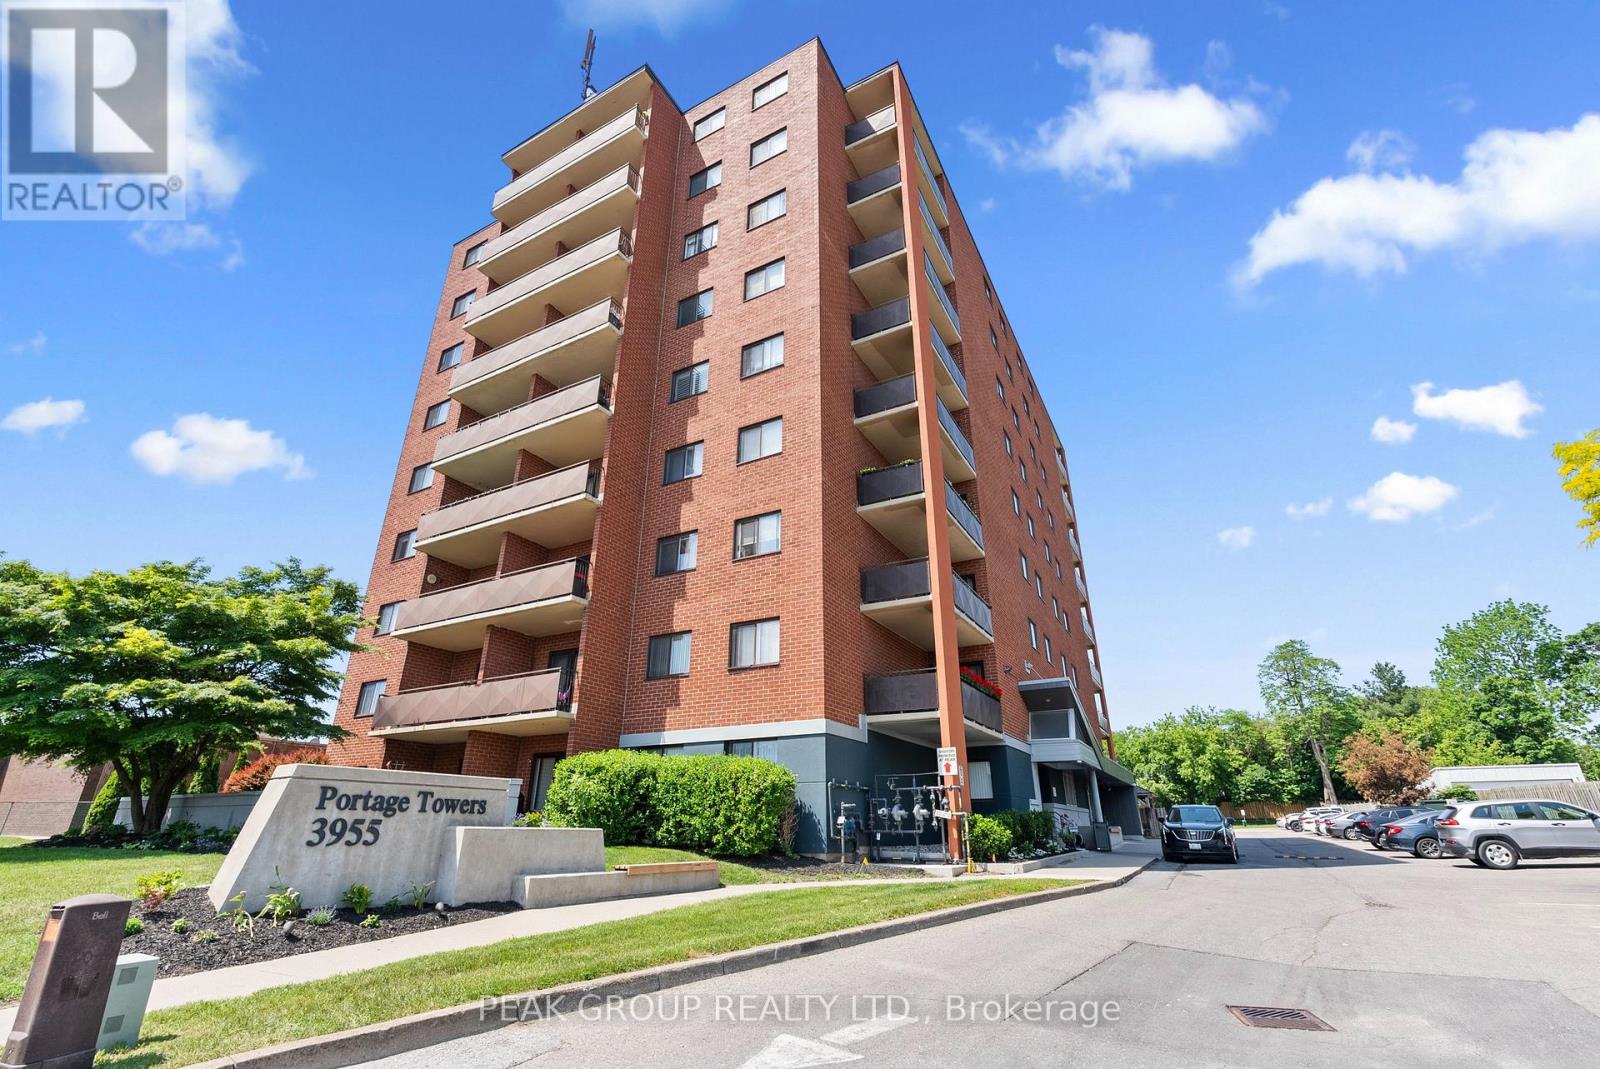
Welcome to this beautifully maintained ALL-INCLUSIVE RENT condo apartment in the highly sought-after north end of Niagara Falls. Ideally situated in a premium location with direct highway access, nearby schools, public transit, shopping, dining, and all essential amenities, this property offers both convenience and comfort. The spacious open-concept living and dining area creates an inviting atmosphere, complete with a walkout to a private balcony that faces the rear of the building, providing privacy and premium location. A grand entryway provides an upscale first impression and enhances the unit's spacious feel. Freshly painted and exceptionally well maintained, this home showcases pride of ownership throughout. Enjoy stylish, carpet-free living with new hardwood flooring and a brand-new wall-mounted air conditioning unit. The functional layout offers ample in-unit storage with multiple closets, while the generous primary bedroom features its own private ensuite bathroom for added comfort and privacy. Set within a well-managed building that is in excellent condition, this move-in-ready unit presents an outstanding opportunity for those seeking low-maintenance living in one of Niagara Falls' most desirable neighborhoods. Dedicated parking space & storage locker included in rent. (id:37087)

