



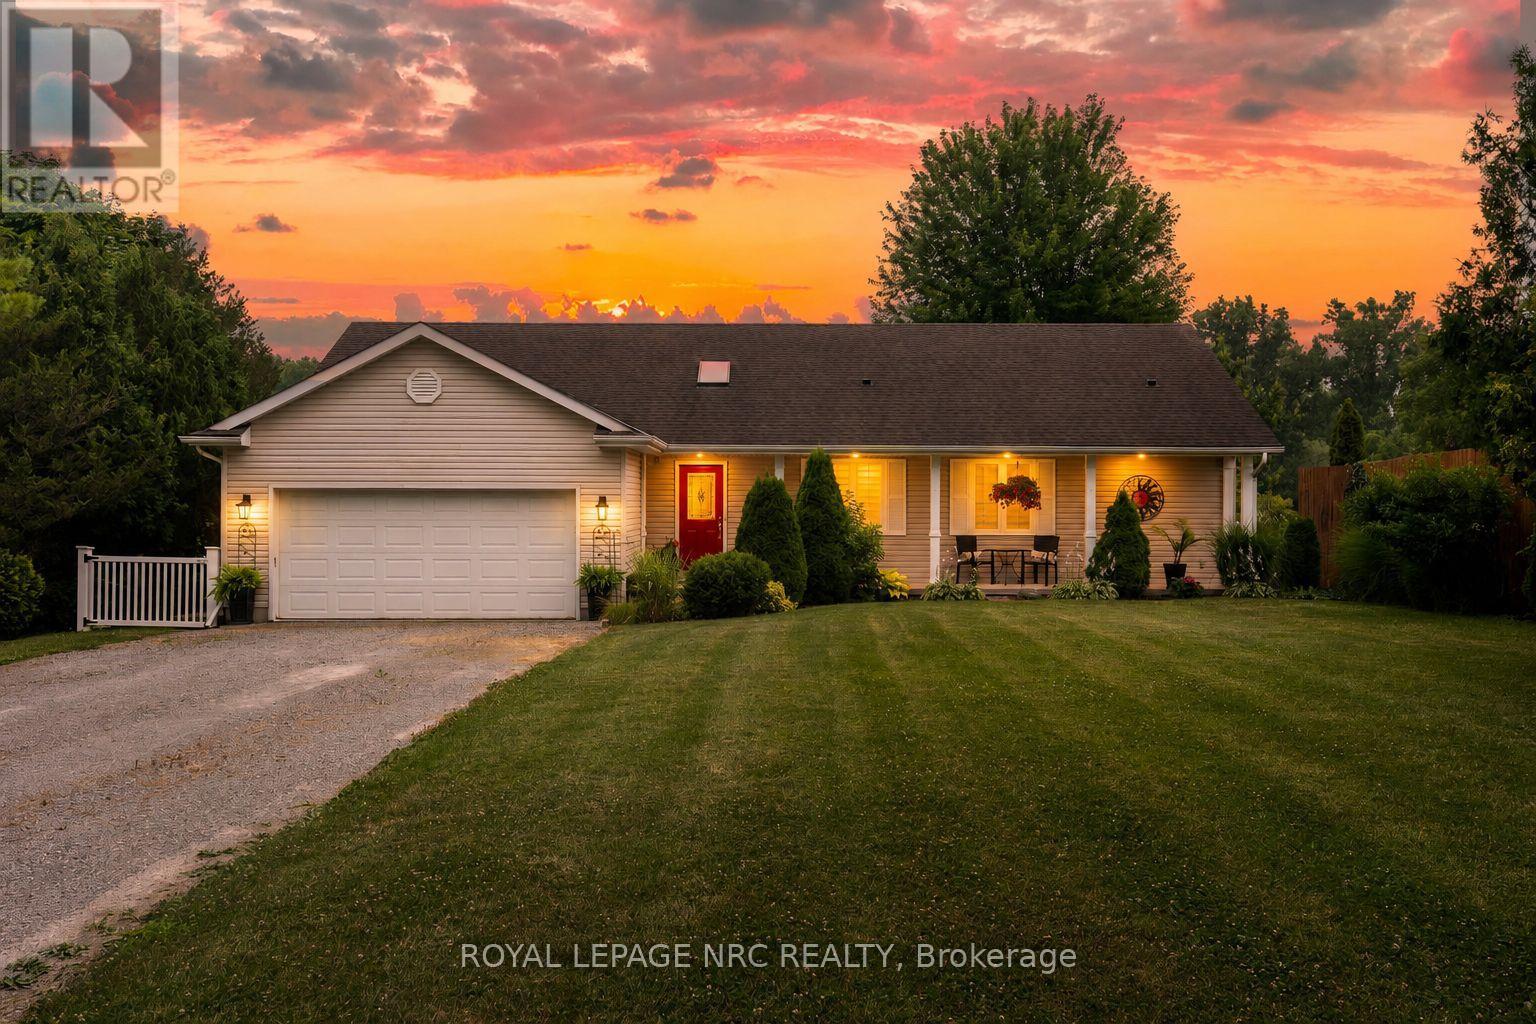
101 Canby Street
Thorold, Ontario
Rare waterfront opportunity on the Welland River! This custom-built 1,500 sq. ft. bungalow offers approximately 120 feet of shoreline with a private dock and spectacular water views from almost every room. Designed to embrace its setting, the home features vaulted ceilings, skylights, and ample windows and sliding doors across the rear, filling the living spaces with natural light and accesses the 50' upper and lower decks where you can enjoy the serenity. The open-concept main floor offers 2 bedrooms, 2 full bathrooms, laundry, and a functional layout ideal for everyday living and entertaining. The fully finished walkout lower level is at grade with a separate entrance, second kitchen, bedroom, full bathroom, and spacious living area-perfect for an in-law suite, extended family, or guests. Enjoy the convenience of full municipal services while living in a peaceful waterfront setting. Ideally located with easy access to Niagara Falls, St. Catharines, and Welland. A rare opportunity to own a thoughtfully designed waterfront home offering stunning views, exceptional versatility, and an unbeatable location. (id:37087)
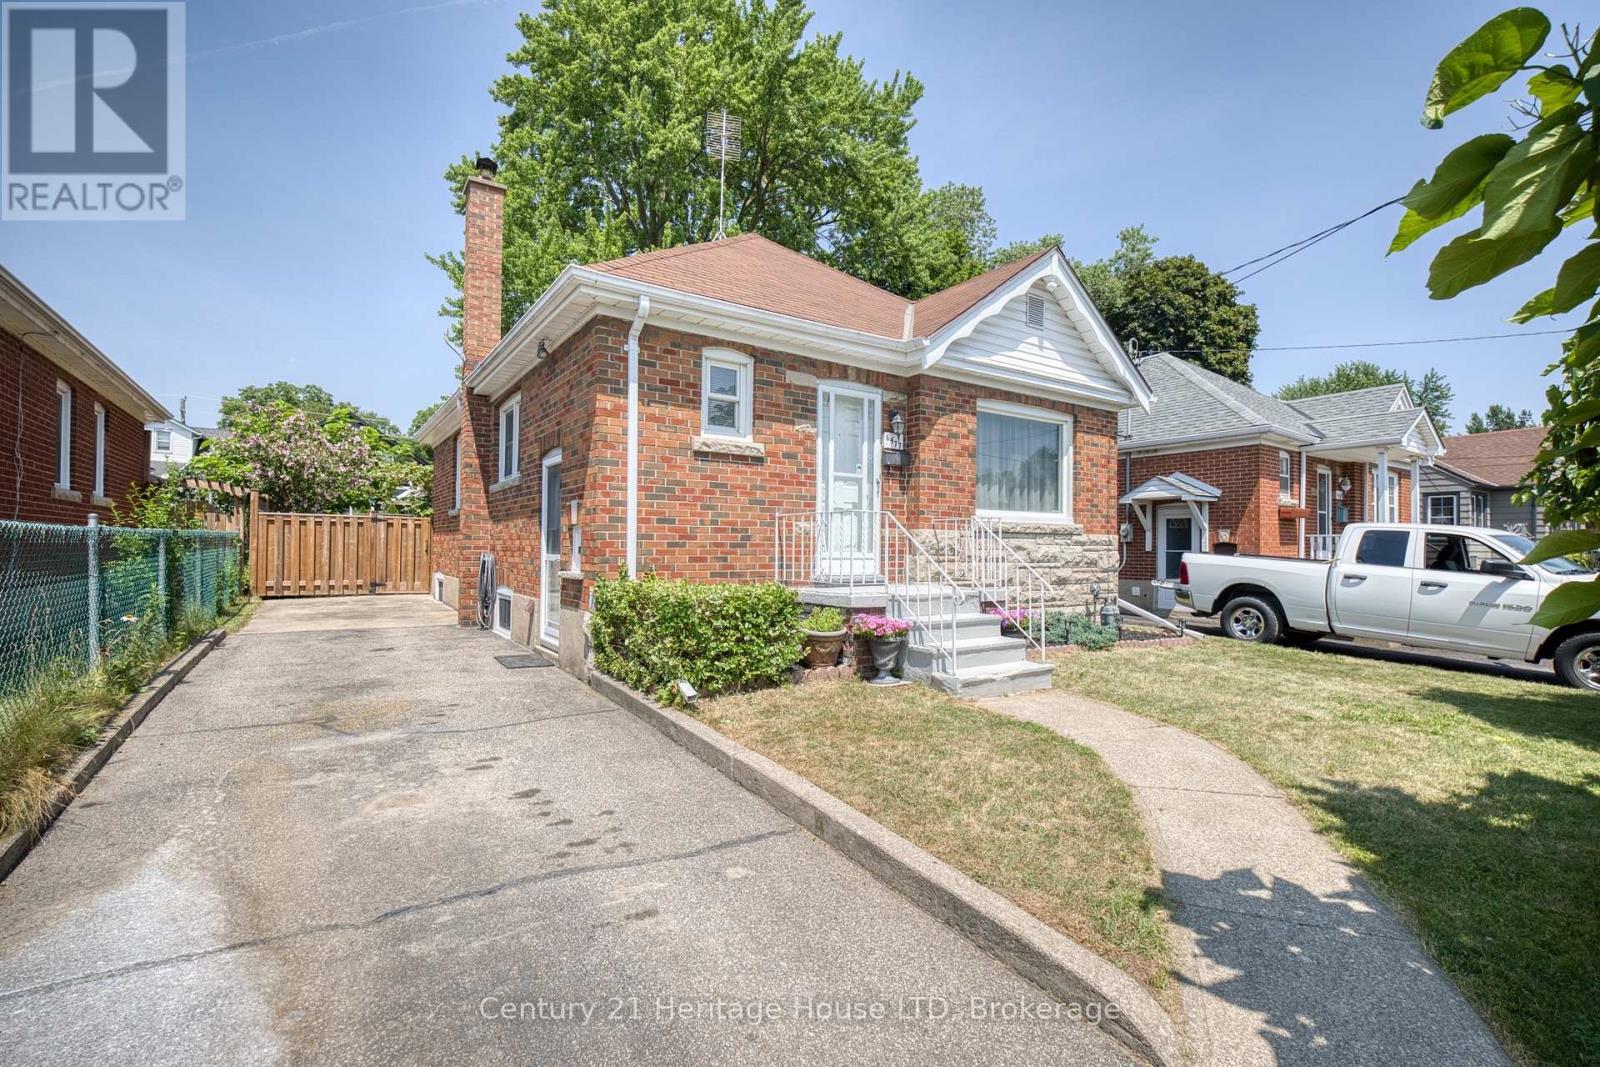
6477 Barker Street
Niagara Falls, Ontario
Welcome to 6477 Barker Street! This charming, move-in ready all-brick 3 bedroom bungalow is nestled in a desirable Niagara Falls neighbourhood. Offering 2+1 bedrooms and a fully finished basement, this home provides the perfect blend of comfort, style, and functionality. The bright main floor features a unique breakfast bar pass-through from the living room to the kitchen, creating an open and inviting feel for everyday living and entertaining. The lower level was fully renovated in 2026 and offers a spacious recreation room, third bedroom, combined 2-piece bathroom/laundry room, and a separate side entrance - ideal for in-law or multi-generational living potential. One of the main floor bedrooms features a garden door leading to the 2023 deck, overlooking the beautifully landscaped, fully fenced backyard complete with mature grapevines, creating a private outdoor retreat. A large 11' x 9' garden shed with hydro provides the perfect space for a workshop, hobbies, or additional storage. Roof shingles were replaced in 2019. Conveniently located close to schools, parks, shopping, restaurants, and all amenities, this lovingly maintained home is an excellent opportunity for first-time buyers, down sizers, or investors alike. (id:37087)
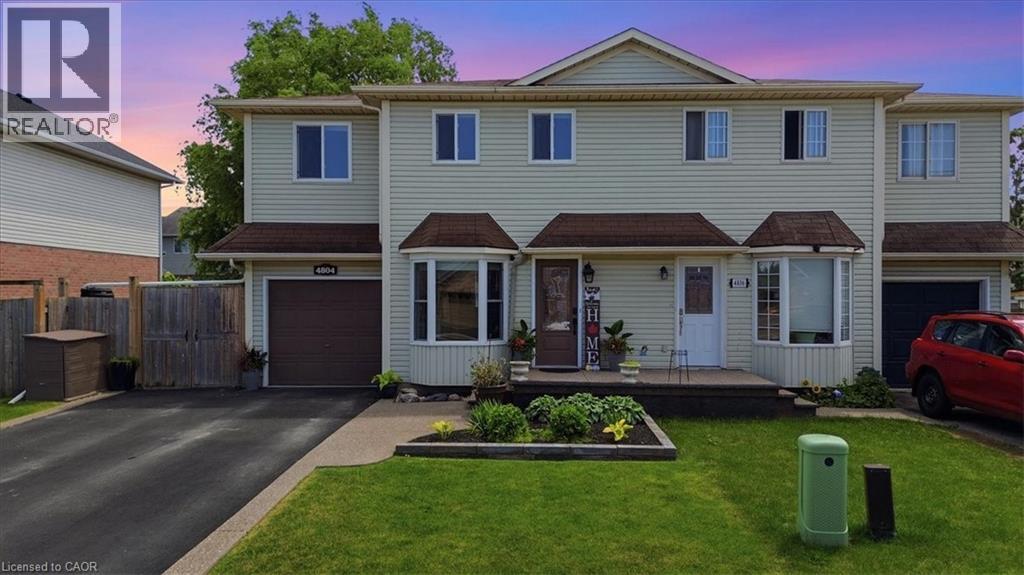
4804 John Street
Beamsville, Ontario
Welcome to this well-maintained 4-bedroom semi-detached home offering over 1,800 sq. ft. of finished living space and an ideal layout for growing families. The bright eat-in kitchen features a bay window, quartz countertops, ample cabinetry, and plenty of counter space. The dining area flows seamlessly into the spacious living room, complete with an electric fireplace and walk-out to the backyard. The main floor also offers a convenient laundry area, a 2-piece powder room, and excellent storage potential. Upstairs, you'll find four generously sized bedrooms, including a large primary bedroom with a walk-in closet and a 4-piece bathroom. The finished lower level provides additional living space with a large recreation room, while the expansive utility room offers plenty of storage and workshop space. Enjoy outdoor living in the fully fenced backyard featuring a large deck, hot tub, and plenty of room for entertaining. The oversized side yard offers endless possibilities, while the attached garage includes interior access and additional loft storage. A rare bonus for the neighborhood, the oversized driveway accommodates up to four vehicles, providing plenty of parking for family and guests. Perfectly positioned in the heart of Niagara wine country, this family home is just minutes from schools, parks, shopping, wineries, and easy QEW access, offering exceptional value and room to grow. (id:37087)
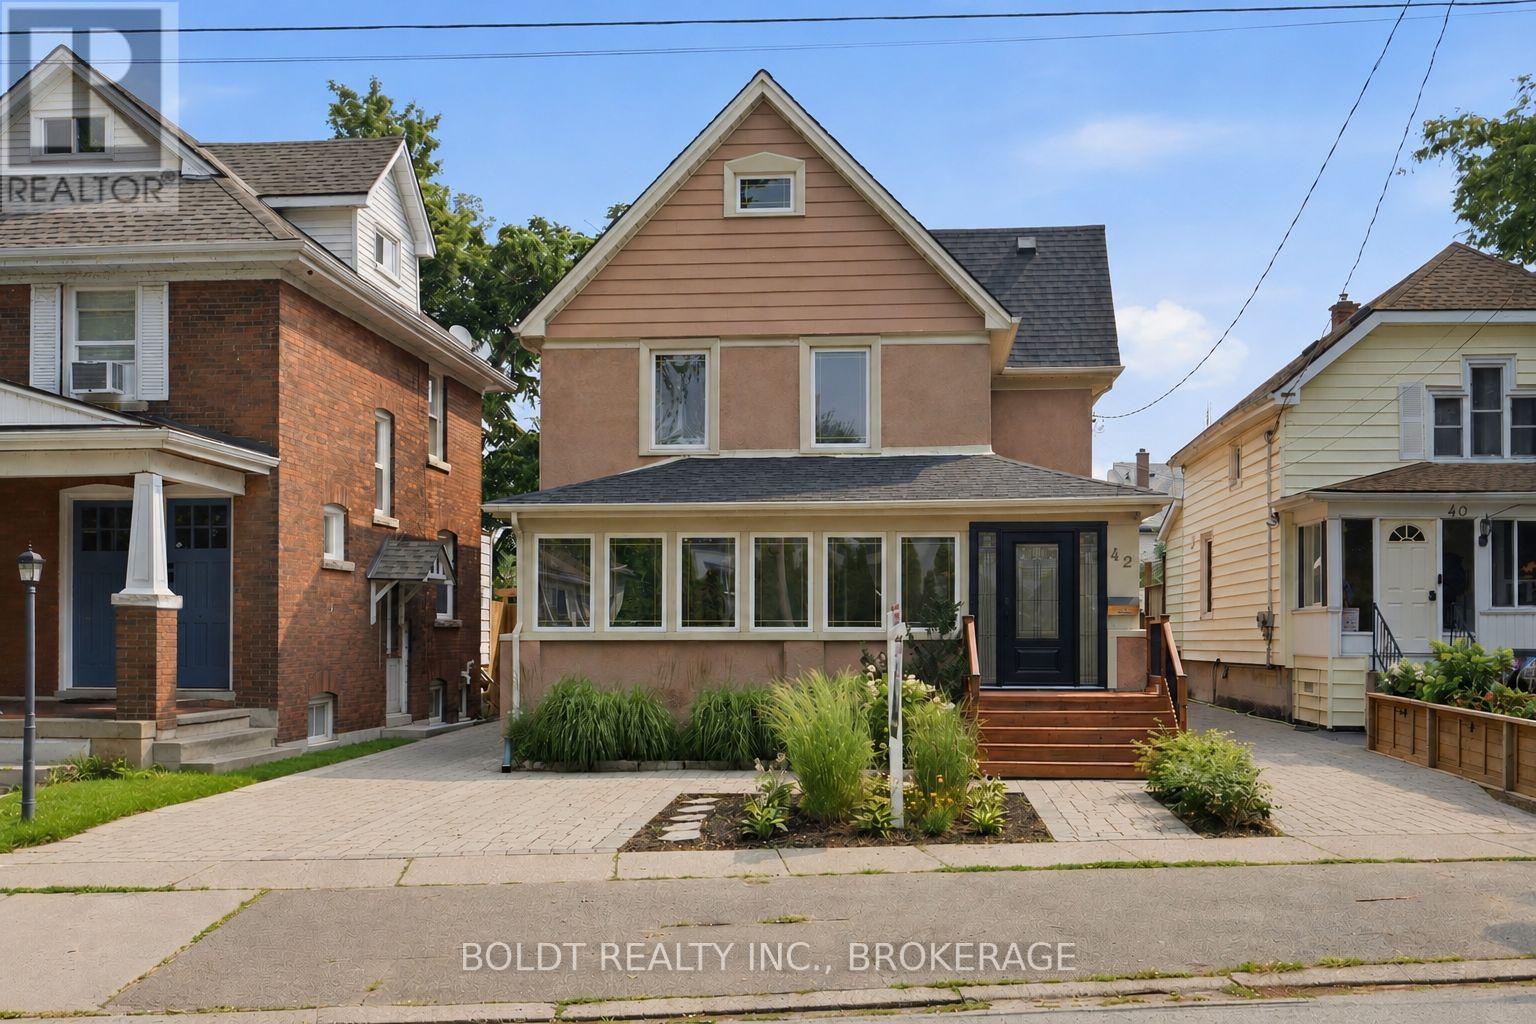
42 Thomas Street
St. Catharines, Ontario
Built in 1909, this timeless century home is rich in character, craftsmanship, and history while offering the space and updates today's families are looking for.From the moment you arrive, you'll be captivated by its classic curb appeal, inviting front porch, and undeniable charm. Inside, original details blend effortlessly with modern comforts, creating a home that feels warm, welcoming, and full of personality.The thoughtfully designed main floor offers an elegant formal dining room, a bright and spacious living room, and a cozy family room, providing the perfect balance of everyday living and entertaining. At the heart of the home is the inviting kitchen, complete with ample cabinetry and workspace. Just off the kitchen, you'll discover the original back staircase, a rare architectural feature that beautifully showcases the home's rich heritage and timeless appealUpstairs, you'll find four generously sized bedrooms, while the walk-up attic presents an incredible opportunity to create additional living space. Whether you envision a primary retreat, home office, children's playroom, studio, or loft, this unfinished space is ready for your imagination.The enclosed wraparound porch extends your living space and offers the perfect spot to enjoy your morning coffee or unwind after a long day.Step outside to a fully fenced backyard, where the new deck creates the ideal setting for summer barbecues, entertaining guests, or relaxing with family. The professionally landscaped front yard (2025) , exterior doors (2025) roof replaced in 2019 .Ideally located in a mature, family-friendly neighbourhood close to schools, Montebello Park, The Preforming Arts Centre, downtown shopping & restaurants, minutes to QEW & 406. this home offers the perfect blend of historic charm, modern updates, and future potential.Homes like this are a rare find. Built to stand the test of time. (id:37087)
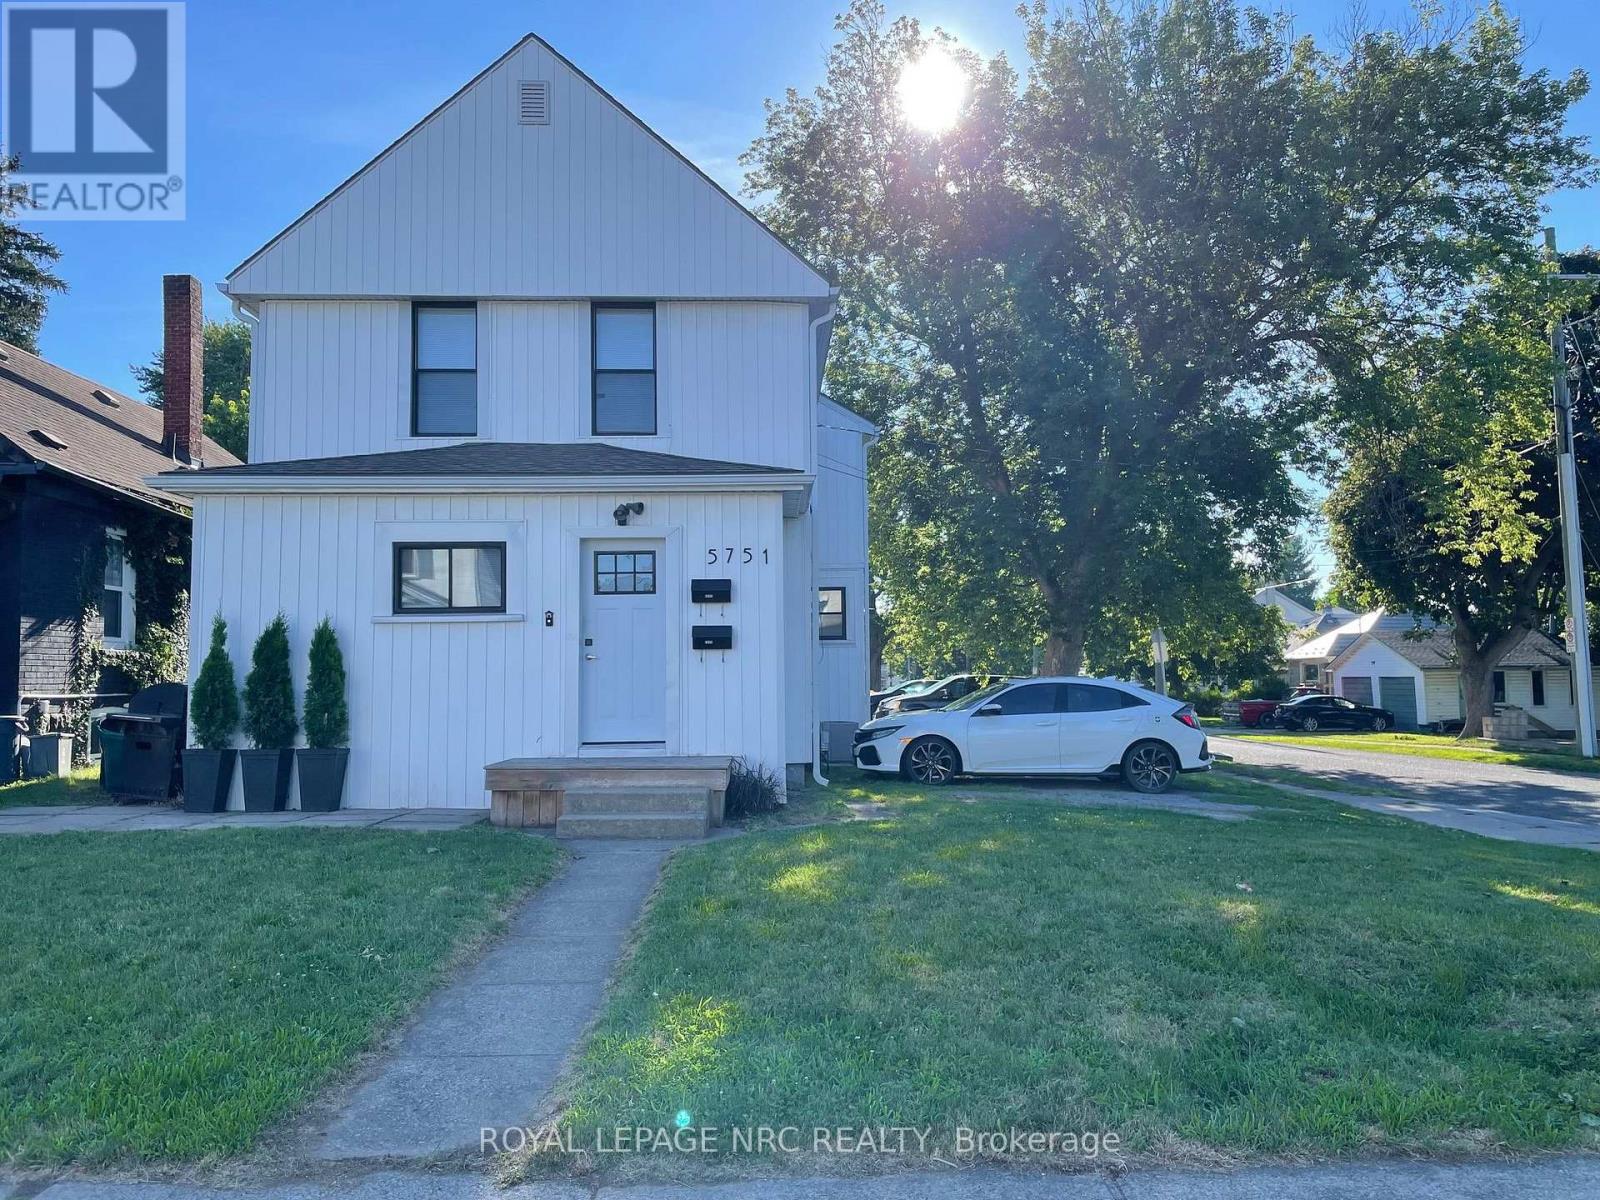
5751 Leonard Avenue
Niagara Falls, Ontario
Rare Investment Opportunity or Flexible Multi-Family Living in Prime Center City Niagara Falls!Welcome to this exceptionally versatile corner property located in a highly desirable, walkable pocket of Niagara Falls. Recently renovated from top to bottom, this turnkey single-family home offers R3/Triplex-ready zoning potential, split perfectly into three independent 2-bedroom units (6 bedrooms, 3 bathrooms total) with appliances. Whether you are looking to cash-flow a high-yield investment with a potential market rent of $4,300/month or seek a multi-generational setup where the main and lower levels easily combine into a massive family home while the upper unit pays your mortgage this property delivers.The property features a massive, detached, heated double garage-a mechanic or hobbyist's dream-complemented by an expansive driveway offering total parking for up to 6 vehicles. Capital expenses have been thoroughly updated for peace of mind, featuring a central air system and premium newer windows and doors (all professionally installed in 2020 and meticulously maintained annually), alongside a durable 11-year-old roof.Situated on a prominent corner lot, this prime location offers immediate access to local schools, public transit, and a vibrant, walkable layout close to all central amenities. The upper unit is currently occupied by an excellent tenant until July 31, 2026, while the main floor and basement units have just been vacated, allowing you to set your own rents or move right in 24 Hour notice for upper tenent (id:37087)

Gl 11 - 50 Herrick Avenue
St. Catharines, Ontario
Welcome to 50 Herrick Avenue, Unit GL11, where modern design meets effortless living. This beautifully updated 2 bedroom, 2 bathroom condo offers the perfect blend of style, comfort, and convenience.Thoughtfully designed with an open concept layout, the bright and inviting living space is ideal for both everyday living and entertaining. The spacious primary suite overlooks the golf course, creating a peaceful retreat complete with a walk in closet and a beautifully appointed ensuite.The modern kitchen features upgraded appliances, stylish finishes, and a walk in pantry that offers exceptional storage without sacrificing design.One of the standout features is the rare wraparound patio that opens to your own private outdoor space. It's the perfect place to enjoy your morning coffee, unwind after work, or entertain guests, all without the upkeep of traditional yard maintenance.Residents also enjoy an impressive collection of amenities, including a fully equipped fitness centre, media room, games room, BBQ area, outdoor pickleball court, and secure underground parking.Beautifully updated, move in ready, and perfectly positioned with golf course views, 50 Herrick Unit GL11 offers the low maintenance lifestyle you've been looking for without compromising on quality or style. (id:37087)
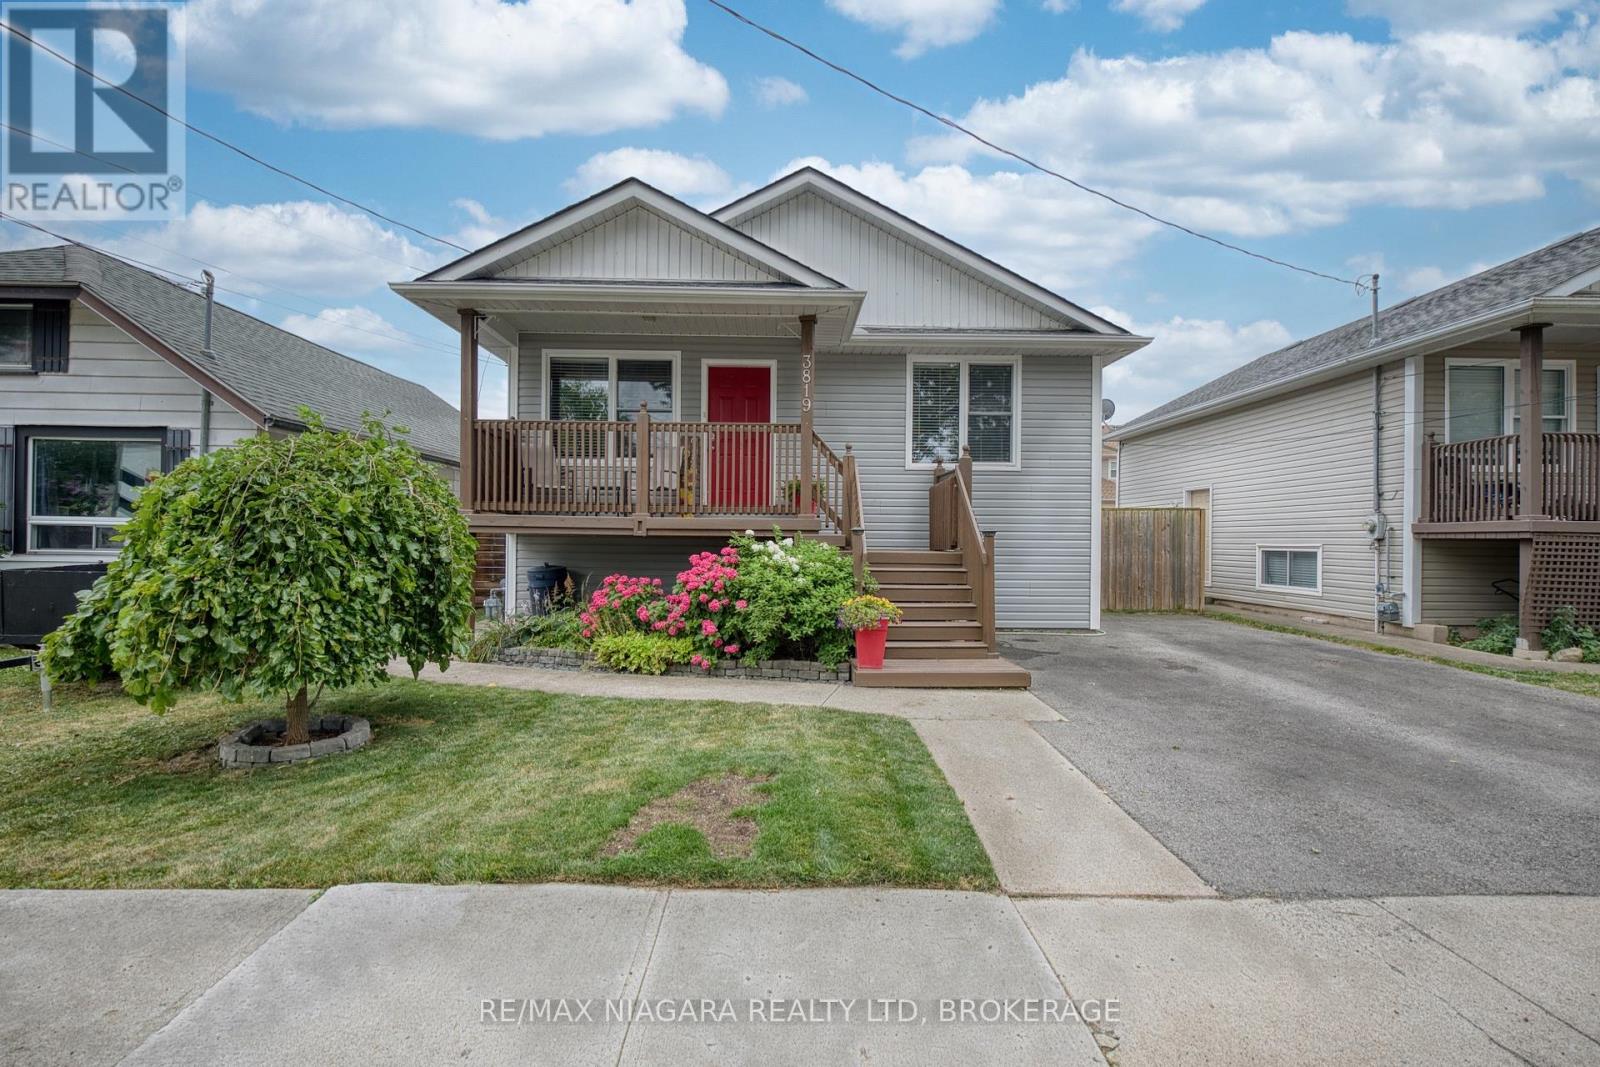
3819 Graeber Avenue
Fort Erie, Ontario
Welcome to easy lakeside living in this beautifully updated home, perfectly positioned just a short stroll from the shores of Lake Erie. Offering 3 finished bedrooms and 2 full bathrooms, this move-in-ready property combines modern updates with a warm, inviting feel. Step outside to a spacious tiered deck, creating the perfect setting for entertaining, relaxing, or enjoying warm summer evenings. Located less than a 10 minute walk (approximately 500 metres) to the lake, you'll love embracing the area's laid back beach town atmosphere. Take a leisurely walk to the waterfront, spend the day by the beach, or explore the many shops, cafés, and restaurants along Erie Road, all conveniently within walking distance. Whether you're searching for a year round home, weekend getaway, or investment opportunity, this property offers the perfect blend of comfort, convenience, and charming lakeside living. Updates include paint, flooring, kitchen, furnace and A/C, deck and paved driveway. (id:37087)
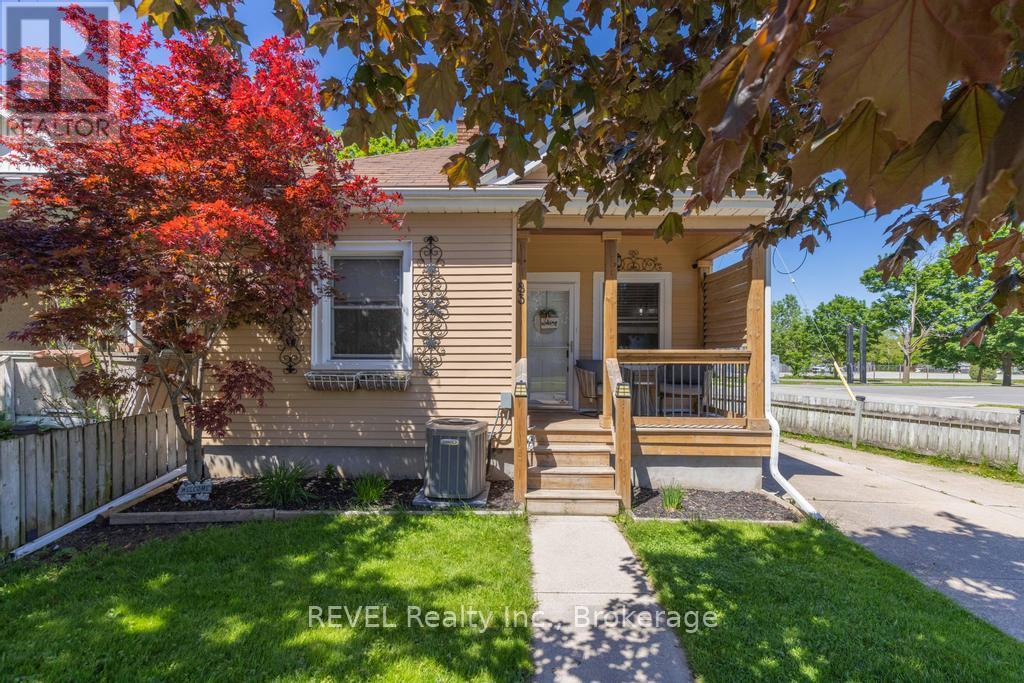
83 Rodman Street
St. Catharines, Ontario
Welcome to 83 Rodman Street, a charming bungalow tucked into the heart of St. Catharines. Offering 1 bedroom and 1 bathroom, this home is perfect for first-time buyers, downsizers, investors, or anyone looking to enjoy low-maintenance living in a convenient central location. Originally designed as a 2-bedroom home, a previous owner reconfigured the layout to create a larger primary living space. The potential remains to easily convert it back to a 2-bedroom configuration if desired, offering added flexibility for future needs. One of the standout features of this property is its backyard setting, backing directly onto the Terry Fox Trail. Enjoy added privacy, peaceful green space views, and direct access to walking and cycling trails right from your own backyard. Located just minutes from downtown shops, restaurants, parks, transit, and local amenities, 83 Rodman Street combines convenience, character, and outdoor access in one great package. (id:37087)

4804 John Street
Lincoln, Ontario
Welcome to this well-maintained 4-bedroom semi-detached home offering over 1,800 sq. ft. of finished living space and an ideal layout for growing families. The bright eat-in kitchen features a bay window, quartz countertops, ample cabinetry, and plenty of counter space. The dining area flows seamlessly into the spacious living room, complete with an electric fireplace and walk-out to the backyard. The main floor also offers a convenient laundry area, a 2-piece powder room, and excellent storage potential. Upstairs, you'll find four generously sized bedrooms, including a large primary bedroom with a walk-in closet and a 4-piece bathroom. The finished lower level provides additional living space with a large recreation room, while the expansive utility room offers plenty of storage and workshop space. Enjoy outdoor living in the fully fenced backyard featuring a large deck, hot tub, and plenty of room for entertaining. The oversized side yard offers endless possibilities, while the attached garage includes interior access and additional loft storage. A rare bonus for the neighbourhood, the oversized driveway accommodates up to four vehicles, providing plenty of parking for family and guests. Perfectly positioned in the heart of Niagara wine country, this family home is just minutes from schools, parks, shopping, wineries, and easy QEW access, offering exceptional value and room to grow. (id:37087)

1208 Benner Avenue
Fort Erie, Ontario
Unique 3 bedroom 2 bath raised bungalow. This nicely updated and well maintained home has no levels below grade. It is situated on a large L-shaped lot ( See photos for overhead view of lot with dimensions). This lot could possibly be developed in the future, with city approval. The main level has an open concept kitchen and living room. The kitchen features lots of cupboard, and plenty of counter work area. There is a panoramic view with great sight lines to the backyard. The main level also features two good sized bedrooms and a four piece bath. Sliding doors from the kitchen access the raised deck which is the roof of the carport. The deck is a great area to relax or have family meals during the warm months. The deck also has stairs to access the back yard and patio area. Stairs from the kitchen accesses the lower level. The lower area has the over sized Primary bedroom. From the primary bedroom you can go out to the patio via sliding doors. The lower level also has a huge 3 piece bathroom. There is a cozy family//sitting room in the lower level as well as a laundry area, as well as room that houses the furnace and hot water tank. The laundry room is accessed through large double doors. The back yard is large and has been very nicely landscaped and decorated. The single detached garage has power and is currently being used as a workshop and storage area. Behind the garage is the extended L - portion of the property. Its a great area for kids and pets. There is plenty of space for a number of out buildings for a possible home based business. Great for family get togethers or reunions. The home has had a number of updates in recent years -- electrical -2024, hotwater tank -- 2025, roof, 2023. (id:37087)
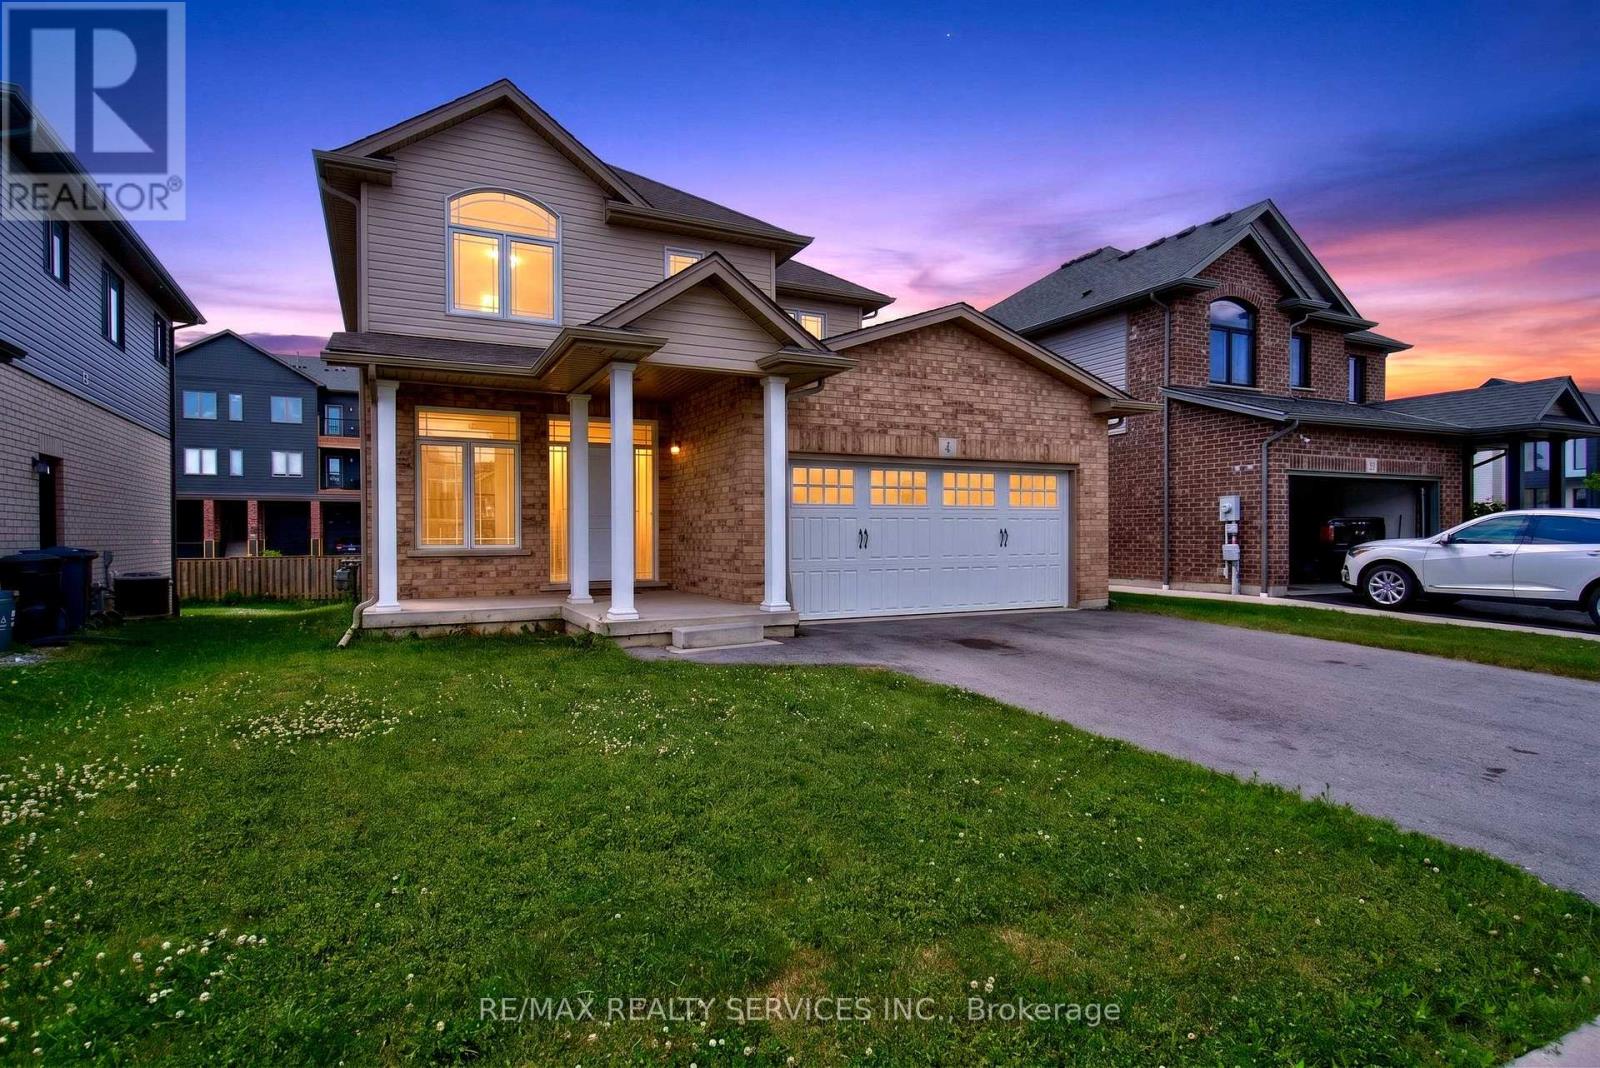
4 Bergenstein Crescent
Pelham, Ontario
Welcome to this beautifully maintained 3-bedroom, 3-bathroom home in the highly sought-after community of Fonthill. Freshly painted and thoughtfully updated, this move-in ready home offers the perfect blend of style, comfort, and functionality. The bright and inviting main floor features modern finishes, new pot lights, and a spacious layout designed for everyday living and entertaining. Upstairs, you'll find a stunning primary retreat complete with a private ensuite and two closets, offering plenty of storage and comfort. Two additional generously sized bedrooms, a recently renovated main bathroom, and the convenience of second-floor laundry complete the upper level. Step outside to enjoy the private backyard featuring a spacious deck, perfect for summer BBQs, family gatherings, or relaxing evenings outdoors. A double-car garage and ample driveway parking add to the home's practicality. Located in one of Fonthill's most desirable neighbourhoods, this exceptional home is close to parks, schools, shopping, restaurants, golf courses, and offers easy access to Highway 406-making it an ideal choice for families, professionals, or anyone looking to enjoy the best of Niagara living. (id:37087)
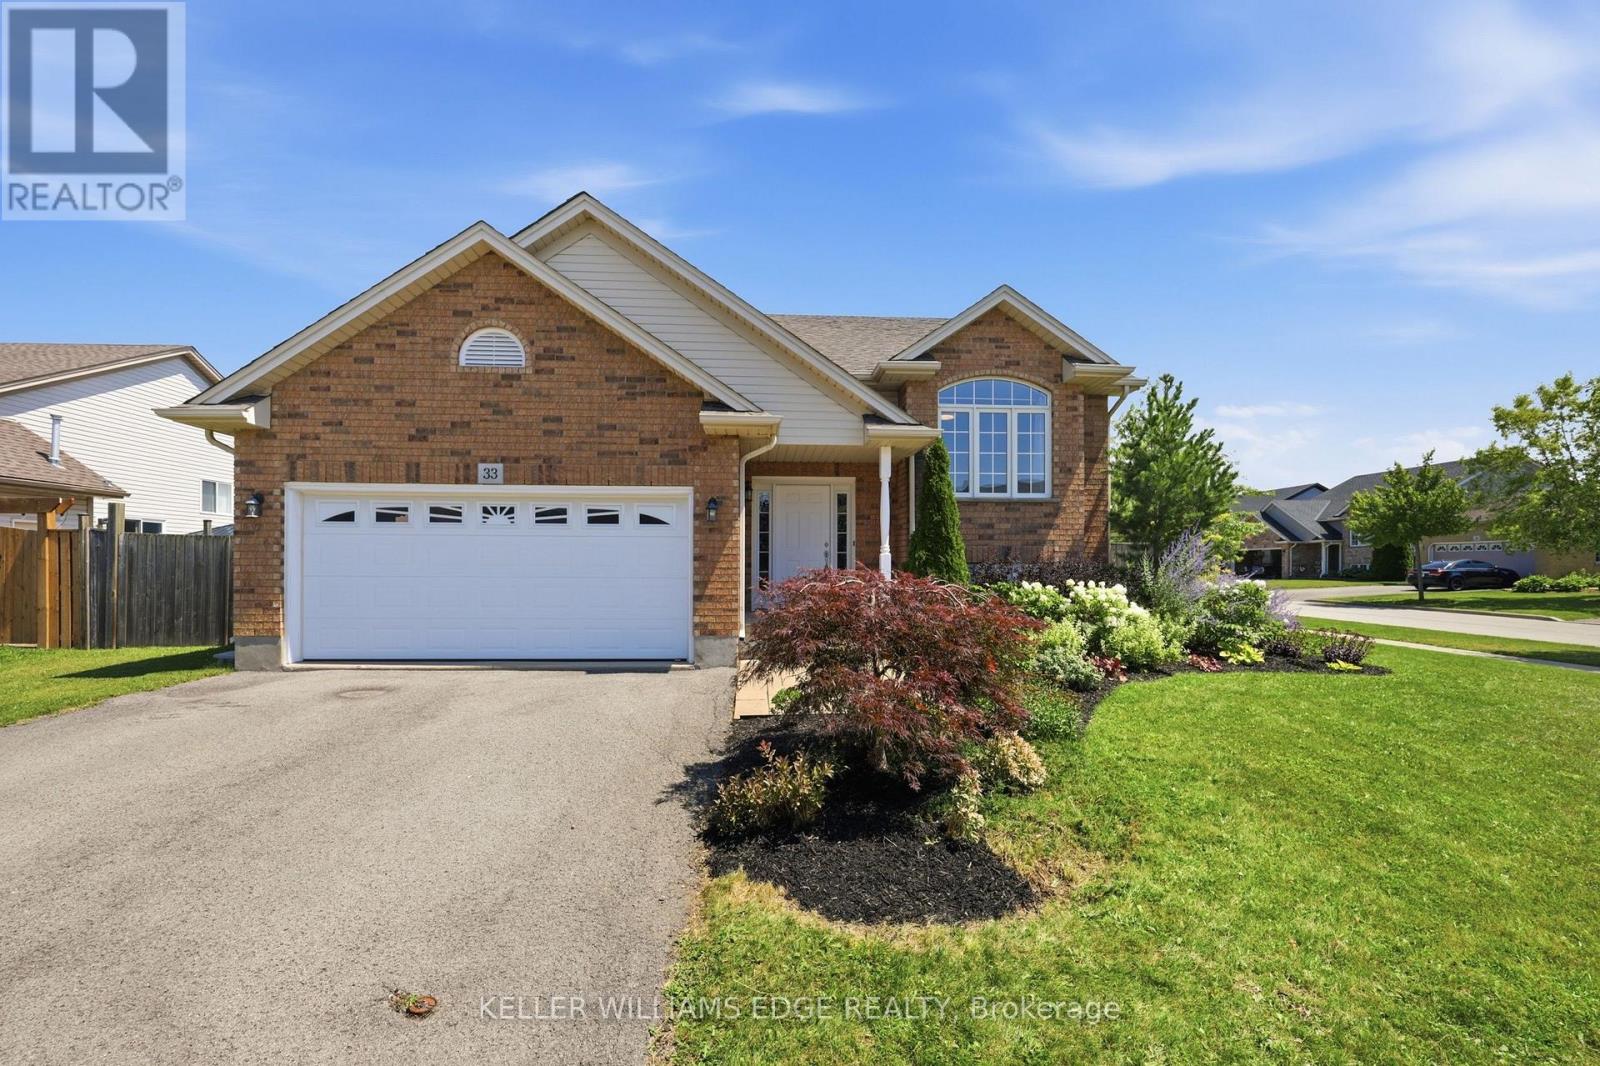
33 Jane Street
West Lincoln, Ontario
Set on a generous corner lot in a family-friendly neighbourhood close to parks and everyday amenities, 33 Jane St. offers beautifully landscaped gardens, covered patio, a gazebo surrounded by gardens and lots of room to play or host a great summer BBQ. Inside, just over 2,300 square feet of finished living space unfolds across two levels. The main floor features an open concept kitchen and dining area, complete with a large pantry, as well as a spacious living room. The primary bedroom with a walk in closet, along with a second bedroom, complete the upper level. Both bedrooms are sized generously for a growing family, and a full main bath rounds out the floor.The lower level adds real flexibility. A separate entrance opens into a fully finished lower level, including a large recreation room stretching across the entire rear of the home, along with a third bedroom, a full bath, and a dedicated utility room. This layout works equally well as a teen's private retreat, a guest suite for extended family, or the start of an in law arrangement, without sacrificing the rest of the home's everyday living space.Between an outdoor setting built for hosting and a lower level ready to adapt as the family's needs change, 33 Jane Street represents a home that grows alongside the people living in it. (id:37087)

