



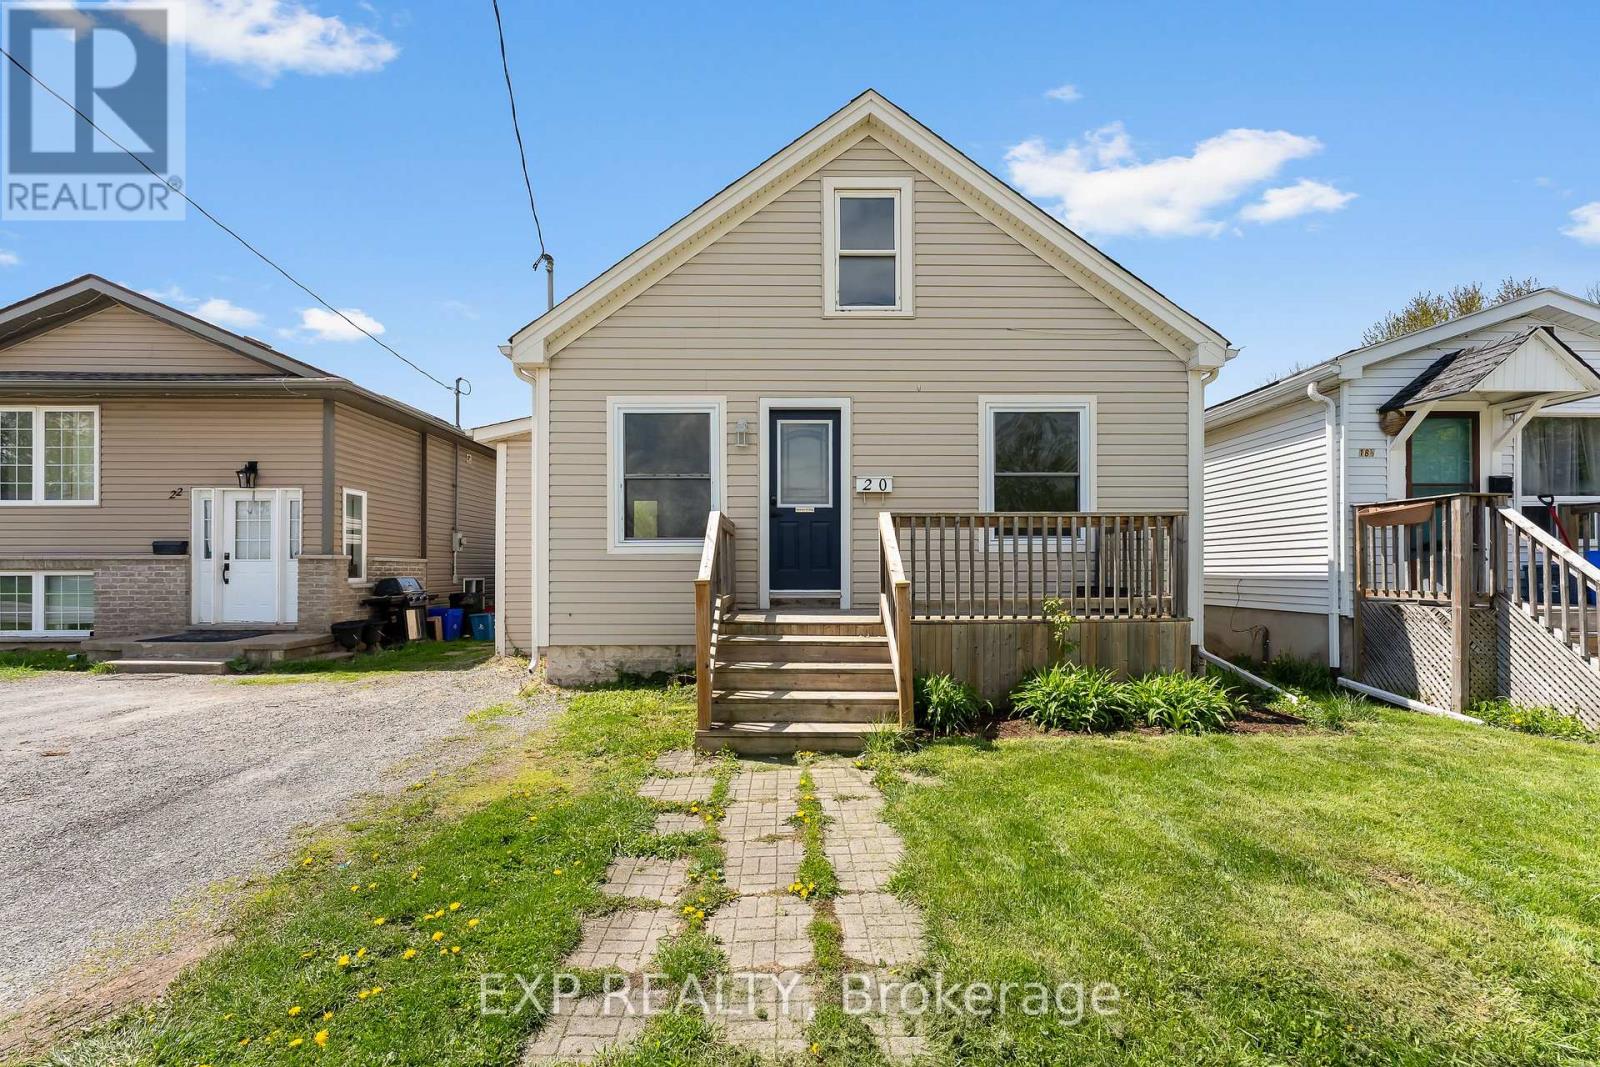
20 Lloyd Street
St. Catharines, Ontario
Attention first-time buyers, downsizers, and investors! Finding a detached, move-in ready home under $400K is becoming increasingly rare, and this beautifully updated St. Catharines home is an opportunity you won't want to miss. Offering approximately 890 sq ft above grade plus a finished basement with a separate entrance, this home delivers exceptional value with modern updates and plenty of flexibility. The bright main floor features 2 bedrooms and has been refreshed with new flooring throughout the main level, fresh paint, updated lighting, a new kitchen countertop, and new kitchen and bathroom fixtures (2026). Major updates include windows (2019), roof (2020), and hot water tank (2023), providing added peace of mind. The finished basement offers additional living space, a home office, rec room, or future income potential, while the separate entrance has been professionally waterproofed and a brand new sump pump with a 25-year warranty has been installed. Outside, enjoy a fully fenced backyard, new front deck (2023), and brand new back deck (2025). Located directly across from a park with a city-operated outdoor pool and just minutes to Brock University, St. Catharines Hospital, shopping, GO/VIA Rail, and everyday amenities, this home combines affordability, convenience, and thoughtful updates in one exceptional package. (id:37087)
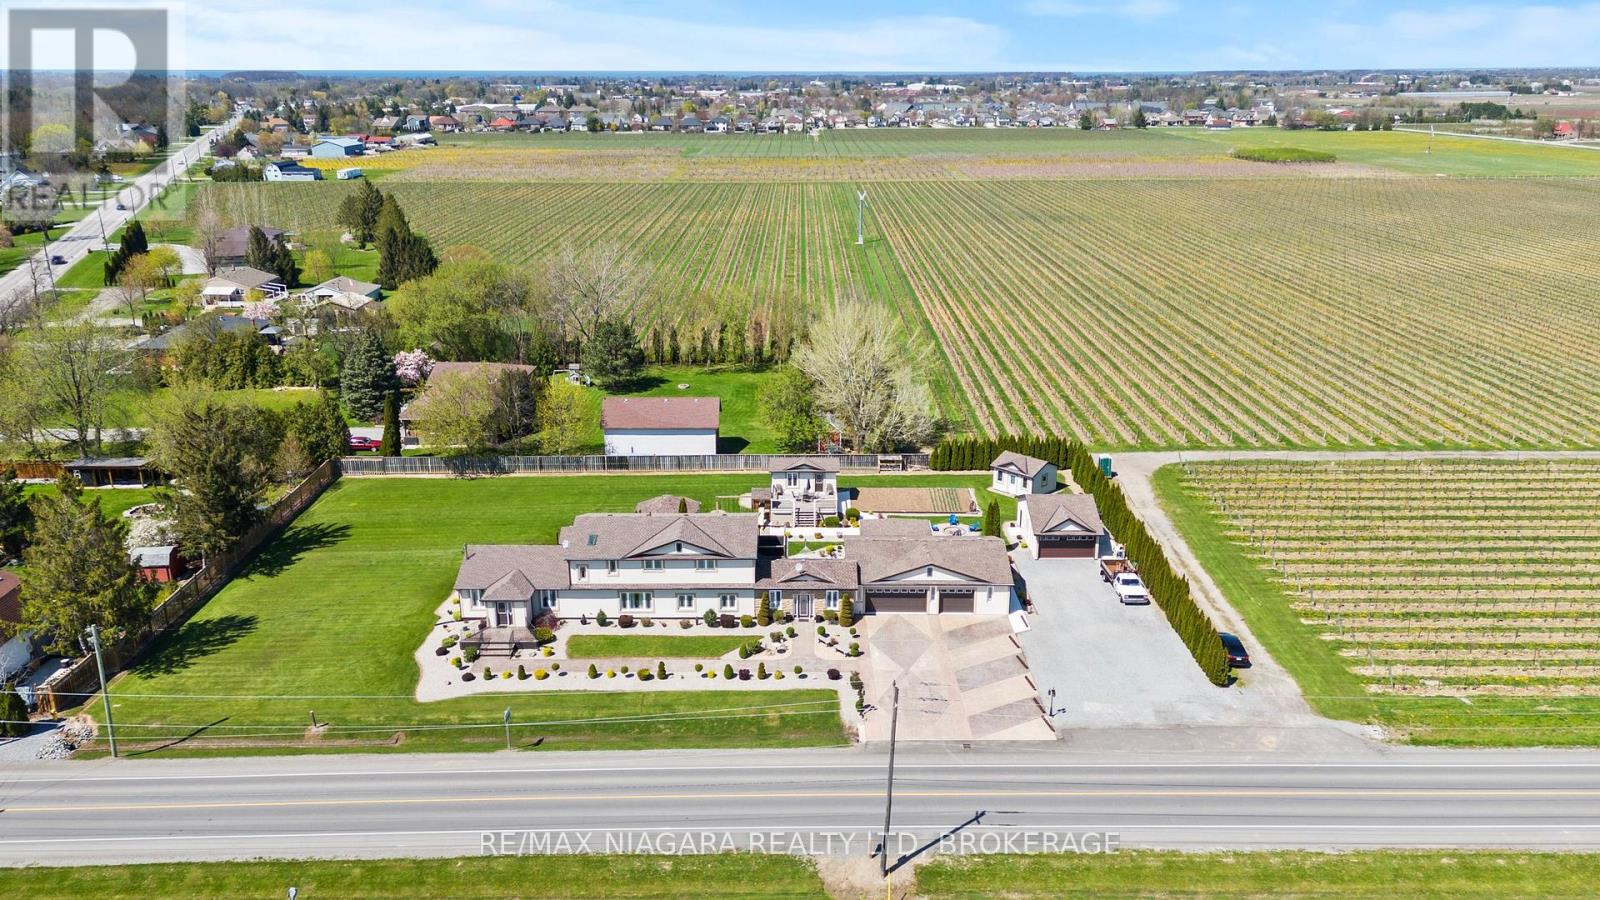
724 Line 3 Road S
Niagara-On-The-Lake, Ontario
A remarkable opportunity to own a true legacy property in the heart of Niagara-on-the-Lake's renowned wine country-offered at an exceptional price for a home of this size, setting, and acreage.Surrounded by picturesque vineyards and peaceful countryside, this impressive 3,700 sq. ft. two-storey home sits on a full one-acre lot, offering an incredible combination of space, privacy, and long-term potential. Featuring four bedrooms, two-and-a-half bathrooms, multiple living areas, and generously sized principal rooms, the home provides a comfortable and versatile layout for family living, entertaining, and future customization.The spacious kitchen connects naturally with the main living areas, while the oversized garage and ample parking provide plenty of room for vehicles, recreational equipment, hobbies, or additional storage.Outside, mature landscaping, productive vegetable gardens, and several useful outbuildings add even more character and functionality. These spaces could be used as workshops, studios, hobby areas, or extra storage.Properties of this scale and character are increasingly rare in Niagara-on-the-Lake. With its substantial home, one-acre setting, versatile outbuildings, and remarkable price point, this is a unique opportunity to secure a countryside property that can be enjoyed for generations. (id:37087)
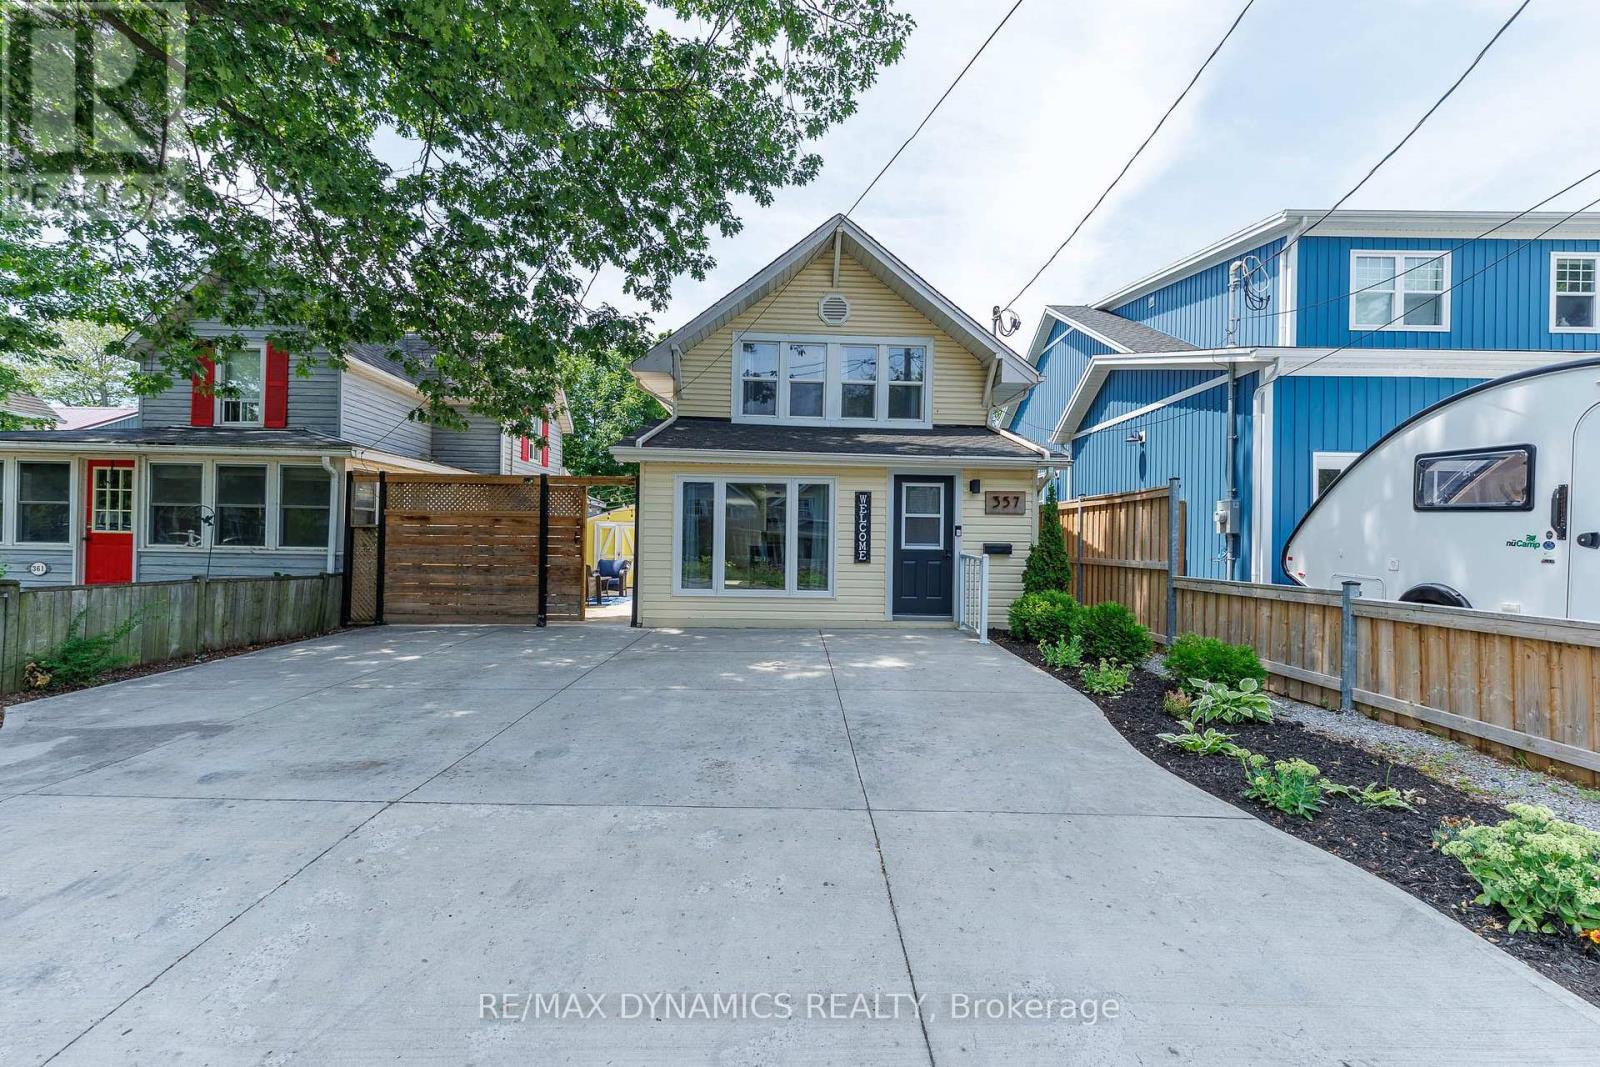
357 Ridgeway Road
Fort Erie, Ontario
Discover this rare opportunity to won two fully detached homes on one property in the heart of Crystal Beach - perfect for homeowner, investors or multi-generational families. The main residence offers comfortable year-round living with bright, inviting spaces while the second detached home is a successful Airbnb providing an established income stream with excellent guest reviews and strong rental demand. Continue operating it as a short-term rental, use it as a private guest house, an in-law suite or a long-term rental - the choice is yours. Just minutes from the beautiful sandy shores of Crystal Beach, this unique property offers the ideal blend of lifestyle and investment potential. Ample parking and private outdoor spaces. Close to Bay Beach, restaurants, shops, marinas, golf and the Friendship Trail. A short drive to Niagara Falls, wineries and the U.S. border. Enjoy the Crystal Beach lifestyle while your investment works for you. Opportunities like this are rare - don't miss your chance to own one of Crystal Beach's most unique and profitable properties. (id:37087)
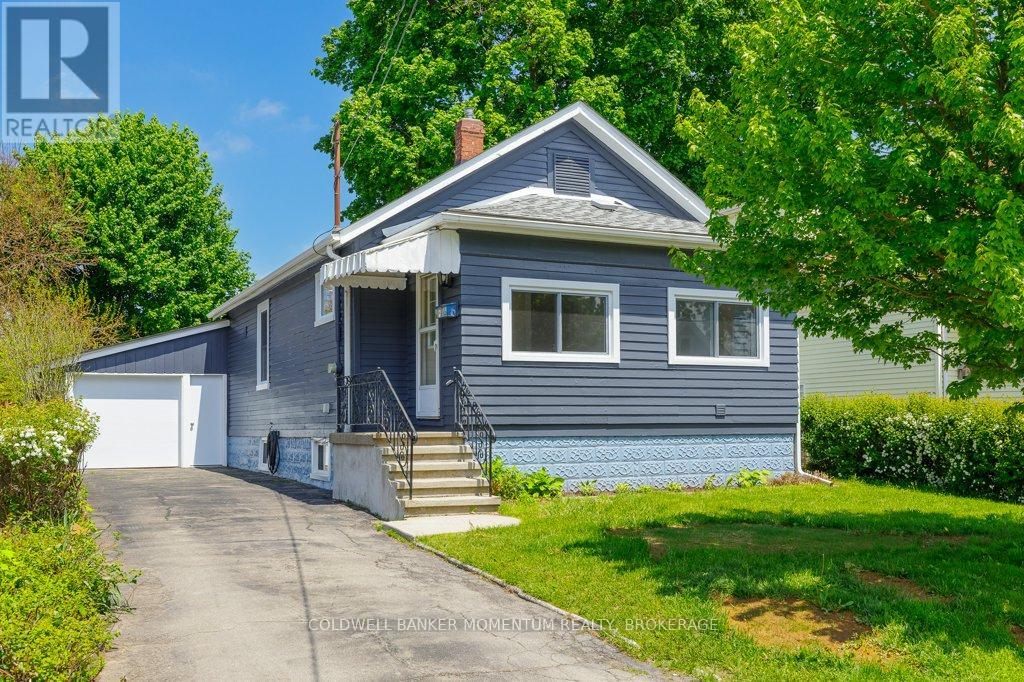
6437 Culp Street
Niagara Falls, Ontario
This beautiful bungalow, situated in the heart of Niagara Falls, has been tastefully renovated and offers 2 bedrooms 1 bathroom with many upgrades, including a modern kitchen, updated bathroom, new windows, main floor laundry and new flooring. Located in a desirable neighbourhood, this home is perfect for first-time buyers, young families, or those looking to downsize while still enjoying comfort, convenience, and the warm, inviting atmosphere this charming home has to offer (id:37087)
51 Queen Street S
Thorold, Ontario
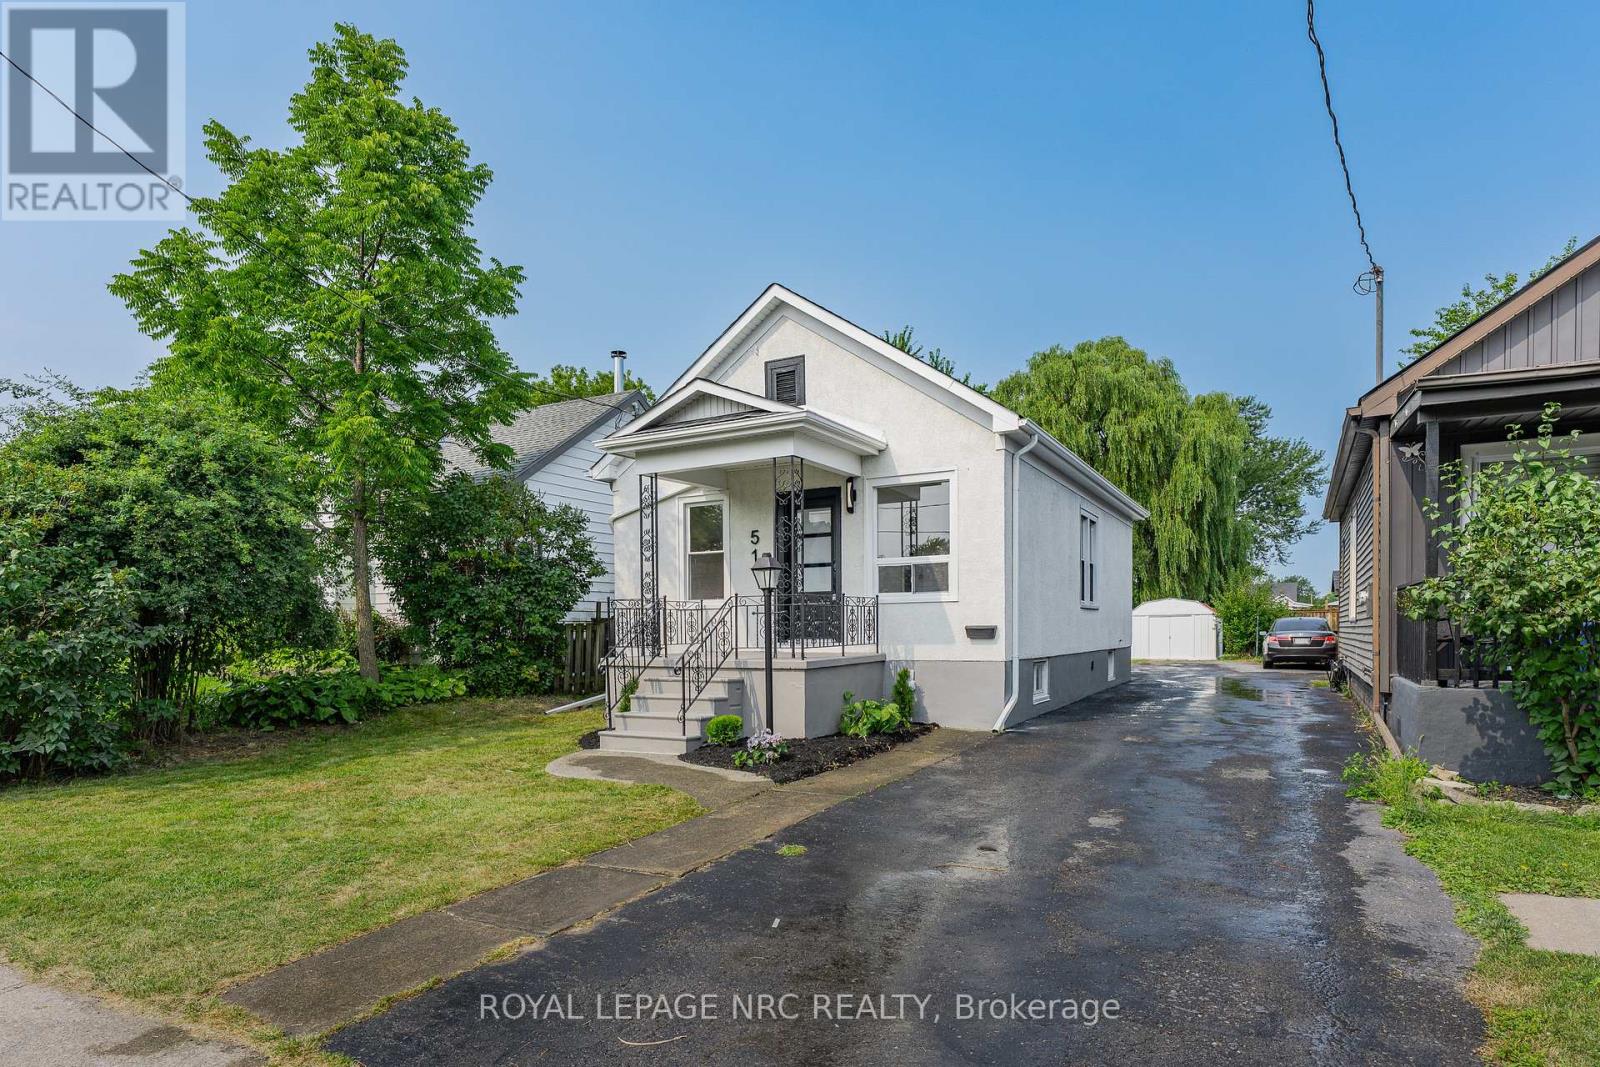
Welcome to 51 Queen Street in the heart of Thorold, a beautifully renovated 3-bedroom home that's move-in ready from top to bottom. Thoughtfully updated throughout, this home features a brand-new kitchen, an updated bathroom, new flooring, and a bright, refreshed interior that blends modern finishes with everyday functionality. The basement has also been professionally waterproofed, providing added peace of mind for years to come. Whether you're a first-time buyer, down-sizer, or investor, this is an excellent opportunity to own a turnkey home in a convenient location close to schools, parks, shopping, Brock University, and highway access. Simply move in and enjoy. (id:37087)
6313 Crawford Street
Niagara Falls, Ontario
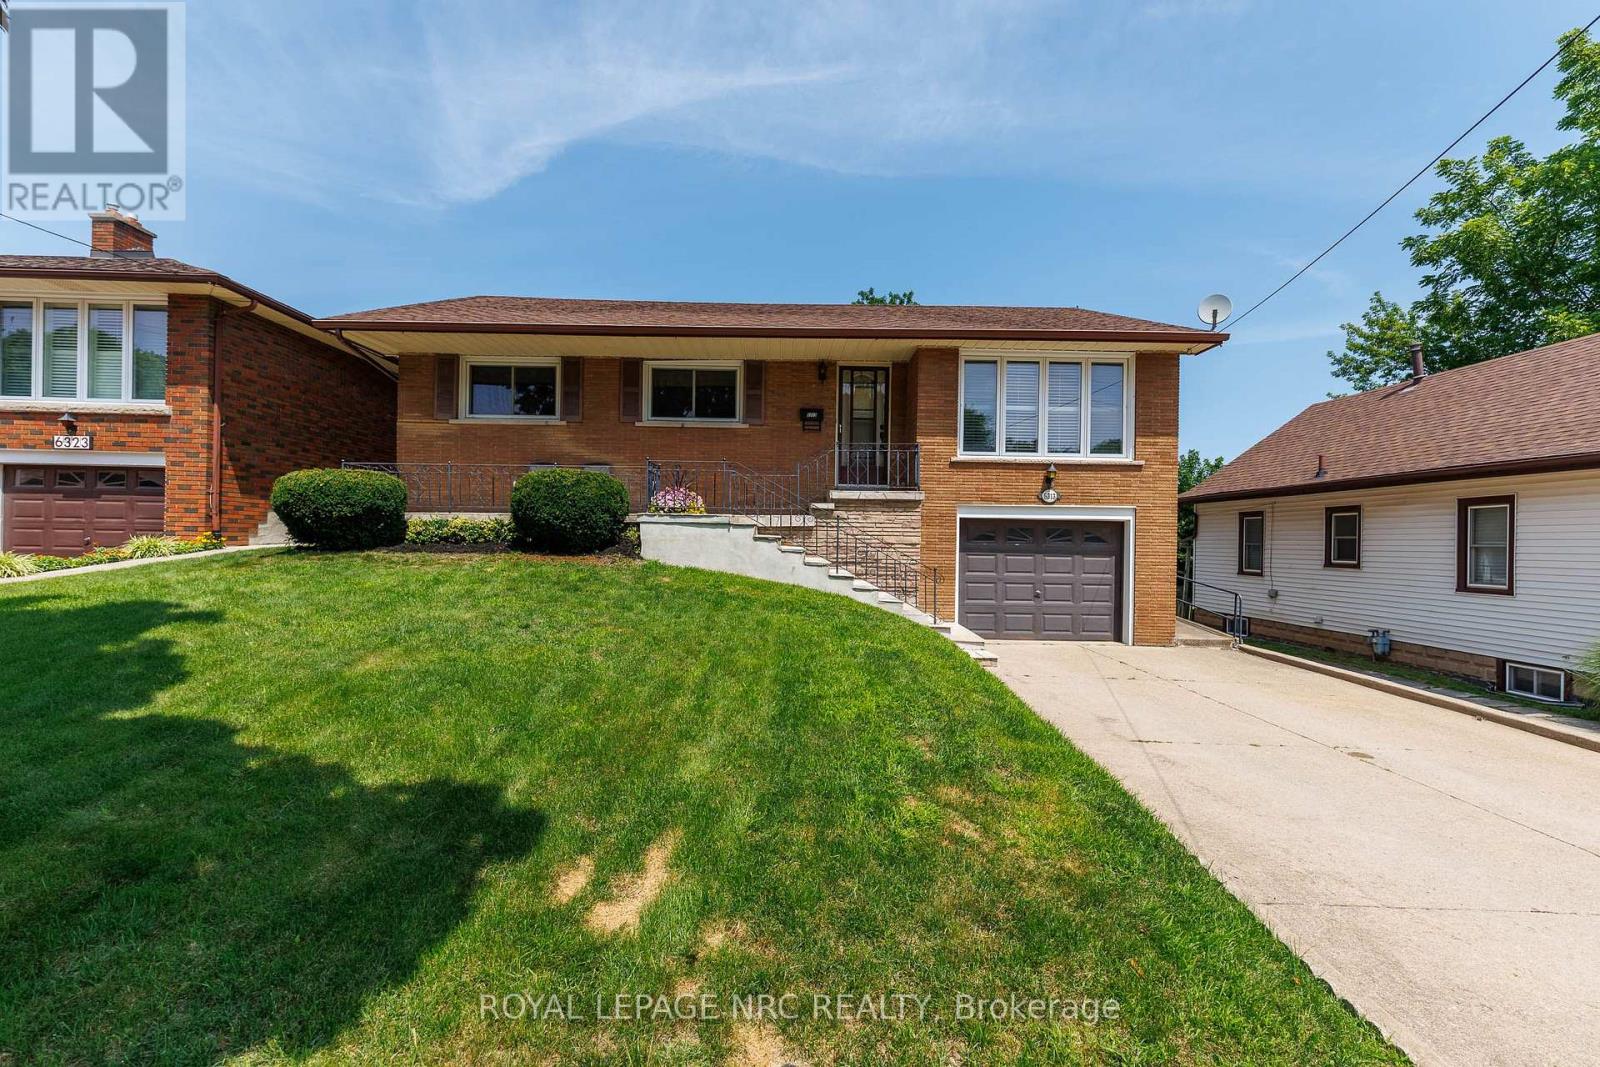
Welcome to this immaculate, lovingly maintained one-owner bungalow, proudly offered for the first time in decades! Nestled in one of North Niagara Falls' most sought-after neighborhoods, this solid brick home is perfectly situated within walking distance to shopping, parks, schools, and everyday amenities. Built in 1966, this oversized bungalow offers 1,233 sq. ft. above grade and over 2,000 sq. ft. of finished living space, providing exceptional room for growing families or multi-generational living. Set on a generous 50' x 150' lot, the property features a double concrete driveway, attached single garage, and wonderful curb appeal. Inside, you'll find three spacious bedrooms, all freshly painted, along with gleaming oak hardwood flooring throughout the main living areas. The bright and inviting layout includes a large living room, separate dining room, and a well-appointed oak kitchen. The fully finished basement offers incredible versatility with its separate entrance, making it ideal for an in-law suite or future income potential. Highlights include a spacious second kitchen, expansive rec room with a cozy gas fireplace, second full bathroom, oversized utility room, cold cellar, and convenient access to the attached garage. A unique feature is the custom-built basement ceiling, providing impressive ceiling heights of nearly 9 feet. Step outside to enjoy the covered concrete patio overlooking the expansive, pool-sized backyard-ready for you to create your own private outdoor oasis. A rare opportunity to own an exceptionally cared-for home in a family-friendly neighborhood known for its excellent schools and unbeatable convenience. Pride of ownership is evident throughout-this is one you won't want to miss! Check out the attached video tour! (id:37087)

124 Neff Street
Port Colborne, Ontario
Welcome to 124 Neff Street in the heart of Port Colborne-a beautifully maintained full-height 1.5-storey home that blends classic charm with thoughtful updates, all in a location that captures the best of this lakeside community. Offering 3 spacious bedrooms and 1.5 bathrooms, this home showcases pride of ownership throughout, with fresh paint and a warm, inviting layout. The main floor features a bright living and dining area with beautiful hardwood flooring, along with an updated eat-in kitchen complete with modern finishes, refreshed flooring, and ample cabinetry and prep space. A standout feature on this level is the enclosed office or sitting room, perfect for working from home or creating a quiet retreat. Upstairs, you'll find well-sized bedrooms filled with natural light and an updated full bathroom. The basement offers full ceiling height and excellent potential for future development, whether for additional living space, a recreation room, or an in-law setup. Situated on a generous 50' x 142' lot, the property also includes a fully fenced yard and a 16' x 24' detached garage with an attached 8' x 16' shed, providing plenty of room for storage or hobbies. Located just minutes from Lake Erie and close to the vibrant Port Colborne Canal District, you'll enjoy easy access to waterfront trails, local shops, restaurants, and the charm of canal-side living-making this a fantastic opportunity for families, first-time buyers, or anyone looking to settle into a well-cared-for home in a great neighbourhood. (id:37087)
15 Foxhill Crescent
St. Catharines, Ontario
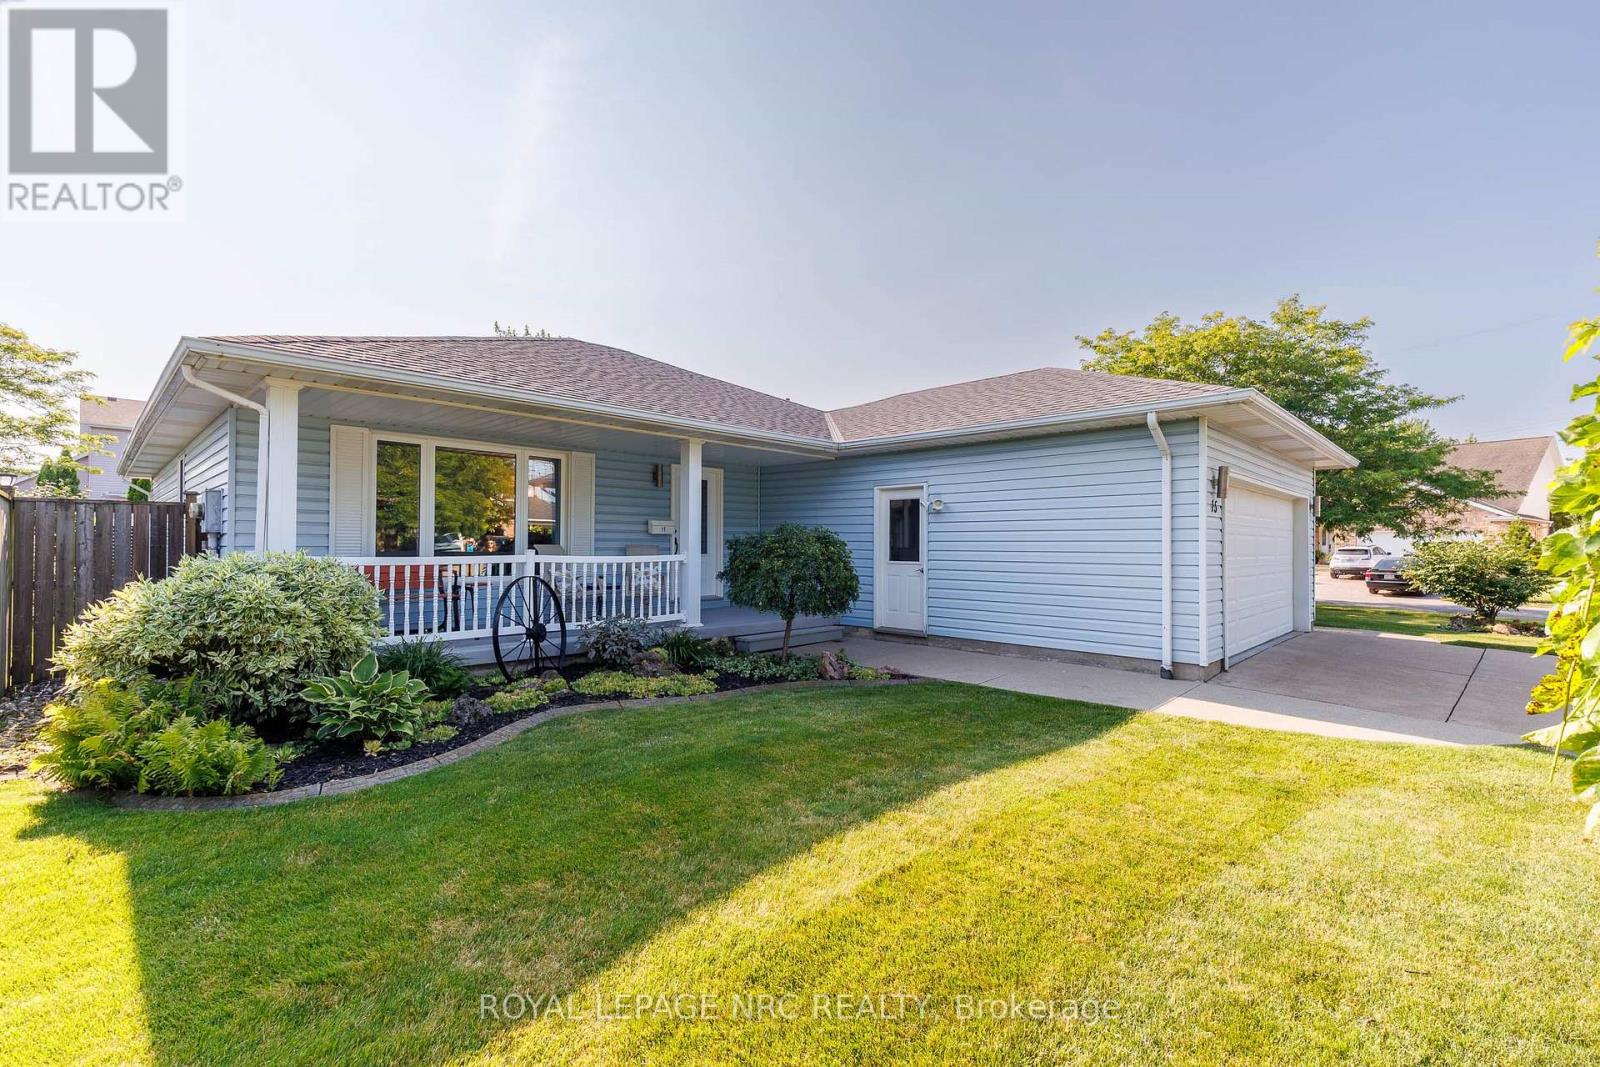
Welcome to this lovingly maintained original-owner bungalow, tucked away on a quiet crescent in a desirable St. Catharines neighbourhood. Offering 2+1 bedrooms, two full bathrooms on the main floor, main-floor laundry and a carpet-free interior, this inviting home showcases exceptional pride of ownership throughout. Bonus: Powered workshop with hydro! Large windows fill the living spaces with natural light, while the generous 192 sq. ft. permitted (three-season) sunroom provides a wonderful year round extension of the home featuring a wall-mounted air conditioning unit and gas fireplace shared, it is the perfect setting for morning coffee, relaxing with family and friends, entertaining, or simply enjoying views of the beautifully landscaped backyard. The kitchen is enhanced with updated granite countertops, while the renovated main bathroom (2024) adds a fresh, modern touch. The finished lower level offers additional living space, a versatile bonus room and abundant storage, providing flexibility for guests, hobbies, a home office or recreation. Outside, the generously sized, fully fenced corner lot creates a private retreat complete with a deck, gazebo, and a garden shed-ideal for gardening, projects and outdoor entertaining. Notable updates include the roof (2019), renovated main bathroom (2024), updated basement flooring (2024), granite kitchen countertops, three updated patio doors and an updated front entry door. The perfect main floor living awaits! Conveniently located minutes from Niagara Health - Marotta Family Hospital, Fourth Avenue shopping and restaurants, near famous Niagara wineries & Golf courses, Highway 406, and everyday amenities, this home offers the perfect balance of peaceful residential living and convenience. Lovingly cared for by the same family since it was built, this is a rare opportunity to own a home where pride of ownership is evident inside and out. Catch Me If You Can.... (id:37087)
7819 Pender Street
Niagara Falls, Ontario
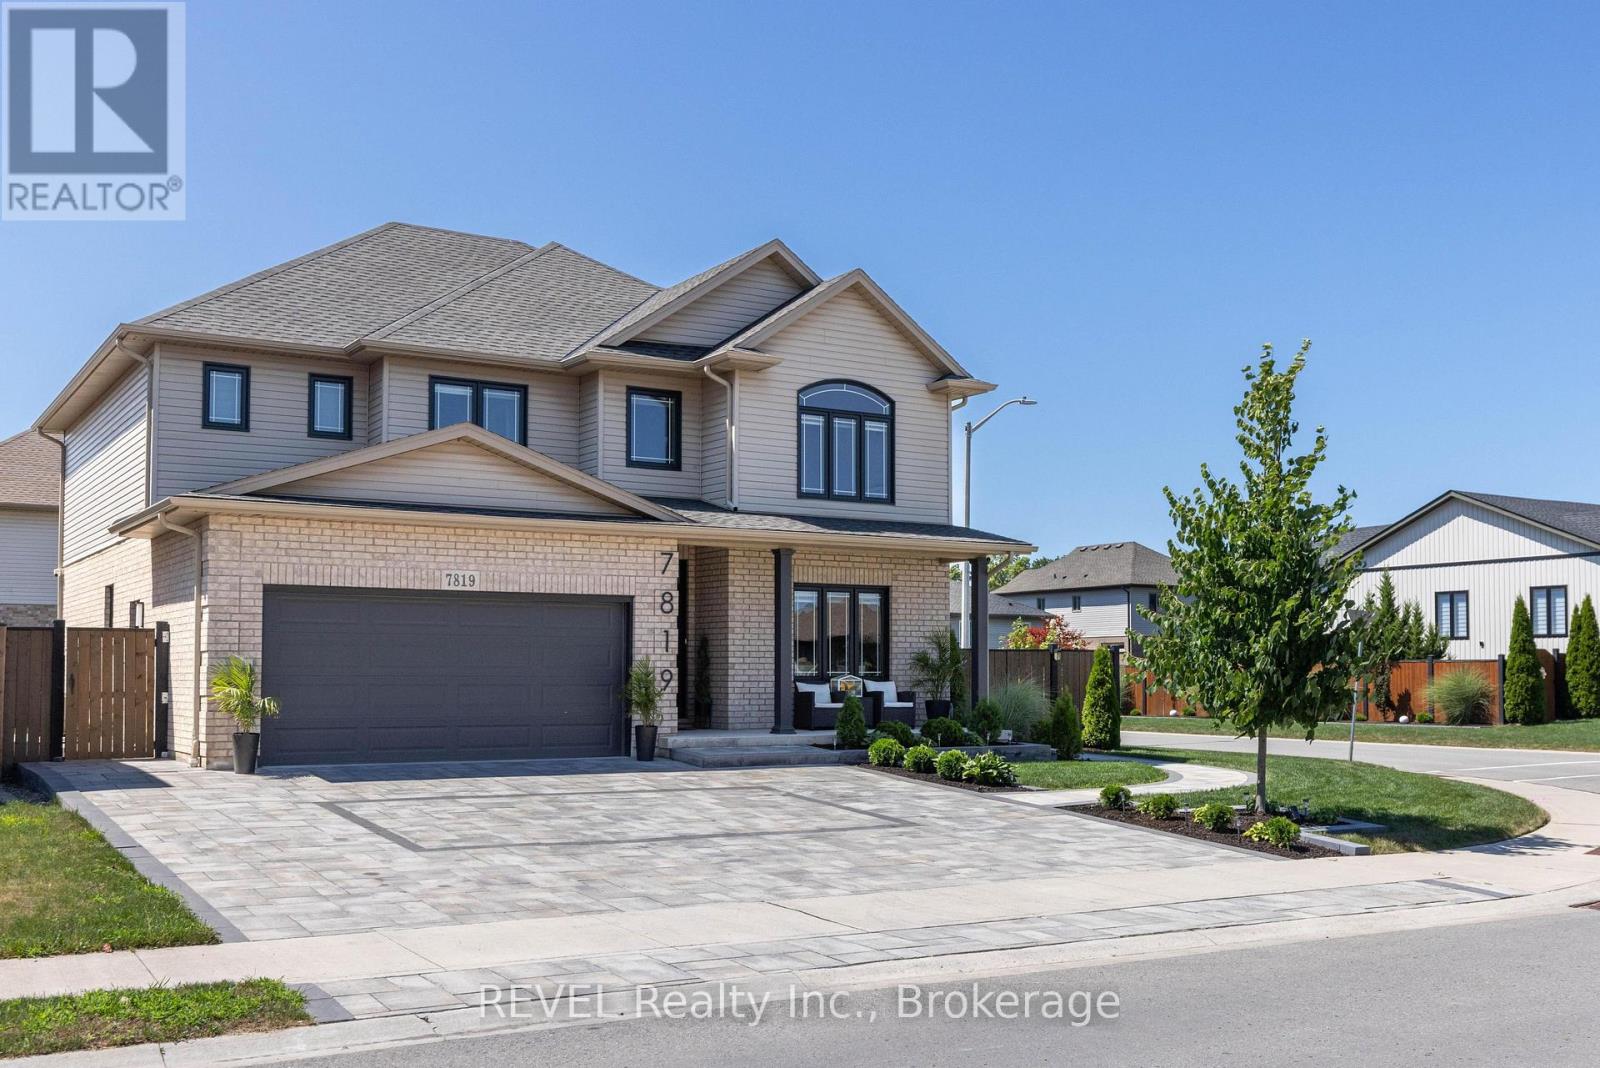
Welcome to this exceptional custom built home on a premium corner lot in one of Niagara Falls' most desirable family neighbourhoods. Offering outstanding curb appeal with professional landscaping, custom interlocking stone, and a covered front porch, this home blends quality craftsmanship with modern design. The property's zoning also permits an owner occupied short term rental, offering an excellent opportunity for supplemental income. The bright open concept main floor features 9 ft ceilings, engineered hardwood flooring, abundant natural light, and custom feature walls. The spacious eat in kitchen showcases new quartz countertops, a walk in pantry, and overlooks the inviting family room with a floor to ceiling stone fireplace. A second living room offers flexibility as a home office, formal sitting area, or playroom, while the main floor laundry and powder room add everyday convenience. Step outside to a beautifully landscaped backyard with over 700 sq ft of interlocking stone patio, perfect for entertaining or relaxing. Upstairs, the spacious primary suite features a large walk in closet and stylish ensuite with quartz countertops and an oversized glass shower. Three additional generous bedrooms and a full bathroom provide plenty of space for a growing family. The professionally finished basement offers over 1,000 sq ft of additional living space with a separate walk out entrance, making it ideal for multigenerational living, an in law suite, or owner occupied short term rental potential. Complete with luxury vinyl plank flooring, a large bedroom, oversized glass shower, walk in linen closet, cold room, dedicated laundry, and excellent storage. Close to excellent schools, parks, trails, golf, shopping, dining, and everyday amenities, this move in ready home offers the space, flexibility, and lifestyle today's buyers are searching for. (id:37087)
8800 Champlain Drive
Niagara Falls, Ontario
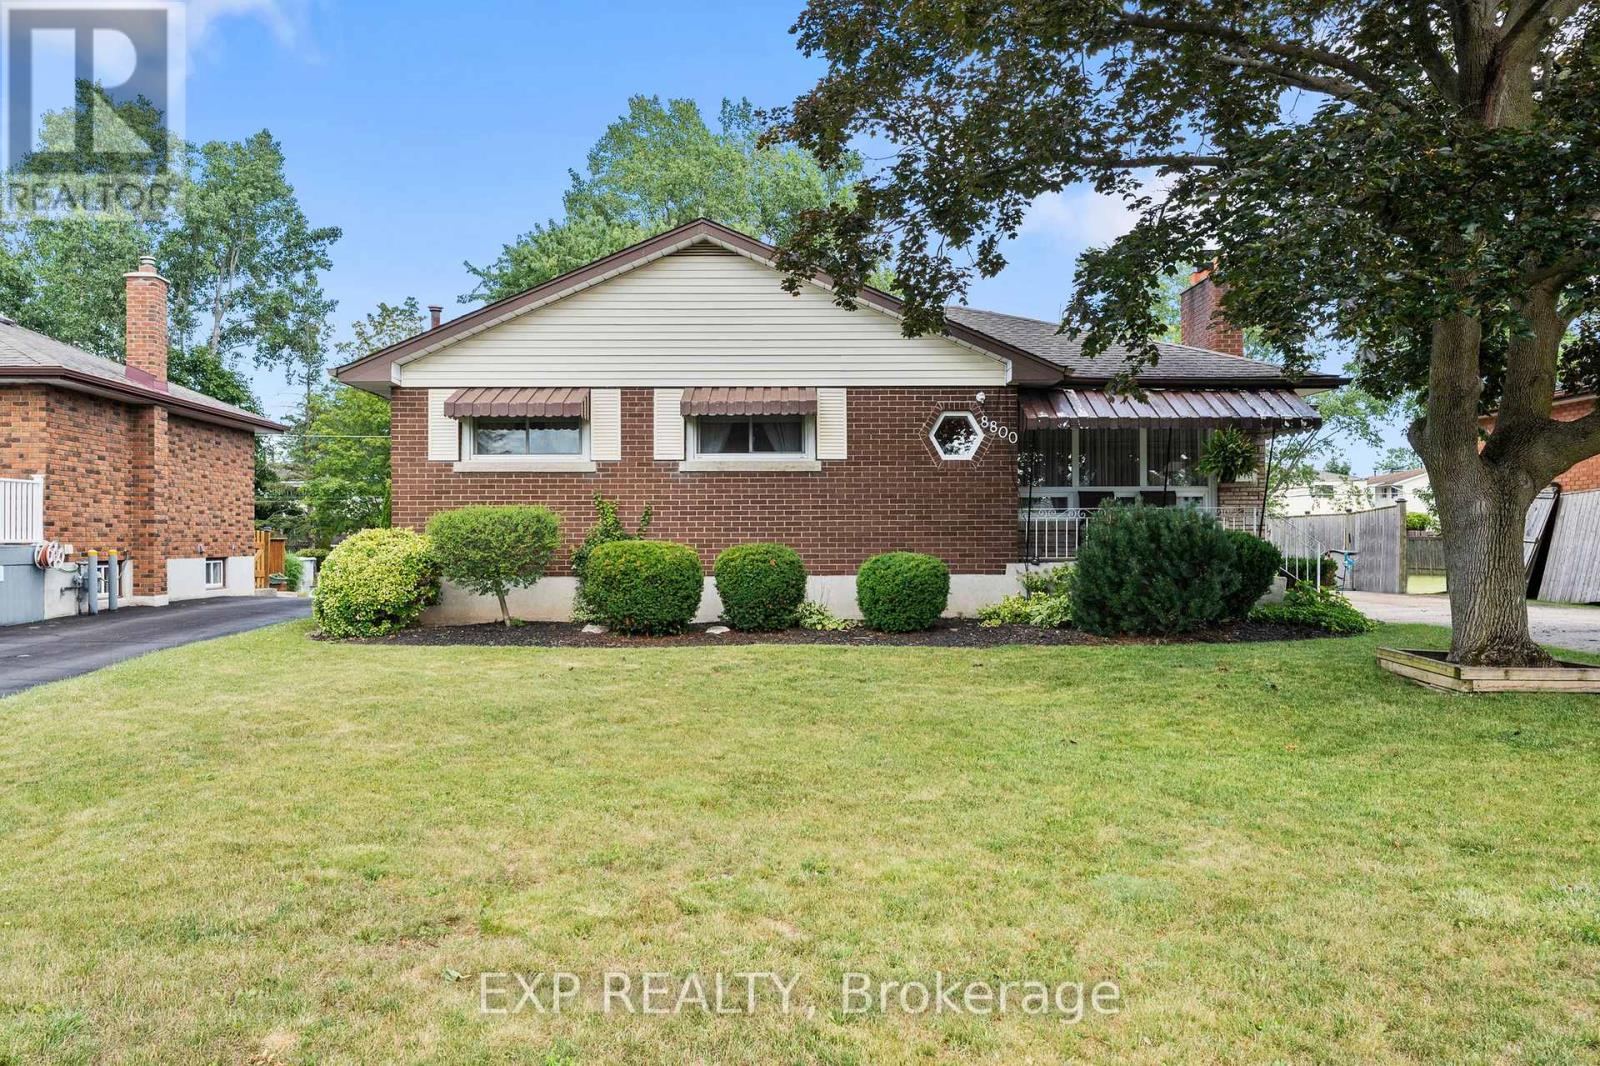
Set on a beautifully maintained property in the sought-after village of Chippawa, this solid brick bungalow offers generous living space, timeless character and a wonderful opportunity to create a home that truly reflects your style. From the moment you arrive, the covered front porch, mature greenery and welcoming exterior create a warm first impression. Inside, the bright and spacious living room is filled with natural light from an oversized picture window and features elegant crown moulding and a charming stone fireplace. The kitchen offers abundant cabinetry and counter space, flowing naturally into the dining area. Hardwood flooring is believed to be beneath the main-floor carpet, offering added potential. One of the home's most inviting features is the impressive sunroom, where large windows showcase peaceful views of the backyard and fill the space with sunlight. Whether enjoyed as a cozy sitting area, reading room or relaxing space for morning coffee, it is a beautiful place to unwind. The finished lower level adds even more room to enjoy, with an expansive recreation room ideal for movie nights, games, entertaining or creating a comfortable family retreat. An additional bedroom offers valuable extra space for larger families, overnight guests or a private home office, while a second bathroom, laundry area and ample storage add everyday convenience. Outside, the private backyard is surrounded by mature greenery, with a spacious deck perfect for summer barbecues or relaxing at the end of the day. Located in a quiet, established Chippawa community close to schools, parks, playgrounds, local shops, restaurants and everyday amenities, this home is also just minutes from the Welland River, Niagara Parkway and scenic walking trails. Enjoy the charm of village living while remaining a short drive from the Falls, golf courses, major attractions and highway access. Filled with warmth, character and potential, this well-loved home is ready for its next chapter. (id:37087)
24 - 122 Lakeshore Road
St. Catharines, Ontario
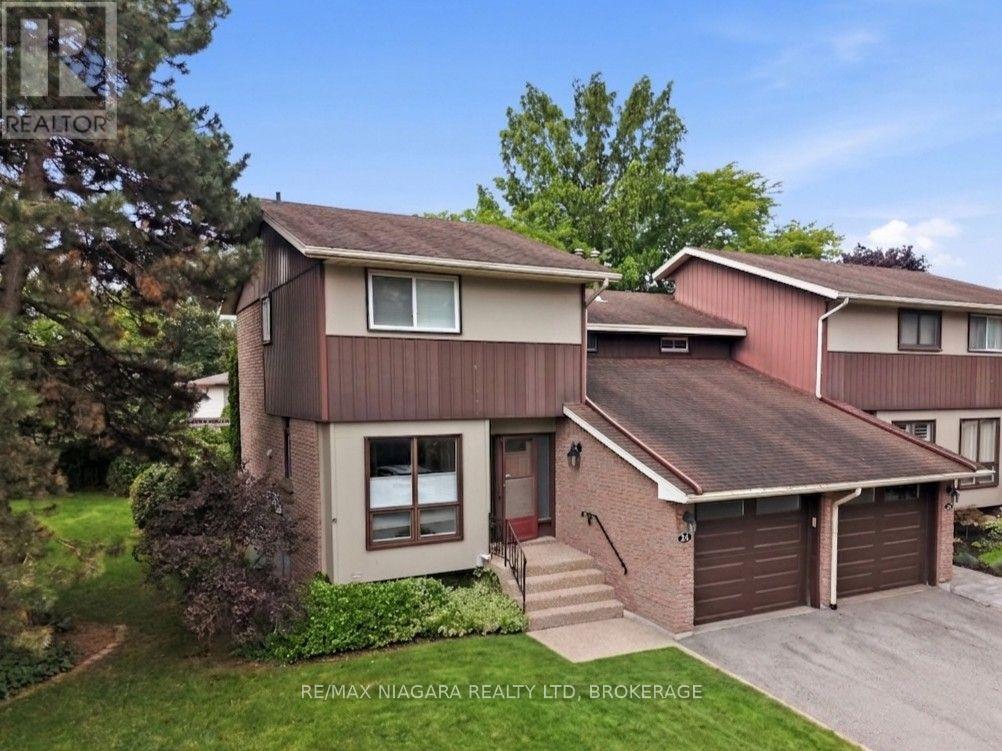
Welcome to The Woodlands-one of North St. Catharines' most sought after communities. This exceptional end unit enjoys one of the best locations in the complex, set directly across from visitor parking and backing onto a beautiful, expansive greenspace for maximum privacy and tranquillity. Situated along prestigious Lakeshore Road, you're in the heart of the city's top school districts and just a short walk to everyday conveniences: grocery, LCBO, banking, pet supplies, and more. The shores of Lake Ontario and the scenic waterfront trail are only 1.5 km away, making this an ideal spot for outdoor enthusiasts. Inside, the home features a unique multi level layout with a modern eat in kitchen and a separate formal dining area. The spacious sunken living room offers patio doors leading to a large rear deck perfect for entertaining or relaxing in a peaceful, private setting. Upstairs, the primary bedroom includes its own private balcony, and all bedrooms offer generously sized closets. The second floor also showcases a beautifully renovated bathroom with a new shower insert. A true highlight is the fully attached garage with interior access, providing secure parking plus additional storage space. The community itself offers fantastic amenities, including an on site in ground pool, lush gardens, and expansive green spaces. This is an outstanding opportunity for families, professionals, or anyone looking to enjoy the very best of North End living. Updated Furnace (2020) and AC (2019) add peace of mind. (id:37087)

681 Warner Road
Niagara-On-The-Lake, Ontario
Welcome to this exceptional custom raised BUNGALOW WITH GUEST COTTAGE in St. Davids, Niagara-on-the-Lake. Set on a rare 50 x 427 ft lot, this property offers the perfect blend of luxury finishes, flexible living, and a private natural setting with full municipal services.The 1,643 sq. ft. main floor features 3 spacious bedrooms and 2 full bathrooms, including a stunning primary retreat with a large walk-in closet, spa-inspired ensuite featuring double stone vanity, clawfoot tub, separate glass shower, and Juliette balcony. The chef's kitchen showcases ceiling-height cabinetry, stone countertops, abundant storage, oversized workspace, and a wet bar with wine fridge. Luxury wide-plank engineered hardwood flooring and premium finishes are found throughout. The lower level offers excellent potential with a framed and insulated future fourth bedroom waiting your final touches. A simple addition of a door at the top of the main floor stairs could create enhanced privacy, making the lower level ideal for future in-law or multi-generational living. A rare bonus is the detached guest cottage featuring a full kitchen with dishwasher, powder room, upper bedroom, and full bath-perfect for extended family, guests, or income potential.Exterior highlights include natural stone accents, paver stone driveway and walkway, parking for 4 vehicles plus an oversized insulated, lift-capable garage. Additional features include an owned Navien tankless water heater, central vacuum rough-in, sump pump w email notification, and fully fenced yards for both the main home and cottage. Beyond the rear fence enjoy your own private wooded retreat. Located within the highly rated St. Davids Public School catchment and just minutes to award-winning wineries, golf, shopping, fitness and tennis clubs, Niagara Falls, St. Catharines, Brock University, Niagara College, hospitals, the QEW, and the U.S. border. Experience peaceful country living with the convenience of city amenities nearby. (id:37087)

