



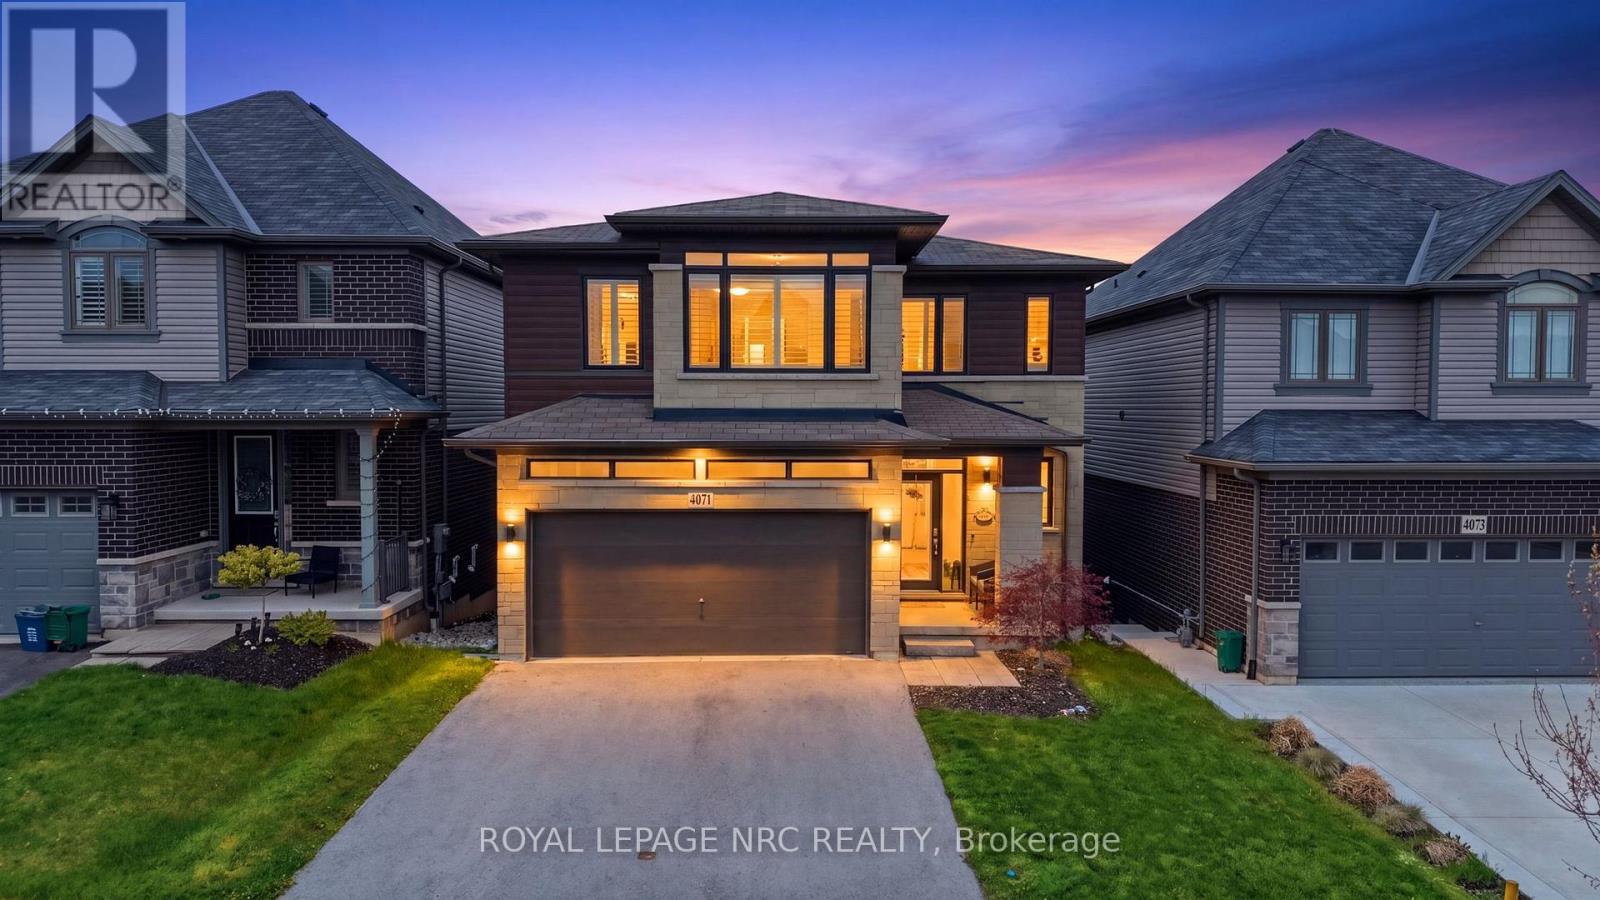
4071 Thomas Street
Lincoln, Ontario
Welcome to elevated living in the sought after Vista Ridge Community. This custom designed Losani built home offers 2,268 sq ft of beautifully finished space above grade, plus 948 sq ft below blending luxury, comfort, and versatility. With 4+1 bedrooms and 3.5 bathrooms, it's ideal for growing families, multi-generational living, or those seeking income potential. The bright, open concept main floor is filled with natural light and showcases premium finishes throughout. At the heart of the home is a chef inspired kitchen featuring a striking Caesarstone waterfall island, stainless steel appliances, abundant cabinetry, and an oversized walk-in pantry; perfect for entertaining or everyday living. French doors extend the space to a private balcony, ideal for morning coffee or evening relaxation. Upstairs, the primary suite offers a true retreat with a custom walk-in closet and spa like ensuite with a Caesarstone vanity. Enjoy sweeping views of the Toronto skyline and Lake Ontario. Three additional generous sized bedrooms, a full bath, and convenient upper level laundry complete the upper floor. The fully finished lower level offers incredible flexibility with a separate entrance, additional bedroom, full bathroom and spacious rec room. With laundry, stove, and sink hookups in place, it's perfectly suited for an in-law suite or future rental. French doors lead to a fully fenced backyard perfect for relaxing or entertaining. A 200-amp panel adds value and supports future upgrades like an EV charger or hot tub. Situated in the heart of Beamsville, this home offers easy access to major highways, top-rated schools, the Bruce Trail, award-winning wineries, golf courses, restaurants, and a neighbourhood park/splash pad. Everything you need to enjoy a vibrant and convenient lifestyle. With luxurious finishes, thoughtful design, and endless potential, this home is truly a rare find. Don't miss out- schedule your private viewing today! (id:37087)
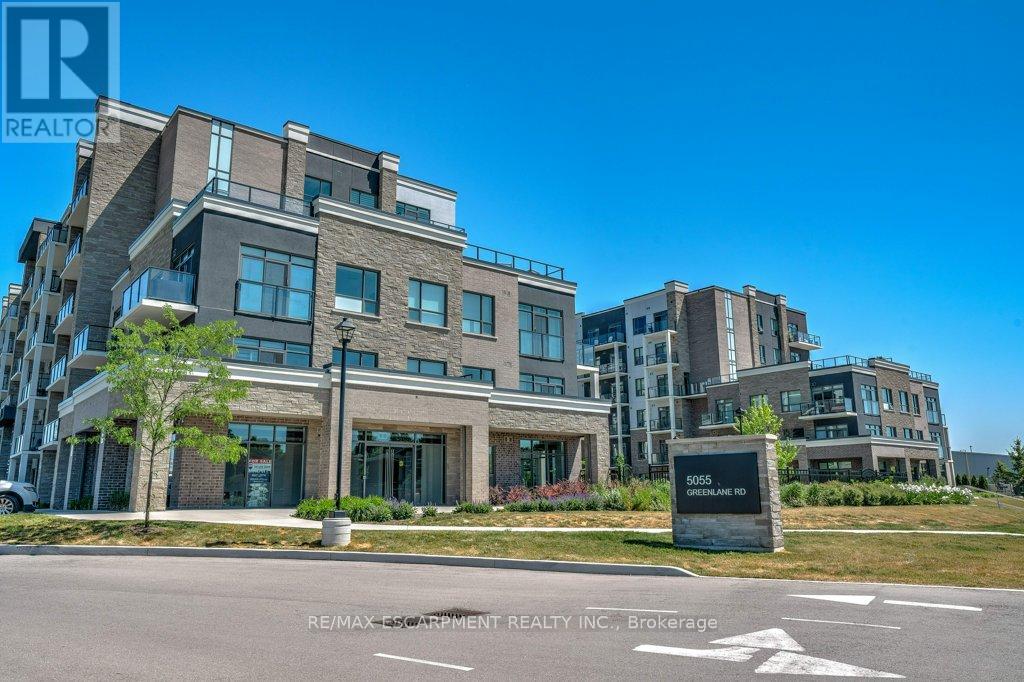
124 - 5055 Greenlane Road
Lincoln, Ontario
Welcome to easy, low-maintenance living in this beautifully maintained 1-bedroom plus den condo, just 4 years young! Situated on the ground floor, this bright and modern unit offers a functional open concept layout, a private balcony, and the convenience of in-suite laundry. The well appointed kitchen includes a fridge, stove, and dishwasher, while the versatile den provides the perfect space for a home office, reading nook, or guest area. Enjoy an impressive selection of building amenities, including an exercise room, party room, and rooftop garden. Complete with an underground parking space and exclusive storage locker, this condo offers exceptional value and convenience. Located in a beautiful, sought-after neighbourhood close to everyday amenities, walking trails, shopping, and transit, this home is ideal for a single professional, first-time buyer, or downsizer seeking comfort, style, and carefree condo living. Move in and enjoy! (id:37087)
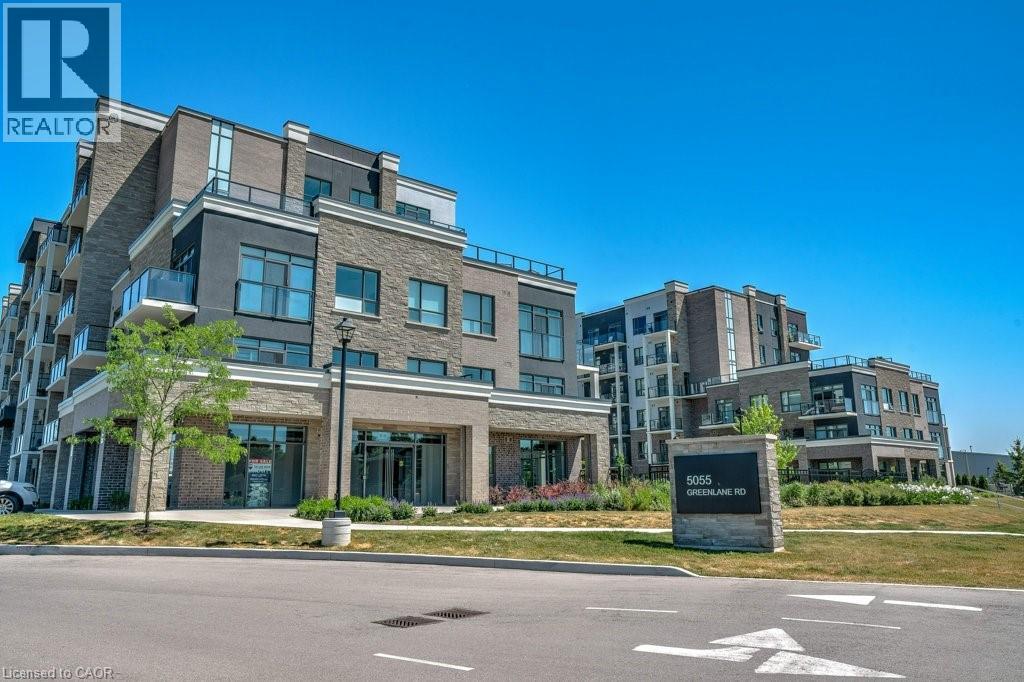
5055 Greenlane Road Unit# 124
Beamsville, Ontario
Welcome to easy, low-maintenance living in this beautifully maintained 1-bedroom plus den condo, just 4 years young! Situated on the ground floor, this bright and modern unit offers a functional open concept layout, a private balcony, and the convenience of in-suite laundry. The well appointed kitchen includes a fridge, stove, and dishwasher, while the versatile den provides the perfect space for a home office, reading nook, or guest area. Enjoy an impressive selection of building amenities, including an exercise room, party room, and rooftop garden. Complete with an underground parking space and exclusive storage locker, this condo offers exceptional value and convenience. Located in a beautiful, sought-after neighbourhood close to everyday amenities, walking trails, shopping, and transit, this home is ideal for a single professional, first-time buyer, or downsizer seeking comfort, style, and carefree condo living. Move in and enjoy! (id:37087)
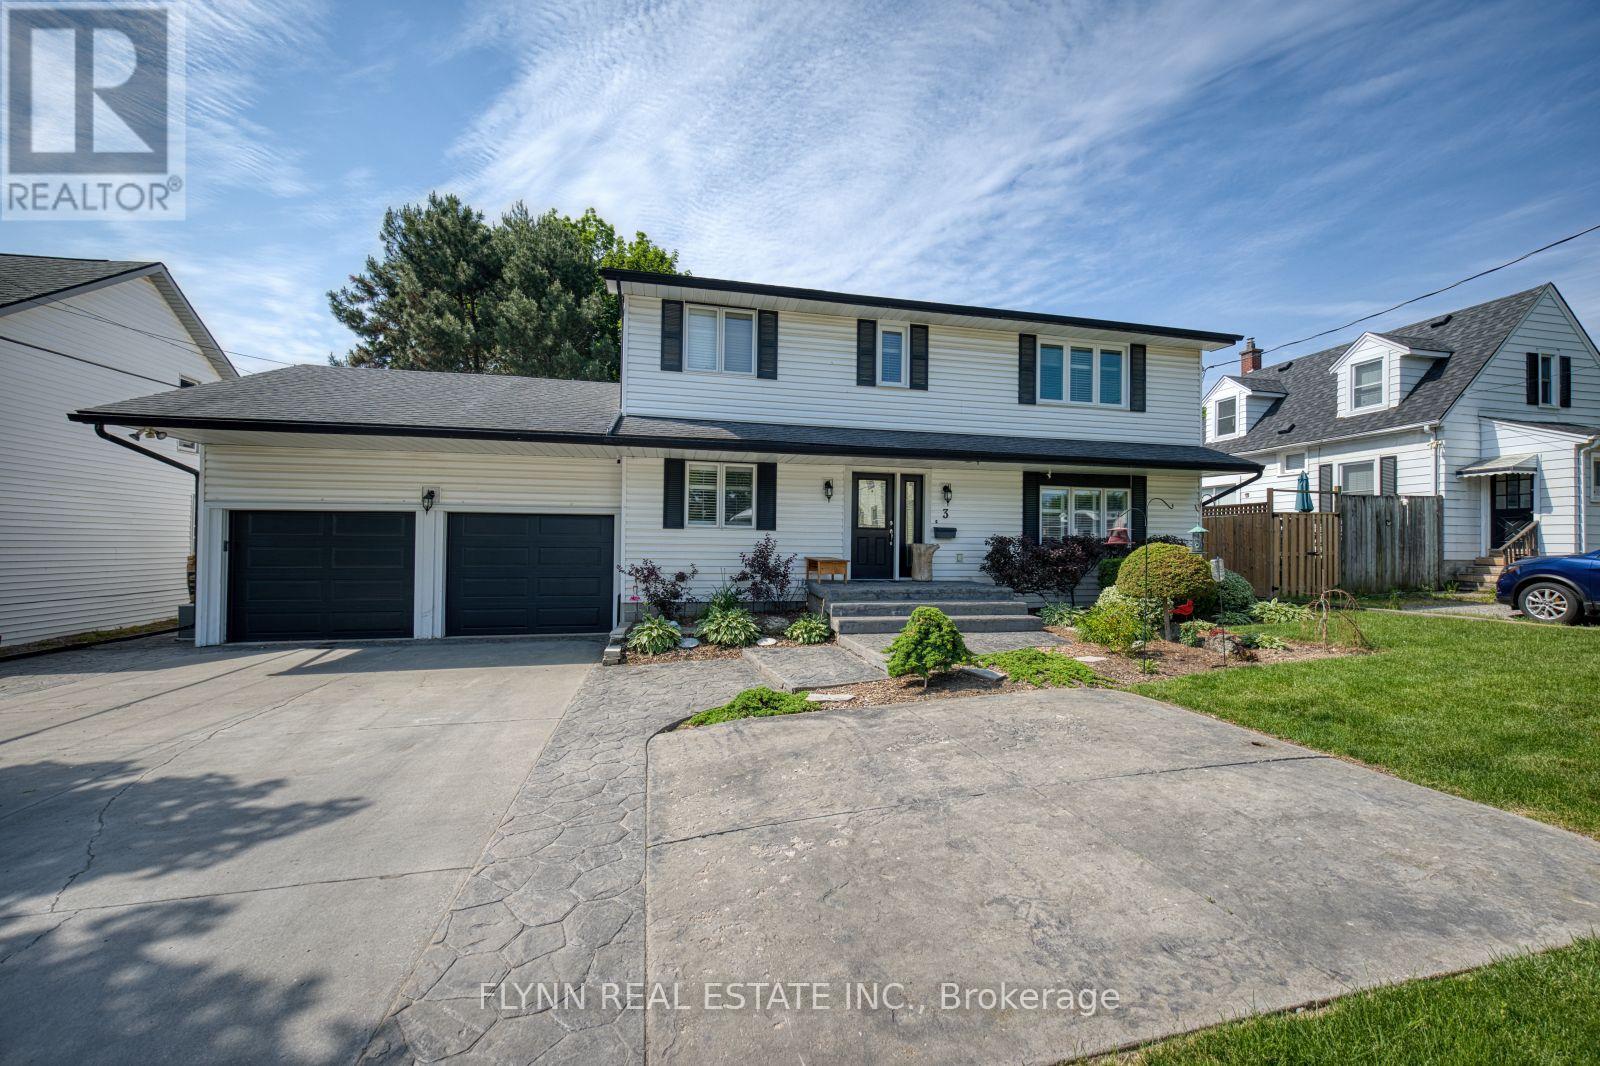
3 Brock Street
Thorold, Ontario
Welcome to 3 Brock St., Thorold! Enjoy the luxury of a beautifully designed, maintenance-free backyard retreat featuring an oversized deck, stamped concrete patio, mature landscaping, a gas line for effortless outdoor BBQing, and plenty of space for entertaining. An irrigation system services the front and back gardens, while a sprinkler system keeps the front lawn looking its best with minimal effort. Combined with nearly 3,000 sq. ft. of finished living space, this home offers the perfect blend of comfort, functionality, and easy living.Combined with nearly 3,000 sq. ft. of finished living space, this home offers the perfect blend of comfort, functionality, and easy living.This well-maintained home features 3 bedrooms, 4 bathrooms, and a versatile main-floor den. The inviting living room offers hardwood flooring and a gas fireplace, while the bright eat-in kitchen boasts granite countertops, oak cabinetry, stainless steel appliances, and patio doors leading to the backyard. Main-floor laundry with garage access adds everyday convenience.Upstairs, the spacious primary suite features a gas fireplace, walk-in closet, and luxurious 5-piece ensuite, along with two additional bedrooms and a 4-piece bath.The fully finished basement expands your living space with a large recreation room featuring a gas fireplace and wet bar, an office/den, a 2-piece bathroom, and a walk-up to the double garage.Complete with a double-car garage, double driveway, and 220V outlet, this move-in-ready home is ideal for those seeking space, comfort, and low-maintenance living. (id:37087)
17 Samuel Avenue
Pelham, Ontario
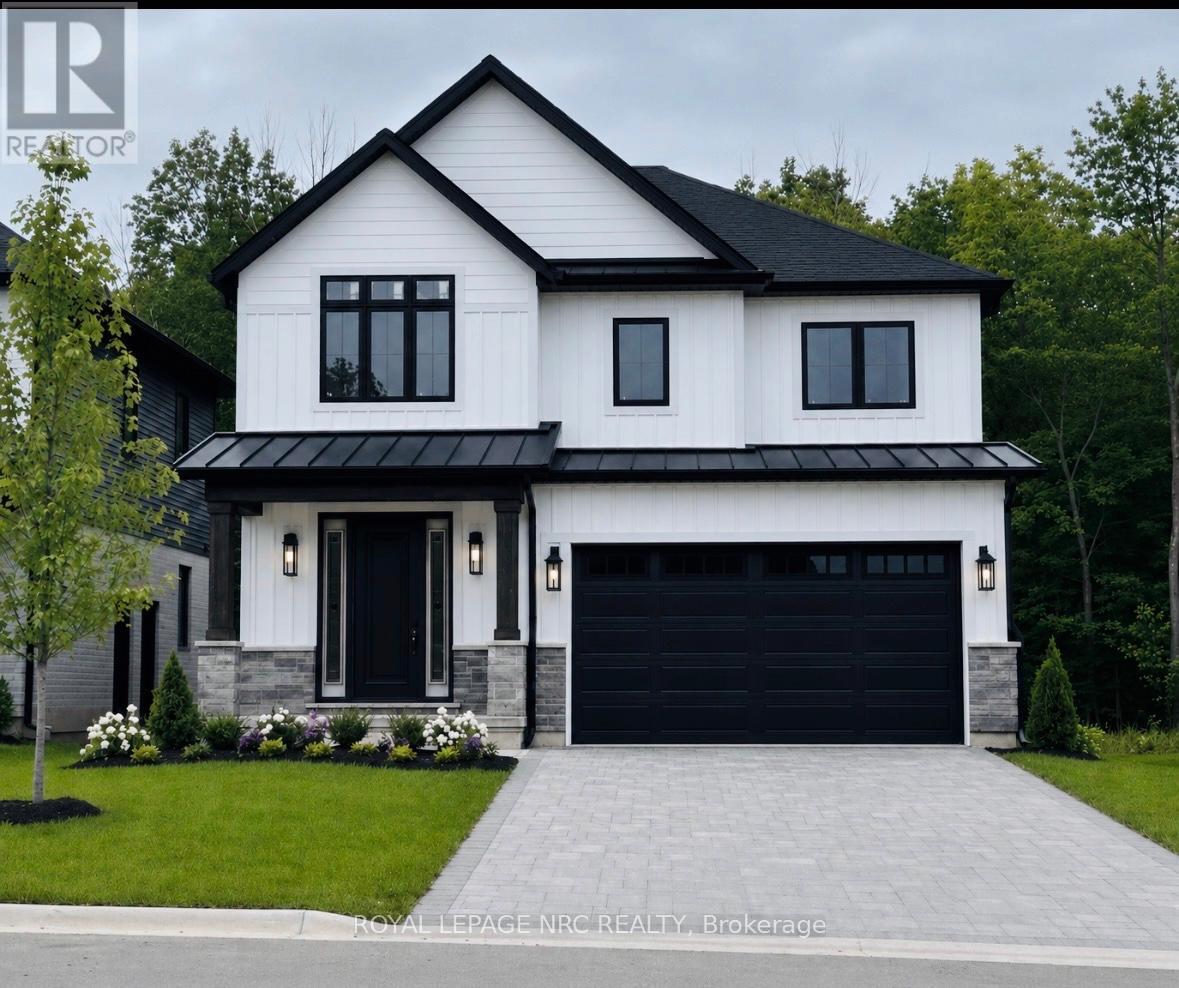
Welcome to 17 Samuel Ave, an extraordinary and rare opportunity to secure a brand-new, customized masterpiece right in the heart of one of Fonthill's most prestigious and highly sought-after executive communities. Skip the exhaustive search for the perfect pre-existing house and embrace the luxury of a blank canvas, as this premium 40' x 104' buildable lot comes complete with fully approved plans for a spectacular two-story detached home. To ensure the highest standard of craftsmanship, this magnificent property will be expertly constructed by the renowned Accent Homes Niagara, a builder celebrated for meticulous attention to detail and premium quality. Designed to epitomize contemporary sophistication, the home will feature high-end, luxury modern finishes from top to bottom, boasting a grand double-car garage, 4 exceptionally spacious bedrooms, and 3 pristine bathrooms that perfectly balance vibrant entertainment spaces with private family sanctuaries. Beyond the flawless design of the home itself, the location offers an unparalleled elite lifestyle of effortless convenience; you are within true walking distance to Fonthill's vibrant downtown core filled with boutique shopping and local dining, top-rated schools, beautiful neighbourhood parks, and scenic nature trails perfect for outdoor enthusiasts. This is your chance to avoid the typical cookie-cutter layouts and invest in a home that offers its own distinct, undeniable architectural charm in an unbeatable location. The plans are approved and ready to roll. Come and discuss today!! (id:37087)
6902 Dell Avenue
Niagara Falls, Ontario
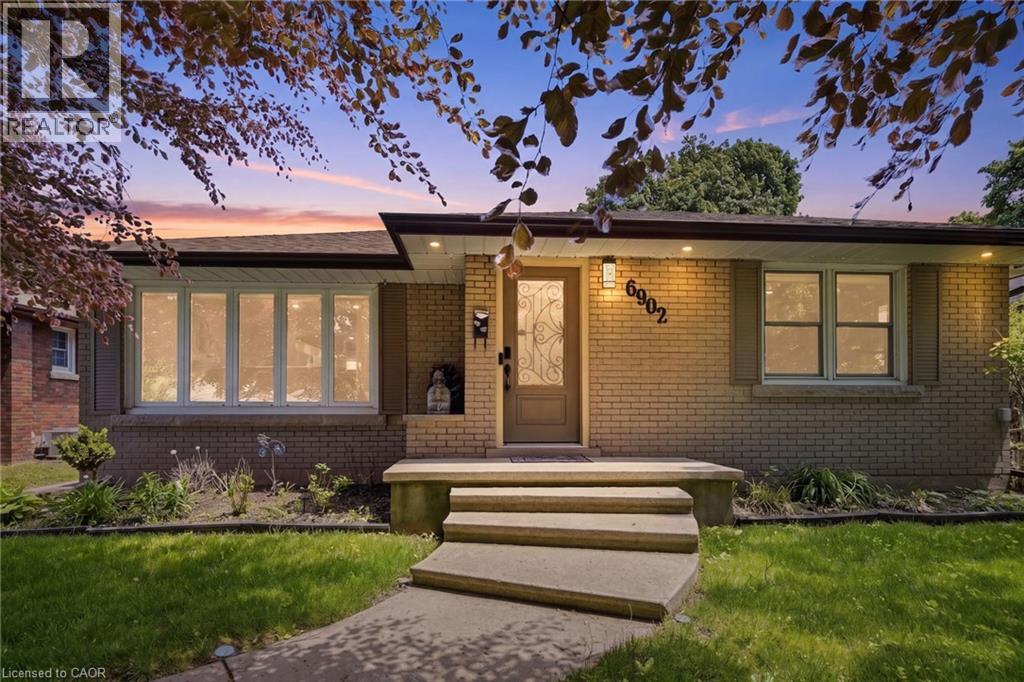
Spacious 3 bedroom brick bungalow in central Niagara with double detached garage, updated living room, three spacious bedrooms. Lower level includes a full oak kitchen, large rec/family room, and 3 pc bath. Backyard with 2 concrete sitting areas and 2 gazebos. Upgrades include living room with pot lights, new furnace, and a new owned water heater. Close to all amenities, shopping, grocery, and highway access. (id:37087)
1317 Haist Street
Pelham, Ontario
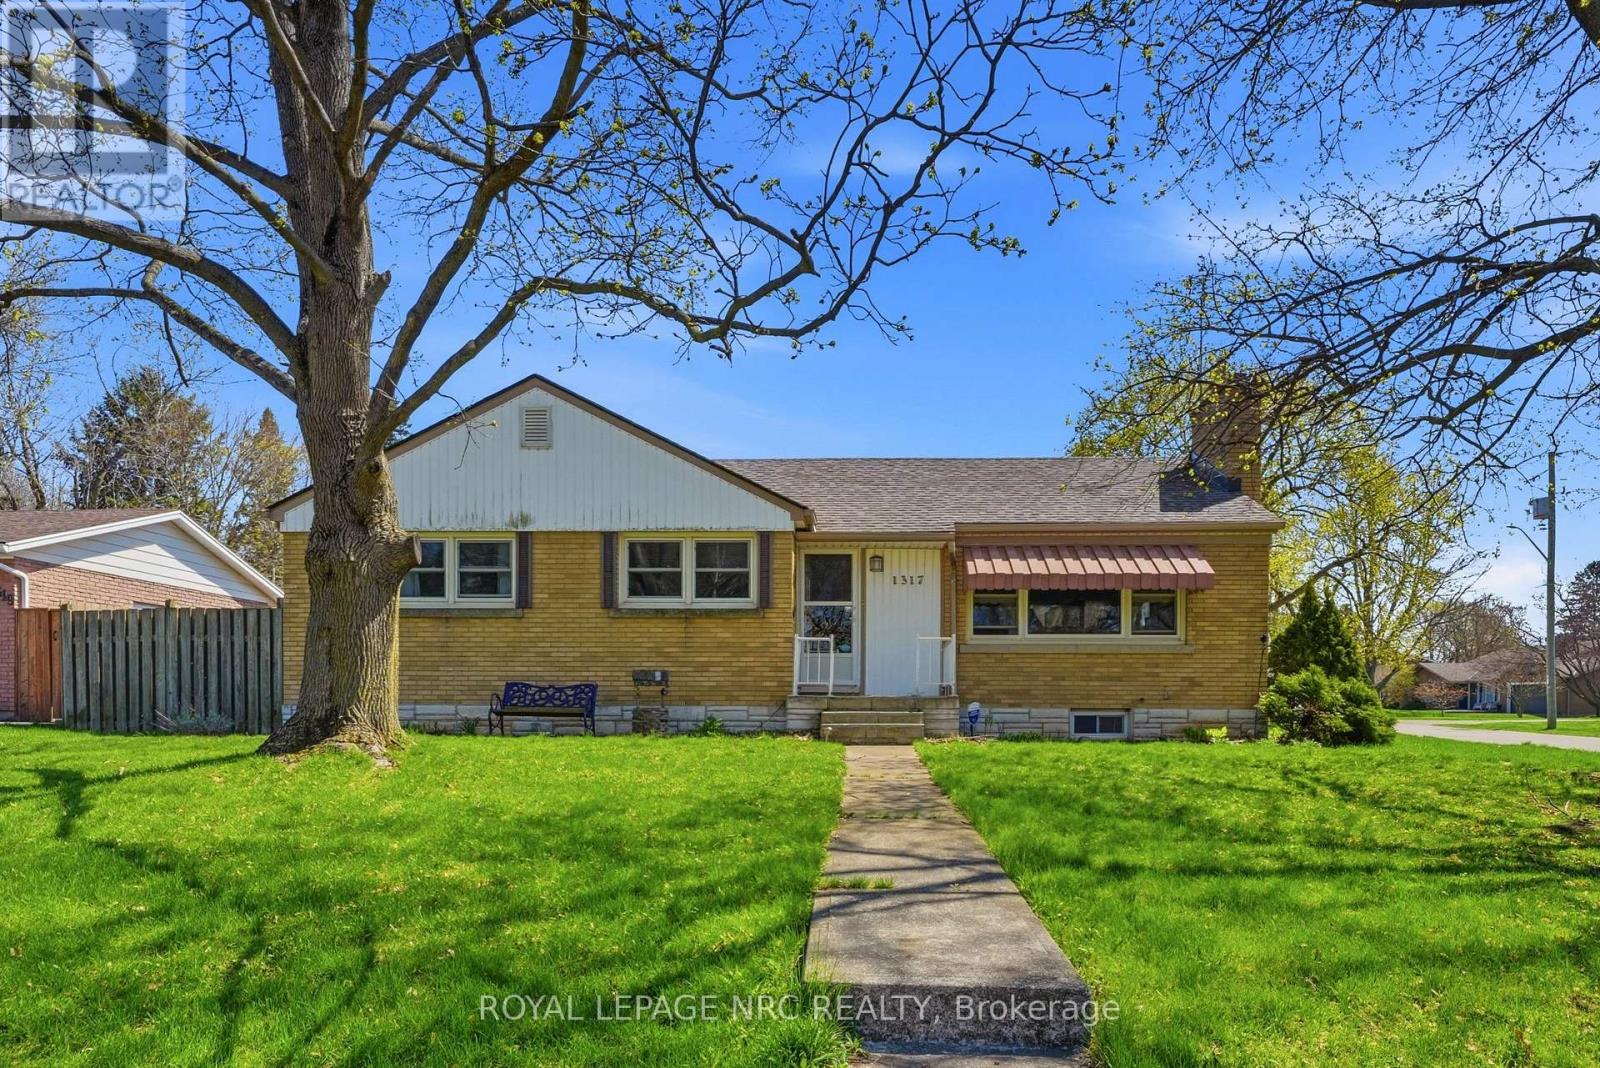
Welcome to this lovingly maintained bungalow perfectly situated on a spacious corner lot in the heart of highly desirable Fonthill. This charming home offers a functional and versatile layout, featuring three bright bedrooms on the main floor and two additional bedrooms in the fully finished basement-ideal for a growing family, a home office, or guest accommodations. With two full bathrooms and a meticulous level of care evident throughout, this residence is truly move-in ready and waiting for your personal touch. The exterior highlights the property's prime location, offering ample yard space and a new carport replaced in 2023 and new asphalt shingles in 2021. Enjoy the best of Niagara living with top-rated schools, scenic walking trails, and local boutiques just minutes away. Whether you are looking for a peaceful retreat or a solid investment in a sought-after neighborhood, this cherished home presents a rare opportunity you won't want to miss. (id:37087)
11 Lynwood Drive
Stoney Creek, Ontario
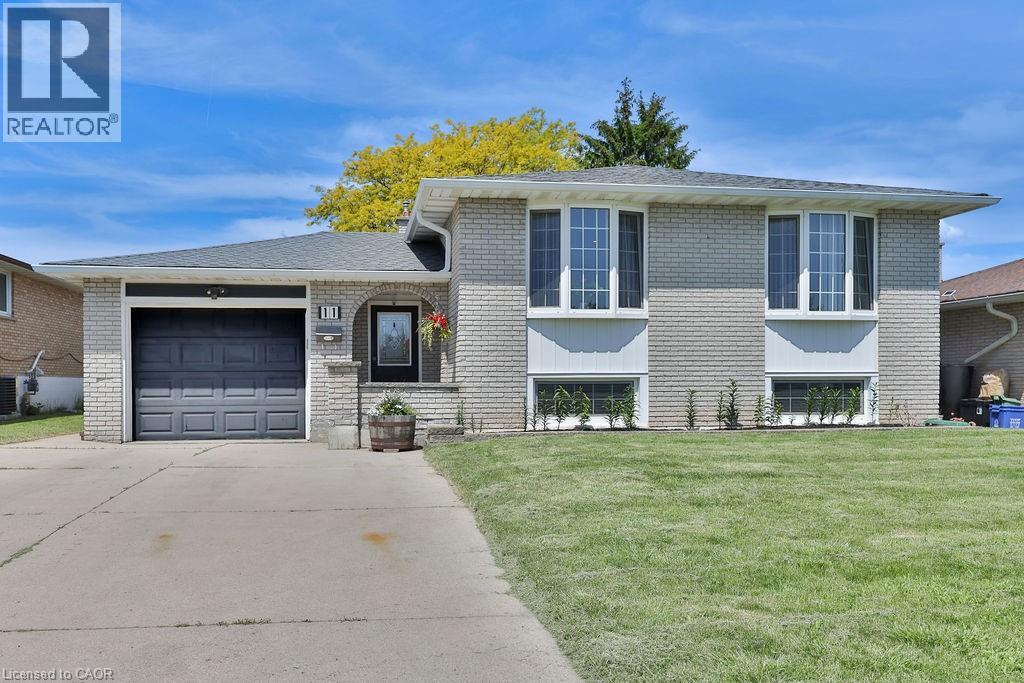
Welcome to this exceptional turnkey residence offering 3+2 bedrooms, 2 beautifully appointed bathrooms, and nearly 2,400 sq. ft. of thoughtfully designed living space. Impeccably maintained and extensively upgraded, this stunning home seamlessly blends timeless elegance with modern comfort. Step inside to discover a bright and inviting main level featuring spacious living and dining areas adorned with gleaming hardwood floors and expansive bay windows that bathe the home in natural light. The beautifully updated kitchen is a true showpiece, boasting granite countertops, a stylish backsplash, upgraded flooring, abundant cabinetry, and a full complement of stainless steel appliances-perfect for both everyday living and entertaining. Designed with family living in mind, this remarkable home offers generous space throughout, including a fully finished lower level that expands your living options with additional bedrooms and versatile recreation areas. Every detail reflects pride of ownership, creating a warm and welcoming atmosphere that is ready for you to move in and enjoy. A rare opportunity to own a sophisticated, move-in-ready home that delivers exceptional space, style, and value. (id:37087)
11 Rochelle Crescent
Fort Erie, Ontario
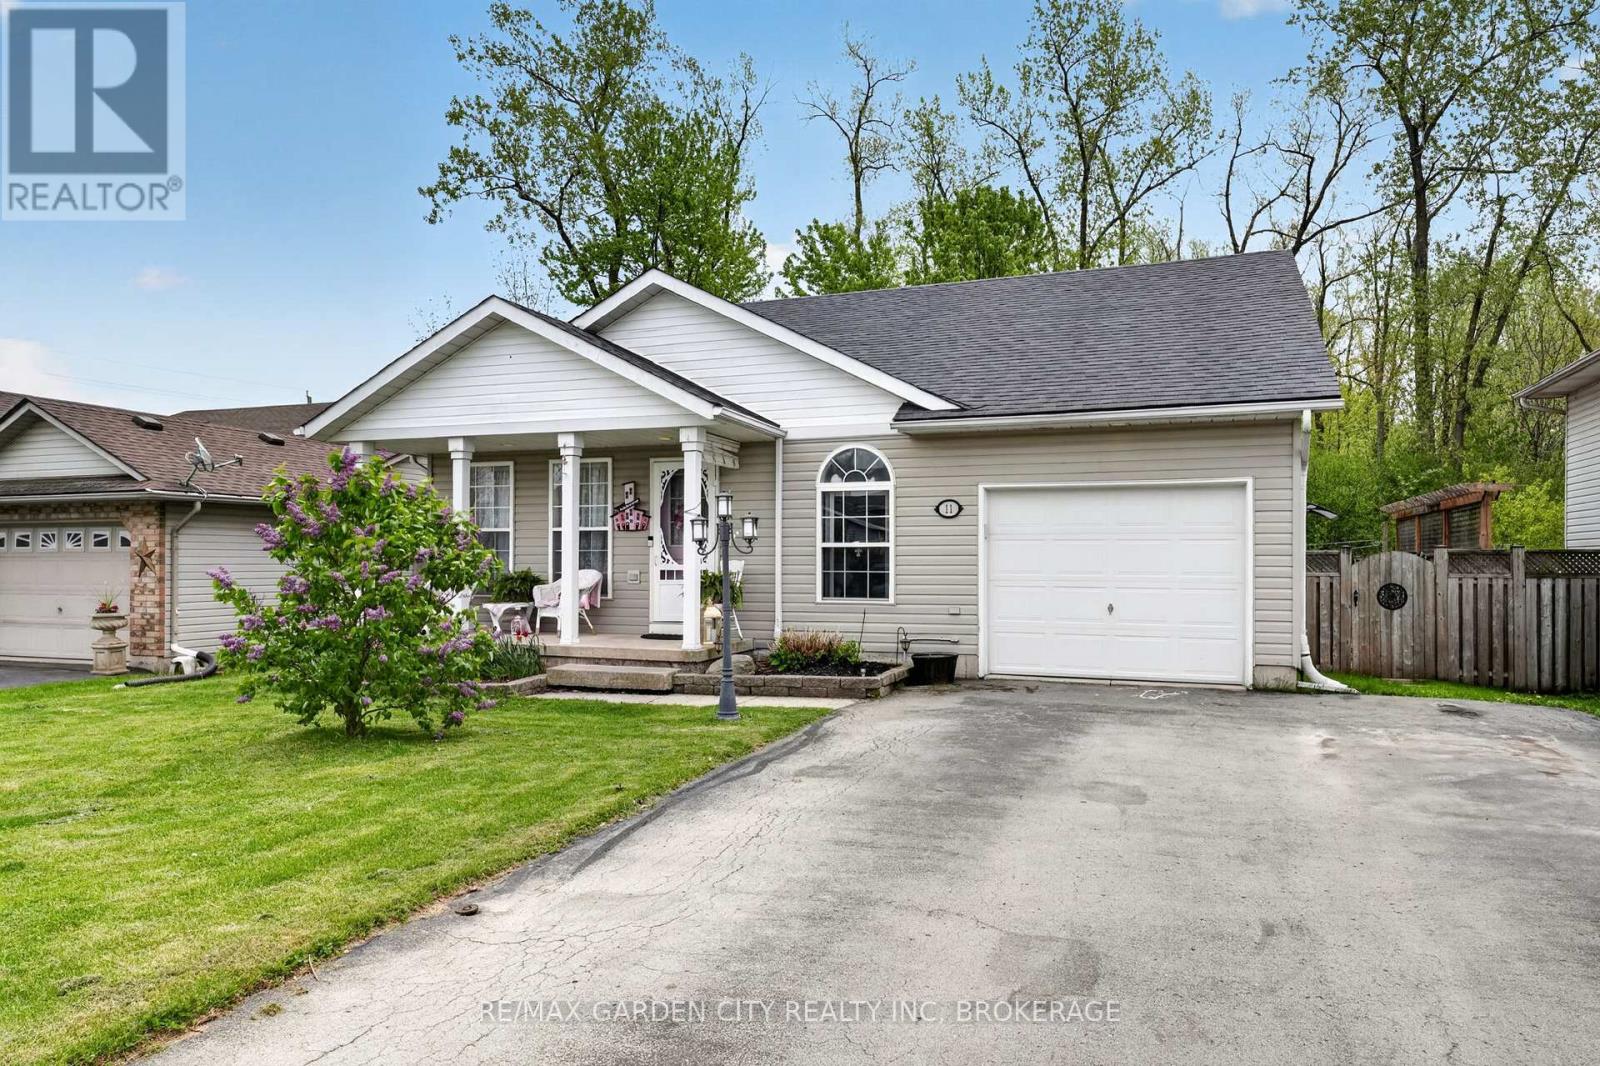
Charming Ridgeway Bungalow with In-Law Suite! Welcome to this beautiful open-concept bungalow in the sought-after community of Ridgeway. Designed for effortless main-floor living, the bright and spacious layout flows seamlessly from the living room into the dining area and upgraded kitchen, featuring a central island, newer stainless steel appliances, and a cozy dinette with a built-in hutch. The primary bedroom boasts ensuite access and patio doors leading to a covered deck. A large second bedroom, 4-piece bath, and main-floor laundry with garage access complete this level. The fully finished lower level offers an incredible multigenerational or rental opportunity with a self-contained 1-bedroom apartment. Accessible via a separate garage entrance, it features a large family room with a gas fireplace, a full kitchen, a 3-piece bath, egress windows, and ample storage. Relax in your private backyard with no rear neighbours, backing onto a serene treed area complete with a deck, gazebo patio, and storage shed. Unbeatable location within walking distance to local schools, parks, a rec centre, shopping, and dining. Just minutes to Crystal Beach, Bay Beach, the QEW, and the US border. Move-in ready! (id:37087)
2600 Maple Street
Pelham, Ontario
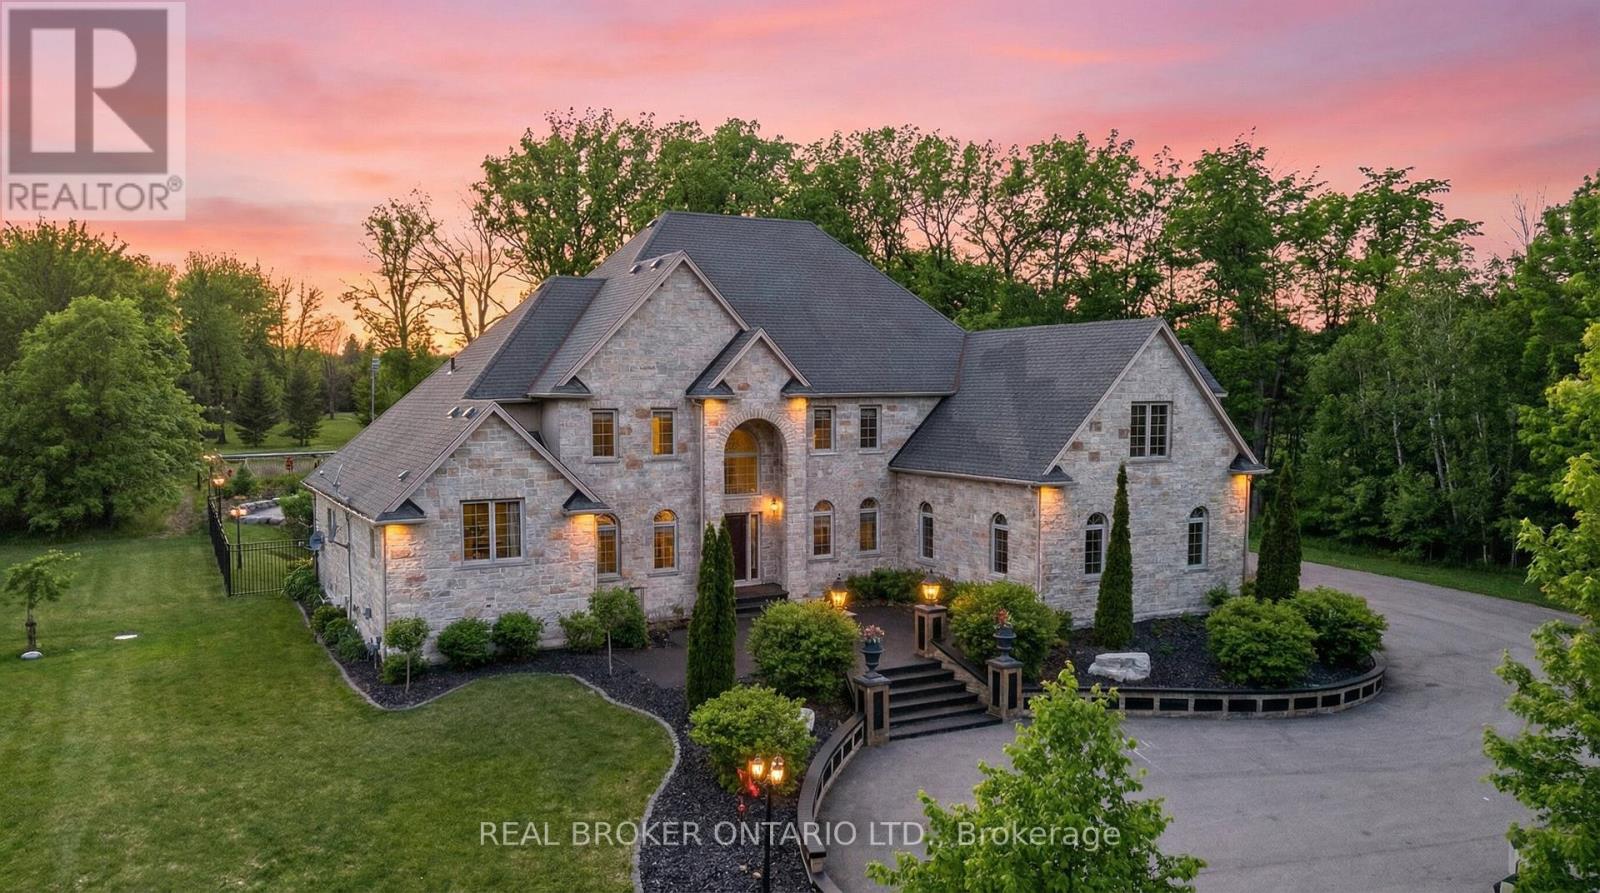
Set on 4.26 acres in coveted Fenwick and backing directly onto the outstanding Sawmill Golf Course, this exceptional luxury estate offers a rare lifestyle opportunity where privacy, space, and resort-style living come together beautifully. Tucked away in a quiet, private setting yet just minutes to local amenities, this is the perfect blend of peaceful country-style living and everyday convenience. With over 6,700 sq ft of finished living space, the home is impressively scaled for family life, entertaining, and multigenerational flexibility. The custom-finished lower level is an entertainer's dream, while the expansive main floor primary suite offers ensuite privilege and a layout designed for comfort and ease. A 3-car garage, along with a separate lower-level entrance, adds versatility for guests, extended family, or lifestyle needs. Outside, the backyard feels like a private resort, complete with a pool, exceptional outdoor amenities, and a covered pavilion with its own convenient 2-piece bathroom, ideal for effortless summer hosting. The beautifully maintained grounds also feature a private volleyball court, creating the ultimate setting for family fun and unforgettable gatherings. A true luxury estate and the perfect family home in one of Fenwick's most desirable locations. (id:37087)
239 Pleasant Beach Road
Port Colborne, Ontario
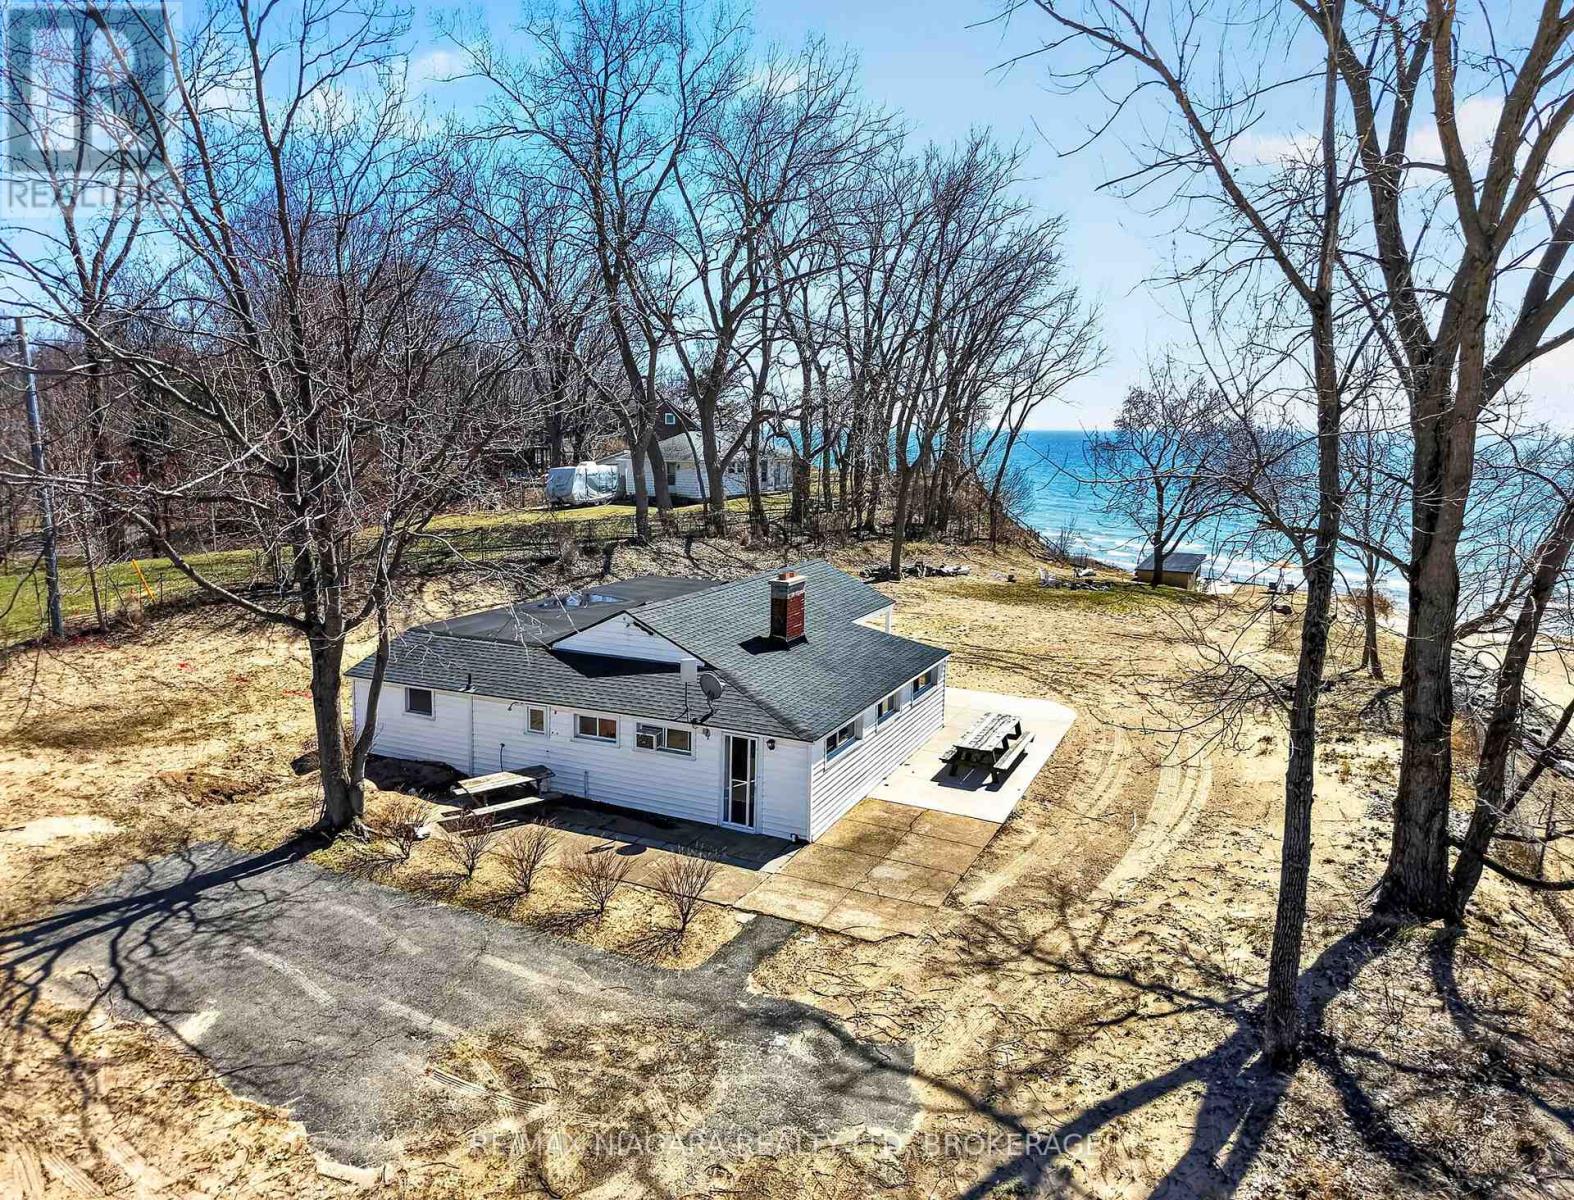
ONCE- IN-A-LIFETIME WATERFRONT ESCAPE on LAKE ERIE - 125 x 858 Ft Lot with YOUR OWN PRIVATE BEACH! Welcome to 239 Pleasant Beach Road - a once-in-a-lifetime opportunity to own a massive, private slice of Lake Erie shoreline. With 125 feet of frontage and an extraordinary 858 feet of depth, this is one of the most distinctive parcels on the lake: sandy from end to end, and protected by a newly updated 2025 breakwall. Follow the soft sand down to your own private beach, where you own right into the water - an irreplaceable right that puts the shoreline truly in your hands, perfect for swimming, relaxing, and soaking in unobstructed lake views. The massive lot is made for gathering. The 12 x 40 beach bar - with plumbing, electrical, and its own bathroom - is built for summer-long entertaining, sunset drinks, and unforgettable days by the water with family and friends.The charming 3-bedroom bungalow is ready to enjoy now, with a cozy wood-burning fireplace and all the comfort of a turnkey retreat. And the future is wide open: room to build your dream waterfront home, with the potential to convert to four-season living. The seller is a developer with the means to help facilitate or build a custom home - a rare opportunity to bring your waterfront vision to life with an experienced partner already in place. Best of all, you are private yet close to everything - just minutes from the quaint village of Ridgeway with its shops and dining, and a short drive to Crystal Beach. Whether you're dreaming of building, investing in irreplaceable land, or simply claiming a beach to call your own, 239 Pleasant Beach Road offers a setting that quite simply cannot be replicated. (id:37087)
2600 Maple Street
Pelham, Ontario
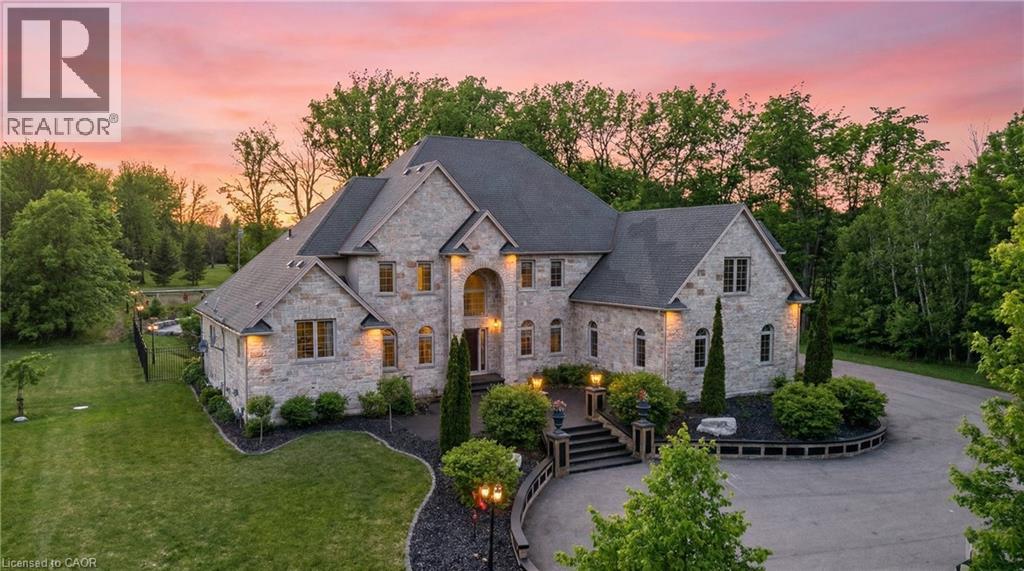
Set on 4.26 acres in coveted Fenwick and backing directly onto the outstanding Sawmill Golf Course, this exceptional luxury estate offers a rare lifestyle opportunity where privacy, space, and resort-style living come together beautifully. Tucked away in a quiet, private setting yet just minutes to local amenities, this is the perfect blend of peaceful country-style living and everyday convenience. With over 6,700 sq ft of finished living space, the home is impressively scaled for family life, entertaining, and multigenerational flexibility. The custom-finished lower level is an entertainer’s dream, while the expansive main floor primary suite offers ensuite privilege and a layout designed for comfort and ease. A 3-car garage, along with a separate lower-level entrance, adds versatility for guests, extended family, or lifestyle needs. Outside, the backyard feels like a private resort, complete with a pool, exceptional outdoor amenities, and a covered pavilion with its own convenient 2-piece bathroom, ideal for effortless summer hosting. The beautifully maintained grounds also feature a private volleyball court, creating the ultimate setting for family fun and unforgettable gatherings. A true luxury estate and the perfect family home in one of Fenwick’s most desirable locations. (id:37087)

