



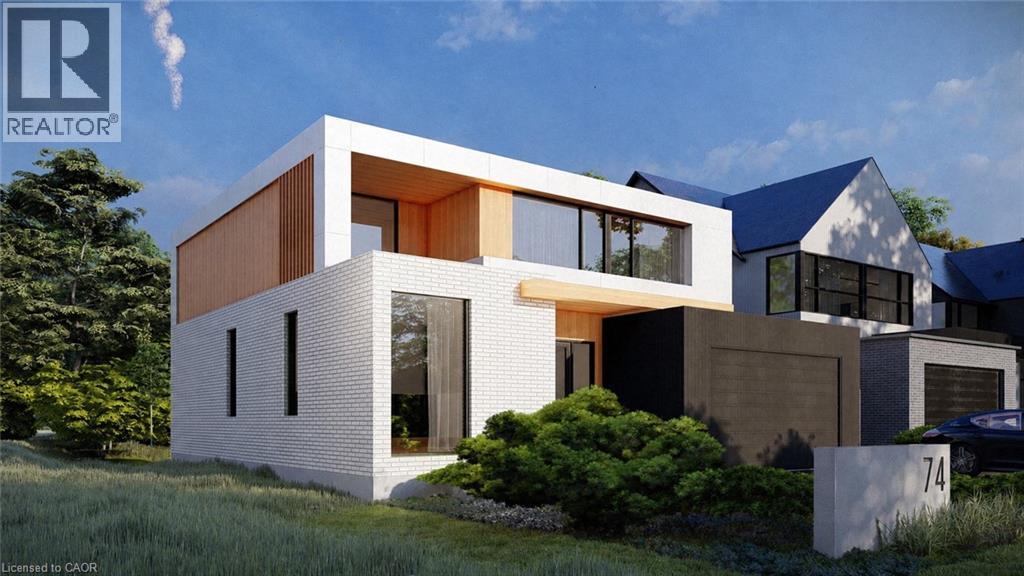
74 Upper Mount Albion Road
Stoney Creek, Ontario
Welcome to 74 Upper Mount Albion Road, an exceptional newly built residence currently under construction and thoughtfully designed with the sophistication of modern Toronto and Oakville architecture in mind. Set on an impressive 50 x 252 ft lot siding & backing onto protected conservation land, this upcoming luxury home will offer an extraordinary blend of contemporary design, privacy, and lifestyle convenience in one of Stoney Creek’s most desirable settings. Planned to offer over 4,000 sq ft of beautifully finished living space, the home will feature 6 bedrooms and 5 bathrooms, with a layout tailored for modern family living. Expansive windows and elevated ceiling heights are designed to create a bright, open atmosphere, complemented by striking architectural elements that enhance the overall living experience. The residence will also feature a covered rear patio overlooking tranquil conservation views, as well as a separate side entrance leading to a fully finished lower level—ideal for extended family living or future in-law accommodations. Currently under construction with an estimated completion timeline of approximately 4–6 months, this is a rare opportunity to secure a brand new luxury home before completion in a highly sought-after enclave. A truly exceptional offering where modern architecture, premium finishes, and natural surroundings come together seamlessly. Perfectly positioned for both convenience and outdoor living, the location is within walking distance to Starbucks, Sobeys, LCBO, Indigo, HomeSense, Cineplex, and an extensive selection of restaurants and everyday amenities. Nature lovers will appreciate direct access to the Eramosa Karst trails and East Mountain biking loop, while commuters benefit from quick connections to the Red Hill Valley Parkway and the LINC. (id:37087)
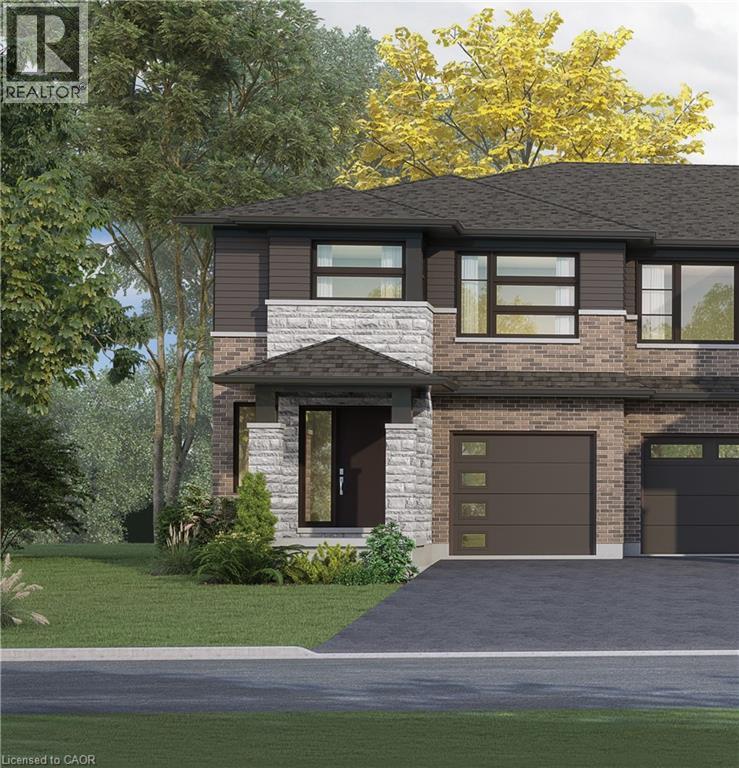
67 Harvest Oak Drive
Welland, Ontario
Welcome to Harvest Oak in Welland! This brand new pre-construction semi-detached home offers 1,949 square feet of thoughtfully designed living space with 4 bedrooms and 3 bathrooms, all situated on a premium-sized lot. Priced at $670,900, this is a rare opportunity to personalize your future home by selecting your own finishes and upgrades. The main floor features an open-concept layout that seamlessly connects the kitchen, dining, and living areas, creating the perfect space for entertaining and everyday living. The kitchen is designed with both style and functionality in mind, complete with a 60-inch island featuring a flush breakfast bar, sink, and dishwasher. The living room also offers the possibility of adding a cozy fireplace for added warmth and charm. Upstairs, you’ll find four spacious bedrooms along with the convenience of second-floor laundry. The home also includes a single-car garage and a private single-wide driveway. Located in a growing Welland community, this home is just minutes from golf courses, Niagara College, and a short drive to St. Catharines, Niagara Falls, and Niagara-on-the-Lake. A perfect blend of modern living, customization, and convenience awaits at 67 Harvest Oak Drive. (id:37087)
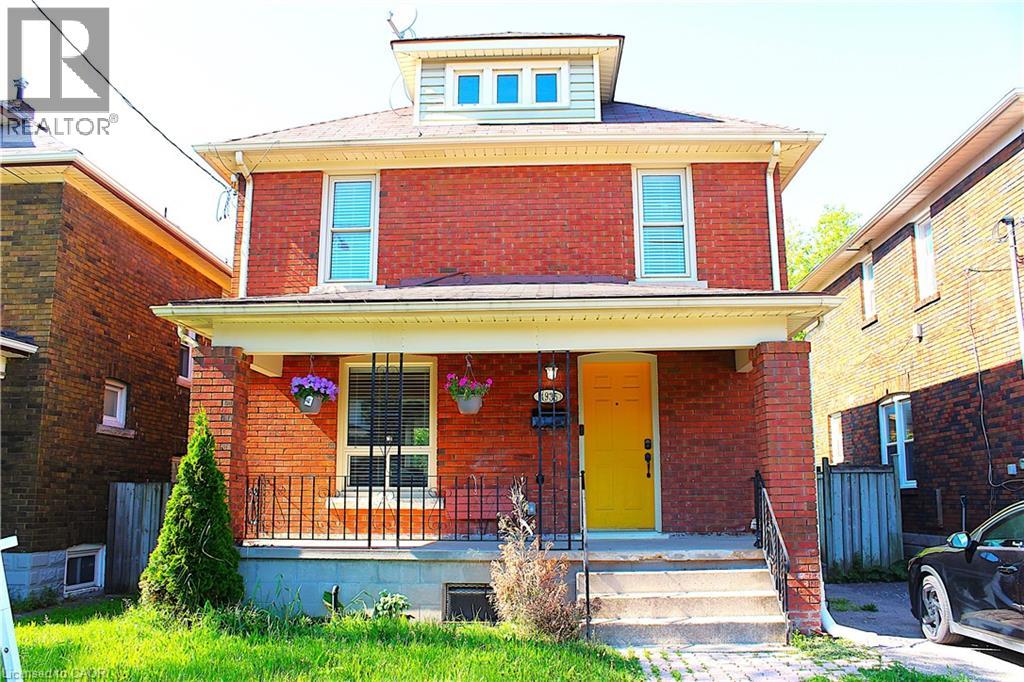
4935 Willmott Street
Niagara Falls, Ontario
Welcome to this bright and spacious home in desirable Niagara Falls — available now and move-in ready. Conveniently situated close to Victoria Avenue, Morrison Street, local markets, shopping, downtown attractions, the casino, GO transit, and the beautiful Niagara River Parkway. The home features 3+1 bedrooms and 2 washrooms, perfect for comfortable everyday living. (id:37087)
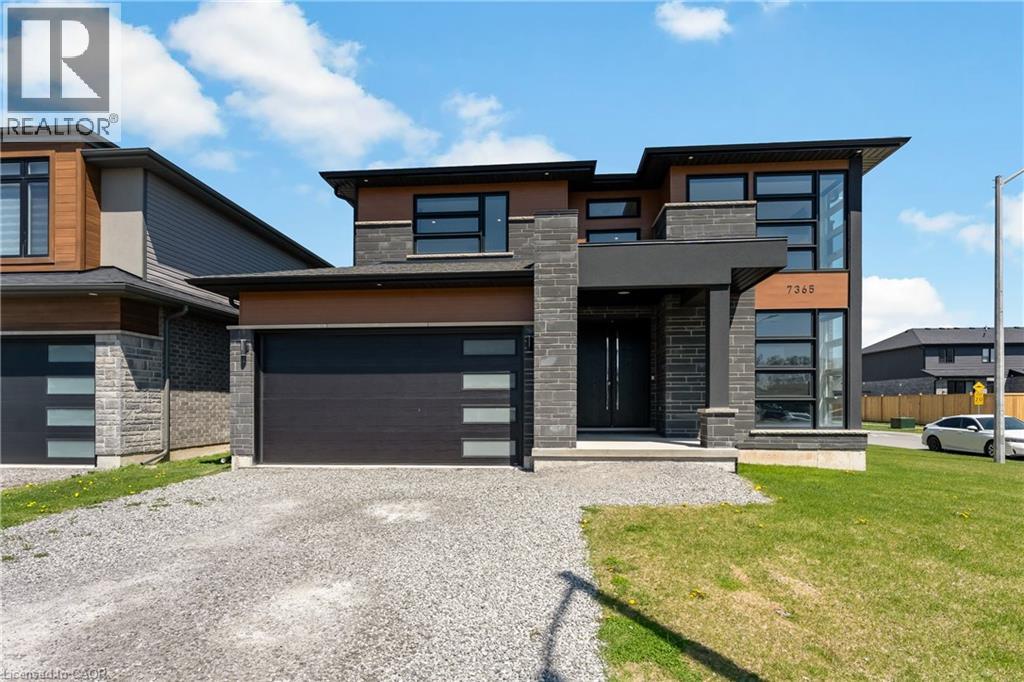
7365 Jonathan Drive
Niagara Falls, Ontario
Welcome to 7365 Jonathan Drive, a custom-built residence offering over 3,000 sq. ft. of refined living space with 4 bedrooms and 4 full bathrooms. Designed with both style and function in mind, the main floor features soaring ceilings and a seamless open-concept layout ideal for everyday living and entertaining. A private office just off the foyer provides the perfect work-from-home space, while a convenient full bathroom on the main level adds flexibility for guests or multi-generational living. The chef-inspired kitchen is the heart of the home, complete with quartz countertops and backsplash, a large island with waterfall edge, high-end stainless steel appliances, soft-close cabinetry, and an oversized pantry. The living and dining areas flow effortlessly to the backyard with a covered porch, perfect for outdoor dining and relaxation. A striking oak staircase with glass railings leads to the upper level, where thoughtful design continues throughout. The primary suite offers two walk-in closets and a spa-like 5-piece ensuite featuring a floating live-edge vanity, double sinks, a freestanding tub, and a glass shower with custom tilework. Two additional bedrooms share a modern 4-piece bath, while the fourth bedroom enjoys its own private 3-piece ensuite. The unfinished lower level features high ceilings, large windows, and a bathroom rough-in, offering endless potential for a recreation space, gym, or in-law suite. Located in a highly desirable area close to schools, parks, wineries, restaurants, golf courses, and trails, this home delivers an exceptional lifestyle. (id:37087)

54 Evan Street
Welland, Ontario
Attention first-time home buyers! This charming detached home is ideally located close to the river and nearby green space, offering a great balance of convenience and outdoor living. Featuring 3 bedrooms and 1 updated bathroom with a beautifully renovated tiled tub and shower, this home is perfect for small families, couples, or first-time buyers looking to get into the market. The updated kitchen adds modern appeal, while the functional layout offers comfortable everyday living. (id:37087)
487 Four Mile Creek Road
Niagara-On-The-Lake, Ontario
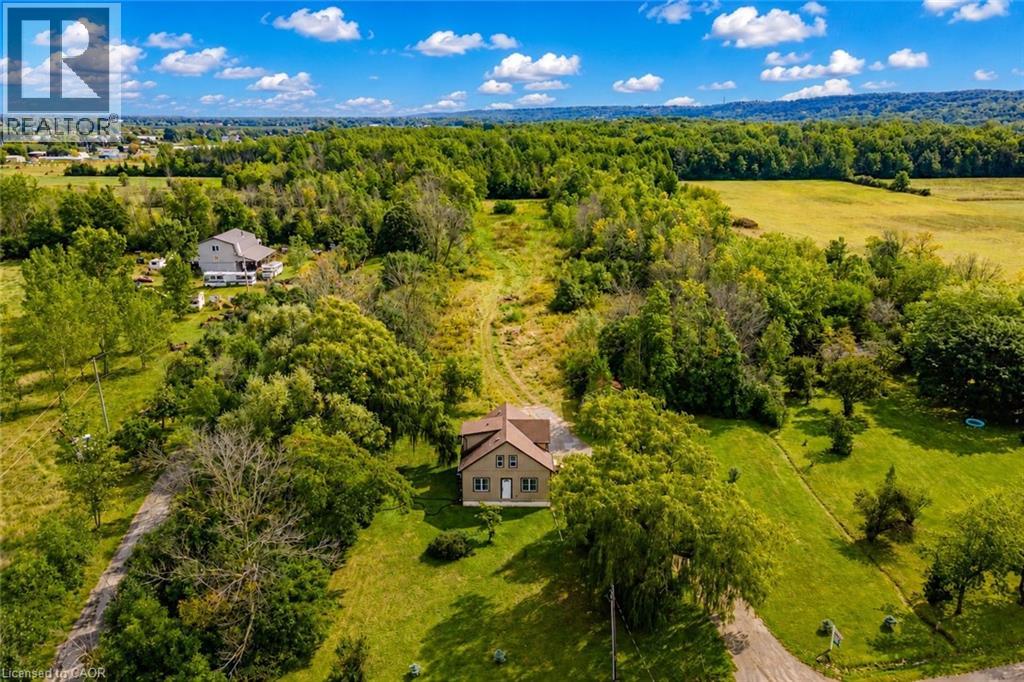
Welcome to 487 Four Mile Creek Road in the most sought after St. Davids area of Niagara-on-the-Lake! Perched on a breathtaking 5 acres of rare land, and just down the street from award winning wineries and world class restaurants, this is the one you've been waiting for. With a detached garage and a separate entrance to the high and dry basement (making it ready for an in-law suite) this home has too many updates to list, but I will name a few: Underground 200amp electrical service, 1000 US gallon 2 compartment/2 access cover septic tank (installed 2014), new DUG well (report available), accessible underground hydro line to garage, 2 under drain lines installed across property behind house, new cement walk-down to basement, new municipal gas line to house with lines run for furnace, outdoor BBQ, future fireplace in bedroom and living room, updated furnace and duct work with enough capacity for a future addition, air exchange unit and central air updated, new plumbing throughout, new water softener, all updated drywall, flooring, windows and doors, and kitchen etc, large shower main floor with seat, 6 ft. jet tub upper level. Upper bathroom also plumbed in for shower or stacking washer/dryer, all new wiring and RG6 ran throughout house, house re-sided and all new insulation, spray foam in roof, knee walls (all accessible for storage), front driveway wall and basement rim joists, remainder is batting. This home is set back beautifully from the road and has the potential for additional structures or additions to the existing home. With municipal gas, a dug well and updated septic tanks, this rural property is ready for you to move in, make it your own and enjoy the best town in our great country! (id:37087)
6767 Thorold Stone Road Unit# 97
Niagara Falls, Ontario
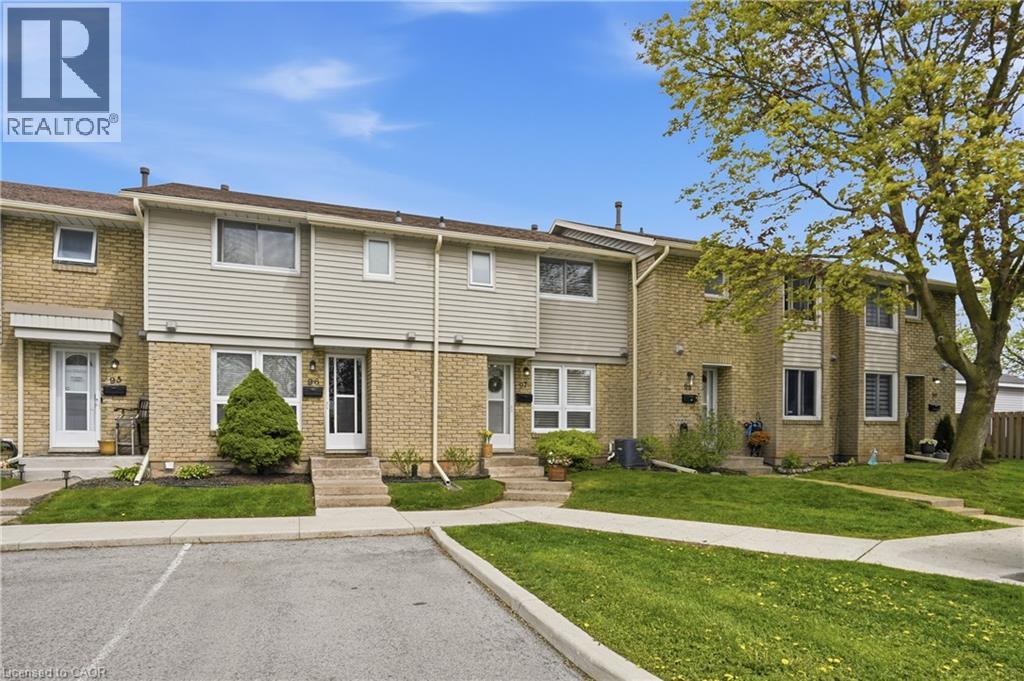
Welcome to this beautifully maintained 3-bedroom, 2-bathroom home in a quiet, family-oriented Niagara Falls neighbourhood near all the conveniences. Move-in ready and thoughtfully updated, this home offers a perfect blend of charm and modern convenience. The bright, inviting kitchen features updated stainless steel appliances, ample cabinetry, and a clean, functional layout that makes everyday living and entertaining effortless. Recent upgrades provide peace of mind, including appliances within the last 3 years, furnace and A/C approximately 3 years old, hydro panel updated 2 years ago, and newer flooring throughout. Step outside to your private backyard retreat complete with a gazebo and new top, ideal for relaxing or hosting during warmer months. Located close to schools, parks, shopping, and transit, this home is perfectly suited for families or buyers seeking a turnkey lifestyle in a well-connected community. Monthly condo fees are $480 which includes insurance, common elements, one parking space, lawn maintenance, snow removal, and water. (The fee includes a temporary increase of $120 for two years to cover upcoming window and door replacements.) Don’t miss your chance to own this inviting home. (id:37087)
961 Clare Avenue
Welland, Ontario
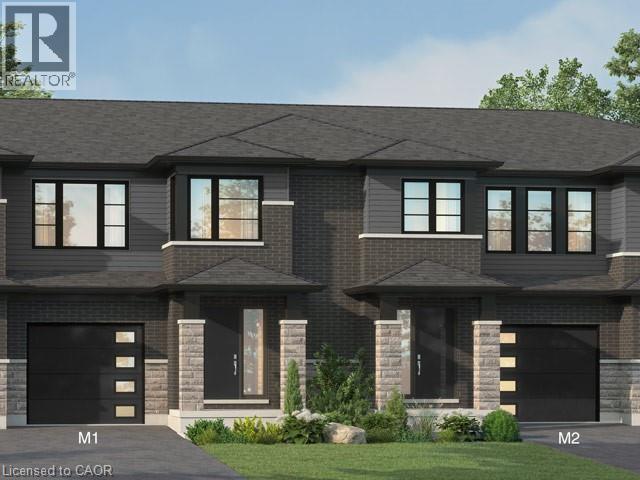
Beautiful opportunity to own a brand-new townhouse in the growing community of 'Welland! Located at 961 Clare Ave, this spacious 4-bedroom, 3-bathroom home offers 1,726 square feet of thoughtfully designed living space with an open-concept layout perfect for families, professionals, or investors alike. Currently in the rough-in phase, this home presents a rare chance for buyers to personalize their space by selecting finishes and upgrades to match their style and needs. From flooring and cabinetry to countertops and fixtures, the possibilities are yours to create a truly customized home. The functional floor plan features generous-sized bedrooms, a bright main living area ideal for entertaining, and modern new-construction design throughout. With completion possible in as little as six months, buyers can enjoy the excitement of a new build without the lengthy wait times. Conveniently located near schools, parks, shopping, and major amenities, this is your chance to secure a customizable new home in one of Welland's developing neighbourhoods. (id:37087)
185 Denistoun Street Unit# 116
Welland, Ontario
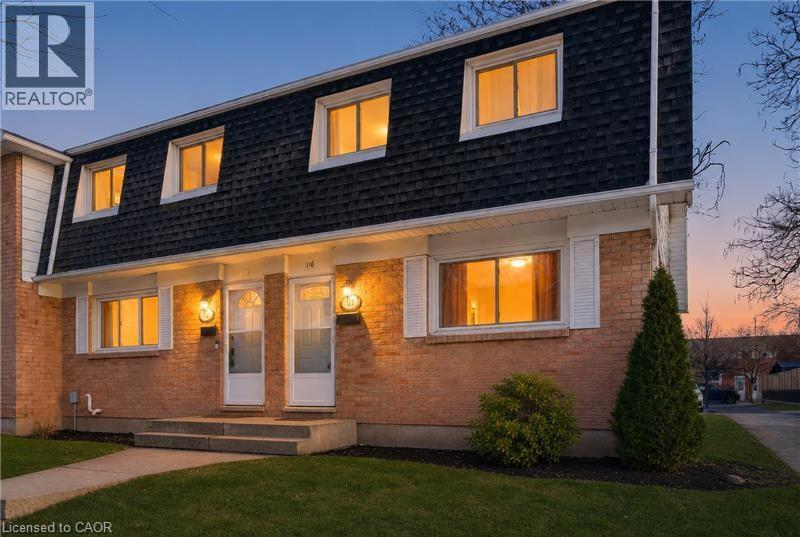
Nicely renovated 3-bedroom townhouse. Freshly painted. Move in ready. Updated kitchen with new backsplash, and appliances. Updated bathroom. Close to shopping, schools, parks, highways, Niagara College, Seaway Mall and public transit. Spacious end unit. Large master bedroom with 2 closets. Affordable monthly condo fees of $290.81 a month. Move in ready. (id:37087)
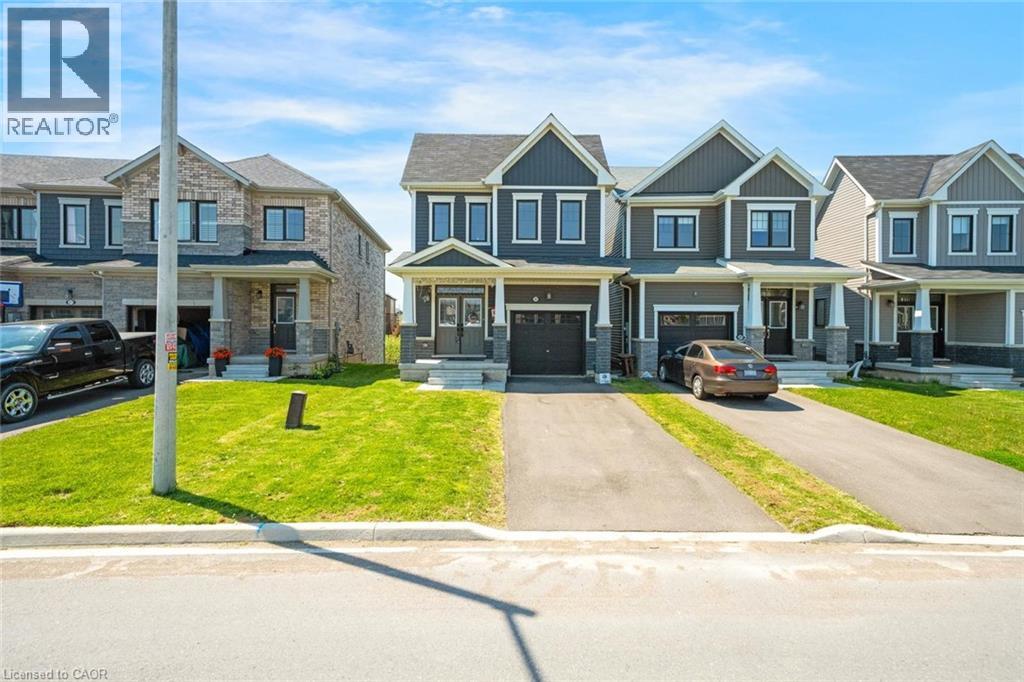
305 Vanilla Trail
Thorold, Ontario
Located in one of Thorold’s most up-and-coming family-friendly neighbourhoods, this beautiful 3 bedroom, 3 bathroom detached home offers modern comfort and plenty of space for growing families. The open concept main floor features bright living areas and a convenient 2-piece powder room. Upstairs, enjoy 3 generously sized bedrooms including a large primary retreat with walk-in closet and private ensuite. A separate second-floor laundry room adds everyday convenience, while the additional bedrooms share a spacious 4-piece bath. The walk-out basement remains unfinished and ready for your personal touch. Fantastic location close to parks, schools, shopping, and easy highway access. You won’t want to miss this one! Taxes estimated as per city’s website. Property is being sold under Power of Sale. Sold as is, where is. RSA. (id:37087)
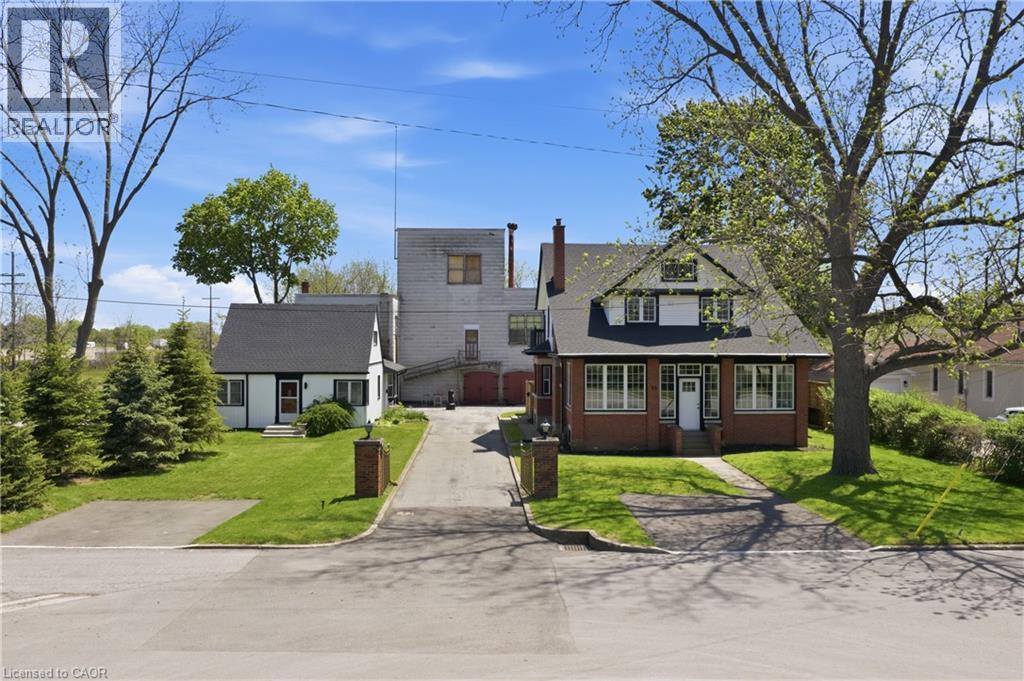
50-52 & 54 Park Road N
Grimsby, Ontario
Rare opportunity to acquire a unique multi property offering in the heart of Grimsby, consisting of 50-52 and 54 Park Road North, being sold together. Known as the historic Gadsby Property, this exceptional package combines approximately 9,700 sq ft of industrial/manufacturing space with two residential dwellings, creating outstanding potential for live/work use, investment, redevelopment, or repurposing opportunities. The industrial component features a gated entry and a substantial 3 storey manufacturing building, historically operated as a boot manufacturing facility since the 1940s. The space offers excellent versatility for future commercial, industrial, or mixed-use possibilities. Complementing the property are two residential homes, including a beautifully maintained and renovated heritage residence offering over 3,000 sq ft of living space with timeless architectural details, spacious principal rooms, modern kitchen finishes, and multiple bedrooms. A second detached dwelling further enhances the flexibility and income potential of the site. Ideally located minutes from the QEW in the growing Town of Grimsby, this is a rare opportunity to secure a landmark property with significant future potential. Properties being sold as is. (id:37087)
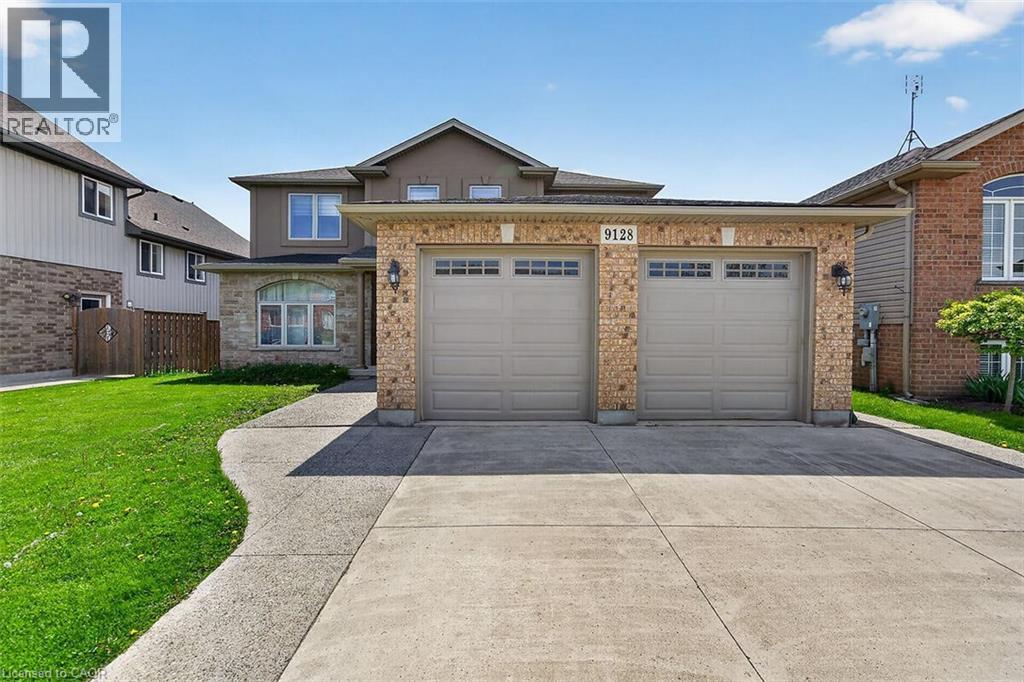
9128 Hendershot Boulevard
Niagara Falls, Ontario
Come be a part of one of the most sought after neighborhoods in Niagara Falls!! This is where you will find this gorgeous 2 Story, 4 Bedroom home. This home features a fully finished basement with a second kitchen, full in-law suite potential with a walkout to the backyard. This home sits on a prime ravine lot with no rear neighbors. 4 large bedrooms on the upstairs level with a separate ensuite. Room for the growing family. Lots of closet space throughout the home. This home is ideal as it is close to schools, bus routes, and all the amenities. This home will impress, and will provide all that you desire in your ideal family home. Make this home yours!!! RSA - (id:37087)

