



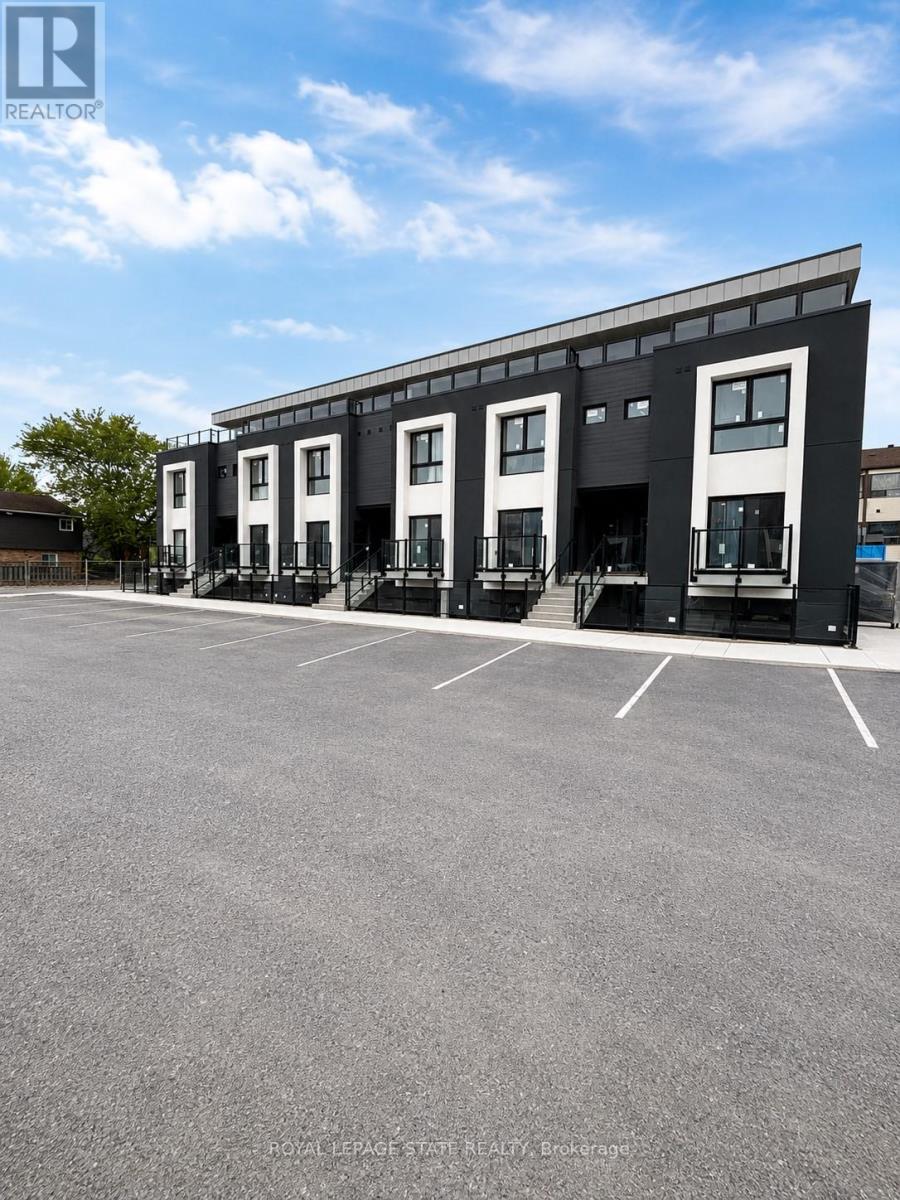
120 - 6638 Mcleod Road
Niagara Falls, Ontario
Brand new and never lived in! This bright lower-level corner unit features approx. 659 sq ft with 2 bedrooms and modern finishes throughout. Thoughtfully designed open-concept space featuring large windows, new kitchen with stylish cabinetry, updated bathroom, new flooring, lighting, and brand new appliances including fridge, stove, washer and dryer. Excellent natural light creates a warm and inviting feel rarely found in lower-level units. Located in a convenient Niagara Falls location close to shopping, dining, schools, parks, transit, golf courses, entertainment, casinos, and major highways. Minutes to Costco, Canada One Outlets, Lundy's Lane and the Niagara Falls tourism district. Clean, modern, turnkey living in a great location. (id:37087)
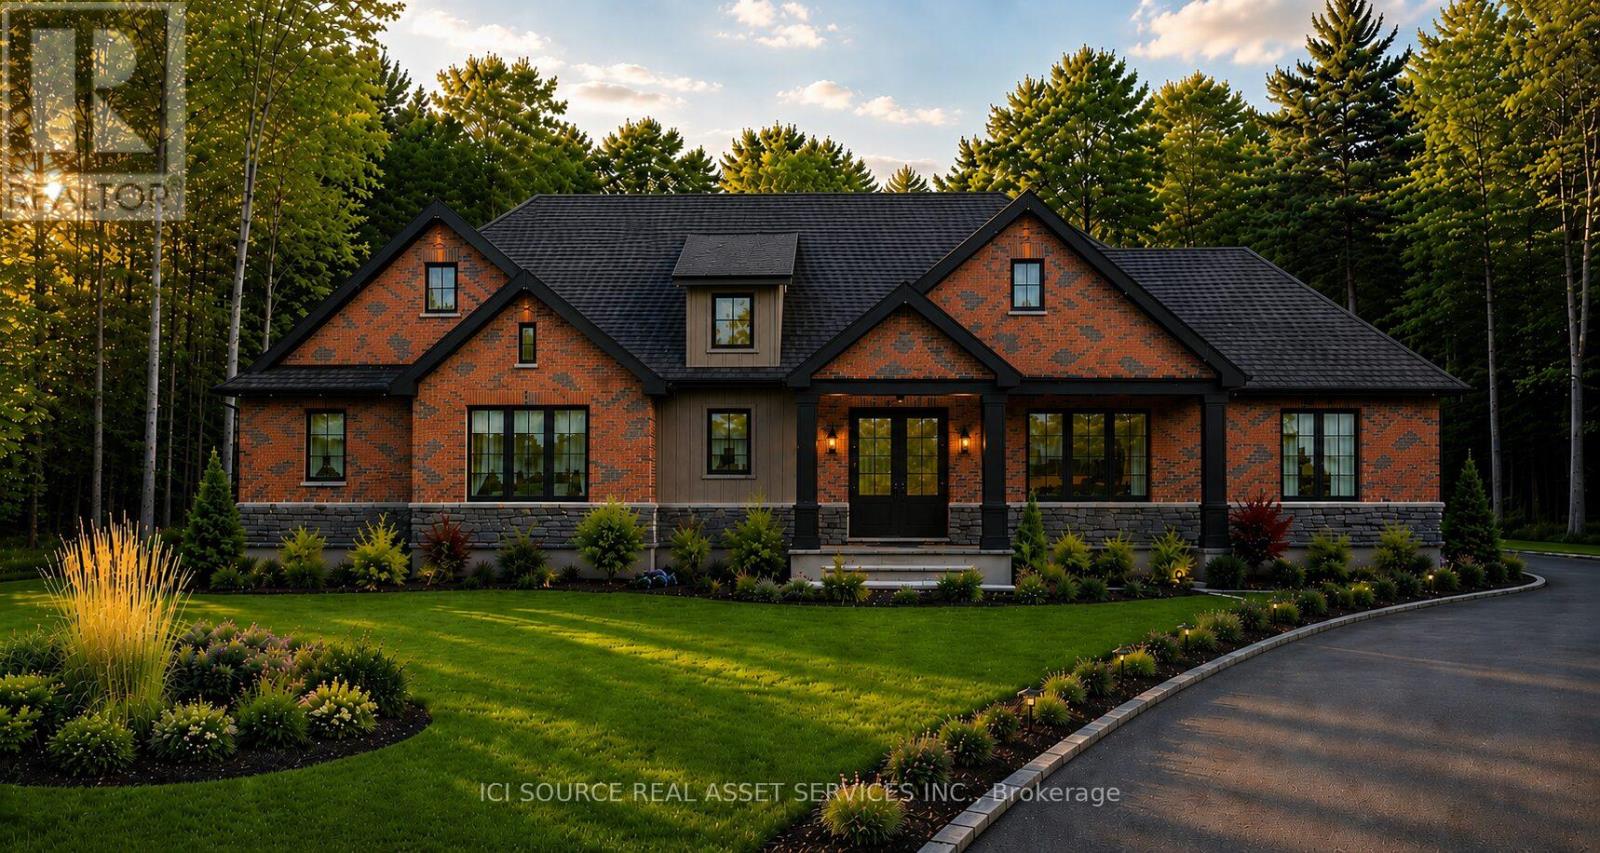
3507 Canboro Road
West Lincoln, Ontario
Build Your Dream Home on a Picturesque 1.25-Acre Country Lot. Experience the perfect blend of peaceful country living and modern luxury on this stunning 1.25-acre property in the heart of Fenwick. Surrounded by mature trees and scenic farmland views, this exceptional setting offers privacy, tranquility, and the charm of rural living - all while remaining just minutes from local amenities. This is a rare opportunity to create a fully customized home with trusted local Tarion registered builder, Lecki Homes. Whether you choose from their collection of thoughtfully designed luxury bungalow plans -including the featured "Bismark" model - or work with them to design a completely custom residence, every home is built with exceptional attention to detail, timeless craftsmanship, and elevated finishes throughout. From spacious layouts and generous garages to elegant architectural details and modern comforts, each home is tailored to suit your lifestyle and vision. With an estimated build timeline of just 6-8 months, your dream home could be ready sooner than you think. Whether you're envisioning a warm modern farmhouse, an elegant open-concept bungalow, or a refined craftsman-inspired retreat, this remarkable property provides the ideal backdrop to bring your vision to life. An outstanding opportunity to build in one of Fenwick's most sought-after rural locations - where luxury living meets the beauty of the countryside. Price incl. HST and reflects the expanded HST Rebate available *For Additional Property Details Click The Brochure Icon Below* (id:37087)
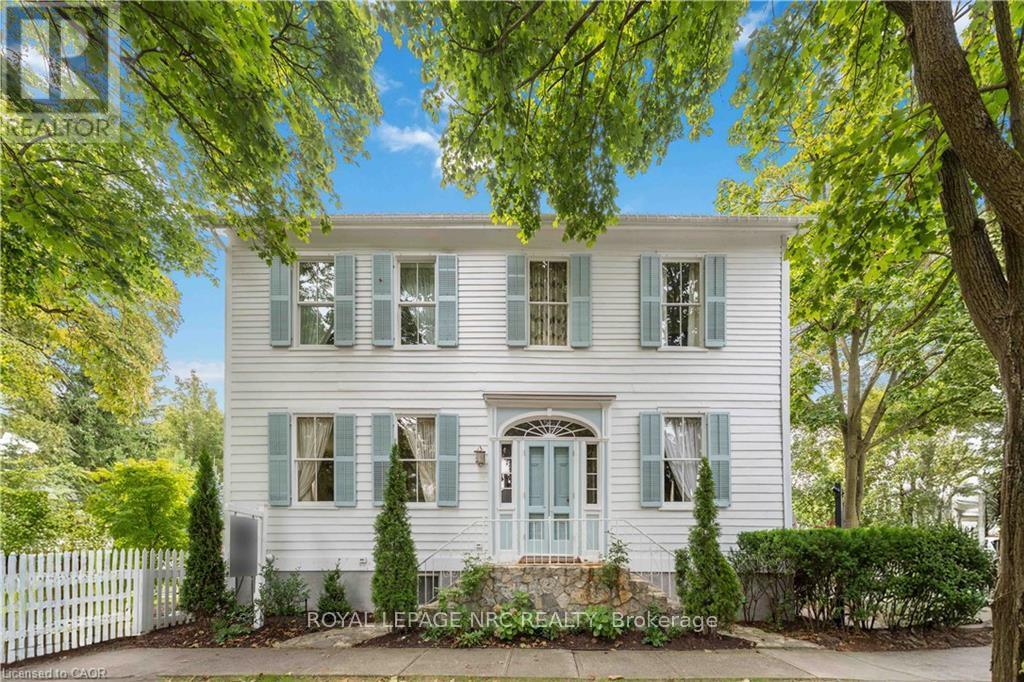
94 Prideaux Street
Niagara-On-The-Lake, Ontario
Located in one of the most desirable areas of Old Town, beautiful marriage of old-world charm and modern upgrades. Walk to iconic Queen St. with its boutiques, restaurants and theatres or take a short stroll to the waterfront. Enjoy the serenity of Queen's Royal Park or play a round of golf at Canada's oldest golf course. This home showcases stunning decor such as designer light fixtures, custom drapes, valances and luxurious wall coverings. Enter through the antique door into the elegant front entry with gleaming hardwood floors throughout. The formal dining room is sheer opulence with its antique chandelier set in a plaster ceiling medallion, decorative built-in shelving and fireplace with hand-crafted mantle. The grand living room features a beautiful archway with custom millwork set between coffered ceilings with designer brass fixtures, built-in bookcase and buffet with accent mirrored wall. Bright and airy, the kitchen is definitely the heart of the home with 5 stainless steel appliances, center island, quartz countertops, Nantucket grey cabinetry, heated floors and cozy fireplace. Spacious family room with its comfortable seating centered around a fireplace with hand-crafted mantle and soaring vaulted ceiling with contemporary bubble chandeliers. A gorgeous sunken sunroom which offers floor-to-ceiling windows and 4 skylights overlooking the jaw-dropping two-tiered yard. Main floor guest retreat with ensuite. The Grand Victorian staircase features designer runner and custom wainscotting leading to the elegant and spacious landing. Each of the 3 bedrooms have beautiful hardwood flooring, the Primary bedroom with private water closet and spa-like ensuite bath with heated herringbone tile, sumptuous soaker tub, walk-in glass rain shower. Second and third bedrooms share a bath with heated marble flooring and custom vanity. A cozy rec-room and 2nd kitchen in the lower level completes this charming home. (id:37087)
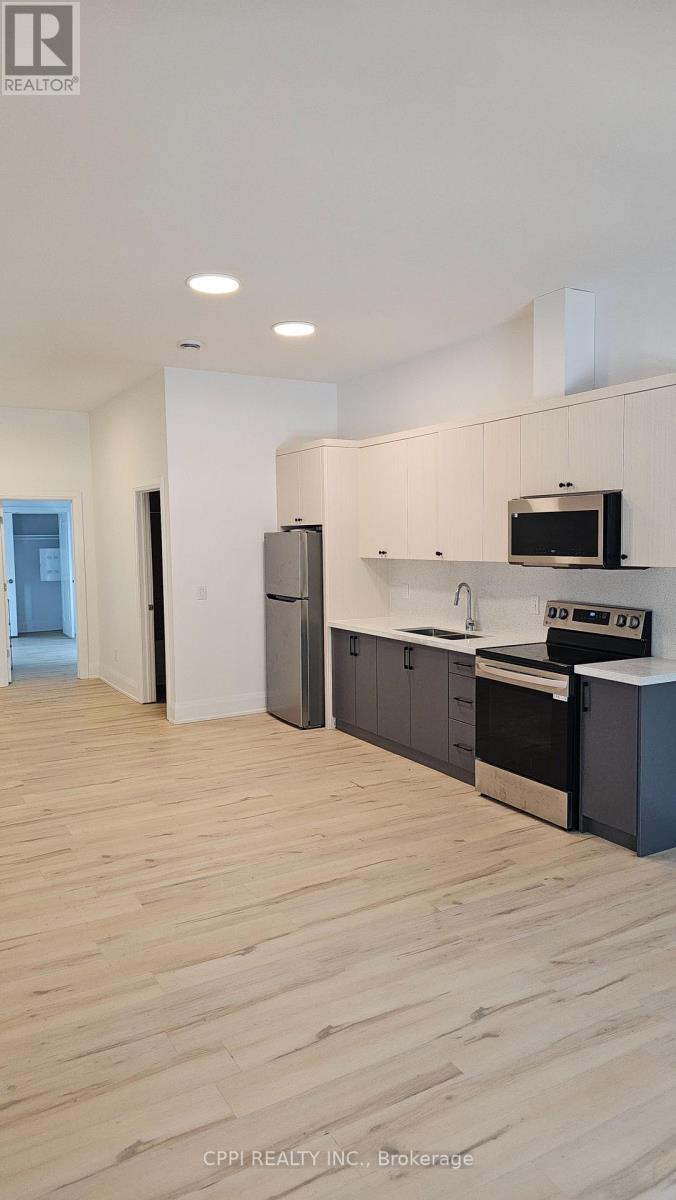
218 - 255 Emerick Avenue
Fort Erie, Ontario
Experience modern living in this newer, spacious one-bedroom suite nestled within a boutique two-storey luxury apartment complex. Designed with both style and comfort in mind, this beautifully finished unit features luxury vinyl flooring throughout, soaring 9-foot ceilings, and window coverings for added privacy and convenience. The contemporary kitchen is equipped with quartz countertops, a stylish backsplash, and quality appliances, including a refrigerator, stove, and built-in microwave. Residents also enjoy access to an outdoor EV charging station. Rent includes water, one outdoor parking space, and high-speed fibre internet, providing exceptional value and convenience. With its modern finishes, desirable amenities, and inviting atmosphere, this suite offers an outstanding opportunity to enjoy comfortable, low-maintenance living in a sought-after setting. (id:37087)

204 - 255 Emerick Avenue
Fort Erie, Ontario
Enjoy modern living in this newer, spacious one-bedroom suite located in a boutique two-storey luxury apartment complex. This beautifully appointed unit features luxury vinyl flooring throughout, soaring 9-foot ceilings, and window coverings for added comfort and convenience. The gourmet kitchen is equipped with quartz countertops, a stylish backsplash, and appliances including a refrigerator, stove, and built-in microwave. Residents also benefit from an outdoor EV charging station. Rent includes water, one outdoor parking space, and high-speed fibre internet. Tenant pays hydro (sub-metered), with a solar rooftop system helping to reduce energy costs. Additional conveniences include storage lockers available for rent and cashless commercial laundry facilities on each floor at preferred resident rates. This exceptional suite offers contemporary comfort, convenience, and value in a desirable setting. (id:37087)

2134 Houck Crescent
Fort Erie, Ontario
Welcome to this stunning custom-built two-storey home on Houck Crescent in Fort Erie, just steps from the Niagara River. Thoughtfully designed and built by one of Niagara's most reputable custom home builders, combining modern style with functional family living. This to-be-built home offers a bright, open-concept main floor featuring 9' ceilings, a spacious living and dining area, and a designer kitchen complete with a large island and breakfast bar-perfect for entertaining. A convenient mudroom with garage access and a main-floor powder room adds everyday functionality. Upstairs, you'll find 4 generous bedrooms, including a primary retreat with a walk-in closet and private ensuite, along with a full main bathroom and second-floor laundry for added convenience. The unfinished basement offers excellent potential for future development, including a rough-in for a bathroom, ideal for an in-law suite or additional living space. Exterior highlights include a double-car garage, covered front porch, and a covered rear deck-perfect for enjoying outdoor living. Built with quality craftsmanship and modern finishes throughout, this home is fully customizable to suit your style and needs. Situated on a quiet crescent in Fort Erie, this property offers a unique opportunity to build in a peaceful residential setting just minutes from the Niagara River. The location provides convenient access to nearby parks, walking and cycling routes, minutes to the QEW and everyday amenities, while maintaining a sense of privacy and space. Property Tax to be assessed. Price includes HST, net of the applicable rebate, which is to be assigned to and collected by the builder. If the buyer does not qualify for the HST rebate(s), the HST will be payable by the Buyer in addition to the purchase price shown. (id:37087)
2149 Houck Crescent
Fort Erie, Ontario
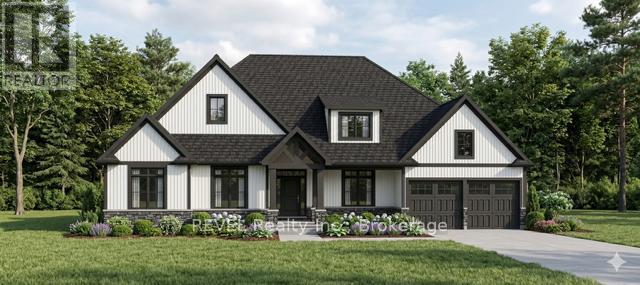
Welcome to this stunning custom-built bungalow on Houck Crescent in Fort Erie, just steps from the Niagara River and sitting on a 1.8 acre lot. This exceptional new construction is to be built by one of Niagara's most reputable custom home builders and offers over 2,250 sq. ft. of thoughtfully designed main floor living. Blending modern luxury with timeless craftsmanship in one of Fort Erie's most desirable waterfront-adjacent locations. Designed with both everyday living and entertaining in mind, the heart of the home features a bright, open-concept layout with a spacious great room, gas fireplace, and oversized windows that flood the space with natural light. The chef-inspired kitchen is complete with a large island with breakfast bar, walk-in pantry cabinetry, and a dedicated prep kitchen, perfect for hosting and keeping your main space pristine. A generous dining area flows seamlessly to the covered rear deck, creating an ideal indoor-outdoor lifestyle.The primary suite is a true retreat, offering a walk-in closet and a spa-like ensuite featuring a freestanding tub, glass shower, and upscale finishes. Two additional bedrooms, including a flexible bedroom/office, provide space for family, guests, or working from home. A well-appointed laundry/mudroom with built-in lockers and direct access to the double car garage adds everyday convenience. Situated on a quiet crescent in Fort Erie, this property offers a unique opportunity to build in a peaceful residential setting just minutes from the Niagara River. The location provides convenient access to nearby parks, walking and cycling routes, minutes to the QEW and everyday amenities, while maintaining a sense of privacy and space. Property Tax to be assessed. Price includes HST, net of the applicable rebate, which is to be assigned to and collected by the builder. If the buyer does not qualify for the HST rebate(s), the HST will be payable by the Buyer in addition to the purchase price. (id:37087)

Lot 2 - 7040 Garner Road
Niagara Falls, Ontario
Welcome to your opportunity to own a beautifully crafted custom bungalow on Garner Rd in Niagara Falls, offering a perfect blend of modern design and timeless finishes in a sought-after location. This thoughtfully designed home features an open-concept layout with a spacious living area, ideal for both everyday living and entertaining, highlighted by large windows, elegant detailing, and seamless flow throughout. The custom kitchen is designed with both style and function in mind, complete with quality cabinetry, ample counter space, and a central island overlooking the main living space. The main floor offers a generous primary bedroom retreat with a walk-in closet and a private ensuite, along with additional well-sized bedrooms and a convenient main floor laundry. Exterior finishes showcase a stunning curb appeal with charming architectural details, and an attached garage for added convenience. Situated on a desirable lot, this home offers the perfect balance of privacy and accessibility, just minutes to schools, shopping, parks, and major amenities. Built with quality craftsmanship and attention to detail throughout, this is your chance to secure a brand new home tailored for comfortable, modern living. Plans, pricing, and customization options available! Price includes HST, net of the applicable rebate, which is to be assigned to and collected by the builder. If the buyer does not qualify for the HST rebate(s), the HST will be payable by the Buyer in addition to the purchase price shown. (id:37087)

Lot 3 - 7040 Garner Road
Niagara Falls, Ontario
Welcome to this stunning custom-built two-storey home on Garner Rd in Niagara Falls, thoughtfully designed to combine modern style with functional family living. This to-be-built home features over 2,100 sq ft with a bright, open-concept main floor highlighted by a spacious kitchen with large island, seamless flow into the dining area, and a generous living room perfect for entertaining. A convenient powder room and interior access to the garage complete the main level. Upstairs, you'll find four well-appointed bedrooms including a spacious primary suite with walk-in closet and private ensuite, along with a full main bath and second-floor laundry for added convenience. The home also offers a full unfinished basement providing incredible opportunity for future living space. Exterior features include a striking combination of brick, stone, and siding, a covered front entry, and an attached garage, delivering strong curb appeal. Built with quality craftsmanship and modern finishes throughout, this is your chance to customize and create your dream home in a desirable, family-friendly neighbourhood close to schools, parks, and all amenities. Plans, pricing, and customization options available! Property Tax to be assessed. Price includes HST, net of the applicable rebate, which is to be assigned to and collected by the builder. If the buyer does not qualify for the HST rebate(s), the HST will be payable by the Buyer in addition to the purchase price shown. (id:37087)
Lot 1 - 7040 Garner Road
Niagara Falls, Ontario
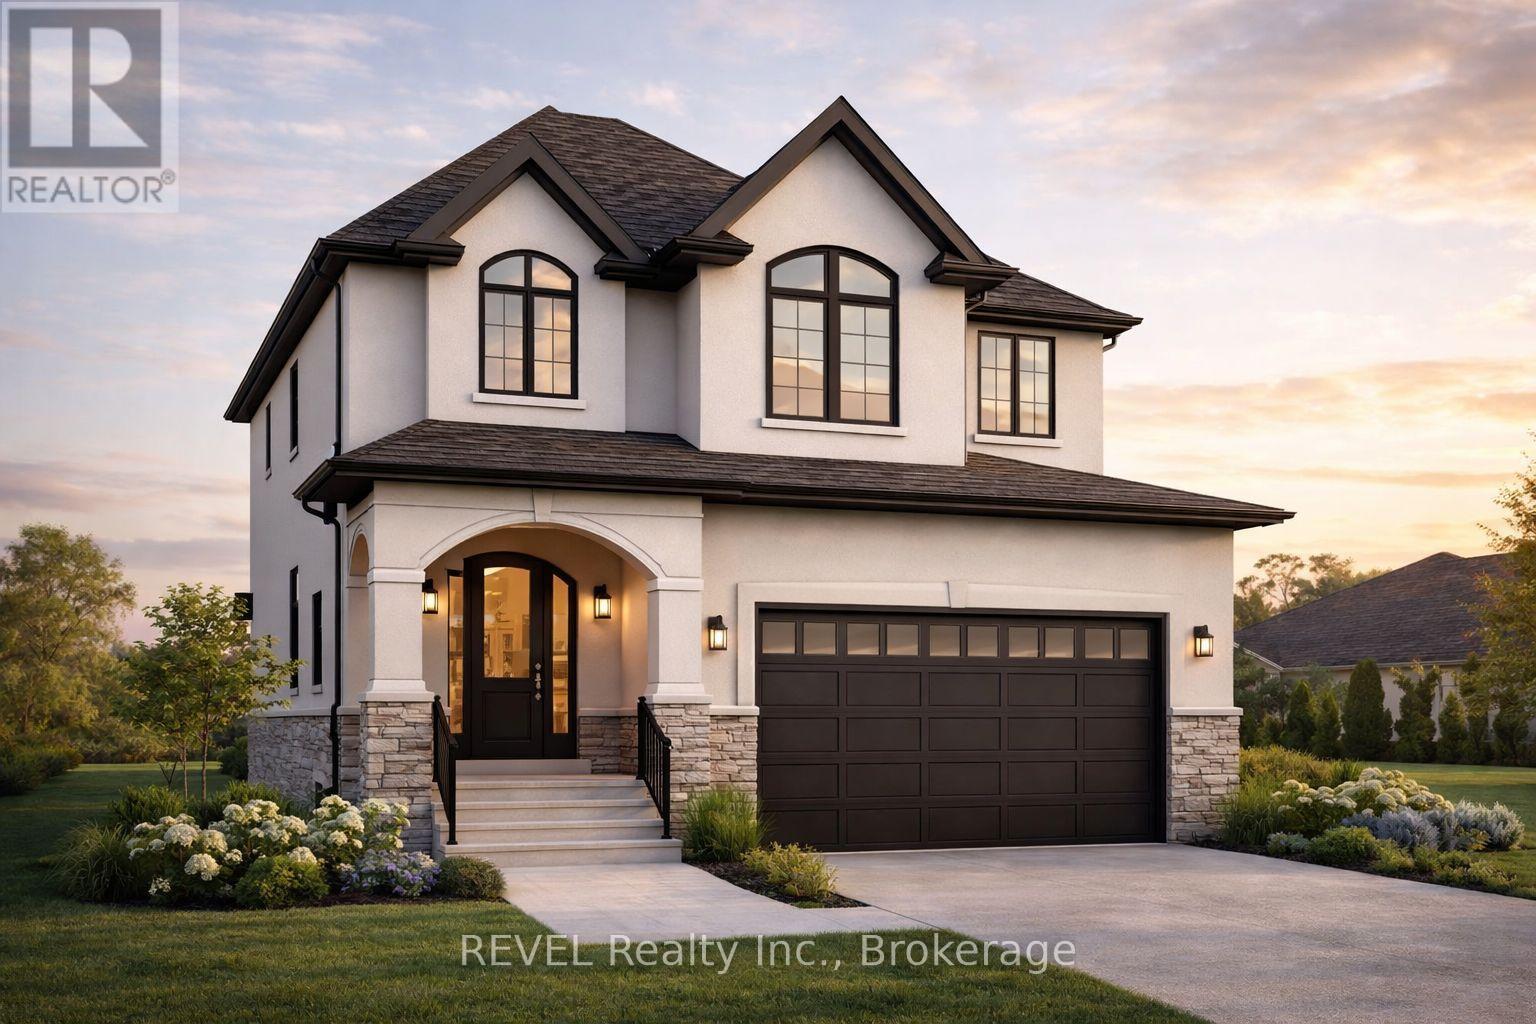
Welcome to your opportunity to own a brand-new, custom-built home in one of Niagara Falls' growing communities! This stunning 2-storey design offers over 2,300 sq ft with a thoughtfully designed layout perfect for modern family living. Step inside to a bright, open-concept main floor featuring 9' ceilings, a spacious living and dining area, and a designer kitchen complete with a large island and breakfast bar-perfect for entertaining. A convenient mudroom with garage access and a main floor powder room adds everyday functionality. Upstairs, you'll find 4 generous bedrooms, including a primary retreat with a walk-in closet and private ensuite, along with a full main bathroom and second-floor laundry for added convenience. The unfinished basement offers excellent potential for future development, including a rough-in for a bathroom, ideal for an in-law suite or additional living space. Exterior highlights include a double-car garage, covered front porch, and a covered rear deck-perfect for enjoying outdoor living. Built with quality craftsmanship and modern finishes throughout, this home is fully customizable to suit your style and needs. Prime Niagara Falls location close to schools, parks, shopping, and highway access. Don't miss your chance to build your dream home. Plans, pricing, and customization options available! Price includes HST, net of the applicable rebate, which is to be assigned to and collected by the builder. If the buyer does not qualify for the HST rebate(s), the HST will be payable by the Buyer in addition to the purchase price shown. (id:37087)
34 Rose Glen Crescent
Niagara-On-The-Lake, Ontario
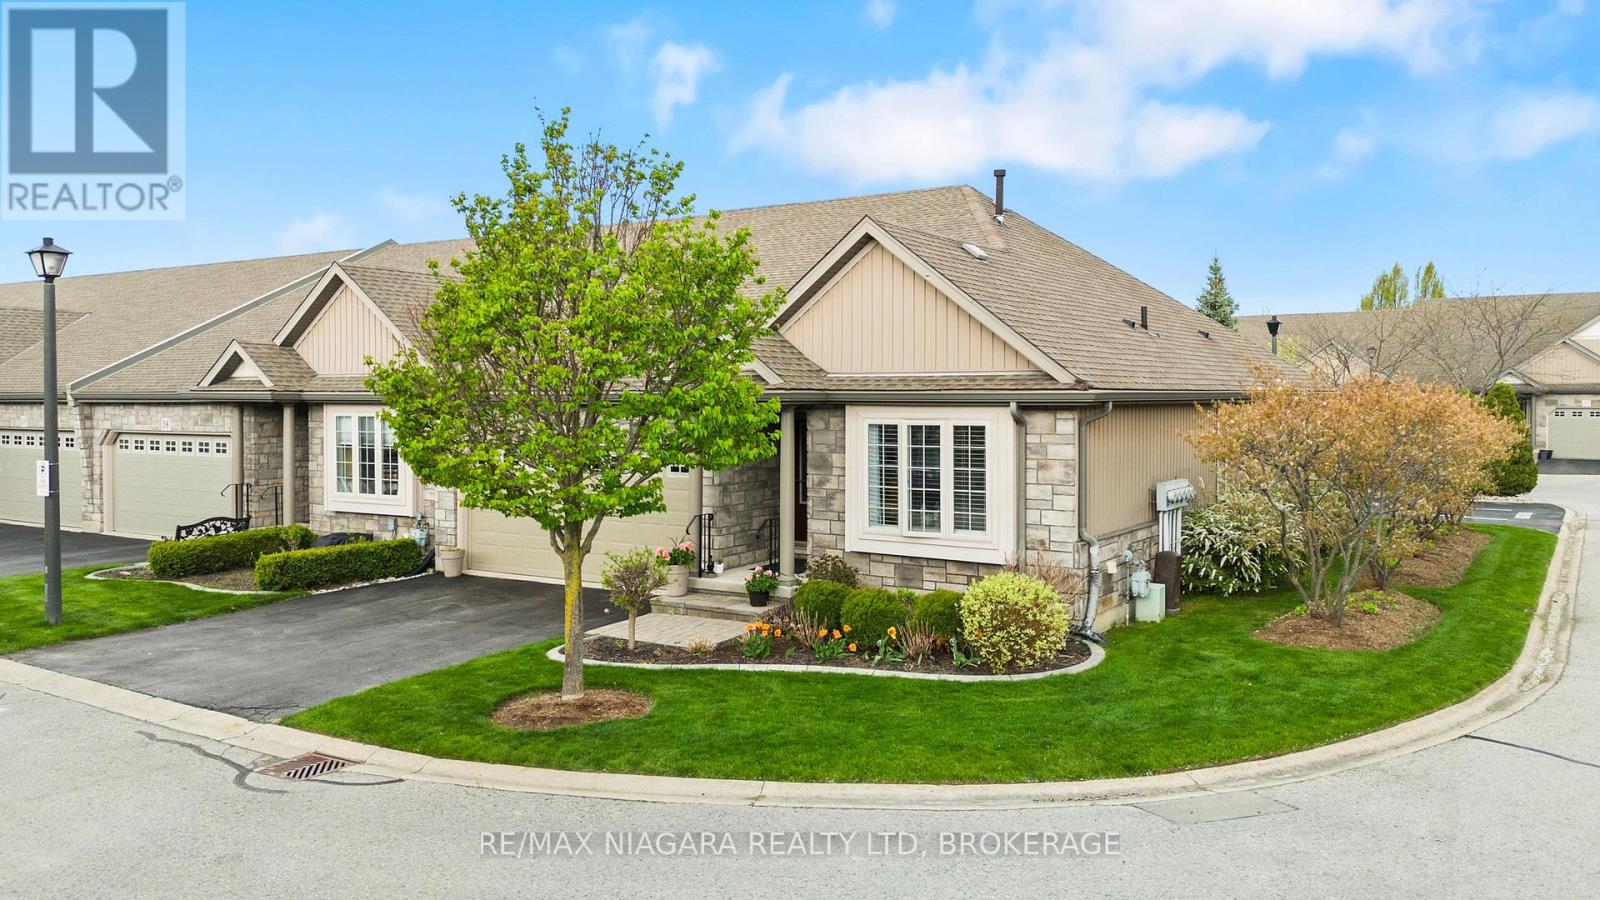
Welcome to 34 Rose Glen Crescent, an exceptional end-unit bungalow in the heart of Virgil, set within a quiet and well-maintained community designed for comfortable, low-maintenance living. This thoughtfully laid-out home offers 2 main-floor bedrooms, with one currently used as a cozy sitting room, along with 2 full bathrooms and convenient main-floor laundry. The bright, functional kitchen opens seamlessly to the breakfast area and living room, where a fireplace adds warmth and charm to the open-concept space. Patio doors off the kitchen lead to a covered rear patio overlooking the backyard, creating an inviting spot to relax or entertain.Additional highlights include a heated garage and a large unfinished basement, offering excellent flexibility for storage, a home gym, hobby space, or future finished living area. The common element fee adds everyday ease, covering lawn maintenance, snow removal, water sprinklers, and Bell Fibe internet/cable.Ideally located close to Phil's ValuMart, LCBO, restaurants, parks, golf, churches, and everyday amenities, this home offers the perfect blend of comfort, convenience, and carefree living in one of Virgil's most welcoming communities. (id:37087)
26 Kingsway Street
Welland, Ontario
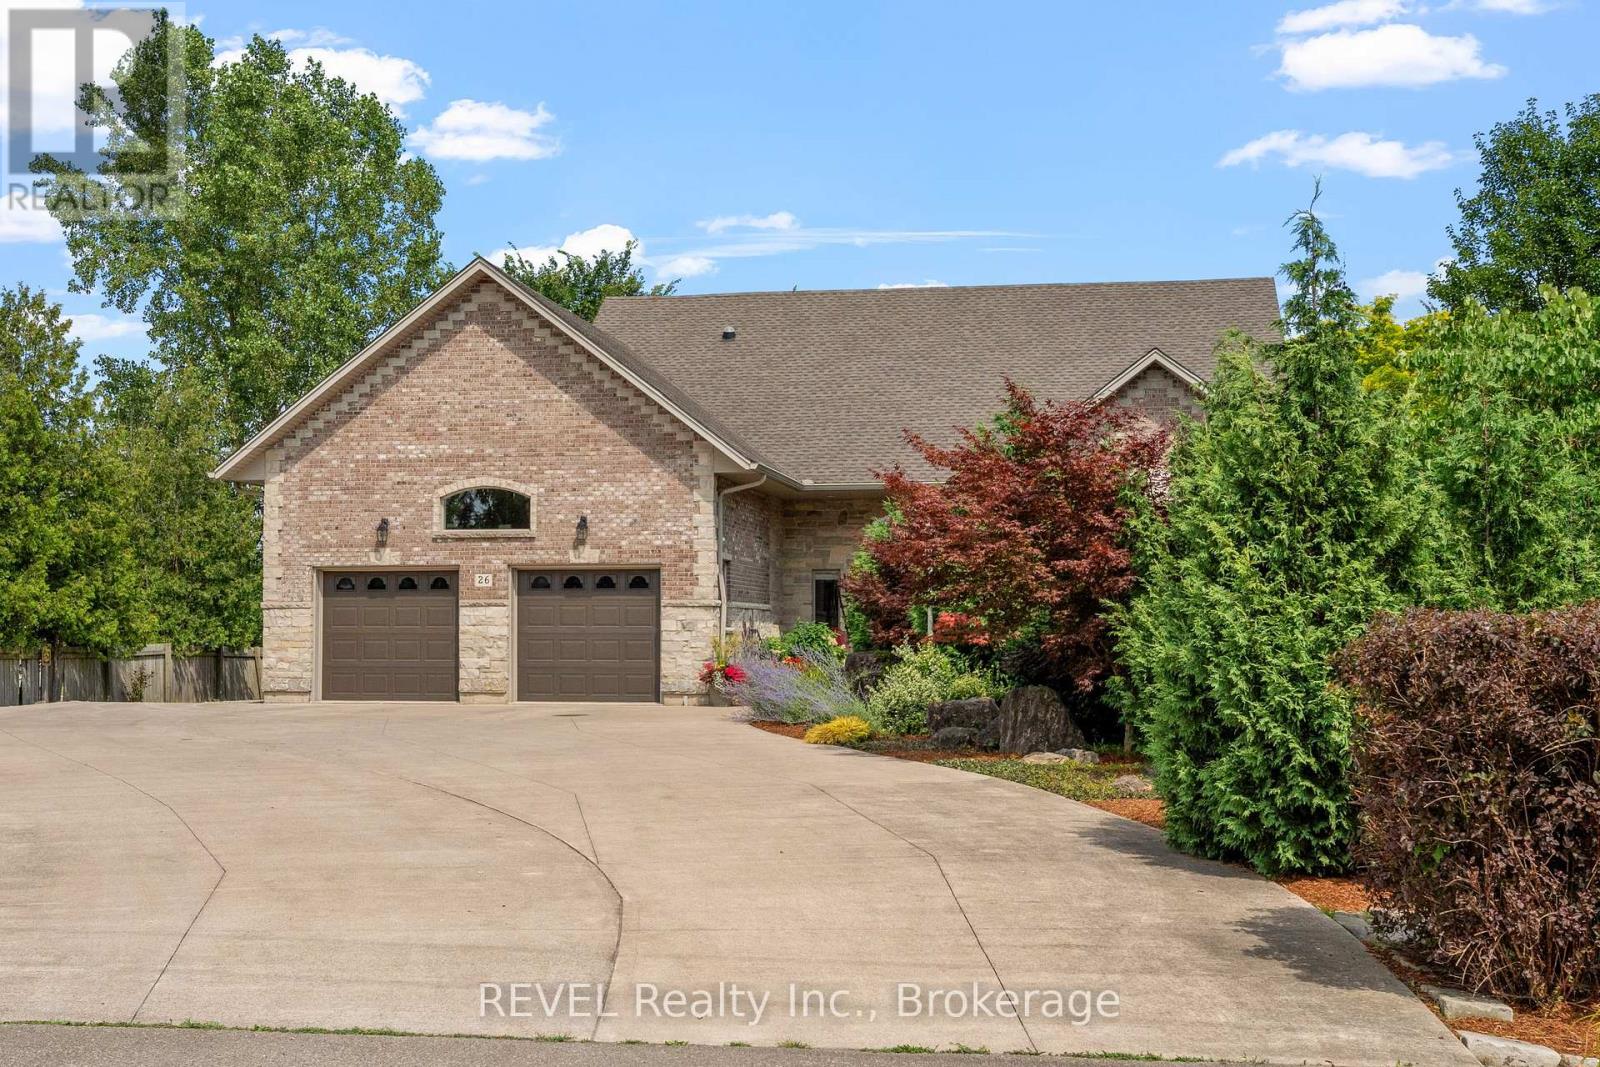
Looking for your executive cottage style home with water front? Well look no further, this custom solid stone and brick bungalow offers you everything you could ever want. Nestled on almost 3 acres, one of the largest lots left in Dain City you can enjoy all that nature has to offer but yet be at the convience of being close to all ameniteies. While you can sit in the privacy of your backyard and watch the sun rise and enjoy the most beautiful sunsets out front over the recreational canal way, this home is surely not going to disappoint. This 1900sq ft bungalow offers 2 bedrooms, 2 bathrooms and a basement all ready with kitchen rough in for an in law suite, entire basement has in floor heating to keep you toasty warm in winter, Theatre room, open concept main floor with all new engineered hardwood , new paint throughout, undated bathrooms, new roof 2023, new 4 seasons sunroom also with heated floors, to enjoy all the beautiful nature right in your own backyard. Double attached garage , insulated and heated, Detached double car garage also insulated and heated with hoist, great workshop. Enjoy the luxury of the recreational canal with fishing, canoeing, paddle boarding or just its beauty. The opportunities are endless with this property, severances or build additional homes. (id:37087)

