



78 Meredith Drive
St. Catharines, Ontario
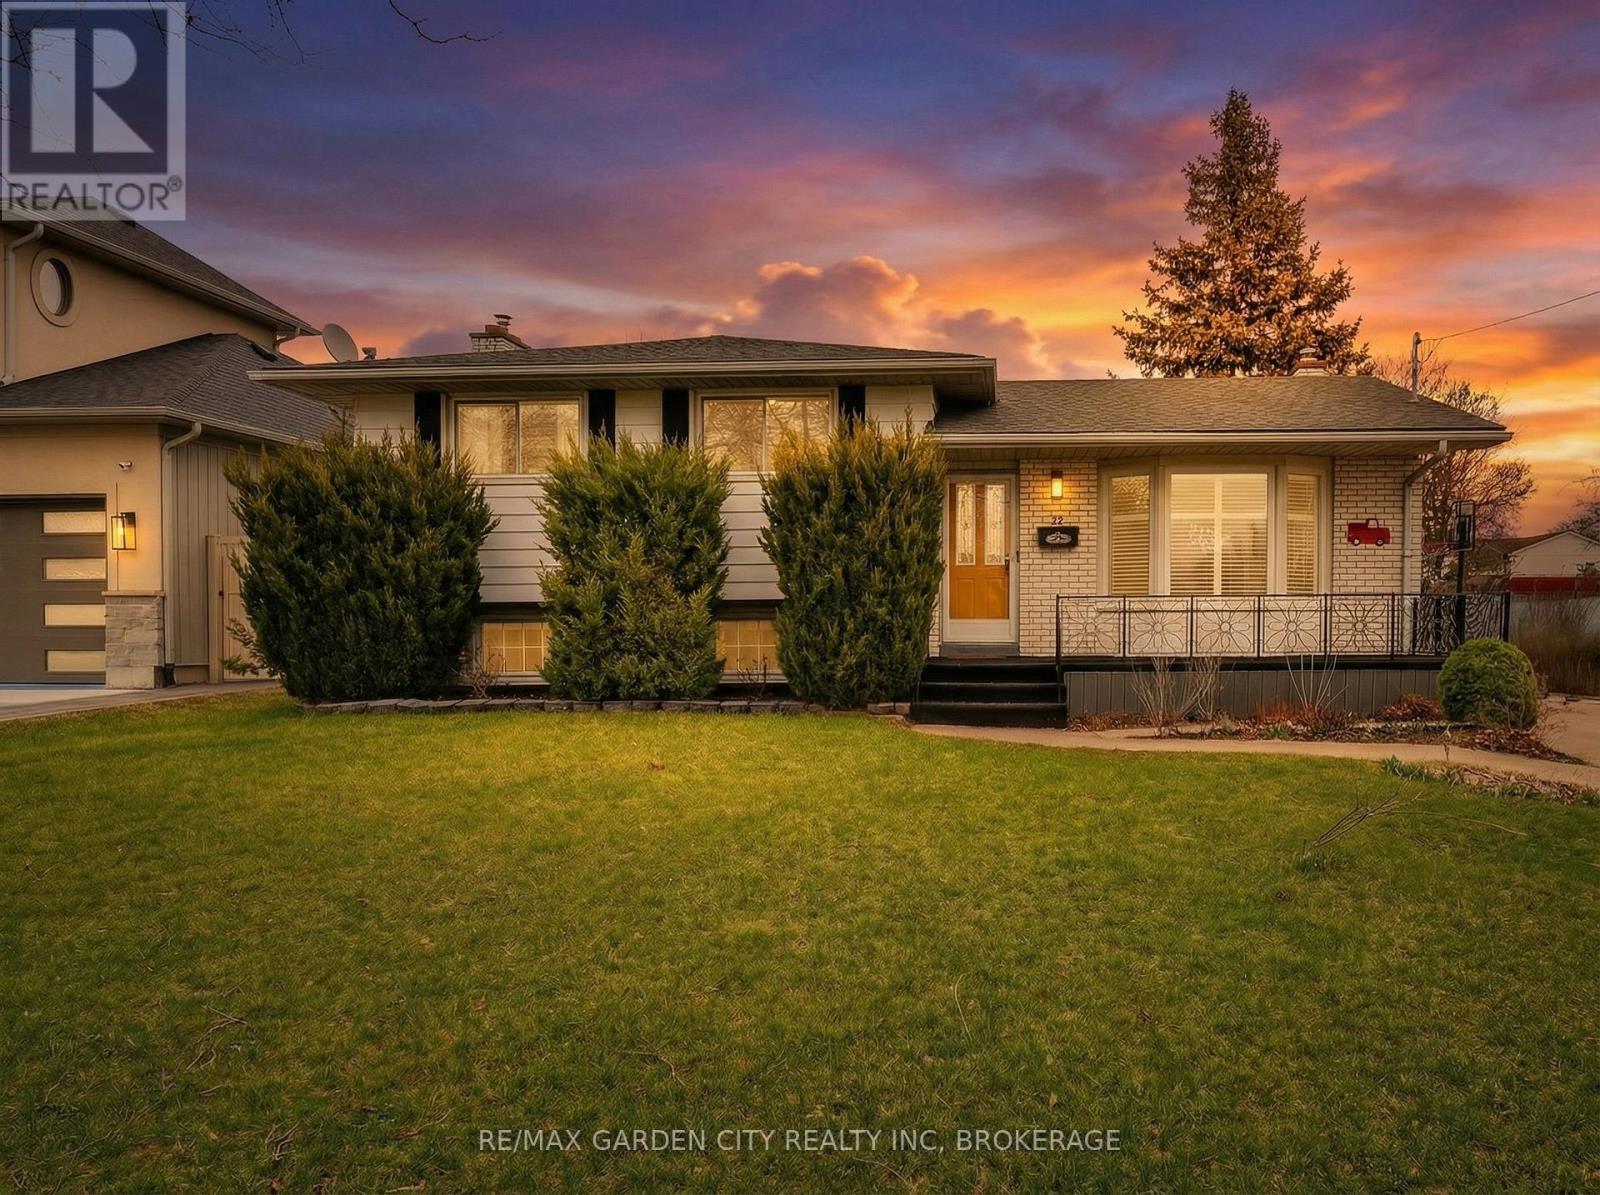
Looking for a great home for the growing family? Here it is! This completely finished 4 level side split sits on a fantastic 65ft x 150ft corner lot with an impressive 46ft x 16ft salt water inground pool with a diving board, new liner and pump in 2025. Imagine the summers playing with the kids and all your extended family in this massive pool plus the extra large yard to entertain and run. This very neat home has great curb appeal and is located near schools, park, transit, shopping and access to the QEW in minutes for that easy commute. The main floor features a very bright living room with a large bay window to watch the world go by. A separate dinning room for the family to gather and a nice eat in kitchen features a counter top stove and built in range with plenty of storage. The upper level features 3 bedrooms and a newly renovated 4 piece washroom that is sure to impress. Heading to the lower level there is a very nicely sized family room with large window, a gas fireplace with a mantel, 2 piece bath and some built in storage. The basement has a really cool separate shower room with the shower having glass doors. There are 2 rooms that can be used for many options including home office or storage plus a laundry/utility room to complete it . Some great bonuses to this home also has are a 5 car concrete drive , fully fenced yard with 2 sheds, fruit trees, cement patio with 10 x 14 ft gazebo, fire pit, covered patio, no rear neighbors, the Welland Canal only steps away to ride your bikes or just to watch the ships of the world go by. You are also a nice drive away from Lake Ontario or Niagara on the lake for some fine dining and fabulous wines. What a place to raise your family! Don't miss this one! (id:37087)
11 Stickles Street
Pelham, Ontario
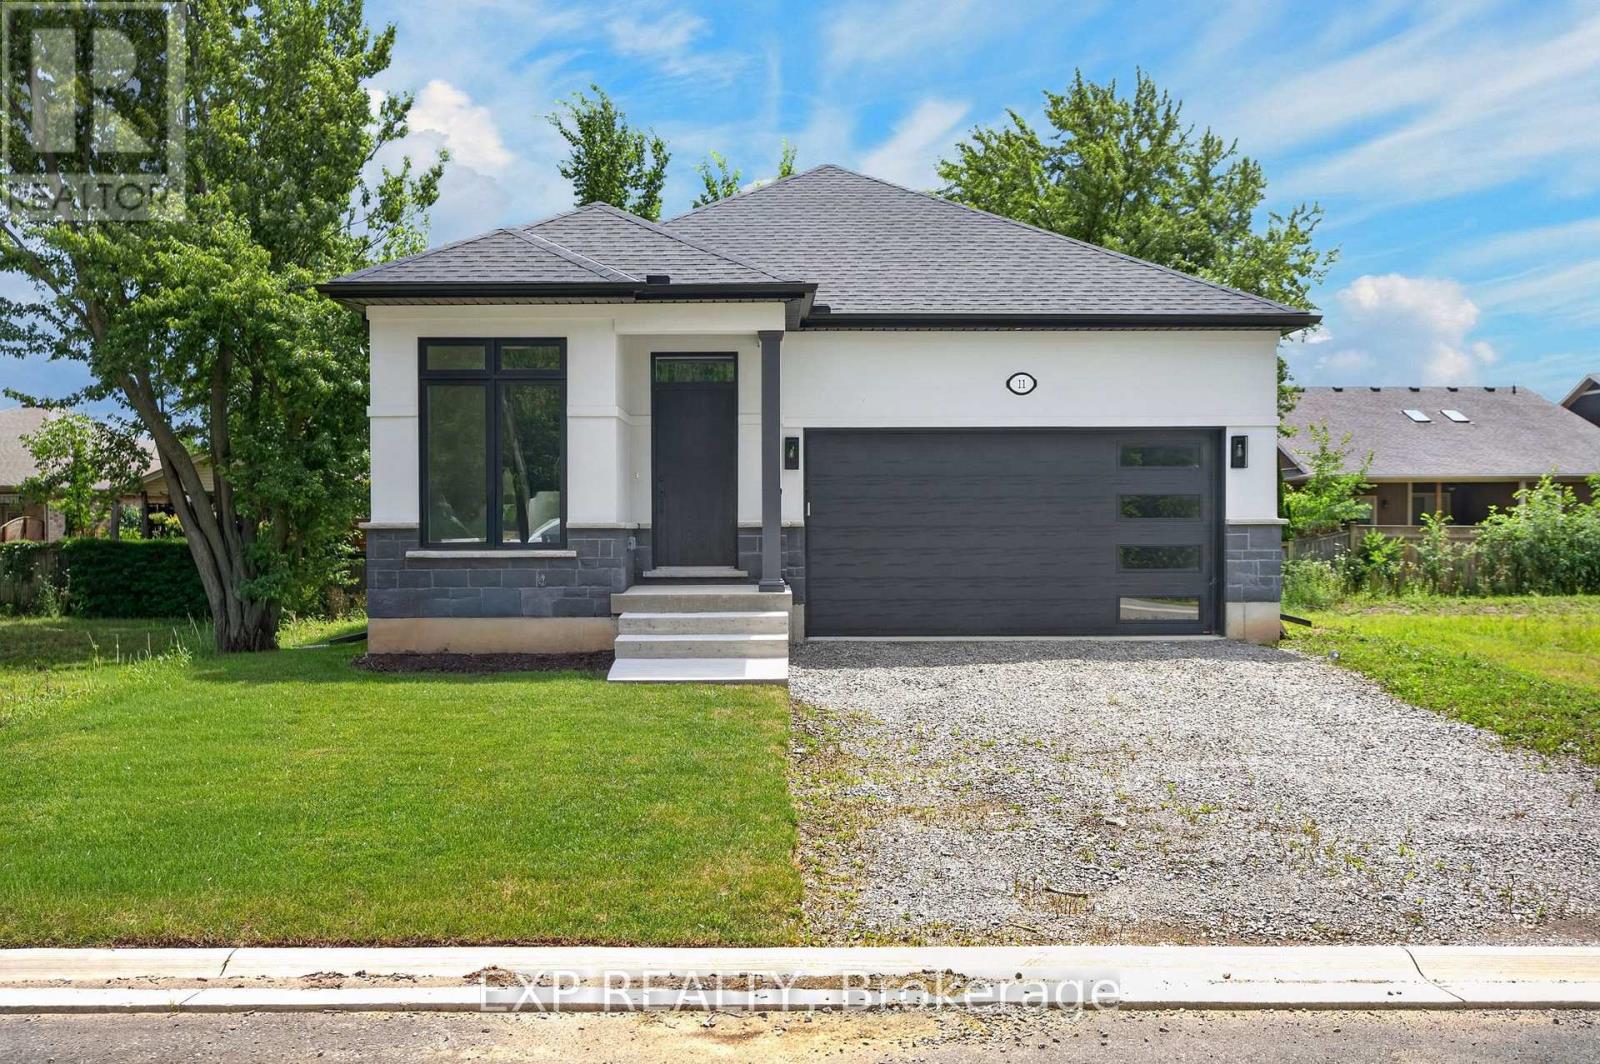
11 Stickles Street presents an exceptional opportunity to own a brand-new, extensively upgraded Balsam model in Fonthill's sought-after Tanner Woods community. Built by Niagara's renowned Blythwood Homes - this home offers 2,366 sq. ft. of beautifully finished living space, this 3 bedroom, 3 bathroom home showcases premium finishes throughout, a professionally finished basement, and the perfect blend of modern style, comfort, and functionality. The bright, open-concept main floor features upgraded hardwood flooring, designer lighting, and a spacious living area highlighted by a gas fireplace with a stunning shiplap feature wall. The chef-inspired kitchen is finished with upgraded soft-close cabinetry, quartz countertops, a large island, a full-height backsplash, and quality finishes that blend style with functionality. The primary suite offers a luxurious retreat with a beautifully appointed ensuite featuring upgraded plumbing fixtures, floating mirrors, and elegant tile work. Every detail has been carefully selected, from the modern farmhouse baseboards and upgraded interior doors to the premium hardware and lighting package. The professionally finished full-height basement offers oversized windows, a recreation room, additional bedroom, and 3-piece bath. Practical upgrades include a water line for the refrigerator, gas line for a BBQ, upgraded Desert Spring humidifier, high-efficiency multi-stage furnace, 200-amp service, a rental tankless hot water system and garage door opener-ensuring this home is as functional as it is beautiful. Located close to parks, schools, walking trails, golf, shopping, and everyday amenities, this exceptional home offers turnkey living in one of Fonthill's most desirable neighbourhoods. (id:37087)
7794 Clendenning Street
Niagara Falls, Ontario
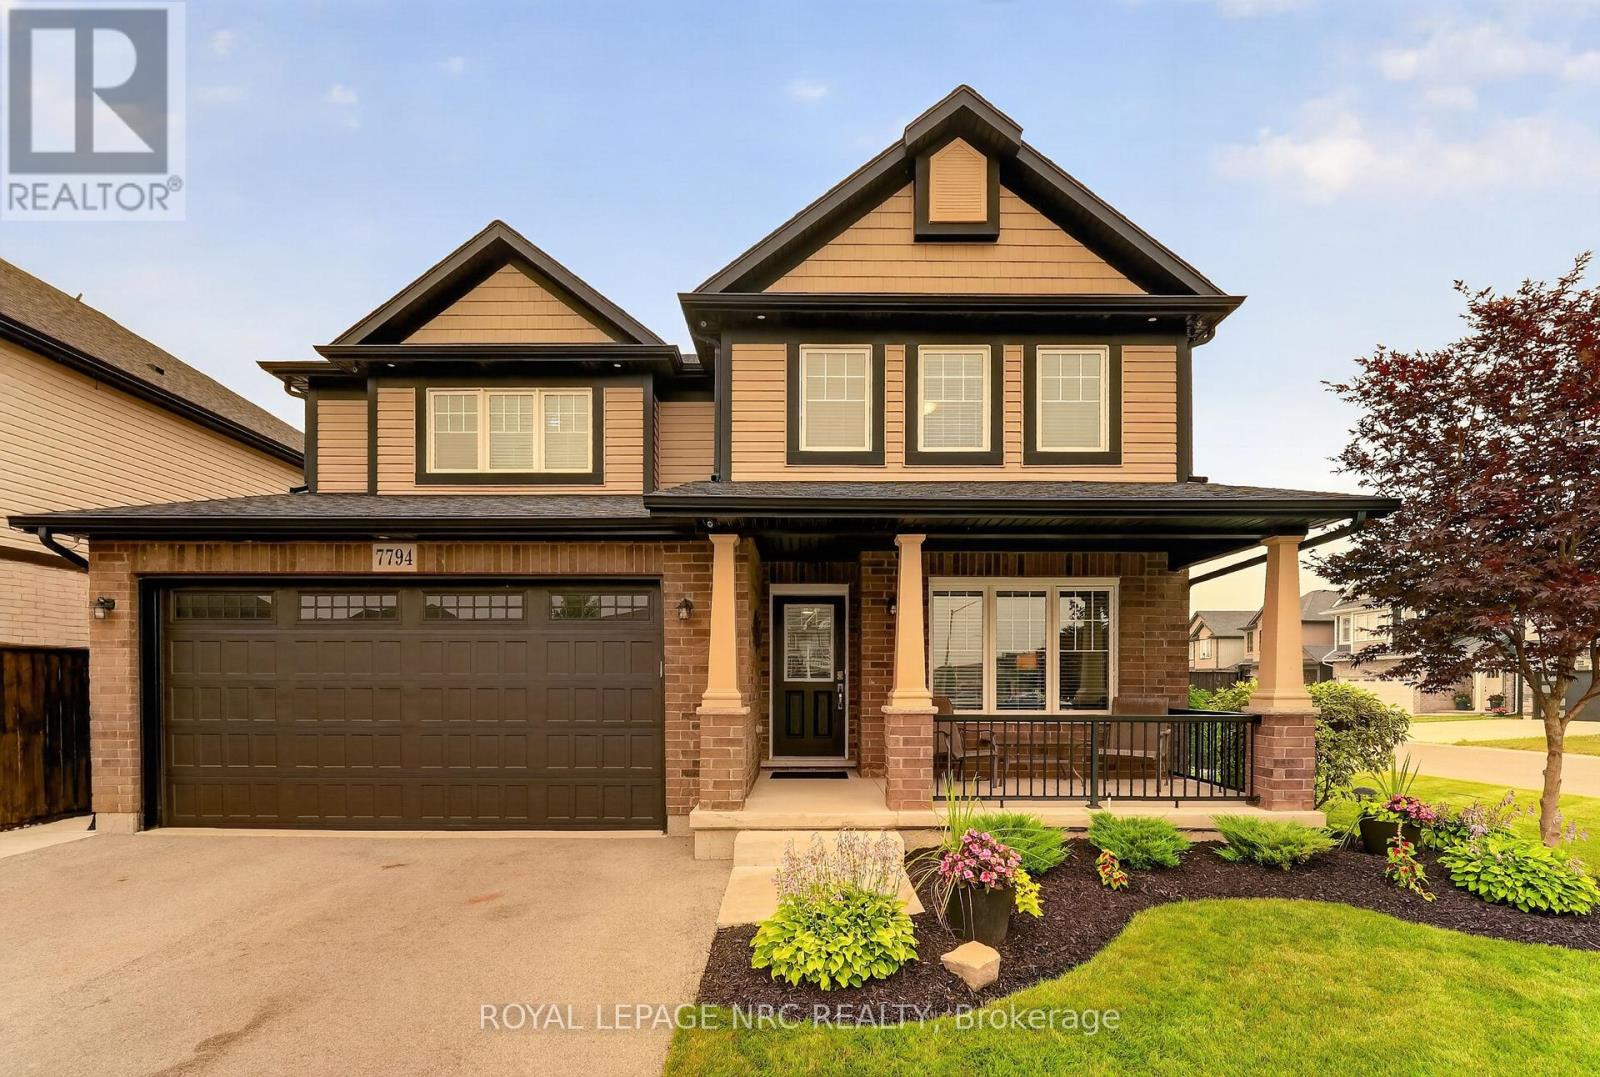
Exceptional family living begins here. Built by Mountainview Homes in 2017, this beautifully maintained two-storey offers the perfect blend of quality craftsmanship, thoughtful upgrades and functional living in one of Niagara Falls' most desirable family neighbourhoods. Featuring a natural four-bedroom layout plus two additional basement rooms with egress-compliant windows, this home offers exceptional flexibility for growing families, guests, a home office or fitness space.The spacious primary suite is a private retreat complete with a walk-in closet and a luxurious ensuite. Four bathrooms-one on every level-provide everyday convenience for family and guests alike.The fully finished basement expands your living space, while the heated double-car garage, three-car-wide driveway and abundant storage make everyday living effortless.Step outside to a professionally landscaped, fully fenced backyard featuring an underground sprinkler system, a newer concrete patio and patio door access to the BBQ area; an ideal space for entertaining or unwinding. Additional highlights include 200-amp electrical service, hot water on demand, central air conditioning (2024), an electronic air cleaner, alarm system and quality maintained finishes throughout. Ideally located just minutes from Thundering Waters Golf Club, Costco, schools, parks, shopping, restaurants and convenient highway access, this move-in-ready home offers the perfect combination of space, comfort and location.2016 survey in supplements. (id:37087)
608 - 560 North Service Road
Grimsby, Ontario
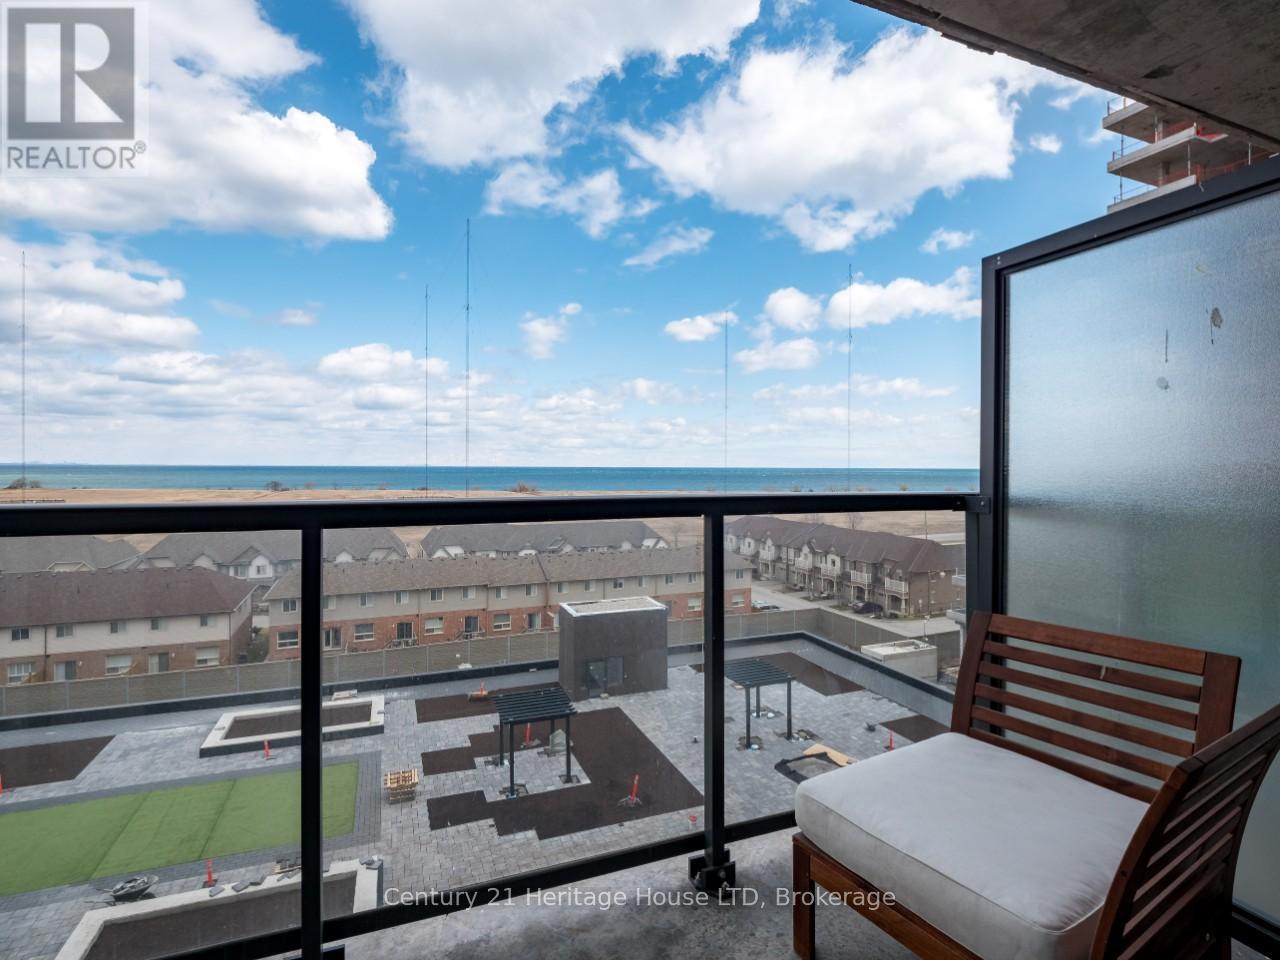
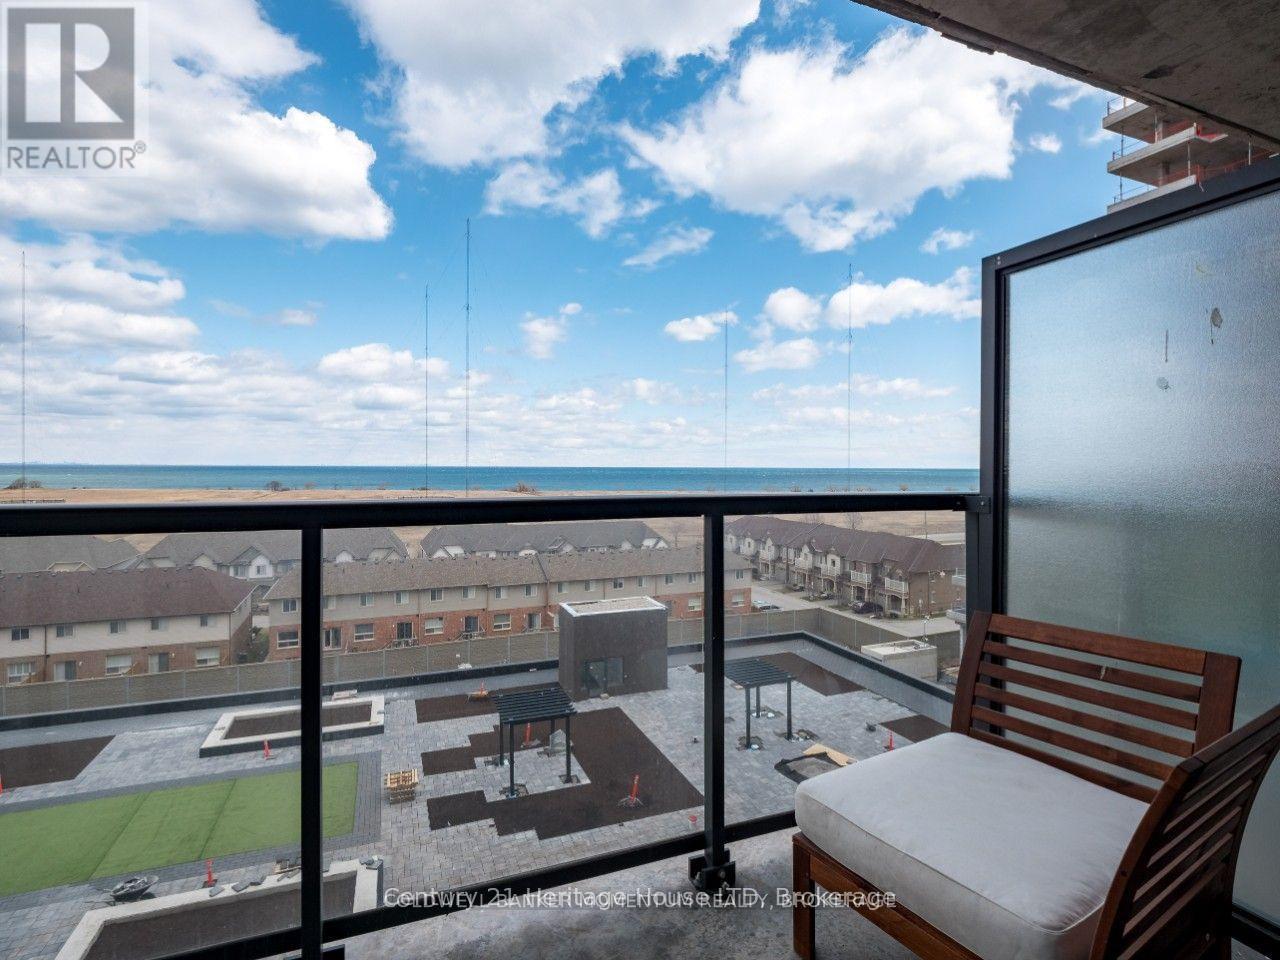
Your morning starts with coffee on the balcony overlooking Lake Ontario. Your commute is easy with the GO and QEW just minutes away. Your evenings are spent strolling the waterfront, meeting friends at local cafés, or catching a yoga class just around the corner. This isn't just a condo-it's the lifestyle you've been looking for.This stylish 1-bedroom suite offers 645 sq. ft. of bright, open-concept living with floor-to-ceiling windows, 9-foot ceilings, quartz countertops, stainless steel appliances, and a private balcony with beautiful lake views. Whether you're working from home or commuting a few days a week, this space was designed to fit your lifestyle.Located in Grimsby's vibrant waterfront community, you'll enjoy the perfect balance of urban convenience and relaxed lakeside living, with restaurants, boutique shops, parks, waterfront trails, wineries, and everyday amenities all nearby. Building amenities include a fitness centre, rooftop terrace with BBQs, party room, and heated underground parking. Affordable, stylish, and move-in ready-this is waterfront living without compromise. (id:37087)
20 - 8136 Coventry Road
Niagara Falls, Ontario
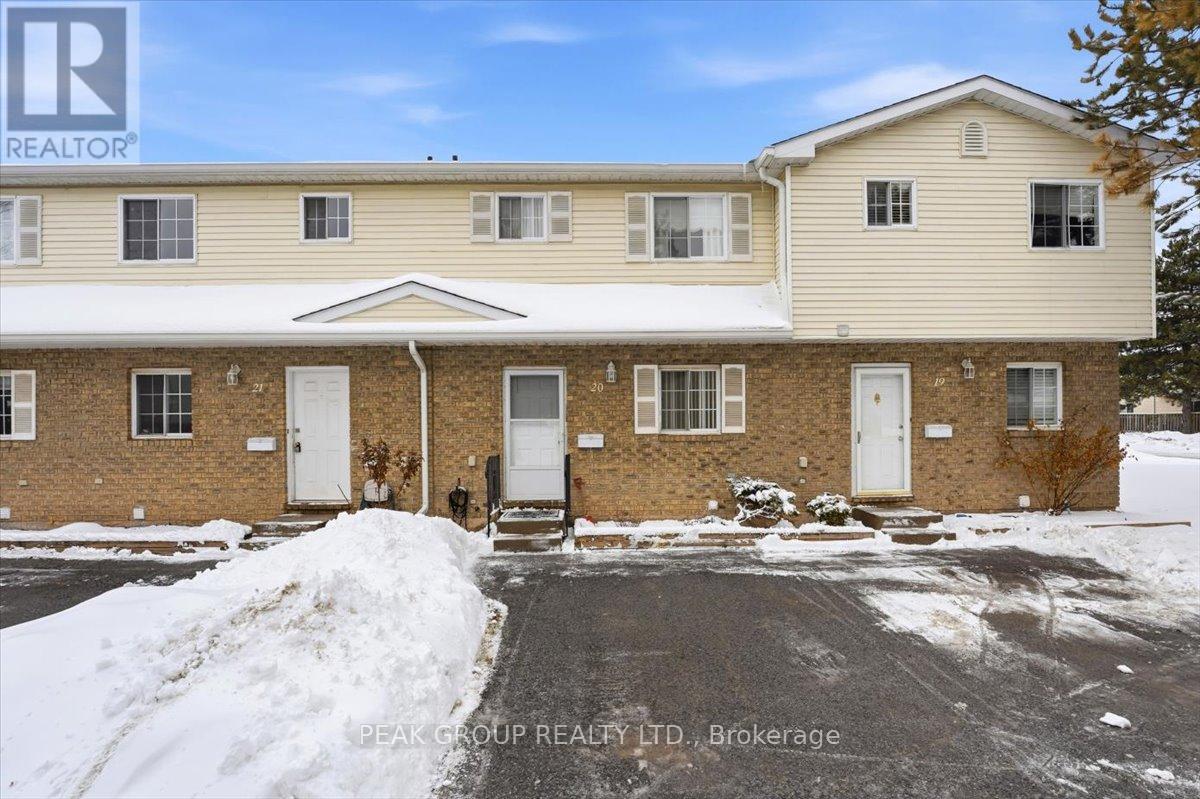
Welcome to this well-maintained 2-storey condo townhouse located in a quiet, established community. Featuring a bright open living and dining area with walkout to a private fenced patio, functional kitchen, and convenient main-floor powder room. The upper level offers spacious bedrooms and a full bathroom, while the basement provides laundry, storage, and future potential. Low monthly fee covers exterior maintenance for your convenience. Close to shopping, parks, schools, transit, and everyday amenities - ideal for first-time buyers or investors. (id:37087)
608 - 560 North Service Road
Grimsby, Ontario
Looking for a chic, trendy condo with breathtaking views? This is it! Unit 608 at 560 North Service Road offers 645 sq ft of open-concept living with floor-to-ceiling windows that showcase stunning Lake Ontario views. Enjoy the best of lakeside living in this modern 1-bedroom unit featuring quartz countertops, stainless steel appliances, and 9-ft ceilings. Plus, there's a private balcony where you can soak in the sunrise every day. Located just off the QEW, you'll have easy access to Hamilton, Toronto and Niagara. Go Train stations make commuting even easier, and with parks, shops, schools and the Niagara wine route nearby, everything you need is right at your fingertips! This building boasts awesome amenities like a Fitness Centre, Rooftop Garden with BBQs, and a Party Room perfect for large gatherings and entertaining or relaxing. Plus, you'll have heated underground parking. Tenant pays hydro in addition to rent. (id:37087)

2035 Hollow Road
Thorold, Ontario
Nestled discreetly within the rolling hills of "The Hollow" and embraced by the natural beauty of the Niagara Escarpment, this enchanting 3-bedroom, 2-bathroom residence offers a rare opportunity to own a private sanctuary where timeless charm and nature exist in perfect harmony. Set well back from the road and surrounded by mature forest, this peaceful retreat is ideal for those seeking privacy without sacrificing convenience. Professionally designed retaining walls, impeccably manicured gardens, and beautifully curated landscaping showcase exceptional pride of ownership, while newly planted native shrubs and perennial gardens blend seamlessly into the surrounding landscape. Rich in warmth and original character, the home offers a wonderful opportunity to personalize and modernize over time while preserving its unique charm. The walkout lower level features a private hot tub retreat opening directly to the tranquil side gardens-an idyllic setting to relax beneath the trees. Recent improvements provide exceptional peace of mind, including a brand-new septic system, comprehensive waterproofing, and extensive exterior enhancements. Despite its secluded atmosphere, this exceptional location is just minutes from downtown Fonthill, Brock University, Niagara College, Lundy's Lane, the Meridian Centre, renowned wineries, golf courses, shopping, and every modern convenience the Niagara Region has to offer. Whether envisioned as a full-time residence, executive retreat, or forever home immersed in nature, this remarkable property offers a lifestyle that is increasingly difficult to find-where birdsong replaces city noise, towering trees create an unforgettable backdrop, and every day begins and ends in complete serenity. (id:37087)
RE/MAX Realty Specialists Inc.
22 Montgomery Road
St. Thomas, Ontario
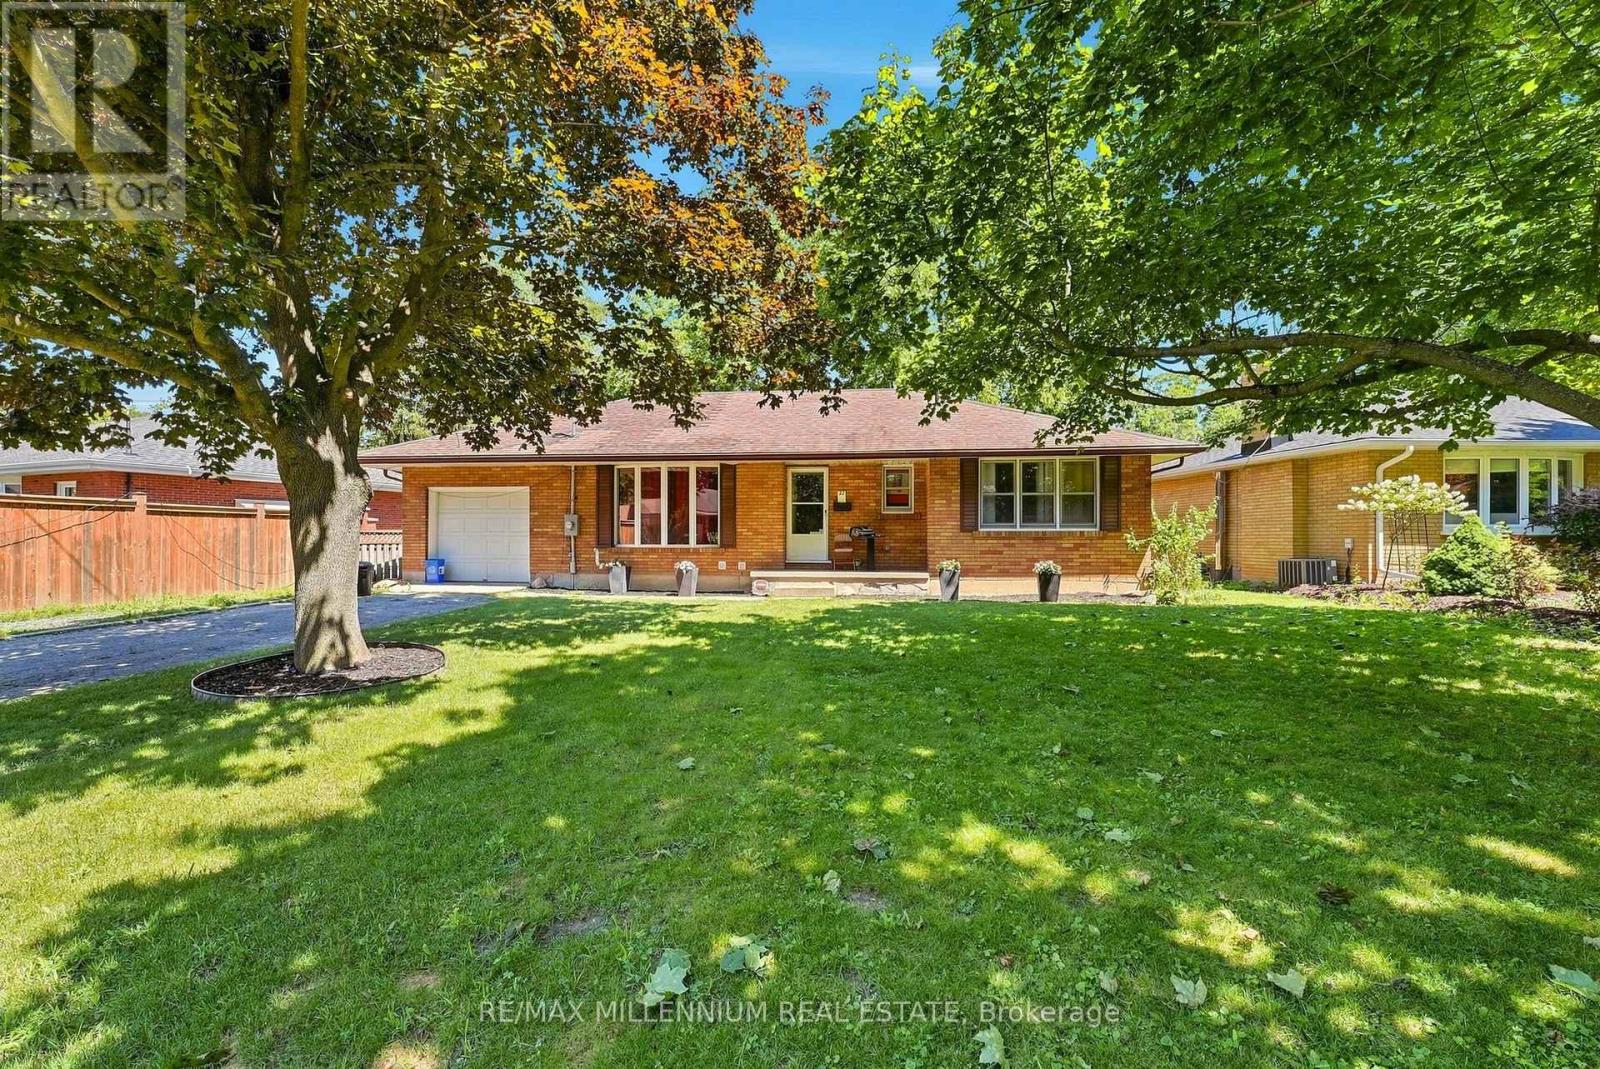
**LEGAL BASEMENT** Welcome to 22 Montgomery Rd, St. Thomas, an exceptional opportunity for homeowners and investors alike! This versatile property features a bright and spacious 3-bedroom, 1-bathroom main floor with an open-concept kitchen showcasing impressive vaulted ceilings, creating an inviting space for everyday living and entertaining. The fully legal basement apartment offers an additional 3 bedrooms, 1 bathroom, a full kitchen, and a generous living area, making it ideal for multi-generational living or generating rental income to help offset your mortgage. Whether you're looking to live in one unit and rent the other or expand your investment portfolio, this property delivers outstanding flexibility and value.Conveniently located close to schools, parks, shopping, restaurants, grocery stores, and all everyday amenities, with easy access to London and Highway 401, this home is perfectly situated in one of Southwestern Ontario's fastest-growing communities. Don't miss your chance to own this legal duplex offering incredible income potential and long-term value. (id:37087)
2 - 36 Merritt Street
St. Catharines, Ontario
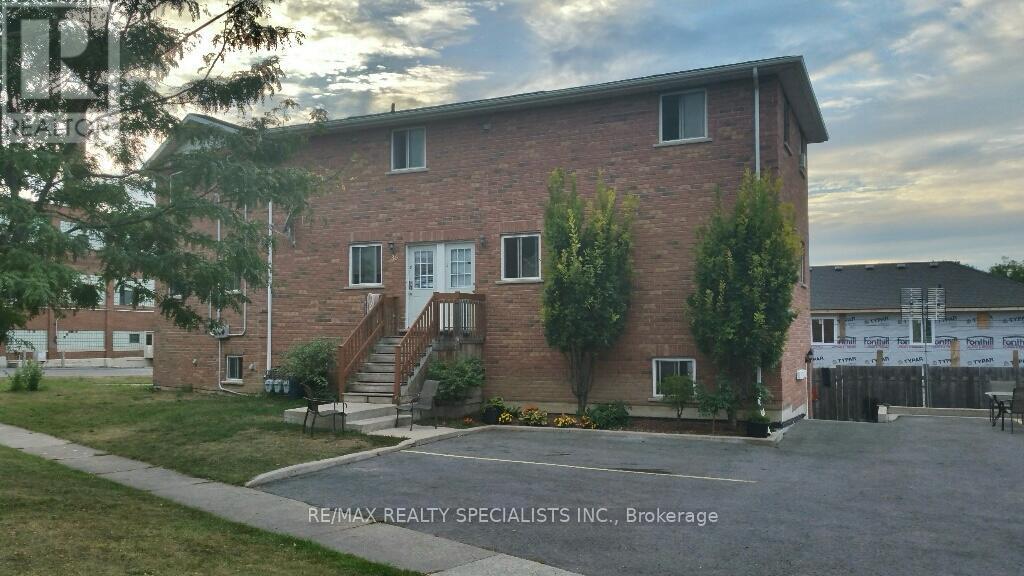
Renovated....... 4-Bedroom Apartment at 36 Merritt Street, St. Catharines** Welcome to your newly renovated home in the heart of St. Catharines! This spacious and modern 4-bedroom unit is located in a well-maintained triplex at 36 Merritt Street, offering the perfect blend of style, comfort, and convenience. Step inside to discover a bright and airy layout featuring **brand-new appliances** and fresh paint, and contemporary finishes throughout. The kitchen is fully equipped and ready for you to enjoy home-cooked meals or entertain guests with ease. Each bedroom offers generous space and privacy ideal for **students looking to share** or a **young family seeking room to grow**. Additional features include:* **One dedicated parking space*** **Private entrance*** **In-unit laundry*** Nestled in the historic Merritto neighbourhood, you're just minutes from **Niagara College and Brock University**, with **top-rated schools, parks, and shopping** all close by. Public transit and highway access are also conveniently located, making commuting easy. Don't miss this opportunity to live in a beautifully updated unit in a vibrant and central location. (id:37087)
143 Lake Street Unit# 5
Grimsby, Ontario
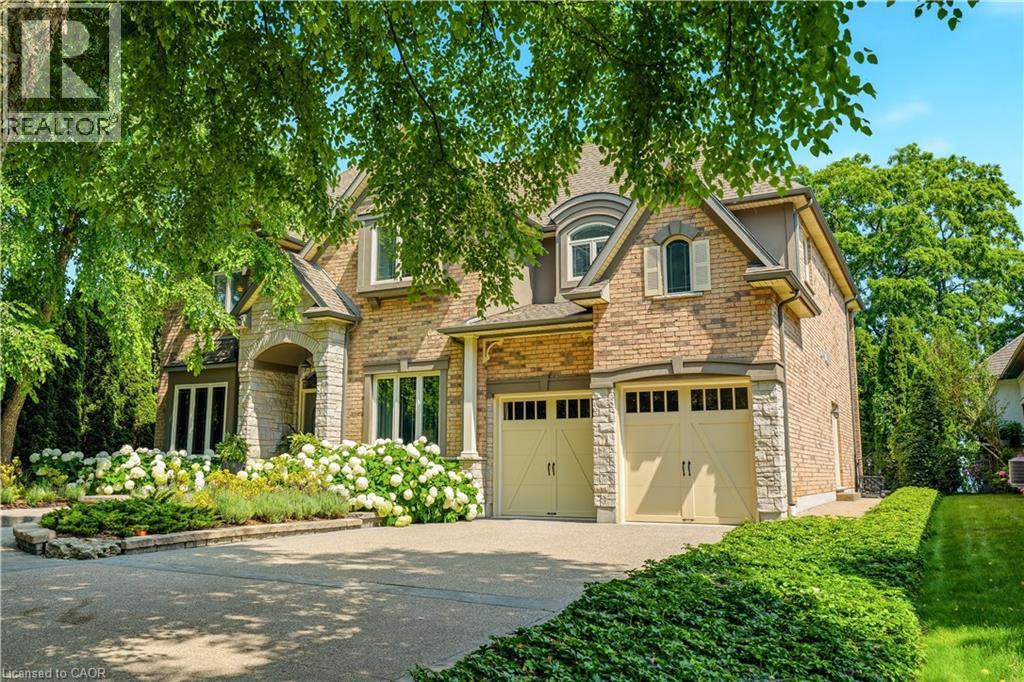
Presenting an extraordinary opportunity in one of Grimsby's most prestigious waterfront enclaves. This custom-built estate was completed just 19 years ago and offers over 5,100 sq ft of refined living space across three exceptional levels. Tucked within an exclusive private enclave of only five homes, this residence stands apart as the only pool sized lot, showcasing a beautifully appointed in ground pool and expansive stone patio designed for outdoor entertaining and relaxation. Upon entry, the grand great room impresses with floor-to-ceiling windows framing scenic views, rich hardwood floors, and a 2-storey stone gas fireplace. The open concept flow leads seamlessly into the gourmet chef kitchen, complete with custom cabinetry, a built in wall oven, premium stainless steel appliances and a large centre island. The kitchen opens seamlessly into the sun- filled family room and eating area, both overlooking the water. The main floor also includes a formal dining room with connecting servery, a private den with fireplace, and an elegant curved staircase with glass block window feature that serves as a striking architectural centrepiece. Upstairs, 2 generously sized bedrooms offer comfort and privacy, complemented by a spacious primary retreat. The finished lower level, with impressive 9 foot ceilings, is an entertainer's dream, complete with a fully equipped wet bar, billiards area, and expansive recreation space, ideal for hosting family and friends. Additional bedroom and full bathroom make the perfect guest or teen retreat. Outside, the meticulously landscaped grounds include mature trees, lush perennial gardens, and a private fire pit lounge, creating a true backyard oasis just steps from the shoreline. This is a rare chance to own in an unparalleled waterfront setting, offering privacy, prestige, and timeless luxury in the heart of Grimsby. (id:37087)
21 Kerman Avenue
Grimsby, Ontario
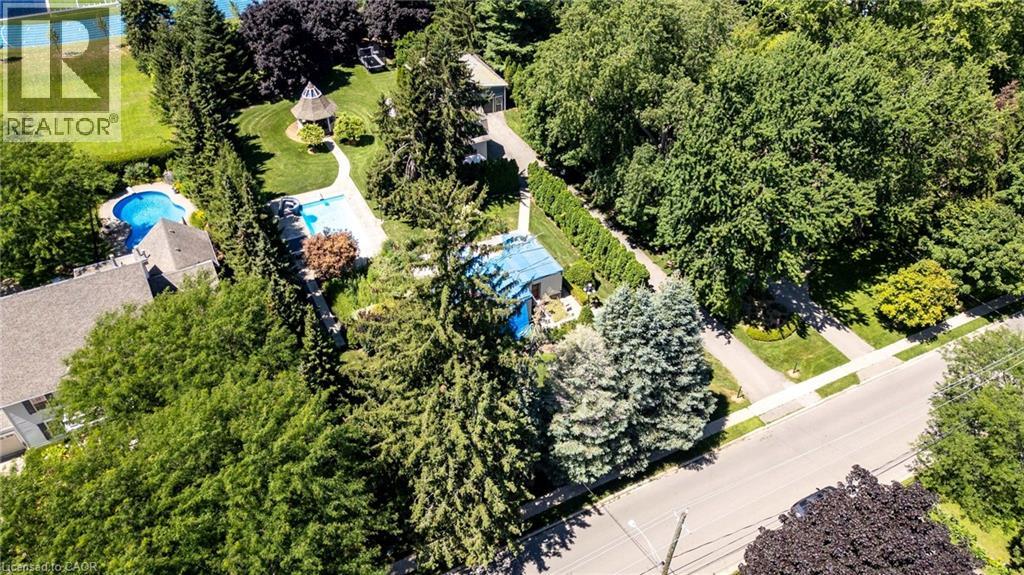
BUILDING LOT! Some properties are simply owned. Others are imagined, crafted & passed from one generation to the next. This extraordinary 1.05-acres presents an exceptional opportunity to build a luxury legacy estate home while residing in the existing approximately 1,780 sq. ft. Coach House, giving you a front-row seat to every milestone of your dream home's construction (subject to all required approvals). The versatile Coach House provides exceptional flexibility with a 3 bedroom layout or a 2 bedroom configuration featuring an enormous home office, multiple private entrances, 2 bathrooms, natural gas fireplaces, upper-level laundry, A/C, furnace & tankless water heater (2016), with majority of windows replaced in 2022. (Electrical service to the Coach House being supplied by primary residence)Enjoy the rare luxury of municipal water & municipal sanitary sewer on an impressive 147.62' x 309.93' (1.05-acre) property. Additional highlights include a 950 sq. ft. detached tandem garage, a 550 sq. ft. saltwater pool (2020), mature cedar trees providing exceptional privacy, an in-ground sprinkler system, & expansive driveway. Welcome to the Town of Grimsby-A True Community. Recognized by The Globe and Mail as one of Canada's most livable communities, Grimsby ranked #10 among medium-sized cities in Canada and #2 among medium-sized cities in Ontario. Ideally located just minutes from the QEW, downtown Grimsby, the future GO Station, Grimsby-on-the-Lake, Beamer Memorial Conservation Area & West Lincoln Memorial Hospital. An exceptional opportunity where today's lifestyle becomes tomorrow's legacy. PLEASE NOTE: The principal residence is currently under construction, with the former second storey having been removed. (id:37087)
5 - 143 Lake Street
Grimsby, Ontario
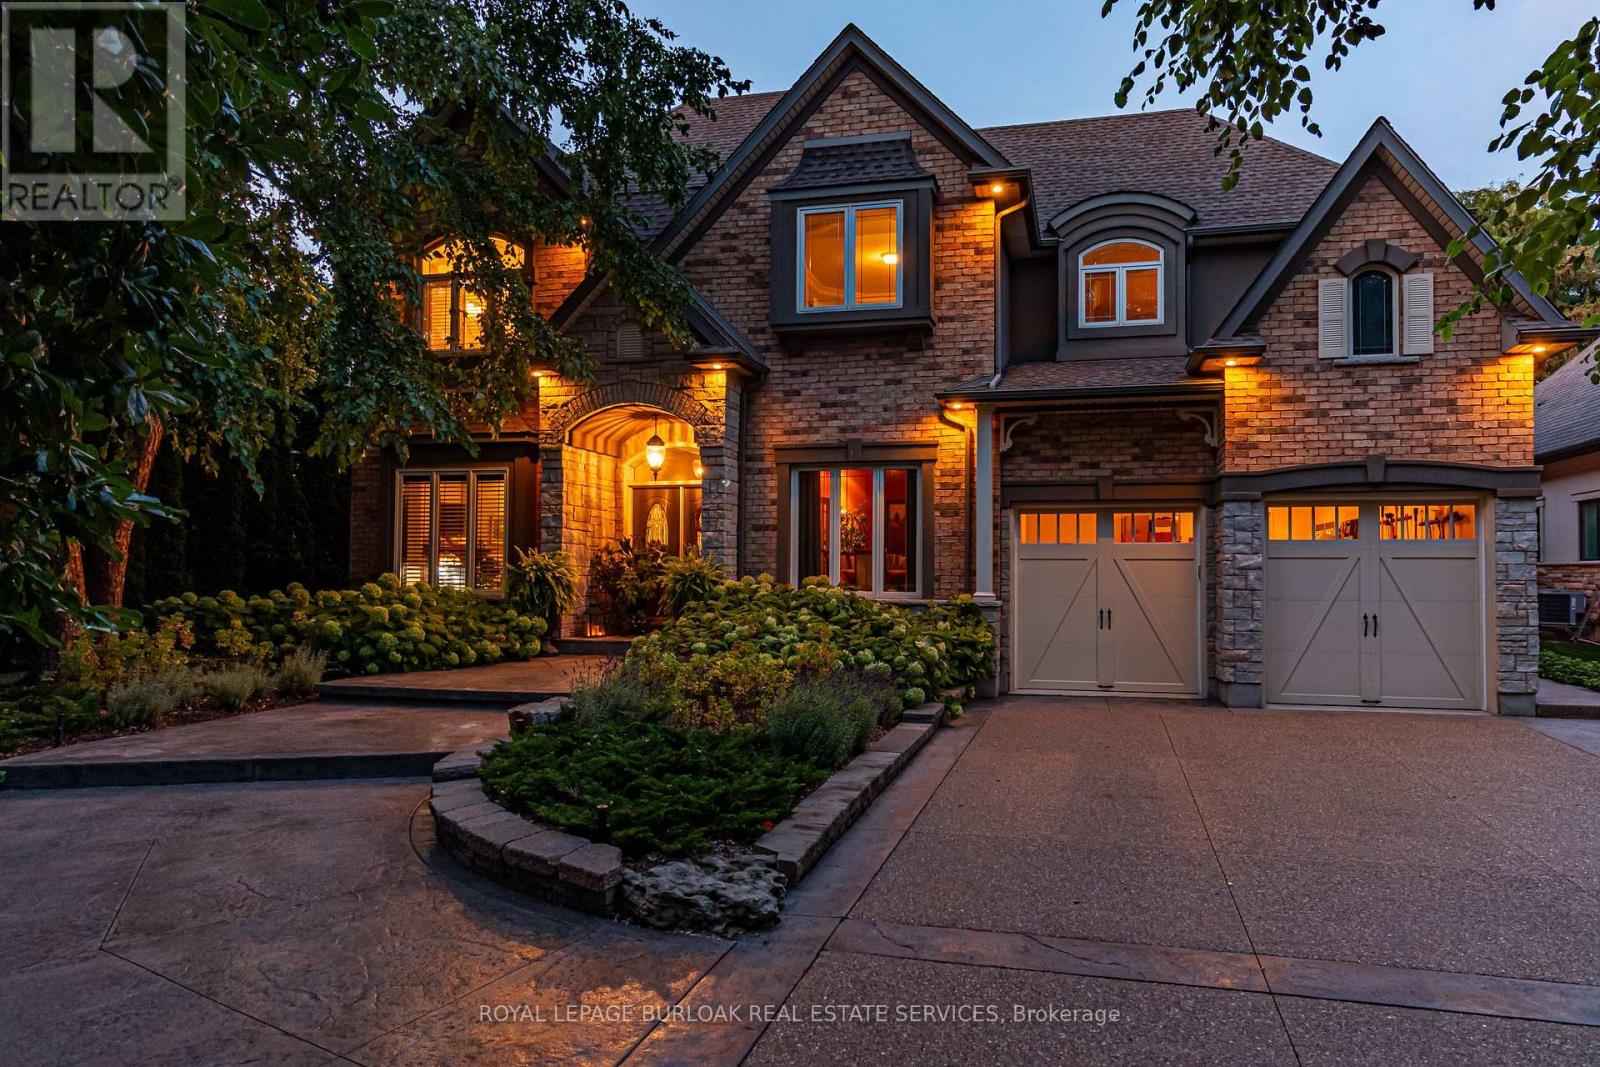
Presenting an extraordinary opportunity in one of Grimsby's most prestigious waterfront enclaves. This custom-built estate was completed just 19 years ago and offers over 5,100 sq ft of refined living space across three exceptional levels. Tucked within an exclusive private enclave of only five homes, this residence stands apart as the only pool sized lot, showcasing a beautifully appointed in ground pool and expansive stone patio designed for outdoor entertaining and relaxation. Upon entry, the grand great room impresses with floor-to-ceiling windows framing scenic views, rich hardwood floors, and a 2-storey stone gas fireplace. The open concept flow leads seamlessly into the gourmet chef kitchen, complete with custom cabinetry, a built in wall oven, premium stainless steel appliances and a large centre island. The kitchen opens seamlessly into the sun- filled family room and eating area, both overlooking the water. The main floor also includes a formal dining room with connecting servery, a private den with fireplace, and an elegant curved staircase with glass block window feature that serves as a striking architectural centrepiece. Upstairs, 2 generously sized bedrooms offer comfort and privacy, complemented by a spacious primary retreat. The finished lower level, with impressive 9 foot ceilings, is an entertainer's dream, complete with a fully equipped wet bar, billiards area, and expansive recreation space, ideal for hosting family and friends. Additional bedroom and full bathroom make the perfect guest or teen retreat. Outside, the meticulously landscaped grounds include mature trees, lush perennial gardens, and a private fire pit lounge, creating a true backyard oasis just steps from the shoreline. This is a rare chance to own in an unparalleled waterfront setting, offering privacy, prestige, and timeless luxury in the heart of Grimsby. (id:37087)

