



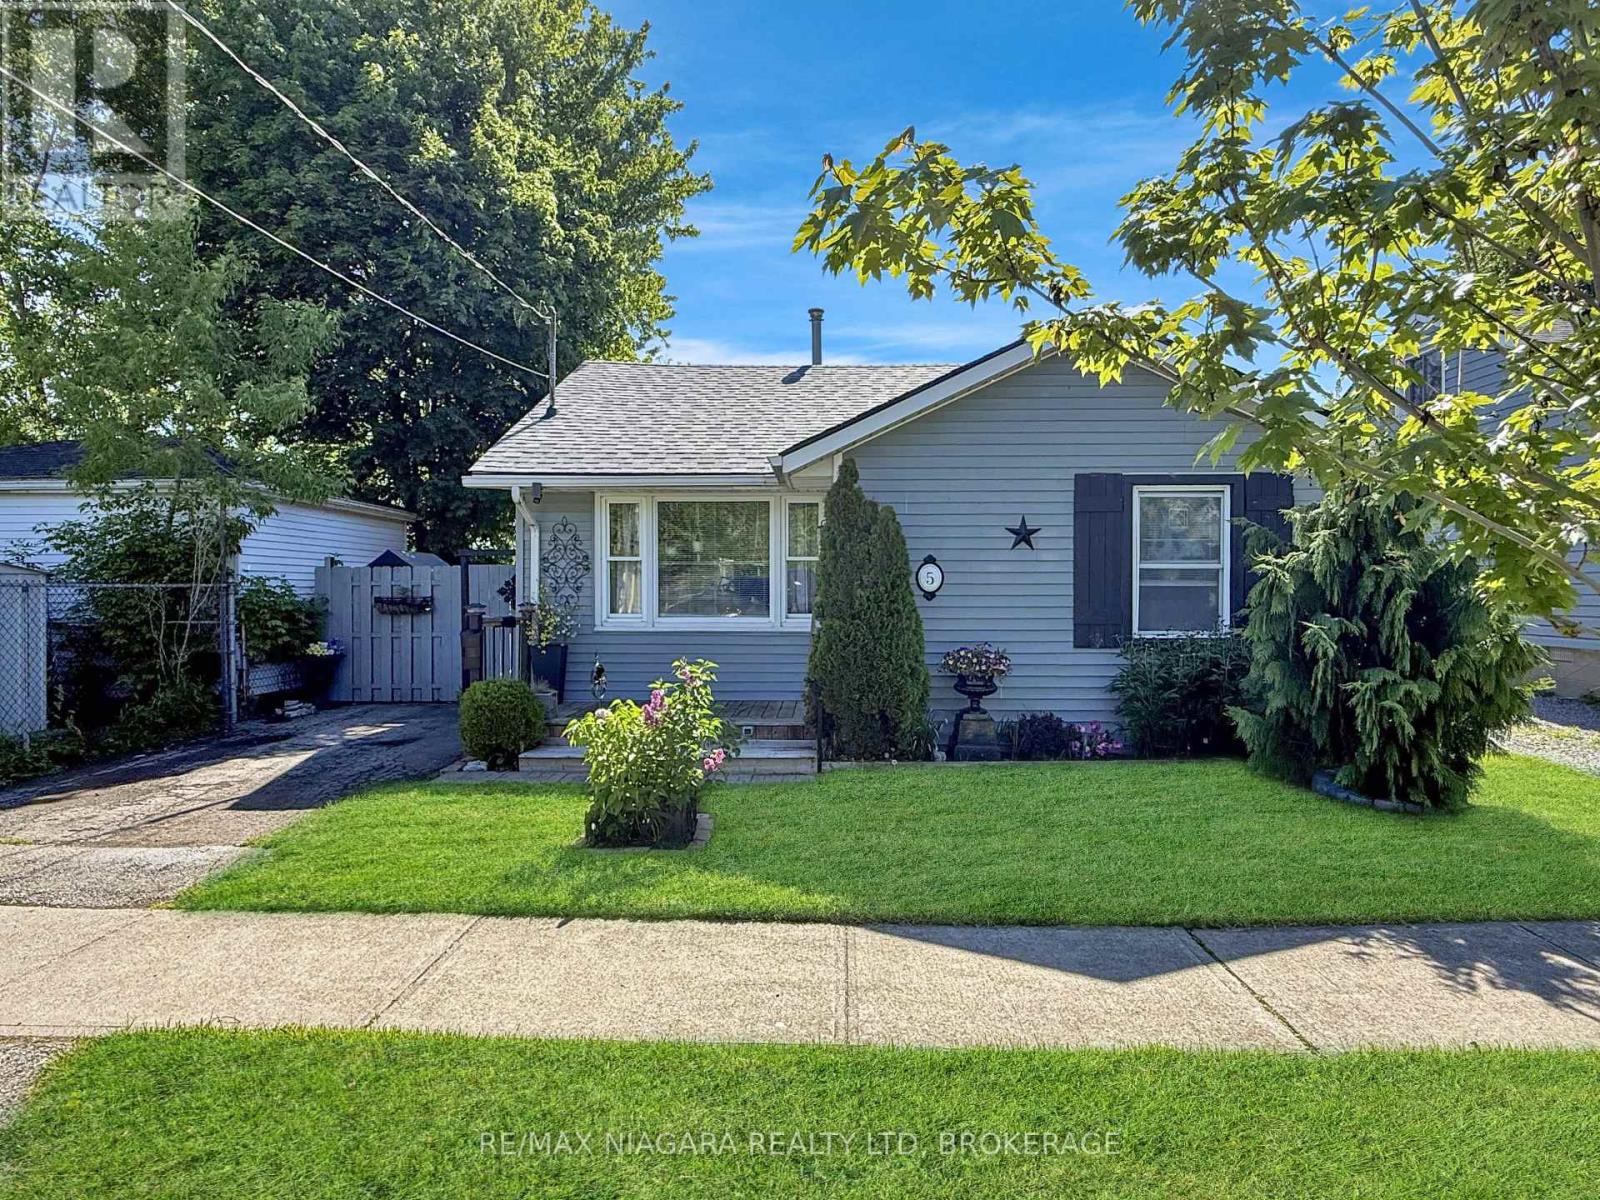
5 Aberdeen Court
Fort Erie, Ontario
Charming 2-bedroom bungalow tucked away on a quiet court and set on a beautifully landscaped lot with a very private backyard. This well-maintained home offers comfortable one-floor living and features generously sized bedrooms, a remodelled 3-piece bathroom, and a functional galley-style kitchen. The rear foyer includes convenient main-floor laundry facilities, adding to the home's practicality and appeal. Important updates have already been completed, including a new roof in 2022 and a gas forced air furnace and central air conditioning in 2023. Whether you are looking to downsize, purchase your first home, or invest in a move-in-ready property, this lovely bungalow offers a wonderful opportunity in a peaceful Fort Erie location. (id:37087)
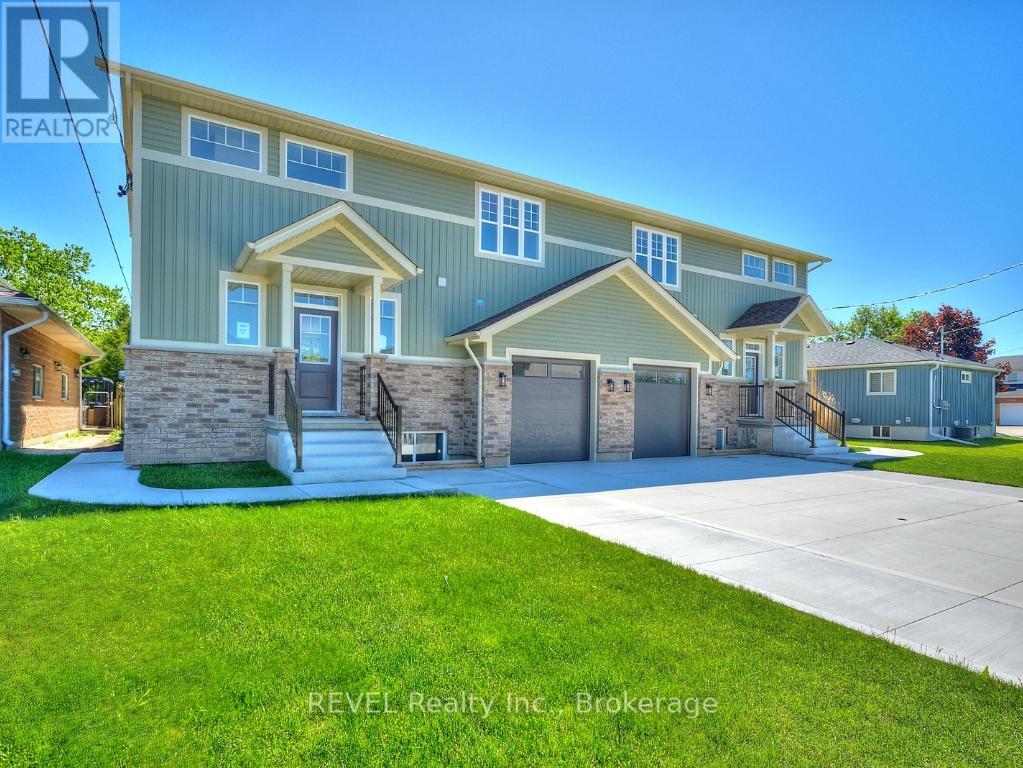
Upper Unit - 4650 Belfast Avenue
Niagara Falls, Ontario
Available for lease starting October 1st, this beautifully maintained semi-detached home offers a bright and modern main floor unit with 9-foot ceilings, luxury vinyl plank flooring, and an open-concept layout with direct access to a private backyard deck featuring a gas BBQ hookup. The stylish kitchen includes a large centre island, walk-in pantry, and a full set of appliances.Upstairs, you'll find three spacious bedrooms, including a primary suite with a walk-in closet and a private ensuite featuring double sinks and a glass shower. The second bedroom also offers a walk-in closet, while a second full bathroom and convenient upper-level laundry with a utility sink complete the space.The main floor tenant will enjoy exclusive use of the attached garage, two tandem driveway parking spaces, and a well-appointed home in a desirable neighbourhood close to schools, parks, shopping, and other everyday amenities. (id:37087)
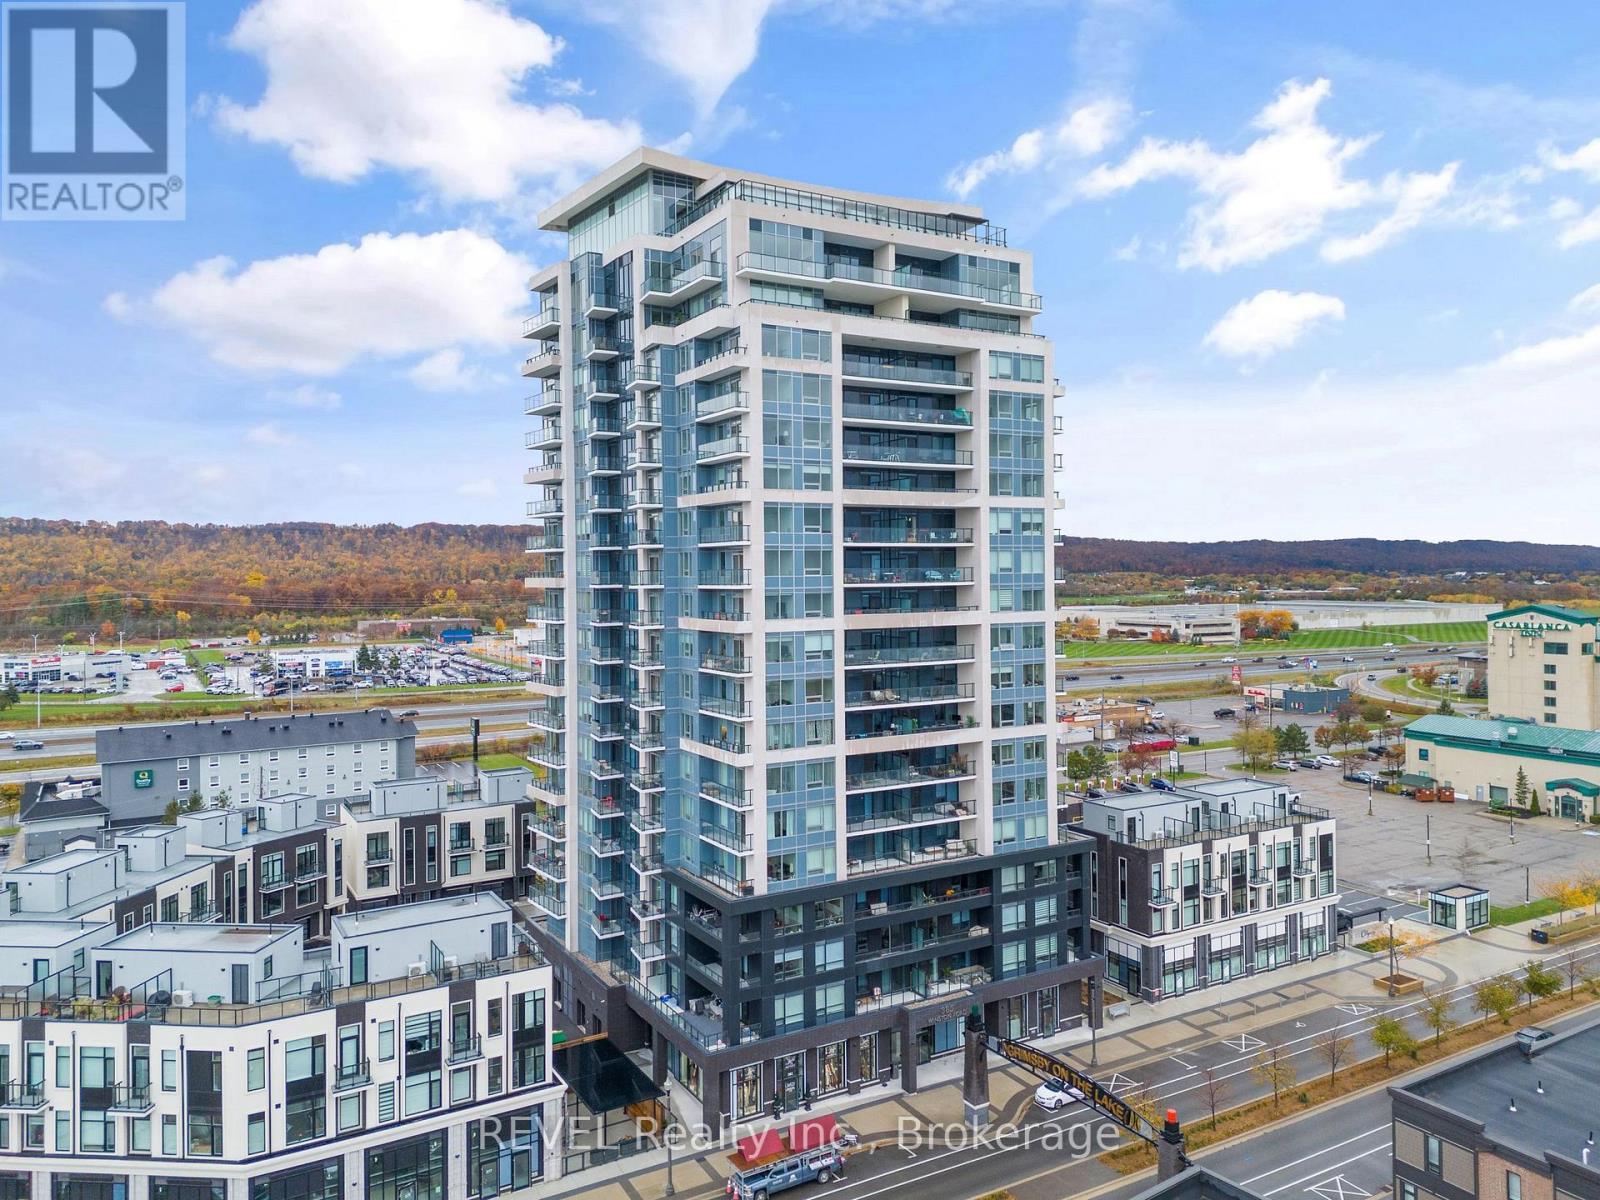
1907 - 385 Winston Road
Grimsby, Ontario
Welcome to elevated living at Grimsby on the Lake. Perched on the 19th floor, this stunning 2-bedroom penthouse delivers incredible panoramic views of Lake Ontario and the Niagara Escarpment.Soaring ceilings, expansive windows, and an open-concept design create a bright, modern space, while the stylish kitchen features quartz countertops, stainless steel appliances, and a large island made for entertaining. Step onto your private balcony and enjoy breathtaking views from sunrise to sunset.Complete with in-suite laundry, underground parking, a storage locker, and access to incredible amenities including a fitness centre, yoga studio, and rooftop terrace with outdoor kitchen. Just steps from waterfront trails, cafés, restaurants, and shops, this is lakeside living at its best.Penthouse views. Waterfront lifestyle. Welcome home. (id:37087)
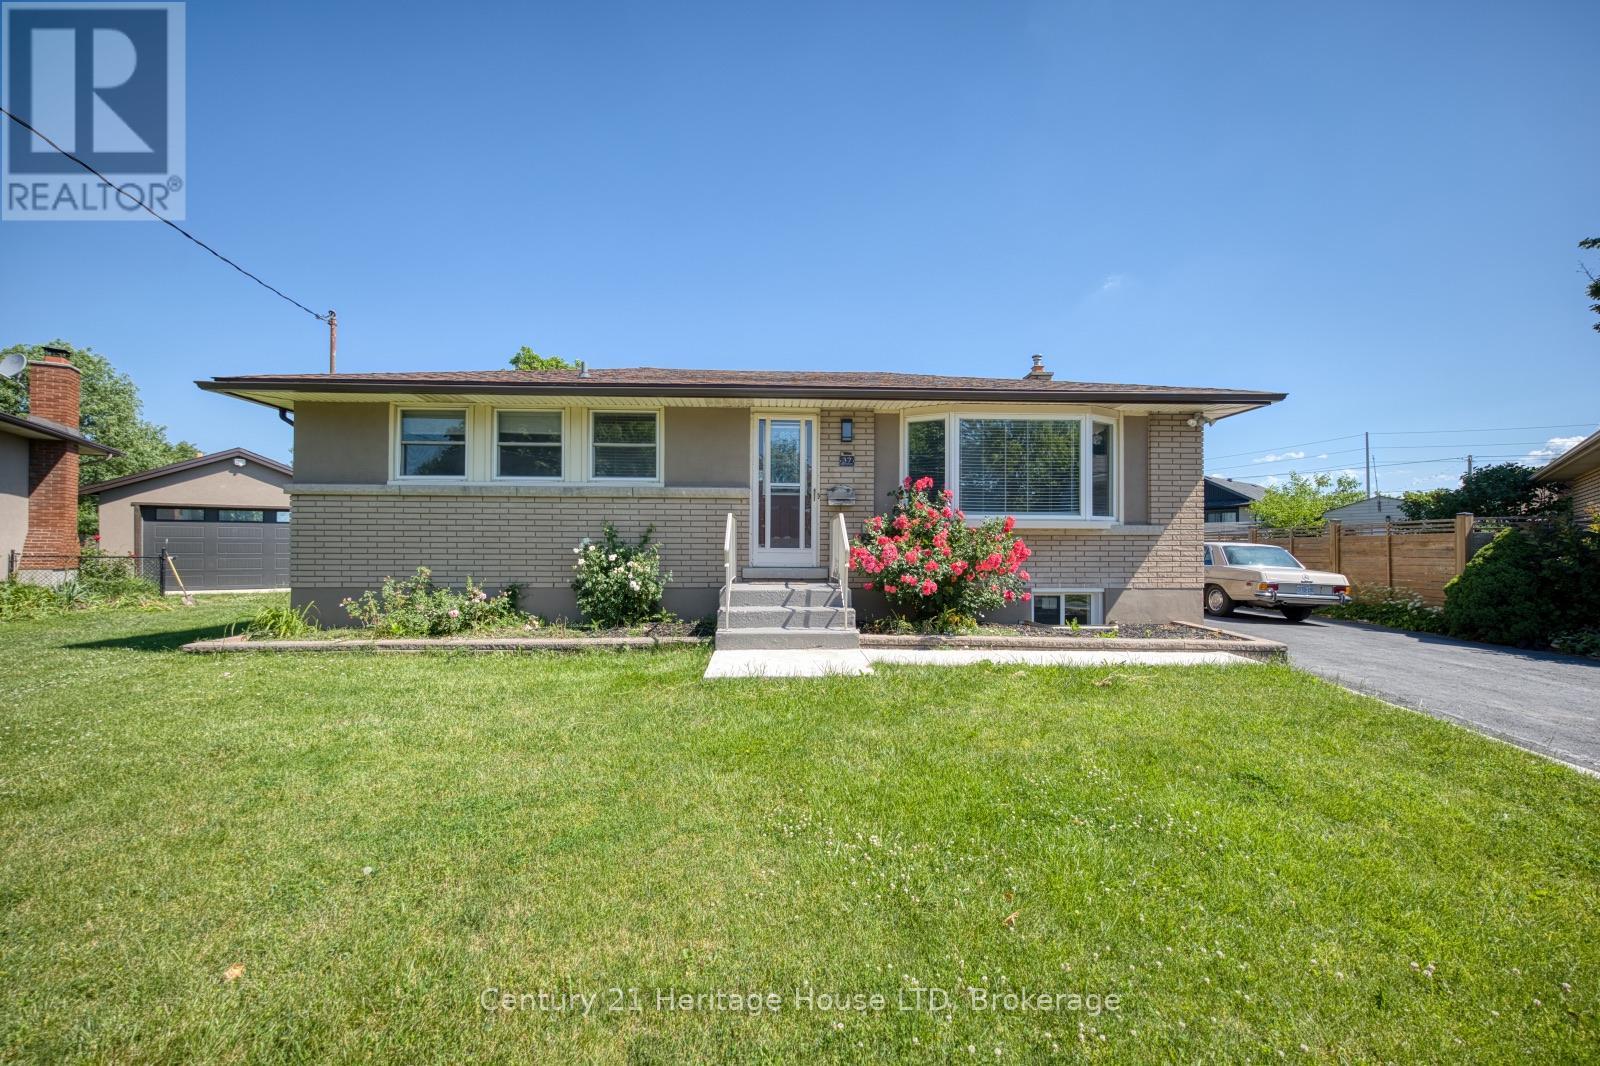
37 Coronation Boulevard
St. Catharines, Ontario
Welcome to this beautifully renovated bungalow nestled on a quiet cul-de-sac, offering 2+2 bedrooms, 2 full bathrooms, and an exceptional in-law suite with a separate entrance. Extensively updated over the past 1.5 years, this move-in-ready home features a brand-new kitchen, new flooring throughout, new interior doors, new windows in the basement, a new concrete front porch, and new main-floor appliances.The bright and functional main level offers convenient main-floor laundry, a spacious living area, and a dining room with sliding doors leading to a backyard deck. The private backyard includes two storage sheds, providing plenty of space for outdoor living and storage, an extended driveway widened from single to double width. The fully finished lower level is ideal for multi-generational living or potential income opportunities, featuring a separate entrance, second kitchen, dining area, rec room, two bedrooms, a beautifully renovated 3-piece bathroom, and its own laundry area for added convenience and independence.Ideally located close to the QEW, schools, shopping, parks, hospital and all amenities, this extensively updated home offers comfort, versatility, and outstanding value in a desirable family-friendly neighbourhood. A must-see property! (id:37087)
46 Philmori Boulevard
Pelham, Ontario
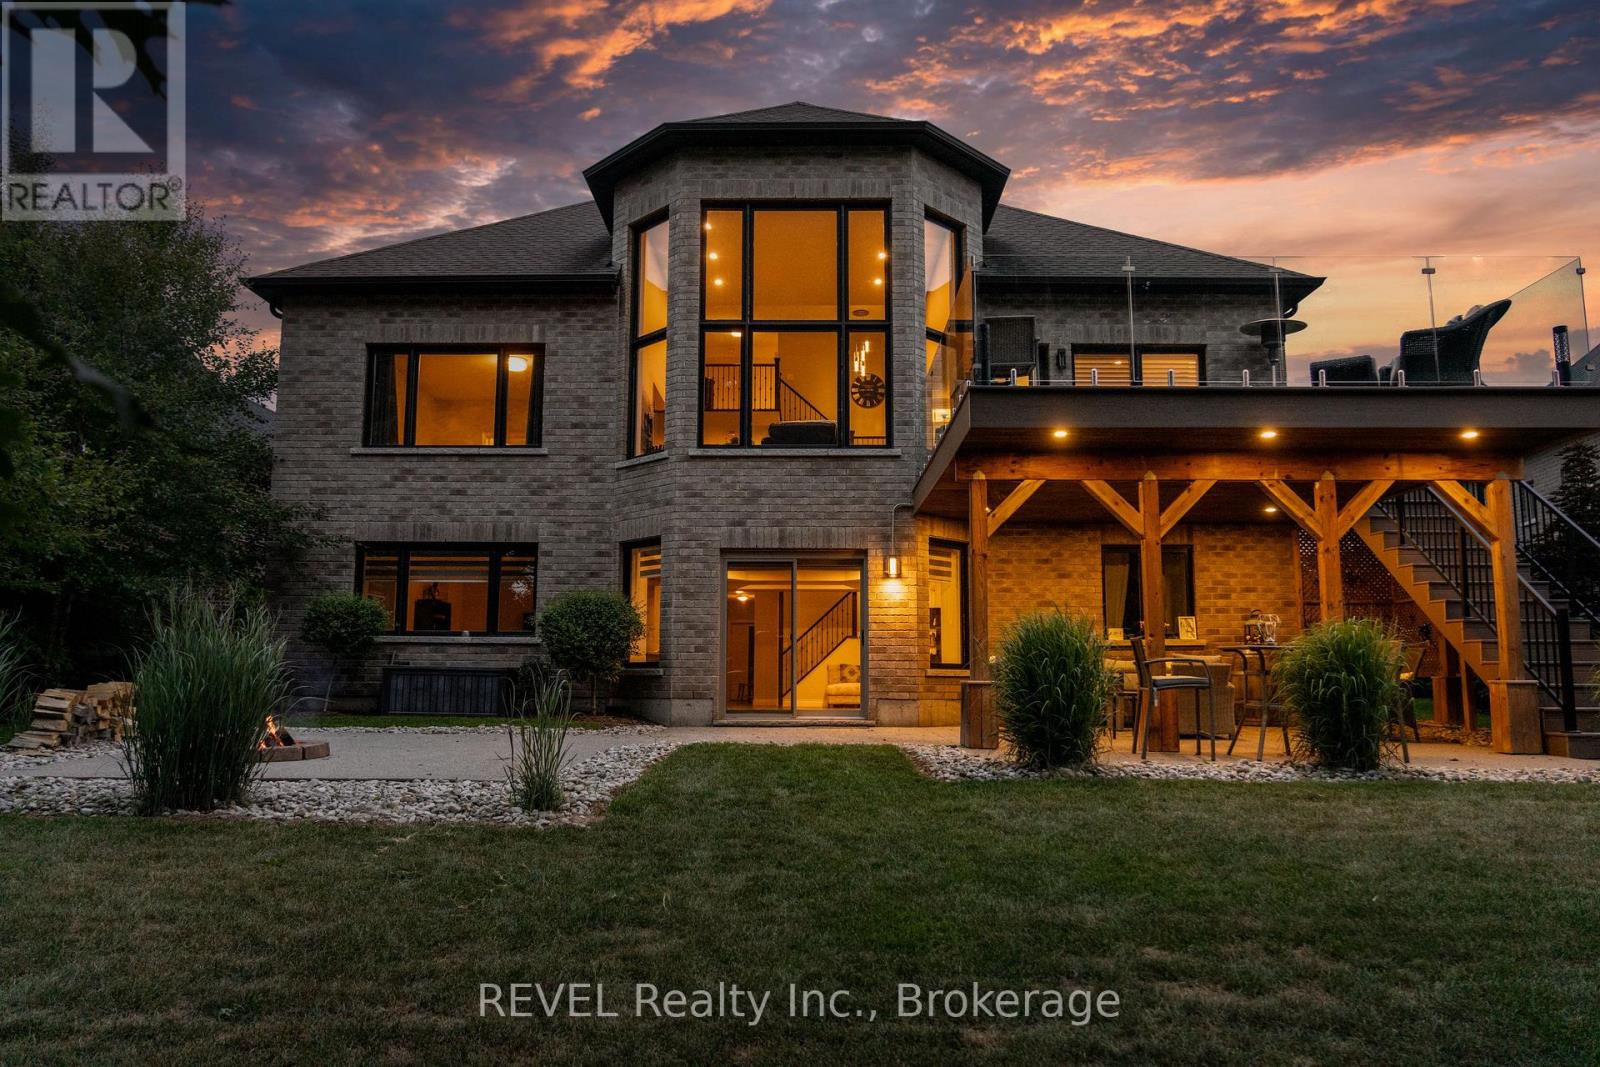
Imagine living on the highest point in Niagara. Atop the "Fonthill Kame" you will find stunning views of forests and escarpment that take your eye out to where the tree line meets the sky. With no rear neighbours and backing directly onto the escarpment you can be sure to enjoy the views uninterrupted for generations. Exquisitely constructed by Zeina Homes you can be confident in the quality of the home. Boasting 5 total bedrooms across three separate floors there is opportunity for separate living quarters for multiple generations and/or large families with wide age ranges in their children. With 4 full bathrooms, three with walk-in showers, there is a plethora of living arrangement opportunities. The primary ensuite with separate free standing soaking tub provides a level of luxury along with the stunning granite counters. The privacy and view from the primary bedroom overlooking the escarpment back drop provides a peacefulness to unwind at the end of the day. In the living and dining area the incredible 22 foot ceilings feel magnificent and unique. The kitchen is well equipped with full height white cabinets and granite counters including a massive island covered in granite that feels luxurious and elegant. The walkout to the upper deck is located here. Up the hickory stairs we find the loft space with hickory hardwood floors matching the main living area. The loft overhangs the front foyer and rear living areas and is spacious with a large bedroom and full 4 piece bath. Downstairs you will find 2 more large bedrooms and another full bath with walk-in shower as ensuite to one of the bedrooms. A massive living and entertainment area provides all of the space required for movie nights and sports gatherings. The basement walkout to the ground level patio and entertaining area is located here. There is incredible value in the location, size, and finish of this one of a kind property, and you will not be disappointed. (id:37087)
880 Edgemere Road
Fort Erie, Ontario
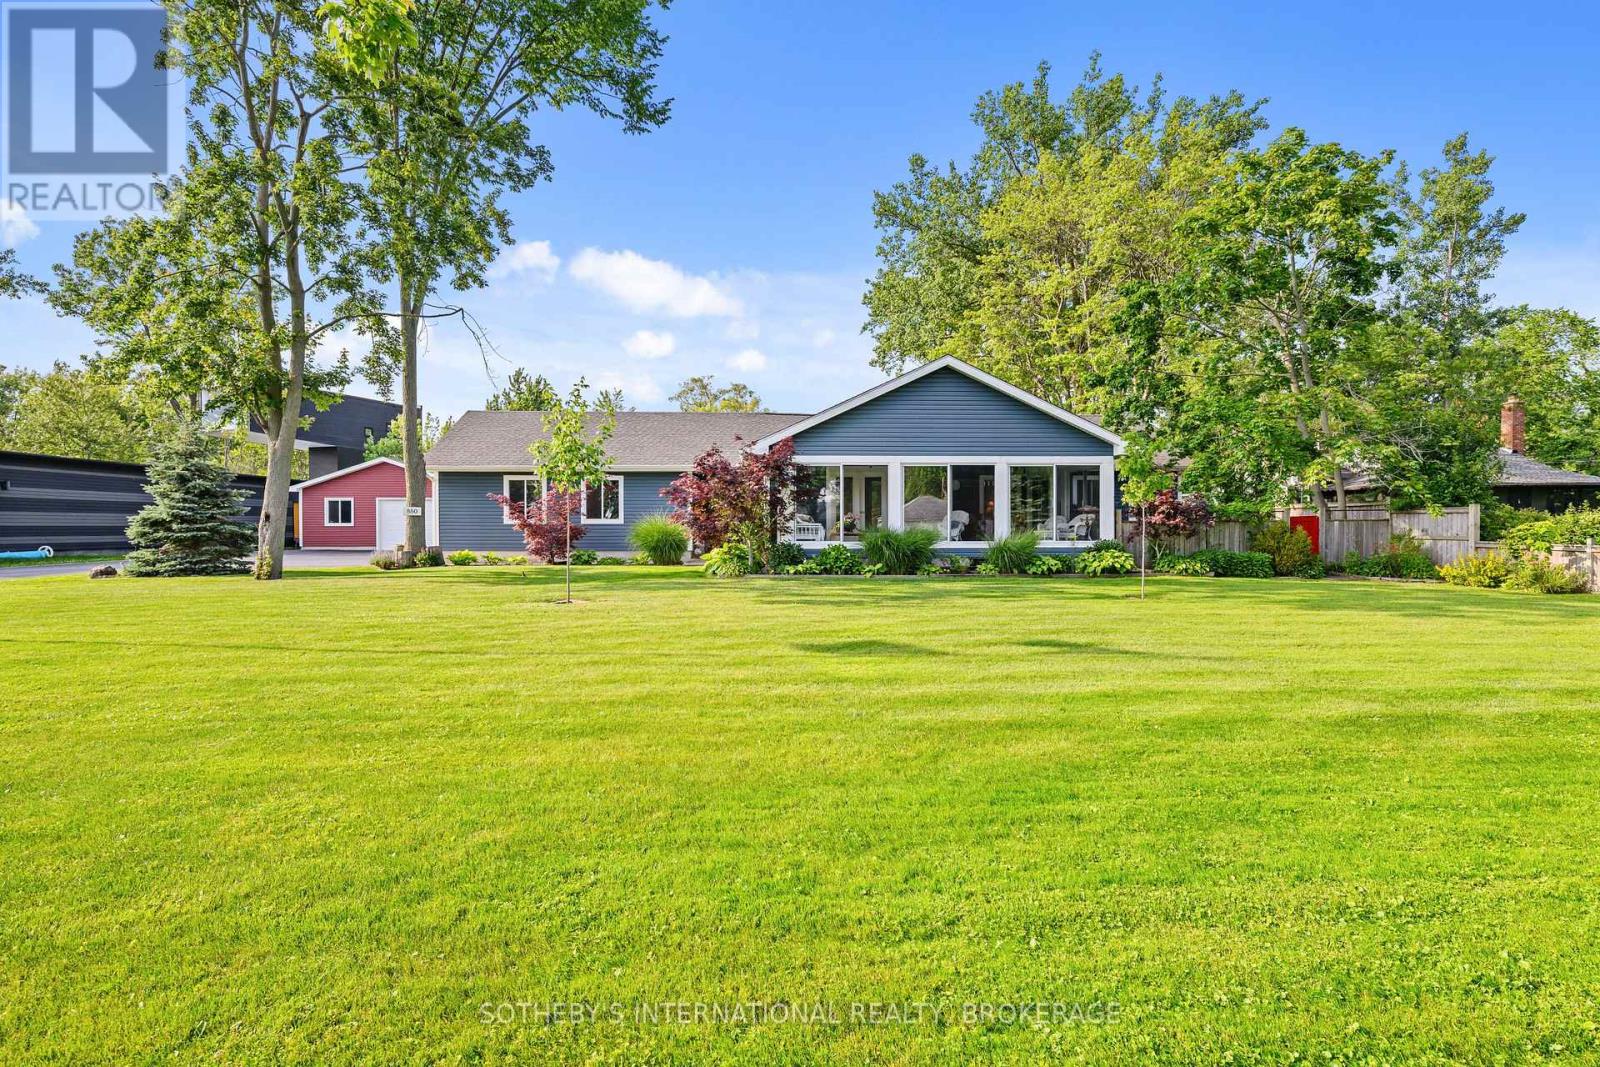
This Exquisitely Refinished Home Is Ideal For Weekend Retreats Or Year-Round Living. Renovated From The Basement To The Roof, It Boasts Stunning Views, A Spacious Lot, Ample Room For Family And Friends, And The Reliability Of A Well-Constructed Home. The Property Includes A Second Garage (26' x 38' With 100 Amp Service) And Offers Excellent Potential For Lot Severance Or The Addition Of A Second Ancillary Home. Located On A Quiet One-Way Street, It Is Conveniently Close To All Necessary Amenities.With Abundant Storage Throughout, The House Has Been Expertly Rebuilt And Lovingly Restored. Adjacent To The Friendship Trail, This Contemporary Residence At The Edge Of Lake Erie Offers Water Views And Easy Access To Beaches. Nestled In A Deep Courtyard, It Provides Privacy And Comfort, Along With The Luxury Of Proximity To Water And Nature. This Quiet Residential Neighborhood Is Perfect For Both Leisure And Growing Families, Making This An Extraordinary Homeownership Opportunity To Celebrate.The Home Has Been Lovingly Restored, Maintaining All The Style And Glamour Of Its Era. High Ceilings, Wide Solid Wood Baseboards And Trim, And Beautiful French Doors Leading To A Glass-Enclosed Three-Season Porch With Multiple Eight-Foot-Wide Windows All Contribute To Its Charm And Elegance. (id:37087)
Sotheby's International Realty
15 King Street
Fort Erie, Ontario
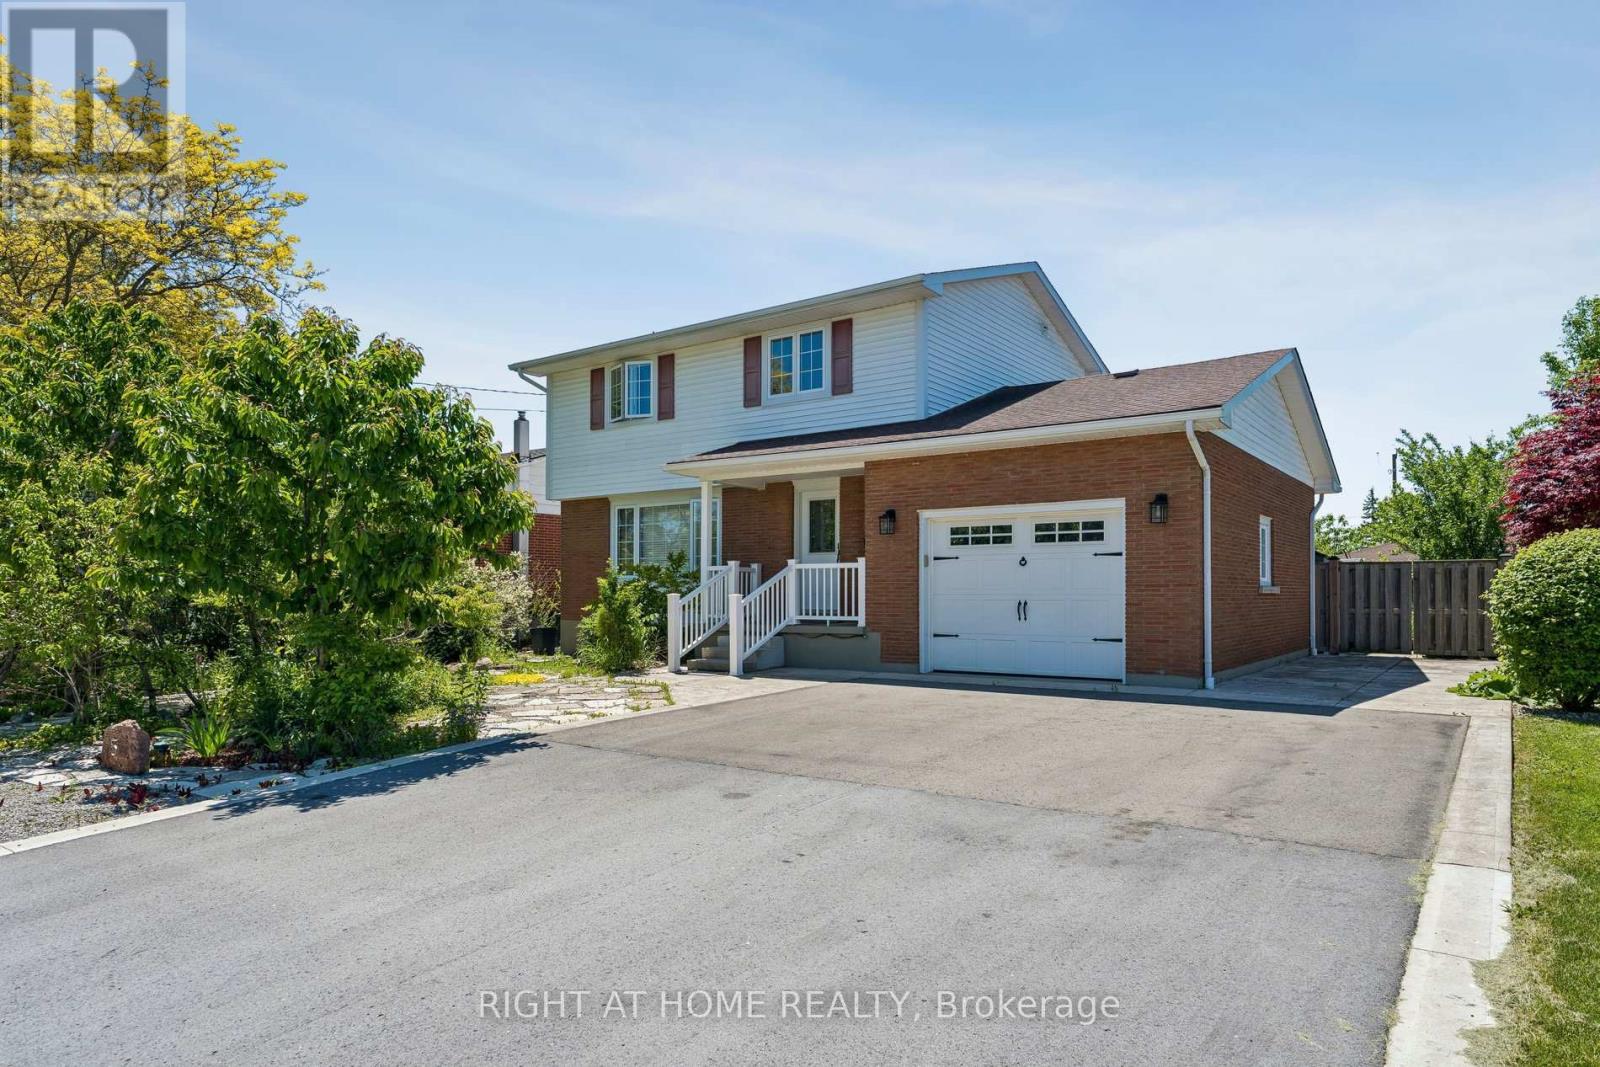
Updated, spacious, and move-in ready! This beautifully maintained 4+1 bedroom, 3-bathroom home offers the perfect blend of modern updates and everyday convenience. Featuring a stunning kitchen, updated flooring, and renovated bathrooms (2021), plus major updates including a furnace, A/C, and hot water on demand (2017), and roof (2013). Enjoy a private, landscaped backyard with a screened-in deck, parking for 6 vehicles, and a prime location just minutes from the QEW, Peace Bridge, trails, shopping, and restaurants. A home that's been thoughtfully updated inside and out-simply move in and enjoy! (id:37087)
212 Livingston Avenue
Grimsby, Ontario
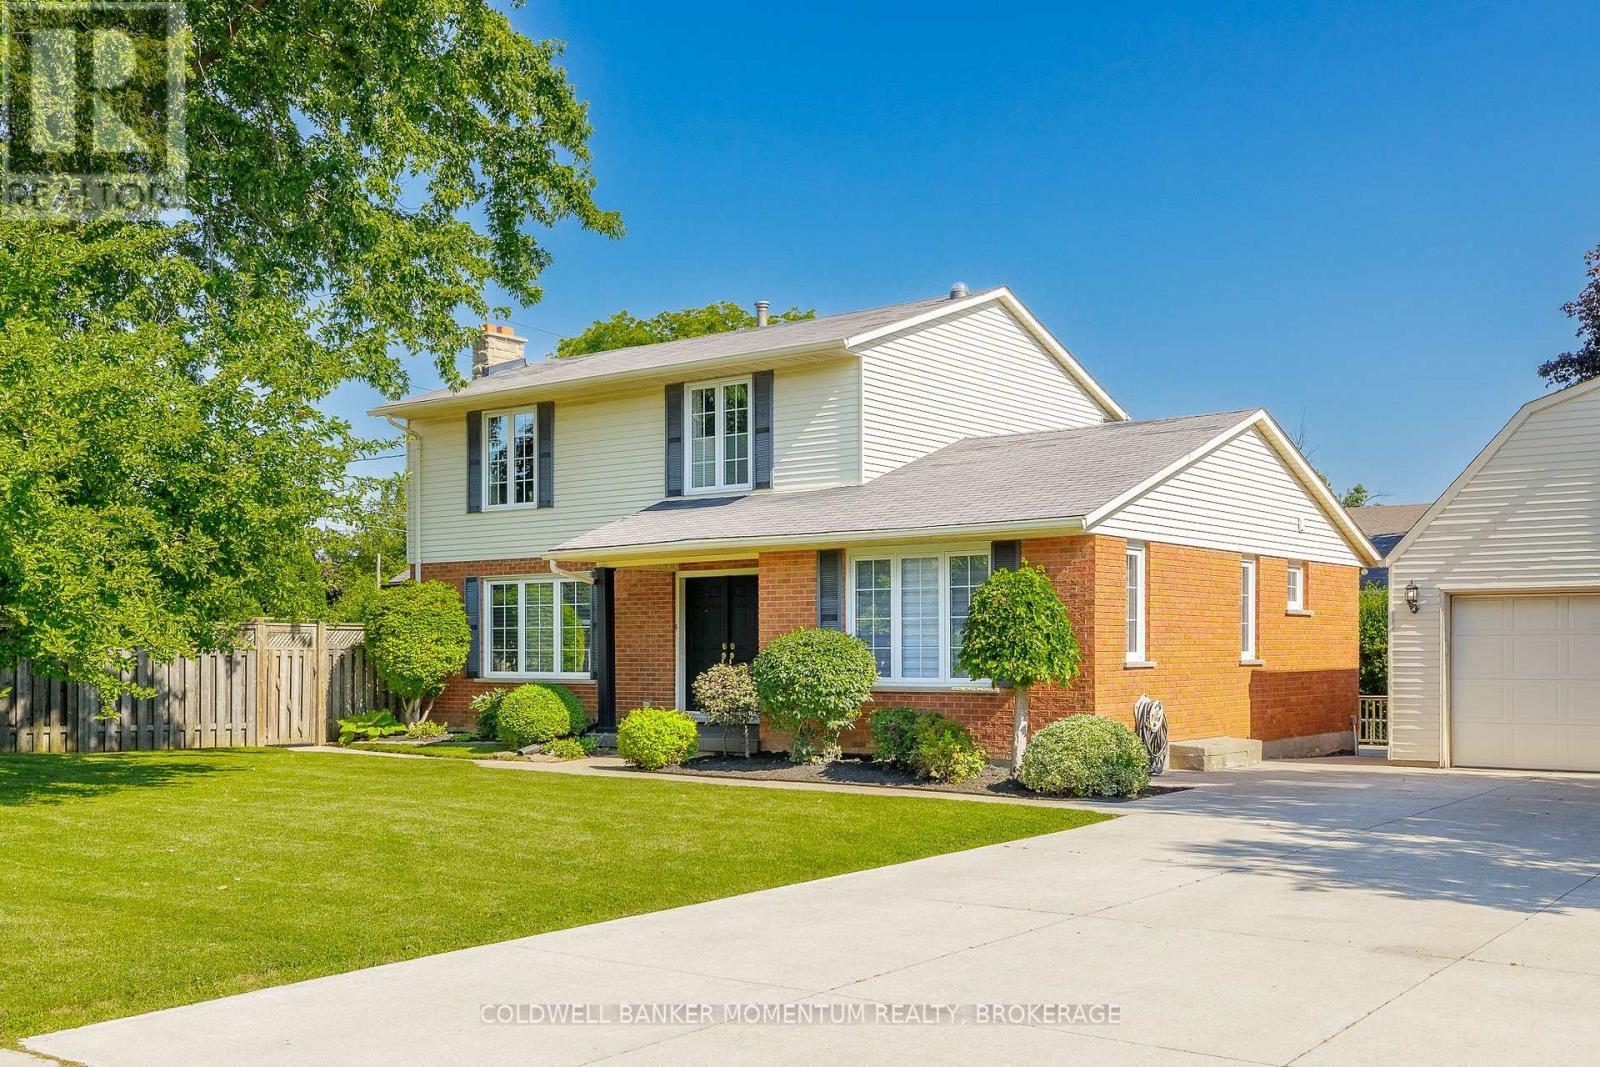
Ideally located in the heart of Grimsby, this spacious two-storey home offers quick highway access and is just a four minute walk from the future Grimsby GO Station. Enjoy the convenience of nearby schools, shopping, parks, and all essential amenities.This natural 4-bedroom home features a fully finished basement and a unique main-floor layout with two kitchens. The second kitchen is located in a separate area of the home with its own private entrance, making it ideal for extended family, multi-generational living, or an easily adaptable self-contained in-law suite.The detached double-car garage provides plenty of parking and storage, while the versatile floor plan offers flexibility for a variety of living arrangements. Whether you're looking for a spacious family home or a property with excellent in-law suite potential, this home is a rare opportunity in a sought-after location. (id:37087)
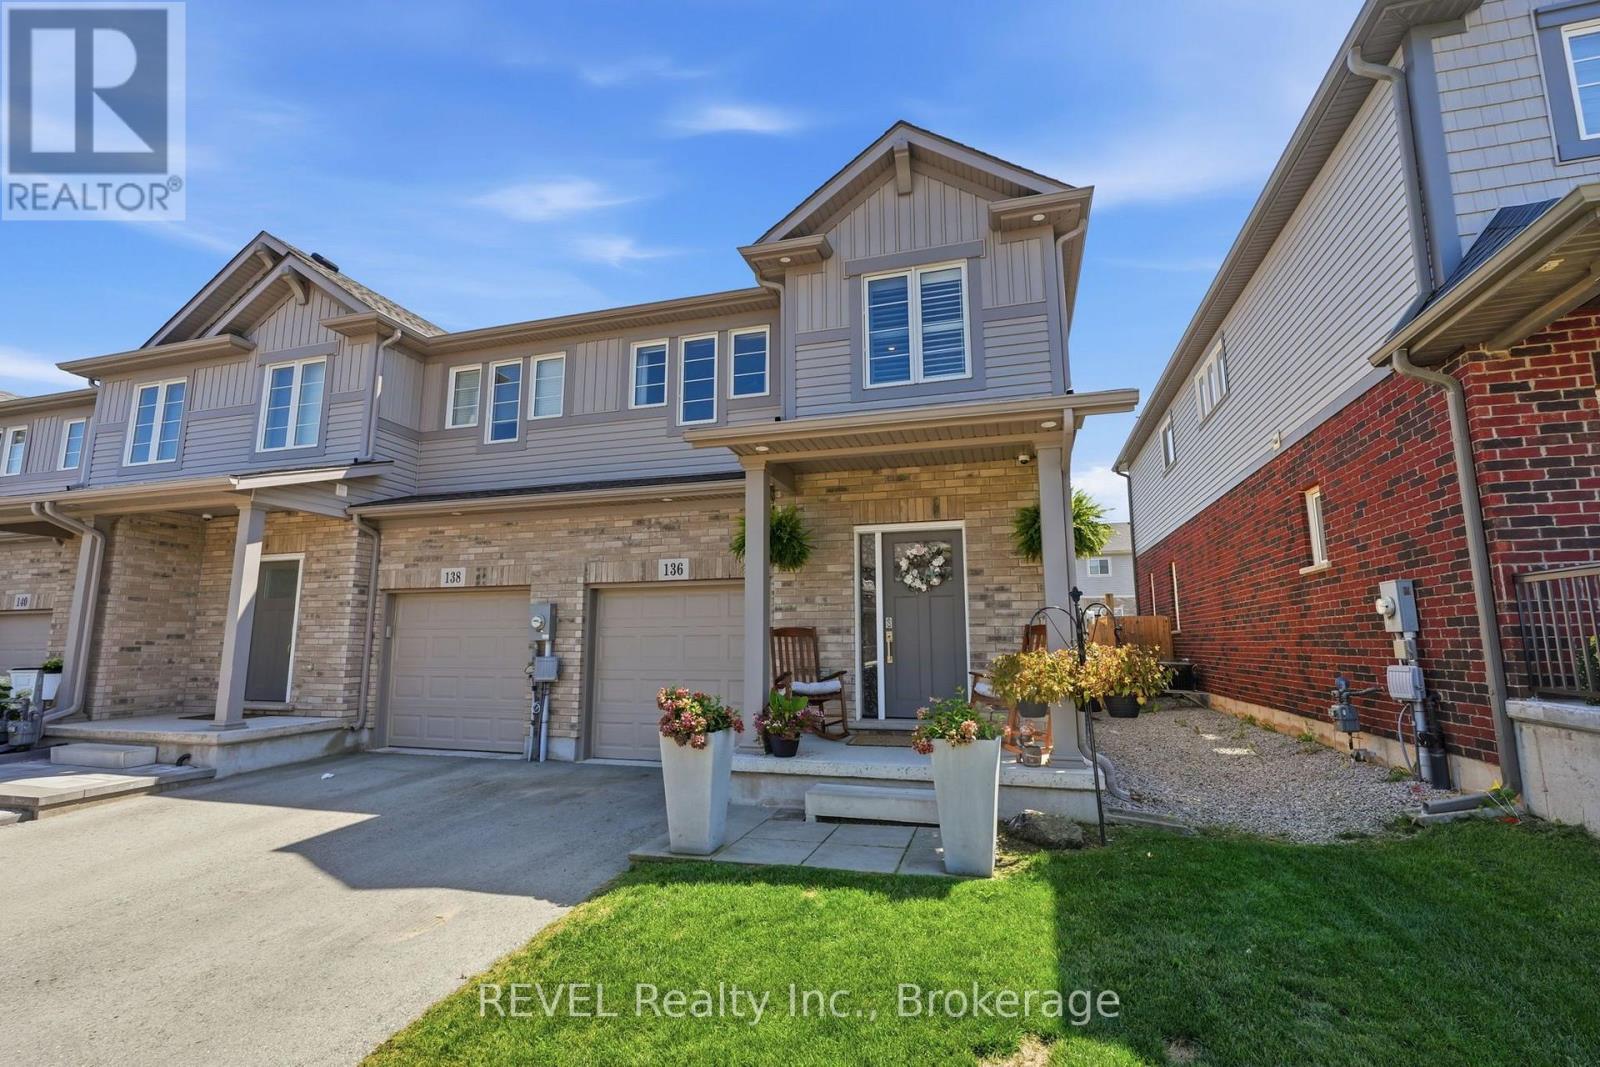
136 Acacia Road Road
Pelham, Ontario
Welcome to 136 Acacia Road - a beautifully upgraded end-unit townhome in one of Fonthill's most sought-after new communities. Step inside to the foyer with wainscoted millwork that flows down the hallway, setting the tone for the rest of the home. The open-concept great room is anchored by a stone-surround electric fireplace, flowing seamlessly into a chef-inspired kitchen featuring white cabinetry to the ceiling with brushed-gold hardware, quartz countertops and a farmhouse apron sink with matte-gold faucet, arabesque-styled white marble tile backsplash, stainless steel appliances including a gas range and built-in microwave, and an oversized island with seating for three-plus. Luxury vinyl flooring runs throughout the main level, and sliding patio doors off the kitchen lead directly to the backyard. Upstairs, engineered hardwood flooring runs throughout, leading to a versatile loft space perfect for a home office or additional lounge area. The primary bedroom features a walk-in closet and a private ensuite with a shower and double-sink vanity. The two additional bedrooms, both a generous size, share a well-appointed main bath with tub/shower combo. The fully finished basement adds valuable living space with a rec room, laundry room, and cantina. The fully fenced backyard is an entertainer's dream, featuring a covered gazebo, patio dining area, raised garden beds, and a storage shed. Located in one of Fonthill's most desirable new communities, steps from trails, parks, top-rated schools, and all the amenities of Pelham's town centre. (id:37087)
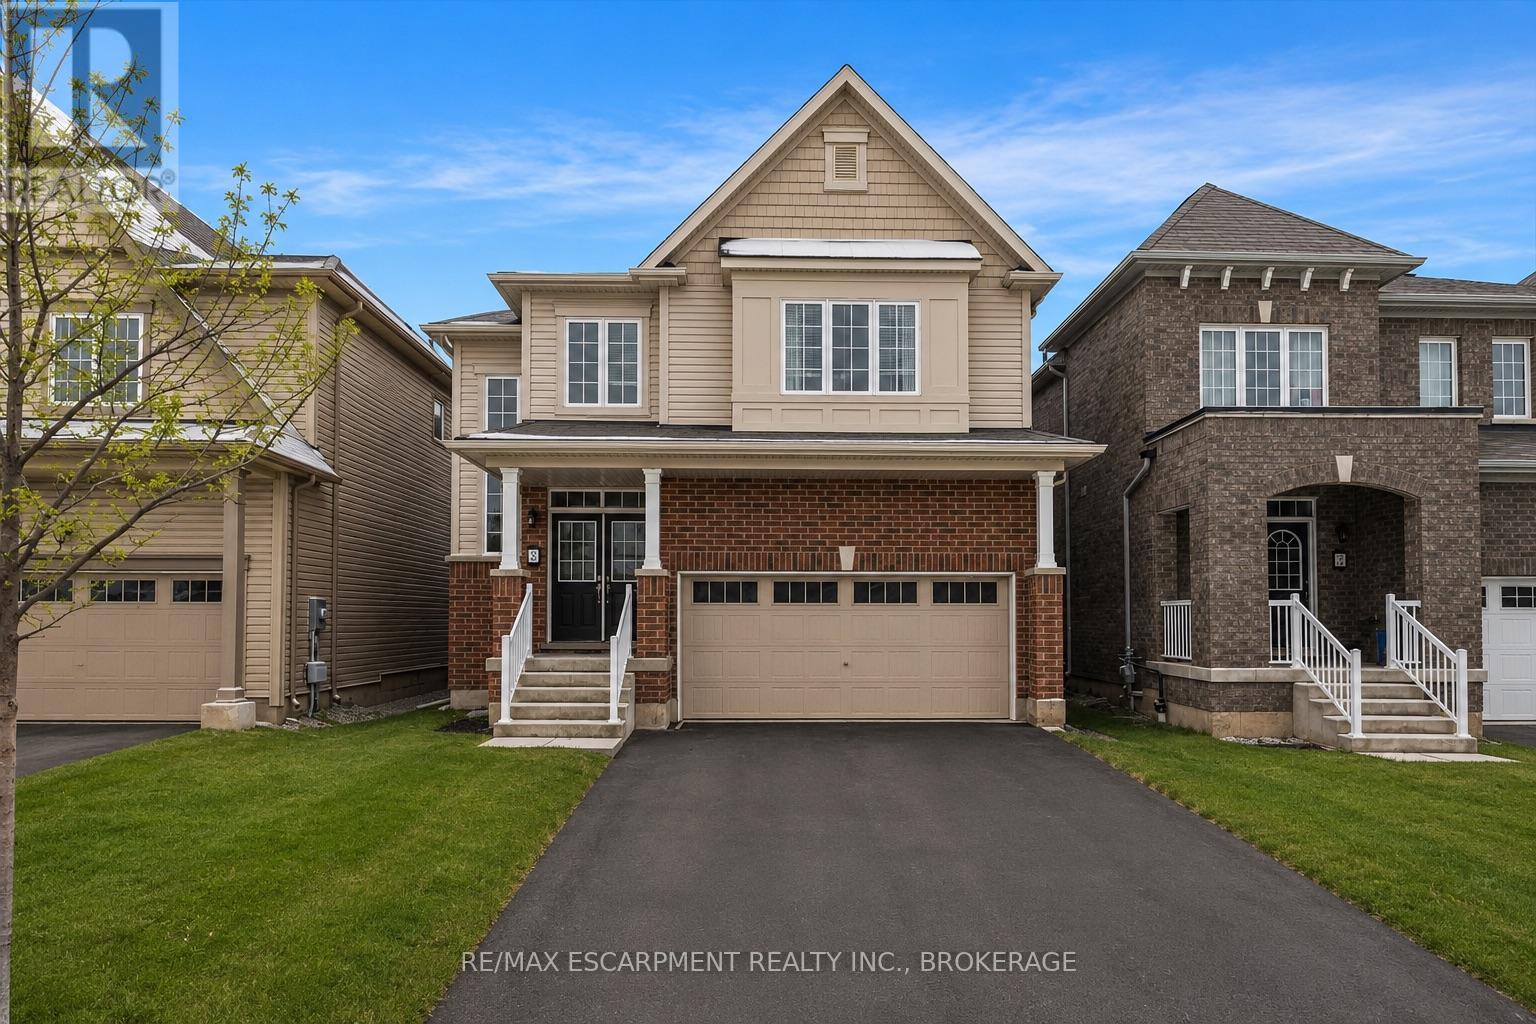
13 Steven Drive
Thorold, Ontario
Welcome to this stunning 4-bedroom detached home located in a sought-after newer neighborhood. Boasting over 2,000 square feet of living space, this property is designed to impress with its spacious layout and modern features. The master suite is a true retreat, offering a luxurious ensuite complete with a relaxing jacuzzi tub and a large walk-in closet. The bright, open-concept eat-in kitchen is perfect for both entertaining and everyday cooking, flowing seamlessly into the living room that is filled with natural light. With 2.5 bathrooms and generously sized bedrooms, there is plenty of space for the whole family. The home also includes a double car garage, providing ample parking and storage, as well as a full, unfinished basement. Situated in a quiet, family-friendly area with easy access to the406, school transit, and parks, this home is the perfect combination of comfort and convenience. Don't miss the opportunity to make this beautiful property your next home! (id:37087)
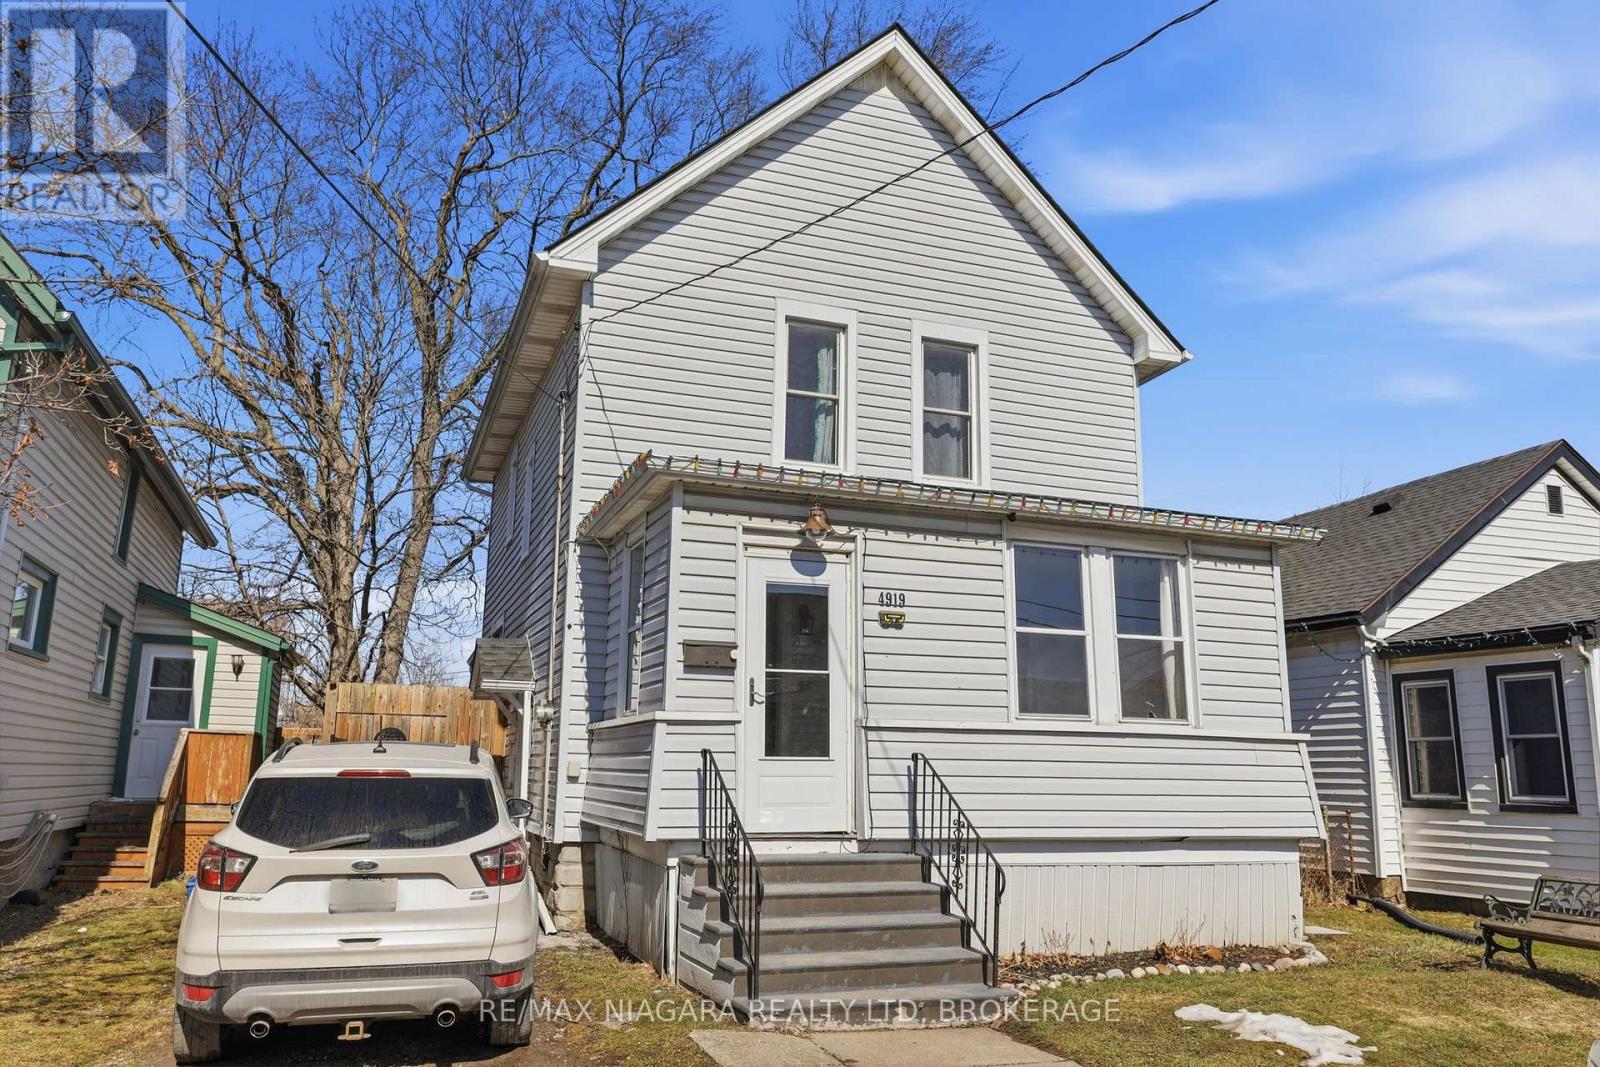
4919 Huron Street
Niagara Falls, Ontario
Welcome to 4919 Huron St, Niagara Falls. Amazing 3 Bedroom home located walking distance to Go Train, University and Amenities. . Survived the tornado of 26 - Dry Basement !!! The main floor features living room, family and dining room with beautiful new flooring, huge updated eat in kitchen with tons of counter and cupboard space, front foyer/sun room. Upper level offers oversized master bedroom, 2 additional bedrooms and nicely updated 4pc bath with oversized jacuzzi tub. Separate back entrance leading to unfinished basement. Private fenced back yard with hot tub and gazebo. Tons of updates including all new windows, doors, roof and waterproofing. This is a must see! (id:37087)
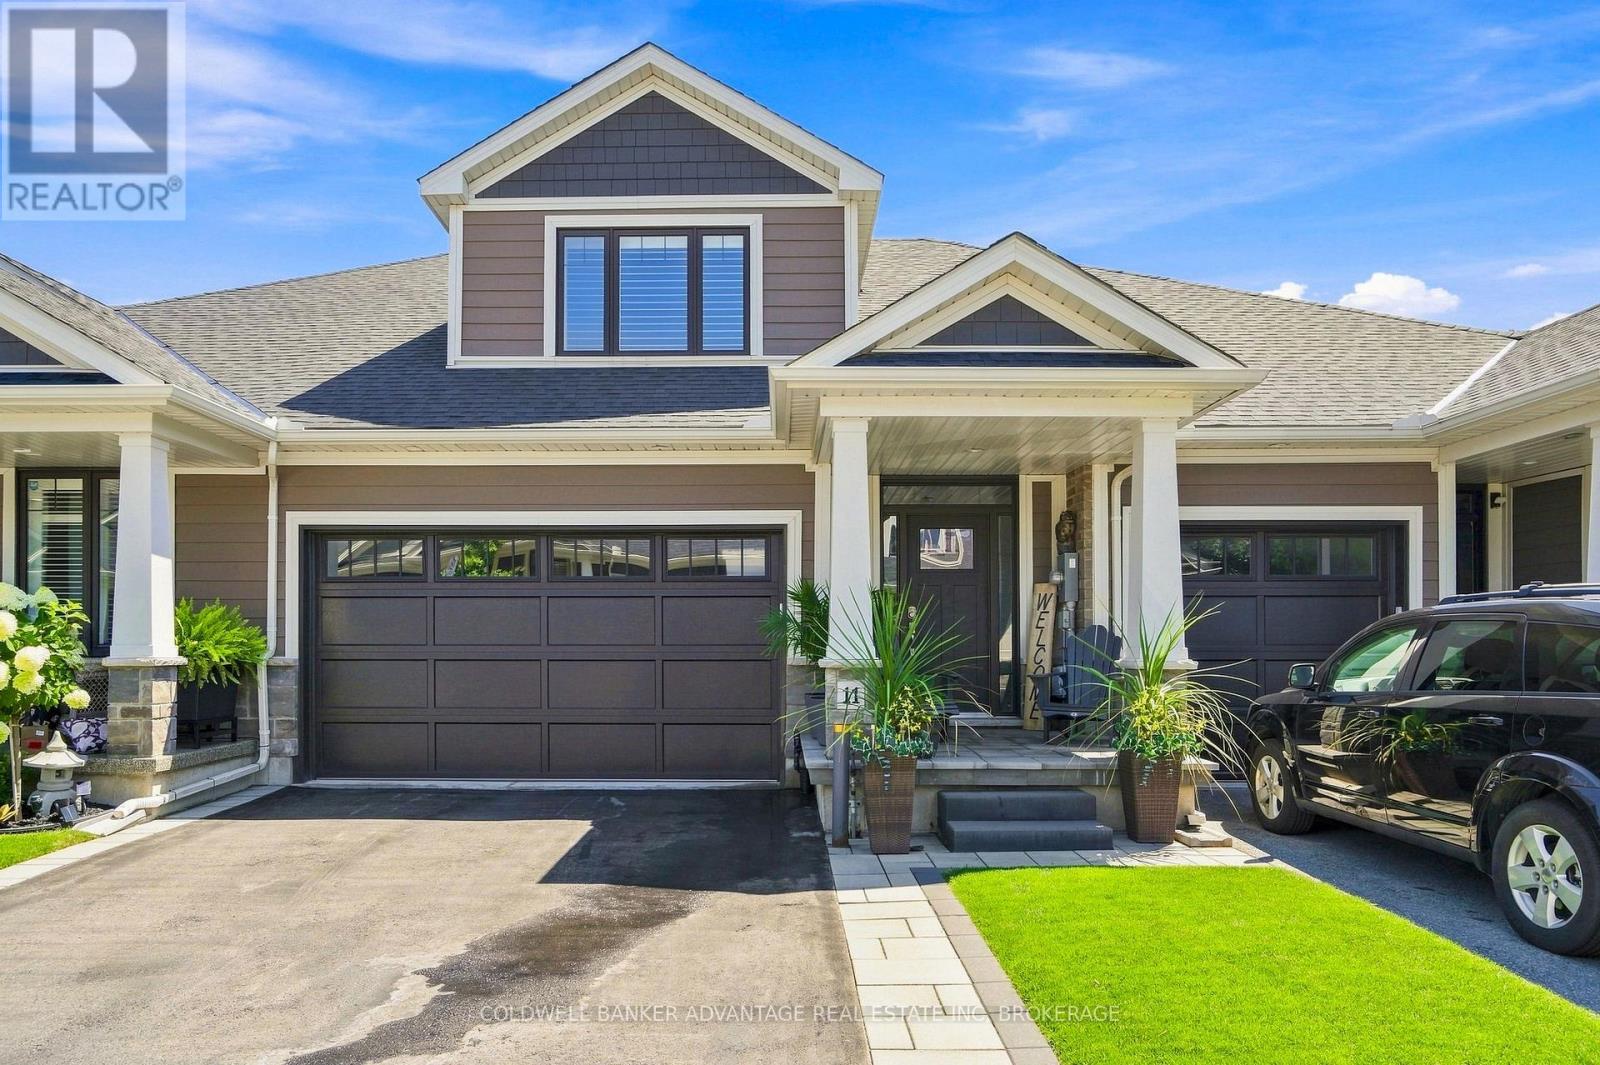
11 Dandurand Court
Grimsby, Ontario
Built in 2020, this impeccably maintained Bungaloft townhome is better than new! Tucked away at the end of a quiet dead end street with 2 car garage and double drive, covered front porch with upgraded hardscape, offering stylish low maintenance living. This home is loaded with quality upgrades and features a fabulous open concept layout with engineered hardwood floors, Californinia shutters, 9' ceilings throughout + vaulted ceilings in the living room. The stunning kitchen boasts a large island, granite counters, custom backsplash with SS appliances and overlooks the dining and living areas with patio doors to extended rear patio, upgraded with luxury architectural pavers. A spacious primary suite w/ walk in closet & ensuite bath with custom glass shower , a convenient MF laundry room & 2pc powder room complete the main level. An elegant wood staircase leads to the upper level where you'll find 2 additional bedrooms, a 4pc bath and an impressive loft area that overlooks the living room below. The unfinished lower level with rough in for future bath makes for an excellent gym space or provides potential for future development. Ideally located just minutes from West Lincoln Memorial Hospital, the QEW, parks, shopping, schools and all amenities. Monthly maintenance fees include sprinkler system, lawn care & snow removal for truly worry free living. (id:37087)

