



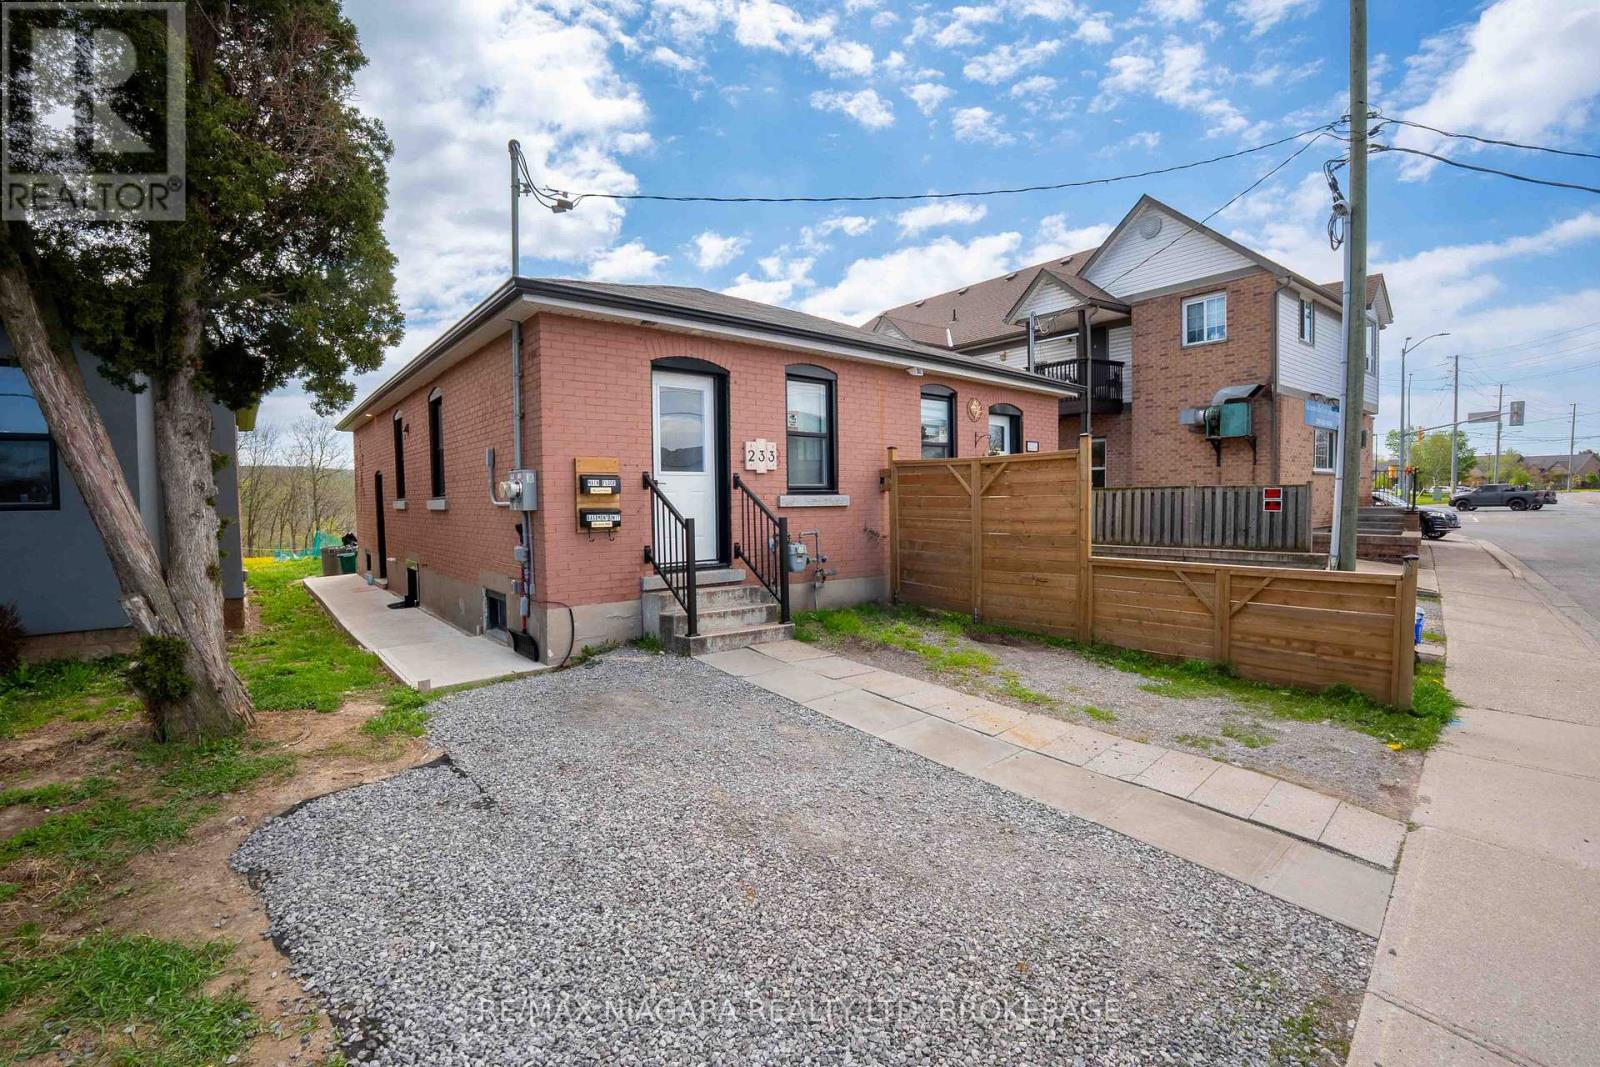
233 Pelham Road
St. Catharines, Ontario
Fully renovated top to bottom and no rear neighbours backing onto a ravine! Instant cash flow with this rare semi detached bungalow in the heart of western hill area - close to all schools, trails and amenities! Main floor open concept offers 4 piece bathroom with tub and tiled shower surround, generous size bedroom and bright living area! Kitchen offers plenty of countertop space with island and plenty of cabinets for storage. Exterior concrete walkway leads to a separate entrance into the basement that offers a private second in-law suite area with its own kitchen, 4 piece bathroom and bedroom. Large backyard overlooks the ravine - no rear neighbours in your line of view! Steps to public bus route, community park, medical building, schools and minutes drive to Brock University! (id:37087)
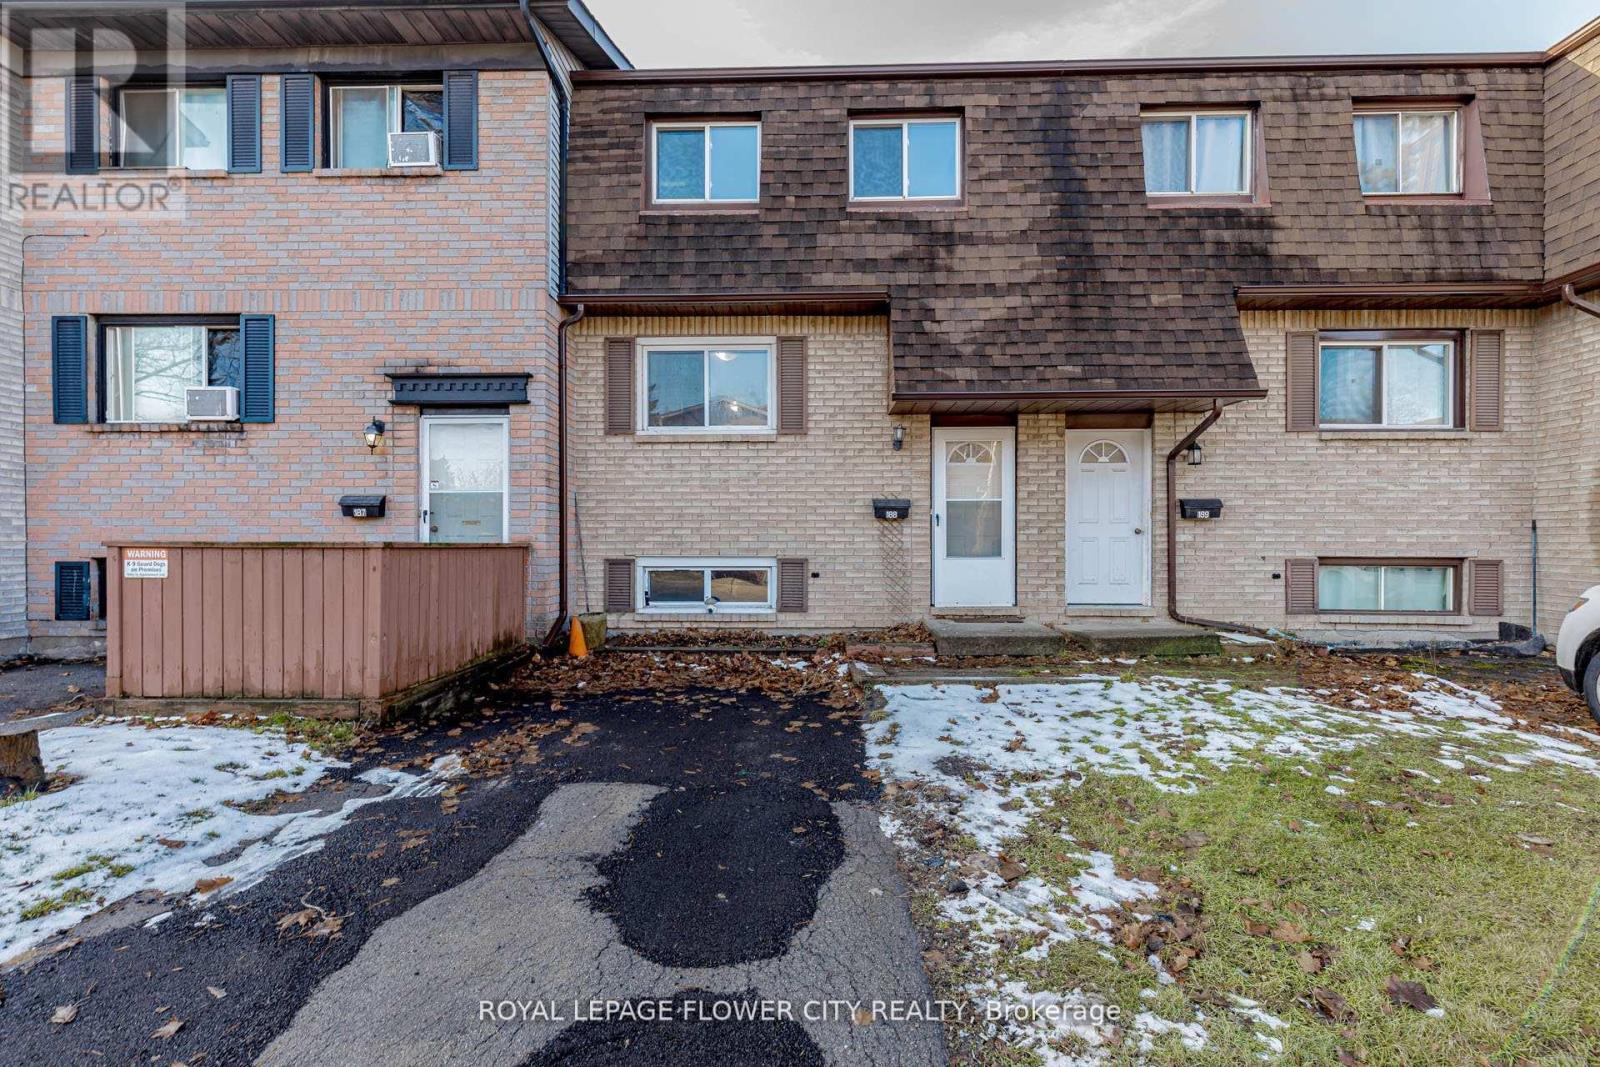
188 - 195 Denistoun Street
Welland, Ontario
!! Welcome to 195 Denistoun Street #188 , in the city of Welland !!. This two-storey townhome offers 3 bedrooms, 1 bathroom and an attached single car garage, providing comfortable and functional living in a well-maintained community !! The home features numerous updates, including newer flooring, updated windows and appliances ,freshly painted !! The main floor includes a large foyer, formal dining room, generous kitchen and a spacious family room with direct access to a private backyard !! The second level offers three bright, well-sized bedrooms with ample closet space, along with a full bathroom. !! The basement provides excellent storage or room options as well as convenient inside entry from the garage !! Residents enjoy a low-maintenance lifestyle with lawn care and snow removal included !! The community also offers desirable amenities such as a swimming pool and tennis court, and is located just steps from the Welland recreational canal, ideal for those who appreciate an active outdoor lifestyle. This property presents an excellent opportunity to own an affordable, low-maintenance home with outstanding amenities at your doorstep !! Ready To Move In !! (id:37087)
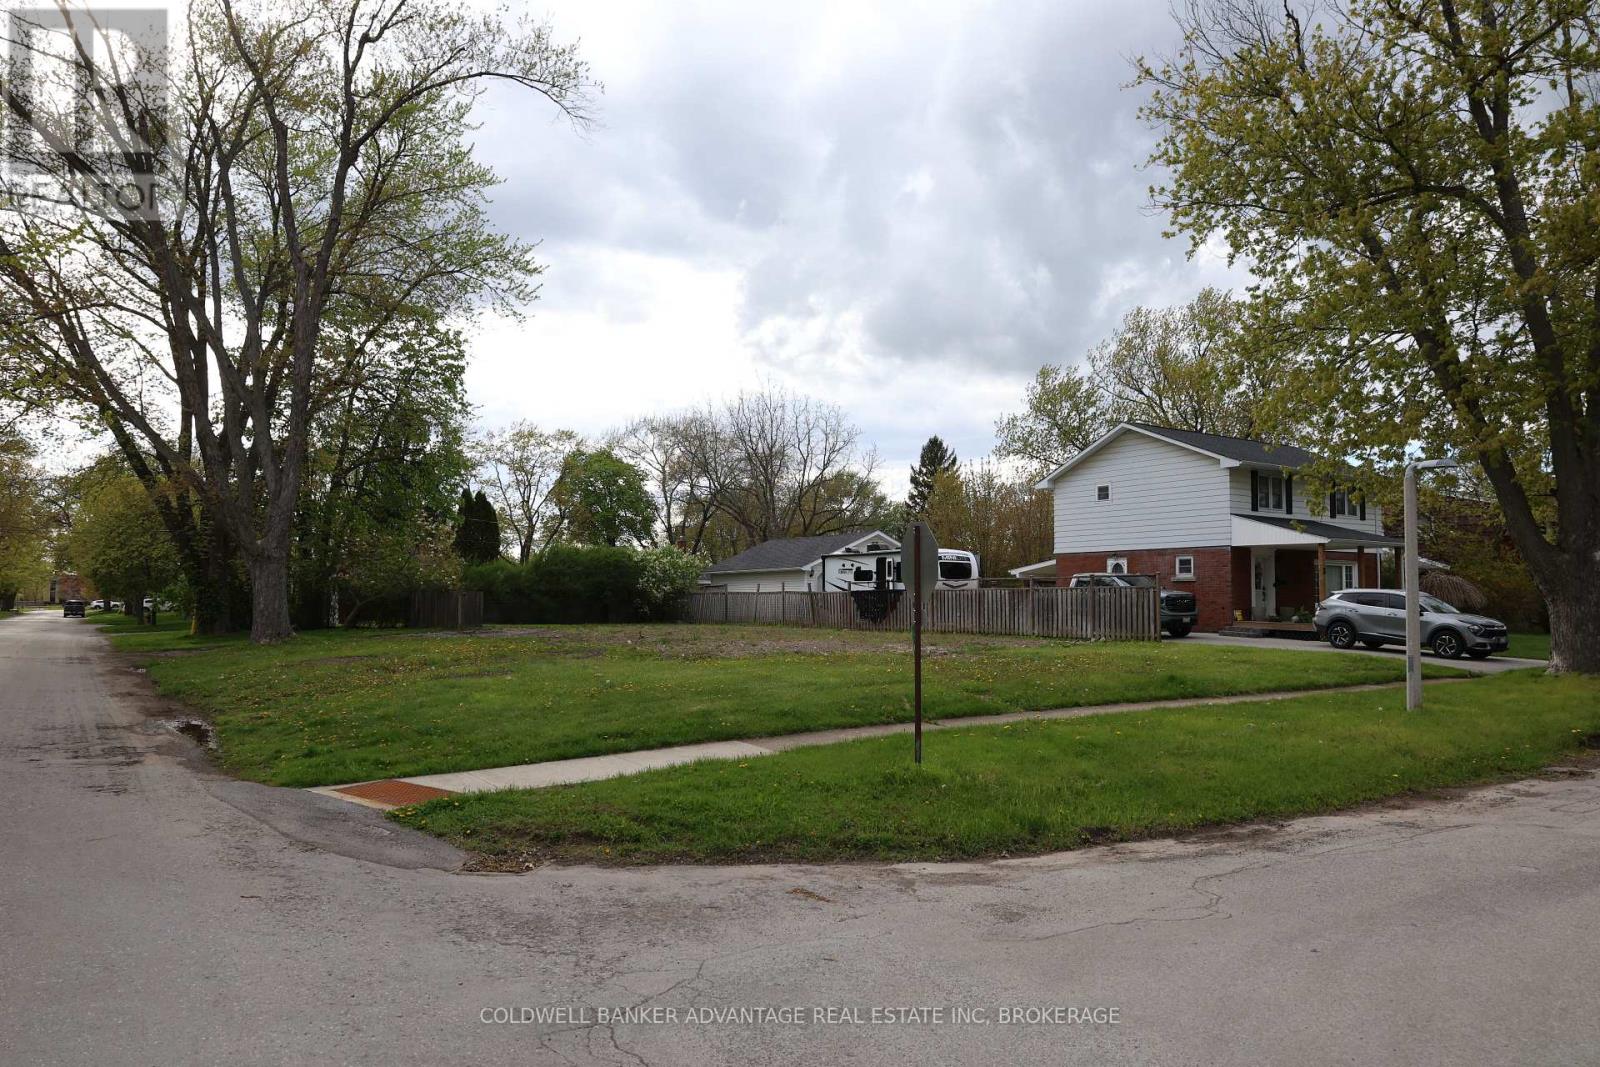
74 Summit Avenue
Welland, Ontario
Rare opportunity in one of Welland's most sought-after neighbourhoods, just steps from beautiful Chippawa Park. This vacant lot previously housed a residence, with utilities available at the property line, offering added convenience for future development. Surrounded by mature homes and established streetscapes, zoning allows for many different building opportunities, including investment opportunities, multiplexes, and possible lot severance potential, subject to municipal approvals and buyer due diligence. Whether you're looking to build your dream home or explore investment potential, this is a rare chance to secure prime land in a prestigious, well-established area. (id:37087)
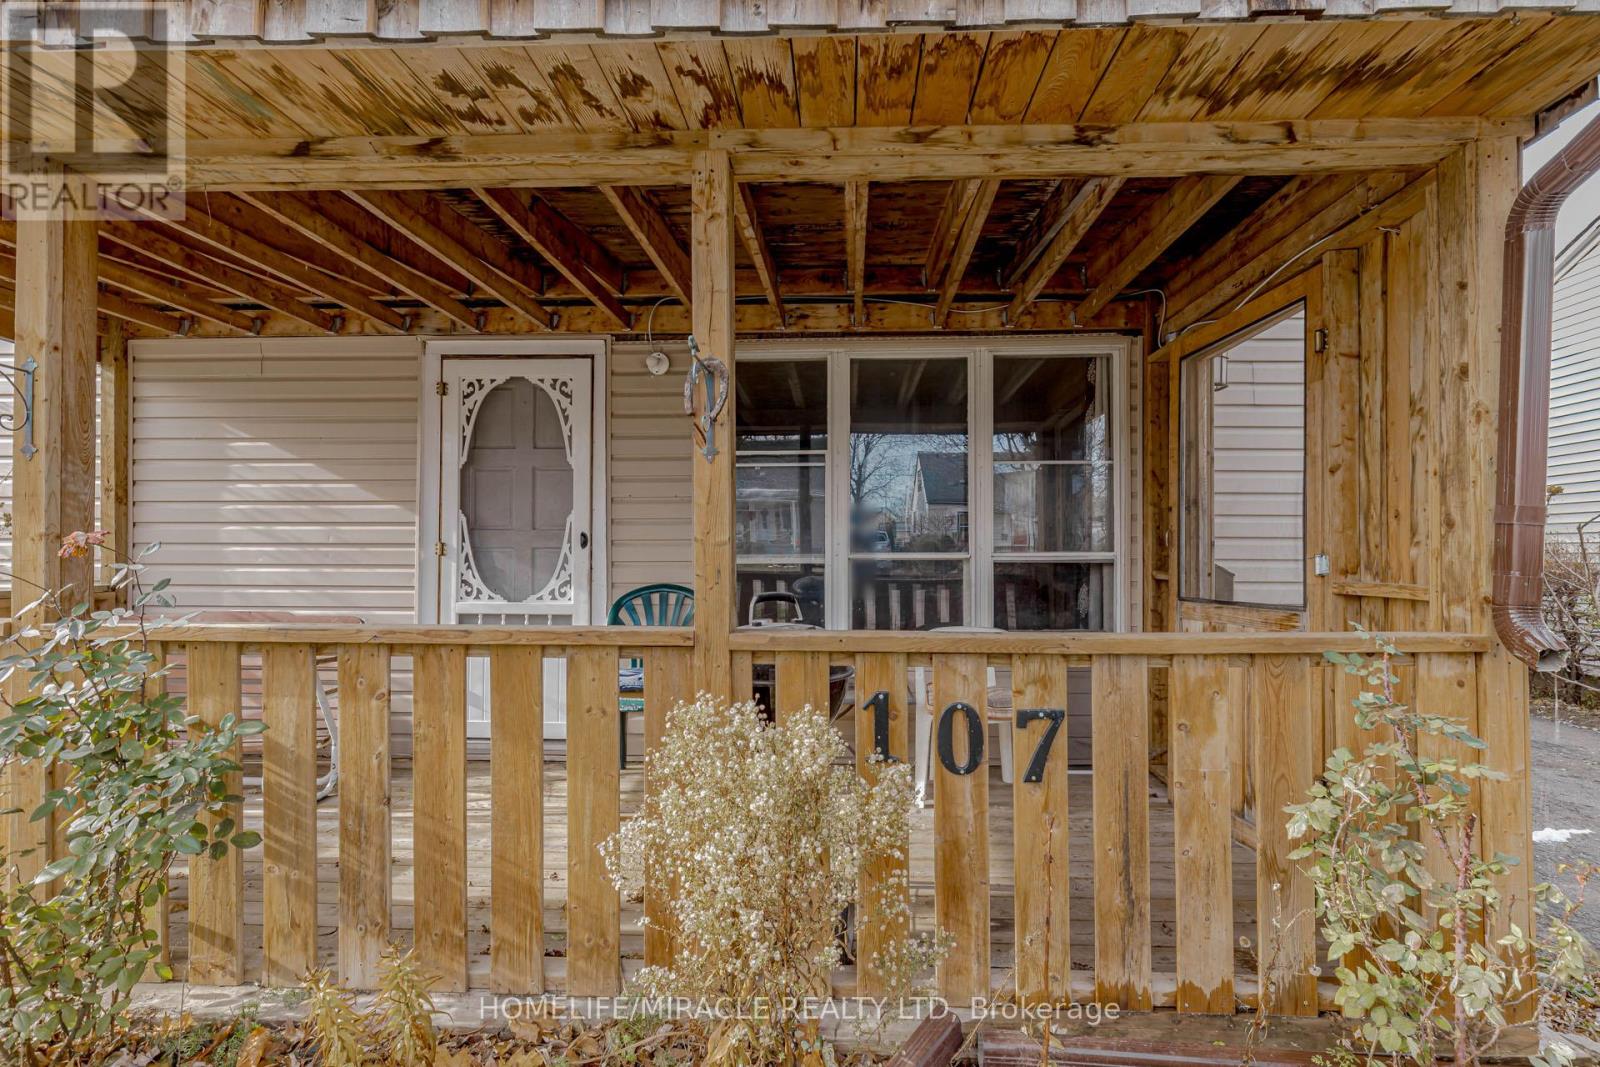
107 Dover Road
Welland, Ontario
Great Home For The First Time Buyer/Investor Or The Buyer Looking To Downsize! Welcome to 107 Dover Road, a charming 3-bedroom, 1-bathroom, 1.5-storey home with 1080 sq ft of living space, nestled in a mature neighbourhood on a quiet, tree-lined street. This cozy home offers an array of features that make it a lucrative investment opportunity. Step outside, and you'll discover the convenience of this location. Within walking distance, you'll find multiple schools, parks, fitness centres, shopping, and more, making it an ideal spot for active families and those who appreciate nearby amenities. The main floor boasts the added convenience of a laundry area as well as a sizeable 4-piece bathroom. The spacious white kitchen not only offers plenty of cupboard space but also includes a walkout to the work Station and also to the Mud Room, allowing you to enjoy outdoor dining or relaxation. Speaking of the backyard, it boasts mature trees for privacy and a designated bonfire area for those cozy evenings. You can make it the perfect spot to unwind or entertain. Whether you're a first-time homebuyer looking for an excellent starter home or an investor with a keen eye, this property offers incredible potential. Everything in the house is sold "AS IS WHERE IS." With a bit of sweat equity and a dash of creativity, you can enhance the value of this house and add your personal touch to create the perfect home. Buyers and Buyers Realtors to verify all the measurements. Don't miss the opportunity to make this home yours! Schedule a private viewing today!! HOME IS JUST PRICED TO QUICK SALE. (id:37087)
1716 Rebecca Street
Fort Erie, Ontario
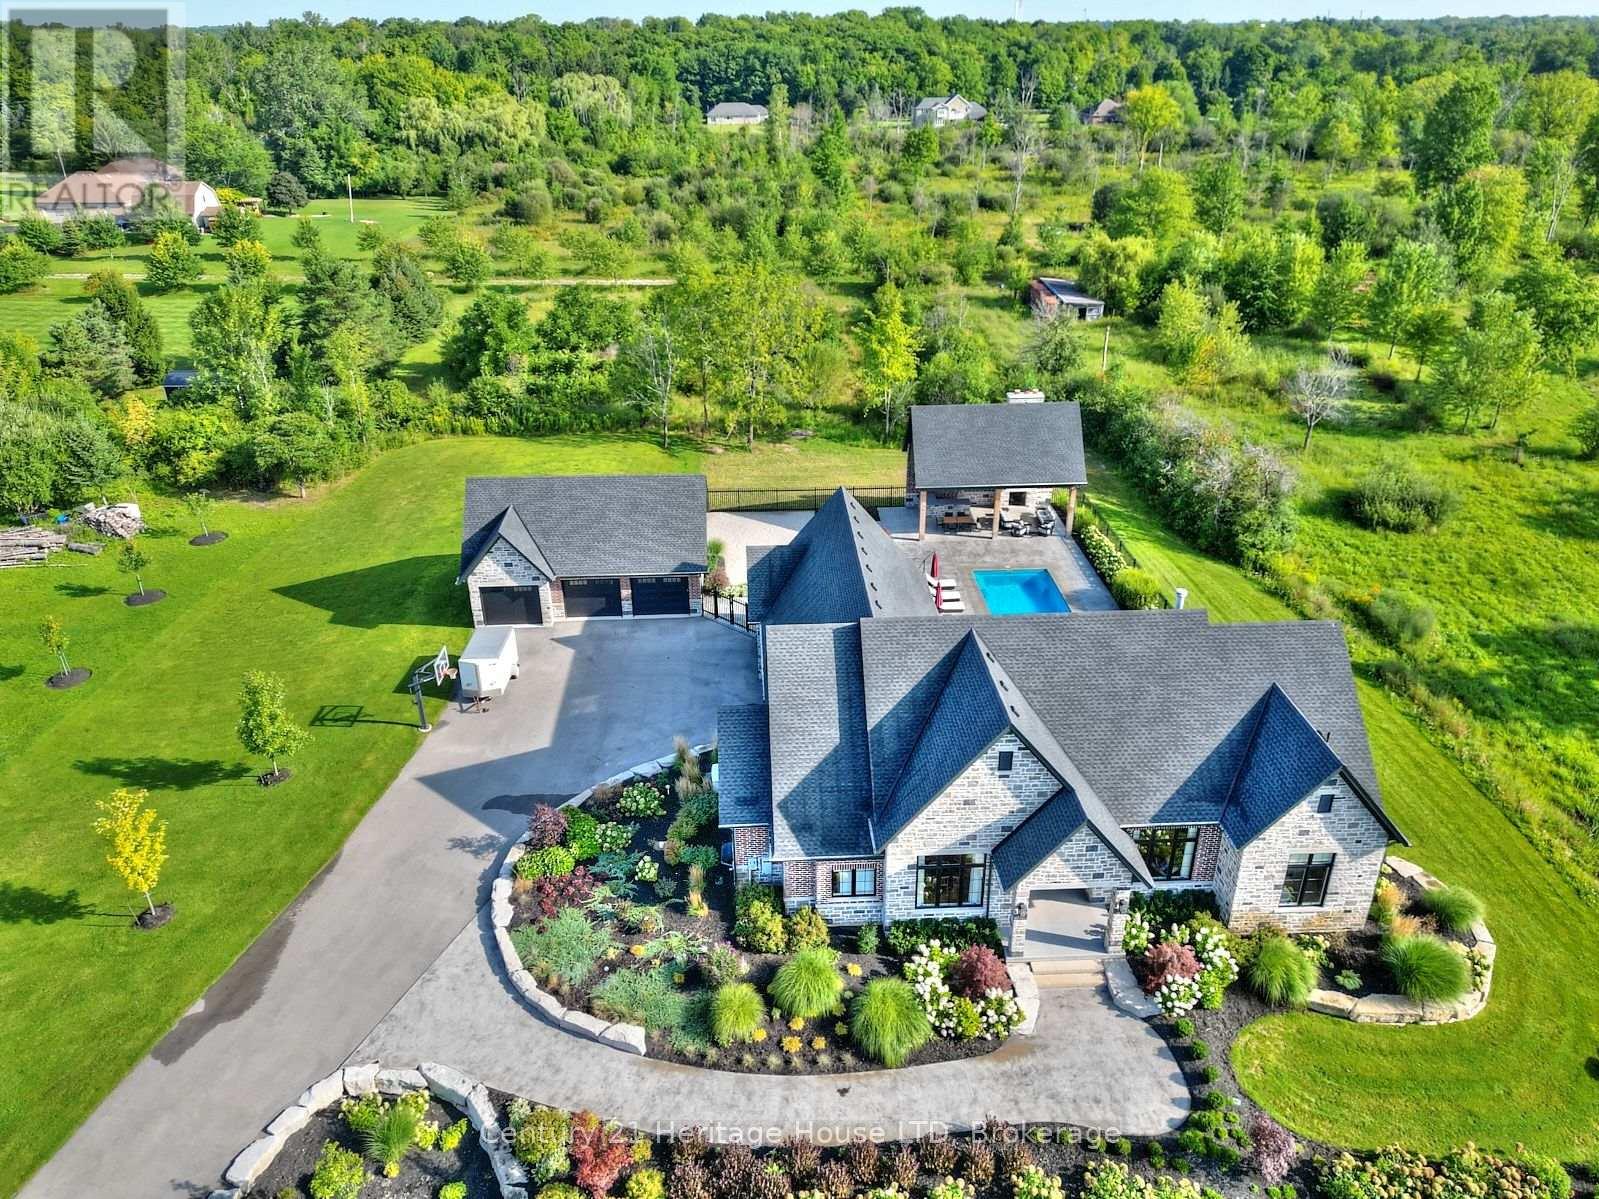
Refined Country Living Meets In-Town Sophistication.Nestled on 1.7 professionally landscaped acres, this exceptional brick bungalow is a masterclass in curb appeal-anchored by lush gardens, a stone walkway, and a stately front porch. The interior reveals a seamless open-concept design where rich hardwood floors lead to a true chef's kitchen, complete with premium quartz countertops, a social seating island, and custom cabinetry. The heart of the home is the expansive Great Room, featuring a bespoke cast-mantle gas fireplace and walk-out access to a covered rear patio.The primary retreat is a sanctuary of its own, boasting a walk-in closet and a 5-piece spa ensuite with radiant in-floor heating and a deep soaker tub. Two additional bedrooms-each with their own walk-in closets-ensure space for everyone. Outside, the property transforms into a private resort: an in-ground pool, an outdoor fireplace, and a dedicated bar area are set against a fenced backdrop. Bonus: A detached 3-car garage with loft space and roughed-in floor heat offers endless possibilities for the hobbyist. Just steps from the Friendship Trail and Lake Erie, this is more than a home; it's a lifestyle. (id:37087)
7874 Bishop Avenue
Niagara Falls, Ontario
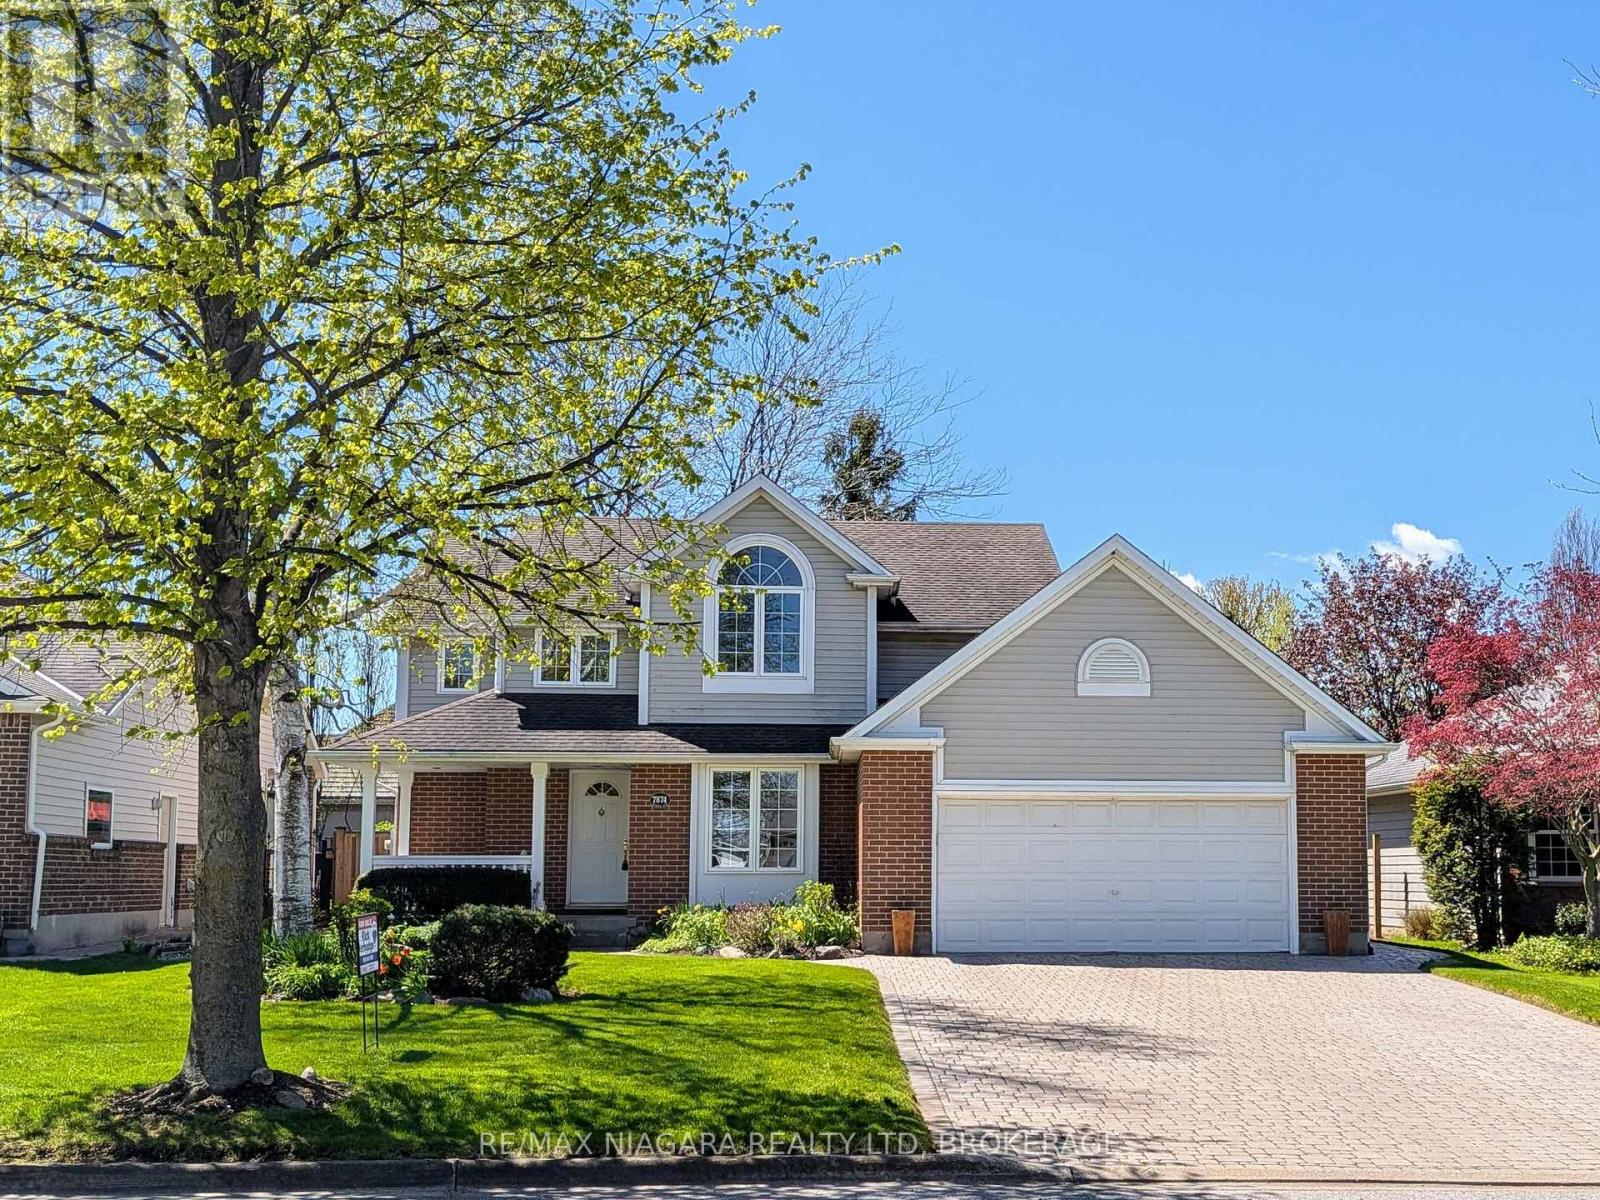
Outstanding value here in prestigious Mt Carmel. This impressive 2 storey is situated on a beautiful lot with a large private fenced backyard. Upstairs you'll find three good sized bedrooms including a large master with ensuite bath and walk in closet. Main floor features an open kitchen /dinette/ family room with fireplace, a bright formal dining room and 2 pc powder room. Fully finished lower level with family room, den (or 4th bedroom) and full bathroom. Many recent updates over the last few years. This is a move in ready home In one of Niagara Falls' most desirable neighborhoods. (id:37087)
957 Clare Avenue
Welland, Ontario
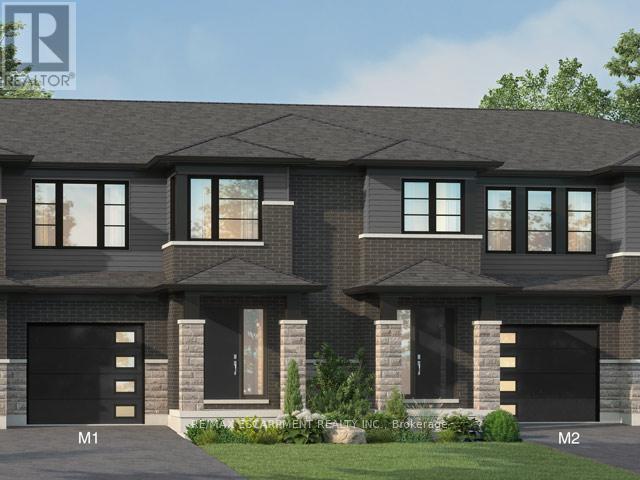
Welcome to 957 Clare Ave in the desirable Harvest Oak community where modern design meets everyday convenience. This brand new 2-storey townhouse offers 1,726 sq ft of thoughtfully designed living space, featuring 4 spacious bedrooms and 3 bathrooms-perfect for families, professionals, or investors alike. Step inside to find a bright and functional layout, highlighted by upgraded quartz countertops, a stylish kitchen island with breakfast bar, and plenty of space for entertaining or casual family meals. With $24,850 in upgrades, this home delivers both quality and value from the moment you walk in. Upstairs, the primary suite offers a private retreat with a walk-in closet and a 3-pieceensuite. Convenient second-floor laundry adds to the home's practical layout, making daily living seamless. The unfinished basement includes a bathroom rough-in, providing excellent potential for future customization-whether you envision a rec room, guest suite, or additional living space. Complete with a single-car garage and driveway, this home is ideally located close to golf courses, Niagara College, and just a short drive to Niagara Falls, Niagara-on-the-Lake, St.Catharines, and Port Colborne. A perfect blend of style, space, and location-this is an opportunity you don't want to miss. (id:37087)
3636 Bowen Road
Fort Erie, Ontario
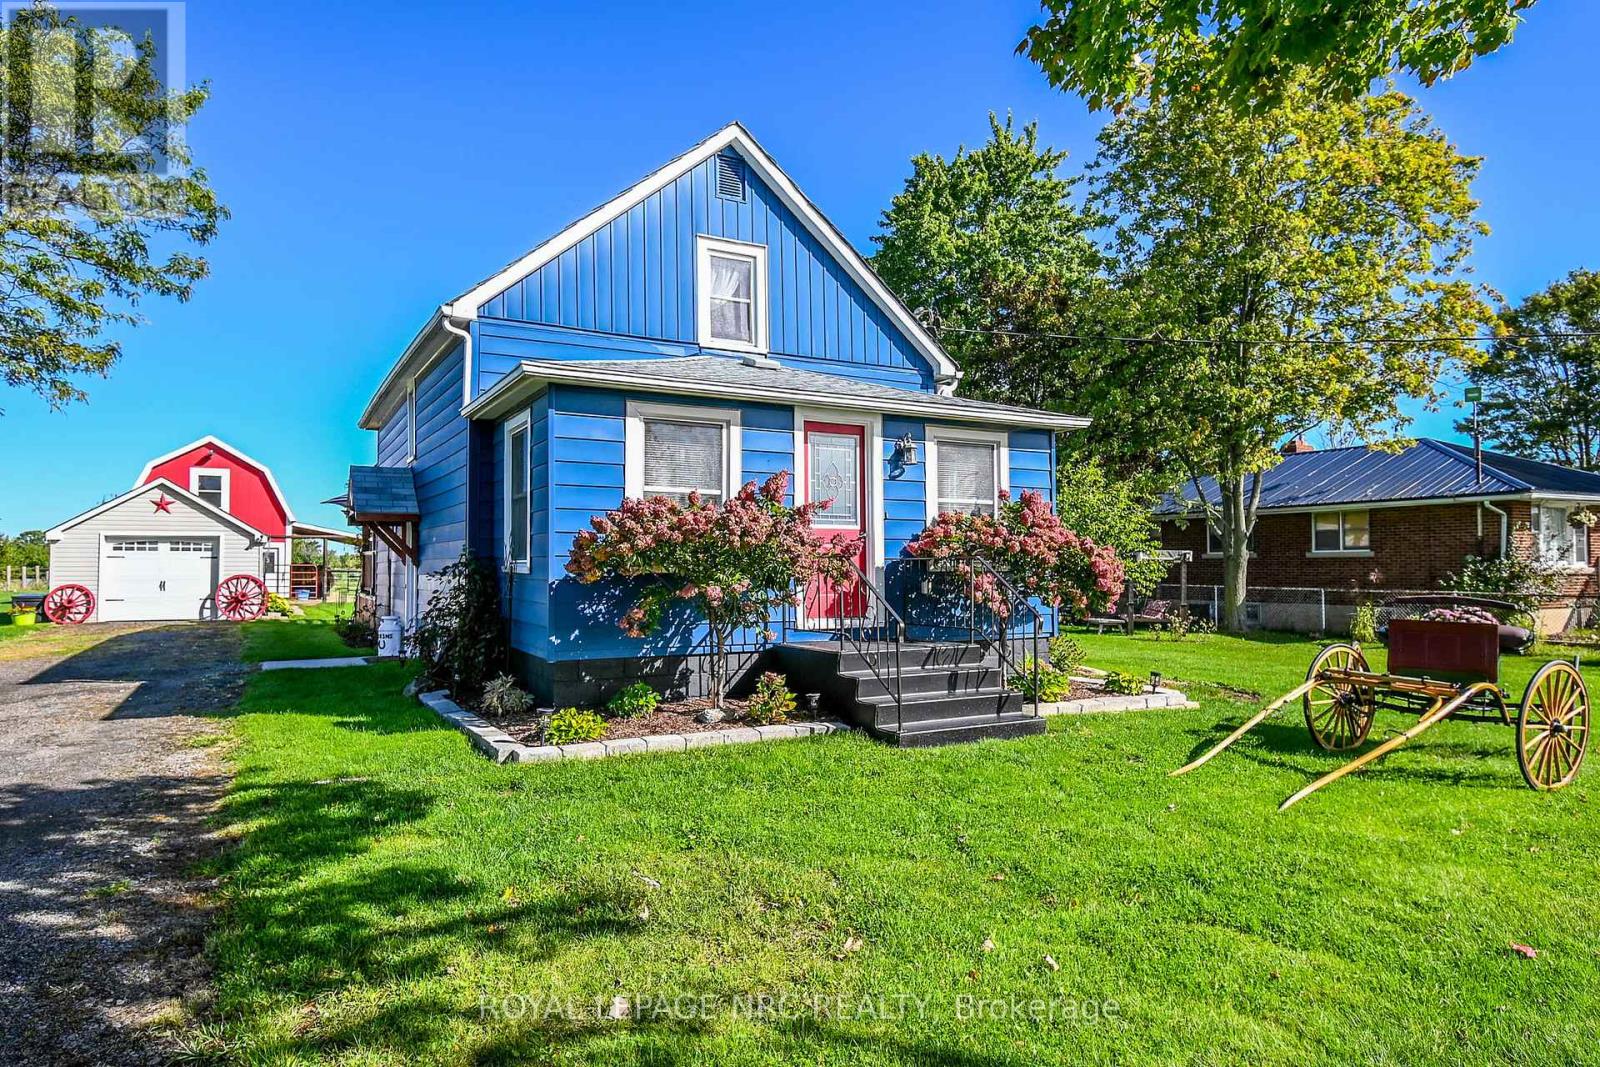
Small town feel with big city amenities just a few minutes away. This1.2 acres in lovely Stevensville can be just the retreat you're looking for. FIRST the home-- 1 1/2 storey with 2 bedrooms and a 4 pc bath upstairs and the main floor has Living room, Sunroom, 3 pc bath, Kitchen and a dining room ( or 3rd bedroom ) with French Doors to a gorgeous 16 x 20 cedar deck with pergola. What a great way to relax and enjoy nature and to BBQ. The kitchen features 4 newer stainless steel appliances and updated sink and faucets. The front entry opens to a bright heated sunroom that would make a great office, reading room or workout space. The basement has lots of space for laundry ,storage, extra fridge(?) Sump pump installed in 2022. SECOND the Red Barn... has been completely renovated and 3 stalls converted to 2 larger ones. There is water, hydro and a full loft. Two fully fenced paddocks have Gallagher electric fencing and gates. Don't have horses? the possibilities are endless. THIRD the Garage has been refreshed and has a recently poured concrete floor .. Great storage or workshop or you can even keep your truck or car inside! Raised septic bed installed in 2013 with 1000 gal.tank. Bountiful vegetable garden and grape vines and a big shady tree to sit and swing under.. (id:37087)
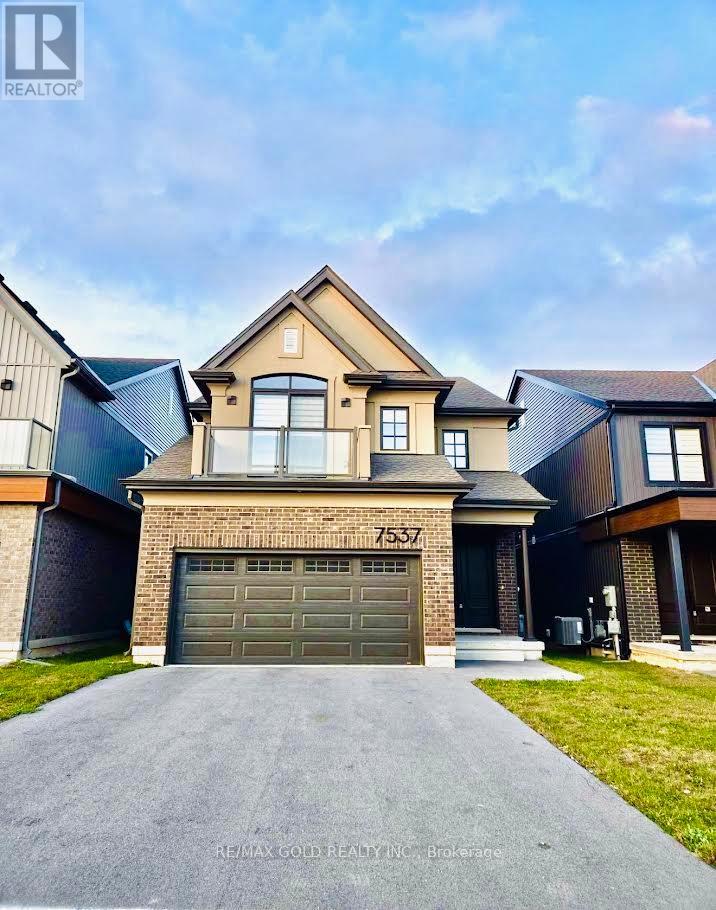
7537 Splendour Drive
Niagara Falls, Ontario
Welcome to This Stunning 3-Bedroom, 3-Bathroom Detached Home Located in the Highly Desirable South Niagara Falls Community. This Beautifully Upgraded Home Features an Open-Concept Living and Dining Area with Ample Storage, Hardwood Flooring Throughout, 9-foot ceilings, Pot lights, and an Elegant Oak Staircase. The Modern kitchen comes equipped with stainless steel appliances and offers both style and functionality. The second floor features 3 generously sized bedrooms, including a spacious primary bedroom with an ensuite featuring a freestanding tub and a walk-in closet. The second bedroom includes a private balcony and a walk-in closet, while the third bedroom offers ample closet space. An additional full bathroom with double sinks and a standings howler, along with convenient upper-level laundry, completes the second floor. Located in a family-friendly neighborhood close to excellent schools, parks, shopping, big box stores, and all major amenities. Ideal for families seeking comfort, convenience, and a peaceful community lifestyle. (id:37087)
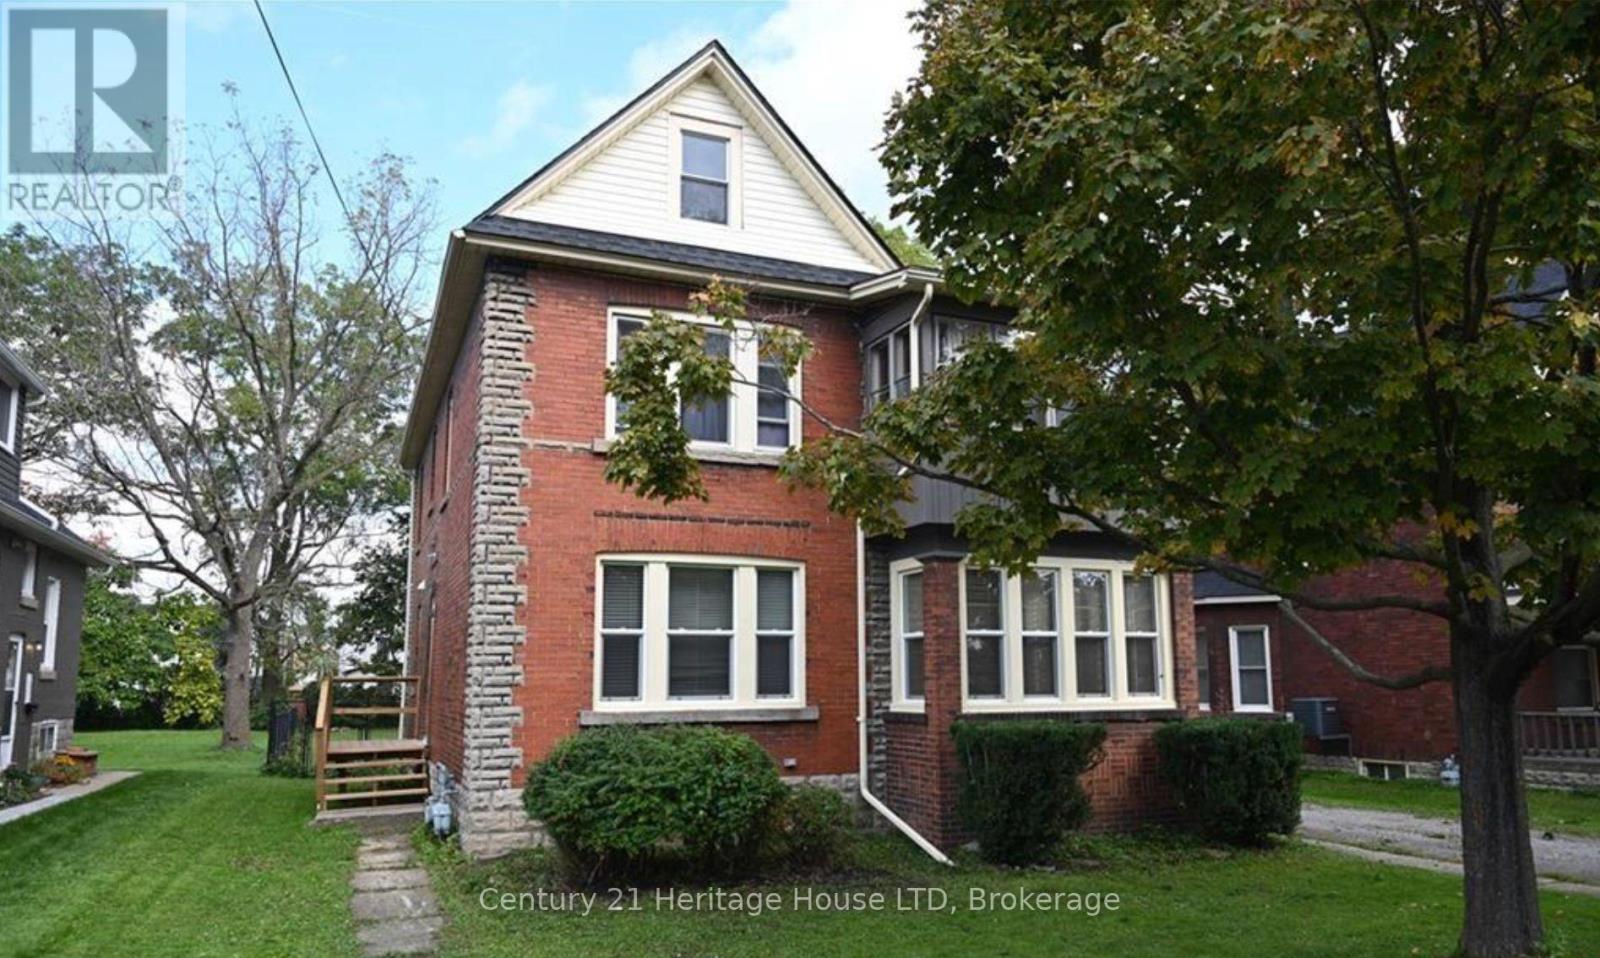
14 Emerick Avenue
Fort Erie, Ontario
Legal duplex just steps from the beautiful Niagara River on a huge 50' x 204' fully fenced lot with detached garage and potential for future Accessory Dwelling Unit development. This 2-storey brick home is currently leased to great long-term tenants featuring a 2-bedroom main floor unit and an upper 2 bedroom + den unit. The main floor unit has beautiful hardwood floors throughout, updated kitchen and bath with large dining and living room. The upper 2-bedroom unit features a private balcony with views of the Niagara River, the perfect spot to relax and unwind, as well as updated bathroom and kitchen. There are separate utilities for each unit. Several updates have been completed to the home in the recent years including a new roof, water proofing, foundation repairs, updated bathrooms, updated hydro services, eavestrough screens & vent cover boxes, new water line with 2 new shutoffs in basement & new hose bib providing improved peace of mind for the future. Lots of off street parking. Minimum 24 hours for all showings, preferably Monday to Friday between 9am - 3pm. There may be extra flexibility with enough notice. Photos are from previous listings. (id:37087)

9 - 397 Garrison Road
Fort Erie, Ontario
MOVE-IN READY with a quick closing available. No Snow to Shovel & No Grass to Cut! New 3-Bedroom Bungaloft Townhome - Perfect for First-Time Buyers or Downsizers! This spacious end-unit bungaloft offers 1,465 sq. ft. of thoughtfully designed living space. The open-concept kitchen and great room feature sliding doors to the backyard, a separate dining area, and a convenient 2-piece powder room combined with a mud/laundry room. The main-floor primary bedroom includes a 4-piece ensuite and double closets for added comfort and convenience. Upstairs, the loft area provides two additional bedrooms and a full 4-piece bath-ideal for family or guests.Additional highlights include 9-foot ceilings, ceramic tile, an attached garage, paved driveway, and sodded lot. Enjoy maintenance-free living in a fantastic location near the Peace Bridge, major highways, shopping, restaurants, Lake Erie, beaches, schools, and scenic trails. (id:37087)
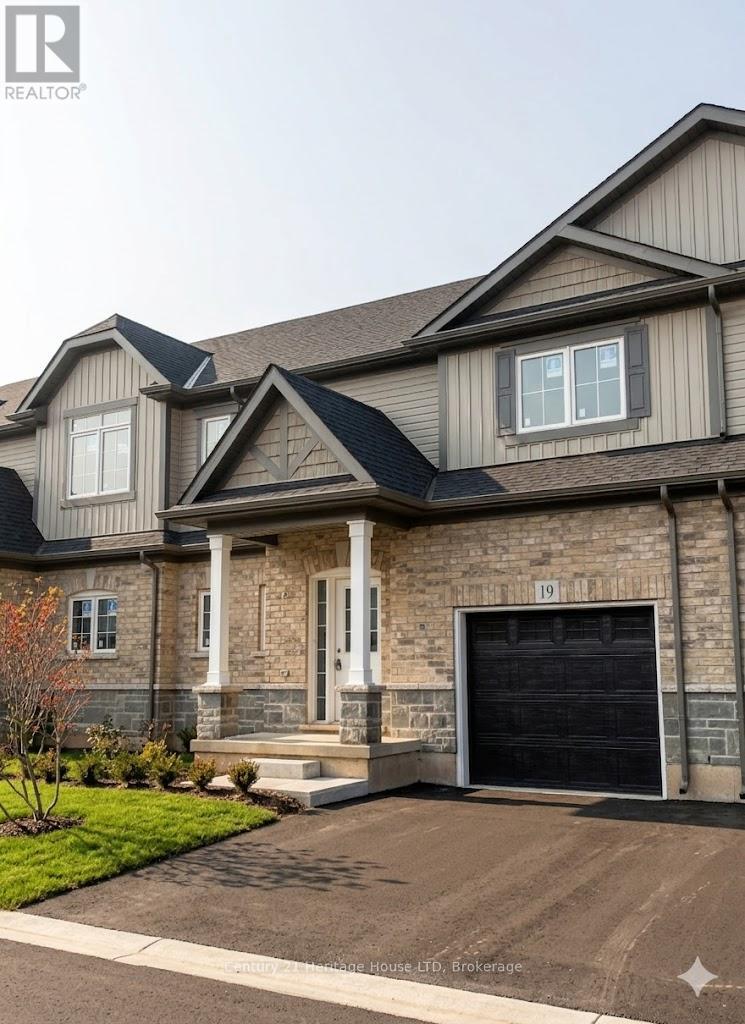
19 - 397 Garrison Road
Fort Erie, Ontario
MOVE-IN READY with a quick closing available. Welcome to your new home in this charming 3-bedroom, 2.5-bath Bungaloft townhouse. Spanning an impressive 1,491 square feet, this layout features an open concept design with a spacious kitchen complete with a pantry, an adjoining dining area, and a generously sized great room that opens to the rear yard through sliding doors. A convenient 2-piece powder room is also included. The main floor hosts a primary bedroom, which comes with a 4-piece ensuite. Upstairs in the loft area, you will discover two additional bedrooms along with a 4-piece bathroom. Additional highlights consist of 9-foot ceilings, ceramic tile, an attached garage, a paved driveway, sodded lots, and much more. Ideally located near the Peace Bridge, major highways, shopping centers, restaurants, Lake Erie, beaches, schools, and trails. (id:37087)

