



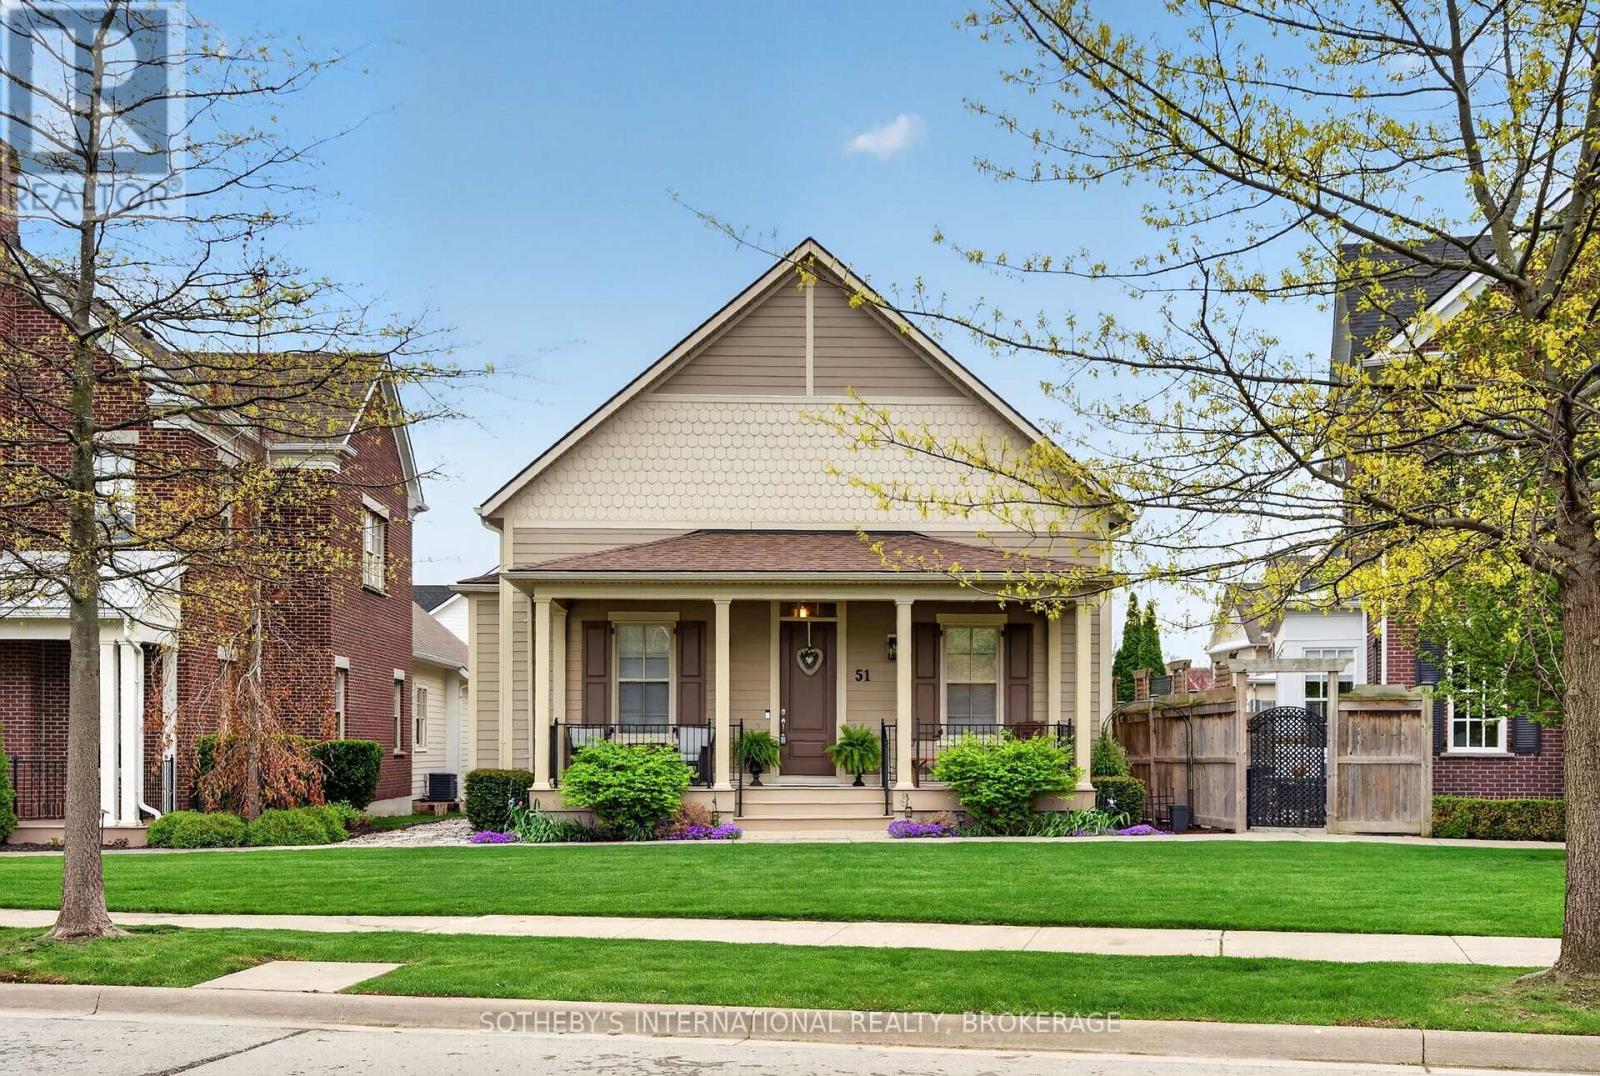
51 Brock Street
Niagara-On-The-Lake, Ontario
Welcome to The Village, one of Niagara-on-the-Lake's most coveted residential neighbourhoods. Set on a premium lot, this charming bungalow offers 2,555 square feet of beautifully finished living space designed for comfort, accessibility and easy entertaining. At the front of the home, two spacious and elegant main-floor bedrooms-the primary suite and a welcoming guest room-each enjoy a private ensuite and convenient access to the rest of the house. Beyond their doors, nine-foot ceilings and hardwood floors lead seamlessly to the open-concept living and dining rooms, where doors open onto a charming covered patio and flower-filled courtyard-the perfect setting for lazy evenings and barbecues with friends. Overlooking the living and dining areas, the spacious kitchen features granite countertops, stainless steel appliances and a generous breakfast bar-another happy place to sit and chat while ensuring the chef is never left out of the fun. Downstairs, the finished lower level offers a sprawling family room-the perfect spot to dim the lights, dig into the popcorn and enjoy a night at the movies. Just down the hall, a spacious third bedroom with an elegant ensuite is large enough to accommodate a family, yet cosy enough to ensure the comfort and privacy of every guest. Last, but definitely not least, an unfinished cold cellar could easily be transformed into the wine cellar of its new owner's dreams. This is wine country, after all.. The laundry room is conveniently located on the main floor between the kitchen and garage. Just steps away, a door to the double garage reveals a rarely seen lift-an open elevator designed to carry groceries, suitcases and their handlers effortlessly between levels. Outside, a snow-melt pad keeps snow and ice at bay throughout the winter, while a third parking space is conveniently located in front of the courtyard gate. Life in The Village is designed to be easy and comfortable, with everyday essentials just a short walk away. ** This is a linked property.** (id:37087)
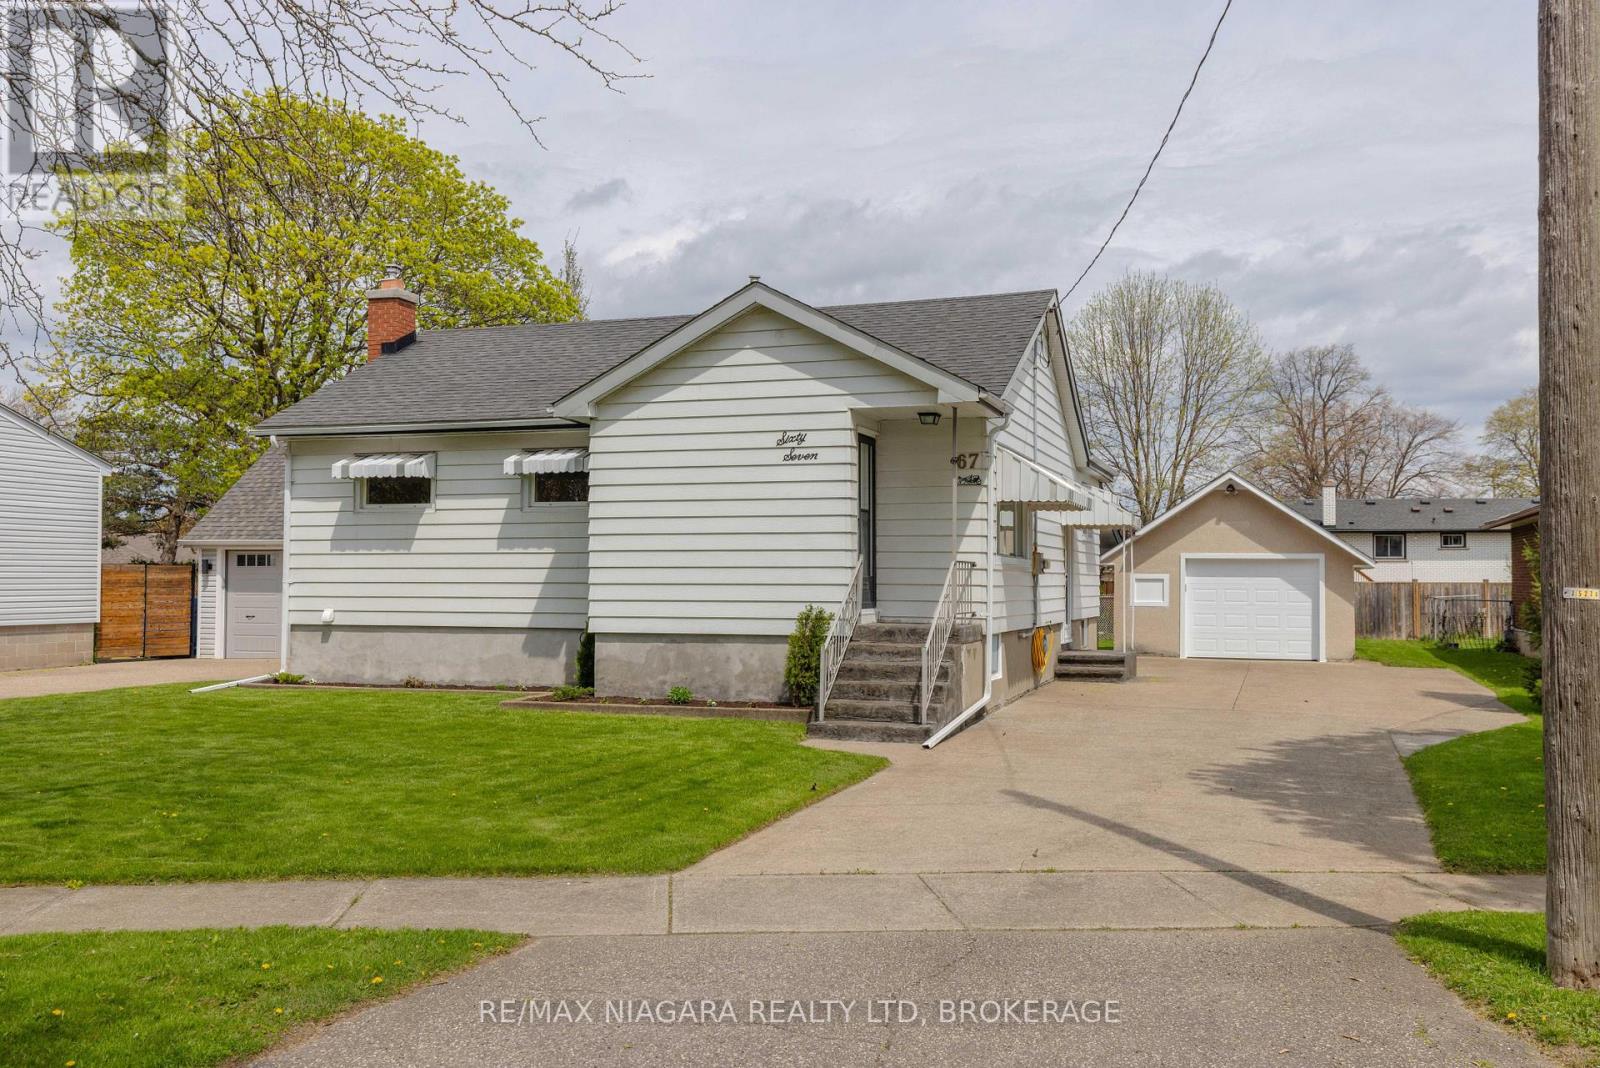
67 Glen Park Road
St. Catharines, Ontario
Located in the highly sought-after Vine/Linwell neighbourhood in St. Catharines' north end, this beautifully updated 1-storey detached home offers stylish, turnkey living in a prime location. Thoughtfully renovated throughout, the home features fresh paint, updated lighting and ceiling fans, along with all-new interior doors, trim, and hardware. A welcoming front entry with new flooring and closet space opens into a bright living area and a fully renovated kitchen/dining space complete with white cabinetry, under-cabinet LED lighting, quartz countertops, polished porcelain mosaic tile backsplash, stainless steel hardware, double sink, and NEW STAINLESS STEEL APPLIANCES including the fridge, stove, and dishwasher. The main floor bathroom has been fully updated with new flooring, vanity, toilet, and tub/shower combination. Downstairs, the partially finished basement offers a cozy rec room with new carpet, fresh paint, and a gas fireplace with brick surround, along with a newly added 2-piece bathroom. The unfinished area provides excellent storage space, a workshop area, and a laundry room with washer, dryer, and utility sink.Outside, the home showcases impressive curb appeal with aluminum siding, 40-year asphalt shingles, window and door awnings, and new stamped concrete steps at both the front and covered side entrance. The double concrete driveway extends to a partially covered backyard patio, creating an ideal outdoor entertaining space. The 1.5-car detached stucco garage features a brand-new insulated garage door with Wi-Fi-enabled opener and additional attic storage. Additional updates include a new owned furnace, new central air (January 2025), and an ecobee smart thermostat. The fenced backyard offers grassy space along neighbouring properties, while the attached Home Feature Sheet outlines even more improvements. A fantastic opportunity to own a move-in-ready home in one of north-end St. Catharines' most desirable neighbourhoods. (id:37087)
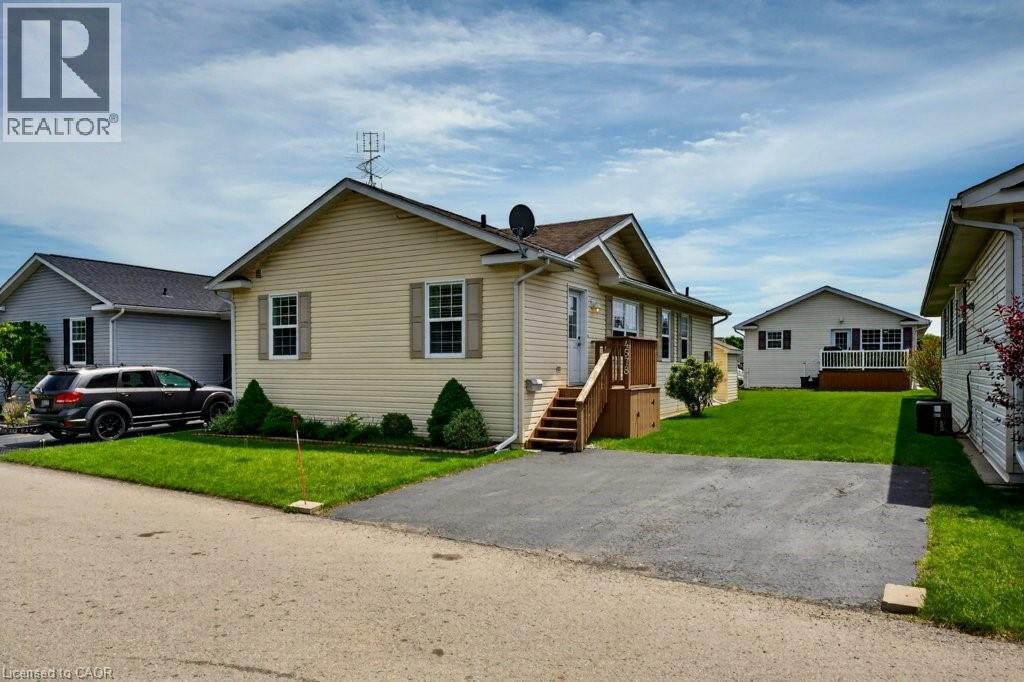
4578 Susanna Lane
Lincoln, Ontario
Affordable living awaits in this immaculate modular home located in one of the best spots in the park! Offering 2 bedrooms and 2 bathrooms, this well-maintained home features a spacious eat-in kitchen, formal dining room, and bright living room with plenty of space to relax or entertain. Enjoy quick and easy highway access with GO Bus pickup nearby and Lincoln’s convenient on-demand transit service available as well. Live surrounded by the beautiful vineyards and wineries that make Lincoln, Ontario such a sought-after community. Explore nearby parks, scenic walking paths, the famous Bruce Trail, and enjoy community events and activities offered throughout every season! (id:37087)

10 Concord Place Unit# 408
Grimsby, Ontario
LUXURIOUS APARTMENT CONDO LOCATED IN MODERN BUILDING AT GRIMSBY-ON-THE-LAKE!! Spacious corner unit offering approximately 1500 sqft with floor to ceiling, wall to wall windows, providing spectacular views of the lake and Toronto skyline. Open concept design with spacious foyer, hardwood floors, crown mouldings and recessed lighting. 3 underground parking spaces. Gourmet kitchen, large island, abundant cabinetry, granite counters and stainless-steel appliances. Enjoy the two separate balconies plus the expansive terrace offering a great space for relaxation and taking in the Lake views. The elegant primary bedroom suite has 2 walk-in closets, luxurious ensuite bath with jetted tub and glass doors to the terrace. Second bedroom with full ensuite bath, walk-in closet. OTHER FEATURES INCLUDE: Newer secured building, 2.5 baths with granite counters, in-suite laundry with washer & dryer, central air, custom window treatments, hardwood floors, wine cooler, kitchen appliances. Condo amenities include party room, roof top lounge, workout facilities, meeting room, car wash station, private locker, ample visitor parking. Quality finishes throughout this unit. Steps to waterfront trail, beach, fine dining and shopping and less than 10 minutes to wineries. Carefree living at its best awaits you. A must see! (id:37087)
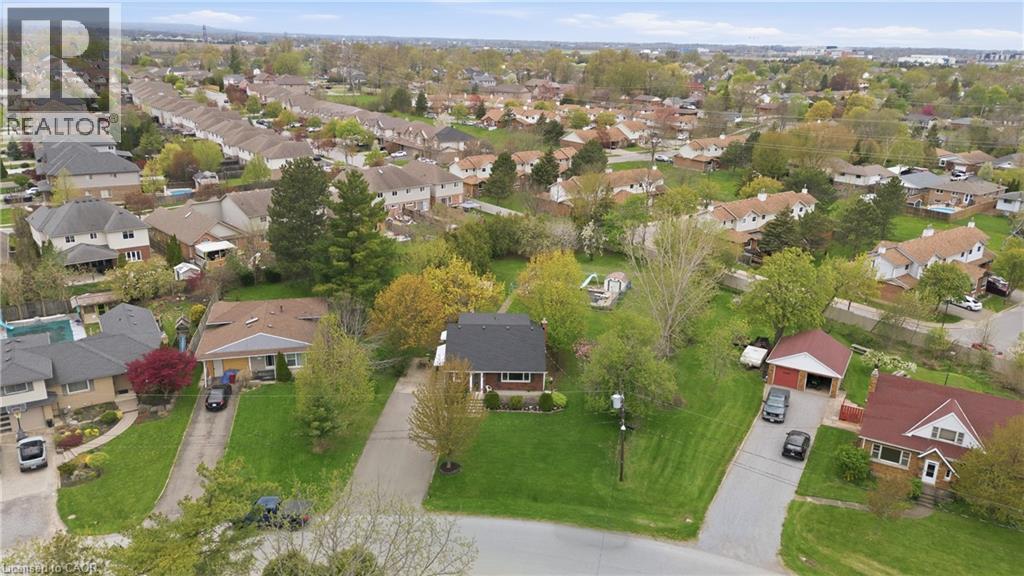
12 Valley Road
St. Catharines, Ontario
Lovingly Maintained by the Same Family for Over 50 Years! This cherished home is full of warmth, character, and countless memories - and now it's ready for its next chapter. Nestled on an impressive 84 x 193 ft lot in an amazing neighbourhood, the possibilities are truly endless. Whether you're dreaming of a garden oasis, future expansion, or simply enjoying the space as is, there's room for it all. Step inside and feel the welcoming atmosphere of a home cared for through the decades, now beautifully refreshed with new flooring, fresh paint, updated electrical and plumbing, new bedrooms, an updated bathroom, and a brand-new kitchen with never-used appliances. Sunlight pours through large windows, filling every room with natural light. Enjoy cozy nights in the family room by the gas fireplace, or step outside to relax and entertain on the new back deck. A separate entrance offers ideal in-law suite potential or extra flexibility for multi-generational living, while the long driveway provides plenty of convenient parking for family and guests. Located just minutes from schools, parks, shopping, and transit, this well-connected community offers both comfort and convenience. This is more than just a house - it's a place to make memories. Don't miss your chance to make it your own! (id:37087)
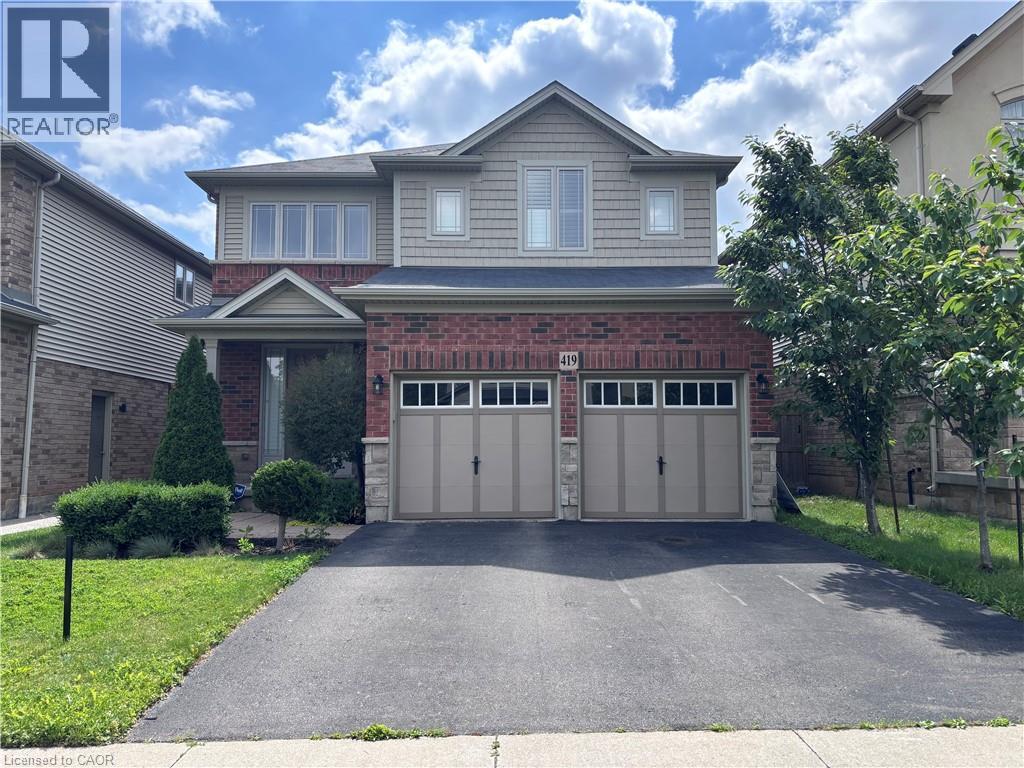
419 Macintosh Drive
Stoney Creek, Ontario
Well-appointed family home in a desirable Stoney Creek neighborhood, conveniently located near all major amenities. Features 9-foot ceilings on both the main and second levels, four generously sized bedrooms, and spacious principal rooms on the main floor. With a little vision, this home can easily be personalized to suit your style. Unfinished basement features excellent potential for additional living space. Property Sold As is, Where is basis. Seller makes no representations and/ or warranties. (id:37087)
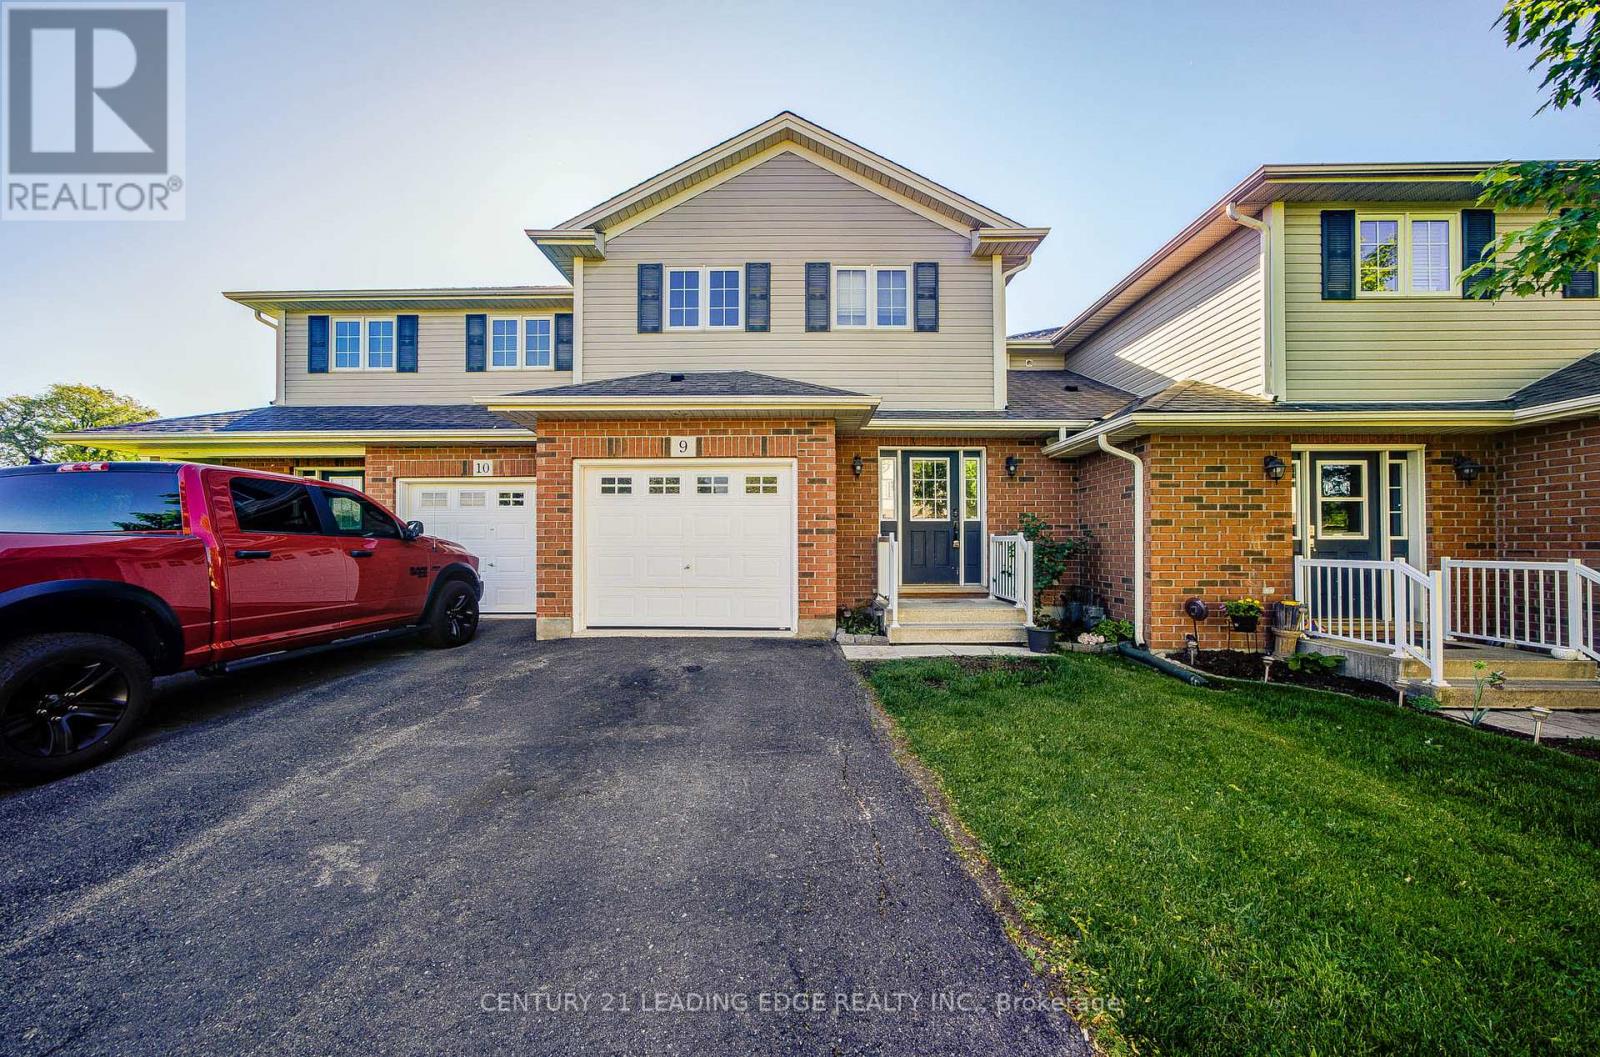
9 - 124 College Street
West Lincoln, Ontario
3 bedroom 2 Story Townhome In Smithville! This Home Features Large Primary Bedroom With Walk/In Closet, 2 Additional Bedrooms And Laundry Room On The 2nd Level. Modern And Open Main Floor Design With Plenty Of Natural Light And Entrance To Quaint And Well Landscaped Backyard. Fully Finished Basement With 4th Bedroom, Full Bathroom And Cozy Family Room. Close To Many Local Amenities In A Private, Family Friendly Neighbourhood! (id:37087)
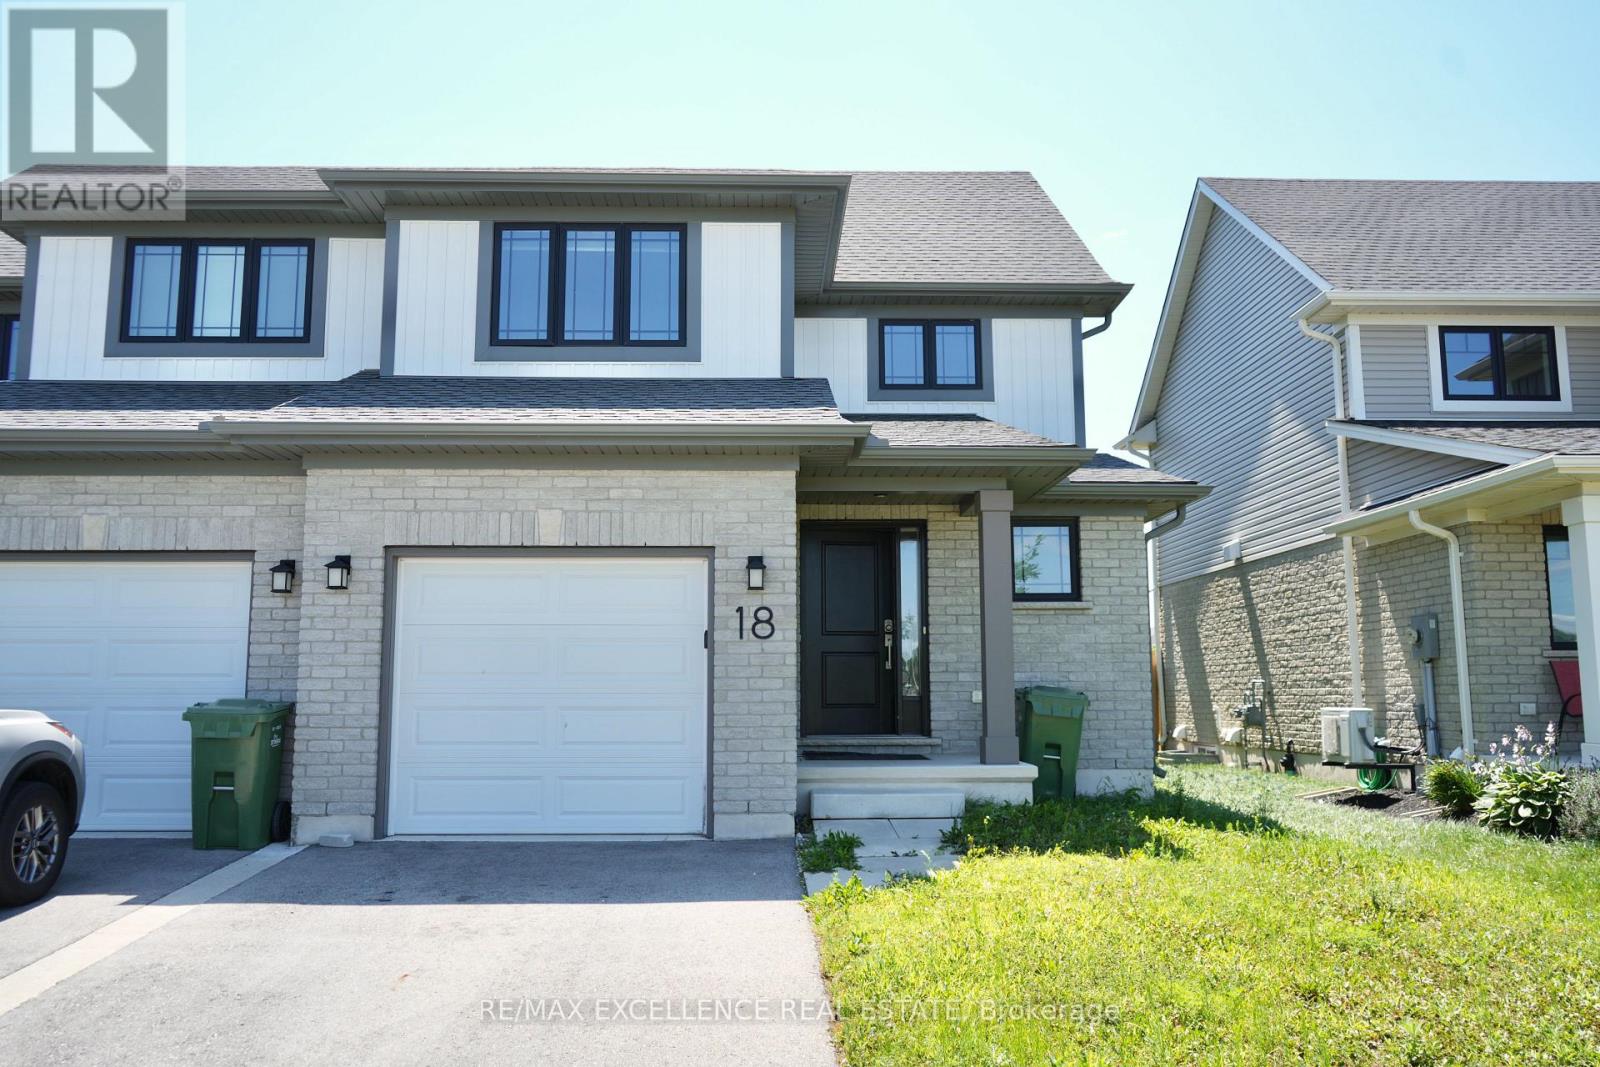
18 Weir Crescent
St. Thomas, Ontario
Welcome to this well-maintained 2-storey semi-detached home offering approximately 1,250 sq. ft. of living space. Featuring 3+1 bedrooms and 3 bathrooms, this home is perfect for families, first-time buyers, or investors. The bright main floor offers a modern kitchen with a stylish tile backsplash, a spacious dining area, and a welcoming living room. Laminate and ceramic flooring throughout the main living areas, provide both style and comfort. Upstairs, you'll find three generously sized bedrooms with cozy carpeting. The fully finished basement includes a separate bedroom, kitchen, and full bathroom-perfect for extended family, guests, or potential rental income. Situated in the desirable Miller's Pond neighbourhood in south St. Thomas, you'll be close to parks, walking trails, schools, shopping, and everyday amenities, with Port Stanley's beautiful beaches just a 10-minute drive away. Move-in ready and waiting for you to call it home! (id:37087)
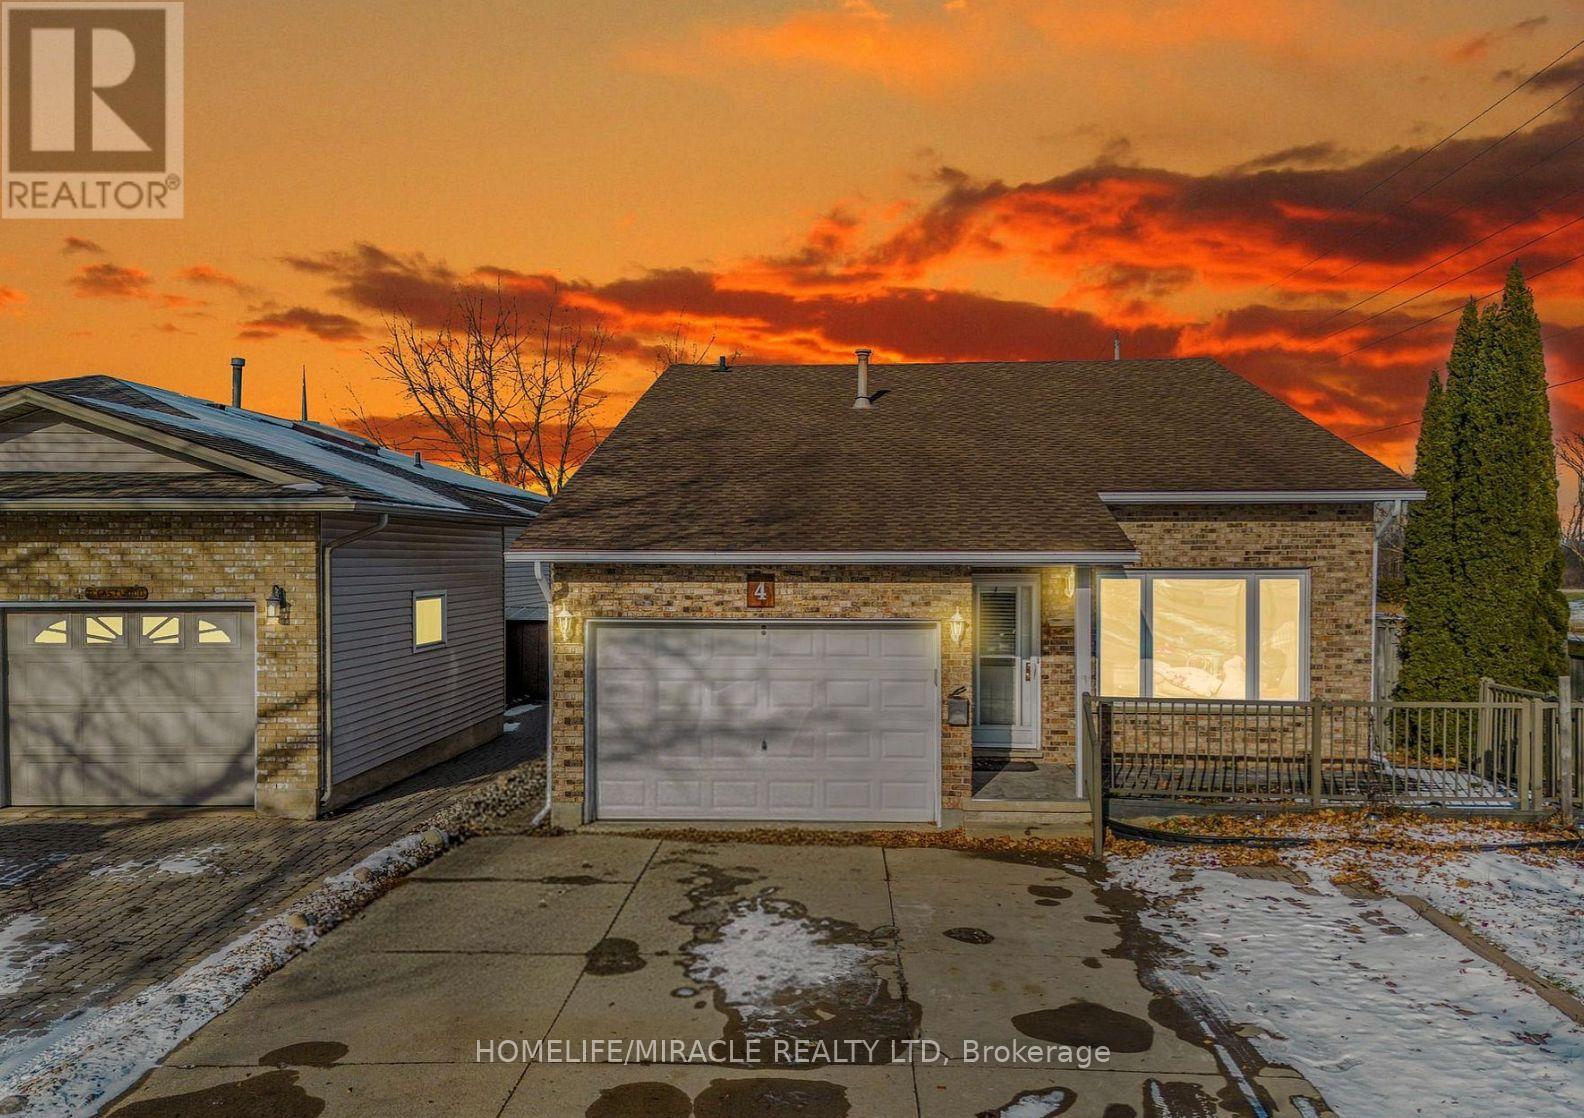
4 Eastwood Drive
Welland, Ontario
Entire Home Available For Lease! Welcome to this spacious detached home in a convenient Welland location. Featuring 6+2 bedrooms, 3 full bathrooms, and a finished basement with 2 bedrooms, this home offers exceptional space for large families or professionals. Located directly across from Niagara College and minutes to Hwy 406, Seaway Mall, schools, shopping, restaurants and transit. Includes an attached garage, private driveway and ample parking. (id:37087)
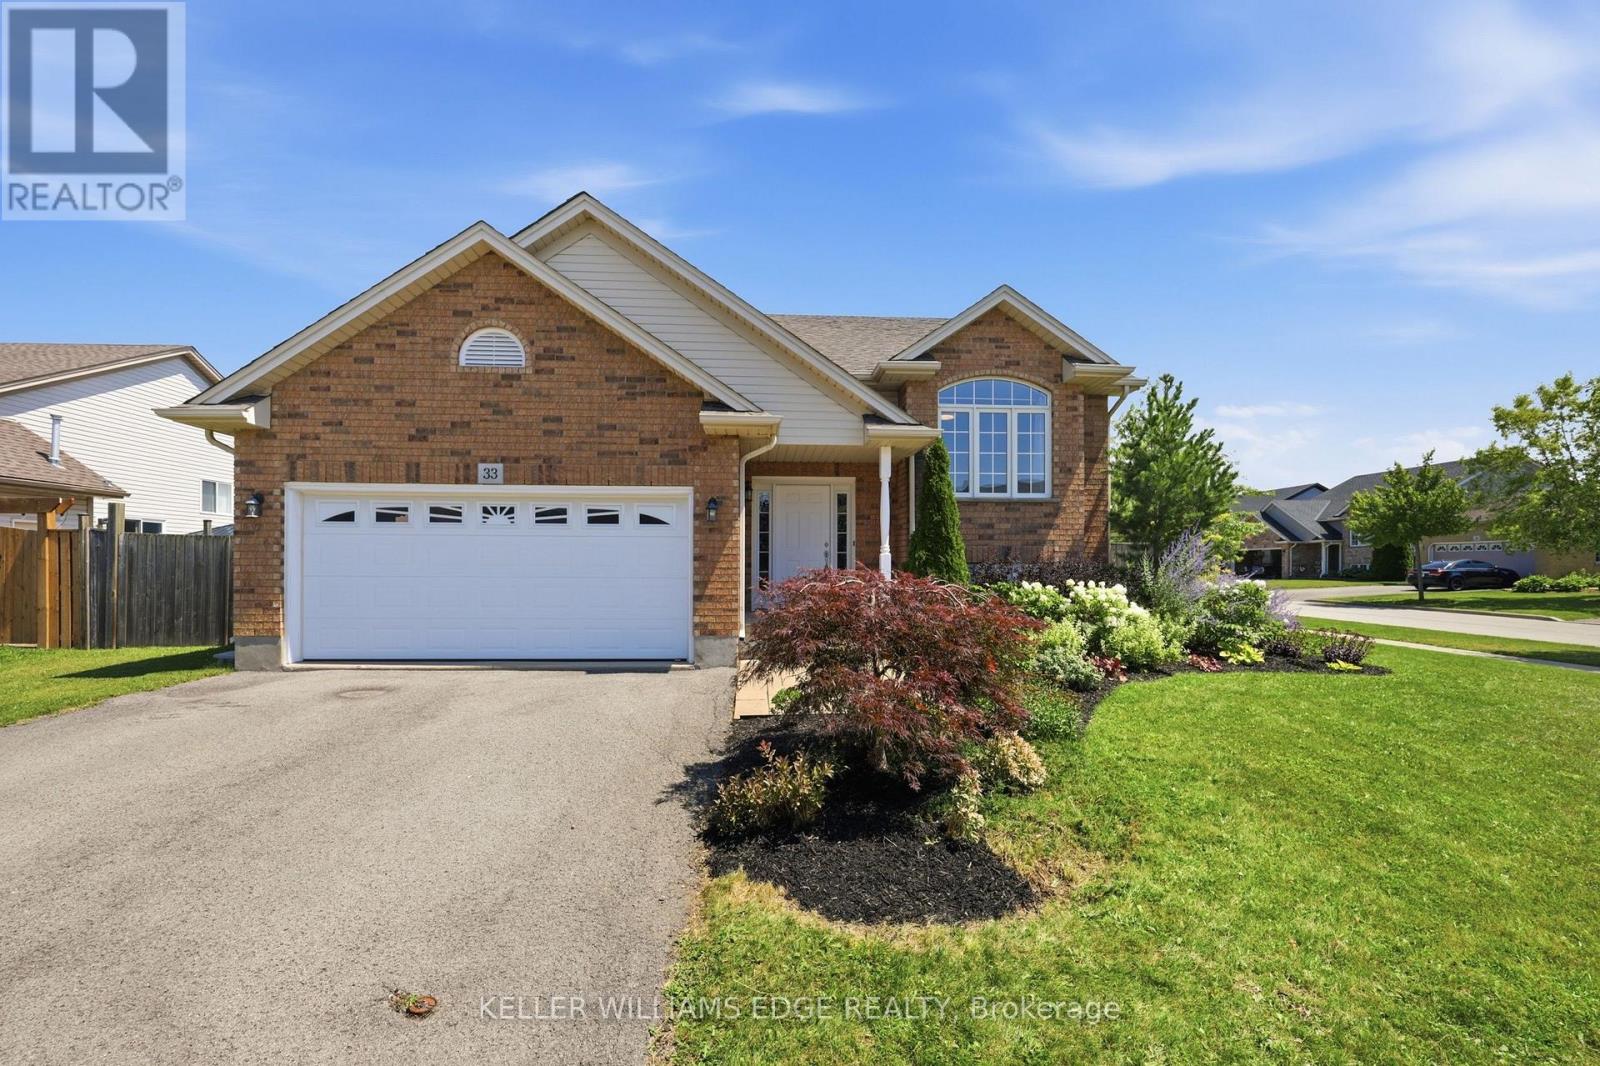
33 Jane Street
West Lincoln, Ontario
Set on a generous corner lot in a family-friendly neighbourhood close to parks and everyday amenities, 33 Jane St. offers beautifully landscaped gardens, covered patio, a gazebo surrounded by gardens and lots of room to play or host a great summer BBQ. Inside, just over 2,300 square feet of finished living space unfolds across two levels. The main floor features an open concept kitchen and dining area, complete with a large pantry, as well as a spacious living room. The primary bedroom with a walk in closet, along with a second bedroom, complete the upper level. Both bedrooms are sized generously for a growing family, and a full main bath rounds out the floor.The lower level adds real flexibility. A separate entrance opens into a fully finished lower level, including a large recreation room stretching across the entire rear of the home, along with a third bedroom, a full bath, and a dedicated utility room. This layout works equally well as a teen's private retreat, a guest suite for extended family, or the start of an in law arrangement, without sacrificing the rest of the home's everyday living space.Between an outdoor setting built for hosting and a lower level ready to adapt as the family's needs change, 33 Jane Street represents a home that grows alongside the people living in it. (id:37087)
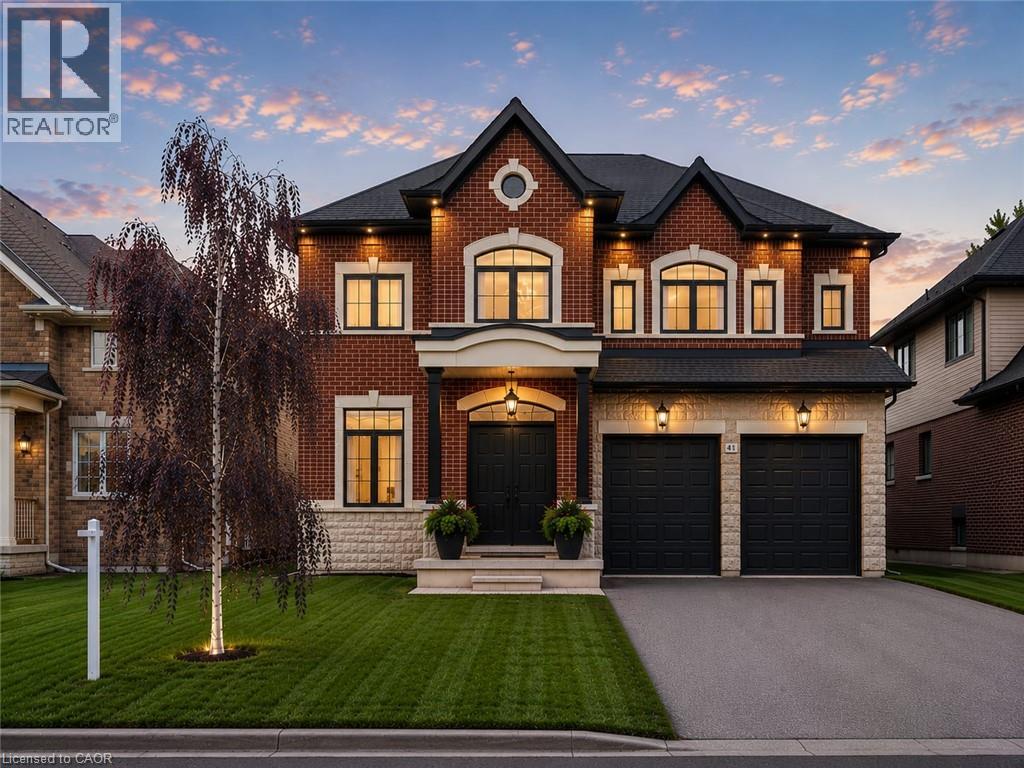
41 Creanona Boulevard
Stoney Creek, Ontario
Every so often a home comes along where you can tell the people who built it planned on staying. This is one of those. Walk through the front door and you can feel it: real craftsmanship, not just a fresh coat of paint. Crown moulding, oversized casings, nine-inch baseboards, and engineered hardwood running floors across two levels. Not a stitch of carpet in sight. The living room does the heavy lifting for first impressions with a waffle ceiling that plays with the light all day, anchored by a full height custom millwork fireplace wall you won't find in a builder catalogue. The kitchen was clearly designed by someone who actually cooks or want to look like they do: marble countertops, soft-close custom cabinetry, and a walk-in pantry big enough to actually function as one, a genuinely rare thing. Upstairs, the primary suite is the kind of retreat that makes getting up in the morning feel less like a chore, spa-inspired ensuite included. Three more bedrooms, an updated bathroom, and laundry on the same floor as the bedrooms because carrying baskets up and down two flights shouldn't be anyone's cardio routine. Downstairs, the finished basement pulls its weight too: a gym, a fifth bedroom, a full bathroom, cold cellar, wet bar, and fireplace, with storage to spare. It's also, conveniently, the best place in the house to disappear to when the in-laws visit or just a tranquil space Outside, the backyard has already done the work for you, fully fenced, mature trees, thoughtful landscaping, and a gazebo built for the kind of summer evenings you don't want to end. The location ties it all together: steps to the water, two minutes to the highway, five minutes to wineries and trails. Stoney Creek living, quiet enough to exhale, close enough to everything you actually need. Homes built like this don’t come along often, come see the difference for yourself. (id:37087)
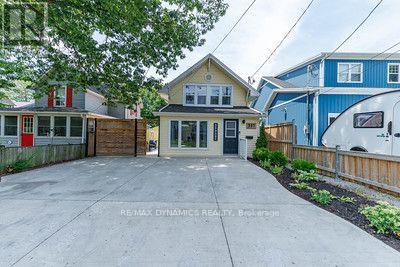
357 Ridgeway Road
Fort Erie, Ontario
A retreat for all seasons. Make cherished memories in your new beach house and enjoy the income from the bunkie as there are two homes on the one property. Nothing to do here but unpack and enjoy lazy summer afternoons on the concrete-paved patio courtyards after a trip to the beach. (id:37087)

