



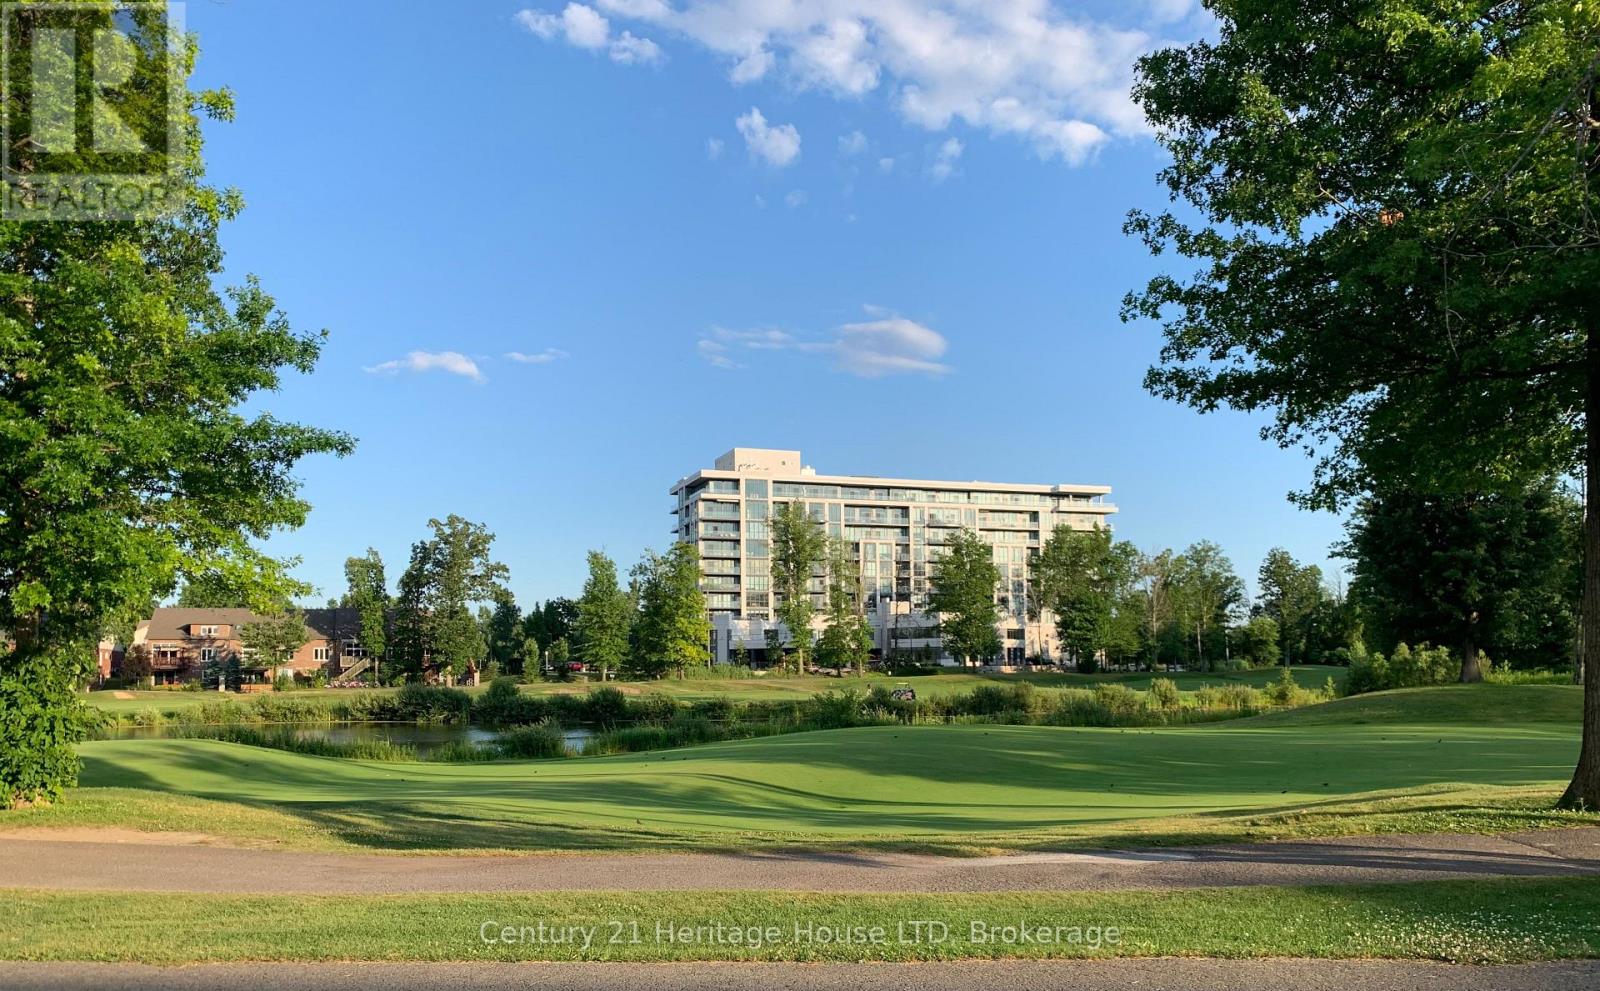
313 - 7711 Green Vista Gate
Niagara Falls, Ontario
The Lowest Priced Condo Suite in the entire building. Opportunities Do Not Last! ACT FAST! Amazing views of golf course & nature vacant immediate possession. Seller has priced under market for fast sale. (id:37087)
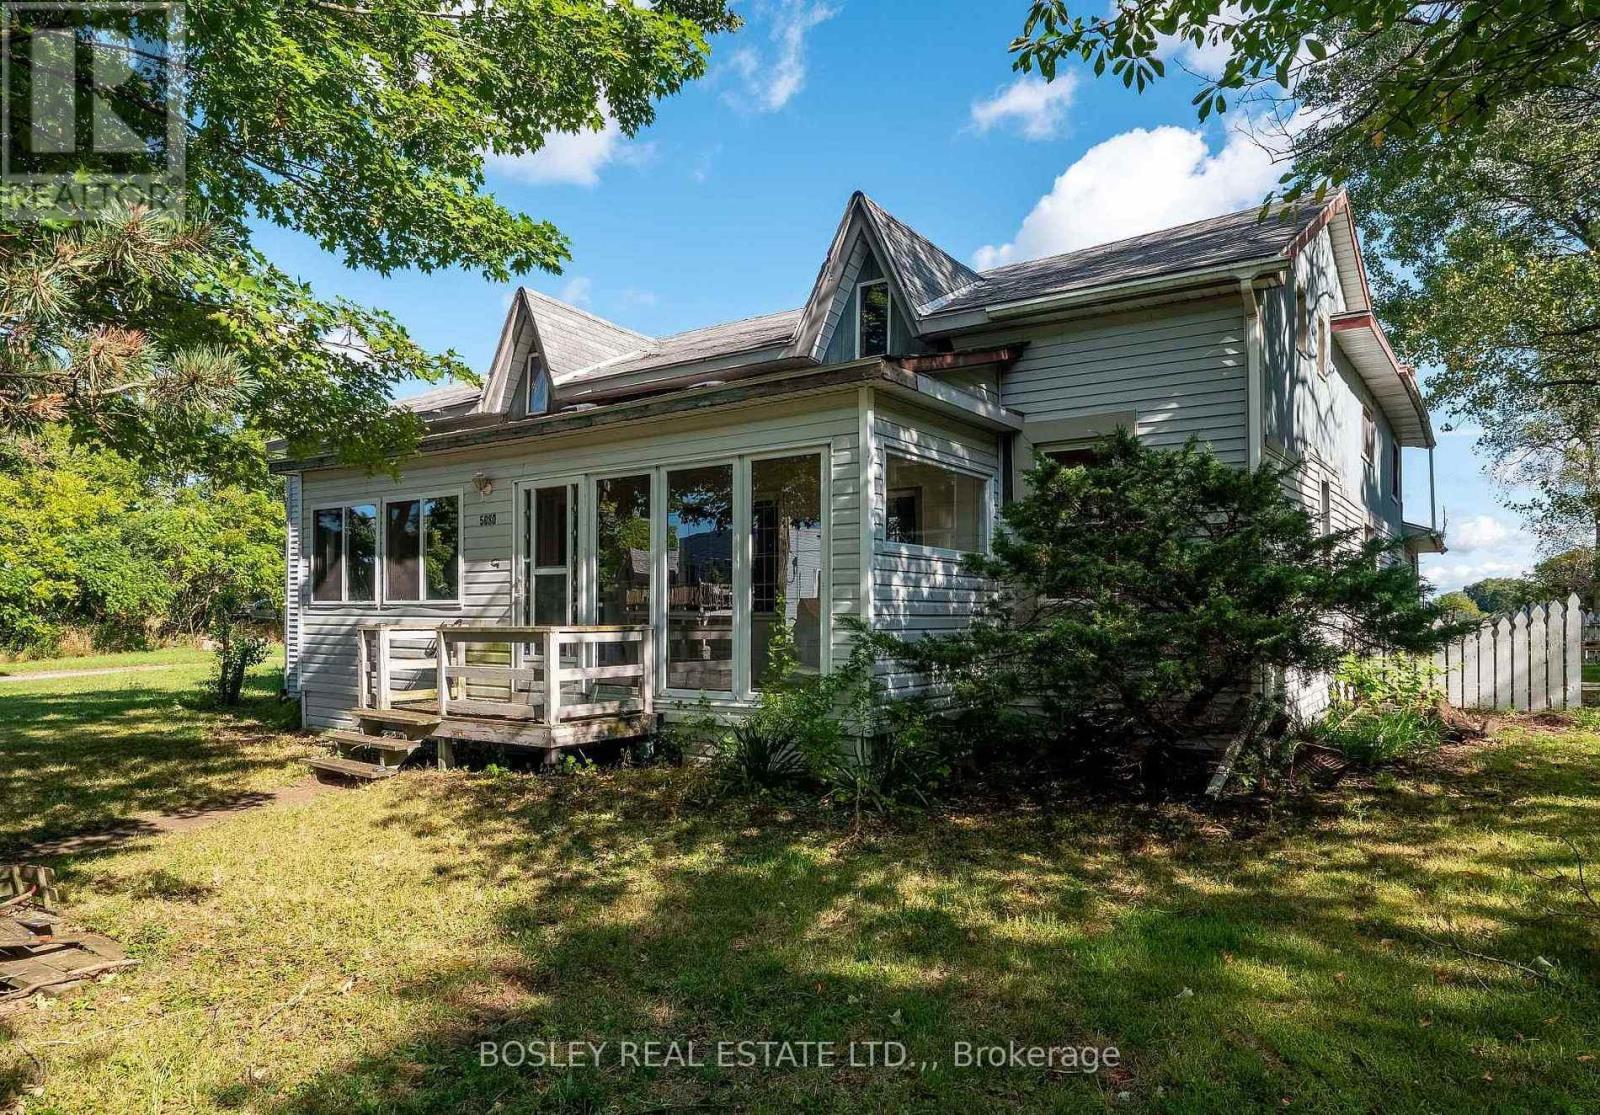
5080 Sherkston Road
Port Colborne, Ontario
12.5 Acre property in Port Colborne, Located just 5 minutes from Lake Erie and Sherkston Shores. This property combines country charm with convenience. Mature trees surround the home and barns, offering privacy and a peaceful setting, all while being just a short drive to Highway 140 and the QEW for easy access across the Niagara Region. The two-storey, 2,500 sq.ft. home was originally built in 1825 and is filled with character. It offers 4 bedrooms, 1.5 bathrooms, and plenty of living space for a growing family or multi-generational living. With large principal rooms, and a classic farmhouse feel you're going to be surprised with the size and potential of this home. The property was used as a horse boarding facility for many years, the current owner does not board any horses at this time and the agricultural zoning has lapsed. No livestock would be permitted on this property. A brand-new pole barn (2023) with a gravel floor can be used as a rec/vehicle storage facility. Additional structures include a 14-stall barn (roof repair required), a 5-stall barn/workshop, and a 50x100 carryall building (needs repair) that can easily function as an indoor riding arena. At the rear, a 6-acre fenced pasture provides ample space, and a small pond sits inside a separate fenced in area. Severance is possible with minimum 1 acre lots. This property is ideal for anyone looking to simply enjoy country living with space to roam. With immediate possession available, you can make your move to Niagara's countryside today. (id:37087)
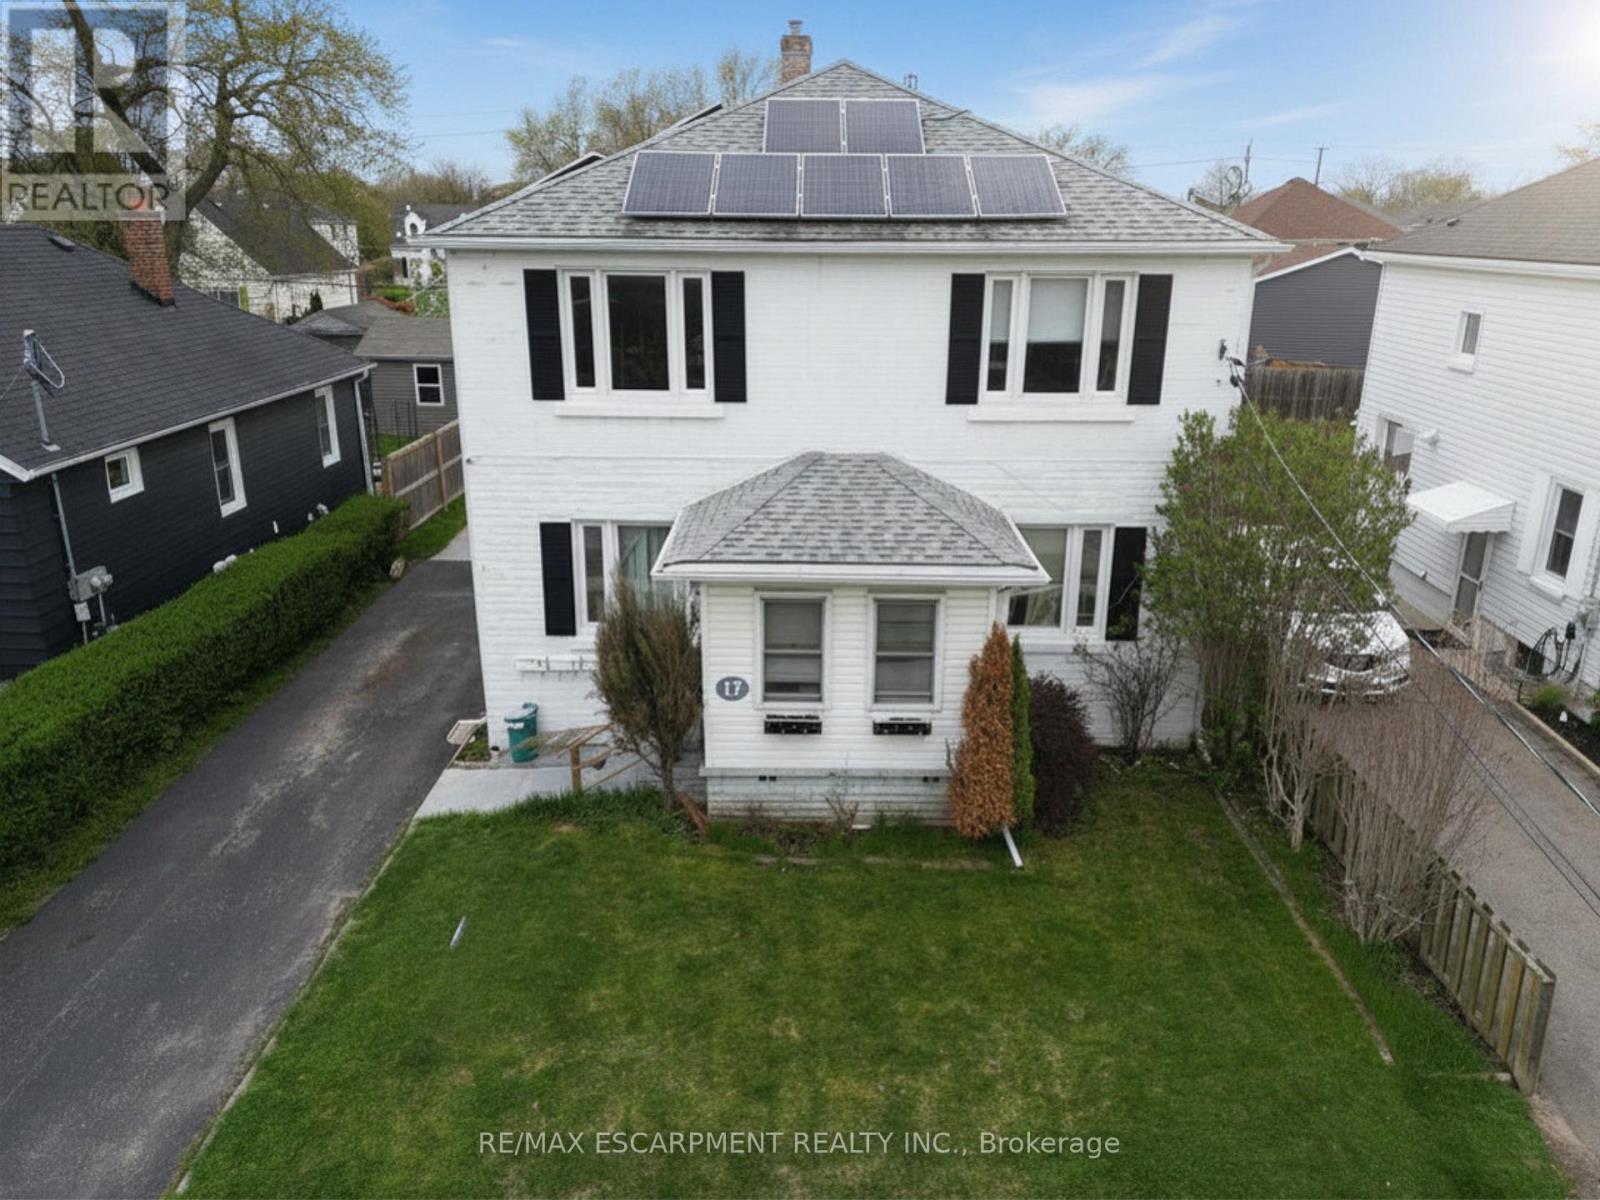
17 Lyons Avenue
Welland, Ontario
Solid Triplex Investment Opportunity in a Convenient Welland Location. This Well-Maintained 200 AMP Multi-Unit Property Offers a Versatile Layout with Strong Income Potential and Added Bonus Space. Unit #1 (Main Level) Features a Spacious 3-Bedroom Layout with a 4-Piece Bathroom, Full Kitchen, Dining Room, Living Room, and a Bright Sunroom, Making it Ideal for an Owner-Occupier or Premium Rental Unit. Units #2 and #3 are Located Upstairs and Each Offer a 1-Bedroom Layout with a Kitchen, Living room, and 4-Piece Bathroom, Providing Efficient and Desirable Rental Configurations. All Three Units Share Common Laundry Facilities Located in the Basement. Bonus: The Basement also Includes an Additional Kitchen, 3-Piece Bathroom, and a Separate Room with the Potential for its Own Laundry, Offering Excellent Flexibility for Extended Family Use, Future Value-Add Opportunities, or Enhanced Functionality . Conveniently Located Close to Amenities, Transit, Schools, and Services, this Property is Well-Suited for Investors Looking to Add a Stable Multi-Residential Asset to Their Portfolio or Buyers Seeking a Live-in Investment with Multiple Income Streams. (id:37087)
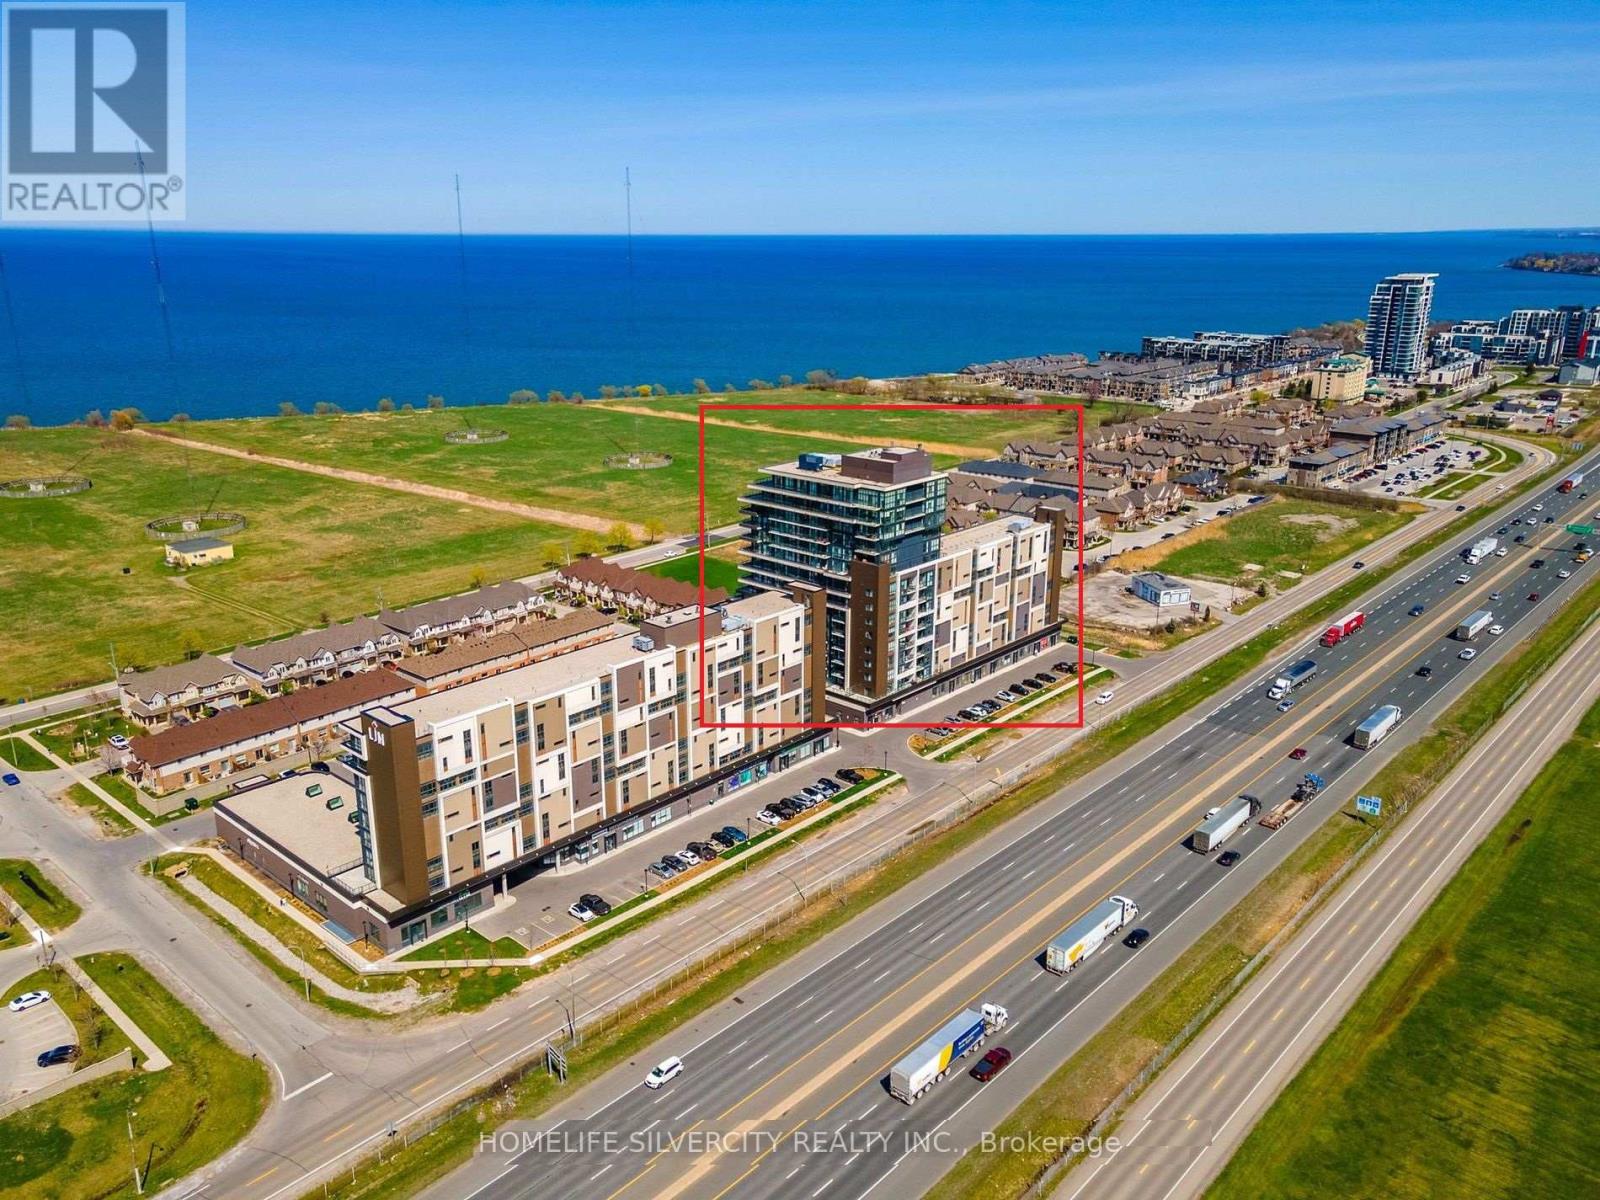
312 - 550 North Service Road
Grimsby, Ontario
Yes, it is priced right!! Welcome to Waterview Condominiums. Stunning Modern 1-Bedroom + Den In Grimsby-On-The-Lake. Minutes to the Lake and convenient Access To Waterfront Trails, Hiking, Wineries and local restaurants with Dining Options. Beautiful Living Room With an Abundance of Natural Light and a huge Bedroom With a walk-in Closet . Reasonably spacious DEN can be used as an office, a kids' playroom and a storage space. Also includes a 4-piece Washroom and a kitchen With Brand New Stainless Steel Appliances And A Laundry. Comes with a parking space & a Storage unit. Lots of Gathering Rooms includes Kitchenette, Game Room and a Pool Table with Board-Room and Gym. (id:37087)

7790 White Pine Crescent
Niagara Falls, Ontario
Well maintained and move-in ready freehold townhouse offering 3 bedrooms and 3 bathrooms in a highly convenient location. This spacious 2-storey home is ideally situated close to all amenities, including shopping plazas, Costco, schools, community centres, and offers easy access to major highways.The main floor features a bright, open-concept layout with a modern kitchen complete with a large island, perfect for both everyday living and entertaining. A convenient powder room and patio doors leading to the backyard add to the home's functionality and appeal.Upstairs, you'll find three generously sized bedrooms, including a spacious primary suite with a walk-in closet and private ensuite bathroom.The unfinished basement offers excellent potential for future development, allowing you to customize the space to suit your needs.Perfect for families, first-time buyers, or investors, this home combines comfort, style, and convenience in a desirable neighbourhood. (id:37087)
95 Queen Street S
Thorold, Ontario
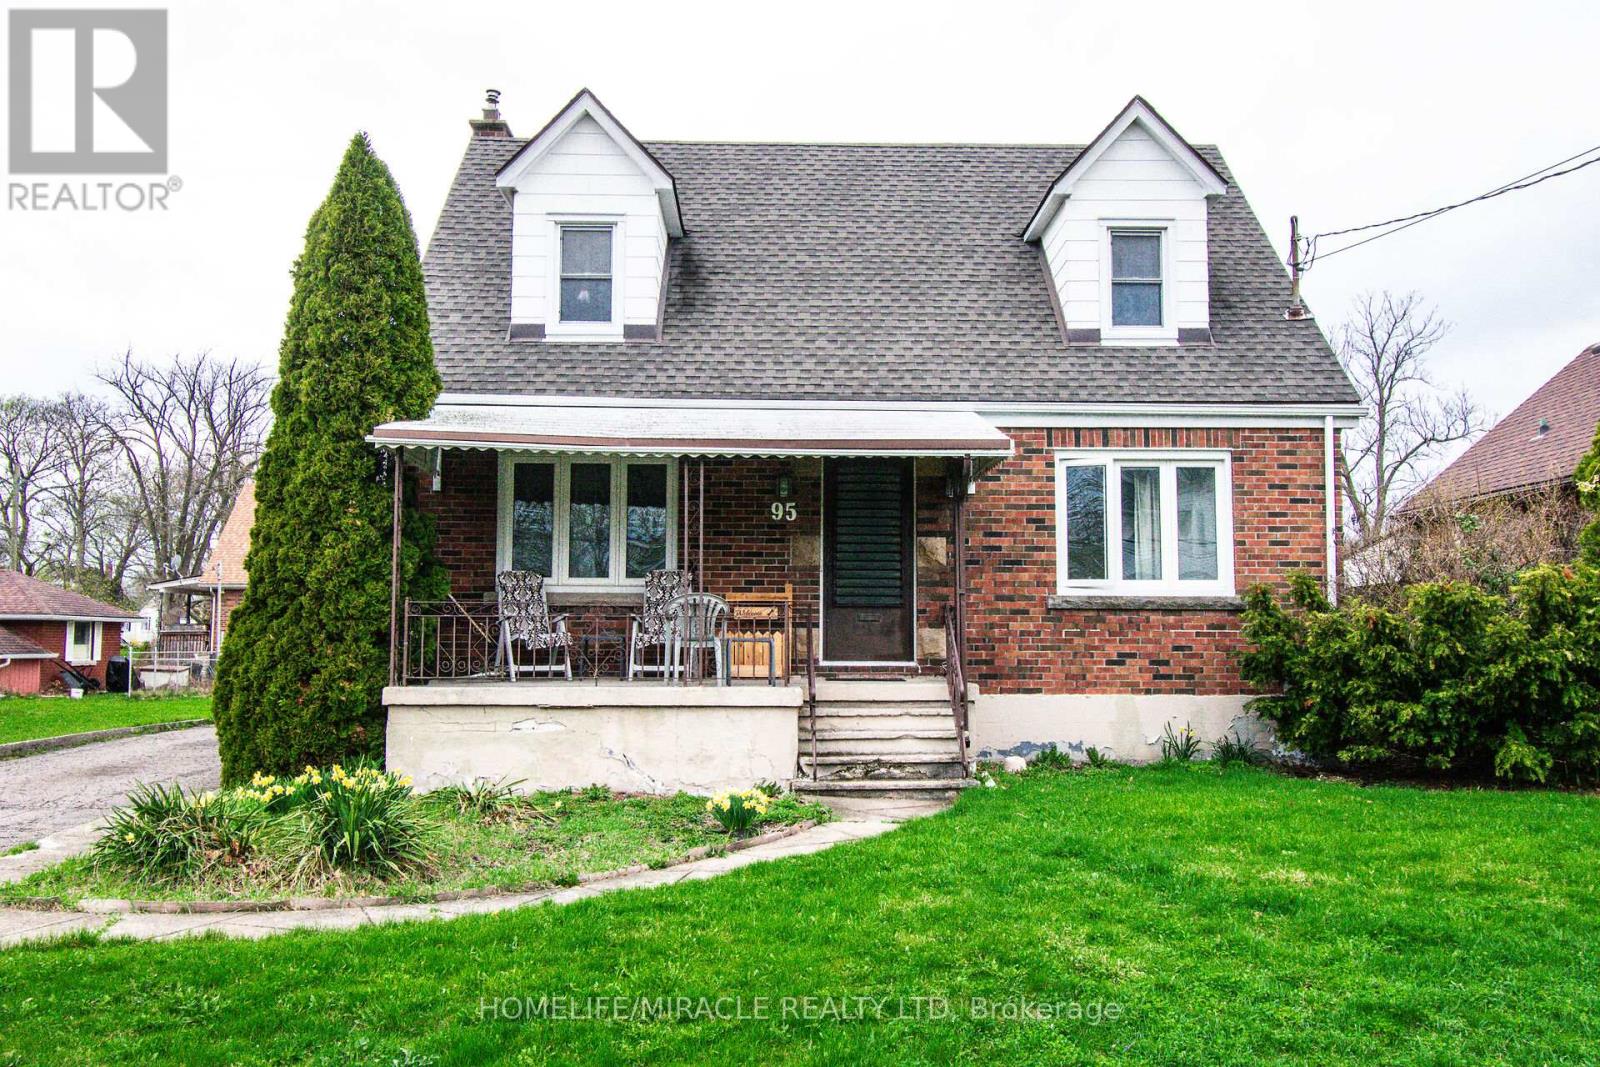
Spacious 1 1/2 Story Brick Home On Large Lot 88" X 120" With Two Car Detached Garage In Prestige Residential Area In Thorold. This Beautiful House Offering 4 Bedrooms. The tenants is paying $2600 rent per month plus all utilities. The tenants are willing to stay. AAA Tenants. The lot is approved for 4 townhouses from the City of Thorold. Close To All Amenities. (id:37087)
1904 Macdonald Drive
Fort Erie, Ontario
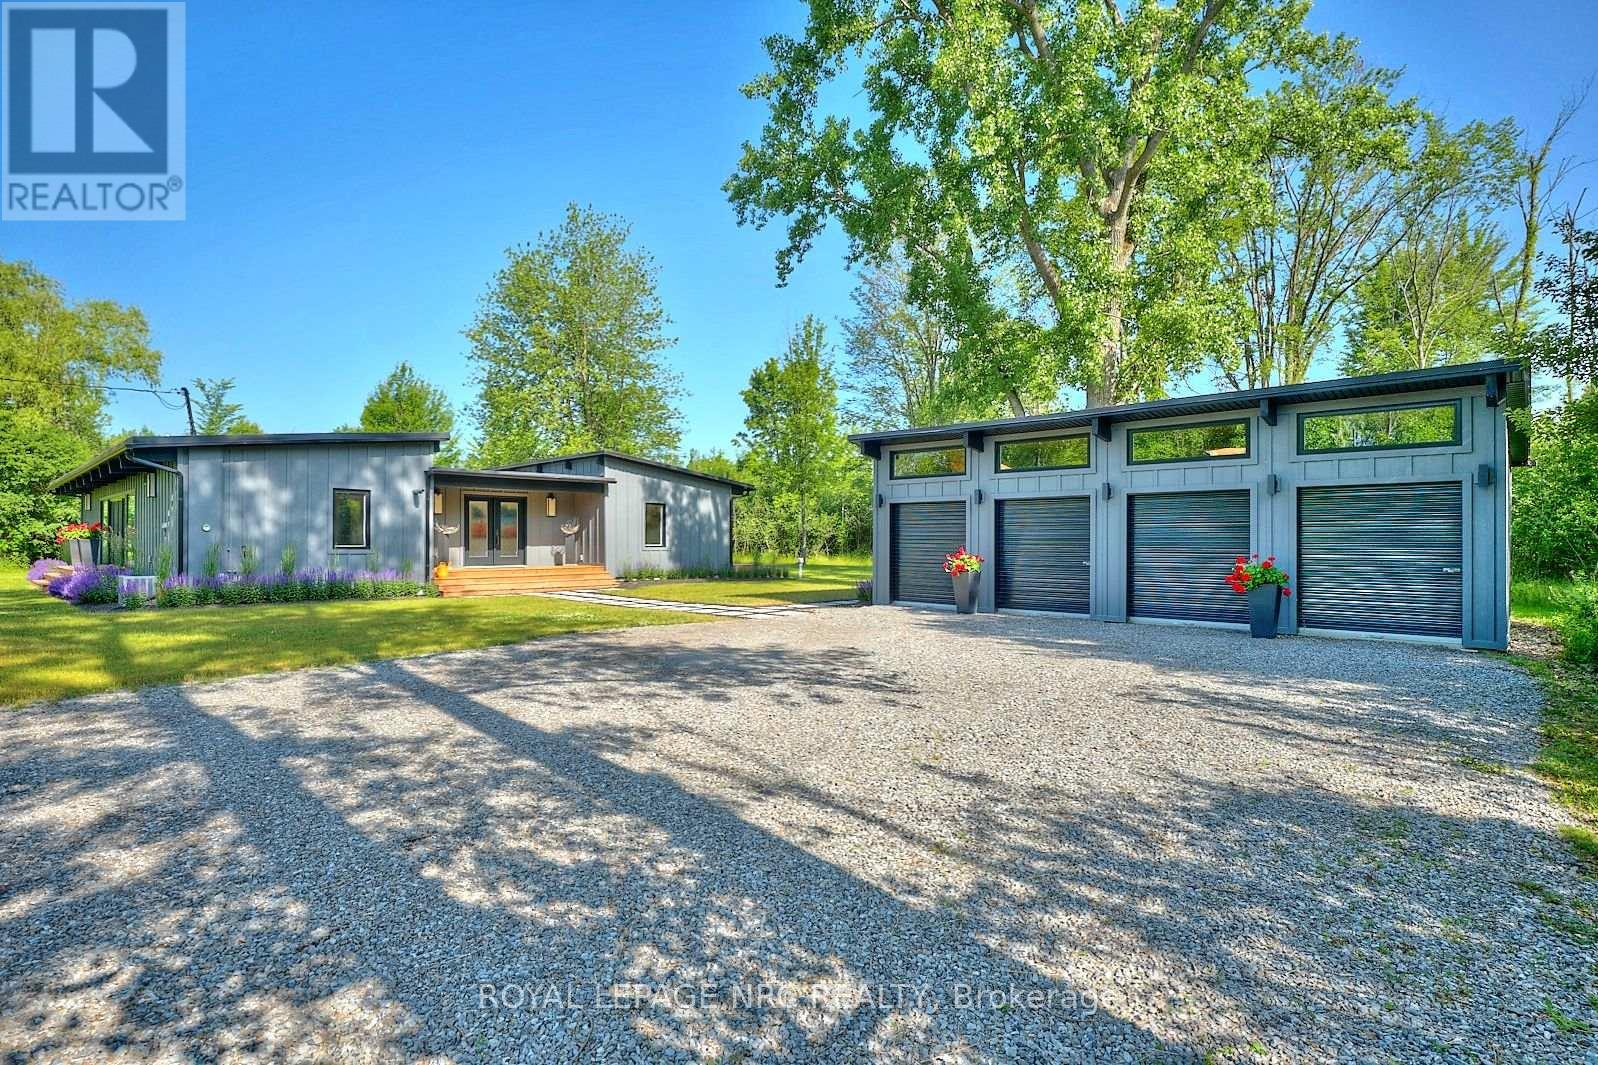
Escape to your own private getaway at 1904 MacDonald Drive. This Frank Lloyd Wright inspired bungalow lies at the end of a winding forested road. Don't miss the frolicking deer and wildlife as you make your way up the driveway. The professional landscaping guides you up the walkway to the large front porch. Once inside this turn-key home, you're met with a unique blend of MCM architecture and modern amenities. A large central gathering space is idea for functions with easy access to the oversized deck via the sliding doors. Bedrooms and bathrooms are on either end of the house, allowing for privacy and quiet time when needed. The home comes fully furnished, with few exceptions. Being situated on roughly 5 acres of land means that this property offers just as much outdoors as it does indoors. A zip line, life-sized chess board, suspended bunkie, and deeded beach access, just steps away, await you. This unique gem is an entertainers dream with spaces for both adults and children of all ages. This picturesque oasis has plenty to offer! All measurements are approximate. Furnishings are negotiable. (id:37087)
10 - 1397 York Road
Niagara-On-The-Lake, Ontario
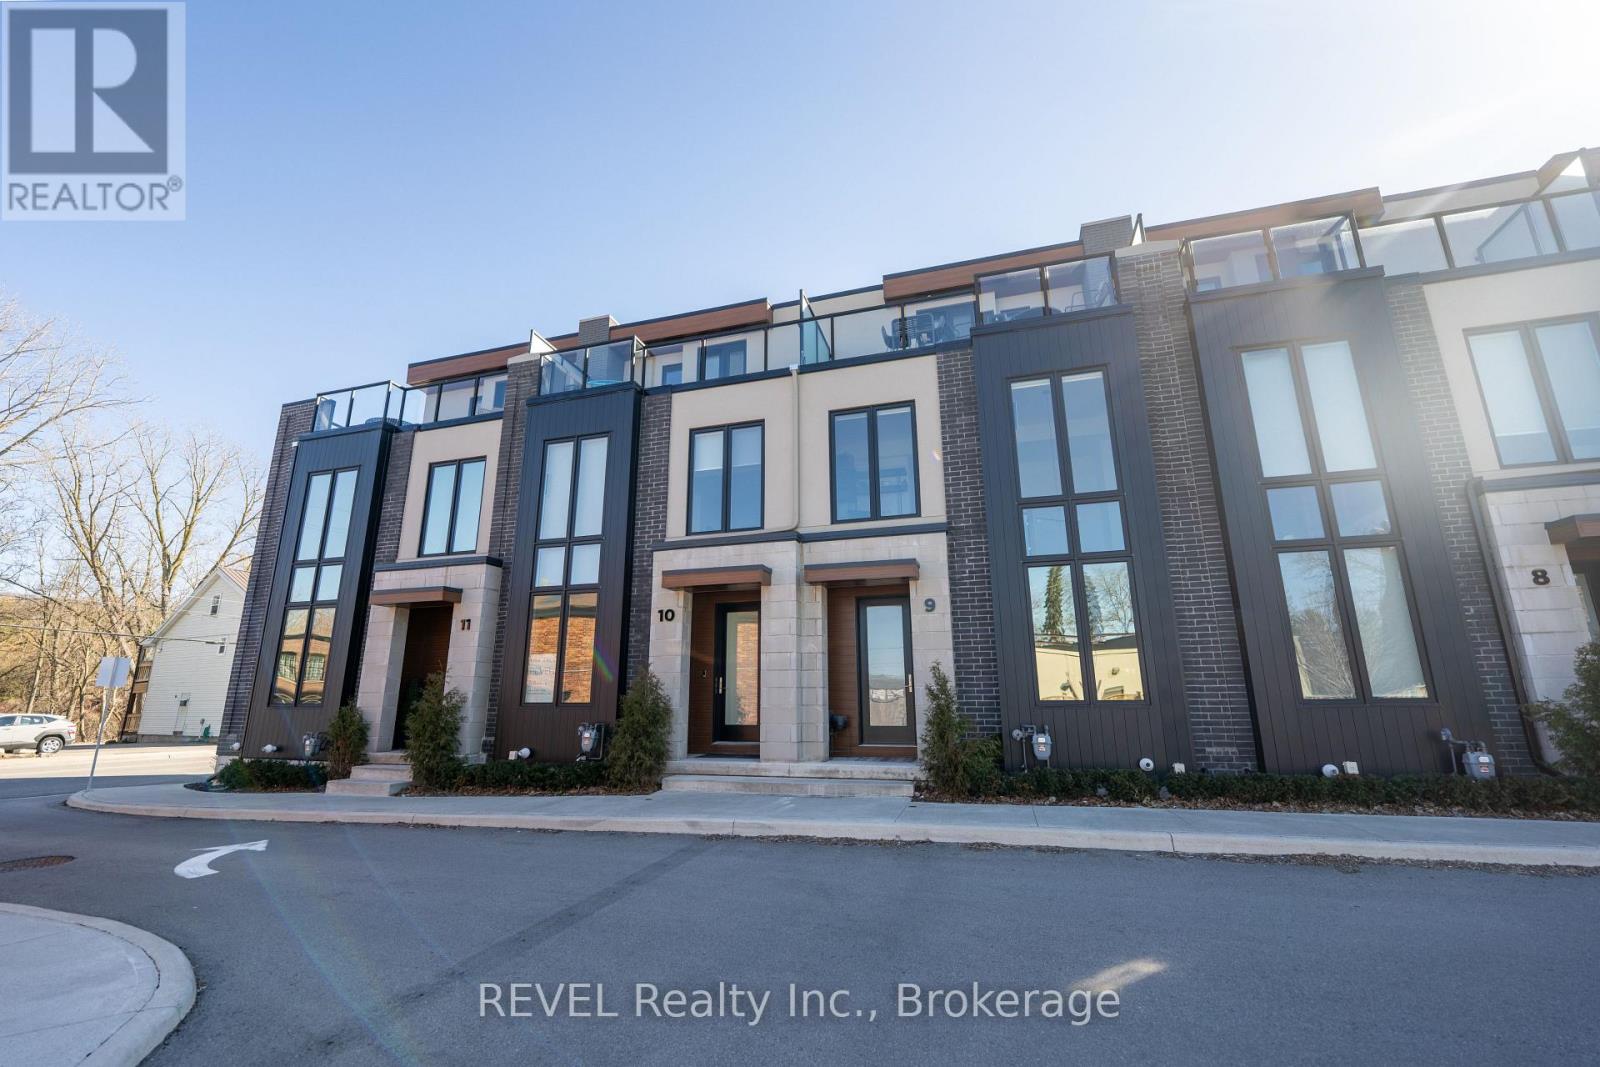
Welcome to Unit 10 at Vineyard Square, the FINAL model home release in this exclusive collection of executive townhomes in historic St. Davids. Set in the heart of Niagara-on-the-Lake wine country, this beautifully designed residence showcases exceptional craftsmanship and a seamless blend of elegance and contemporary style. Offering a thoughtfully designed layout with 2 bedrooms, 2.5 bathrooms, and a private outdoor terrace, this home delivers a refined lifestyle with both comfort and sophistication. Designed to impress, Unit 10 features elevated upgrades including a stunning waterfall kitchen island and a luxurious soaker tub, adding both visual impact and everyday indulgence. The space is further enhanced by premium appliances, quartz countertops throughout, and three gas fireplaces that create warmth and ambiance across multiple levels. A private elevator provides convenient access to all four levels, while the underground heated parking and private double car garage with direct entry ensure both comfort and security. Additional highlights include an oak staircase, large sliding doors leading to a professionally turfed backyard space, and carefully curated finishes that elevate every corner of the home. Complete with high-end inclusions such as a JennAir induction cooktop, integrated panel-ready refrigerator, and a Thermador double wall oven with speed oven combination, this residence offers a rare opportunity to own the final model home in one of Niagara's most sought-after communities. (id:37087)
504 - 8111 Forest Glen Drive
Niagara Falls, Ontario
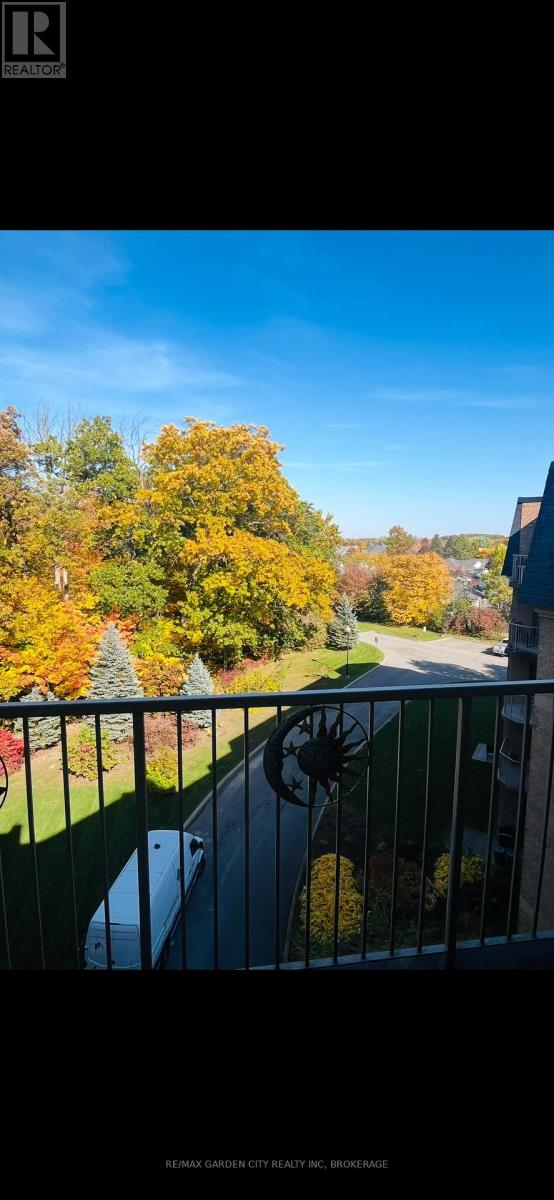
Welcome to this One Bedroom PENTHOUSE suite with views of the natural green belt forest in one of the most beautiful and sought after condo buildings in Niagara Falls - Mansions of Forest Glen! This unit features updated kitchen with quartz counter tops, updated bathroom, paint, appliances, and flooring all done in 2023. Balcony doors off both the bedroom and the living room. In-suite stacked Laundry for convenience. The Bedroom features a Walk In Closet. The building has amenities of concierge, underground parking, indoor pool, sauna, hot tub, fitness room, BBQ area, outdoor patio, and guest suites. This is your chance to be a part of the Mount Carmel Community. (id:37087)
3157 Bethune Avenue
Fort Erie, Ontario

Welcome to Ridgeway living at its finest. Tucked on a quiet street, this custom-built bungalow offers over 3,000 sq ft of refined living, just a short walk to beaches and scenic trails, delivering a true cottage lifestyle without compromise. A striking timber-framed entry sets the tone. Inside, an open-concept design is filled with natural light from oversized windows, highlighting 9-foot ceilings and a seamless, sophisticated flow throughout.The kitchen serves as the centrepiece, featuring a waterfall quartz island, full-height backsplash, custom cabinetry, and effortless connection to the living and dining areas, anchored by a gas fireplace. The primary suite is privately positioned, complete with tray ceilings, a custom walk-in closet, and a spa-inspired ensuite with a soaker tub and glass shower. Solid hardwood floors, porcelain tile, and a walkout to a private, oversized deck complete the main level. The lower level expands the living space with a generous family room, two additional bedrooms, and a full bathroom-well-suited for guests, extended family, or added flexibility. A massive triple car garage provides exceptional storage and function. Located minutes to Crystal Beach and a short drive to Niagara Falls, this home blends everyday comfort with a relaxed, coastal lifestyle. (id:37087)
9 Churchill Street
St. Catharines, Ontario

A rare find in West St. Catharines for investors or first-time buyers, this extensively renovated 3+3 bedroom bungalow is ideally located just steps to the new GO Train station (currently under construction), on a direct bus route to Brock University and close to downtown, shopping, and amenities. The home features a fully finished basement set up as a self-contained in-law suite (not a legal accessory apartment) with 3 additional bedrooms, kitchen, bathroom, and shared laundry access, creating a flexible layout suited for multi-unit rental or extended family living. Over the past 15 years, the property has undergone significant updates and offers an EnerGuide rating of 78, along with added features such as commercial coin-operated laundry for supplemental income, 5/8" drywall in the lower level for enhanced fire separation, interconnected smoke alarms, and hard-wired network connections throughout. The property is currently fully tenant occupied, generating approximately $3,375/month in rental income (upper $1,875, lower $1,500), with the landlord currently covering utilities. Situated on a deep 160 ft lot, there is additional long-term upside with potential for a detached accessory dwelling unit (DADU), subject to approvals. Tenant occupied-24 hours notice required for all showings. (id:37087)
20 Valderrama Lane
St. Thomas, Ontario
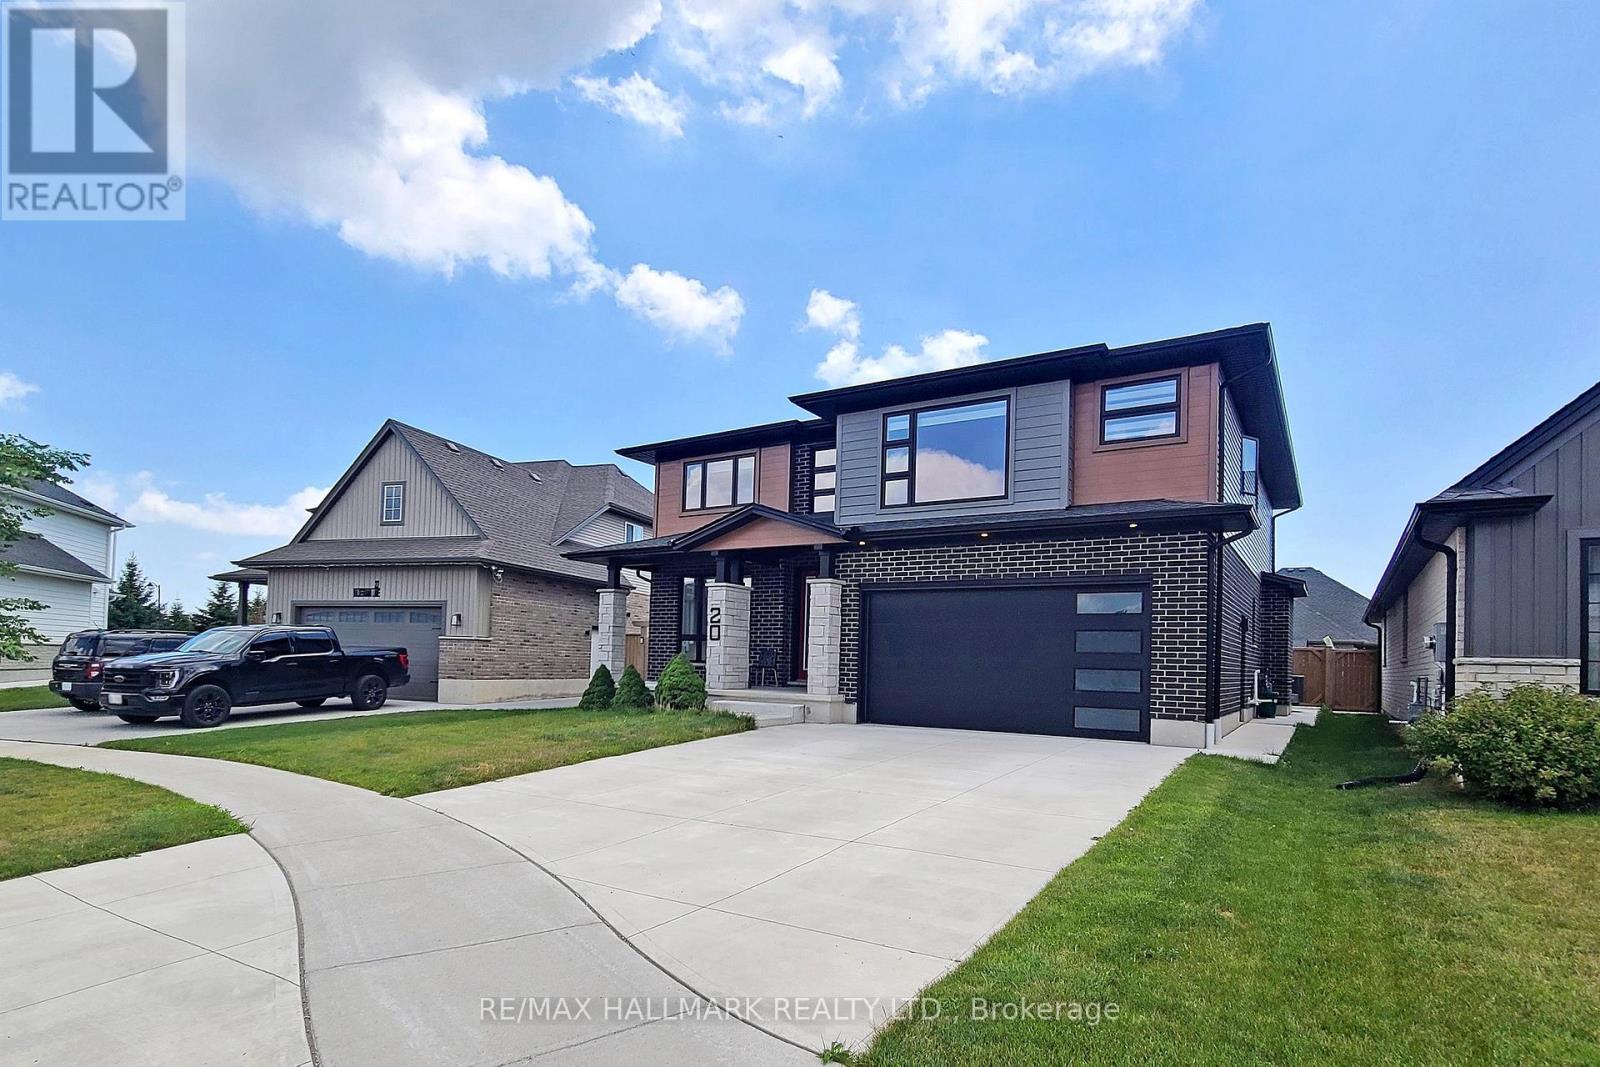
Welcome to your dream home in the sought-after Shaw Valley community, where luxury meets everyday comfort. This stunning 4+1 bedroom, 4-bathroom home boasts beautiful curb appeal with a blend of brick, wood-tone siding, and stone, along with a charming covered front porch.Inside, enjoy a bright open-concept layout with 9-ft ceilings, recessed lighting, and a stylish living room featuring a shiplap fireplace and floating shelves. The chef-inspired kitchen offers slim shaker cabinetry, a stacked tile backsplash, stainless steel appliances, gas range with custom hood, walk-in pantry, and a large island perfect for entertaining.The finished basement adds exceptional space with a large rec area, wet bar, fireplace, full bath, and 5th bedroom-ideal for guests or extended family. Upstairs features four spacious bedrooms with walk-in closets, including a luxurious primary suite with a spa-like ensuite and custom walk-through closet. A second-floor laundry room adds convenience.Enjoy a private backyard with a spacious lawn, dining area, and storage shed. Located in a family-friendly neighbourhood, this home offers the perfect blend of style, space, and functionality. Book your private showing today! (id:37087)

