



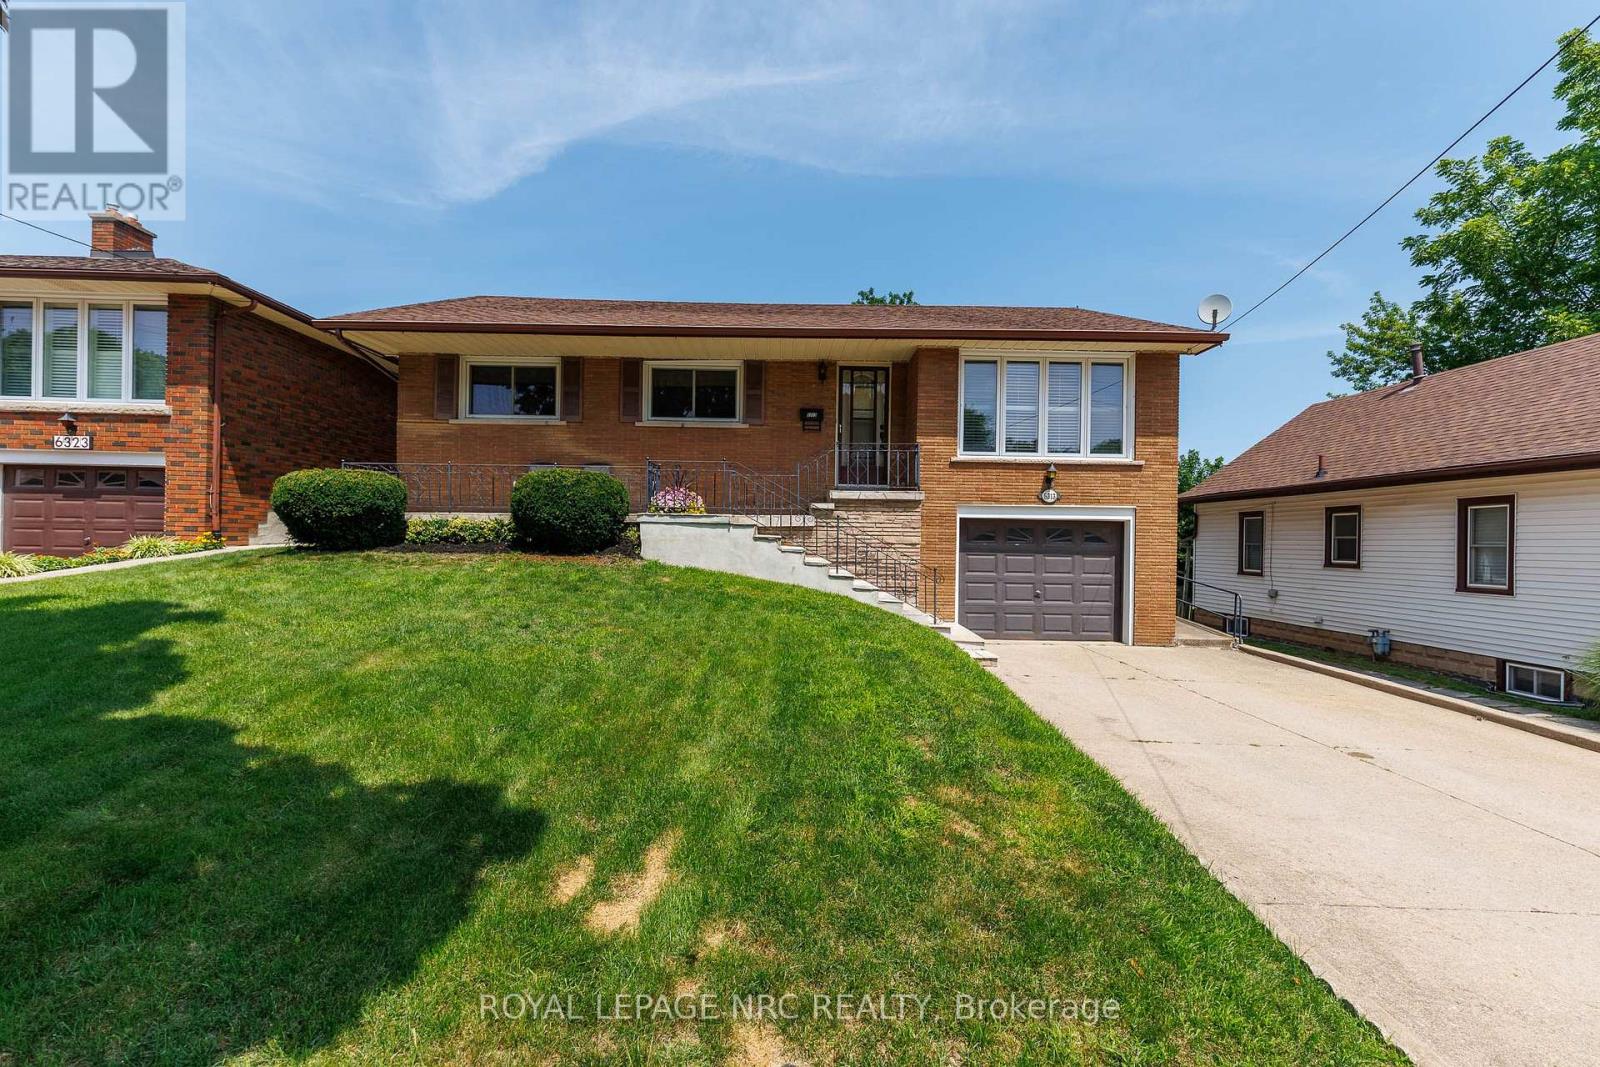
6313 Crawford Street
Niagara Falls, Ontario
Welcome to this immaculate, lovingly maintained one-owner bungalow, proudly offered for the first time in decades! Nestled in one of North Niagara Falls' most sought-after neighborhoods, this solid brick home is perfectly situated within walking distance to shopping, parks, schools, and everyday amenities. Built in 1966, this oversized bungalow offers 1,233 sq. ft. above grade and over 2,000 sq. ft. of finished living space, providing exceptional room for growing families or multi-generational living. Set on a generous 50' x 150' lot, the property features a double concrete driveway, attached single garage, and wonderful curb appeal. Inside, you'll find three spacious bedrooms, all freshly painted, along with gleaming oak hardwood flooring throughout the main living areas. The bright and inviting layout includes a large living room, separate dining room, and a well-appointed oak kitchen. The fully finished basement offers incredible versatility with its separate entrance, making it ideal for an in-law suite or future income potential. Highlights include a spacious second kitchen, expansive rec room with a cozy gas fireplace, second full bathroom, oversized utility room, cold cellar, and convenient access to the attached garage. A unique feature is the custom-built basement ceiling, providing impressive ceiling heights of nearly 9 feet. Step outside to enjoy the covered concrete patio overlooking the expansive, pool-sized backyard-ready for you to create your own private outdoor oasis. A rare opportunity to own an exceptionally cared-for home in a family-friendly neighborhood known for its excellent schools and unbeatable convenience. Pride of ownership is evident throughout-this is one you won't want to miss! Check out the attached video tour! (id:37087)
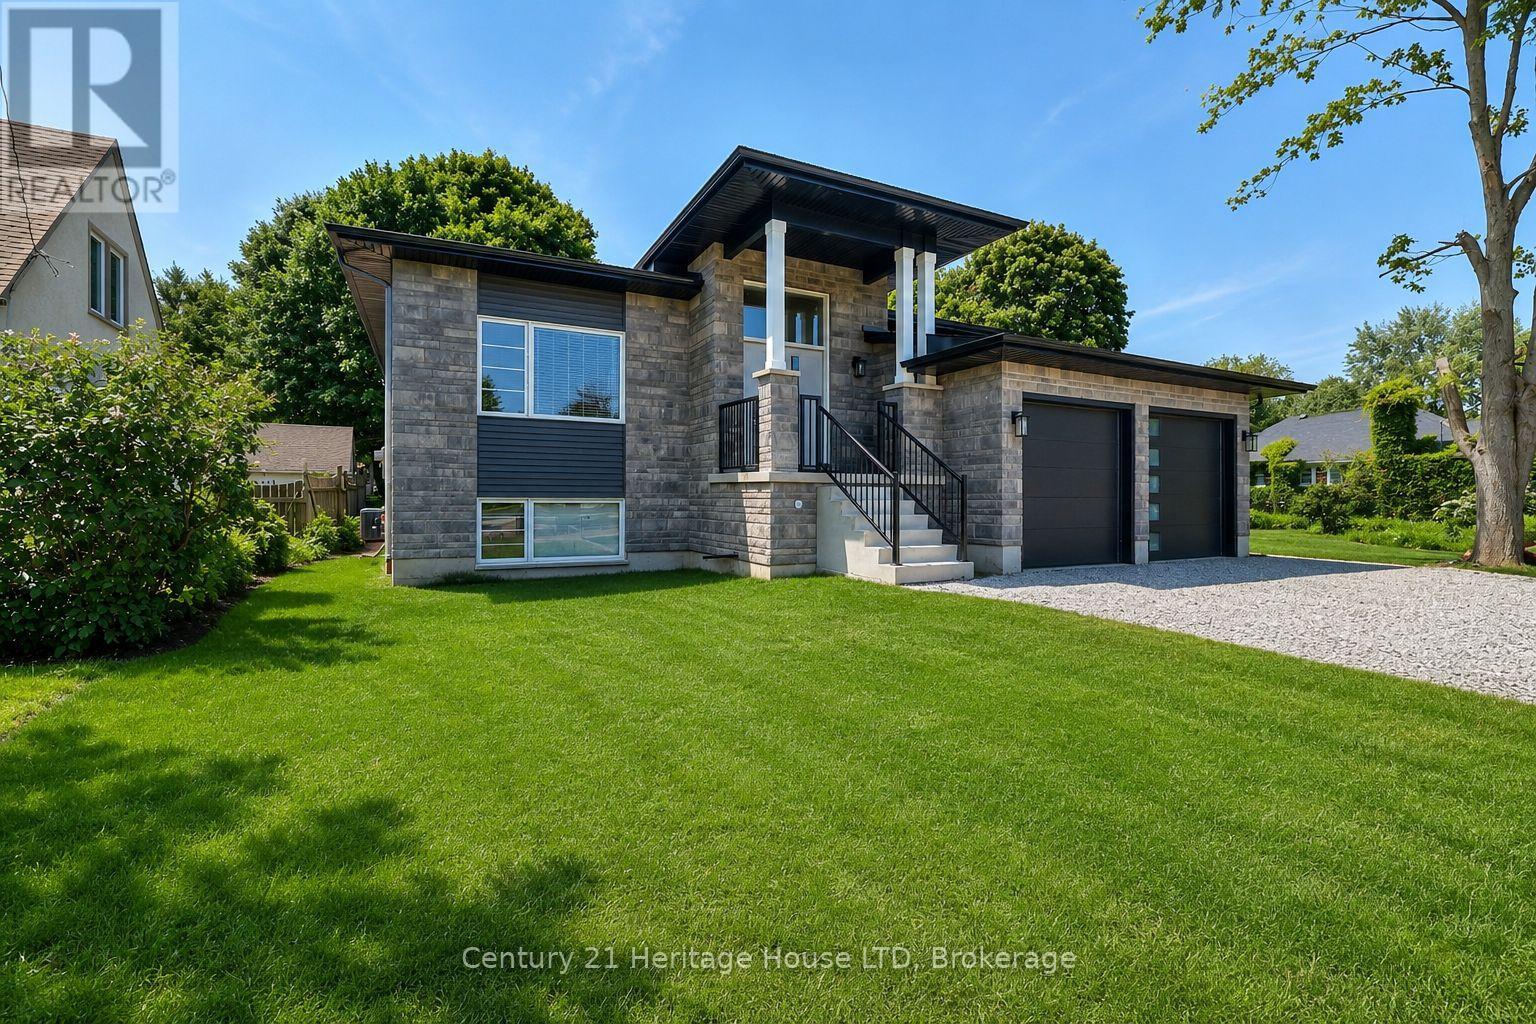
336 Sugarloaf Street
Port Colborne, Ontario
Newly Built 2025 Raised Bungalow Near Lake Erie! Welcome to this stunning 1,803 sq. ft. raised bungalow, perfectly situated on a premium 55' x 150' lot just minutes from the sandy beaches of Lake Erie, HH Knoll Park & the Historical West Street shopping & dining along the Welland Canal. This beautifully crafted, Mountainview built 3-bedroom, 2-bathroom home offers modern design, quality finishes & an open-concept layout filled with natural light from oversized windows.The spacious living room features a cozy fireplace & flows seamlessly into the gourmet kitchen, complete with extended cabinetry, quartz countertops, stainless steel appliances, a large island & plenty of storage. Engineered hardwood & tile flooring run throughout the main level, while the private primary suite offers a walk-in closet & luxurious 3-piece ensuite. Main floor laundry adds everyday convenience.Step outside to the covered rear porch overlooking the spacious backyard-perfect for relaxing or entertaining. The oversized double-car garage with inside entry provides plenty of room for vehicles & storage.The full unfinished basement offers exceptional future potential with rough-ins for a kitchen & bathroom, making it ideal for a future in-law suite, multigenerational living. Located in one of Port Colborne's most desirable neighbourhoods, just outside the gates of Tennessee Avenue, with peek-a-boo views of the Lake, you're within walking distance to everything the growing community of the Port Colborne has to offer - Marina, HH Knoll Park, West Street, local shops, restaurants, farmer's market, the scenic Welland Canal, where you can watch ships pass by. Close to schools, golf, trails, and everyday amenities, this 2025 home offers the perfect blend of luxury, lifestyle, and location.A rare opportunity to purchase a move-in-ready home near the shores of Lake Erie in the heart of Niagara. Grass is in place, photos are from summer 2025. (id:37087)

10 Rose Avenue
Thorold, Ontario
Welcome to this charming house in the heart of Thorold. Original Building is a Two Story single detached house, the front porch surrounded by the flowers and under the shade of trees. The living room can be used as a main floor Office or Den, open concept kitchen and dining room, 1 full size bathroom on the main floor, 3 bedrooms and another bathroom on the second floor. The basement is a workshop and utility room. The Seller has owned this house for 37 years, when his Mom moved in with him, he built the extension unit for her on 2004, it has one large bedroom with a walk in closet, one full sized bathroom, kitchen, dining and living room, open to the basement, and you will find the laundry room here, separate furnace and A/C with the original building. There are doors that lead you to the side yard and back garden from the living room and the bedroom. This additional unit can be used as an in-law suit, or have a potential rental income. The deck on the back is surrounded by the trees and flowers too, reading, having a cup of coffee, chatting with friends, or just having a snap, here will be your paradise. Must see! (id:37087)
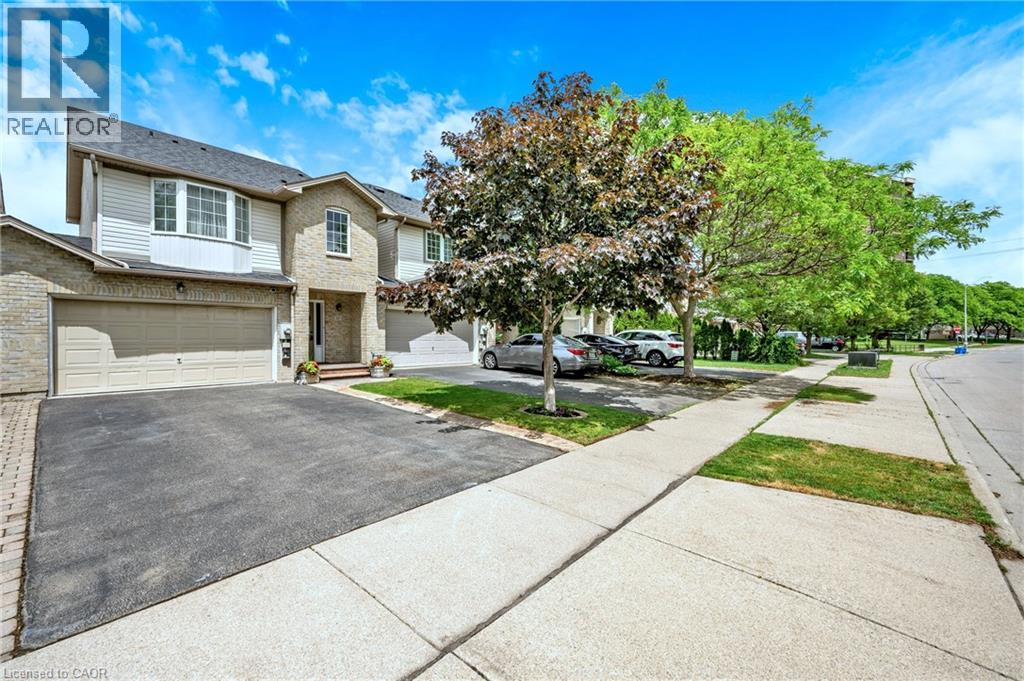
117 Frances Avenue
Stoney Creek, Ontario
Welcome to 117 Frances Avenue, where lakeside living meets everyday convenience. Just moments from Lake Ontario, this beautifully maintained freehold townhome offers a rare double-car garage, PLUS parking for four vehicles in the driveway, and over 2100sqft of finished living space. Designed for both busy families and those who love to entertain, the bright open-concept main floor features spacious living and dining areas that flow seamlessly into the kitchen, with sliding doors leading to your private, maintenance-free backyard retreat. Upstairs, you’ll find three generous bedrooms, including a spacious primary suite complete with a walk-in closet and private ensuite. Two additional bedrooms and a full bath provide plenty of room for family, guests, or a growing household. The fully finished basement adds valuable living space with a large rec room featuring engineered hardwood flooring - perfect for movie nights, a home office, gym, or playroom. Outside, the upgrades continue with a stunning two-tier composite deck, maintenance-free landscaping, aggregate concrete along the side walkway, and stamped concrete accents at the front entrance and driveway. One of the most unique features of this home is that it’s connected only at the garages, offering the feel and privacy of a detached home. Located in a quiet, family-friendly neighbourhood, you’re just a short walk to Confederation Park, waterfront trails, schools, shopping, and everyday amenities. With quick access to the QEW, Red Hill Parkway, and the future Confederation GO Station, commuting couldn’t be easier. Move-in ready, meticulously maintained, and perfectly positioned near the lake - this is the lifestyle you’ve been waiting for. (id:37087)
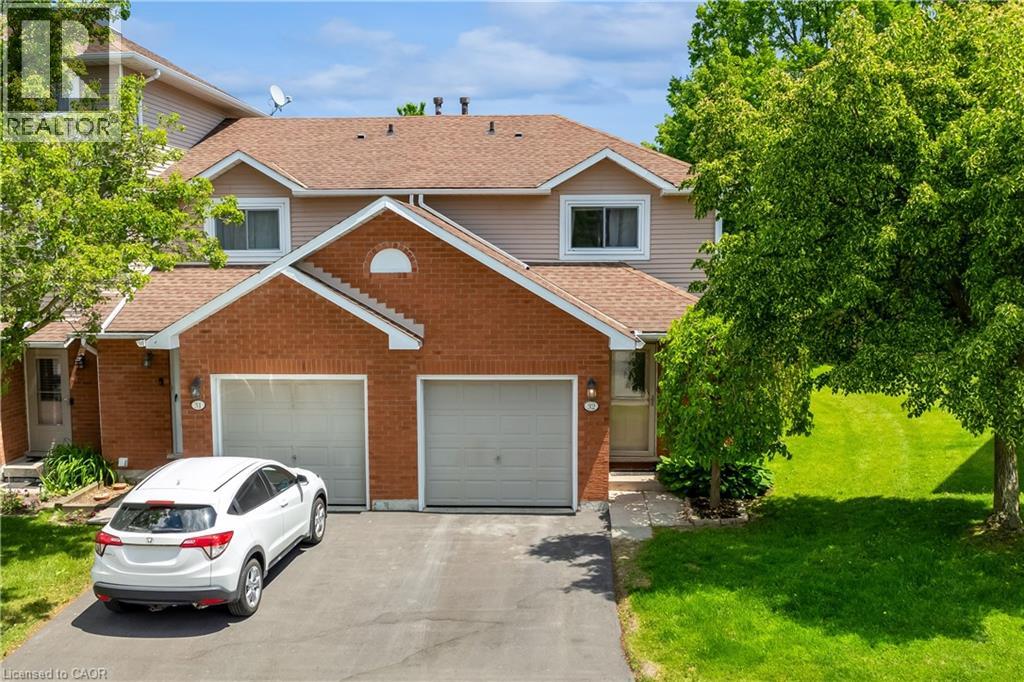
386 Highland Road W Unit# 32
Stoney Creek, Ontario
Start the car! It’s finally on the market! Welcome to unit #32, this beautifully maintained townhome nestled in one of Stoney Creek Mountain's most sought-after family-friendly neighbourhoods. Featuring 3 spacious bedrooms, 2 bathrooms, and 1300 liveable square feet, this functional layout designed for everyday living offers the perfect blend of comfort and convenience. Recent updates include a brand new custom kitchen complete with sparkling new appliances, two renovated bathrooms and luxury main level flooring. The bright kitchen flows seamlessly into the living space, while the lower-level recreation room provides additional flexibility for a home office, gym, or family room. Enjoy the convenience of an attached garage, private driveway (2025), brand new central air and furnace (2026), ample visitor parking and low condo fees that cover your water bill! Ideally located close to schools, shopping, restaurants, parks, and major highways. A fantastic opportunity for first-time buyers, young families, or downsizers seeking low-maintenance living in a prime location. (id:37087)
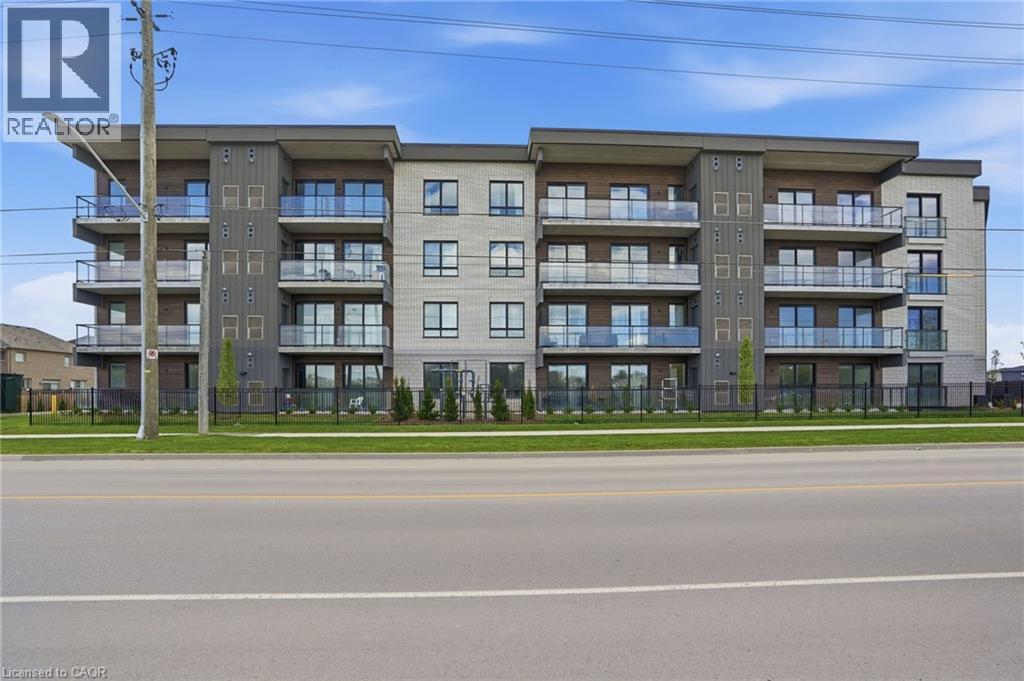
7549a Kalar Road Unit# 301
Niagara Falls, Ontario
Completed + ready for immediate possession at Marbella, a refined low-rise concrete condominium community in Niagara Falls' South End. Suite A301 is a 964 sq ft two-bedroom layout — the Birch plan — with an open central living area, a dedicated laundry + storage room, a walk-in closet in the primary bedroom, and an ensuite primary bath. The kitchen features Nobilia German cabinetry, Caesarstone quartz countertops, and Liebherr + AEG appliances. Wide-plank vinyl flooring runs throughout (tile in bathrooms + laundry), and the building's precast concrete construction provides exceptional sound separation between suites. Included with every Marbella residence: an underground parking space, a same-floor storage locker, and access to the building's furnished lobby, party room with fireplace lounge, fitness + stretching studio, landscaped courtyard spaces, EV charger, and pet wash. A short distance to South Niagara Hospital, Costco, wineries, golf, GO Transit, and the QEW. New HST rebate saving for eligible buyers. Don’t be TOO LATE*! *REG TM. RSA. (id:37087)
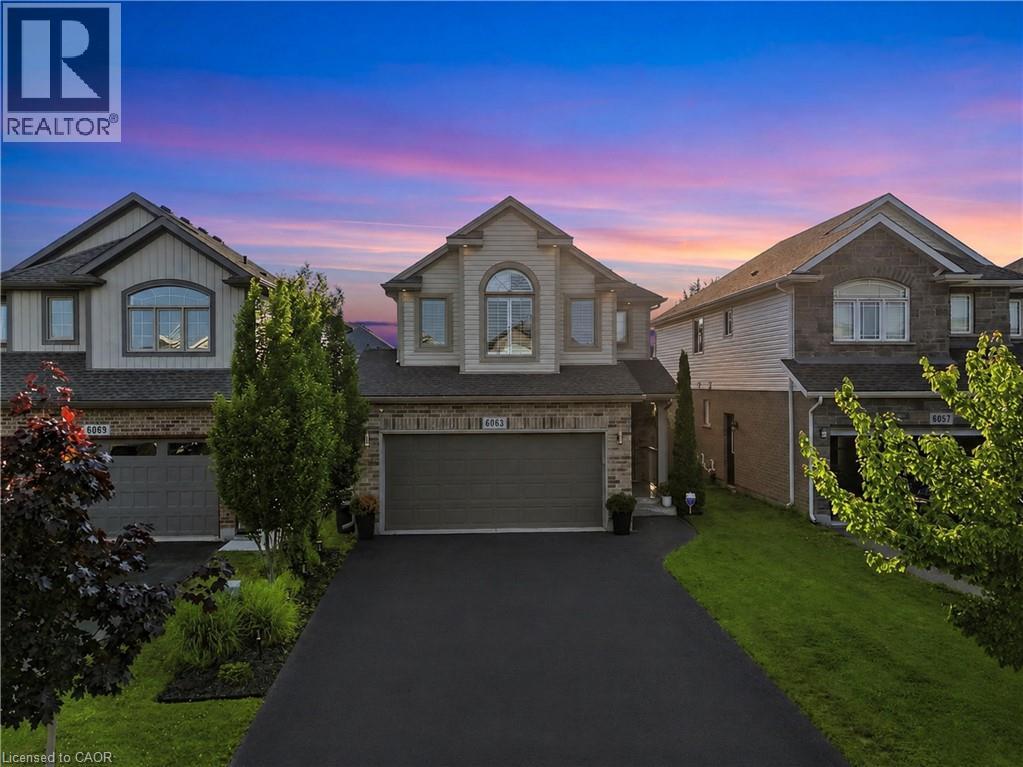
6063 Fausta Boulevard
Niagara Falls, Ontario
Welcome to 6063 Fausta Boulevard, a beautifully finished two-storey family home nestled in one of Niagara Falls' most desirable neighbourhoods. Offering 4 spacious bedrooms, 2 full bathrooms and 2 convenient powder rooms, this home has been thoughtfully designed for comfortable everyday living and effortless entertaining. The bright and functional main level features stylish finishes throughout, creating a warm and inviting atmosphere. Upstairs, you'll appreciate the convenience of upper-level laundry and a thoughtfully designed layout. The private primary suite is tucked away in its own separate area, offering a peaceful retreat complete with a spacious walk-in closet and a well-appointed ensuite bathroom. Three additional bedrooms provide plenty of space for family, guests, or a home office. The fully finished basement expands your living space with a fantastic recreation area featuring a built-in bar and an additional powder room—perfect for hosting friends, movie nights, or game days. Step outside to enjoy the fully fenced backyard, where a charming gazebo provides the perfect place to relax while the included children's play structure offers endless outdoor fun for the little ones. Parking is never an issue with room for up to 6 vehicles, including a double garage and a 4-car driveway. Ideally located close to schools, parks, shopping, and highway access, this exceptional home offers the perfect blend of style, function, and convenience for today's growing family. Don't miss your opportunity to make this incredible property your next home! (id:37087)
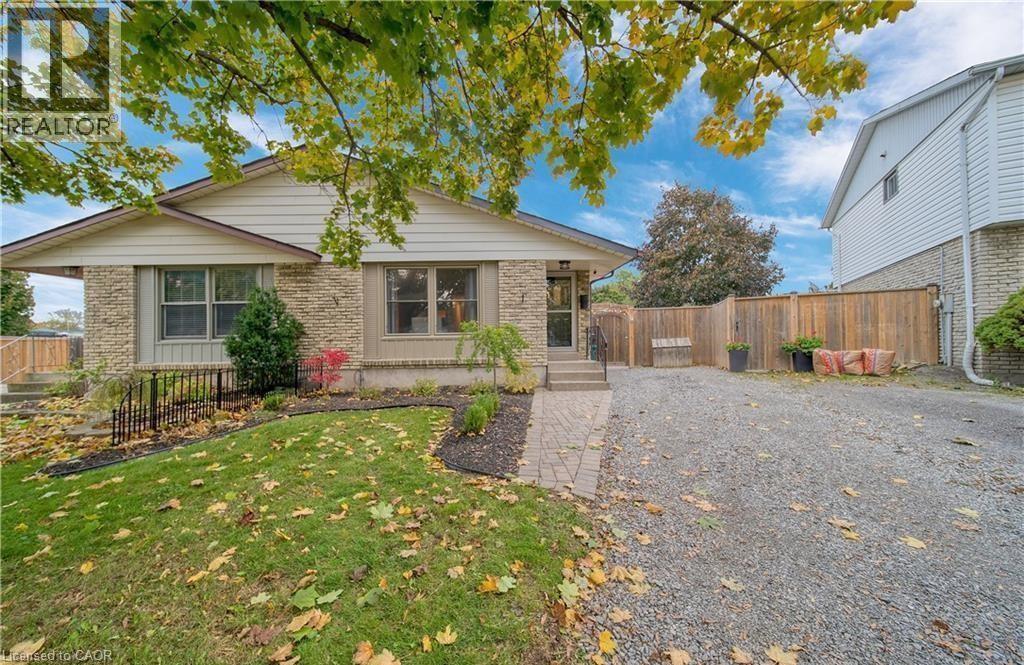
6 Bardadyn Court
St. Catharines, Ontario
Welcome to this charming 3-bedroom, 2-bathroom semi-detached bungalow, ideally located on a quiet cul-de-sac in one of St. Catharines' sought-after family-friendly neighbourhoods. Lovingly maintained and move-in ready, this home offers a perfect blend of comfort, functionality, and exceptional indoor-outdoor living. Step outside to a beautifully landscaped, fully fenced backyard with a unique irregular lot shape, creating a private retreat for the whole family. Enjoy summer evenings on the spacious deck, unwind under the gazebo, or relax on the swing—an ideal setting for entertaining or simply enjoying the outdoors. Inside, the bright and welcoming main level features three generously sized bedrooms, a 4-piece bathroom, and an open-concept living and dining area designed for comfortable everyday living. The dining space flows seamlessly into the well-appointed kitchen, complete with stainless steel appliances, white cabinetry, and a stylish tile backsplash. The fully finished lower level offers outstanding flexibility with a separate entrance and excellent in-law suite potential. It includes brand-new granite countertops, a large refrigerator, sink area, a separate bathroom, a dedicated laundry room, a beautiful and spacious recreation room, and an additional den. Additional highlights include vinyl windows, laminate flooring throughout, and a furnace installed in 2019, providing peace of mind for years to come. Conveniently located close to parks, schools, shopping, public transit, and all essential amenities, this exceptional home is an outstanding opportunity for first-time buyers, growing families, downsizers, or investors alike. Don't miss your chance to make this wonderful property your next home! (id:37087)
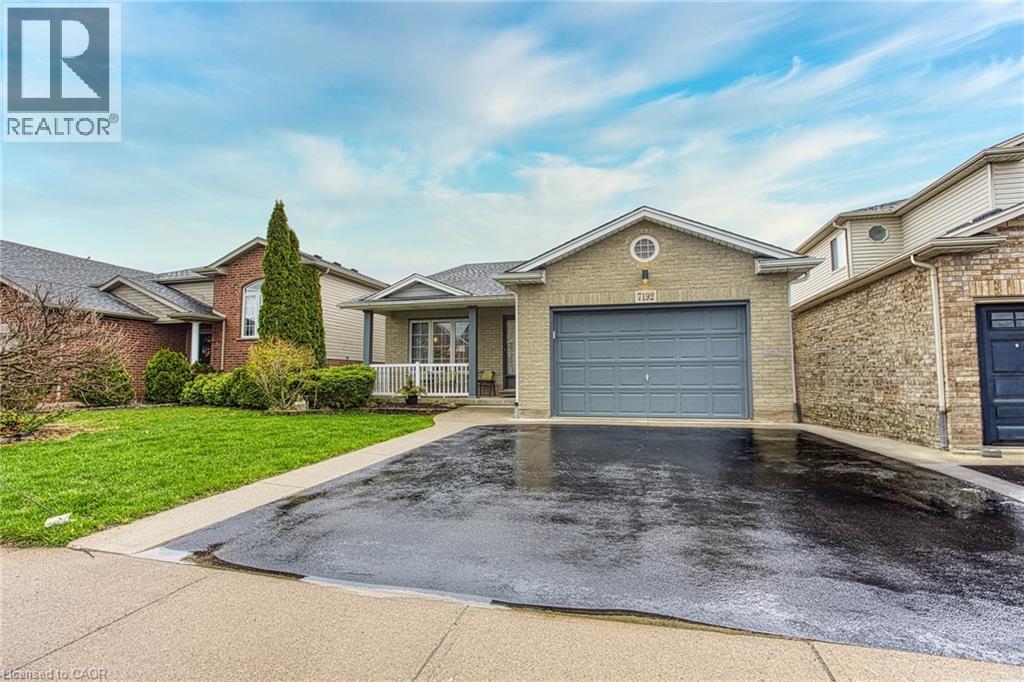
7192 Kelly Drive
Niagara Falls, Ontario
Welcome to 7192 Kelly Dr, Niagara Falls—a beautifully updated home offering comfort, functionality, and privacy in a family-friendly neighbourhood. Step inside to a bright, open concept main floor where the living room, dining area, and kitchen flow seamlessly together, creating the perfect space for everyday living and entertaining. Large new windows flood the home with natural light, highlighting the thoughtful updates throughout, including a brand new air conditioning unit (2026) and brand new sump pump (2026) for added peace of mind. Downstairs, you'll find a spacious basement with a convenient walk-up separate entrance, offering excellent potential for an in-law suite or additional living space. Outside, enjoy a large, fully fenced backyard, ideal for kids, pets, or summer gatherings, with no rear neighbours as the property backs onto a quiet road for added privacy. Move-in ready and packed with updates, this versatile home offers exceptional value in a great Niagara Falls location. This one checks all the boxes! (id:37087)
5331 Greenlane Road
Beamsville, Ontario
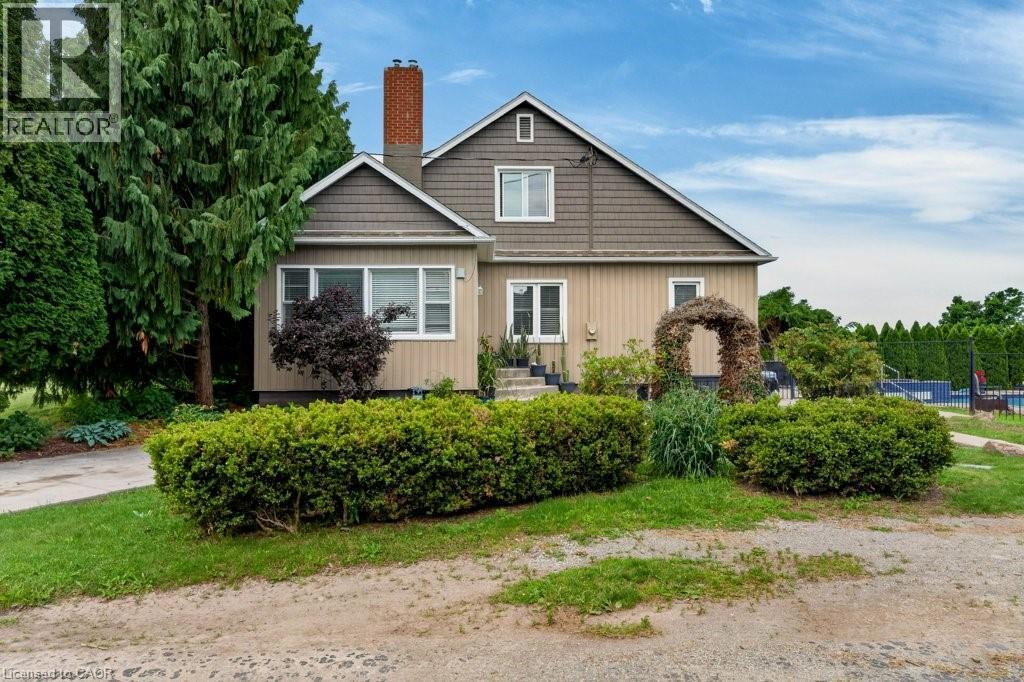
Escape to the countryside and make the most of summer with your own inground salt water pool and built-in hot tub area—the perfect setting for relaxing, entertaining, and creating lasting memories. Need extra space? The impressive two-storey shop offers endless possibilities, whether you’re storing recreational toys, running a trade, or looking for the ideal home-based storage solution. This immaculate 1.5-storey century home blends timeless character and charm. Family sized with 3 bedrooms and 2 recently updated full bathrooms, it provides comfortable living while preserving the warmth and appeal of its historic roots. Located just on the outskirts of town and connected to municipal water, you’ll enjoy the best of rural living without sacrificing convenience. Outside, the beautifully maintained property features abundant perennial gardens and a fully fenced yard, creating a safe and private space for children and pets alike. Recent updates include: Exterior siding 2026, Shingles (2024) Owned water heater (2024) Commuters will appreciate the easy highway access, while Lincoln’s on-demand transit service makes getting around the area simple and convenient. Experience life surrounded by the beauty of Lincoln’s vineyards, wineries, fruit farms, and vibrant community spirit. Rural living has never looked so inviting. Some pictures are virtually staged. (id:37087)
7 Vera Street
St. Catharines, Ontario
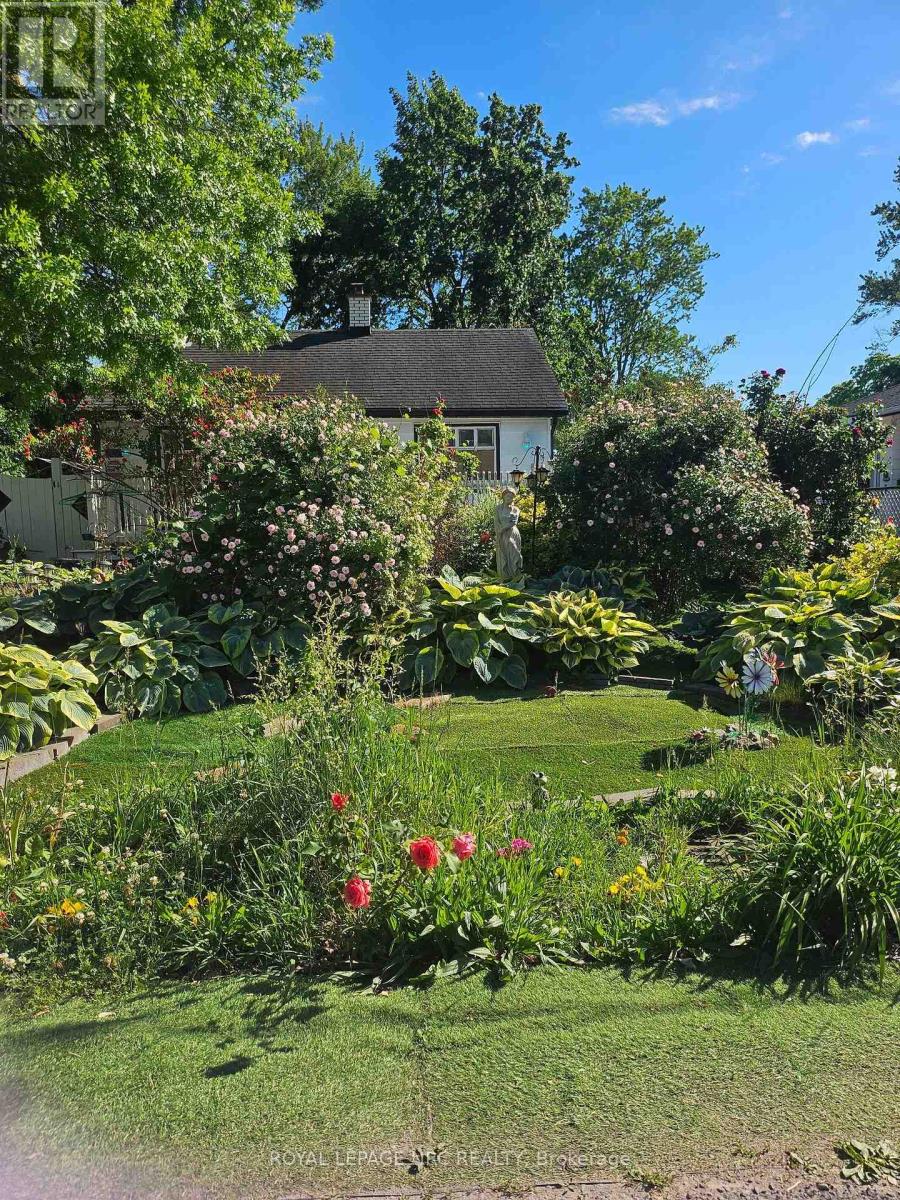
Extensively updated and move-in ready, this well-maintained home offers peace of mind with professionally completed foundation work, full basement waterproofing with city permits, a gas furnace and central heating system (2017), 200-amp electrical service with copper wiring, and a 1-year-old owned hot water heater.The bright main floor features marble flooring throughout, a cozy fireplace, and an upgraded kitchen with a large island, quartz countertops, and quality appliances. The basement adds valuable extra space with one bedroom, a kitchenette, and a 2-piece bathroom rough-in.Situated on a generous 52 x 105 ft lot, the property offers parking for up to five vehicles, a large three-season porch, artificial turf in both the front and backyard, landscaping lighting, and a spacious storage shed.Conveniently located just minutes to The Pen Centre, Ridley College, the GO Station, and Brock University, this home is ideal for families, professionals, or investors seeking a property with quality upgrades, functional living space, and excellent long-term value. (id:37087)
20 Lloyd Street
St. Catharines, Ontario
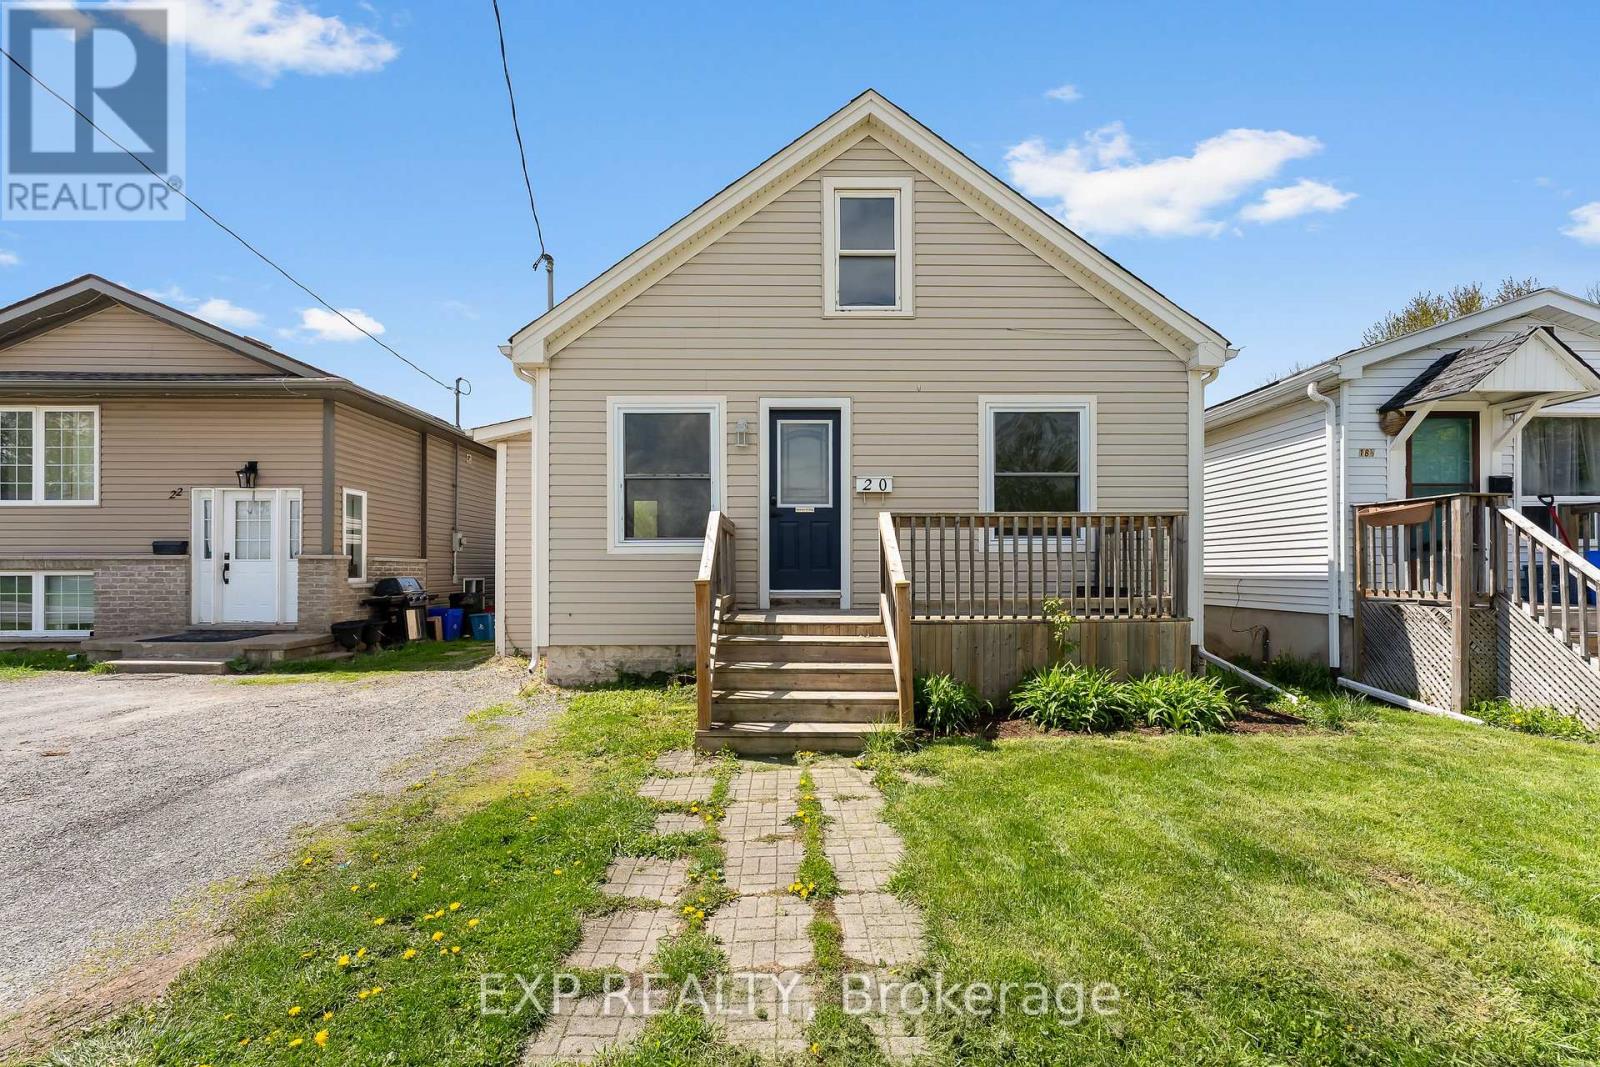
Attention first-time buyers, downsizers, and investors! Finding a detached, move-in ready home under $400K is becoming increasingly rare, and this beautifully updated St. Catharines home is an opportunity you won't want to miss. Offering approximately 890 sq ft above grade plus a finished basement with a separate entrance, this home delivers exceptional value with modern updates and plenty of flexibility. The bright main floor features 2 bedrooms and has been refreshed with new flooring throughout the main level, fresh paint, updated lighting, a new kitchen countertop, and new kitchen and bathroom fixtures (2026). Major updates include windows (2019), roof (2020), and hot water tank (2023), providing added peace of mind. The finished basement offers additional living space, a home office, rec room, or future income potential, while the separate entrance has been professionally waterproofed and a brand new sump pump with a 25-year warranty has been installed. Outside, enjoy a fully fenced backyard, new front deck (2023), and brand new back deck (2025). Located directly across from a park with a city-operated outdoor pool and just minutes to Brock University, St. Catharines Hospital, shopping, GO/VIA Rail, and everyday amenities, this home combines affordability, convenience, and thoughtful updates in one exceptional package. (id:37087)

