



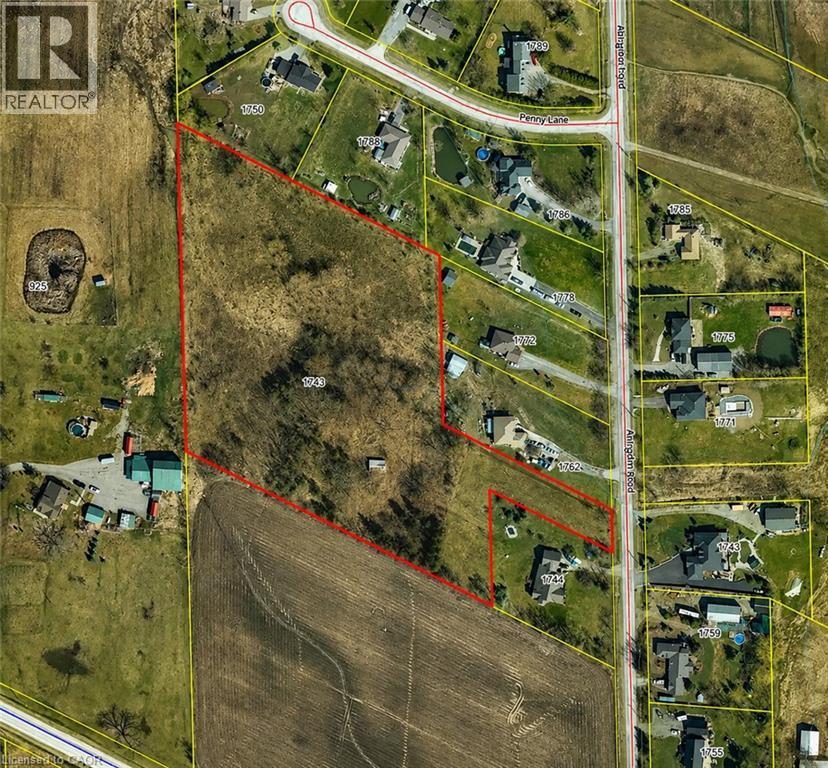
1748 Abingdon Road
West Lincoln, Ontario
An exceptional development opportunity awaits on approximately 7 acres of prime rural land. This property is ideal for a small builder, developer, or investor looking to create an exclusive country residential community. Situated on Abington Road, just minutes east of Binbrook, this property offers the perfect balance of peaceful rural living and convenient access to nearby amenities. Enjoy easy access to Smithville, Grimsby, Hamilton, and major highways while providing future homeowners with the privacy and space that country living has to offer. A rare opportunity to develop in a highly desirable rural setting where demand for estate-style properties continues to grow. Whether you're looking to build custom homes or invest in future development potential, this property offers outstanding possibilities in an excellent location. (id:37087)
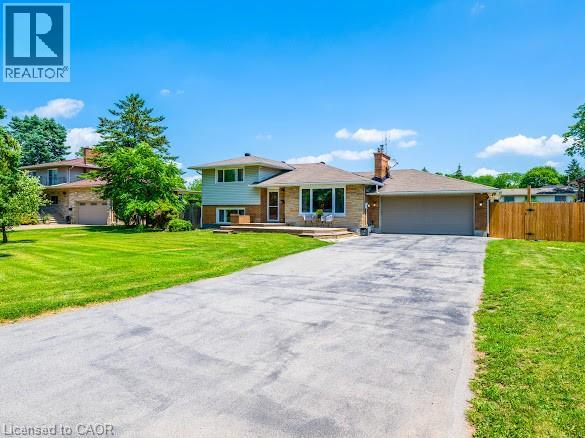
16 Woodmount Drive
St. Catharines, Ontario
Paradise in Your Own Backyard! Welcome to one of the most sought-after streets in the Burleigh Hill Community of St. Catharines! This exceptional property is one you won't want to miss. Situated on an impressive 100' x 180' lot (just under a half an acre), this well-maintained four-level side-split offers just under 2,000 sq. ft. of finished living space, plus an additional 788sq. ft. in the fourth-level basement offering a blank canvas with a convenient walk-up to the garage, ready to be customized to suit your needs. The expansive backyard features a stunning $120k resort-style heated pool with a sun shelf to help achieve the perfect tan- installed in 2025, and an abundance of green space for entertaining, relaxing, or creating your dream outdoor oasis. Inside, the main floor showcases a bright and spacious living room with a cozy fireplace, a dining area, and a custom chef's kitchen complete with a large island and reverse osmosis water filtration system, all overlooking the spectacular backyard. A gas BBQ hookup makes outdoor entertaining effortless. The upper level offers three bedrooms and a 4-piece bathroom. One bedroom has been converted into a spacious walk-in closet with upper-level laundry for added convenience, but can easily be converted back into a third bedroom if desired. The finished lower level provides additional living space with a large family room, extra bedroom, and a 3-piece bathroom. Perfectly situated on a quiet, family-friendly street, this home is minutes from Highway 406, Brock Uni, The Pen Centre, great schools, parks, shopping, and recreation, making this an outstanding location for every stage of life. This is a rare opportunity to own a private slice of paradise on one of St. Kits most desirable streets. Move in, make it your own, and enjoy the lifestyle you've been waiting for. Call today for a private showing! (id:37087)
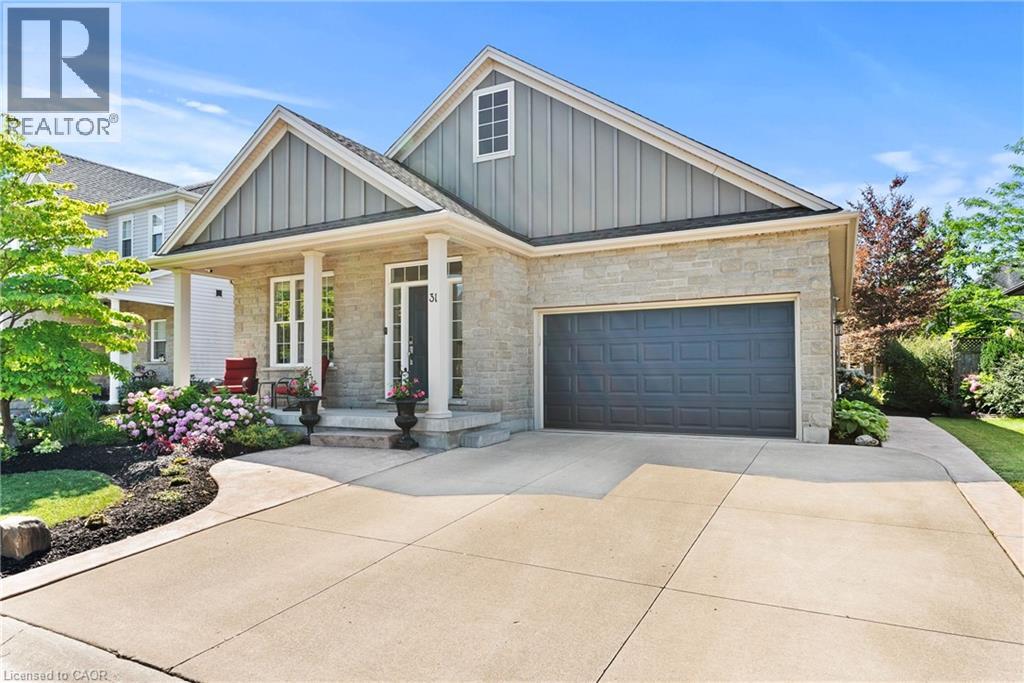
31 Pinot Trail
Virgil, Ontario
Masterfully renovated, this exceptional 5-bedroom, 3-bathroom bungalow offers stylish, low-maintenance living and a beautifully landscaped, private backyard in one of Niagara-on-the-Lake's most sought-after communities.Welcome to 31 Pinot Trail, where timeless design meets modern updates and exceptional pride of ownership. Every inch of this move-in-ready home has been thoughtfully updated, allowing you to simply unpack and enjoy.Step inside to discover new flooring, fresh paint throughout, and beautifully renovated kitchen and bathrooms. The bright, open-concept layout is perfect for both everyday living and entertaining. At the heart of the home is the stunning redesigned kitchen featuring quality built-in stainless steel appliances, abundant cabinetry, generous counter space, an oversized breakfast bar, and stylish pendant lighting. Whether preparing family meals or enjoying a glass of Niagara wine with friends, this space is designed to impress.The main level offers two spacious bedrooms and two beautifully updated bathrooms, including a generous primary suite with a walk-in closet and spa-inspired ensuite. The living and dining areas flow seamlessly to the covered rear porch, overlooking the beautifully landscaped, private backyard an ideal setting for relaxing or entertaining.The fully finished lower level expands your family living space with an additional living area plus three additional bedrooms and a full 3-piece bathroom, providing endless flexibility for overnight guests, extended family, a home office, gym, or hobby space.Additional highlights include a dedicated EV charger, offering added convenience for electric vehicle owners and future-ready living.Offering the convenience of bungalow living, extensive high-quality renovations, and an unbeatable Wine Country location, 31 Pinot Trail is a rare opportunity to enjoy turnkey living in the heart of Niagara-on-the-Lake. Simply move in and start enjoying everything this incredible community has to offer. (id:37087)
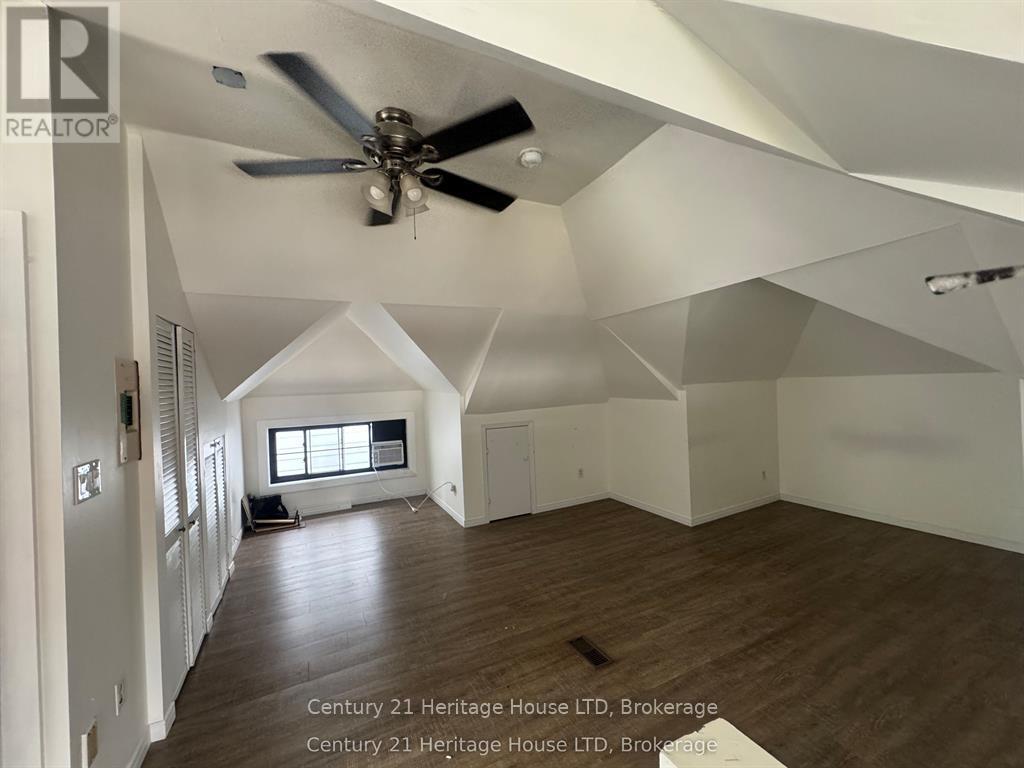
3 - 344 Ridge Road
Fort Erie, Ontario
Enjoy executive living in this beautifully designed bachelor apartment featuring high-end finishes throughout, including quartz countertops, custom vinyl flooring, and stylish modern details. Located in the heart of the charming town of Ridgeway, you'll appreciate its rich history, welcoming community, and convenient access to restaurants, grocery stores, boutique shopping, and everyday amenities. The apartment also includes the convenience of in-suite laundry, central air, while a centrally located elevator provides easy accessibility throughout the building. This mixed-use development features three commercial spaces and six residential units, creating a vibrant place to live. Don't miss this opportunity to make this exceptional new apartment your home. Tenant pays for hydro and $25/month for water in addition to the base monthly rent. (id:37087)
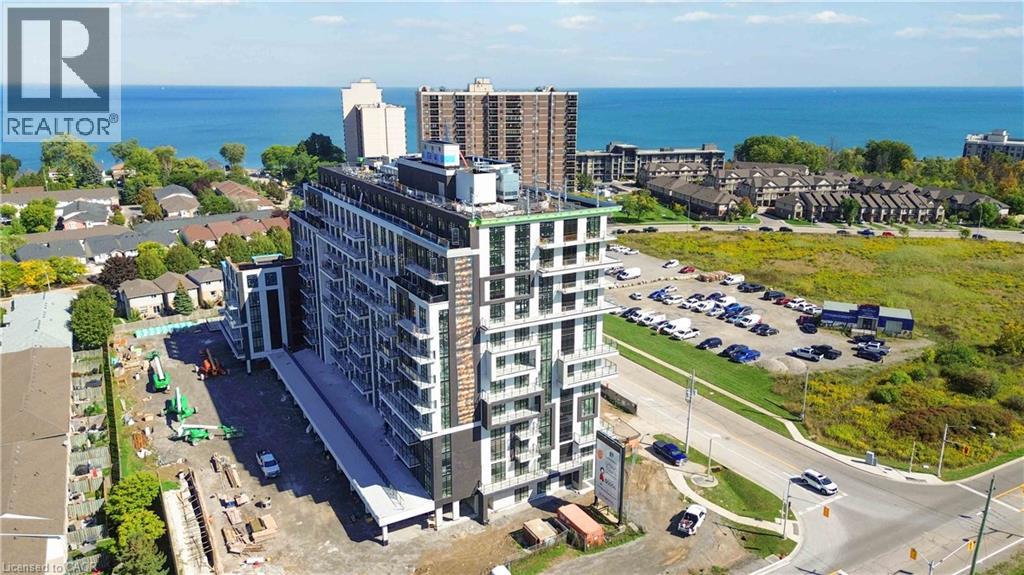
461 Green Road Unit# 1018
Stoney Creek, Ontario
Experience sophisticated urban living in this pristine, 641 sq. ft. - 1 bedroom + Den suite plus large balcony at the newly completed Muse Condominium, a premier never lived in before, 12-storey residence by Homes by DeSantis. Perfect for young professionals or as a high-end income property, the functional layout features 9' smooth ceilings, luxury vinyl plank flooring, and a versatile den ideal for a dedicated home office or guest space. The gourmet kitchen shines with custom cabinetry with extended upper cabinets, a stainless steel appliance package, and a breakfast island that flows seamlessly into the bright living area and private over-sized balcony. Embrace the future of convenience with the integrated DeSantis Smart Suite™ technology, featuring a 10-inch voice-enabled wall pad for climate and security control, digital door locks, and automated parcel notifications. The over $14,000 upgrades package includes Quartz counters in kitchen and bath, extended upper kitchen cabinets, and upgraded flooring. This unit also includes the added value of one parking space, one storage locker and in suite laundry. Residents enjoy an unmatched lifestyle with art-inspired amenities, including a stunning 6th-floor terrace with BBQs, a fitness-focused art studio, media lounge, chef’s kitchen, and a pet spa. Ideally situated for commuters with easy access to transit and the QEW, this Tarion-warranted home offers a perfect balance of modern innovation and connectivity in the heart of Southern Ontario. (id:37087)
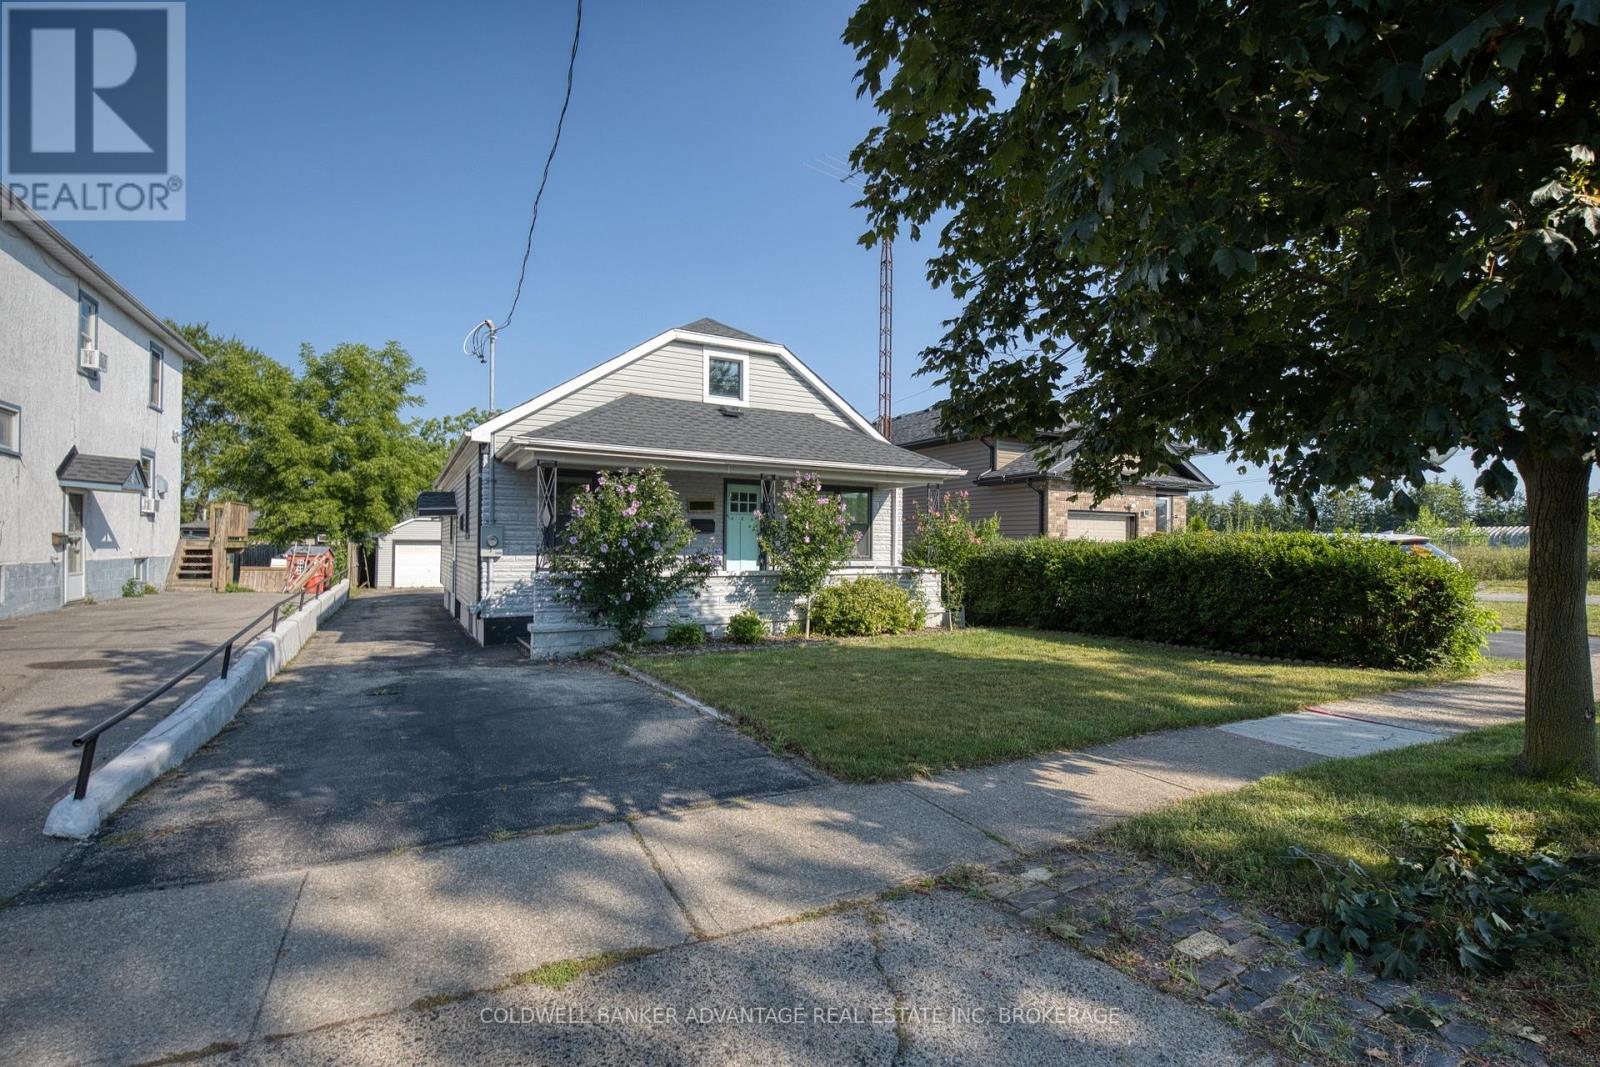
205 Ross Street
Welland, Ontario
Renovated detached bungalow with wonderful in-law suite potential, offering a comfortable and flexible place to call home. The main floor features three bedrooms and a full bathroom, while the finished basement adds even more living space with a separate side entrance, additional bedroom, kitchen, bathroom, and a room that can be enjoyed as a living area or recreation space. A detached 1.5-car garage and extended driveway provide plenty of room for parking. Conveniently located just minutes from Highway 406, this move-in-ready home offers space, versatility, and easy access for everyday living. (id:37087)
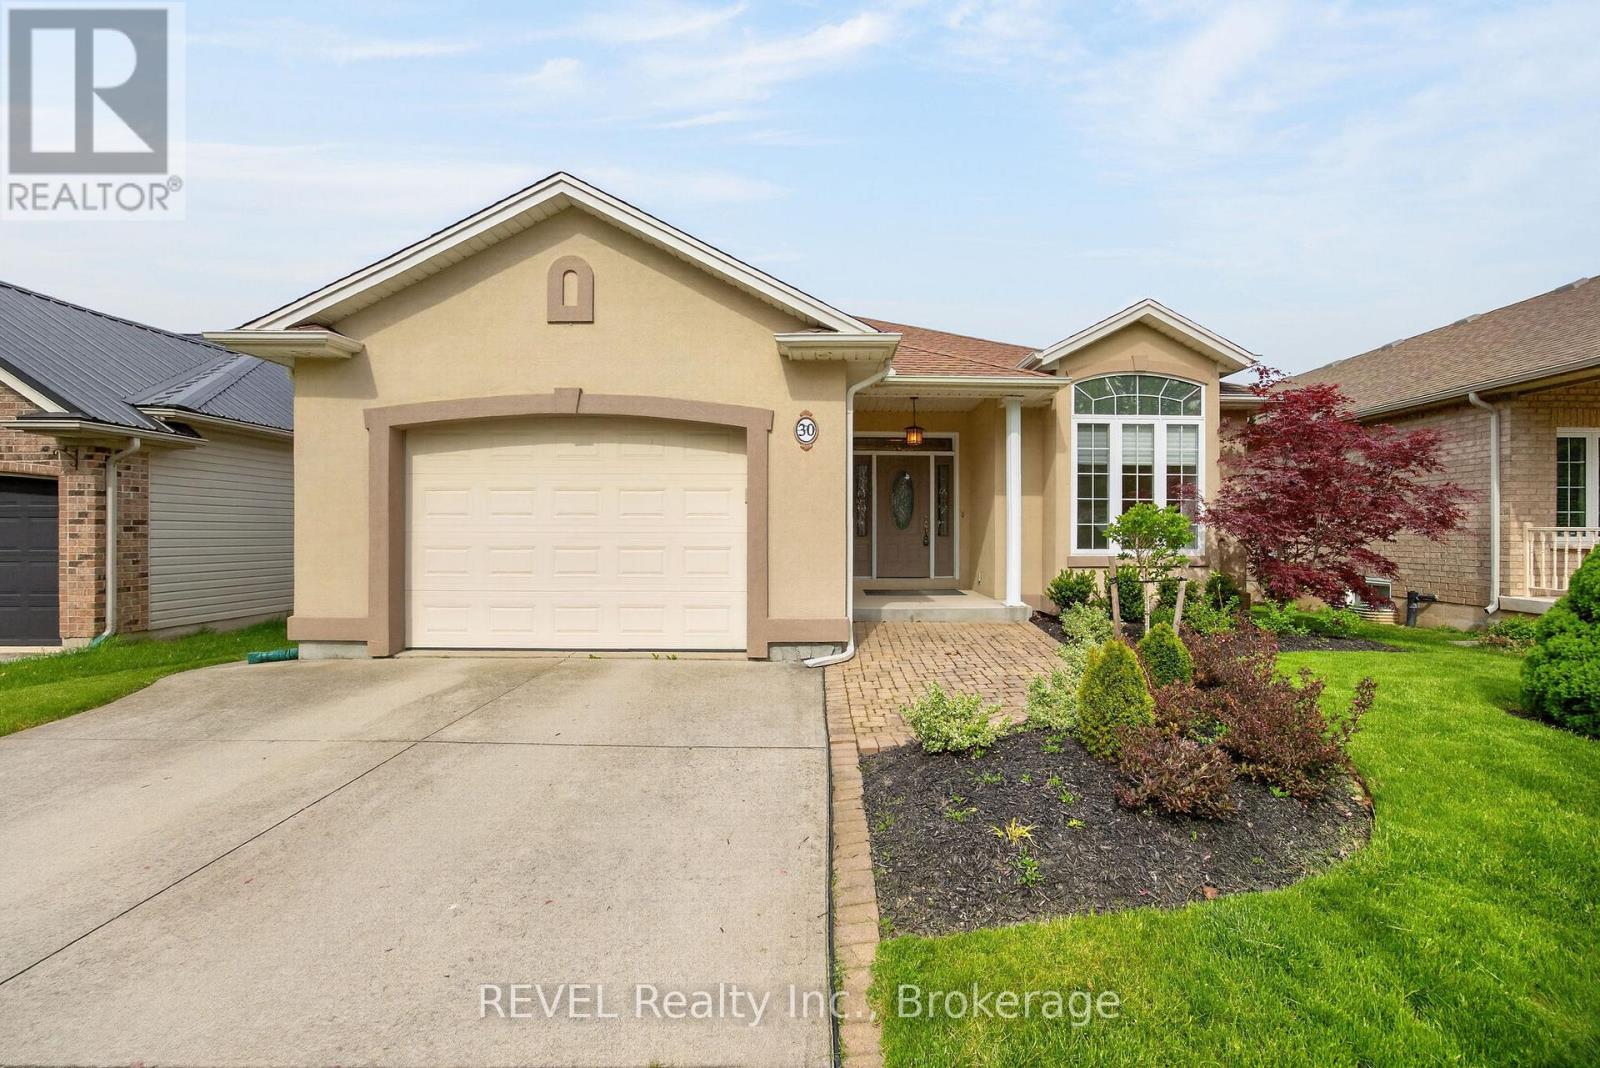
30 Bianca Drive
Niagara-On-The-Lake, Ontario
Welcome to this beautifully maintained bungalow in the heart of Virgil, one of Niagara on the Lake's most sought after communities. Offering 2 plus 1 bedrooms and 3 bathrooms, this home combines the ease of main floor living with the added space of a fully finished basement. Step inside to soaring ceilings, abundant natural light and a bright, open layout. The inviting living room features a gas fireplace and flows seamlessly into the dining area and well appointed kitchen with a pantry. Sliding doors lead to a covered porch and pergola overlooking the beautifully landscaped backyard, creating a private space to relax or entertain. The spacious primary bedroom features a private ensuite, while the second main floor bedroom with French doors is ideal as a guest room, home office or den. Main floor laundry adds everyday convenience. The finished lower level offers exceptional additional living space with a large family room featuring custom built in cabinetry and a second gas fireplace, an additional bedroom, a full bathroom and a wet bar with sink, making it ideal for guests, extended family or multigenerational living. Located on a quiet street just minutes from wineries, golf courses, parks, restaurants, shopping and historic Old Town Niagara on the Lake, this move in ready home offers the perfect combination of comfort, convenience and low maintenance living in one of the region's most desirable communities. (id:37087)
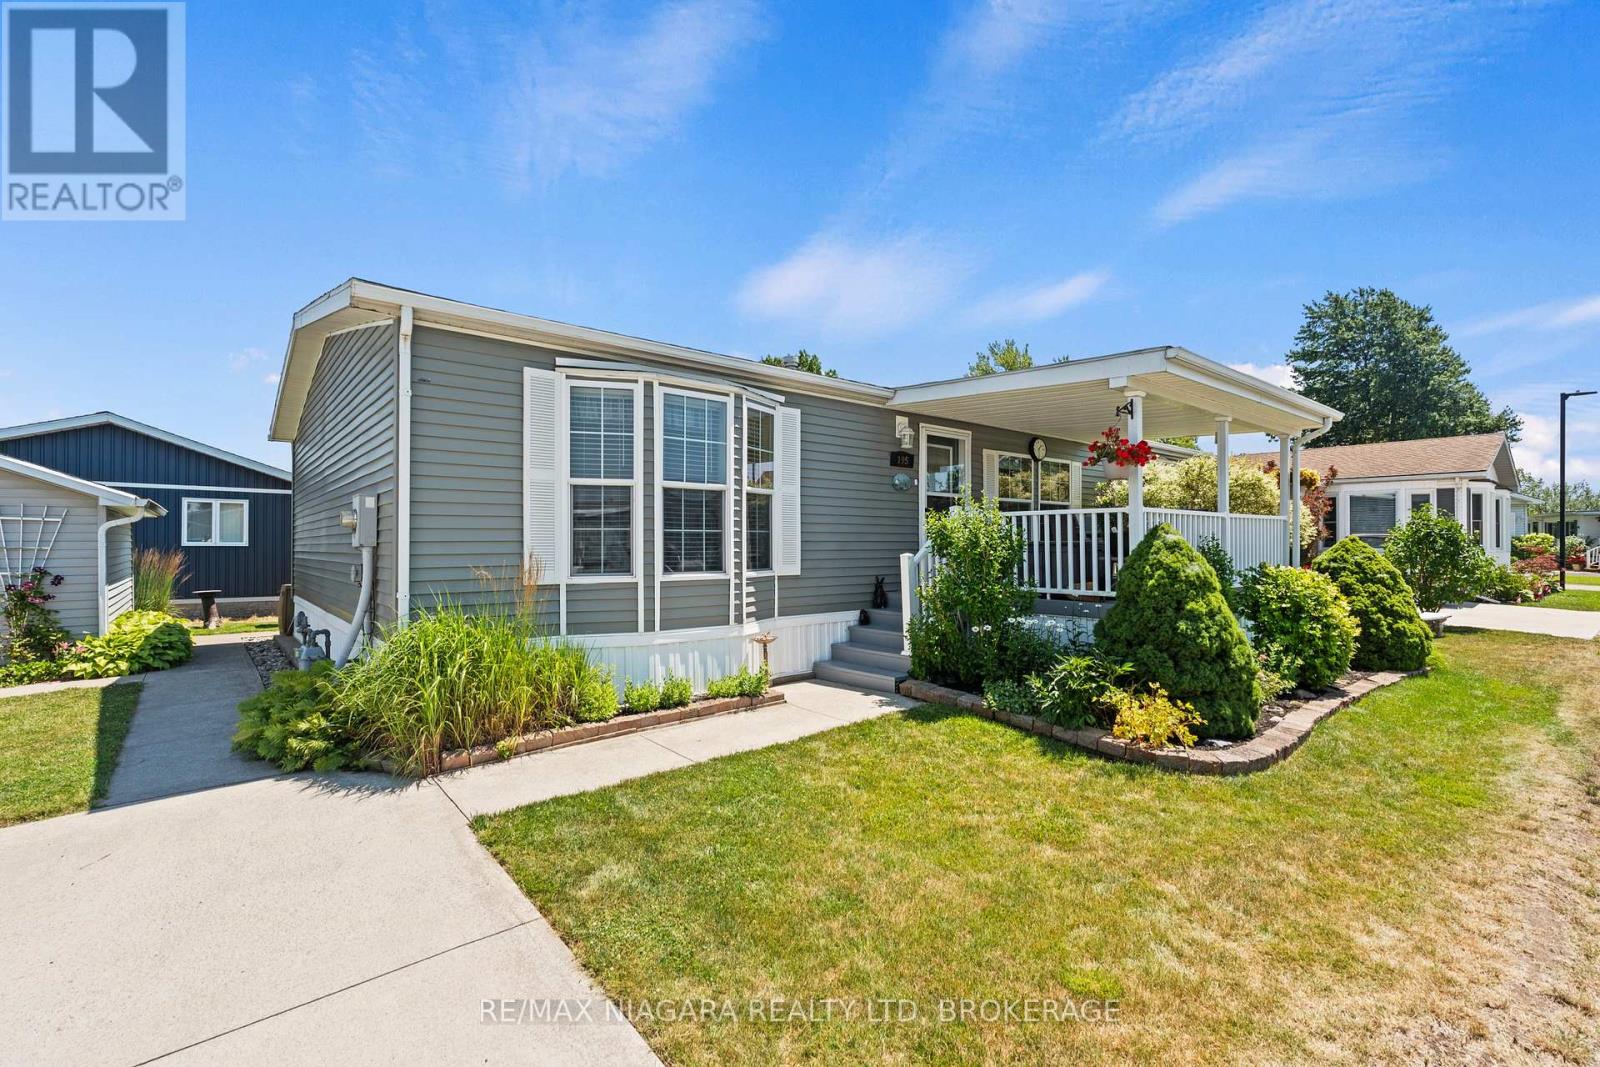
195 - 3033 Townline Road
Fort Erie, Ontario
Welcome to 195-3033 Townline Road in Stevensville, located in the sought-after Village Green within the Parkbridge Black Creek Adult Lifestyle Community. This beautifully maintained, move-in ready modular bungalow offers an open concept layout with 3 bedrooms, including a spacious primary suite featuring a walk-in closet and private ensuite. The inviting living room features a cozy gas fireplace, while patio doors off the dining area lead to a private back patio, perfect for relaxing or entertaining. Enjoy your morning coffee on the charming covered front porch, plus the convenience of a large storage shed with hydro and a concrete driveway with parking for two vehicles. Embrace a low-maintenance lifestyle with exceptional community amenities, including a clubhouse, indoor and outdoor pools, sauna, shuffleboard, pickleball, fitness classes, and a full calendar of social activities. This is the perfect opportunity to enjoy comfortable, carefree living in one of Stevensville's most desirable adult communities. (id:37087)
122 - 350 Prince Charles Drive S
Welland, Ontario
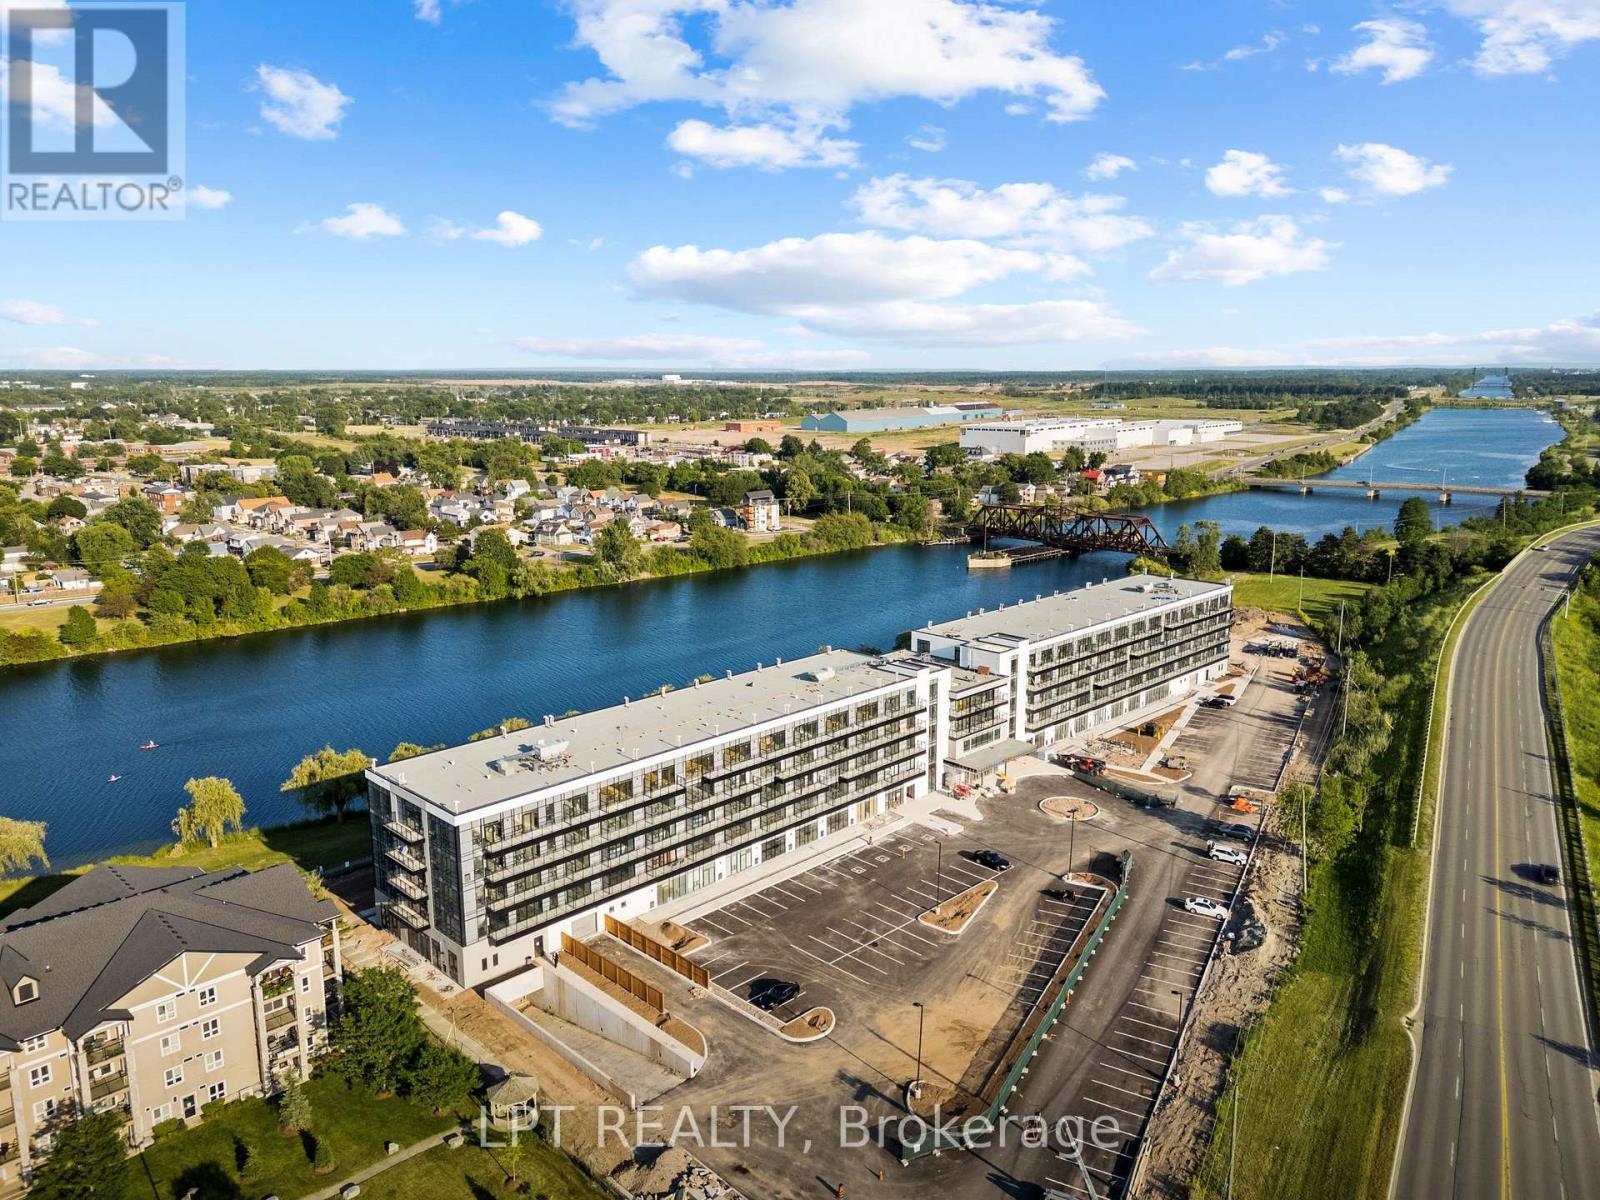
EXQUISITE WATERFRONT LIVING: Fully Furnished, Ground-Floor 2-Bed, 2-Bath Suite with 12-Foot Ceilings. Welcome to a residence that stands entirely in a class of its own. Suite 122 is a rare, fully furnished gem offering a premium waterfront lifestyle along the Welland Canal. This sanctuary has been curated for the discerning renter who values serenity, quality, and a truly turnkey experience. Beautifully adorned with exquisite furnishings and thoughtful, uplifting affirmations, the space carries a wonderfully positive and calming flow. It is perfectly suited for a stable, respectful resident looking to treat this beautiful space as their own long-term home. Premium Suite Features: Majestic Waterfront Views: Enjoy serene, unobstructed views of the canal directly from your living space, bringing an incredible sense of peace to your daily routine. Exclusive 12-Foot Ceilings: A rare architectural feature available only on the main floor, drastically elevating the sense of space, light, and luxury. Seamless Indoor-Outdoor Living: Features a direct walkout to your own very spacious private patio, creating the perfect environment for morning coffees and evening relaxation by the water. Resort-Style Building Amenities: Enjoy an active lifestyle with access to state-of-the-art building facilities including an indoor exercise room, cyber café, chic lounge, and future potential outdoor storage options for kayaks and paddleboards.Completely Stress-Free & Healthy: Brand new, sparkling clean, includes your own dedicated parking space and storage locker. Enjoy individual climate control and an advanced Energy Recovery Ventilation (ERV) system that supplies continuous fresh indoor air. Turnkey Perfection: Fully equipped with high-quality, modern furniture. It is a true "plug-and-play" home-simply bring your suitcase. Ultimate Convenience: Includes one designated surface parking space and a secure storage locker to easily house your seasonal items or outdoor gear. (id:37087)
2 - 110 Silvan Drive
Welland, Ontario
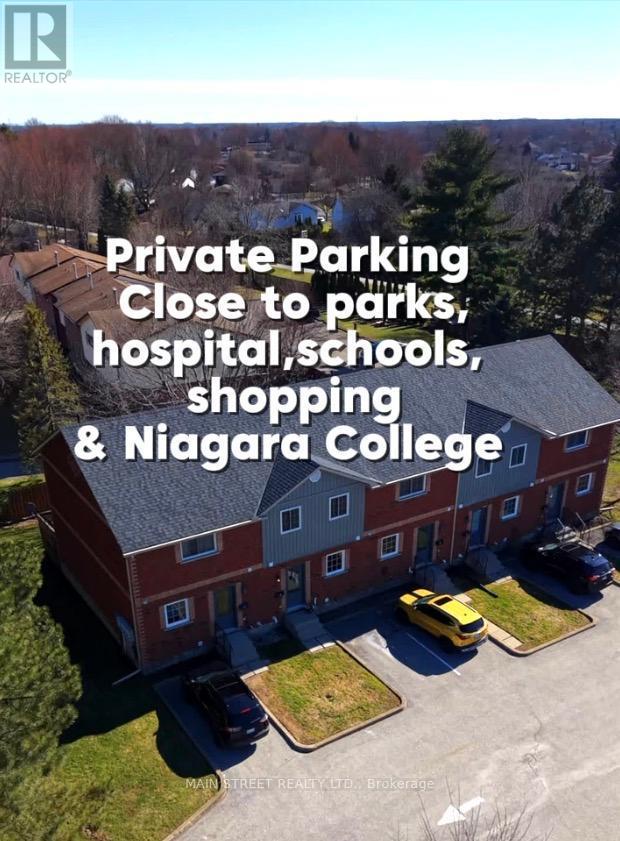
Beautifully Updated 2-Bedroom Condo Townhome with Private Parking. Welcome to a home that offers something today's buyers are actively searching for: affordability, peace of mind, and the feeling that everything has already been done. This bright and beautifully maintained 2-bedroom, 2-bathroom condo townhome has been extensively updated throughout, offering a true turnkey opportunity. From the moment you step inside, you'll notice the seamless flow of new flooring throughout the entire home, complemented by updated doors, modern hardware, and stylish light fixtures that create a clean, contemporary feel. The modern and tastefully renovated kitchen is a standout feature, complete with new cabinetry, stone countertops, stainless steel appliances, and updated fixtures-designed for both everyday ease and entertaining. The main level offers a functional and inviting layout, featuring a spacious living area open to a dedicated dining space, and a convenient 2-piece powder room for guests. Upstairs, the home continues to impress with two well-sized bedrooms, including a large primary bedroom with a double closet and cozy fireplace, adding warmth and character. The second bedroom is freshly painted with ample storage-ideal for a home office, guest room, or growing family. The 4-piece bathroom has been updated with a modern vanity and fixtures, maintaining a clean, refreshed look. The partially finished basement provides valuable additional space with two separate rooms currently used as a home gym and flex space. Whether you need a home office, guest area, or additional living space, this level offers versatility and is easily adaptable for your current lifestyle. Step outside to your private, fenced patio with a mature maple tree, creating a quiet outdoor retreat-perfect for morning coffee or unwinding at the end of the day. Close to all amenities: shopping, public & catholic schools, hospital, Niagara College, highways, parks and trails. Just move in! (id:37087)
9 Beech Street
Port Colborne, Ontario
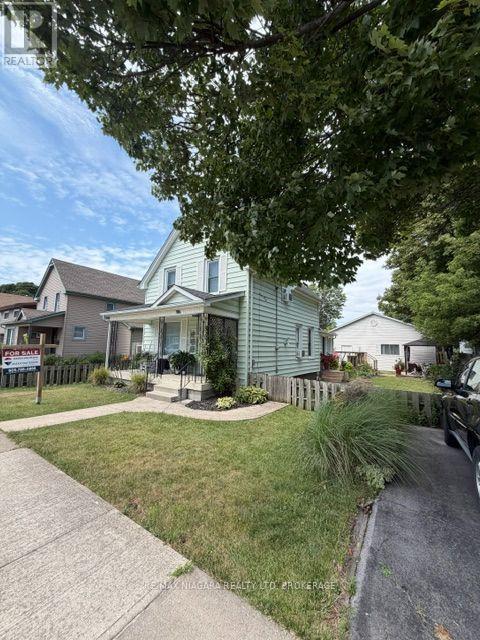
Welcome to this well-maintained 3-bed, 2-bath home located in one of Port Colborne's great family-friendly neighborhoods. Featuring a functional layout, this property is ideal for first-time buyers or growing families. Pride of ownership is evident throughout, with key improvements including an 8-year-old roof (garage roof approximately 9 years old), providing added peace of mind. Enjoy consistent, cozy comfort year-round with hot water heating powered by a rent-to-own furnace system (approximately $5,000 remaining). The system includes a cushion tank that helps distribute warm, even heat throughout the home. A standout feature is the large cathedral double garage, accessed via a convenient rear laneway, perfect for secure parking, additional storage, or a workshop space. Situated in a desirable Port Colborne neighborhood close to schools, parks, and amenities, this solid home features comfort and value. Don't miss your opportunity to own this fantastic property! (id:37087)
7245 Optimist Lane
Niagara Falls, Ontario
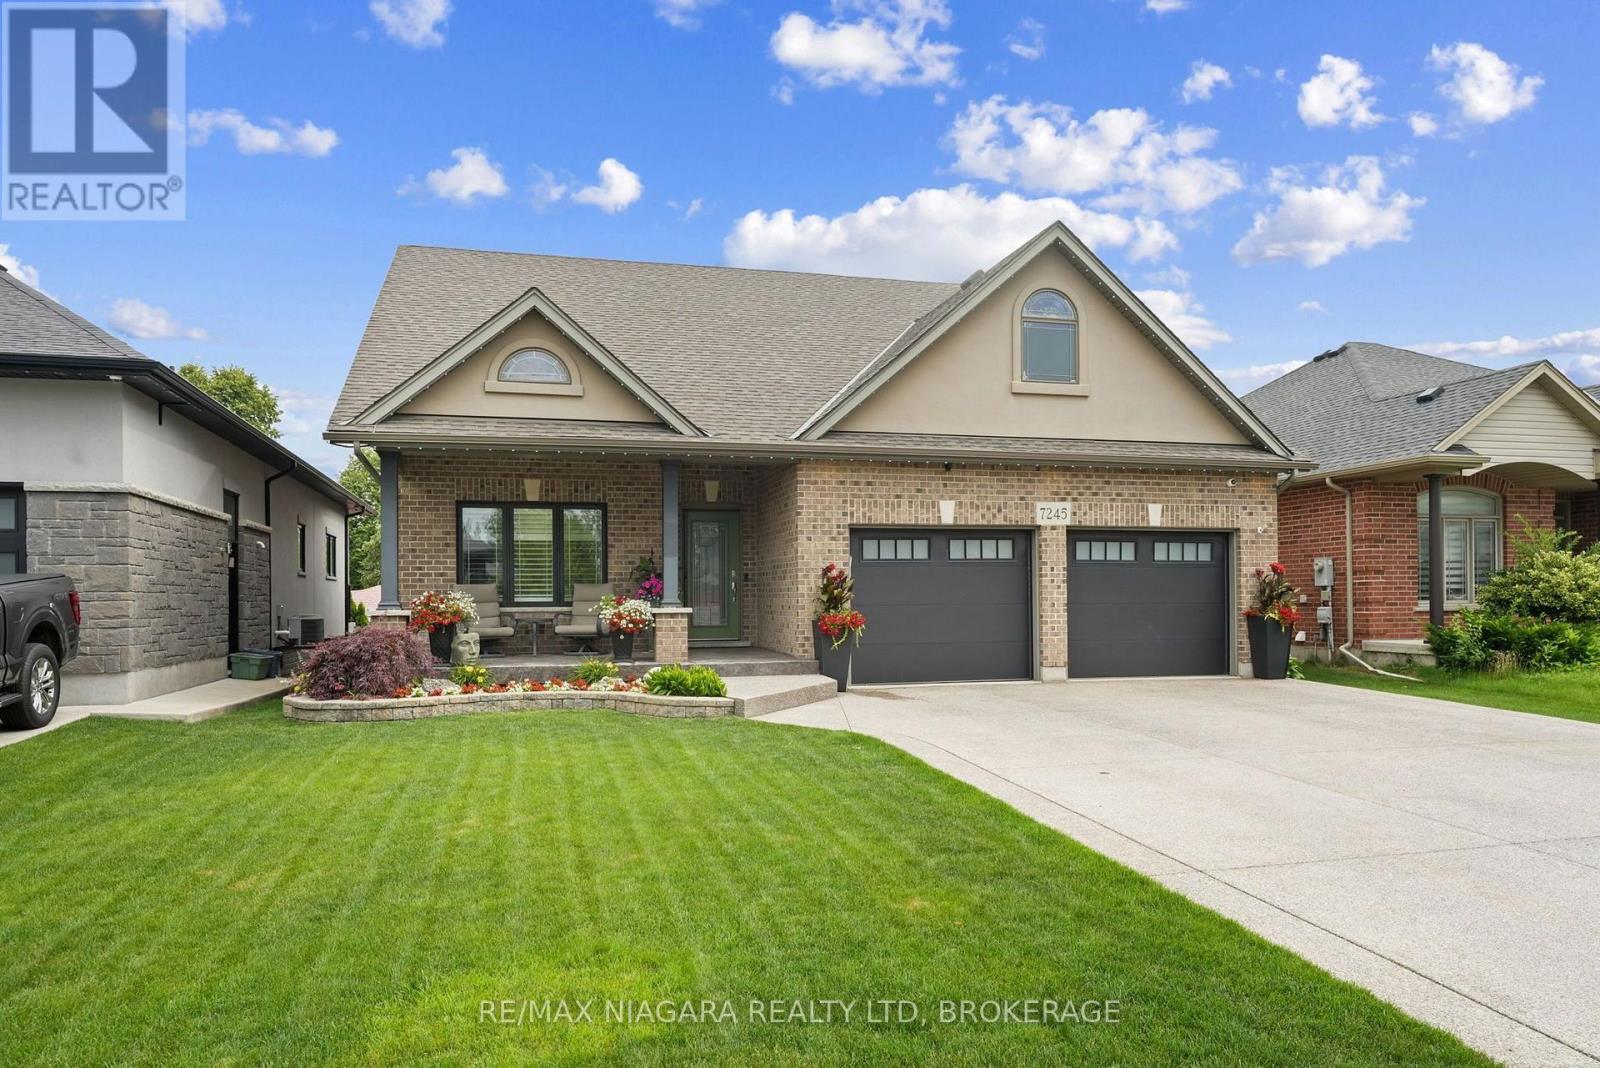
Step into this exceptional detached bungaloft, where thoughtful upgrades and entertainer-ready spaces await. Engineered hardwood and heated ceramic flooring flow throughout the main level, home to the primary bedroom with a stunning ensuite, as well as a second bedroom and bathroom. Upstairs unfolds into two more bedrooms, a versatile loft, and another full bath. The lower level continues to impress with an additional bedroom, bathroom, and a sprawling entertainment room built for hosting - plus a private putting green for the golf enthusiast. Comfort is woven into every detail, from Roxul insulation in the interior walls, to 8 inches of sound-deadening insulation in the basement ceiling for exceptional quiet. The garage is fully insulated with its own independent heating and air conditioning, and outside, an automated in-ground sprinkler system keeps the lawn and hanging plants effortlessly lush. The grand covered porch extends the home's living space outdoors, creating an inviting retreat for gatherings under any sky. Additional storage is covered by an 8' x 18' shed featuring power, double steel doors, and a metal roof, ready for tools, toys, or hobbies. A rare find that TRULY checks every box! (id:37087)

