



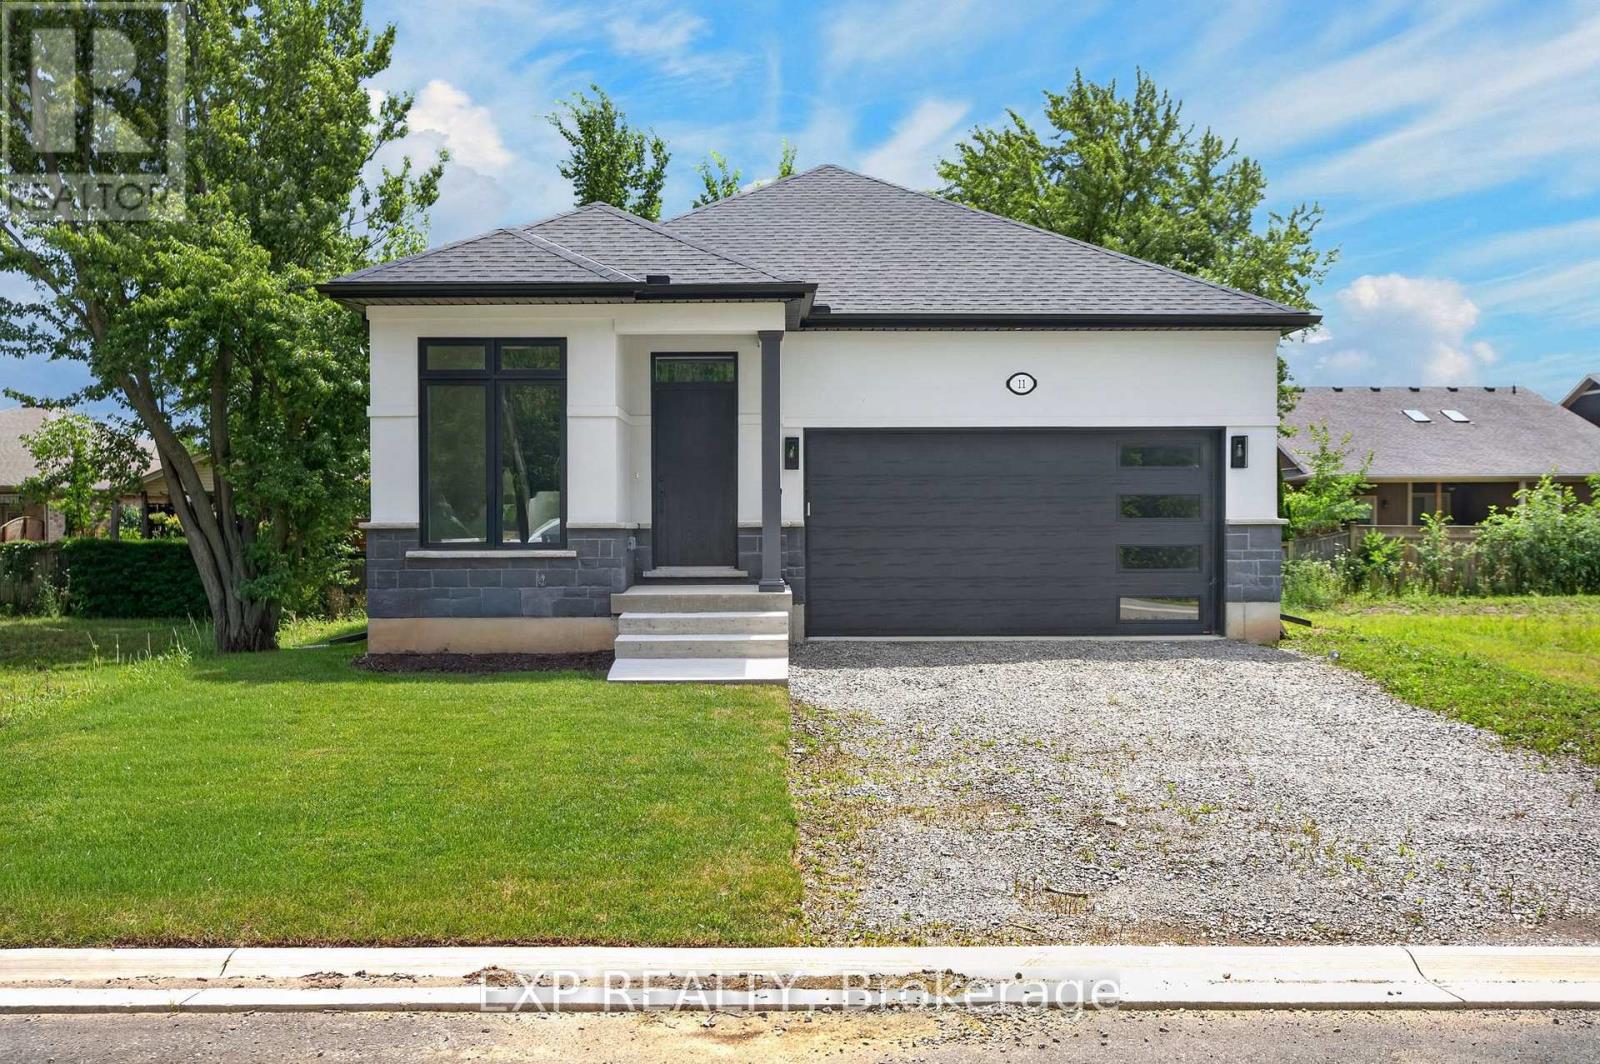
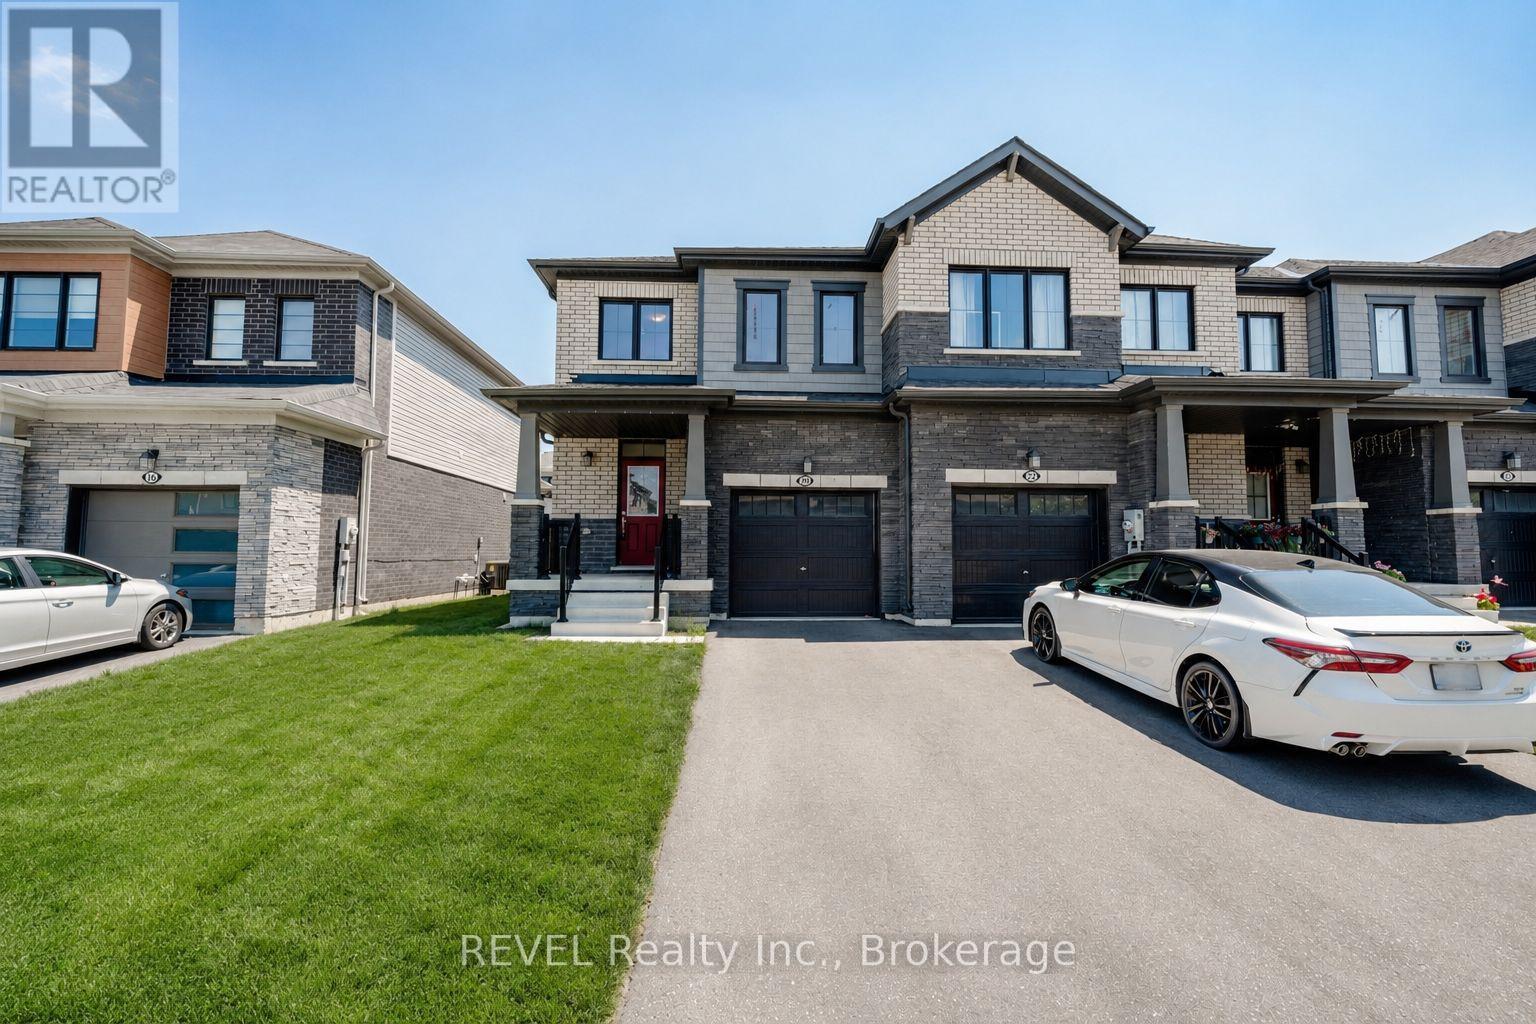
11 Stickles Street
Pelham, Ontario
11 Stickles Street presents an exceptional opportunity to own a brand-new, extensively upgraded Balsam model in Fonthill's sought-after Tanner Woods community. Built by Niagara's renowned Blythwood Homes - this home offers 2,366 sq. ft. of beautifully finished living space, this 3 bedroom, 3 bathroom home showcases premium finishes throughout, a professionally finished basement, and the perfect blend of modern style, comfort, and functionality. The bright, open-concept main floor features upgraded hardwood flooring, designer lighting, and a spacious living area highlighted by a gas fireplace with a stunning shiplap feature wall. The chef-inspired kitchen is finished with upgraded soft-close cabinetry, quartz countertops, a large island, a full-height backsplash, and quality finishes that blend style with functionality. The primary suite offers a luxurious retreat with a beautifully appointed ensuite featuring upgraded plumbing fixtures, floating mirrors, and elegant tile work. Every detail has been carefully selected, from the modern farmhouse baseboards and upgraded interior doors to the premium hardware and lighting package. The professionally finished full-height basement offers oversized windows, a recreation room, additional bedroom, and 3-piece bath. Practical upgrades include a water line for the refrigerator, gas line for a BBQ, upgraded Desert Spring humidifier, high-efficiency multi-stage furnace, 200-amp service, a rental tankless hot water system and garage door opener-ensuring this home is as functional as it is beautiful. Located close to parks, schools, walking trails, golf, shopping, and everyday amenities, this exceptional home offers turnkey living in one of Fonthill's most desirable neighbourhoods. (id:37087)
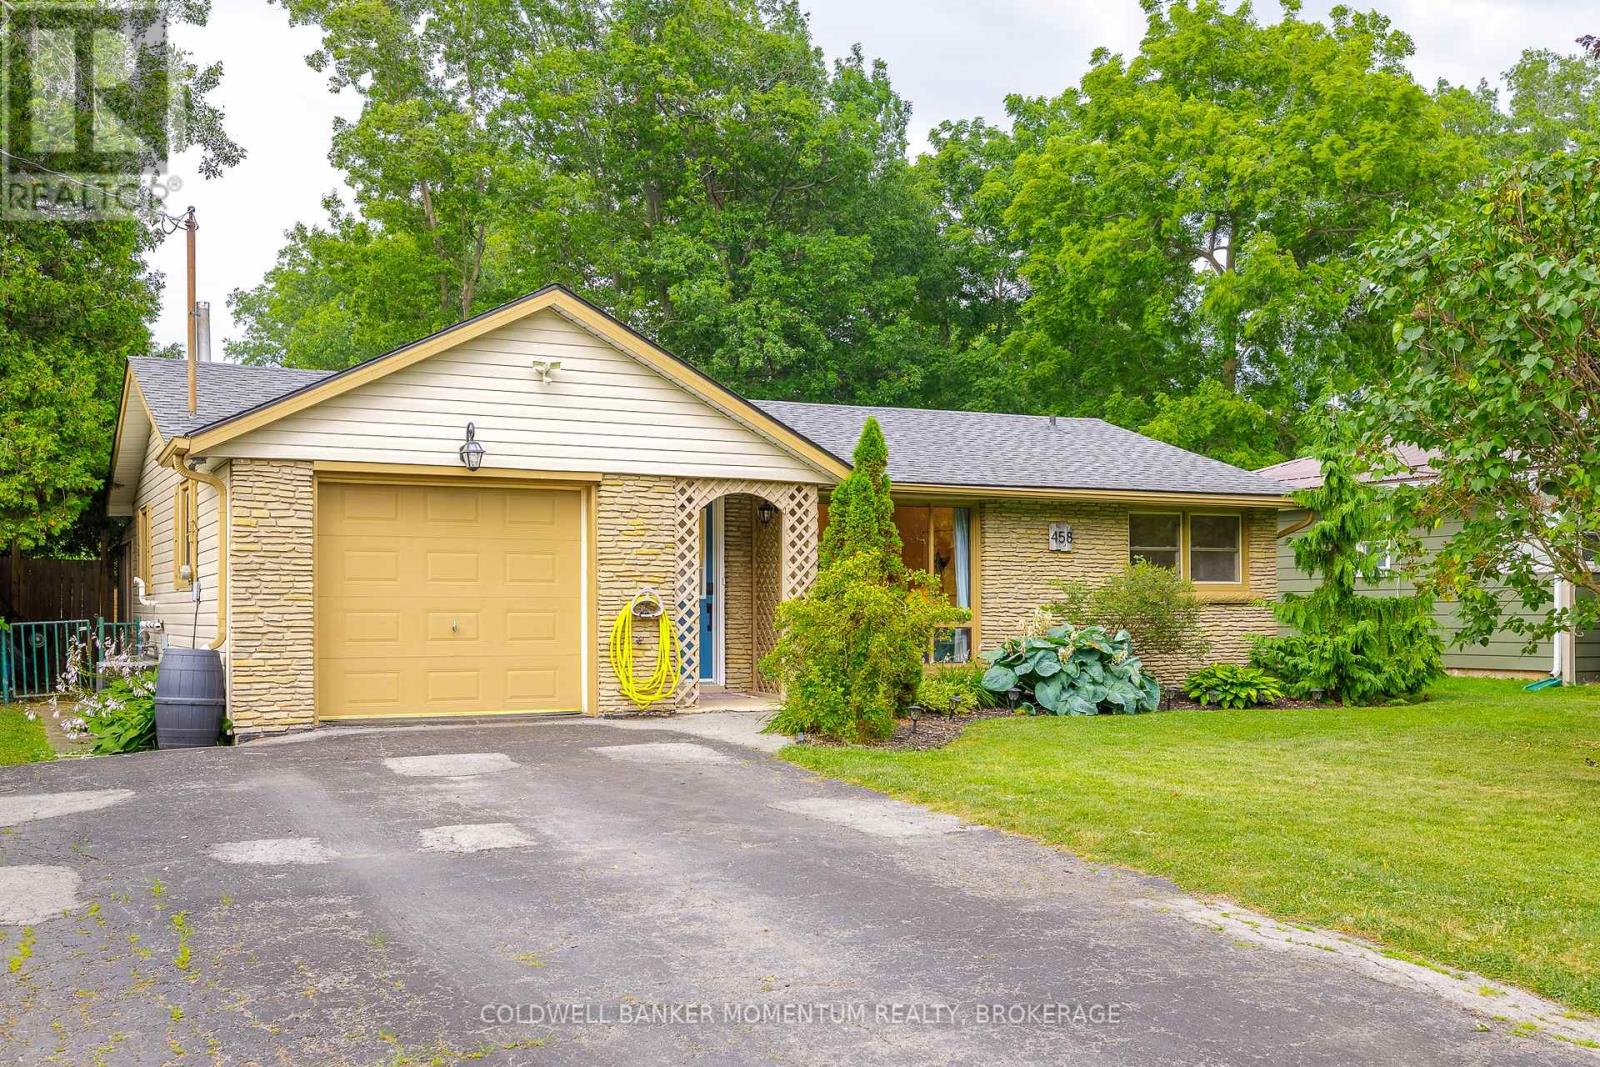
458 Belleview Boulevard
Fort Erie, Ontario
Welcome to easy living in the heart of Ridgeway. This bright and inviting bungalow offers approximately 900 sq. ft. with two bedrooms, one bathroom and a layout that feels open and connected. Step inside to a spacious, light-filled living room, where a large front window brings in plenty of natural light. From there, the home flows naturally into the updated kitchen and dining area, a comfortable, functional space for everyday meals and time with friends. At the back of the home, an enclosed mudroom with power provides a practical transition to the outdoors and useful space for storage, hobbies or everyday essentials. Step out to the spacious deck, an outdoor living space made for summer dinners, morning coffee or relaxed evenings overlooking the fully fenced yard. Set on an impressive 174 x 60 ft lot, there is plenty of room for pets, entertaining and gardening. An attached garage adds everyday convenience, while the generous width along the side of the home provides flexible access and additional options for outdoor storage. Recent improvements include new ductwork, furnace, air conditioning and hot water tank (2025), offering year-round comfort and peace of mind. All of this is within walking distance of downtown Ridgeway, the Friendship Trail, local restaurants, shops and popular gathering spots. Whether you're buying your first home, downsizing or simply looking for a welcoming place in a connected community, this is a wonderful place to begin your next chapter. (id:37087)
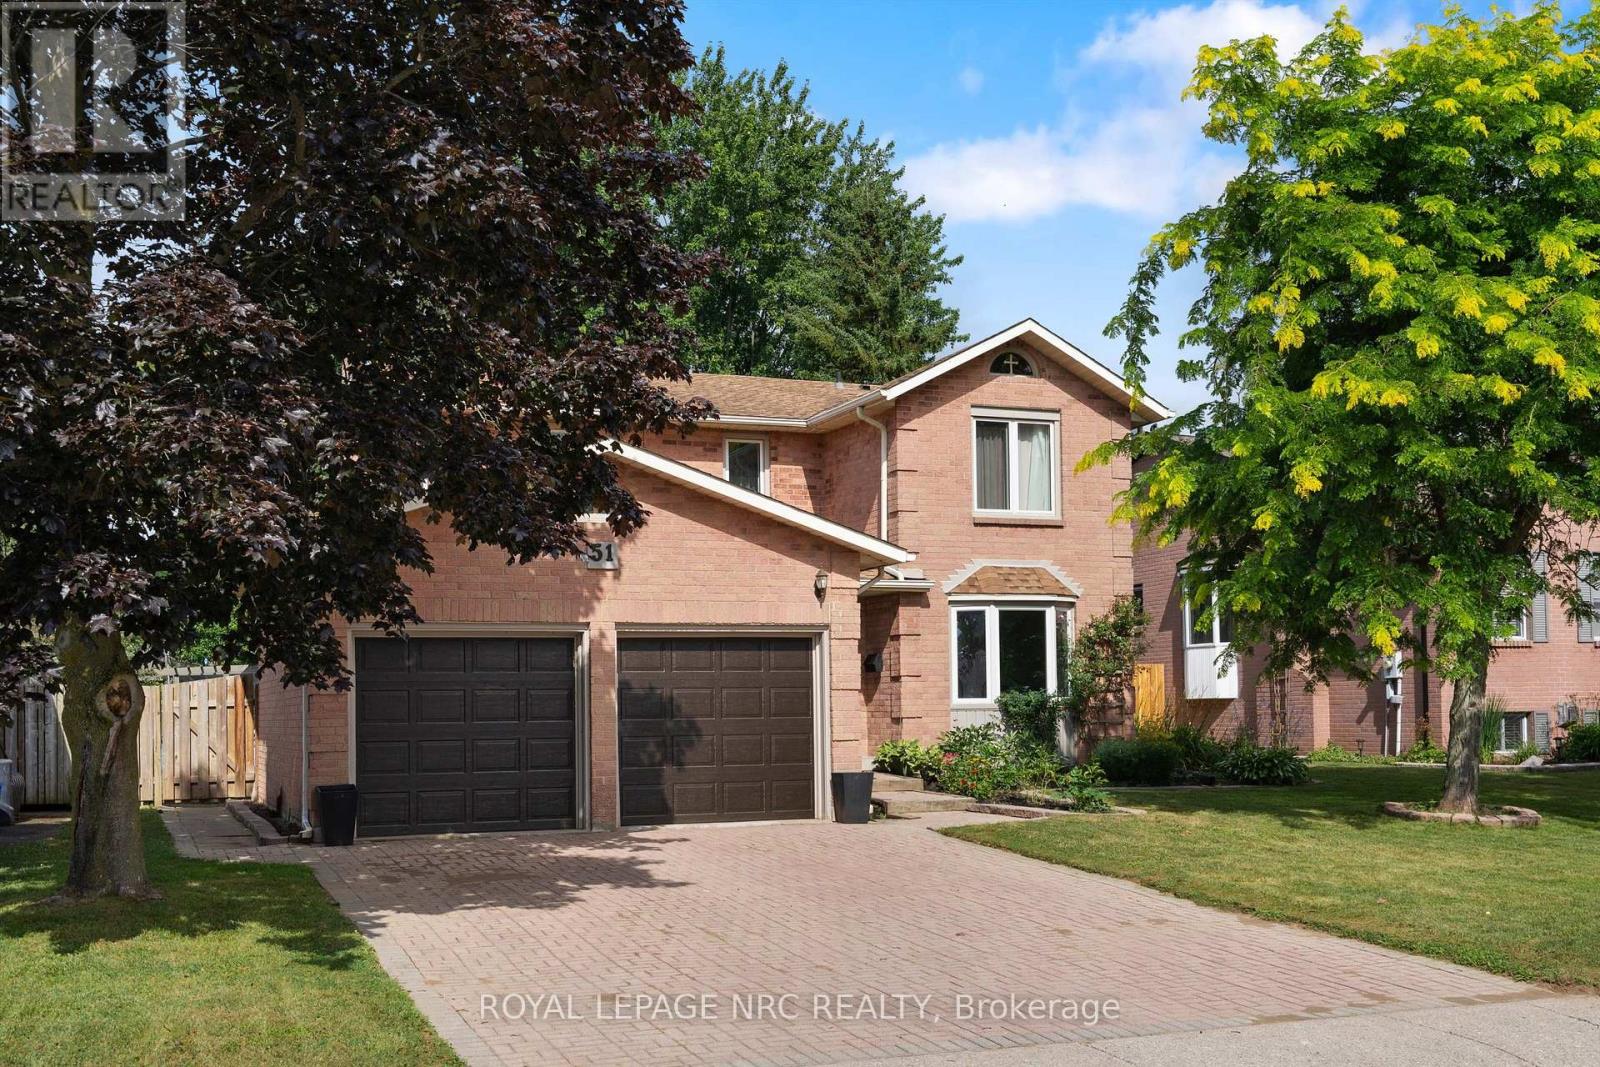
51 Briarsdale Crescent
Welland, Ontario
Welcome to 51 Briarsdale - a spacious and beautifully updated two-storey home set on an exceptional lot backing directly onto the Steve Bauer Trail, one of Welland's most loved recreation spots. This quiet, family-friendly area offers the perfect blend of privacy, nature, and convenience. Inside, the home offers four bedrooms and four bathrooms, providing plenty of room for a growing family. The primary bedroom is generously sized and features a stunning ensuite with a tiled shower. Two separate living areas on the main floor give everyone space to spread out - whether it's relaxing by the fireplace in the cozy family room or gathering in the bright front living room. The stylish, updated kitchen is a standout, complete with modern finishes, ample workspace, and extra cabinetry ideal for a coffee or beverage station. It's perfectly designed for both everyday living and entertaining. The lower level adds even more versatility. Currently set up with three additional bedrooms for international student homestay, it also includes a second kitchen, offering excellent in-law potential or multigenerational living options. If preferred, the space could easily be reimagined as a large recreation room with a bar or serving area. Step outside and you'll find what might be the home's best feature: a massive backyard with direct access to the Steve Bauer Trail. Whether you enjoy walking, biking, or simply being outdoors, it's all right at your doorstep. The lot's size and privacy make it perfect for gardening, play areas, entertaining, or simply soaking up the peaceful surroundings. With its generous layout, thoughtful updates, and unbeatable location, 51 Briarsdale offers space, comfort, and a rare connection to nature - a place to settle in and truly enjoy. (id:37087)

8 Lakehurst Drive
St. Catharines, Ontario
Welcome to 8 Lakehurst Drive in the City of St. Catharines. This home is located minutes from Port Delhousie and the Beach, and Boutique Restaurants. This home has 3 bedrooms on the main floor and 1 bedroom in the basement and a Den with a door that could be used as an office or guest quarters. The basement also has a spacious family room, 2 storage rooms, and a 4 piece Bath . The Kitchen has a double fridge, gas stove, wide sink, dishwasher and a breakfast bar. Enjoy the large fenced yard for family fun. (id:37087)
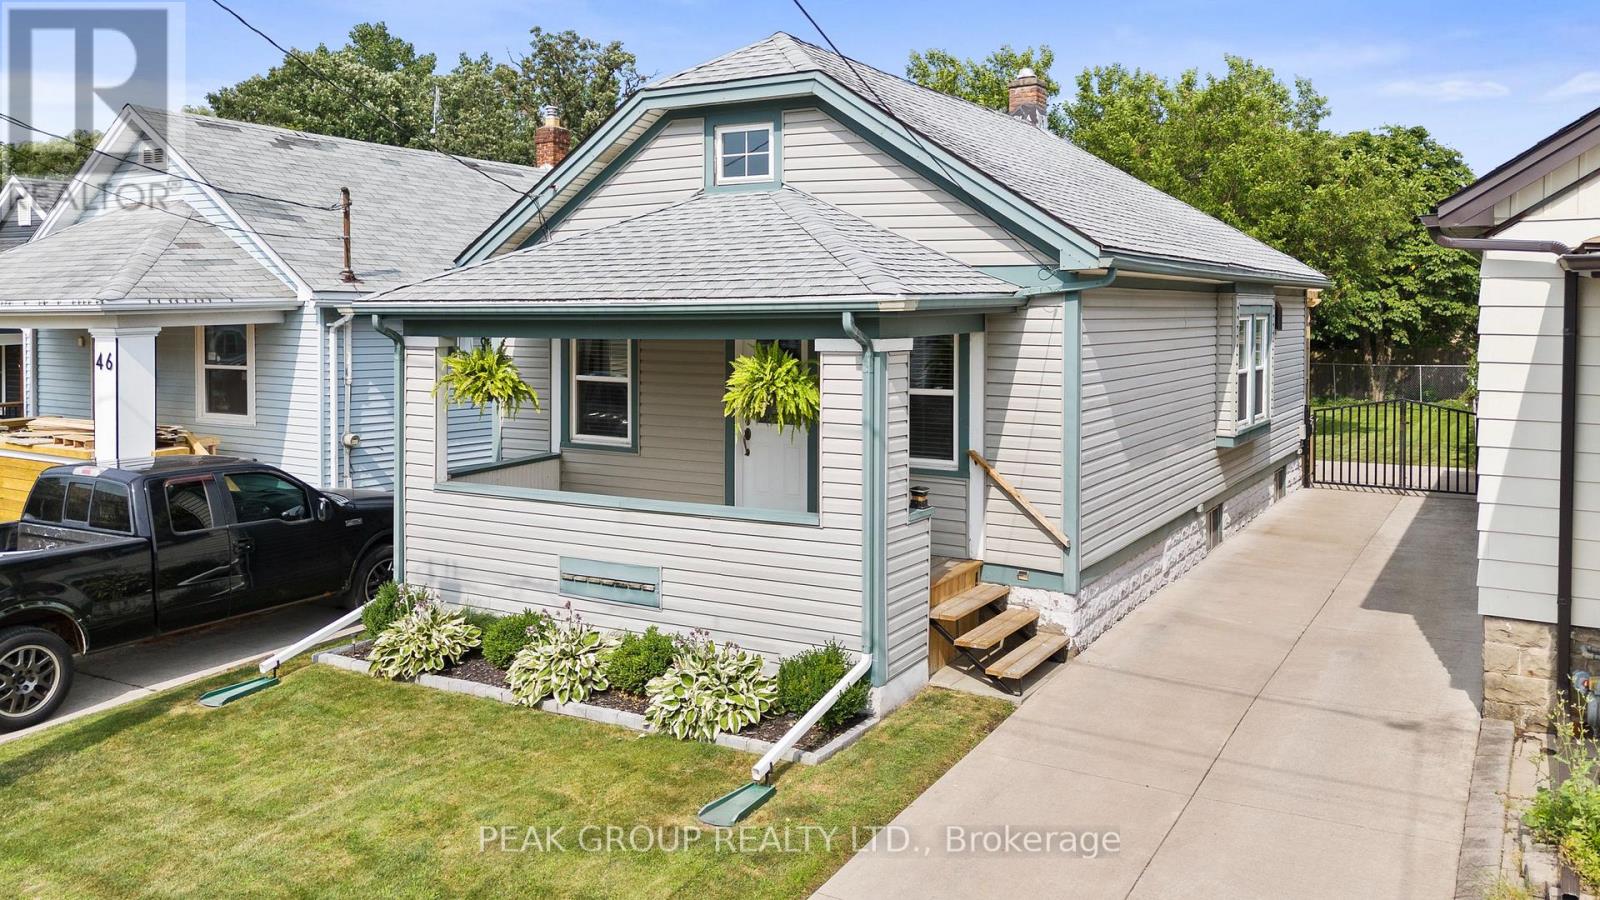
44 Richmond Avenue
St. Catharines, Ontario
Welcome to 44 Richmond Avenue, a tastefully renovated 3 bedroom home with the rare combination of modern finishes and the luxury of a dedicated space to gather and dine. Centrally and ideally located, this home is just a few minutes from both the QEW and the 406 highway, steps away from the Merritt Trail & Centennial Gardens, and a quick drive to the First Ontario Performing Arts Centre, Meridian Centre and downtown core for great restaurants or to enjoy the incredible Farmer's Market. This home allows empty-nesters and first time home buyers turn key main floor living, with a clean slate basement to use how you best see fit when the time is right. A long concrete driveway allows for ample parking and leaves options for recreation vehicles. The many updates in recent years include the kitchen, flooring, AC, outdoor deck space and so much more. We look forward to seeing you on Richmond Ave soon! (id:37087)

295 Leask Avenue
Fort Erie, Ontario
Welcome to this charming and character-filled home in an incredible location! Situated across the street from the lake and just steps from Waverly Beach, this cozy home offers the perfect blend of peaceful surroundings and convenient access to all amenities. Offering 1,466 sq. ft. of living space, the home features 3 spacious bedrooms, including a convenient main-floor bedroom and laundry. The main floor offers an open living and dining area, bathroom, kitchen, and a beautiful sunroom surrounded by windows. Relax in the spacious sunroom where you will enjoy the gentle breeze and soothing sounds of waves from Lake Erie. Upstairs, you will find 2 generously sized bedrooms and a walk-in closet area, providing plenty of space for family and guests. A back deck off the kitchen offers a wonderful spot to relax and enjoy a morning coffee outdoors. The great location, large corner lot with beautiful mature trees, shed, and parking for 3 cars add to the home's appeal. Located on a quiet street with a private, peaceful feel, this property is just minutes to the QEW, Peace Bridge, and all amenities, yet feels like your own little oasis. Whether you are looking for a cozy year-round home, a summer retreat, or an incredible rental/Airbnb opportunity, this charming property offers endless possibilities! (id:37087)
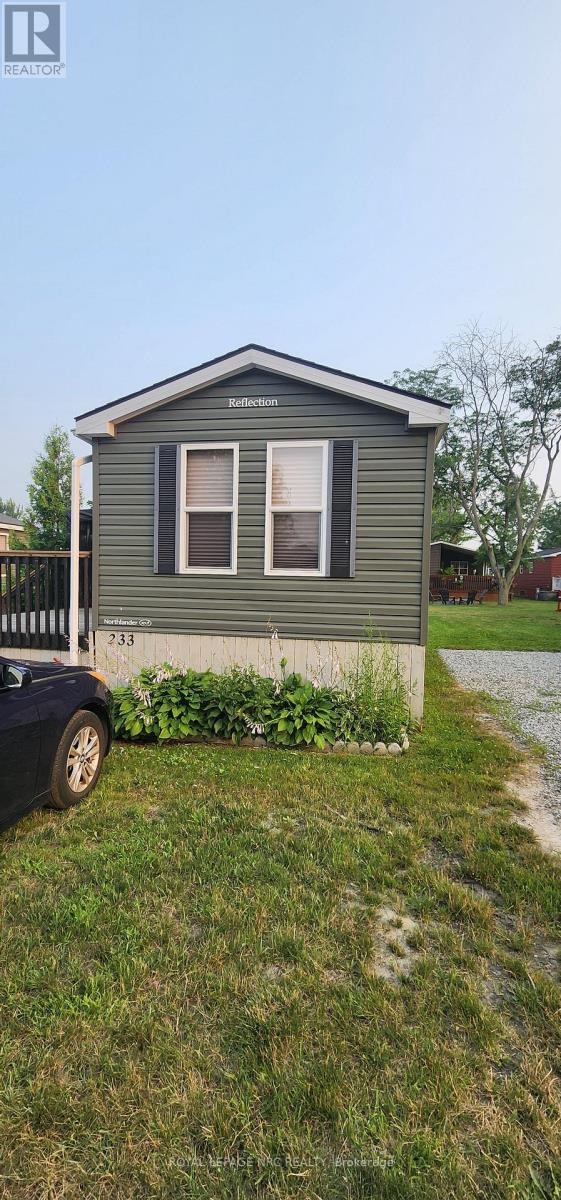
233 - 1501 Line 8 Road
Niagara-On-The-Lake, Ontario
Looking for a summertime getaway with all the extras? This property has it all! 3 bedrooms, 1 bathroom, fully furnished (check out the long list of inclusions) and well stocked with everything you need to enjoy resort living. Boasting one of the largest wrap around decks, great for entertaining and barbeques on those warm summer nights. The annual resort fee includes unlimited use of all resort resort facilities for you, your family and guests, resort maintenance, hydro, water & sewage, lawn cutting, Wi-Fi in Welcome Centre, Kidz Klub, 1 acre splash pad, inground pool, sport courts set up for basketball, tennis and pickleball, playground and special events. Park fees have been fully paid for 2026 ( $8695 + HST) and seller will pay the park transfer fees for buyer. Park is Air B & B friendly, so you have the option to earn money on your investment! It could even pay for your vacation time! Everything is included except Insurance and propane, and at this price, it won't last long! (id:37087)
20 Ever Sweet Way
Thorold, Ontario
Welcome to this stunning end-unit townhome featuring a premium upgraded elevation in the highly desirable Rolling Meadows community of Thorold. Offering exceptional curb appeal and a thoughtfully designed layout, this beautiful home is perfect for families, first-time buyers, or investors.Step inside to an inviting open-concept main floor showcasing elegant hardwood flooring, a spacious living and dining area, and a modern kitchen with a convenient pantry and direct access to the garage.The second level offers three generously sized bedrooms, including a spacious primary suite complete with a walk-in closet and a private 4-piece ensuite. Two additional bedrooms and another full 4-piece bathroom provide ample space for the entire family.The unfinished basement presents endless possibilities to customize the space to suit your needs-whether it's a recreation room, home office, gym, or a potential in-law suite.No walkway in front of the property which lets you accommodate 2 cars on the driveway. Ideally located in the peaceful and family-friendly community of Thorold, this home is just minutes from schools, parks, shopping, major highways, and only a short 5-minute drive to Niagara Falls, offering convenient access to all the region's amenities and attractions. (id:37087)
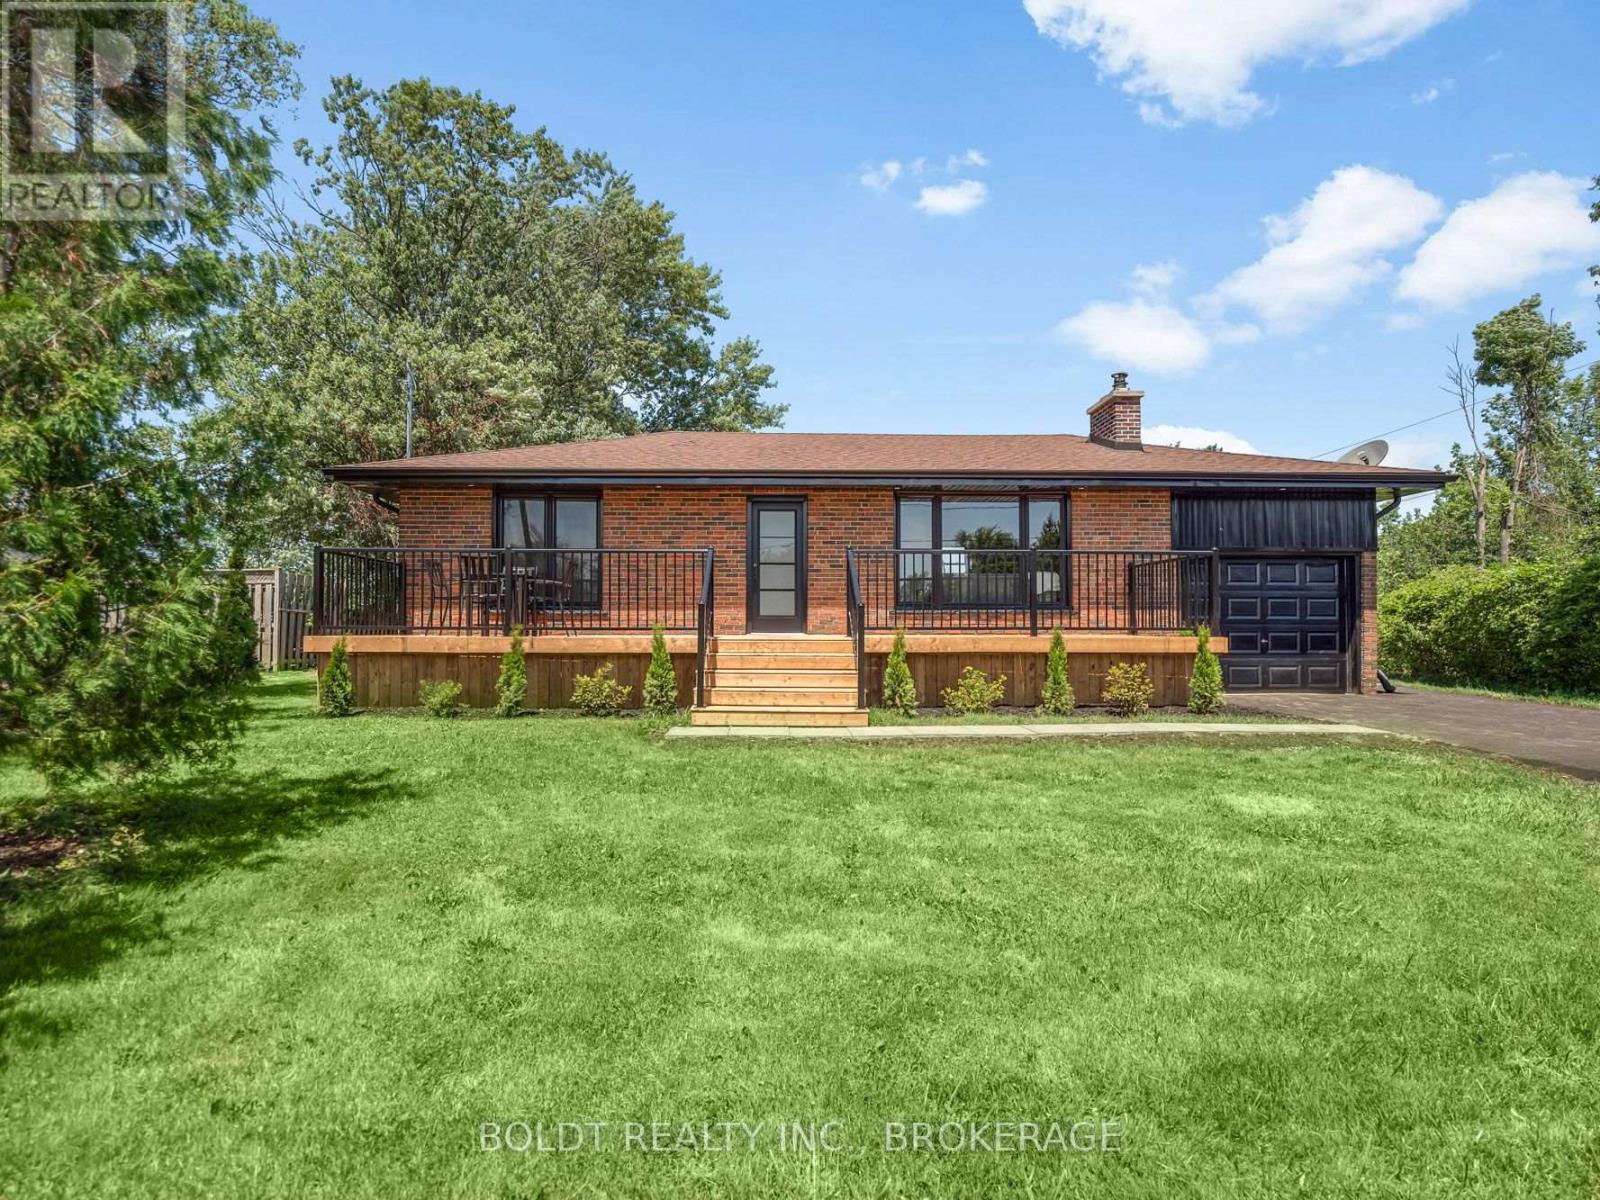
6221 Lyons Creek Road
Niagara Falls, Ontario
Welcome to 6221 Lyons Creek Road, a beautifully renovated all-brick bungalow set on an impressive 100 x 218 ft. lot in the heart of Chippawa. Ideally located just 1 minute from the QEW and the future Niagara Falls hospital, this home is also only minutes from Walmart, Costco, restaurants, grocery stores, schools, and all major amenities.Completely renovated inside and out, this move-in-ready home offers a bright, open-concept main living space featuring vaulted ceilings, a stylish kitchen with a tiled backsplash, and an abundance of natural light pouring in through the large windows. The main floor offers two generously sized bedrooms, including a spacious primary with dual closets, one of which could easily be converted into a vanity or dressing area. Completing the main level is a fully renovated bathroom featuring a custom glass and tile walk-in shower.The finished basement provides even more functional living space with in-law potential, an oversized third bedroom, a large recreation room, and a second full bathroom complete with a bathtub, making it ideal for families or guests.Outside, enjoy the privacy of the expansive lot featuring a 36-foot front deck, a 20-foot rear patio, a freshly seeded backyard, and a new Septic tank. Ample Parking in the newly finished, double wide drive way, plus an attached garage for storage. With nothing left to do but move in and enjoy everything Chippawa has to offer, this is an opportunity you won't want to miss. (id:37087)

23b Bloomfield Avenue
St. Catharines, Ontario
Welcome to 23B Bloomfield Avenue, St. Catharines, a beautifully maintained semi-detached home offering modern style, functional living, and exceptional value. Perfect for first-time buyers, young families, professionals, or those looking to downsize without compromise, this move-in-ready home is tucked away on a quiet street while remaining close to schools, parks, shopping, public transit, and everyday amenities. The neighbourhood offers convenient access to Bunting Road, making commuting throughout the city simple and efficient. Step inside to discover a bright, open-concept main floor featuring hardwood flooring, neutral décor, and an inviting living and dining area designed for both everyday living and entertaining. The modern kitchen is the heart of the home, showcasing crisp white cabinetry, stainless steel appliances, backsplash, quartz countertops, and a large centre island with breakfast bar seating. Sliding patio doors lead directly to the fully fenced backyard, creating a seamless indoor-outdoor living experience. Upstairs, you'll find three spacious bedrooms, including a generous primary retreat complete with a well-appointed ensuite featuring a double vanity. Two additional bedrooms provide plenty of space for children, guests, or a home office, while a second full bathroom and convenient upper-level laundry add everyday practicality. The full, unfinished basement offers excellent ceiling height and endless potential to create additional living space a recreation room, home gym, office, or extra bedroom while still leaving ample storage. Outside, enjoy a deep, fully fenced backyard with plenty of room for children, pets, gardening, or future outdoor entertaining. An attached garage and private driveway provide ample parking. If you're searching for a stylish, low-maintenance home with room to grow, 23B Bloomfield Avenue delivers the perfect combination of comfort, quality, and convenience in one of St. Catharines' established residential neighbourhoods (id:37087)
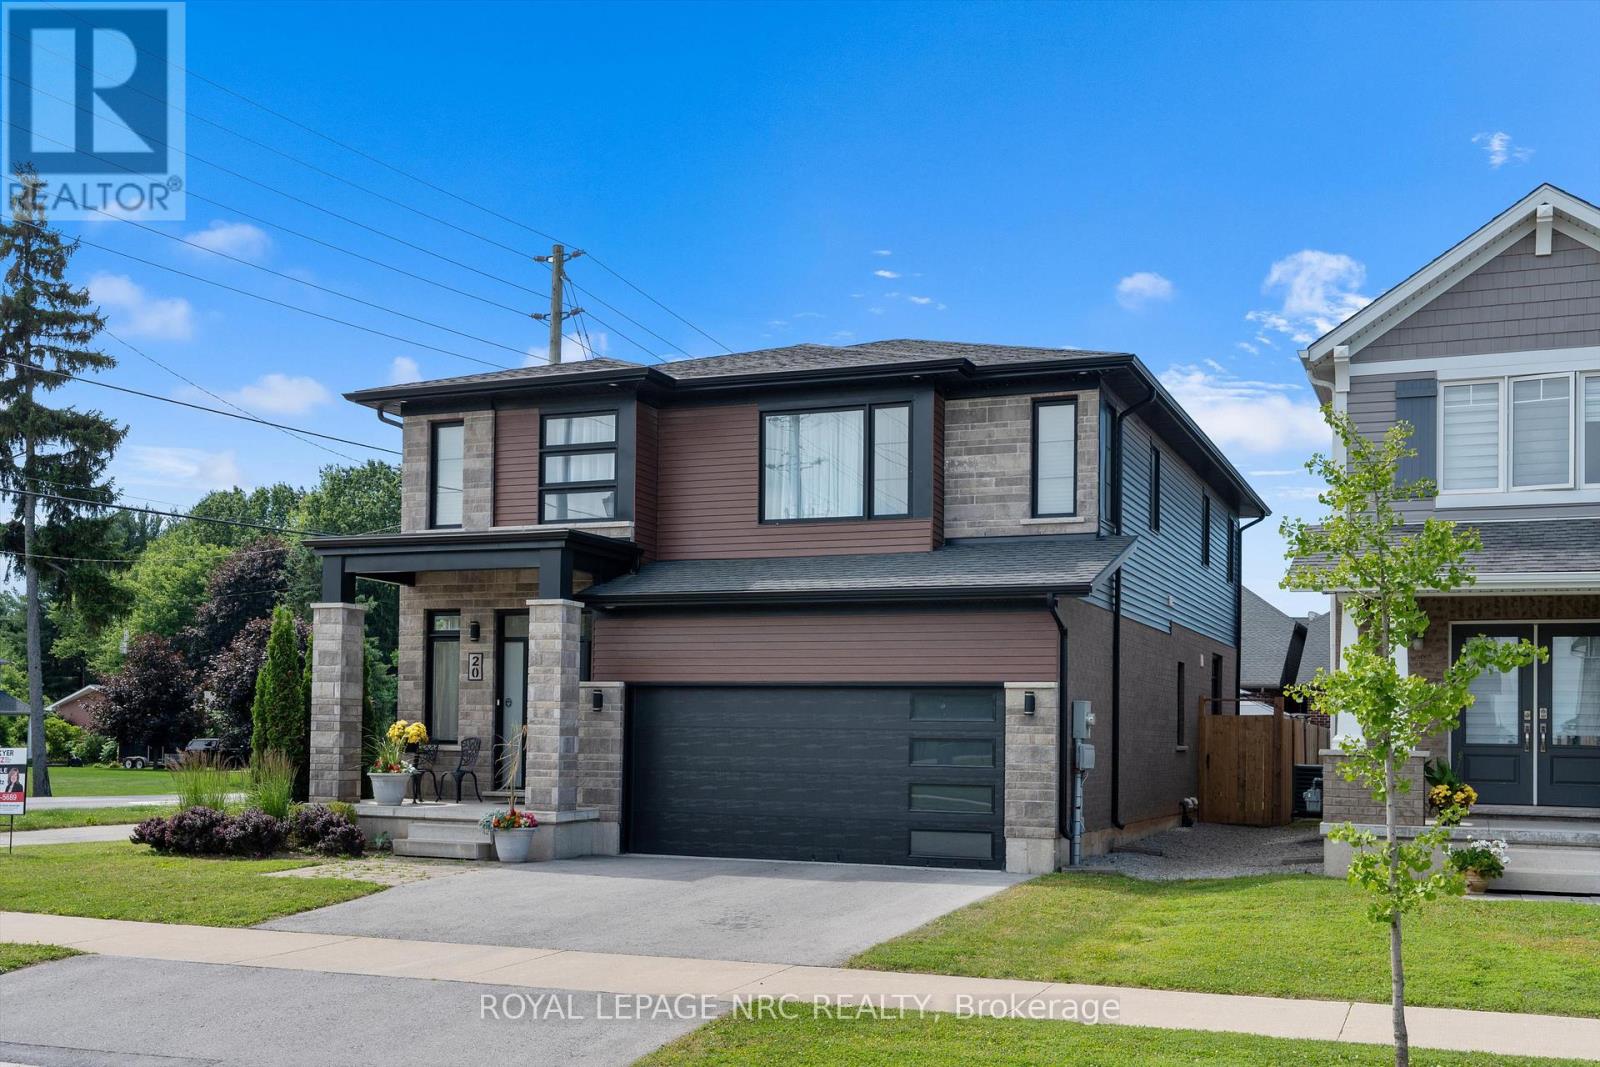
20 Myrtle Street
Pelham, Ontario
Urban sophistication meets effortless family living in this stunning 2020 Mountainview Model Home perfectly situated in the sought-after Saffron Estates community. Thoughtfully planned with eco-conscious features, this home offers energy-efficient HVAC systems for modern comfort and efficiency. With over 2,300 sq. ft. of beautifully designed living space, this home offers 3 bedrooms, a versatile upper-level family room (easily a 4th bedroom), and 2.5 bathrooms. From the moment you enter, you'll be welcomed by soaring 9-foot ceilings, oversized windows that flood the home with natural light, and a spacious foyer featuring a sitting area, coat closet & convenient powder room. The bright, open-concept main floor blends timeless style with everyday functionality. Neutral décor, clean architectural lines, and a seamless layout connect the formal dining area, inviting living room with fireplace, and an impressive kitchen designed to be the heart of the home. Complete with quartz countertops, a ceramic backsplash, a 9-foot island with storage and seating, stainless steel appliances, pantry, deep drawers, and sliding doors to the backyard, it's equally suited for entertaining and daily living. A mudroom provides convenient interior access to the garage. Upstairs, the spacious family room offers endless flexibility for movie nights, a home office, playroom, or space for a 4th bedroom. The primary suite easily accommodates a king-sized bed and features a walk-in closet and a spacious ensuite with a large glass shower and double-sink vanity. Two additional bedrooms share a thoughtfully designed 5-piece bathroom with separate vanities, while a walk-in linen closet and upper-level laundry add everyday convenience. Situated on a desirable corner lot with a double driveway, fully fenced backyard, and irrigation system. Enjoy an exceptional Fonthill lifestyle with nearby parks, trails, the Meridian Community Centre, wineries, top-ranked schools, and a vibrant downtown (id:37087)

110 Queen Street S
Thorold, Ontario
Welcome to 110 Queen Street S., Thorold! This fully renovated detached duplex is a fantastic turnkey investment or ideal opportunity for owner-occupants seeking rental income. Featuring two self-contained units, Main floor offering 2 bedrooms, 1 full bathroom, a bright living area, and a modern kitchen. Second Floor has 2 bedrooms, 1 bathroom, new kitchen, and a sunroom at front entrance. Two rough in Laundry Back to Back on the main floor, each unit can have its own laundry, or have the choice to set up one for the whole house. Completely updated from top to bottom with quality finishes throughout, including a new roof, new windows, new flooring, new kitchens, new bathrooms, fresh paint, updated fixtures, and more. The basement is dry and spaceful, not finished, but has a lot potential! Detached single-car garage plus private parking. Conveniently located close to schools, parks, shopping, public transit, Brock University, and easy access to Hwy 406. Move-in ready with excellent income potential-don't miss this exceptional opportunity! (id:37087)

