



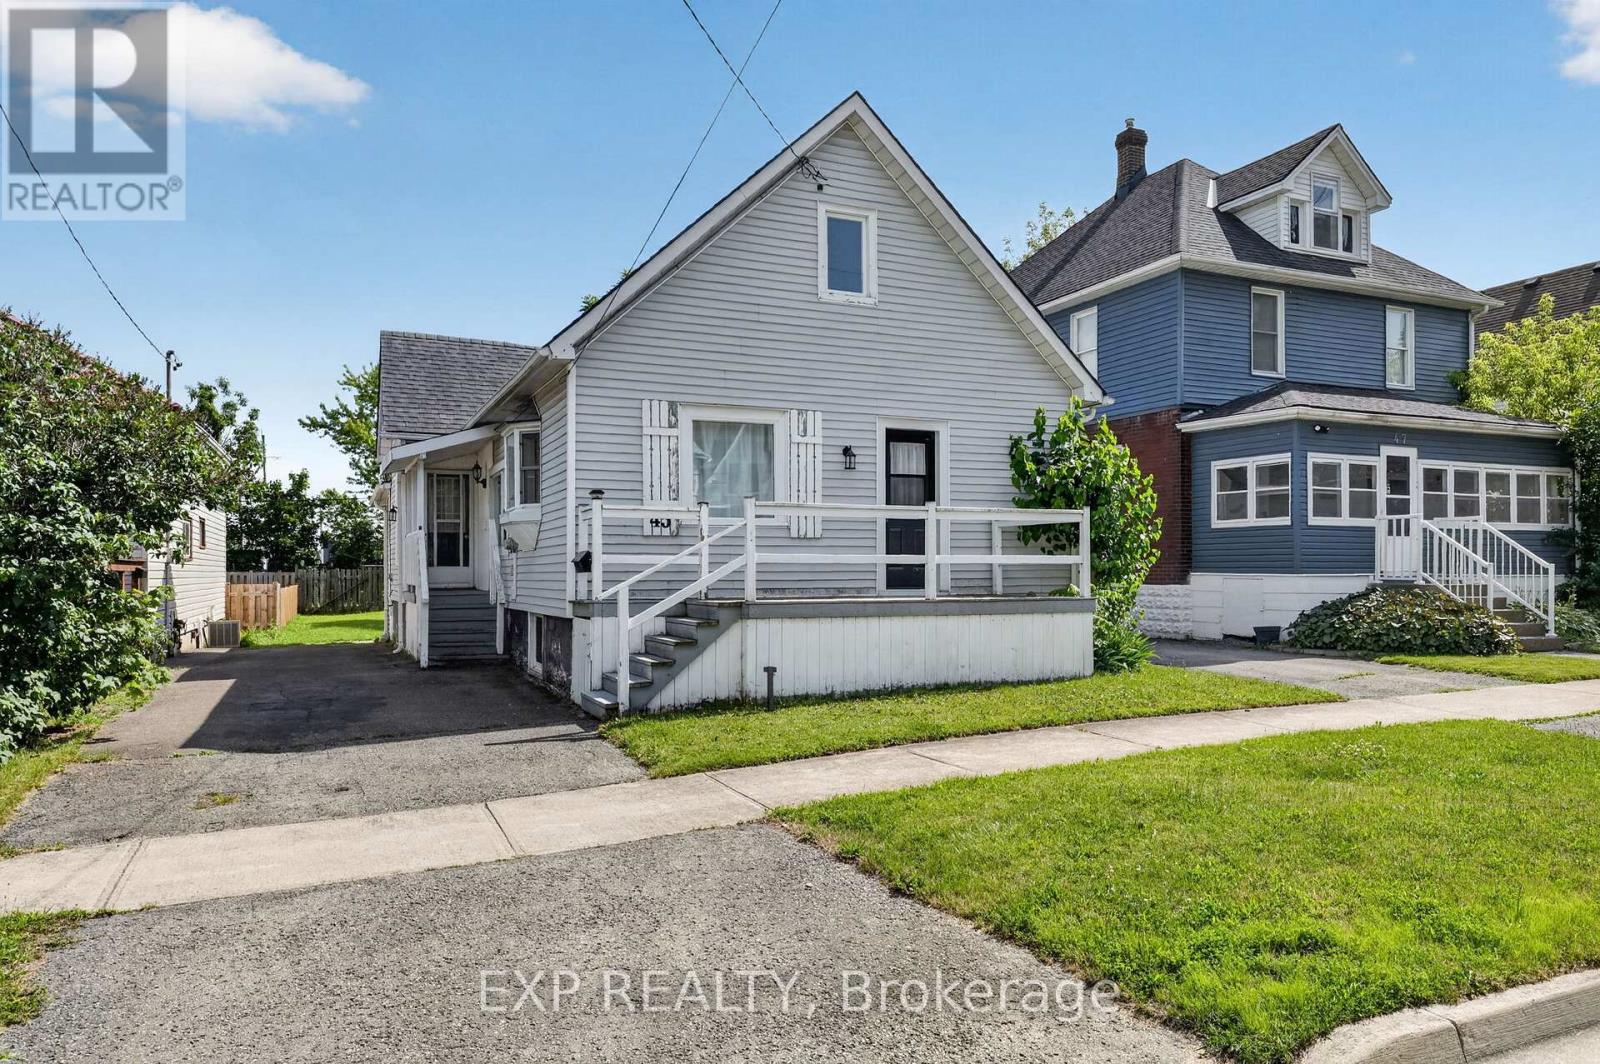
45 Phipps Street
Fort Erie, Ontario
Welcome to 45 Phipps Street, a beautifully refreshed home offering modern finishes, functional living space and a convenient Fort Erie location just steps to the Niagara River. The main floor has been thoughtfully renovated with a bright, open feel throughout, featuring three comfortable bedrooms, stylish flooring and a clean, contemporary bathroom along with the added convenience of main floor laundry. The kitchen is both practical and inviting, complete with stainless steel appliances, a breakfast island and plenty of space for everyday living or casual entertaining. Quality updates can be found throughout the home, including refreshed drywall, updated windows, porcelain tile in the entryway and bathroom and an upgraded bath with a deep tub, modern tile work and a sleek finished look. The lower level offers added flexibility with natural light from the updated basement windows, making it a great option for storage, hobbies, a future rec room or additional living potential. Upstairs, the spacious attic is a standout bonus, offering impressive extra space for storage, hobbies or future finishing possibilities. Outside, the generous backyard size adds even more to love, offering plenty of green space for kids, pets, gardening or summer entertaining. Complete with a deck and storage shed, it's a functional outdoor space with room to enjoy. Tucked into a friendly Fort Erie neighbourhood, this home offers the perfect mix of comfort, convenience and move-in-ready charm. Whether you're a first-time buyer, downsizer or investor, you'll love being close to schools, parks, shopping, restaurants and everyday amenities. A wonderful opportunity to own a welcoming home with style, function and room to make it your own. If you are looking to live close to the water for a fraction of the price, 45 Phipps St could be the one! Book your showing today! (id:37087)
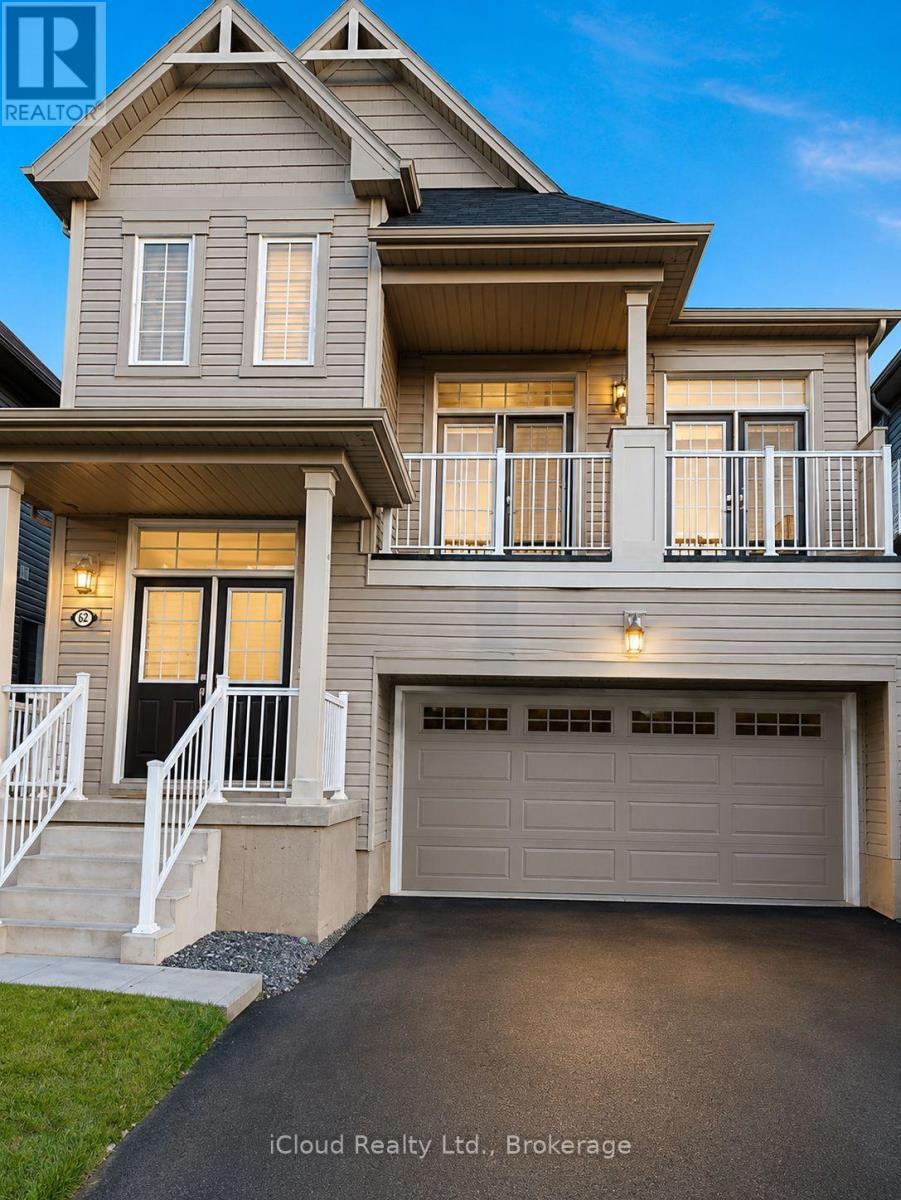
8678 Chickory Trail
Niagara Falls, Ontario
Stunning 4+2 Bedroom Family Home with 2 Kitchens in a Prime Niagara Falls Location!Welcome to this beautifully maintained detached home offering exceptional space, comfort, andinvestment potential. Featuring 4+2 bedrooms, this impressive residence boasts 9-foot ceilings,elegant hardwood flooring throughout, and a thoughtfully designed layout ideal for growingfamilies and multi-generational living.The second floor offers four spacious bedrooms, including a luxurious primary retreat completewith his-and-her closets and a 5-piece ensuite bath. A standout feature of this home is thespectacular family room with soaring approx 14-foot ceilings and double French doors leading toa private balcony, creating the perfect space for entertaining or relaxing with family.The professionally finished basement includes two additional bedrooms, providing excellentflexibility for extended family, guests or income potential.Meticulously cared for and loaded with upgrades, this home is located in one of Niagara Falls'most desirable neighbourhoods, just minutes from Costco, Walmart, Metro, Niagara SquareShopping Centre, schools, parks, public transit, school bus routes, and major highways.Whether you're searching for your forever home or a smart long-term investment, thisexceptional property offers the perfect combination of location, space, and value. (id:37087)
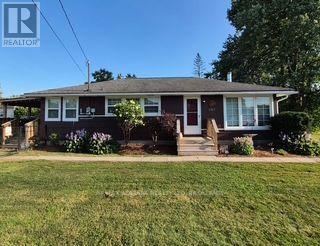
2967 Jewell Avenue
Fort Erie, Ontario
HOME FOR LEASE: Located on a corner lot in Ridgeway's desirable Thunder Bay neighbourhood, this well-maintained bungalow offers comfortable one-floor living just moments from the shores of Lake Erie. Featuring 3 bedrooms, a bright sunroom, and a spacious yard, this home is perfect for families, retirees, or anyone looking to enjoy the relaxed lifestyle of Niagara's South Coast. Inside, you'll find a large eat-in kitchen with plenty of room for family meals, a living area, three bedrooms, and a 4-piece bathroom. A stackable washer and dryer are included for your convenience. Step outside to enjoy the expansive deck, now enhanced with a new covered roof that provides shade and extends your outdoor living space. The spacious yard includes a fully fenced side yard, offering a safe area for children or pets to play. Recent updates include a new whole-home Generac generator for worry-free living and a new central air conditioner, ensuring year-round comfort and peace of mind. The tenant pays the monthly rent plus all utilities. The landlord looks after lawn maintenance, while the tenant is responsible for snow removal. Ideally located just a short walk to Bernard Beach, the 26-km Friendship Trail, and a nearby park with playground and tennis courts, you'll also enjoy quick access to Downtown Ridgeway's shops, restaurants, cafés, and community events, as well as Crystal Beach's sandy shoreline. Enjoy the comfort of a detached home in one of Ridgeway's desirable neighbourhoods, where Lake Erie and small-town charm are just steps from your front door. (id:37087)
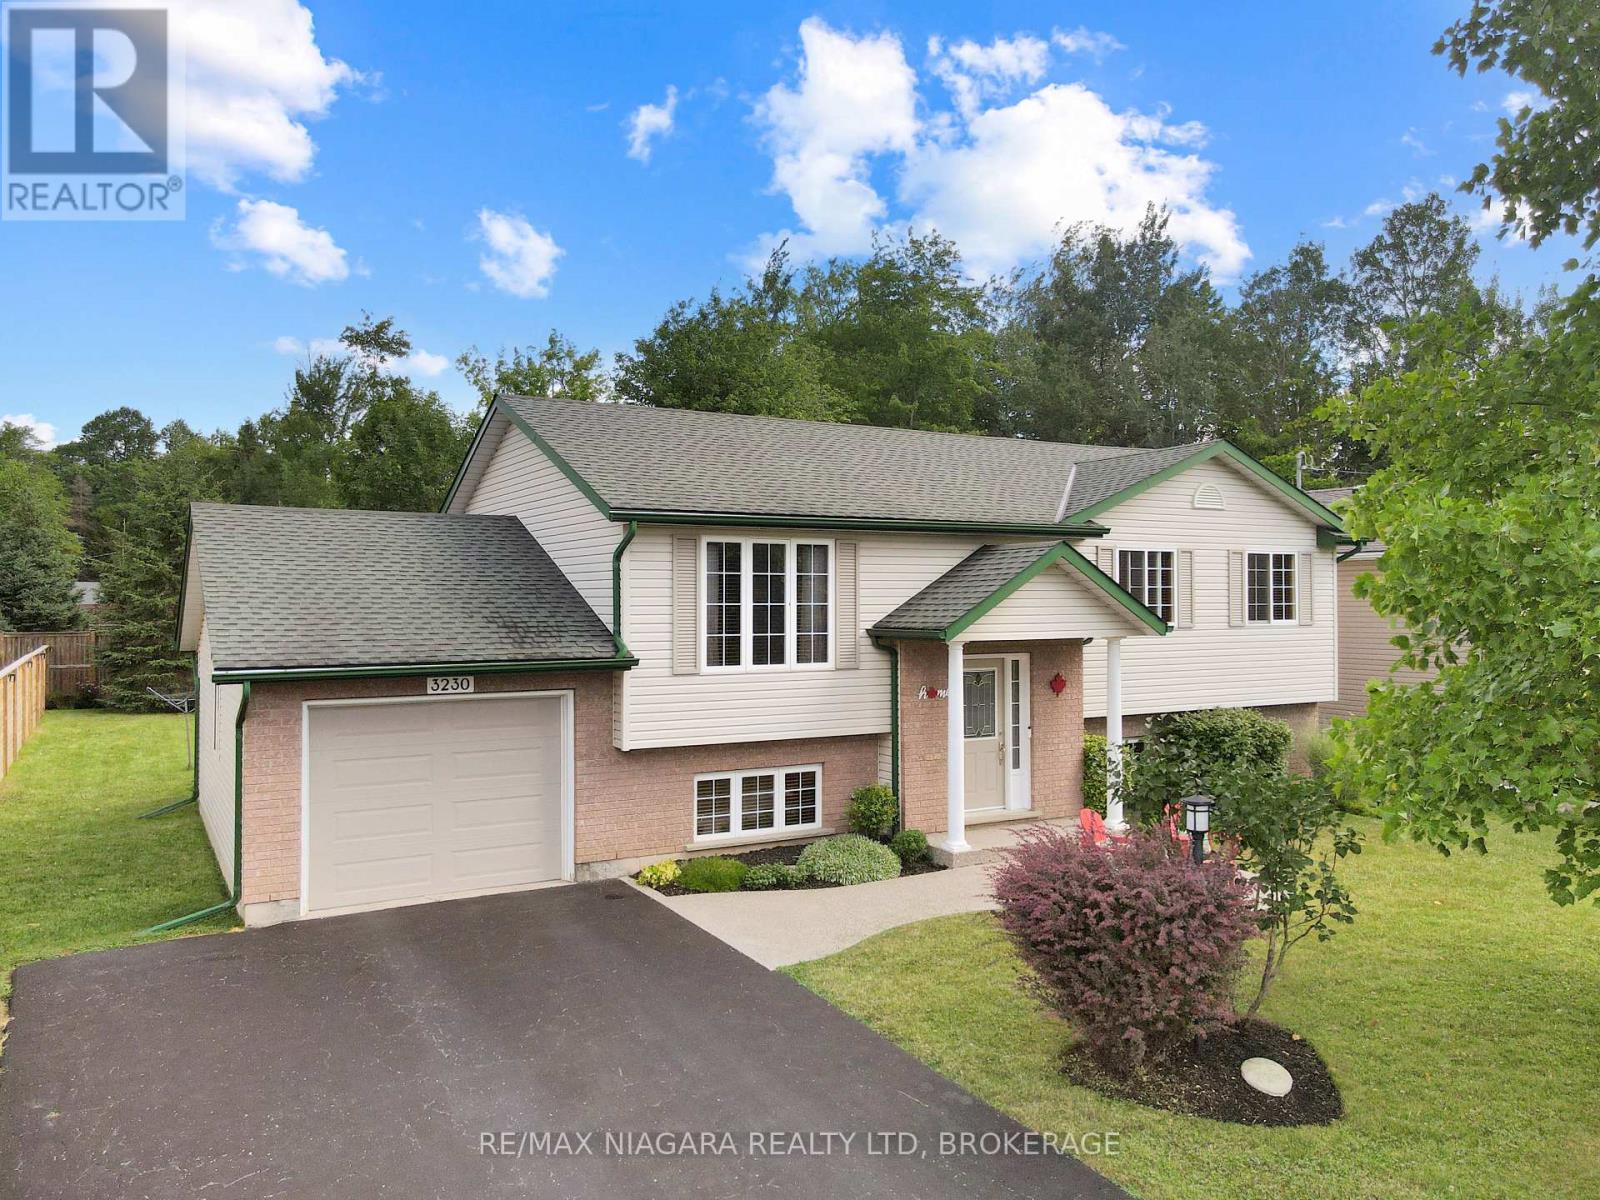
3230 Bethune Avenue
Fort Erie, Ontario
This immaculate 3+1 bedroom home offers two bathrooms, a spacious layout, and exceptional pride of ownership throughout. The bright eat-in kitchen features a comfortable dinette area overlooking a large, screened-in covered patio-an ideal space for relaxing, dining, or entertaining during the warmer months. The finished lower level includes a generous recreation room with a gas fireplace, creating a warm and inviting space for family gatherings. A convenient walkout from the laundry room provides direct access to the attached garage. Outside, the partially fenced backyard offers plenty of room to enjoy, complete with a lower wood deck, interlocking stone patio, and a dedicated firepit area. Located just a short walk from downtown Ridgeway, this home is close to local shops, restaurants, the Friendship Trail, and beautiful Bernard Beach. Thoughtfully maintained inside and out, this move-in-ready property offers comfortable living in one of Ridgeway's most desirable communities. (id:37087)
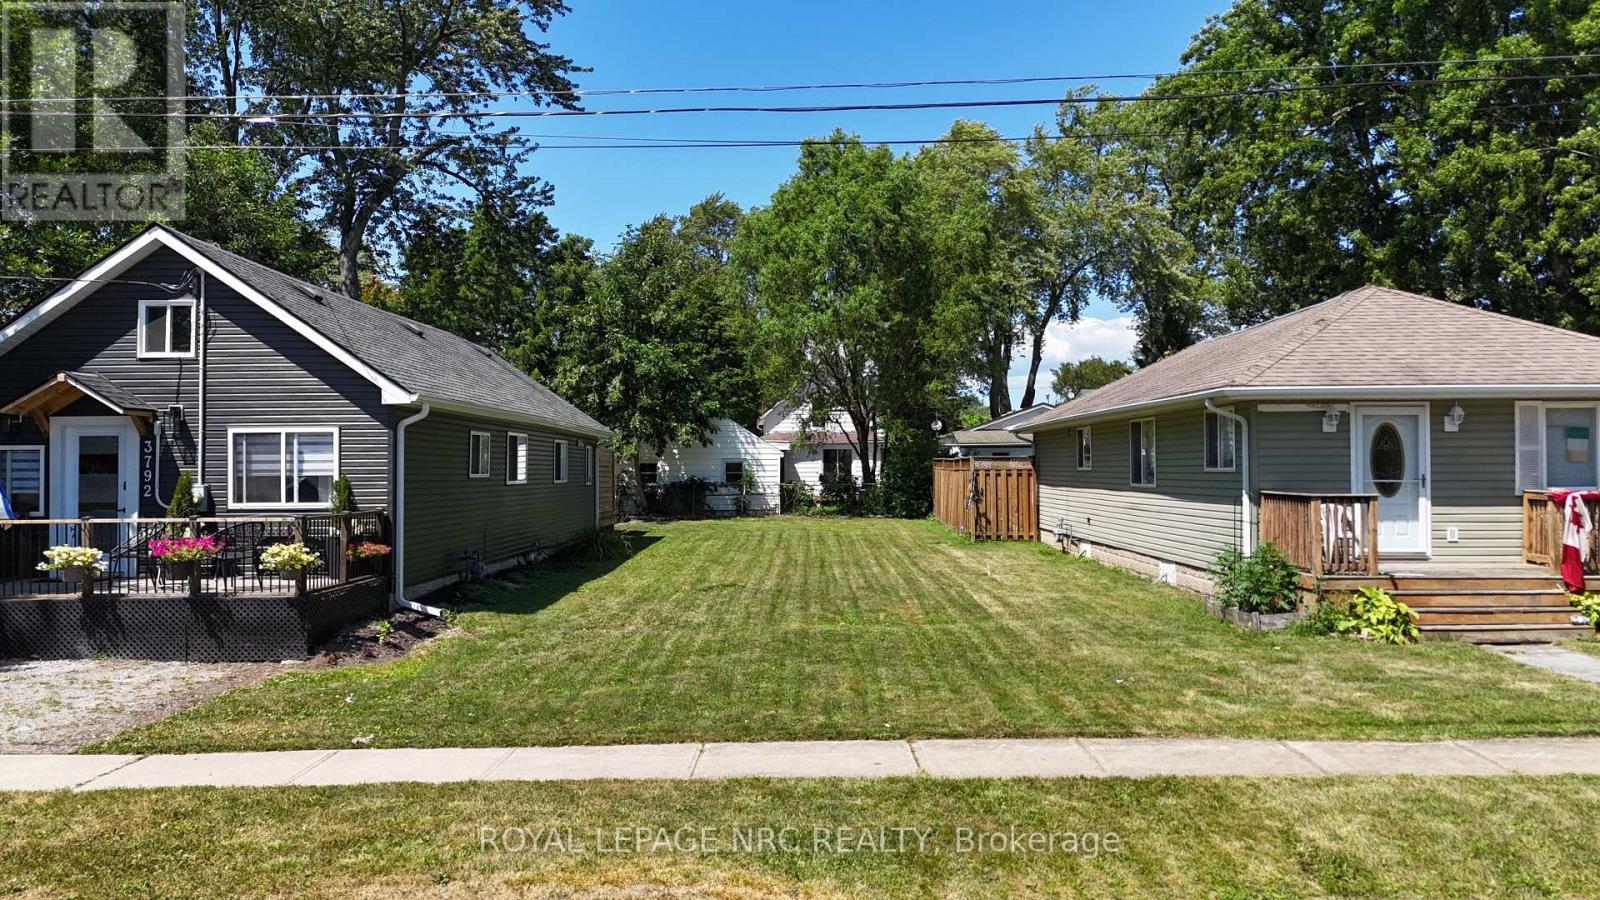
Lot 55 Glendale Avenue
Fort Erie, Ontario
Build your dream home in the heart of Crystal Beach! This prime vacant lot offers the perfect opportunity to create your ideal year-round residence or vacation retreat in one of Niagara's most sought-after beach communities. Nestled on a quiet street, you'll enjoy the best of both worlds-peaceful surroundings while being just a short walk or bike ride to Crystal Beach's sandy shoreline, charming boutiques, restaurants, cafés, and local amenities. Commuters and cross-border travellers will appreciate the convenient access to the Peace Bridge and the USA, just a short drive away. Whether you're looking to build now or invest for the future, this is your chance to own a piece of Crystal Beach. TAXES NOT YET ASSESSED (id:37087)
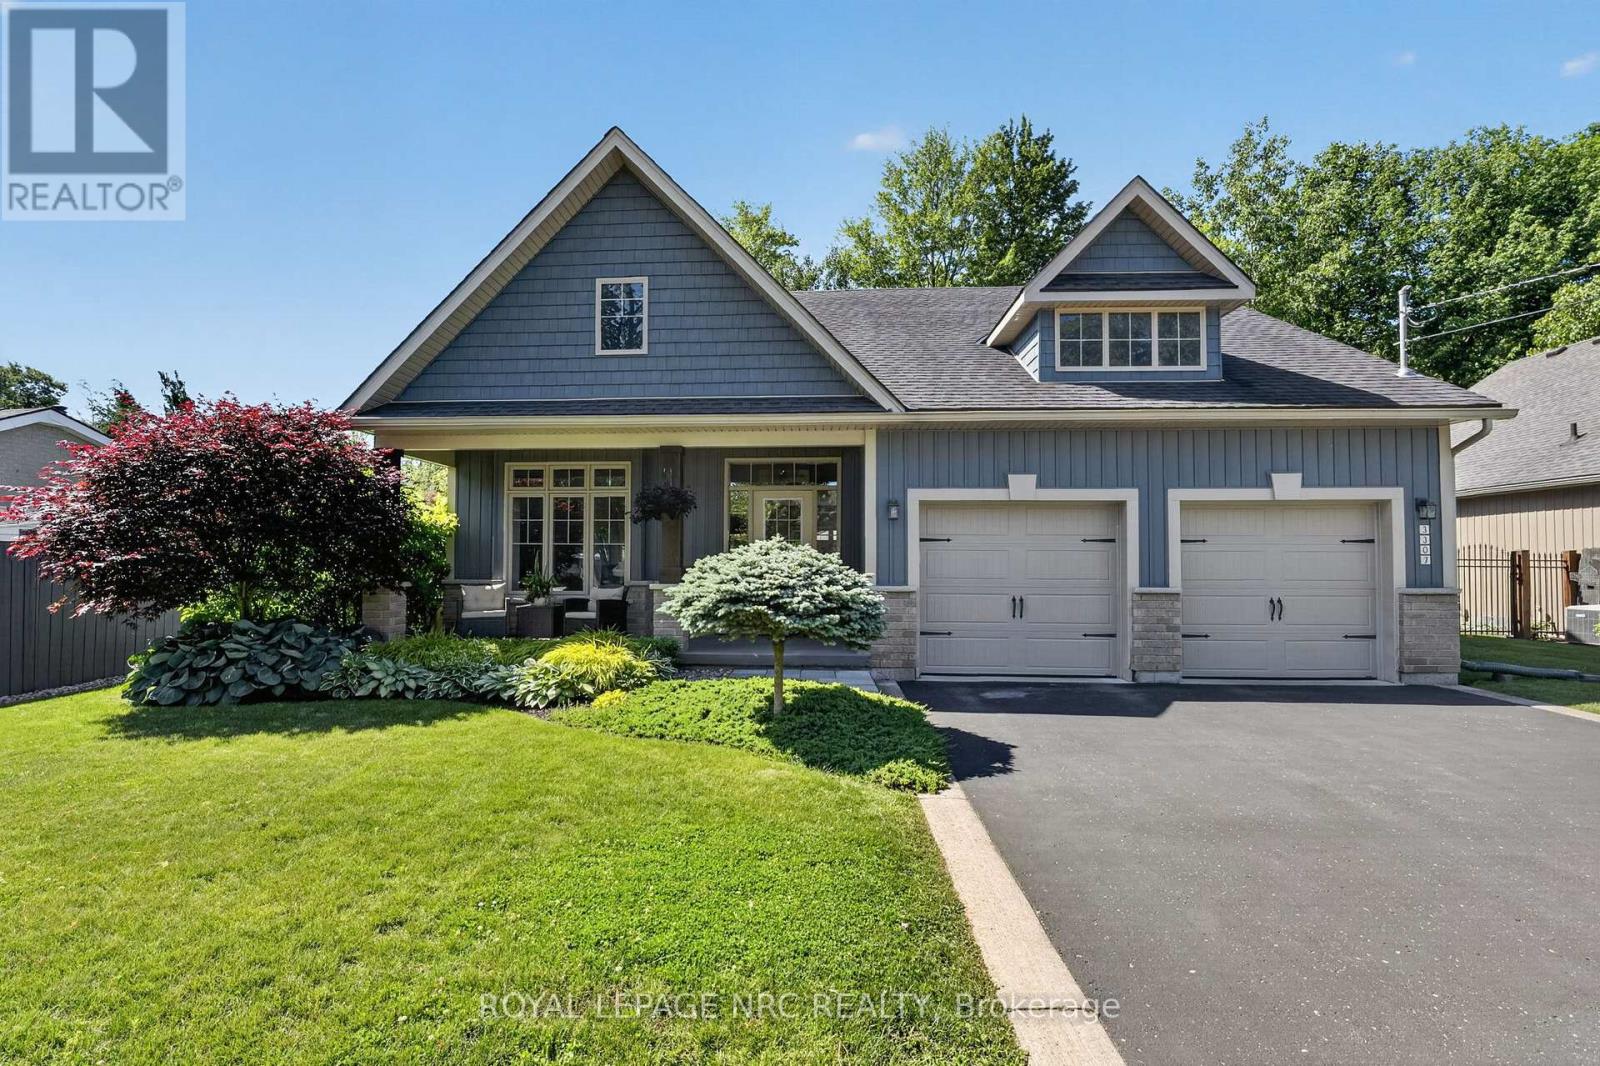
3307 Riselay Avenue
Fort Erie, Ontario
Remarkable bungalow where "Pride of Ownership" still has meaning. The only thing more lovingly maintained than the inside of this home, is the outside. Open concept with 9ft ceilings, it features too many high quality upgrades to list fully. Hardwood floors, gas fireplace, quartz countertops, kitchen island, and on an on. Main floor primary suite, with ensuite as well as main floor laundry make this a one level living opportunity. However, a huge full unfinished basement with 3pc bath rough in provide a blank canvas for anyone looking for more livign space! Outside is just as nice. The property feels like your own private oasis! Located in the quiet Thunder Bay area of Ridgeway, only a short walk from Lake Erie, it features 66x125 lot, with patio doors off the eating area leading to a fenced in and tree lined back yard, complete with multi level 12x43 concrete patio, with gazebo, as well as a new 9x12.5 shed with power. You'll be amazed at the care and attention that have gone into this home (check out the river rock feature in the side yard to the left). Oversized 2 car garage is drywalled and has 2 openers, and is just as neat and tidy as the house. Last but not least is the newer generac automatic natural gas standy by generator, that assures you that your power will never go out! This house is special. If you're looking for an amazing bungalow in an amazing location, look no further. (id:37087)
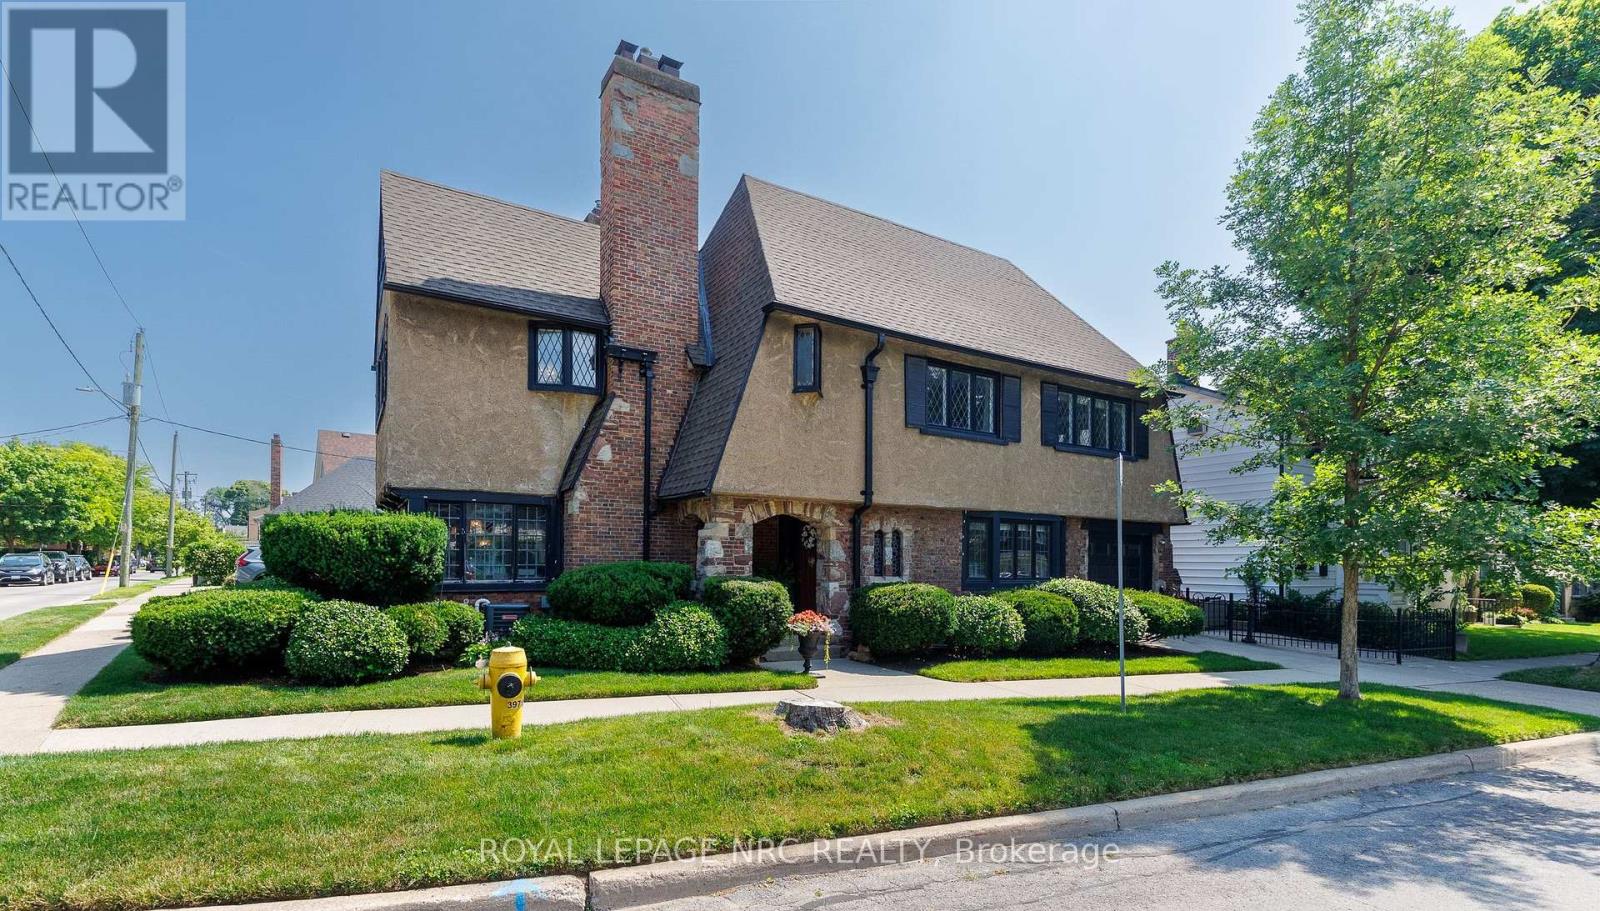
52 Yates Street
St. Catharines, Ontario
Welcome to 52 Yates Street! This beautiful Neo Tudor style 2.5 storey home is located in the heritage district of downtown St. Catharines. Built in 1926 by Prominent Architects Nicholson & Macbeth. Together, they became the most celebrated architectural duo in Niagara Region history! As soon as we step inside, we notice lead glass windows, the stone floor hallway, hardwood floors, and the beautiful wooden staircase. The living room offers an abundance of windows for lots of natural light, a gas fireplace and built-in cabinetry. The generous formal dining room has a bay window and decorative fireplace. Notice the ceiling beams! We continue onto the kitchen with its sandstone countertops and sink, and stainless steel appliances. We ascend the stairs to explore the second floor. Here we find three good sized bedrooms. A 3-pc ensuite services the primary bedroom. A 4-pc can also be found on the second floor. The second floor also offers an office space. Notice the beautiful wood in this area! Let's continue on; we head up to the third level, where we find a bright, multifunctional area. This could be used as a family room, a fourth bedroom, a crafts room, or work out studio. Right behind it is a convenient storage area. Now we head all the way down, to the basement. Here we find the laundry room and a 2-pc powder room, plus two storage rooms. Last, but not least, is the outside. To the side of this beautiful house, we find the cozy interlocked terrace area. Updates include: A/C: 2021, EV charger rough-in, water softener: 2021, washer & dryer: 2021; Hot water On Demand: 2021, garage door and remote: 2023, all kitchen appliances replaced in 2024. Ask listing agent for the complete list. (id:37087)
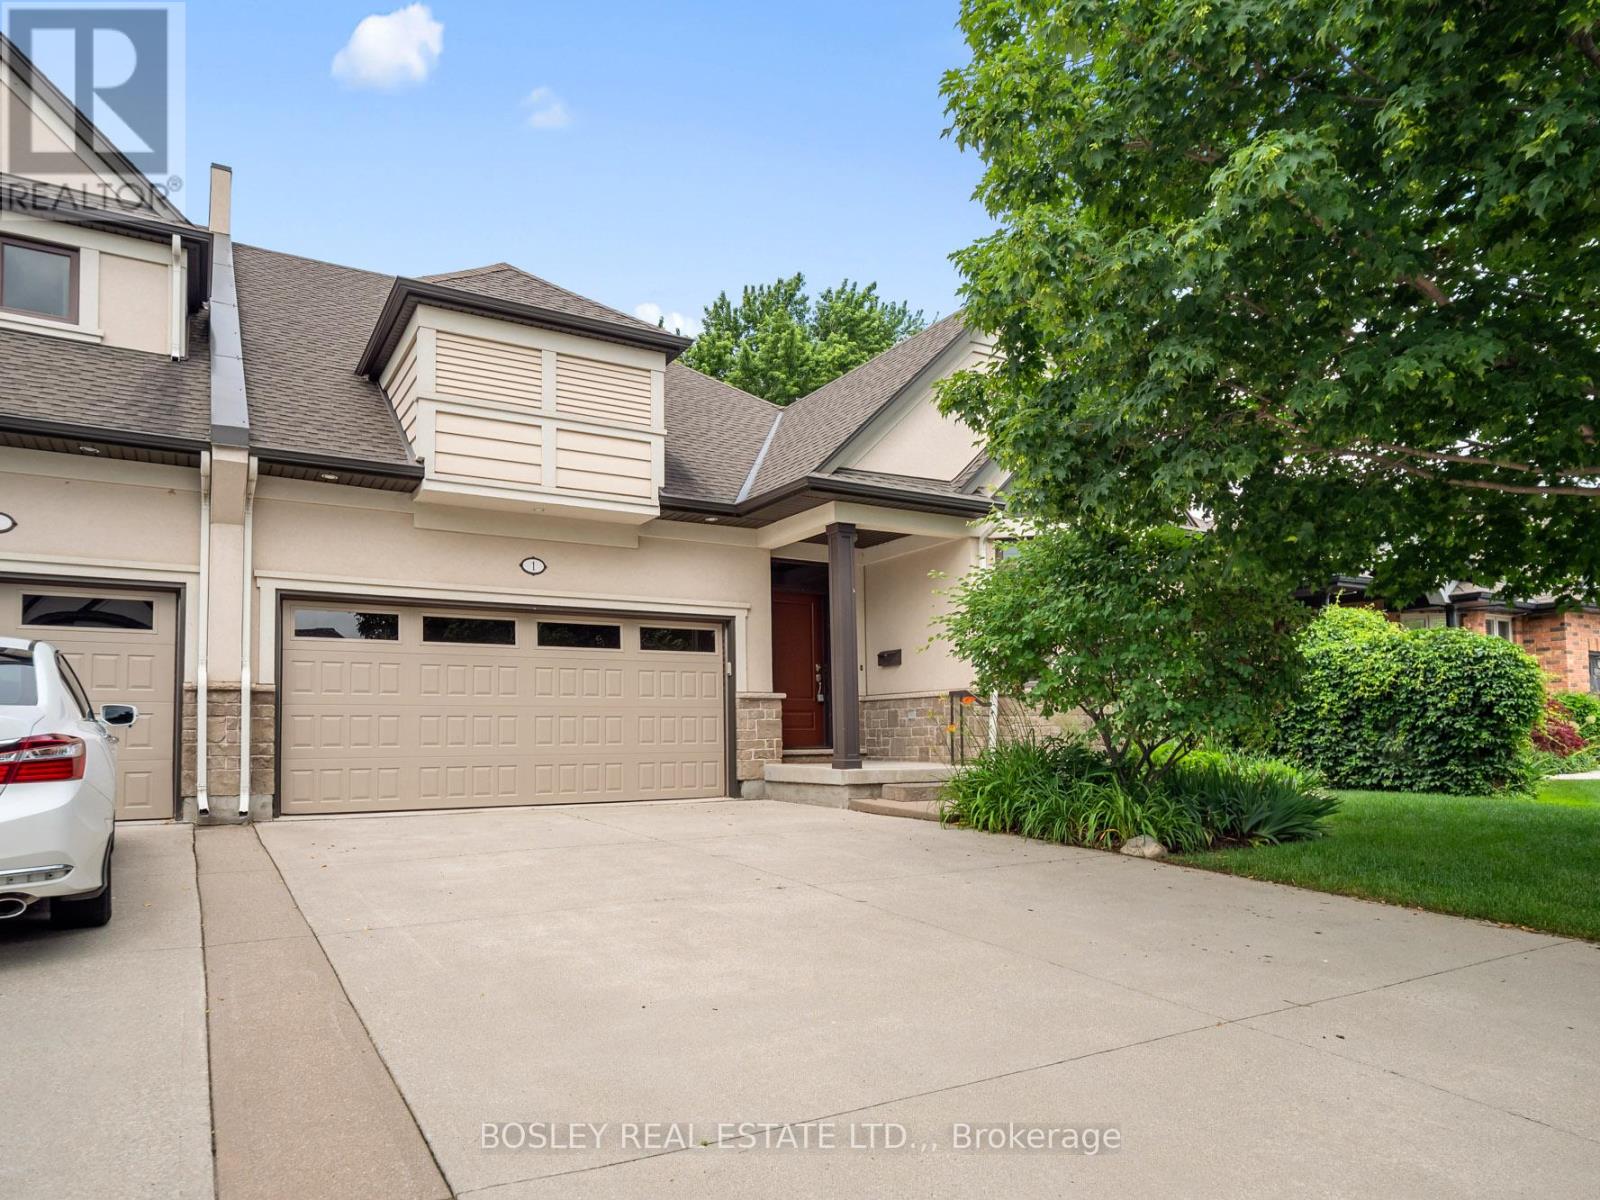
1 Emerald Common
St. Catharines, Ontario
Downsizing doesn't have to mean sacrificing your standard of living. Situated in the highly sought-after North of Lakeshore corridor, this end-unit bungalow townhome has a beautiful main floor comprised of nearly 1500 sq. ft., along with a fully finished lower level as well. Not long after moving in, you'll realize how idyllic the location is, with Lake Ontario, the Waterfront Trail, and the Walkers Creek Trail system all within strolling distance. Built in 2010, the exterior profile has a timeliness architectural appeal with stucco and stone façade, a 4-car concrete driveway, and a double-car garage. Whether entertaining or enjoying a quiet night in, the main floor can handle it all. With an open concept plan, the main area includes a custom kitchen with features such as cabinets to the ceiling, accent lighting, stone counters, and peninsula opening to the dining and living rooms. Design features include California shutters on all main floor windows, pot lights, crown moulding, and corner gas fireplace in the living room. Flooring is 12" x 24" tiles in the foyer and kitchen, with hardwood in both bedrooms, living room, and dining room. The primary suite includes a large walk-in closet, a generous-sized primary bedroom, and a full ensuite bathroom with separate soaker tub and tiled walk-in shower. Main floor laundry and a powder room are both found in the hallway just inside from the garage. The lower level is fully finished with a large rec room, an additional kitchen area, a bedroom, a bonus room, a full bathroom, and a utility space as well. Step out from the living room onto the private deck, which benefits from the mature shade trees surrounding the property. This is a gorgeous townhome in a prime location. Be sure to visit the REALTOR'S website for additional information about this listing. (id:37087)
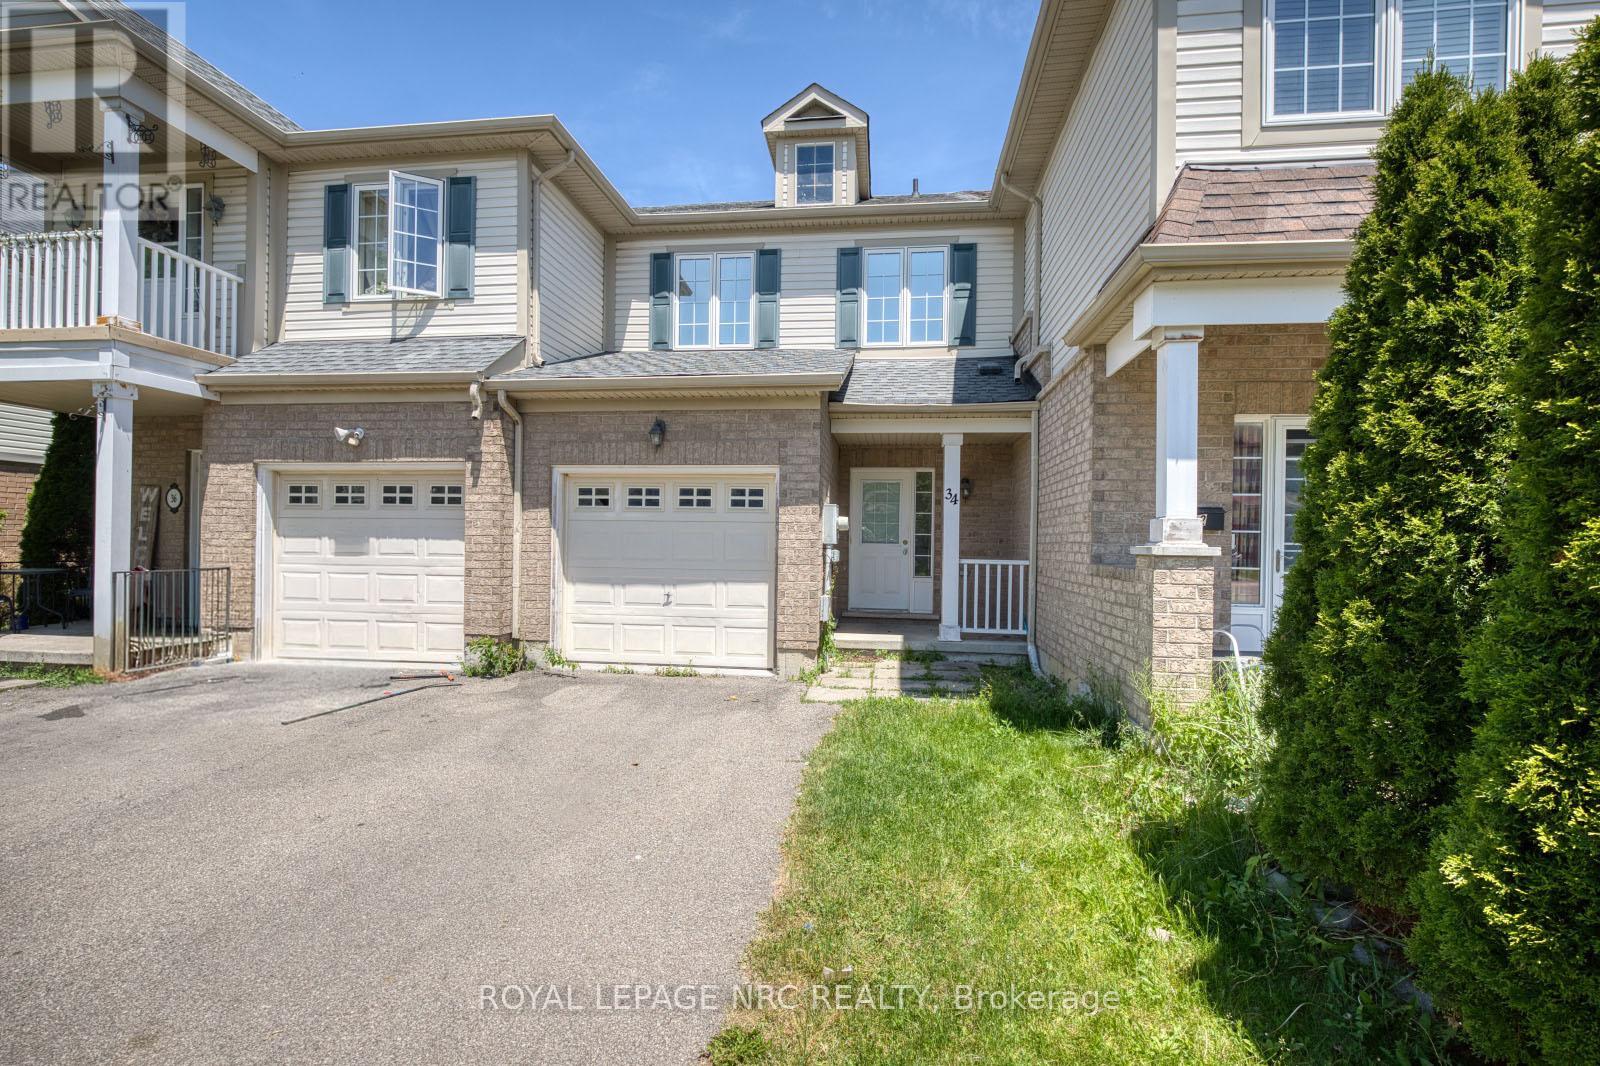
34 Chloe Street
St. Catharines, Ontario
Perfect for first-time buyers, downsizers, or investors, this well-maintained 2-storey townhome offers comfortable living in a desirable ravine-side setting.The main floor features a bright and functional layout with an open-concept living and dining area, a spacious kitchen, and a walk-out to the rear deck, ideal for summer BBQs and outdoor enjoyment. A convenient 2-piece powder room and inside access to the garage add to the home's practicality.Upstairs, you'll find three generously sized bedrooms with ample closet space and a well-appointed 4-piece bathroom.The finished basement provides additional living flexibility with a 3-piece bathroom and two bonus rooms, perfect for a home office, guest space, hobby room, or gym.Ideally located close to schools, parks, shopping, and everyday amenities, with the Welland Canal just minutes away. A fantastic opportunity to enjoy low-maintenance living in a convenient and scenic location. Roof (2022) (id:37087)
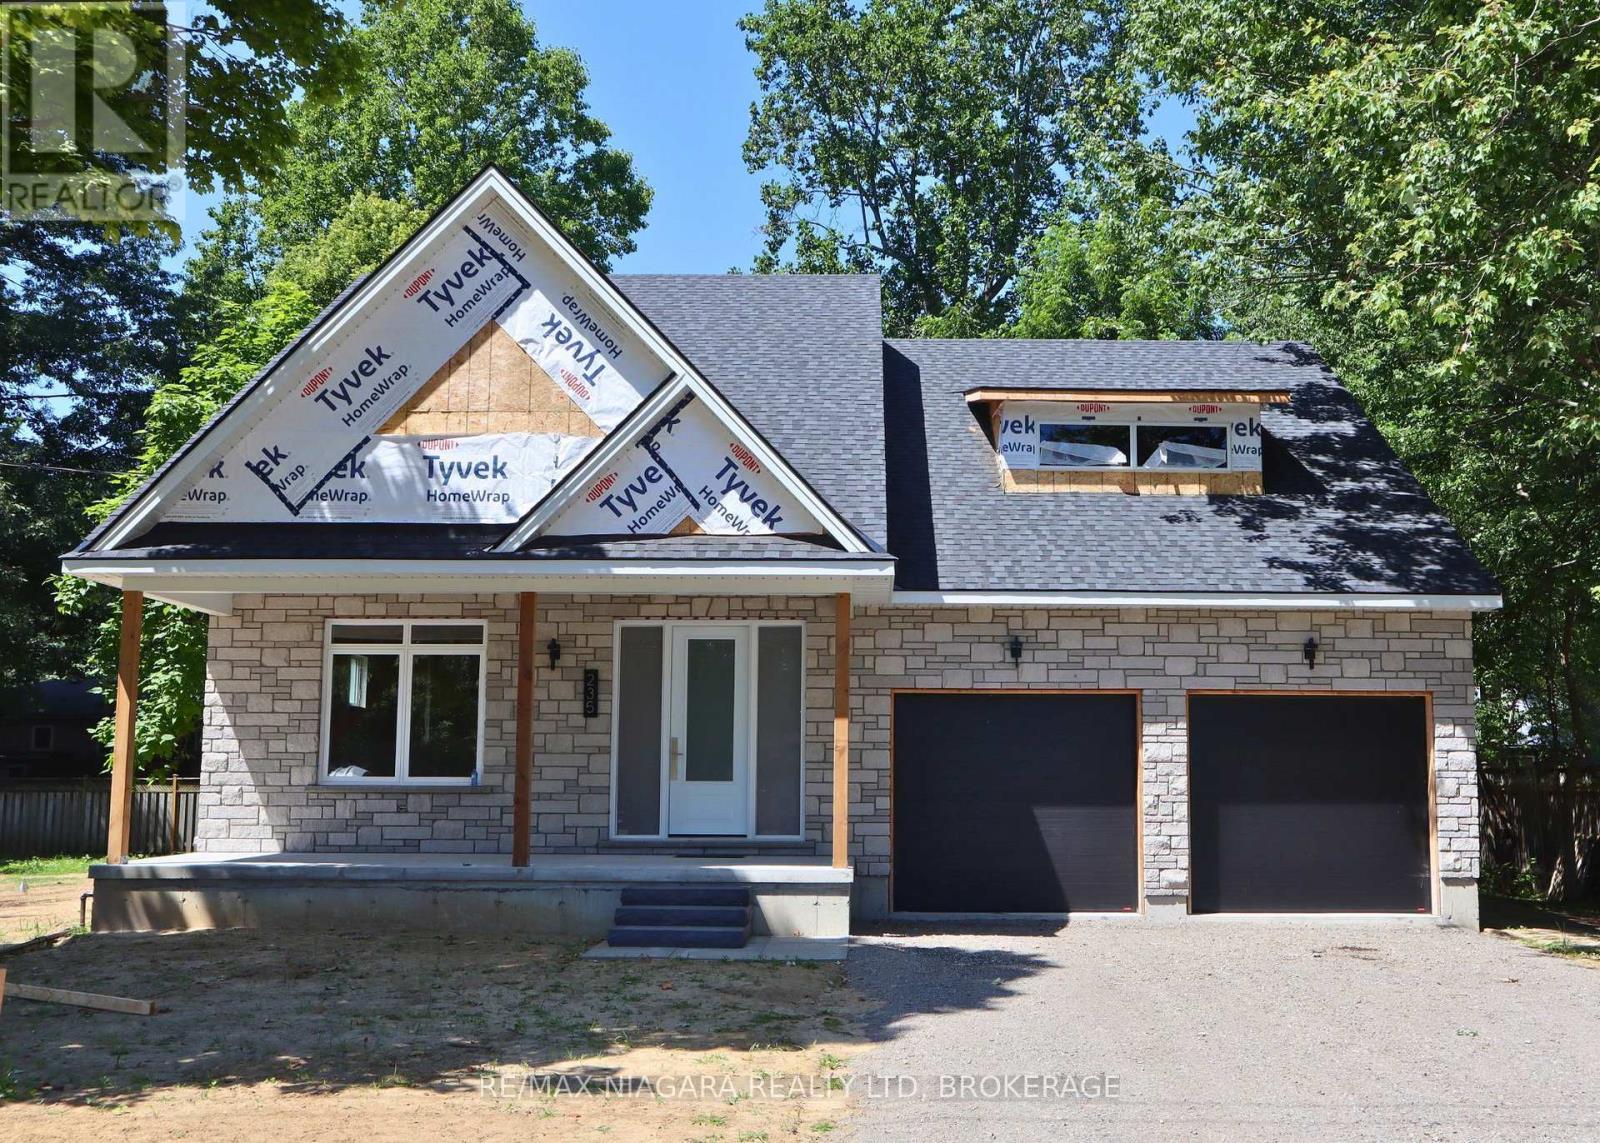
Lot A - 235 Burleigh Road N
Fort Erie, Ontario
NEW BUILD by HCRA Builder with TARION Warranty & new HST REBATE eligible. This home is under construction in one of Ridgeway's peaceful and charming neighbourhoods, less than a kilometre from the Lake, this stunning 3-bedroom, 3.5-bathroom home offers over 2,200 square feet of thoughtfully designed living space-the perfect setting for growing families and memorable gatherings. From the moment you walk in, the elegant open-concept main floor impresses with soaring vaulted ceilings, oversized windows, and natural light that highlights custom design touches throughout. The spacious great room features a 42" gas fireplace with wood-beam mantel and a beamed ceiling for added warmth and character. The dining area seamlessly extends outdoors with sliding doors leading to the back deck and yard, while the chef-inspired kitchen includes a centre island with 3-seat breakfast bar and high-end appliances. Also on the main floor is a private bedroom with a 3-piece ensuite, ideal for guests or multi-generational living. A mudroom and laundry room off the double-car garage provide easy access to a 2-piece powder room and a separate backyard-entry - perfect for future pool or patio use. Upstairs, retreat to the expansive primary bedroom with walk-in closet and spa-inspired 5-piece ensuite, plus a third bedroom and 4-piece bathroom. Additional features include 200-amp service, roughed-in security system, roughed-in central vac, and roughed-in 3-piece bathroom in the unfinished basement. The exterior will include brick, stone and shake finishes, poured concrete front and rear covered porches, sodded yard, and an asphalt driveway. Just a short stroll to Lake Erie's shores and the 26-kilometre Friendship Trail, and close to Downtown Ridgeway's shops, restaurants, and Crystal Beach's vibrant lakeside scene - this is more than a home, it's your chance to build a personalized retreat in one of Niagara's most beloved communities. (id:37087)
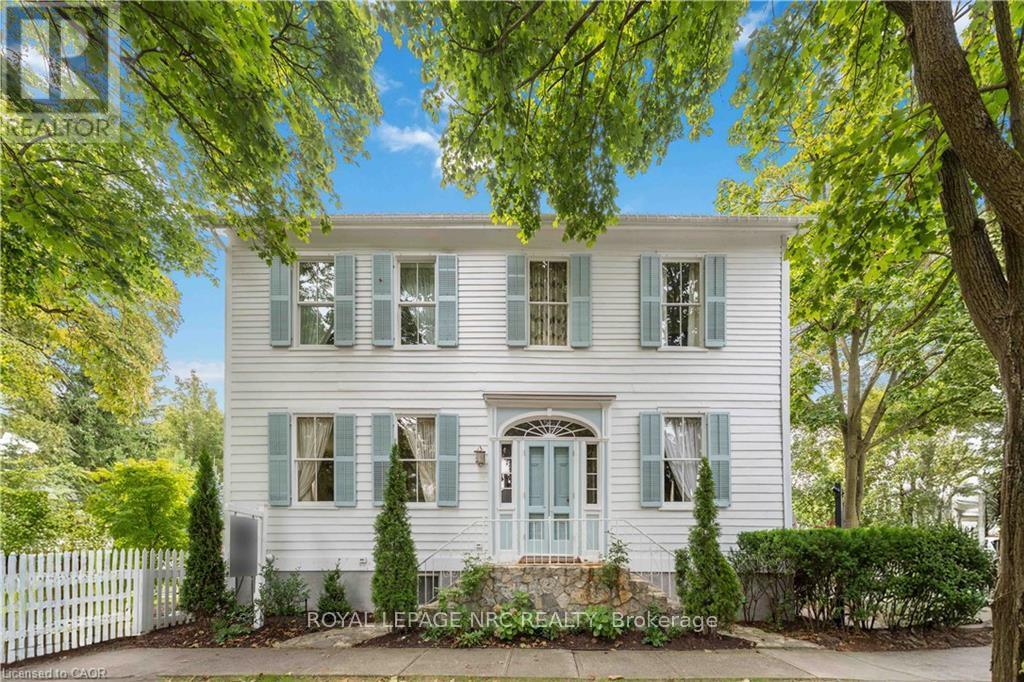
94 Prideaux Street
Niagara-On-The-Lake, Ontario
Located in one of the most desirable areas of Old Town, beautiful marriage of old-world charm and modern upgrades. Walk to iconic Queen St. with its boutiques, restaurants and theatres or take a short stroll to the waterfront. Enjoy the serenity of Queen's Royal Park or play a round of golf at Canada's oldest golf course. This home showcases stunning decor such as designer light fixtures, custom drapes, valances and luxurious wall coverings. Enter through the antique door into the elegant front entry with gleaming hardwood floors throughout. The formal dining room is sheer opulence with its antique chandelier set in a plaster ceiling medallion, decorative built-in shelving and fireplace with hand-crafted mantle. The grand living room features a beautiful archway with custom millwork set between coffered ceilings with designer brass fixtures, built-in bookcase and buffet with accent mirrored wall. Bright and airy, the kitchen is definitely the heart of the home with 5 stainless steel appliances, center island, quartz countertops, Nantucket grey cabinetry, heated floors and cozy fireplace. Spacious family room with its comfortable seating centered around a fireplace with hand-crafted mantle and soaring vaulted ceiling with contemporary bubble chandeliers. A gorgeous sunken sunroom which offers floor-to-ceiling windows and 4 skylights overlooking the jaw-dropping two-tiered yard. Main floor guest retreat with ensuite. The Grand Victorian staircase features designer runner and custom wainscotting leading to the elegant and spacious landing. Each of the 3 bedrooms have beautiful hardwood flooring, the Primary bedroom with private water closet and spa-like ensuite bath with heated herringbone tile, sumptuous soaker tub, walk-in glass rain shower. Second and third bedrooms share a bath with heated marble flooring and custom vanity. A cozy rec-room and 2nd kitchen in the lower level completes this charming home. (id:37087)
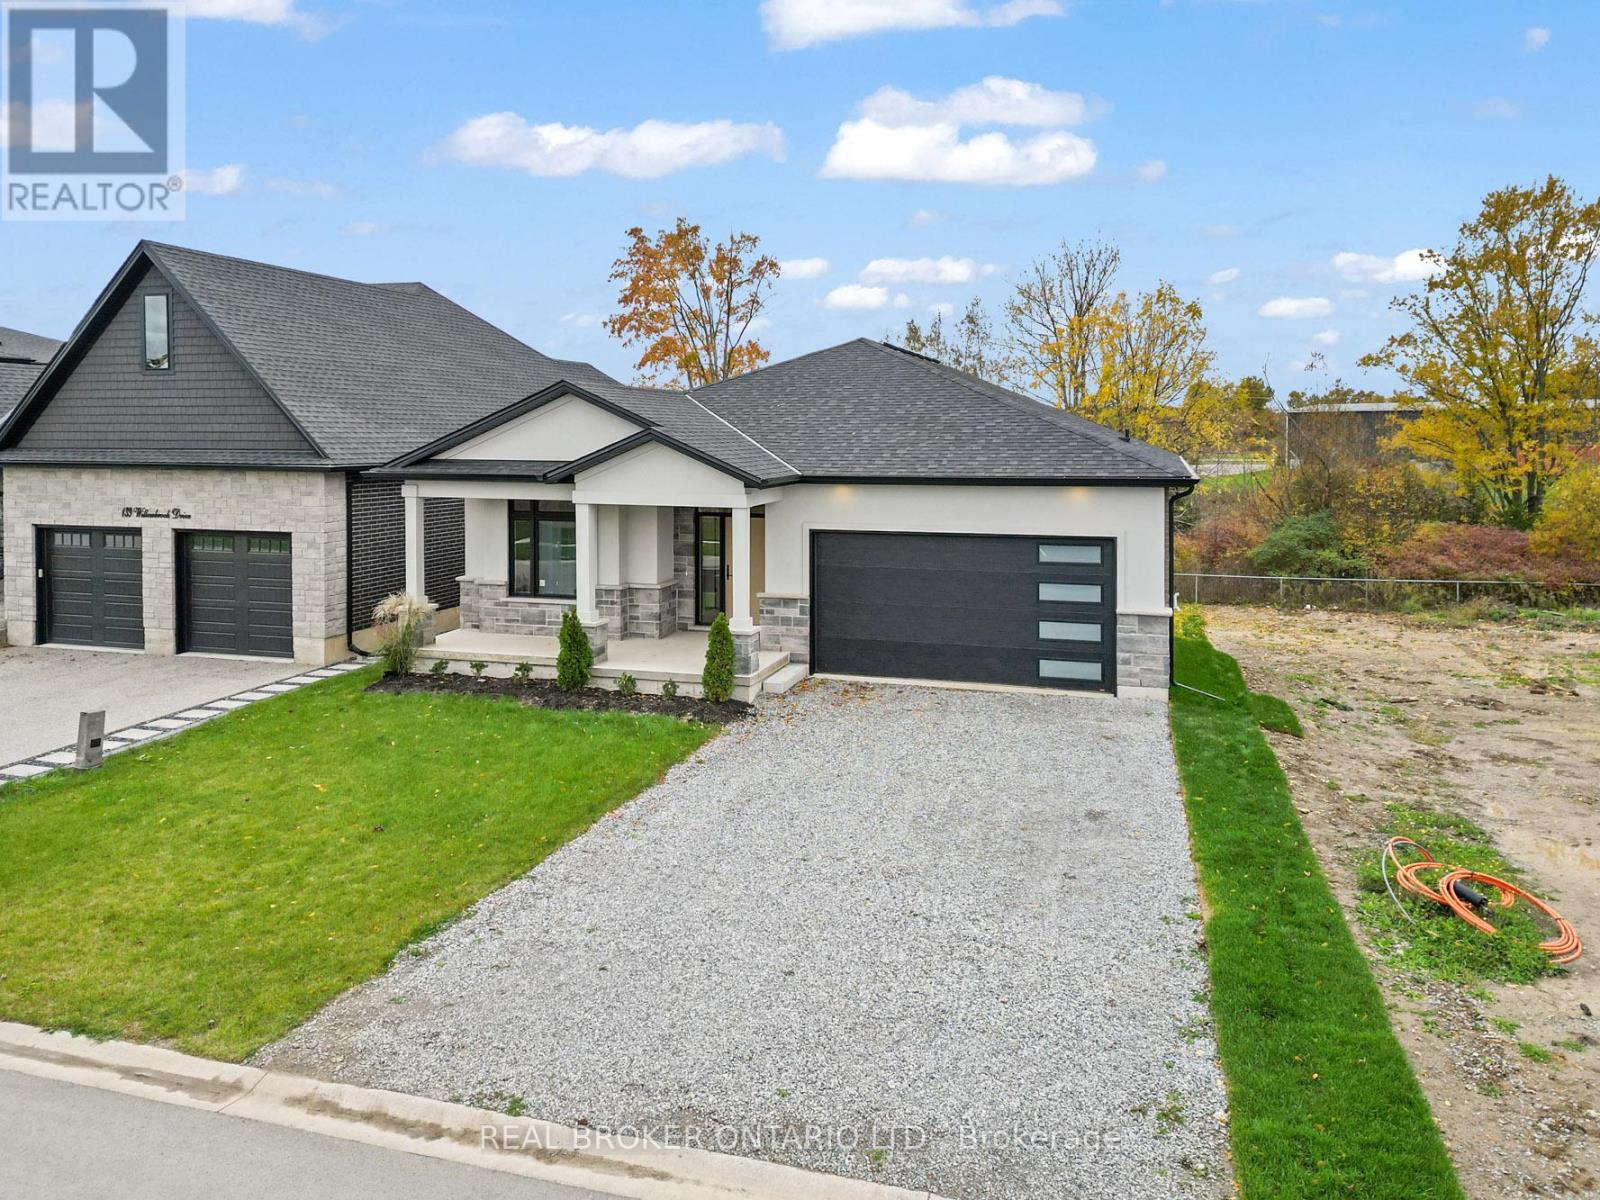
149 Willowbrook Drive
Welland, Ontario
Situated in one of Welland's most prestigious neighbourhoods, this bungalow offers 3500 sq. ft. of finished living space with a basement walkout, offering luxury living with unmatched craftsmanship and a serene ravine lot backdrop. Built with precision and attention to detail, this home showcases top-of-the-line finishes, a bright open-concept layout, and seamless indoor-outdoor living. The main floor features hardwood floors throughout, spacious bedrooms, including a primary suite with a walk-in closet and elegant ensuite, plus an additional bedroom, office or den perfect for working from home. The chef-inspired kitchen flows effortlessly into the great room with 10 ft ceilings, opening to a covered balcony that overlooks the tranquil ravine-an ideal setting for morning coffee or evening gatherings. Additional highlights include three full bathrooms, main floor laundry, and a double car garage. The finished walk-out basement significantly expands the living space, offering large open areas, workout room or bedroom, oversized windows that flood the home with natural light, and direct access to the backyard-perfectly blending indoor comfort with the beauty of the ravine setting. Located in the highly desirable Vanier Estates community, this home embodies refined living, modern comfort, and exceptional build quality in one of Welland's most beautiful settings. As a newly constructed, never lived in home, this property may qualify for available HST rebate or exemption programs. Buyers are advised to conduct their own due diligence to determine eligibility and any potential savings. (id:37087)

