




93 Wellandvale Drive
Welland, Ontario
Solid All-Brick North End Bungalow!Welcome to this beautifully maintained 3+1 bedroom, 2+1 full bathroom all-brick bungalow, ideally situated in one of the North End's most desirable neighbourhoods. The main floor features beautiful hardwood and ceramic flooring, a spacious and functional layout, and plenty of room for comfortable family living.The primary bedroom offers a private ensuite with direct access to a relaxing hot tub room-your own personal retreat. The fully finished basement provides exceptional additional living space, complete with a fourth bedroom, a full bathroom, and a fruit cellar, making it ideal for extended family, guests, or entertaining.This home has been extensively updated with a brand-new kitchen featuring a stylish backsplash, large quartz countertops, a new family room window, central vacuum, a Maytag gas stove, a refrigerator (less than one year old), washer and dryer (approximately three years old), a new front entry door, and new French patio doors.Step outside to your private backyard oasis, surrounded by mature cedar trees for exceptional privacy. Enjoy the beautiful two-tier composite deck (2020), complete with a fully functional and meticulously maintained hot tub for year-round enjoyment, along with a storage shed for added convenience.Located within walking distance to shopping, schools, parks, and everyday amenities, this exceptional home combines quality construction, thoughtful updates, and an unbeatable North End location. Move in and enjoy everything this wonderful property has to offer! (id:37087)

6063 Fausta Boulevard
Niagara Falls, Ontario
Welcome to 6063 Fausta Boulevard, a beautifully finished two-storey family home nestled in one of Niagara Falls' most desirable neighbourhoods. Offering 4 spacious bedrooms, 2 full bathrooms and 2 convenient powder rooms, this home has been thoughtfully designed for comfortable everyday living and effortless entertaining. The bright and functional main level features stylish finishes throughout, creating a warm and inviting atmosphere. Upstairs, you'll appreciate the convenience of upper-level laundry and a thoughtfully designed layout. The private primary suite is tucked away in its own separate area, offering a peaceful retreat complete with a spacious walk-in closet and a well-appointed ensuite bathroom. Three additional bedrooms provide plenty of space for family, guests, or a home office. The fully finished basement expands your living space with a fantastic recreation area featuring a built-in bar and an additional powder room-perfect for hosting friends, movie nights, or game days. Step outside to enjoy the fully fenced backyard, where a charming gazebo provides the perfect place to relax while the included children's play structure offers endless outdoor fun for the little ones. Parking is never an issue with room for up to 6 vehicles, including a double garage and a 4-car driveway. Ideally located close to schools, parks, shopping, and highway access, this exceptional home offers the perfect blend of style, function, and convenience for today's growing family. Don't miss your opportunity to make this incredible property your next home! (id:37087)

42841 Highway 3
Wainfleet, Ontario
Country living! This 2,561 sq ft, 2-storey Wainfleet home sits on a 2.0-acre country lot (298'x301') with mature landscape yards, a large walnut tree and dog run. Perfect for large families or multi-generational families, the layout features 4 beds, 2 baths, 2 kitchens, and 2 laundry areas. Completely renovated to the studs by previous owners with updated plumbing, electrical, and a refreshed lower bath/kitchen with an island and pantry. Major structural and mechanical updates offer peace of mind: brand-new roof (2026) and a new furnace & A/C system (2025). The main floor boasts a large eat-in kitchen, a bright living room with hardwood floors, a primary bed with dual closets, a second bed, and a cozy rec room with built-ins. The upper level features an open loft/office/bedroom space, a bedroom, a second kitchen, and a secondary laundry setup with an updated bathroom. Large, paved driveway parks 6-8 cars. Bonus: two storage sheds, no rental fees, and all appliances are included. Move-in ready! (id:37087)

4381 Jackson Street
Lincoln, Ontario
Welcome to 4831 Jackson St., a charming detached bungalow sitting on an impressive 70'x102' lot. This home features 3 bedrooms and 2 full baths. The upstairs boasts a sun-drenched living room with a large picture window, a welcoming eat-in kitchen, and a deep single-car garage with inside entry. A spacious driveway easily accommodates 4 vehicles. The fully finished basement expands your living space with a private office that doubles as a comfortable guest bedroom. Host game days or movie nights in the massive L-shaped recreation room, complete with a built-in bar. Outside, enjoy a massive, pool-sized backyard. Major mechanical updates offer peace of mind, including a newly reshingled roof (2026), furnace, and AC (2015). Nestled on a quiet street in an unbeatable, central neighborhood, you are just steps away from top-rated schools, parks, a public pool, the friendly downtown core, and the local community center. A wonderful place to call home. (id:37087)
75 Millpond Road
Niagara-On-The-Lake, Ontario
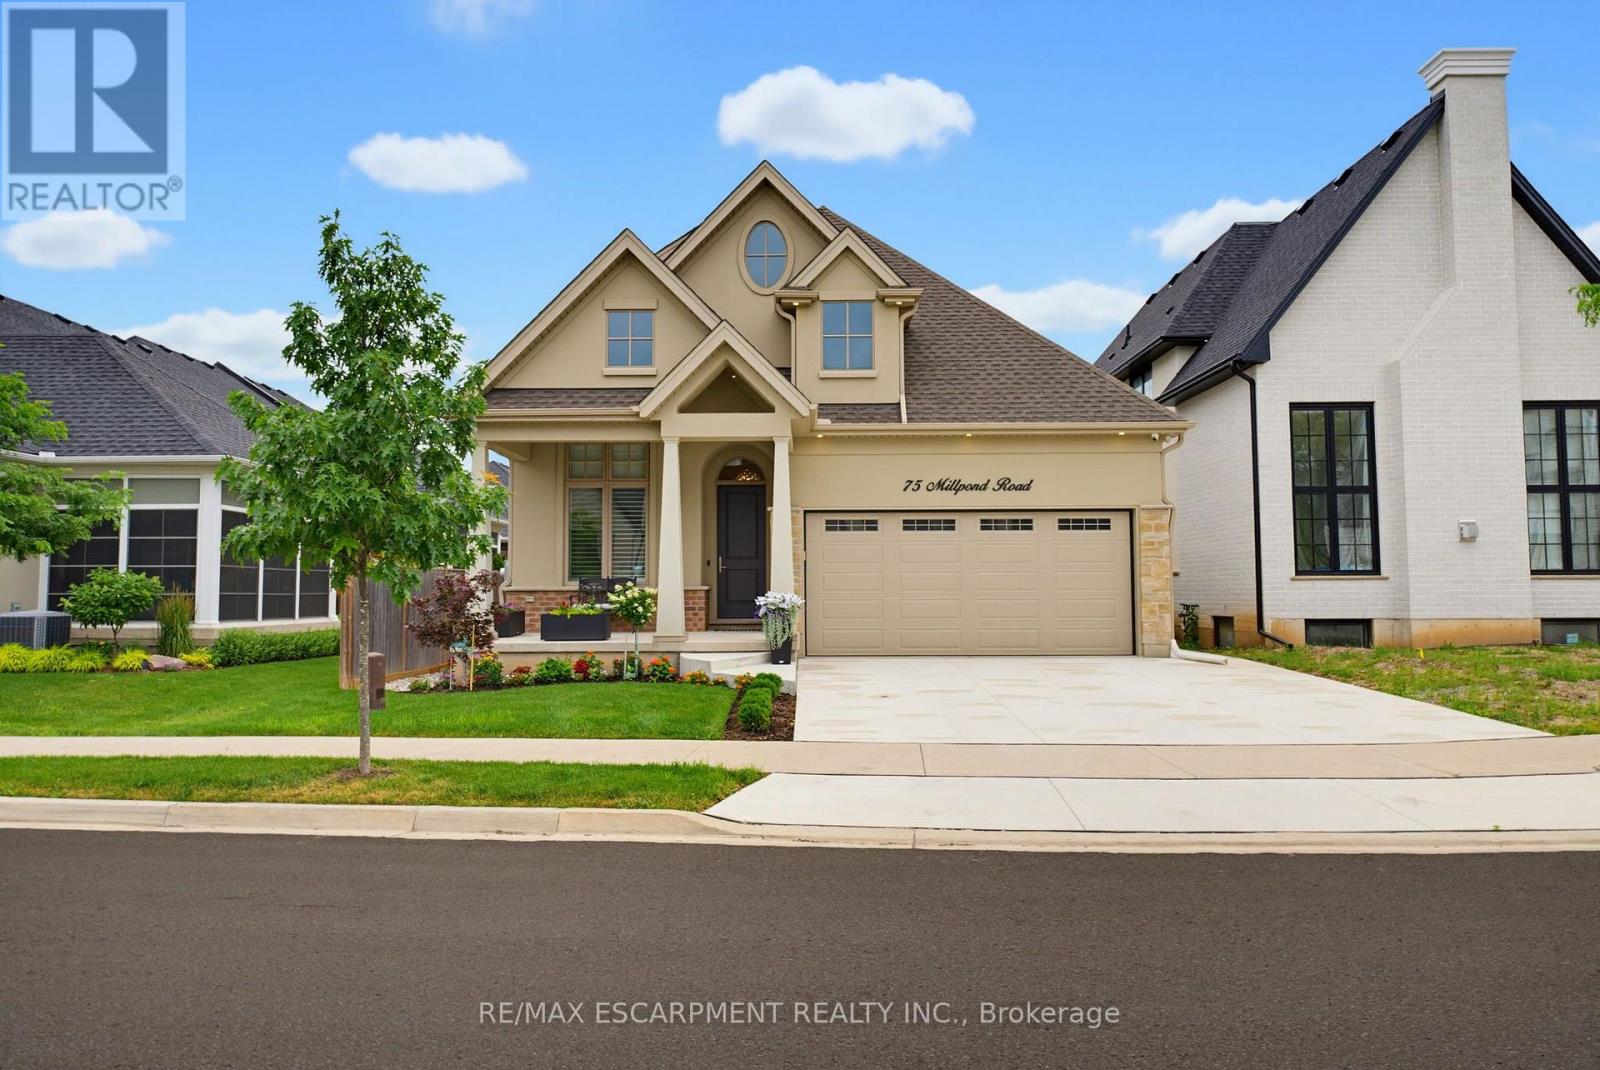
Welcome to 75 Millpond Road, an exceptional custom-built bungalow by DRT Homes, ideally situated on one of the most prestigious streets in the charming village of St. Davids. Offering almost 3000 sq. ft. of beautifully finished living space, this elegant residence blends timeless craftsmanship with modern comfort. A grand foyer with custom wainscoting welcomes you into the impressive great room, where soaring 20-foot ceilings and a striking floor-to-ceiling tiled fireplace create a spectacular focal point. The thoughtfully designed main level features a spacious primary retreat complete with a walk-in closet and luxurious ensuite, a second bedroom currently configured as a home office with its own 3-piece bath, and a bright, designer kitchen finished with premium cabinetry, quality countertops, and upscale finishes. Step outside to a covered patio overlooking professionally landscaped grounds, creating the perfect space for outdoor entertaining or quiet relaxation. The fully finished lower level offers exceptional additional living space, including a large recreation room, stylish bar and kitchenette with stone countertops, an additional bedroom, a full bathroom, and a generous home gym. Located in one of Niagara's most sought-after communities, Millpond Road is renowned for its executive homes and tranquil setting, all within walking distance to Ravine Vineyard Estate Winery, boutique cafés, restaurants, and the picturesque village of St. Davids. Just minutes from historic Old Town Niagara-on-the-Lake, championship golf courses, the Shaw Festival Theatre, Queen Street's renowned shopping and dining, the Outlet Collection at Niagara, White Oaks Resort, and countless world-class wineries, this location also offers convenient highway access for commuting throughout the Niagara Region, including Niagara Falls and St. Catharines. An outstanding opportunity to own a meticulously crafted home in one of Niagara's most desirable and prestigious neighbourhoods. (id:37087)

38 Riesling Street
Grimsby, Ontario
Welcome home to one of Grimsby's newest communities. This popular Chedoke model by Branthaven Homes offers 2,100 sqft. of thoughtfully designed living space with 3 bedrooms and 3 bathrooms. Featuring a stunning upgraded kitchen, hardwood flooring throughout, quartz countertops, and upgraded 9-foot basement ceilings, this home offers the perfect blend of style, comfort, and future potential. Conveniently located close to parks, schools, shopping, wineries, and easy highway access. (id:37087)

105 Glenridge Avenue
St. Catharines, Ontario
Rare Opportunity in Old Glenridge - Luxury Living 4 Mins to Brock University. Opportunities like this don't come around often in Old Glenridge, easily one of St. Catharines' finest and most established neighbourhoods. Now offered at $998,880, this gorgeous luxury property sits in a quiet, tree-lined enclave on Glenridge Ave-just a quick 4-minute drive to Brock University. Property & Lot Highlights: Premium Lot: Massive 50 ft X 150 ft deep lot in a highly desirable area. Solid Construction: Built with a desirable poured concrete foundation. Year-Round Comfort: Equipped with central air conditioning. Premium Interior Features: Fully Renovated: Pristine modern finishes throughout. Income/In-Law Potential: Fully finished lower unit with a private, separate entrance. Chef's Kitchen: Brand-new, never-used luxury stainless steel appliances. The Location Advantage: Convenience: Under 5 minutes to Brock University. Lifestyle: Incredibly quick access to the Pen Centre, downtown, Ridley College, St.Catharines Golf Club, Montebello Park and top-tier schools. Essentials: Short drive to the hospital. You get the absolute best of both worlds here-a peaceful, high-end neighbourhood feel with unbeatable city access. In a market where timing is everything, this under-a-million luxury home is a must-see. Reach out today to book your private tour. (id:37087)
262 Main Street W
Grimsby, Ontario
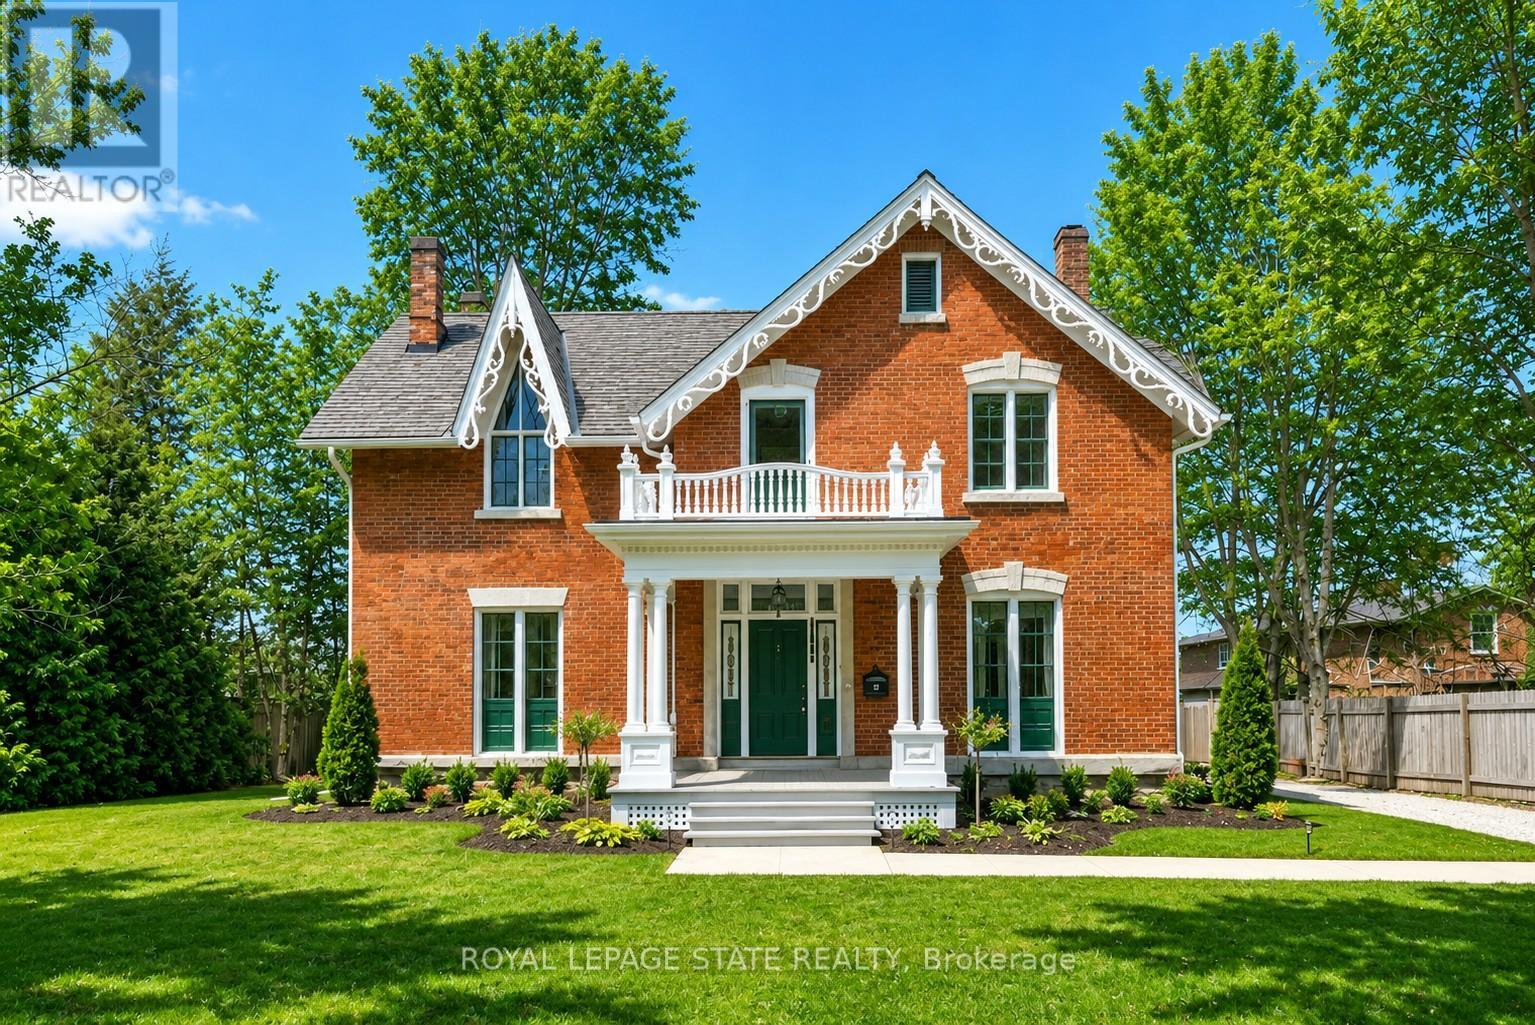
HISTORIC CHARMER STEPS FROM TOWN - Welcome to Nixon Hall, a Grimsby landmark since 1854, offering a rare blend of heritage and modern luxury. This magnificent home boasts over 3,600 square feet of recently upgraded finished living space, marrying historical character with contemporary comfort, all within walking distance of local amenities. Step inside the main floor to find soaring 10-foot ceilings and exquisite original millwork that evoke a sense of timeless elegance. The space features a seamless flow from a bright living room with elegant crown moulding into a cozy parlour through French doors, each space anchored by a charming, original (as is) fireplace. A large dining room with its own original fireplace (as is) provides the perfect setting for gatherings. The heart of the home is the stunning, newly designed kitchen, a chef's delight with extended height cabinetry, solid surface countertops, a practical breakfast bar, and high-end stainless steel appliances. A convenient 2-piece powder room and a practical main floor office with a dedicated side porch complete this level. Upstairs, the grandeur continues with four generously sized bedrooms, one offering ensuite privilege to a 3-piece bath with a charming clawfoot tub. A recently upgraded 4-piece bathroom, featuring a beautiful glass shower, serves the other rooms. The second floor also includes a convenient laundry room and an additional small bedroom, office, or den space overlooking the private backyard. Nixon Hall has been meticulously maintained and upgraded, with recent improvements including cedar shake shingles (within 5 years), professional sandblasting of the entire exterior, extensive interior and exterior painting, and significant landscaping enhancements, including repairs to the historic exterior porches. This is more than a home; it's a piece of Grimsby's history, awaiting the next family to fill its halls with a lifetime of memories. (id:37087)

3963 Crown Street
Lincoln, Ontario
SUPER STYLISH FREEHOLD TOWNHOME ... Enjoy low-maintenance living in the heart of Beamsville! This beautifully maintained 3-bedroom, 2-storey FREEHOLD TOWNHOUSE combines modern upgrades, functional living space, and a convenient location close to everything the Niagara Region has to offer. With NO FEES, a 1.5-car GARAGE with inside entry, and double drive parking for 2 vehicles, this home delivers exceptional value and everyday convenience. Freshly repainted throughout, the bright and inviting interior showcases numerous upgrades, including an open concept main living area that features a spacious living room with WALK OUT to the deck overlooking the fully fenced back yard, a bright kitchen with breakfast bar and QUARTZ countertops, stainless steel appliances, upgraded kitchen cabinet hardware, separate dining area, PLUS enhanced trim throughout the home, and custom blinds. The well-designed layout is ideal for busy families and professionals alike, offering comfortable living spaces and thoughtful finishes throughout. Upstairs, you'll find 3 spacious bedrooms, a full main bathroom, and the convenience of BEDROOM-LEVEL LAUNDRY complete with a laundry tub - making day-to-day living easier. The primary bedroom offers a WALK-IN CLOSET and private 3-pc ensuite. A 2-pc bathroom is located on the landing near the basement. The full lower level also includes a rough-in for a future 3-pc bathroom, and provides excellent potential to customize additional finished living space. The WALK-OUT BASEMENT provides direct access to the patio and yard. Ideally situated just a short drive from downtown Beamsville, schools, parks, local wineries, shopping, and with easy highway access for commuters, 3963 Crown Street is a fantastic opportunity to enjoy living in one of Niagara's most desirable communities. Some images have been virtually staged. CLICK ON MULTIMEDIA for virtual tour, drone photos, floor plans & more. (id:37087)
6444 Armstrong Drive
Niagara Falls, Ontario
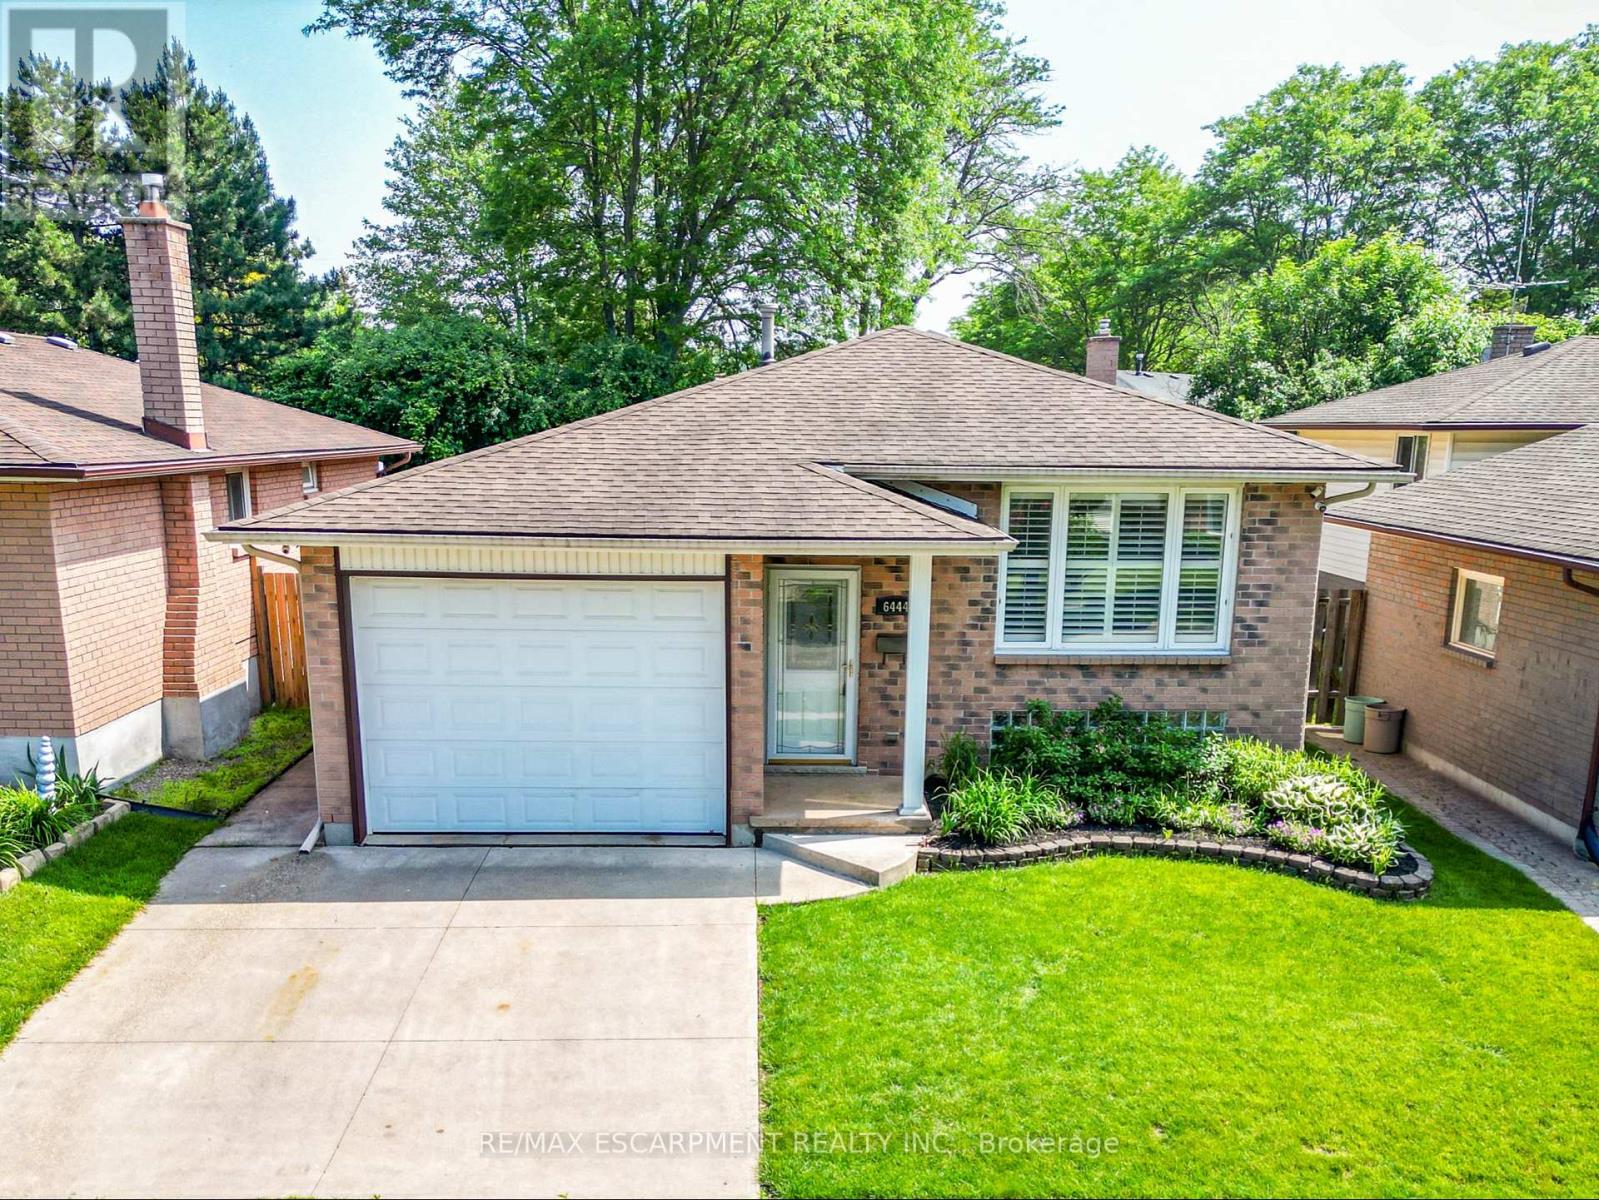
FAMILY-FRIENDLY LIVING...Located in a family-friendly Niagara Falls neighbourhood close to schools, public transit, shopping, major highways, Costco, and everyday amenities, 6444 Armstrong Drive is a well-maintained BRICK RAISED BUNGALOW offering 3 bedrooms, 2 bathrooms, an attached garage, concrete double driveway, and a fully fenced backyard. The bright main level features laminate flooring throughout the living room, hallway, and bedrooms, complemented by California shutters and updated light fixtures. The spacious eat-in kitchen is designed for both everyday living and entertaining, showcasing GRANITE countertops, peninsula for additional seating & workspace, some stainless steel appliances, built-in microwave, and a large bay-window that fills the space with natural light. Three well-sized bedrooms are serviced by a 4-pc bathroom featuring a relaxing JETTED TUB. The finished lower level adds valuable living space with an oversized family room complete with a gas fireplace insert with brick surround, plus a built-in bar area ideal for hosting family and friends. This level also includes a 3-pc bathroom, laundry and storage areas, and an EXTRA-LARGE cedar-lined bonus room currently used as an office, offering flexibility for a home business, hobby room, gym, or additional recreation space. Additional features include updated vinyl windows, smart Ecobee thermostat, self-monitored camera security system, owned hot water tank, sprinkler system, and roof (2014). Step outside to enjoy the FULLY FENCED backyard featuring lush green space, a side patio, and garden shed - perfect for children, pets, gardening, or summer gatherings. Combining practical updates, flexible living space, and a convenient location, this charming home is ready for its next family to enjoy. CLICK ON MULTIMEDIA for virtual tour, drone photos, floor plans & more. (id:37087)

8 Sophie Court
Grimsby, Ontario
Welcome to a place that feels like home the moment you arrive. Located on a highly desirable court just steps from the lakefront and Nelles Beach Park in Grimsby, this beautifully maintained 4-bedroom, 4-bathroom home offers over 3,500 sqft of living space, a fully finished basement and a private backyard featuring a saltwater pool. Enjoy a prime location with a short distance to the Grimsby Marina, schools, shops, restaurants, and quick access to the QEW-perfect for commuters. This is where your next chapter begins, a perfect place to call home! (id:37087)

6978 Shannon Drive
Niagara Falls, Ontario
Welcome to this beautifully maintained 2-storey home offering space, comfort, and exceptional functionality for today's modern family. The main level features a bright, open-concept layout with vaulted ceilings, a spacious eat-in kitchen, and seamless access to the backyard, perfect for entertaining or relaxing outdoors. Enjoy the convenience of main-floor laundry with direct garage access and a powder room, all complemented by hard flooring throughout the main floor and no carpet on the second level. Upstairs, you'll find three generously sized bedrooms, including a primary suite with a walk-in closet and private 4-piece ensuite, along with an additional full bathroom and linen storage. The fully finished basement adds tremendous value, featuring two bedrooms, a full second kitchen, a 3-piece bathroom, a rec room, and a versatile bonus space-ideal for extended family, in-law potential, or additional living space. Step outside to a private backyard with no immediate rear neighbours, complete with a large deck, above-ground pool, and gazebo-your own peaceful retreat. Located in the desirable Garner Estates community, close to schools, shopping, and highway access. Move-in ready with flexible closing available. A home that truly checks all the boxes-don't miss it. (id:37087)

