



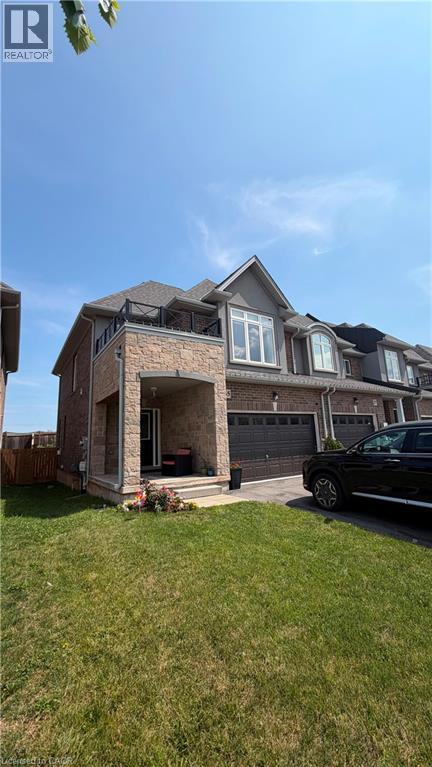
35 Pinot Crescent
Stoney Creek, Ontario
Welcome to this stunning end-unit townhouse, 3 bed, 2.5 bath & 1.5 car garage, perfectly situated on a premium oversized lot in a highly desirable neighbourhood and checks every box. Featuring quartz countertops, stainless steel appliances, elegant oak staircases and a private landscaped backyard, every detail has been carefully considered. Designed with everyday living in mind it includes central air and a two-car driveway. Walk to school, minutes to 50 Point Conservation Park, easy highway access, and shopping at your doorstep. No Pets, No Smokers. (id:37087)
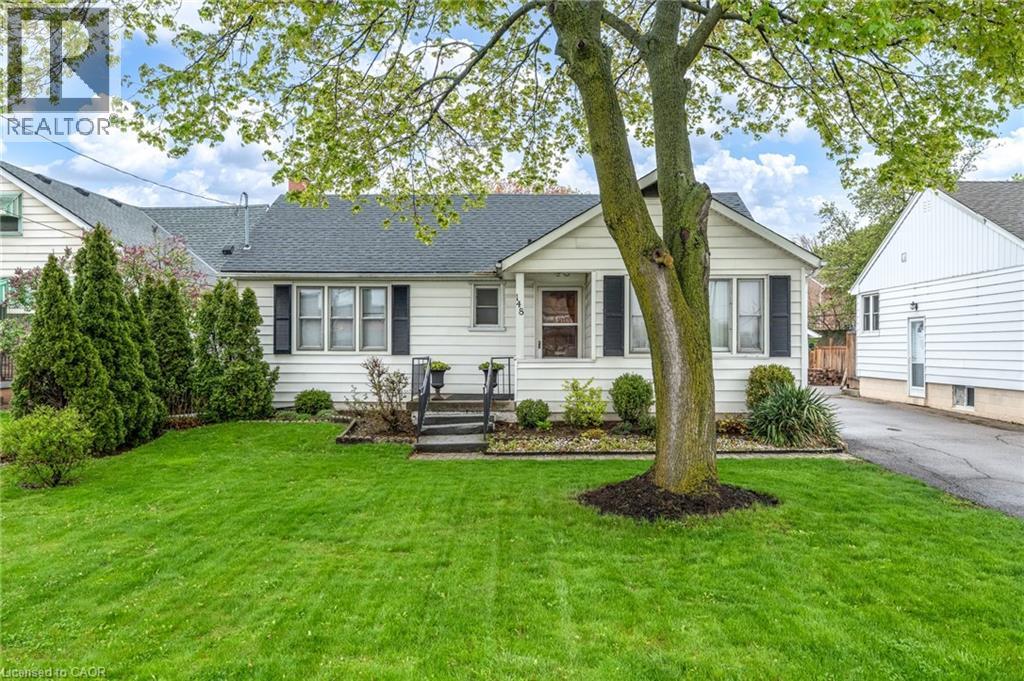
148 Gray Road
Stoney Creek, Ontario
Welcome to 148 Gray Road located in the heart of Stoney Creek. This charming bungalow enjoys a large 50' x 150' lot with parking for 3 cars and a large storage shed. This home features 3 bedrooms on the main floor with a full bathroom, while the unfinished basement has endless possibilities for the new owner to design to meet their needs specifically. The rear entrance may be easily separated from the upper floor to allow for a 920 square foot in law suite. Location is key for Gray road, as it is conveniently located across the street from a grocery store, gym, high school, and several fast food restaurants. Within walking distance home owners can also visit parks, medical offices, pharmacy, a library, and a veterinary clinic. For commuters, major highways are easily accessible with queenston road accessing the Redhill valley Parkway, and Gray road quickly reaching the QEW via the North Service Road. Don't miss this rare opportunity, book your showing today! (id:37087)
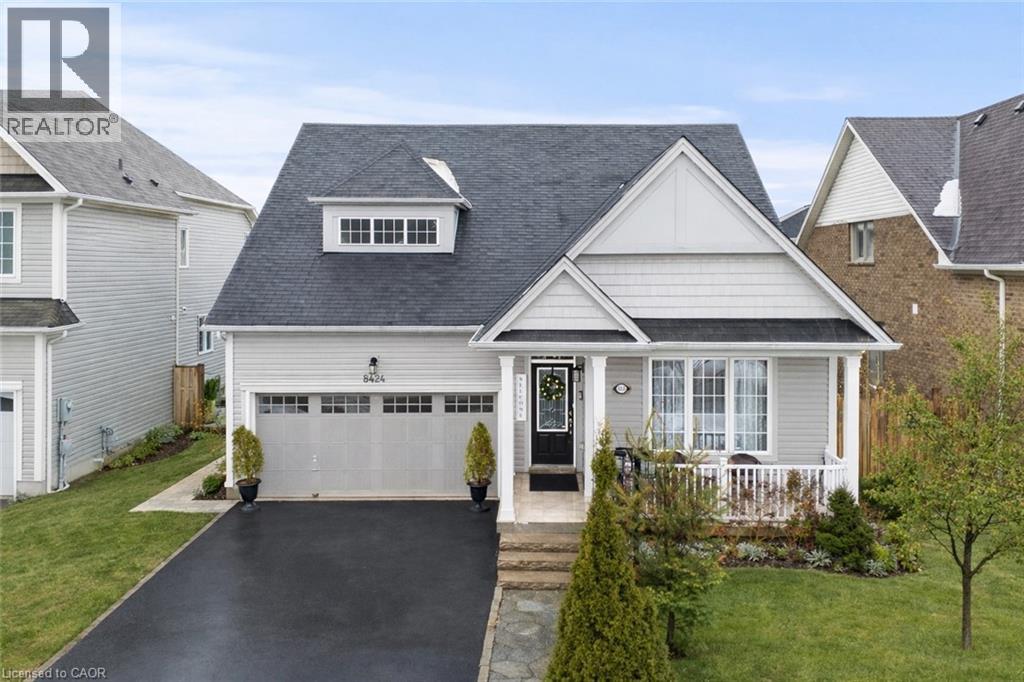
8424 Mulberry Drive
Niagara Falls, Ontario
Rare offering on a premium 49-ft lot, this exceptional 3-bedroom bungalow blends timeless design with resort-style outdoor living. Impeccably maintained, the property features picturesque, professionally curated grounds with lush perennial gardens, serene water features, vine-covered canopies, and a dedicated BBQ entertaining area. The interior showcases a bright, open-concept layout with expansive windows that fill the space with natural light. The kitchen and living area flow seamlessly, with a walk-out from the breakfast nook to a spacious deck and elegant gazebo. Offering a well-designed 2+1 bedroom layout, three full bathrooms, main-floor laundry, and an attached two-car garage, this home delivers both comfort and sophistication. The fully finished basement (2024) is designed for elevated living, featuring a generous recreation space and flexible areas for a private gym, home theatre, office, or games room. A spa-inspired bathroom and whole-home water purification system further enhance the home's luxury appeal. Ideally situated in a sought-after, growing community just steps to parks, schools, and shopping, and only minutes to the QEW. (id:37087)
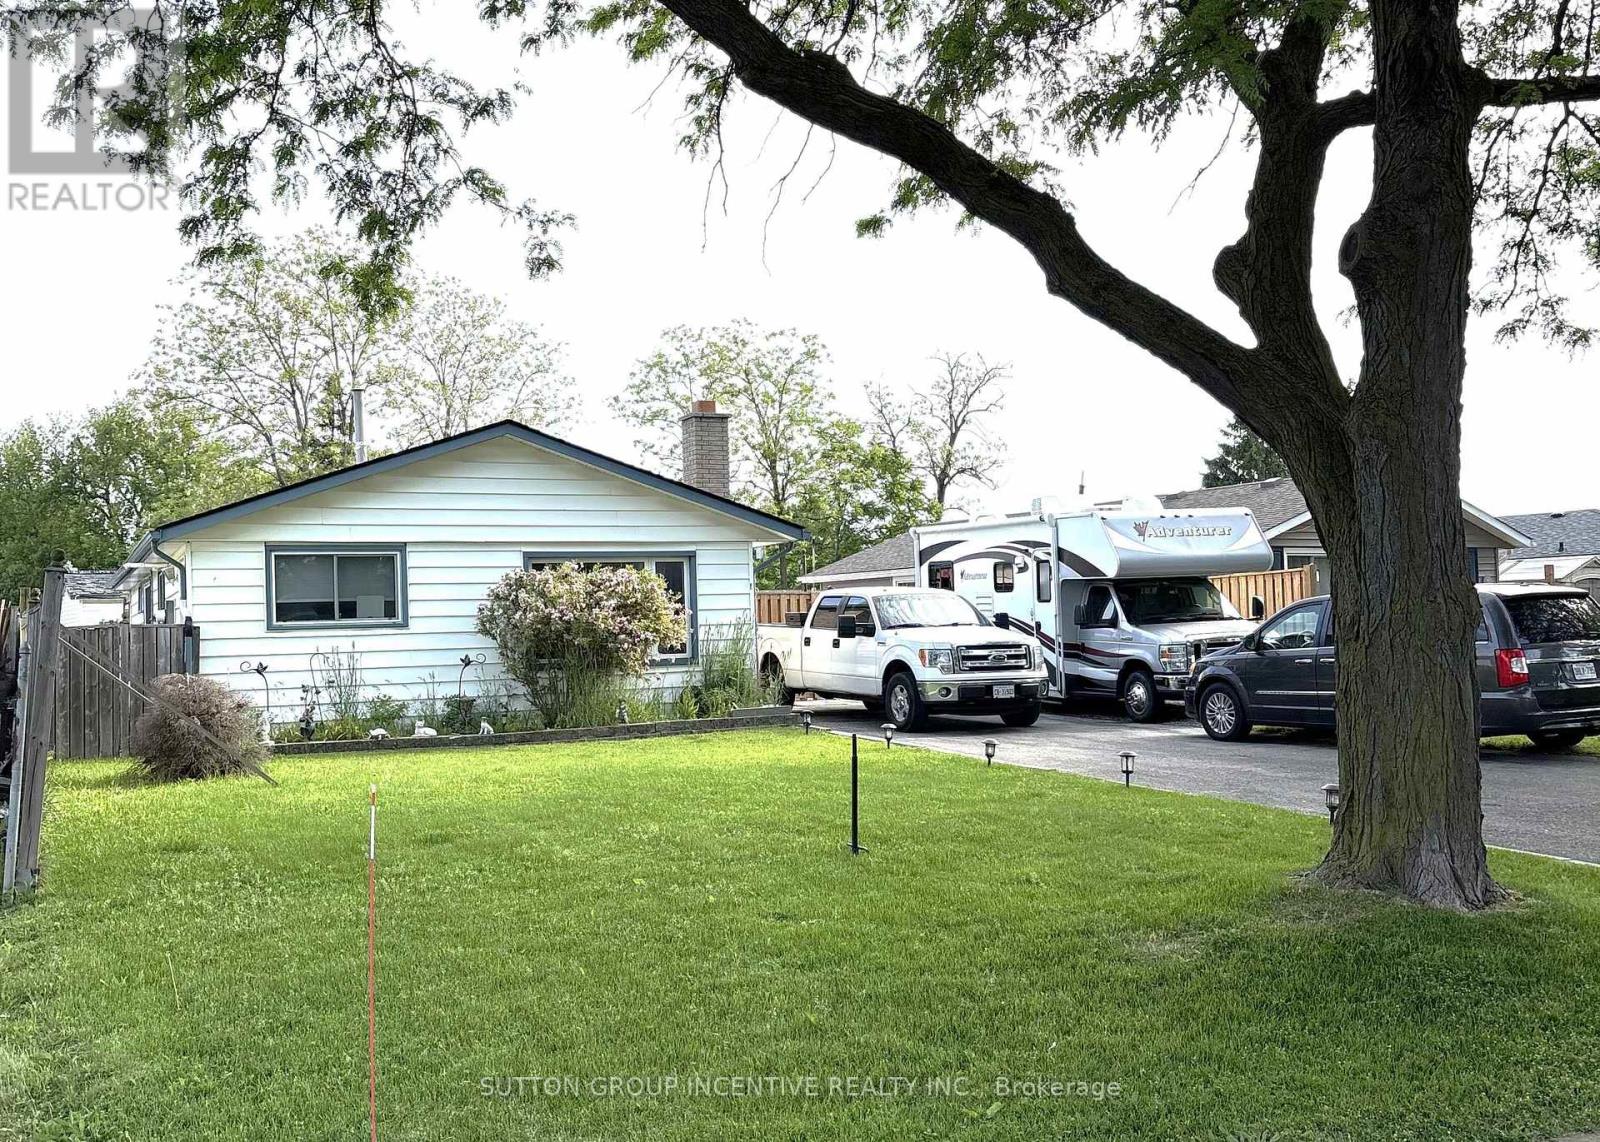
5 Lanark Crescent
St. Catharines, Ontario
A beautiful three-bedroom bungalow located in the heart of St. Catharine's. Take a leisurely stroll along the quiet, tree-lined street or a convenient walk to nearby amenities, shopping, and the Welland Canal. This home is move in ready, and features a large eat in kitchen, living room, three bedrooms and a full bathroom. Enjoy the seasons in your fully fenced backyard that offers privacy and additional living space for relaxing and entertaining. For the car enthusiast, this property greets you with a four car, double wide driveway and the driveway fence opens to the yard for extra parking. Noteworthy upgrades include; driveway 2015, new bathroom 2022, new AC 2022, new furnace 2022, new flooring 2023, and some new windows (2023). (id:37087)
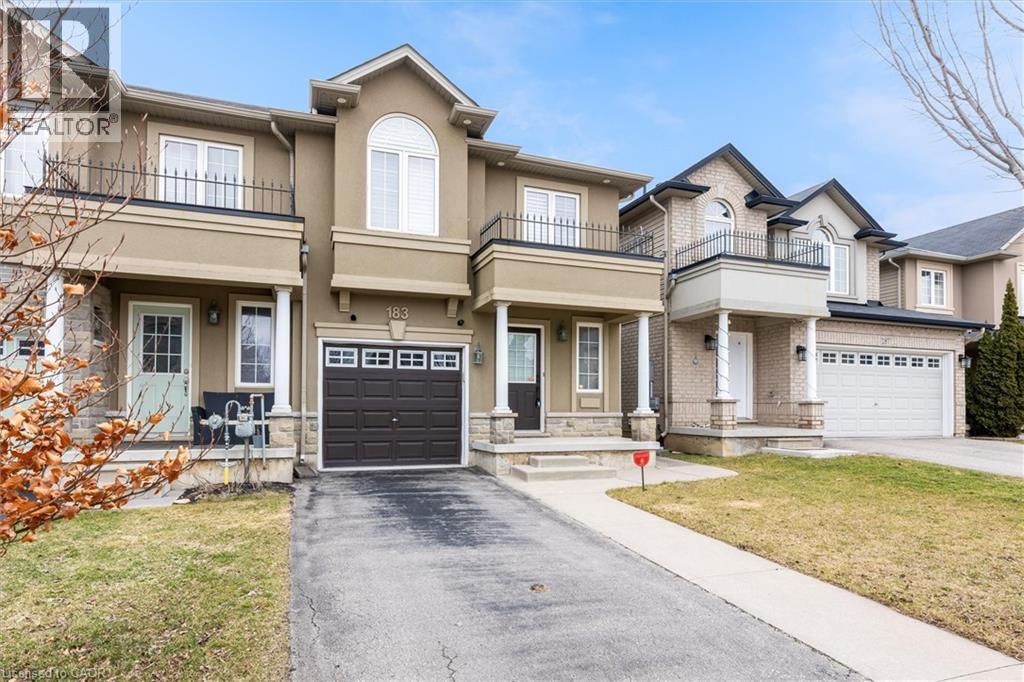
183 Penny Lane
Stoney Creek, Ontario
Welcome to this luxurious, bright, and beautifully appointed end-unit townhome, ideally located in the highly sought-after and family-friendly Upper Stoney Creek community. Filled with natural light and showcasing numerous upgrades throughout, this home has been freshly painted and features elegant custom shutters on every window. The main floor offers a practical open-concept layout with a modern kitchen complete with a stylish backsplash, stainless steel appliances, under cabinet lighting and a large island. A hardwood staircase leads to both the second floor and the finished basement, while hardwood flooring adds warmth and elegance to the main floor. The generous primary bedroom features his-and hers walk-in closets and a 3-piece ensuite. In total, the home offers three bedrooms plus a versatile office/optional fourth bedroom and four bathrooms, providing ample space for families or those working from home. Additional highlights include a finished basement, direct access to the garage, and approximately 1,600 square feet of above-grade living space, plus the finished lower level. Built in 2012, this well-maintained home is conveniently located close to schools, shopping, highways, and all essential amenities. Don’t miss this exceptional opportunity to own a stunning home in one of Upper Stoney Creek’s most desirable neighbourhoods. The home is currently vacant and ready for immediate occupancy (id:37087)
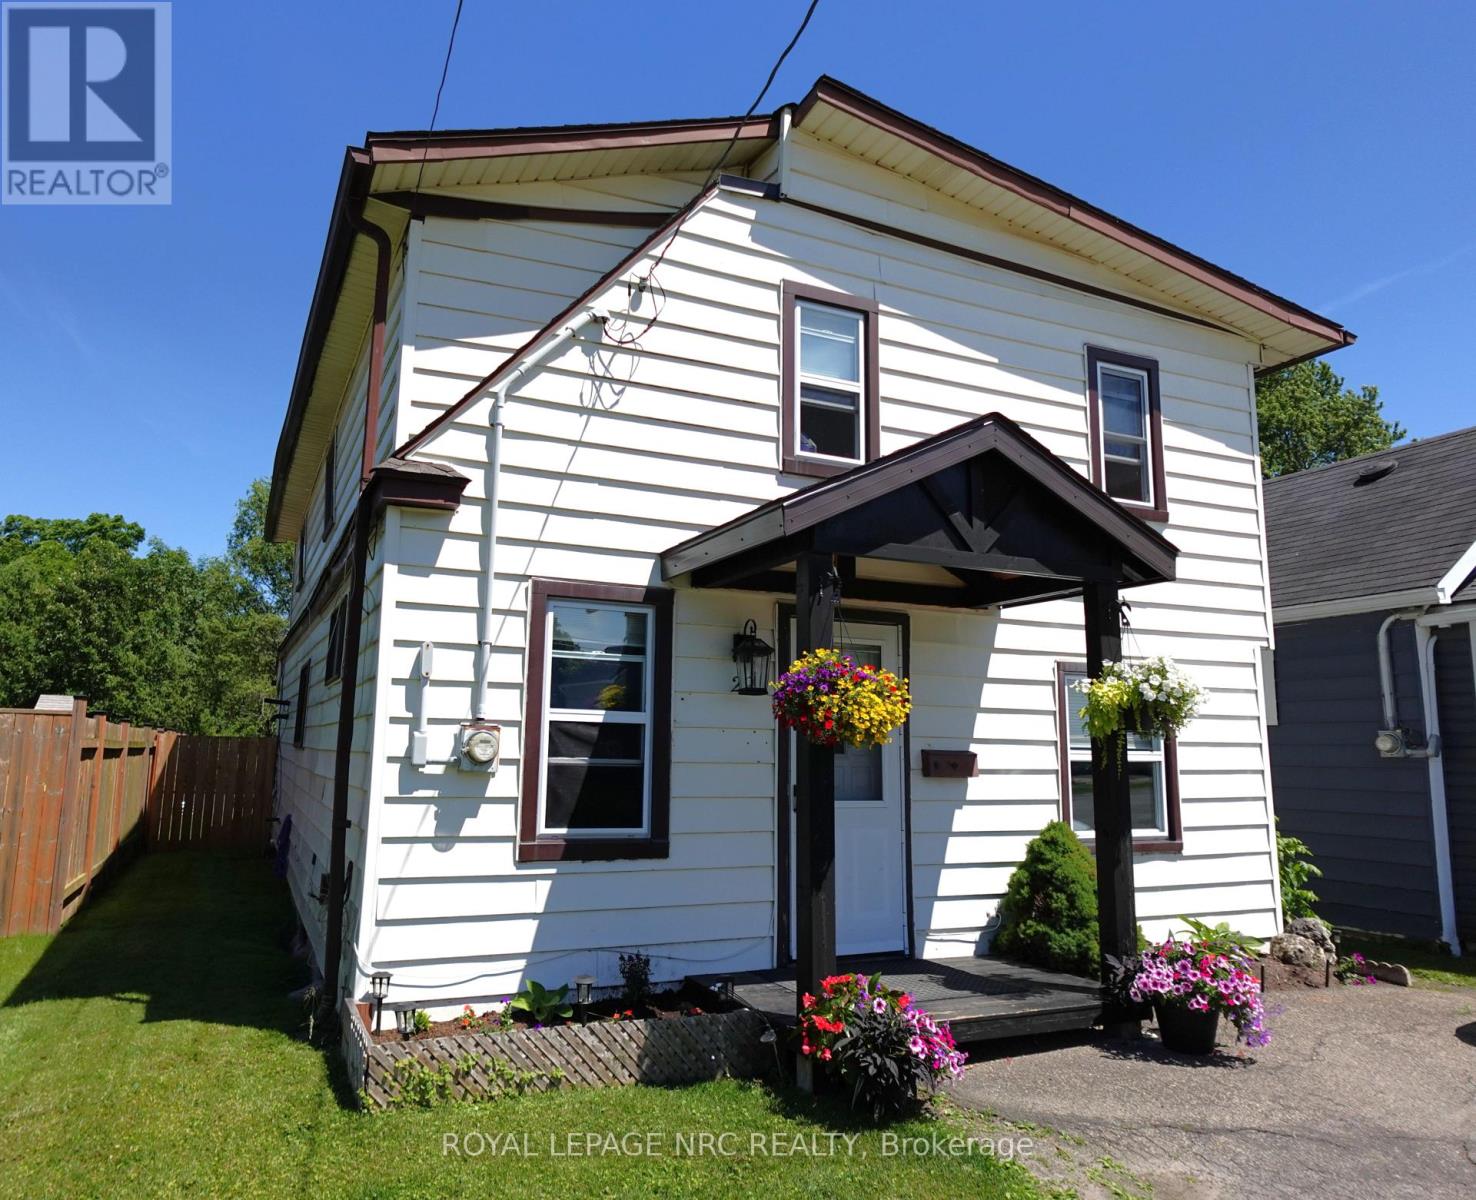
29 Wellington Street
Port Colborne, Ontario
Welcome to 29 Wellington Street! Located on the east side of Port Colborne, you're within walking distance to schools, parks, green space, and the Friendship Trail, with convenient access to Highways 3 and 140 for commuting. This 3-bedroom, 1-bathroom, 1.5-storey home features a spacious living area, eat-in kitchen, ample storage space, and a bright sunroom that opens to a peaceful backyard. With recent updates throughout the interior and exterior, this home is move-in ready and waiting for its next owners. (id:37087)
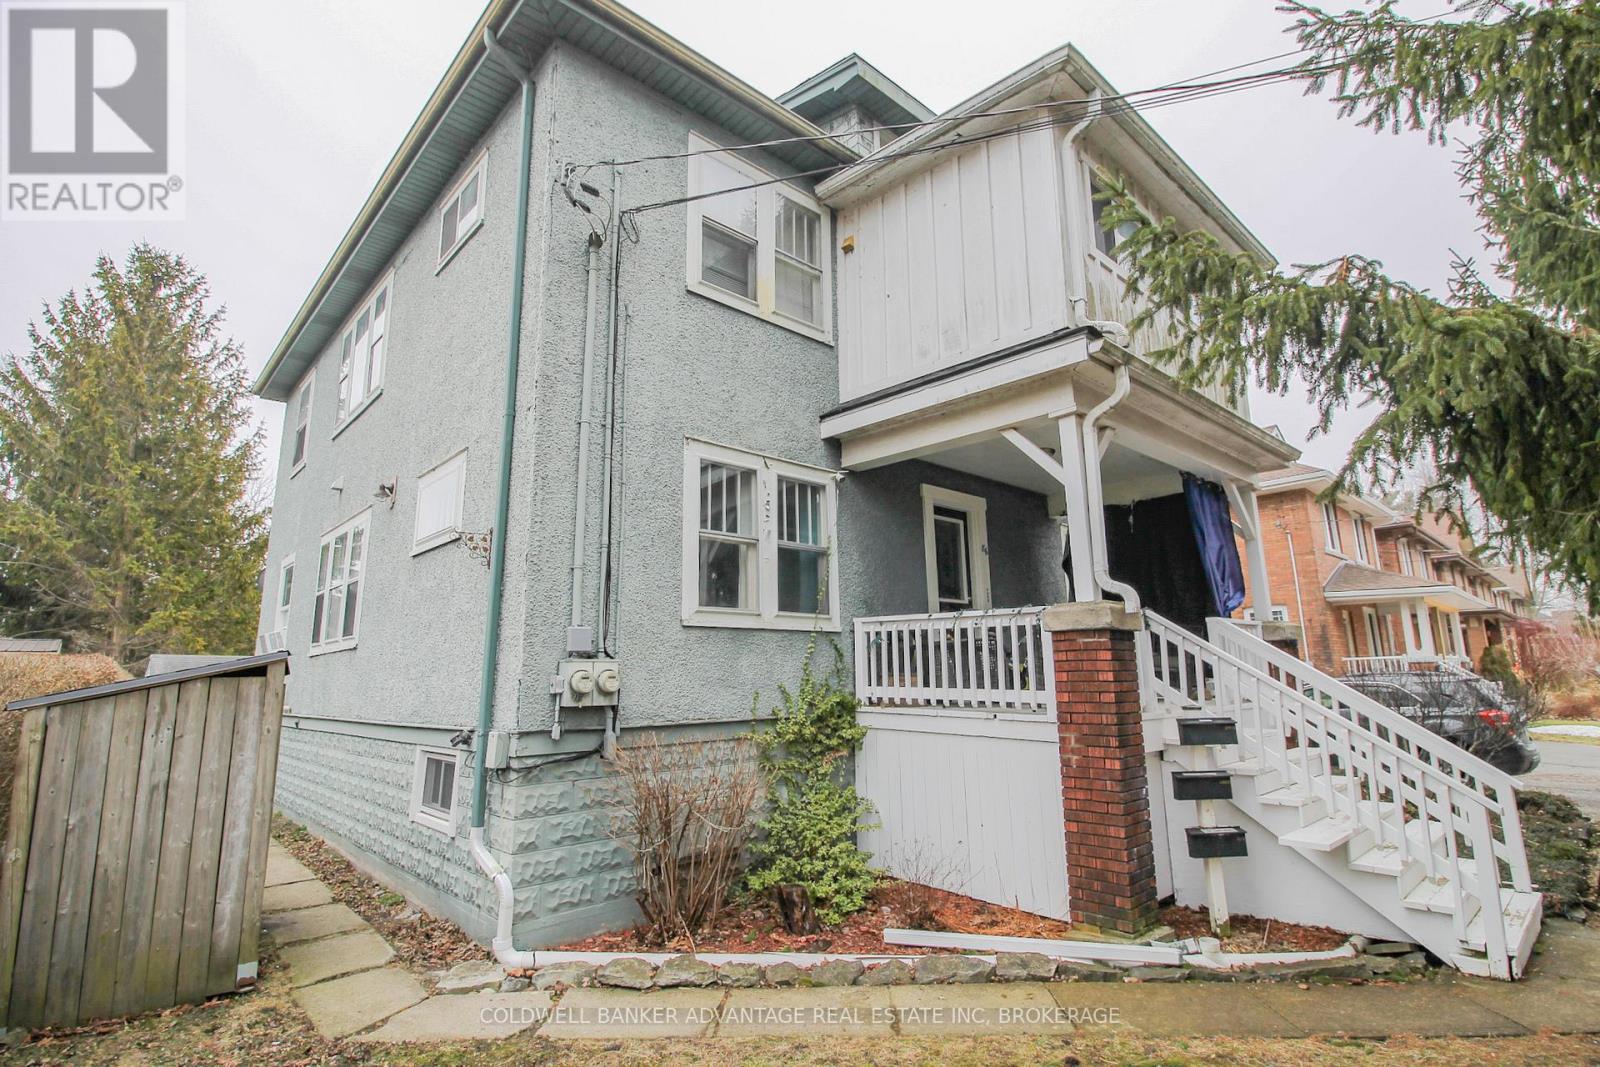
86 Adelaide Street
Port Colborne, Ontario
This is a great turnkey investment opportunity. Monthly income $3.121. Start earning cashflow immediately! Fully tenanted triplex in Port Colborne. Three units, each with their own entrance. 1) Front Main Floor Unit - 1 bedroom, 1 bathroom (3pc) with a nice kitchen, lots of colour and character throughout. Entrance through the covered front porch. 2) Back Main Floor Unit - 1 bedroom, 1 bathroom (4pc) with a smaller kitchen & living room space. Entrance on the back of the house, private deck as well. 3) Upper Unit - 3 bedrooms, 1 bathroom (4pc), living room, dining room and kitchen. Also has a sunroom, and an upper 3rd level loft space. This unit has two separate entrance, through the front door and exterior stairway in the back with covered balcony. The Upper Unit is heated by a gas boiler, and has it's own hydro (tenant pays heat, hydro and HWT rental). Main floor units are heated with a gas forced air furnace, shared hydro meter. Two hot water tanks, owned. Basement is full, unfinished and has joint access for laundry appliances (included). Also included is all kitchen appliances (stove x3, fridge x3, and dishwasher x1). This triplex sits on a huge lot with a double wide driveway fitting up to 6 cars. Open backyard with a storage shed, garbage storage, and a fire-pit. Great location close to Lake Erie, Sugarloaf Marina & Park, Downtown Restaurants & Shops, Library, Schools, Hospital, Public Transit, and more! This makes for an excellent long-term investment opportunity in a city that is growing rapidly in economic development and value (id:37087)
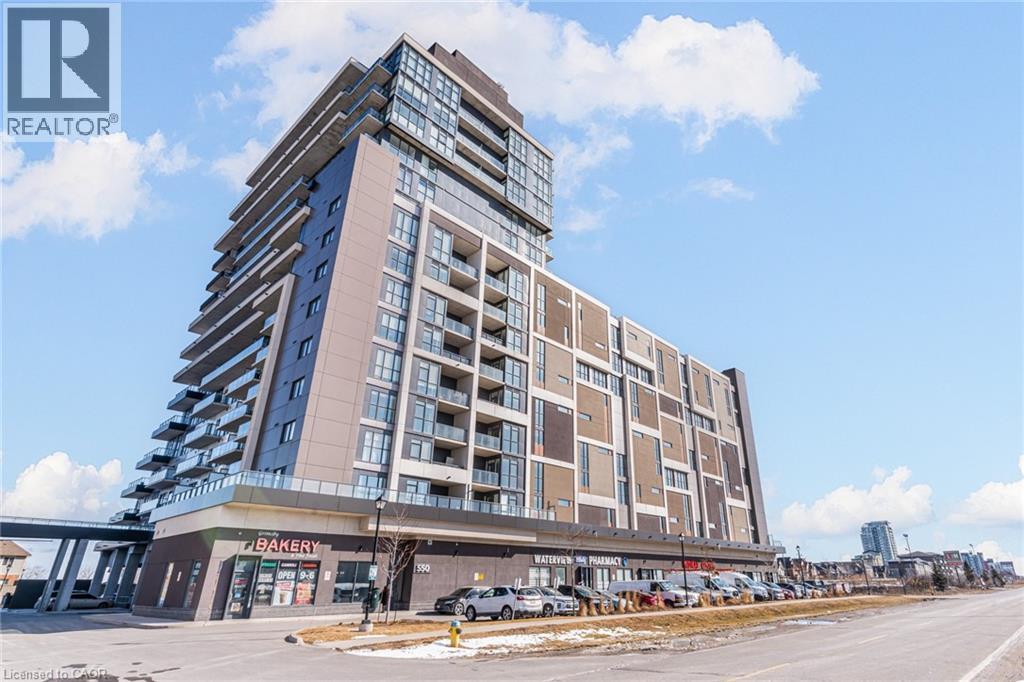
550 North Service Road Unit# 516
Grimsby, Ontario
Welcome to Grimsby on the Lake. This move-in ready 1 bedroom plus den unit with an unobstructed view of Lake Ontario has lots of natural light. Features include stainless steel appliances, kitchen island and in-suite washer and dryer. Also included are heated underground parking and one storage locker. Concierge on duty daily. Close to waterfront trails, the Niagara Escarpment, wineries, shopping, Niagara Outlet Mall, restaurants and cafes. schools, place of worship, and library. Quick and easy access to the QEW. (id:37087)
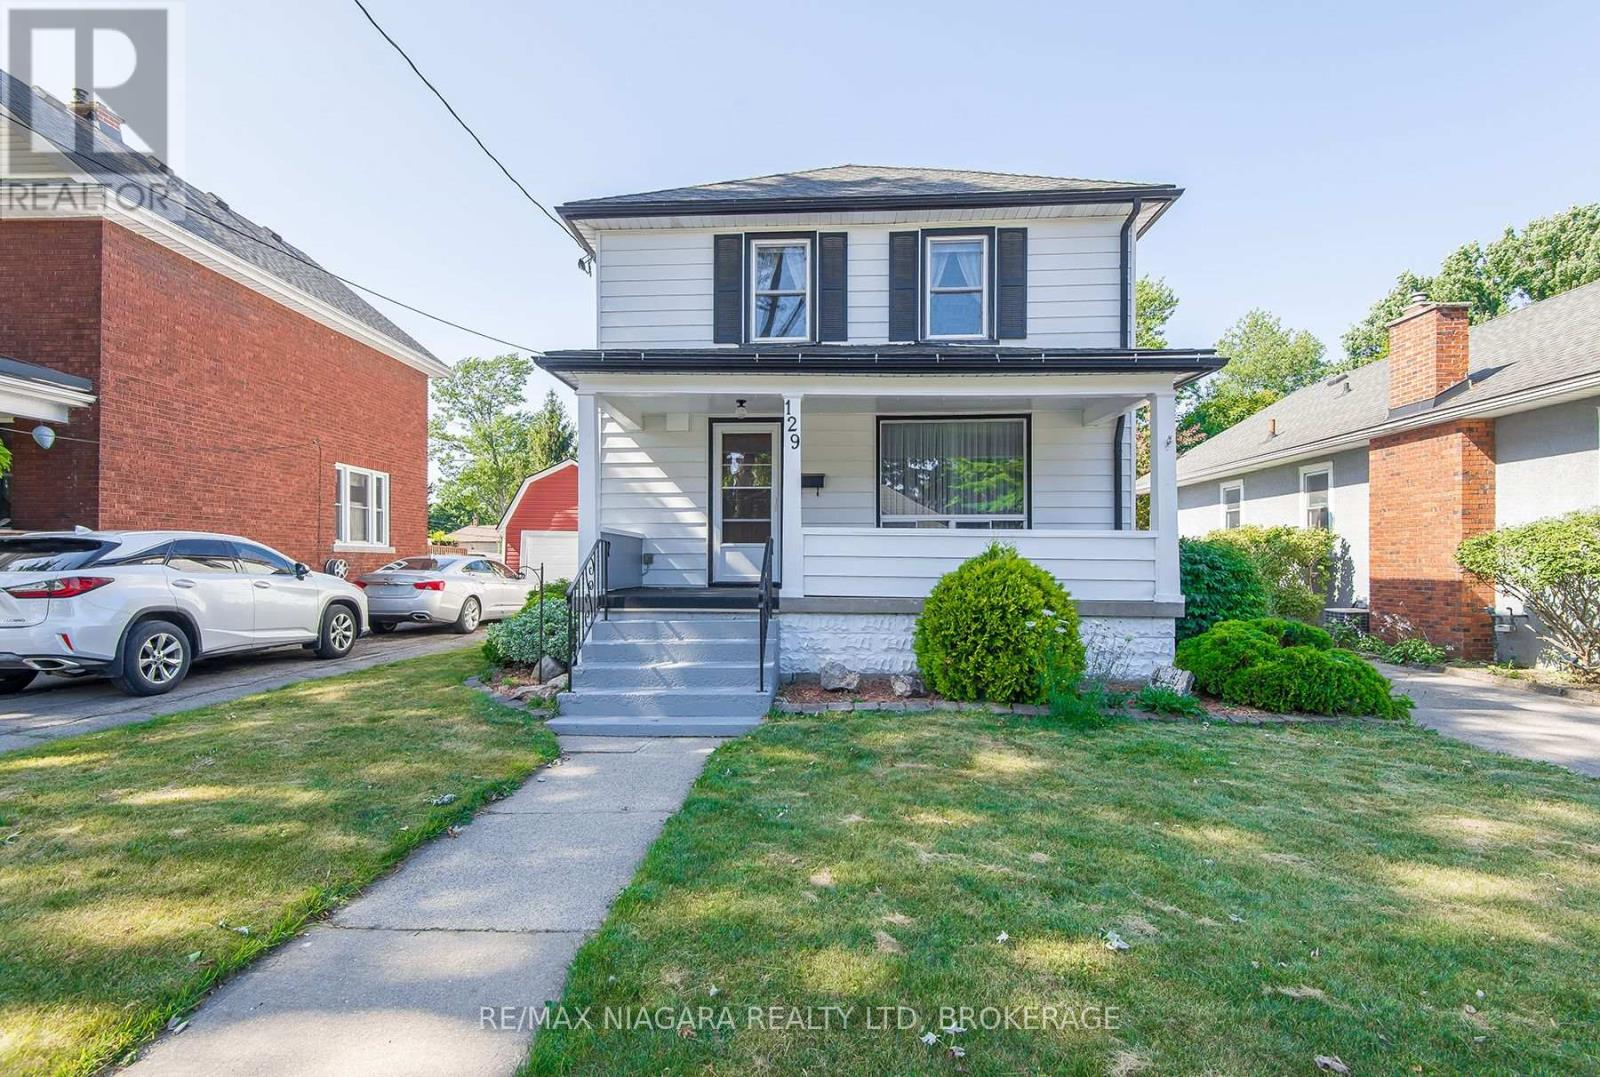
129 Adelaide Street
Port Colborne, Ontario
Excellent family friendly neighbourhood close to the lake, marina, shopping and downtown. Entire home features 4 generous bedrooms (one on main floor) and massive detached garage. ready for new tenants to call this home. ** This is a linked property.** (id:37087)
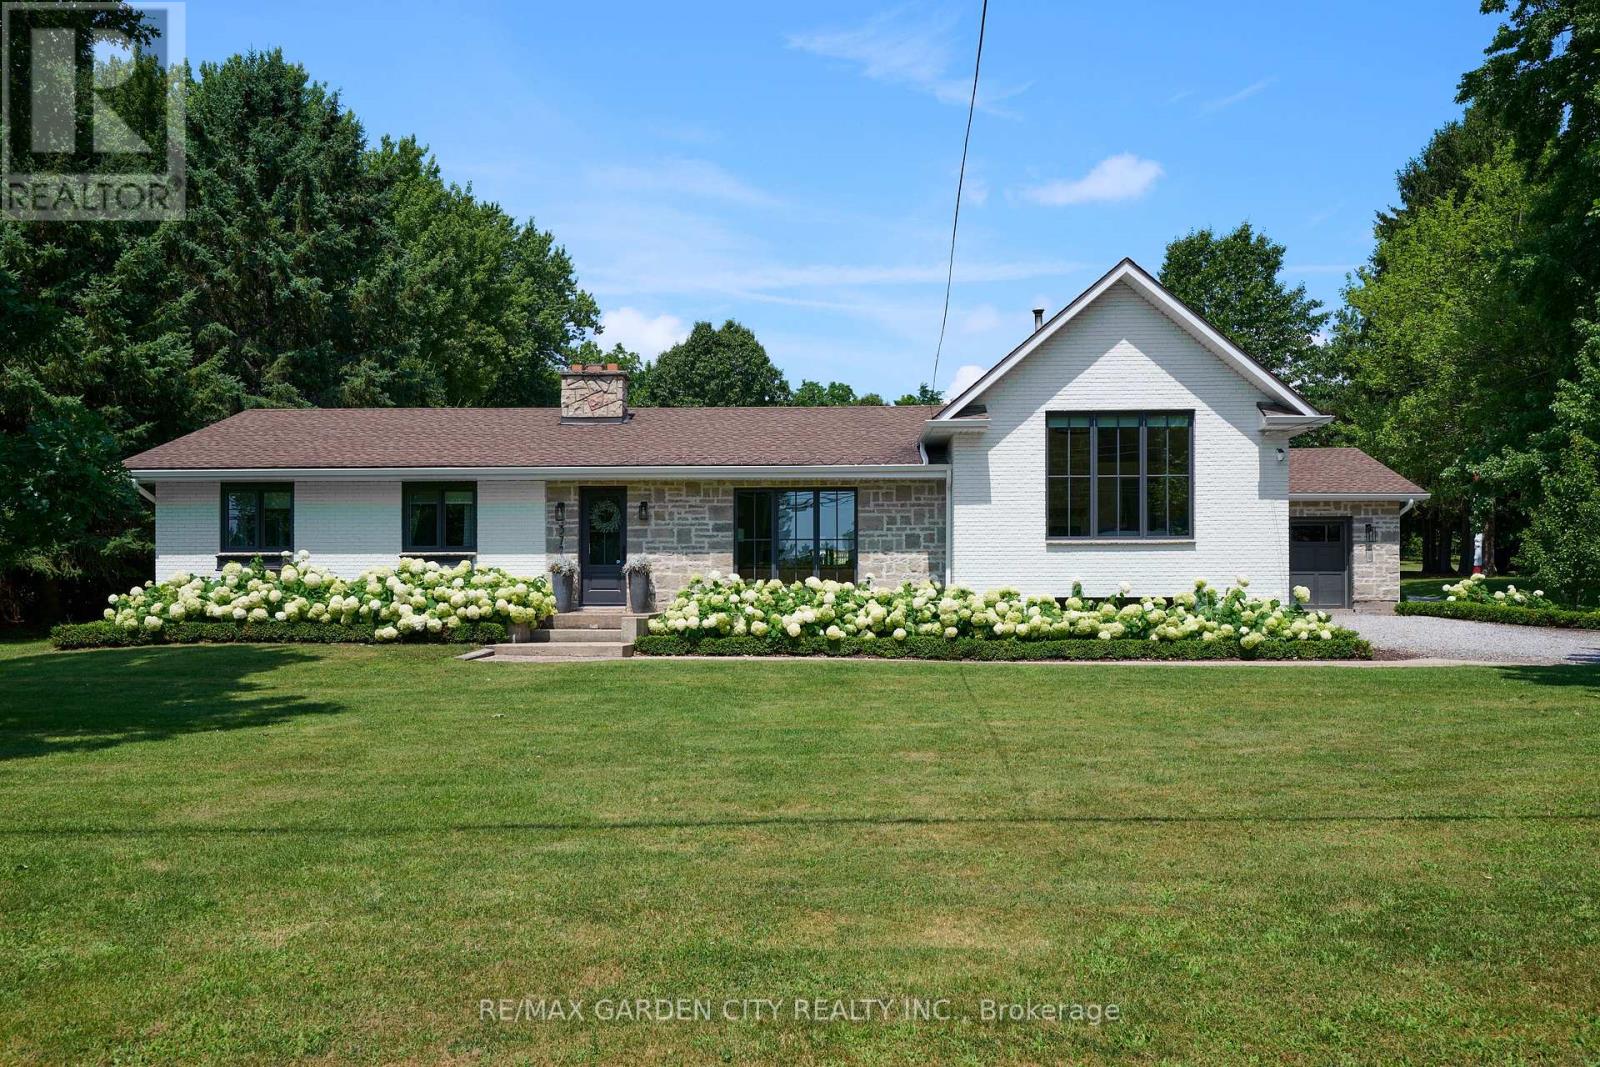
377 Canboro Road
Pelham, Ontario
Located in Ridgeville in the heart of Pelham, this 2.5 acre property features everything one could ask for and more. The main house Almost 3000 sq.ft. of living area that has been thoughtfully updated throughout. Updated exterior, all new windows, main floor laundry with ample counter and cupboard space and 2 pc bath right around the corner. Open concept kitchen/family room with fireplace and magnificent views to the back yard add to the charm of this home. Step up to the remodeled principal suite with cathedral ceiling, amazing stone fireplace, large windows, sky light, walk through closet, new ensuite bath with stand up shower and soaker tub. Lower level Rec room with great natural light, features gas fireplace, wet bar, wine fridge; adds even more usable space. Three additional bedrooms, a 4 pc bath, 1.5 car attached garage, municipal water and large finished crawl space wrap up all the many features of this home. Secondary Dwelling: Located in the renovated barn is a most amazing second home that could be used as in-law suite or could generate added income. The main floor features large bright living room, kitchen, dining area, principal bedroom, 4 pc bath and laundry room. Upstairs has a rec room, 2 additional bedrooms and a 2 pc bath. The Property: Over 2.5 acres includes fenced area with large patio, inground concrete pool with new liner and Ryno cover. New septic system, invisible dog fence covering the entire 2.5 acres. Outside parking for 10+ cars, room for all your toys like RV, boat, etc. Main barn has lower storage and workshop area, upper floor has access for vehicles and secondary suite. Rear barn rounds out the over 10,000 sq.ft. of storage area, and is used primarily as a car storage area that generated over $25,500 in income in 2025. Behind the back barn is a wooded area great for walks and cozy evenings sitting around the firepit. This property is not just a place for multi-generational living it's a lifestyle. Make This Your Niagara Home! (id:37087)
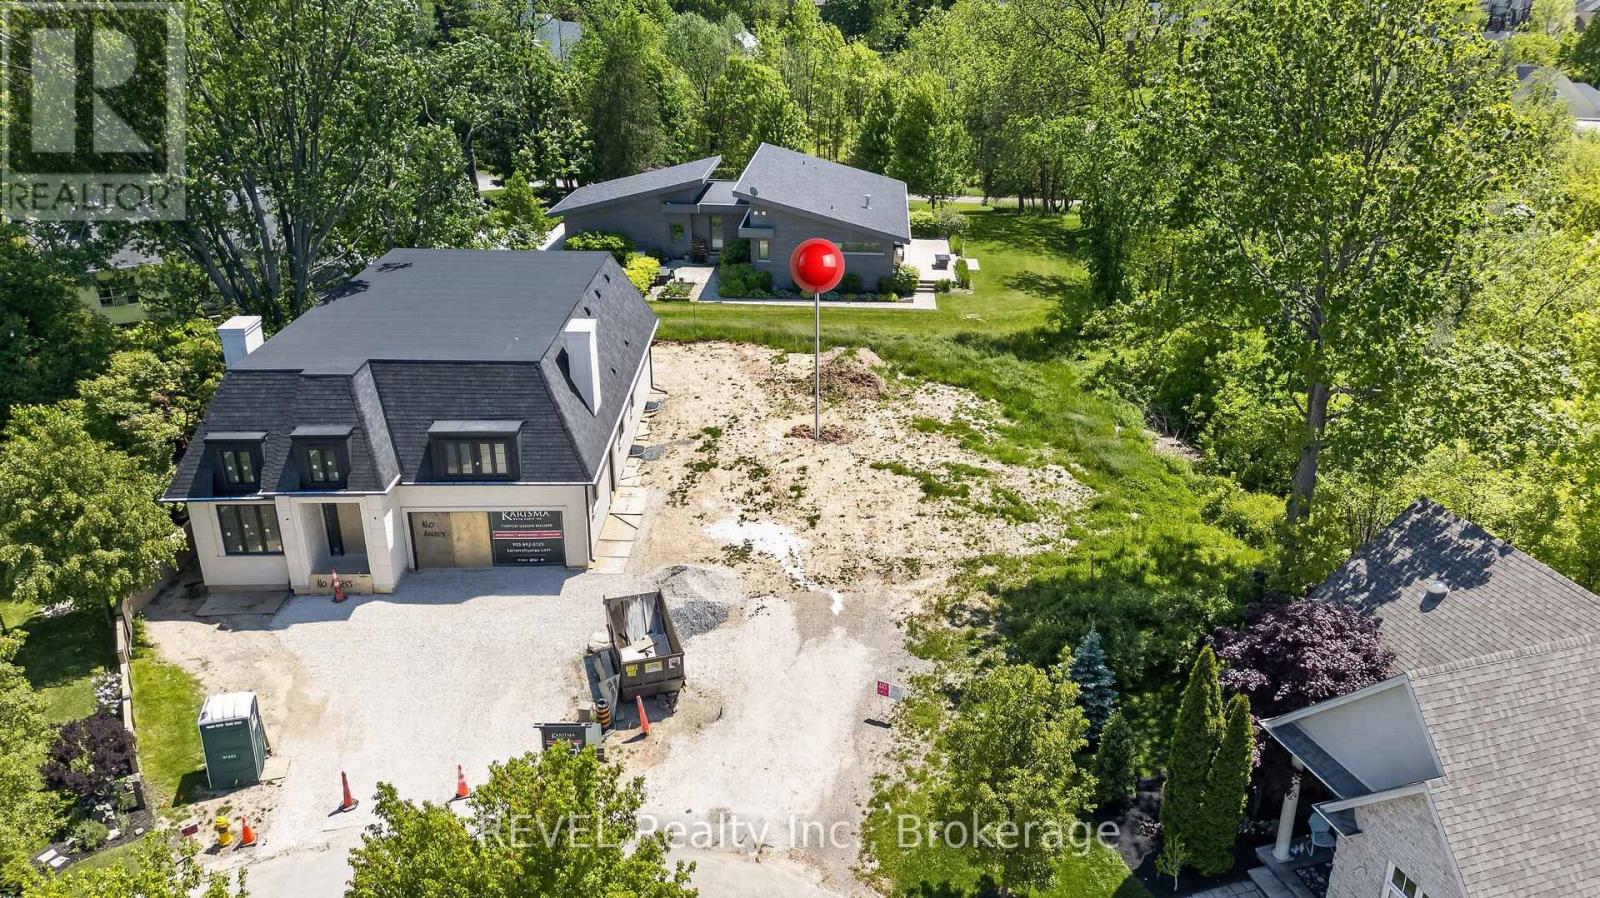
Lot 1 Bayberry Lane
Niagara-On-The-Lake, Ontario
Spacious and clear building lot at the end of a quiet cul de sac. Offering a wooded ravine along one side! Walking distance to the Old Towne shops and restaurants. Important to note that actual street frontage of about 48 ft, quickly widening to about 77 at the beginning of building envelope - surveys available. Offers a proposed dwelling of approximately 2660 sq ft (or larger two-storey). Development charges to be the purchasers responsibility. Recently completed services of municipal water and sewer at the lot line. Not tied to any builder contract. A beautiful street in an idyllic town awaiting your dream home! (id:37087)

635 Highview Drive
St. Thomas, Ontario
Welcome home to 635 Highview Dr. This one floor bungalow with 3 bedroom on the main floor features updated flooring and a large open kitchen and eating area with patio door to a cover rear porch and large deck. The lower level is fully finished include a bar for your man cave and a gas fire place. The basement offers plenty of room for children to play or to host the party. The home has ample space inside and out with a double drive and green space in the back yard. Located close to Elgin Centre and Oldewood Park. Great location to raise a family. (id:37087)

7 - 412 Ridgeway Road
Fort Erie, Ontario
Welcome to South Coast Square, an exciting new mixed-use community by Marz Homes in the heart of Crystal Beach, just steps from the beach. Located at the prominent corner of Ridgeway Rd & Ryan Avenue, this boutique 13-unit development blends timeless architectural character w/ modern coastal living, creating a vibrant destination where people can live, work & connect. Unit 7 is a beautifully designed 1,271 sq. ft. three-storey stacked townhome offering thoughtfully planned living spaces & exceptional value. With over $18,000 in included upgrades, including quartz countertops, upgraded flooring and central air conditioning, this home delivers both style and comfort. The main floor welcomes you with a spacious entryway, front closet, a versatile den/flex space ideal for a home office, reading nook or fitness area, and a convenient storage room. Upstairs, the open-concept main living level features 9-foot ceilings, a bright kitchen, dining area and living room, along with a convenient two-piece bath. Patio doors lead to a private balcony, creating the perfect space to relax or entertain. The upper level offers a generous primary bedroom with a walk-in closet, a spacious second bedroom, a full four-piece bathroom and a dedicated laundry room. Buyers also have the option to add a private ensuite bathroom to the primary bedroom, providing additional comfort and functionality.Located just moments from Crystal Beach's beautiful sandy shoreline, local restaurants, cafés, boutique shopping and everyday amenities, South Coast Square delivers the walkable, low-maintenance lakeside lifestyle buyers are searching for. With Niagara-on-the-Lake less than 45 minutes away & Toronto approximately 90 minutes away, it's an ideal location for full-time residents, weekend escapes or investment.Whether you're a first-time buyer, downsizer, or simply looking for a thoughtfully designed home in one of Niagara's fastest-growing beach communities, South Coast Square is an amazing opportunity (id:37087)
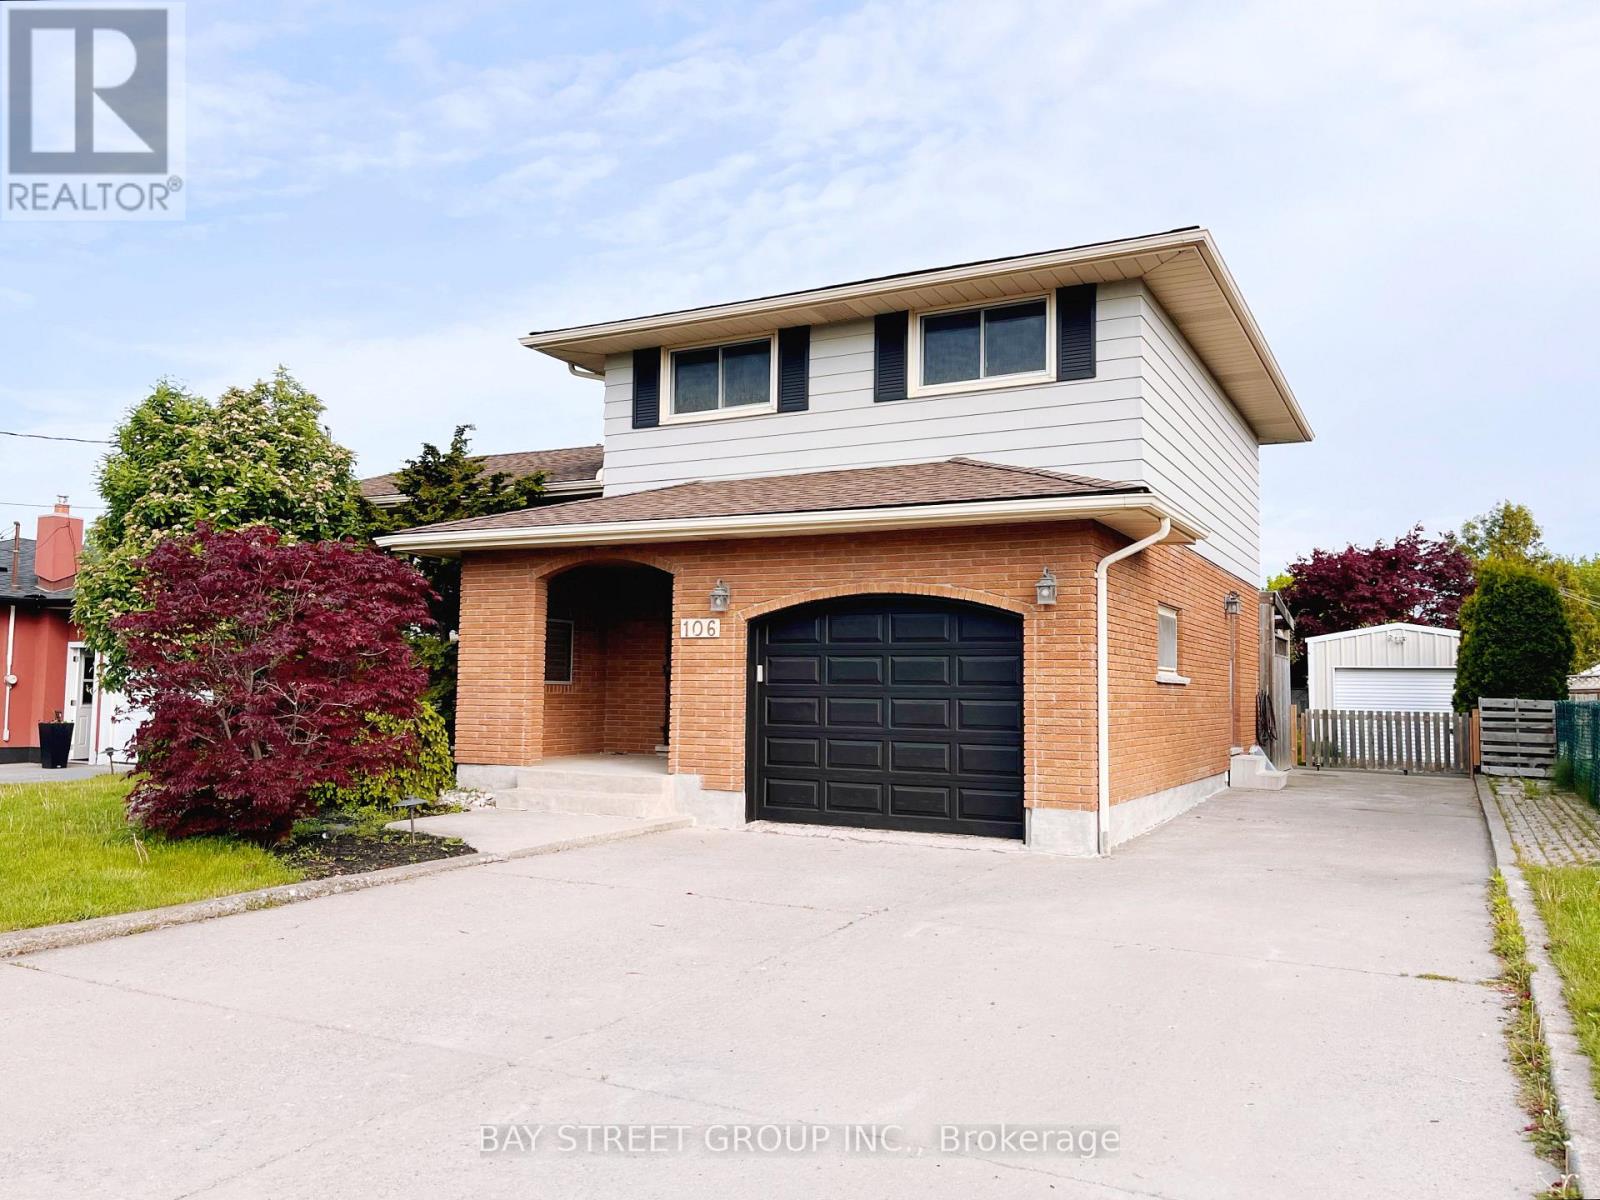
Lower - 106 St Davids Road
St. Catharines, Ontario
Single garage plus 2 driveway parking included. Separate Entrance, Kitchen and Laundry. Well maintained Freehold Garage included, plus 2 driveway parking. Separate Entrance, Kitchen and Laundry. Well maintained Freehold house on a quiet community in St. Catharines, a few mins drive to Brock University, Pen Center, major highways, parks, everything you can name it. Shiny and bright basement apartment with 2 spacious bedrooms, a functional kitchen, family room, four pieces full bathroom. Perfect home for young profesionals. Basement tenant pays for 40% of all utility bills ( hydro, heat, water and hot water rental). (id:37087)
1043 Ridge Road N
Fort Erie, Ontario
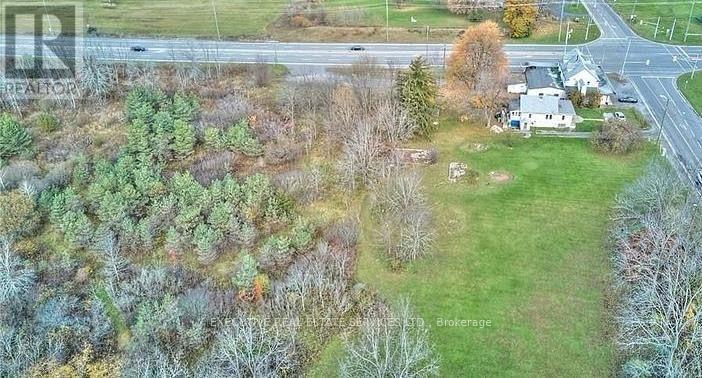
Prime 6.25-Acre Mixed-Use Development Opportunity in the Heart of Ridgeway!ATTENTION DEVELOPERS, INVESTORS & END USERS! Rare opportunity to acquire a high-visibility corner property located in a new and rapidly developing area of the Niagara South Peninsula. This exceptional parcel offers approximately 6.25 acres of prime land with multiple zoning designations, includingCommercial and Agricultural, providing excellent potential for a variety of future uses (buyer to verify permitted uses and zoning requirements).The property features outstanding exposure with approximately 379 feet x 418 feet frontage alongGarrison Road (Highway 3) and approximately 352 feet x 675 feet frontage along Ridge Road North, offering multiple access points and excellent visibility in a high-traffic location.The site presents exciting possibilities for future development, including potential for retail plazas, professional/medical offices, restaurants, service commercial uses, and other mixed-use opportunities, subject to municipal approvals and buyer due diligence. Located in a desirable Ridgeway community where new development is actively taking place and established amenities continue to grow.Approximately 2 acres are cleared and improved with a recently updated 1.5-storey detached home serviced by municipal water and septic. The home currently generates rental income of $1,700/month plus utilities with a good tenant on a month-to-month basis who may consider staying.Ideally located within walking distance to Lake Erie and offering convenient access to Highway 3/GarrisonRoad, this property represents a rare investment opportunity with endless possibilities for the discerning buyer. Buyer to verify all permitted uses, development potential, conservation restrictions, and municipal requirements. (id:37087)
5155 Bridge Street
Niagara Falls, Ontario
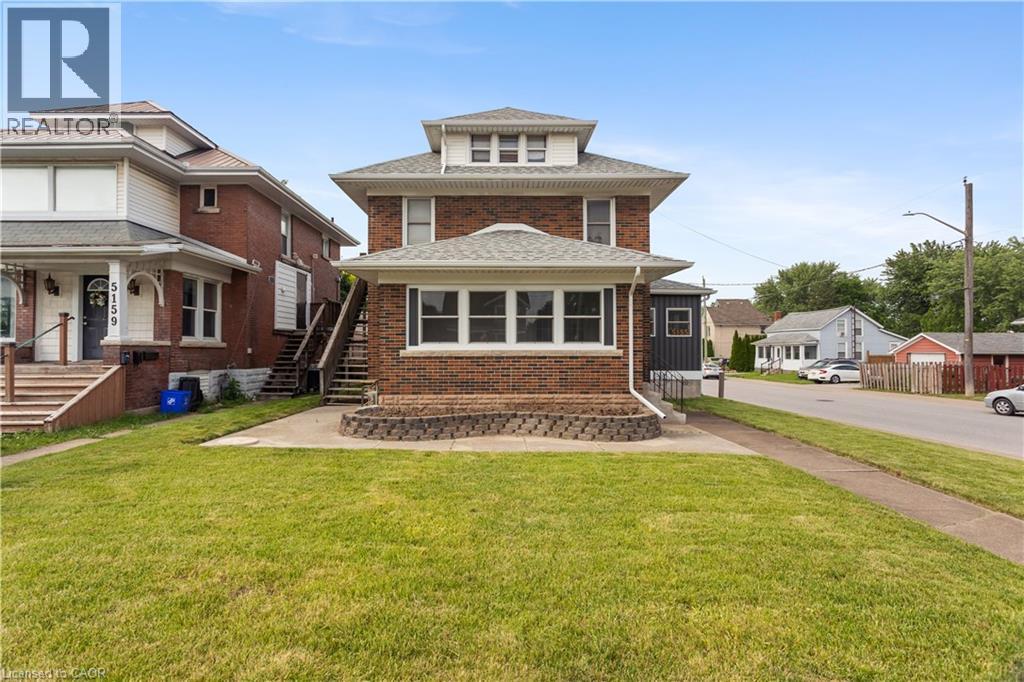
OPEN HOUSE THIS THURSDAY! Welcome to 5155 Bridge Street, a beautifully maintained and versatile home located in the heart of Niagara Falls. Offering over 1,900 sq. ft. of above-grade living space, this impressive property features 6 bedrooms (4+2), 3 bathrooms, 3 kitchens, a single-car garage, and multiple separate entrances-making it an excellent opportunity for families, multi-generational living, or investors. 5 TOP REASONS TO OWN THIS HOME: #5-PRIME LOCATION: Situated in one of the city's most sought-after neighborhoods, this home is just moments from the Niagara River, world-famous Niagara Falls, schools, parks, shopping, dining, and everyday conveniences.#4-POTENTIAL FOR THREE UNIT USE: With three kitchens, three bathrooms, six bedrooms, and three separate entrances, this property offers exceptional flexibility for extended families or those seeking strong rental income opportunities.#3 - FUNCTIONAL MAIN FLOR LAYOUT: The main floor features a spacious living and dining area filled with natural light, plus a generous sunroom-perfect for entertaining, relaxing, or spending quality time with family and friends.#2-RECENT UPDATES: Thoughtful renovations throughout the home enhance both style and functionality, allowing the next owner to move in and enjoy immediately.#1-FINISHED BASEMENT (ACCESSORY APPARTMENT): The fully finished lower level adds valuable living space and can serve as a recreation room, home office, gym, in-law suite, or potential income-generating unit. Whether you're searching for a spacious family home, a multi-generational living solution, or a smart investment opportunity, 5155 Bridge Street offers endless possibilities. Don't miss your chance to own this exceptional Niagara Falls property-book your private showing today! (id:37087)
1 - 75 Ventura Drive
St. Catharines, Ontario
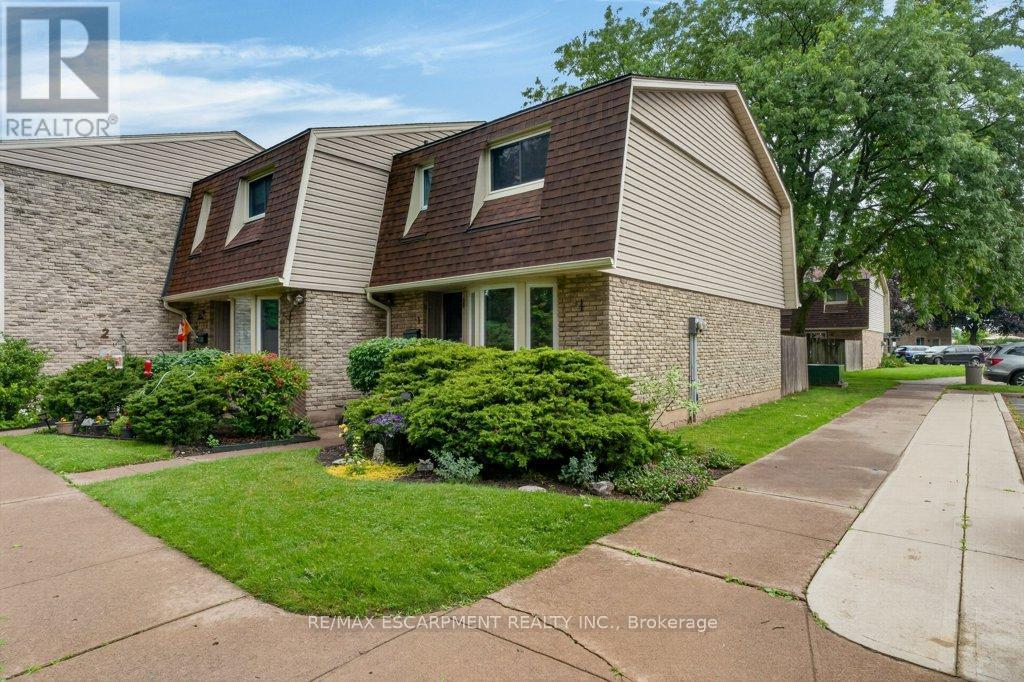
Affordable living without the exterior maintenance! Step into home ownership with this spacious 3-bedroom condo featuring a full basement and immediate possession available. Welcome to the Garden City, where you'll enjoy local wine festivals, vibrant downtown theatre, concerts, hockey events, and all the amenities that make this one of the best places to call home. Inside, you'll find a bright and cheerful eat-in kitchen, with the flexibility to use the adjoining space as a formal dining area. The inviting living room offers easy access to a private, fenced outdoor space-perfect for relaxing, entertaining, or enjoying a little extra privacy. The full, partially finished basement provides valuable additional living space, ideal as a kids' retreat, recreation room, home gym, or entertainment area. The laundry and utility room has an abundance of storage. Updates include flooring, paint, and the furnace and central air conditioning (2011). Some pictures are virtually staged. (id:37087)
37 - 302 Vine Street
St. Catharines, Ontario
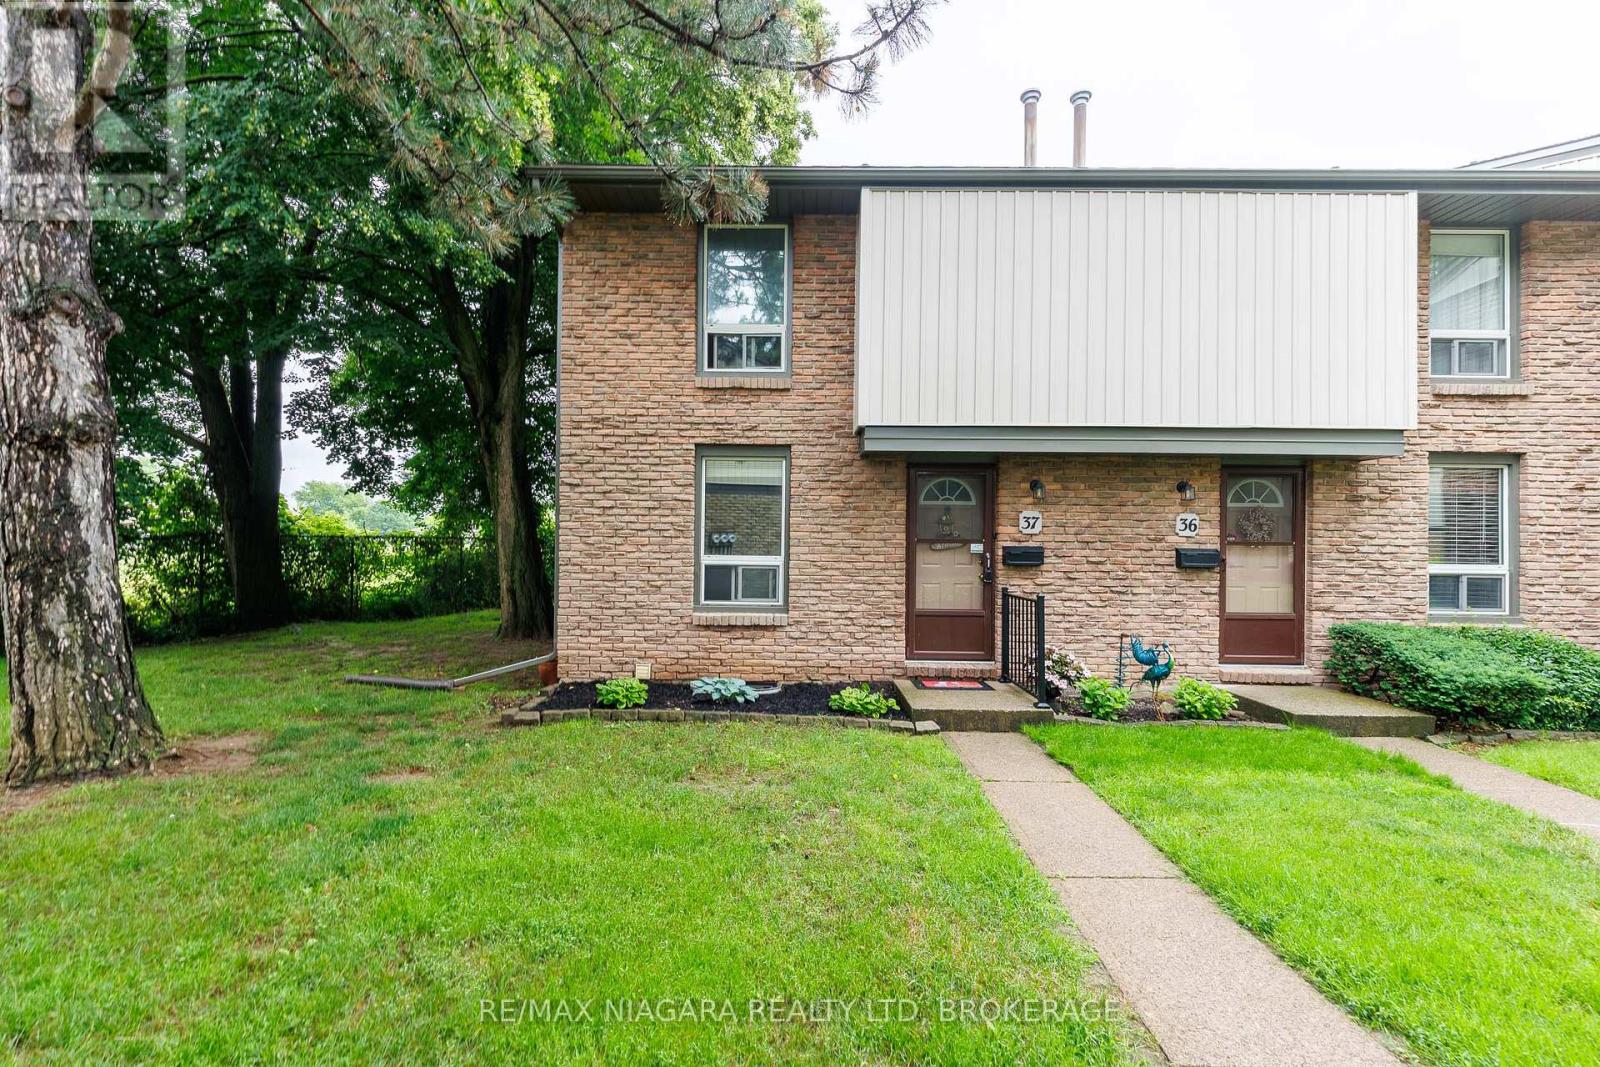
Welcome to 302 Vine Street, Unit 37, St. Catharines! Beautifully updated end-unit townhouse offering affordable, move-in ready living in a convenient north-end location. This 2-storey home features 3 bedrooms, 1.5 bathrooms, and a partially finished basement-perfect for first-time buyers, downsizers, or investors. Recently renovated, this home offers new flooring, a brand-new kitchen, fresh paint throughout, and a bright, clean interior ready for immediate occupancy. The main floor offers a functional layout with spacious living and dining areas and walkout access to a private fenced backyard / patio-ideal for relaxing or entertaining. Upstairs, you will find 3 well-sized bedrooms and a full bathroom. The finished basement adds valuable extra living space, perfect for a rec room, home office, gym, or playroom. This end unit enjoys added privacy, mature trees, green space, and includes one dedicated parking space. Conveniently located close to schools, shopping, parks, transit, and all amenities. Vacant and ready for quick possession. Priced aggressively for a quick sale-don't miss this opportunity! Condo fees of $532/month - includes parking, landscaping/snow removal, building insurance, property management fees, water, cable and internet (cogeco) (id:37087)
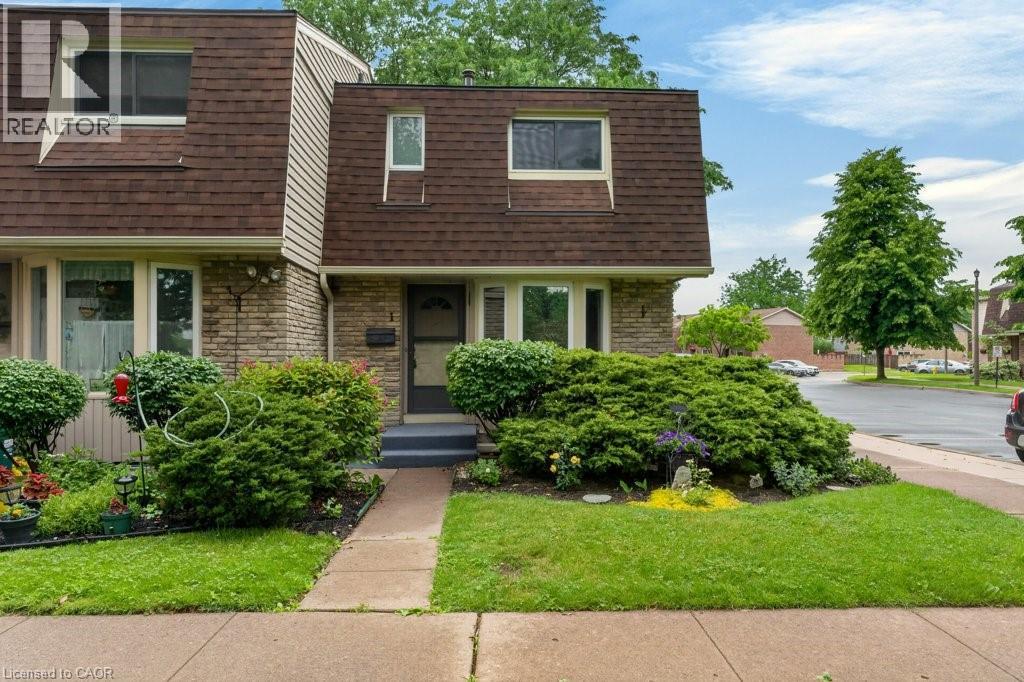
75 Ventura Drive Unit# 1
St. Catharines, Ontario
Affordable living without the exterior maintenance! Step into home ownership with this spacious 3-bedroom condo featuring a full basement and immediate possession available. Welcome to the Garden City, where you’ll enjoy local wine festivals, vibrant downtown theatre, concerts, hockey events, and all the amenities that make this one of the best places to call home. Inside, you’ll find a bright and cheerful eat-in kitchen, with the flexibility to use the adjoining space as a formal dining area. The inviting living room offers easy access to a private, fenced outdoor space—perfect for relaxing, entertaining, or enjoying a little extra privacy. The full, partially finished basement provides valuable additional living space, ideal as a kids’ retreat, recreation room, home gym, or entertainment area. The laundry and utility room has an abundance of storage. Updates include flooring, paint, and the furnace and central air conditioning (2011). Some pictures are virtually staged. (id:37087)
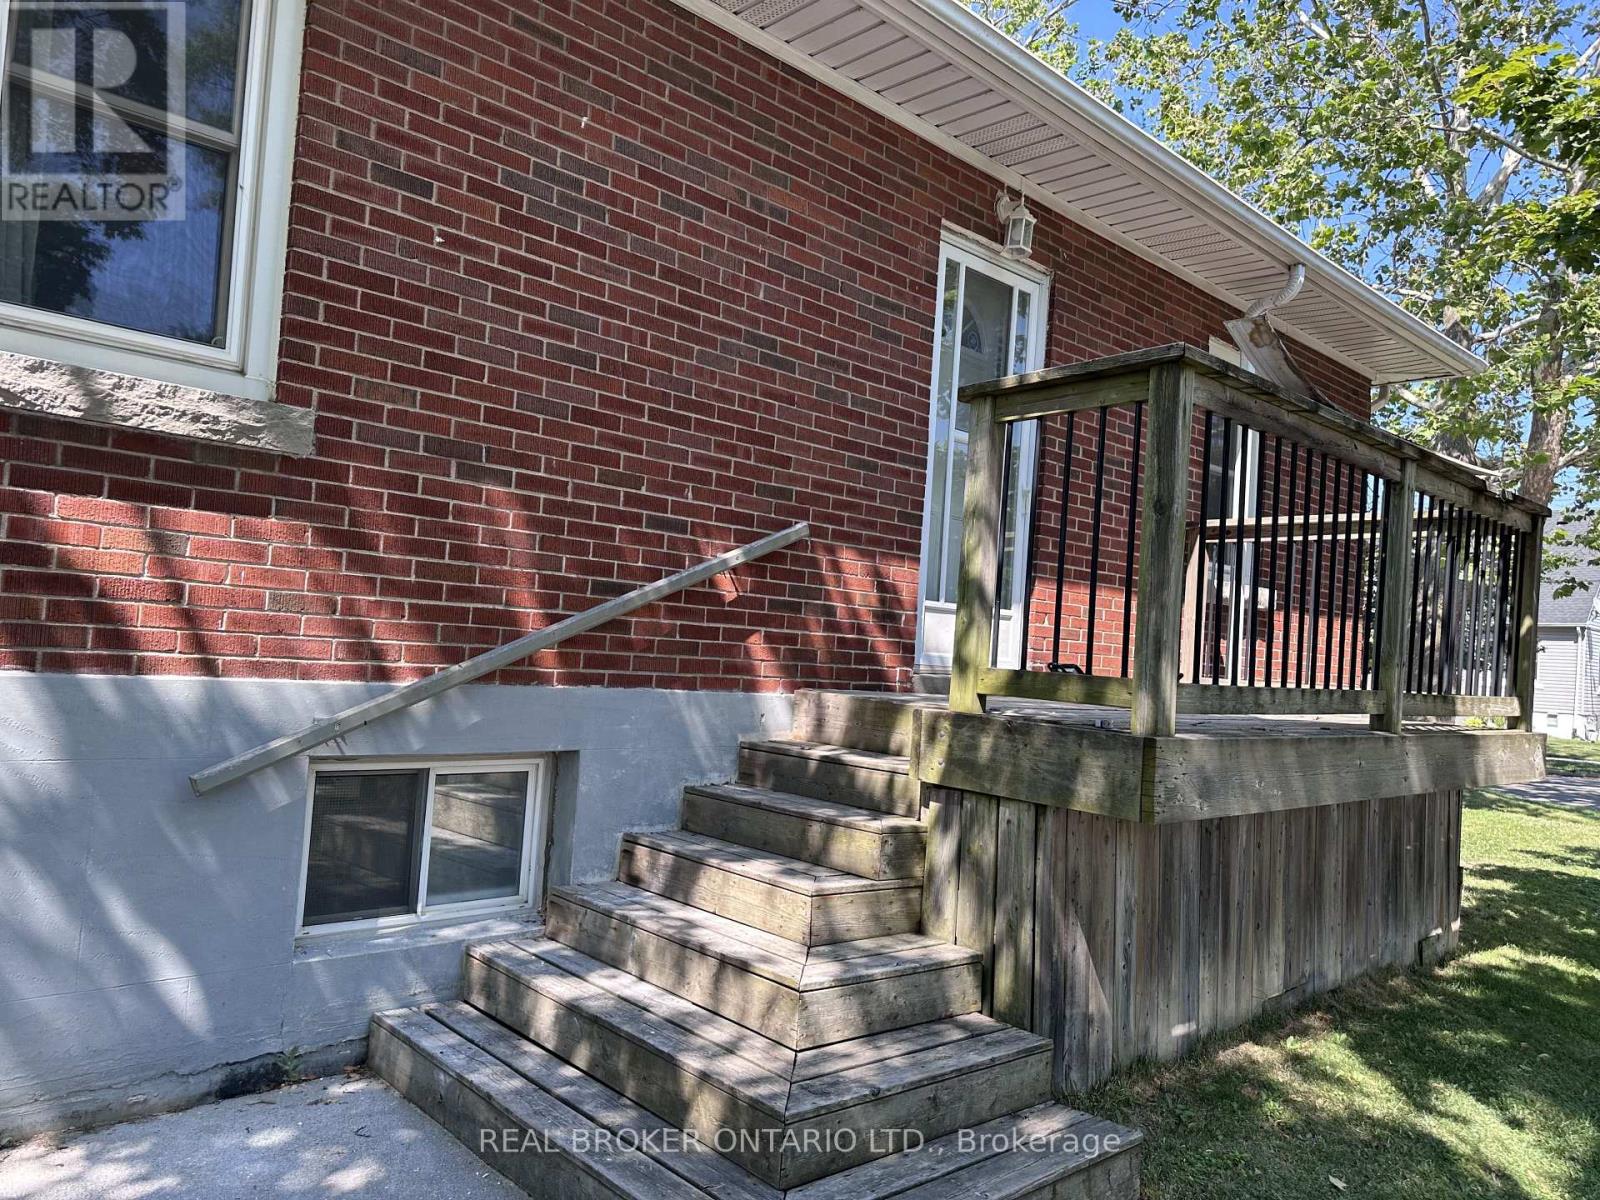
Lower - 311 Wallace Avenue S
Welland, Ontario
2 Bed plus a Den lower-level apartment situated in a quiet, highly desirable Welland neighbourhood. This well-maintained unit offers a comfortable layout with a welcoming living area, a functional kitchen with great storage, and two good-sized bedrooms. Rare 1.5 bathrooms (1x3 and 1x2). Perfect for working professionals, couples, or students, this home is incredibly convenient-located just minutes from Niagara College, the scenic Welland Canal trails, local shopping, dining, and Highway 406 for an easy commute. The monthly rent plus 40% of utilities. Standard leasing requirements apply, including a rental application, proof of income/employment, credit check, references, and a first and last month's deposit. (id:37087)
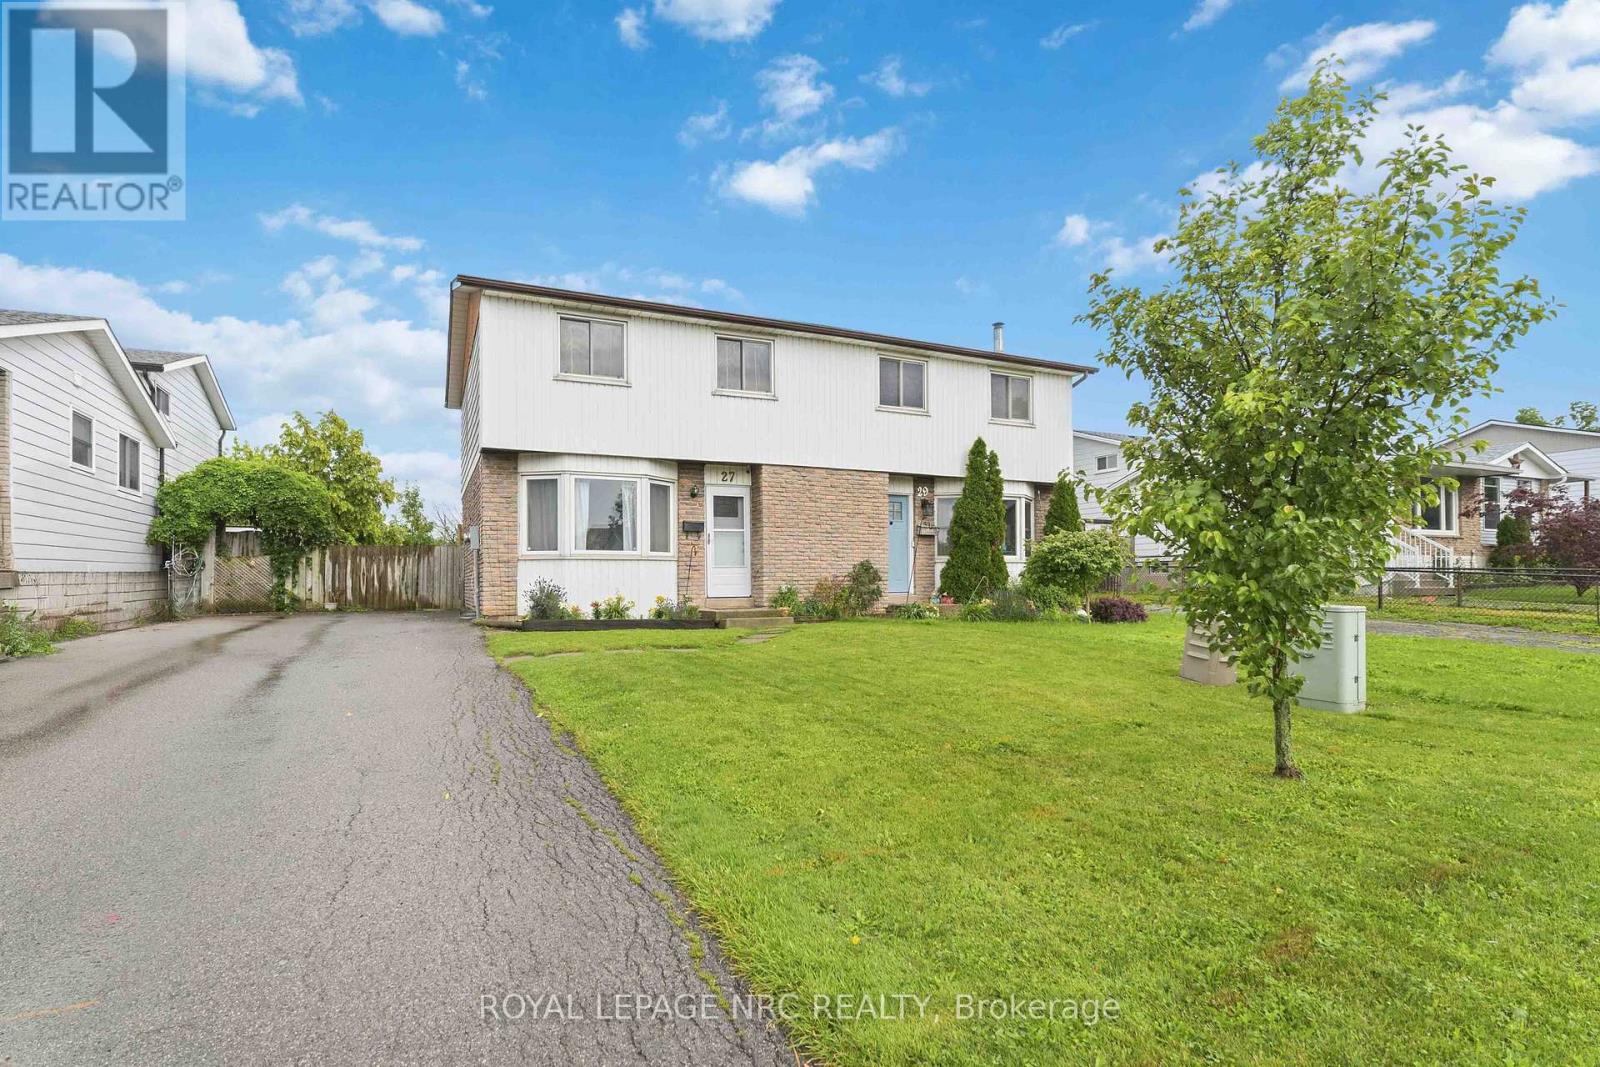
27 Canterbury Drive
St. Catharines, Ontario
A fantastic opportunity awaits you with this well maintained two story semi-detached home that offers plenty of living space inside and out. Set on a generous 133 ft deep lot, the fenced backyard provides lots of room for children to play, space for gardening and a newer patio (2025) - perfect for summer entertaining. Inside, the carpet-free main floor highlights a comfortable living room, separate dining area with sliding patio doors leading to the backyard. The updated kitchen (2023) includes all appliances and offers plenty of cabinetry and workspace. Upstairs are three bedrooms and a beautifully updated 4 -piece bathroom (2025). The recently finished lower level (2024), adds valuable space with a good size family room, storage closet and a stylish 3-piece bathroom with shower (2023). Other notable improvements include a 100-amp electrical panel (2023), washer and dryer (2023) and an owned tankless on-demand hot water heater, all adding to the home's overall value and appeal. Located in a terrific family-friendly St. Catharines neighbourhood, close to the Pen Centre, schools, parks, Brock University with major highway access, makes this home a terrific choice for your family! (id:37087)
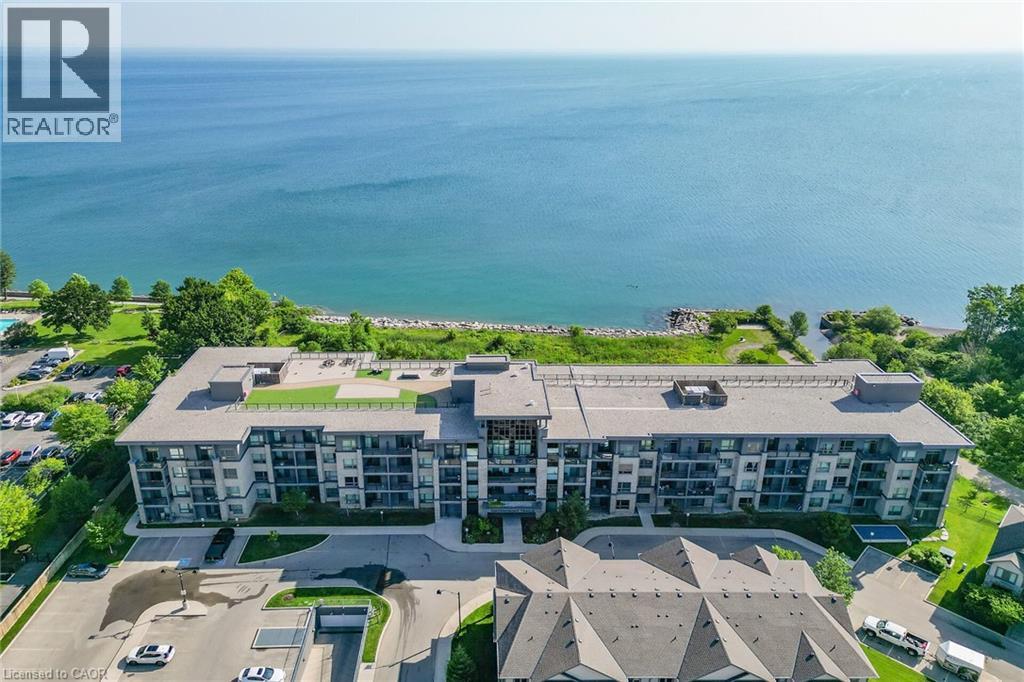
35 Southshore Crescent Unit# 327
Stoney Creek, Ontario
Stunning two-bedroom corner unit boasting unobstructed lake views and stylish, contemporary design and décor. Highlights of this impeccably presented home include private balcony, open concept layout, upgraded Quartz counters, upgraded kitchen backsplash, slatted wall panelling, kitchen island breakfast bar, stainless steel appliances and two exclusive underground parking spaces. Enjoy spacious front entranceway, ample windows, abundant natural light, picturesque sunsets and panoramic year-round Lake Ontario views. Building amenities include elegant lobby, welcoming party room, convenient fitness area, large bicycle storage room and roof top patio with scenic Niagara Escarpment and waterfront views. Perfectly located close to the lake, highway, walking trails and shopping with easy access to Hamilton, Burlington and the Niagara area. (id:37087)
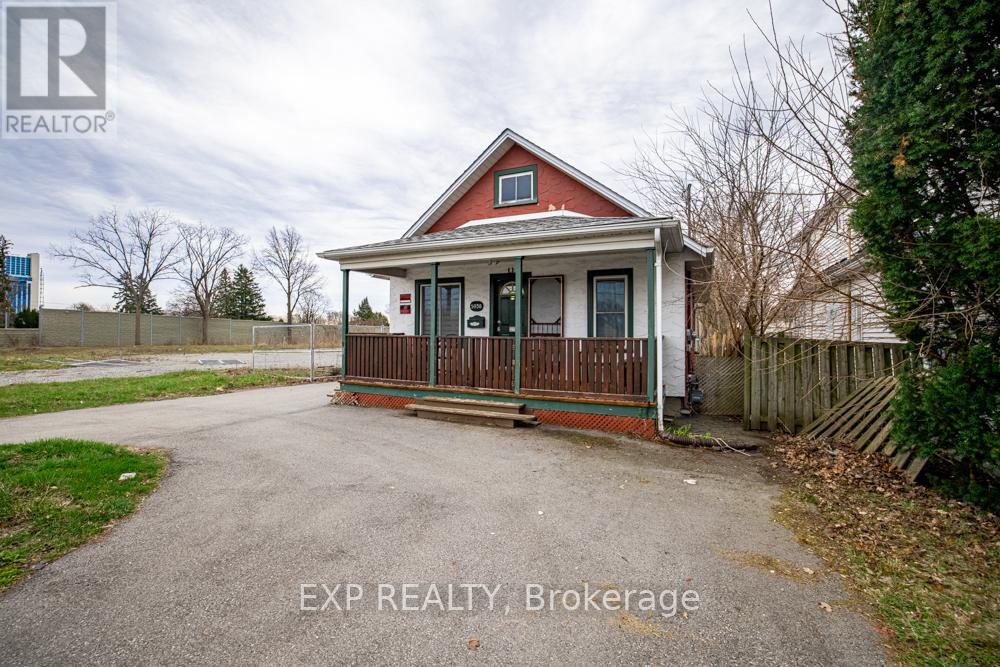
5938 Dunn Street
Niagara Falls, Ontario
FOR RENT | Partically Furnished Detached Home - Prime Niagara Falls Location! Beautifully maintained 3-bedroom, 2-bath bungalow just minutes from Fallsview Casino, OLG Stage, Clifton Hill, and the Niagara River. Bright, spacious layout with a finished basement, large rec room, private deck, partially fenced yard, and parking for 3-4 vehicles. Flexible rental options available-rent the entire home for $2,500/month + utilities or inquire about shared accommodations. Ideal for professionals, healthcare workers, hospitality employees, students, or families seeking a move-in-ready home in a convenient location. Public transit is directly across the street. Immediate occupancy available (id:37087)
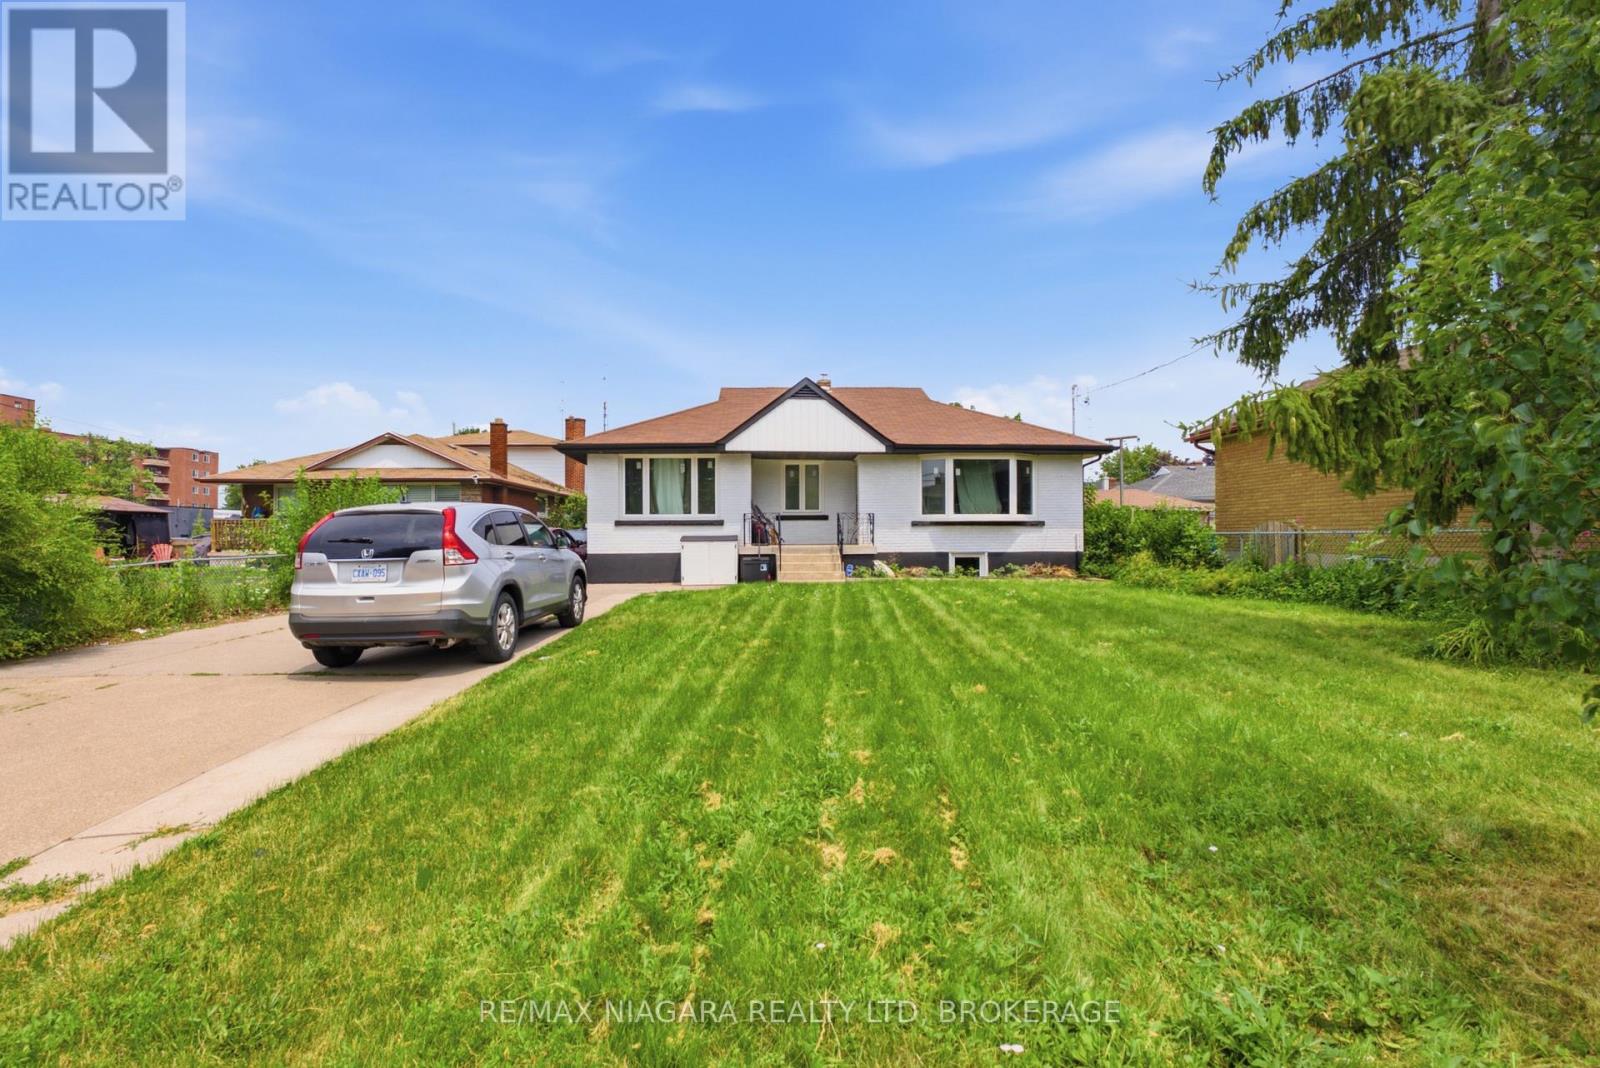
Basement - 250 Grantham Avenue
St. Catharines, Ontario
Spacious and beautifully renovated 1-bedroom, 1-bathroom basement unit for lease in St. Catharines! This bright, modern unit offers a generous open-concept layout with quality finishes throughout. The stylish kitchen features white shaker cabinetry, stainless steel appliances, a classic subway tile backsplash, and ample counter space, creating a functional and inviting space for everyday living. The oversized bedroom includes a walk-in closet and above-grade windows that bring in plenty of natural light. A beautifully updated 4-piece bathroom and convenient ensuite laundry add to the home's appeal. Enjoy the privacy of a separate side entrance, along with parking for one vehicle. Thoughtfully upgraded, the unit also features a separate hydro meter, updated electrical throughout, soundproofing between units, and double-layer fire-rated drywall in the ceiling for enhanced comfort and peace of mind. Move-in ready and ideal for a professional or couple seeking a modern, spacious lease in a convenient St. Catharines location. (id:37087)

