



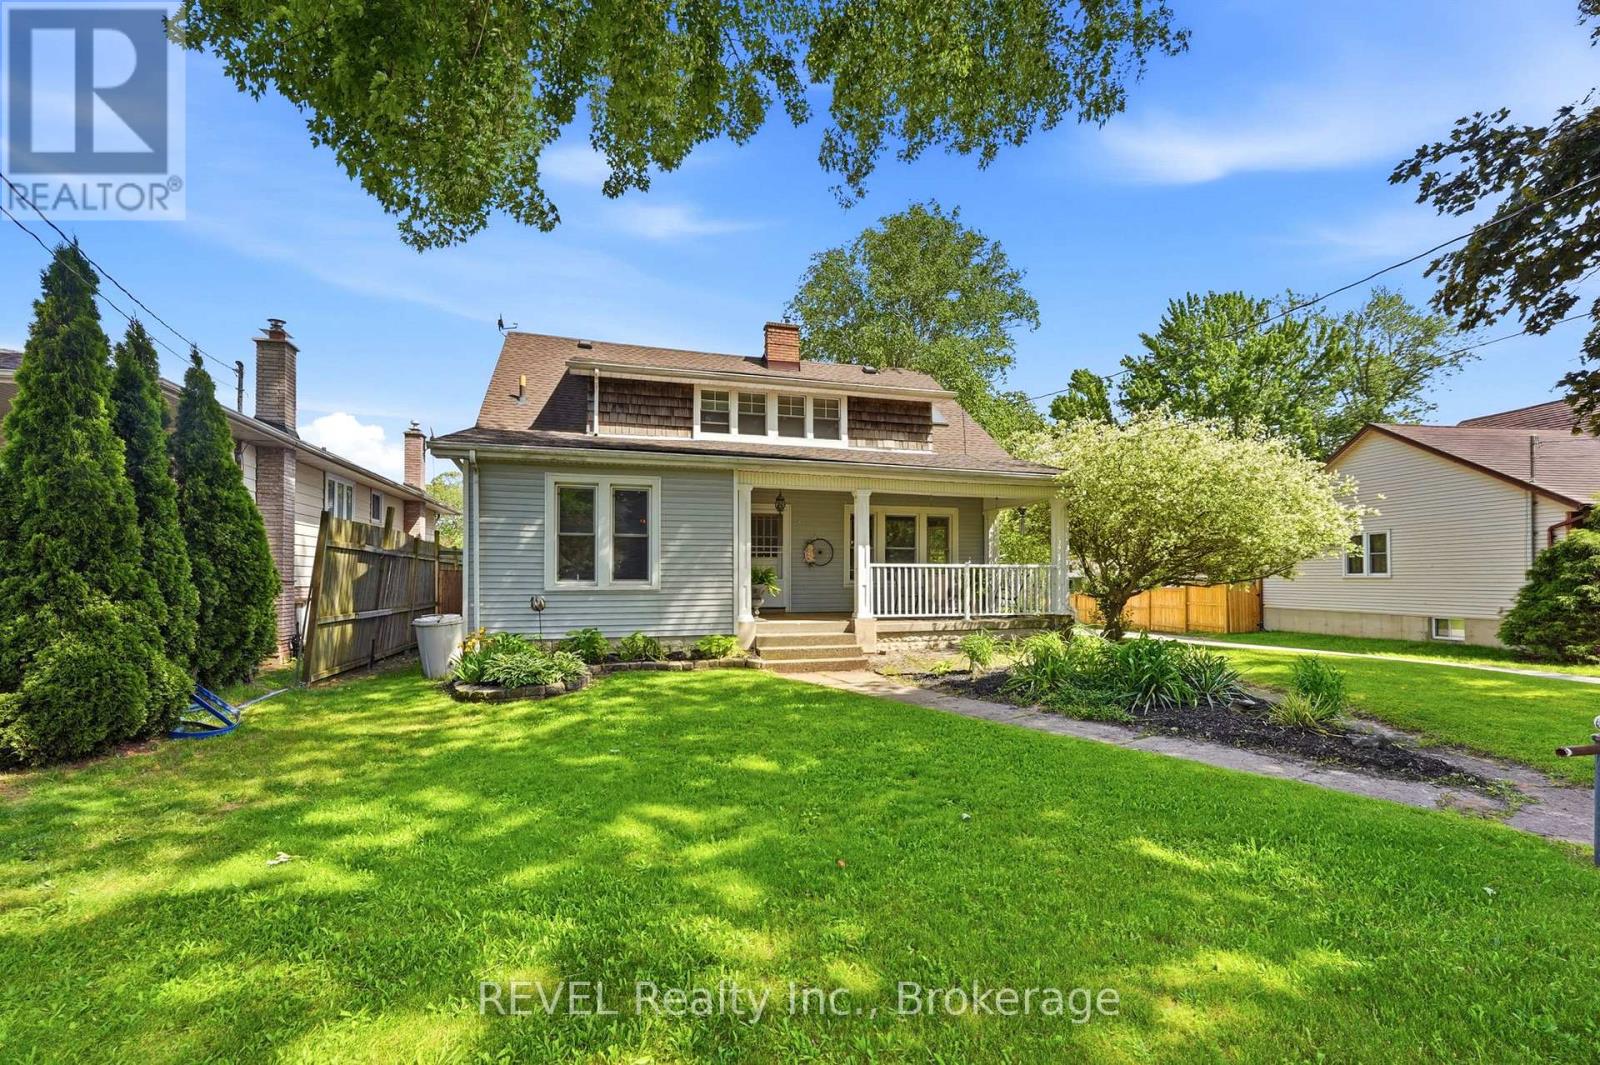
2732 Portage Road
Niagara Falls, Ontario
This unique 5-bedroom, 2,600+ sq. ft. century home beautifully blends original character with thoughtful updates. Much of the classic woodwork, trim, and ceilings have been preserved, while the home features two fully renovated bathrooms (2021), a renovated kitchen (2019), and a large second-floor loft.The covered front porch welcomes you into a bright living room and formal dining room with gleaming hardwood floors, exposed ceiling beams, a fireplace with mantle, and big bay windows. The updated chef-friendly kitchen offers plenty of space to cook and gather. Pocket French doors lead to a practical mudroom with built-in seating and a clever loft bed that overlooks the backyard.On the main floor, you'll also find a generous bedroom with walkout access to the deck, a den (perfect as a second bedroom or office), and a full bath - great for in-law visits or flexible living arrangements.Upstairs, the impressive double staircase leads to a bright loft area with Juliet balcony access - ideal for a family room, home office, or workout space. There are four additional good-sized bedrooms and a beautifully updated bathroom with a separate shower, soaker tub, and skylight. In the backyard oasis, enjoy your own private outdoor escape with an in-ground pool, a spacious 2020 deck featuring a built-in hot tub, a peaceful pond, pool shed/tiki bar, patio space, and room to relax or entertain. The basement provides a workshop area, generous storage, and walk-up access to the backyard. Ample parking for 8+ vehicles completes the package. A warm, character-filled home with modern updates and a fantastic backyard - ready for its next chapter. (id:37087)

1 - 1616 Pelham Street
Pelham, Ontario
Imagine a home where your evenings and weekends are spent enjoying life instead of maintaining it. No grass to cut, no snow to shovel, no exterior upkeep to worry about, just the freedom to enjoy everything that makes Fonthill one of Niagara's most sought-after communities. Welcome to this beautifully renovated end-unit townhome, where every detail has been updated so you can simply move in and start making memories. Located in a desirable Pelham neighborhood, you're just moments from parks, walking trails, local amenities, and some of Niagara's finest golf courses. Step inside and you'll immediately appreciate the bright, carpet-free interior, finished in fresh, neutral tones that create an inviting atmosphere throughout. The sunken living room offers a gas fireplace for added comfort. The adjoining dining area flows effortlessly into the functional galley kitchen with a breakfast bar, perfect for morning coffee, casual meals, or conversation while preparing dinner. Upstairs, you'll find three bedrooms, including a primary designed for comfort with its own ensuite bathroom and walk-in closet with laundry. A second bedroom also features a walk-in closet, while the third bedroom offers a built-in desk, making it ideal for a home office, study area. An additional four-piece bathroom completes the upper level. The fully finished lower level adds even more versatile living space with a recreation room, a fourth bedroom, a laundry room and a four-piece bathroom, making it perfect for guests, extended family, hobbies, or a private retreat. As a desired end unit, this home offers added privacy and loads of natural light. Parking is equally impressive with a single-car garage and a double-wide driveway that accommodates two additional vehicles. And for guests, there are 4 spots right beside the unit. The perfect combination of comfort, convenience, and carefree living awaits. Come check it out today. (id:37087)
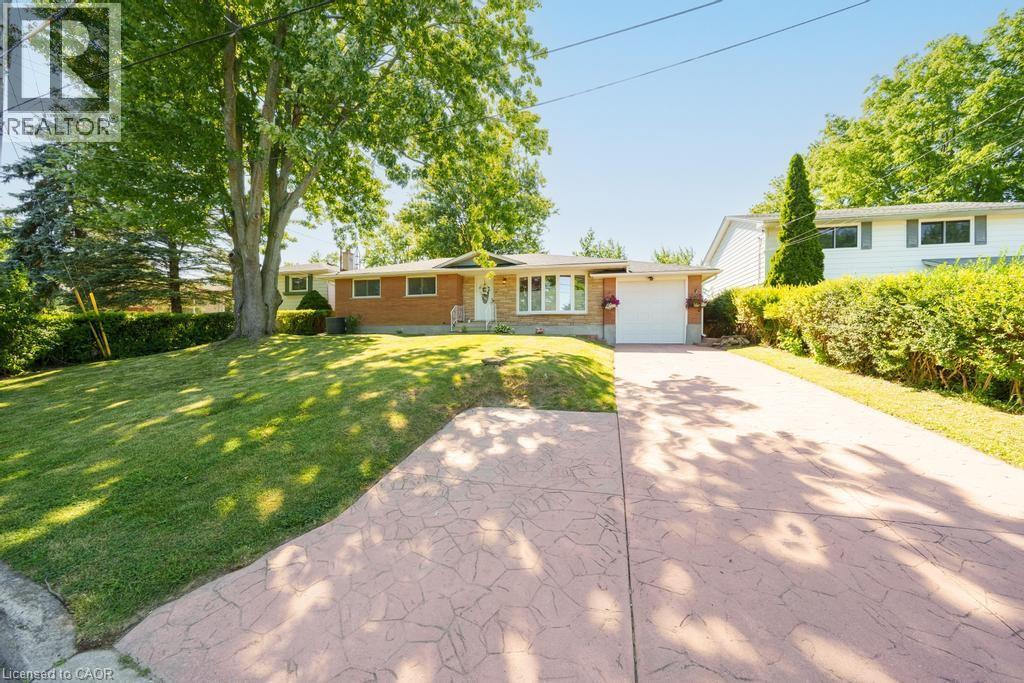
7 Wallis Avenue
Smithville, Ontario
Welcome to 7 Wallis Avenue in the heart of Smithville, a beautifully renovated bungalow offering exceptional flexibility for families, multi-generational living, or those seeking additional living space. Situated on a private 65 x 113 ft treed lot in a quiet, family-friendly neighbourhood, this move-in ready home features 3+1 bedrooms, 2 full bathrooms, and 2 full kitchens. The bright main floor was fully renovated in 2025 and offers an open concept layout with a stunning white kitchen complete with stainless steel appliances, spacious living and dining areas, three generous bedrooms, a 4-piece bathroom, and a sunroom overlooking the backyard. The fully finished basement, renovated in 2020, includes a second kitchen, large recreation area, one bedroom, a full bathroom, and a separate laundry room, providing incredible versatility for extended family or guests. Major updates include the roof (2021), eavestroughs (2025), basement windows (2025), air conditioning (2016), basement renovation (2020), and main floor renovation (2025). Located just minutes from schools, parks, and everyday amenities, and less than 20 minutes to Grimsby and the QEW, this is an outstanding opportunity to enjoy small-town living with convenient access to the city. (id:37087)
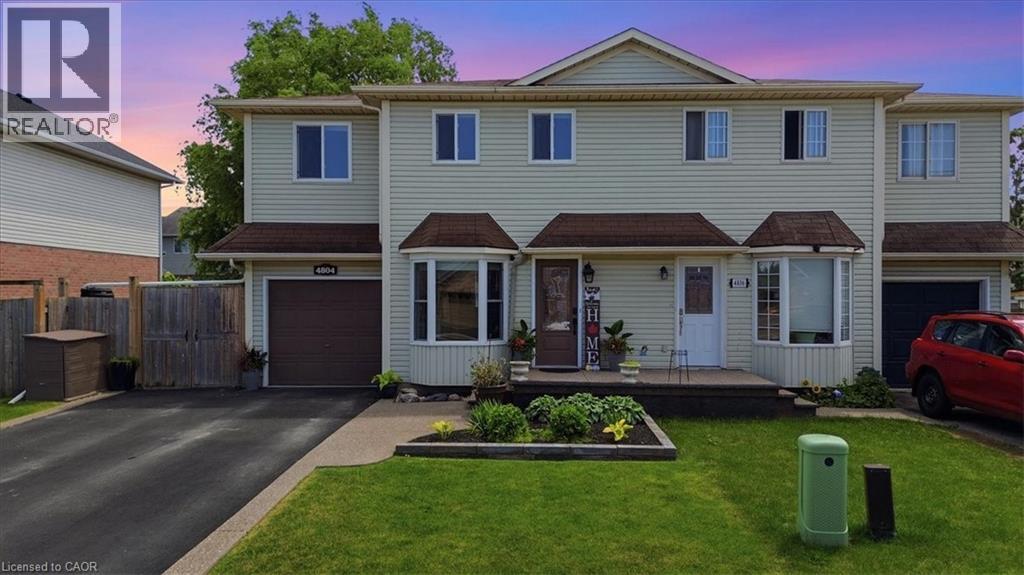
4804 John Street
Beamsville, Ontario
Welcome to this well-maintained 4-bedroom semi-detached home offering over 1,800 sq. ft. of finished living space and an ideal layout for growing families. The bright eat-in kitchen features a bay window, quartz countertops, ample cabinetry, and plenty of counter space. The dining area flows seamlessly into the spacious living room, complete with an electric fireplace and walk-out to the backyard. The main floor also offers a convenient laundry area, a 2-piece powder room, and excellent storage potential. Upstairs, you'll find four generously sized bedrooms, including a large primary bedroom with a walk-in closet and a 4-piece bathroom. The finished lower level provides additional living space with a large recreation room, while the expansive utility room offers plenty of storage and workshop space. Enjoy outdoor living in the fully fenced backyard featuring a large deck, hot tub, and plenty of room for entertaining. The oversized side yard offers endless possibilities, while the attached garage includes interior access and additional loft storage. A rare bonus for the neighborhood, the oversized driveway accommodates up to four vehicles, providing plenty of parking for family and guests. Perfectly positioned in the heart of Niagara wine country, this family home is just minutes from schools, parks, shopping, wineries, and easy QEW access, offering exceptional value and room to grow. (id:37087)
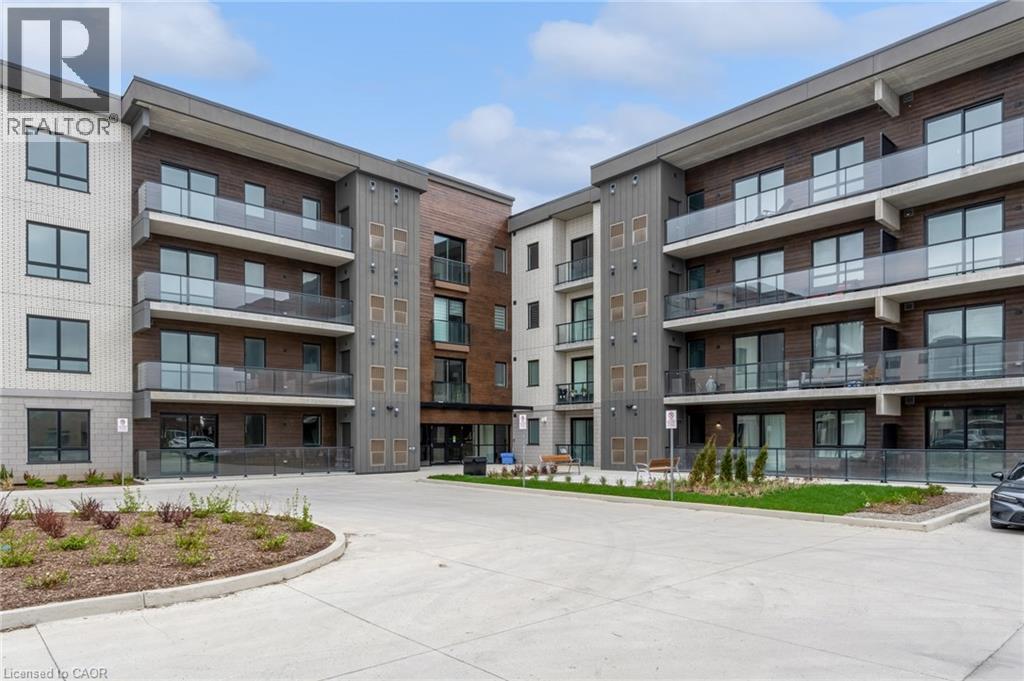
7549 Kalar Road Unit# 214
Niagara Falls, Ontario
Welcome to Marbella Condos in Niagara Falls, where modern living meets everyday convenience. This well-designed unit offers 2 bedrooms and 2 full bathrooms, including a spacious primary suite complete with a walk-in closet and a five-piece ensuite. The kitchen is finished with clean, contemporary touches and full-size appliances, opening into a comfortable living space that works just as well for quiet nights in as it does for entertaining. In-suite laundry adds to the ease of day-to-day living. The building itself is packed with thoughtful amenities including a gym, party room, and unique features like a car and pet wash station. Smart key entry provides added convenience and security. Located on Kalar Road, you’re close to shopping, restaurants, and everyday essentials, with easy access to major routes and public transit. Just a short drive to Niagara Falls’ top attractions, golf courses, and green spaces, this is a great option for those looking to balance lifestyle and location. (id:37087)
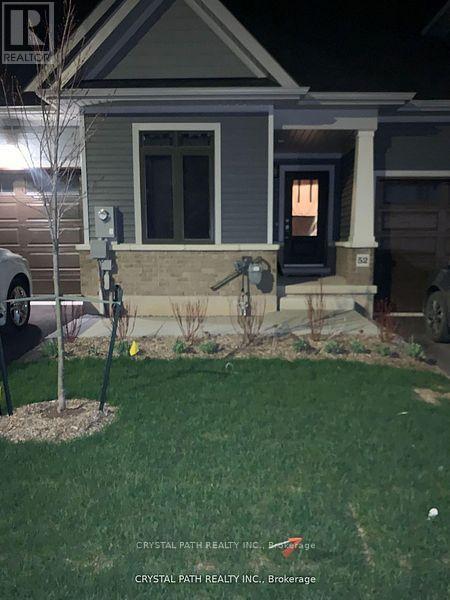
52 (Room 1) - 4311 Mann Street
Niagara Falls, Ontario
1 Bedroom for lease in a 2 bedroom, 2 bedroom condo townhouse, ensuite washroom, ensuite laundry. Shared kitchen only, flexible lease>>>> AAA tenant>>> utilities extra>>he property is 8-10 minutes from downtown Niagara Falls, Clifton Hill, and the Rainbow Bridge border. It Is About 20 minutes from Brock University and Niagara College. Very Clean (id:37087)
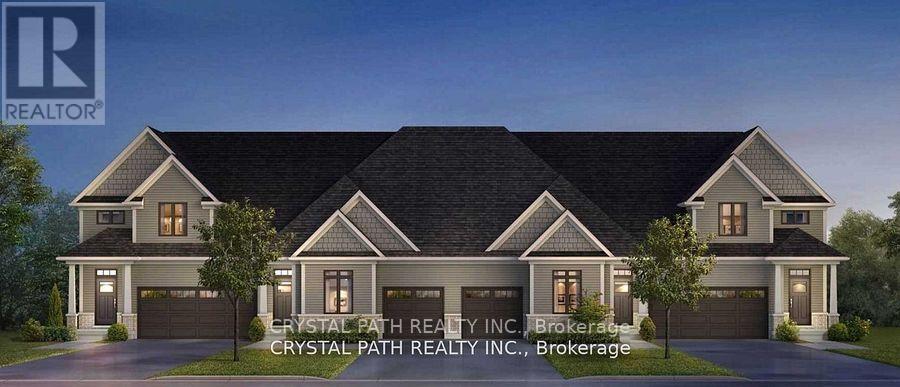
52 (Room 2) - 4311 Mann Street
Niagara Falls, Ontario
Ensuite 1 bedroom + living room in a 2 bedroom bungalow condo townhouse>>> AAAA tenants>>> flexible lease>>> The property is 8-10 minutes from downtown Niagara Falls, Clifton Hill, and the Rainbow Bridge border. It Is About 20 minutes from Brock University and Niagara College. Very Clean (id:37087)
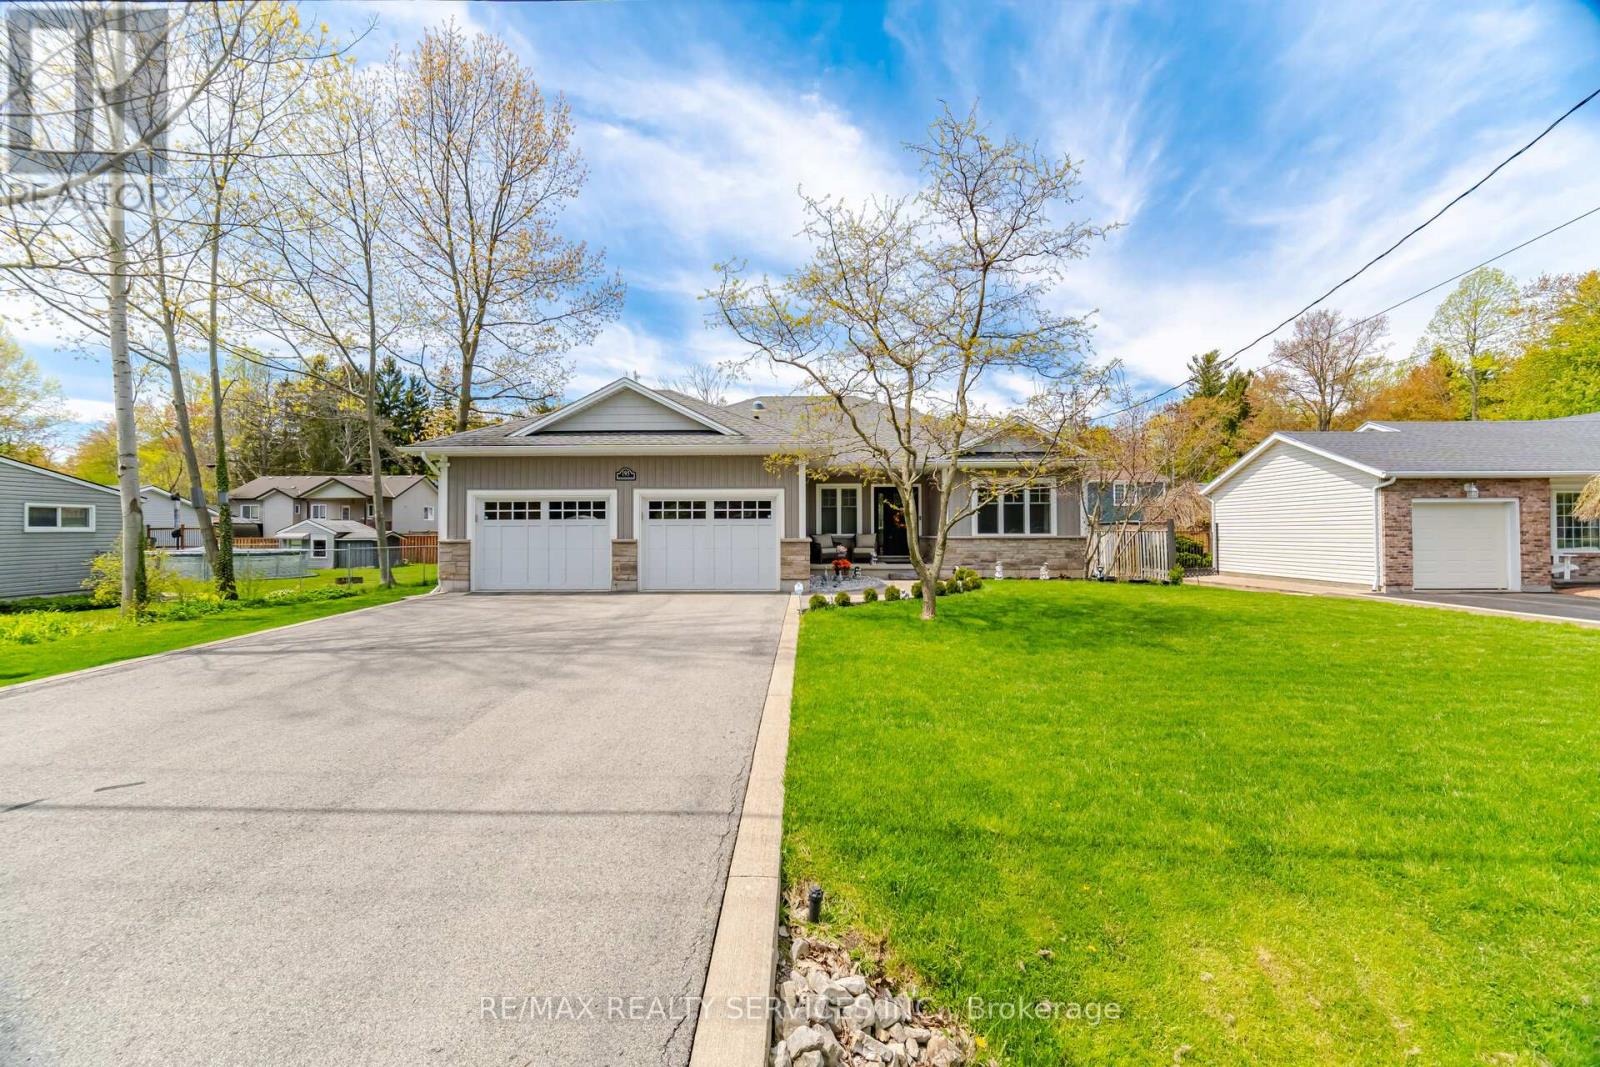
195 Burleigh Road N
Fort Erie, Ontario
Welcome to 195 Burleigh Rd N in Fort Erie. Situated on a tree lined Street in the Historic Town of Ridgeway. Custom built Bungalow with many upgrades, soaring 9' ceilings and a great modern open concept design. Fantastic curb appeal with walkway leading to front porch & garage access into the house and a separate entrance to the basement. Luxury vinyl flooring throughout the open concept living room/kitchen/dining areas enhanced with pot lights and bright sun filled windows for an inviting feel. Chef inspired Gourmet kitchen with granite, stainless steel appliances, island with breakfast bar, backsplash & all the bells and whistles. Kitchen is open to the dining area w/Garden doors leading to the deck, perfect for those summer gatherings. L/R overlooks the backyard and boasts a gas fireplace. At the front of the house is a lovely Den/Office with a picture window. Anyone working at home this a great room, or to use for more family living space or a place for the kids to play. Primary bedroom boasts a spa-like ensuite bath with a soaker tub, granite countertop & a custom glass & ceramic shower and a walk-in closet. Second bedroom is generous in size with a double closet. Separate laundry rm is located on the main floor and there is also a 3pce bath w/granite and a separate shower. Partially finished basement with a separate entrance awaits your own personal imagination. There is a 3pce bath and an open concept rec room. Lots of storage/unfinished space to design for your family needs. Enjoy the outdoors in the sun filled backyard with a large composite deck, Gazebo, 2 garden sheds, landscaped & I/G sprinkler system. This home is steps from the Friendship Trail, a short walk to the shore of Lake Erie and not far from Bay Beach. Crystal Beach is only a short drive away and it is a 10-minute walk to Historic Downtown Ridgeway. New fridge in 2026, washer/dryer & 2 backyard sheds in 2024, deck extended in 2023, new stove, window coverings & main floor painted in 2022. (id:37087)
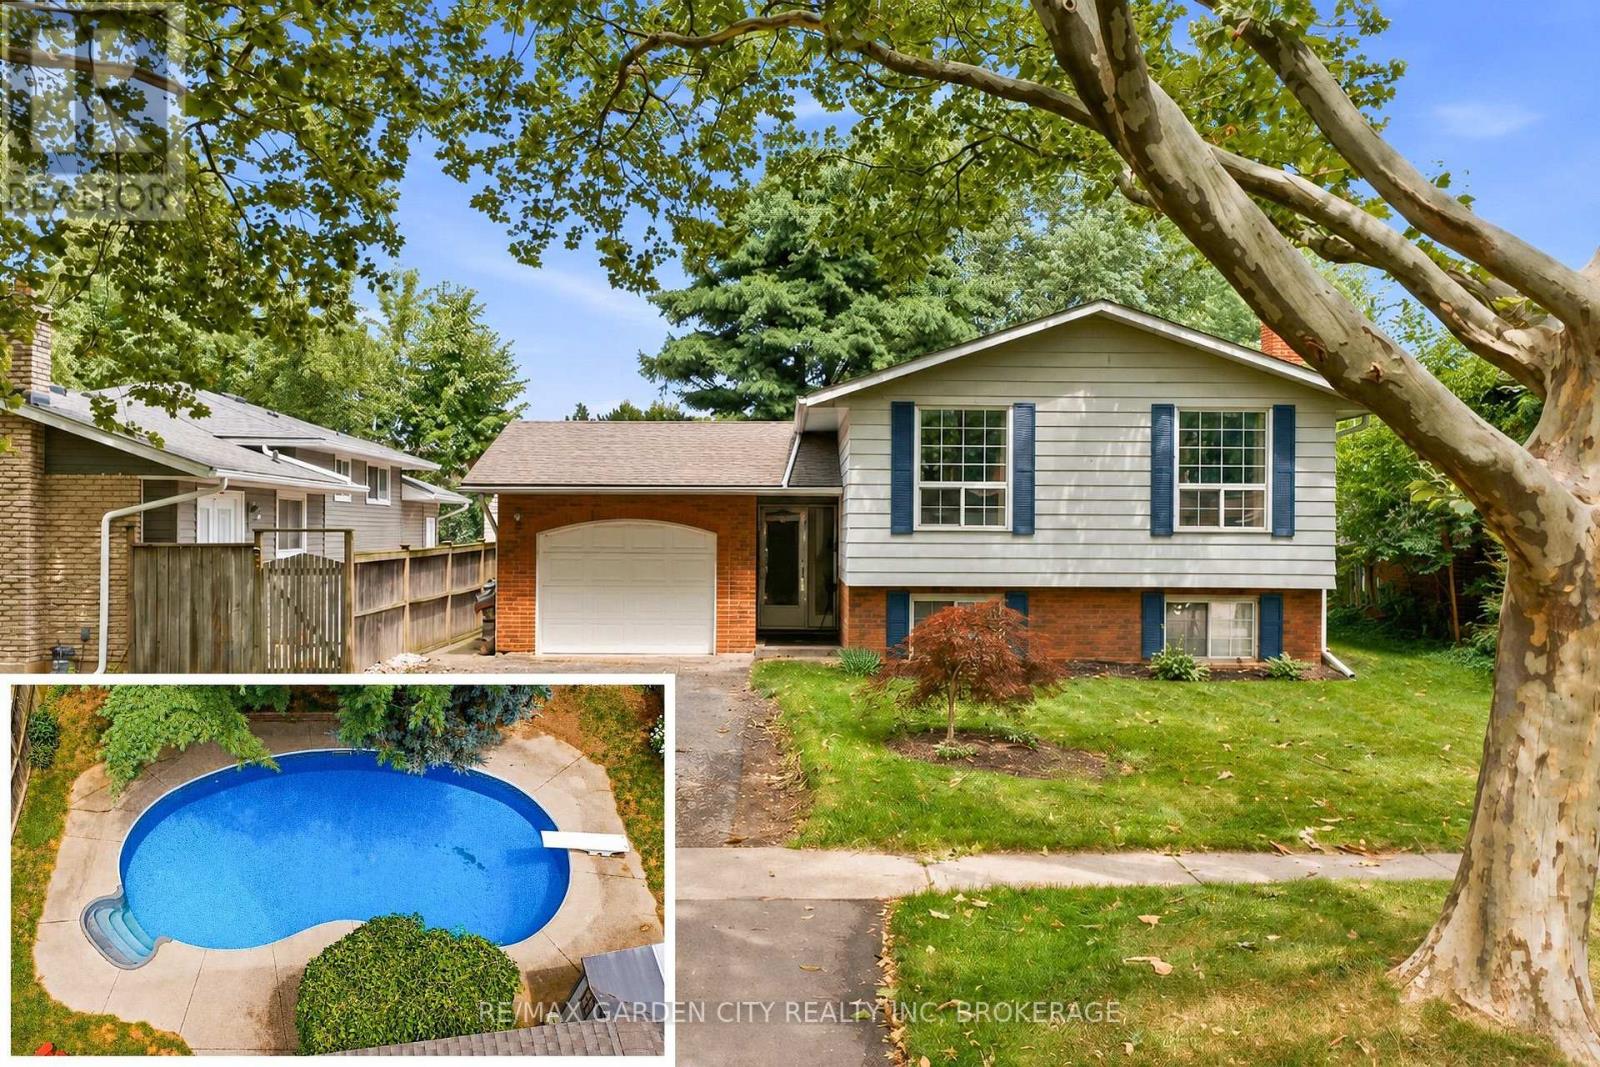
11 Kimbermount Drive
St. Catharines, Ontario
Welcome to 11 Kimbermount Drive, a spacious 3+1-bedroom raised bungalow set in St. Catharines' highly desirable north end, where a quiet residential setting meets an exceptional Lake Ontario lifestyle. Located just a four-minute walk from Westcliffe Park and the Waterfront Trail, this is a neighbourhood made for people who enjoy spending time outdoors-whether that means walking the dog along the shoreline, cycling the trail, launching a kayak or paddleboard, heading out for a day of boating, or simply relaxing by the water and taking in the views. The St. Catharines Marina and iconic Port Dalhousie are only minutes away, placing Lakeside Park Beach, the harbour, pier, historic carousel, local restaurants, waterfront patios, cafes and community events all within easy reach. Despite the peaceful lakeside surroundings, the home is also only five minutes from QEW access, making travel throughout Niagara, Hamilton and the GTA convenient. Inside, the raised-bungalow design provides a bright and practical layout, with three bedrooms and a full bathroom on the main level. The finished lower level offers large above-grade windows that bring in plenty of natural light, helping the space feel open and inviting rather than like a traditional basement. It includes a fourth bedroom, a comfortable family room with a fireplace, additional living space and a rough-in for a second bathroom, giving future owners excellent flexibility for guests, teenagers, a home office or extended family. Outside, the private backyard becomes your own warm-weather retreat, highlighted by a 16-by-32-foot kidney-shaped in-ground pool with plenty of room to entertain, unwind and enjoy summer at home. An attached single-car garage adds everyday convenience, completing a property that offers space, versatility and one of the most appealing recreational lifestyles in the city. (id:37087)
RE/MAX Niagara Realty Ltd
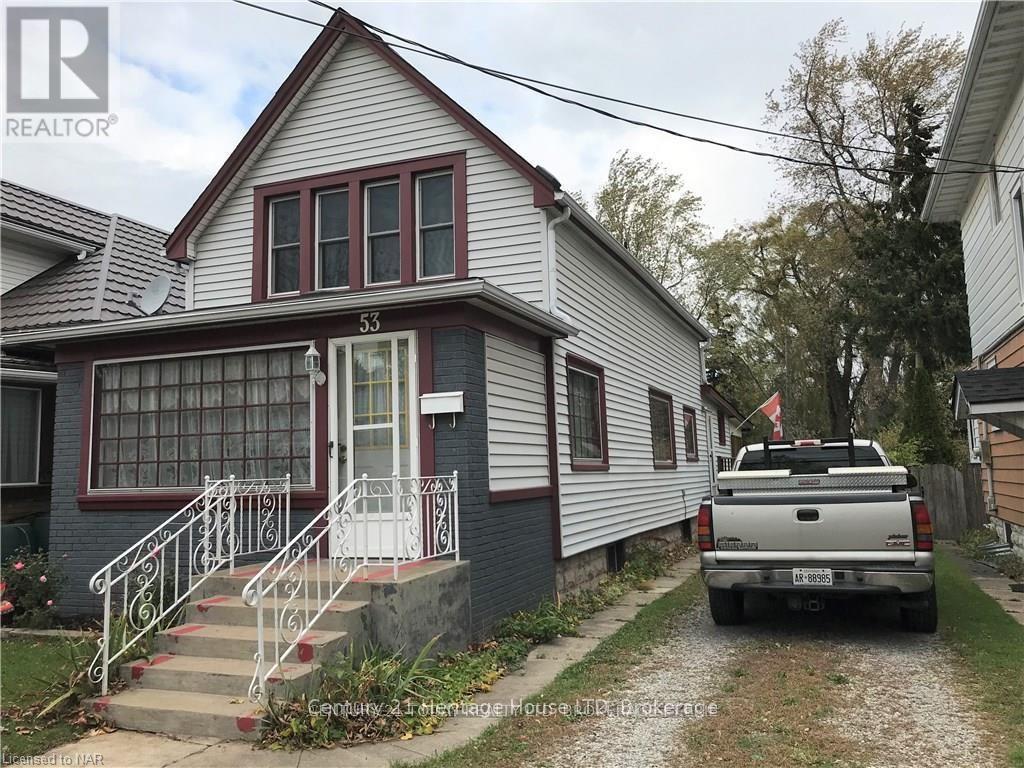
53 Princess Street
Fort Erie, Ontario
Steps to the Niagara River. 2 + 1 bedrooms, 1 1/2 baths, lots of character in the heart of Fort Erie, close to QEW access and all amenities. Shingles replaced in 2013, furnace and A/C 2017.16 x 12 private covered deck. Full basement, fenced yard on 2 sides with bonus rear access to john st which is municipally cleared . Ideal access for a rear garage. shed and hot tub will stay. Office could be a 3rd bedroom. The home just needs a little TLC to bring to it's full potential. quick closing available (id:37087)
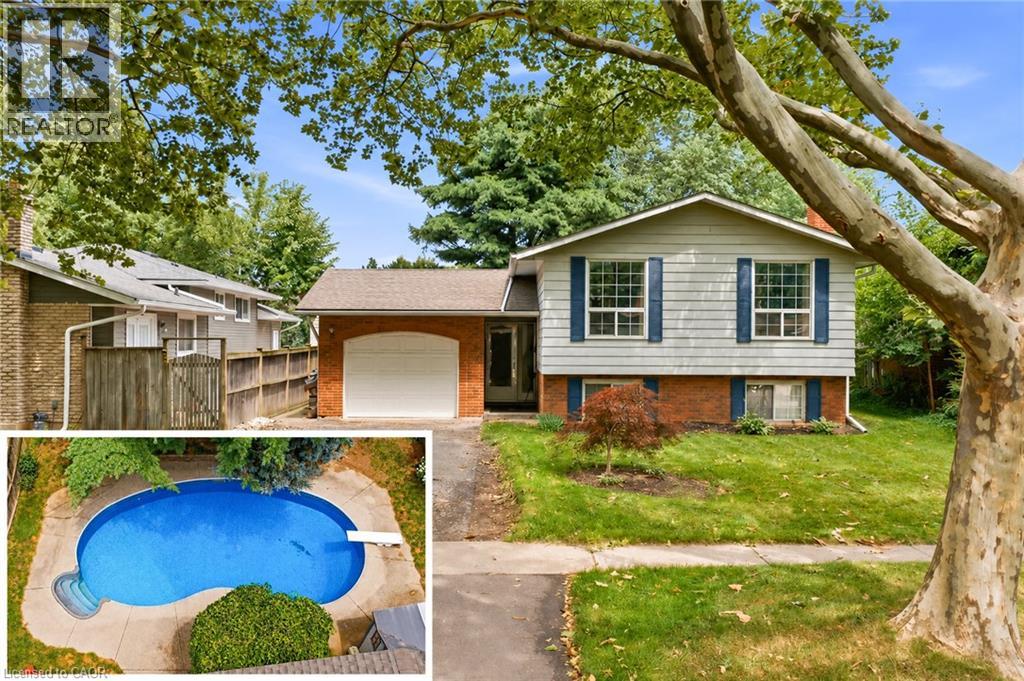
11 Kimbermount Drive
St. Catharines, Ontario
Welcome to 11 Kimbermount Drive, a spacious 3+1-bedroom raised bungalow set in St. Catharines’ highly desirable north end, where a quiet residential setting meets an exceptional Lake Ontario lifestyle. Located just a four-minute walk from Westcliffe Park and the Waterfront Trail, this is a neighbourhood made for people who enjoy spending time outdoors—whether that means walking the dog along the shoreline, cycling the trail, launching a kayak or paddleboard, heading out for a day of boating, or simply relaxing by the water and taking in the views. The St. Catharines Marina and iconic Port Dalhousie are only minutes away, placing Lakeside Park Beach, the harbour, pier, historic carousel, local restaurants, waterfront patios, cafés and community events all within easy reach. Despite the peaceful lakeside surroundings, the home is also only five minutes from QEW access, making travel throughout Niagara, Hamilton and the GTA convenient. Inside, the raised-bungalow design provides a bright and practical layout, with three bedrooms and a full bathroom on the main level. The finished lower level offers large above-grade windows that bring in plenty of natural light, helping the space feel open and inviting rather than like a traditional basement. It includes a fourth bedroom, a comfortable family room with a fireplace, additional living space and a rough-in for a second bathroom, giving future owners excellent flexibility for guests, teenagers, a home office or extended family. Outside, the private backyard becomes your own warm-weather retreat, highlighted by a 16-by-32-foot kidney-shaped in-ground pool with plenty of room to entertain, unwind and enjoy summer at home. An attached single-car garage adds everyday convenience, completing a property that offers space, versatility and one of the most appealing recreational lifestyles in the city. (id:37087)
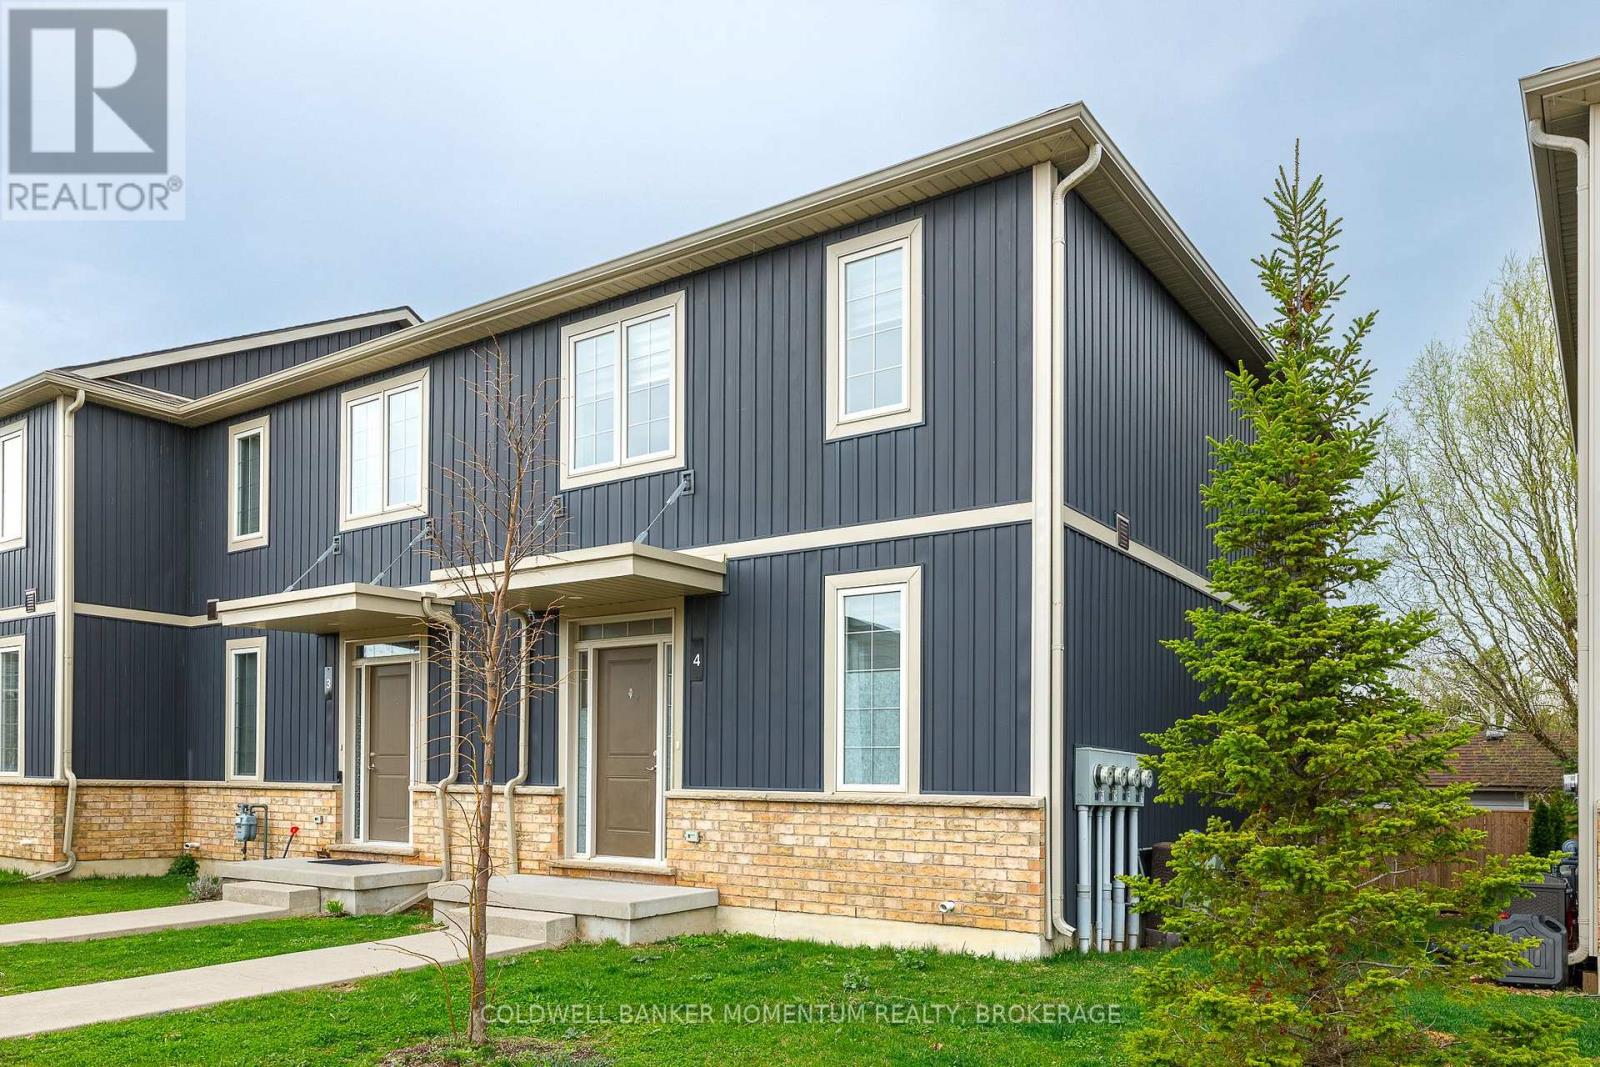
4 - 18 Corbin Street
St. Catharines, Ontario
End Unit Townhouse in a friendly family area. Open Concept main floor with 2pc bath, 3 generous sized bedrooms on 2nd floor with 3 pc main bathroom and 4 pc ensuite. 9 ft ceilings and engineered hardwood and pot lights on the main floor. The Patio doors to a 1 chair deck and grassed area. The kitchen has a overhang counter for bar stools a SS Fridge, SS Stove SS dishwasher and SS Microwave . The unfinished basement has room for storage and to exercise, plus a washer and dryer. (id:37087)

