



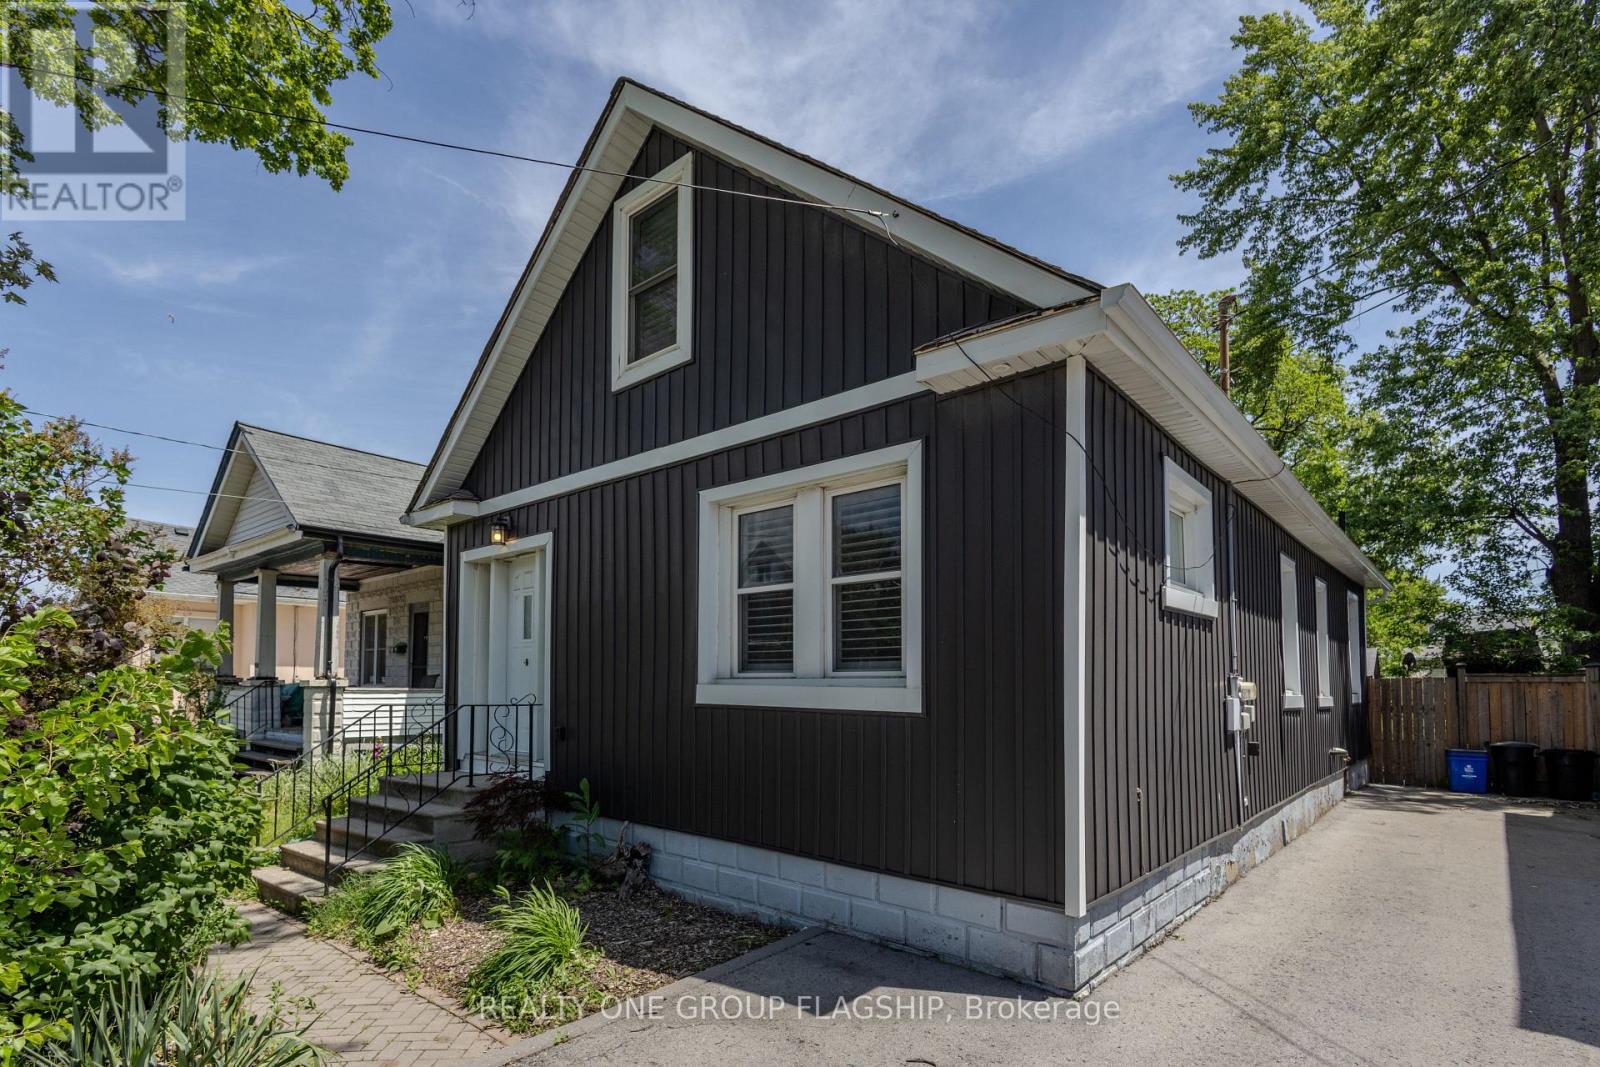
4774 Third Avenue
Niagara Falls, Ontario
Client RemarksBeautiful House In Niagara Falls, The Main Floor Features A Bright, Open-Concept Layout Combining The Living Room, Dining Area, And Stunning Kitchen. The Updated Kitchen Boasts Modern Cabinetry, Quality Countertops, Under-Cabinet Lighting, Gas Stove, Dishwasher, And A Patio Door Providing Easy Access To The Backyard. Two Spacious Bedrooms And A Beautifully Updated 4-Piece Bathroom With Tiled Tub Surround Complete The Main Level .The Second Floor Has Been Transformed Into A Spectacular Primary Retreat, Offering A Spacious Bedroom Oasis Complete With A Private Ensuite Bathroom. This Impressive Space Provides The Comfort And Privacy Typically Found In Much Larger Homes. The Lower Level Offers Laundry Facilities And Flexible Space Ideal For Storage, A Home Gym, Workshop, Or Hobby Area. Step Outside And Enjoy Your Own Private Backyard Sanctuary. Fully Fenced For Privacy, The Yard Features A Spacious Deck With Gazebo And Gas Hook-up, Perfect For Relaxing Or Entertaining Family And Friends .This Energy-Efficient Home Also Features A Gas Stove And Oven, LED Lighting Throughout, And A Long Driveway With Parking For Multiple Vehicles. A Thoughtfully Updated Home With Exceptional Style And Comfort. (id:37087)
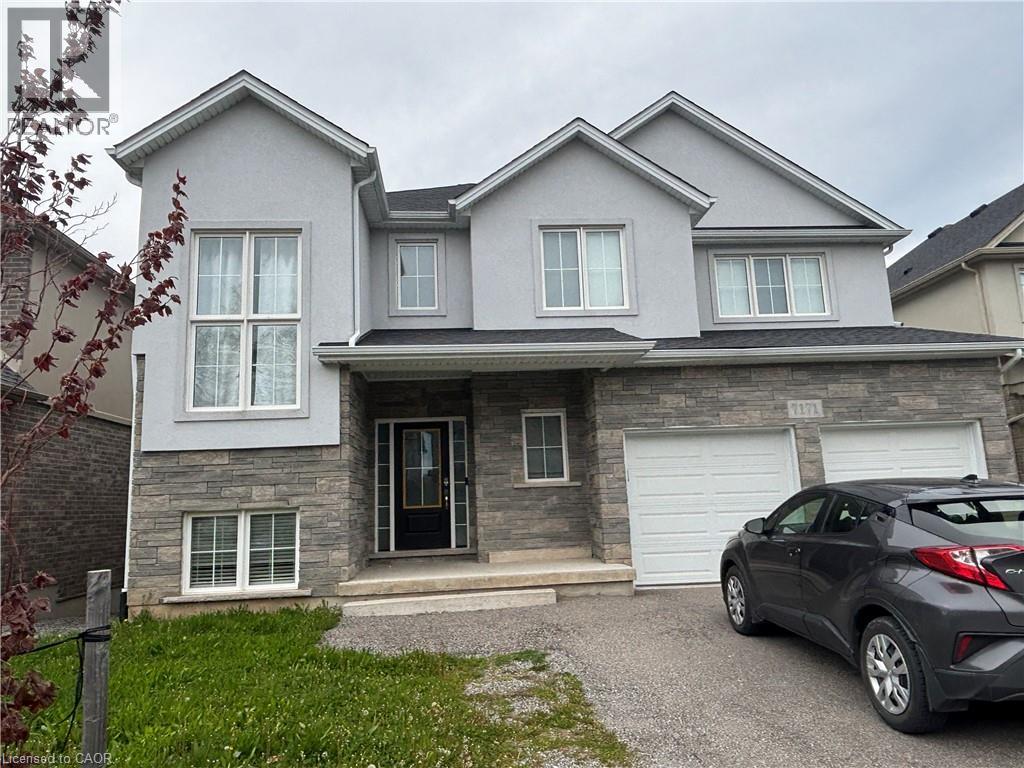
7171 Lionshead Avenue Unit# Basement
Niagara Falls, Ontario
Welcome to 7171 Lionshead Avenue. An ideal bright & spacious lower level (BSMT) unit located in the upscale Thundering Waters community. The all around serenity and peaceful atmosphere makes this community so inviting. This well designed unit boasts of an exclusive private walk-out entrance opening into an expansive living space. The pry bedroom is generously sized leading to a bonus room that could be used as a 2nd bedroom or office space. Other great benefits include; Laundry en-suite (not shared with upper level), dish washer in Kitchen and the overall carpet free feel of this home. Enjoy quick access to the QEW, Trails, Parks, Thundering Waters Golf Club and much more! (id:37087)

2439 Miller Road
Port Colborne, Ontario
Exceptional Luxury & Private Estate Living on 4.7 Acres.Welcome to a stunning country retreat where architectural elegance meets ultimate functionality. Situated on 4.7 sprawling acres, this executive home offers breathtaking ceiling heights up to 14 feet, seamless main-level wheelchair accessibility, and an outdoor entertainer's paradise designed to impress.Main Level & Architectural HighlightsGrand Living Spaces: Soaring 9', 10', and 14' ceilings paired with brand-new continuous flooring and a sleek custom glass railing leading to the lower level.Gourmet Chef's Kitchen: Equipped with rich granite countertops and a dedicated 66" Frigidaire side-by-side fridge/freezer set (33" individual units).Thoughtfully Designed Layout 3 spacious bedrooms plus a dedicated main-floor office, including a functional Jack & Jill bath connecting the secondary bedrooms Primary suite featuring a spa-inspired ensuite finished with premium quartz countertops.Convenient Pool Access: A main-floor 2-piece powder room with direct exterior access-ideal for guests enjoying the backyard oasis.Resort-Style Backyard & A massive 20' x 48' saltwater pool complete with sun ledge and custom water features, framed by expansive stamped concrete patio space.Outdoor Bar & Kitchen Area: Features granite countertops and full water/plumbing hookups for effortless outdoor entertaining. Expansive acreage with a grand, oversized driveway accommodating 30+ vehicle parking spaces.Finished Walk-Out Lower Level featuring executive bar with stool seating and a sprawling games room. Walk-out access with seamless potential to add an additional bedroom or multi-generational suite. Full double-car garage with independent heating. Front South-facing windows feature 3M Evolution window tinting for enhanced UV protection and privacy (id:37087)
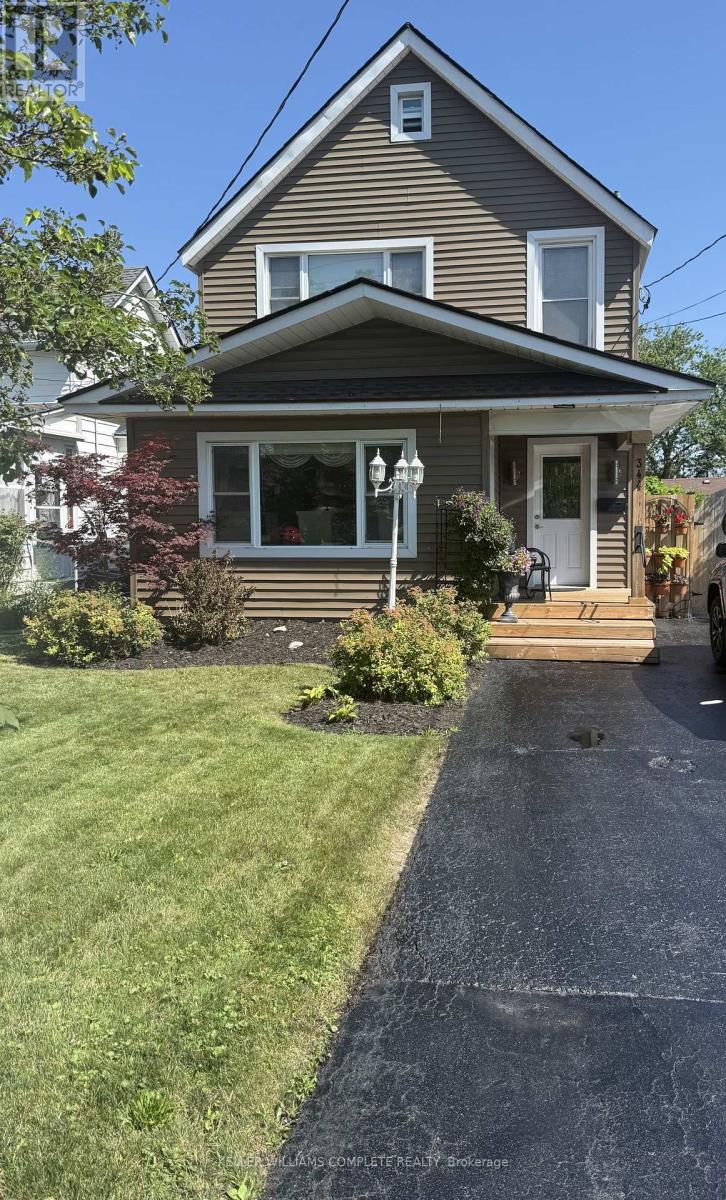
344 Phipps Street
Fort Erie, Ontario
All ready for you to move in . All backyard furnishings are included, making it easy to enjoy beautifully landscaped yard from day one. The main floor offers a 3-piece bathroom combined with a convenient laundry area. Partial basement under the bathroom. The good sized kitchen boasts ample storage, perfect for everyday living and entertaining. Just off the kitchen is a versatile bonus room-ideal as a home office, den or playroom-offering endless potential to suit your lifestyle. The large open-concept living and dining area is enhanced with hardwood floors and plenty of natural light. Upstairs, you'll find three bedrooms and a full 3-piece bathroom with soaker tub, providing comfort for the whole family. This charming home combines character with modern updates and offers a flexible layout to meet all your needs. Crawl space has just been encapsulated. Don't miss your chance to make it yours! (id:37087)
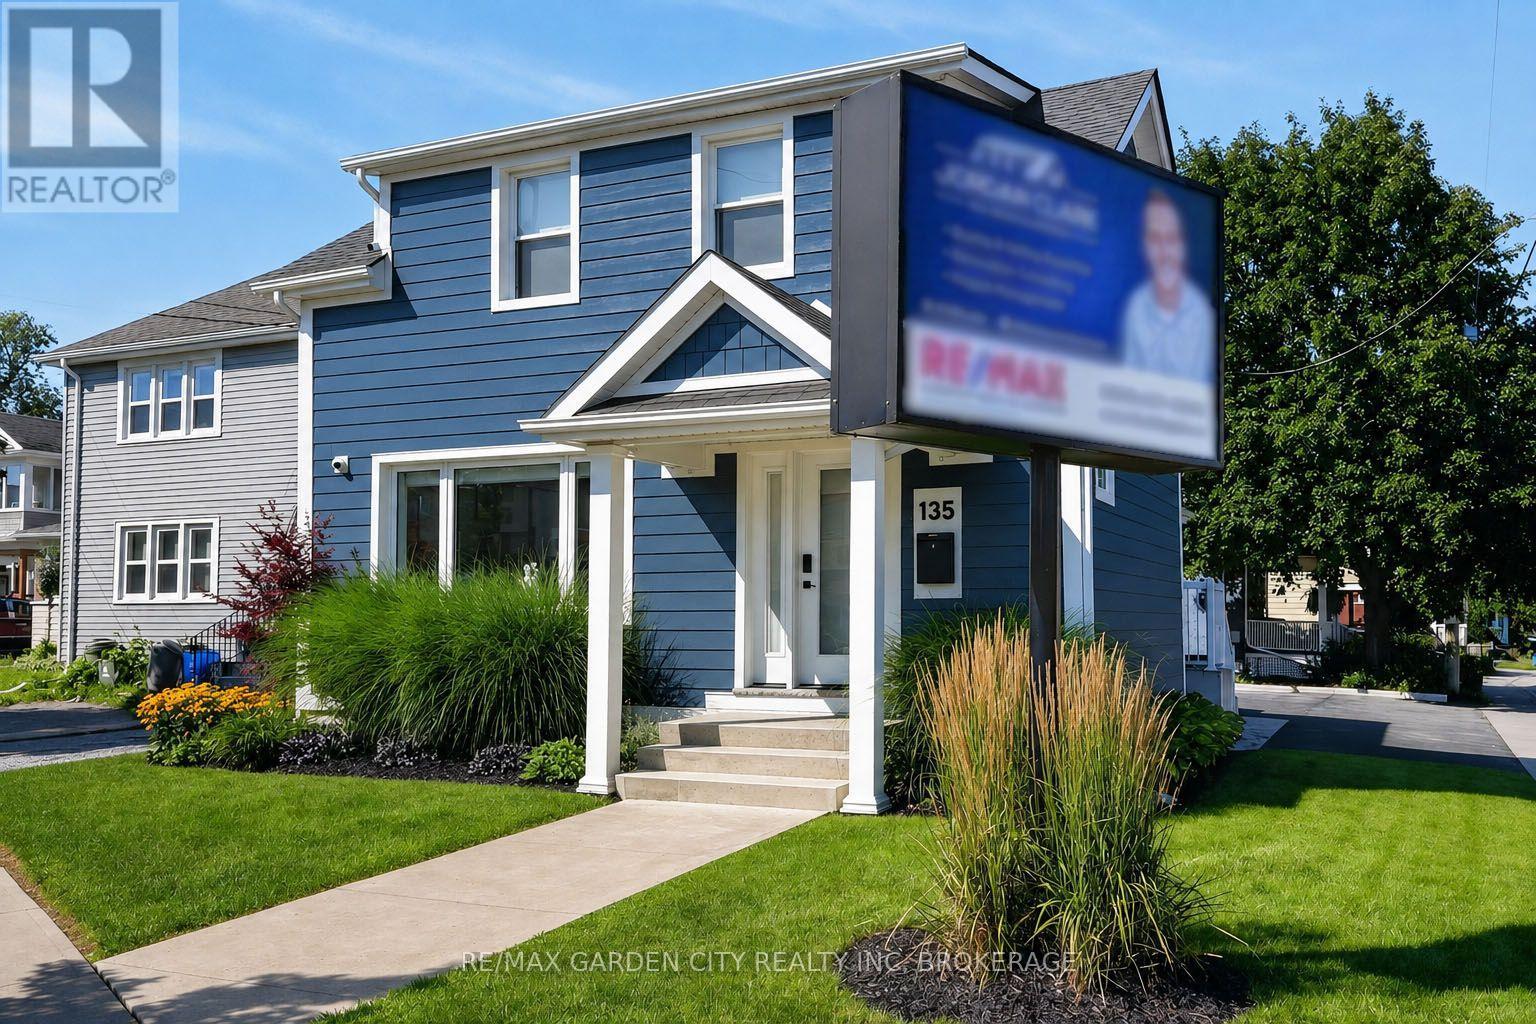
135 Lake Street
St. Catharines, Ontario
Amazing quality and versatile mixed-use legal duplex located in the heart of the Lake Street small business community. Currently home to one of Niagara's top independent operating Realtors this premium office space and landmark location with a 1-bedroom apartment above is an excellent option with a variety of different uses. The M1 zoning allows for uses including office space, a café, restaurant, retail, convenience store, etc. or can even be converted to have two residential units instead. Completely rebuilt in 2020 the property is fully fire separated, has extensive sound dampening measure between the two units, features in floor gas radiant heating in poured thermal cement throughout the entire building, individual mini-split air conditioning units, separate HRV fresh air units, new plumbing, new electrical, separate hydro meters, newly upgraded insulation throughout, Hardie Board fibre cement siding, exterior camera security system, 7 parking spots plus street parking, a stand-alone 4 x 6 foot illuminated billboard lawn sign, and countless upgrades throughout. The main floor has a great open concept area that is adaptable to many uses, a full 3-piece washroom, full kitchen, as well as a partially finished basement space. The residential unit has a side porch that leads to a main floor mudroom entrance with laundry then proceeds up the stairs to an open concept kitchen, dining, and living room space as well as a healthy size bedroom and 3-piece washroom. Within walking distance to the Downtown St.Catharines business and entertainment district and a short drive to everything Niagara has to offer this incredible opportunity is an overall great business asset and investment. (id:37087)
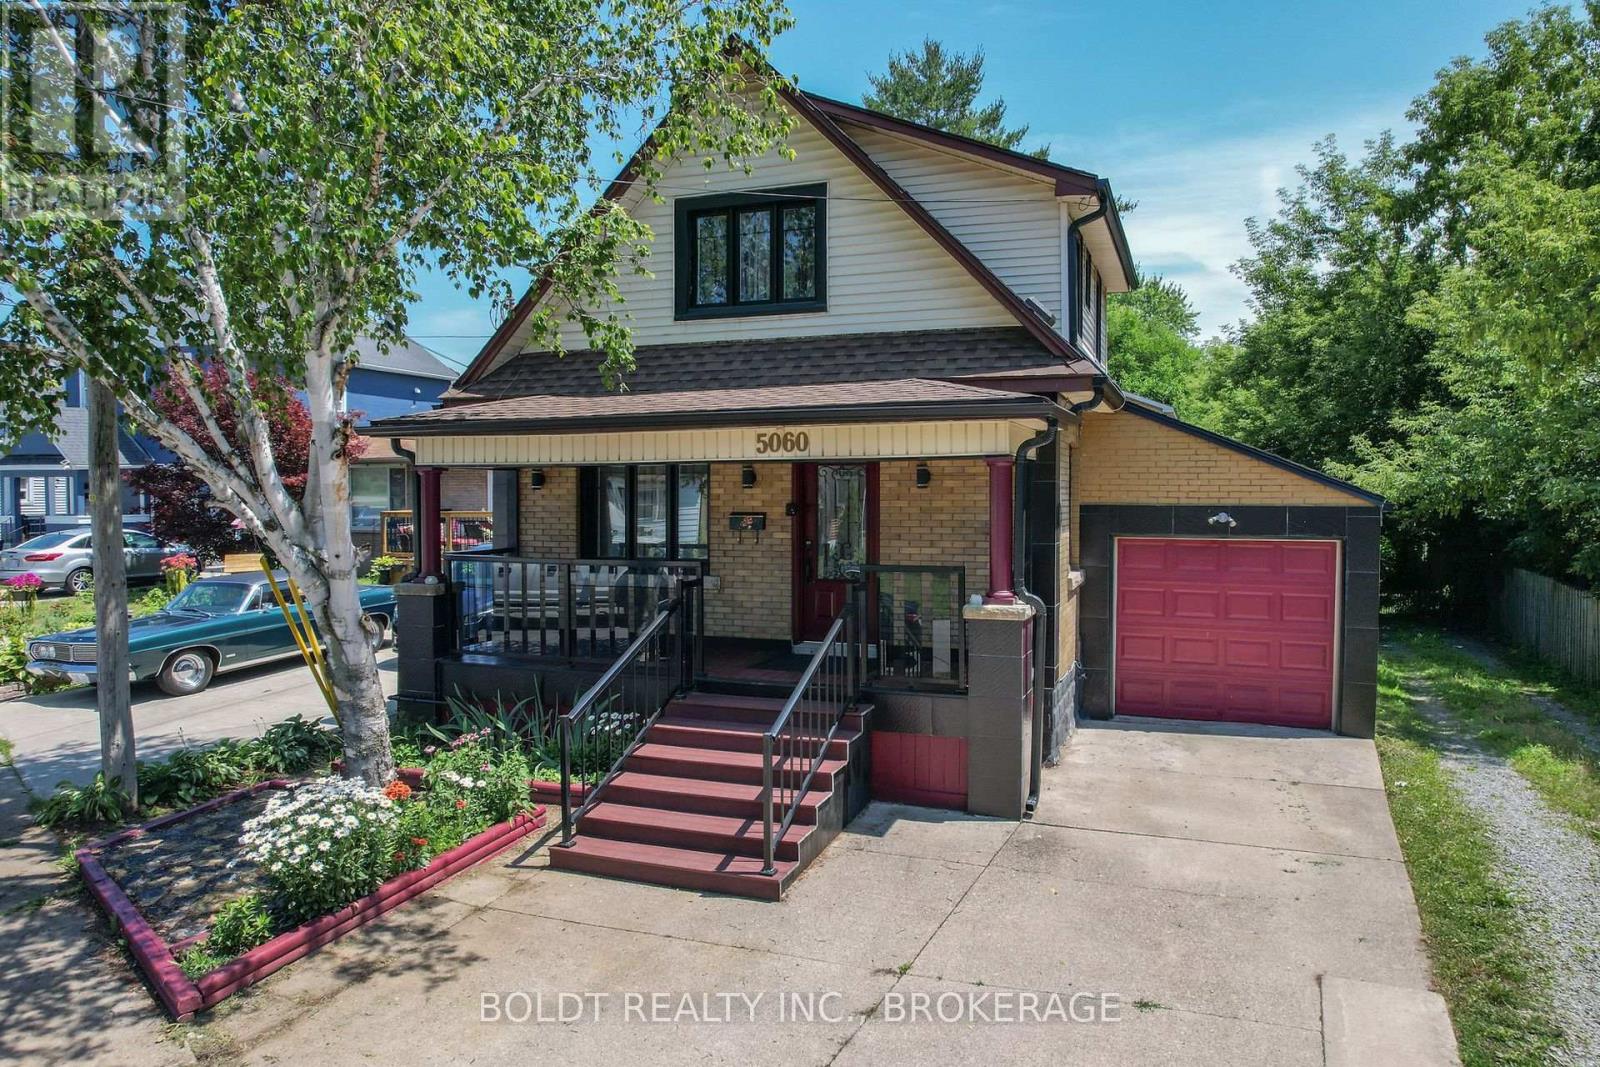
5060 Ontario Avenue
Niagara Falls, Ontario
UPDATED 3+1 BEDRMS 2 BATHRM HOME IN THE CENTRAL LOCATION OF NIAGARA FALLS. JUST AROUND THE CORNER FROM RIVER RD, WALKING DISTANCE TO GO TRAIN, SHOPS, RESTAURANTS. UPDGRADES INCLUDE: ROOF, WINDOWS, KITCHEN, BATHROOM, FLOORING, ELECTRICAL, PLUMBING, TANKLESS WATER HEATER, FRONT PORCH W/ NIGHT LIGHTS, ETC. GAS FP IN LIVRM, DINRM W/ WALKOUT TO THE NEW BACK DECK AND GOOD SIZED, FULLY FENCED BACK YARD. FINISHED BASEMENT W/BEDRM, 2ND BATHRM AND SPACIOUS REC.RM, SINGLE CAR ATTACHED GARAGE, CONCRETE DRIVEWAY AND MUCH MORE! (id:37087)
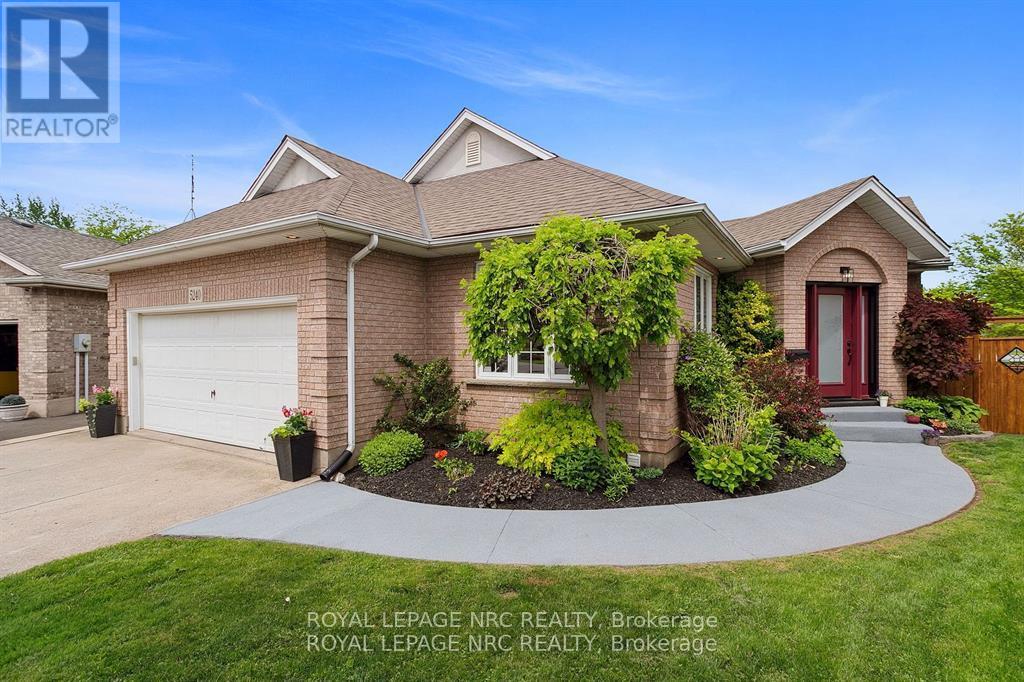
5240 Marcel Crescent
Niagara Falls, Ontario
This fully renovated showpiece tucked away on a quiet cul-de-sac in one of Niagara Falls most desirable neighbourhoods could be yours! Backing directly onto a park with no rear neighbours, this immaculate home offers privacy, luxury, and versatility both inside and out.The main level features three spacious bedrooms and a beautifully designed open-concept layout. The upper-level primary suite is a true retreat, complete with a built-in closet and a premium ensuite featuring heated floors, renovated just five years ago. Elegant touches like hardwood flooring (2019), coffered ceilings above the dining area, and quartz countertops in both the upper and lower kitchens elevate the homes appeal. The upper kitchen also features a gas stove and a large island, perfect for family meals or entertaining.The fully finished lower level offers a complete in-law or guest suite with a large bedroom, full bathroom, spacious rec room, and full kitchen all with a separate walk-up entrance. This level was extensively renovated in 2021, including new windows throughout.Step outside to a resort-style backyard oasis. Professionally hardscaped and fully fenced (new in 2014), it includes a saltwater in-ground pool (10 years old) with a new liner (2024), fire pit, and a covered upper deck with a built-in hot tub.Additional updates include a new front door (2025), A/C (78 years), roof (10 years), and a full kitchen renovation upstairs approximately 8 years ago.This one-of-a-kind property is turn-key and ideal for multigenerational living or hosting with style. (id:37087)
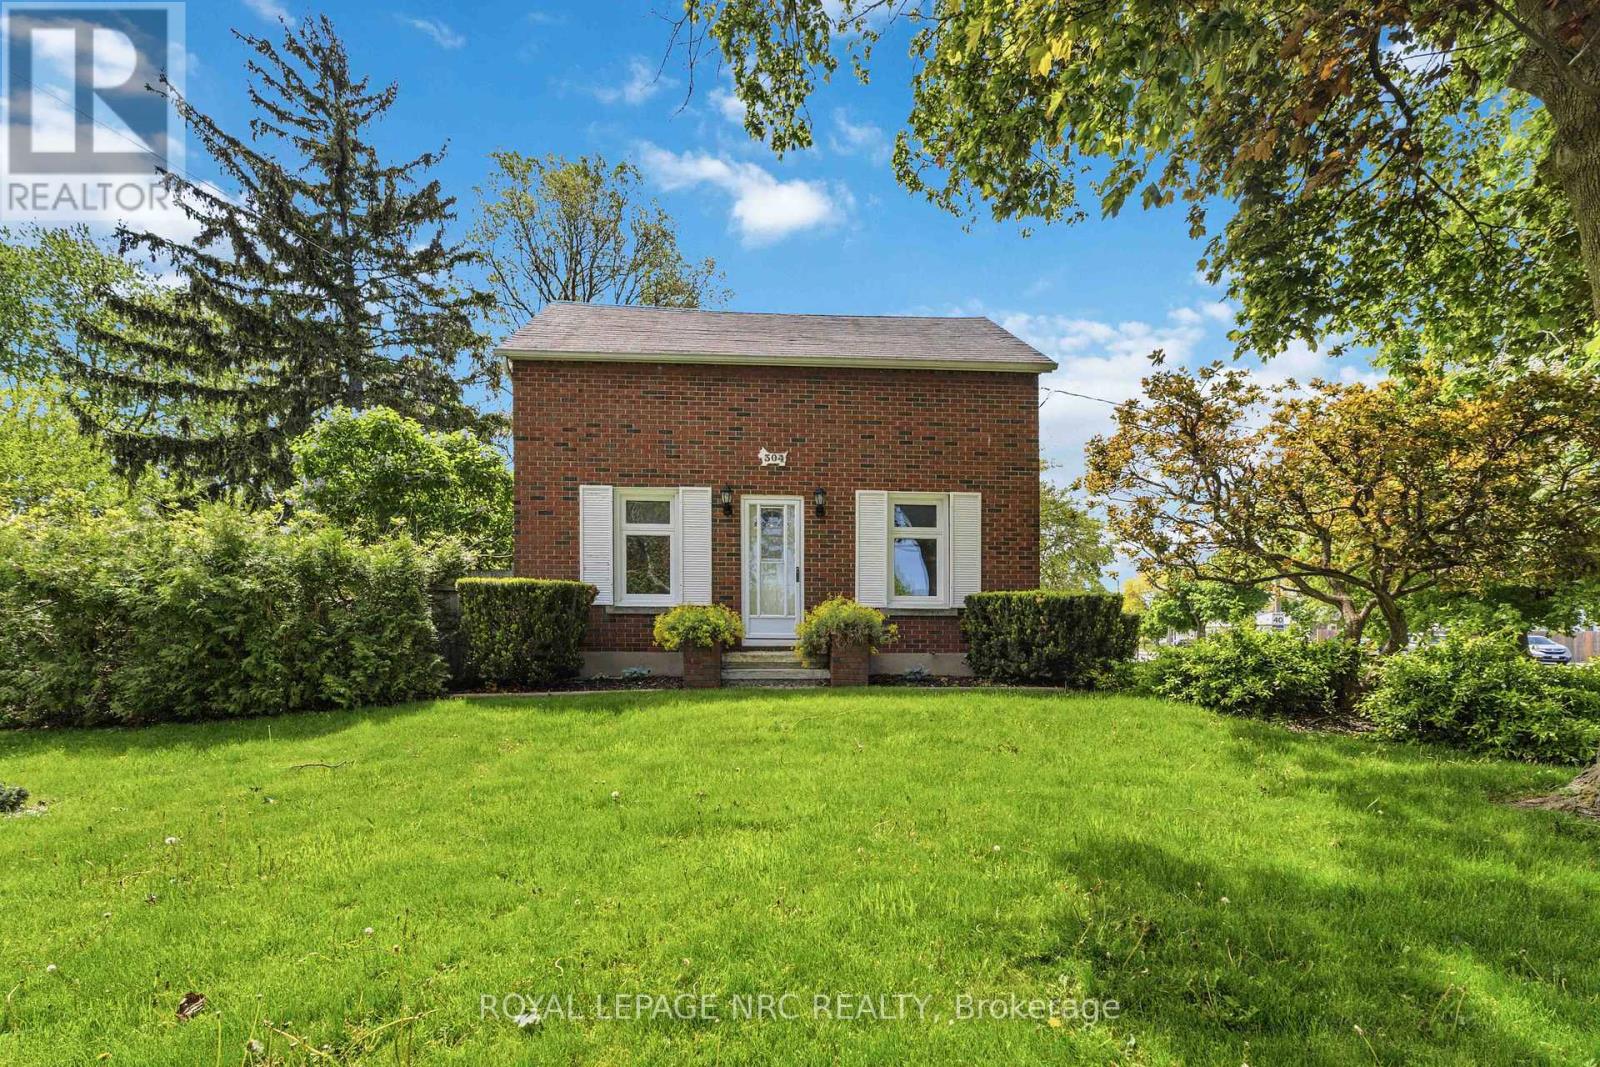
304 Scott Street S
St. Catharines, Ontario
Move-in ready family home on a quiet, tree-lined street with excellent long-term neighbours in a desirable St. Catharines neighbourhood. Welcome to 304 Scott street ! Sitting on an impressive 70 by 126 ft lot, there is room here to live, play, garden and grow. Lovingly cared for, and on market for the first time in 35 years. Beautifully updated throughout and well maintained, offering peace of mind with an exterior foundation wrap, and updated electrical throughout the house ( fully ESA inspected ). 4 Bedrooms ( including 2 on the main floor ), 2 bathroom home with tons of room to grow ! Newer Kitchen with movable island, and vinyl windows are just a few of the updates that you wont have to do. Unfinished dry basement awaiting your ideas and finishing touches. Large fenced in yard and a solid house surrounded by beautiful perennial gardens. Large parking area allows for ease of multiple vehicle parking or potential to put up a large garage / workshop. This home is ready to go and awaiting its next chapter ! ** This is a linked property.** (id:37087)
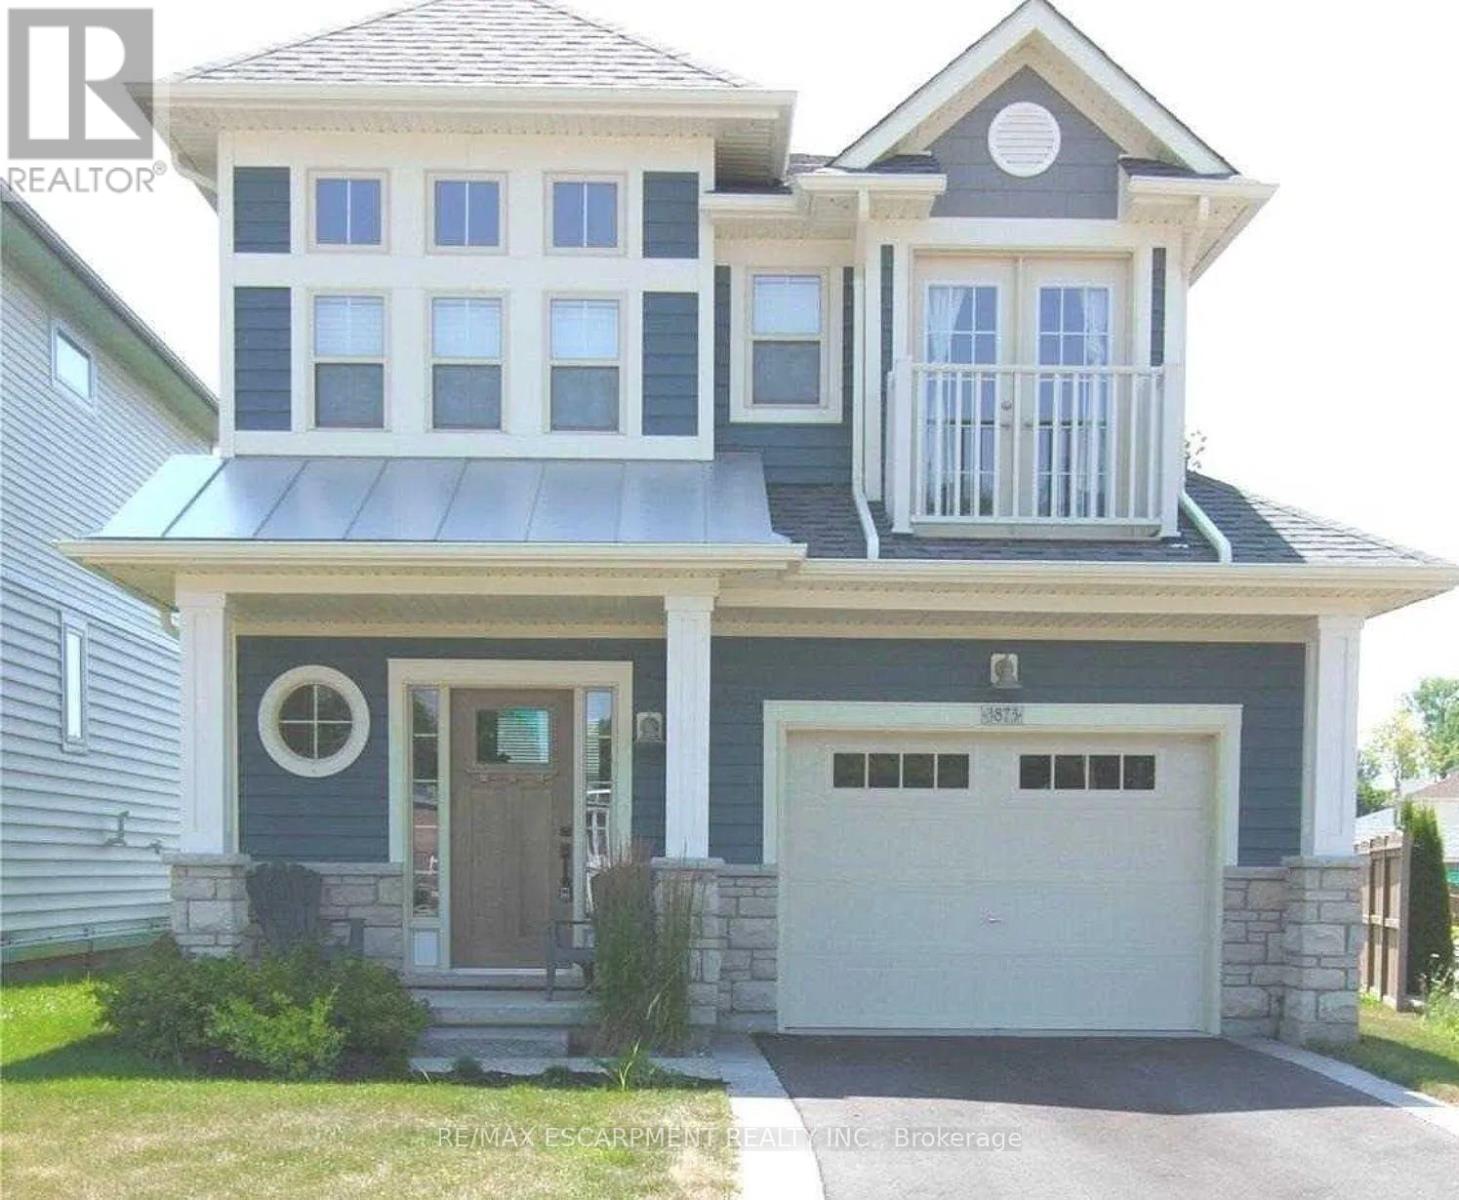
3873 Ryan Avenue
Fort Erie, Ontario
Now available for lease in one of Crystal Beach's most desirable neighbourhoods! This beautifully maintained two-storey home featuring; 3 bedrooms, 2.5 bathrooms, and a bright, open-concept layout designed for comfortable everyday living. The sun-filled main floor is enhanced by south-facing windows that fill the space with natural light, while sliding doors off the dining area open onto a deck overlooking the backyard. The spacious primary suite features a walk-in closet, and private ensuite, while two additional bedrooms, second-floor laundry, and an attached garage add convenience for families and professionals alike. Home can be furnished or unfurnished, landlord is flexible. Ideally located just a short walk or bike ride to Crystal Beach Waterfront Park, sandy beaches, local shops, restaurants, and everyday amenities. Enjoy year-round living in one of Niagara's most sought-after beach communities. (id:37087)
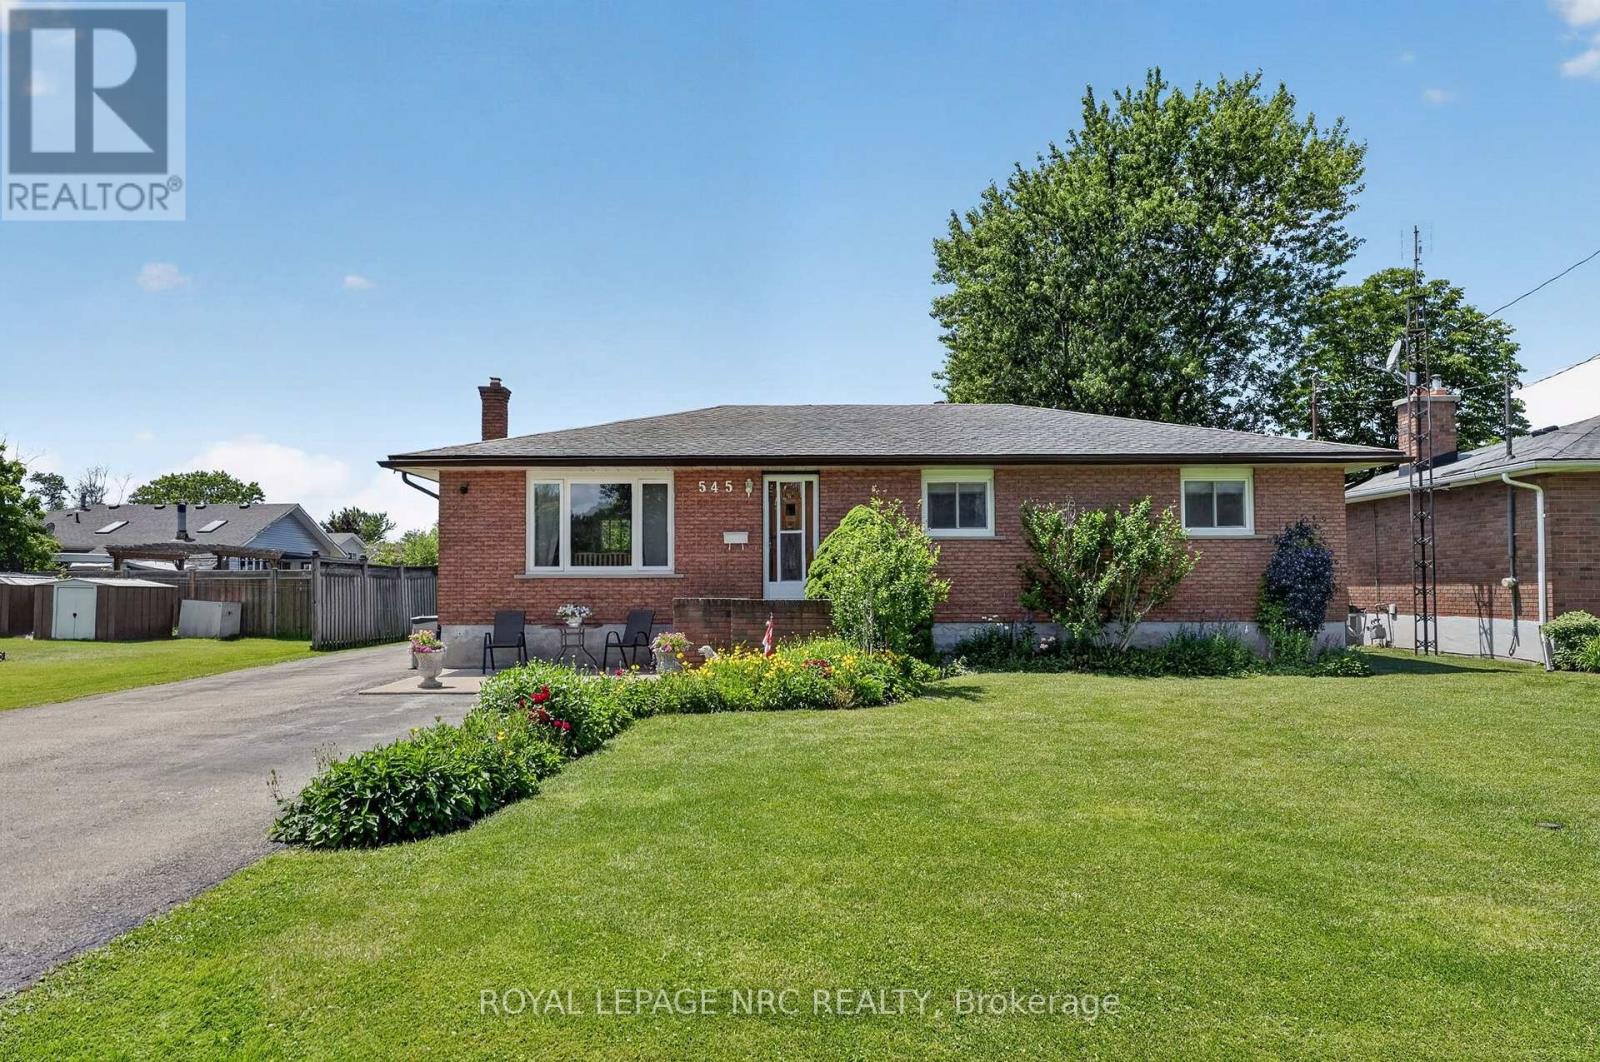
545 Belleview Boulevard
Fort Erie, Ontario
545 Belleview Avenue is a solid brick bungalow nestled in the heart of Ridgeway, situated on an impressive 70x165 lot. This well-maintained home features original hardwood flooring and updated windows. The main floor offers a bright formal living room, formal dining room, a functional kitchen, three bedrooms, and a full bathroom. The finished basement provides even more living space with a spacious recreation room featuring a cozy gas fireplace, a full bathroom, and plenty of storage and room for family gatherings or entertaining. Whether you're looking for a home that's move-in ready, planning to update it over time, or envisioning an addition to create your dream home, this property offers the perfect opportunity on a generously sized lot in one of Ridgeway's most desirable neighbourhoods (id:37087)
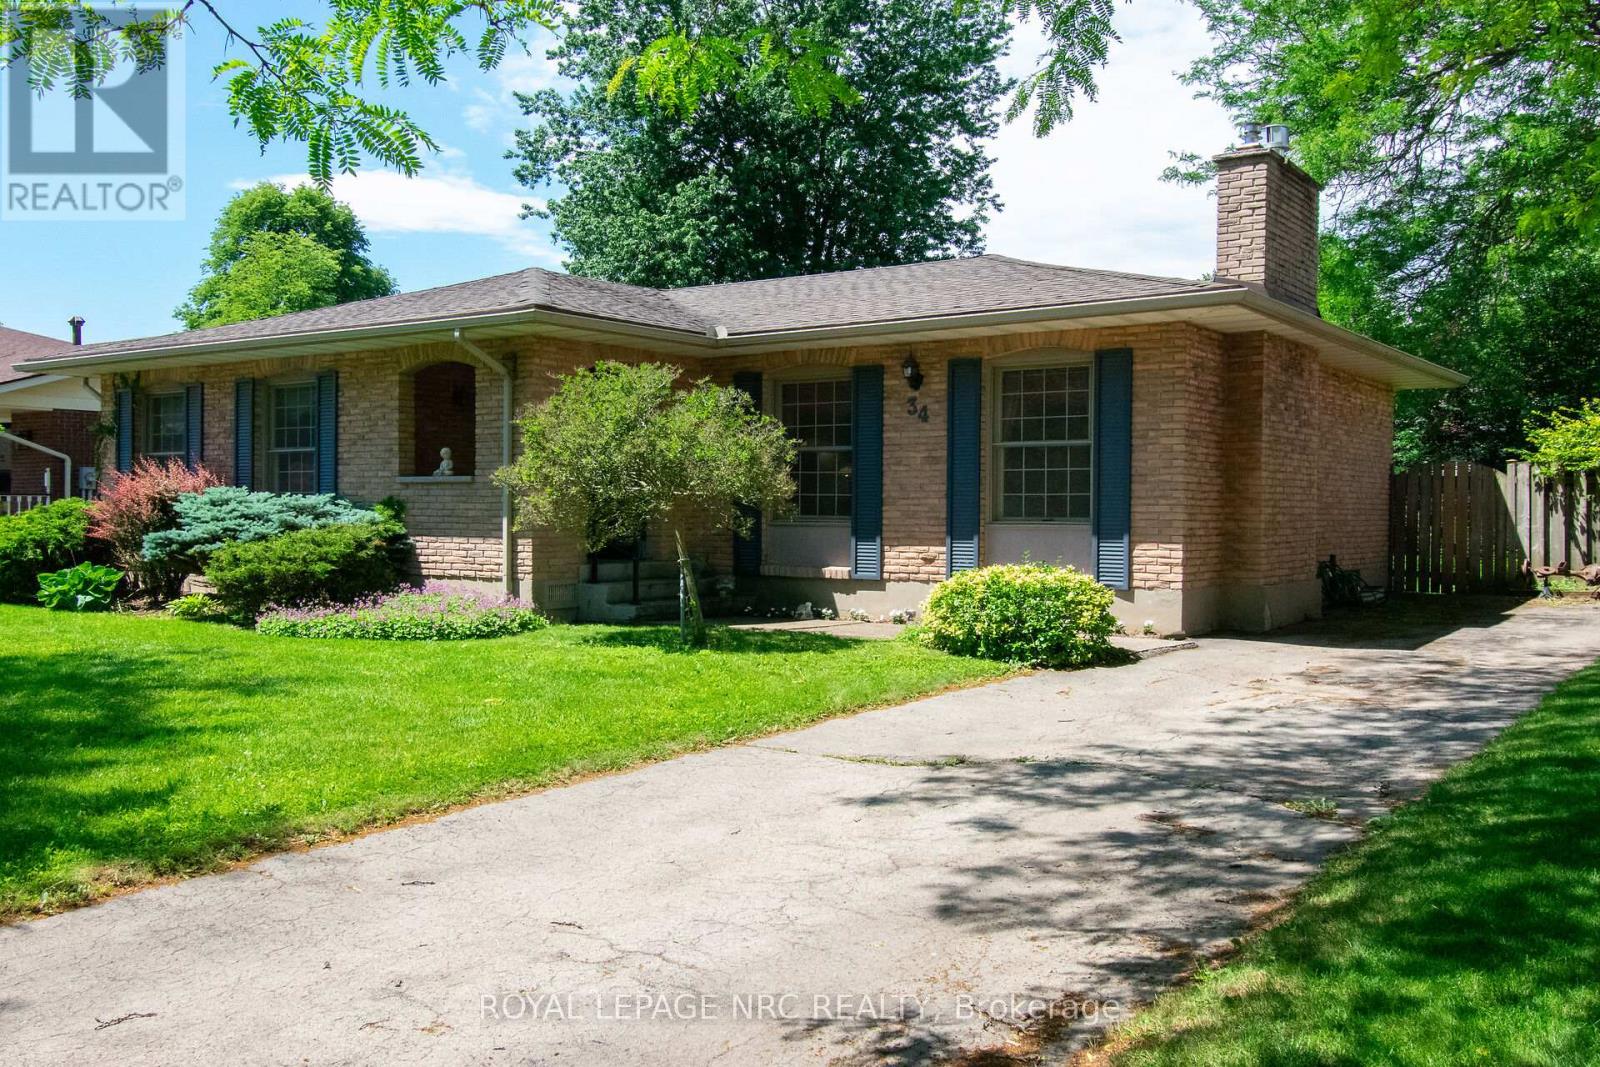
34 Woodington Place
Welland, Ontario
Welcome to 34 Woodington Place - a spacious, well-kept family home in one of Welland's most loved neighbourhoods. This 3-bedroom property sits on a large lot and offers the kind of flexibility, comfort, and location that buyers at every stage of life are looking for. Step inside to a bright main level with an easy, functional layout. The finished basement is a standout feature, offering its own outside entrance, a huge family room, a full bathroom, and an impressive entertainment-ready bar-perfect for hosting, movie nights, or creating a private living space for extended family. Outside, the oversized lot gives you room to garden, play, entertain, or plan future outdoor upgrades. The neighbourhood is known for its great schools, parks, and family-friendly atmosphere, making it an ideal place to settle in and stay awhile. Commuting and student life are effortless with Niagara College just minutes away, plus nearby transit routes that connect you across the city. Whether you're a first-time buyer, downsizer, investor, or someone looking for a versatile year-round home, this property checks all the boxes. A solid home in a great location - ready for its next chapter. (id:37087)
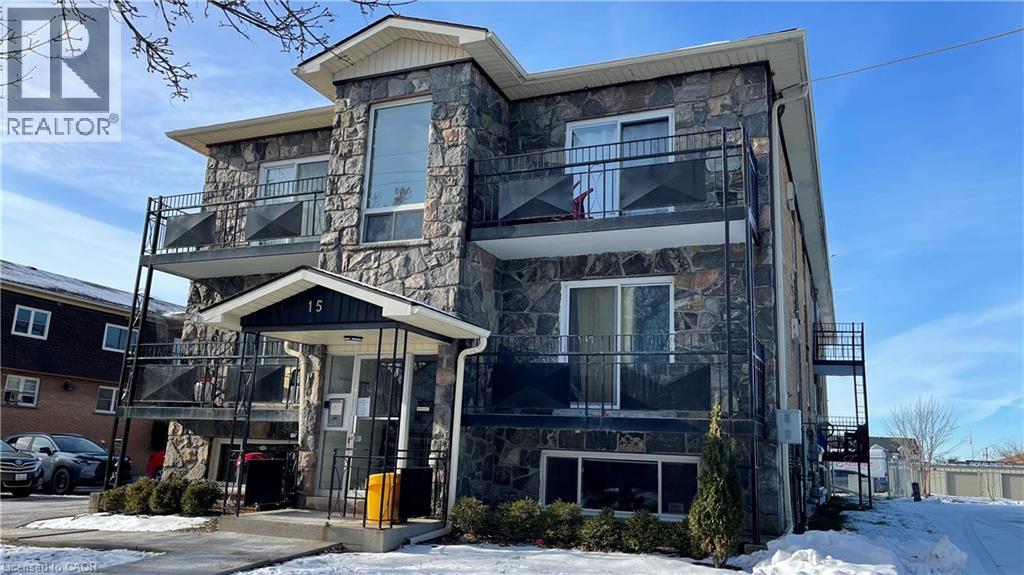
15 Empire Street Unit# 2
Welland, Ontario
Charming one bedroom apartment in a professionally managed Welland building! 15 Empire Street is situated on a quiet street with a wealth of grocery, restaurant, and shopping options close by. This thoughtfully designed layout features an expansive living room. The bedroom offers ample closet space for storage. The charming kitchen combined with the dining room make this space ideal for both unwinding and entertaining. Four piece bathroom features a vanity. Niagara Health's Welland Hospital and the Niagara College Welland Campus are both just minutes from the building. Tenant to pay heat & hydro. One on-site parking space is available at the cost of $50.00 per month. (id:37087)

