



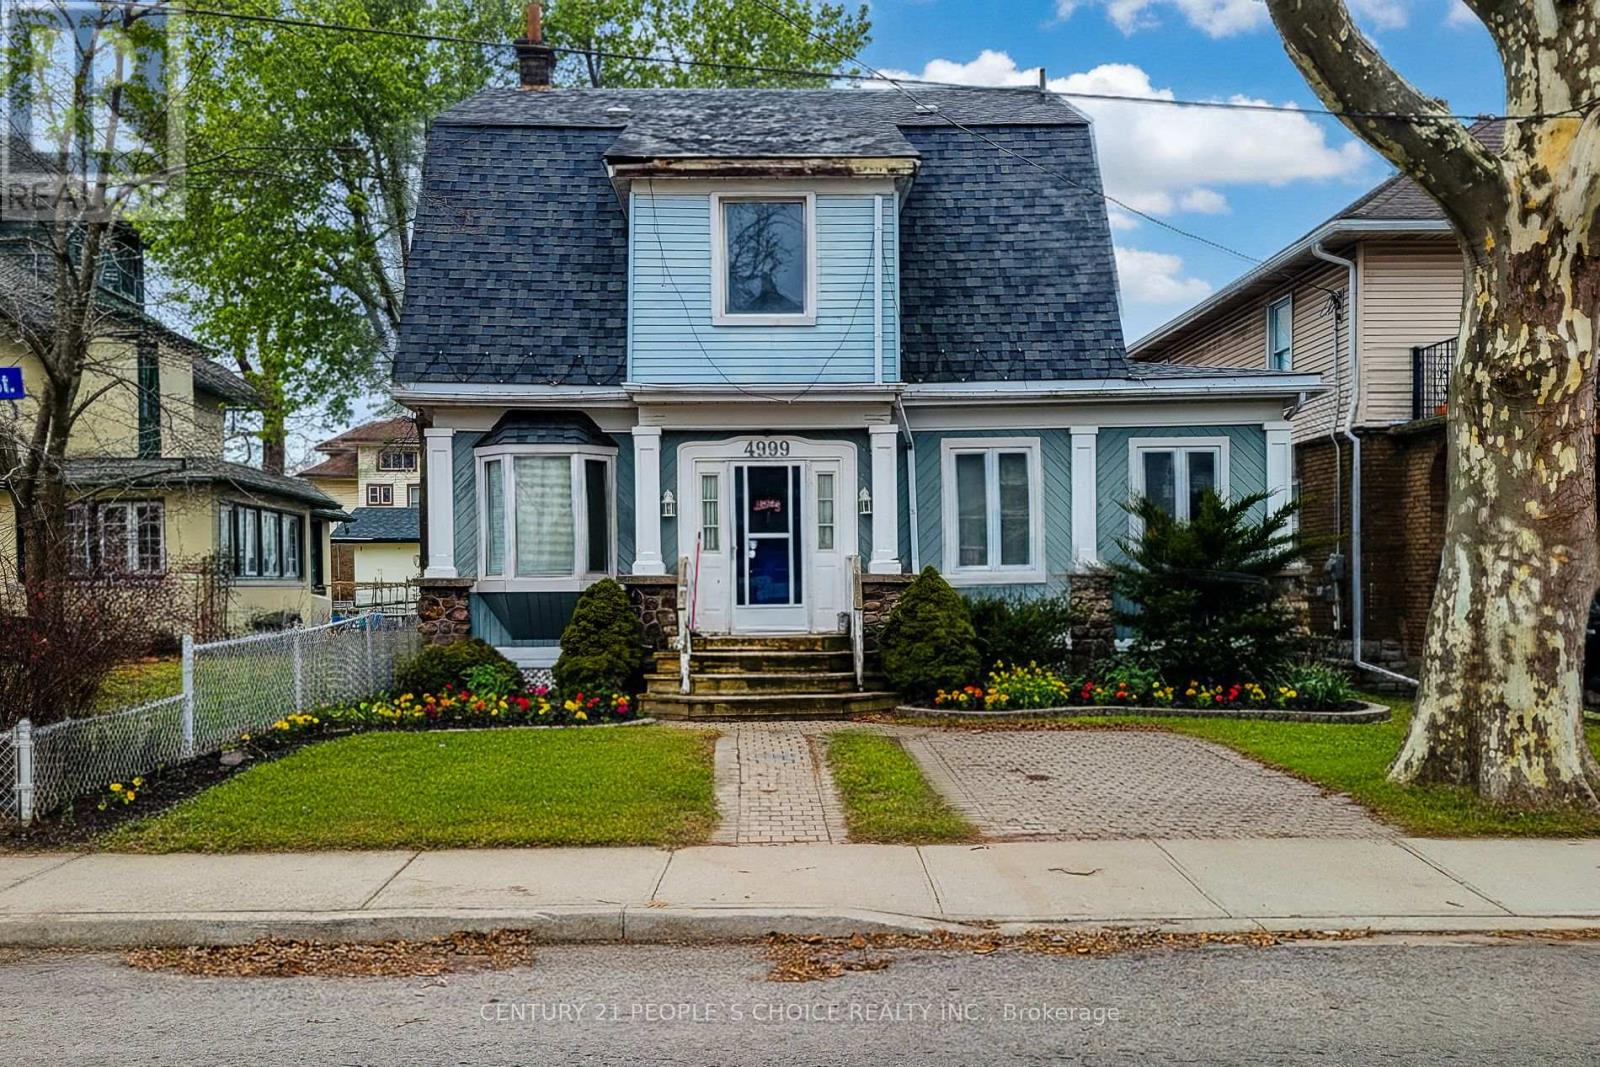
4999 Mcrae Street
Niagara Falls, Ontario
Well-maintained multi-residential building at 4999 McRae Street, ideally positioned in central Niagara Falls. 4 units: 2 x 2 bedroom, 2 x 1 bedroom. Each unit offers a comfortable layout with a large living space and well-proportioned bedrooms, and residents enjoy on-site parking and laundry. Transit, downtown shops and restaurants, and the tourist corridor are all within easy reach - a location that keeps units rented. A solid addition to any portfolio. Great opportunity to live in one unit and have income from 3 units. Main unit on ground floor has private garden and driveway for 2 parking. (id:37087)
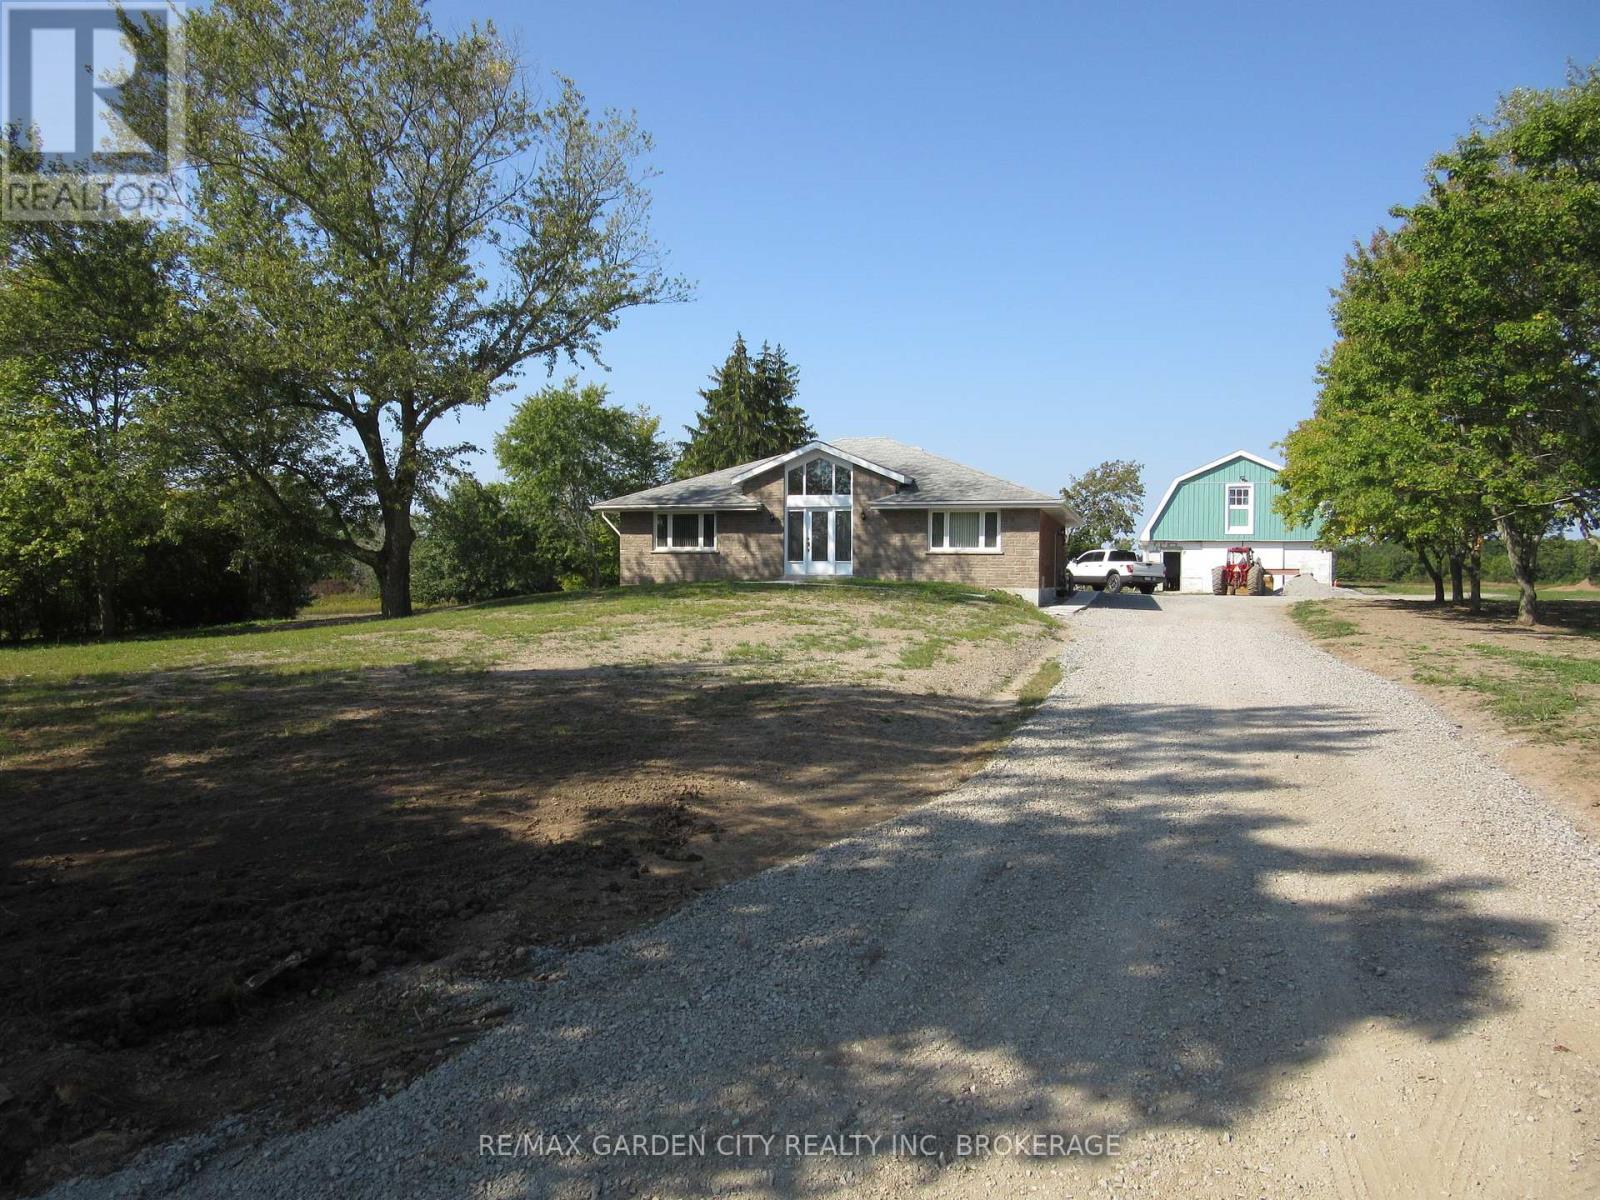
11981 Morris Road
Niagara Falls, Ontario
Welcome to 11981 Morris Road NF... Country Living at its Best! $2885 per month (inclusive of gas/hydro). This immaculate 2 bedroom, 1-4pc bathroom, main floor bungalow is located on a peaceful country lot and is move in ready! This home boasts many features such as; carpet free/allergen free home, hardwood floors, along with easy maintenance porcelain tiles in the kitchen & bathroom. The open concept bungalow boasts an abundance windows, flooding the entire home with natural light. The large living room, is completed with vaulted ceilings & a gourmet kitchen; sure to please the chef in the family, complete with an island for the Sous Chef! The separate dining room is perfect for entertaining all the special occasions, or for those who may work from home can double as an office/den. Enjoy the ease and convenience of exclusive in suite laundry located within the unit. Outdoors; you can stretch out on a private patio, enjoy the large backyard, both perfect for dining alfresco & taking in the evening sunsets. The home comes with ample outdoor parking for 4 vehicles. This rental is for the main floor only; the rent includes gas/hydro (water is not included and is in addition to the monthly rent). This is a Smoke Free/Vape Free Home/Dwelling; No Smoking/No Vaping, NO Exceptions. This is a country property, knowledge of country living is an asset, (no city water/sewage service). Close to all of the best amenities, 10-15min drive to shopping, restaurants, golf, 406/QEW. This home is situated in the PERFECT LOCATION ...Book an Appt to View Today! (id:37087)
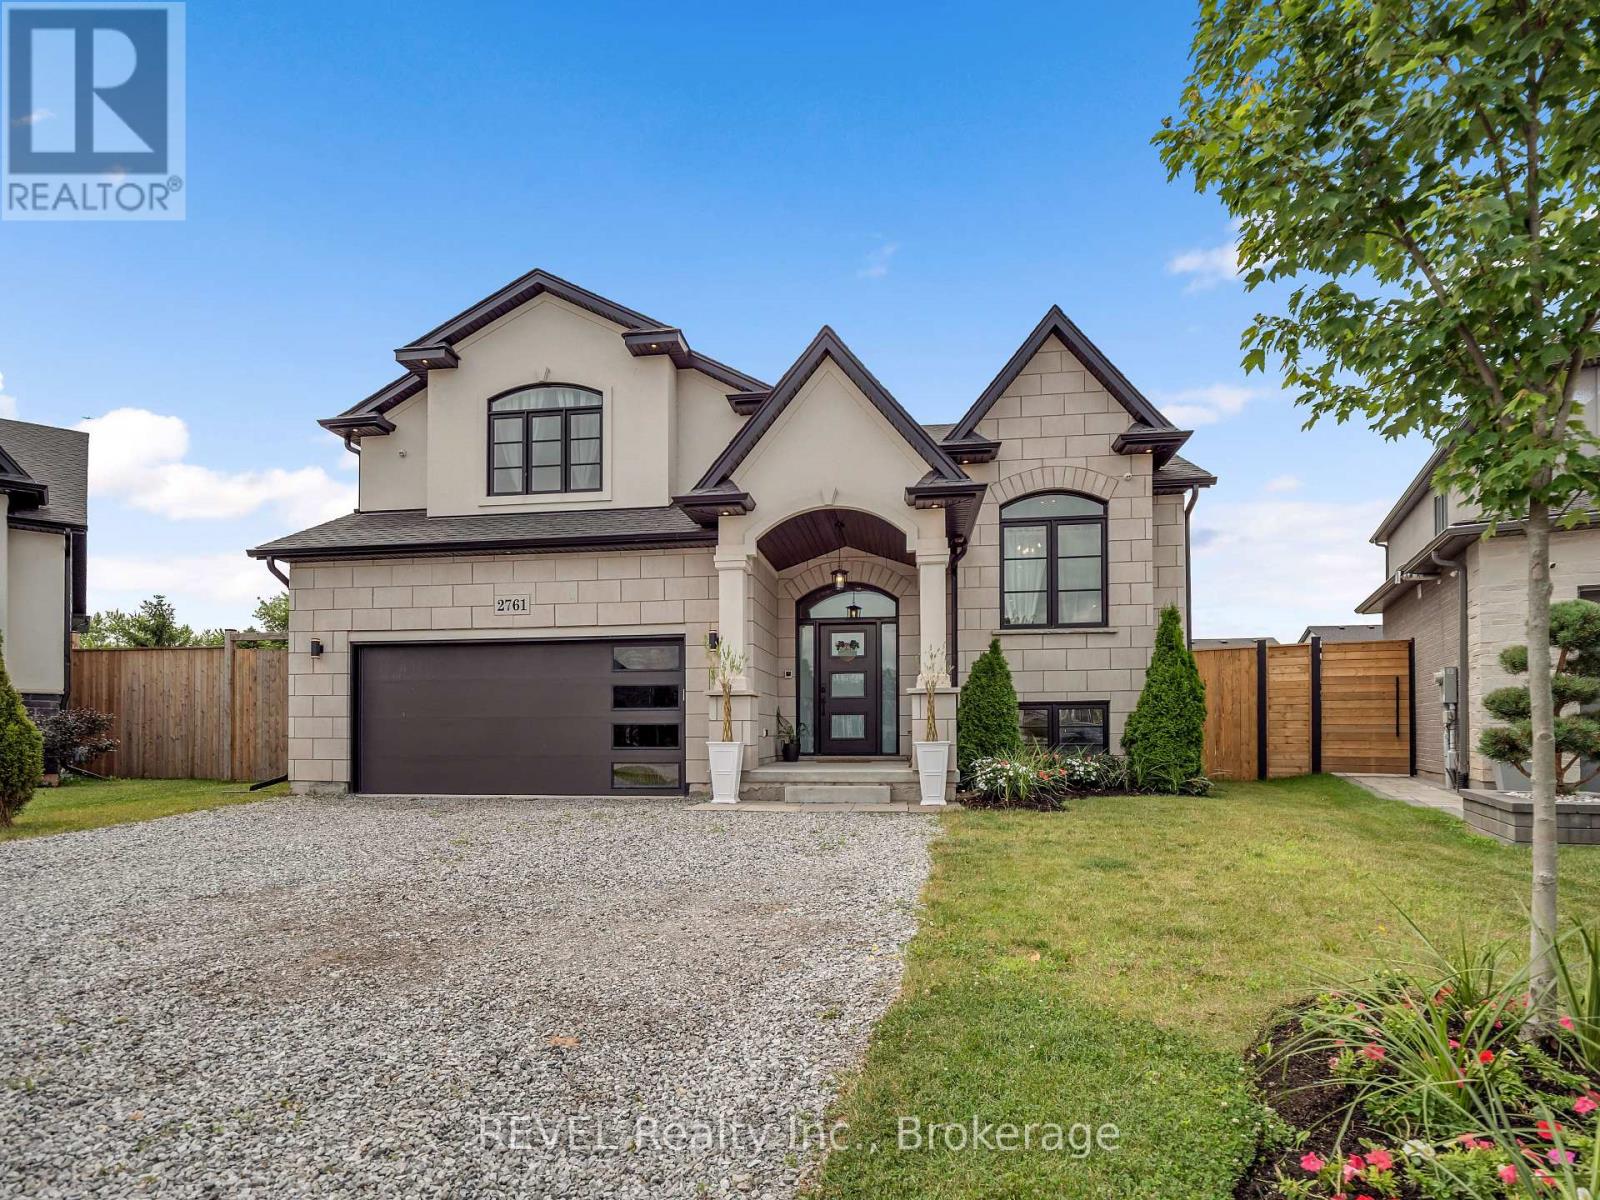
2761 Arrowsmith Court
Fort Erie, Ontario
Welcome to 2761 Arrowsmith Court, an exceptional 2022-built home tucked away at the end of a quiet court in the heart of Stevensville. Offering over 2,000 sq. ft. above grade plus a finished walkout basement, this thoughtfully upgraded home features 3+2 bedrooms, 3 full bathrooms, and an open-concept layout designed for modern family living. The stunning kitchen boasts quartz countertops, a matching backsplash, large island, Whirlpool+Bosch appliances, all while flowing seamlessly into the bright living and dining spaces. The primary suite offers a luxurious ensuite bath + w/i closet and its own cozy fireplace, creating the perfect private retreat. Step outside to a covered raised deck complete with hydro, ceiling fan, natural gas BBQ hookup, and a private backyard ideal for entertaining. Smart home features, wired security cameras, irrigation system, a 200-amp electrical service, and countless upgrades throughout make this truly move-in ready. Located on a family-friendly court with no through traffic and just minutes to schools, parks, shopping, and the QEW - this is one you won't want to miss. (id:37087)

38 Riesling Street
Grimsby, Ontario
Welcome home to one of Grimsby's newest communities. This popular Chedoke model by Branthaven Homes offers 2,100 sqft. of thoughtfully designed living space with 3 bedrooms and 3 bathrooms. Featuring a stunning upgraded kitchen, hardwood flooring throughout, quartz countertops, and upgraded 9-foot basement ceilings, this home offers the perfect blend of style, comfort, and future potential. Conveniently located close to parks, schools, shopping, wineries, and easy highway access. (id:37087)
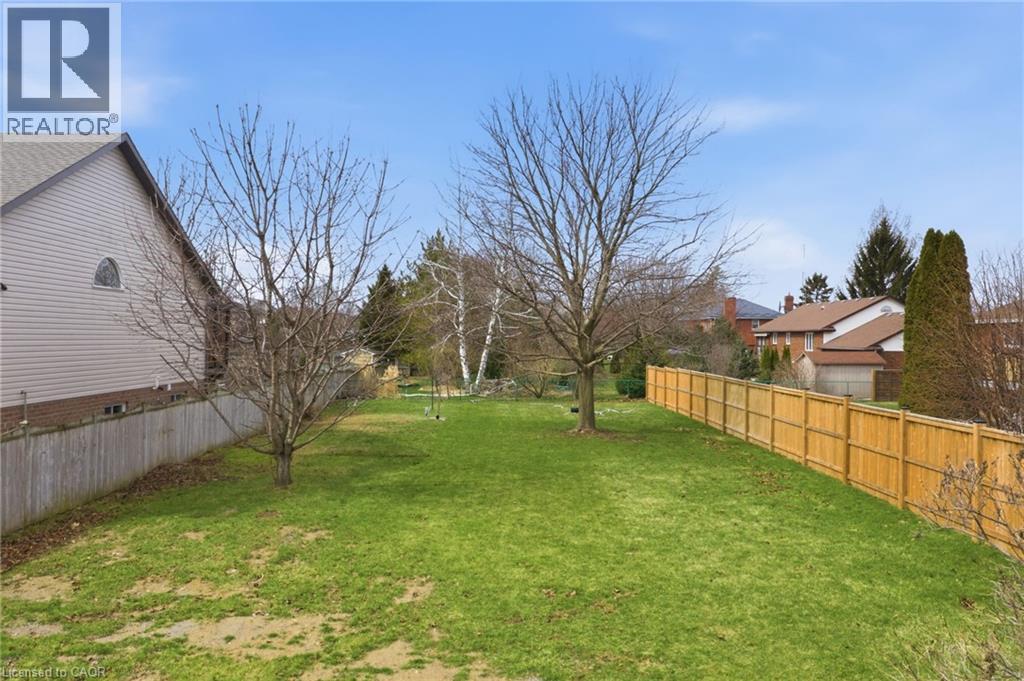
1624 Concession Road 4 Road
Niagara-On-The-Lake, Ontario
An exceptional opportunity to secure a vacant parcel in the highly desirable community of Virgil, in Niagara-on-the-Lake. Nestled within an established, family friendly neighbourhood, this lot offers the perfect blend of tranquility and convenience-ideal for those looking to build a custom home in a mature setting. Surrounded by well-maintained properties and tree lined streets, this property provides a rare chance to design and construct a home tailored to your lifestyle, without sacrificing the charm and character of an established area. Services are nearby, and the lot offers excellent potential for a thoughtfully designed residence. Located just minutes from wineries, local markets, parks, and top-rated schools, as well as a short drive to Old Town Niagara-on-the-Lake, this location balances quiet living with easy access to some of the region's best amenities. Whether you're a builder, investor, or future homeowner, opportunities like this in Virgil are increasingly hard to find. (id:37087)

68 Pine Street S
Thorold, Ontario
Welcome to a home that truly has it all! This stunning detached character home masterfully blends timeless architectural soul with the modern luxuries your family deserves. Situated on an impressive 143-foot deep lot, this property is more than just a residence - it is a private lifestyle retreat designed for those who love to host and create lasting memories.The main level serves as the heart of the home, featuring a massive, sun-drenched kitchen that acts as the ultimate culinary hub. Whether you're hosting grand holiday feasts or enjoying cozy family nights, the versatile layout-including a formal dining room, sitting room, and family room-provides the perfect space. Experience the crackle of a traditional wood-burning fireplace in the dining room, or enjoy the instant warmth of a gas fireplace in the living area. A bright and airy sunroom offers a serene escape for your morning coffee while overlooking the spectacular grounds.Upstairs, you'll find three comfortable bedrooms and a well-appointed full washroom, offering a peaceful retreat for the entire family. The entertainment potential extends into the fully finished basement offering convenient walk-out stairs, leading you directly into your outdoor paradise. This massive recreation space features a dedicated bar area, making it the premier spot for game nights and high-energy parties. The backyard is a true showstopper. The deep lot features a sparkling in-ground swimming pool for summer staycations and a picturesque private pond that brings unparalleled tranquility to city living. With plenty of green space left over, there is ample room for kids and pets to roam freely. Ideally located just minutes from lush parks, shopping plazas, and major highways, this home offers a secluded feel with every urban convenience nearby. Don't miss this one-of-a-kind gem that perfectly combines character, incredible entertainment space, and a backyard paradise you'll never want to leave![New Roof (1 Year) and Chimney (2015)] (id:37087)
3265 Addison Avenue
Niagara Falls, Ontario
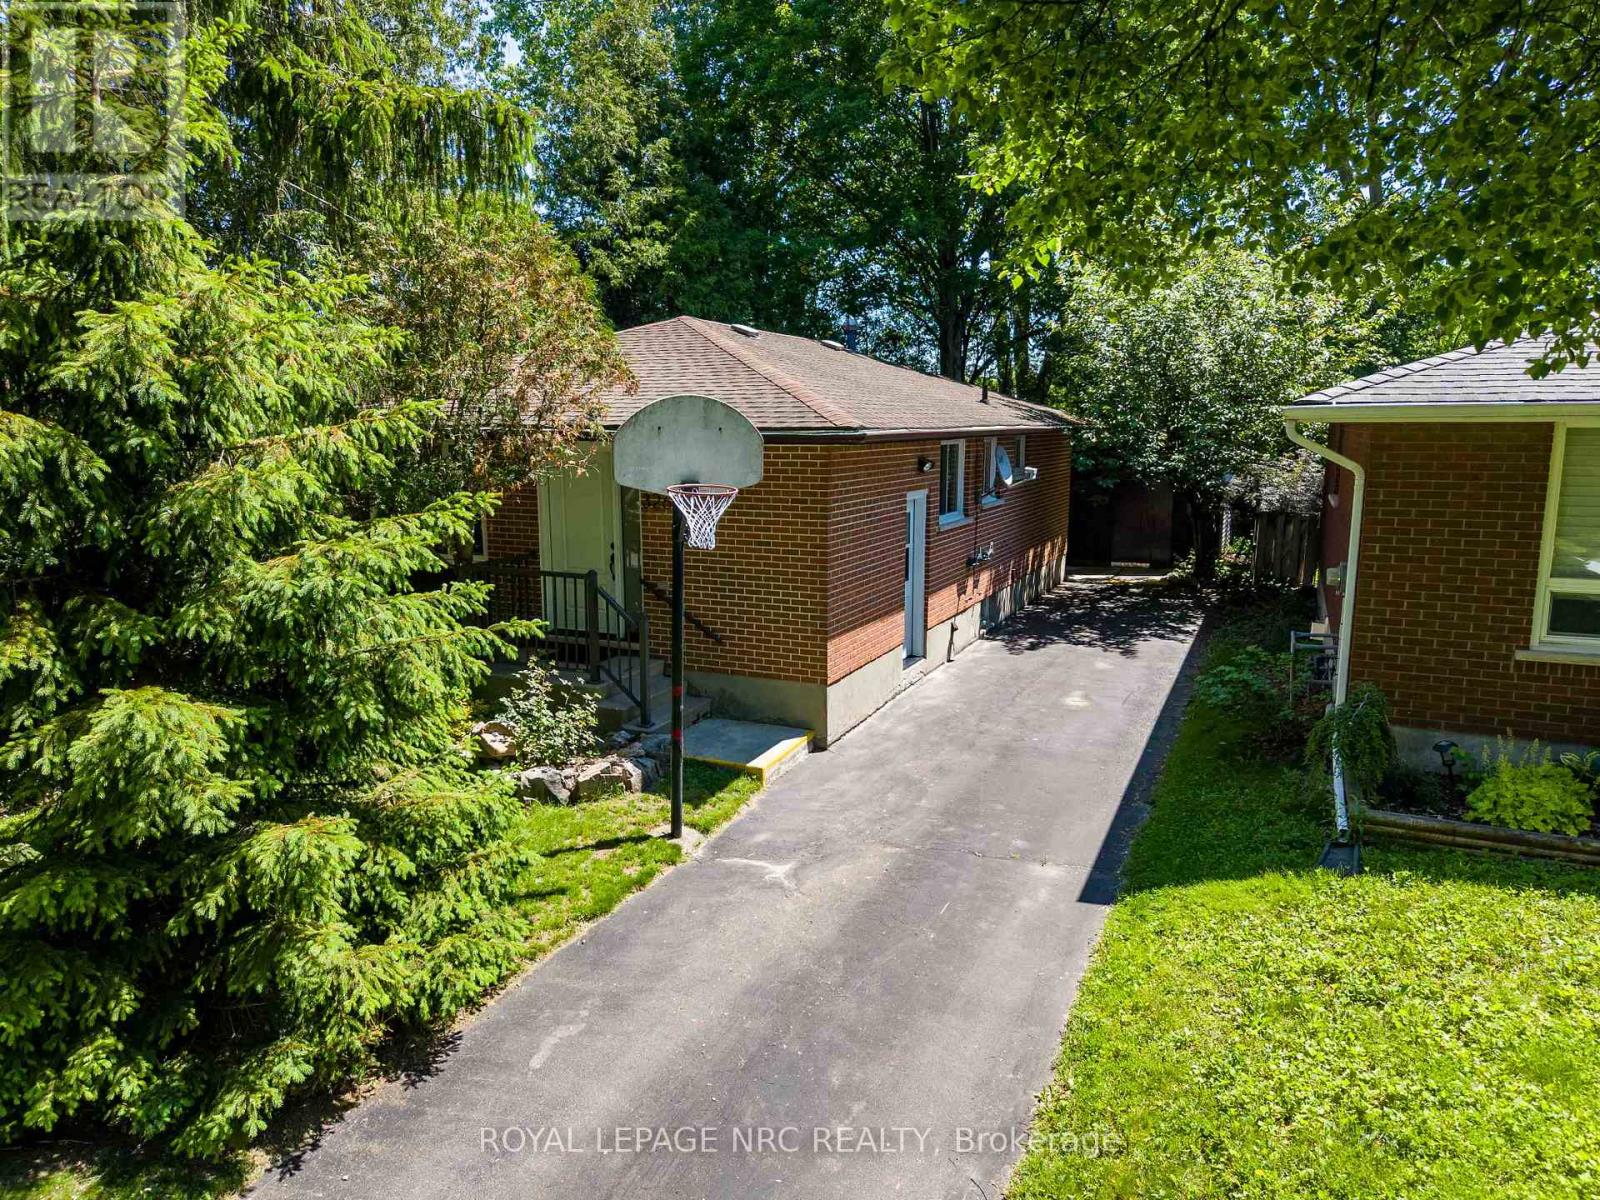
Welcome to this beautifully updated 6-bedroom, 2-bathroom bungalow, offered for sale for the very first time in north end Niagara Falls. Featuring extensive updates in 2026 including a brand new kitchen, renovated bathroom, updated flooring, and new windows. This home is move-in ready with all appliances included. Enjoy no rear neighbours with the home backing onto a beautiful playground at Victoria Public school. Situated in a desirable location close to, grocery stores, gas stations, restaurants, gyms, churches, schools, parks, and the Gale Centre Arena with easy access to Stanley Avenue and Thorold Stone Road. This newly modernized property combines comfort, style, and practicality in one outstanding package. (id:37087)

4733 Jepson Street
Niagara Falls, Ontario
Large two-storey character home currently set up as two self-contained units with a second story in-law suite, offering a perfect blend of original charm and modern updates. Beautiful hardwood floors run throughout, with large windows soaking each room in natural light. The main floor features a picturesque front sunroom and a well-laid-out floor plan with a main floor bedroom and updated 3-piece bath and spacious kitchen. The second level offers a large one-bedroom unit with generously sized rooms, new kitchen and bath with a large living area which can double as an additional bedroom, as well as access to a third-floor attic- - perfect potential for additional living space, a home office, or extra storage. The second story also has its own furnace (2023 - located in attic) and separate AC (2023). A separate entrance leads to a full unfinished basement with high ceilings and open space, adding even more flexibility. Whether you're looking for a versatile multi-generational setup, an income property, or a potential Airbnb opportunity, this home checks all the boxes. Close to all amenities, bus route and short distance to the tourist district. (id:37087)
38 Riesling Street
Grimsby, Ontario
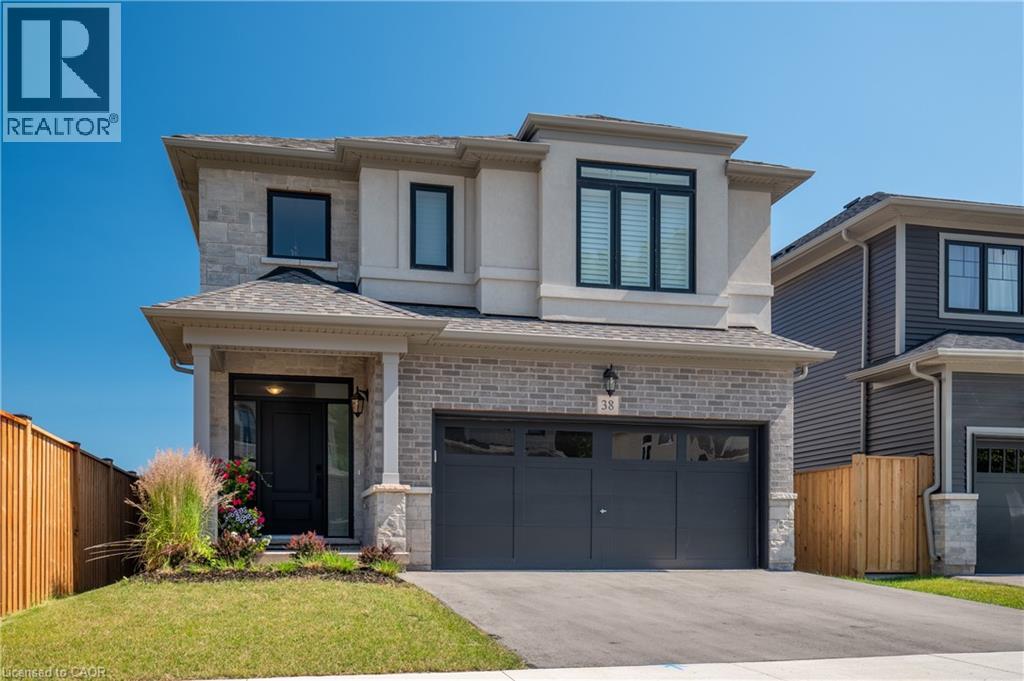
Welcome home to one of Grimsby's newest communities. This popular Chedoke model by Branthaven Homes offers 2,100 sqft. of thoughtfully designed living space with 3 bedrooms and 3 bathrooms. Featuring a stunning upgraded kitchen, hardwood flooring throughout, quartz countertops, and upgraded 9-foot basement ceilings, this home offers the perfect blend of style, comfort, and future potential. Conveniently located close to parks, schools, shopping, wineries, and easy highway access. (id:37087)
33 Nickerson Avenue
St. Catharines, Ontario
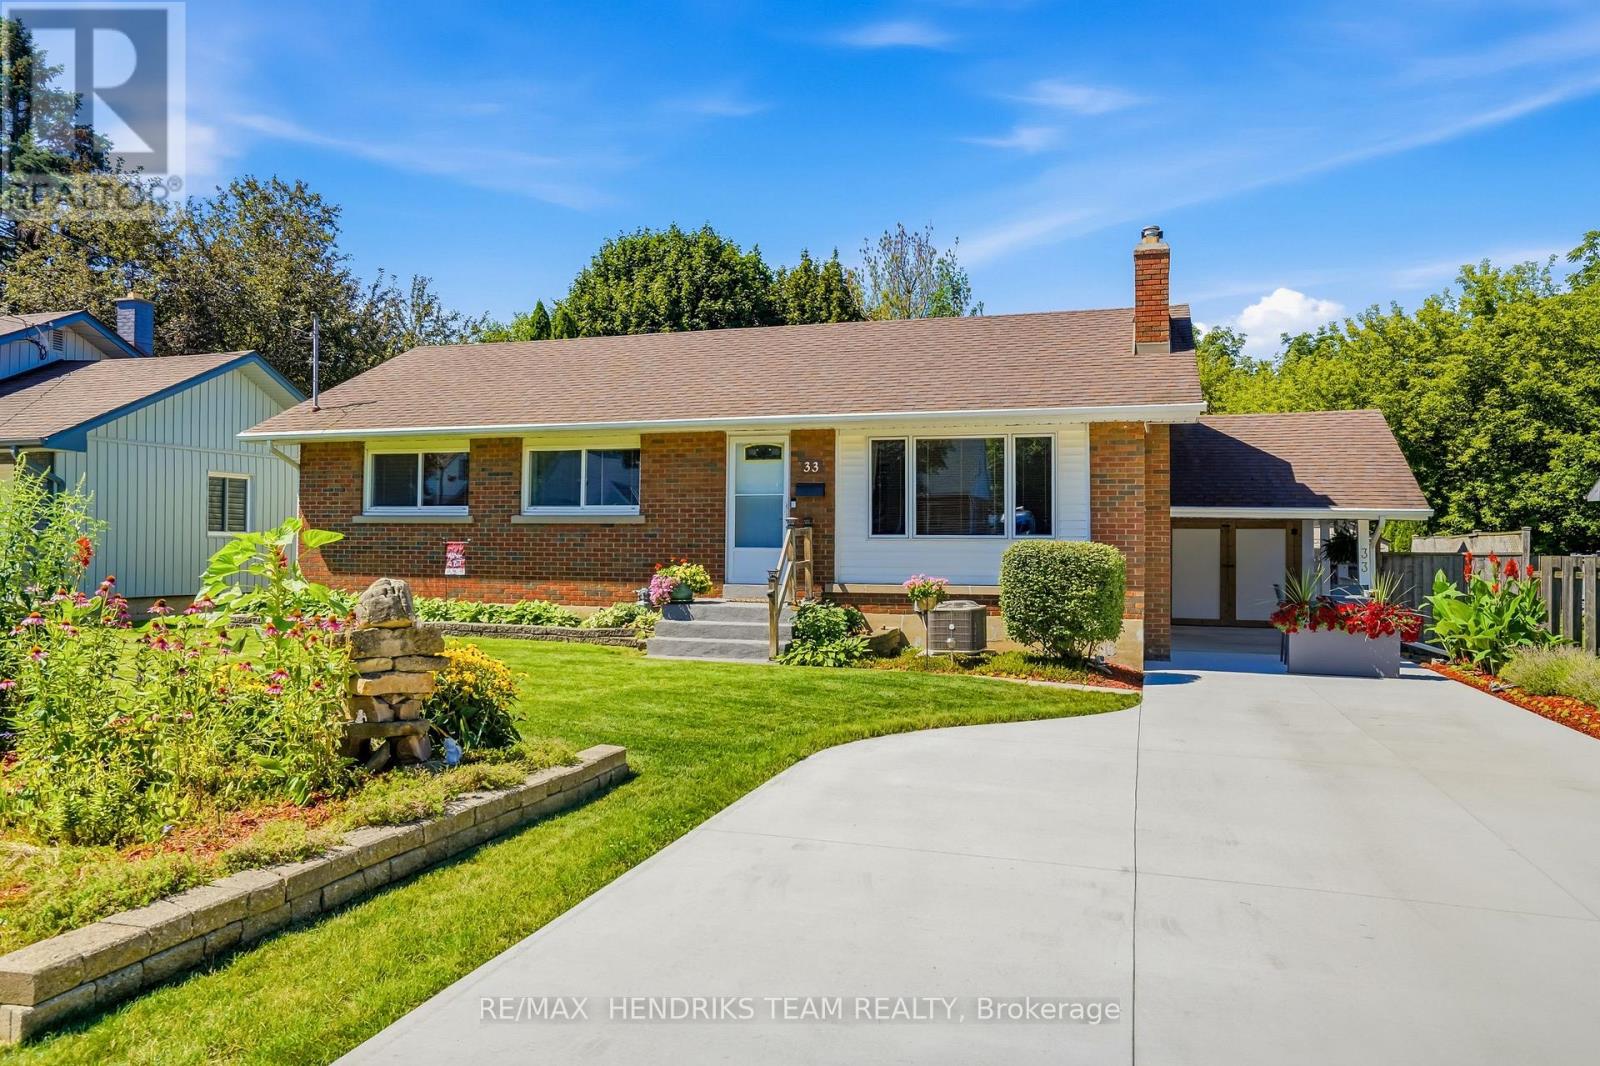
Set on a quiet street in the north end, this meticulously maintained brick and vinyl bungalow backs onto a peaceful, little-known city park, creating a wonderfully private setting surrounded by mature trees. The curb appeal starts with beautiful front gardens and a new concrete driveway in 2026 with parking for 4, plus a carport. Built in 1953 and offering just over 1,000 sq. ft. on the main floor and nearly double that in total finished living space, this home has been exceptionally cared for by its proud owners for over 30 years. Step inside through the updated front door to a vestibule with coat closet. Original hardwood flows through the spacious living room, hallway and all 3 bedrooms, including the primary with double closets. The main 4 piece bath has been updated. The pristine kitchen features original cabinetry along with updated countertop, sink, backsplash, flooring and range hood, while large windows in both the kitchen and dining area overlook the scenic backyard. A separate side entrance opens possibilities downstairs, including potential in-law living. The finished lower level offers a large rec room, updated 3 piece bath with shower, finished laundry room and an additional finished room ideal for an office, hobby room or storage. There is also potential to create a 4th bedroom while retaining plenty of rec room space. Important updates include furnace (2022), central air (2017) and rear and south-side vinyl siding (2024). Now back to that yard! Fully fenced and beautifully landscaped, with a patio, garden shed and greenery providing exceptional privacy. A rear gate leads down into the peaceful park beyond - a tucked-away green space that feels like an extension of your own backyard. Quiet, comfortable and wonderfully cared for - with a backyard that feels a little more like the country than the city. Just sit back, breathe and relax - you've earned it! (id:37087)
180 Woodside Drive
St. Catharines, Ontario
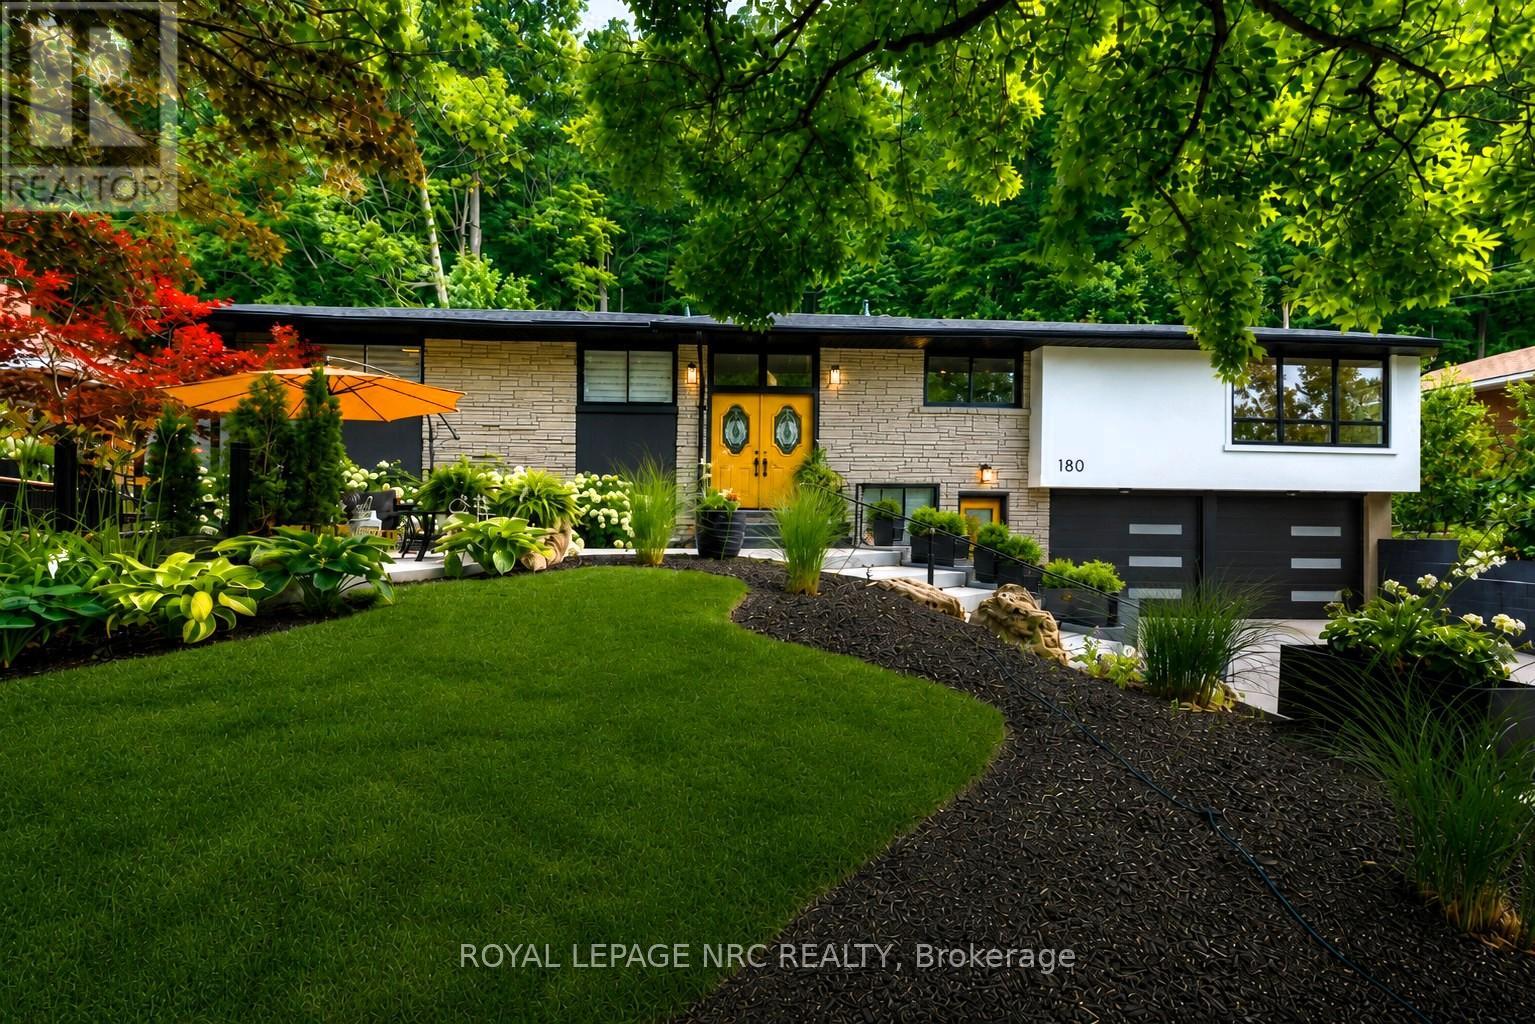
NESTLED INTO THE ESCARPMENT ON A SPECTACULAR 90'X150' LOT. A rare find where nature, privacy & lifestyle meet - surrounded by mature trees, abundant wildlife, and the iconic Bruce Trail winding through the natural backdrop. This beautifully reimagined Angelstone brick bungalow is warm and inviting and offers exceptional versatility - truly two homes in one if you choose, or enjoy the extra space when family & friends come to stay. Perfectly designed for today's changing lifestyles, offering endless multi-generational options with 3 bedrooms up, 2 lower-level bedrooms, 3 full baths, laundry on both levels, 2 W/B fireplaces, garage entry to the lower level & a separate street-level entrance to the self-contained lower living space. Step inside to a trendy, fully renovated interior showcasing a new designer kitchen (2025) with granite counters, new appliances, upgraded fixtures & gas cooking, spacious dining area with oversized windows, stylish gathering spaces & a sleek wet bar designed for entertaining. The fully finished lower level expands the living space beautifully. Outdoors this property truly shines too - your own Muskoka-like escape with chipmunks, bird species & visiting deer through winter months. Relax in the hot tub, cool off in the "cool" pool or host unforgettable gatherings with new outdoor entertaining spaces including the front upper patio, rear patio & upper rear terrace - all overlooking your private escarpment retreat. Complete rough-in for your outdoor kitchen including gas, hydro, hot & cold water. Main kitchen with updates & baths, laundry facilities (2025), upper exterior doors (2025), aggregate driveway, stone retaining walls & walkways, landscaping, patios, privacy fencing, garage floor & insulation (2025), modern garage doors (2026), A/C (2024), brand new boiler/furnace & hot water tank (2026). A one-of-a-kind property blending modern style, nature, privacy & endless possibilities - tucked beneath the beauty of the escarpment. (id:37087)
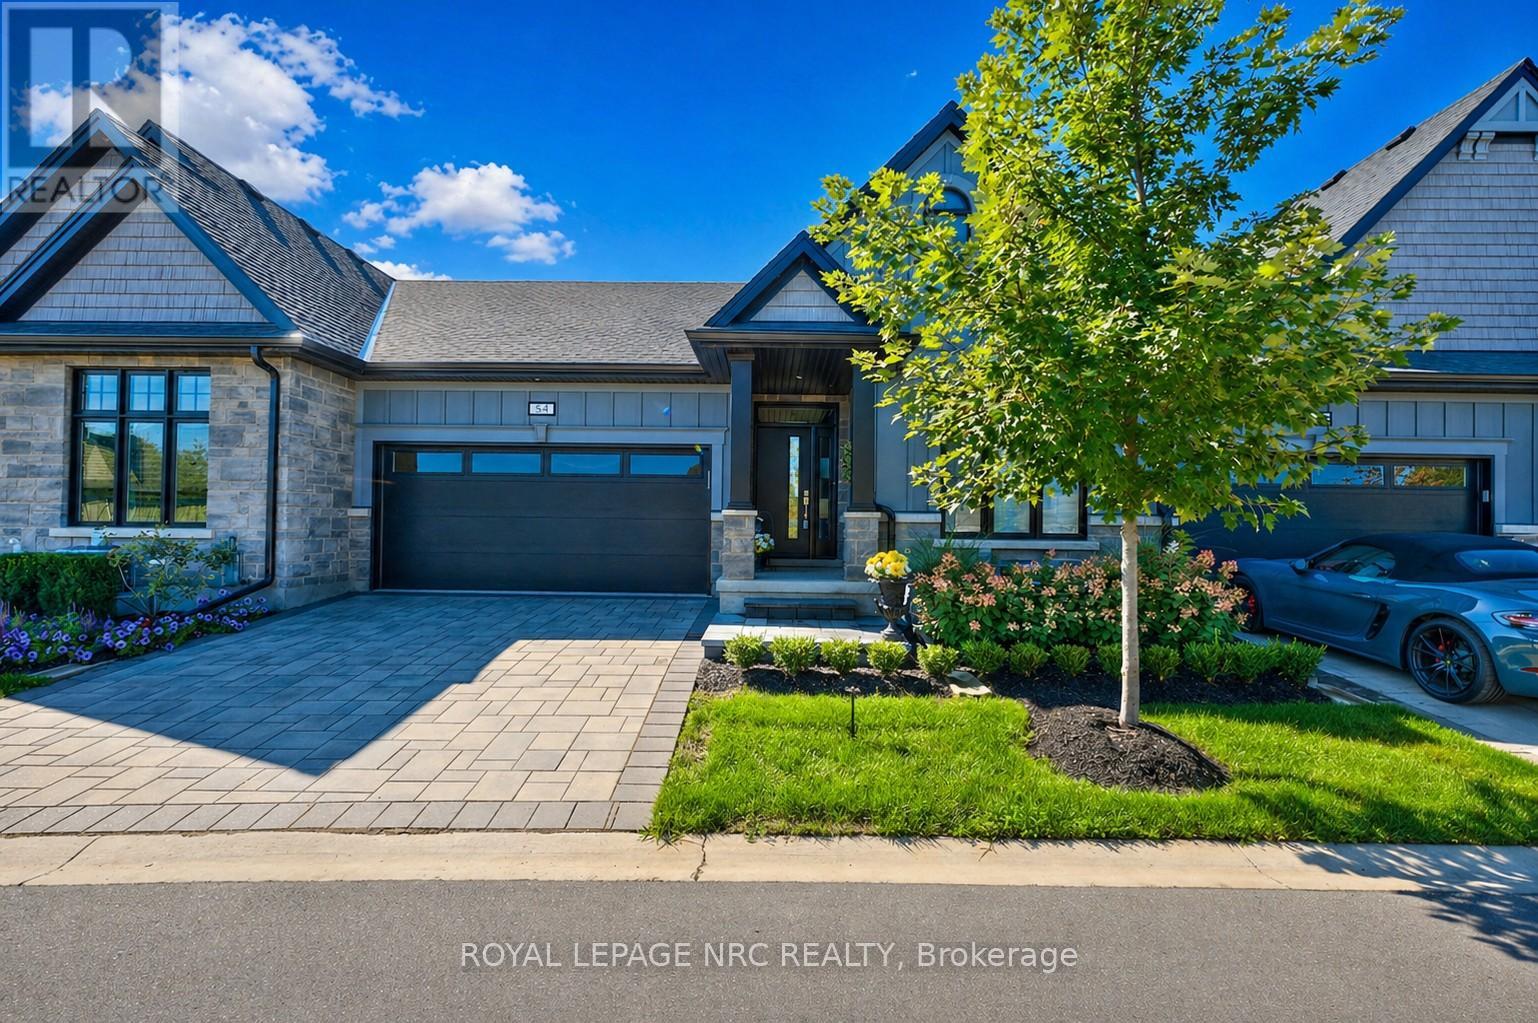
54 - 154 Port Robinson Road
Pelham, Ontario
Relax, Restore & Repeat! Welcome to this maintenance-free bungalow townhouse in the sought-after Lavender Fields community by Gray Forest Homes, perfectly positioned in the heart of Fonthill. Backing onto no rear neighbours, enjoy peaceful views from the enlarged 12' x 16' composite deck with sleek metal railings, with future plans for a park-like setting beyond. This has a lovely view from your patio - no neighbours yards. Inside, 9-foot ceilings and a thoughtfully designed layout offer effortless main-floor living with two bedrooms, two full baths, a bright great room with coffered ceiling, dining area, kitchen, and convenient laundry closet. With over $100,000 in upgrades, this home is beautifully finished throughout. The vaulted great room with a white gas fireplace creates a warm and inviting focal point, while the modern kitchen features upgraded cabinetry, LG appliances, quartz countertops, and under-cabinet lighting-perfect for entertaining with family and friends. The primary bedroom offers a spa-inspired ensuite with a tiled glass shower and heated floors for everyday comfort. The finished lower level extends your living space with a large recreation room, third bedroom, flex room, full bath with heated floors, and generous storage area - ideal for guests or multi-functional living. Additional highlights include wide-plank engineered hardwood, upgraded lighting and hardware, and heated floors in all three bathrooms.Enjoy a refined, low-maintenance lifestyle just minutes to the Meridian Community Centre, scenic trails, wineries, golf, shopping, and dining. Golf enthusiasts will appreciate proximity to Lookout Point Country Club and Peninsula Lakes Golf Club. A polished offering in one of Niagara's most desirable communities. You're going to love this complete package and effortless turn-key lifestyle. (id:37087)

899 Niagara Parkway
Fort Erie, Ontario
Welcome to 899 Niagara River Parkway, an architecturally designed custom 3 Bedroom Bungalow with one-of-a-kind style and functionality on a rare .578-acre estate-sized, fully fenced PRIVATE lot. Located along one of Ontario's most prestigious parkways, overlooking the Niagara river offers a peaceful panoramic waterfront view. Thoughtfully crafted one floor plan bungalow offers the perfect blend of timeless design, sophisticated living, and seamless indoor-outdoor flow for everyday living and effortless or elegant entertaining. Chefs dream custom kitchen with Maytag stainless steel appliances including double ovens, built in dishwasher, center island features a down draft Jenn-Air gas stove. Designer pop, wine or beer fridge located in the custom coffee bar telephone desk area. Granite countertops, double sink and large windows letting natural light flow through. Most every cabinet is designed with premium pull-out cabinetry providing exceptional organization and maximum storage. A 34 ft great room with floor-to-ceiling windows and overlooking the private rear yard and forest offers a cozy fireplace. Study or den which features a glass pocket door and a French door walkout to one of the concrete patios w a custom awning.The other side of the house features a 3-piece bathroom with a separate shower, 3 good-sized bedrooms with ample closet space, a 5 piece 2nd bathroom. Oversized windows throughout allow an abundance of Natural light. Exceptionally clean. Stone wall features. Vaulted ceilings with beams. Interior entrance to the oversized double car garage with a man door and a functional sauna or extra storage room. Huge stamped concrete driveway with loads of parking for gatherings. Gorgeous private rear yard features upgraded lighting, gas BBQ hookup, fire pit area, his and hers sheds, tasteful landscaping, and an electric awning above the patio. Front dock accessibility, Briggs & Stratton Generator, walking distance to picturesque downtown Fort Erie (id:37087)
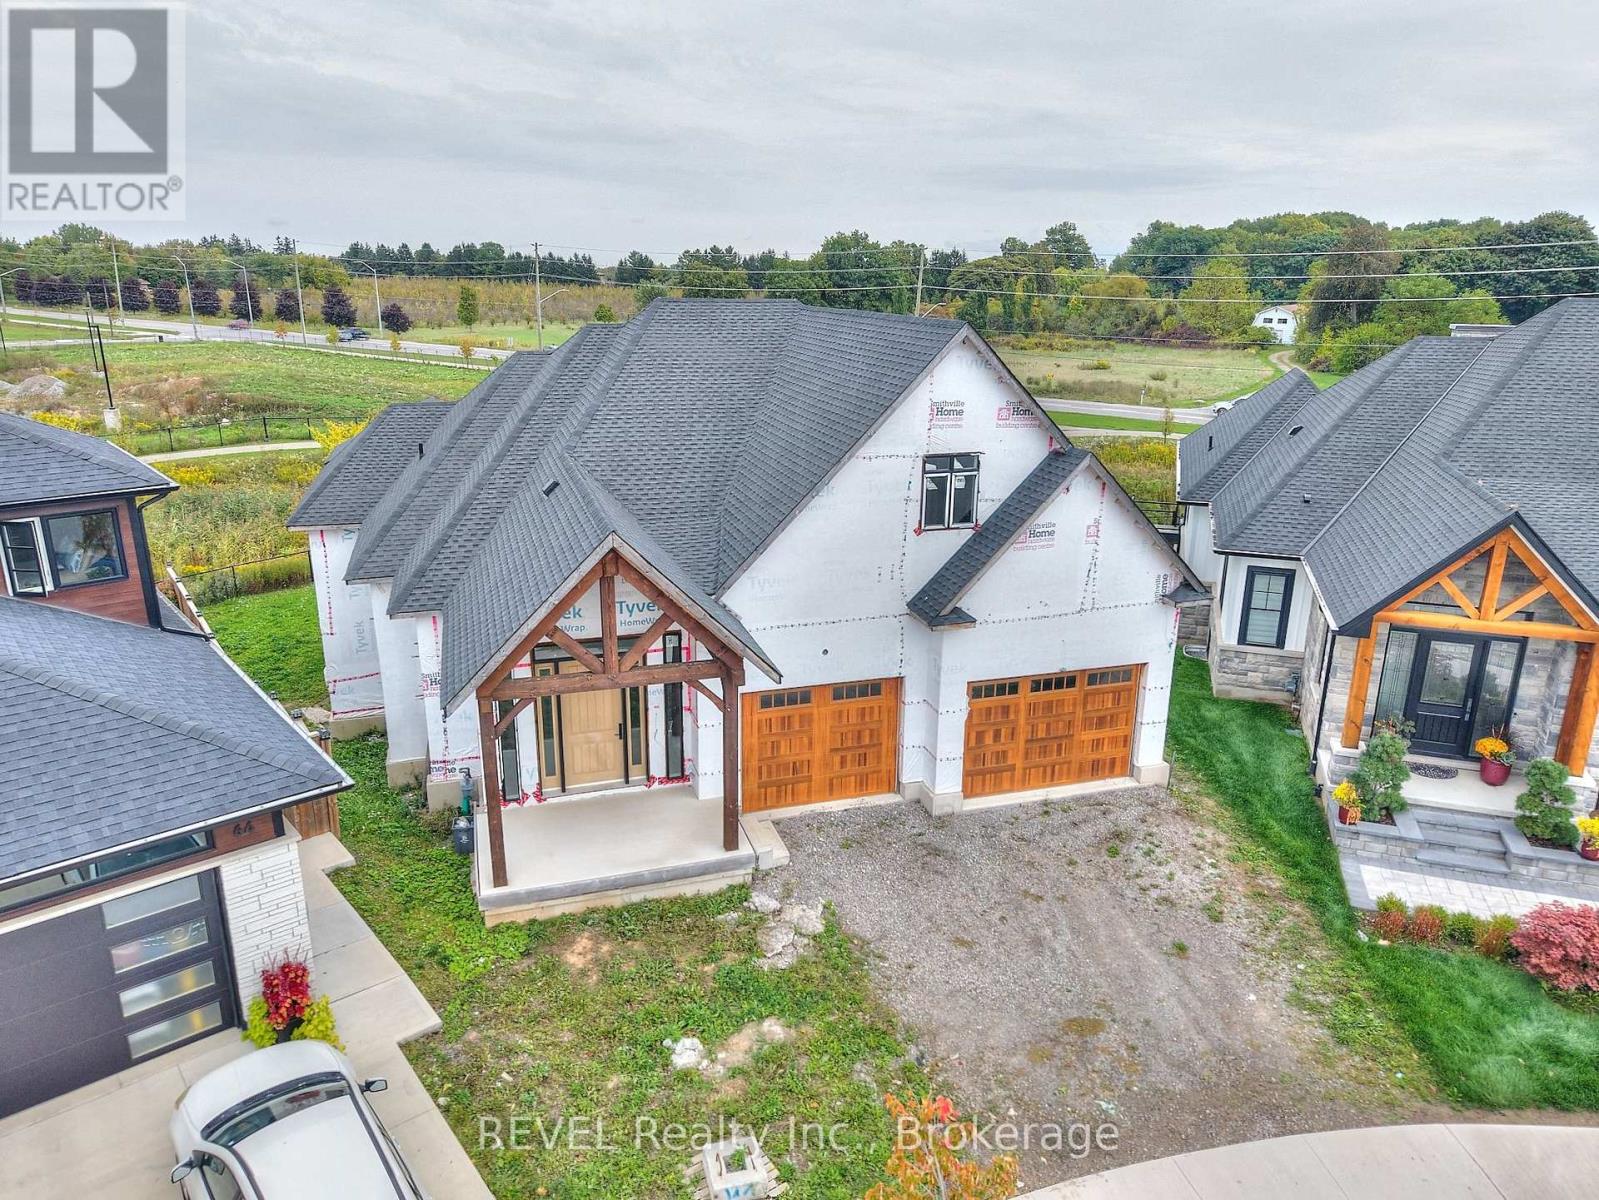
62 Bergenstein Crescent
Pelham, Ontario
Your opportunity awaits to complete this Luxury Bungalow on a pie shaped Lot, backing onto green space with no rear neighbours, amongst all other high end homes in a highly desirable subdivision in Fonthill. Being sold at its current stage of completion ready for hvac/insulation/drywall, this bungalow consists of 3009 sq.ft above grade with 10' ceilings throughout the main floor with all electrical and plumbing installed along with audio cable to each room on the main floor. Oversized sliding patio doors off of the kitchen/dining room area to timber framed covered deck connecting to a walkout from the Primary Bedroom. Main floor laundry, large mudroom off the oversized 2 car garage with 1 bedroom, 1 Bathroom Loft above the garage. Lower level consists of another 2000 sq.ft with double walkouts and heated floors. Floor plans show 2 more bedrooms, bathroom, exercise room, and large Recreational room with wet bar area if finishing the lower level is desired. Many options to choose with this current footprint, all this located 2-3min from Hwy 20 and all its amenities, and 5 min to Hwy 406. Cant beat this location, and opportunity to live in the dream home you've always desired. Permit is still active. City Inspections are approved on what is currently complete to date, pending framing inspection. All documentation, engineered drawings can be provided upon request. (id:37087)
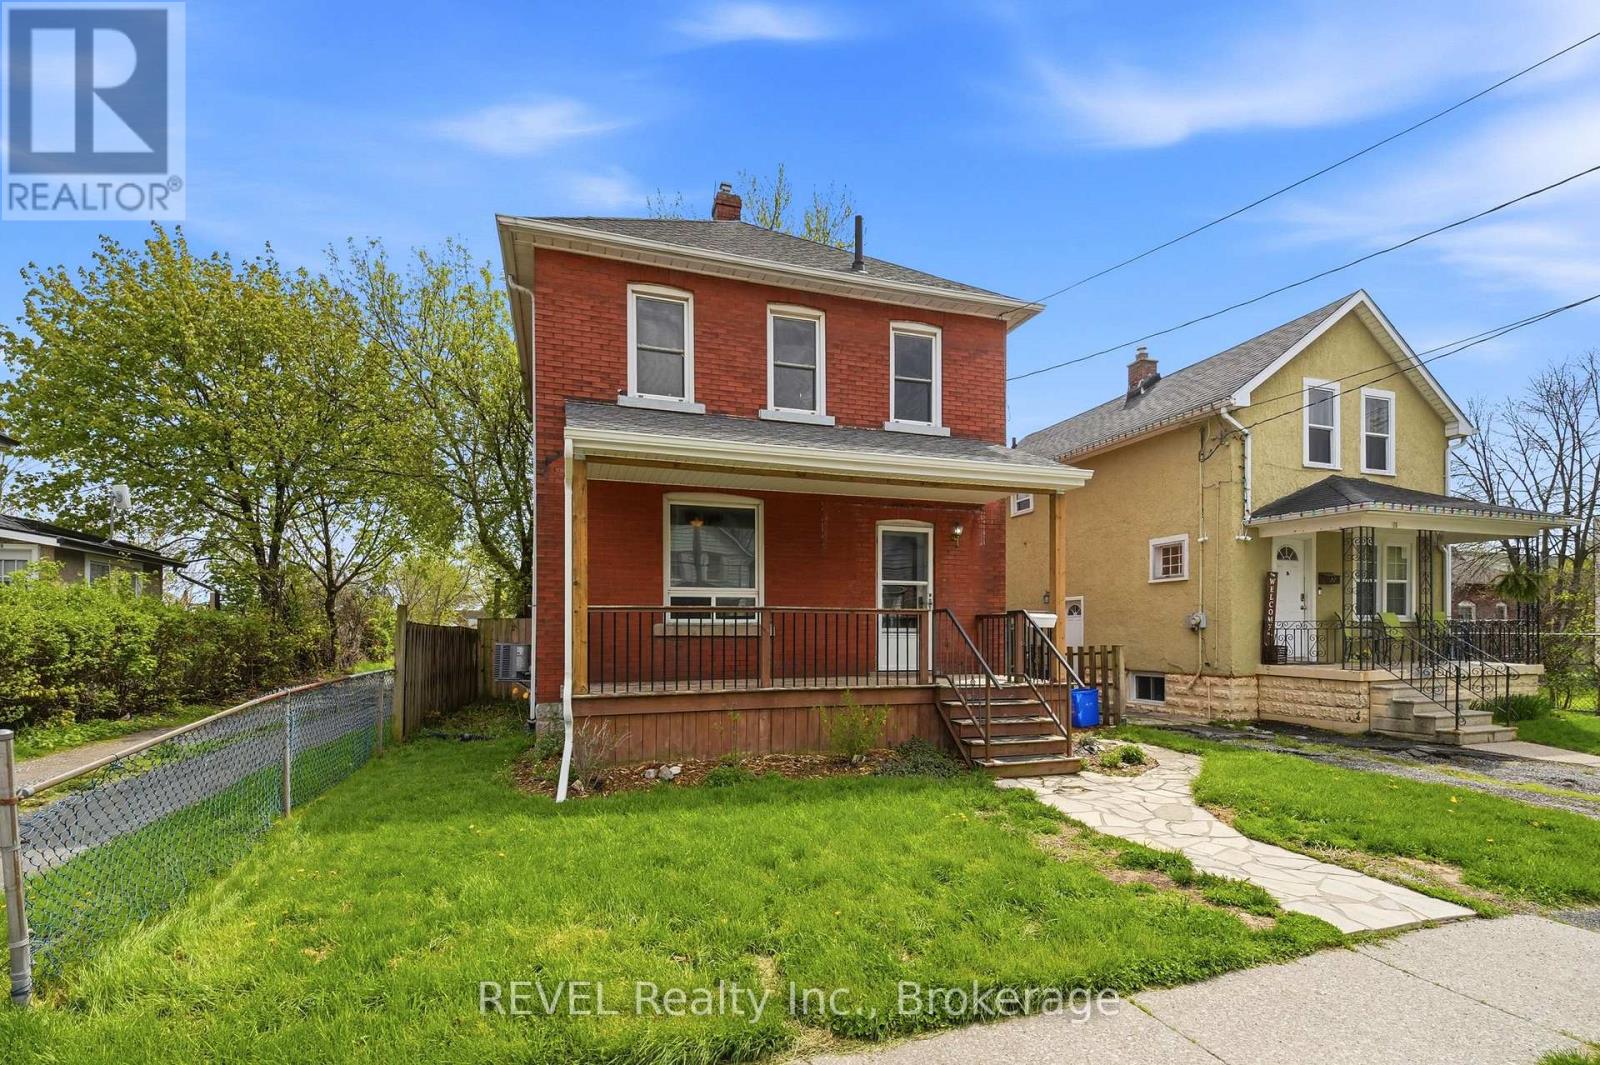
19 Victoria Street
Welland, Ontario
Welcome to this charming 2-storey solid brick home that's completely move-in ready! Featuring 3 spacious bedrooms and 2 bathrooms, this beautifully updated home offers fresh paint throughout and brand-new flooring for a modern, inviting feel. Enjoy a private fully fenced backyard with a stunning large deck - perfect for entertaining family and friends all summer long. The covered front porch adds warmth and curb appeal, while the rear laneway access provides convenient private parking. Located close to schools, shopping, parks, restaurants, and all amenities, this home combines comfort, style, and convenience in one perfect package. Don't miss your chance to make it yours! (id:37087)

8 Sophie Court
Grimsby, Ontario
Welcome to a place that feels like home the moment you arrive. Located on a highly desirable court just steps from the lakefront and Nelles Beach Park in Grimsby, this beautifully maintained 4-bedroom, 4-bathroom home offers over 3,500 sqft of living space, a fully finished basement and a private backyard featuring a saltwater pool. Enjoy a prime location with a short distance to the Grimsby Marina, schools, shops, restaurants, and quick access to the QEW-perfect for commuters. This is where your next chapter begins, a perfect place to call home! (id:37087)

899 Niagara Parkway
Fort Erie, Ontario
Welcome to 899 Niagara River Parkway, an architecturally designed, one-of-a-kind custom 3 Bedrm Bungalow w one-of-a-kind style & functionality, on a rare .5acre estate-sized, fully fenced PRIVATE lot. Located along one of Ontario's most prestigious parkways, overlooking the Niagara River, it offers a peaceful panoramic waterfront view. Thoughtfully crafted one-floor plan bungalow offers the perfect blend of timeless design, sophisticated living, and seamless indoor-outdoor flow for everyday living and effortless or elegant entertaining. Chefs' dream custom kitchen, including Stainless Steel Maytag double ovens, built-in dishwasher, center island features down draft Jenn-Air gas cooktop, a designer wine, or beer fridge located in the custom coffee bar, telephone desk area. Granite countertops, double sink, & large windows letting natural light flow through. Most every cabinet is designed with premium pull-out cabinetry providing exceptional organization & maximum storage. A 34 ft great room w floor-to-ceiling windows that overlook the private rear yard & forest, & a cozy fireplace. Study or den which features a glass pocket door & a French door walkout to the concrete patio with a custom awning. The other side of the house features a 3-piece bathroom with separate shower, 3 good-sized bedrooms with ample closet space, a 5 piece 2nd bathroom. Oversized windows throughout allow an abundance of Natural light throughout. Exceptionally clean. Stone wall features, vaulted ceilings with beams. Interior entrance to the oversized double car garage with a man door and a functional sauna or extra room. Gorgeous private rear yard features upgraded lighting, electric awning, gas BBQ hookup, fire pit area, with his and hers sheds, tasteful landscaping. Front dock accessibility, Briggs & Stratton Generator, walking distance to picturesque downtown Fort Erie. Huge stamped concrete driveway. Lawn Sprinkler System. Custom motorized and push-up blinds. (id:37087)
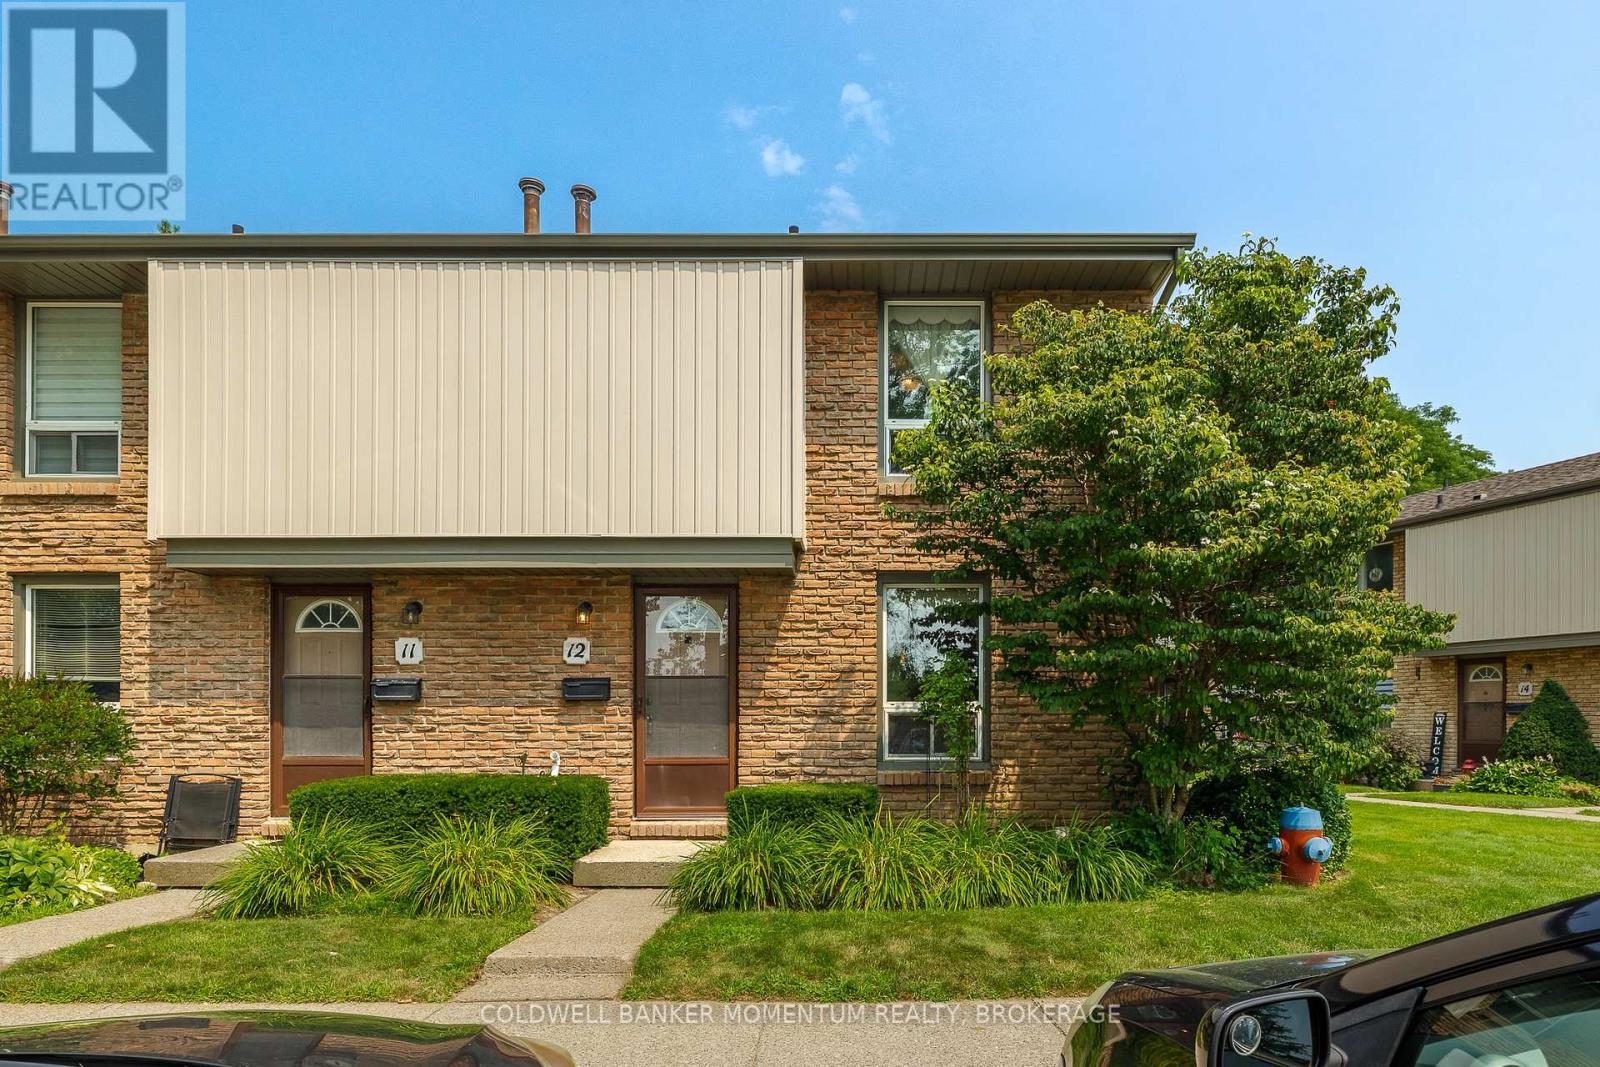
12 - 302 Vine Street
St. Catharines, Ontario
Looking for a place to truly call home? This beautifully maintained 2 storey end-unit townhome is ready for its next family to create lasting memories. Nestled in the sought-after Carnaby Square community, this quiet, well-managed complex is perfectly located in the heart of St. Catharines' desirable north end. Offering 3 spacious bedrooms, 1.5 bathrooms, and a full unfinished basement with endless potential, this home is ideal for first-time buyers, young families, or anyone looking to enjoy the ease of low-maintenance living without sacrificing space. From the moment you step inside, you'll feel the warmth and pride of ownership throughout. The bright, inviting layout is complemented by a charming, courtyard-style backyard filled with easy-care perennials-your own private retreat for relaxing or entertaining. The major updates have already been taken care of, giving you peace of mind for years to come. The furnace, heat pump, and tankless water heater are all newer (2024) and will be paid out on closing, allowing you to simply move in and make the home your own. All appliances, washer, dryer, fridge, stove and dishwasher are all included. Conveniently located with easy access to the QEW, and just minutes from shopping, restaurants, parks, schools, and fitness centres, this home truly offers the perfect combination of comfort, convenience, and lifestyle. Don't miss this opportunity to own a wonderful home in one of St. Catharines' most desirable communities. Book your private showing today! (id:37087)
2203 - 701 Geneva Street
St. Catharines, Ontario
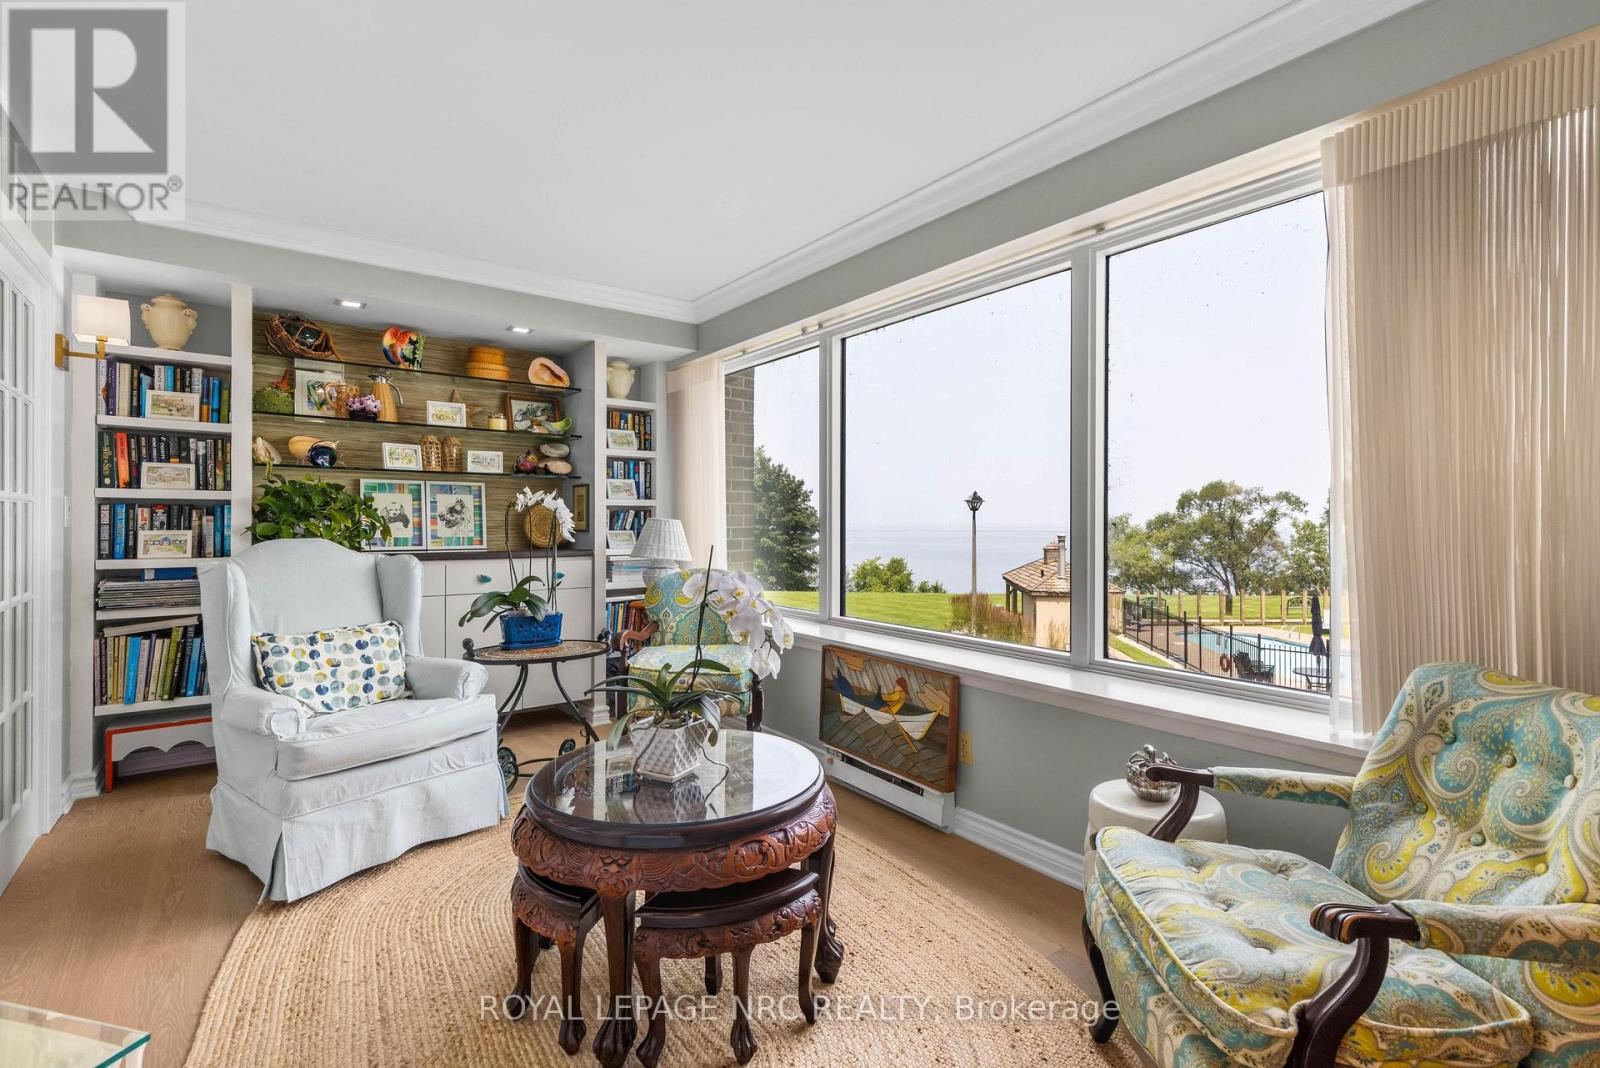
Experience exceptional waterfront living in this rare corner residence at prestigious Beachview Place. Offering 2,128 sq. ft. of beautifully redesigned living space plus an impressive 875 sq. ft. private terrace, this one-of-a-kind suite showcases breathtaking panoramic views of Lake Ontario from nearly every room. Priced to sell, this outstanding residence offers exceptional value in one of Niagara's most sought-after waterfront condominium communities. Completely renovated in 2024 with more than $200,000 in premium upgrades, the home blends timeless elegance with modern comfort. The chef-inspired kitchen features quartz countertops, premium stainless steel appliances, a spacious walk-in pantry/laundry room, and a casual dining area. The expansive open-concept living and dining room is anchored by a sleek contemporary electric fireplace and surrounded by large windows that fill the home with natural light while framing spectacular lake views. A bright den with custom built-in cabinetry provides the ideal space for a home office, library, or quiet retreat. The luxurious primary suite features French doors, stunning lake views, a newly enclosed sunroom, and a spa-inspired ensuite with a triple quartz vanity and oversized glass shower. A generous second bedroom and beautifully renovated marble bathroom provide comfortable accommodations for family and guests. Additional highlights include engineered hardwood flooring throughout, new windows, designer lighting, underground parking, and a large private storage locker. Beachview Place offers an exceptional collection of resort-style amenities, including a heated outdoor pool, sauna, fitness centre, BBQ terrace, elegant atrium lobby, and abundant guest parking. Best of all, the all-inclusive condominium fees cover heat, hydro, air conditioning, water, cable, internet, and common area maintenance, providing a truly carefree lifestyle. (id:37087)
115 Pagebrook Crescent
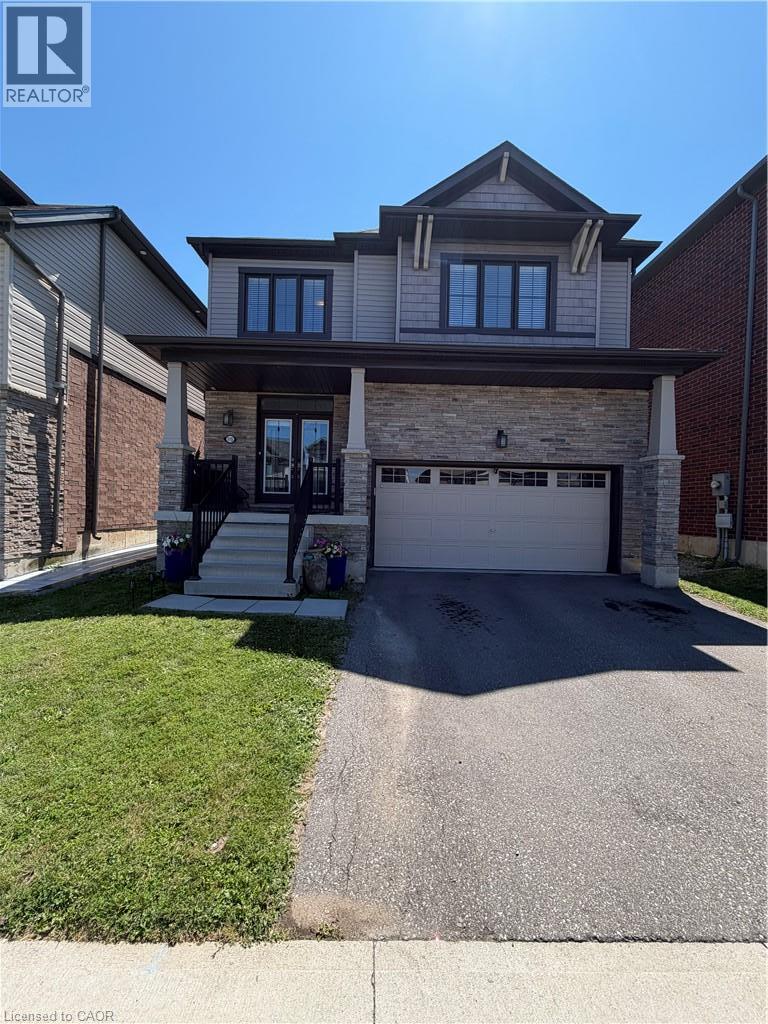
Stoney Creek, Ontario
Lease this beautifully finished Empire-built detached home in Stoney Creek's Heritage Green. Roughly 2,450 sq ft of bright, open-concept living across two storeys, with 9-ft ceilings, pot lights, rich hardwood through the main floor and an elegant oak staircase. The kitchen is finished with quartz counters, a ceramic backsplash, stainless steel appliances and generous cabinetry, flowing straight into the family and dining areas. Four spacious bedrooms upstairs, including a primary suite with walk-in closet and private ensuite, plus a second full bath and a main-floor powder room, all with matching quartz vanities. Laundry is upstairs with the bedrooms. Attached double garage with parking for four. Steps to schools, parks and the Heritage Green recreation centre, with shopping minutes away and quick access to the Red Hill Valley Parkway, QEW and Highway 403. Rent plus utilities. Landlord pays the hot water tank rental. Available September 1. (id:37087)
169 Michael Drive
Welland, Ontario
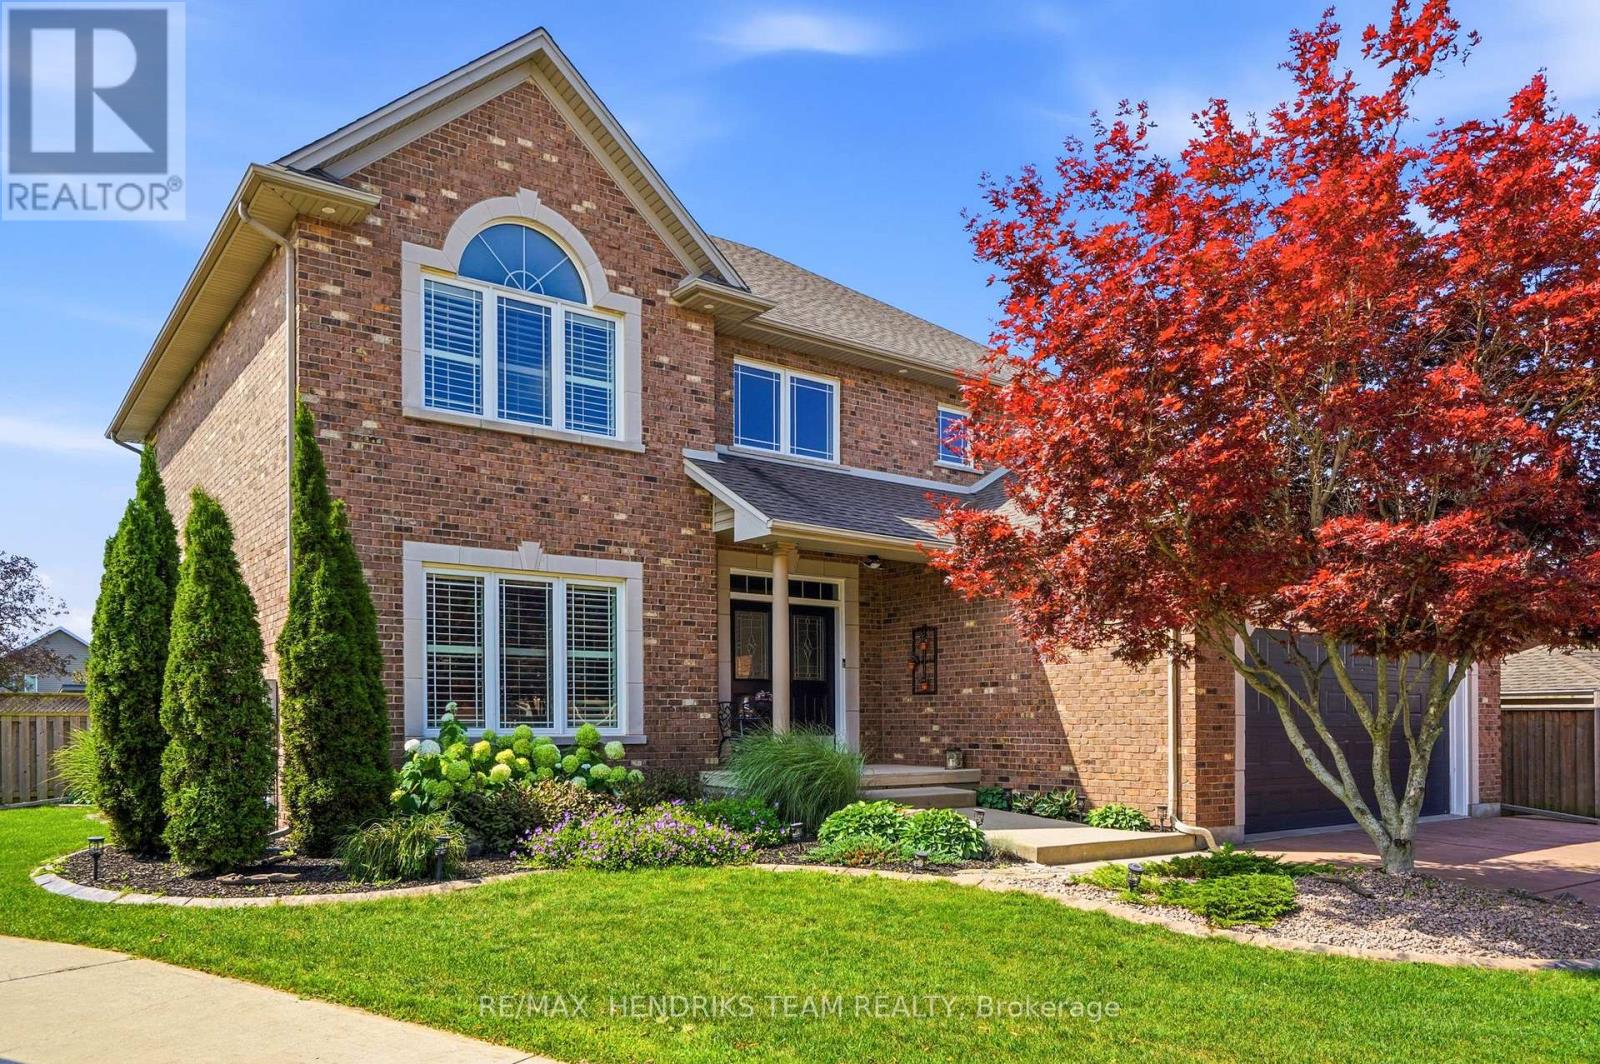
Big home. Big yard. Big fun! Tucked into a quiet, established North Welland neighbourhood, this immaculately kept all-brick home offers 2,700+ sq. ft. above grade and about 4,000 sq. ft. of total finished living space - all set on a huge pie-shaped lot with inground pool. A triple-wide concrete drive, double garage, landscaped gardens and covered double-door entry lead into a soaring 2 storey foyer with tile, wainscotting accents and an impressive hardwood staircase. French doors open to a hardwood floored home office/den, while the open kitchen, dining and family spaces, all overlooking the backyard, form the heart of the home. The updated kitchen features granite counters, ceiling-height cabinetry, glass tiled backsplash, stainless appliances, deep pot drawers, extra pantry style cabinetry, a coffee bar, pot and pendant lighting and an island with seating for four. A 3-sided gas fireplace connects the kitchen to the step-down family room with hardwood and built-ins. Main-floor laundry, inside garage access and powder room add everyday convenience. Upstairs, the hardwood continues through 4 oversized bedrooms. The private primary features a cathedral ceiling, his-and-hers closets and a renovated 5 piece ensuite with double vanity, freestanding tub and glass shower. A 4 piece bath serves the remaining bedrooms. The finished lower level adds a large rec room with gas fireplace and projector, flexible 5th bedroom/gym/music room, 3 piece bath, a hobby/office space, and a cold cellar plus storage. Then there is the incredible backyard: a massive two-level deck, sunken hot tub, included gazebo, gas BBQ line, fully fenced lawn areas and concrete poolside lounging. The salt water 18' x 36' sports pool is 5.5' deep all across and comes with gas heater, while the pool cabana offers a mechanical room, change room and a covered sitting area. This is a backyard made for summer while sharing good times with family and friends - it's the house that everyone would love to live at! (id:37087)
102 Broadway Avenue
St. Catharines, Ontario
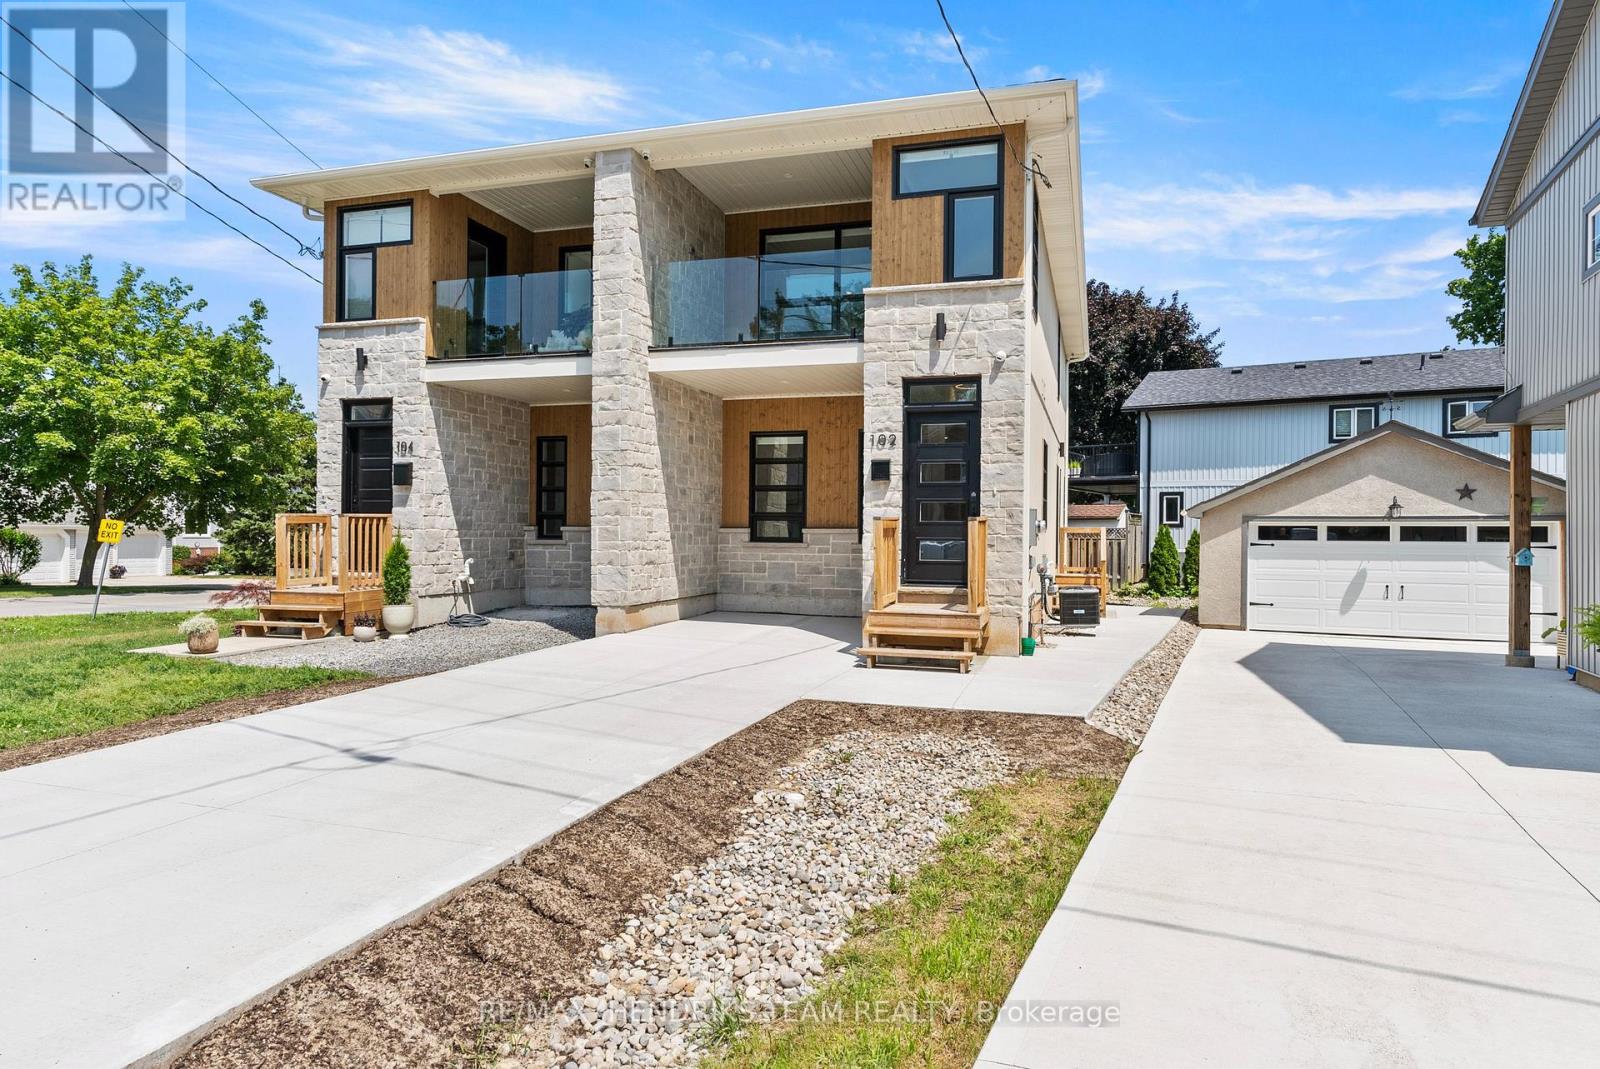
Arguably one of the best values for a newly built custom home anywhere in Niagara. Built in 2023 with exceptional craftsmanship and premium finishes throughout this stunning home offers 3+1 bedrooms, four bathrooms and a contemporary design that stands out from the rest. Step inside to hardwood flooring, oversized 24x24 tile and a bright open layout. The front powder room is privately located off the foyer and finished with a custom vanity, quartz countertop and designer tile. The kitchen is the centrepiece of the home featuring stainless steel appliances, quartz countertops, under-cabinet lighting, a custom backsplash, premium cabinetry and a wood-accent island with seating for three. The adjoining dining area accommodates a table for four while the spacious living room offers an abundance of transom windows, a custom fireplace with built-in bench seating, concealed TV hookups above the fireplace, sliding patio doors that lead you to your newly built deck and 9-foot ceilings throughout the main floor. Upstairs you'll find two private primary suites. The first primary bedroom offers a private balcony with glass railings and T.V. hook ups, oversized walk-in closet and a luxurious ensuite with quartz countertops, custom tile and a glass shower. The second suite also offers its own ensuite with quartz countertops and a tiled tub/shower. The fully finished lower level continues the home's quality with luxury vinyl plank flooring, pot lighting, a fourth bedroom, three-piece bathroom, a laundry area and additional storage. Located in one of North St. Catharines best neighbourhoods you're just minutes from Sunset Beach, St. Catharines Marina, Niagara-on-the-Lake, wineries, parks and trails. Exceptional quality, thoughtful design and incredible value all in one home. (id:37087)
28 Grove Street
Welland, Ontario
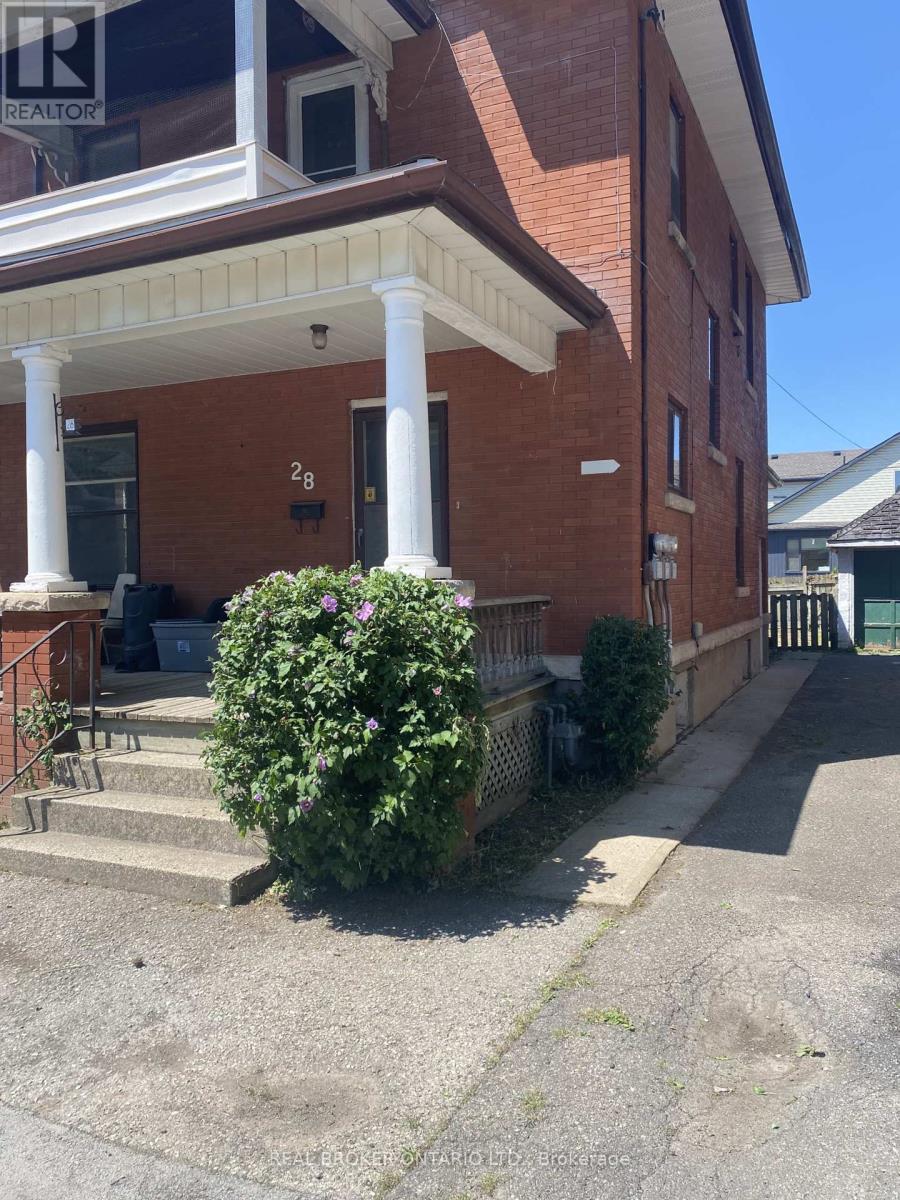
High-Yield Potential in the Heart of WellandAttention investors and house-hackers! This solid-brick 2-storey home at 28 Grove St offers an opportunity to build equity in a growing market. Currently configured as a duplex, this property features a 1-bedroom, 1-bath unit on the main floor and a sprawling upper unit with a flexible layout capable of accommodating up to 4 bedrooms.The building is rich with original character-think solid wood trim, pocket doors, and classic fireplace mantels-providing the perfect canvas for a modern renovation. With two hydro meters already in place, one gas meter, and a mix of on-lot and street parking, the infrastructure for a high-performing rental is here. Property sold "AS IS," making it the perfect project for those looking to add significant value. Roof replaced 2023 (id:37087)
28 Grove Street
Welland, Ontario
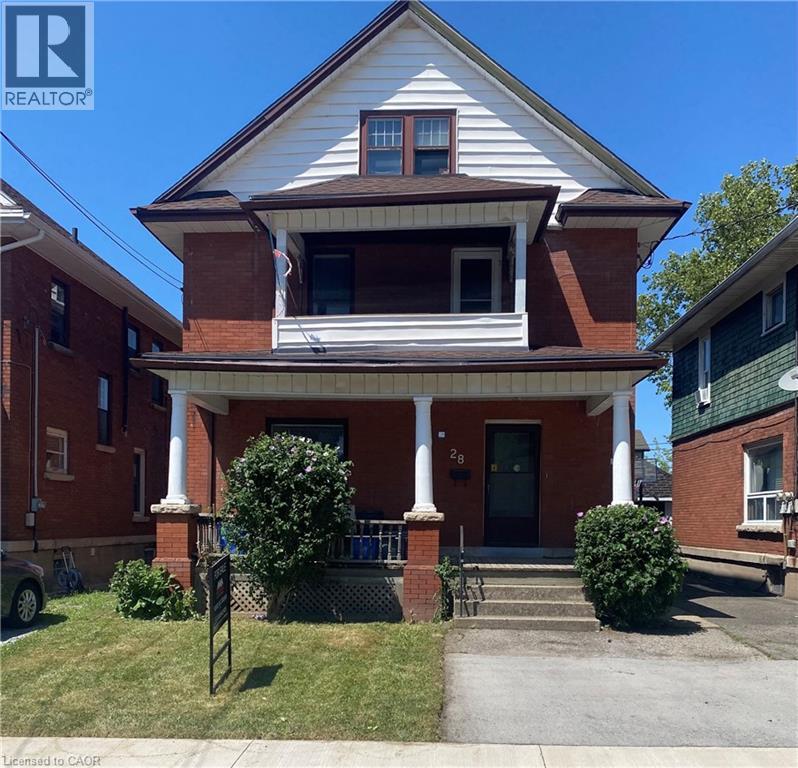
High-Yield Potential in the Heart of Welland Attention investors and house-hackers! This solid-brick 2½-storey home at 28 Grove St offers an opportunity to build equity in a growing market. Currently configured as a duplex, this property features a 1-bedroom, 1-bath unit on the main floor and a sprawling upper unit with a flexible layout capable of accommodating up to 4 bedrooms. The building is rich with original character—think solid wood trim, pocket doors, and classic fireplace mantels—providing the perfect canvas for a modern renovation. With two hydro meters already in place, one gas meter, and a mix of on-lot and street parking, the infrastructure for a high-performing rental is here. Property sold AS IS, making it the perfect project for those looking to add significant value. Roof replaced 2023 (id:37087)

