



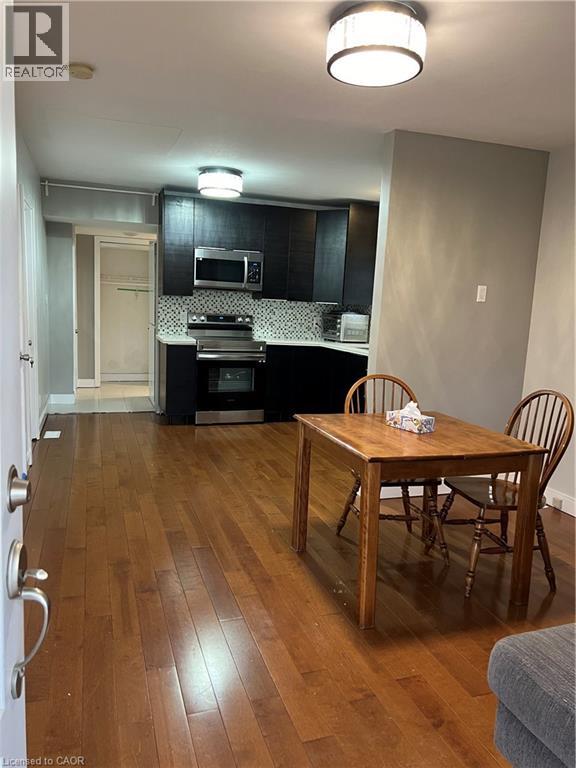
179 Vine Street S
St. Catharines, Ontario
Nicely renovated bungalow with large covered front porch. The house was fully renovated few years ago for modern finishes & features. Open concept kitchen-Family room with lots of natural lights, stainless steel appliances, Quartz countertops, all hardwood floors... The back door offers access to a small deck and a nice private fenced backyard... Easy access to highway, close to all amenities and beautiful historic & touristic sites... 10-15 min drive to Niagara Falls, Sunset Beach, Welland Canals... Move in ready. Great opportunity for starters, commuters, retirees and French communities... Great for a short and long terms rent investment... Private assigned parking generously offered by Kemira Paper Chemicals Canada Inc at no charges. street parking available and small side private parking available as well for smart car... Listed for quick sale or Rent ($1980 per month + utilities) Good credit check with First + last months deposit... Don't miss out... (id:37087)
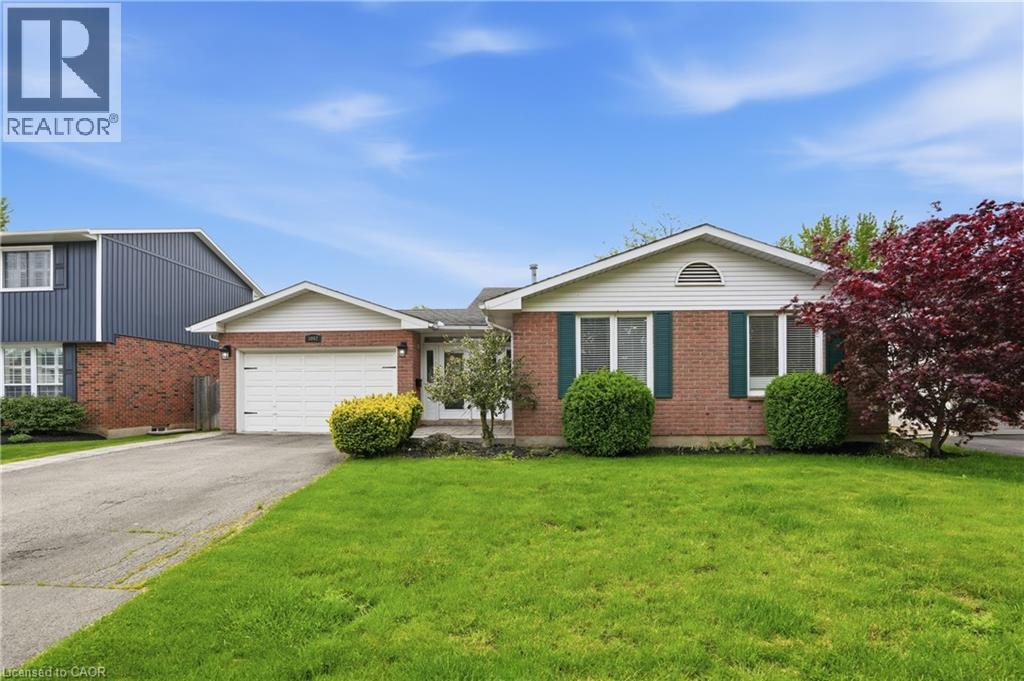
5062 Friesen Boulevard
Beamsville, Ontario
Nestled in a sought-after family-friendly neighbourhood in Beamsville, this beautifully maintained 4-level backsplit offers the perfect blend of space, comfort, and versatility. The bright open concept main level is designed for modern living, featuring a stylishly renovated kitchen completed in 2019 that flows seamlessly into the living and dining areas, ideal for both everyday living and entertaining. A thoughtfully designed front entry welcomes you with a functional mudroom offering convenient access to the garage and backyard, perfectly suited for busy households. The home features 3 spacious bedrooms and 2 full bathrooms, including a tastefully renovated 3-piece bath completed in 2022. The lower level expands your living space with a generous rec room complete with an electric fireplace and built-in shelving, creating a warm and inviting space to relax or entertain. A separate walk-up entrance offers excellent potential for in-law living or added privacy. Step outside to a private backyard retreat featuring an above-ground pool installed in 2022 with a surrounding deck, perfect for summer enjoyment and outdoor gatherings. Situated close to schools, parks, and local amenities, this move-in ready home delivers exceptional value in one of Beamsville's most desirable communities. (id:37087)
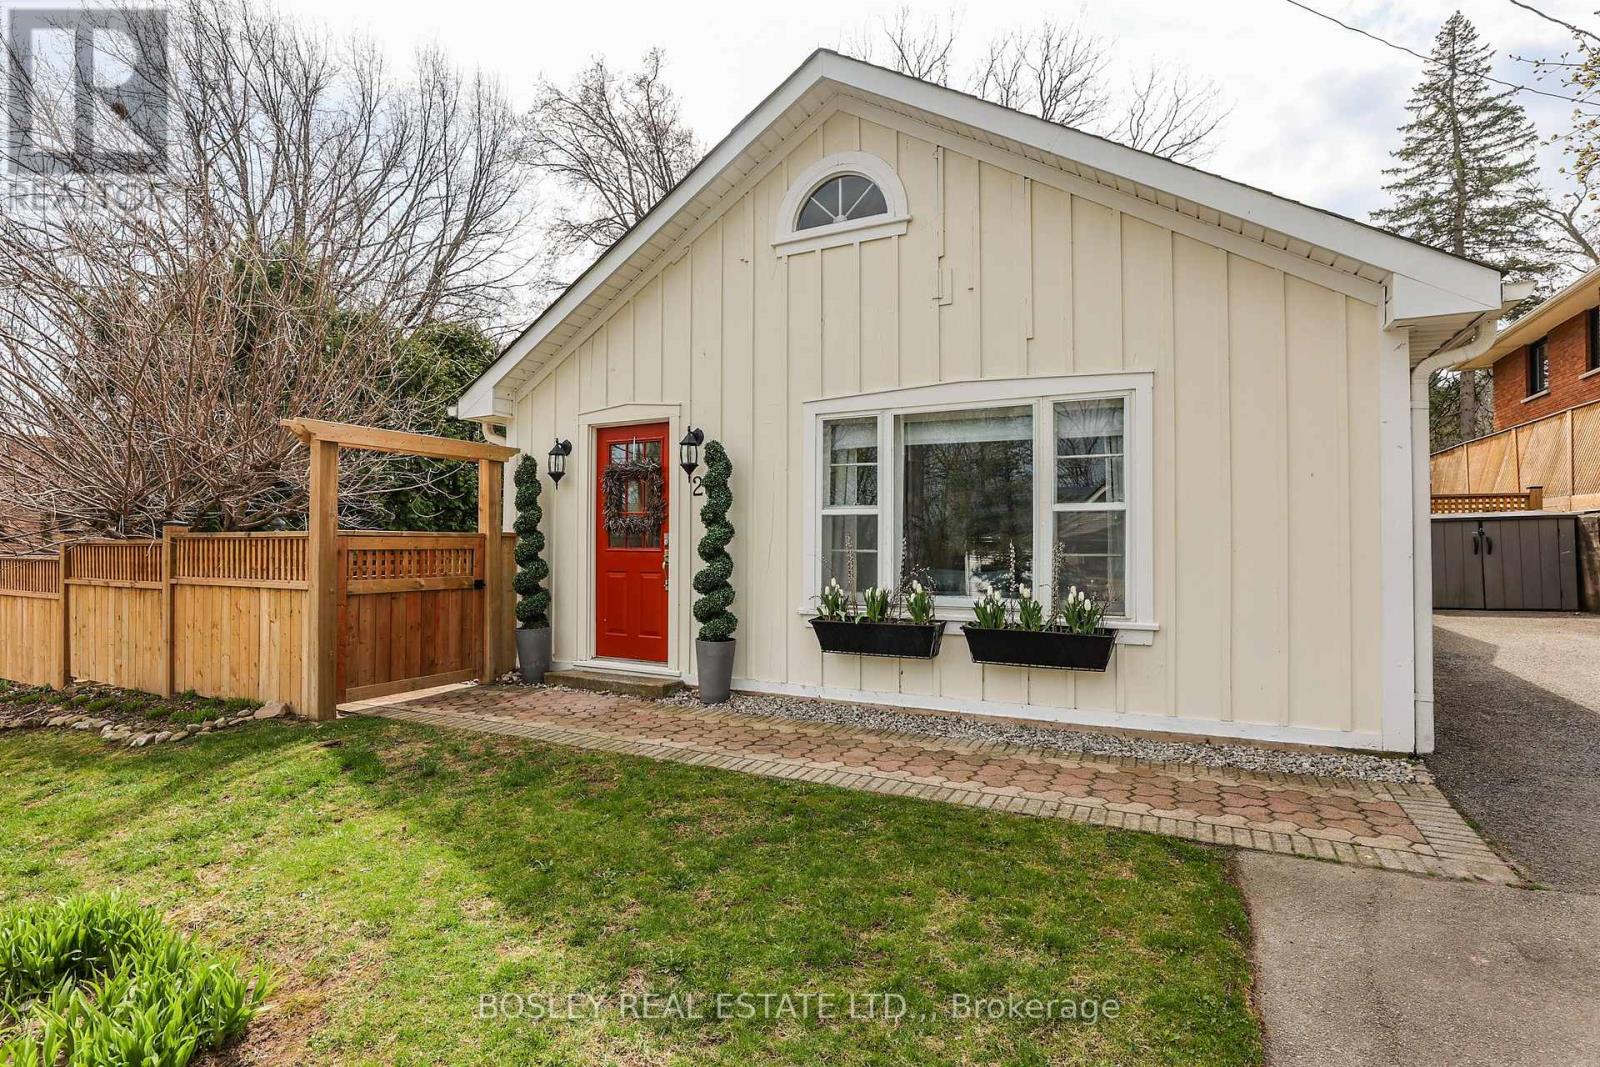
29 Dumfries Street
Niagara-On-The-Lake, Ontario
Nestled at the base of the Escarpment, the quaint village of Queenston is one of the most beautiful locations on the peninsula. Founded in the late 1780s, Queenston features historic charm and picturesque streetscapes. Tucked away in a quiet area of Niagara-on-the-Lake, it is just a short drive from amenities, shopping, and schools while still providing the serene tranquillity of nearby parks, the Niagara River, the Escarpment, and various cycling trails. 29 Dumfries is a beautifully appointed, fully fenced (2022) 2-bedroom cottage located on a lovely tree-lined street, just a stone's throw from the Niagara River. With its board-and-batten exterior, mature perennials, unique tree varietals, decks for entertaining, and a hot tub, this home offers an inviting atmosphere. Inside, you'll find a neutral palette, upgraded flooring throughout, abundant natural light, and charming exposed custom stonework. Additional features include some upgraded electrical (2022), a new roof (2021), new appliances, and a custom hand-glazed tile backsplash and wood countertops in a sleek herringbone design. (2022). The cottage also boasts a newly renovated bathroom with custom tile floor (2023), new interior doors, baseboards, and trim, 100 amp panel, updated interior and exterior outlets and a Napoleon gas fireplace (2022) Flanked by historic homes, the Niagara River and the Niagara Escarpment this little gem offers one of the very nicest locations in all of Niagara. (id:37087)
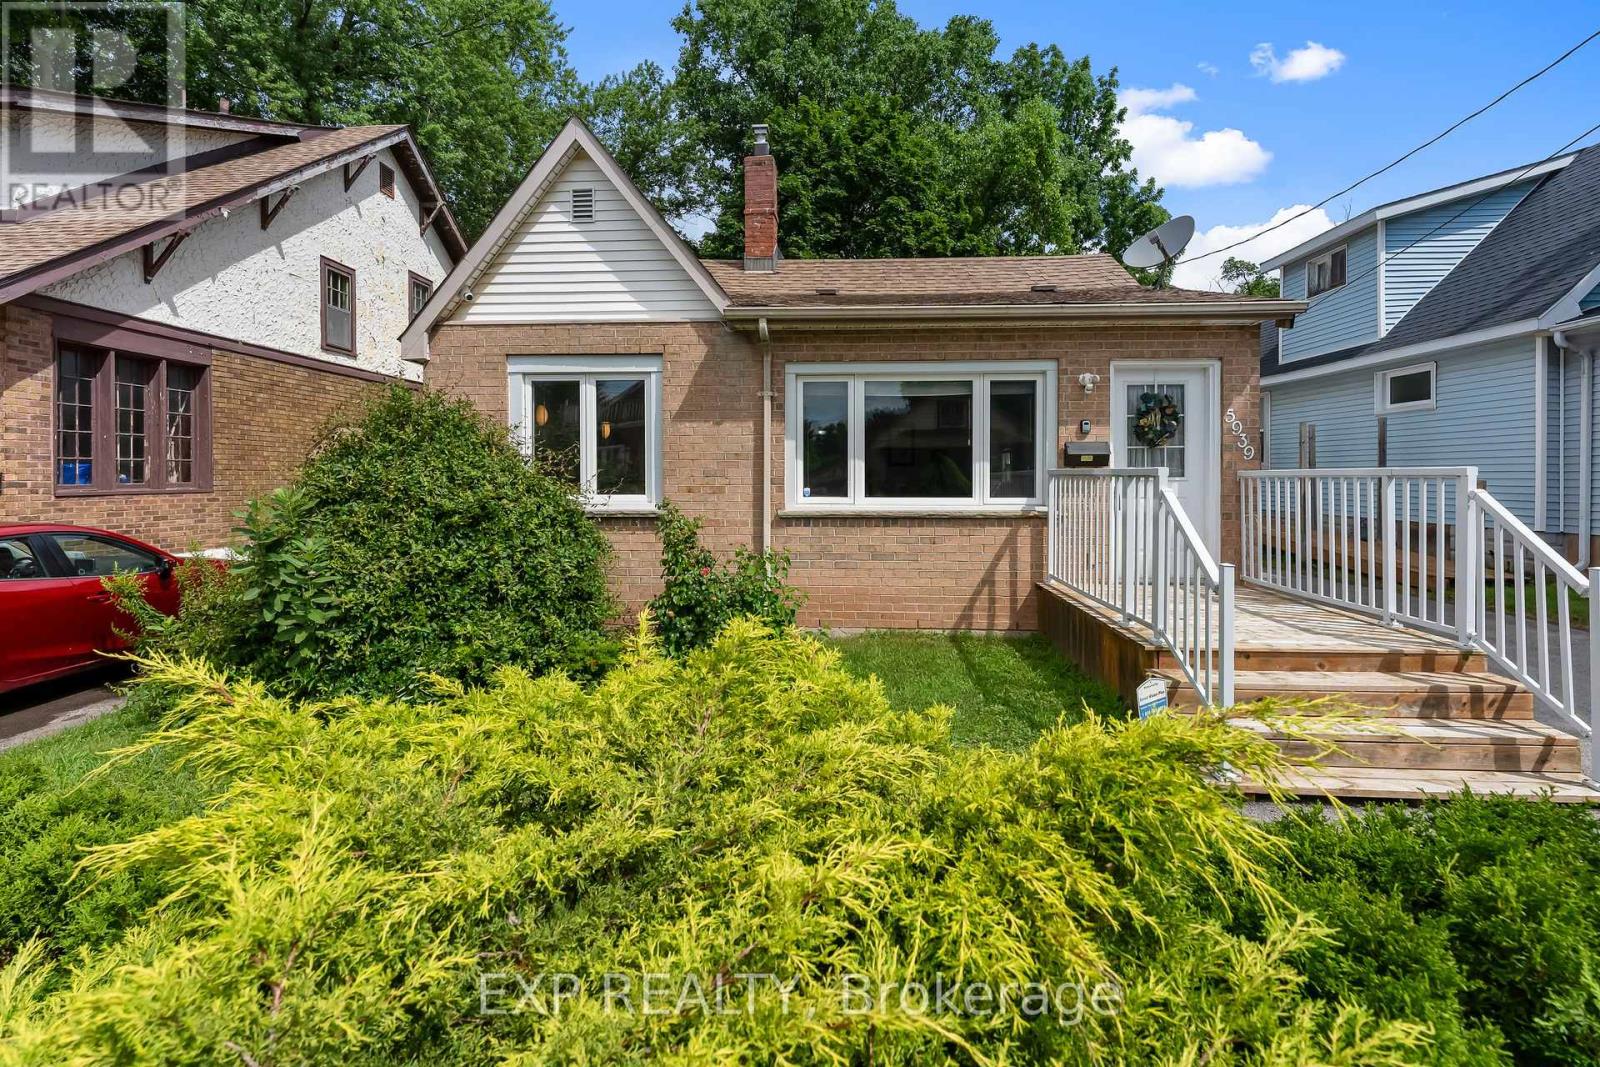
5939 Symmes Avenue
Niagara Falls, Ontario
Welcome to this beautifully updated bungalow offering the perfect combination of modern updates, everyday convenience and exceptional value in the heart of Niagara Falls. Situated on a generous 40 x 150 ft lot in an established neighbourhood, this move-in ready home features three bedrooms, a detached garage and a long list of improvements including the furnace, central air conditioner, hot water tank and much more. Inside, you'll find a bright, modern kitchen complete with stainless steel appliances, ample cabinetry and generous prep space, opening into comfortable living areas designed for everyday living. The spacious backyard provides endless possibilities for entertaining, gardening or simply enjoying your own private outdoor space. Whether you're purchasing your first home, downsizing into one-floor living or relocating from the GTA in search of greater value, this home checks all the right boxes. Located just minutes from downtown Niagara Falls, schools, parks, shopping, restaurants, public transit and the world-famous Falls, you'll enjoy the perfect balance of convenience, lifestyle and long-term value. Move in with confidence knowing many of the major updates have already been completed for you. (id:37087)
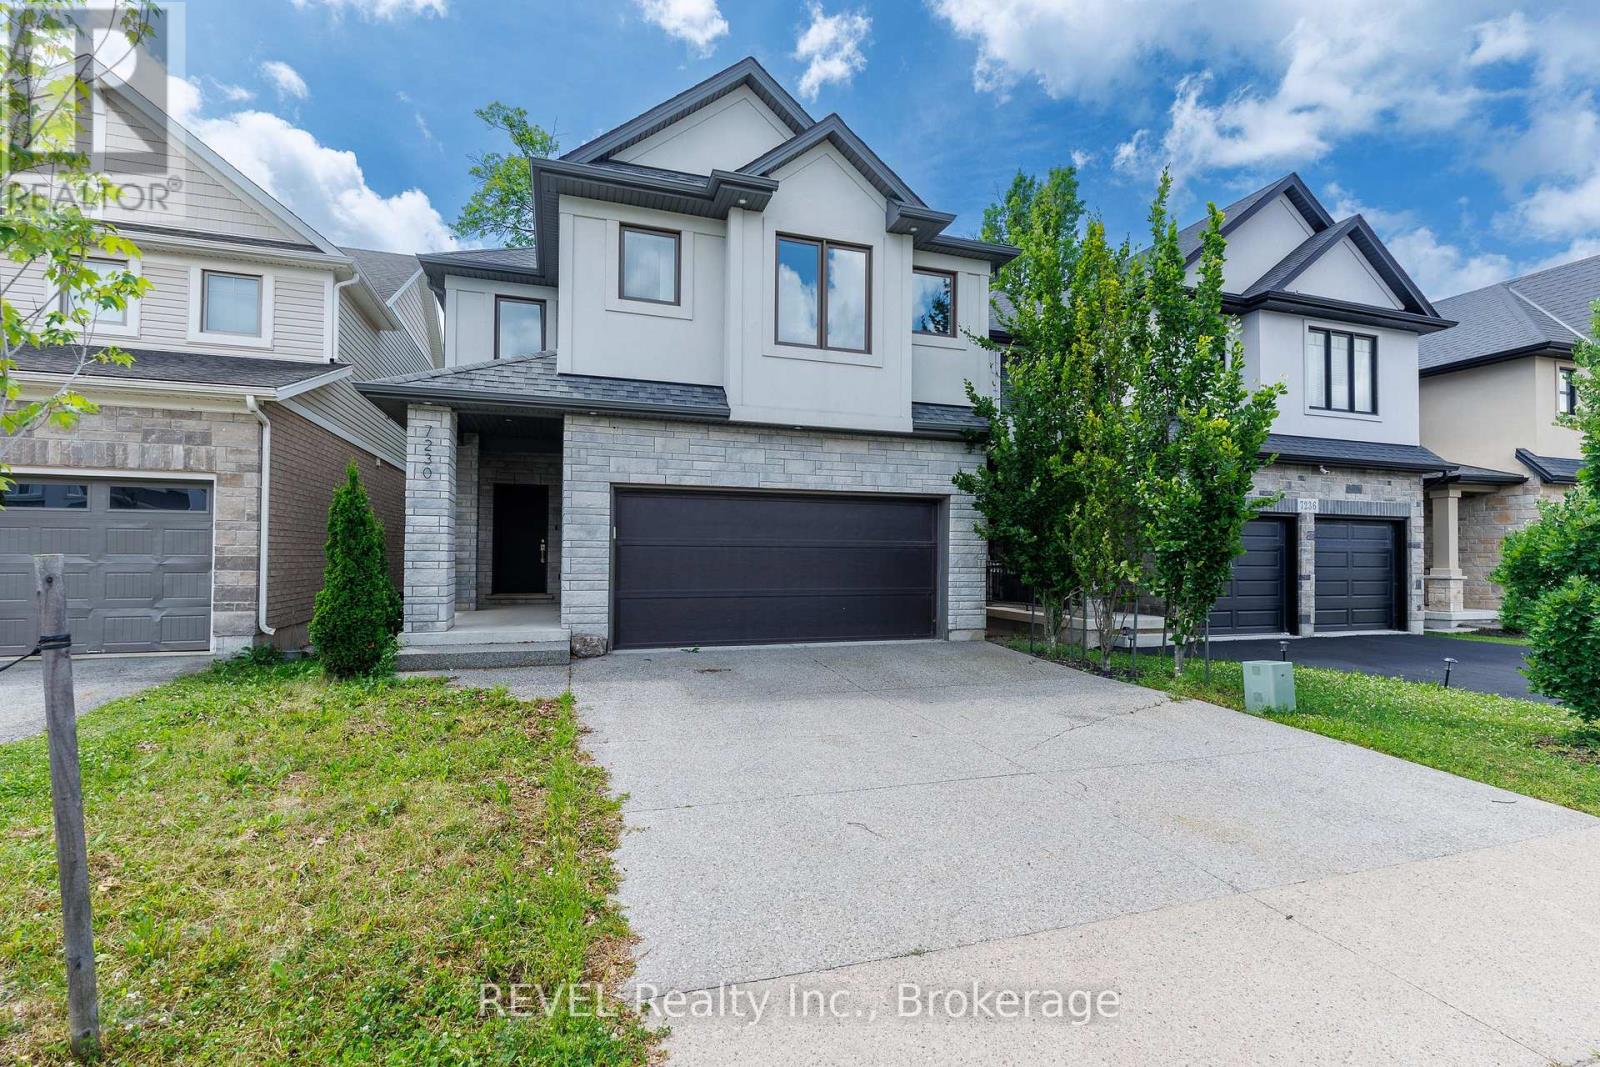
7230 Lionshead Avenue
Niagara Falls, Ontario
Next-level living is waiting for you at 7230 Lionshead Avenue! This executive home is loaded with upgrades and truly has so much to offer. Equipped with four bedrooms, five and a half bathrooms, a stunning open concept main floor layout and a fully finished basement complete with a walk-out - this property has wow-factor written all over it! Situated just steps from the prestigious Thundering Waters Golf Club, a short drive from all the action that Niagara Falls is well-known for and minutes from the QEW - the positioning of this home is convenient, yet provides a sense of calm. When you enter the neighbourhood, take note of the pride in ownership of the properties and how peaceful the surroundings are. Approaching this home, the curb appeal is undeniably striking. Complete with an exposed aggregate driveway and a stunning stucco and stone facade, this is a property you will be proud to have guests visit. Inside is equally as impressive with premium finishes throughout, ample windows and a flowing floor plan. The generously sized foyer opens to a stunning staircase that leads you to the second level of the home. This level is where you will find a very rare and desirable feature - all four of the bedrooms come equipped their own ensuites and two also have walk-in closets. The main level feels like it was pulled straight from a design magazine - the kitchen cabinetry that spans the entire wall of the room, the tray ceilings and the expansive island are just a few of the notable features as you enter this space. With stunning views of the trees in behind, this area is sure to be a space that you will gravitate to while living here. As if the main and second level aren't already desirable enough, the basement adds another layer of excitement to this property. Finished with a recreation room, additional full bath and an office/playroom, along with a walk-out to the back yard, this space is full of natural light and is a true bonus feature of this home. Come live here! (id:37087)
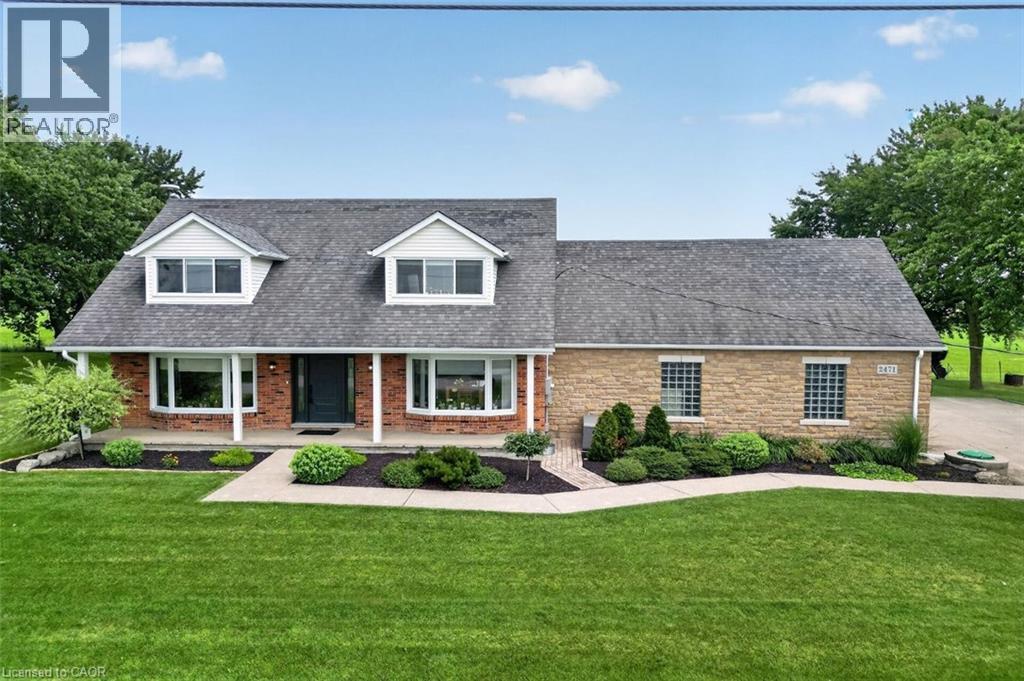
2471-2467 Port Davidson Road
Smithville, Ontario
YOUR PRIVATE BACKYARD VACATION BEGINS HERE … Escape the ordinary and discover the perfect blend of privacy, comfort and outdoor living on this beautifully maintained 1.07-acre country property at 2471 Port Davidson Rd in Smithville, just minutes to town & all amenities. Set on an impressive 310'x150' lot w/NO REAR NEIGHBOURS, this inviting 2,700+ SF home is where summer memories are made - from afternoons spent around the stunning 17' x 38' INGROUND POOL to evenings gathered under the pergolas, relaxing by the portable chimney woodburning fireplace at the poolside, or entertaining on the 3-tier deck. Inside, 5 bedRms & 2 beautifully updated baths provide warm, functional living space for family and friends, while the cozy gas fireplace creates the perfect place to unwind after a day outdoors. Attached 2-car garage adds everyday convenience while the XL CONCRETE DRIVEWAY can accommodate parking for 15+ cars, leaving room for vehicles, boats & trailers! Two versatile 40’x100’, 3-storey barns (2467 Port Davidson Rd) provide exceptional space for hobbies, storage, workshops or recreational equipment - ideal for those who crave room to create without the demands of a working farm. Thoughtfully cared for over the years, this property showcases EXTENSIVE UPDATES, including appliances, Napoleon furnace & heat pump, renos to bsmt/upper bathRm/bedRm above garage, front entry & patio doors, fireplace insert, eavestroughs w/leaf guard, interlock stone & concrete around the pool & garage, pool pump house, fencing & more. SPECTACULAR 2026 POOL RENOVATION features a raised pool deck & pergola, new liner, aluminum coping & concrete surround. A newer well filtration system, Generac transfer switch w/outlet & COUNTLESS additional improvements add even more peace of mind. If you've been dreaming of a property where every season brings something to enjoy and every day feels like a retreat, this exceptional property is ready for you. CLICK ON MULTIMEDIA for drone photos, tour & more. (id:37087)

27 Harmony Way
Thorold, Ontario
STUNNING FREEHOLD END-UNIT TOWNHOME - FEELS LIKE A SEMI-DETACHED! Located in the highly sought-after Rolling Meadows community of Thorold, this modern 3-bedroom, 4-bathroom home is filled with natural light and offers approximately 1,966 sq. ft. of total finished living space across all levels (including the finished basement). The bright, open-concept main floor features premium hardwood flooring, a chef-inspired kitchen with quartz countertops, stainless steel appliances, and elegant designer details, including wainscoting and decorative brick accent walls. Relax by the cozy fireplace in the spacious living room-perfect for family gatherings. The upper level offers three generously sized bedrooms, including a spacious primary suite with a private ensuite, plus the convenience of second-floor laundry. The fully finished basement provides versatile living space, ideal for a recreation room, home office, gym, or kids' play area, and includes an additional bathroom. Step outside to enjoy the private, fully fenced backyard featuring a covered deck and concrete patio-perfect for entertaining or relaxing outdoors. The home also includes a single-car garage and a private driveway. Ideally located just minutes from top-rated schools, parks, shopping, restaurants, and convenient access to the QEW and Highway 406, this move-in-ready home offers the perfect blend of style, comfort, and convenience in a quiet, family-friendly neighborhood. Don't miss this exceptional opportunity-book your private showing today! (id:37087)
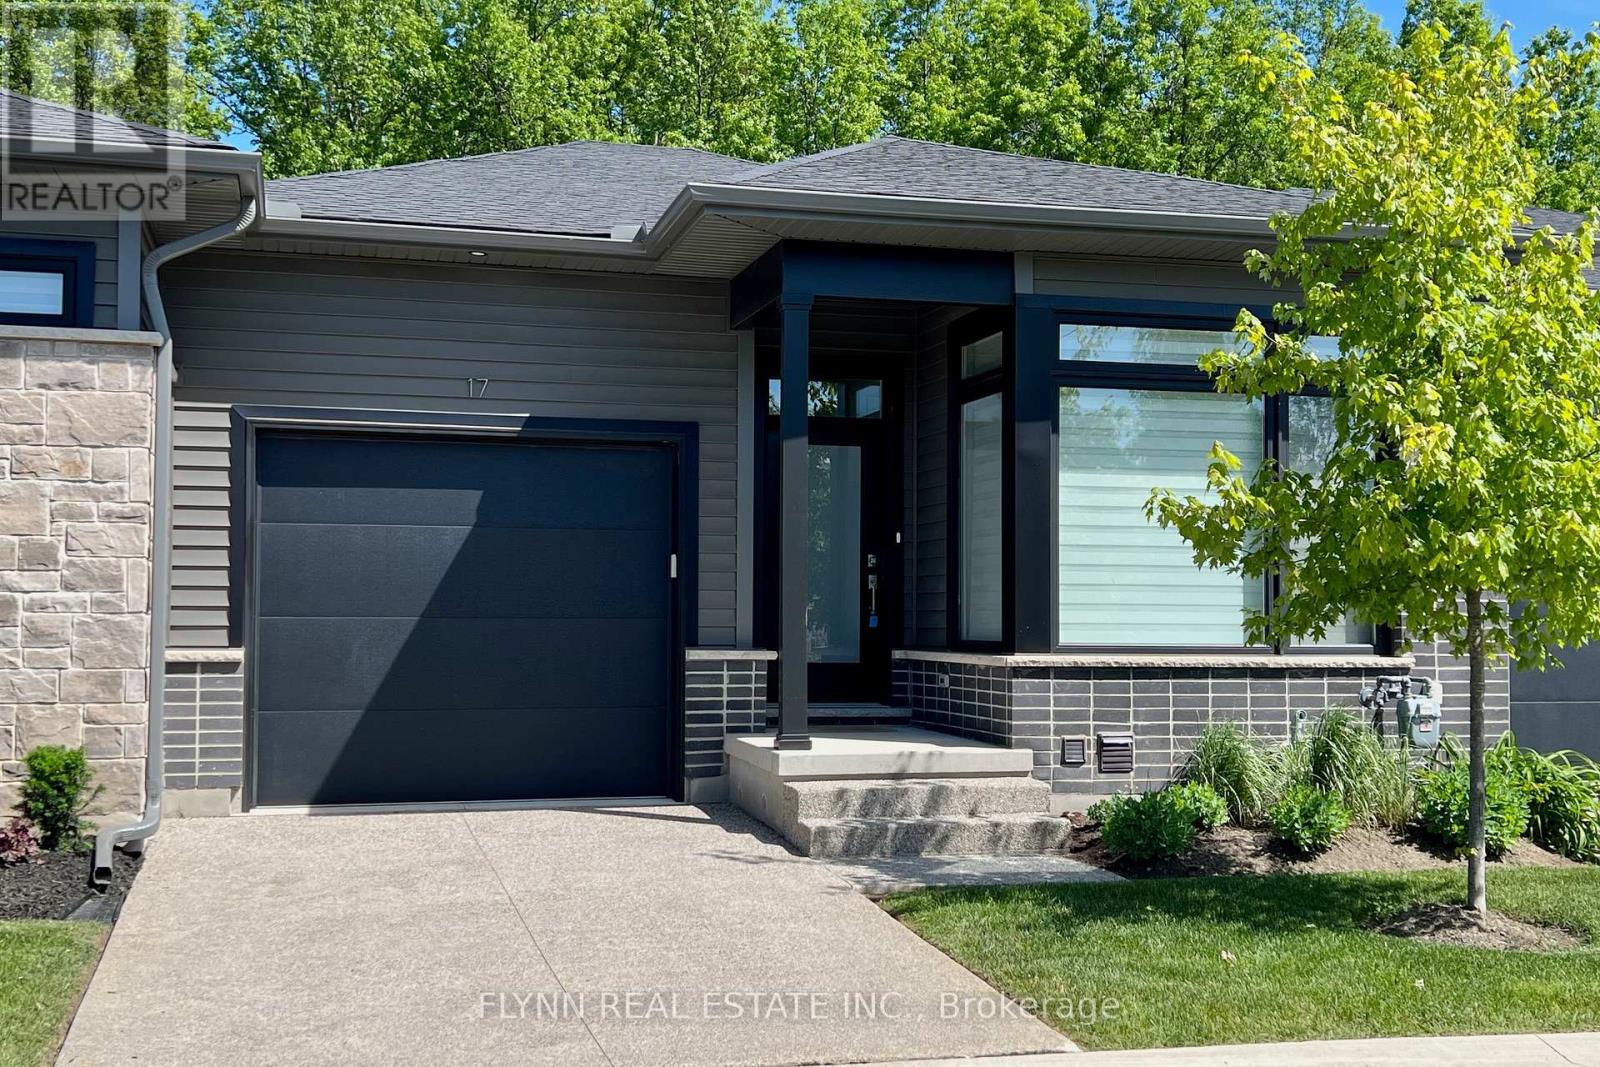
17 - 9150 Willoughby Drive
Niagara Falls, Ontario
Discover this beautiful 2-bedroom, 2-bathroom bungalow townhome backing directly onto the forest in the serene Chippawa neighbourhood of Niagara Falls. Built by award-winning Silvergate Homes, this Energy Star-certified residence offers exceptional privacy and peaceful lush wooded views from your private covered terrace and rear windows. Featuring a modern, open-concept layout with bright, spacious living areas, hardwood flooring, 8' doors, a sleek kitchen with stainless appliances, and a luxurious primary ensuite, it is ideal for low-maintenance upscale living. Located steps from the prestigious Legends Golf Course and nestled next to lush green space in Niagara's premier active lifestyle community, it provides easy access to the Niagara River for boating, fishing, and scenic walks. Enjoy waterfront dining, top schools, the new hospital opening in summer 2028, and shopping at Niagara Square (including Costco and Cineplex) just minutes away-perfect for a tranquil yet convenient lifestyle in one of Niagara's most desirable communities. (Some photos have been virtually staged.) (id:37087)
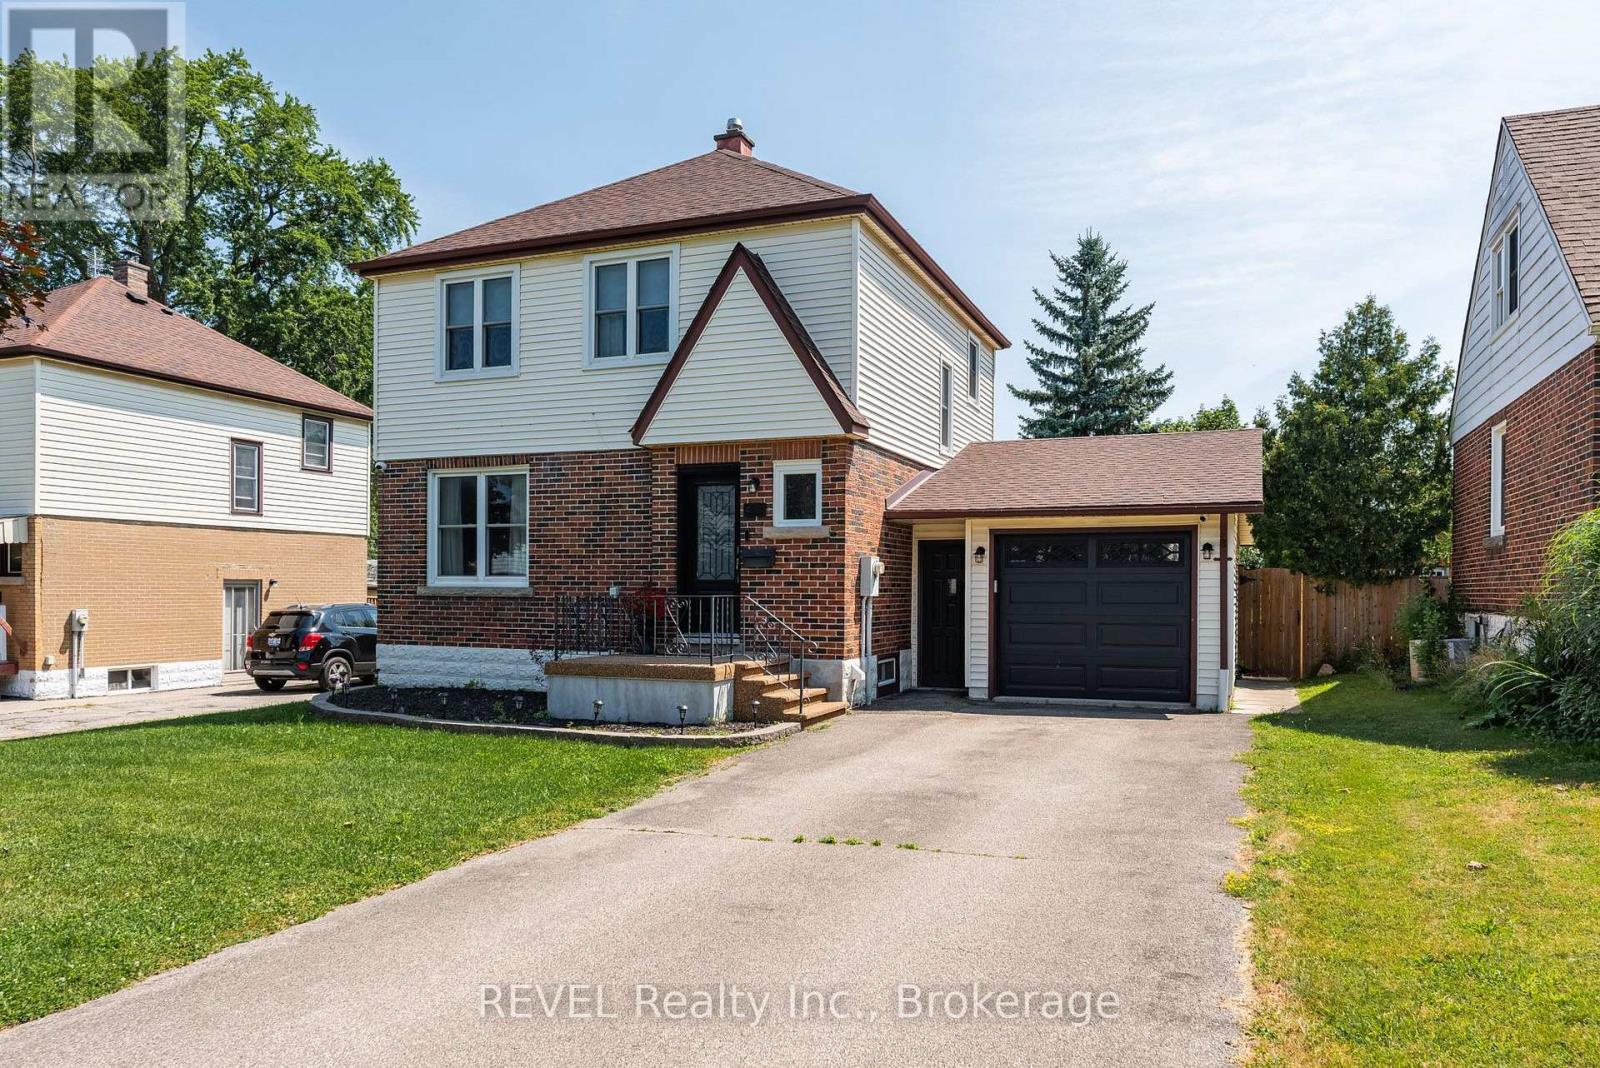
5682 Hanan Avenue
Niagara Falls, Ontario
Welcome to 5682 Hanan Avenue, Niagara Falls, a beautifully maintained two-storey home that has been professionally painted and thoughtfully updated, offering exceptional value and move-in-ready comfort. From the moment you step inside, you'll appreciate the warmth of the new engineered hardwood flooring that flows throughout the home, complemented by a fresh, modern colour palette. The stunning newly renovated kitchen features stylish cabinetry, quality finishes, and updated appliances, making it the perfect space for everyday living and entertaining. This inviting home offers 3 spacious bedrooms and 2 bathrooms, with a part finished lower level family room providing the ideal space for movie nights, a playroom, or a home office. Step outside to enjoy the screened-in patio, perfect for relaxing or entertaining while overlooking the fully fenced backyard, offering privacy and a safe place for children and pets to play. An attached garage with inside entry and automatic garage door opener adds everyday convenience. Additional updates include: New engineered hardwood flooring(2024); Beautifully renovated kitchen with appliances included (2024); New front and rear yard grading (2022), Rubberized front porch upgrade(2025), New high efficiency Furnace and AC (2024), New front door and new garage door (2024) , New interior doors(2018) 100 amp electrical service (ESA certified)(2016), New windows (2017), Shingles (2013). Oversized attached garage 25'7" x 13'6". Screened patio 12'4" x 11' 6". All major appliances are included: refrigerator, stove, dishwasher, washer, and dryer, making this home truly move-in ready. Located in a desirable Battlefield neighbourhood, just off Lundy's Lane close to schools, parks, shopping, and all amenities, this meticulously maintained home offers the perfect combination of quality, comfort, and convenience. Don't miss your opportunity to make this exceptional property your next home! (id:37087)
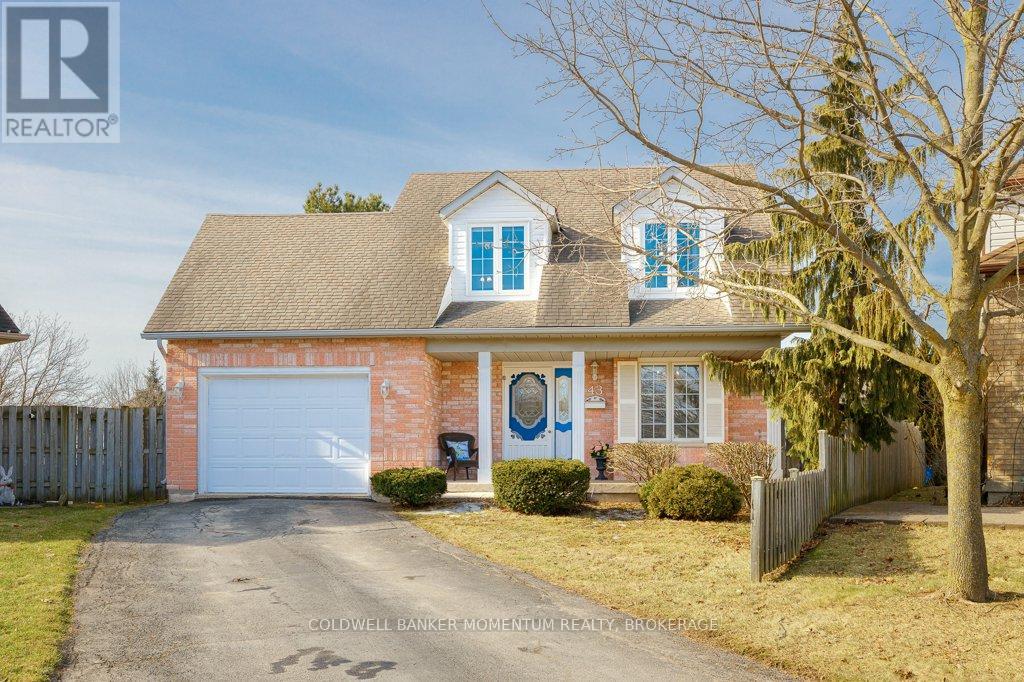
43 Silvercrest Court
Thorold, Ontario
Family-Friendly Comfort Meets Accessible One-Level Living in Confederation Heights! Welcome to this charming Cape Cod-style home, tucked away on a quiet court in the sought-after Confederation Heights neighbourhood. Set on a spacious pie-shaped lot, there's plenty of room for children to play, family gatherings, gardening, or simply relaxing in your private backyard. Offering nearly 2,000 sq. ft. of thoughtfully designed living space, this 3-bedroom, 3 full bathroom home blends comfort, accessibility, and flexibility. The main floor provides true one-level living with wide doorways and an easy-to-navigate layout. A main-floor bedroom and full bathroom featuring a roll-in shower, roll-under vanity, and jacuzzi tub make it ideal for multigenerational families, guests, or anyone seeking accessible living. The bright, open-concept kitchen and breakfast area flow seamlessly to a 16' x 16' covered patio, creating the perfect space for morning coffee, family dinners, or entertaining in any season. Main-floor laundry adds everyday convenience. Upstairs offers two generous bedrooms, a full bathroom, and a bright office nook, ideal for working from home, studying, or creative pursuits. The finished basement provides additional living space with a spacious recreation room, games area, bar, and abundant storage, offering endless possibilities for entertaining or relaxing. Solidly built and thoughtfully maintained, this home is perfectly suited for growing families, multigenerational living, or those looking to age in place. Conveniently located close to parks, schools, shopping, and everyday amenities, it offers the perfect balance of comfort and convenience. Fridge, stove, and dishwasher are included. Book your private showing today and discover everything this exceptional home has to offer! (id:37087)
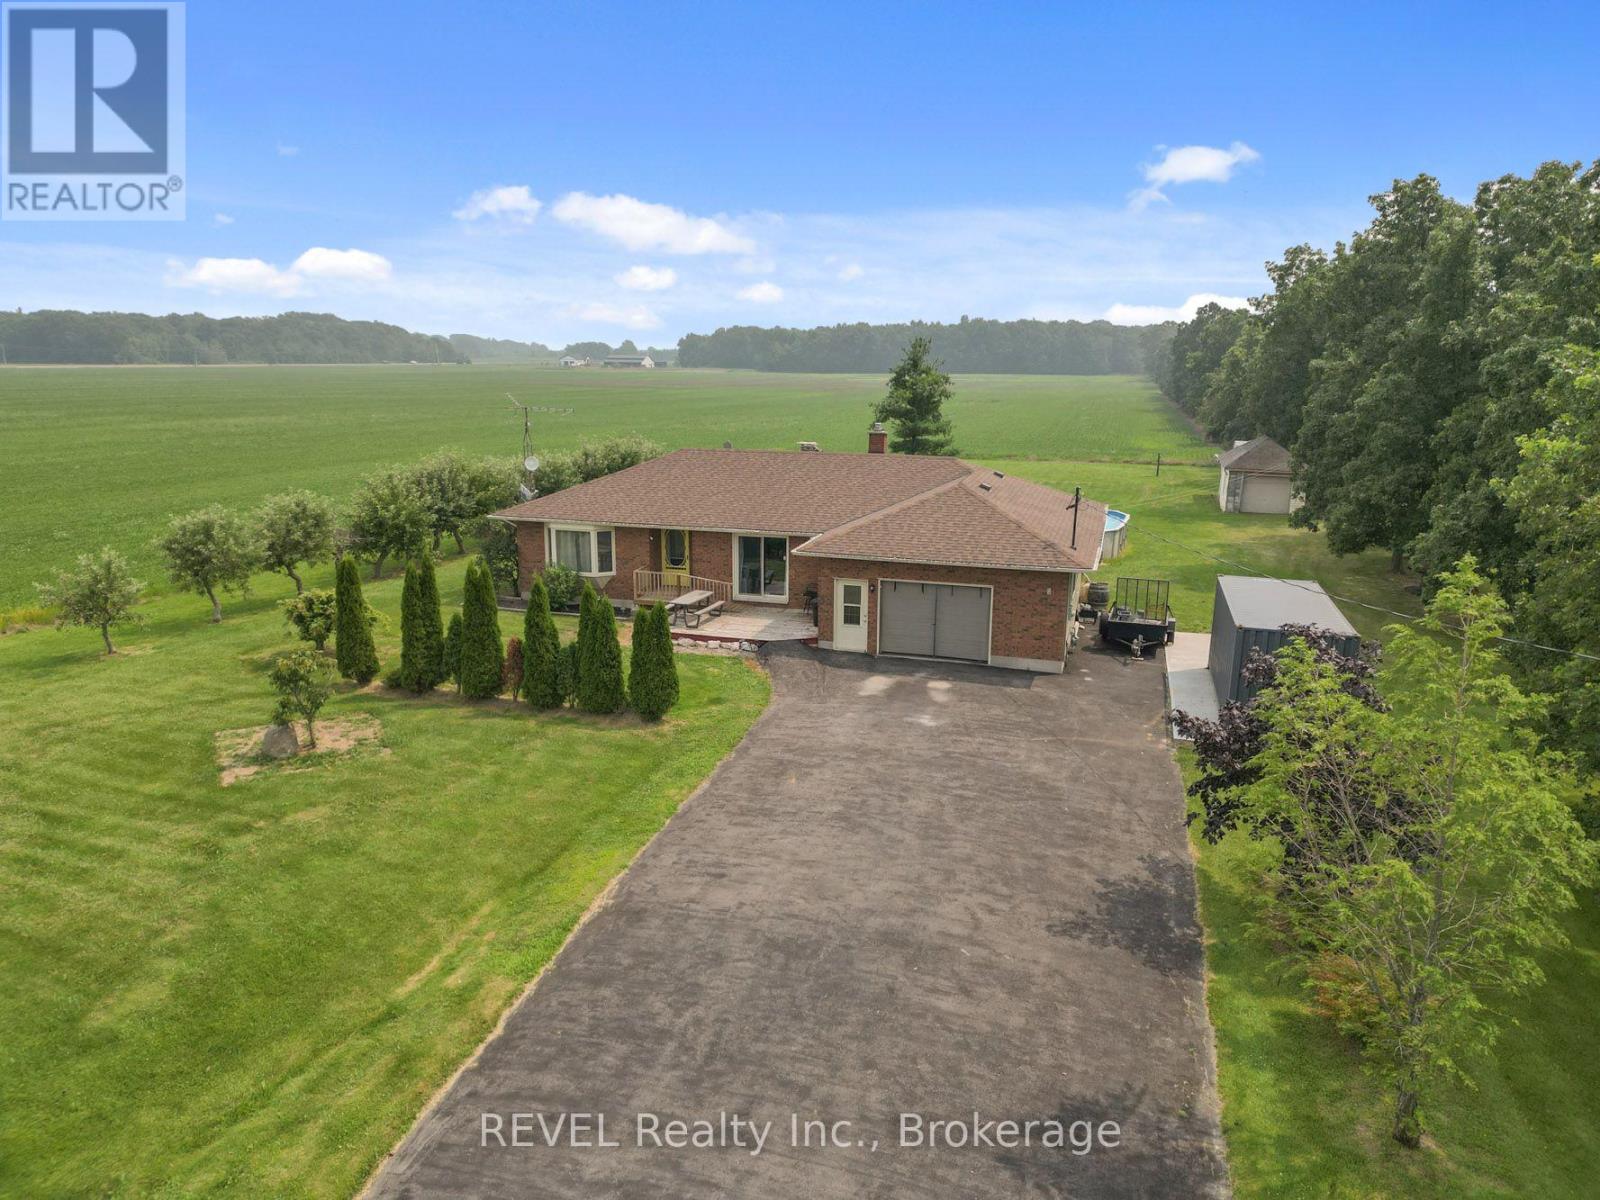
5282 Spring Creek Road
West Lincoln, Ontario
Welcome to your own slice of country living, where you get 1 acre of space, privacy, and possibility meet the convenience of being just 7 minutes from Beamsville. Whether you've been dreaming of growing your own food, or simply enjoying a quieter pace of life, this property offers the opportunity to embrace it all without sacrificing access to nearby amenities.Outside, you'll find mature apple, peach, and pear trees, generous green space for gardens, recreation or future projects, and a detached garage/workspace. With ample parking and room to roam, there's space here for the whole family to enjoy.Inside, the home blends timeless character with thoughtful modern updates, creating warm, inviting spaces filled with natural light. The spacious layout offers flexibility for families of all sizes, while the finished lower level features two separate in-law suites, making it an ideal option for multi-generational living, accommodating guests, or creating additional income potential.Located just minutes from Beamsville, Smithville, Grimsby and the QEW, you'll enjoy the perfect balance of peaceful country living and everyday convenience. If you've been searching for a property that offers space, versatility and the opportunity to create the lifestyle you've always imagined, this is one you won't want to miss. (id:37087)
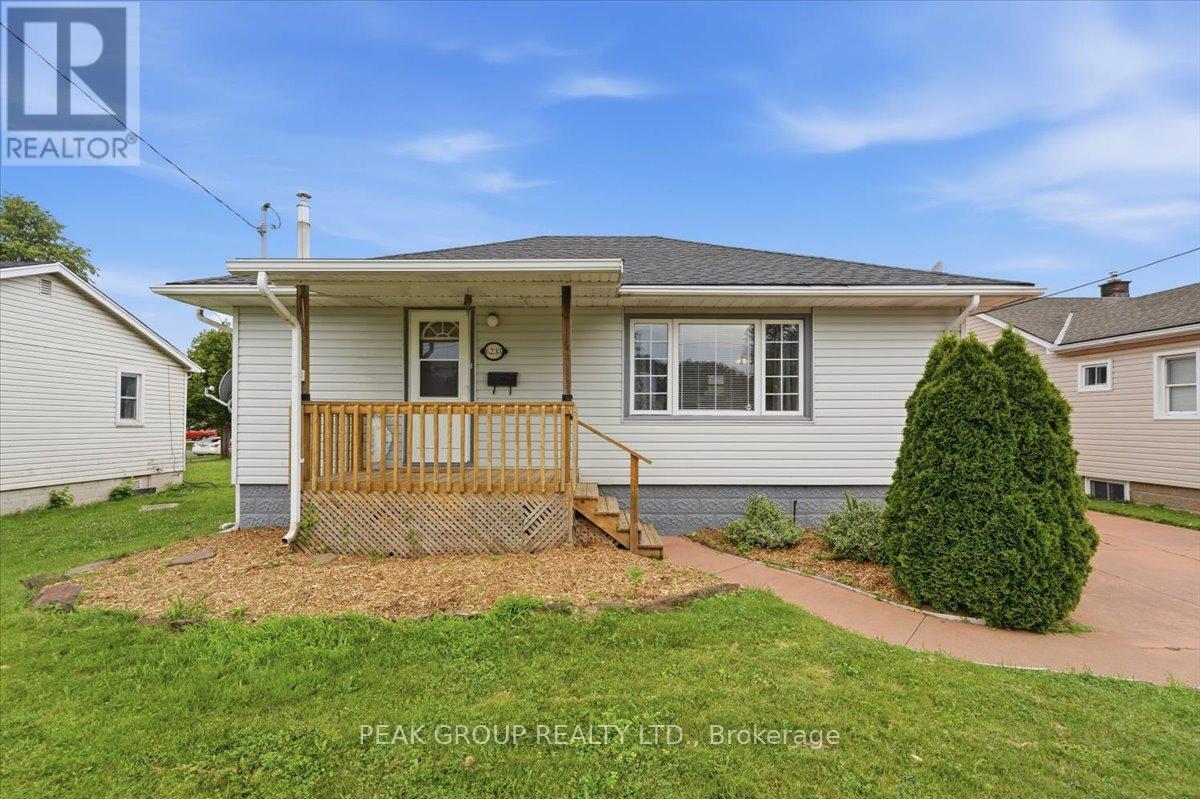
6233 Montrose Road
Niagara Falls, Ontario
Opportunity meets versatility in this charming bungalow set on an exceptional oversized lot. Freshly painted, offering two bedrooms, main-floor laundry and a finished basement with a separate entrance and additional laundry, this home is perfectly suited for multigenerational living, an in-law suite, or future income potential. A detached garage and expansive backyard provide ample space for hobbies, entertaining, and outdoor enjoyment. An excellent location on Montrose located close to shopping, Costco, grocery stores, parks, recreation centre, schools and more. Whether you're a first-time buyer, downsizer, or investor, this property offers incredible value with endless possibilities. (id:37087)
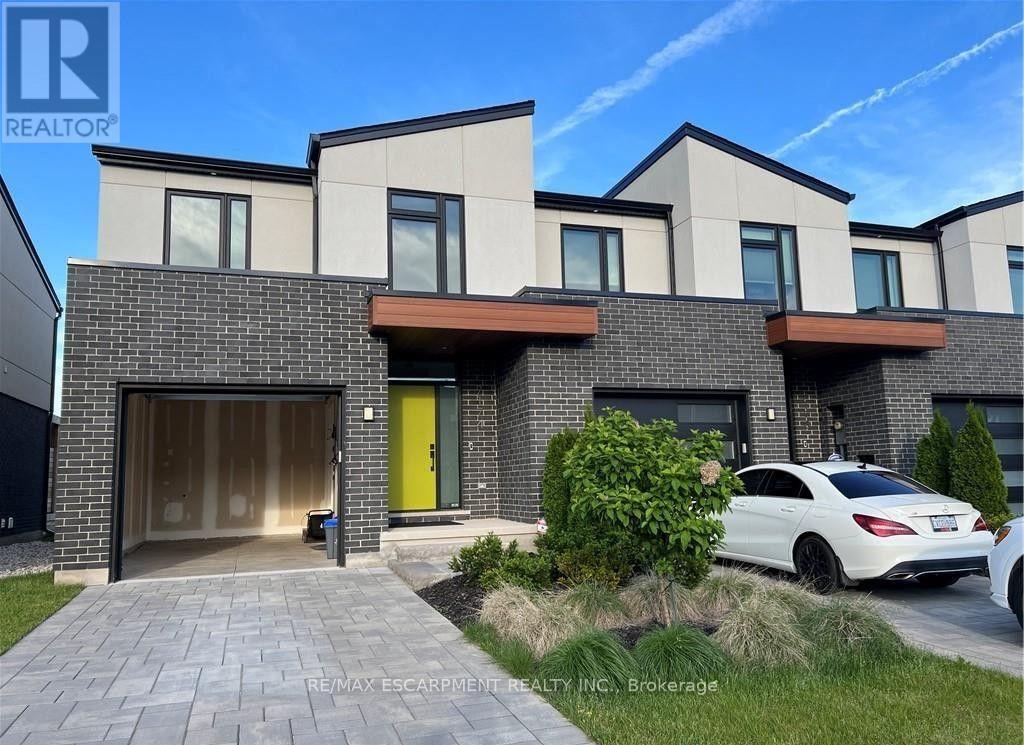
7174 Parsa Street
Niagara Falls, Ontario
Welcome To This Luxurious Fully Upgraded New 3 Bedroom 3.5 Washroom Townhouse in The Newest Community of Niagara Falls. This House Goes Beyond Your Imagination. Over 2400 Sq.Ft With All Bells And Whistles. Open Concept Main Level with Great Room, Formal Dinning Area Overlooking to Chefs Delight White Kitchen with Quartz Counter, Breakfast Bar & S/S Appliances. 9Ft Ceiling on Main Level. Upgraded Hardwood and Porcelain tiles on the Main Floor. Direct Access from Garage to House. 2nd Floor Comes With 3 Bedrooms. Huge Master Bedroom With W/I Closet. 2 Other Good Size Bedrooms Share 2nd 4 Piece Bathroom. A Spacious Laundry Room Completes the 2nd Fl. Fully Finished basement with a Huge family with fireplace and 4 piece bathroom. Good size Deck in the Backyard for Barbeque. This House is Not To Be Missed. You will surely fall in love with this master Piece. Close to all the Amenities, Costco, Walmart, School & Highway QEW. 8 Minutes from the Falls. Available NOW! (id:37087)
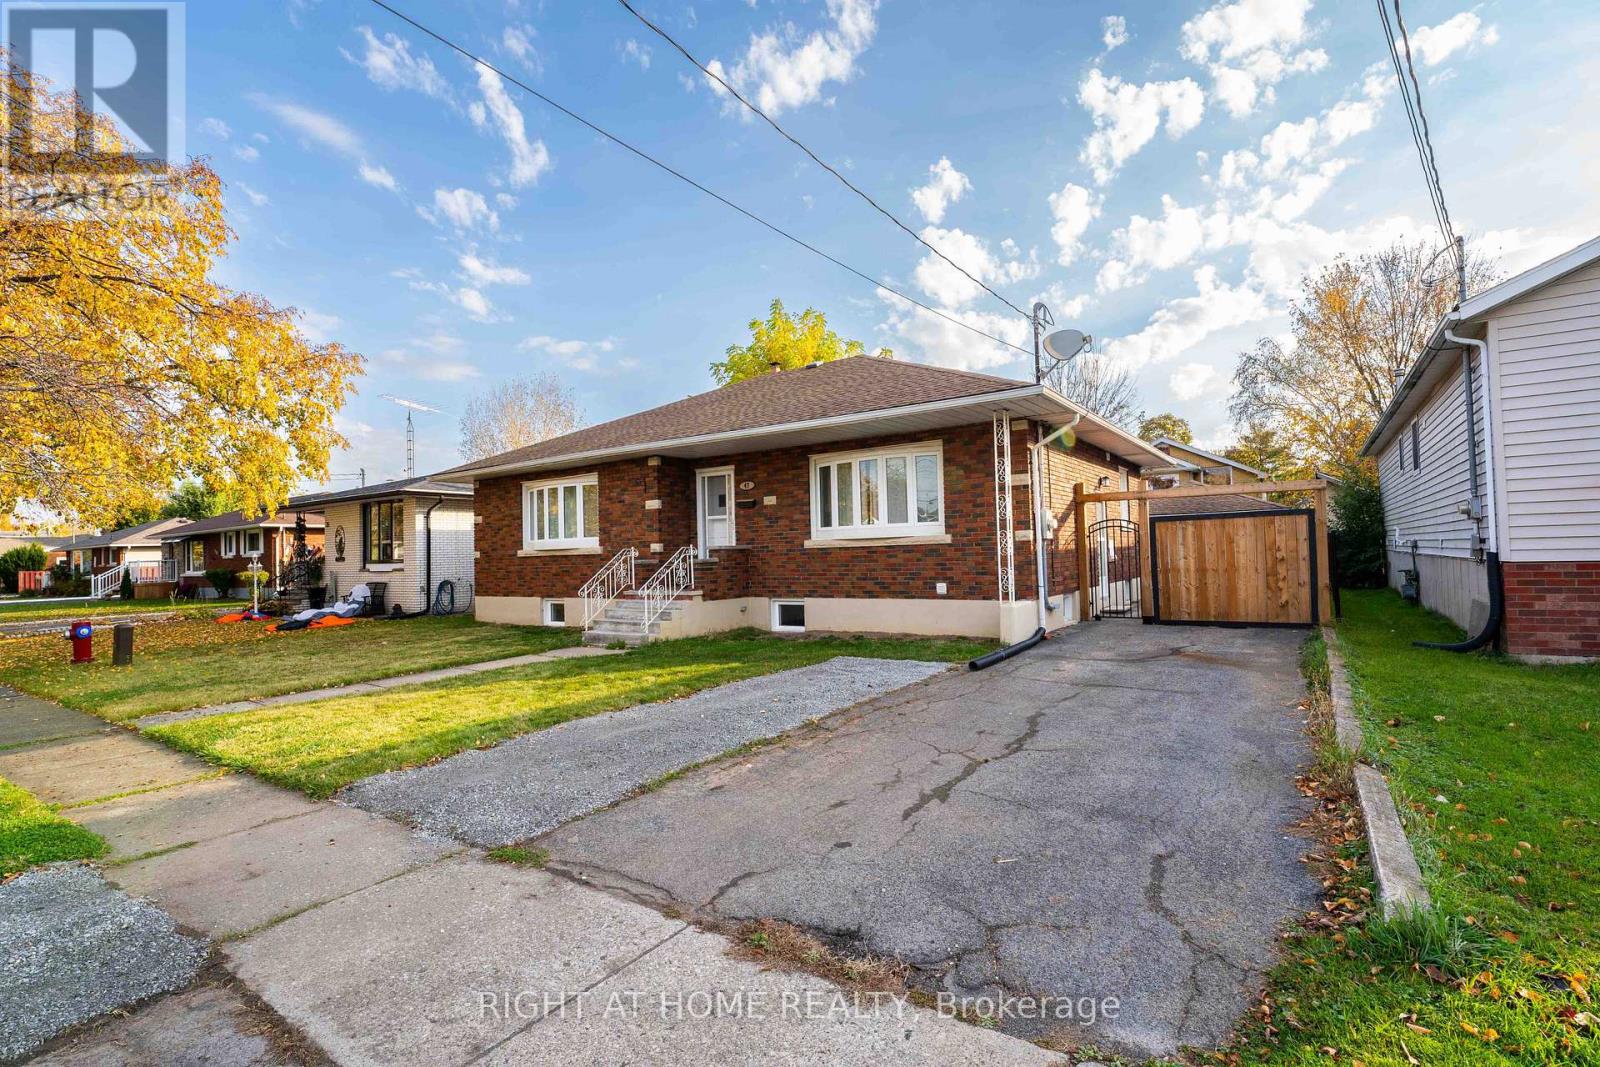
47 Marshall Avenue
Welland, Ontario
Step into this fully furnished, beautifully updated executive upper level unit where modern comfort meets effortless living. Featuring 3 spacious bedrooms, a sleek full washroom, and an open-concept layout filled with natural light, this home is move-in ready for professionals or retirees. Enjoy the convenience of 2 dedicated parking spots plus a private garage perfect for extra storage or your prized vehicle. Located in a quiet family friendly neighborhood close to transit and shopping. Just bring your suitcase everything else is ready for you. Home is fully stocked, loaded and ready to go! (id:37087)
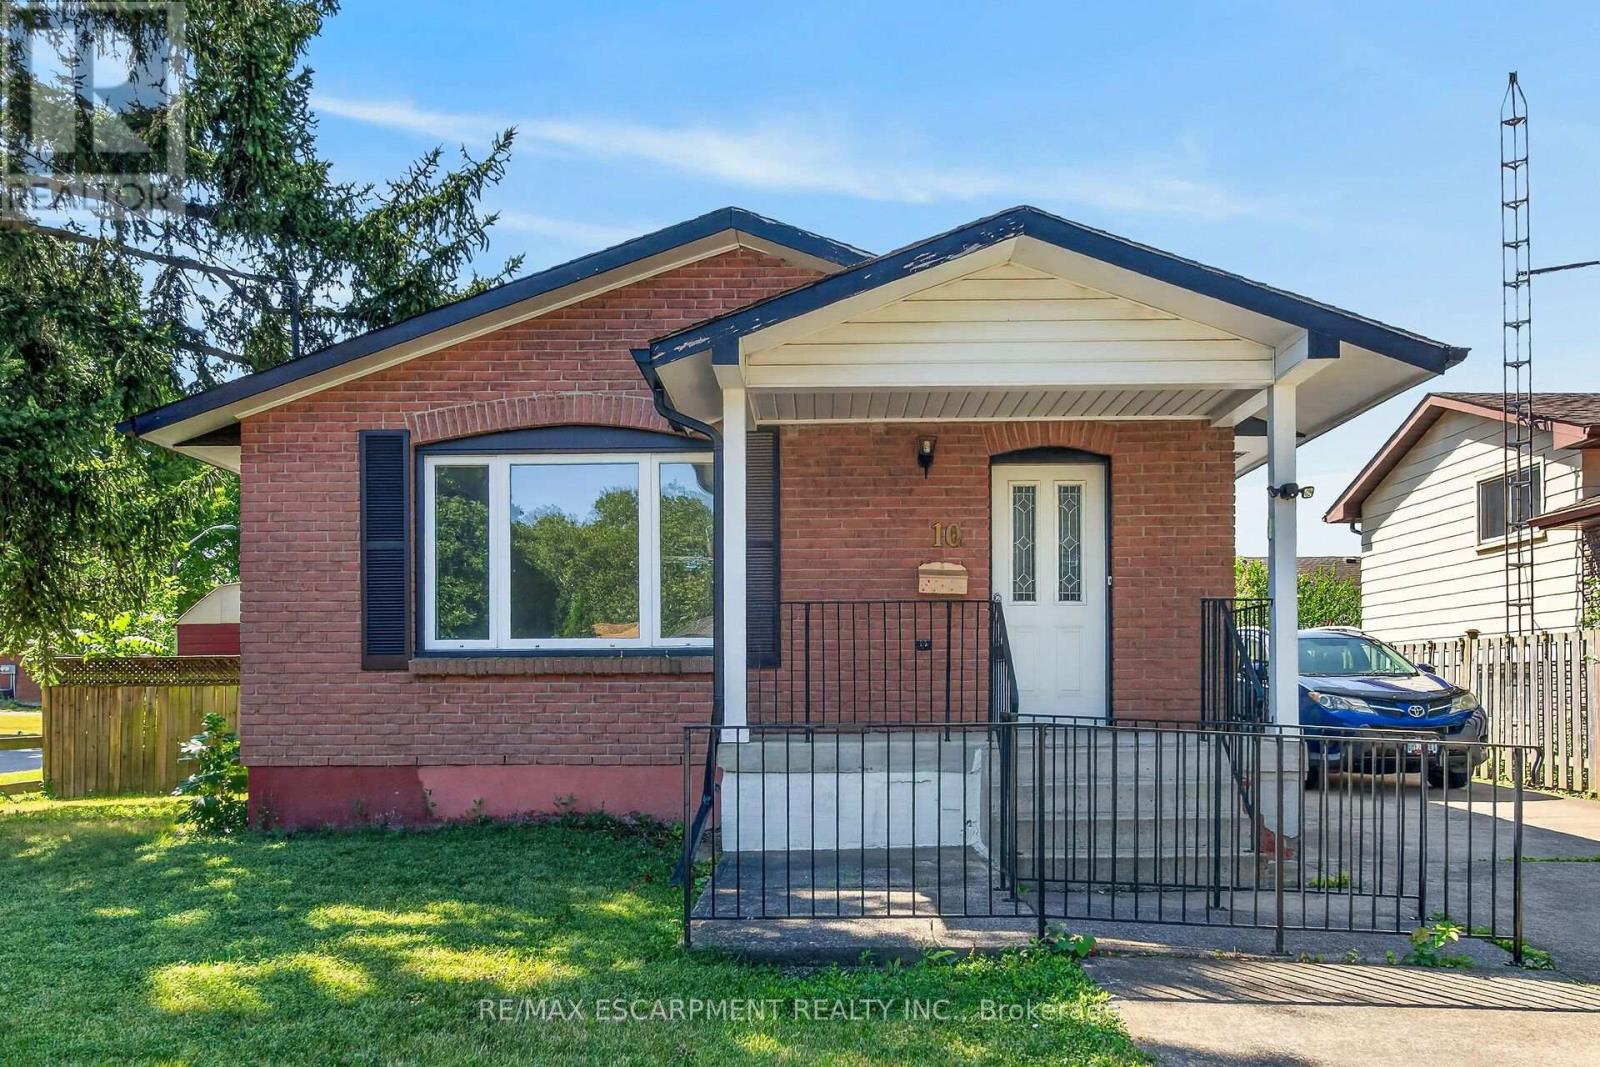
10 Tracey Road
St. Catharines, Ontario
OPPORTUNITY AWAITS! SOLID BUNGALOW IN A PRIME NORTH END LOCATION IN ST. CATHARINES! PRICED TO SELL TO GIVE YOU ROOM TO DO SOME RENOS! LARGE CORNER LOT WITH PLENTY OF YARD SPACE, TWO SHEDS AND A TON OF PARKING ON YOUR CONCRETE DRIVE. UPDATED WINDOWS AND DOORS, SIDE ENTRANCE LEADS TO A BASEMENT READY TO BE FINISHED, COULD BE A PERFECT IN LAW SET UP, HUGE RECREATION/GAMES ROOM, MAN/WOMAN CAVE, WORKSHOP - YOU CHOOSE! (id:37087)
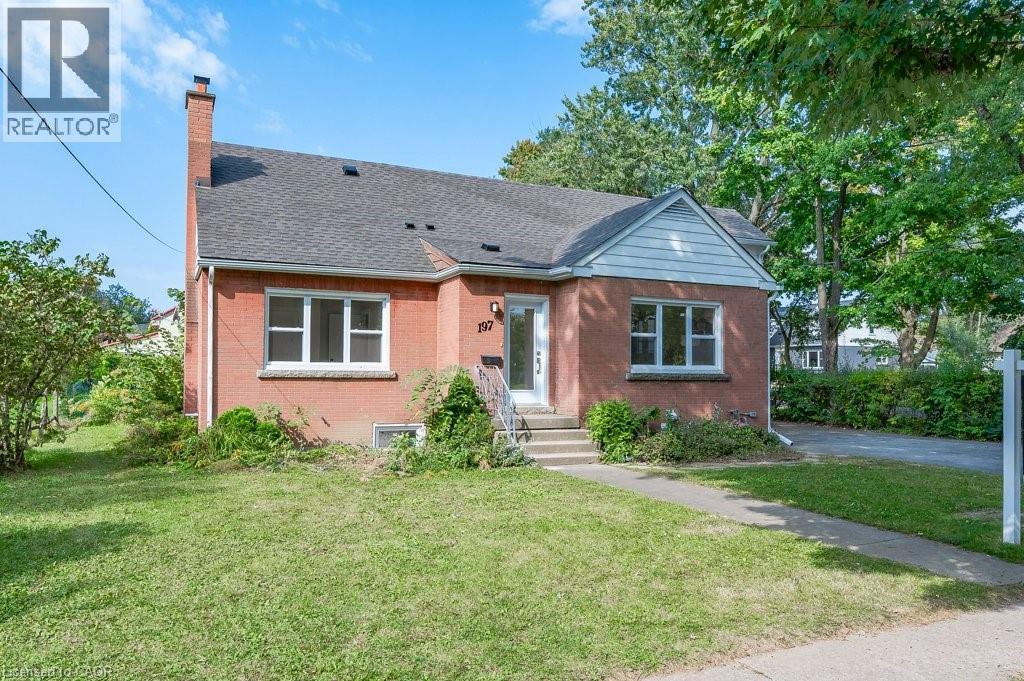
197 Edgar Street Unit# 3
Welland, Ontario
Welcome to your luxurious and executive retreat! This stunning 2-bedroom, 2-bathroom apartment is the epitome of modern living, designed with the discerning tastes of couples and young professionals in mind. From the moment you step through the door, you'll be greeted by an ambiance of elegance and sophistication. The open-concept layout seamlessly blends the living, dining, and kitchen areas, creating a spacious and inviting atmosphere. The kitchen boasts top-of-the-line appliances including a fridge, stove, microwave, and dishwasher, making meal preparation a breeze. Ample counter space and sleek cabinetry. As you explore further, you'll discover the convenience of having a washer and dryer right in your own suite, eliminating the hassle of shared laundry facilities. The garage provides plenty of space to keep your belongings organized and out of sight, ensuring a clutter-free living environment. Relaxation awaits you in the well-appointed bedrooms, complete luxury laminate and large windows that let in an abundance of natural light. The bathrooms feature modern fixtures and exquisite finishes, creating a spa-like atmosphere where you can unwind after a long day.Don't miss the opportunity to experience the pinnacle of luxury living. Book a tour today and see for yourself why this apartment is the perfect place to call home. $1695 plus hydro and 30% of gas and water, Street parking (id:37087)
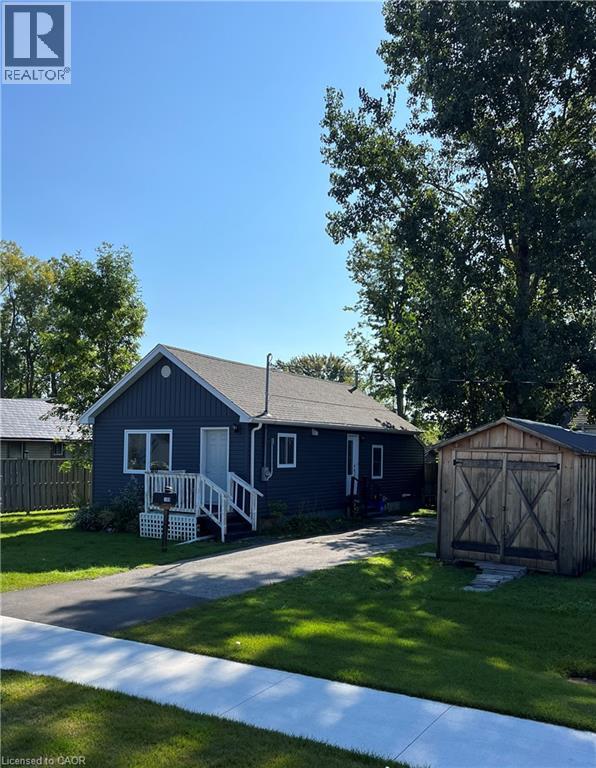
189 Dominion Road
Fort Erie, Ontario
Welcome to one of Fort Erie's coveted neighbourhoods. Located minutes to the QEW, schools, shopping, restaurants and under a 20-minute drive to the Niagara Falls. Open floor plan, featuring 1+1 bedrooms and 1.5 bath. The space is bright and has a spacious living area. All the mechanical and big ticket items including windows, siding and shingles all replaced in the last 5 years. Parking for 2/3 vehicles. Comes with two large wooden sheds for use. Affordable pricing with your own property and privacy in a beautiful neighbourhood. (id:37087)
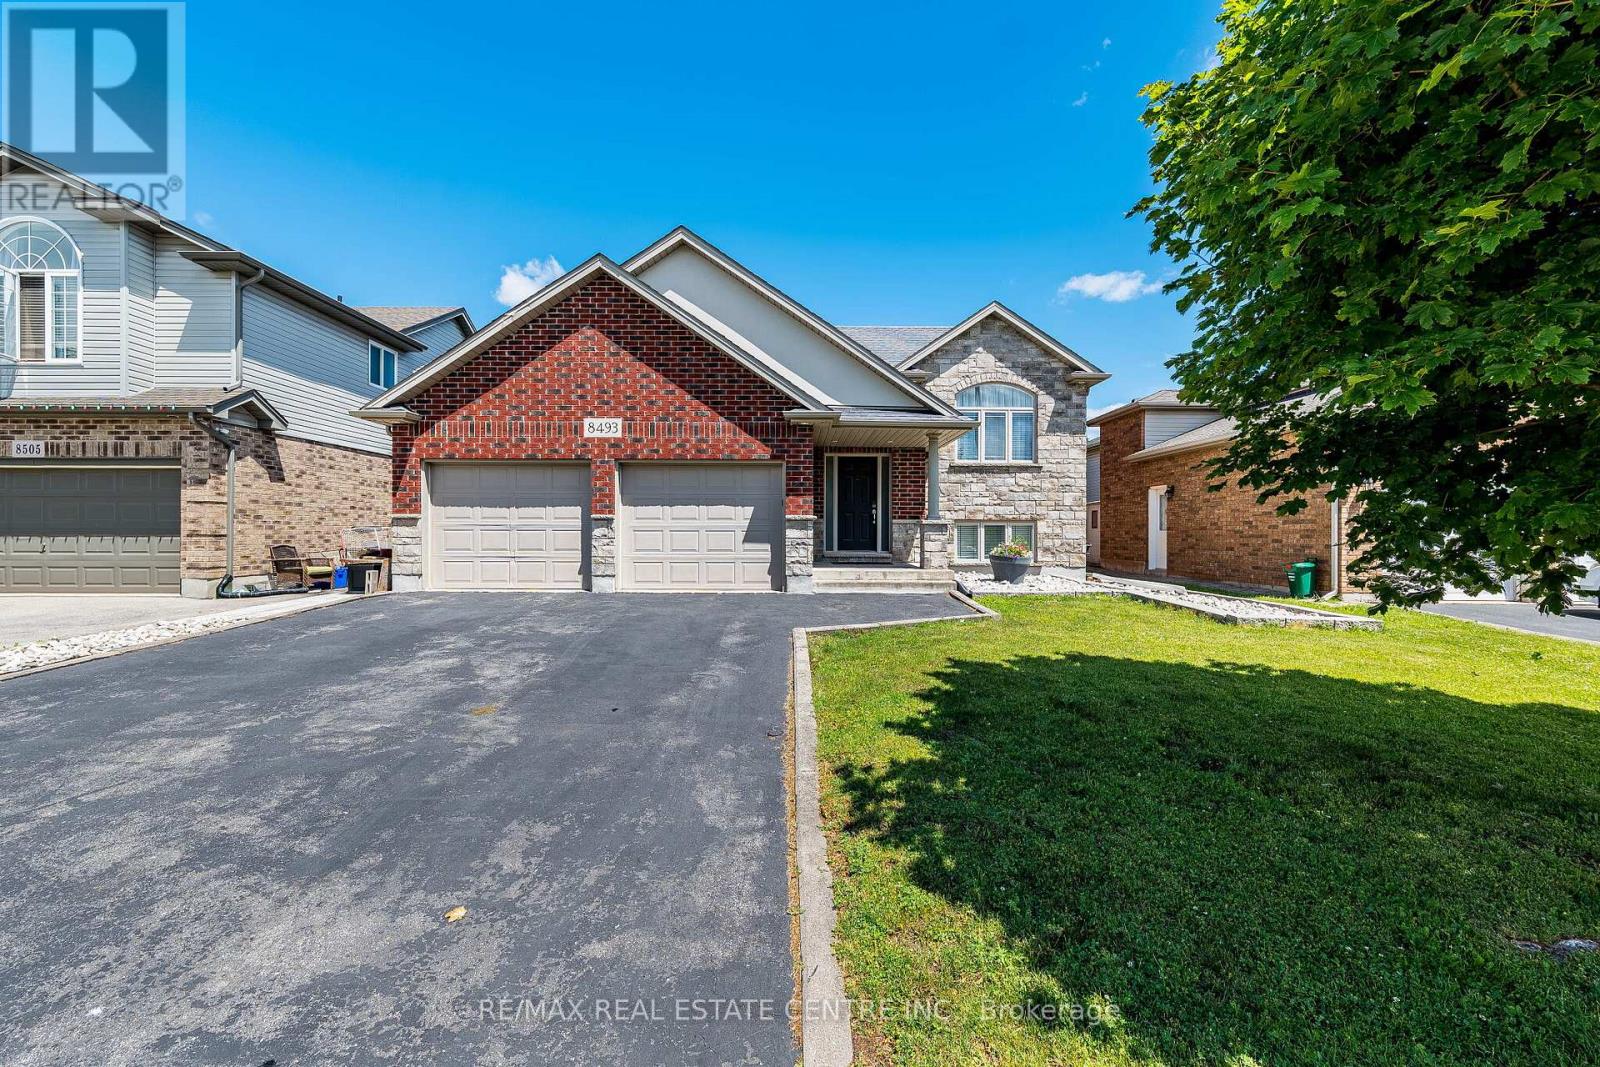
8493 Glavcic Drive
Niagara Falls, Ontario
Welcome to 8493 Glavcic located in Deerfield Estates (Forestvivew Public School, 8.2 Frasier Institute ranking; Prince Phillip French Immersion 9.0 Frasier Institute ranking), heavily upgraded raised 1600 sq. ft. above ground area and another 1500 square feet barely 4 feet below ground area. This is heavily upgraded and kept in excellent shape 4+1 raised bungalow. It has 4+1 raised bungalow. It has three full bathrooms vaulted ceilings, an entertainer's kitchen with huge granite island and counters. It features open concept combining living and dining rooms. Prime bedroom is complete with ensuite bathroom, double closet and sliding door to the deck.The lower level features large L-shape rec room with stone gas fireplace, custom wet bar, giant windows, bedroom with walk-in closet, full bathroom, laundry, lots of additional storage and walk up entrance to the garage. Stone-brick-stucco exterior, Huge double car garage with side entrance to the house and another to the backyard. (id:37087)
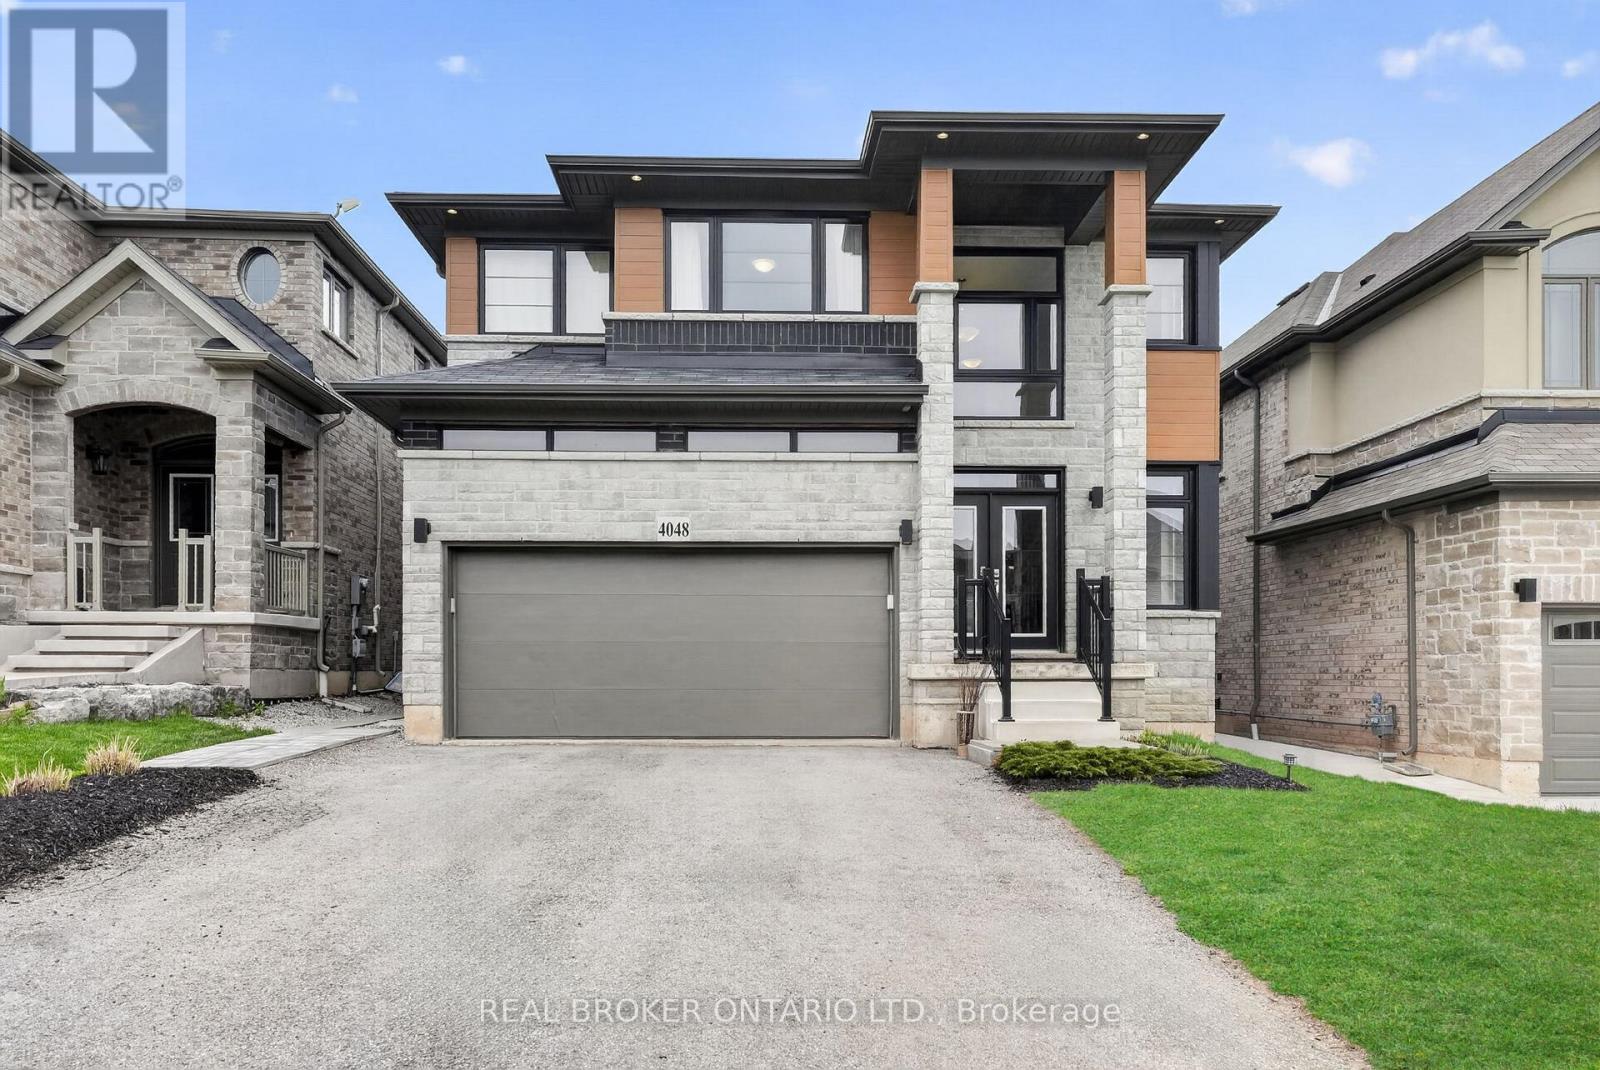
4048 Stadelbauer Drive
Lincoln, Ontario
4048 Stadlebauer is nestled in the vibrant community of Beamsville, steps from renowned wineries, scenic trails & shopping centres, This 4-bedroom, 3-bathroom home features a bright, open-concept floor plan. A stylish kitchen complete with stainless steel appliances and a large island, flowing seamlessly into the spacious living area with a striking fireplace feature wall. Upstairs, four generously sized bedrooms anchored by a luxurious primary retreat complete with a private 4-piece ensuite. The upper level also offers the added convenience of a dedicated laundry room. Parking for 4 cars, a double car garage and a fully fenced backyard are some other features this home offers. With impressive curb appeal and thoughtfully designed living spaces throughout, this home truly has it all - and the Beamsville lifestyle to match. (id:37087)
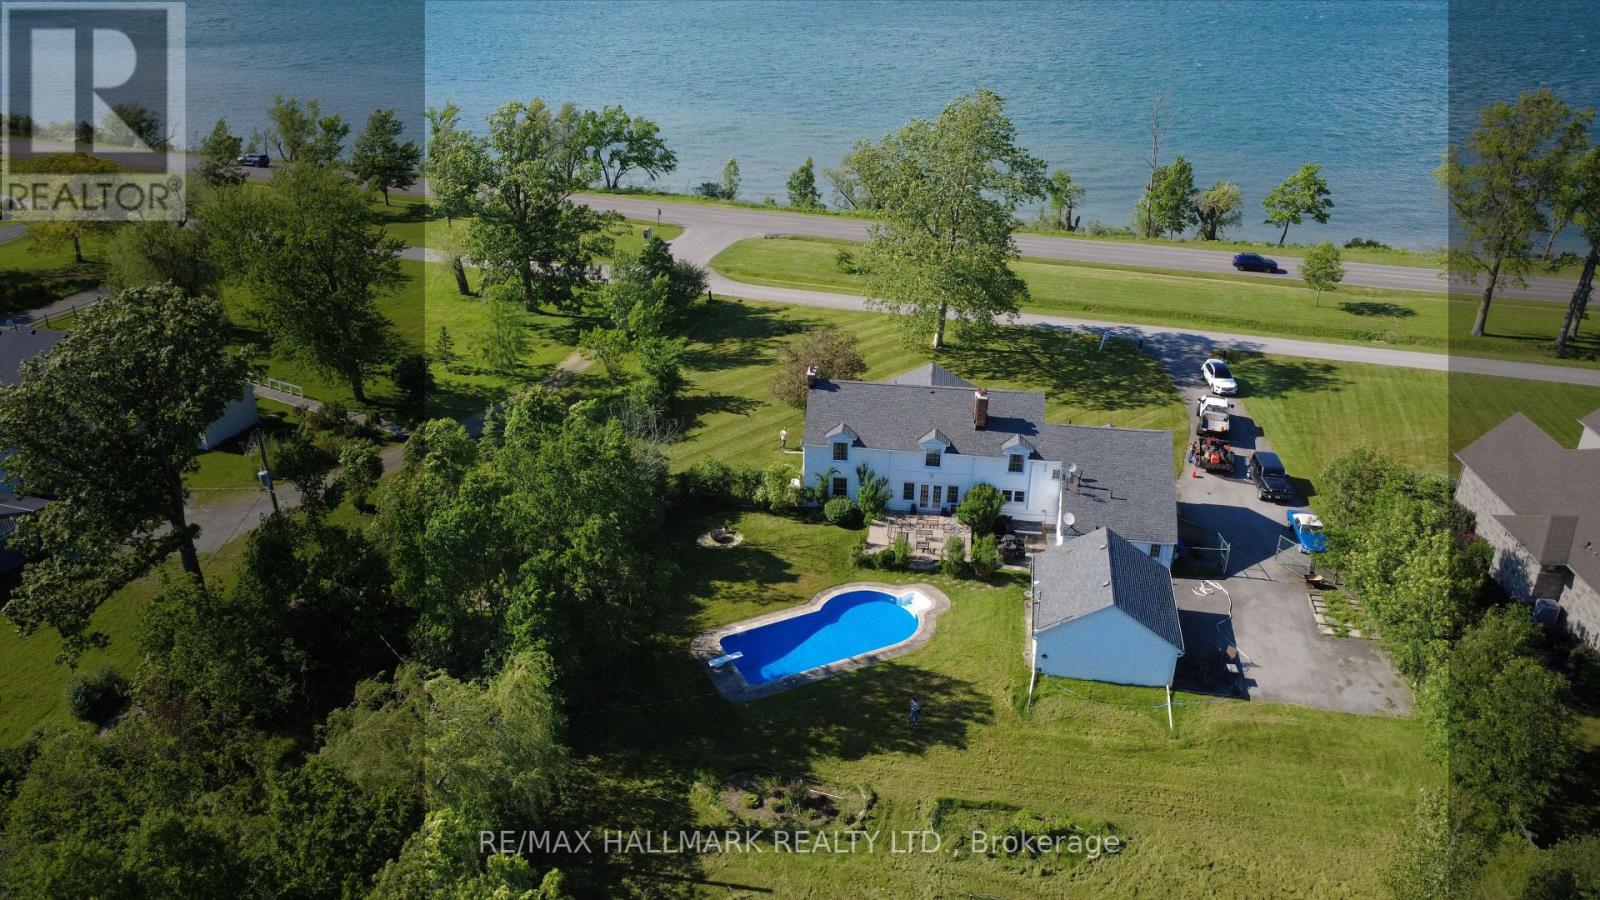
1927 Niagara Parkway
Fort Erie, Ontario
Welcome to Casablanca- an extraordinary waterfront retreat on the breathtaking Niagara River-where artistic luxury, space, and lifestyle come together. An impressive property on an expansive 140x339ft lot, offers stunning natural surroundings & endless possibilities. Inside you're greeted by natural light, highlighting a beautiful blend of flooring including artistic hardwood, engineered wood, laminate, vinyl & tiles-each thoughtfully selected to enhance the home's unique character. The main & ground floors are thoughtfully designed for both everyday living & entertaining, featuring a kitchen, formal dining area, inviting spacious family room with a cozy wood-burning fireplace, a charming sitting room & a recreation room with a 2nd wood-burning fireplace with French doors to walk out to the backyard & inground pool. W/ 6 bedrooms & 5 washrooms, there is room for the whole family & more. The primary suite is a private retreat, complete with its own sitting area or den & a spacious 5-piece ensuite. A secondary bedroom features a private 3-pc ensuite, while 2 additional full bathrooms on the 2nd floor ensure convenience for family & guests. 2 bedrooms showcase stunning raised cathedral ceilings, soaring up to 11 ft at their peak, adding a sense of grandeur & openness. Outdoors, escape to your own oasis featuring an in-ground pool, perfect for summer enjoyment, along with a detached 2-car garage & a spacious private driveway offering ample parking. Zoned ER or WRR, this property offers a variety of permitted uses, making it not only a stunning residence but also a smart investment opportunity. Located in a highly sought-after area, you're just moments from scenic parks, trails, the Niagara River & convenient access to QEW, minutes to Peace Bridge & Buffalo, malls, outlet stores, restaurants etc. This is more than a home-it's a lifestyle. A rare opportunity you don't want to miss! Book your private showing today, fall in love with it, and make it your own!! (id:37087)
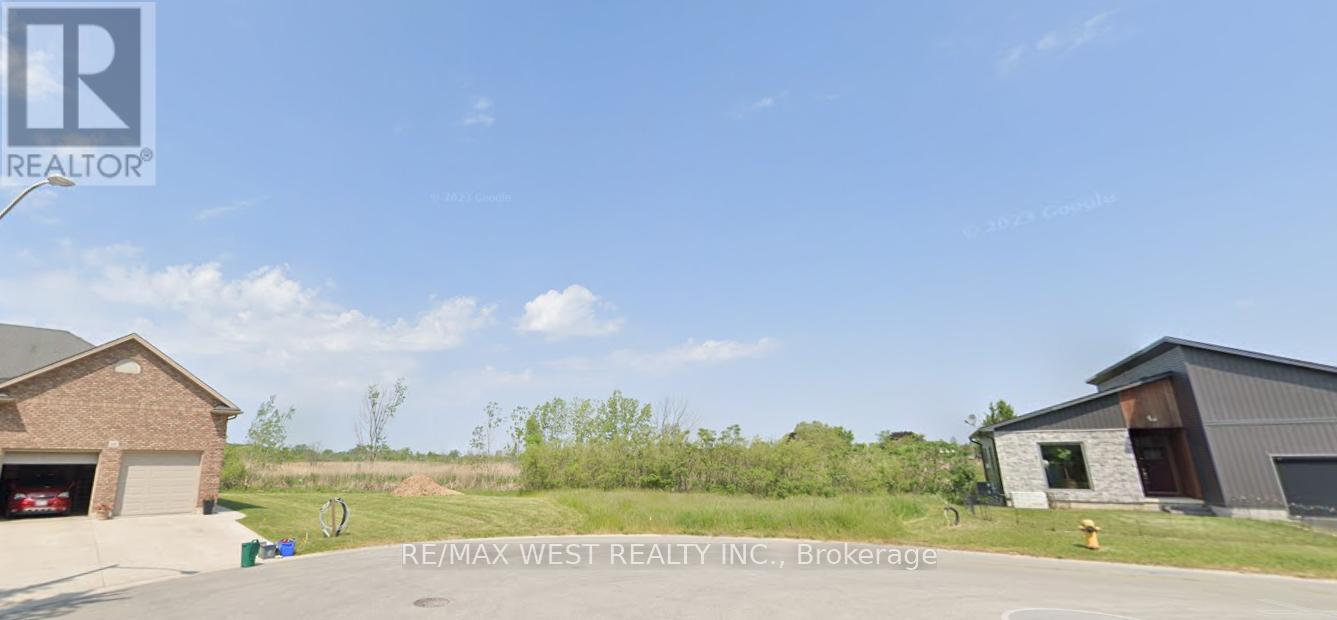
6 Heron Pointe
Port Colborne, Ontario
Experience the ultimate in waterfront living with this exceptional pie-shaped lot, ideally positioned at the end of a quiet cul-de-sac in the heart of Port Colborne. Featuring an impressive 33.2 meters of direct frontage on a feeder canal connected to Lake Erie, this fully serviced property presents a rare opportunity to build your custom dream home or private retreat in a truly serene setting. Enjoy the perfect blend of natural beauty and everyday convenience. Municipal services including electricity, natural gas, and year-round road access are already available, making the path to development seamless. Step into a lifestyle defined by tranquil water views, peaceful surroundings, and effortless access to nearby marina services for boating enthusiasts. Located just minutes from the sandy shores and popular beaches of Lake Erie, this property also offers close proximity to downtown Port Colborne, H.H. Knoll Park, the Lakeside Yacht Club, and urgent care facilities. Plus, you're a short drive to Niagara Falls, Niagara-on-the-Lake, and the renowned wineries of the Niagara Region. Whether you're envisioning morning coffees overlooking the water, unforgettable sunsets, or launching your next boating adventure from your backyard, this property delivers outstanding potential in a highly desirable waterfront community. A truly rare opportunity to secure your own piece of paradise - bring your vision and make it reality. (id:37087)
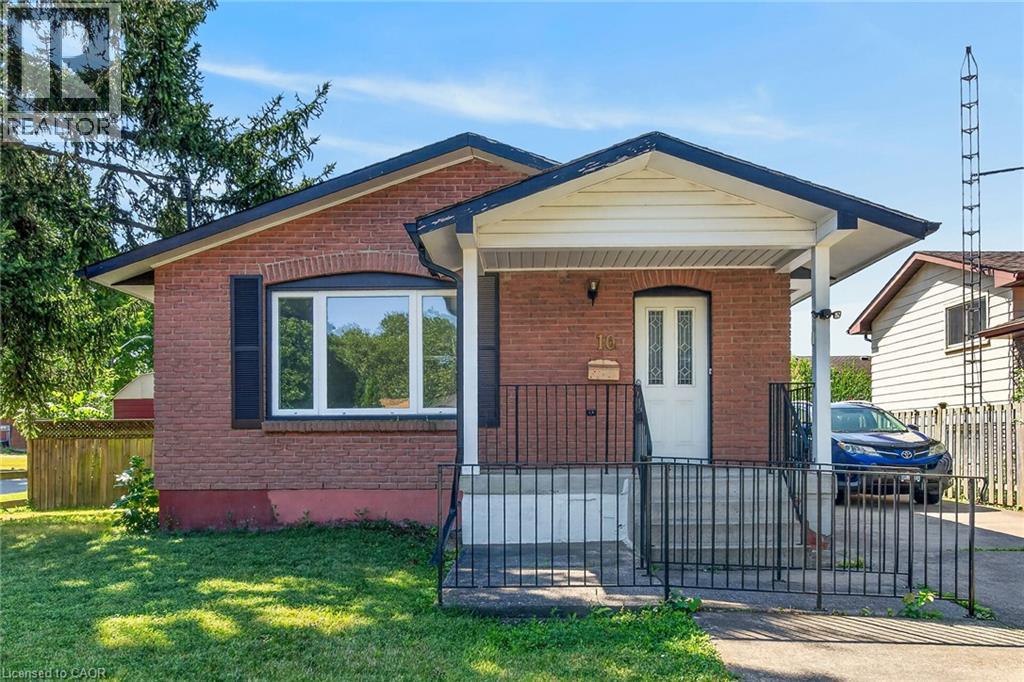
10 Tracey Road
St. Catharines, Ontario
OPPORTUNITY AWAITS! SOLID BUNGALOW IN A PRIME NORTH END LOCATION IN ST. CATHARINES! PRICED TO SELL TO GIVE YOU ROOM TO DO SOME RENOS! LARGE CORNER LOT WITH PLENTY OF YARD SPACE, TWO SHEDS AND A TON OF PARKING ON YOUR CONCRETE DRIVE. UPDATED WINDOWS AND DOORS, SIDE ENTRANCE LEADS TO A BASEMENT READY TO BE FINISHED, COULD BE A PERFECT INLAW SET UP, HUGE RECREATION/GAMES ROOM, MAN/WOMAN CAVE, WORKSHOP - YOU CHOOSE! (id:37087)
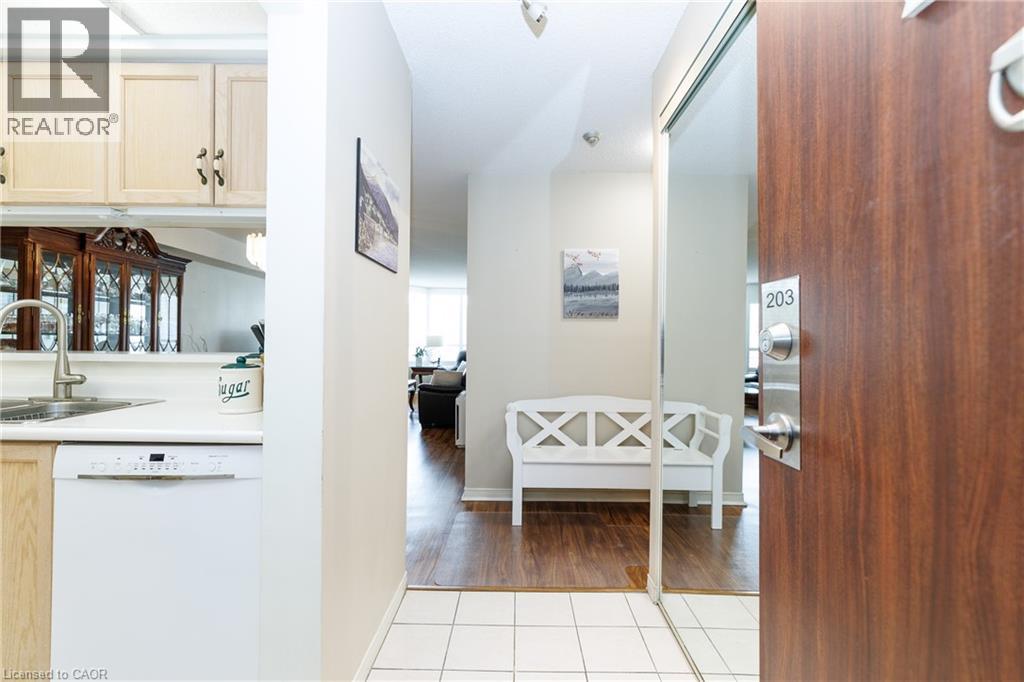
495 #8 Highway Unit# 203
Stoney Creek, Ontario
Welcome to this bright and spacious 2 bedroom unit with over 1100 sq ft. This lovely open concept layout boasts a dining room opening up to the living room with large windows letting lots of light in. The spacious primary bedroom leads to an updated, upgraded ensuite. The closet area has loads of space with a dressing area. The second bedroom is being used as an office. There is an updated 2nd main bathroom. You'll love the sitting area in the den/solarium off living room. The underground parking space is in a private spot easy to get to. The trendy Renassaince building features: exercise room, party/game room, sauna rooms, library, squash/racquet ball court. Great Stoney Creek location close to parks, schools, transit, pool, shopping and close to highwy access (id:37087)
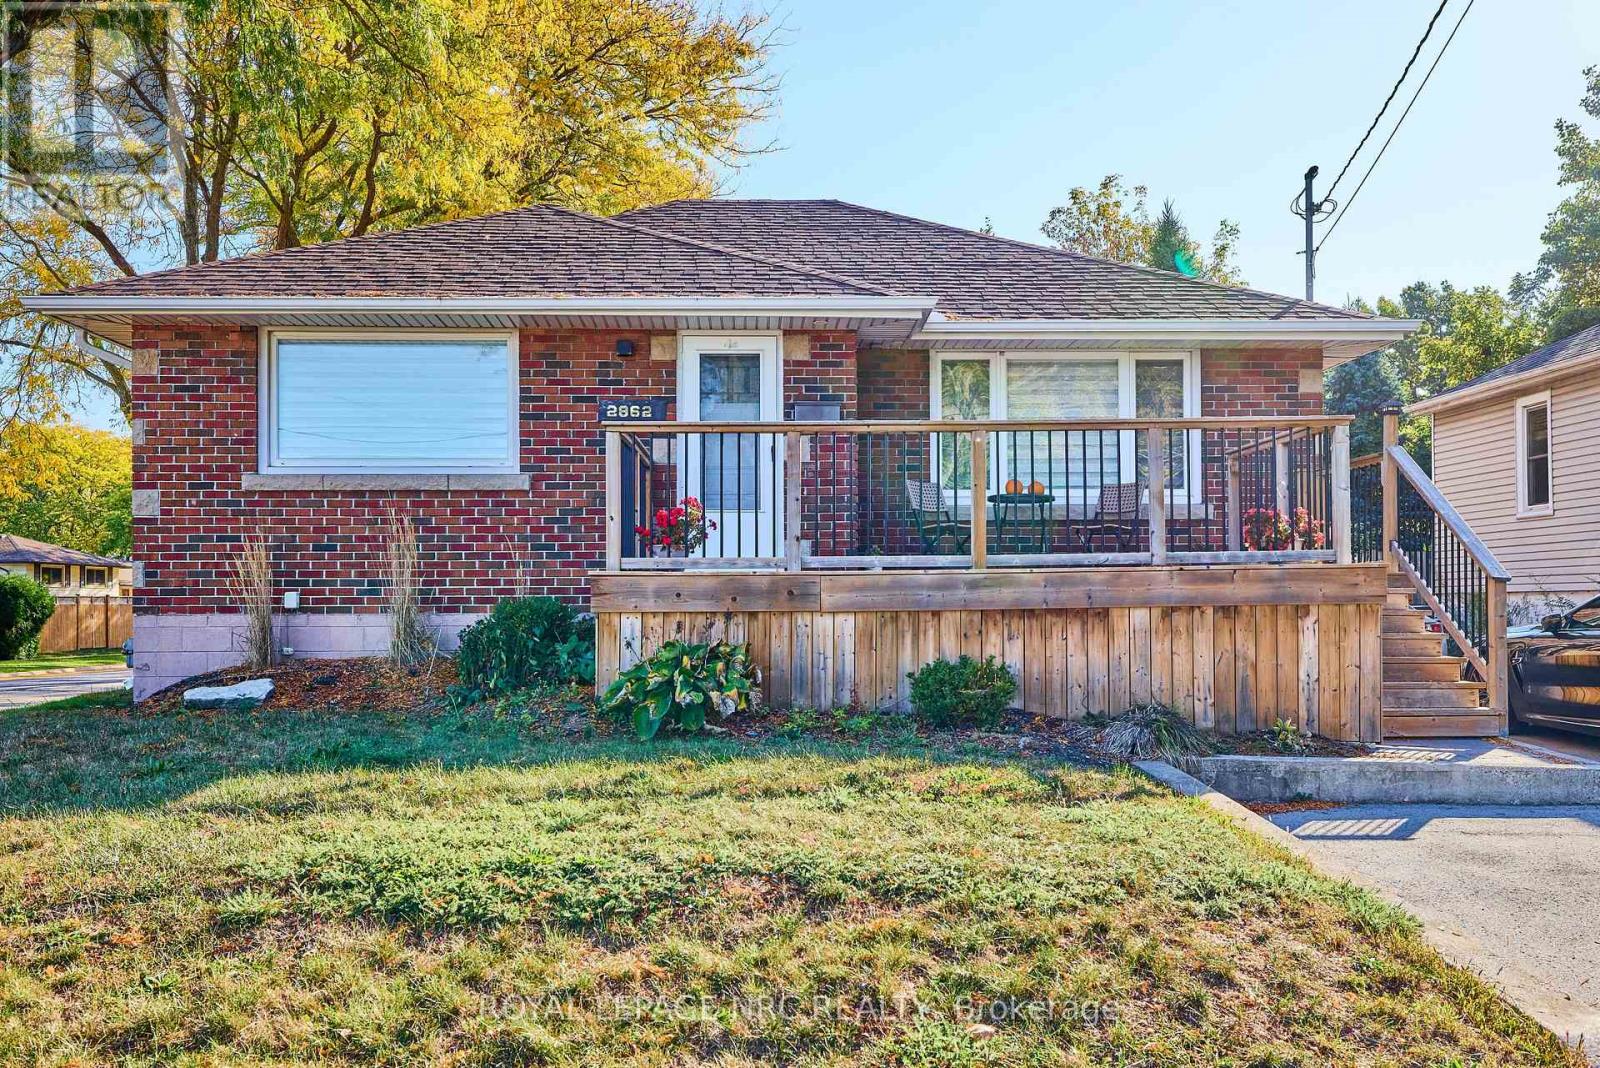
2862 Dorchester Road
Niagara Falls, Ontario
This captivating brick bungalow offers a modern and inviting living experience. With its updated kitchen featuring sleek countertops and ample storage space, it's the perfect place to entertain friends and family. The main floor boasts two bedrooms and a four-piece bathroom, while the lower level primary suite offers a custom walk-through closet to the ensuite bath.One of the standout features of this property is the sliding doors that lead to an outdoor wooden deck overlooking a spacious 50X150-foot property. Imagine hosting gatherings or simply enjoying a peaceful morning coffee in the serenity of your own outdoor space surrounded by mature trees. For those who love to entertain, the detached garage is a true gem, capable of being transformed into the ultimate outdoor living area. Schedule a viewing today and envision your new chapter in this remarkable home! (id:37087)

