



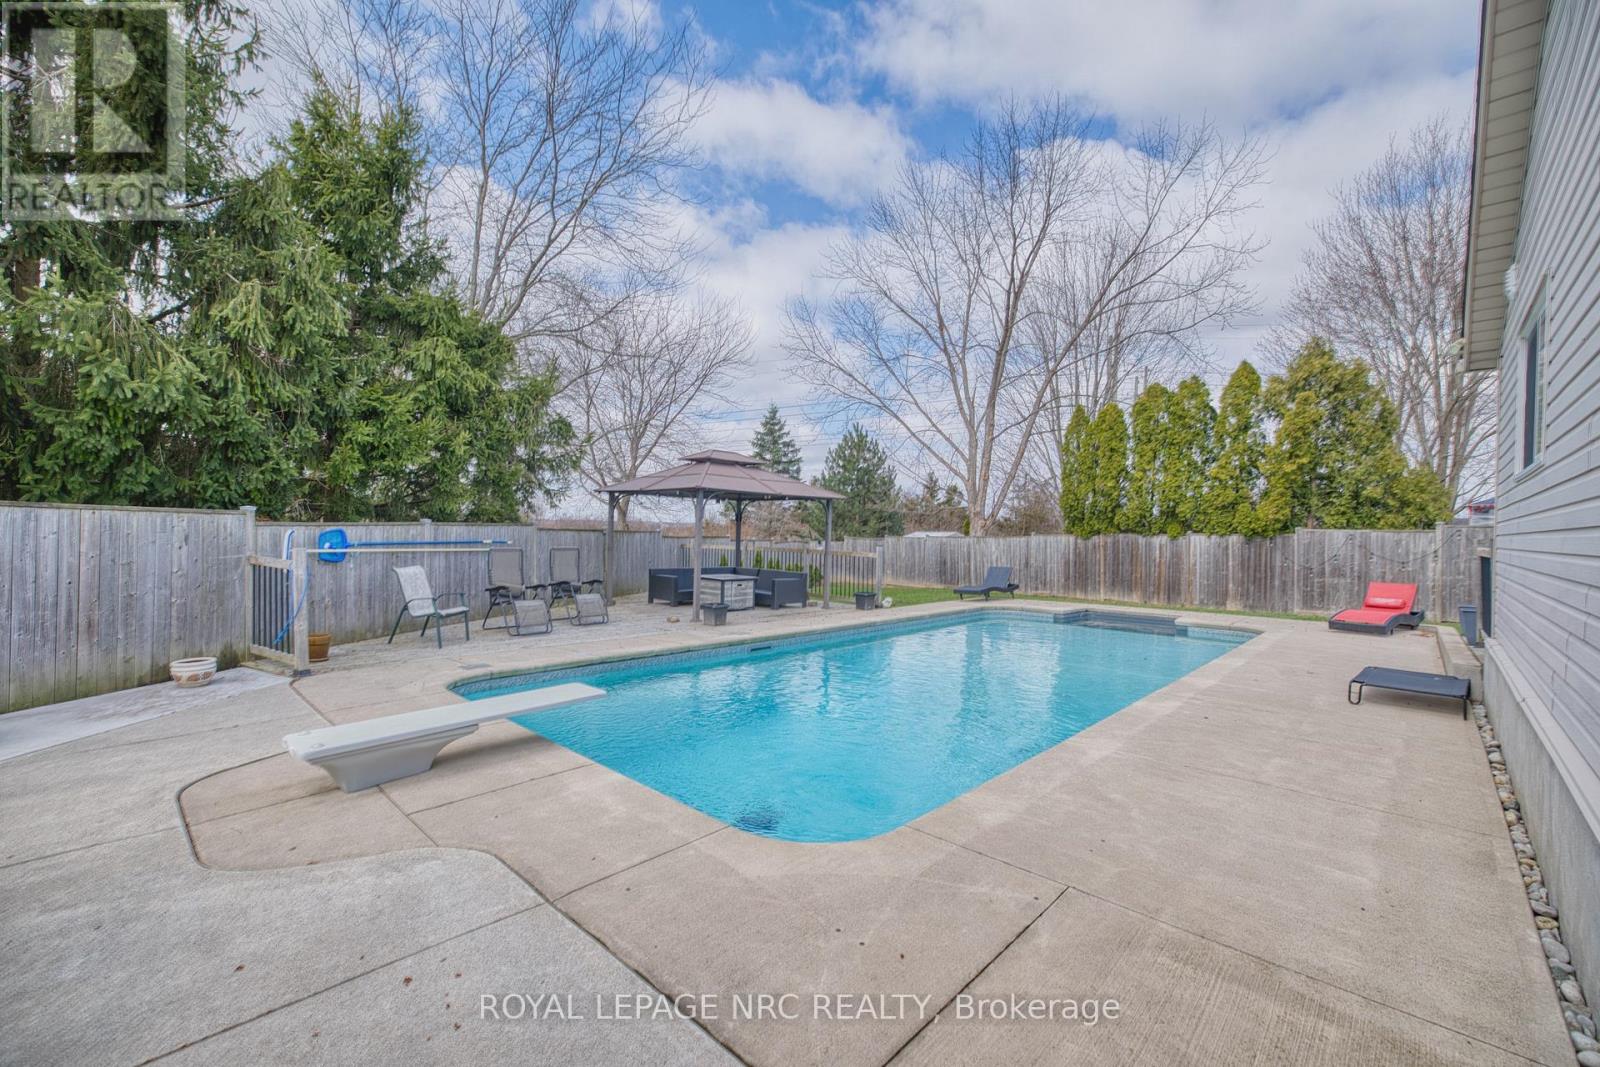
16 Leonard Drive
St. Catharines, Ontario
Summer starts here! Situated on a quiet circle just off Vansickle Rd., this well-maintained 3+1 bedroom, 1+1 bathroom home offers the perfect blend of comfort, community, and outdoor living. Set on an oversized pie-shaped lot, the backyard is the true showstopper, featuring a massive in-ground pool with a brand-new heater, multiple entertaining areas, and plenty of space to relax, host family gatherings, or enjoy long summer days in your own private oasis. Inside, you'll find bright, functional living spaces and a finished basement that provides valuable additional room for a rec room, home office, gym, or guest space. Located in a sought-after neighbourhood where neighbours become lifelong friends, this is more than a home-it's a lifestyle. (id:37087)

378 Thorold Road
Welland, Ontario
Incredible property in the heart of Welland. All newly renovated 2025. This stunning property has been completely updated inside and out, featuring a brand new modern stucco exterior, new asphalt shingle roof, new windows, doors, and contemporary exterior lighting. The massive covered front porch spans the entire width of the home - perfect for relaxing outdoors. Step inside to an open-concept main floor, entirely reimagined with new plumbing, updated wiring, luxury vinyl plank flooring, fresh paint, new trim, and high-efficiency LED lighting throughout. The stylish new kitchen flows through a central dining area to oversized living room flooded with natural light. A bonus rear room on the main floor makes an ideal office or family room space. Two main floor bedrooms provide flexible living options. Upstairs offers two generous bedrooms and a sleek 4-piece bathroom. The basement is partially finished with an additional bedroom and a spacious recreation room ready for your personal touch. Set on a 0.3-acre lot, mostly fenced for privacy, this home is located near excellent schools, shopping plazas, and restaurants. Everything has been done, all you have to do is pack the boxes and move right in. Quick closing available to move in before the school year starts! (id:37087)
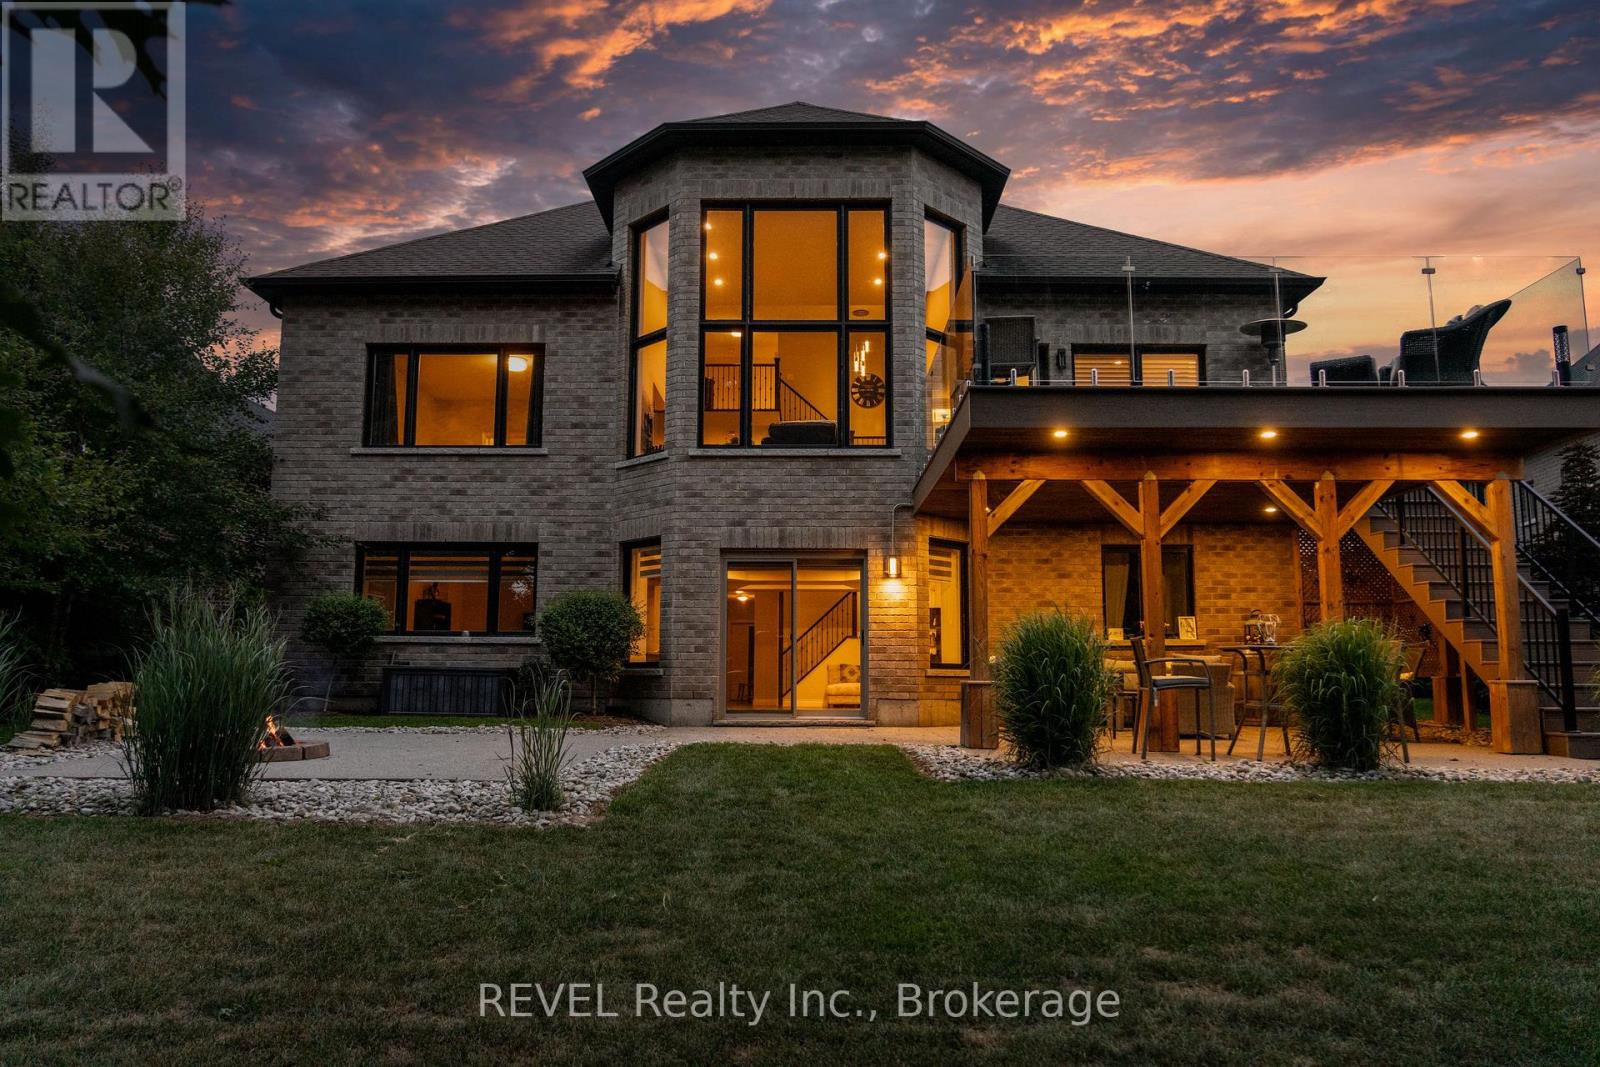
46 Philmori Boulevard
Pelham, Ontario
Imagine living on the highest point in Niagara. Atop the "Fonthill Kame" you will find stunning views of forests and escarpment that take your eye out to where the tree line meets the sky. With no rear neighbours and backing directly onto the escarpment you can be sure to enjoy the views uninterrupted for generations. Exquisitely constructed by Zeina Homes you can be confident in the quality of the home. Boasting 5 total bedrooms across three separate floors there is opportunity for separate living quarters for multiple generations and/or large families with wide age ranges in their children. With 4 full bathrooms, three with walk-in showers, there is a plethora of living arrangement opportunities. The primary ensuite with separate free standing soaking tub provides a level of luxury along with the stunning granite counters. The privacy and view from the primary bedroom overlooking the escarpment back drop provides a peacefulness to unwind at the end of the day. In the living and dining area the incredible 22 foot ceilings feel magnificent and unique. The kitchen is well equipped with full height white cabinets and granite counters including a massive island covered in granite that feels luxurious and elegant. The walkout to the upper deck is located here. Up the hickory stairs we find the loft space with hickory hardwood floors matching the main living area. The loft overhangs the front foyer and rear living areas and is spacious with a large bedroom and full 4 piece bath. Downstairs you will find 2 more large bedrooms and another full bath with walk-in shower as ensuite to one of the bedrooms. A massive living and entertainment area provides all of the space required for movie nights and sports gatherings. The basement walkout to the ground level patio and entertaining area is located here. There is incredible value in the location, size, and finish of this one of a kind property, and you will not be disappointed. (id:37087)
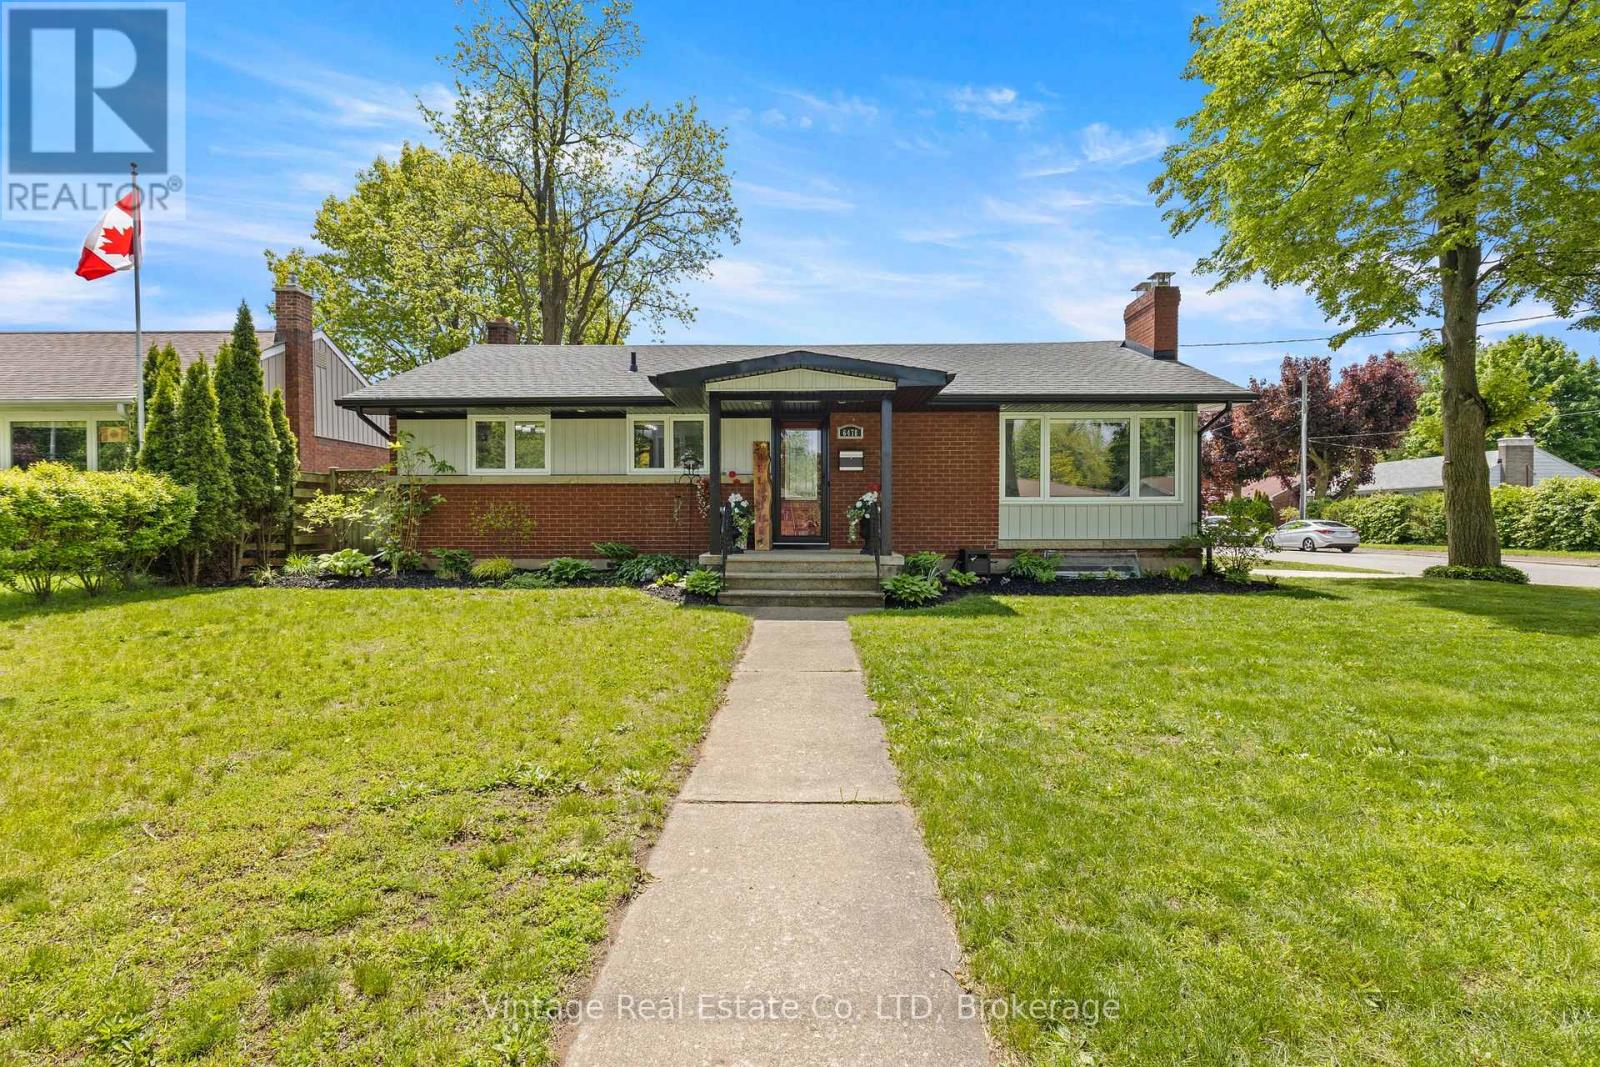
6478 Russell Street
Niagara Falls, Ontario
Beautifully renovated brick bungalow in the highly sought-after Stamford area of North End Niagara Falls! Nestled in a mature, family-friendly neighbourhood, this meticulously maintained and well-kept home offers the perfect blend of comfort, style, and versatility. The main floor features 3 spacious bedrooms, convenient main floor laundry, and a stunning custom-built kitchen designed for both function and style. Enjoy year-round comfort in the bright 4-season room, highlighted by large windows overlooking the private backyard. Situated on a generous fully fenced lot, the property also includes a detached double car garage and ample outdoor space. A standout feature is the fully self-contained in-law suite with a private separate entrance, separate laundry, and dedicated parking-ideal for extended family, multi-generational living, or added income potential. Move-in ready and located close to schools, parks, shopping, and all amenities, this is a rare opportunity to own a beautifully updated home in one of Niagara Falls' most desirable neighbourhoods. (id:37087)
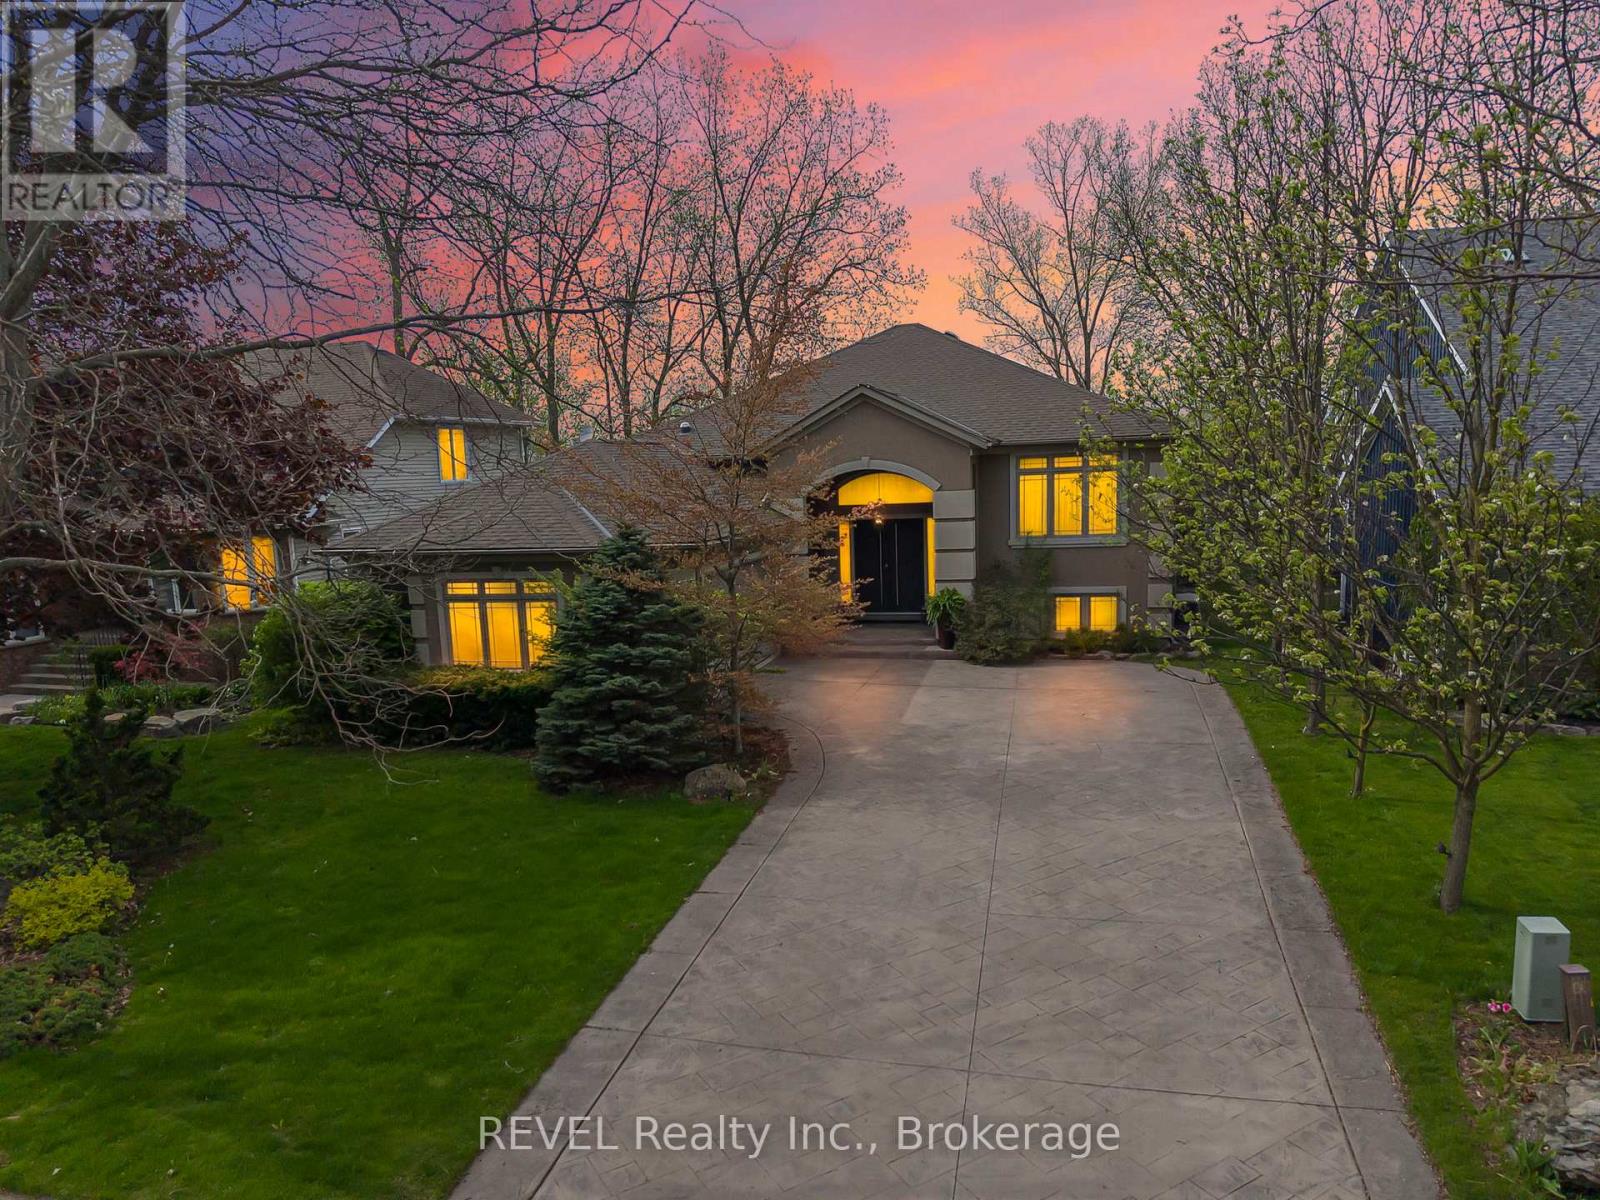
661 Clarence Street
Port Colborne, Ontario
Serene quarry views paired with luxury raised bungalow design. From the moment you arrive, this home evokes a feeling of peace, presence, and escape. Tucked within one of Port Colborne's most coveted waterfront communities and overlooking the breathtaking quarry landscape, this custom luxury raised bungalow offers a lifestyle that feels worlds away from the everyday. Inside, expansive windows and 8 skylights throughout flood the home with natural light, creating warmth and connection to the surrounding beauty at every turn. The elegant open-concept living space blends refined finishes, timeless design, and effortless comfort. The nature-filled sunroom seamlessly opens to fresh air, peaceful quarry views, and glowing sunsets, creating the perfect indoor-outdoor retreat. Offering 4 bedrooms, 3 bathrooms, and nearly 3,900 sq. ft. of beautifully finished living space, this home was designed for both elevated entertaining and everyday living. Luxury features include heated flooring in both full bathrooms and the lower-level wet bar area, 3 gas fireplaces, built-in sound system, Hunter Douglas blinds, standby generator, heated gutters, central vacuum, garburator, laundry chute, sprinkler system, and composite decking for effortless outdoor enjoyment. The fully finished walk-out lower level adds even more functional living space, complete with a stylish wet bar area ideal for hosting family and friends. The primary suite also offers patio door access to a private deck, creating the perfect personal escape. And then there's Port Colborne - one of Niagara's hidden gems. A coastal community rich with charm, waterfront lifestyle, boutique shops, cafés, marinas, beaches, and local dining. Here, life moves a little slower in the best possible way. Luxury meets lake life. Privacy meets community. Nature meets elegance. This is more than a beautiful home - it's the lifestyle people dream about but rarely find. (id:37087)
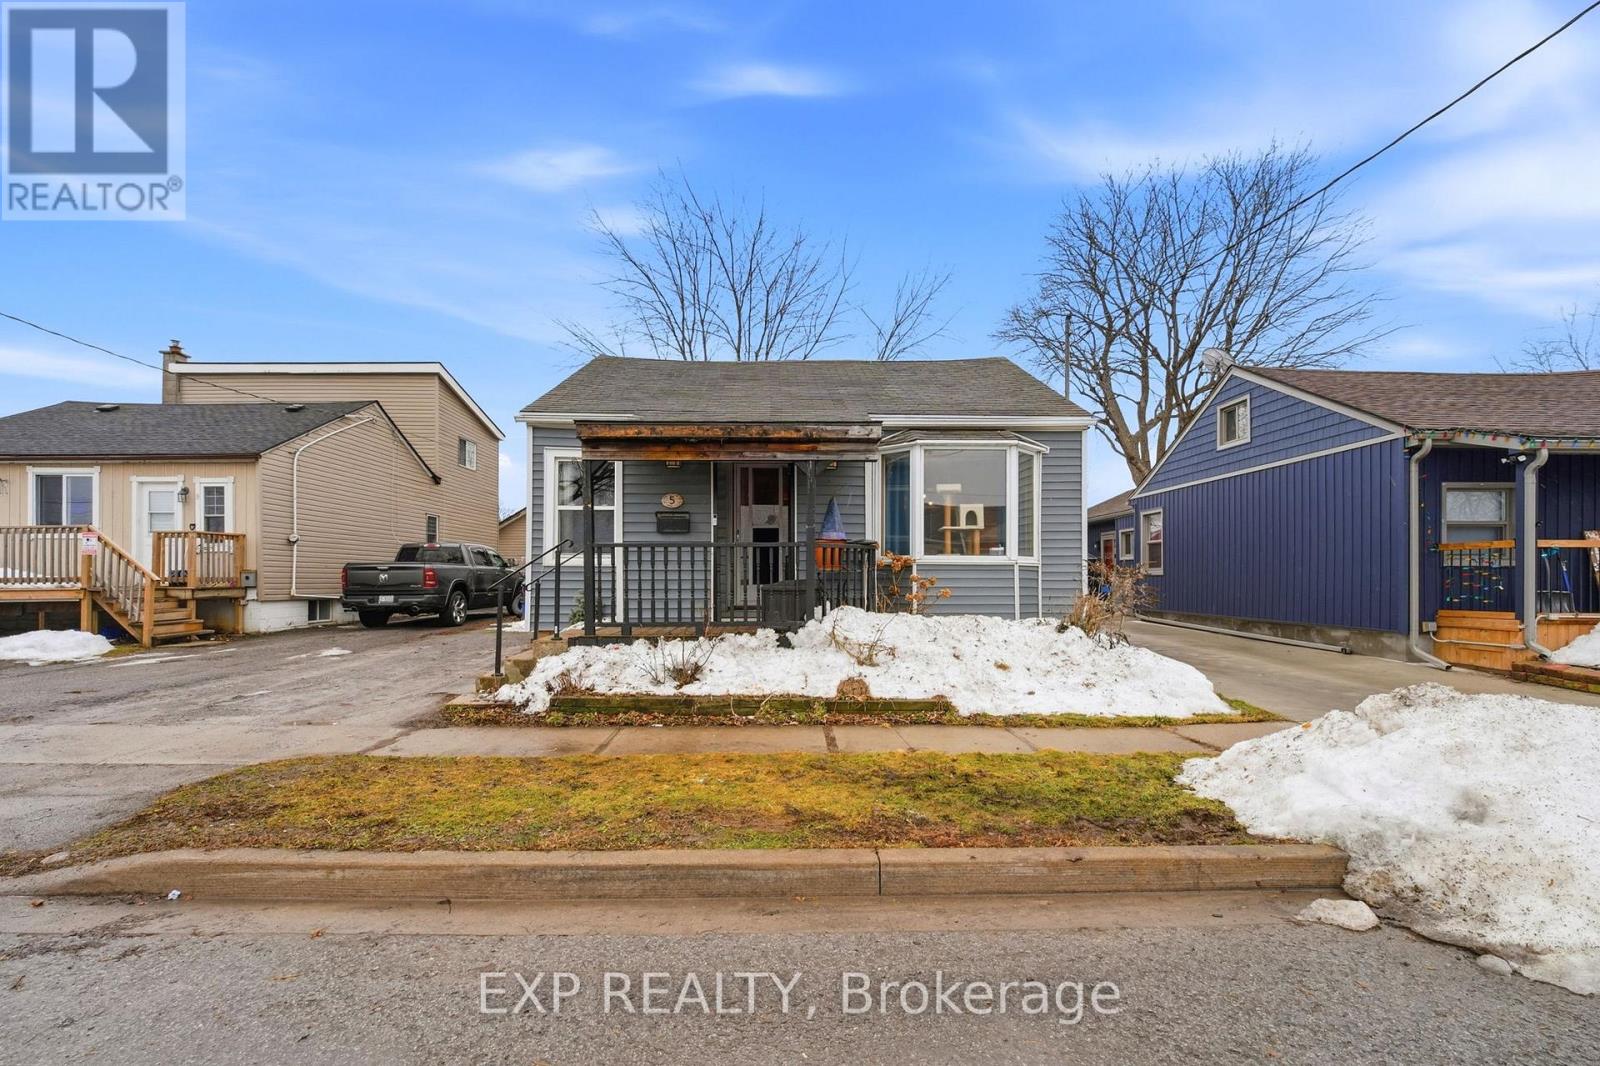
5 Cardiff Street
St. Catharines, Ontario
A great opportunity for investors, new homebuyers, or a young family looking to get into their first home. Live in close proximity to all amenities, major roadways, and highways with access to the entire Niagara region perfect for daily commuters. This traditional home layout features two bedrooms, one bathroom with bonus laundry and storage space and loft space which can be used as a media room or a potential third bedroom. With a generous size backyard space and bonus 16 x 24 detached garage this home is ready for its next owner to unleash their creativity and design. Most recent updates include: hot water on demand, central air, and furnace all completed in 2025. (id:37087)
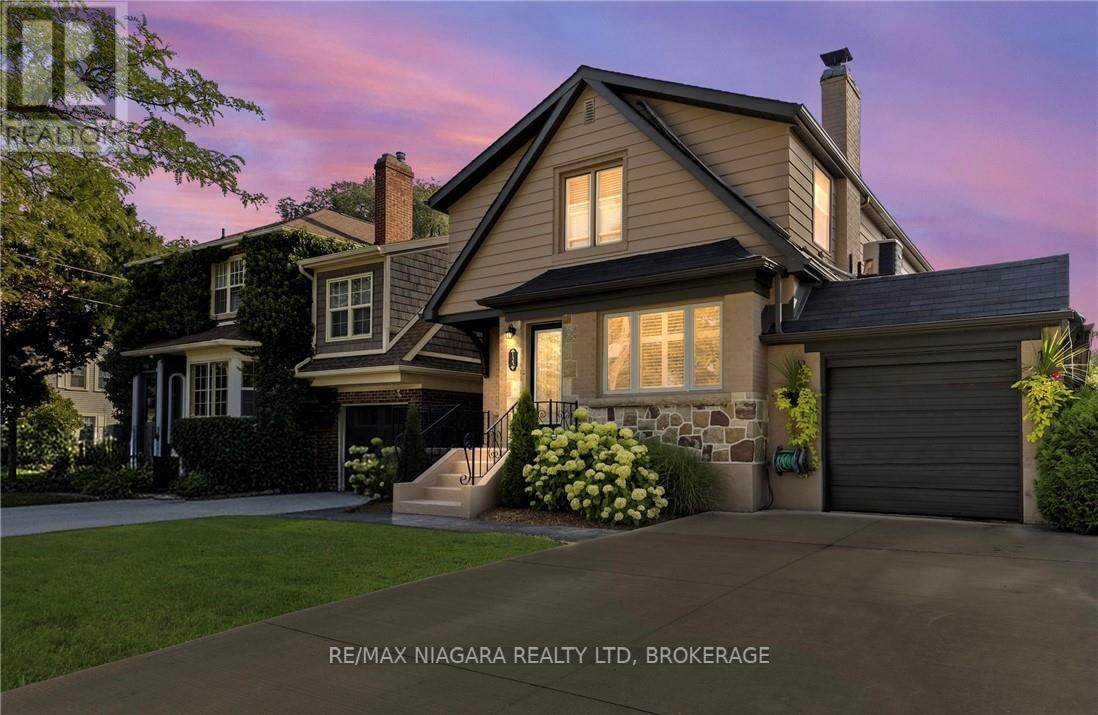
123 South Drive
St. Catharines, Ontario
This charming Tudor-style home in the heart of Old Glenridge offers the perfect balance of timeless character and modern convenience. With approximately 2,500 square feet of finished space plus a fully developed lower level, this residence is ideal for family living. The main floor features a formal living room with fireplace, an adjoining den that makes a perfect office or reading nook, a spacious dining room for gatherings, and a bright four-season sunroom off the kitchen with patio doors to a private patio and perennial gardens. The thoughtful layout also includes main floor laundry and a separate side entrance. Upstairs youll find four well-sized bedrooms, including a primary suite with walk-in closet and 3-piece ensuite. The additional bedrooms each feature laminate flooring and double closets, providing plenty of space for the whole family. The lower level is fully finished with a rec room, games area, exercise space, and a roughed-in kitchenette, creating excellent potential for an in-law suite or expanded living space. Updates such as a granite-topped kitchen island, 200-amp service, central air, and pressed concrete walkways add to the appeal. Situated within walking distance to Burgoyne Woods, downtown St. Catharines and the Meridian Centre, and conveniently located about halfway between Brock Universitys upper and lower campuses, this property combines lifestyle, location, and practicality in one of the citys most sought-after neighbourhoods. (id:37087)
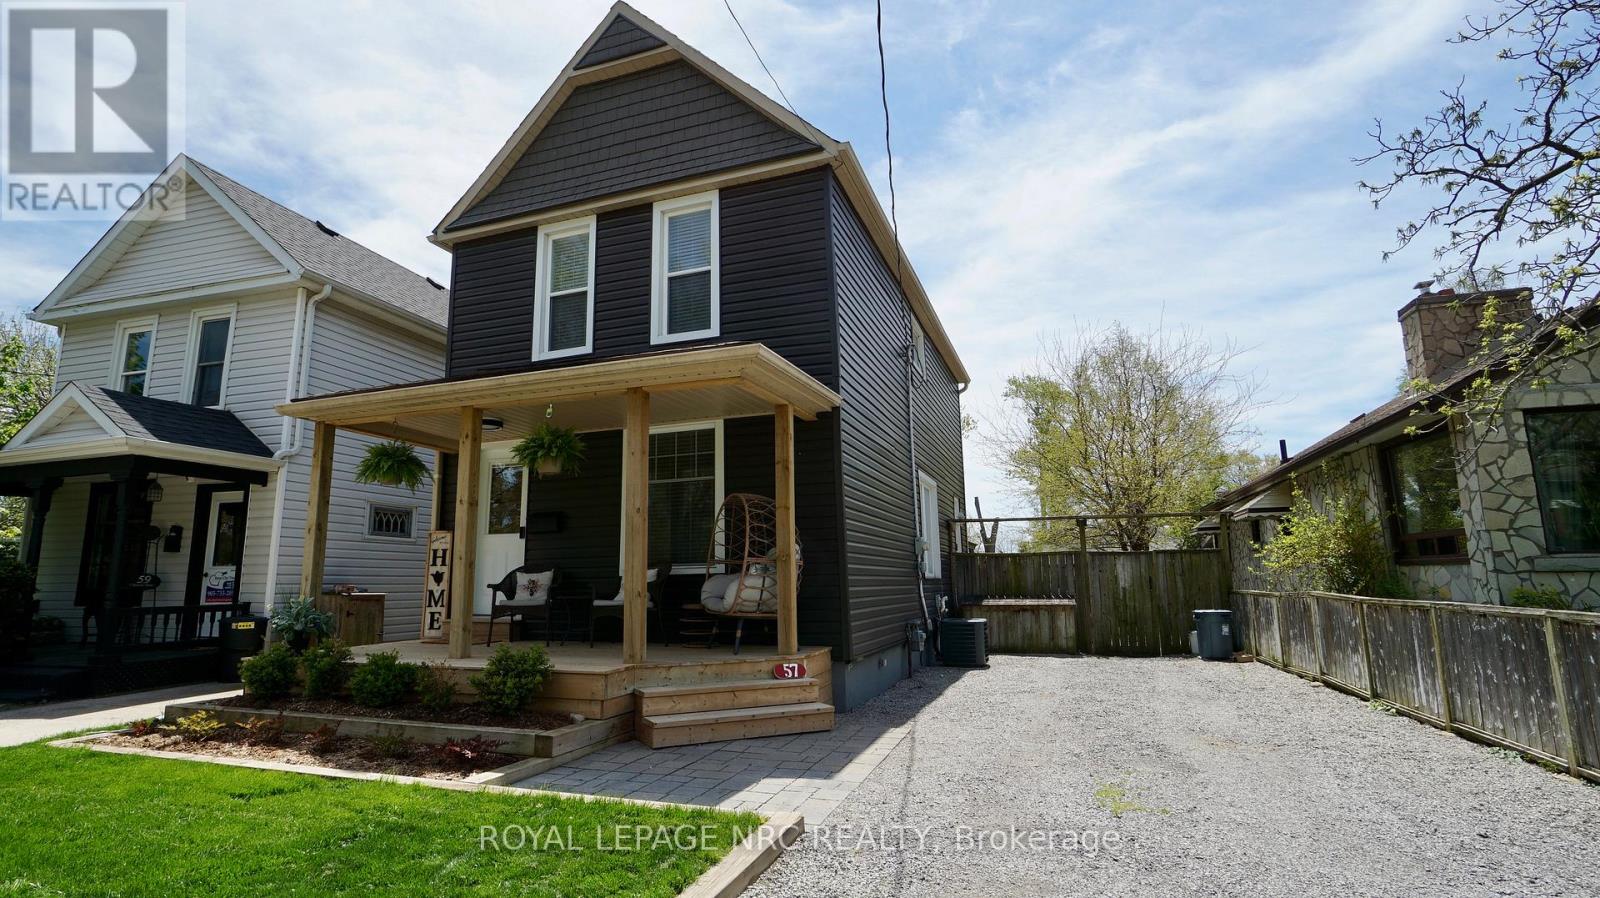
57 Church Street E
Welland, Ontario
Welcome to 57 Church Street East-the definition of a truly worry-free, turn-key home. Perfect for growing families or first-time buyers, this pristine 3-bedroom, 2-storey property offers the ultimate combination of updated features and modern aesthetic style. Rest easy knowing the costly core components of the home were completely overhauled in 2016, featuring a forced-air gas furnace, central air conditioning, an owned hot water tank, roof shingles, soffit, fascia, and eaves, basement windows('25), and siding ('24). The interior has been beautifully transformed over the past 5 years with contemporary, high-end updates. Step past the welcoming new front porch to find a flawlessly fresh, fully painted home boasting flooring, interior and exterior doors, and upgraded modern lighting. The heart of the home shines with a newer kitchen and a beautifully renovated bathroom, while the lower level features a fully finished basement recreation room. The living space effortlessly extends outdoors onto a 33x99 ft lot with rear decks and gazebo - perfect for summer entertaining and BBQs. Absolutely nothing to do but unpack and enjoy! (id:37087)
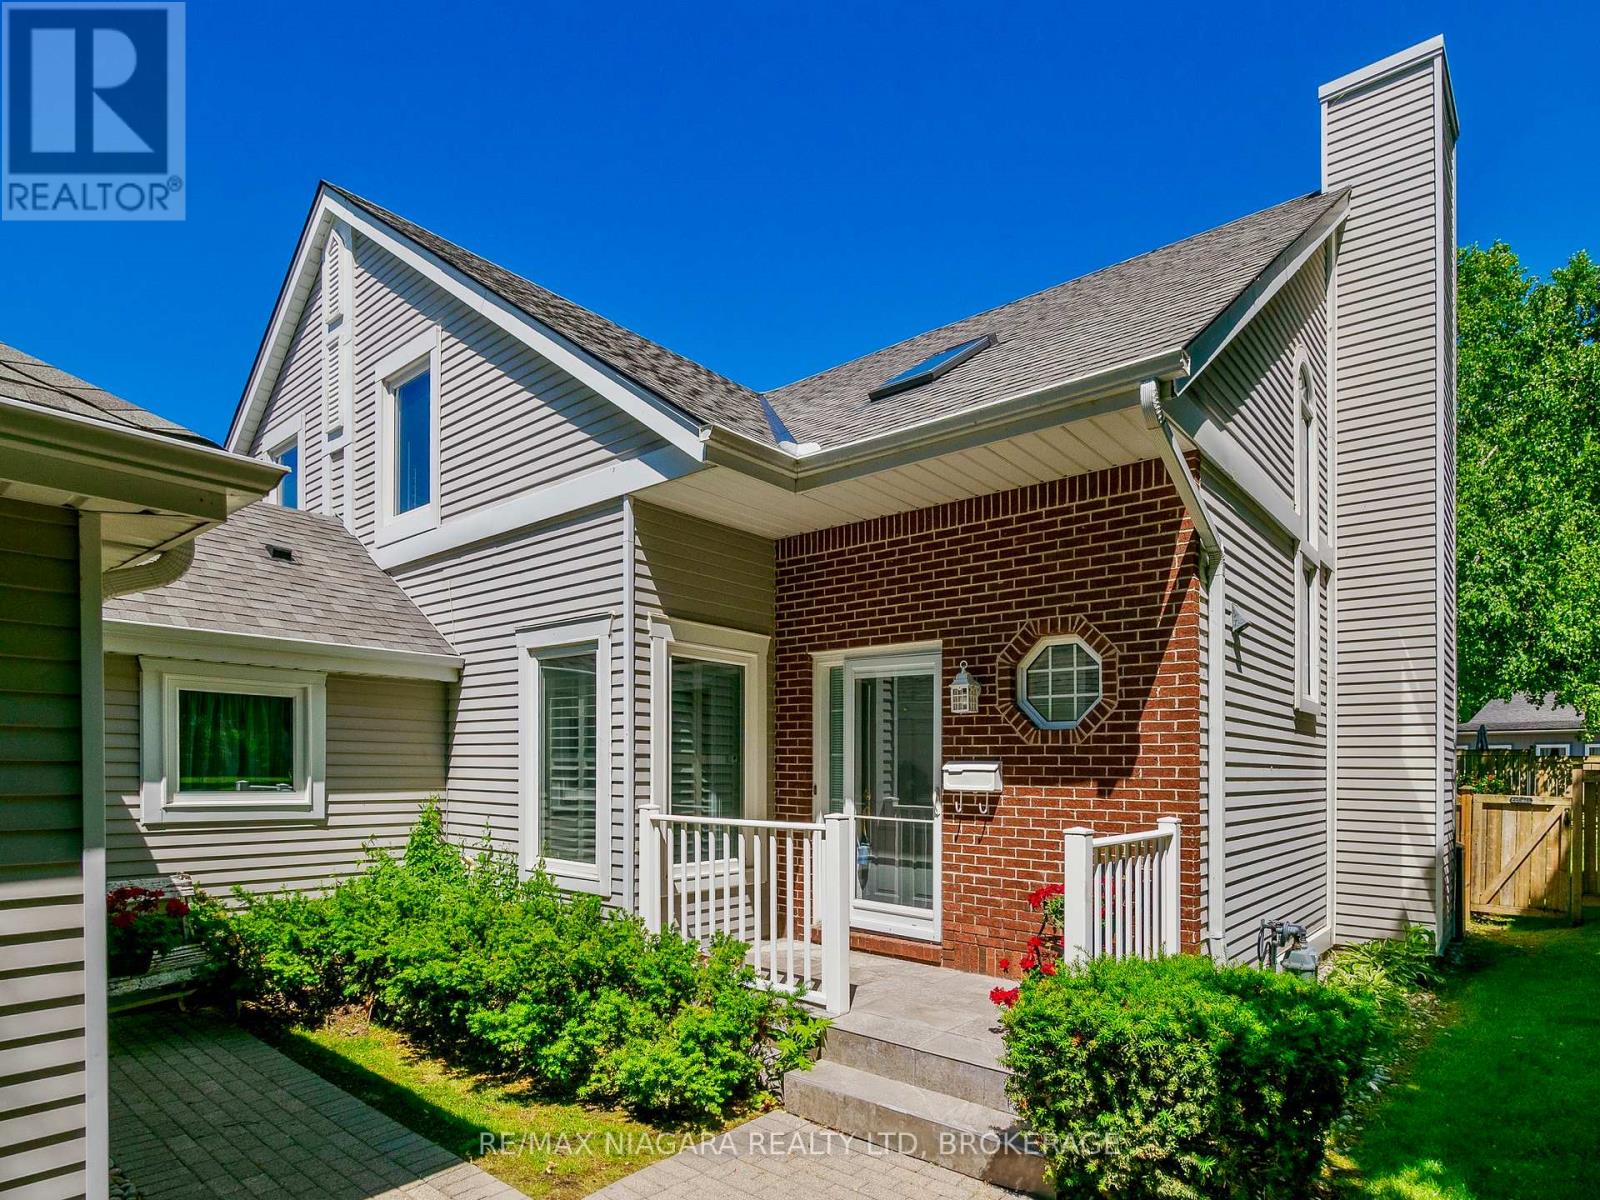
23 - 5 Lakeside Drive W
St. Catharines, Ontario
Rarely available waterfront end-unit offering a unique opportunity to enjoy a waterfront lifestyle with the convenience of a luxury condominium and the privacy of a detached home. Located in sought-after Port Weller East, this bright and spacious residence is ideal for downsizers, retirees, snowbirds, or professionals looking to trade maintenance responsibilities for more leisure time. Imagine beginning your day with coffee overlooking the water, listening to the birds, followed by a stroll along the shoreline or a visit to the nearby marina. End the evening relaxing on your covered deck while enjoying the sights and sounds of Lake Ontario. Features include a double garage, updated kitchen with premium appliances, generous living spaces, and a partially finished basement. Enjoy beach access, marina proximity, pool and hot tub amenities, and a welcoming waterfront community. Monthly condo fees include exterior maintenance, snow removal, gardening, water and cable, providing the freedom, convenience and peace of mind that make condominium living so appealing. It's not simply a home; it's a lifestyle investment that rewards you with more time to enjoy what matters most. Rare waterfront opportunities like this do not come along often. Every summer weekend feels like a resort getaway. (id:37087)
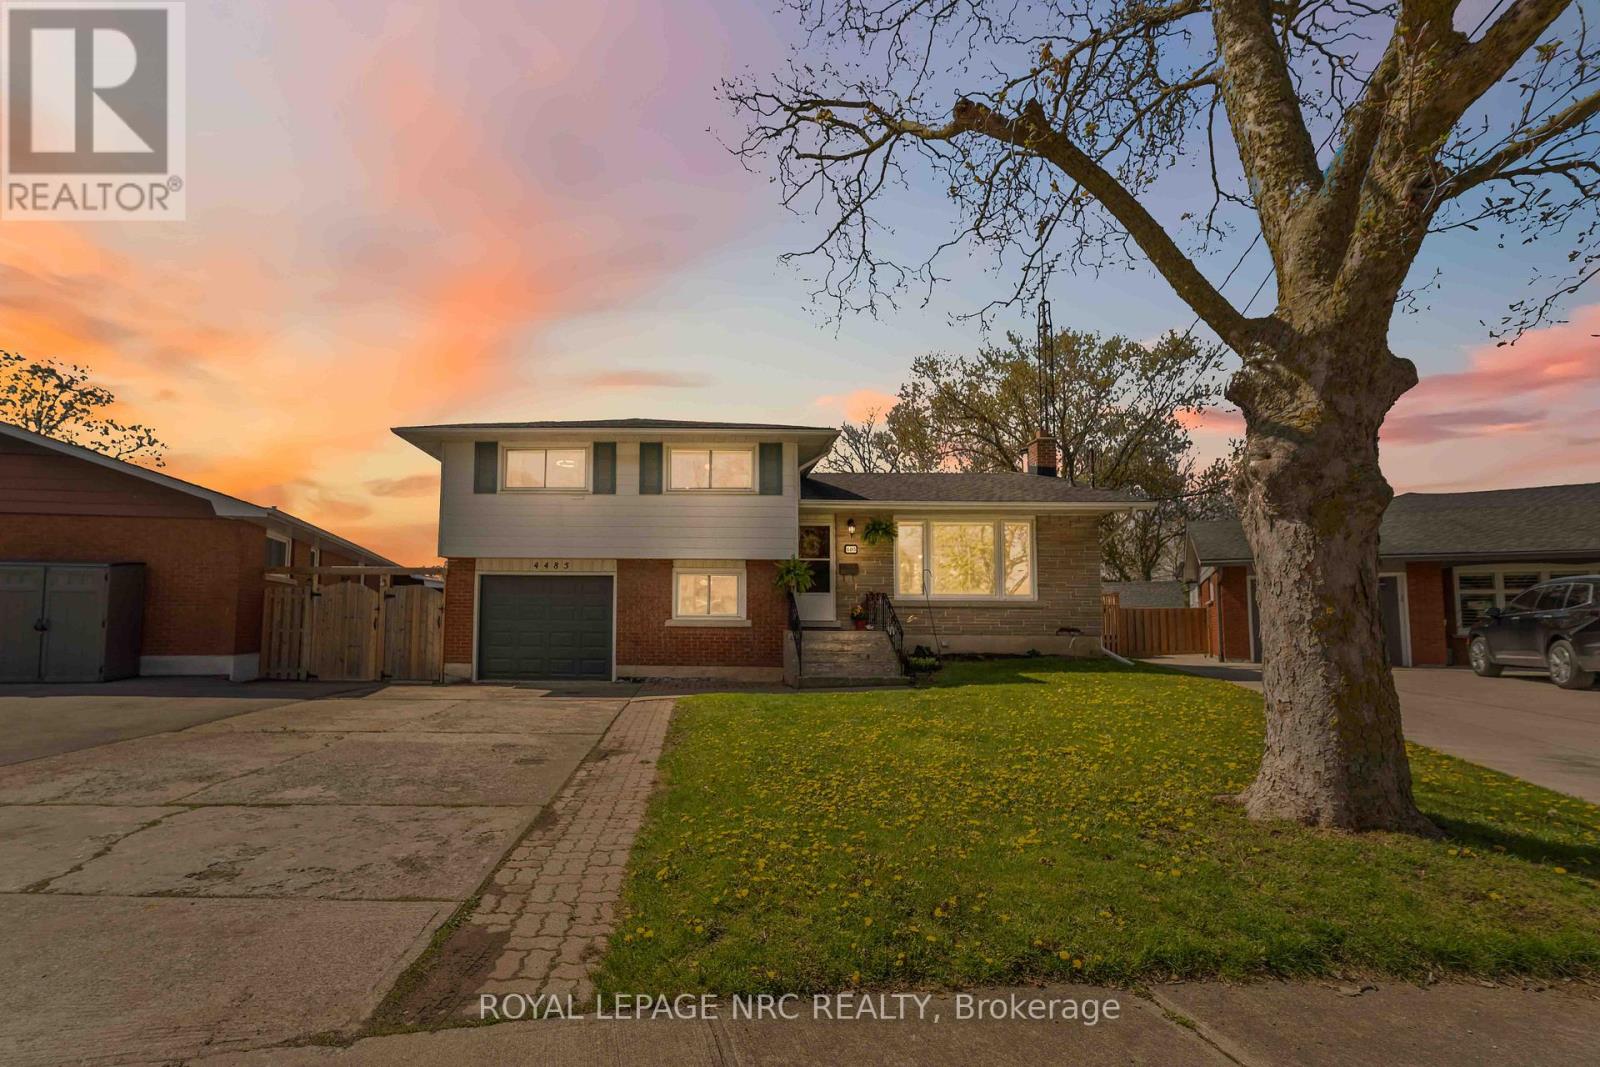
4485 Queensway Crescent
Niagara Falls, Ontario
BRAND NEW HEAT PUMP INSTALLED Beautiful 4-bedroom home situated on a huge crescent lot in a quiet, family-friendly neighbourhood. The main floor offers a bright dining room with patio doors leading to a newer deck, complete with hot tub, pool, and tiered access to the spacious rear yard. A newer gazebo provides the perfect outdoor entertaining space. The lower level features a fourth bedroom, 2-piece bath, and a walkout to an enclosed sunroom for year-round enjoyment. The basement level includes a cozy rec room with a wood-burning fireplace, plus a dedicated laundry area and utility room. A well-maintained home offering multiple walkouts, great indoor/outdoor flow, and plenty of space for the whole family. (id:37087)
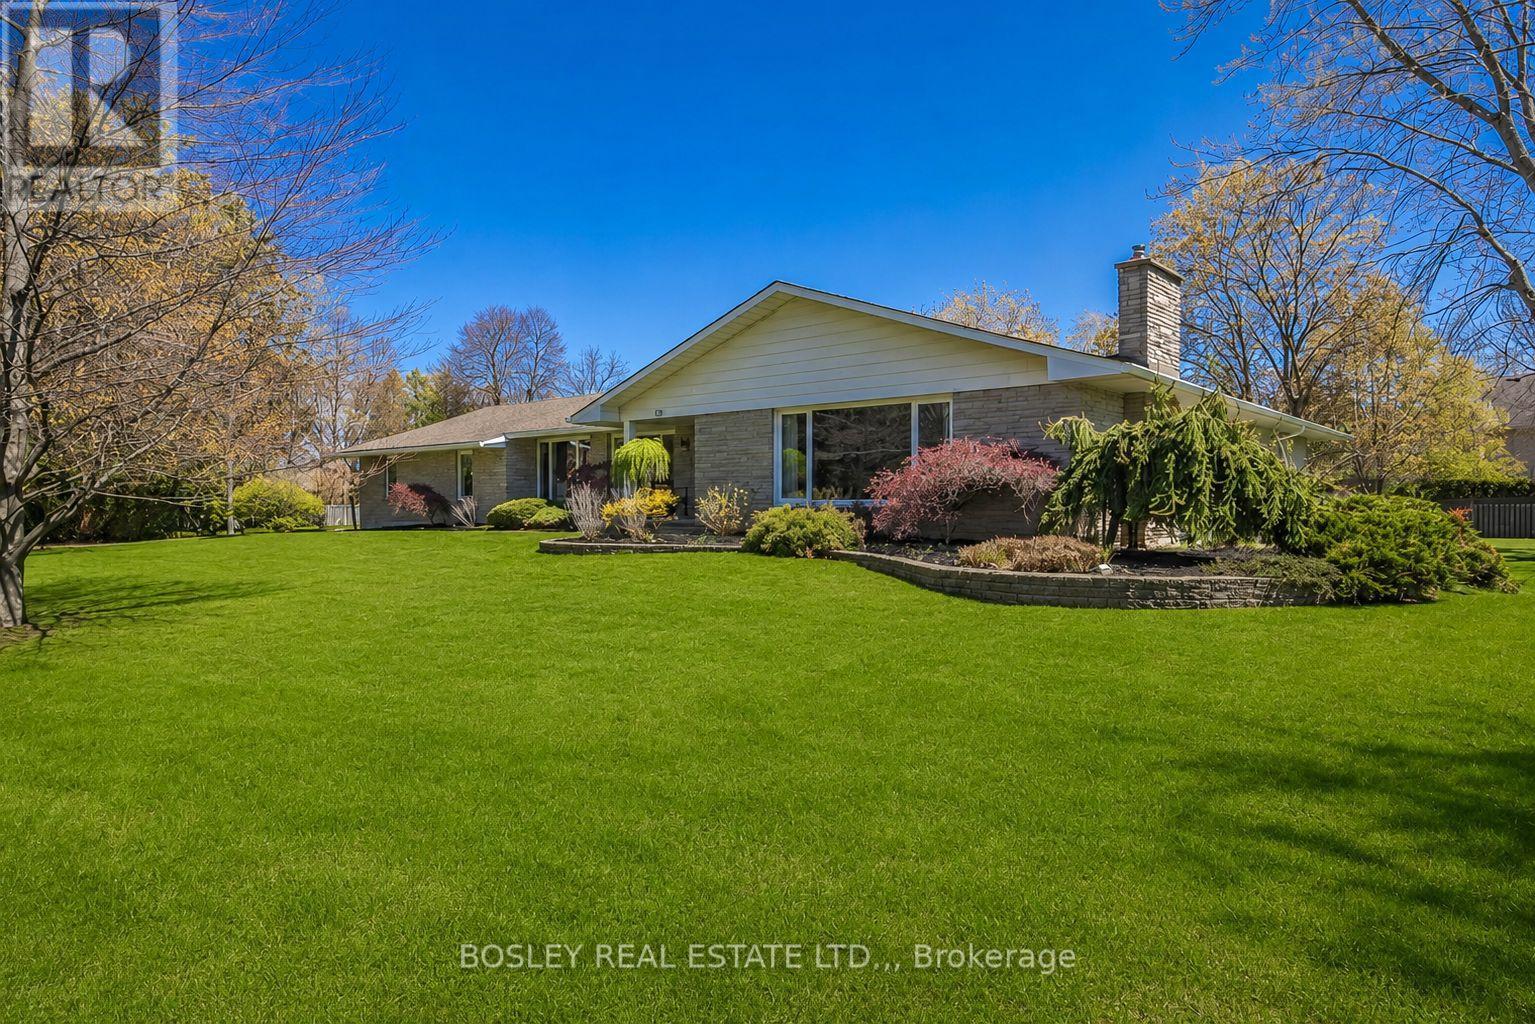
720 Lake Street
St. Catharines, Ontario
This sprawling ranch style bungalow tucked away on a half acre lot at the very end of Lake Street in one of St. Catharines' most sought after north end locations. Just steps from the shores of Lake Ontario, this home offers the lifestyle and comfort of lakeside living. Set on an impressive footprint with over 3000 square feet of main floor living space, this home is designed for both comfort and function. A rare triple car garage provides ample room for vehicles, hobbies, or storage- something seldomly found in this area. Inside, the main level features three generously sized bedrooms, with two offering the added luxury of walk in closets and private ensuite bathrooms, creating ideal spaces for family or guests. The expansive family room is the heart of the home, highlighted by soaring 15 foot vaulted ceilings and a cozy fireplace, perfect for gathering or relaxing. The main floor is completed with a full 4 piece bathroom, a separate powder room, a large front living room with its own fireplace, and a formal dining room ideal for hosting. The kitchen is built for those who love to cook and entertain, complete with quartz countertops, 2 built in ovens, a Viking gas cooktop, and plenty of prep and storage space. A convenient main floor laundry room adds to the home's thoughtful layout. The lower level offers exceptional additional living space, including a fourth bedroom, another full bathroom, a spacious rec room, and a dedicated workshop. With ample storage throughout and a walk up for added convenience, the basement adds flexibility for growing families, hobbies, or potential in law setup. Located just minutes from the waterfront trail, Port Dalhousie, excellent schools, parks, and green space, this home offers an unbeatable combination of size, location, and lifestyle. A rare opportunity to secure a large bungalow in a quiet, established neighbourhood near the lake. (id:37087)
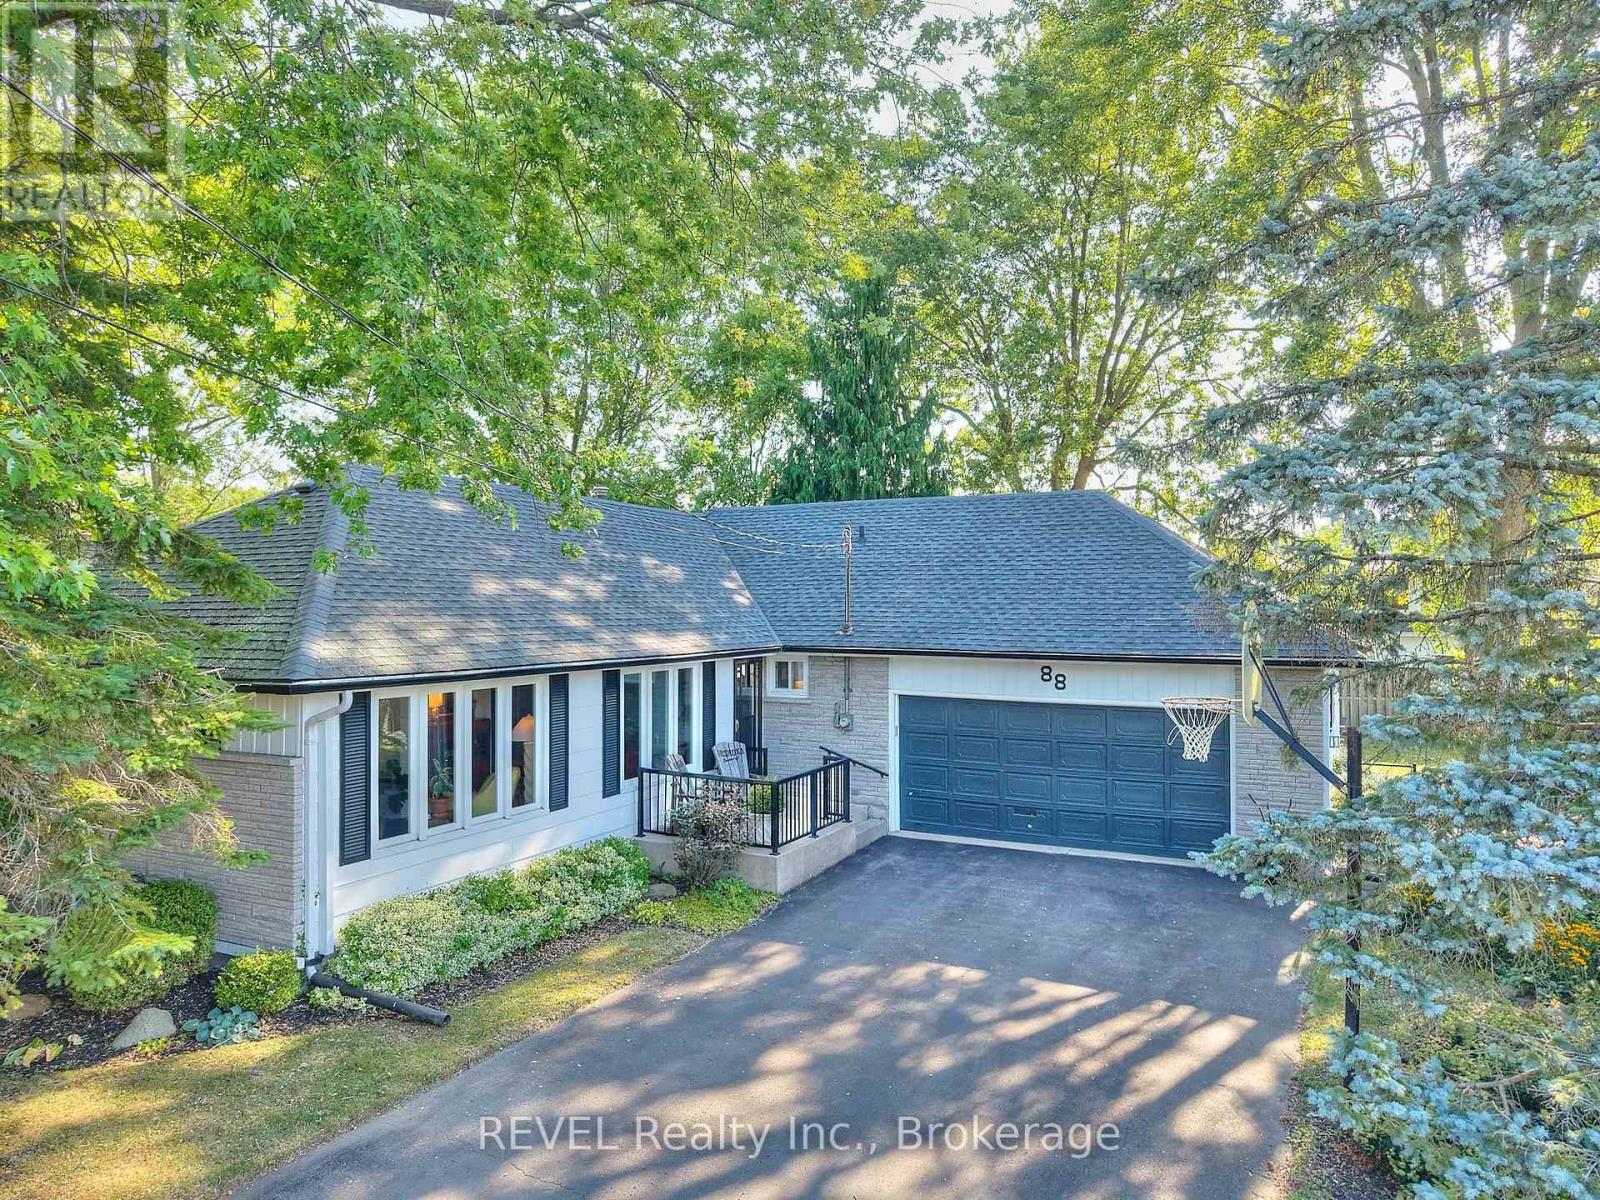
88 Haun Road
Fort Erie, Ontario
For the first time since being custom built in 1976, 88 Haun Road is available for sale, offering an exceptional opportunity in the heart of Crystal Beach. Located just steps from the beach, restaurants, shops, and entertainment district, this property combines small-town charm with exceptional accessibility-only 90 minutes from Toronto and within easy reach of Hamilton, Niagara Falls, and Buffalo. This solidly built 3-bedroom, 2-bathroom home has been lovingly maintained and features fresh updates throughout while preserving the quality craftsmanship that has stood the test of time. Whether you're searching for a year-round residence, weekend retreat, investment property, or a home that offers room for extended family, this property provides the flexibility to fit a variety of lifestyles. The full basement with a separate walk-out entrance through the attached two-car garage presents exciting potential for a self-contained suite, guest accommodations, an in-law setup, or additional living space. Recent mechanical upgrades, including a new boiler and hot water heating system, provide peace of mind and contribute to low-maintenance ownership for years to come. Outside, the fully fenced backyard offers a private retreat complete with a patio and fire pit-perfect for entertaining family and friends, relaxing after a day at the beach, or enjoying warm summer evenings under the stars. As more buyers discover the appeal of Crystal Beach's walkable waterfront lifestyle, vibrant local amenities, and convenient proximity to major urban centers, opportunities like this become increasingly rare. Crystal Beach continues to stand out as one of Southern Ontario's most desirable waterfront communities, offering sandy beaches, local restaurants, boutique shops, year-round events, and a relaxed pace of life that feels worlds away while remaining remarkably connected. Experience the best of beach-town living just a short walk from your door. (id:37087)
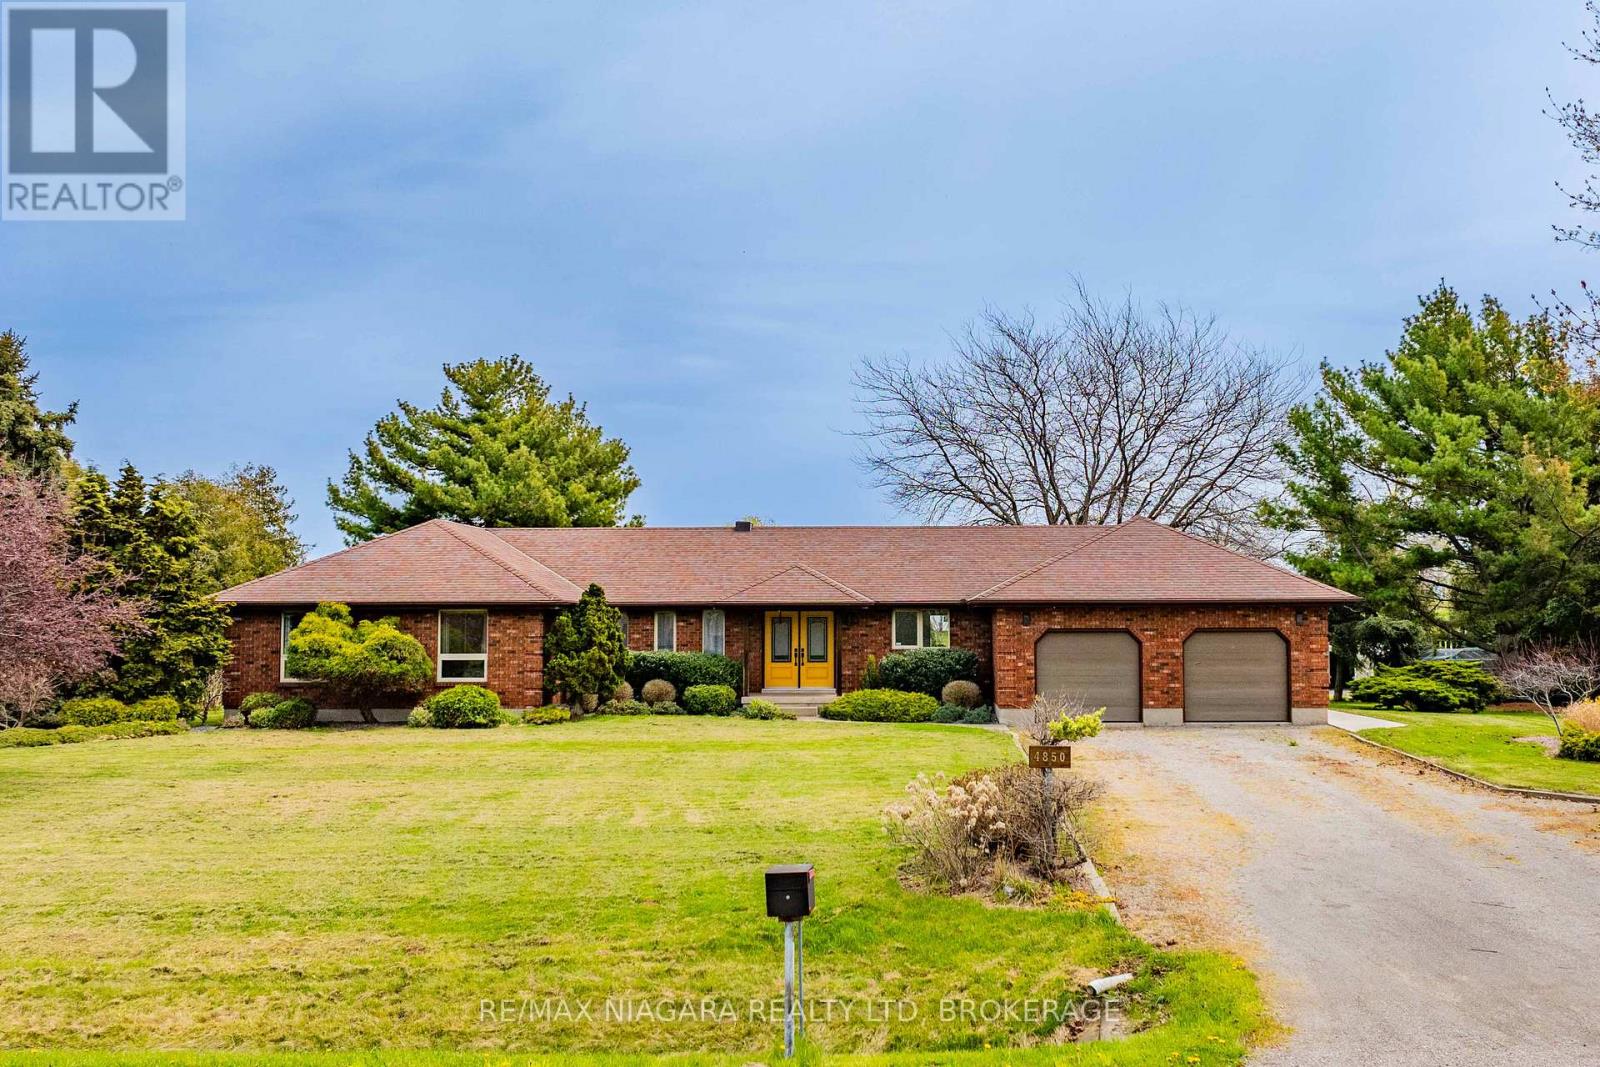
4850 Mountainview Road
Lincoln, Ontario
Sprawling bungalow set on over 3 acres in the sought-after Beamsville Bench, surrounded by vineyards with views of Lake Ontario, manicured gardens, mature fruit trees, and quick QEW access. This bright and spacious home is filled with natural light and features skylights throughout, a formal dining room, large kitchen with vaulted ceilings, sky lights, elegant living room with a cozy wood-burning fireplace, and a welcoming family room. Offering three generous bedrooms, main-floor laundry, central vac, and an attached double garage, this property delivers both comfort and functionality. Step outside to an impressive 20' x 73' (1,460 sq. ft.) deck with sleek glass railings, accessible from both the kitchen and primary suite, creating seamless indoor-outdoor living. The covered patio area is perfect for entertaining or relaxing while enjoying the peaceful surroundings. The spacious primary retreat includes a walk-in closet and 3-piece ensuite bath. A massive high-and-dry unfinished basement with drywall already installed offers endless potential to finish to your imagination, with room for additional bedrooms, a rec room, games room, home bar, workshop, gym, or extended family living.The property is equipped with upgraded 400-amp electrical service, including a 200-amp pony panel feeding the home, installed in preparation for a future shop or barn. A large driveway accommodates up to 10 vehicles. Ideal for hobby farm enthusiasts, the property includes invisible fence wiring, ElectroBraid fencing with an all-season paddock, and an attached run-in livestock shelter with hay storage suitable for up to 3 horses. A rare opportunity combining space, privacy, and lifestyle in one exceptional Niagara location. (id:37087)
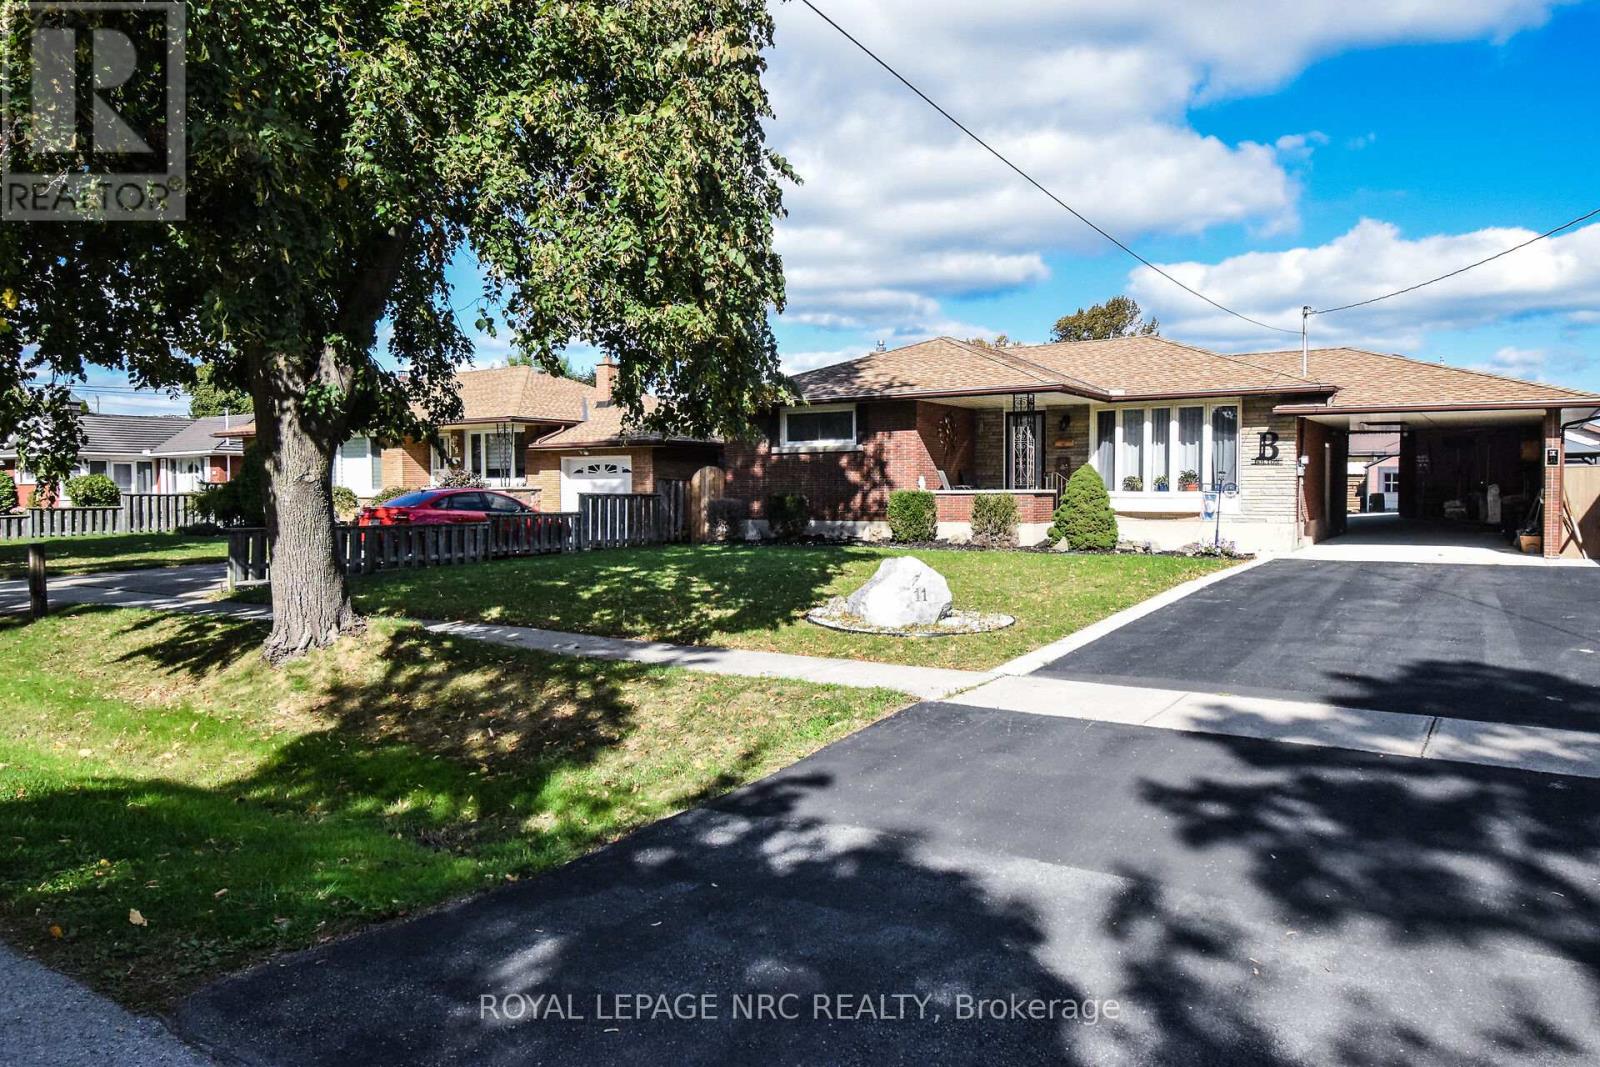
11 Grosvenor Street
St. Catharines, Ontario
WELL CARED FOR BRICK BUNGALOW 2+1 BEDS, 2 FULL BATHS, FULL FINISHED BASEMENT WITH IN-LAW POTENTIAL, SOLAR HEATED INGROUND POOL, COVERED 3 SEASON SUNROOM AND CARPORT ON BEAUTIFUL QUIET NORTH END STREET IN ST. CATHARINES IS MOVE IN READY" Welcome to 11 Grosvenor St, St. Catharines. As you approach you immediately notice the Pride in Ownership with the updated double wide drive and covered Carport Area (easily convert to garage or patio area). Come up to the covered porch and entered into the spacious open concept living room (currently used as dining room) & updated kitchen with moveable island & built-in s/s appliances great for entertaining with doors leading to covered 3 season patio. Off the Kitchen off the hallway area you have 2 generous sized bedrooms & closet space (easily convert back to 3 brms) & 4pc bath. After you have completed the upstairs head to the lower level where you notice the laundry & 3pc bath area on one side and then into the stunning true recroom & games area with another bedroom (easily converted to in-law set up with separate entrance off the carport. Lastly, head out to the Private Summer Oasis backyard with 16 x 32 Solar Heated inground Pool and patio area gazebo, great for bbq's and entertaining. Close to schools, shopping, walking path, Welland Canal. Only minutes from Niagara on the Lake & Niagara College.(FURNACE-A/C 2025) (NEW DRIVEWAY & CONCRETE WORK - 2022 & ROOF APPROX 10YRS) (FRIDGE, STOVE & DISHWASHER - 2021) Great value and must see (id:37087)
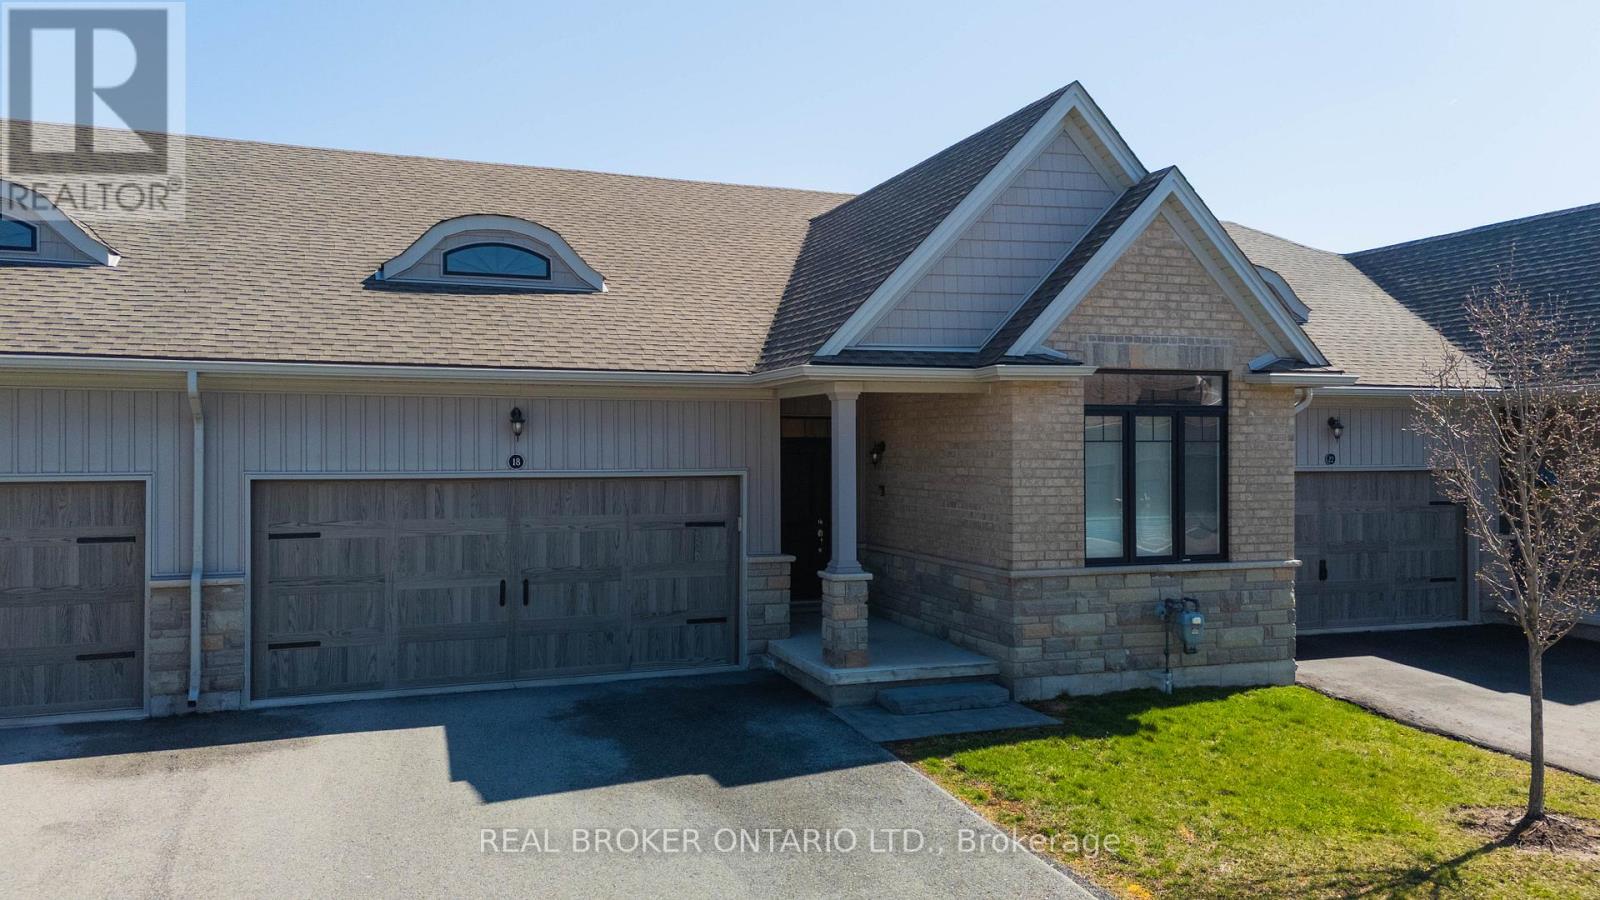
18 Borden Trail
Welland, Ontario
Welcome to 'The Prince' at the Village on Prince Charles, one of Welland's most sought after adult lifestyle communities. This beautifully appointed townhouse condominium offers the perfect blend of comfort, privacy, and low maintenance living, ideal for those looking to downsize without compromise. The thoughtfully designed open concept layout positions the primary and second bedroom at opposite ends of the home, ensuring maximum privacy for both owner and guest. The spacious primary suite features two closets, including a walk in, while soaring 9 foot ceilings throughout create an airy, elevated feel from the moment you walk in. The chef inspired kitchen impresses with granite countertops, an undermount sink, stylish backsplash, and ample cabinetry, perfect for everyday living and entertaining alike. The walk in shower with upgraded glass door adds a touch of luxury to the main bath, and the convenience of main floor laundry makes daily routines effortless. Step outside to your own private deck, complete with privacy screening, your personal retreat to enjoy your morning coffee or unwind at the end of the day. Additional features include a double car garage with automatic door opener, smart doorbell security camera, and an air purifier for enhanced indoor air quality. The community handles all grass cutting and snow removal, so you truly can lock up and leave with complete peace of mind. A short walk to a full medical clinic that includes walk-in services, and conveniently located near schools, parks, shopping plazas, and major highways, everything you need is right at your doorstep. Don't miss your opportunity to own in one of Welland's most prestigious and welcoming communities. (id:37087)

522 Mississagua Road
Niagara-On-The-Lake, Ontario
Amazing bungalow with warm flooring throughout the main floor, large room sizes, and a massive lot with stunning private cultured gardens for you to enjoy! Imagine sipping your morning coffee, sun rising over your private tall cedar lined property line, birds chirping, quiet, peaceful. That's what you get with this special property with extremely deep lot in the heart of Old Town. Two bedrooms on the main floor nicely separated for privacy with the main bath across from the primary bedroom. Separate step in shower and jacuzzi tub. So much natural light! This home is incredibly warm and inviting. Lovely updated kitchen with new built in dishwasher and professionally refinished cabinetry (2023.) The living room is large on the front of the home and the family room is on the back with an amazing brick hearth and natural gas fireplace as well as large sliding glass doors to the new composite deck (2025.) Side entry recently updated with composite deck as well (2025.) Furnace and AC replaced in 2022. The lower level has tons of space for you and/or the kids as a family room and the added lower level with basement walkout is massive and has so much potential to be an exercise room, family room, games room, bedroom, or even a small business area! There could be fantastic potential to live upstairs and use the 2nd lower level for your home based business (due diligence to be done by purchaser to ensure the zoning permits desired usage.) The grounds have been professionally groomed and cultured and they are very private. The garage is quite large with plenty of space for a workshop and storage. This bungalow is super cute and walking distance from the entertainment area, restaurants, golf, Shaw Theatre and so much more. You most definitely will not be disappointed! (id:37087)
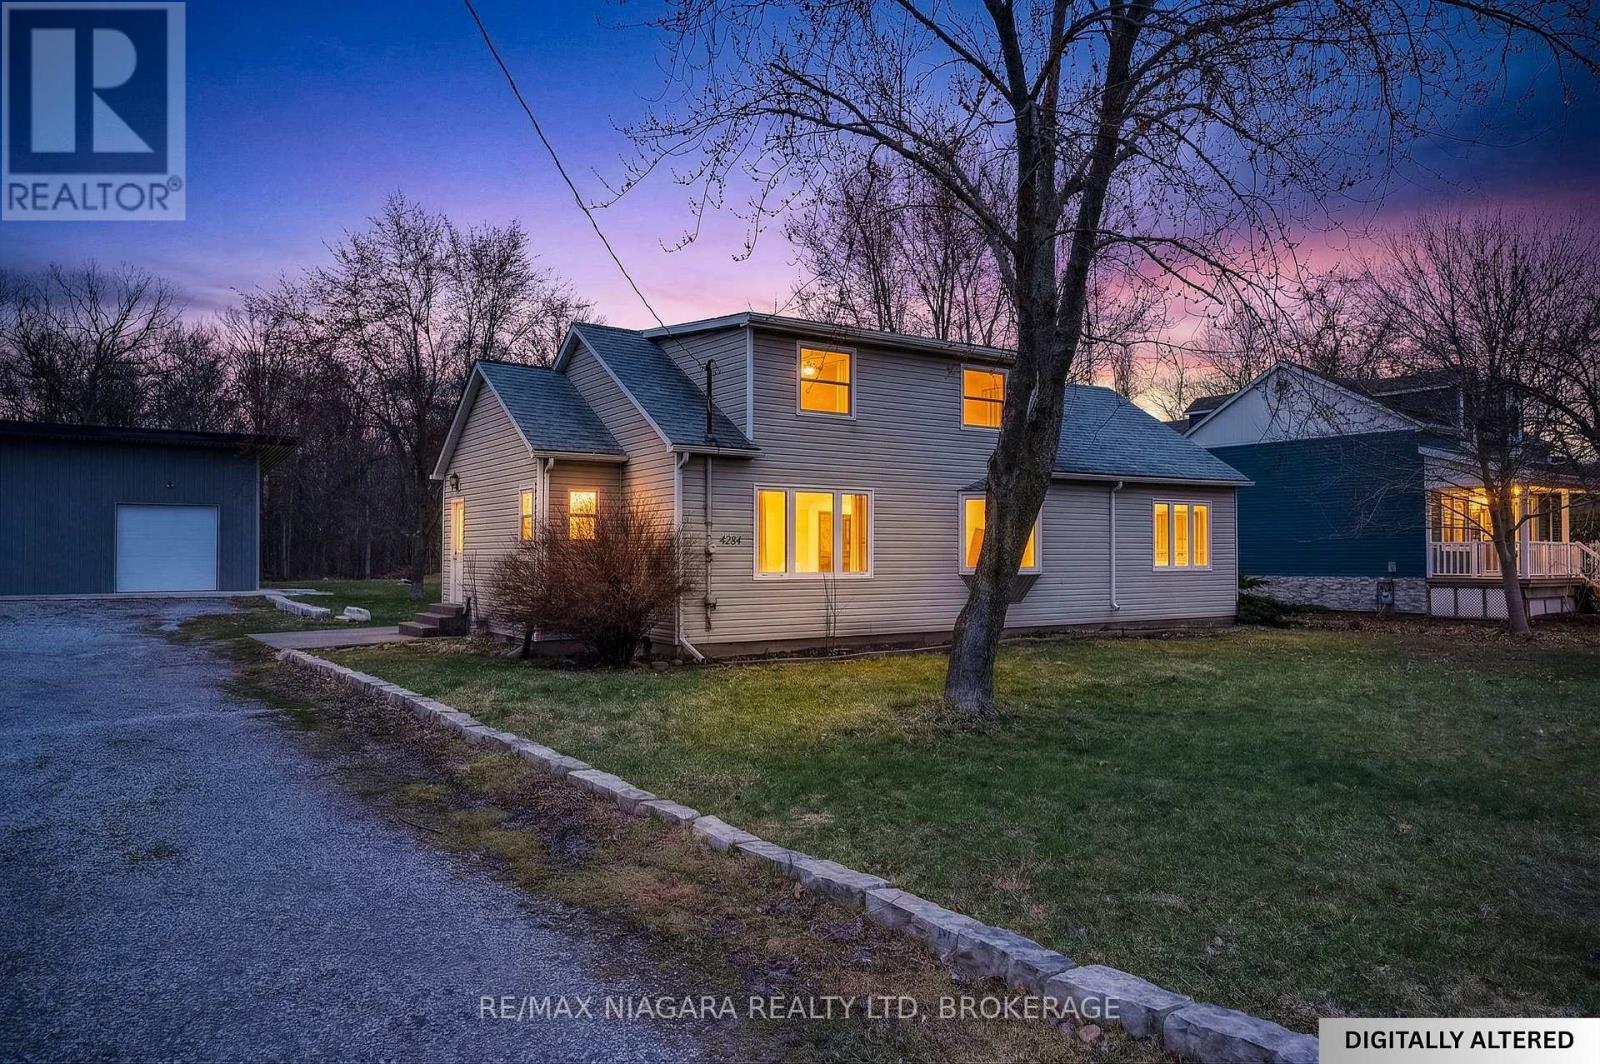
4284 Fly Road
Lincoln, Ontario
Escape to the Bench! This charming 1.5-storey home is nestled in the heart of Lincoln's wine country, offering a serene rural lifestyle on a generous lot. The standout feature is a massive 1,500 sq ft detached garage/workshop (approx. 39' x 39')-a dream for hobbyists, car enthusiasts, or those needing significant storage. Inside, the main floor features a spacious 23' living room, formal dining, a bright kitchen, a dedicated office, and convenient main-floor laundry. The upper level hosts a primary suite with a 4pc ensuite plus two additional bedrooms. The basement adds extra living space with a family room and a large rec room. Enjoy breathtaking views of the surrounding Escarpment and easy access to local wineries, Bruce Trail hikes, and the amenities of Beamsville and Vineland. (id:37087)
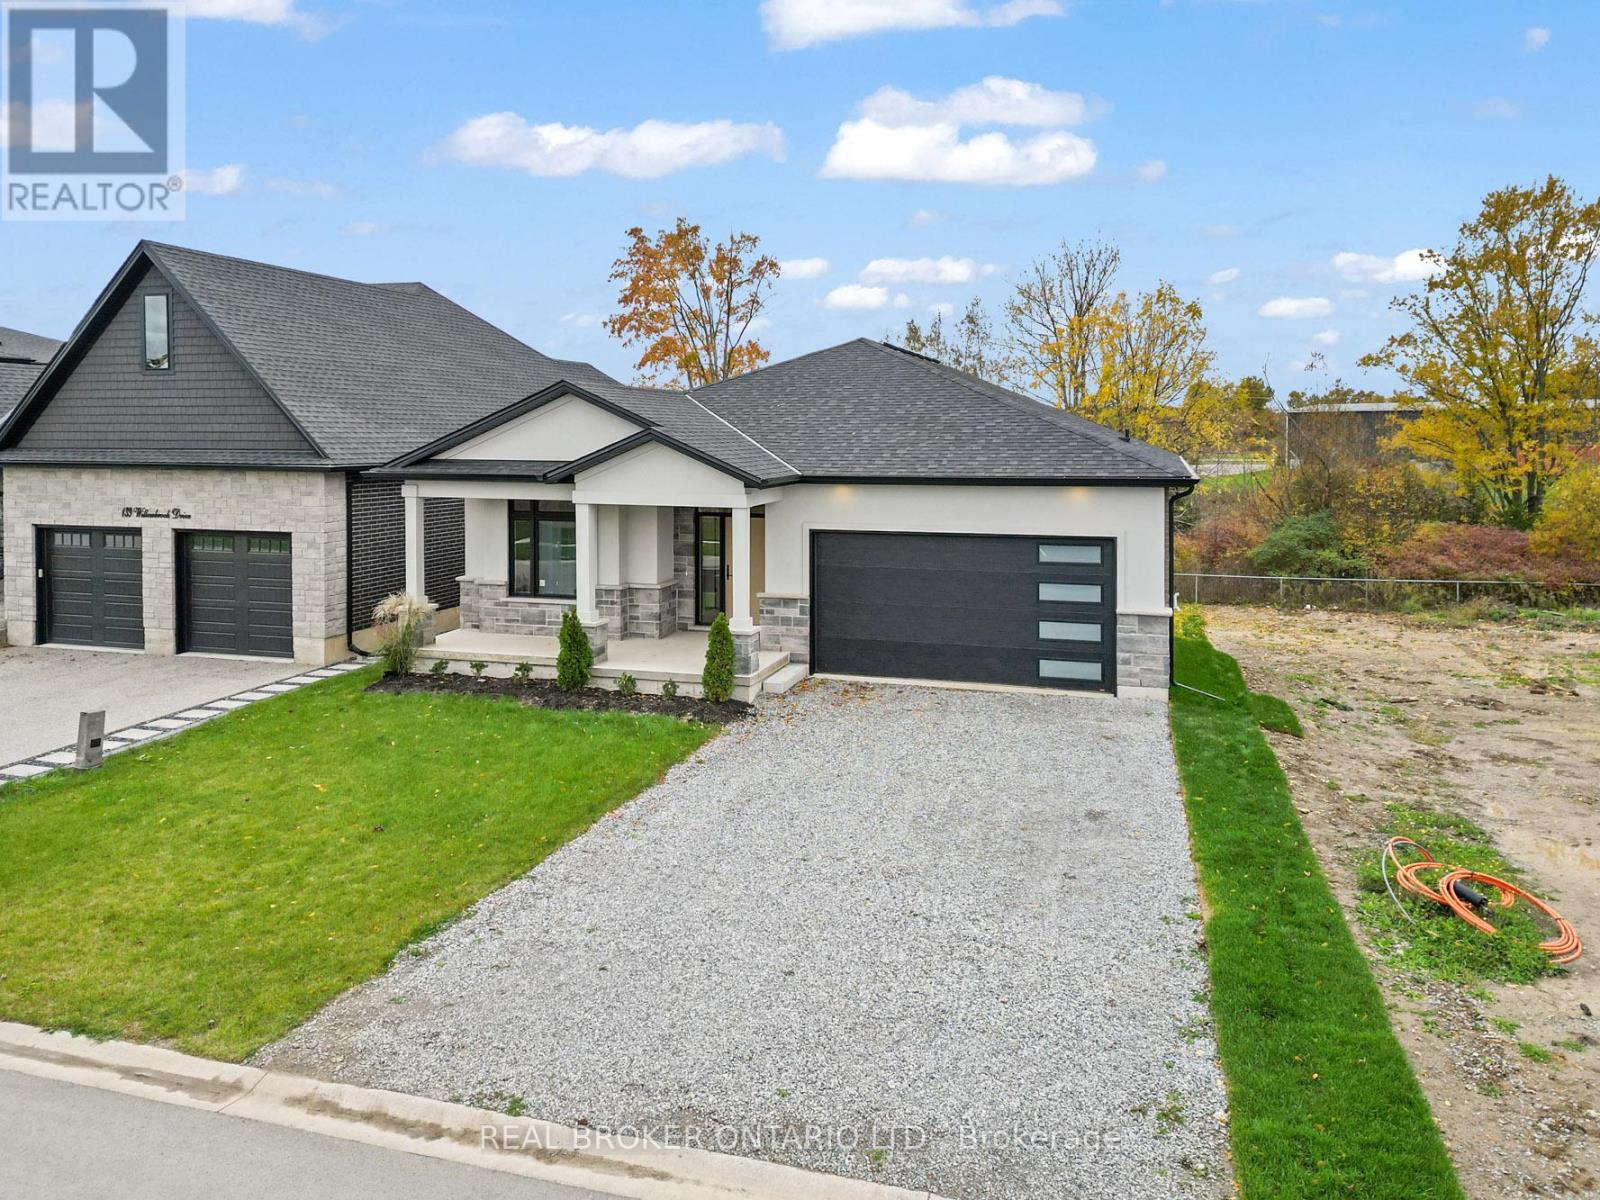
149 Willowbrook Drive
Welland, Ontario
Situated in one of Welland's most prestigious neighbourhoods, this bungalow offers 3500 sq. ft. of finished living space with a basement walkout, offering luxury living with unmatched craftsmanship and a serene ravine lot backdrop. Built with precision and attention to detail, this home showcases top-of-the-line finishes, a bright open-concept layout, and seamless indoor-outdoor living. The main floor features hardwood floors throughout, spacious bedrooms, including a primary suite with a walk-in closet and elegant ensuite, plus an additional bedroom, office or den perfect for working from home. The chef-inspired kitchen flows effortlessly into the great room with 10 ft ceilings, opening to a covered balcony that overlooks the tranquil ravine-an ideal setting for morning coffee or evening gatherings. Additional highlights include three full bathrooms, main floor laundry, and a double car garage. The finished walk-out basement significantly expands the living space, offering large open areas, workout room or bedroom, oversized windows that flood the home with natural light, and direct access to the backyard-perfectly blending indoor comfort with the beauty of the ravine setting. Located in the highly desirable Vanier Estates community, this home embodies refined living, modern comfort, and exceptional build quality in one of Welland's most beautiful settings. As a newly constructed, never lived in home, this property may qualify for available HST rebate or exemption programs. Buyers are advised to conduct their own due diligence to determine eligibility and any potential savings. (id:37087)
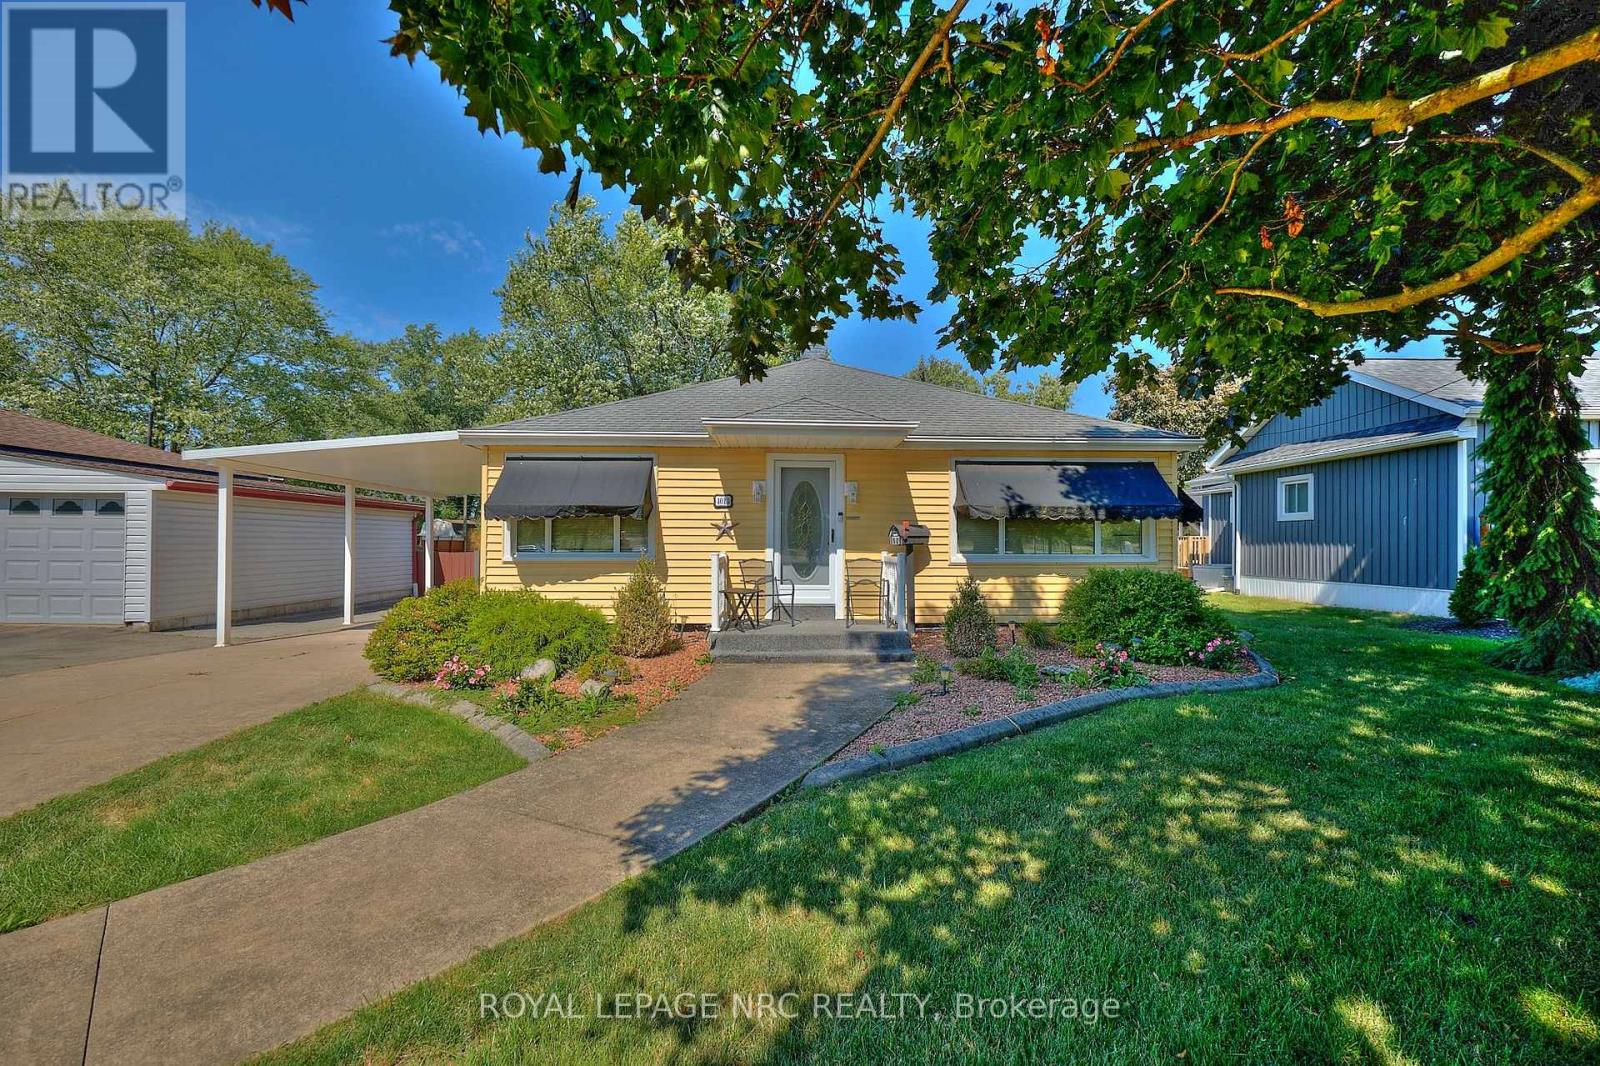
4013 Welland Street
Niagara Falls, Ontario
Pride of ownership in this well maintained 2+1 bedroom, 2 bathroom home on a large 60' x 185' lot situated across the street from Chippawa Lions Park in the quiet community of Chippawa. This spacious home features a large mud room, an eat-in kitchen with updated quartz counter tops, separate dining room, living room, gleaming hardwood flooring, primary bedroom w/wall to wall closet and a beautiful 3 season sun room. The lower level boasts a rec room, a bedroom, 3 pc bathroom, & a laundry room with tons of storage space. You'll love the outdoors with the beautifully landscaped, pool sized back yard with a patio and a storage shed. Other notable features include central vac, natural gas BBQ hook-up, lawn sprinkler system and updated roof, windows, furnace & a/c in recent years. Awnings on the home are removable. Whether you are a first-time buyer or looking for a home to enjoy retirement in, this home is one you won't want to miss. (id:37087)
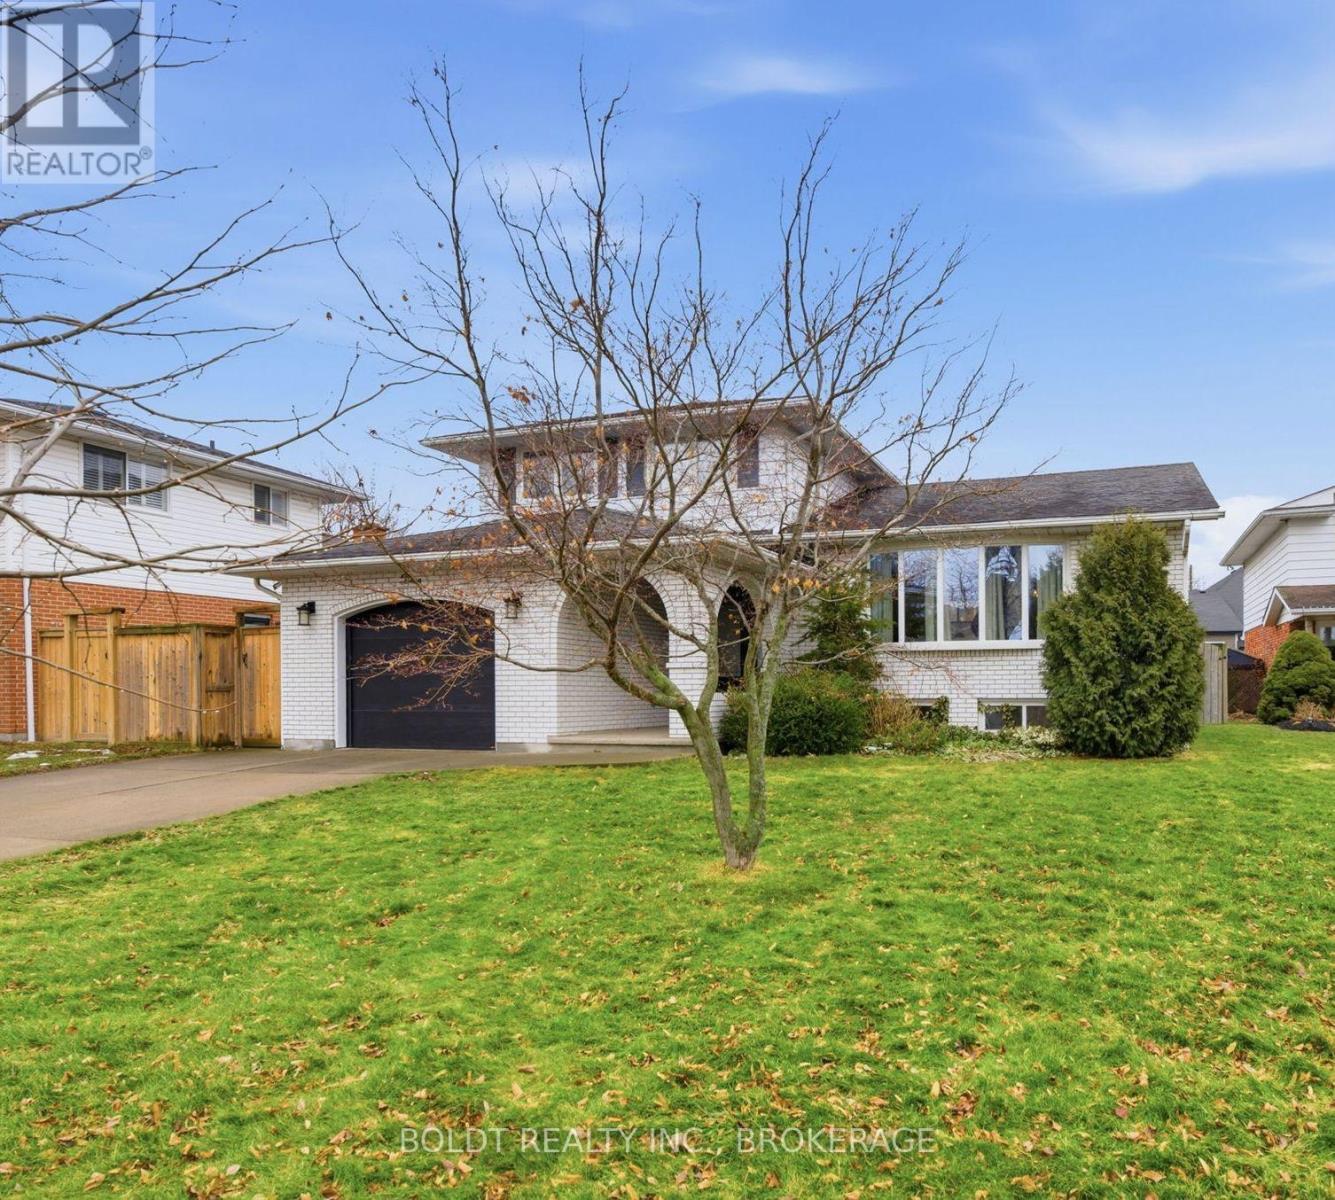
3 Wendover Place
St. Catharines, Ontario
Nestled on a quiet cul-de-sac in a sought-after North End neighbourhood; just a short walk to the waterfront lake trail, schools, parks, and all amenities, is where you will find this multi-level, 3 bedroom, 2 bath home. The recently renovated main floor is an open concept that melds together the kitchen, dining and living areas into the social hub of the home. The design will satisfy the gourmet chef and the quiet morning coffee routine. The main floor looks over the family room with a wood fireplace and access to the fully fenced backyard. Both bathrooms have also been renovated. The second floor has three spacious bedrooms and a spa-inspired bathroom featuring double sinks, heated flooring, a glass-enclosed shower, and marble countertops. Two unfinished lower levels, present excellent potential for future needs. The first lower level is bright and open with new large windows and the lower level offers a three-piece rough-in, cold storage, and abundant storage space. On the outside, this home offers a doublewide concrete driveway and fully fenced backyard with a deck off the family room. A gas line has been installed for convenient BBQ hook-up. Most windows and the front door have been replaced. The single attached garage has a new garage door and garage door opener and provides inside access to the main floor. Move-in ready!!! (id:37087)
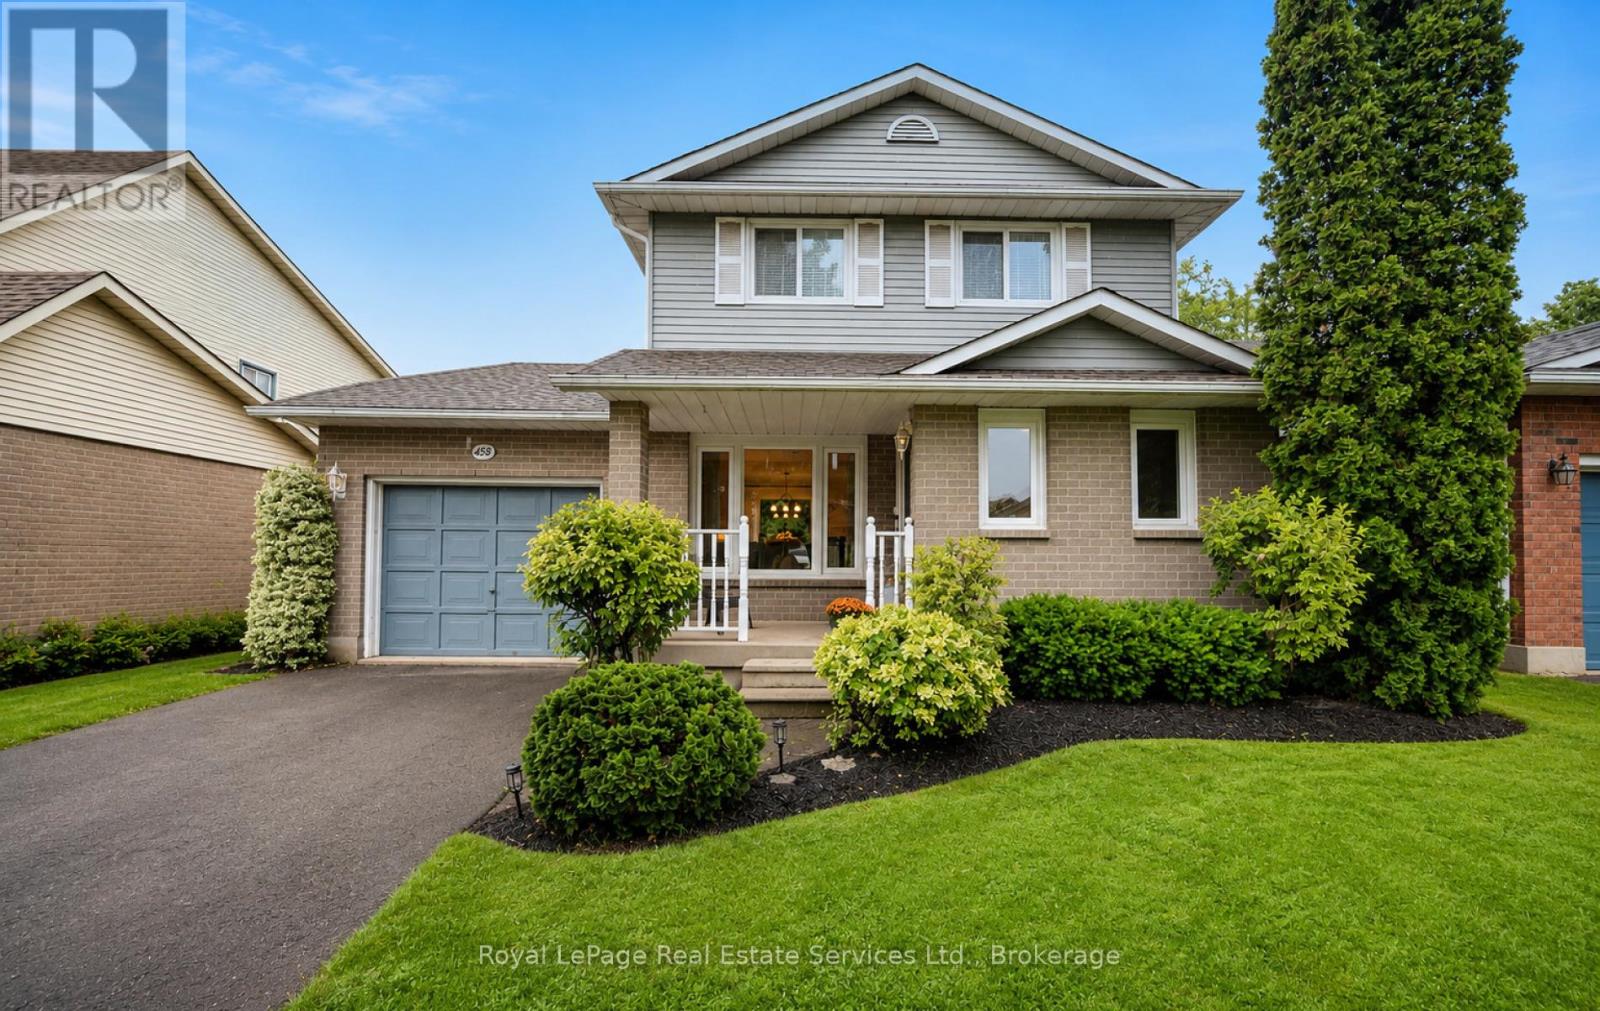
4513 Ivy Gardens Crescent
Lincoln, Ontario
Welcome to this charming, single family detached home set in one of Beamsville's beautiful, mature neighbourhoods, known for its tree-lined streets and strong sense of community. Lovingly owned by the same family for 25 years, this bright 3-bedroom, 2-bath home showcases true pride of ownership throughout. Inside, you'll find a freshly painted interior, new laminate flooring upstairs, and a sun-filled open-concept kitchen perfect for everyday living and entertaining. Most windows were replaced in 2021 for added comfort and efficiency. The finished basement provides excellent additional living space - ideal for family entertaining, movie nights, play areas, or a cozy retreat. This home is perfect for first-time buyers, young families, or anyone looking to downsize. Conveniently located close to schools, shopping, and everyday amenities, it also offers easy access to major highways for a smooth commute. This affordable, well-cared-for home presents a wonderful opportunity to move into a highly desirable neighbourhood. Book your showing today! (id:37087)
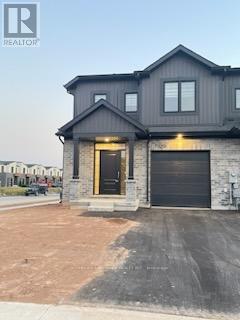
7129 Parsa Street
Niagara Falls, Ontario
3 Year new Modern Townhome in the disirable new Subdivision in Niagara Falls. 3 Mins drive to all the amenities, Walmart, Metro, Tims, Costco, Cinema, Restaurants, etc. QUiet, Family Friendly street. (id:37087)
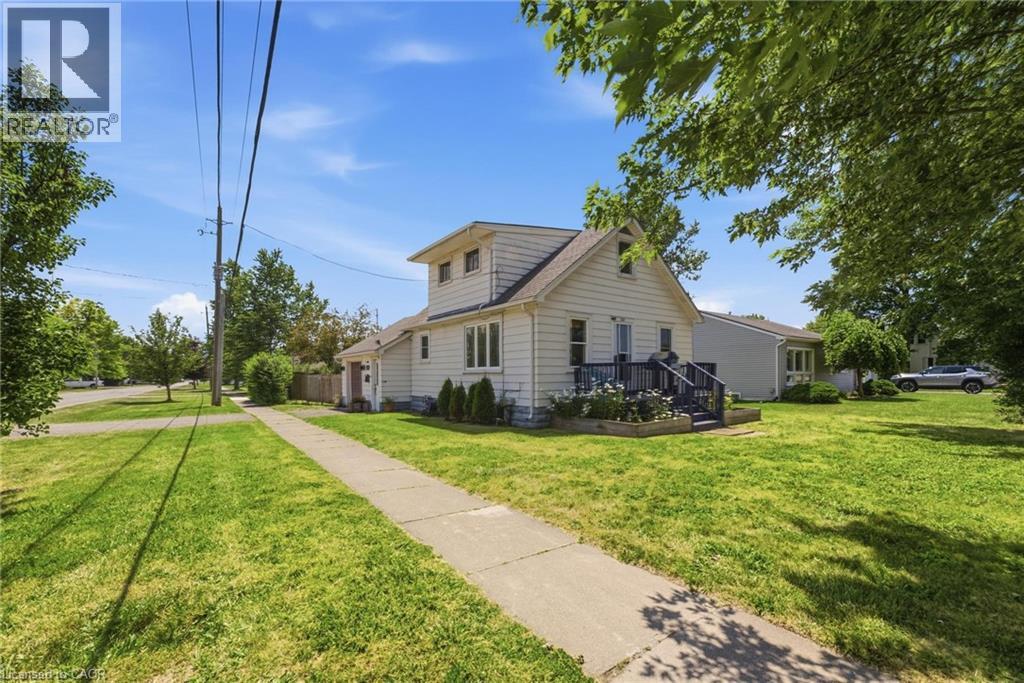
1217 Orchard Avenue
Fort Erie, Ontario
Whether you're buying your first home or adding to your investment portfolio, this charming 1.5-storey detached home in Fort Erie's sought-after Crescent Park neighbourhood checks all the right boxes. Offering over 1,000 sq. ft. of living space with 2 bedrooms and 1 bathroom, this home blends timeless character with thoughtful updates, including refinished original hardwood floors, remodelled kitchen (2022), central air conditioning (2023), a new breaker panel (2025), and 220V wiring added to the attached garage in 2025, making it ideal for EV charging, a workshop, or hobbyists. Situated on a spacious corner lot with a fully fenced backyard, it’s ready to move in and enjoy while still offering the opportunity to add your own personal style over time. With many of the major updates already completed, this home strikes the perfect balance of comfort, value, and future potential. Enjoy an unbeatable location within walking distance to schools and parks, just 3 minutes to groceries, shopping, and dining, 4 minutes to the QEW and Crescent Beach, and only 6 minutes to the Peace Bridge for quick access to the USA. Whether you're searching for your first home or a smart investment in a growing community, 1217 Orchard Avenue is an opportunity you won't want to miss. (id:37087)
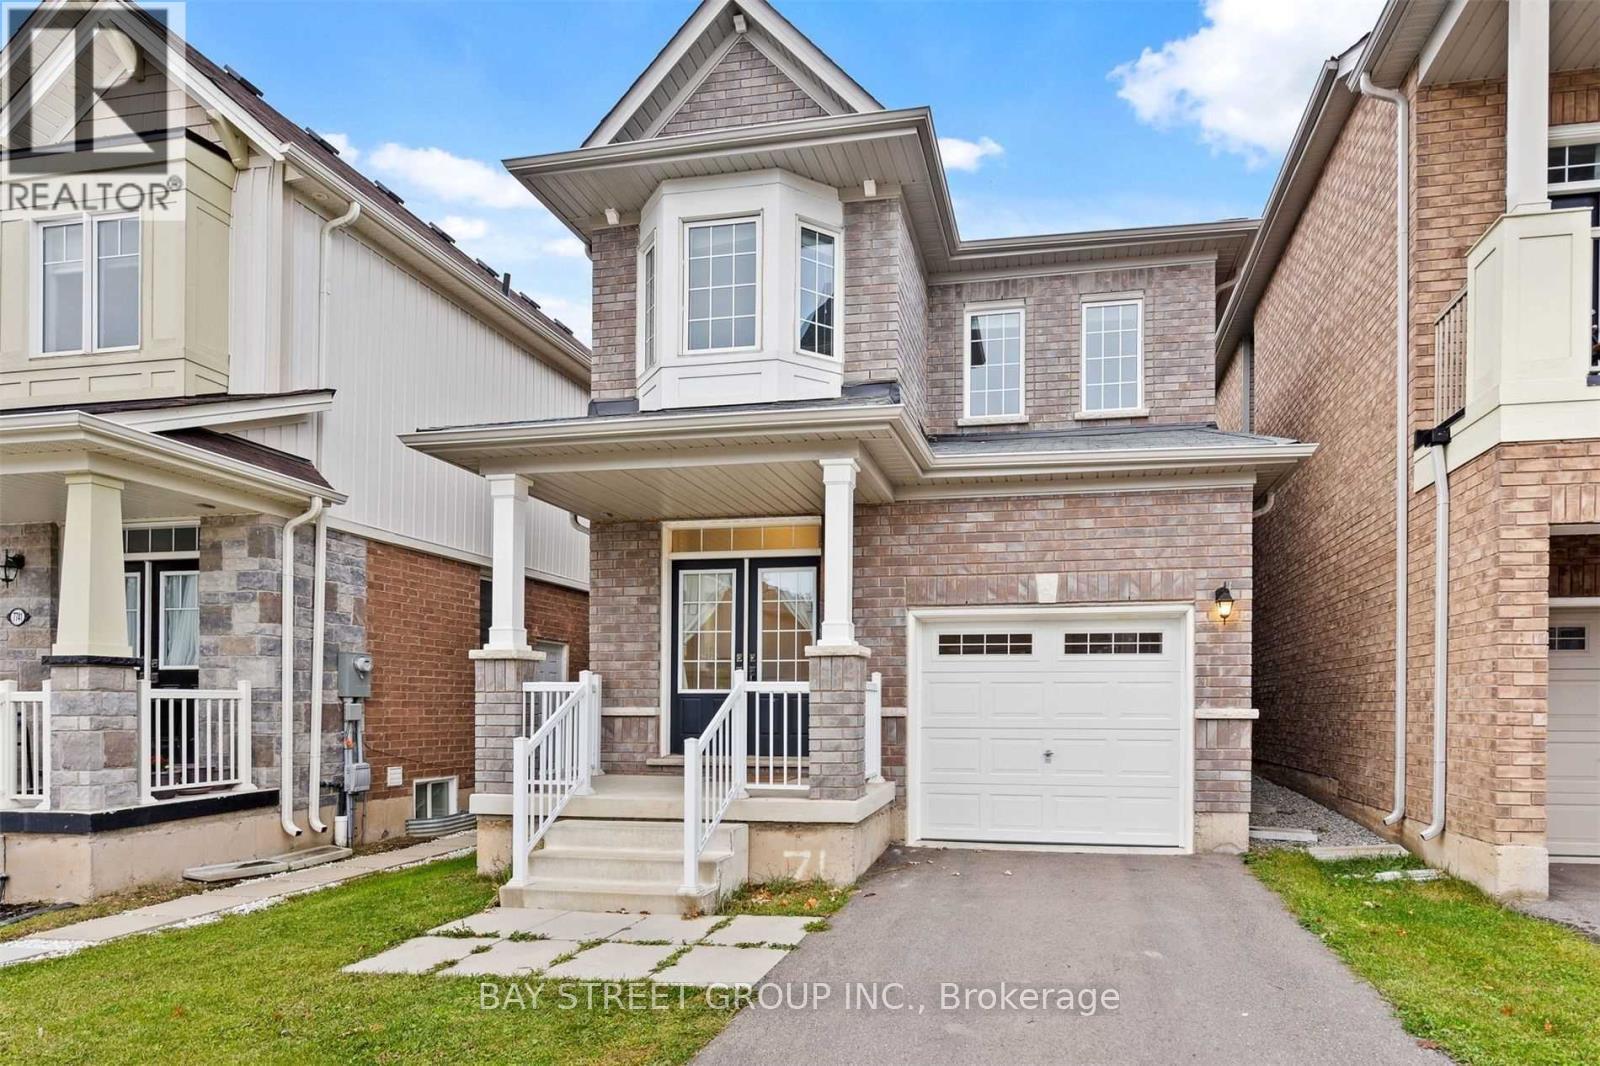
7735 Shadbush Lane
Niagara Falls, Ontario
Beautiful 3-Bedroom, 2.5-Bathroom Detached Home with Single-Car Garage! Featuring new flooring throughout and an open-concept main floor, this bright and inviting home is perfect for modern living and entertaining. Enjoy added privacy with no rear neighbours. Conveniently located just minutes from Costco, shopping, restaurants, schools, parks, and major highways, offering both comfort and convenience. Utilities are excluded. (id:37087)

