



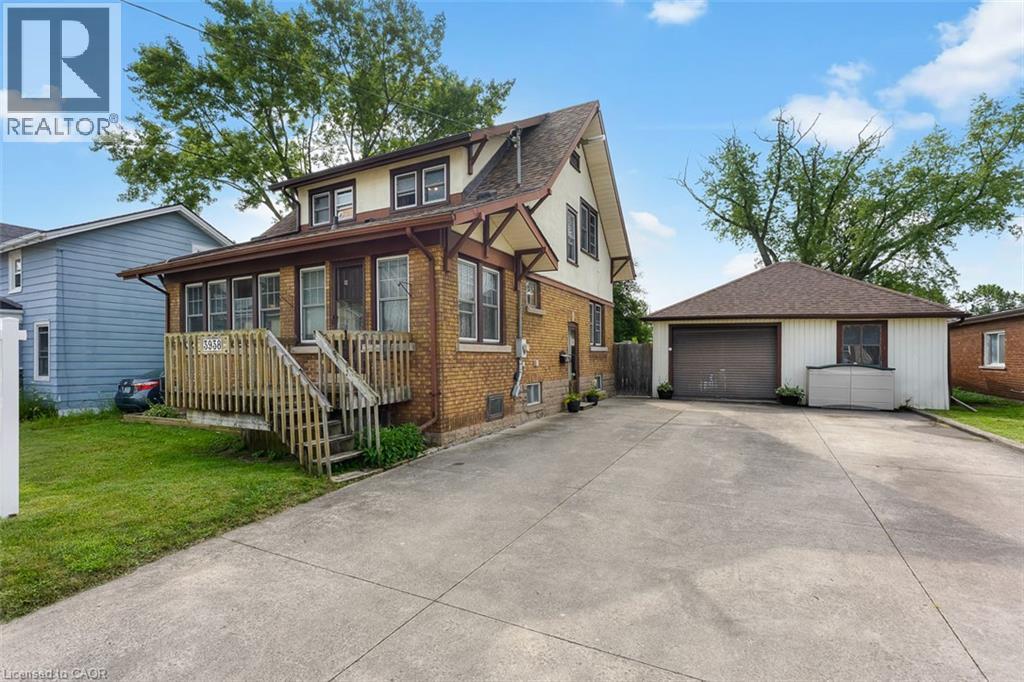
3938 Main Street
Niagara Falls, Ontario
Experience the charm of historic Chippawa in this beautifully maintained home where pride of ownership is evident at every turn. Situated on a generous lot in one of Niagara's most desirable communities, this 3-bedroom, 2-bath home offers the perfect blend of character, comfort and thoughtful updates. The inviting main floor features a warm living room highlighted by a gas fireplace, an updated kitchen with granite countertops, backsplash and added pantry storage, plus functional living spaces ideal for both everyday life and entertaining. The heated three-season room attached to the garage creates the perfect place to relax, entertain or enjoy your morning coffee well into the cooler months. Over the years, this home has been meticulously maintained with numerous updates, including roof shingles on both the home and garage, renovated upper bathroom, widened concrete driveway, upper rear deck, updated granite countertops, eavestroughs with gutter guards, screen doors, and more. The furnace has been professionally serviced annually, giving buyers added confidence in the home's ongoing care. Located just minutes from the Welland River, Chippewa Boat Launch, parks, schools, golf courses, restaurants and the charming Village of Chippawa, you'll enjoy a peaceful neighbourhood with easy access to everything Niagara has to offer. This is a rare opportunity to own a move-in-ready home in one of the area's most sought-after communities. (id:37087)
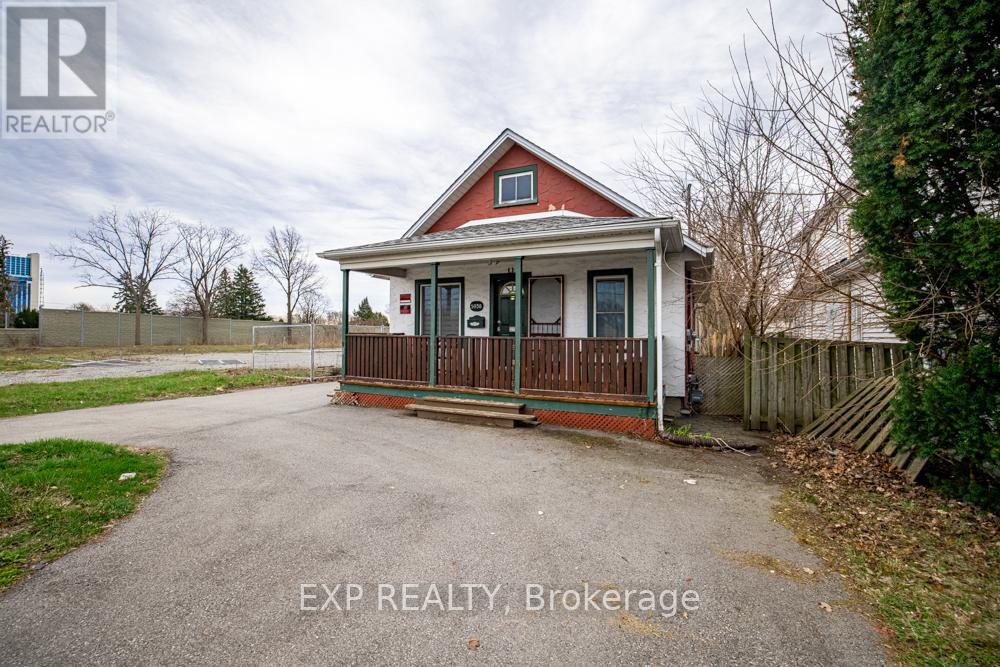
5938 Dunn Street
Niagara Falls, Ontario
FOR RENT | Partically Furnished Detached Home - Prime Niagara Falls Location! Beautifully maintained 3-bedroom, 2-bath bungalow just minutes from Fallsview Casino, OLG Stage, Clifton Hill, and the Niagara River. Bright, spacious layout with a finished basement, large rec room, private deck, partially fenced yard, and parking for 3-4 vehicles. Flexible rental options available-rent the entire home for $2,500/month + utilities or inquire about shared accommodations. Ideal for professionals, healthcare workers, hospitality employees, students, or families seeking a move-in-ready home in a convenient location. Public transit is directly across the street. Immediate occupancy available (id:37087)
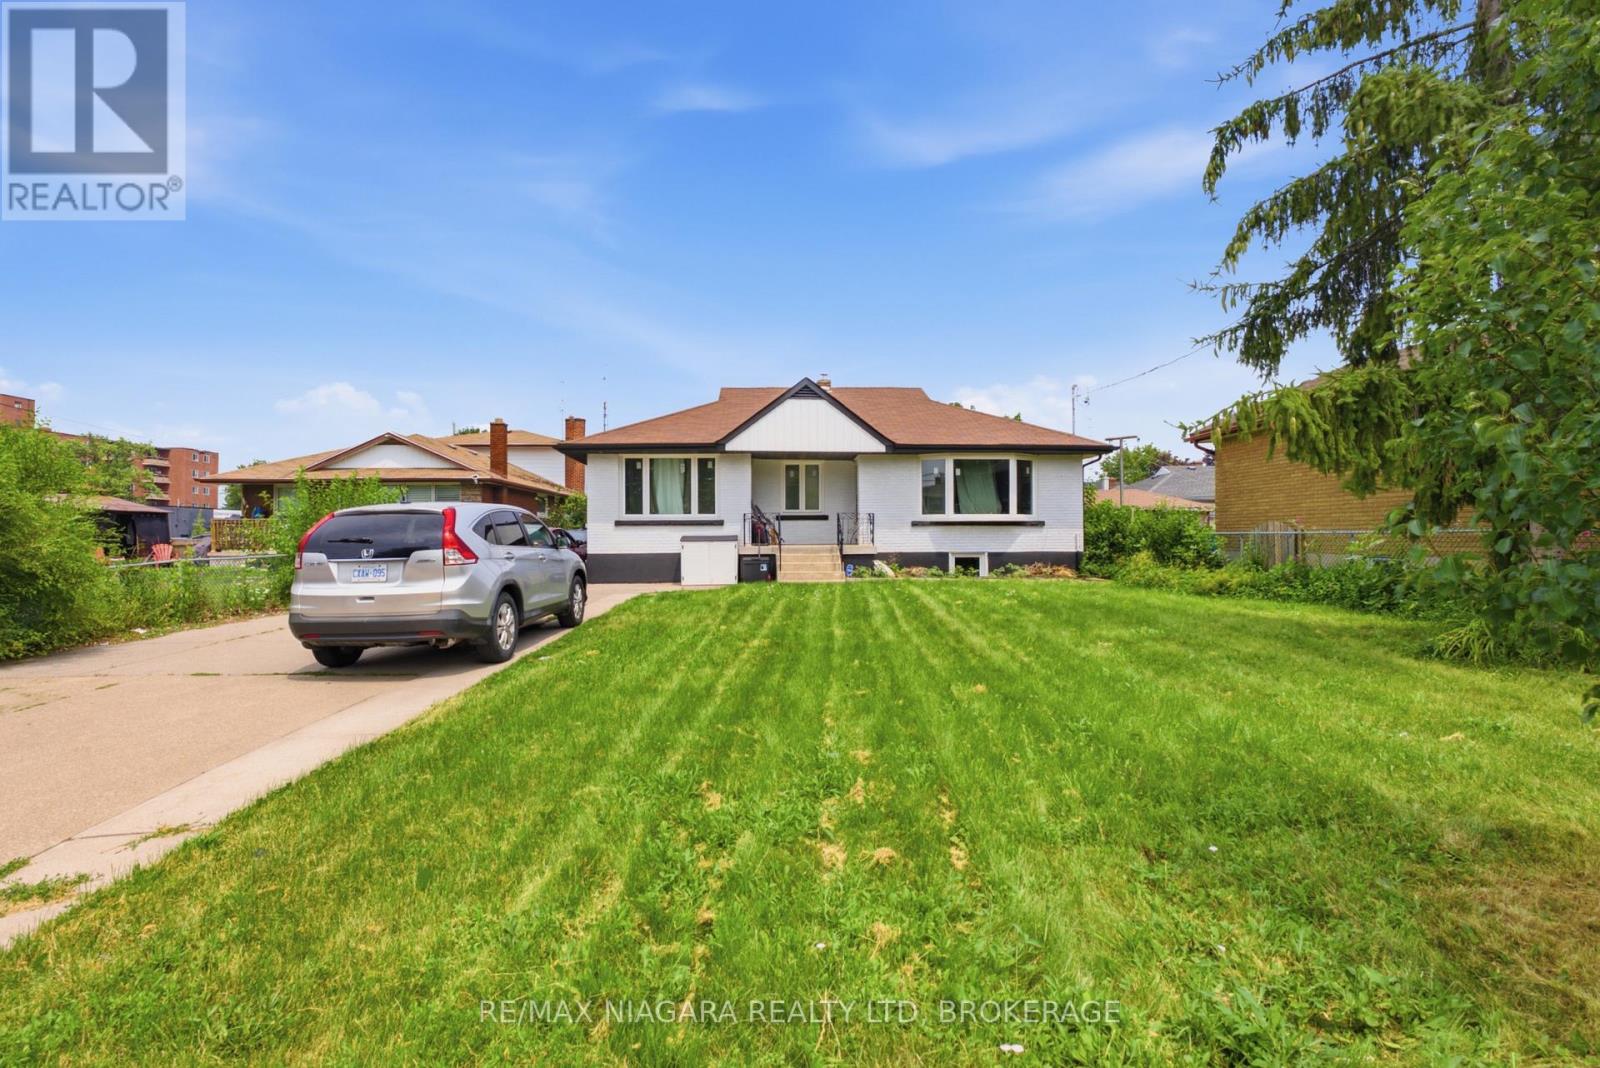
Basement - 250 Grantham Avenue
St. Catharines, Ontario
Spacious and beautifully renovated 1-bedroom, 1-bathroom basement unit for lease in St. Catharines! This bright, modern unit offers a generous open-concept layout with quality finishes throughout. The stylish kitchen features white shaker cabinetry, stainless steel appliances, a classic subway tile backsplash, and ample counter space, creating a functional and inviting space for everyday living. The oversized bedroom includes a walk-in closet and above-grade windows that bring in plenty of natural light. A beautifully updated 4-piece bathroom and convenient ensuite laundry add to the home's appeal. Enjoy the privacy of a separate side entrance, along with parking for one vehicle. Thoughtfully upgraded, the unit also features a separate hydro meter, updated electrical throughout, soundproofing between units, and double-layer fire-rated drywall in the ceiling for enhanced comfort and peace of mind. Move-in ready and ideal for a professional or couple seeking a modern, spacious lease in a convenient St. Catharines location. (id:37087)
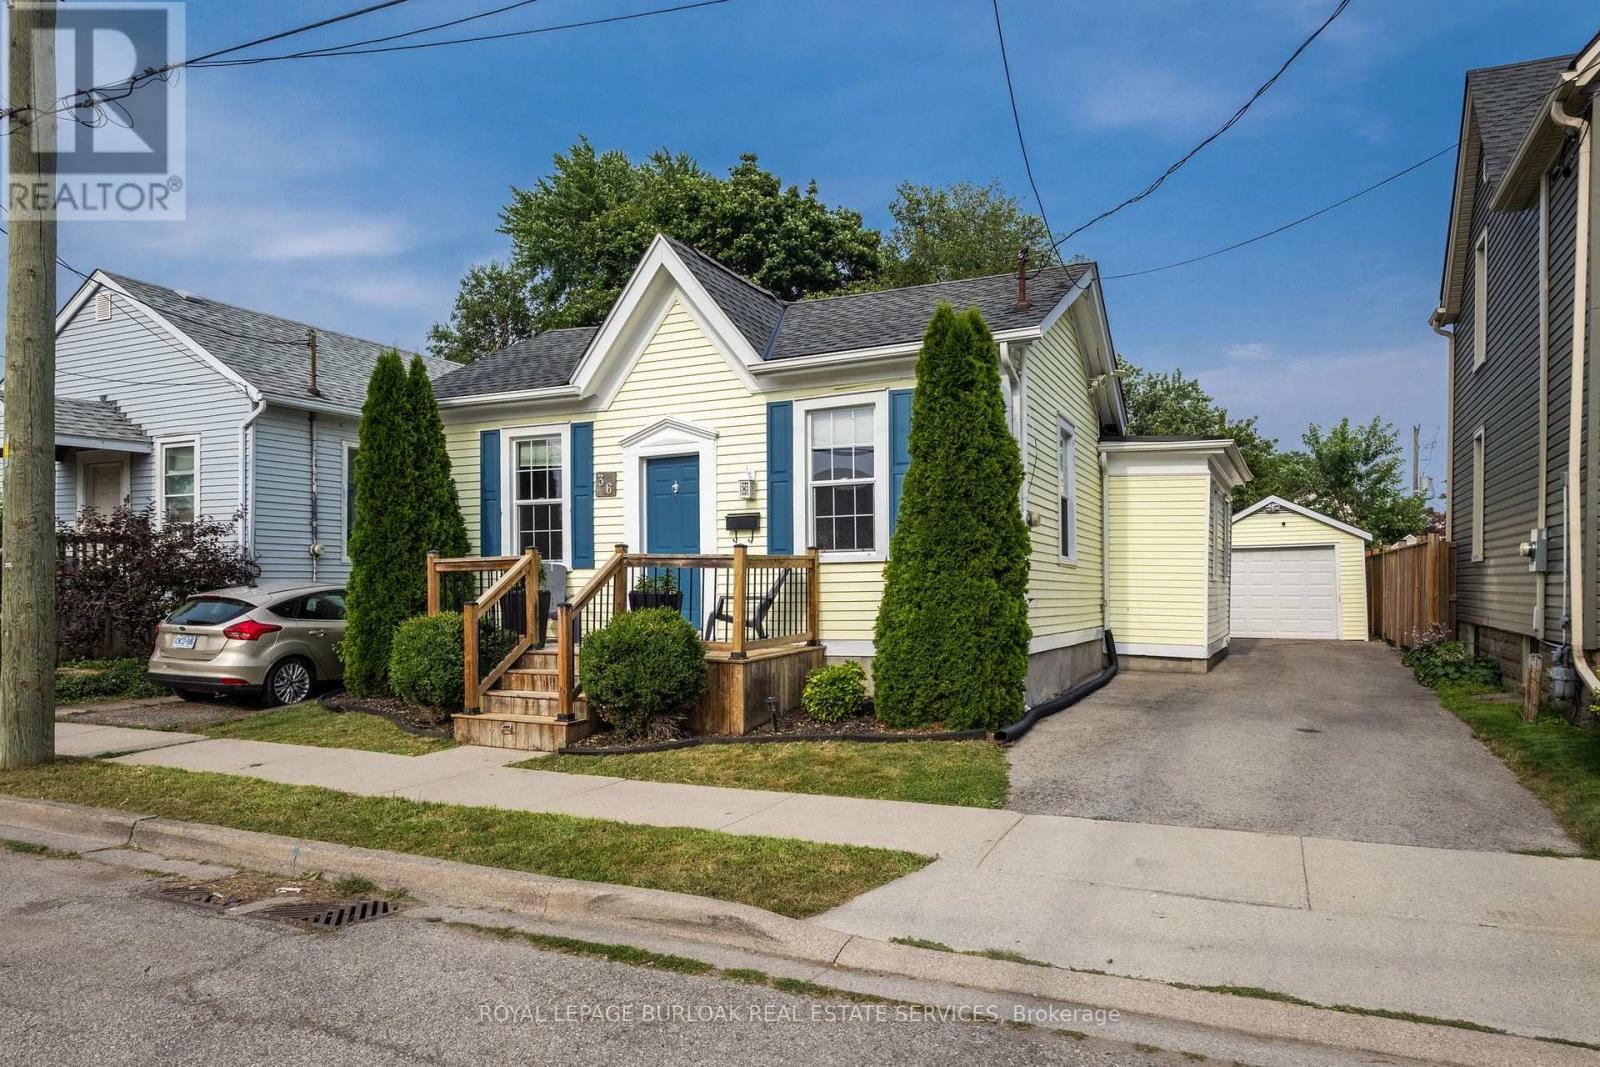
36 Woodland Avenue
St. Catharines, Ontario
Welcome to 36 Woodland Avenue, a beautifully maintained bungalow offering timeless character, thoughtful updates, and an unbeatable location just minutes from vibrant downtown St. Catharines. From the inviting front porch and the beautifully manicured front garden, to the spacious and private backyard, this home makes a lasting first impression. Step inside to a bright and spacious living room featuring oversized windows, recessed pot lights, and impressive 9.5-foot ceilings that create an open, airy feel throughout. The well-designed layout flows seamlessly into the generous dining room, offering plenty of space to host family dinners or entertain guests, with convenient access to the adjoining updated kitchen. The home features two well-appointed bedrooms, with opportunity to add a third, including a peaceful primary retreat tucked behind elegant French doors. Complete with a large closet and expansive windows overlooking the private backyard. The four-piece bathroom offers a spa-inspired experience with modern finishes. Character shines throughout with original 12-inch custom baseboards, while the convenience of main-floor laundry adds everyday practicality. A mudroom off the kitchen leads to the backyard, where you'll find a spacious deck, a fully fenced yard surrounded by mature trees, and ample space for gardening, relaxing, or entertaining. Additional highlights include a three-car driveway leading to a detached single-car garage. Perfectly situated close to downtown St. Catharines, you'll enjoy easy access to restaurants, cafés, shopping, entertainment, parks, public transit, and convenient connections to both the QEW and Highway 406. (id:37087)

273 High Street
Fort Erie, Ontario
Nestled near the USA border, this distinctive property offers a rare gem on nearly an acre, equipped with city sewer, water, and natural gas. The potential for lot severance or the addition of up to three accessory dwelling units (ADUs) in Fort Erie comes with a separate road entrance, making construction easy. This space is perfect for a multi-generational home, providing convenient access for in-laws and room for ADUs. The house is set back from the road, ensuring both privacy and easy access to the Peace Bridge and Buffalo Airport, which is ideal for commuters. With five spacious bedrooms above grade, including two on the main level for easier access, family members will find plenty of comfort. The unspoiled basement offers additional potential for living space or an in-law suite. Enjoy stunning views and proximity to Lake Erie. The lot's size and flexibility make it an excellent canvas, allowing for the possibility of adding granny suites or generating rental income from the back, thanks to 68 feet of road frontage for separate driveways. The barn comes complete with a new 100 amp panel, while the house features an upgraded 200 amp panel, making it perfect for car storage, a mancave, or extra living space. The front and backyards are private, enhanced by a new gazebo and hot tub on a concrete pad. This unique property truly needs to be seen to appreciate the countless opportunities it offers. (id:37087)
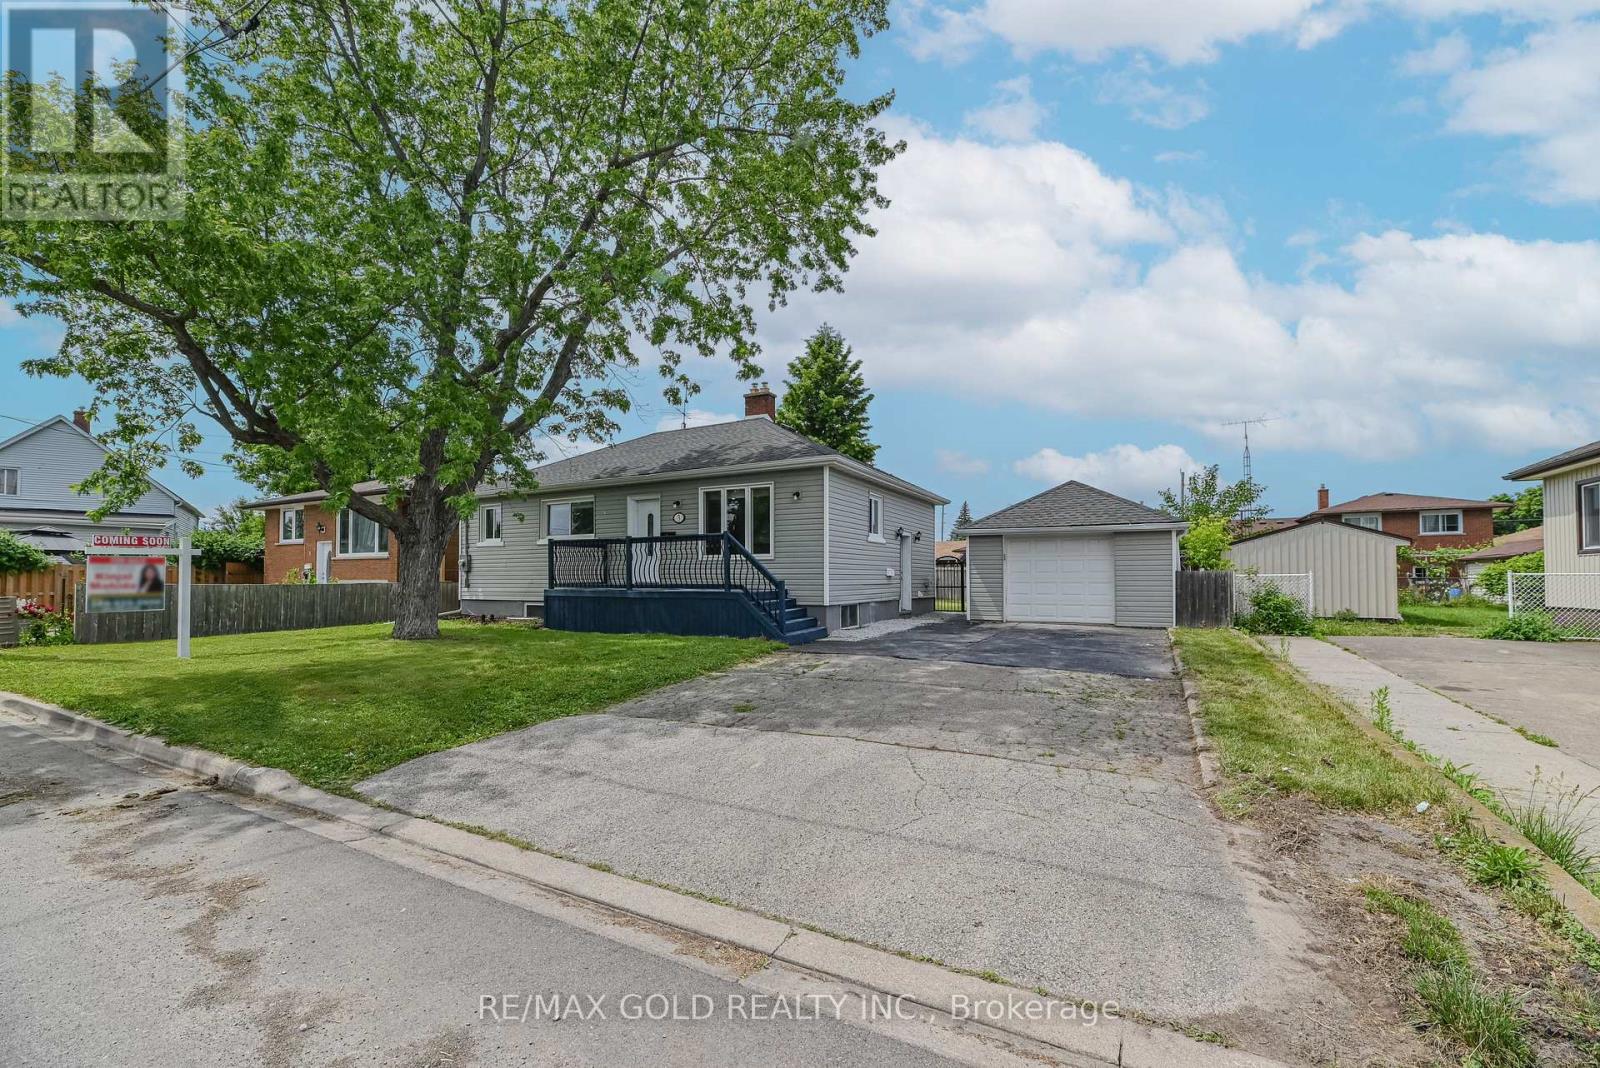
3 Myrtle Avenue S
St. Catharines, Ontario
ATTENTION FIRST-TIME HOME BUYERS, INVESTORS & MULTI-GENERATIONAL FAMILIES! Welcome to this beautifully maintained legal duplex bungalow in the heart of St. Catharines ,situated on a generous 66' x 91.57' lot. This move-in-ready property offers exceptional value ,flexible living options, and excellent income potential. Conveniently located just minutes from the QEW, public transit, schools, shopping, parks, and everyday amenities, this home is ideal for both homeowners and investors. The main floor features a bright and spacious living room with hardwood flooring, pot lights ,crown moulding, and stylish accent walls. The updated eat-in kitchen boasts quartz countertops, a quartz backsplash, stainless steel appliances, and plenty of cabinet space. You'll also find2 spacious bedrooms and a large 4-piece bathroom with a separate shower and relaxing Jacuzzi tub. The main floor has been freshly painted in July 2026 and offers direct access to a large, fully fenced backyard-perfect for entertaining family and friends. The legal 2-bedroom basement apartment has its own separate entrance and features a spacious living area, modern kitchen with quartz countertops and stainless steel appliances, a 3-piecebathroom, luxury vinyl flooring, pot lights, and has been freshly painted in July 2026. A shared laundry room is conveniently located in the basement. Outside, enjoy a detached garage offering parking and additional storage, plus an extra-long double driveway with space for 4 vehicles, along with 1 garage parking space. Major updates include new plumbing (2021), new HVAC system (2021), upgraded electrical panel(2021), new hot water tank (2021), and complete exterior waterproofing (2022).Excellent income potential with estimated rents of approximately $2,000/month plus utilities for the main floor and $1,800/month plus utilities for the legal basement apartment. The large lot also offers exciting future potential for a garden suite (subject to municipal approvals). (id:37087)
Homelife/miracle Realty Ltd
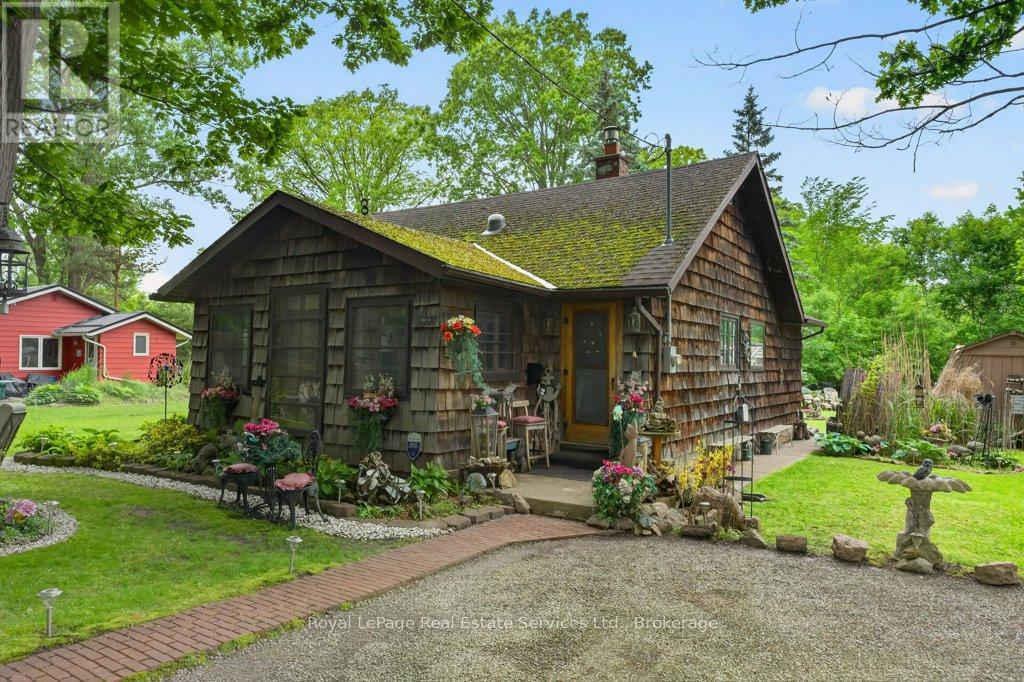
3314 Firelane 10 Road E
Port Colborne, Ontario
Discover a rare opportunity to own a charming four-season cottage just steps from the sandy shores of Lake Erie. Located in the sought-after Silver Bay community, this fully insulated, turn-key retreat offers deeded private beach access less than a minute from your door and is conveniently situated near Crystal Beach, Sherkston Shores, Fort Erie, Niagara Falls, and historic Port Colborne. Set on a beautifully landscaped lot with mature oak trees, manicured gardens, and a large four-car driveway, this unique property blends character, comfort, and versatility. The boat-inspired open-concept interior features two bedrooms, a full bath, an ensuite powder room, and flexible sleeping accommodations for up to eight guests. A stunning rock-face gas fireplace serves as the centerpiece of the living space, complemented by abundant natural light, a skylight, custom furnishings, and a cozy dining and entertainment area. The galley kitchen offers ample storage, a gas stove, and refrigerator, while the mudroom includes a newer gas furnace, washer/dryer, and additional storage space. Outside, enjoy multiple seating areas, two gazebos, an outdoor bar, propane BBQ, patio dining for up to ten, and a tranquil backyard featuring a picturesque creek, bridge, and forest backdrop. Additional amenities include a charming bunkie, storage sheds, bicycles, canoe, firepit, outdoor shower, and extensive equipment included with the sale. Annual association fees of just $250 cover road maintenance, snow removal, beach upkeep, and private garbage collection. Located just minutes from Hwy 3, QEW, Sherkston Shores, and Crystal Beach. Enjoy easy access to downtown Port Colborne, scenic Niagara attractions, and the Friendship Trail. Ideal as a year-round residence, vacation getaway, or income-generating rental property, this one-of-a-kind lakeside retreat is move-in ready and packed with value. (id:37087)
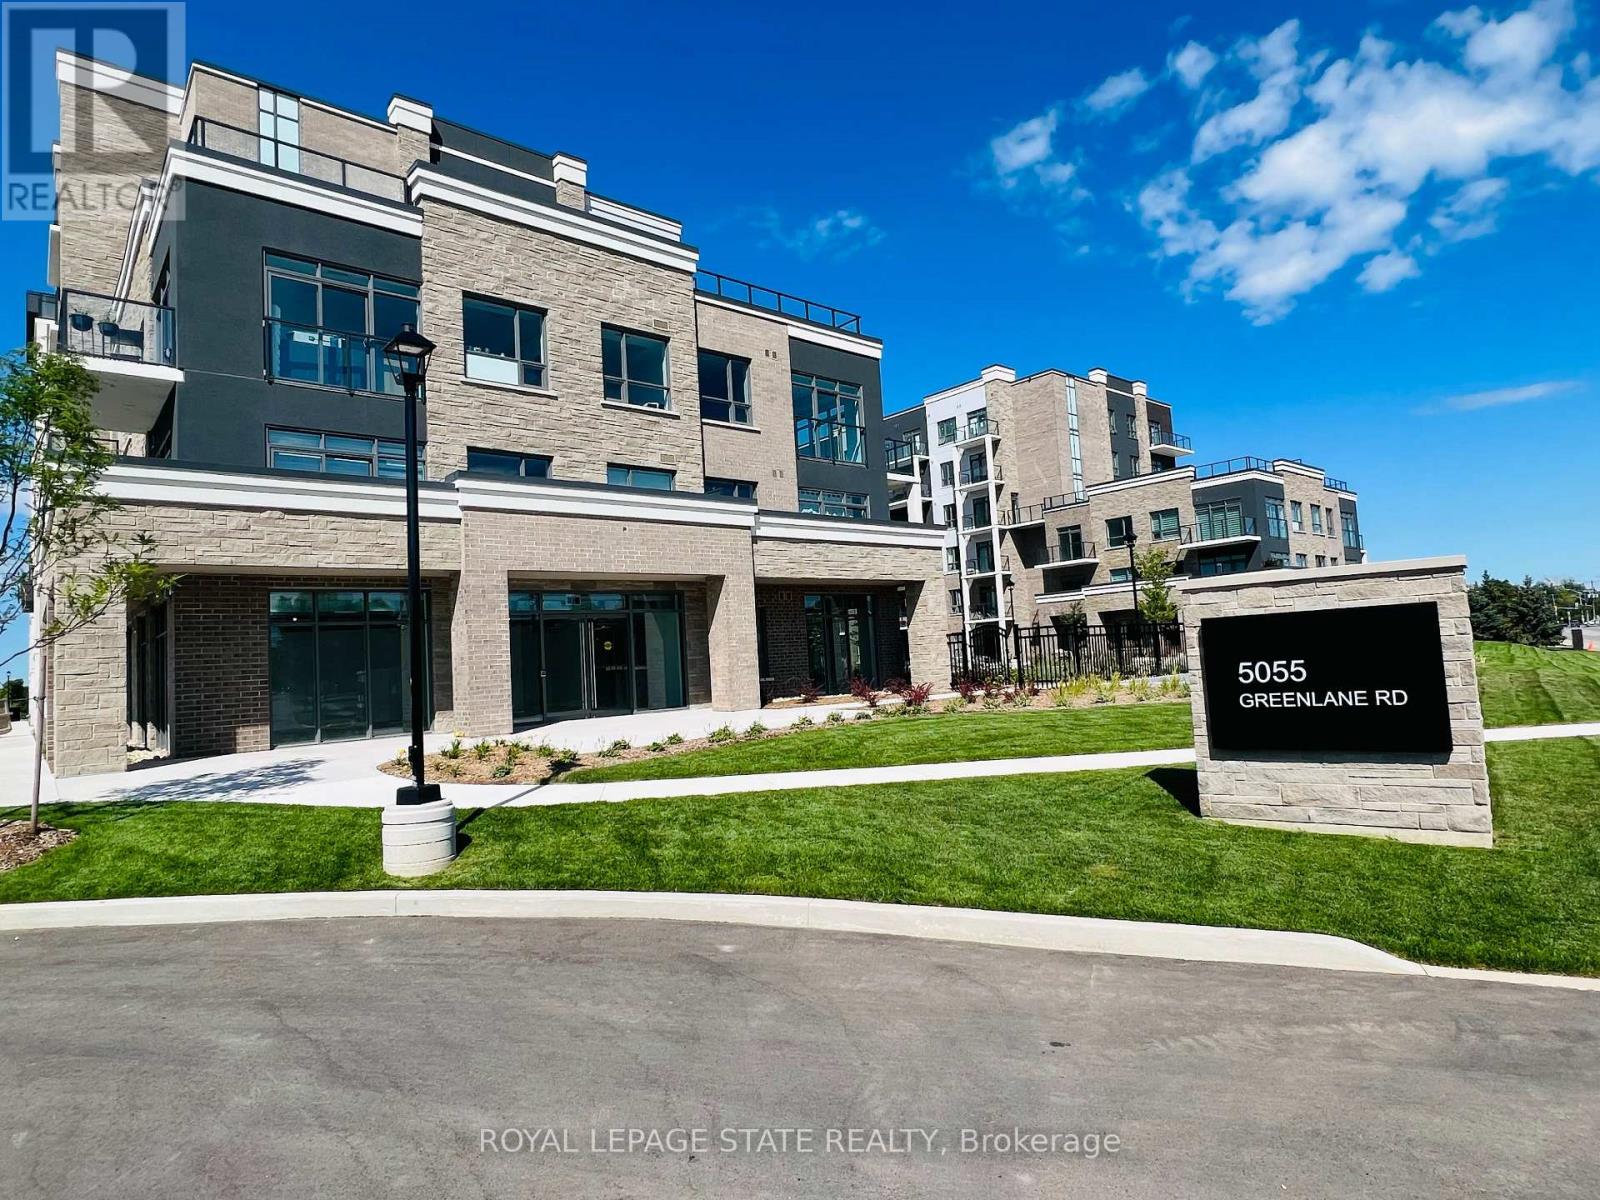
403 - 5055 Greenlane Road
Lincoln, Ontario
Stunning 1-bedroom plus den condo unit available for lease in Beamsville's new UTOPIA Condominium built by award winning builder, New Horizon! The open concept floor plan is spacious and bright with plenty of natural sunlight and laminate flooring throughout. A modern kitchen with a peninsula has stainless appliances and upgraded granite counters with a stylish backsplash and pendant lights. A large open balcony has an unobstructed Westerly exposure offering quiet privacy and beautiful views. Automatic blinds have been installed in the living room and bedroom. An upgraded bathroom has a granite counter and stylish decor. There is a large bedroom with a double closet, and a den area that can be used as an office space or even a guest sleeping area. There is in-suite laundry, a locker room located on the same floor as the unit, and one-car underground parking. Condo amenities include: fitness room, party room, bike rack room, exterior patio & lounge, as well as a rooftop terrace. The building is conveniently located steps to a shopping plaza with Sobey's and only minutes to great restaurants, parks, Lake Ontario, Niagara wineries, and there is easy access to the highway. (id:37087)
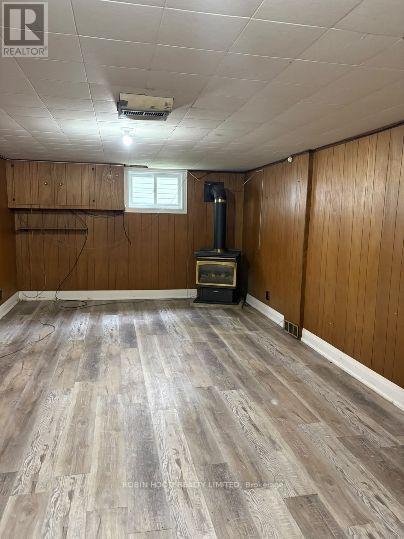
Main - 5904 Carman Street
Niagara Falls, Ontario
*** Additional Listing Details - Click Brochure Link *** Beautiful 3 Bedroom Bungalow in North Niagara Falls | Family-Friendly | Near Schools & TransitWelcome to this beautifully maintained 3 bedroom, 2-bathroom brick bungalow located in a quiet, family-friendly neighborhood in North Niagara Falls.This bright and spacious home features a functional layout, hardwood floors, a finished basement, and a large fully fenced backyard with a covered patio perfect for families and entertaining. Conveniently located close to schools, parks, shopping, restaurants, and public transit, with a bus stop just a short walk away. Easy access to major roads makes commuting simple.PROPERTY DETAILS:- Bedrooms: 03 - Bathrooms: 02- Availability: Immediate- Lease Term: 12 months- Parking: 03- Laundry: Yes- Heating/Cooling: Yes- Appliances: Fridge, washer dryer, stove.- Outdoor Space: YesLocated in the desirable North End of Niagara Falls, just minutes from excellent schools, parks, shopping, public transit, and major commuter routes, with a bus stop (id:37087)
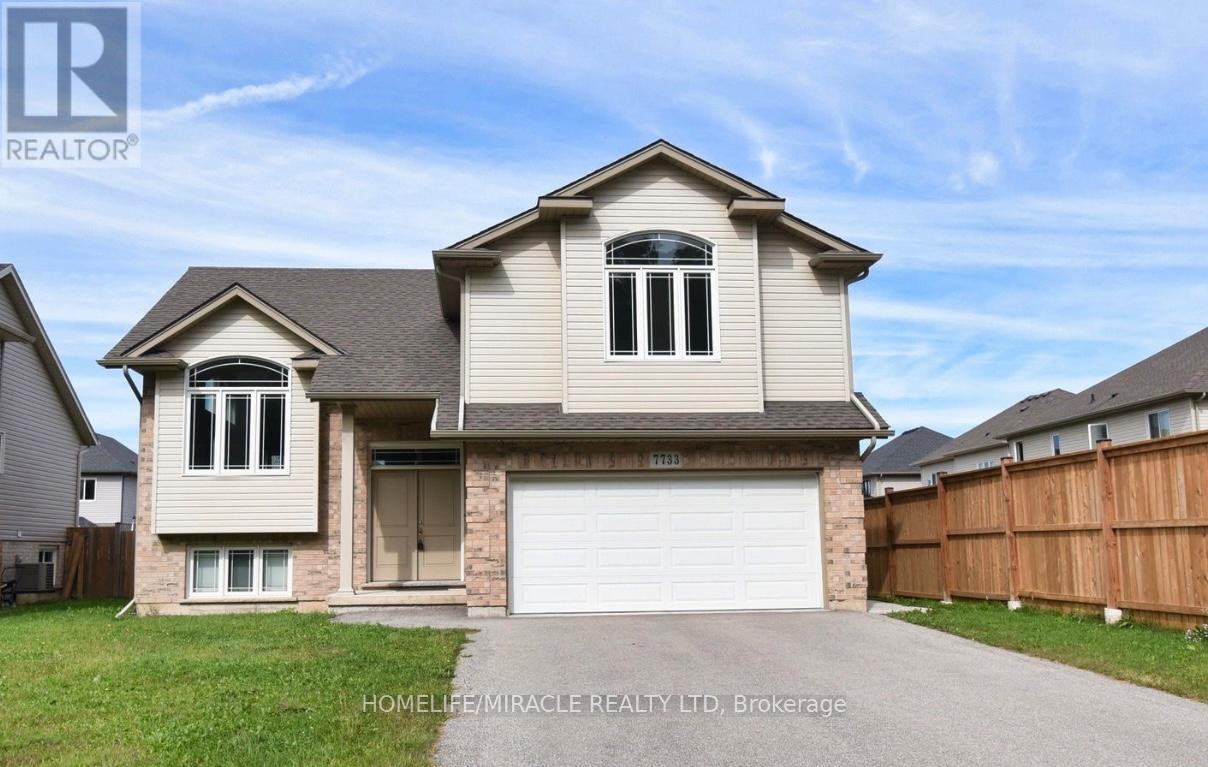
Upper - 7733 Oldfield Road
Niagara Falls, Ontario
Welcome to this stunning raised bungalow, perfectly situated on foot frontage andfoot deep lot. Offering UPPER FLOOR for rent. Upon entry, the grand foyer greets you with it's open-to-above design. The expansive family room boasts towering vaulted ceilings and a magnificent large window that floods the space with an abundance of natural light, modern kitchen is a chefs delight, and effortlessly flowing into a spacious dining area. From here, step out onto a grand deck. The main floor also features two spacious bedrooms with ample natural light. Oversized primary bedroom, complete with a luxurious ensuite bath for ultimate relaxation. Nestled just 9 minutes from the iconic Niagara Falls, this property is conveniently located near shopping, dining, schools and parks. The Utilities are split between the upper and lower unit tenants on 70/30 split. (id:37087)
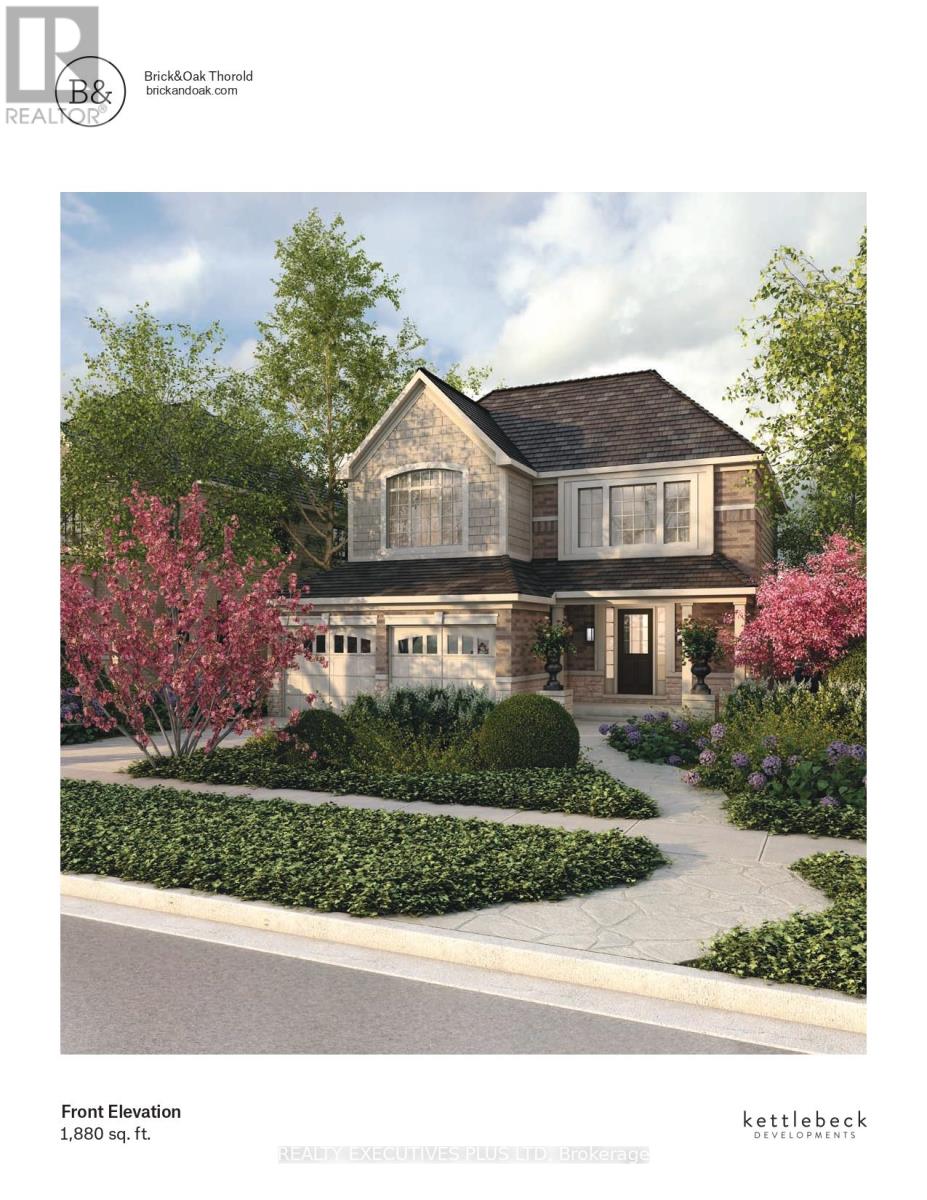
18 Venture Way
Thorold, Ontario
$50,000 in Free Upgrades!! Take advantage of this limited time builder incentive! New to be built full detached two storey with 2 car garage, on a 50 x 110ft lot. Fabulous open concept, amazing primary bedroom with lavish ensuite and walkin closet. This home adapts to your needs with the option to add a 1 or 2 bedroom legal accessory apartment in the basement with separate exterior entrance. Main floor features 9 foot ceilings and a chef-inspired kitchen with quartz countertops, custom cabinetry & oversized island. List price includes Enhanced HST rebate for eligiable buyers. (id:37087)
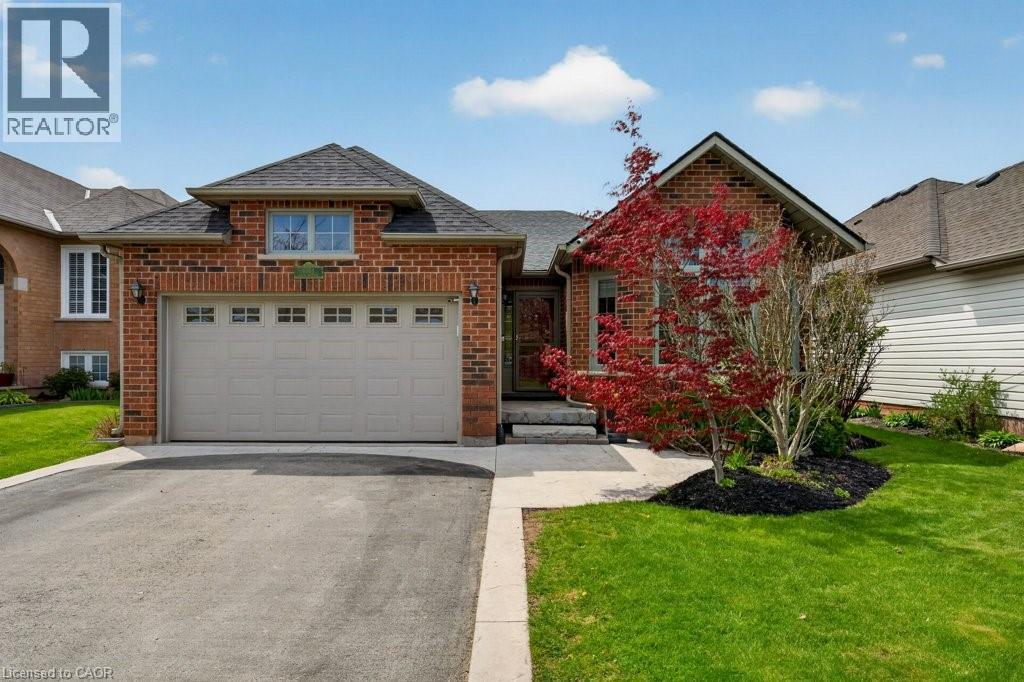
4334 Arejay Avenue
Beamsville, Ontario
Come live in the heart of Beamsville, where community, connection, and small-town charm come together! Located within walking distance to everyday amenities, the public pool, scenic walking trails, the library, arena with an upper walking track and summer pickleball courts, and within the highly sought-after Senator Gibson School catchment, this is the ideal place to call home. This spacious 3+1 bedroom, 2.5-bath family home is designed for comfortable everyday living, offering generous principal rooms, a bright main-floor family room, and a cozy finished rec room that’s perfect for movie nights, games, or relaxing with family and friends. Step outside to your low-maintenance backyard retreat featuring a hot tub—an inviting space to unwind and entertain in every season. Inside, the beautifully renovated kitchen is the heart of the home, showcasing quartz countertops, abundant storage, and thoughtful functionality for busy family life. Additional updates include shingles (2015), furnace and central air (2017), hot water rental (2025), and permanent Gemstone soffit lighting with an easy-to-use app that lets you customize colours daily, seasonally, or even by the hour. Commuters will appreciate the quick QEW access and nearby GO Bus service, while everyone will love living in the heart of Niagara’s Wine Country, surrounded by award-winning wineries, local restaurants, farmers’ markets, and year-round community events. This is more than just a house—it’s a place where family memories are made and an exceptional lifestyle awaits. (id:37087)

