




11 Garden Drive
West Lincoln, Ontario
Welcome to 11 Garden Drive, nestled in the highly desirable Wes-Li Gardens community in the heart of Smithville. A bungalow condominium offering the combination of comfort, convenience, and easy, low-maintenance living. At the front of the home, a versatile den provides the perfect space for a home office, guest bedroom, hobby room, or cozy reading retreat. The kitchen offers a functional workspace with plenty of cabinetry for lots of storage and plenty of room to cook your favorite meals. The spacious living and dining room is filled with natural light and features patio doors leading to a private backyard deck, a great place to enjoy your morning coffee, unwind with a good book, or relax with family and friends while taking in the peaceful surroundings. The generous primary bedroom offers plenty of closet space and natural light, while the 4-piece bathroom features a convenient cut-out tub, providing easier accessibility without sacrificing functionality. The partially finished basement adds valuable living space and offers endless possibilities for a recreation room, games room, home gym, or hobby area. You'll also appreciate the abundance of storage space, making it easy to keep seasonal items and treasured belongings neatly organized. An attached single-car garage with inside entry to the laundry room, along with an additional parking space in the driveway, provides everyday convenience and peace of mind. Enjoy the benefits of condominium living, which will give you more time to do the things you love. Located in a quiet, welcoming community, you'll be just minutes from downtown Smithville, shopping, restaurants, parks, walking trails, churches, the library, and community centre. Whether you're looking to downsize, simplify your lifestyle, or enjoy a peaceful community surrounded by wonderful neighbours, 11 Garden Drive is ready to welcome you home. Please note: some photos have been virtually staged. (id:37087)

44 The Promenade
Niagara-On-The-Lake, Ontario
Close to parks, walking trails and vineyards! Wonderful, spacious home with contemporary interior and over 3300 square feet of finished living space, located on a quiet street in the town of Niagara-on-the-Lake. Off the foyer, there is a bright den, currently used as a home office, looking out to the front of the home. Across from it, is the formal dining room which opens into attractive living room, featuring a custom, contemporary gas fireplace with built-in shelving, and views to the back yard and covered patio. The kitchen is well equipped with granite countertops and leads to a breakfast area with views to the back yard. There is a main floor laundry and mud room with access to the oversized double garage and side door as well as access to the basement. There is a main floor primary bedroom with en-suite bathroom, featuring a large, custom granite and glass, walk-in shower. Upstairs are two bedrooms, one of which is currently used as an office, and each has a private bathroom. The basement level consists of a large recreation room, bedroom, spacious bathroom, a workshop and several storage rooms. Set on a nice sized, 60' X 120' lot, the back yard is fenced with a good deal of privacy. The front yard has established planting and plenty of parking. Updates in the past 10 years include new furnace and a/c, windows and roof shingles. (id:37087)
22 Legacy Lane
Thorold, Ontario
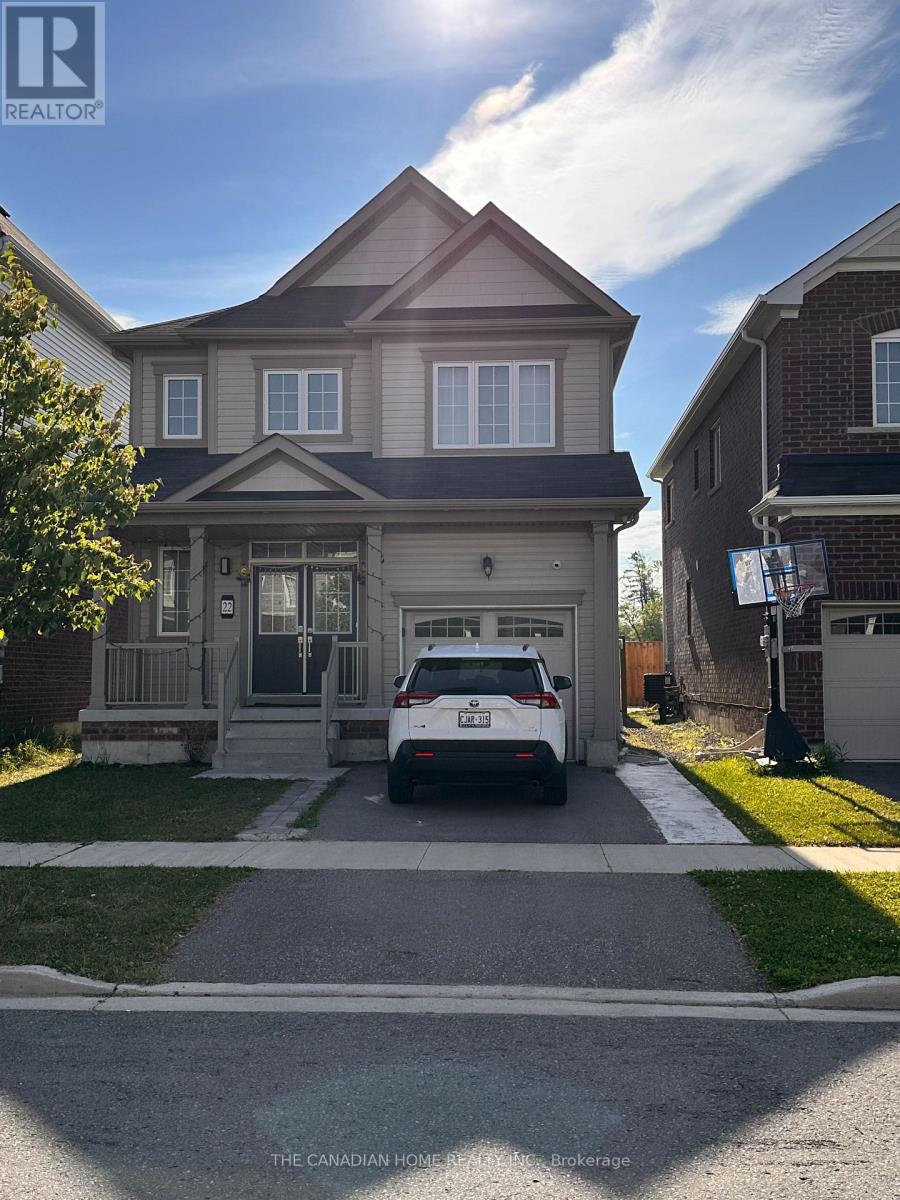
Welcome to 22 Legacy Lane, Thorold! This stunning detached home by Empire Communities is located in one of Thorold's most desirable new subdivisions and offers approximately 1,800 sq. ft. above grade plus a professionally finished basement of approximately 700 sq. ft., providing nearly 2,500 sq. ft. of finished living space. The bright, open-concept main floor features 9-foot ceilings, a spacious living and dining area, a modern kitchen, and a convenient 2-piece powder room-perfect for everyday living and entertaining. The second floor offers 3 generous bedrooms and 2 full bathrooms, including a spacious primary suite with a private ensuite. The laundry is currently located in the basement, with the builder's option available to relocate it to the second floor if desired. The fully finished basement adds exceptional versatility with 2 additional bedrooms, a full bathroom, and a laundry area, making it ideal for extended family, guests, a home office, or additional living space. Additional highlights include an attached single-car garage, private driveway parking, quality craftsmanship by Empire Communities, and flexible possession to suit your timeline. Ideally situated just minutes from Brock University, Niagara College, parks, schools, shopping, restaurants, golf courses, and major highways, this home offers the perfect combination of comfort, convenience, and modern living. Whether you're looking for a spacious family home or a property with flexible living options, 22 Legacy Lane is an outstanding opportunity you won't want to miss. Book your private showing today! (id:37087)
Upper - 4383 Petrie Court
Niagara Falls, Ontario
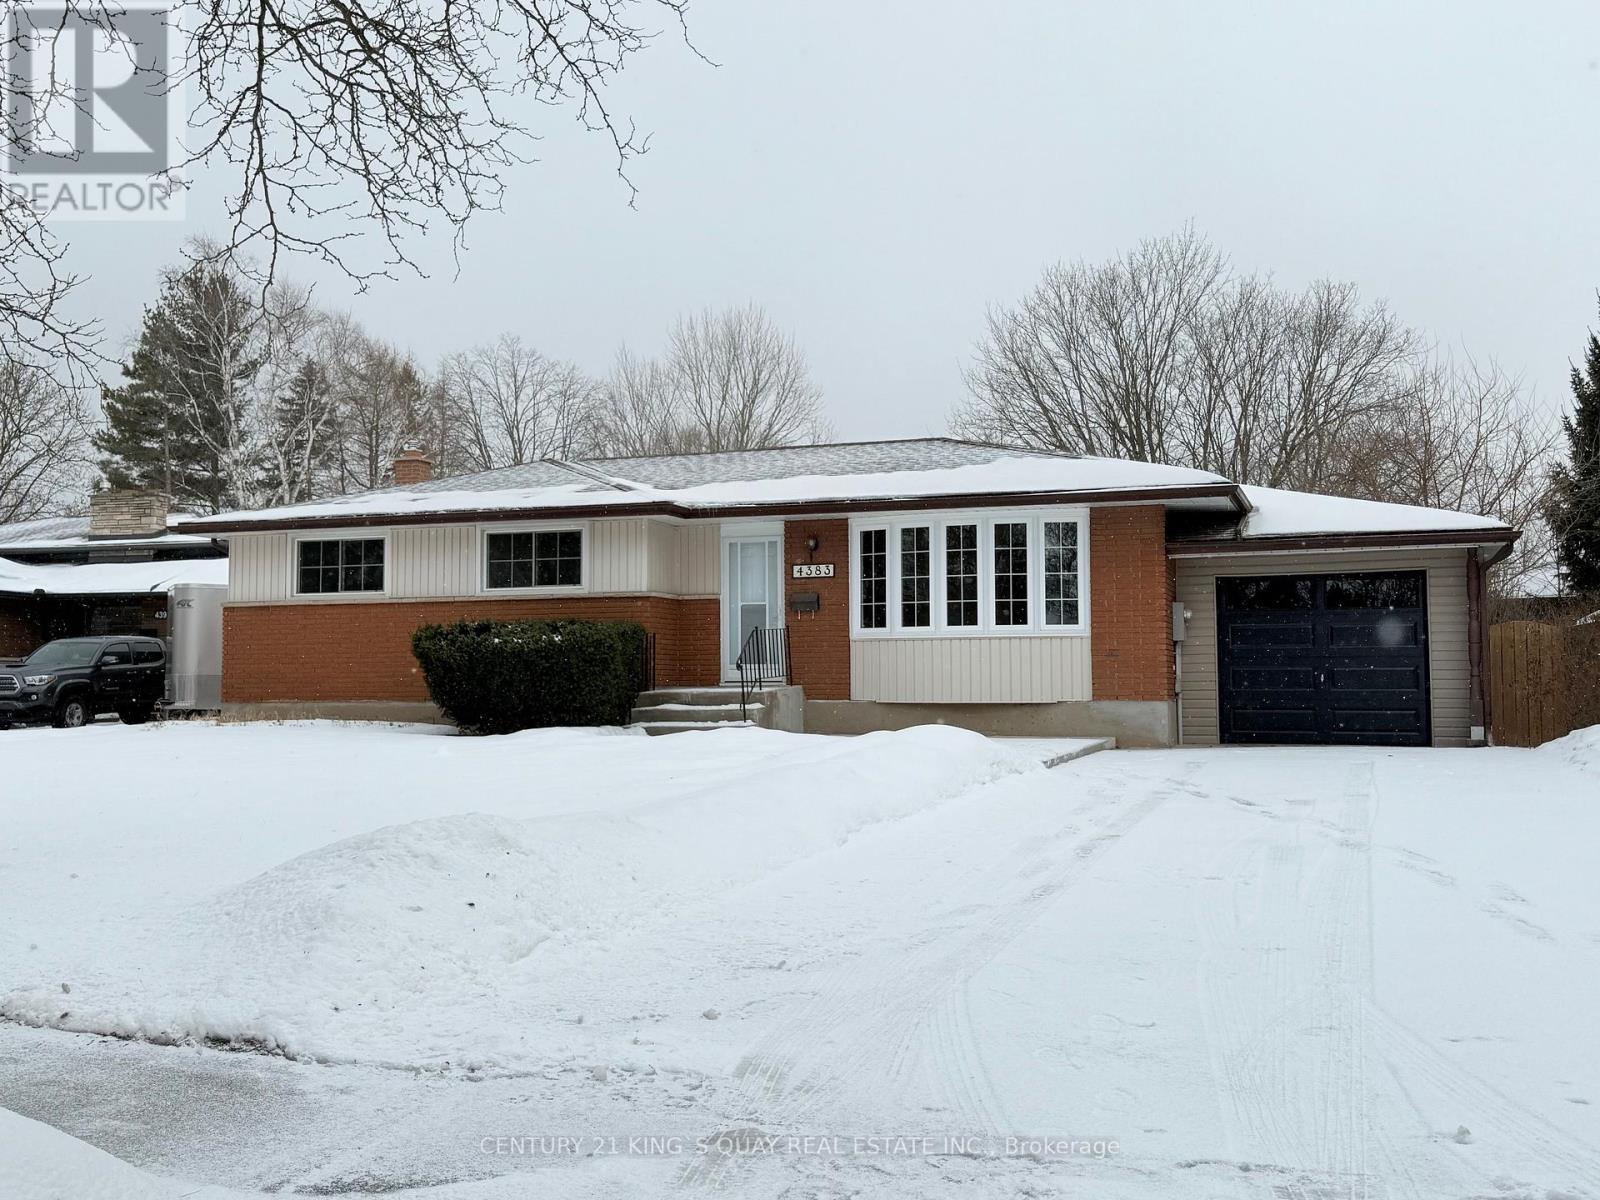
This stunning bungalow in central Niagara Falls is a dream home you don't want to miss! It's been fully renovated, featuring newer flooring, a modern kitchen and stylish washrooms. The bright and spacious living room is enhanced by potlights. a long driveway that can park up to six cars. Situated on a large 71' x 119' lot, it also includes a dedicated laundry room for your ease. Experience the best of Niagara Falls living in this gorgeous home that's ready for you. Extension on Ground floor and Basement Apartment are not included. (id:37087)
136 Regent Street
Welland, Ontario
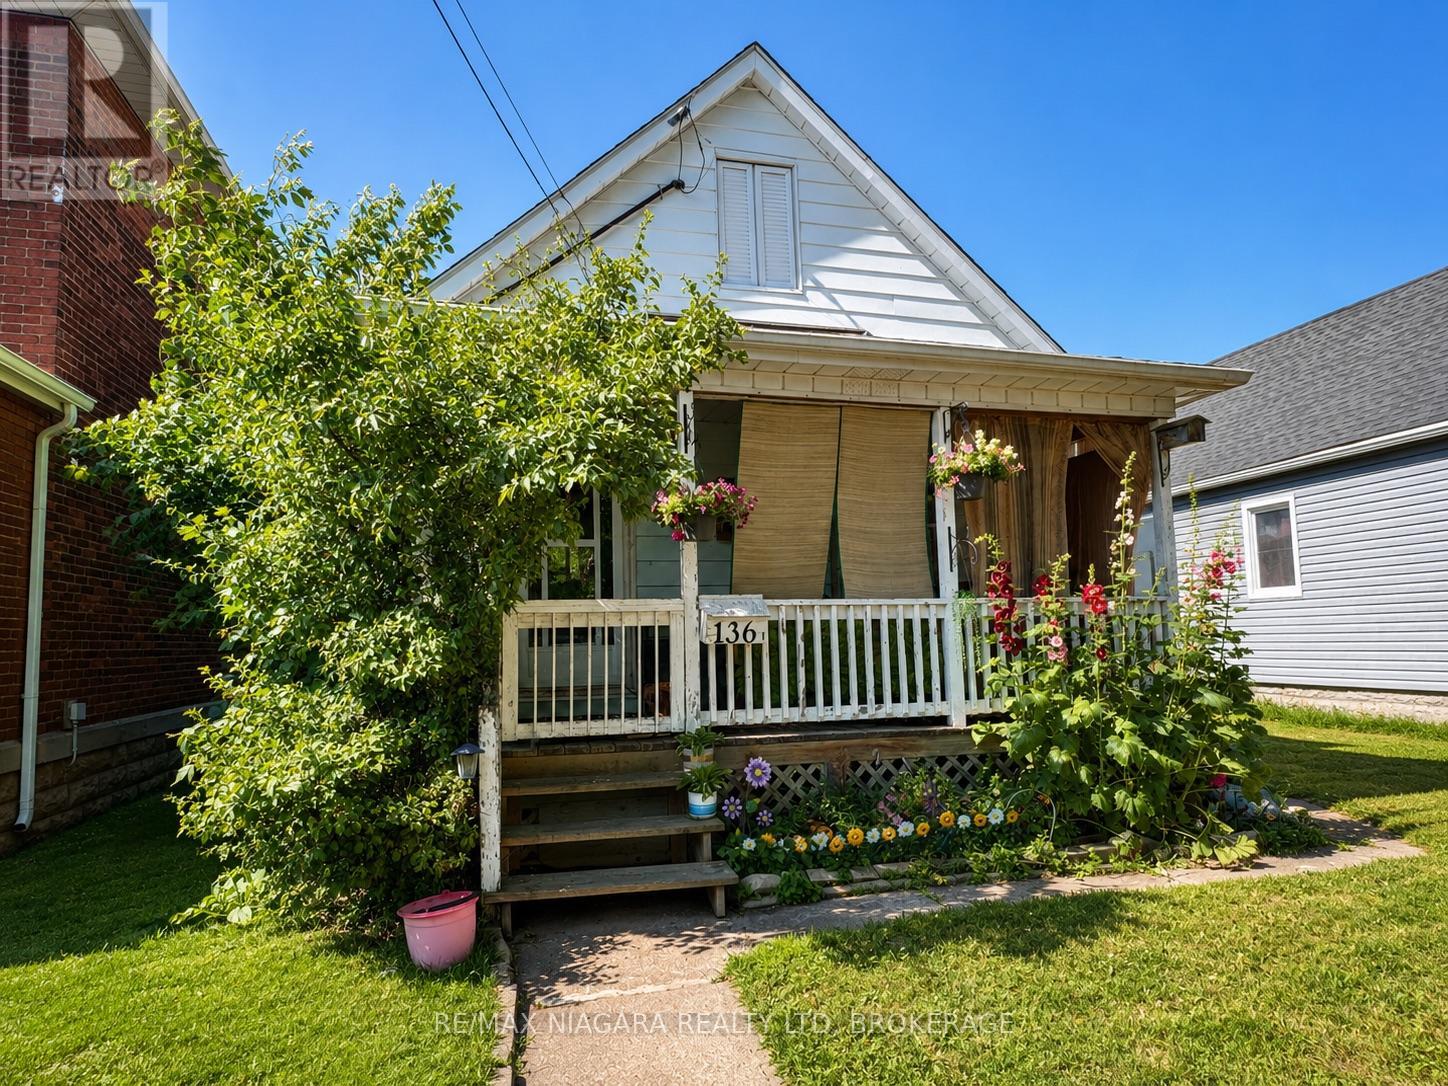
Attention investors and savvy buyers! This separate metered duplex in the heart of downtown Welland offers strong rental income and excellent long-term potential. Ideally located just steps to the Welland Farmers' Market, restaurants, shopping, parks, schools and public transit, this property combines convenience with cash flow. The front unit features 2 spacious bedrooms and rents for $1,409/month, while the rear unit offers 1 bedroom plus a den/home office and rents for $1,178/month, generating a gross annual income of $31,044. Based on the current income and operating expenses, the property offers an approximate 5.4% cap rate. Separate hydro and gas meters help reduce operating expenses, making this an attractive investment. The unfinished basement provides laundry and additional storage space. Situated on a 33 x 132 ft lot, the front tenant enjoys exclusive use of the covered front porch while the rear tenant has access to the private backyard. Whether you're looking to expand your investment portfolio, live in one unit while offsetting your mortgage with rental income, or add a duplex to your holdings, this property is an opportunity you won't want to miss. Approximate cap rate is based on current rental income and annual operating expenses as provided by the Seller. (id:37087)
136 Regent Street
Welland, Ontario
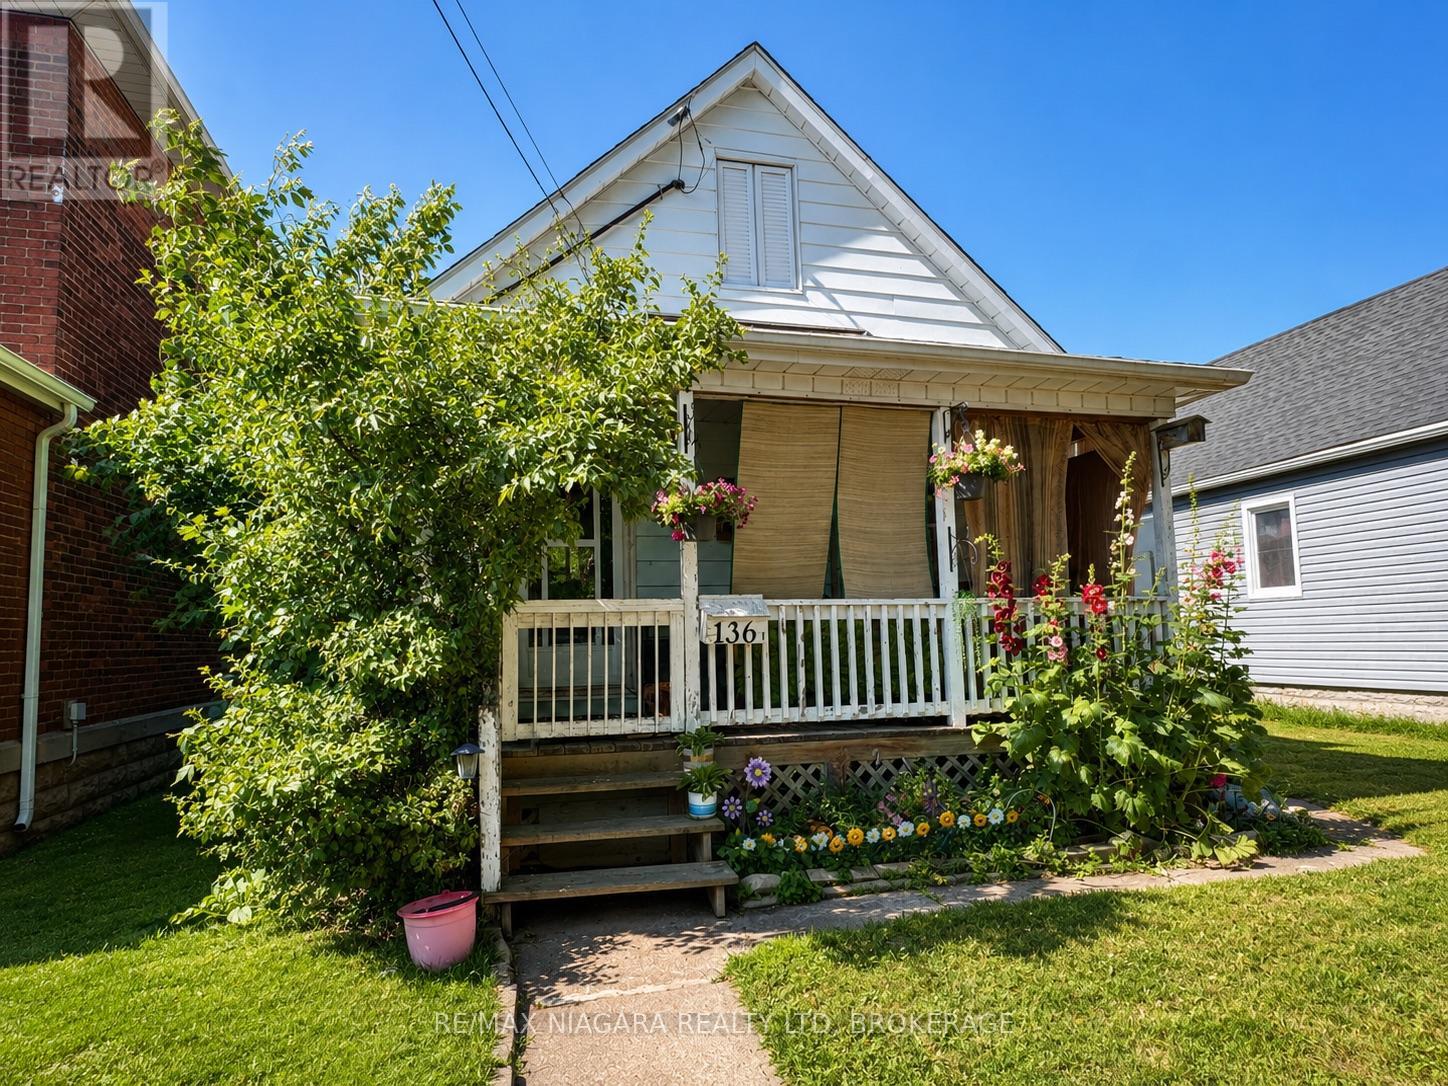
Attention investors and savvy buyers! This separate metered duplex in the heart of downtown Welland offers strong rental income and excellent long-term potential. Ideally located just steps to the Welland Farmers' Market, restaurants, shopping, parks, schools and public transit, this property combines convenience with cash flow. The front unit features 2 spacious bedrooms and rents for $1,409/month, while the rear unit offers 1 bedroom plus a den/home office and rents for $1,178/month, generating a gross annual income of $31,044. Based on the current income and operating expenses, the property offers an approximate 5.4% cap rate. Separate hydro and gas meters help reduce operating expenses, making this an attractive investment. The unfinished basement provides laundry and additional storage space. Situated on a 33 x 132 ft lot, the front tenant enjoys exclusive use of the covered front porch while the rear tenant has access to the private backyard. Whether you're looking to expand your investment portfolio, live in one unit while offsetting your mortgage with rental income, or add a duplex to your holdings, this property is an opportunity you won't want to miss. Approximate cap rate is based on current rental income and annual operating expenses as provided by the Seller. (id:37087)
2377 Ott Road
Fort Erie, Ontario
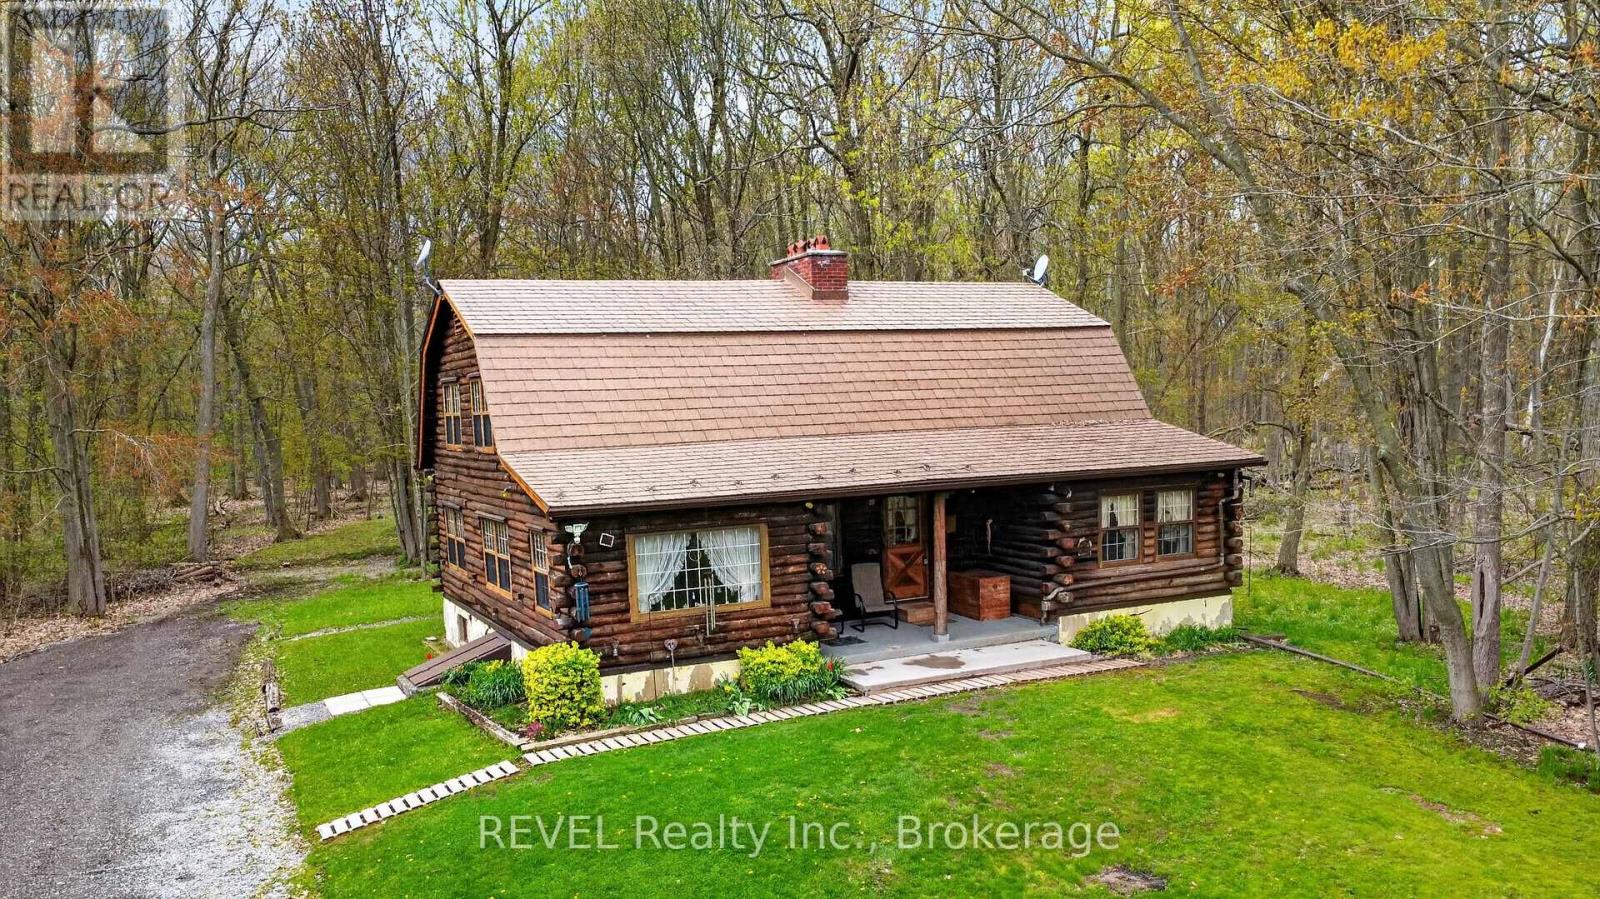
Discover your own private paradise with this lovingly crafted custom log home, a testament to quality construction built in 1980 by the original owners. This unique property is situated on just under 42 acres, boasting a harmonious mix of lush forest, open land, and protected wetlands. This tranquil environment offers an oasis of peace and privacy, along with endless potential for both residential enjoyment and recreational pursuits. The log home exudes timeless charm, featuring a classic design complemented by soaring ceilings and rustic finishes that create a warm and inviting atmosphere. Inside, the current layout can be easily reconfigured, with the possibility of adding 1 or 2 more bedrooms to accommodate families or those seeking a countryside escape. The large unfinished basement presents a blank canvas for your creative vision, whether it be for recreational activities or storage solutions. Outside, the property includes a detached three-car garage with a new concrete floor providing ample storage and workshop space for gardening, hobbies, or automotive projects. The expansive acreage is a natural wonderland, featuring well-maintained trails ideal for hiking or exploration, abundant wildlife, and a sense of tranquility that is becoming increasingly rare to find. Whether you are dreaming of establishing a hobby farm, seeking a recreational retreat, or simply desiring a serene place to call home, this location truly delivers. Furthermore, the current owners have implemented a water collection and reuse system, utilizing only rainwater to sustain the home for many years, showcasing an eco-friendly aspect that aligns with modern sustainability principles. (id:37087)
55 Glenview Drive
Stoney Creek, Ontario
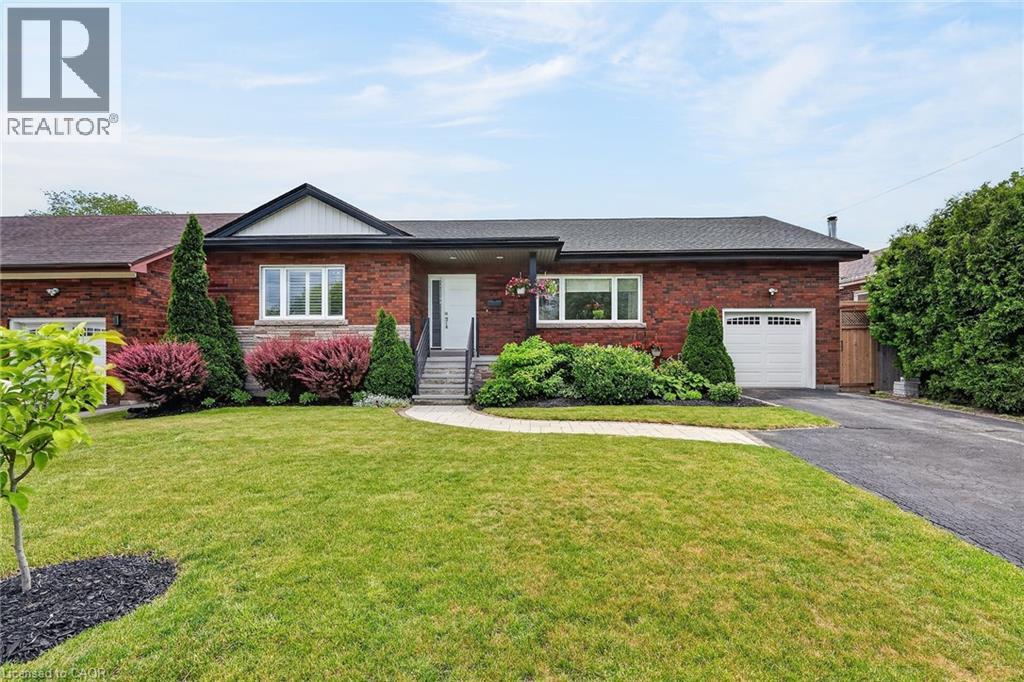
Welcome to 55 Glenview Drive in Stoney Creek, a rare opportunity to own an exceptional solid brick bungalow offering over 3,000 sq. ft. of finished living space in a sought-after, family-friendly neighbourhood. Perfectly positioned on a quiet cul-de-sac just two doors from Green Acres Park, this impressive home blends timeless curb appeal, thoughtful upgrades, and a functional layout for everyday living and entertaining. The main level offers an inviting foyer leading to a bright living room with cove ceilings and custom wall-to-wall built-in cabinetry. The dining room features garden doors to the private backyard oasis, while the chef-inspired kitchen showcases a large centre island with heated tile flooring, double sink, prep sink, quartz counters, modern cabinetry, and appliances are included. A generous main-floor laundry room with custom storage adds convenience. Three bedrooms are located on the main level, including a private primary wing with a three-piece ensuite, plus a stylish four-piece bath. Heated flooring in many areas of the home, including much of the lower level, adds comfort and luxury. The finished lower level offers additional living space with a large recreation room with custom wet bar with live-edge countertop, fourth bedroom, three-piece bath, utility room, and excellent storage. Step outside to a private, fenced yard landscaped with perennial gardens. The covered deck is perfect for relaxing or entertaining, and the custom shed/workshop with hydro is ideal for hobbies, storage, or projects. Thoughtfully updated, including a full roof replacement with plywood in 2025, this home also features updated bathrooms, quartz finishes, central vacuum, security system, Ethernet wiring, in-wall speakers, water softener, reverse osmosis system, upgraded exterior doors, and more. With quick access to the QEW, Red Hill, Highway 403, shopping, restaurants, parks, and amenities, this elegant, move-in ready home is one of a kind! (id:37087)
4637 Ellis Street
Niagara Falls, Ontario
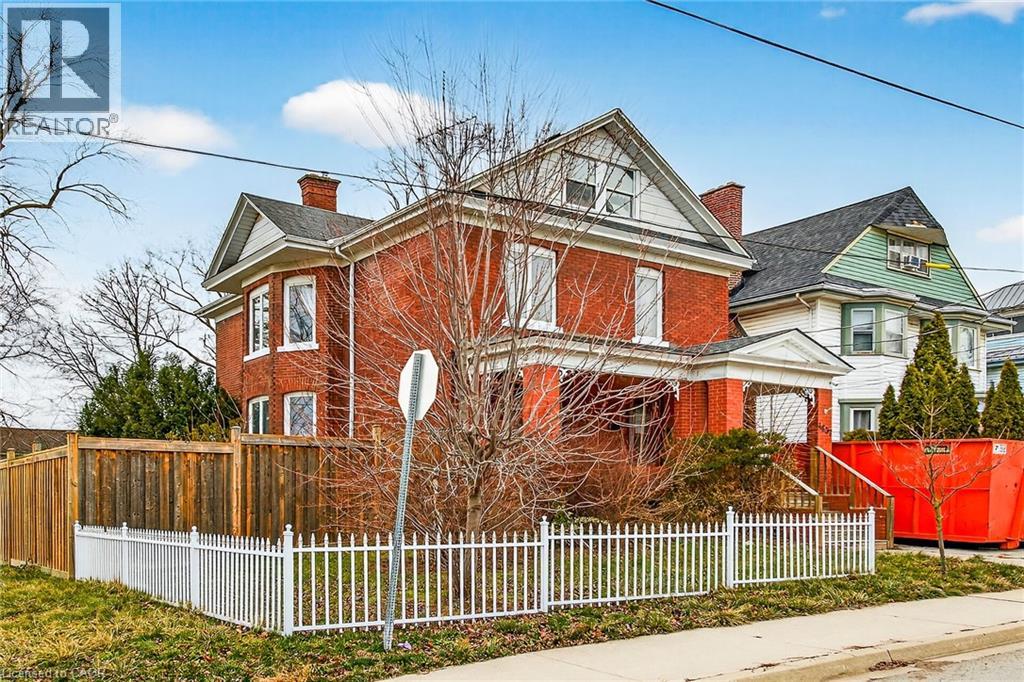
Charming, character filled, 2 storey home located on a quiet treelined street. This historic Niagara Falls neighborhood is sure to impress with it grand homes and proximity to parks and trails. This stately home is situated on an oversized corner lot with two driveways and 2 car detached garage. This spacious home offers 1900 sq/ft of living space over two levels and the potential to add more living space in the unfinished attic. A grand foyer welcomes you into this home and features original hardwood floors, tall baseboards, leaded glass window, and intricate custom millwork from a by gone era. All the rooms on the main level are bright and spacious. A cozy sitting room offers an ornate fireplace mantle and bay window. Main floor sunroom offers lots of potential for family room or main level bedroom. Upper floor offer 3 bedrooms, 3 bathrooms and a den or home office. Rear yard features private deck and access to the garage. Prime location steps to the Niagara gorge and Niagara Parkway. Short bus ride to all the Niagara Falls attractions on Lundy's Lane, Casino and and the Falls. Room sizes approx. (id:37087)
5012 Morrison Street
Niagara Falls, Ontario
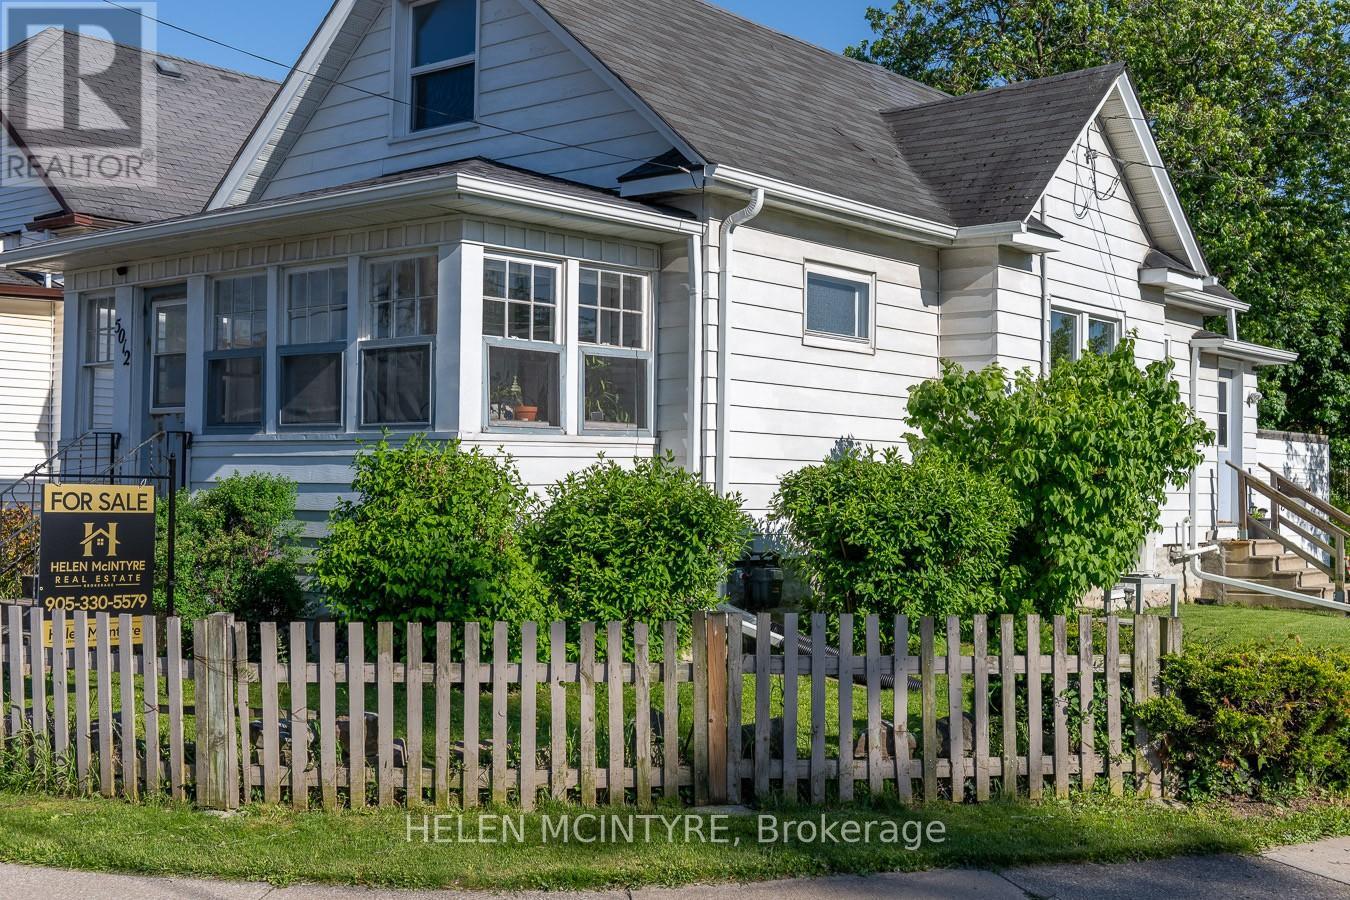
Lovely Niagara Falls home with covered front porch, private paved driveway, mudroom, main floor bedroom and laundry. Ideally located close to Niagara-on-the-Lake, world-class wineries and the Falls. Step inside this charming home offering a blend of character, comfort and thoughtful updates, including roof, plumbing and electrical. The main floor features a versatile bedroom, convenient laundry area and an inviting kitchen with breakfast bar. Upstairs, a bright and spacious loft offers exceptional flexibility as a family room, home office, playroom, studio or guest retreat. An additional room off the loft provides even more options, whether used as a bedroom, nursery, office, workout room or walk-in closet. This unique layout allows buyers to tailor the space to their lifestyle. Enjoy morning coffee on the welcoming covered front porch or relax on the covered rear deck overlooking the deep, south-facing backyard. The deck provides the perfect setting for outdoor dining, entertaining friends or simply unwinding in the sunshine. A charming lower courtyard adds even more outdoor living space to enjoy throughout the warmer months. Move-in ready and full of possibilities, this delightful home combines indoor comfort with exceptional outdoor living in a convenient Niagara location close to shopping, restaurants, wineries and Niagara's world-famous attractions. Schedule your showing today! (id:37087)
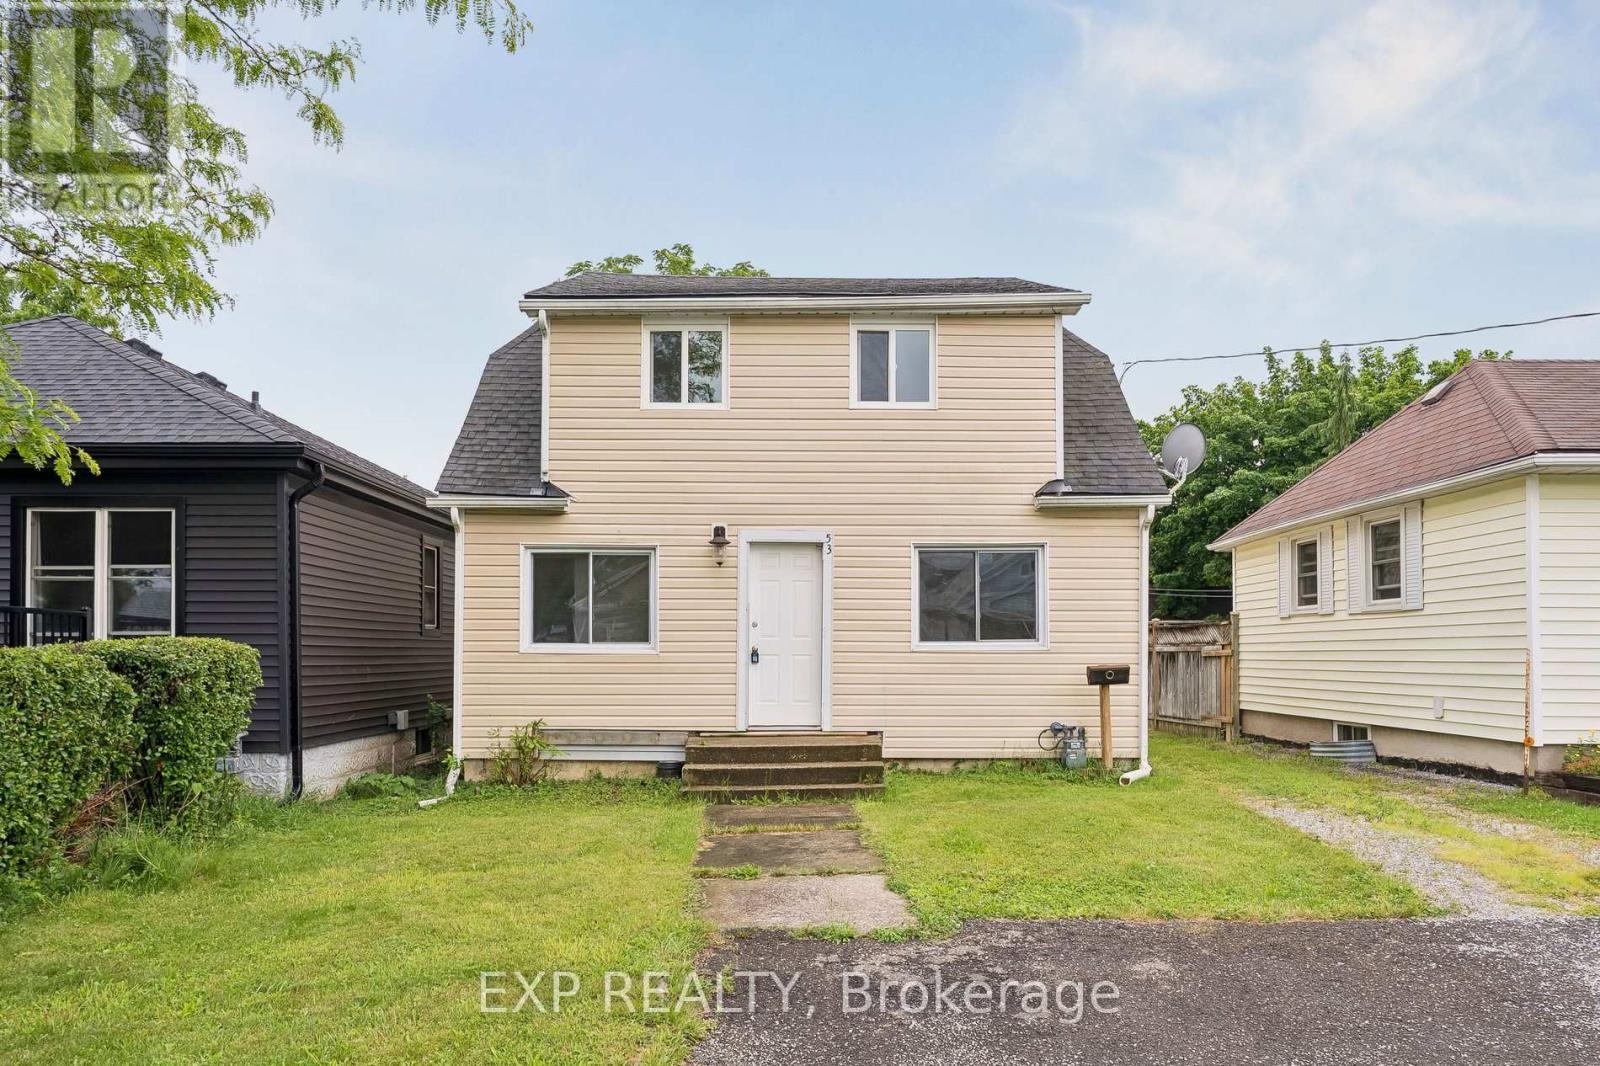
53 Kinsey Street
St. Catharines, Ontario
Rare opportunity to own a legal duplex in a prime St. Catharines location with vacant possession of both units. Whether you're an investor looking to maximize rental income with market rents or a buyer seeking a mortgage helper, this property offers exceptional flexibility. The main level features a spacious 2-bedroom unit with basement access, while the upper level offers a bright 1-bedroom suite with its own private entrance. Situated on a generous lot with ample parking, a large backyard, and efficient radiant heating, this property is ideally located near Ridley College, Brock University, downtown St. Catharines, major transit routes, schools, shopping, and healthcare facilities. An excellent opportunity to live in one unit and rent the other, or add a turnkey income property to your portfolio. (id:37087)
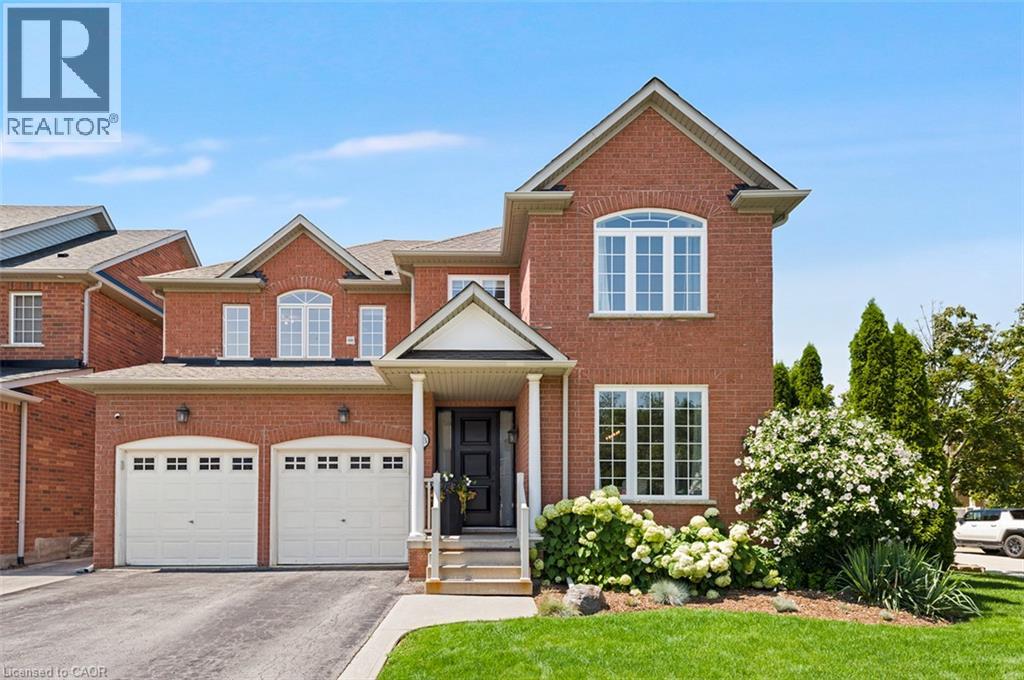
33 Dewsbury Way
Stoney Creek, Ontario
Welcome to the family home you've been waiting for. Lovingly maintained and thoughtfully updated, this exceptional home offers an incredible backyard oasis that's sure to impress. A thoughtfully designed layout balances everyday comfort and effortless entertaining. It features a spacious dining room ideal for family gatherings, a functional eat-in kitchen overlooking the inviting family room complete with a new fireplace and custom surround, and picturesque views of the stunning backyard. Step outside to your own private backyard retreat featuring a sparkling pool, nice landscaping, and plenty of space for outdoor dining, lounging, and making lasting summer memories. The upper level offers a bright and spacious primary retreat complete with a walk-in closet and a beautifully renovated 3-piece ensuite. Three additional generously sized bedrooms, a newly renovated 4-piece bathroom, and the convenience of bedroom-level laundry complete this functional family-friendly level. The fully finished basement provides even more versatile living space with a large recreation room, an additional bedroom ideal for guests, a home gym or office, and abundant storage. Warm, welcoming, and impeccably cared for, this home is nestled on a beautiful, tree-lined street in a sought-after family neighbourhood. Enjoy walking distance to schools, parks, trails, the lake, Fifty Point Conservation Area, Fifty Point Beach and Marina, with easy highway access and a short drive to shopping, restaurants, and everyday amenities. A home you'll love coming home to, this one truly has it all. (id:37087)

