



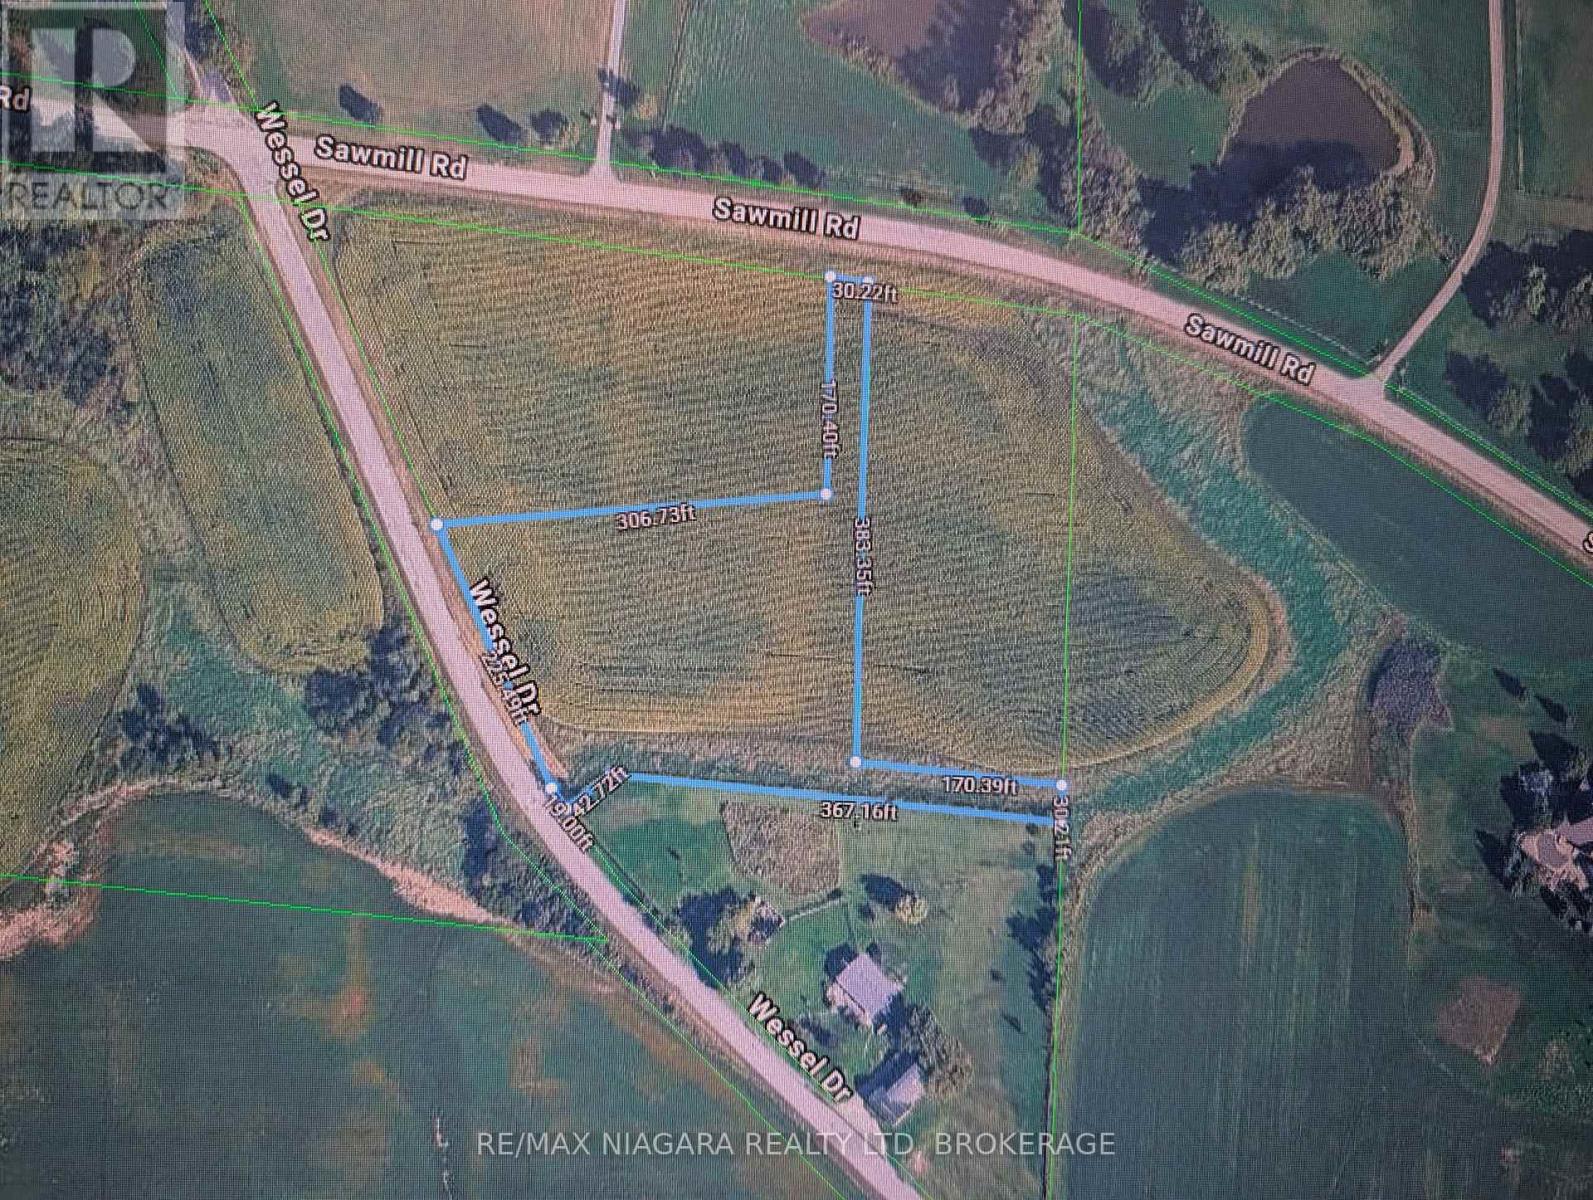
2651 Wessel Drive
Pelham, Ontario
Discover the beauty of Niagara's countryside with this scenic 1.7-acre farm parcel on Wessel Drive in the heart of Pelham. Surrounded by rolling farmland and peaceful rural landscapes, this unique property offers the perfect rural escape while remaining just minutes from Short Hills Provincial Park, the charming hamlet of Effingham, Highway 406, St. Catharines, and all the amenities Pelham has to offer. With frontage on two roads, this picturesque parcel presents a rare opportunity to own a beautiful piece of Niagara's countryside. Whether you're looking to expand your agricultural holdings, invest in land, or secure property for future possibilities, this versatile parcel offers exceptional value in a highly sought-after location. A rare opportunity to enjoy country charm with city conveniences nearby. Buyer to conduct due diligence regarding their intended use of the property and any approvals that may be required. Don't miss this opportunity to own a beautiful piece of Pelham's countryside while taking advantage of Ontario's newest building incentives, including substantial HST rebates and potential development charge reductions that could significantly reduce overall construction costs. It's one of the most attractive building incentive programs introduced in Ontario in years. (id:37087)
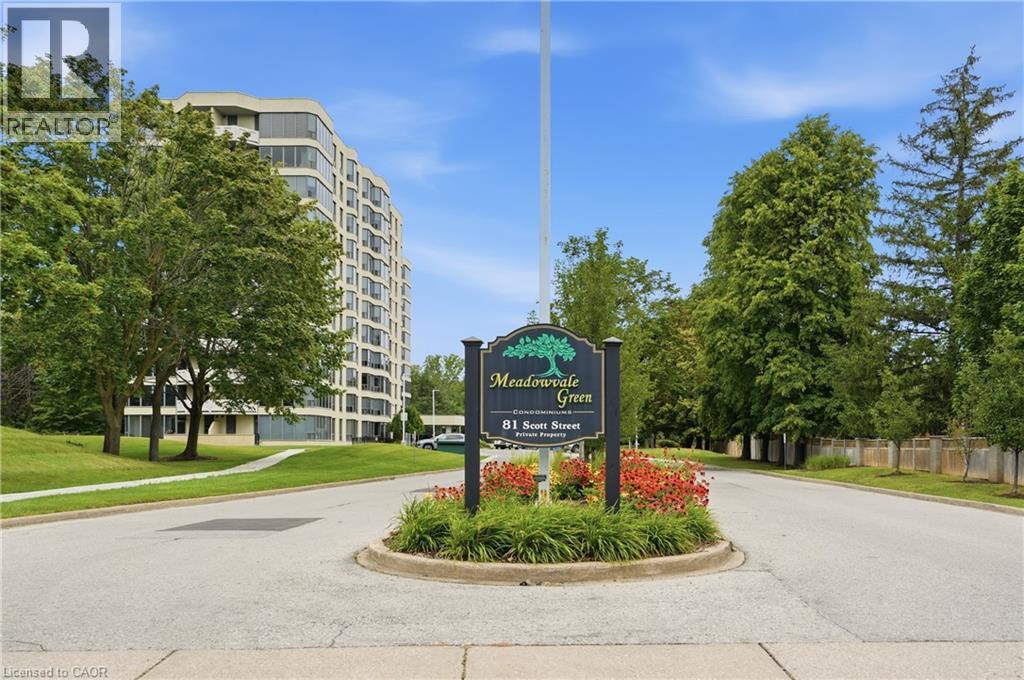
81 Scott Street Unit# 806
St. Catharines, Ontario
Retire or start out in style in this secure; well-maintained freshly painted one bedroom condo, granite countertops, stainless steel appliances, underground parking with car wash bay and balcony; overlooking a canopy of trees.This unit includes cable, internet, water, storage locker, underground parking with car wash bay and pool, all included in one low condo fee. Just think, no more cable, internet, gas or water utility bills to pay anymore. (id:37087)
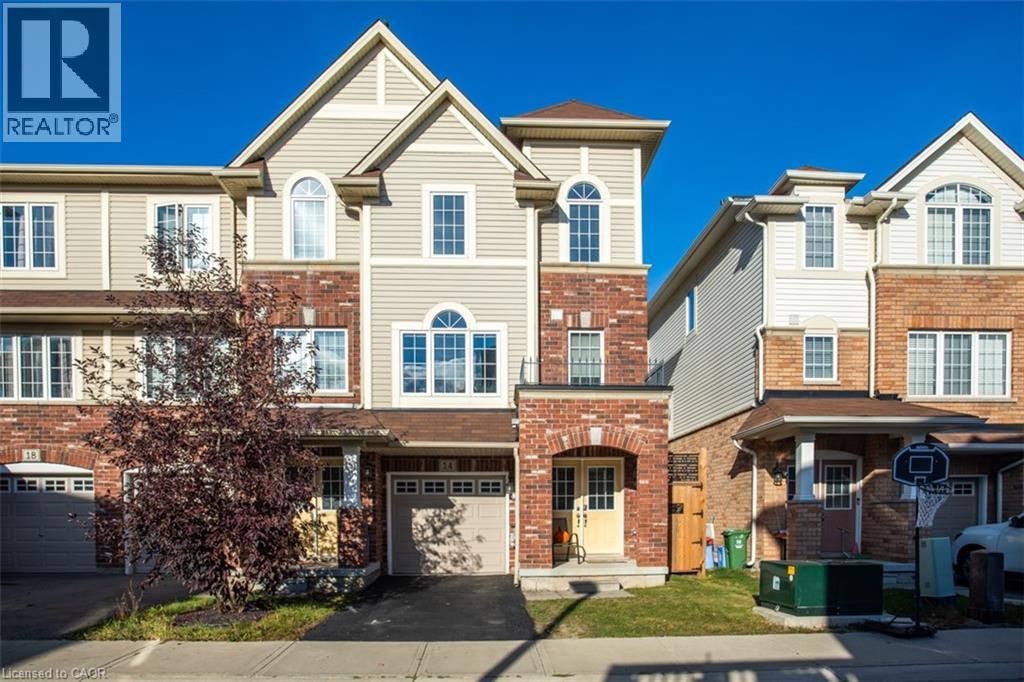
14 Kenridge Terrace
Stoney Creek, Ontario
Welcome to 14 Kenridge Terrace! This beautifully maintained end-unit townhome offers 3 bedrooms, 4 bathrooms, and a bright, functional layout. The main level features a spacious recreation room, a convenient 2-piece bathroom, and a walkout to the backyard. Upstairs, the open-concept second floor is ideal for both everyday living and entertaining. The kitchen is equipped with quartz countertops, a large island, a generous pantry, and plenty of storage. Step out onto the second-floor deck to enjoy your morning coffee or unwind at the end of the day. The third level includes a spacious primary bedroom with a 4-piece ensuite, two additional bright bedrooms, a 4-piece main bathroom, convenient bedroom-level laundry, and abundant storage. Situated in a family-friendly neighbourhood close to schools, shopping, all amenities, and with easy access to the LINC, Red Hill Parkway, and QEW. (id:37087)
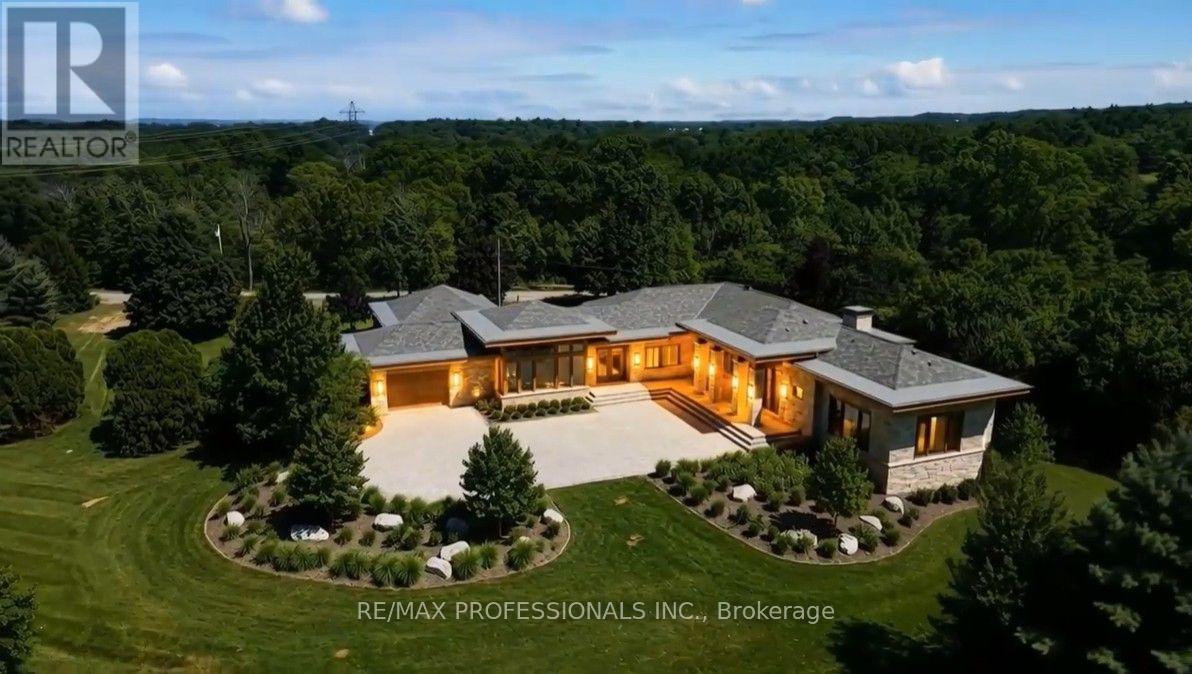
3155 Tallman Drive
Lincoln, Ontario
Discover an exceptional opportunity to own 1.70 acres plus a 1 acre forested lot in the heart of Niagara's celebrated wine country. Whether you envision restoring the character and charm of the existing 1915 two-storey farmhouse or starting fresh with a custom-built luxury estate BUILDING LOT, this remarkable property offers endless possibilities in one of Vineland's most desirable rural settings. Surrounded by award-winning wineries, picturesque vineyards and scenic countryside, you'll enjoy the relaxed lifestyle that has made the Niagara region famous. Just minutes from local orchards, farm markets, golf courses, conservation trails, boutique shopping, fine dining and everyday amenities, this location offers the perfect blend of country living and modern convenience. Easy access to the QEW provides effortless travel to Niagara, Hamilton and the GTA. The generous lot offers ample space to create your dream home, complete with outdoor entertaining areas, gardens, a pool or additional outbuildings (subject to municipal approvals), all while enjoying the beauty and tranquillity of this sought-after community. Please note: This property is being sold together with the adjoining 1-acre forested parcel identified as PIN #461310225, providing additional privacy, natural greenspace and an even more exceptional opportunity to create a truly one-of-a-kind country estate. Together, these properties represent a rare offering in the heart of Vineland's prestigious wine region. As per Sellers, please do not walk the property without an appointment through the Listing Brokerage and due to safety issues, do not enter the home (Sold as is). Entry into the home can be arranged for serious buyers. Property value assessment and Tax Assessments being accessed by MPAC due to recent configuration of lots. (id:37087)
25 Victor Boulevard
St. Catharines, Ontario
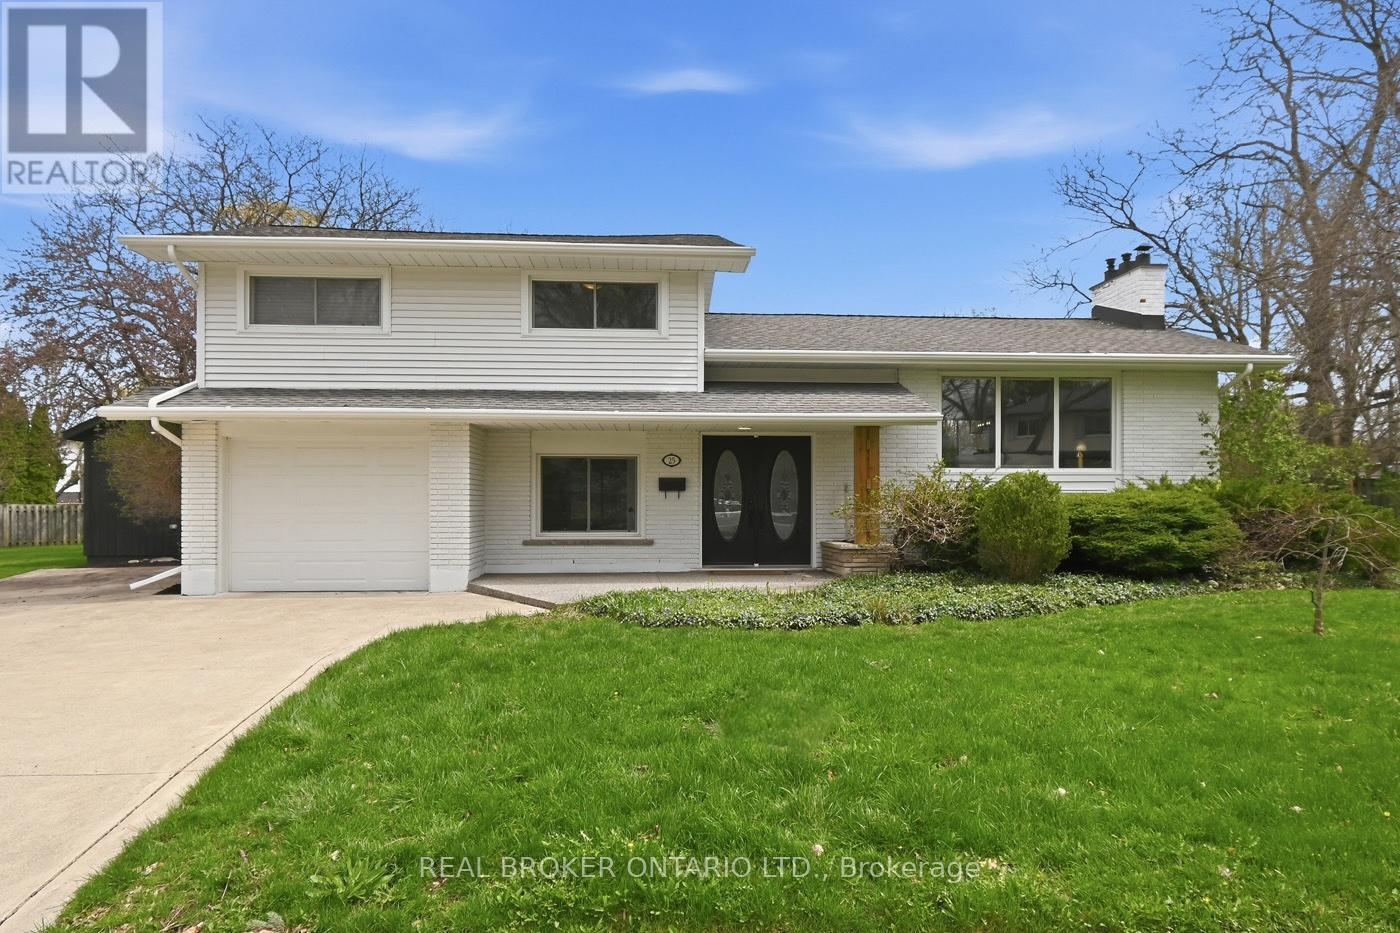
Some homes give you more room inside. 25 Victor Boulevard gives you more room everywhere! Sitting on more than 13,000 sqft. of property, this well-kept home offers generous living space, a huge private backyard, and a layout that can change along with you. The sidesplit design gives everyone room to spread out, with multiple living areas across four levels and only a few steps between each. Walk in and you'll find a bright, versatile room with access to the backyard and garage, plus a two-piece bath. Make it a family room, office, playroom, or guest space. The main level feels open and inviting, with large windows, a fireplace, and plenty of room to gather. The kitchen features granite countertops, abundant cabinetry, reverse osmosis, and direct access to the deck, so summer dinners can easily move outside. Upstairs are two spacious bedrooms and a beautifully appointed main bath. The primary has an oversized walk-in closet with built-in organizers, while the second bedroom includes a built-in desk. Heated floors, a Jacuzzi tub, glass walk-in shower, and double vanity add everyday luxury in the bathroom. Downstairs, a large finished space with updated flooring (2022) and a second fireplace offers even more flexibility as a third bedroom, rec room, gym, or media room. A three-piece bath and generous laundry and storage area complete the level. Then there's the backyard. Mature trees surround the fully fenced property, creating a private setting with room to relax or entertain. Spend summers on the large deck, gather beneath the pergola or gazebo, or end the night around the fire pit overlooking the pond. There's an irrigation system and hydro-equipped shed with a built-in workspace. And while the property feels tucked away, Brock University, The Pen Centre, schools, parks, trails, restaurants, shopping, Highway 406, and the U.S. border are all just minutes away. At 25 Victor, there's room for the way you live today...and for whatever comes next! (id:37087)
4041 Locust Lane
Beamsville, Ontario
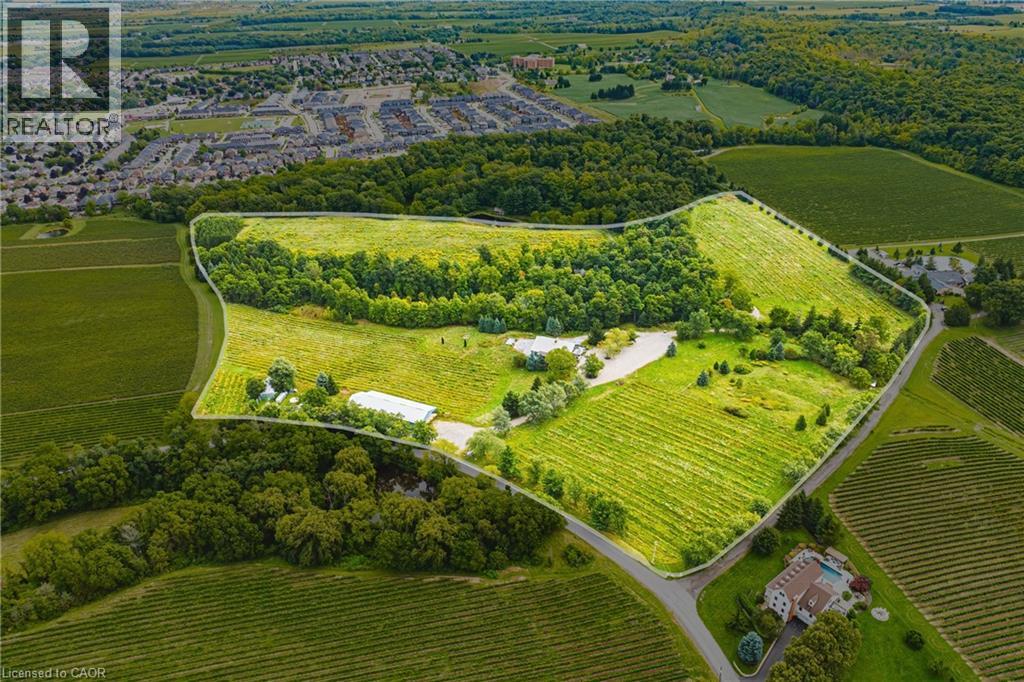
Welcome to 4041 Locust Lane, an unparalleled gem nestled on the picturesque Niagara Escarpment strategically situated between Toronto and Niagara Falls. This 50-acre estate, formerly a renowned winery, offers a unique blend of grandeur and intimacy. The property features a substantial production building and barrel room, reflecting its storied past in winemaking. The intimate banquet facility is perfect for hosting memorable events, with panoramic views that stretch across the rolling hills to Lake Ontario and the Toronto skyline. Whether you envision transforming it into a luxury estate, an exclusive event venue, or a continuation of its vinous legacy, 4041 Lucust Lane offers endless possibilities. (id:37087)
Royal LePage Macro Realty
61 Wilson Drive
Thorold, Ontario
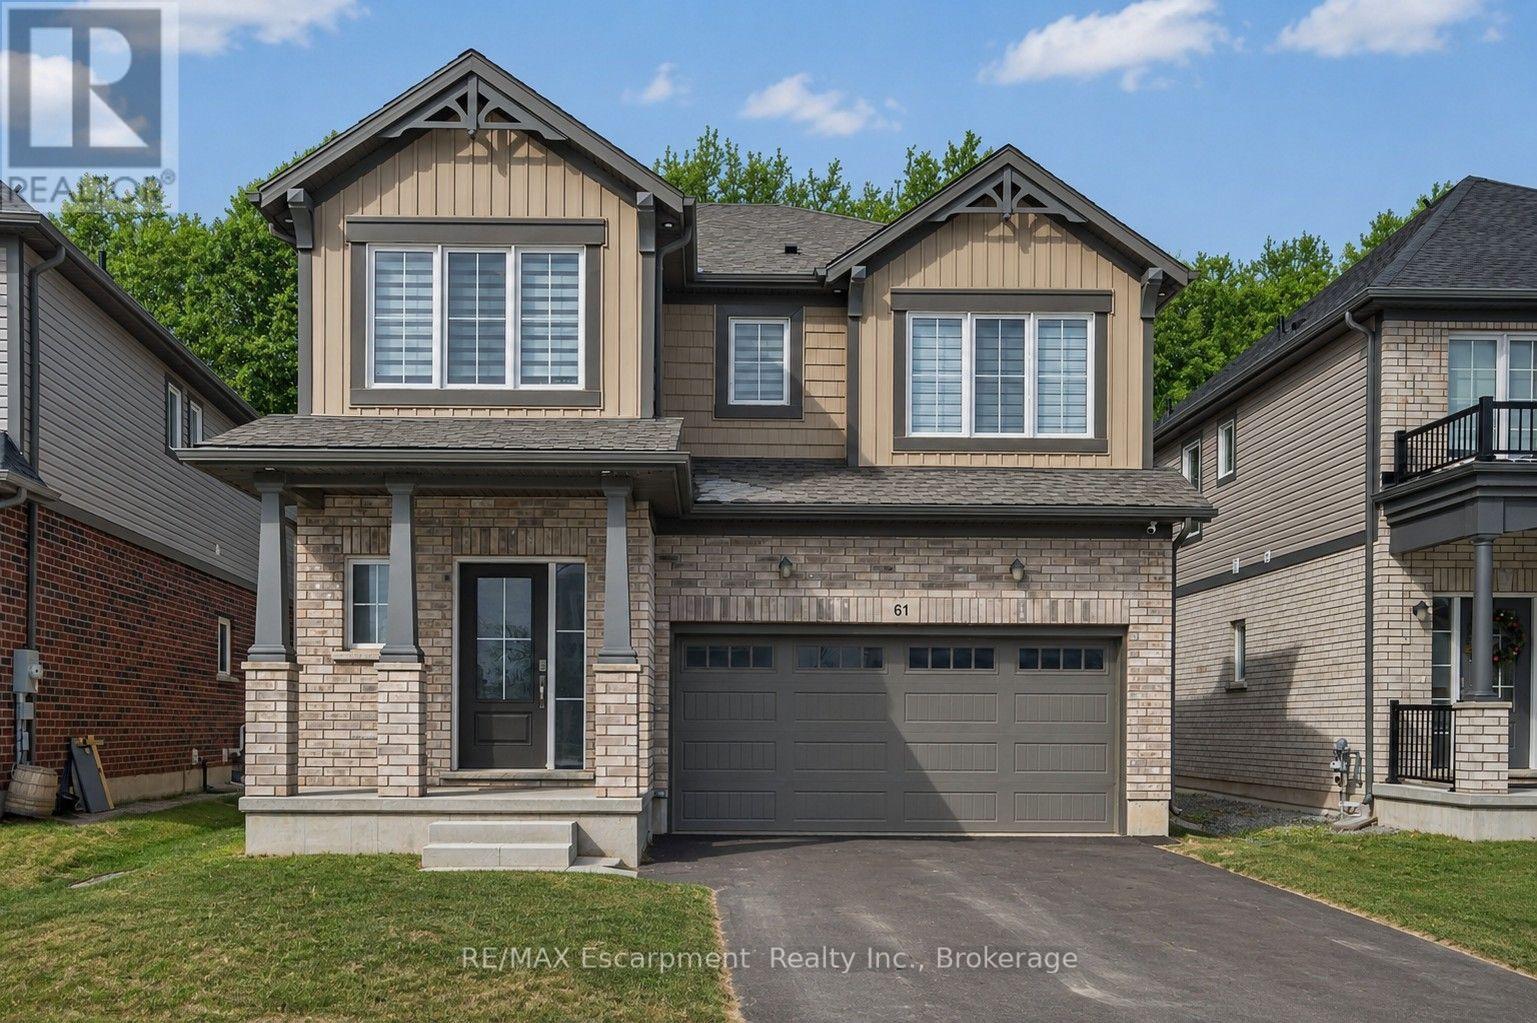
This 2024-built detached home by Mountainview Building Group, is located in one of Thorold's fastest-growing, family-friendly communities. Offering 4+1 bedrooms, 3.5 bathrooms, finished basement with separate side entrance, this move-in-ready home is ideal for families, professionals, investors, and multigenerational living. The bright open-concept main floor features large windows, premium finishes, and an excellent layout for both everyday life and entertaining. The spacious living and dining areas flow seamlessly into the contemporary kitchen, while a welcoming foyer, convenient powder room, and inside access to the attached garage add everyday functionality. The second level offers four generously sized bedrooms, including an oversized primary suite complete with a walk-in closet and luxurious 5-piece ensuite. Additional bedrooms provide flexibility for growing families, guest rooms, or dedicated home office space. The professionally finished basement significantly expands the living space, featuring a fifth bedroom, full 3-piece bathroom, ample storage, and a private separate entrance. Whether you're accommodating extended family, creating an in-law suite, or exploring future rental income potential, this lower level offers exceptional versatility. Step outside to enjoy one of the home's standout features-a private backyard backing onto green space, providing a peaceful setting rarely found in newer developments. Situated just minutes from Brock University, Niagara College, schools, parks, trails, shopping, restaurants, public transit, and Highway 406, this location offers quick access to the QEW, making commuting throughout the Niagara Region simple and convenient. If you're searching for a newer detached home in Thorold, a 5-bedroom home with a finished basement, or a property with in-law suite potential and no rear neighbours, 61 Wilson Drive delivers the perfect combination of modern construction, functional living space, and outstanding long-term value. (id:37087)
Upper - 4124 Terrace Avenue W
Niagara Falls, Ontario
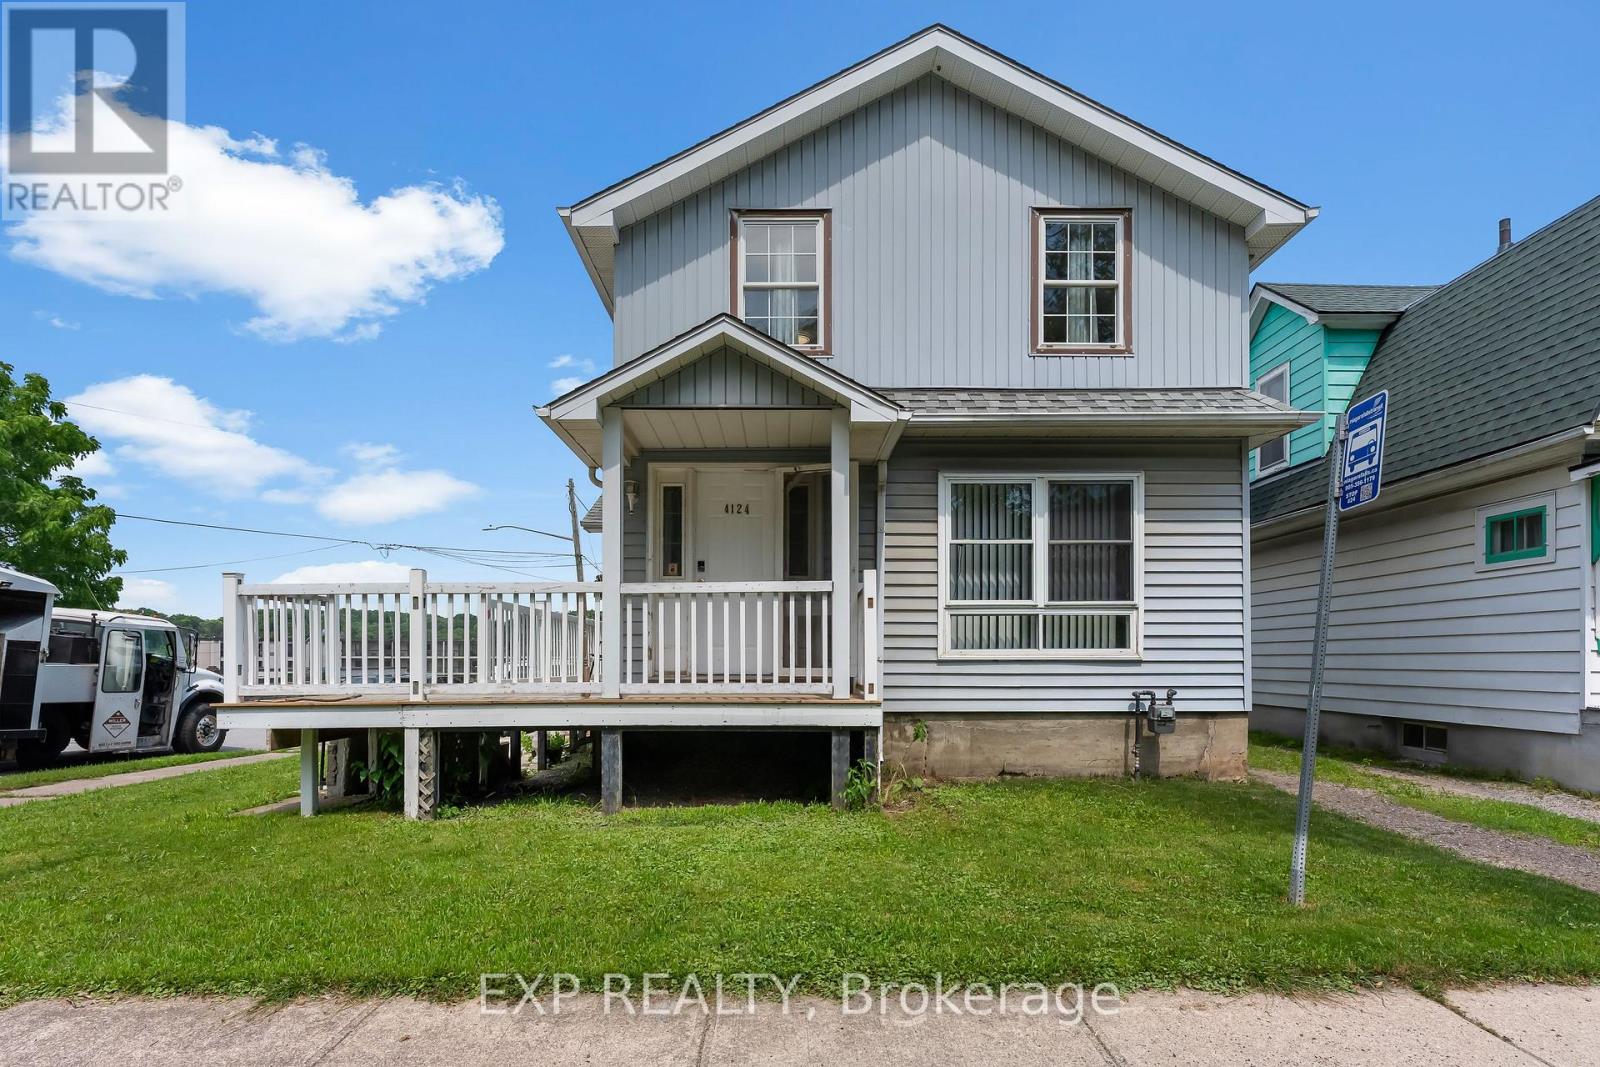
Welcome to this beautifully renovated 2-bedroom apartment for lease in downtown Niagara Falls. Situated on the second floor of a detached home, this bright and modern rental offers stylish finishes, a functional layout, and the convenience of all-inclusive living.This move-in-ready unit features two spacious bedrooms, a renovated 4-piece bathroom, a modern kitchen with updated cabinetry and finishes, a comfortable living area filled with natural light, and the convenience of in-suite laundry. Enjoy easy access to shopping, restaurants, schools, parks, public transit, entertainment, and major commuter routes. Whether you're a professional, couple, or small family, this home offers comfort, convenience, and exceptional value. Lease Price: $1,600/month, all utilities included (water, hydro and gas). Available for immediate occupancy. Rental application, credit check, proof of income, references, and first and last month's rent required. (id:37087)
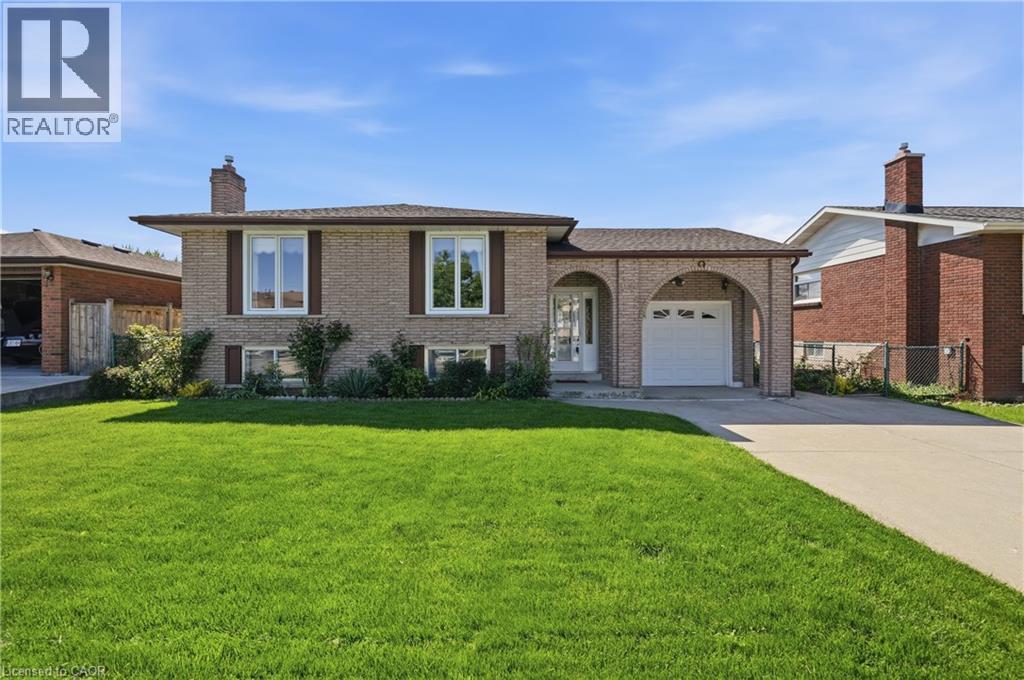
64 Eastbury Drive
Stoney Creek, Ontario
Welcome to 64 Eastbury Drive, a meticulously maintained raised ranch nestled in one of Stoney Creek’s most desirable family-friendly neighbourhoods. Lovingly cared for by only one owner, this immaculate home showcases exceptional pride of ownership throughout & presents a rare opportunity to own a property that has been thoughtfully maintained for decades. Whether you're a first-time home buyer looking to enter the market, a growing family seeking additional living space, or a downsizer wanting a move-in ready home with room for guests & family, this property offers incredible versatility & value. The spacious main level features a large entry foyer with stunning original mosaic tile, beautiful hardwood flooring in exceptional condition, oversized updated vinyl windows that flood the home with natural light, a bright living & dining room, & a generous eat-in kitchen with ample cabinetry & workspace. Three large bedrooms are located on the main floor, including an oversized primary bedroom, along with a spacious 4-piece bathroom offering room for a future double vanity. The home's immaculate condition allows buyers to move right in & enjoy immediately while updating & personalizing at their own pace over the years. The fully finished lower level provides excellent versatility with a separate rear entrance, making it ideal for multi-generational living or potential in-law suite capability. Complete with a second kitchen, large recreation room with fireplace, additional bedroom, full bathroom, cold room, & plenty of storage space, this level offers endless possibilities for extended family, teenagers, hobby space, or future income potential. Situated on a beautifully maintained lot with a fully fenced backyard, concrete driveway, & oversized single-car garage, this move-in ready home is conveniently located close to excellent schools, parks, shopping, public transit & highway access. Offering timeless quality, outstanding functionality, & unlimited potential. (id:37087)
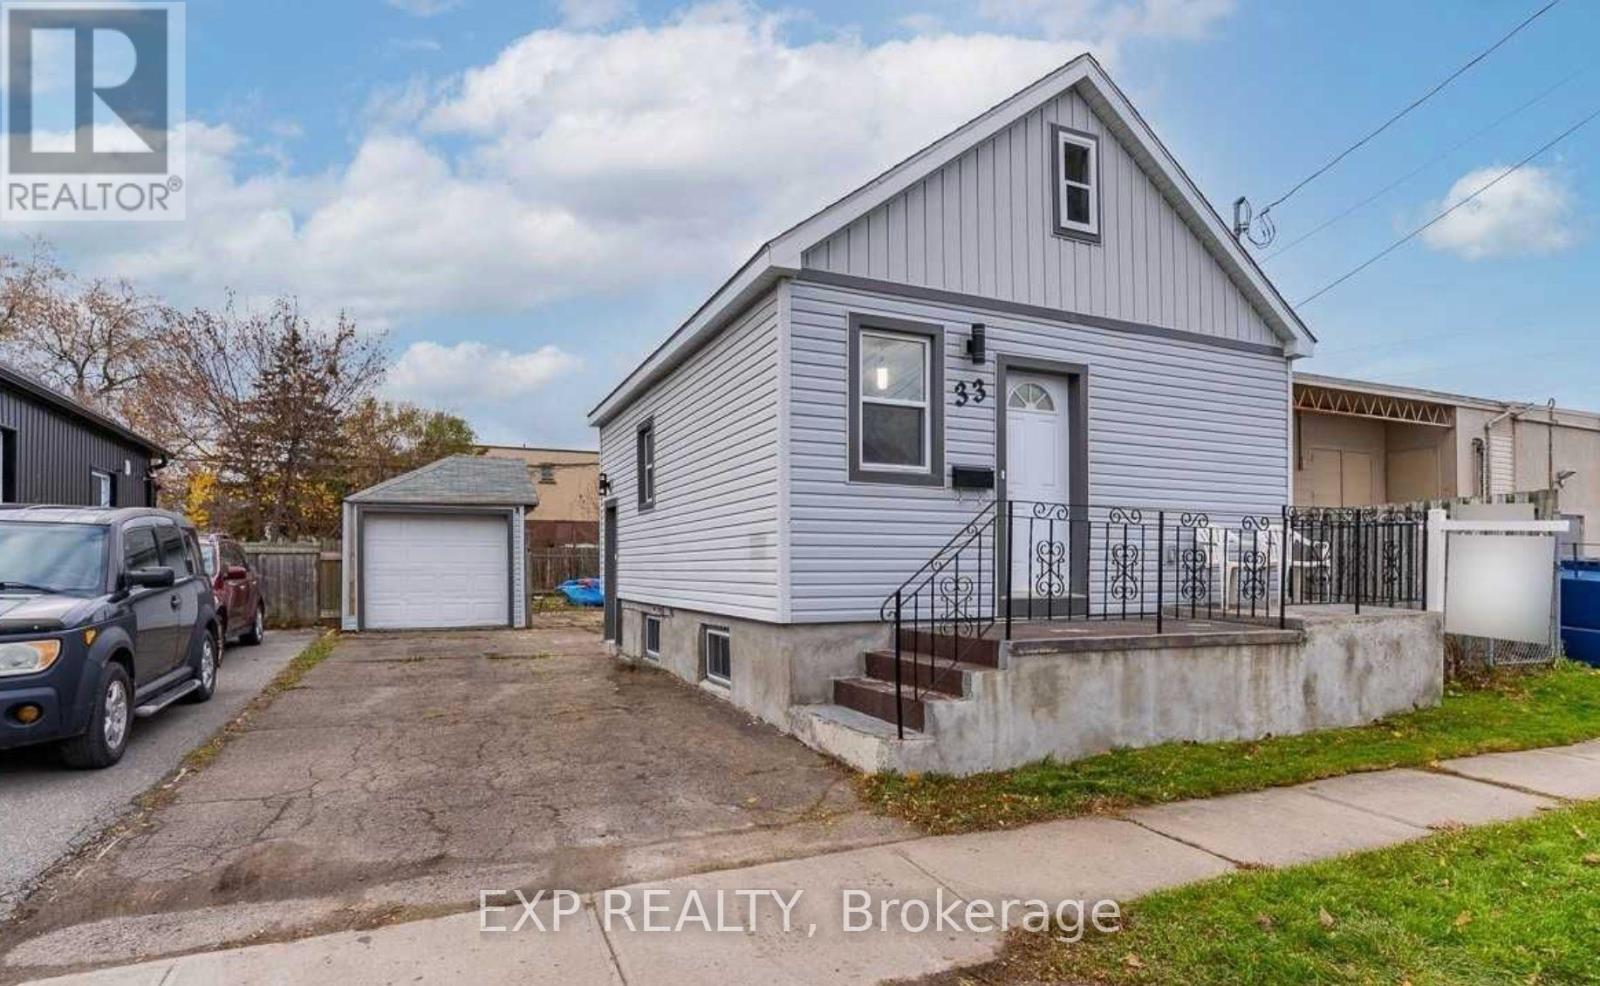
33 Concord Avenue
St. Catharines, Ontario
Welcome to 33 Concord Avenue! This updated 2-bedroom bungalow features a finished basement, a modern kitchen, two bathrooms, and fresh paint throughout. Enjoy a spacious backyard and the added convenience of a detached garage. Ideally located close to the QEW, restaurants, shopping, transit, and downtown. A great opportunity to lease a well-maintained home in a convenient and desirable location. (id:37087)
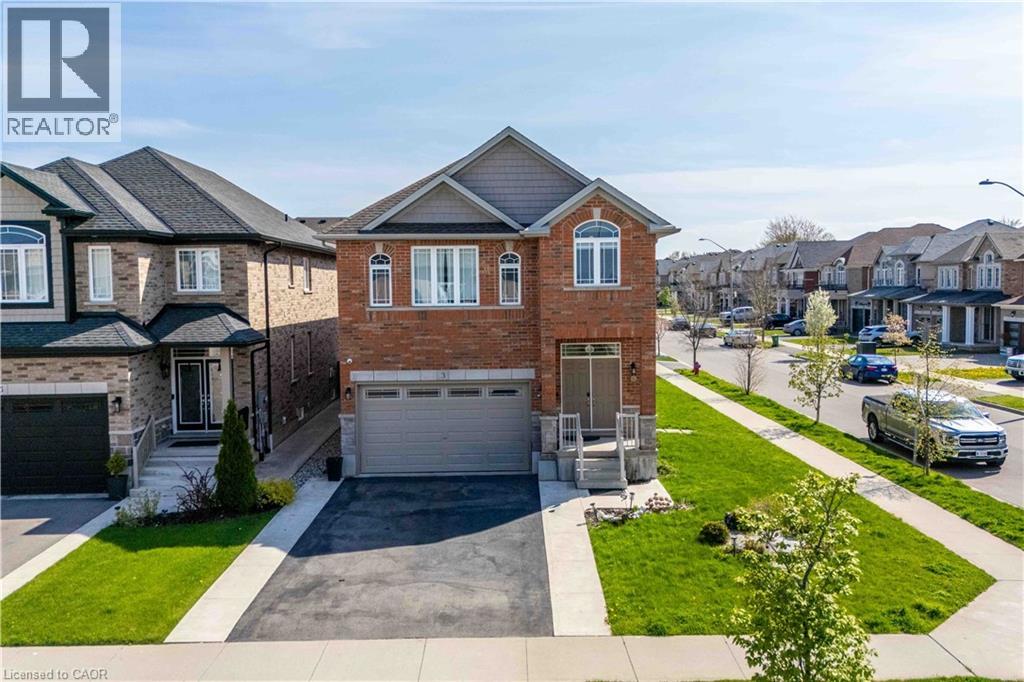
3 Narbonne Crescent
Stoney Creek, Ontario
Nestled in the highly sought-after Felker neighbourhood of Stoney Creek, this stunning newer home at 3 Narbonne Crescent offers the perfect blend of modern living, space, and future potential. Less than 10 years old, this beautifully maintained property features 4 spacious bedrooms and 3 bathrooms, ideal for growing families or multi-generational living. Step inside to discover a bright and inviting layout filled with oversized windows that flood the home with natural light. The open-concept main living areas provide the perfect setting for everyday living and entertaining alike. The modern kitchen seamlessly connects to the dining and living spaces, creating a warm and functional atmosphere. The unfinished lower level presents endless possibilities with a separate side entrance already in place — making it an excellent opportunity for a future in-law suite, income potential, or additional living space customized to your needs. Located in a family-friendly community close to parks, schools, shopping, highways, and all amenities, this home offers both comfort and convenience in one of Stoney Creek’s desirable neighbourhoods. A fantastic opportunity to own a newer home with room to grow! (id:37087)
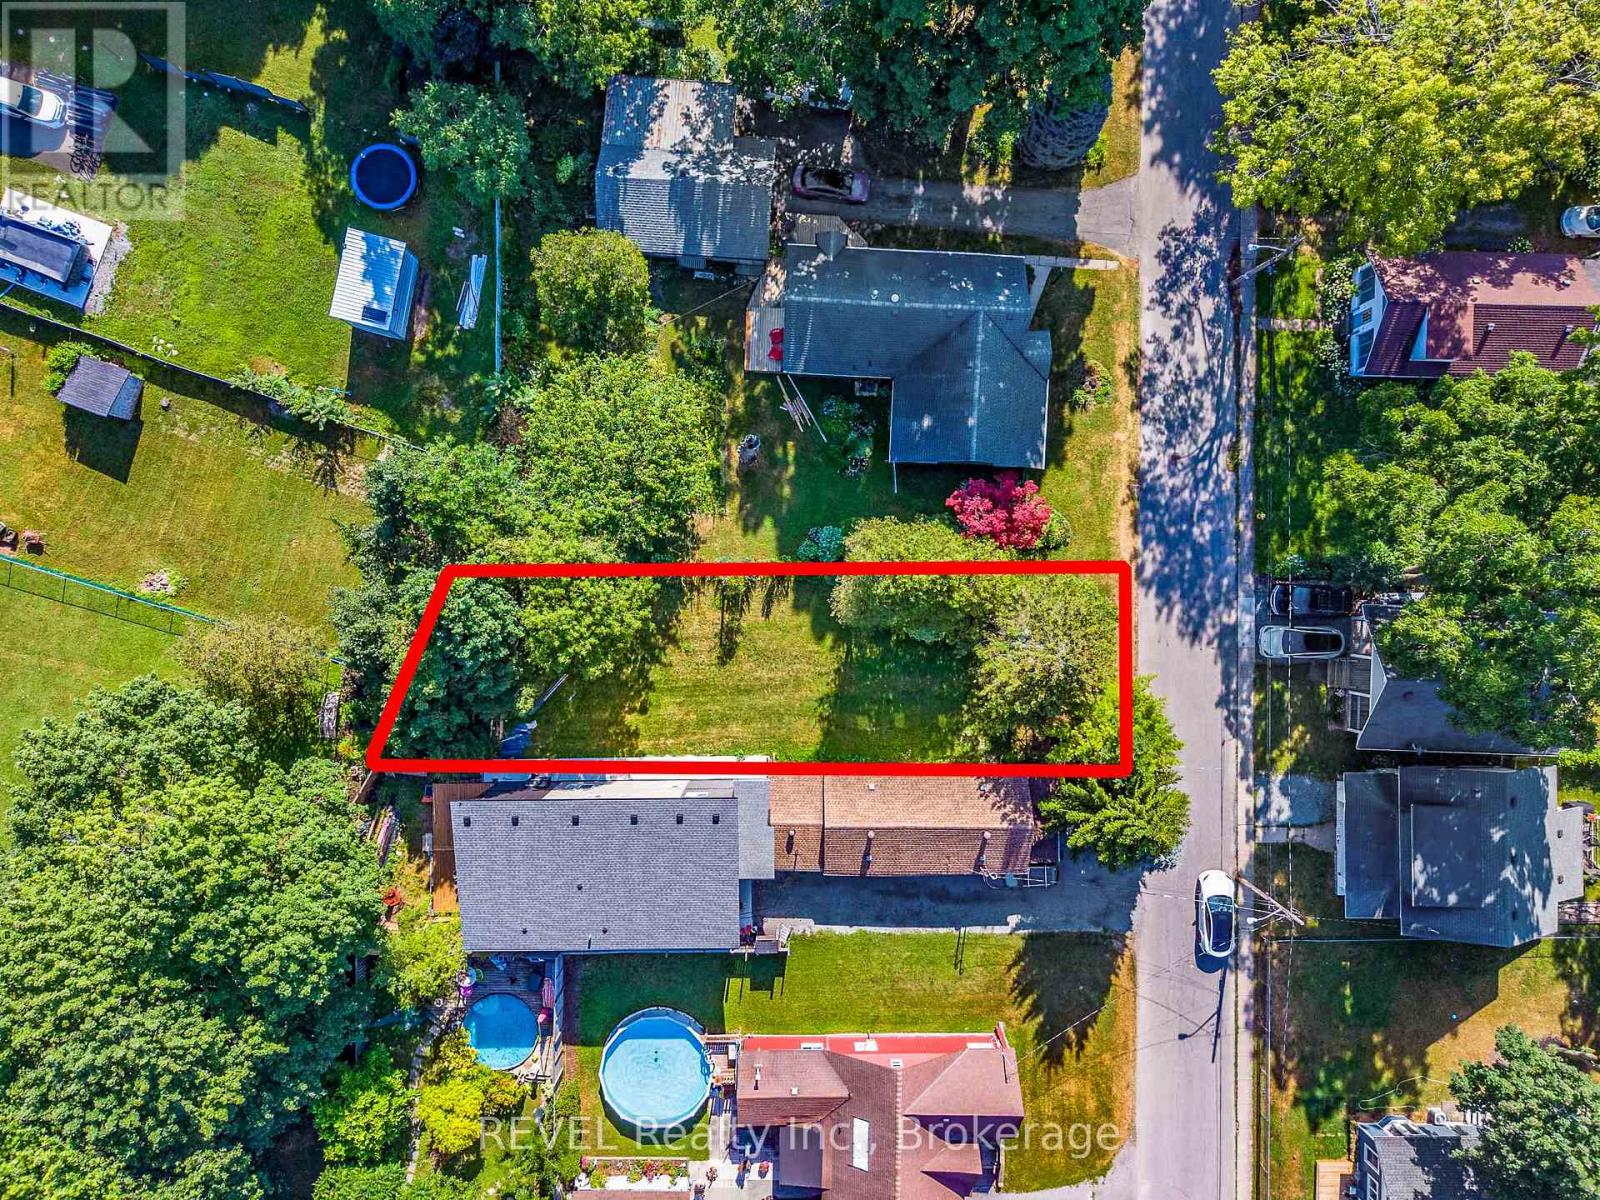
3914 (Lot 240) Alexandra Road
Fort Erie, Ontario
This attractive 140' deep Lot zoned R3 with city water and sewers allows for a beautiful building envelope in desirable Crystal Beach. This will make a profitable investment or a wonderful building option just minutes from the Lake. Crystal Beach has become an exciting place to retire, live and enjoy. The famous sandy beach creates enjoyable summer entertainment. The town of Ridgeway is a short drive and is known for its small town charm with its many boutique shops, outdoor market and many restaurants. (id:37087)
2-8 Riverview Boulevard
St. Catharines, Ontario
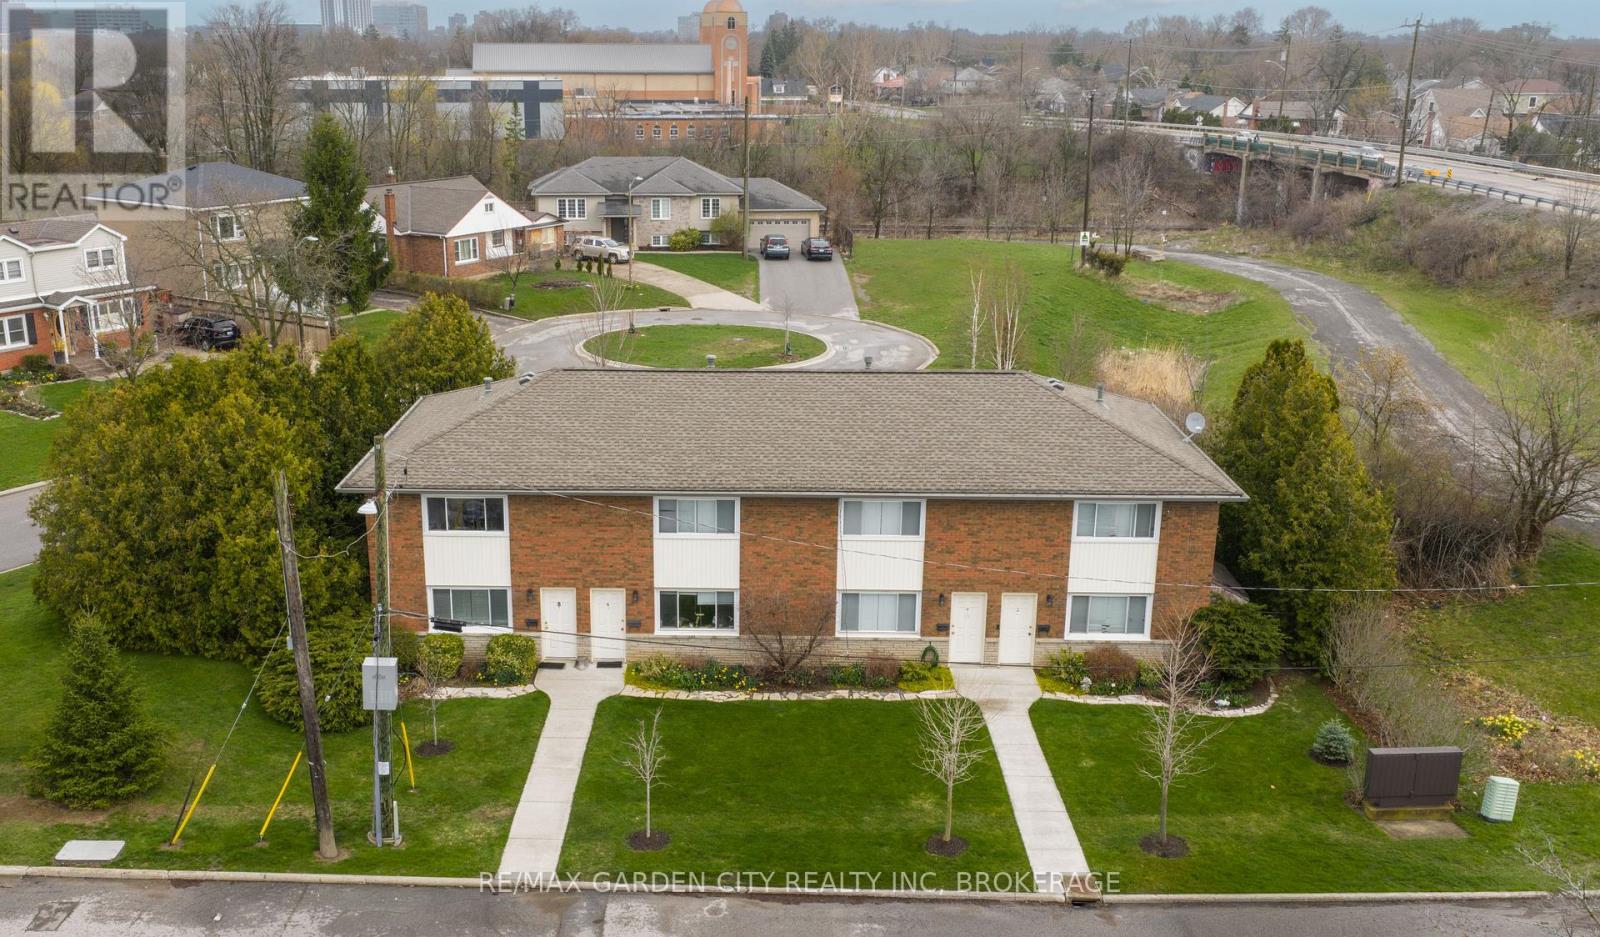
UNIT #2 AND #8 CAN BE VACANT ON CLOSING. Rare opportunity to own four townhouse style units on one lot in the south end of St. Catharines. First time offered for sale in over 20 years, this is a unique, long-held asset with a layout you don't come across often. All four units are side-by-side with no upper or lower units. Each unit is a 2 bed, 1 bath with its own front and rear entrance. Brick exterior construction with cinder-block party walls between units, providing durability and strong separation between tenants.Tenants pay their own gas and hydro. Each unit also includes tandem parking for two vehicles.Well maintained and owner managed building, with the roof replaced in 2017. Located on Riverview Boulevard in a strong south end pocket, the property benefits from consistent rental demand across Niagara, driven in part by its proximity to Brock University. (id:37087)
205 - 20 John Street
Grimsby, Ontario
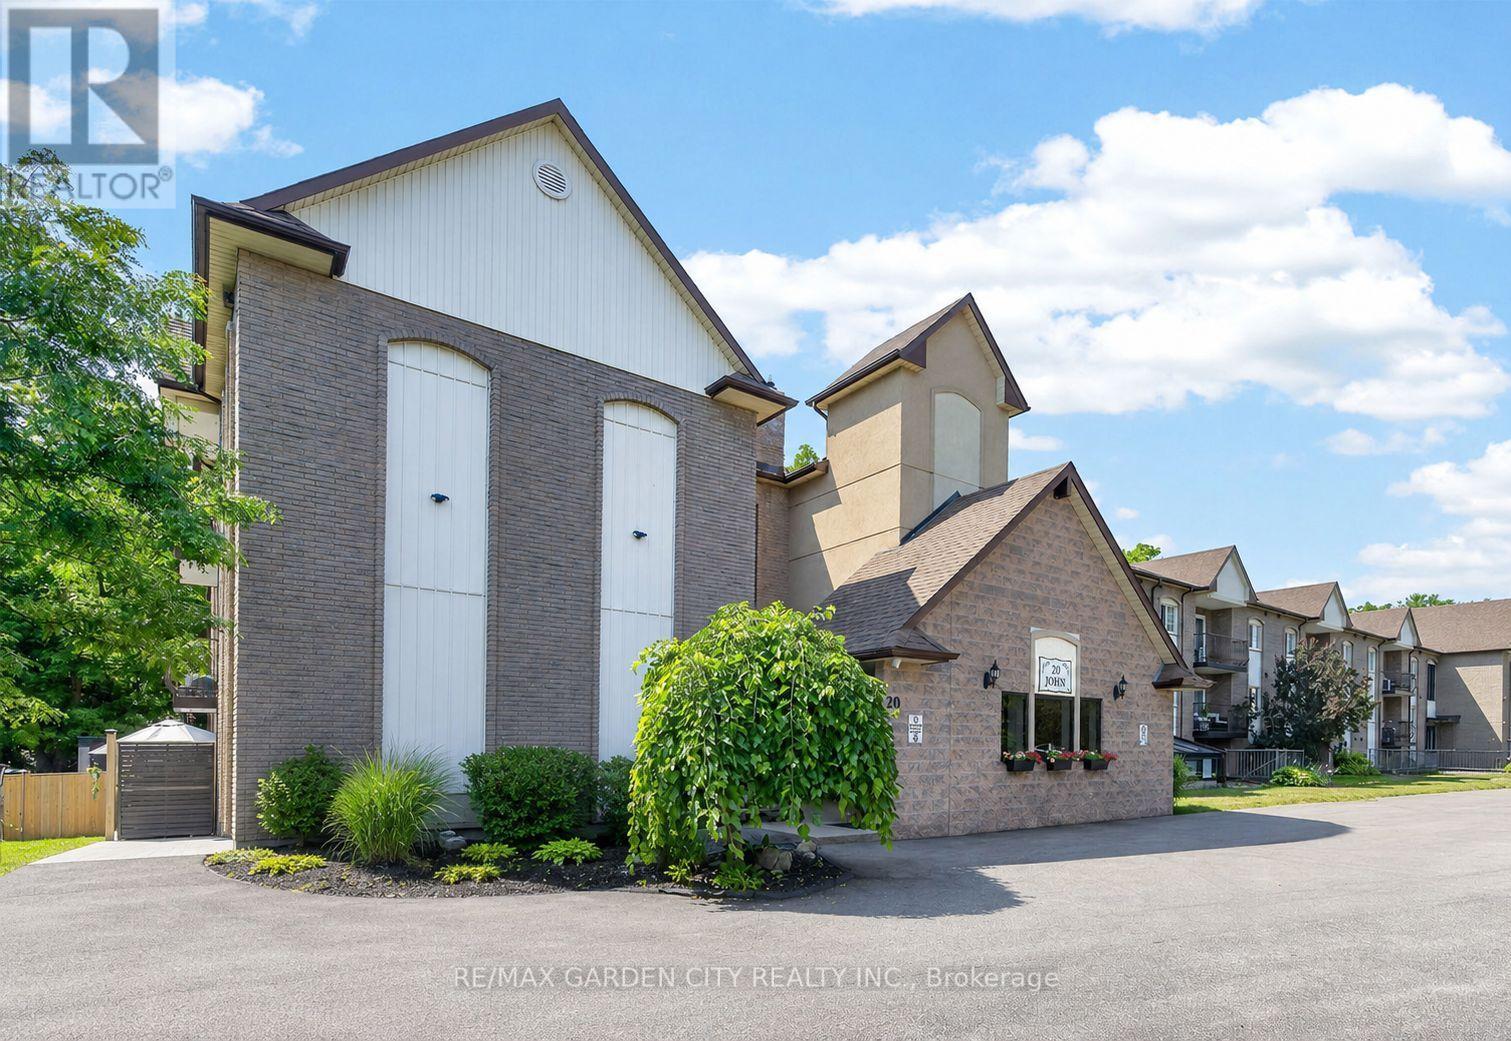
ELEGANT AND SPACIOUS OPEN CONCEPT, 2 BEDROOM, 2 BATH & 2 BALCONY CONDO in downtown location. Short stroll to library, museum & shops. Beautifully upgraded and maintained. Full ensuite bath & walk-in closet in spacious primary bedroom suite with private balcony. Great eat-in kitchen with island and abundant cabinetry. Family room open to kitchen and 2nd balcony. In-suite laundry room. OTHER FEATURES INCLUDE: Air conditioning (2 years new), kitchen appliances, washer/dryer, freezer. Secure building with elevator, large library & wheelchair accessible. Beautifully maintained grounds & large gazebo for outdoor relaxation. Comfort, tranquility and security in the heart of Grimsby! (id:37087)
5938 Stevens Street
Niagara Falls, Ontario
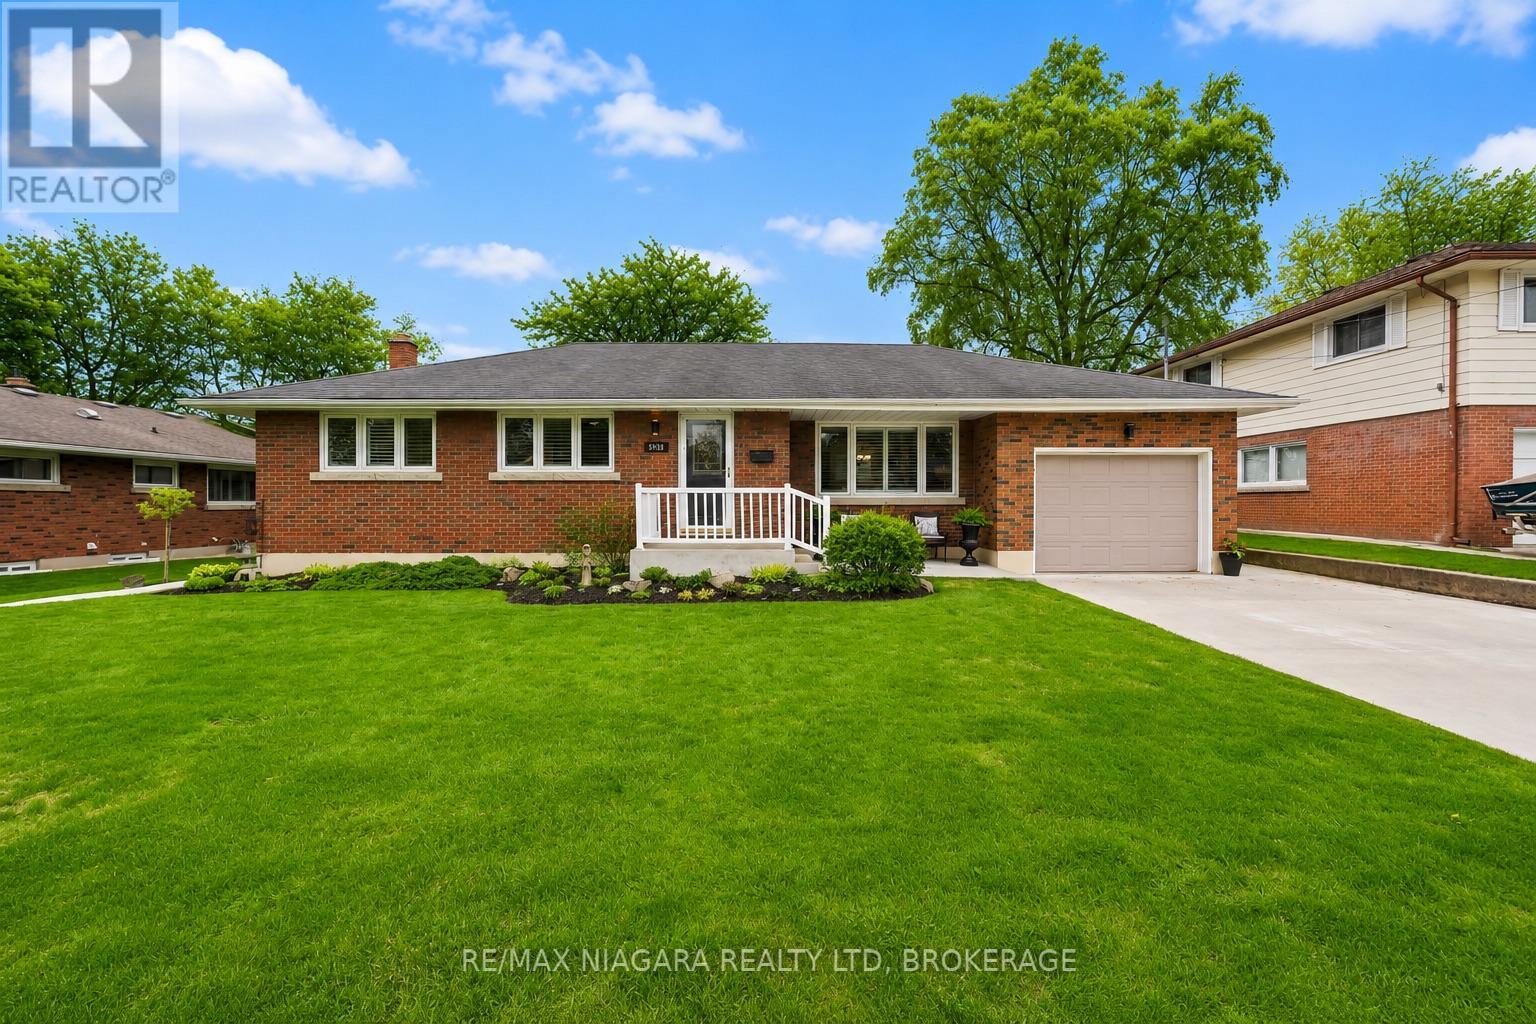
Welcome to 5938 Stevens Street, a beautifully maintained bungalow that reflects true pride of ownership throughout. Owned by the same family for over 50 years, this home has been lovingly cared for and kept in immaculate condition, offering buyers a rare opportunity to move into a solid, well-kept property in an established Niagara Falls neighbourhood.The main floor features a bright and comfortable layout with 3 bedrooms, a full bathroom, and a clean, inviting living space ideal for everyday family living. Major updates have already been completed, including the windows, furnace, and air conditioning, giving added peace of mind to the next owner.The lower level provides excellent additional living space and includes a second kitchen, creating flexibility for extended family, entertaining, hobbies, or future potential depending on the buyer's needs. With 2 bathrooms in total and a functional layout, this home offers both comfort and versatility.Set on a generous lot, the large backyard provides plenty of room for children, pets, gardening, or summer gatherings. Located in a fantastic, family-friendly area close to schools, parks, shopping, transit, and everyday amenities, this is the kind of home that has been respected, maintained, and truly loved over the years.Clean, solid, spacious, and full of potential, 5938 Stevens Street is ready for its next chapter. (id:37087)
Lot #5 - 11705 Lakeshore Road
Wainfleet, Ontario
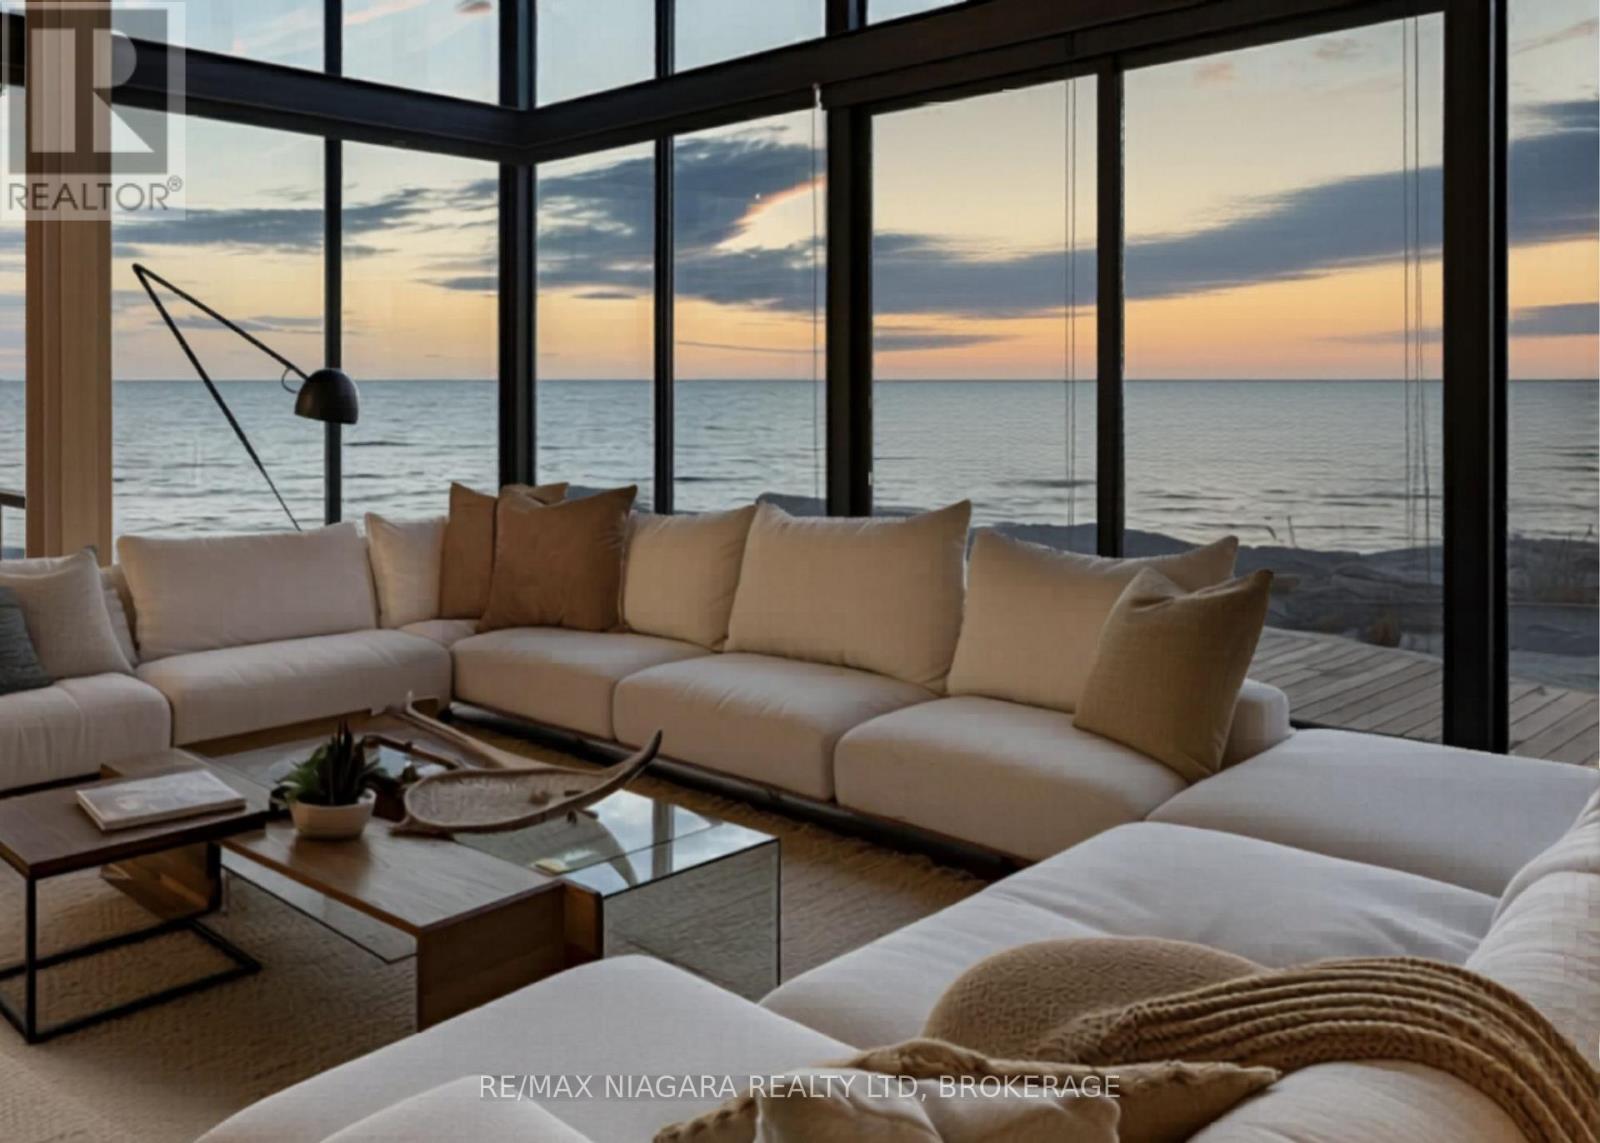
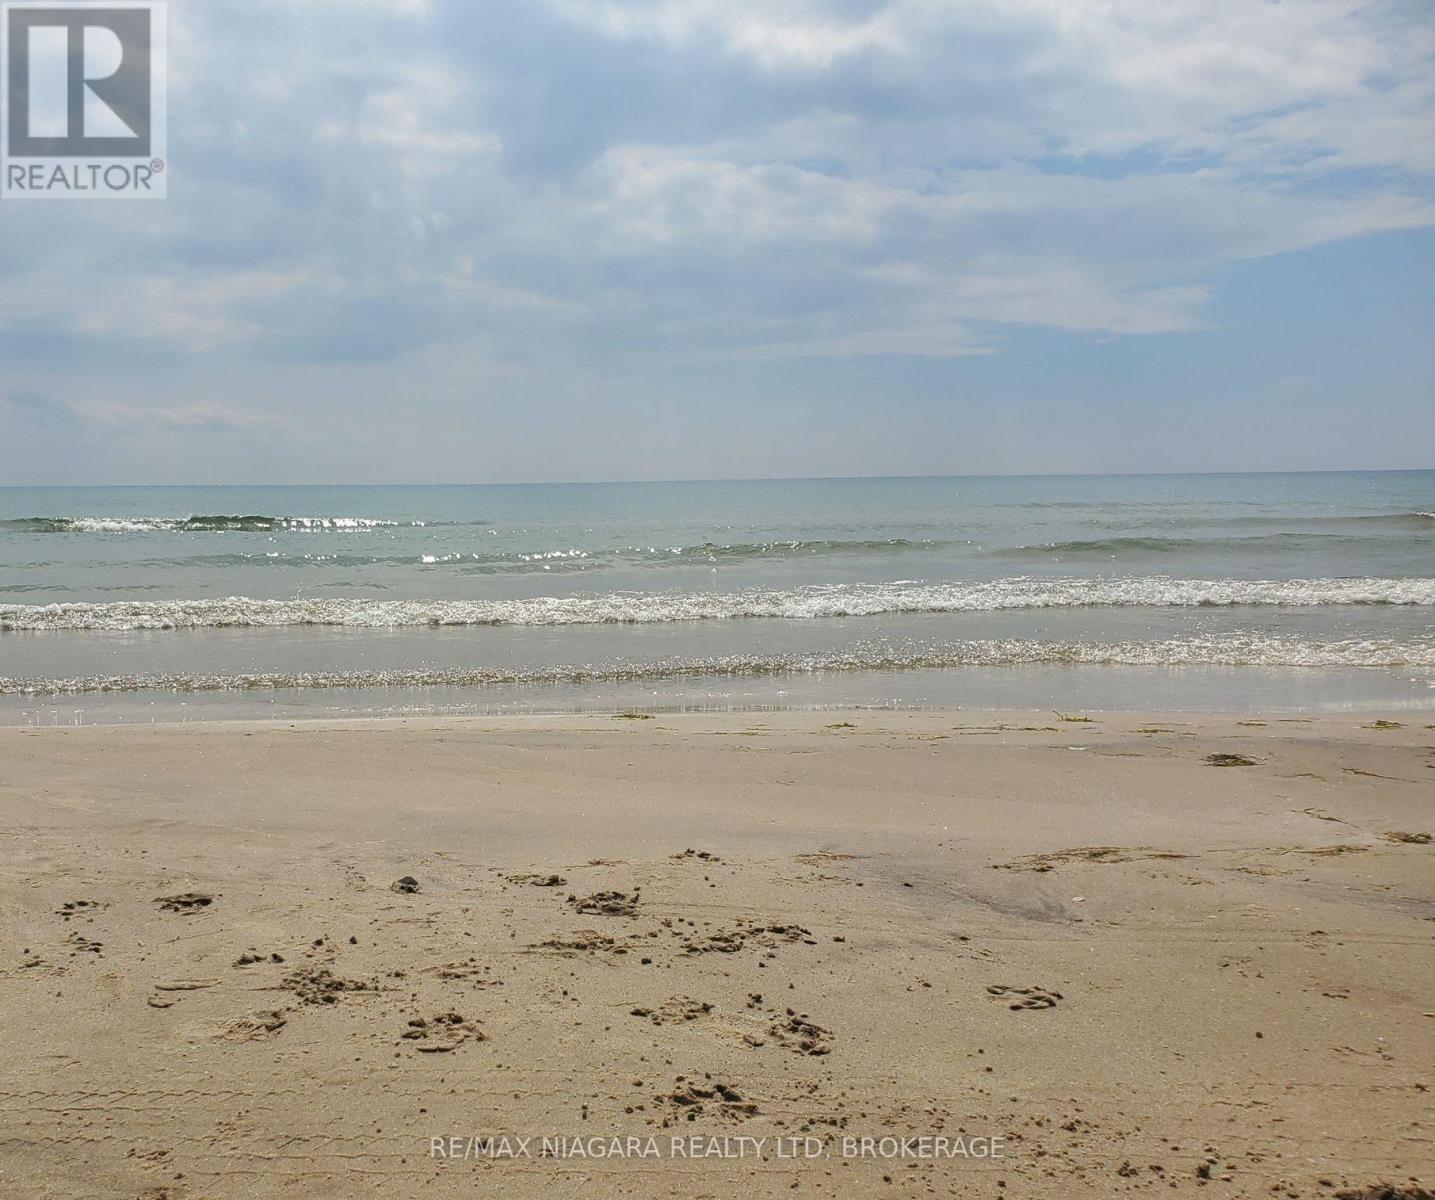
WATERFRONT HOME FOR SALE - TO BE BUILT! Welcome to Lakewood Beach Developments - an extraordinary gated waterfront condominium community offering a rare opportunity to build your dream home on the shores of Lake Erie. This exclusive coastal enclave features over 1,800 feet of pristine sandy beachfront with warm, shallow waters, considered among the warmest in Ontario. Choose from 30 direct beachfront lots and 8 premium beach-view lots, each approximately 50' x 260', raised just above the shoreline, fully serviced, and permit-ready for immediate planning and construction. Architectural guidelines ensure a cohesive upscale beachside aesthetic while still allowing flexibility to design a home that fits your lifestyle. Opportunities include walk-up basements, pools, expansive outdoor living areas, and multi-car garages. A selection of professionally designed floor plans is available, and preferred builders can be recommended. Lakewood Beach Developments offers the convenience and peace of mind of a modern communal water and wastewater system with backup generators already in place, creating a truly turnkey opportunity for luxury lakeside living. The sandy beach is a common element - owned and maintained by the condo corporation. The public isn't allowed to use the beachfront, however there is a shore-walkers easement for a walk-through and no stopping is allowed by non-residents of Lakewood Beach. This rare south-facing beachfront community is unlike anything else in Ontario. Whether you envision a year-round waterfront residence or a seasonal escape, this is an opportunity to secure a legacy property in one of Ontario's most remarkable waterfront settings. Located just 15min to Port Colborne's marina, shops, restaurants & the Welland Canal, 25min to Niagara Falls, and under an hour to Oakville. Build your dream. Live the beach lifestyle. Secure your place at Lakewood Beach Developments today. LAKEWOOD BEACH SITE TOUR & INFO SESSION-Sat, Aug 8th 11am-1pm (Lots only) (id:37087)
Lot #3 - 11705 Lakeshore Road
Wainfleet, Ontario
WATERFRONT LOTS FOR SALE! Welcome to Lakewood Beach Developments - an extraordinary gated waterfront condominium community offering a rare opportunity to build your dream home on the shores of Lake Erie. This exclusive coastal enclave features over 1,800 feet of pristine sandy beachfront with warm, shallow waters, considered among the warmest in Ontario. Choose from 30 direct beachfront lots and 8 premium beach-view lots, each approximately 50' x 260', raised just above the shoreline, fully serviced, and permit-ready for immediate planning and construction. Architectural guidelines ensure a cohesive upscale beachside aesthetic while still allowing flexibility to design a home that fits your lifestyle. Opportunities include walk-up basements, pools, expansive outdoor living areas, and multi-car garages. A selection of professionally designed floor plans is available, and preferred builders can be recommended. Lakewood Beach Developments offers the convenience and peace of mind of a modern communal water and wastewater system with backup generators already in place, creating a truly turnkey opportunity for luxury lakeside living. The sandy beach is a common element - owned and maintained by the condo corporation. The public isn't allowed to use the beachfront, however there is a shore-walkers easement for a walk-through and no stopping is allowed by non-residents of Lakewood Beach. This rare south-facing beachfront community is unlike anything else in Ontario. Whether you envision a year-round waterfront residence or a seasonal escape, this is an opportunity to secure a legacy property in one of Ontario's most remarkable waterfront settings. Located just 15 minutes to Port Colborne's marina, shops, restaurants and the Welland Canal, 25 minutes to Niagara Falls, and under an hour to Oakville. Build your dream. Live the beach lifestyle. Secure your place at Lakewood Beach Developments today. LAKEWOOD BEACH SITE TOUR & INFO SESSION-Saturday, August 8th 11am (Lots only) (id:37087)
257 Millen Road Unit# 212
Stoney Creek, Ontario
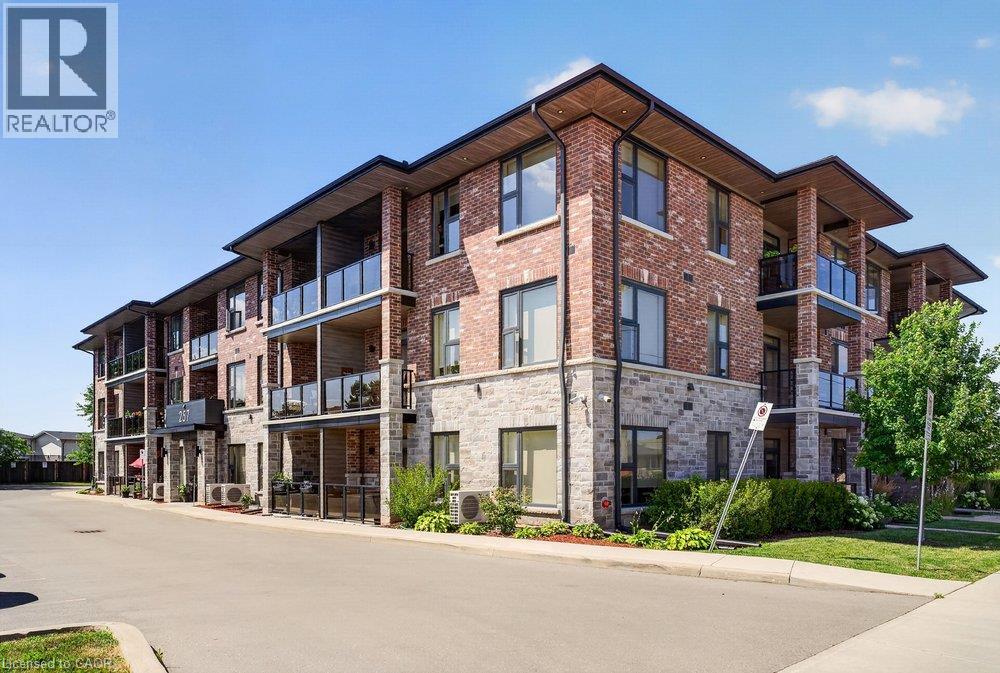
Welcome to this stylish 1-bedroom + den condo in one of Stoney Creek's most desirable communities. Featuring modern finishes, an open-concept layout, in-suite laundry, and a private balcony, this bright and inviting unit is perfect for first-time buyers, professionals, or downsizers. The versatile den is ideal for a home office or guest space. Enjoy an exceptional lifestyle with premium building amenities including a rooftop terrace, party room, fitness centre, owned locker, and ample visitor parking. Ideally situated just minutes to shopping, restaurants, parks, transit, major highways, and the lake, this is carefree condo living in an unbeatable location. (id:37087)
20 John Street Unit# 205
Grimsby, Ontario
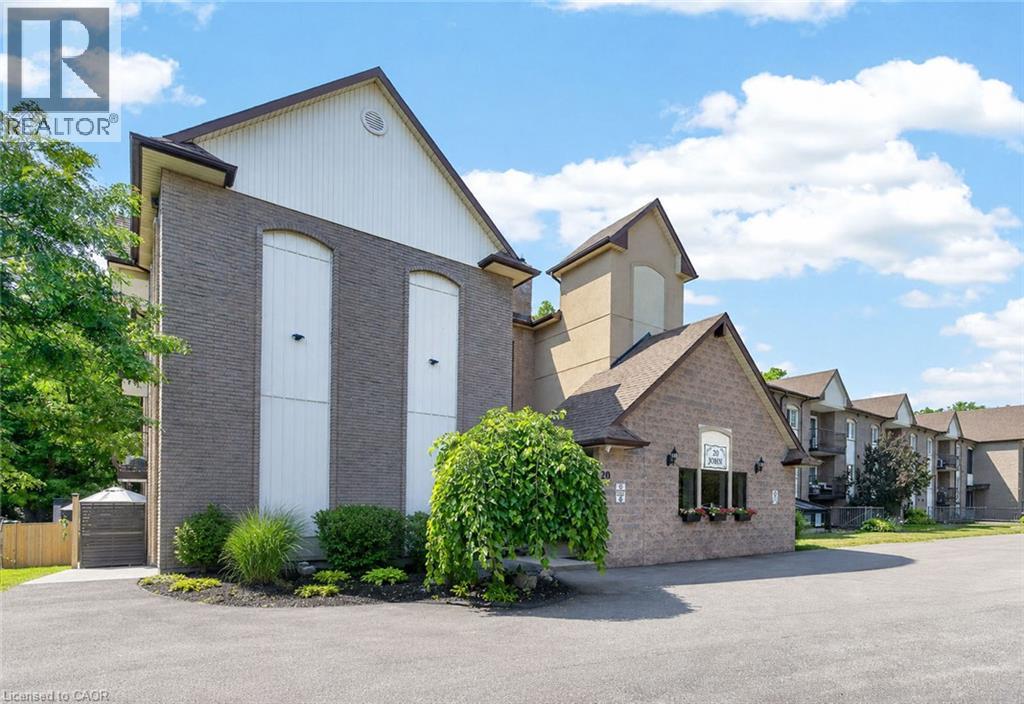
ELEGANT AND SPACIOUS OPEN CONCEPT, 2 BEDROOM, 2 BATH & 2 BALCONY CONDO in downtown location. Short stroll to library, museum & shops. Beautifully upgraded and maintained. Full ensuite bath & walk-in closet in spacious primary bedroom suite with private balcony. Great eat-in kitchen with island and abundant cabinetry. Family room open to kitchen and 2nd balcony. In-suite laundry room. OTHER FEATURES INCLUDE: Air conditioning (2 years new), kitchen appliances, washer/dryer, freezer. Secure building with elevator, large library & wheelchair accessible. Beautifully maintained grounds & large gazebo for outdoor relaxation. Comfort, tranquility and security in the heart of Grimsby! (id:37087)
30 Walnut Street
St. Catharines, Ontario
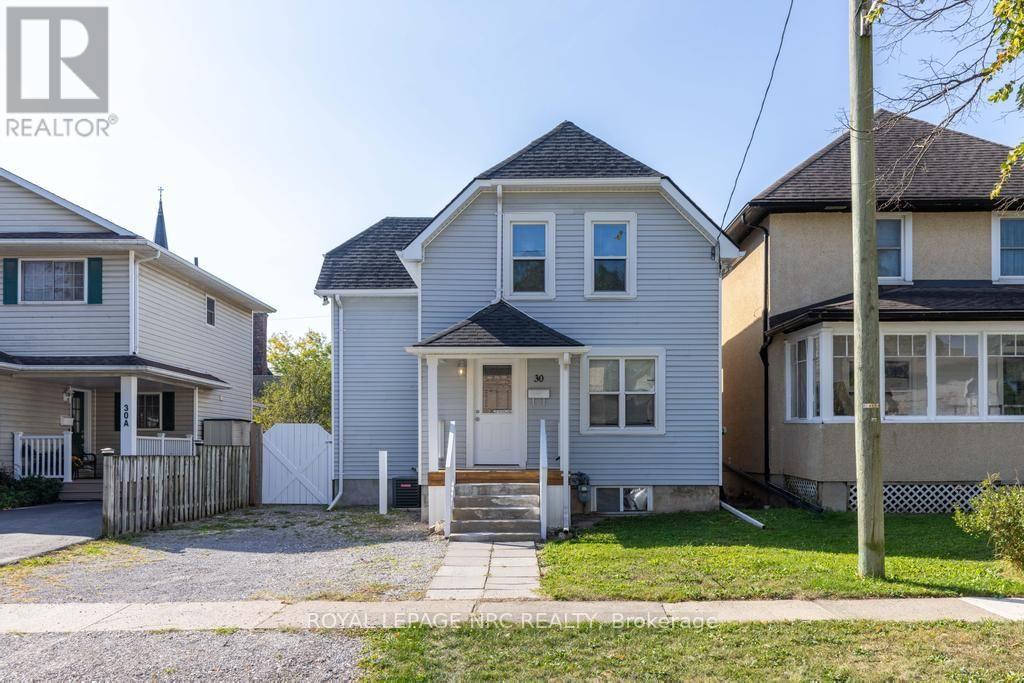
Some homes just feel good the moment you step inside, and 30 Walnut Street is one of them! Set on a quiet street in the heart of St. Catharines, this bright and welcoming home is move-in ready and waiting for you. Step inside to find a spacious main floor with a large kitchen offering plenty of cupboard space and granite countertops, a separate dining room with beautiful French doors, and a living room that feels instantly inviting. Big windows fill the rooms with natural light, and both the kitchen and living room open to the back deck and yard, perfect for sipping coffee in the morning or hosting dinners outdoors. A main floor bedroom adds extra flexibility for guests, a home office, or additional family space. Upstairs, you'll find two comfortable bedrooms and a large 4-piece bathroom. The basement includes laundry and extra storage, keeping day-to-day living organized. You'll love the convenience of the location, with quick access to the 406 and QEW, shopping at the Pen Centre or Niagara Outlet Collection, multiple grocery stores, and beautiful trails along the Welland Canal for walking and biking. With plenty of space inside, a backyard made for relaxing or entertaining, and a location that makes life easy, 30 Walnut Street is just waiting for you to call it home. Tenant Pays: Heat, Hydro, Internet, Water. Tenant is responsible for grass cutting and snow removal. (id:37087)
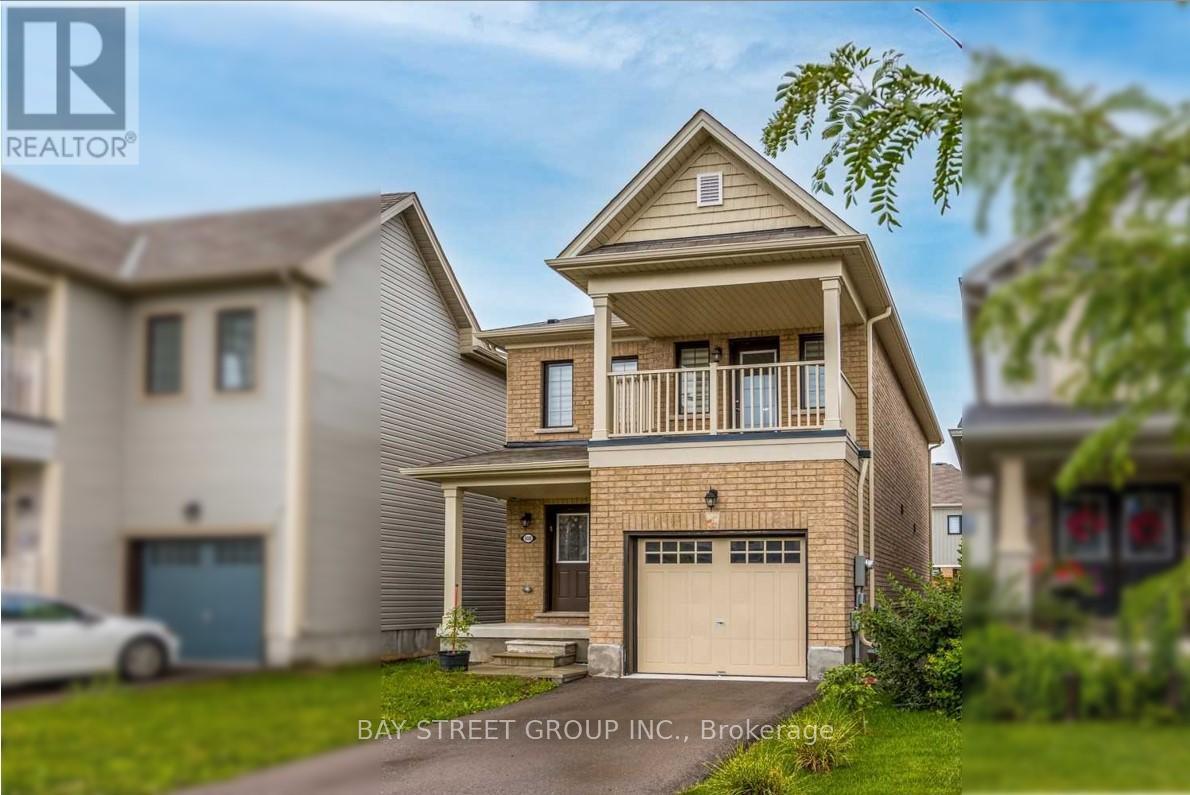
8088 Blue Ash Lane
Niagara Falls, Ontario
This Sun-Filled Beautiful Detached Home boasts Perfect Layout, 3 Bedrooms (All With Closets) 2.5 Bathrooms; Features A Large Primary Bedroom With Grand Ensuite And Walk-Out Balcony For You To Enjoy Leisure Time. Window Coverings, South-Faced Fenced Backyard. Centrally Located, Minutes To All Amenities: Shopping, Grocery, Entertainment, Community Centre, Schools, Parks, Transit, The Falls, Casino, The Hwy& Much More! (id:37087)
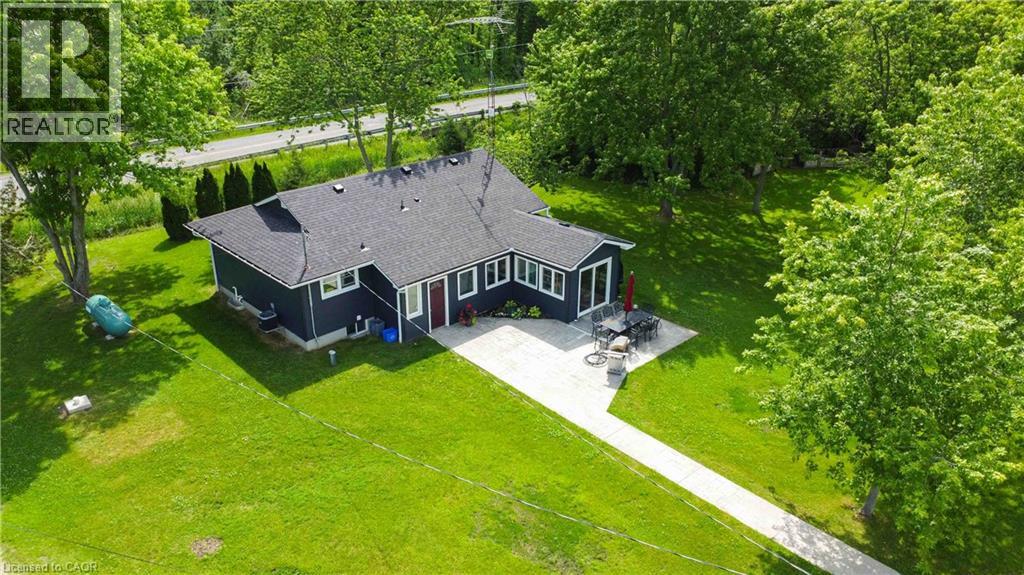
551 Mud Street
Grimsby, Ontario
Nestled on nearly 30 acres of prime Escarpment land, this charming property offers a cozy farmhouse featuring an open-concept living area, spacious bedrooms, and a finished lower level complete with a three-piece bathroom and a large inviting rec-room. The bright white kitchen provides an airy, welcoming atmosphere, while the convenient back porch is perfect for storing all your TAC gear and farm boots after a busy day outdoors. The property boasts a fabulous, expansive 40 x 155 barn with a second level, multiple horse stalls, and abundant storage space. There's also a versatile 16-foot high, 40 x 48 event area with a 16 ' ceiling height , making it ideal for a range of agri-business ventures or hosting memorable gatherings. Nearly 30 acres of cash crop fields and a large irrigation pond create a picturesque setting, perfect for wedding photos or tranquil moments by the water. The lush lawn area offers plenty of space for vegetable gardens, suitable for commercial or personal use. Ideally situated in the scenic south Grimsby Escarpment area, this property combines rural tranquility with convenience, being just minutes from the QEW and the vibrant Town of Grimsby. With its extensive amenities and idyllic surroundings, this is a rare opportunity to enjoy country living and explore a variety of agricultural or business possibilities all in one remarkable location. Improvements include : 24 new siding, soffit, fascia and eves, New furnace, 24, waterproof house and grading 25, upgraded electrical 25, septic lines cleaned and flushed 24, Barn roof 25, barn eves and down spouts 25, Pond overflow and grading 25, drainage along barn new walls and insulation rear section 26 (id:37087)
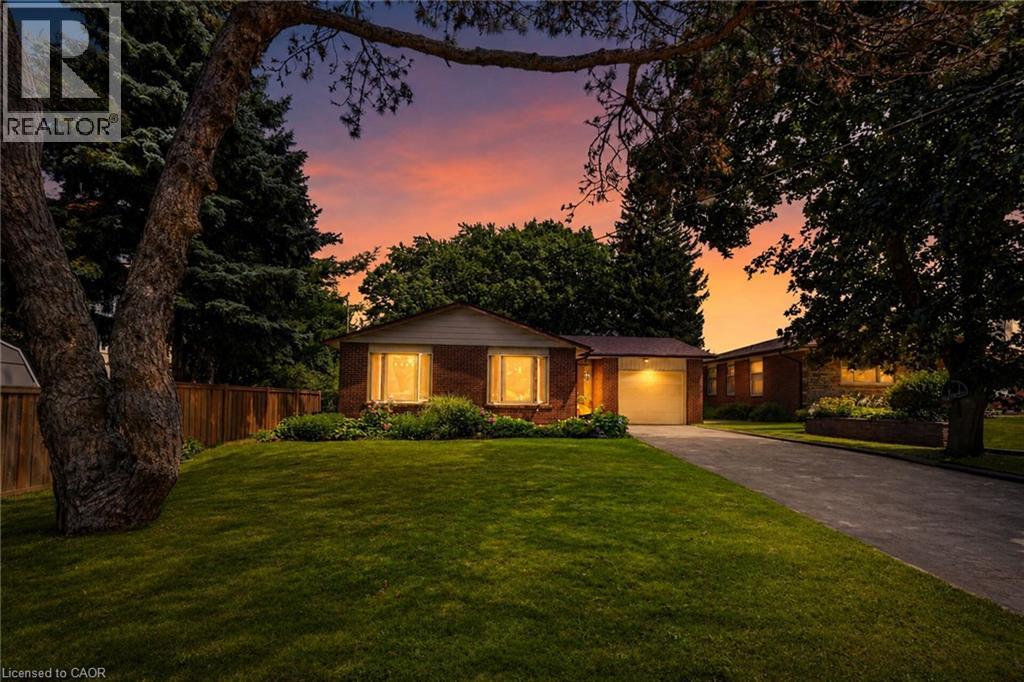
3 Orchard Parkway
Grimsby, Ontario
Location Location Quick access to the QEW and steps to the new hospital, schools, shopping dining and the escarpment this 3+1 bedroom home has room for the whole family and a beautiful sunroom perfect for extra enjoyment of this private pool sized lot. (id:37087)
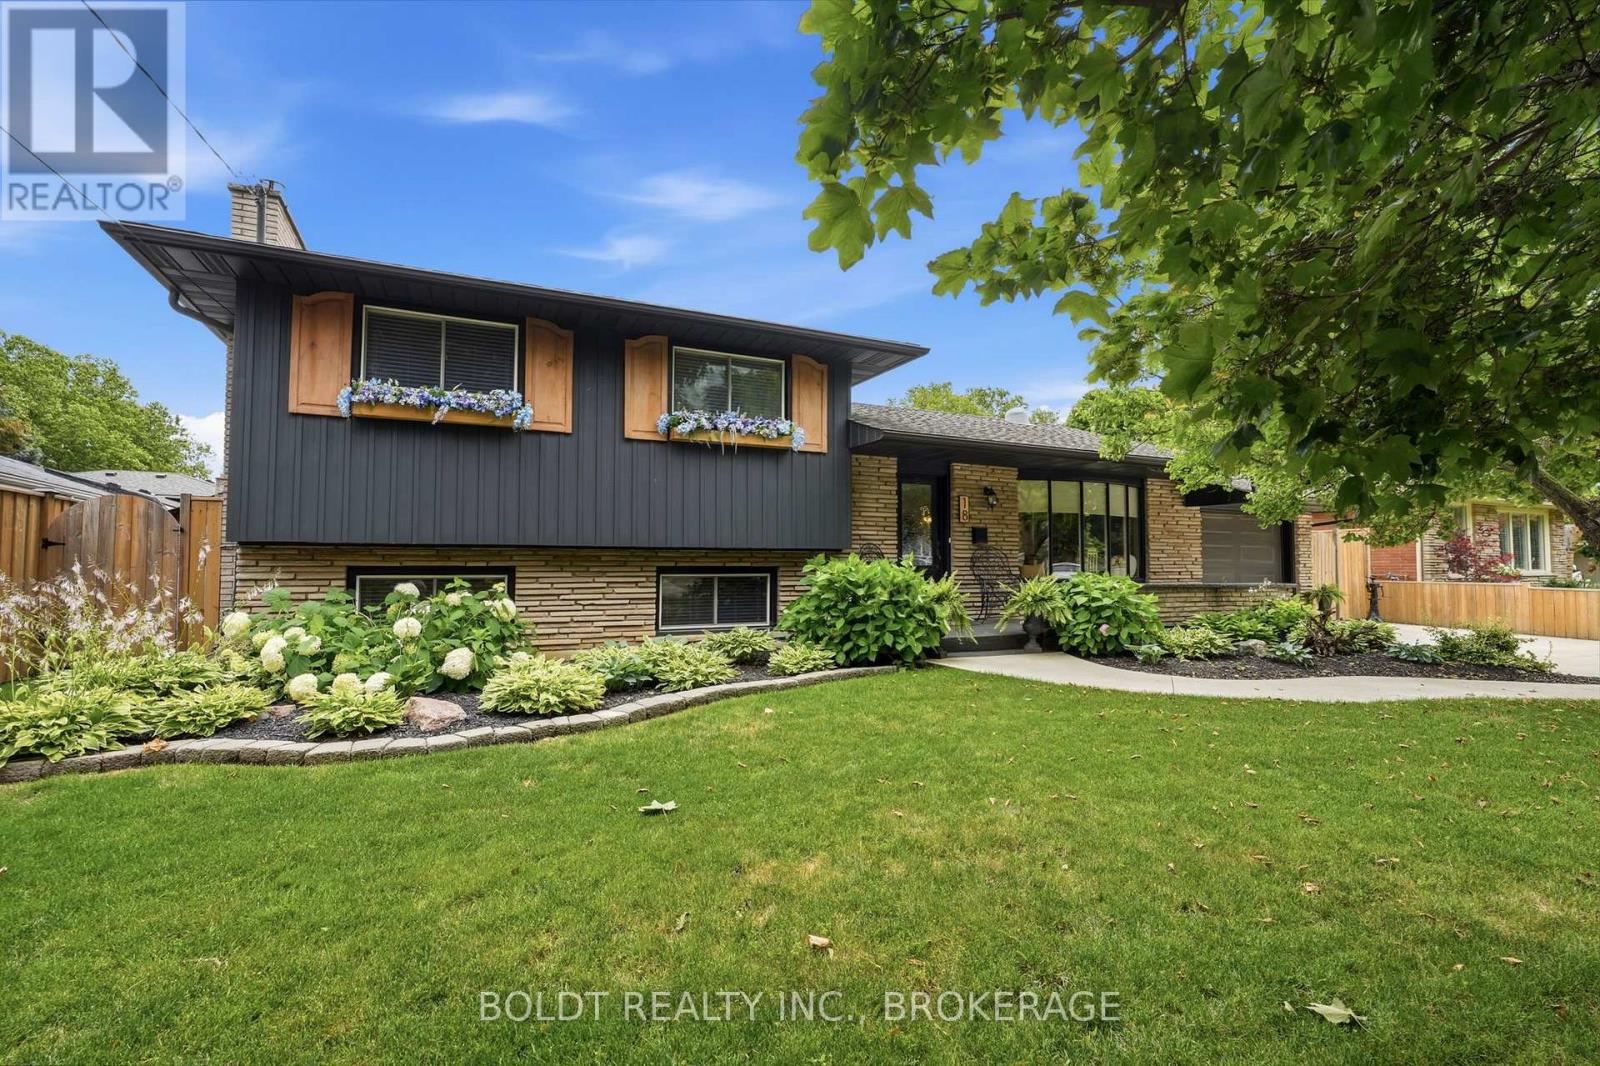
18 Prince Charles Drive
St. Catharines, Ontario
Welcome to this stunning updated side split in one of St. Catharines' most desirable north end neighbourhoods, close to Port Dalhousie, the QEW & within walking distance to schools, grocery stores, restaurants & big box shopping. With over 2,000 sq ft of finished living space & an incredible list of recent updates, this home blends comfort, style & convenience. From the moment you arrive, you'll notice the new double paved driveway & professional landscaping. The backyard is a private retreat with a large heated saltwater pool, amazing covered outdoor kitchen & entertaining area, plus a charming pond with a unique water feature. Inside, new flooring flows throughout, no carpet, giving the home a fresh & cohesive feel. The main floor living room opens into the dining area, featuring a stunning feature wall & custom wood mantle with a built-in contemporary electric fireplace. The newly renovated kitchen offers modern finishes and newer appliances & the expansive sunroom, also with an electric fireplace, provides year-round living space overlooking the backyard oasis. Upstairs you'll find three good-sized bedrooms & a fully renovated main bathroom. The next level down offers a warm family room with a gas fireplace, a fourth bedroom & a convenient two-piece bath situated close to a walkout, great for guests when entertaining by the pool. One more level down is a versatile games room, currently used as an art studio, plus a sauna & shower area, laundry, storage & utility space. Major updates in the past four years include kitchen, bathroom, flooring throughout, dining & living room built-in feature wall, double concrete driveway, covered outdoor kitchen, pool heater, robotic vacuum, landscaping, driveway & all appliances. Additional updates include furnace 2021, A/C 2020, gas fireplace 2020, attic insulation 2019, basement windows 2019, pool liner 2018, sunroom roof 2016 & updated electrical panel in 2016. All that's left to do is move in & enjoy! (id:37087)

